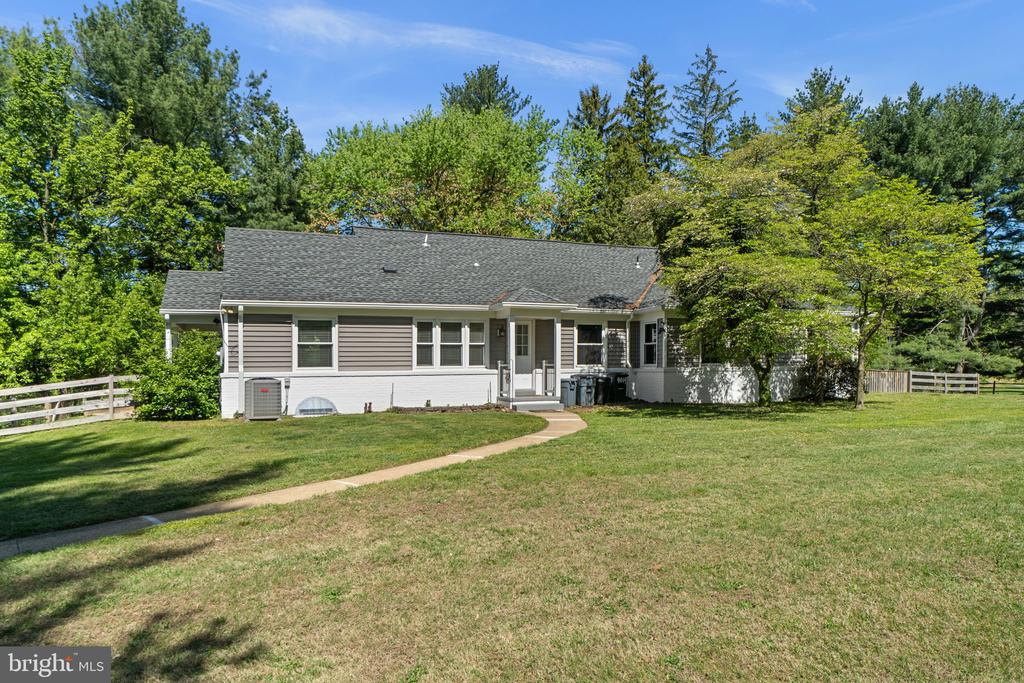
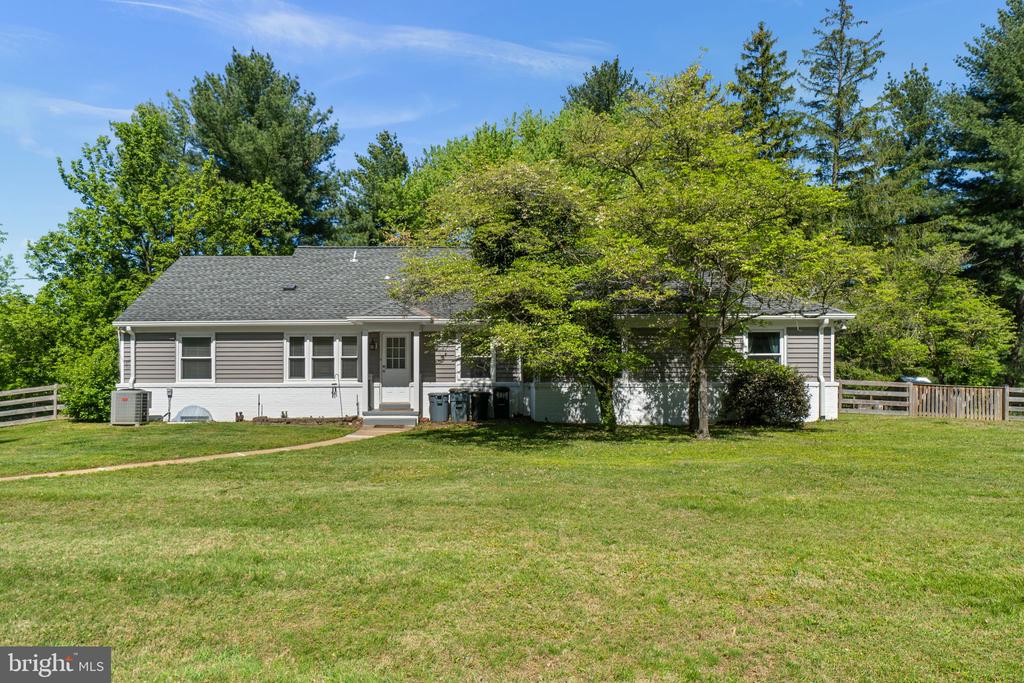
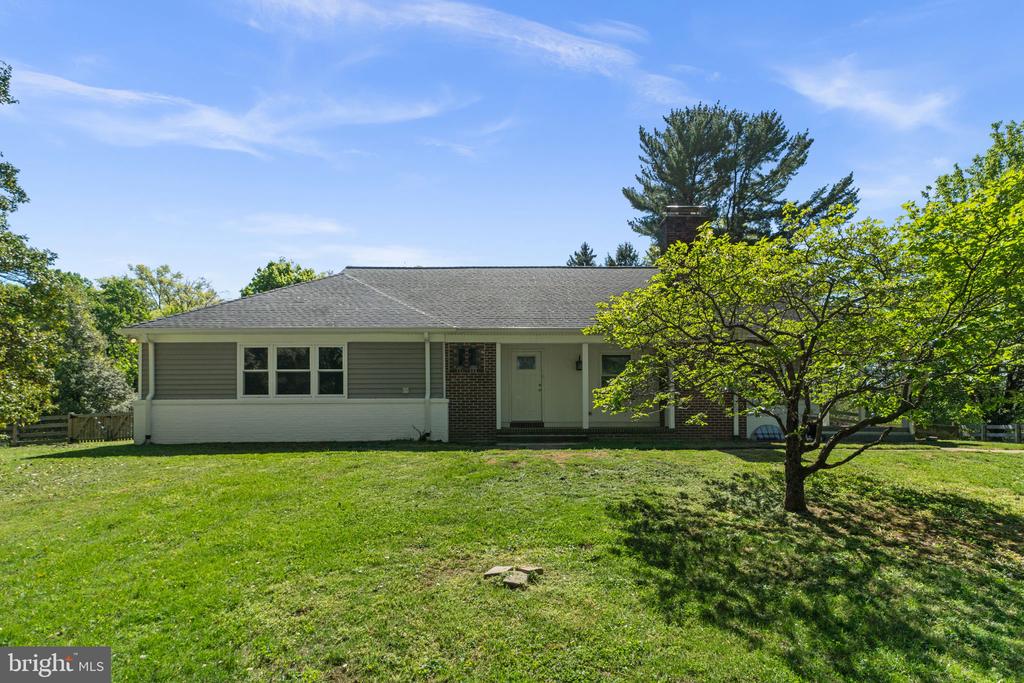
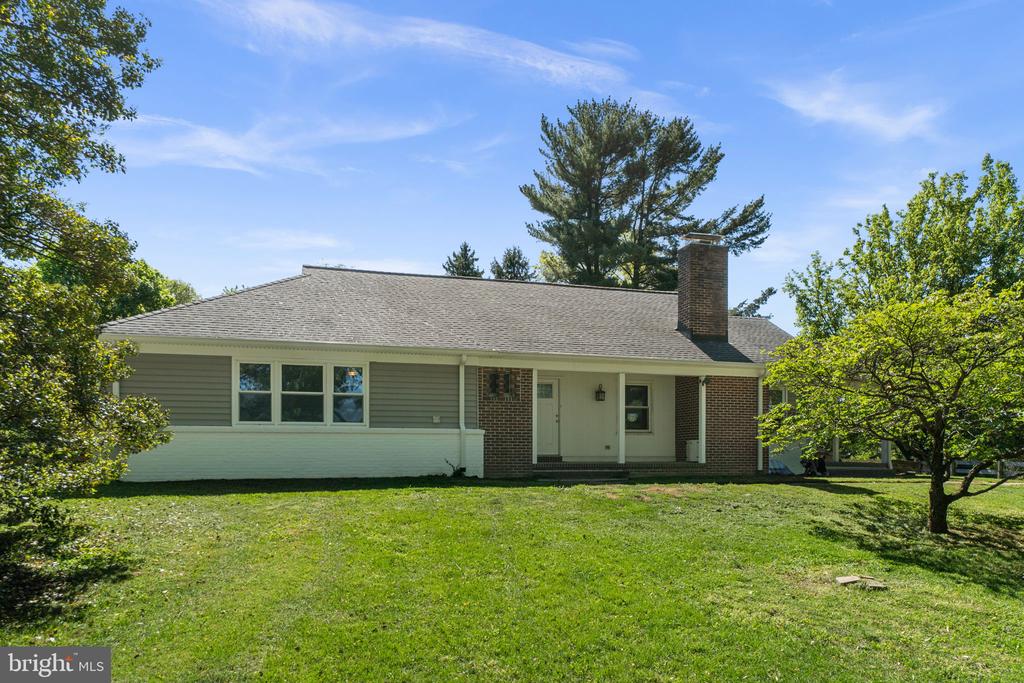
Single-story gray-sided home with a curved walkway across a broad lawn, surrounded by mature trees.
9019 PURDY LANE
9019 PURDY LANE
9019 PURDY LANE
9019 PURDY LANE
9019 PURDY LANE
9019 PURDY LANE
9019 PURDY LANE
9019 PURDY LANE
9019 PURDY LANE
9019 PURDY LANE
9019 PURDY LANE
9019 PURDY LANE
9019 PURDY LANE
9019 PURDY LANE
9019 PURDY LANE
9019 PURDY LANE
9019 PURDY LANE
9019 PURDY LANE
9019 PURDY LANE
9019 PURDY LANE
9019 PURDY LANE
9019 PURDY LANE
9019 PURDY LANE
9019 PURDY LANE
9019 PURDY LANE
9019 PURDY LANE
9019 PURDY LANE
9019 PURDY LANE
9019 PURDY LANE
9019 PURDY LANE
9019 PURDY LANE
9019 PURDY LANE
SEE ALL PHOTOS
Single-story gray-sided home with a curved walkway across a broad lawn, surrounded by mature trees.
9019 PURDY LANE
9019 PURDY LANE
9019 PURDY LANE
9019 PURDY LANE
9019 PURDY LANE
9019 PURDY LANE
9019 PURDY LANE
9019 PURDY LANE
9019 PURDY LANE
9019 PURDY LANE
9019 PURDY LANE
9019 PURDY LANE
9019 PURDY LANE
9019 PURDY LANE
9019 PURDY LANE
9019 PURDY LANE
9019 PURDY LANE
9019 PURDY LANE
9019 PURDY LANE
9019 PURDY LANE
9019 PURDY LANE
9019 PURDY LANE
9019 PURDY LANE
9019 PURDY LANE
9019 PURDY LANE
9019 PURDY LANE
9019 PURDY LANE
9019 PURDY LANE
9019 PURDY LANE
9019 PURDY LANE
9019 PURDY LANE
9019 PURDY LANE
Sold

9019 PURDY LANE

9019 PURDY LANE, PIKESVILLE, MD 21208

$450,000
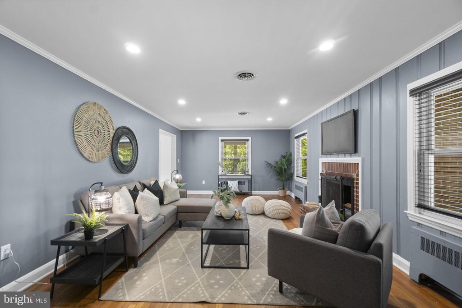
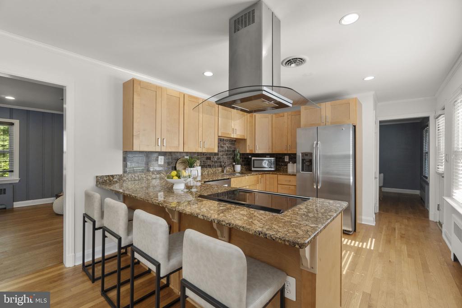
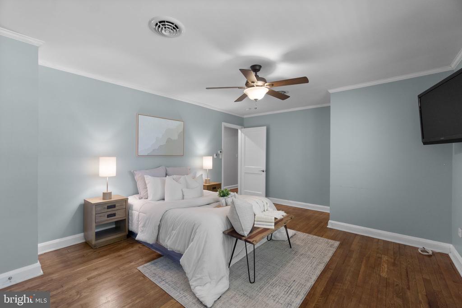
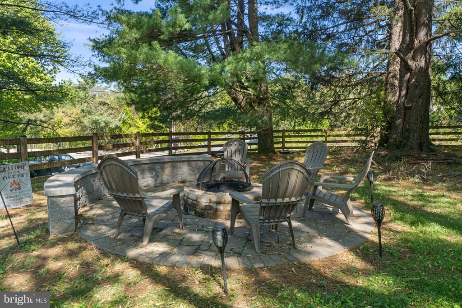
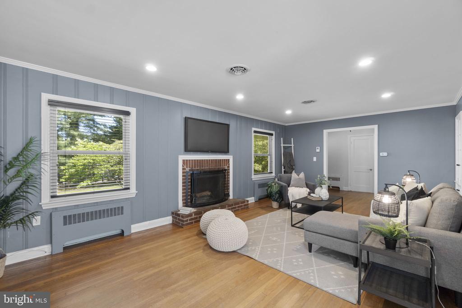
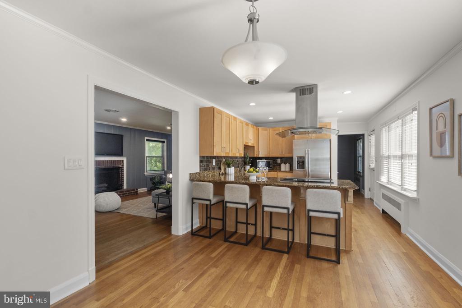
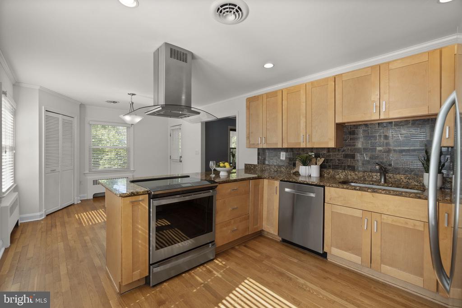
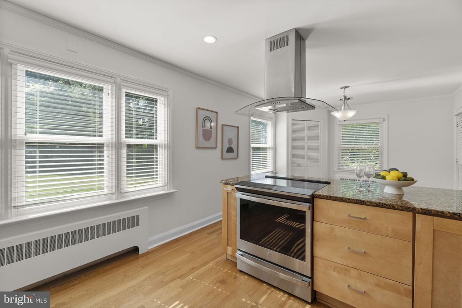
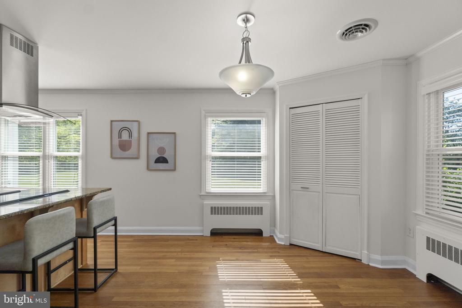
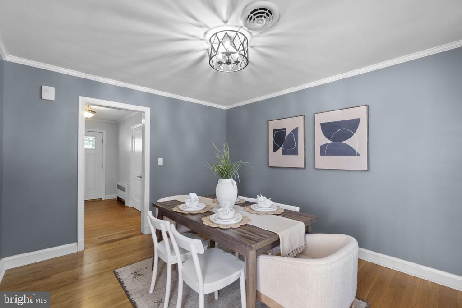
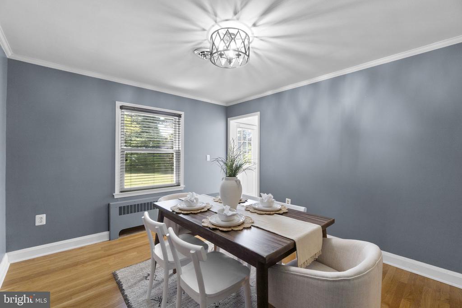
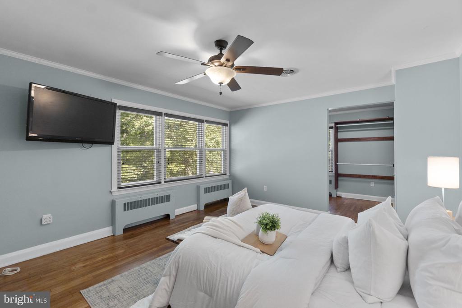
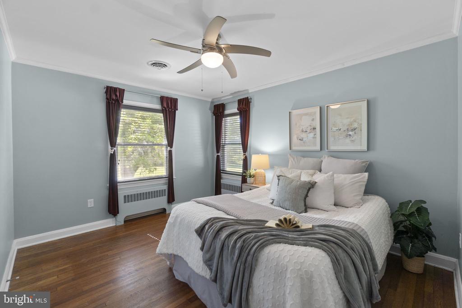
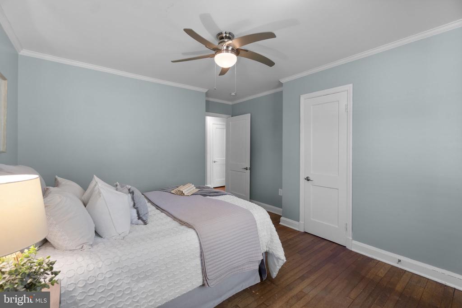
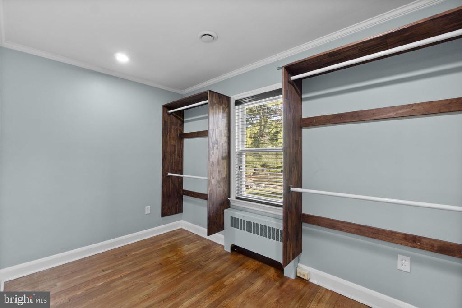
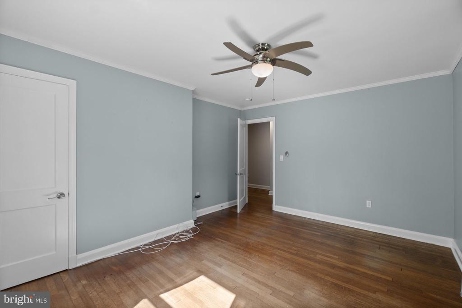
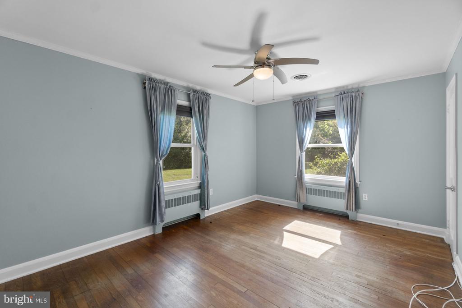
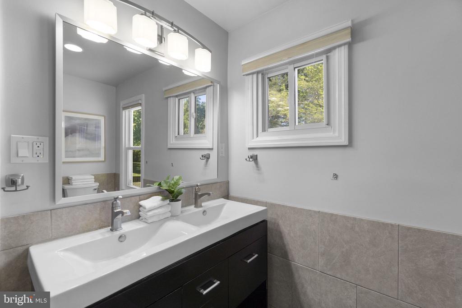
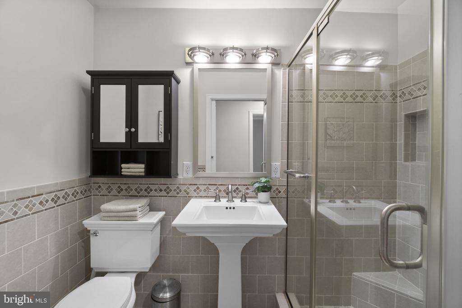
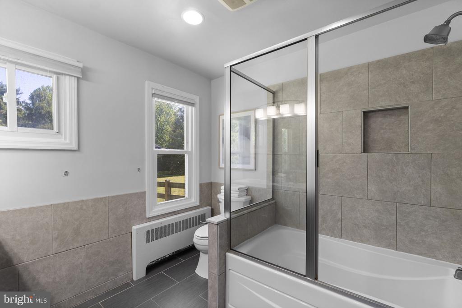
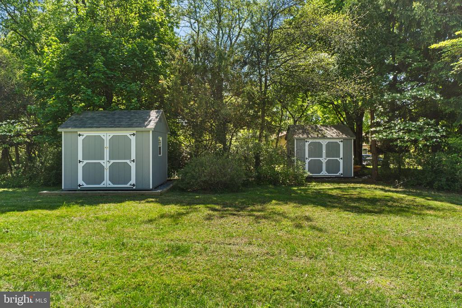
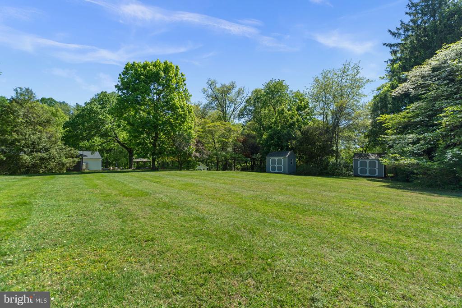
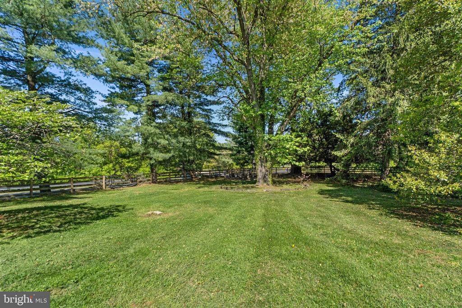
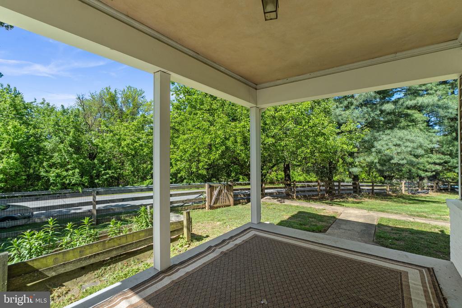
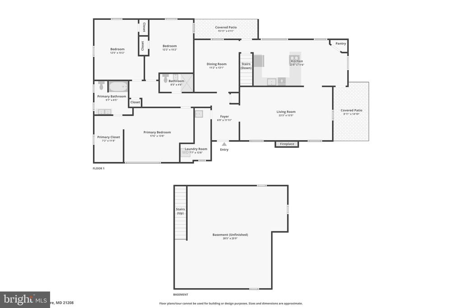
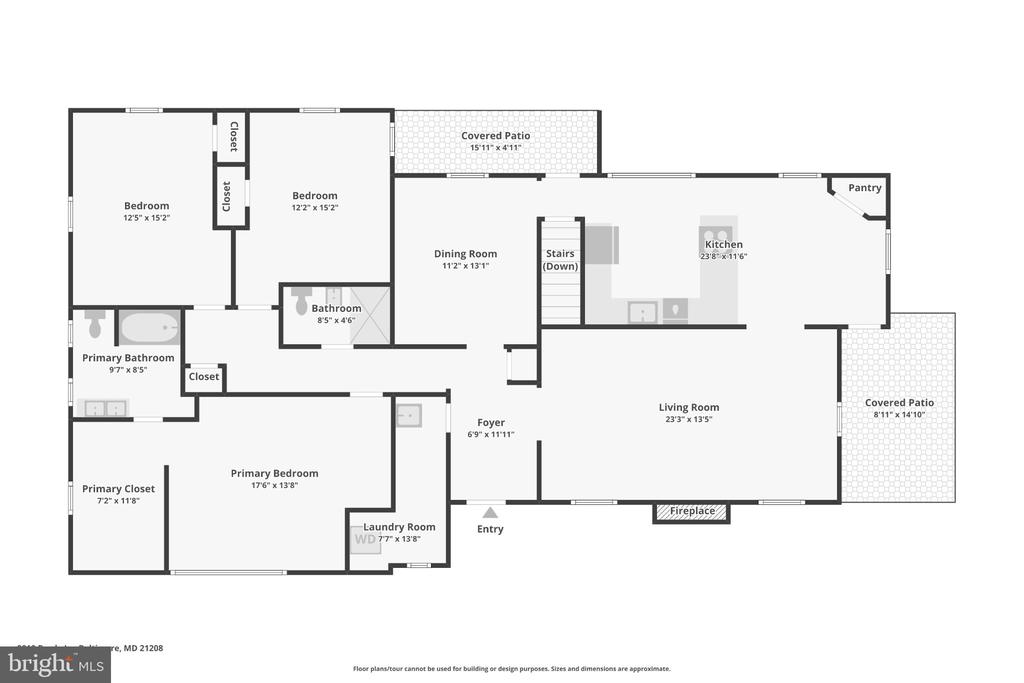
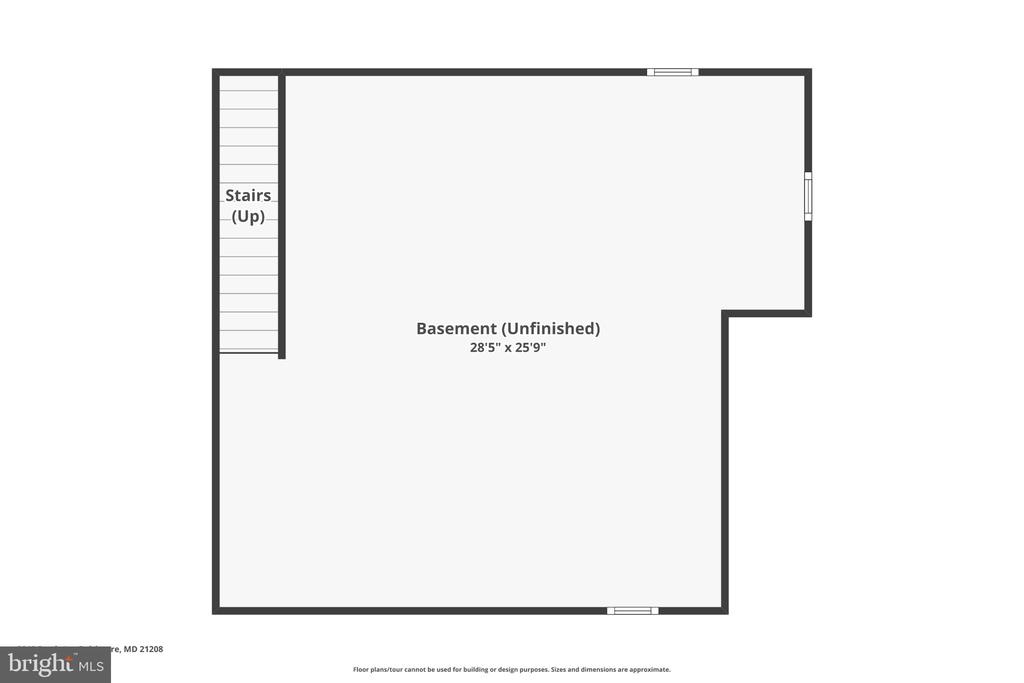
2.25% VA ASSUMABLE LOAN. This beautiful home on a large corner lot blends thoughtful custom design with everyday sophistication. Walk into the main level, featuring hardwood floors, open living room, kitchen with dining space, granite countertops and stainless steel appliances. The spacious primary suite offers a private bath and walk-in closet, creating a true retreat, next to two additional main level bedrooms. A large lower level provides additional recreation space, with a private yard and firepit is ideal for outdoor enjoyment. View our 3D virtual tour to see the extensive updates, including a french drain, new landscaping, boiler and water heater, well tank and pump, water filtration system, fence, Amish-built shed, porch, stone paver fire pit, cable line replacement, dishwasher and oven, plus fresh paint throughout!

3
beds

2
baths

1,896 Sq.Ft. LIVING AREA

0.82 Acres lot

Alexandra Ryan

Alexandra Ryan

Features & Amenities

Interior

  • total bedrooms3
  • Total bathrooms2
  • full bathrooms2
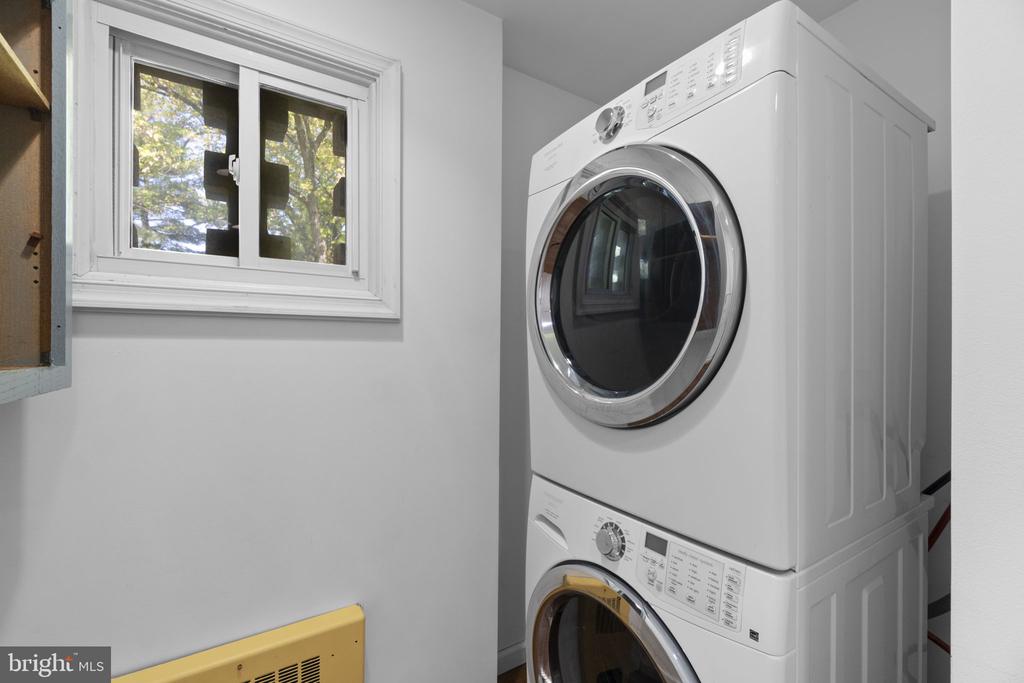
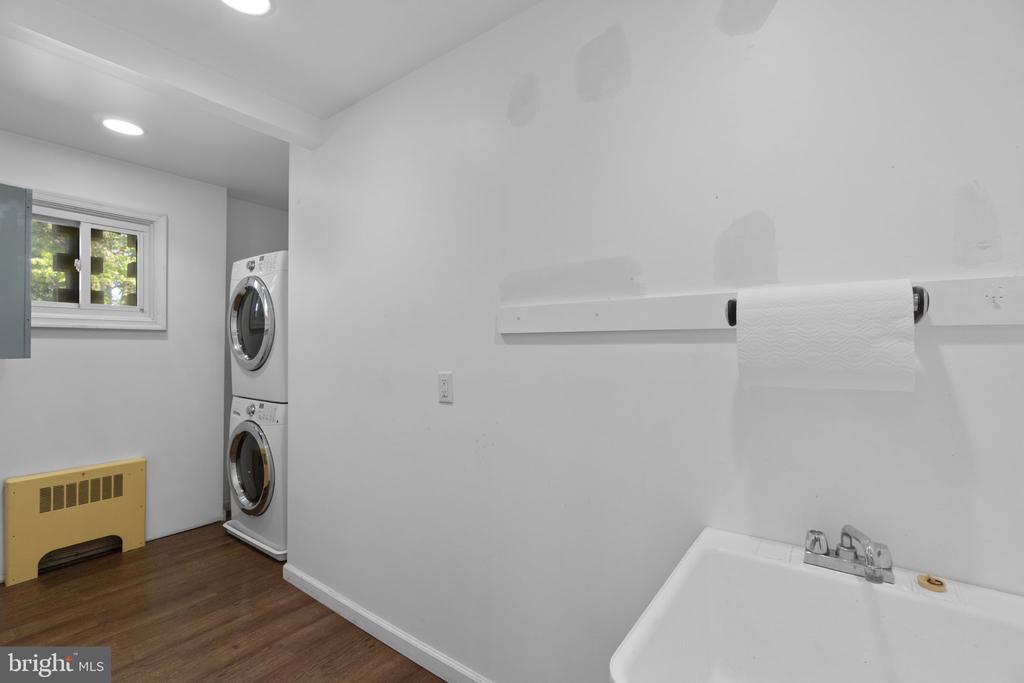
  • Laundry room Basement
  • Fireplace Mantel(s), Screen
  • APPLIANCES Cooktop, Dishwasher, Dryer - Front Loading, Icemaker, Oven - Double, Oven - Self Cleaning, Range Hood, Refrigerator, Washer - Front Loading, Water Conditioner - Owned, Water Dispenser
  • other interior Features Breakfast Area, Built-Ins, Crown Moldings, Dining Area, Floor Plan - Traditional, Kitchen - Eat-In, Primary Bath(s), Upgraded Countertops, Window Treatments, Wood Floors

Area & Lot

  • Status Sold
  • Date Sold September 2, 2026
  • Living Area1,896 Sq.Ft.
  • Total Area2,628 Sq.Ft.
  • Lot Area0.82 Acres
  • MLS® IDMDBC2153000
  • TypeResidential
  • YEAR BUILT1953
  • Architecture StylesRanch/Rambler
  • School DistrictBALTIMORE COUNTY PUBLIC SCHOOLS

Exterior

  • STORIES2
  • water SourceWell
  • PoolNo Pool
  • roofShingle
  • parkingDriveway
  • HEAT TYPEForced Air, Radiator
  • AIR CONDITIONINGCeiling Fan(s), Central A/C
  • sewerSeptic Exists
  • SubstructureCrawl Space
  • Disability FeaturesNone
  • security FeaturesMain Entrance Lock, Smoke Detector

Financial

  • Sales Price$450,000
  • Real Estate Tax $4,595/yr
  • Zoning R

Trusted Real Estate Guidance in Maryland

Rosewood Home Group delivers expert guidance, local Maryland market knowledge, and a seamless real estate experience. Whether buying or selling, our team is committed to protecting your interests and achieving results with integrity and precision.

Follow Us on Instagram