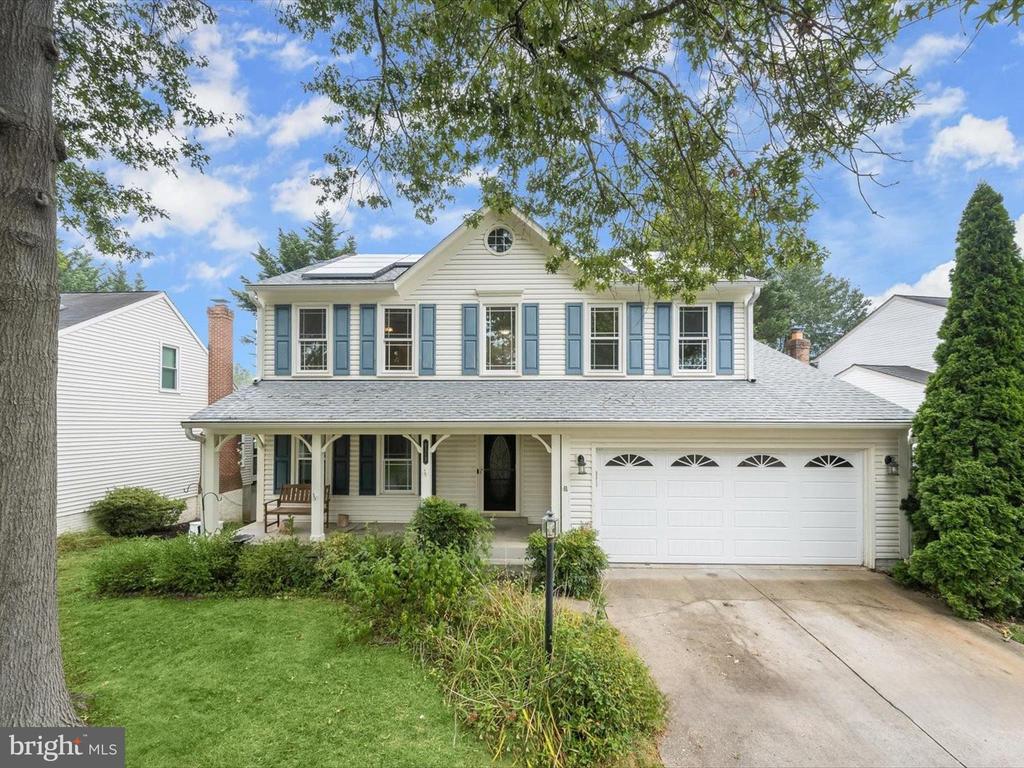



Two-story white house with blue shutters, covered porch, and attached double garage beneath a leafy tree.
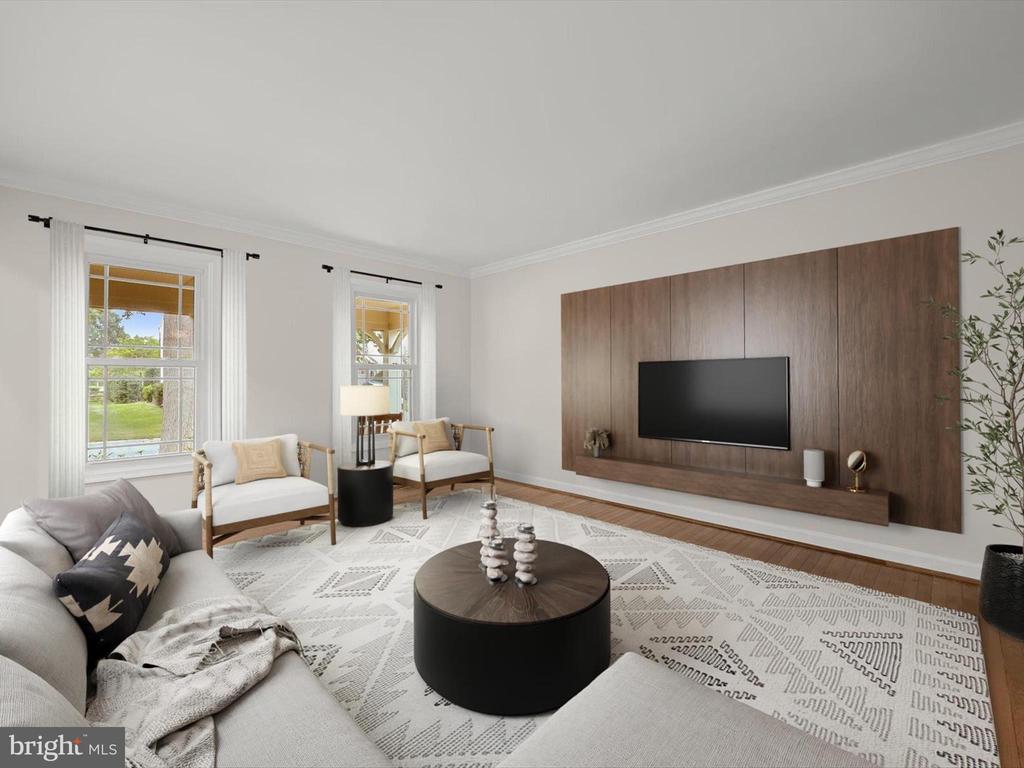
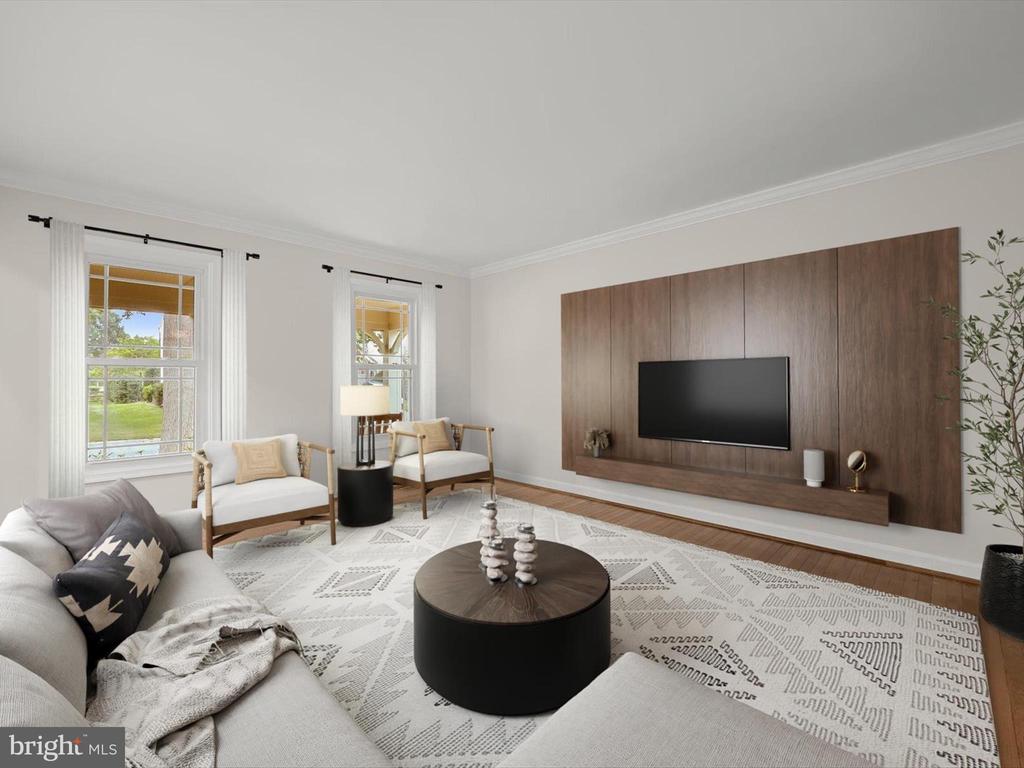
Living room with a wood-paneled television wall, light sectional, accent chairs, and patterned rug.
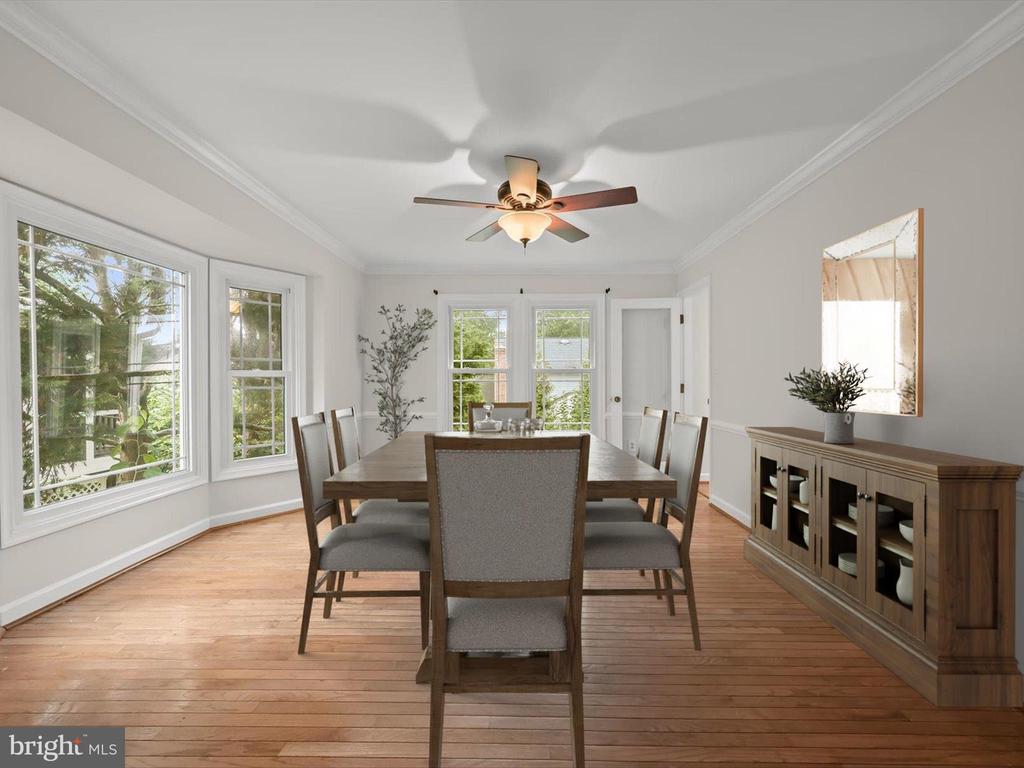
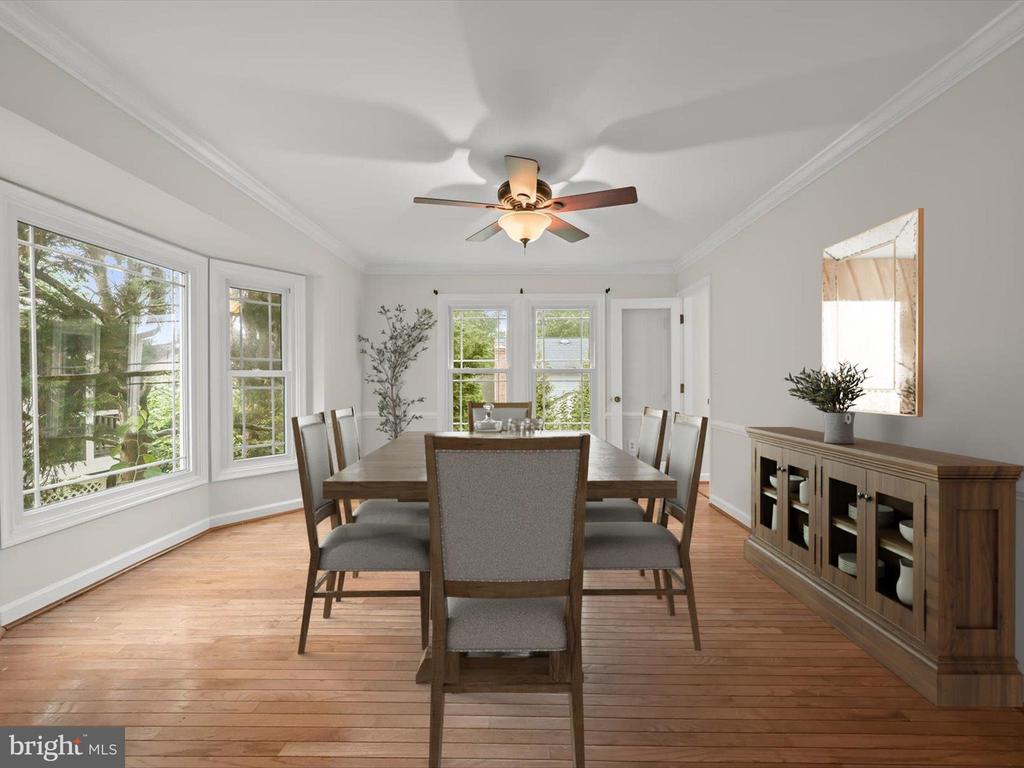
Dining room with a wooden table, large windows, hardwood floors, and a ceiling fan.
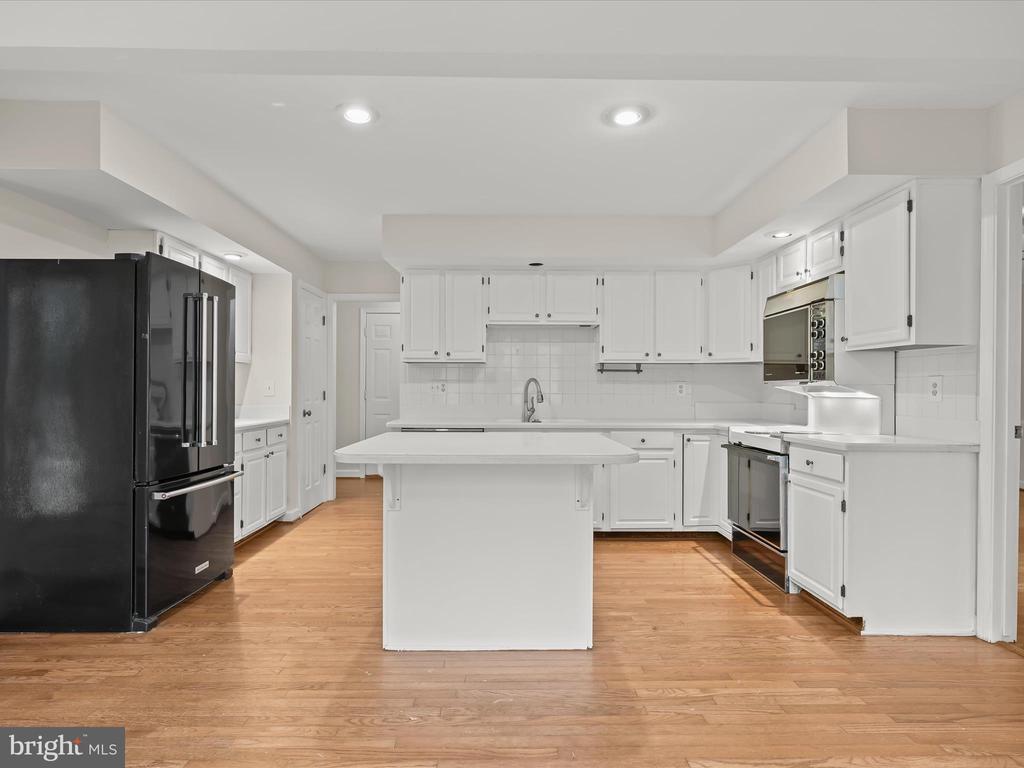
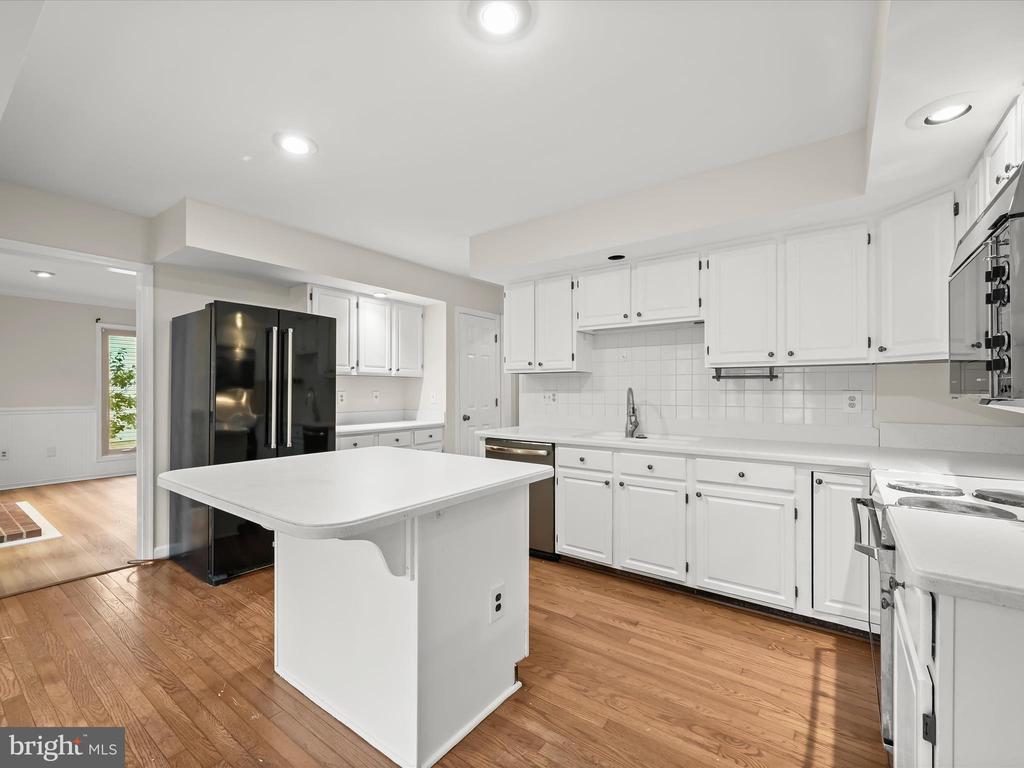
White kitchen with a central island, black refrigerator, and hardwood floors.
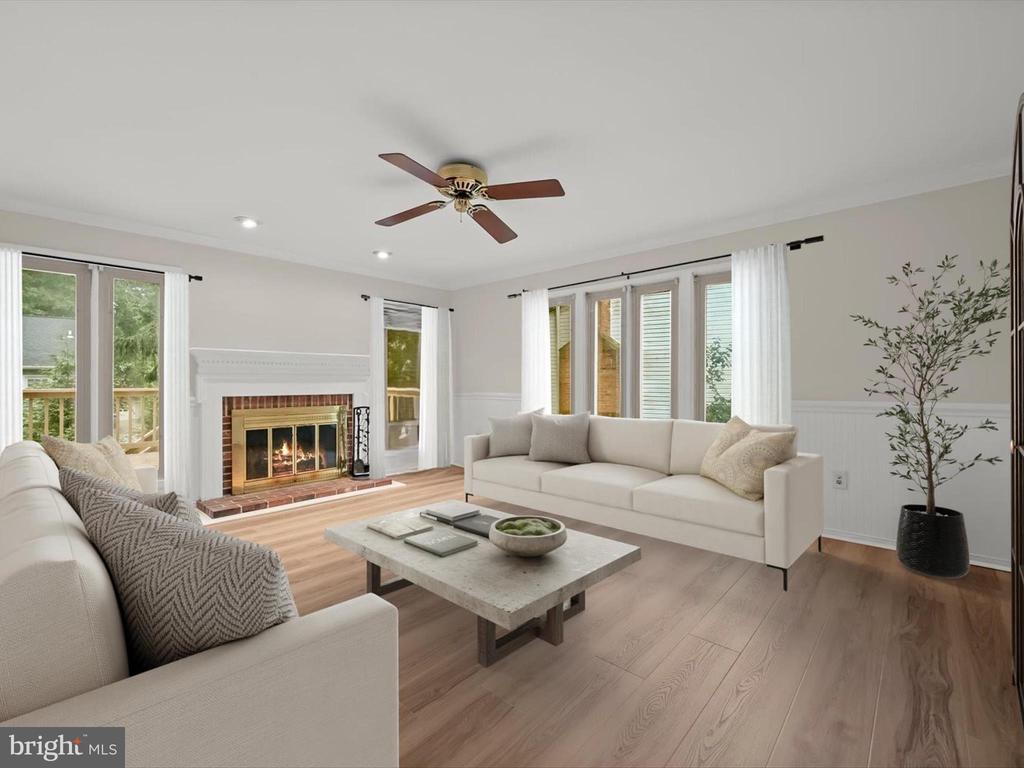
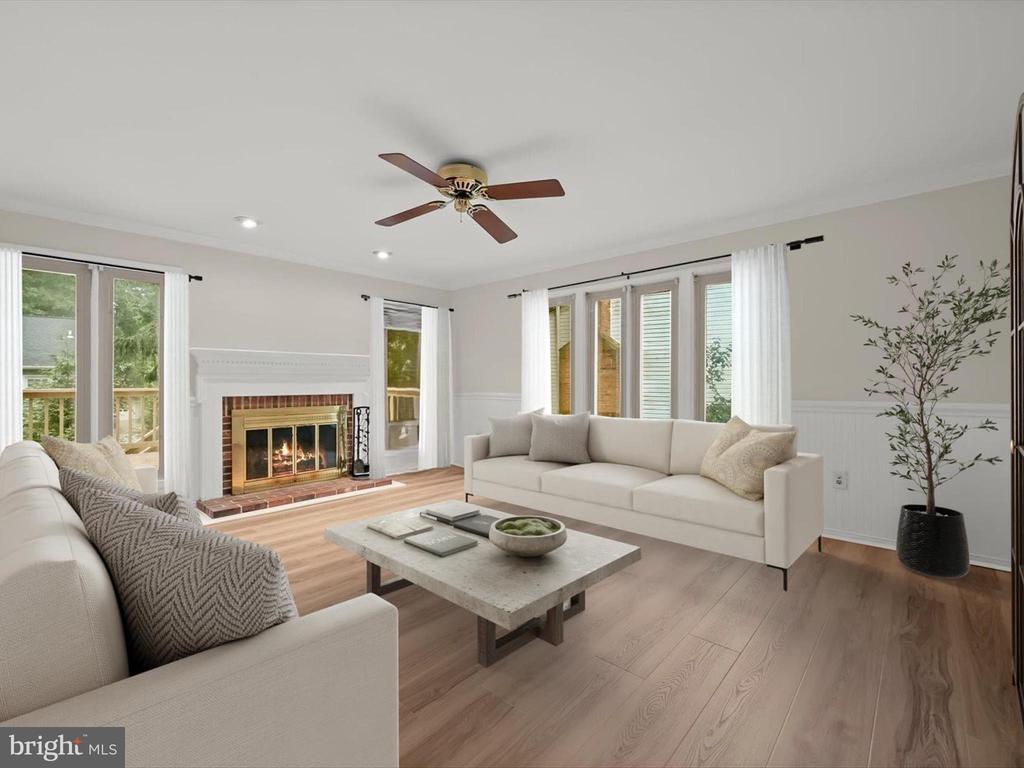
Living room with cream sofas, a brick-surround fireplace, and large windows overlooking greenery.
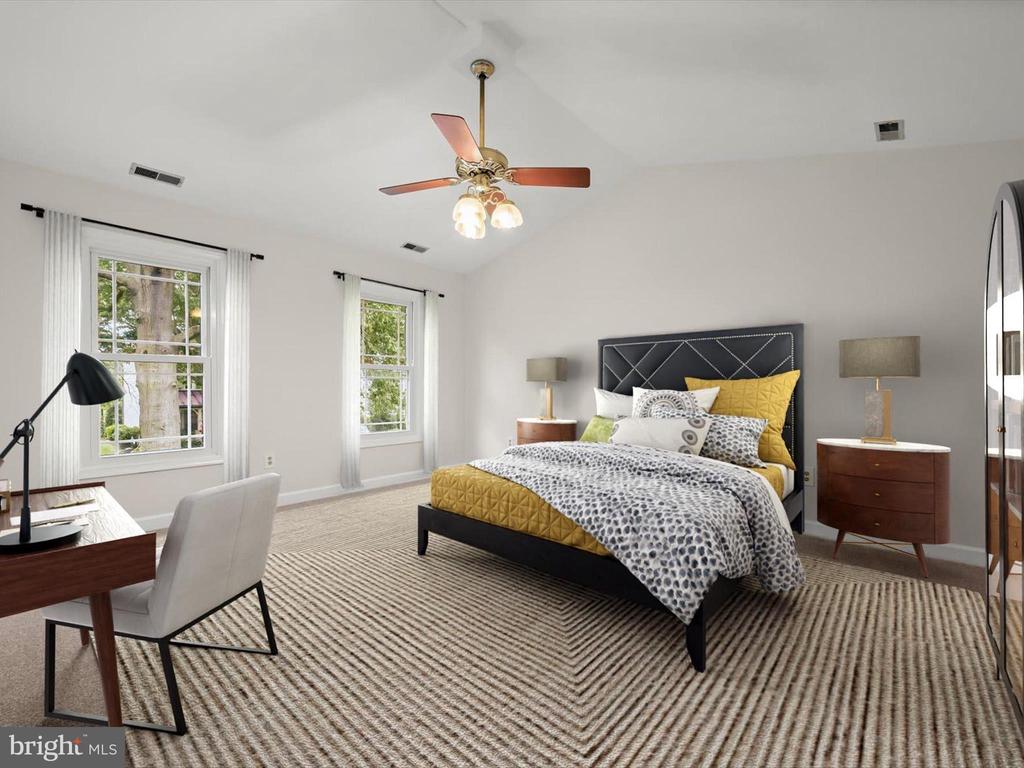
Staged bedroom with mustard bedding, a patterned duvet, and a large geometric rug.
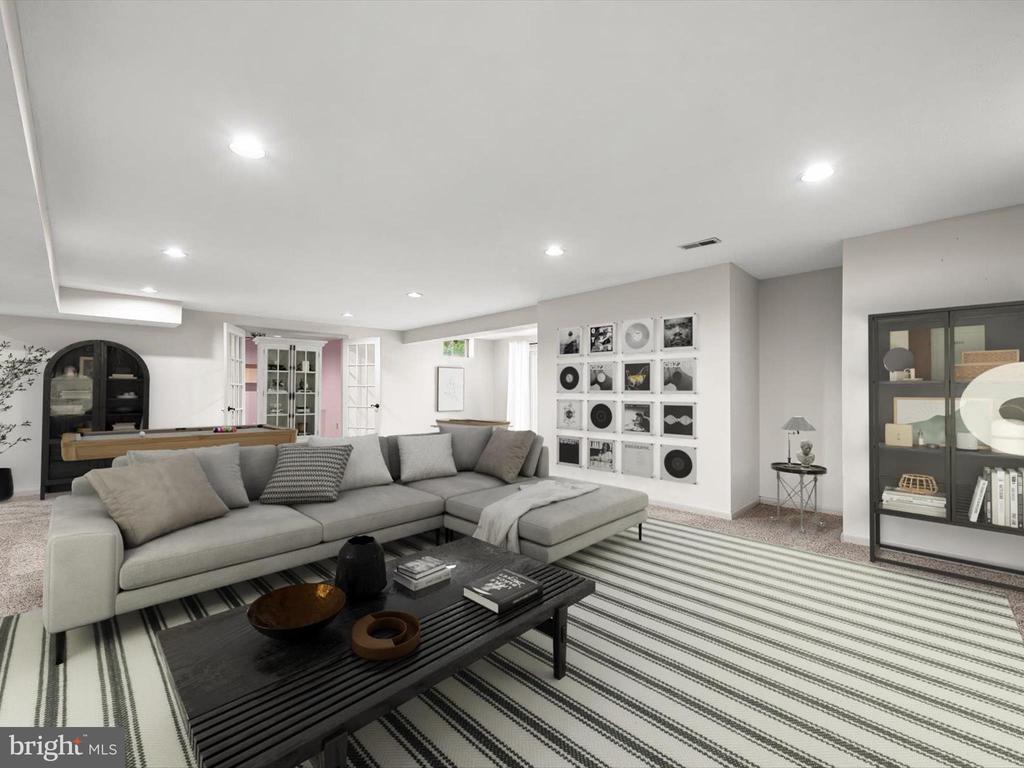
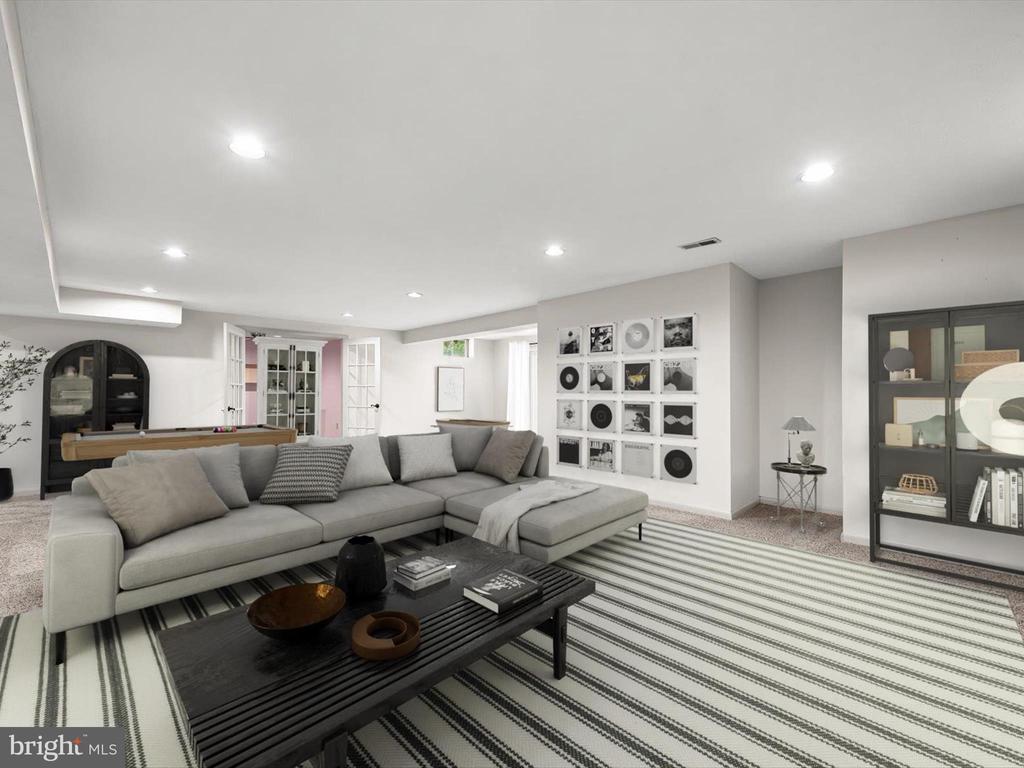
Living room with a gray sectional, striped rug, wall display of records, and pool table behind the sofa.
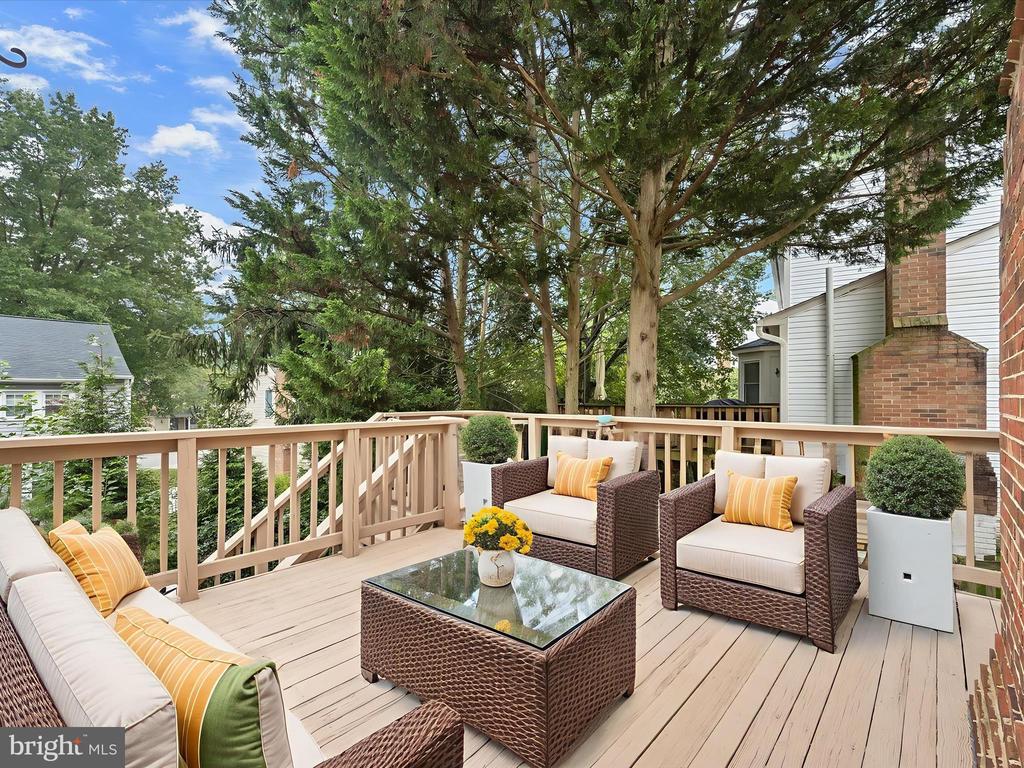
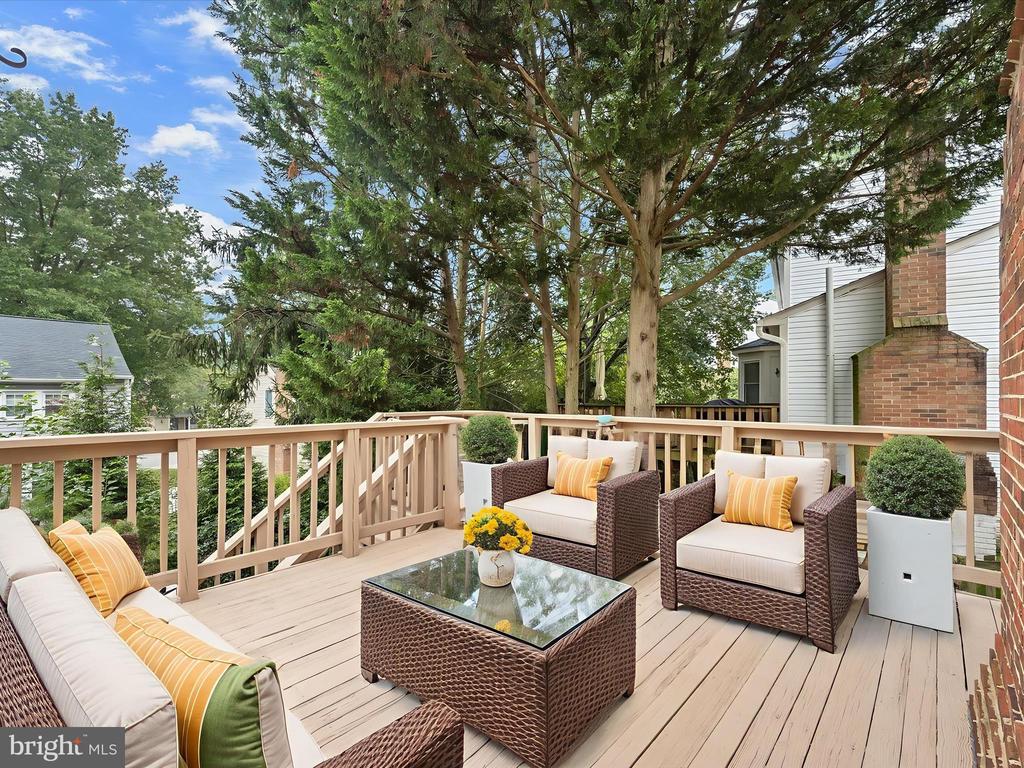
Furnished wood deck with wicker seating and glass-top table beneath mature evergreen trees.
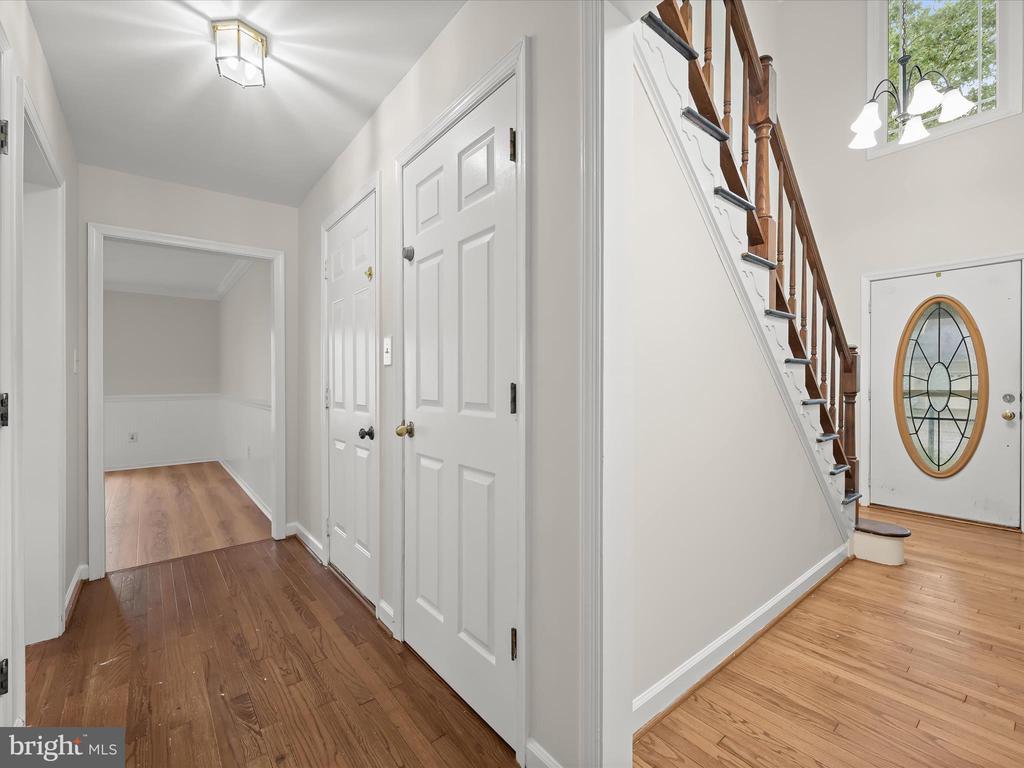
Home entry foyer with hardwood floors, a staircase, and an oval-glass front door.
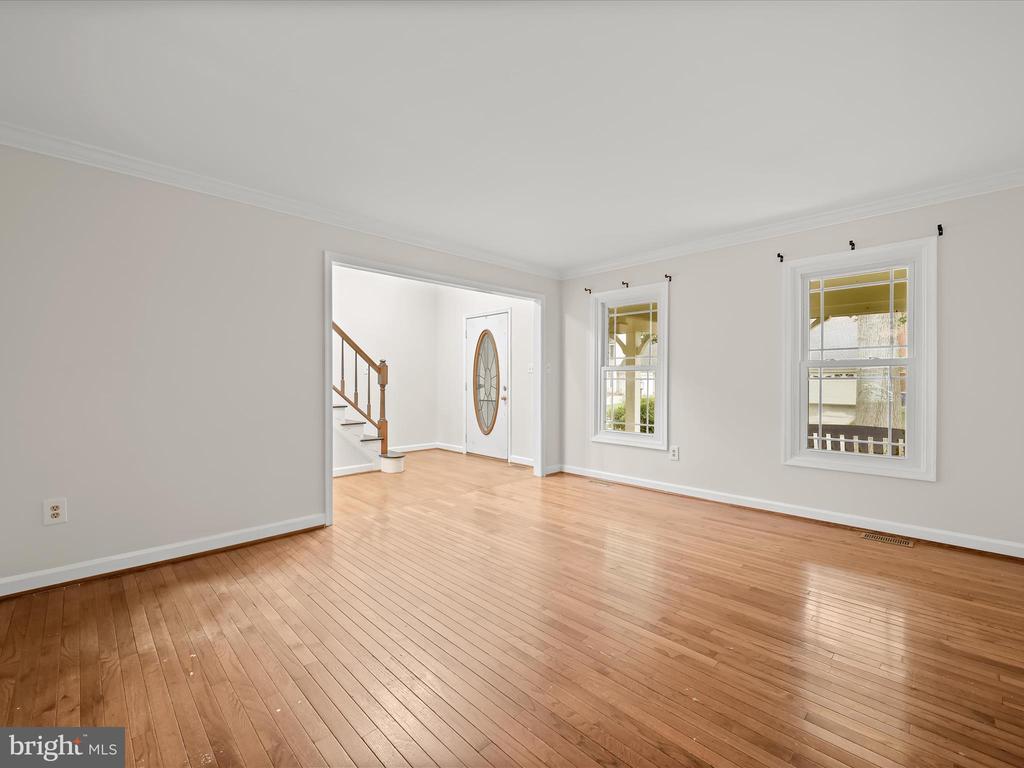
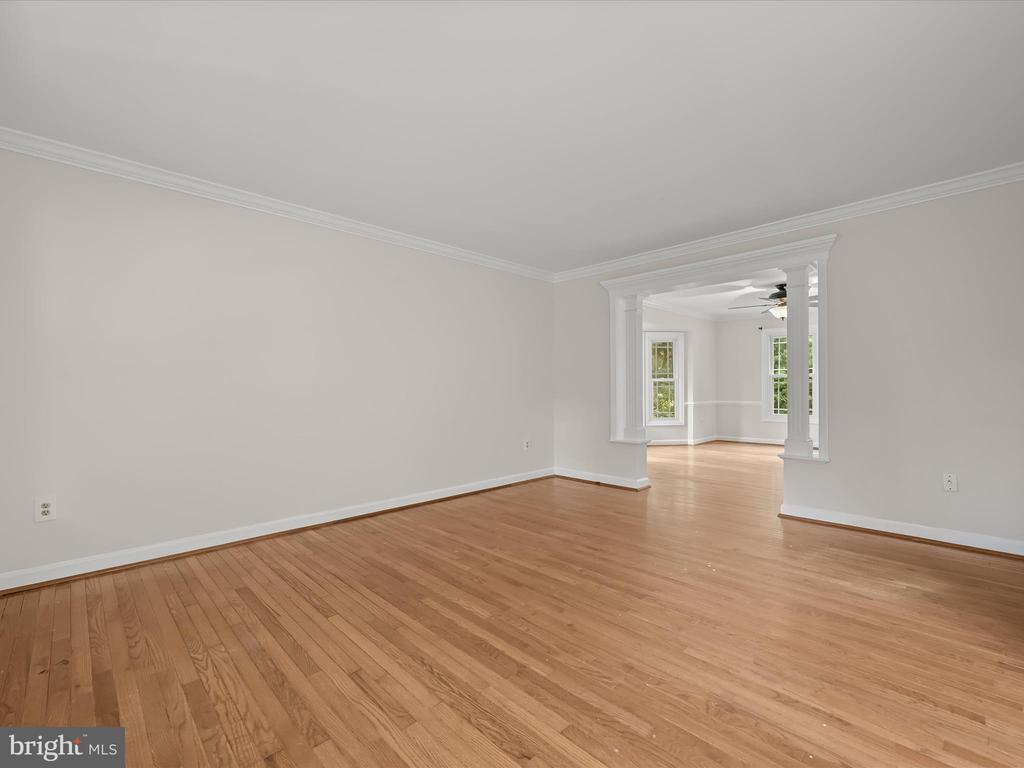
Empty living room with hardwood floors, two windows, and an entryway with a staircase.
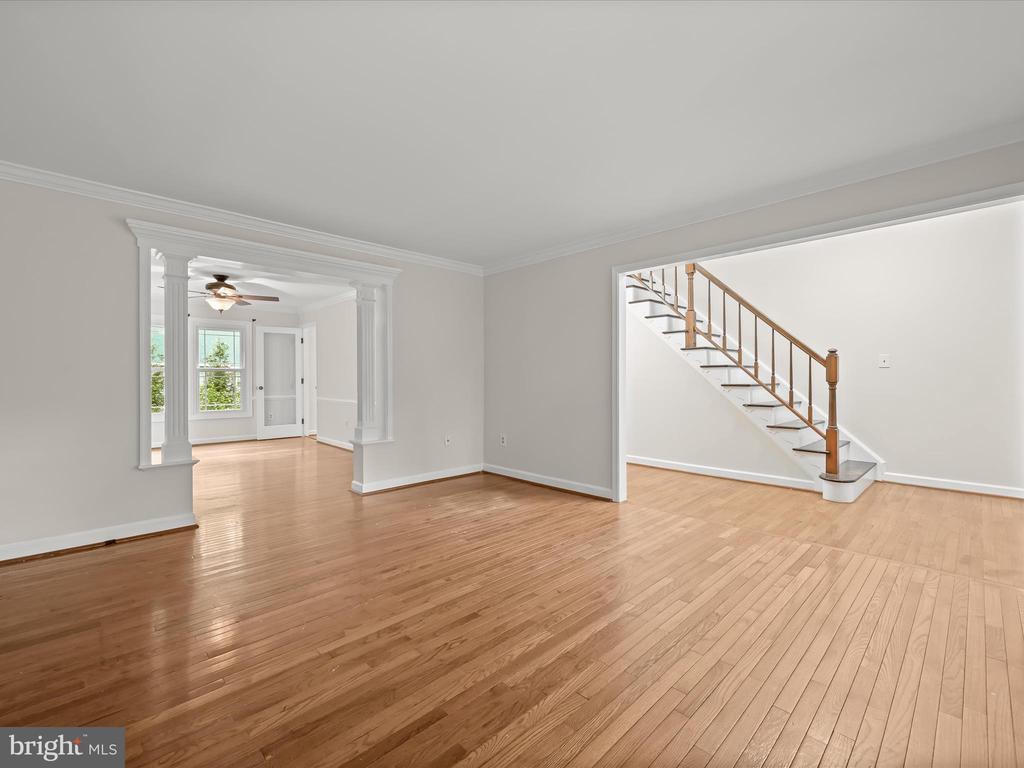
Unfurnished living room with hardwood floors, a staircase, and a decorative opening to a bright adjoining room.
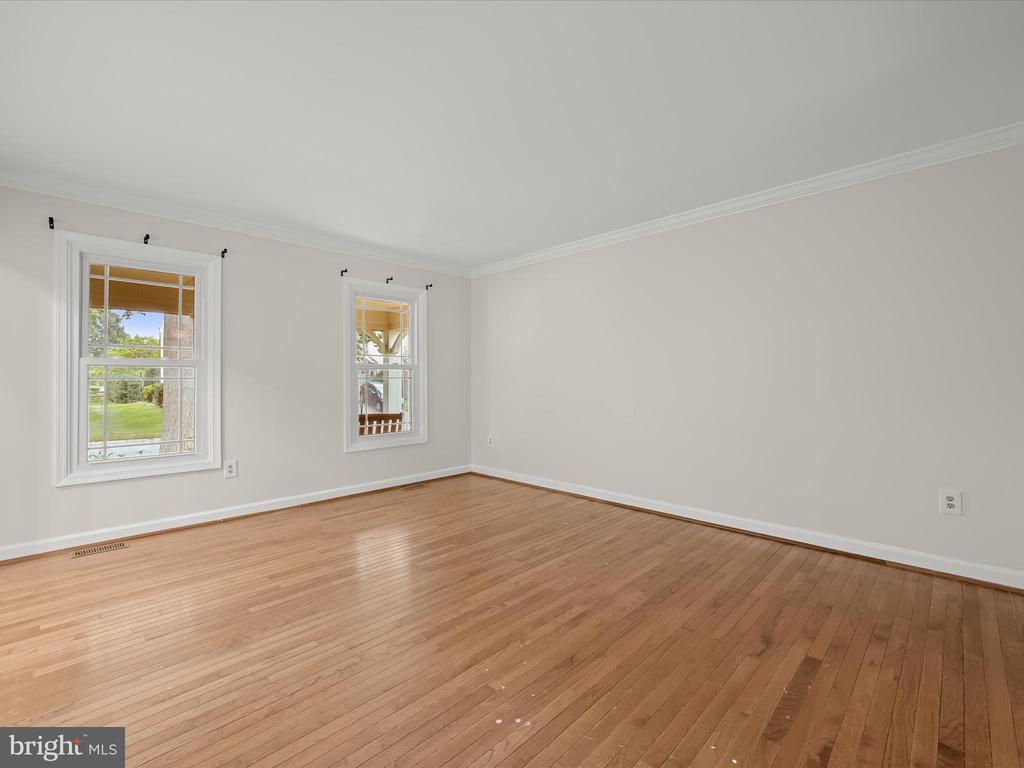
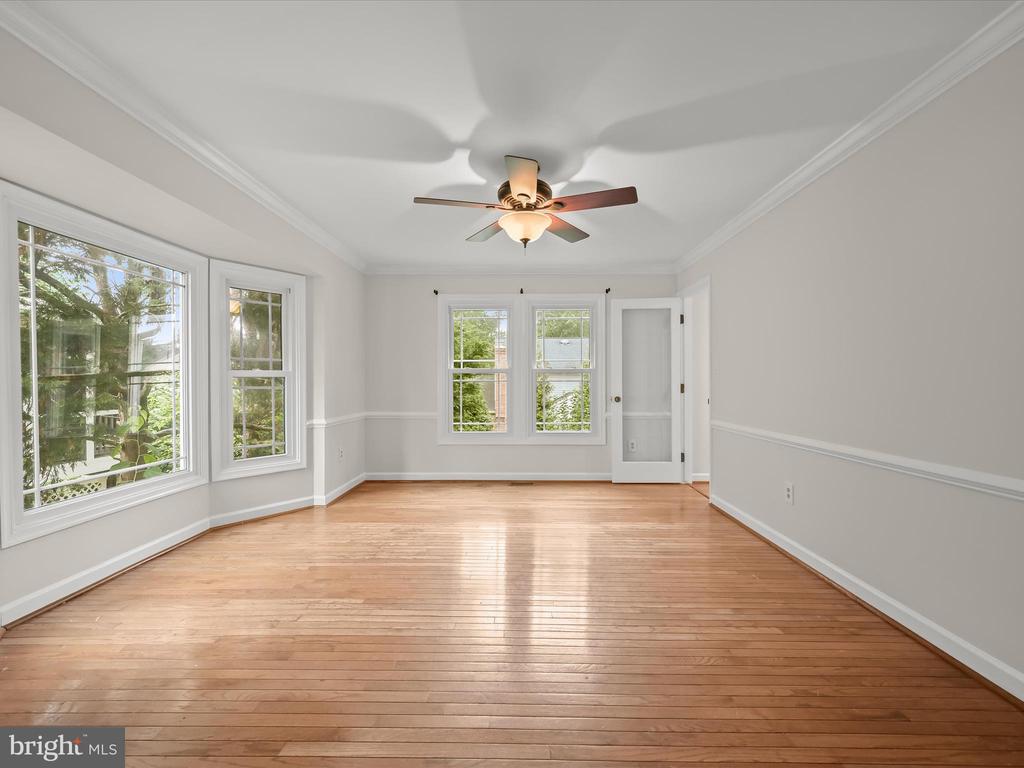
Empty room with polished hardwood floors, white walls, and two windows overlooking the yard.
Living room with a walnut-toned television wall, light sectional, and geometric rug.
Vacant living room with hardwood floors and a wide opening to a bright adjoining room.
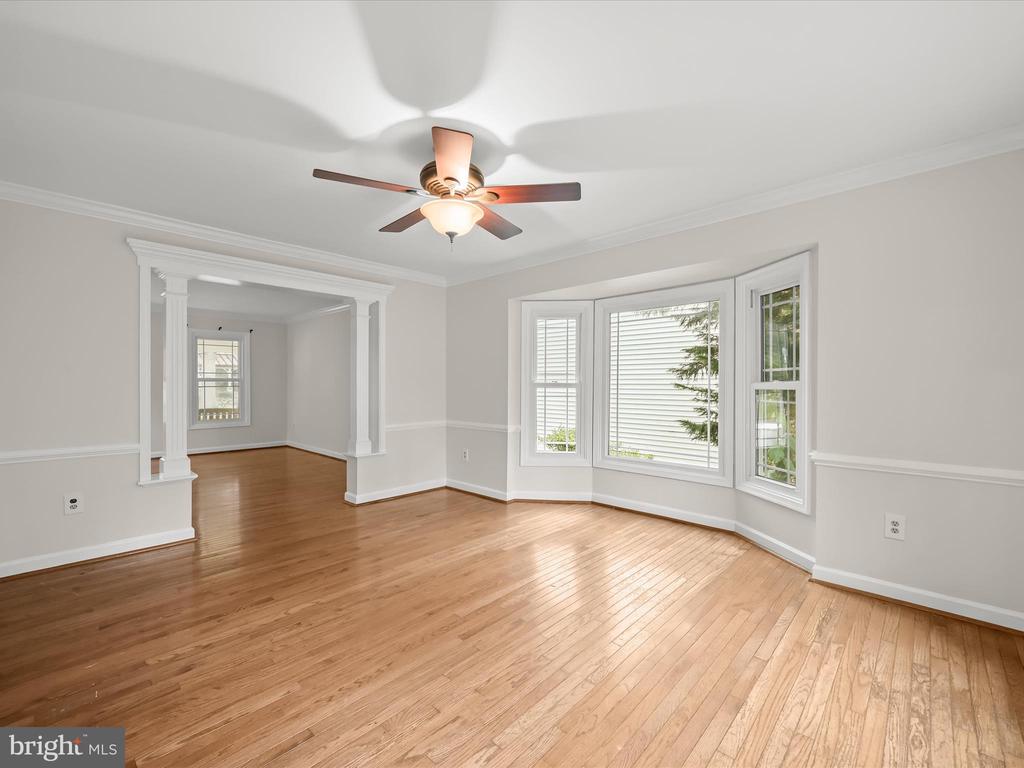
Vacant living room with hardwood floors, a bay window, and a ceiling fan.
Vacant living room with polished hardwood floors, large windows, and a ceiling fan.
Dining room with a wooden table and chairs, hardwood floors, and large windows.
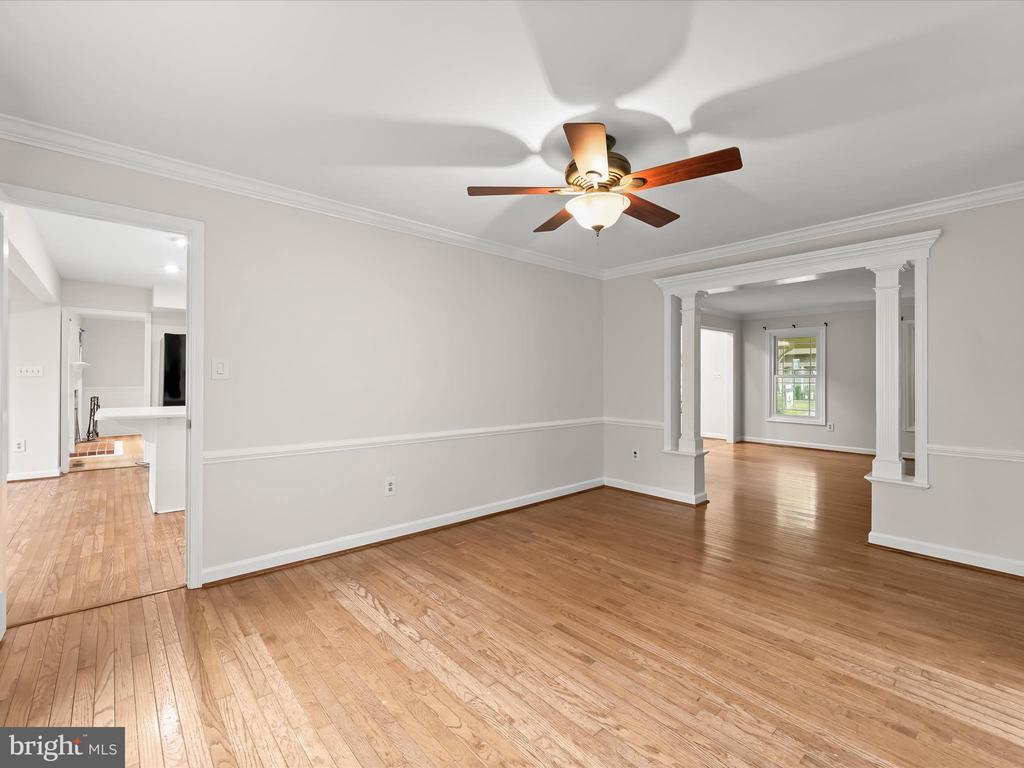
Unfurnished living room with hardwood floors, a ceiling fan, and white columns framing an adjoining room.
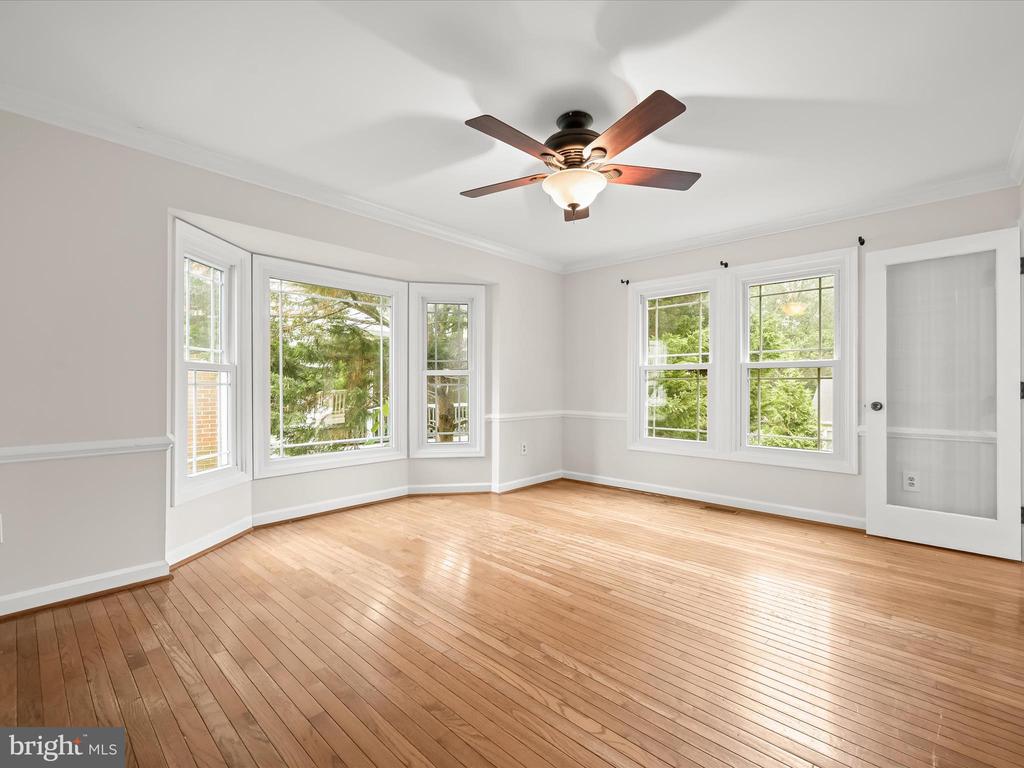
Empty room with polished hardwood floors, a bay window, and a ceiling fan.
White kitchen with a large island, stainless steel appliances, and hardwood floors.
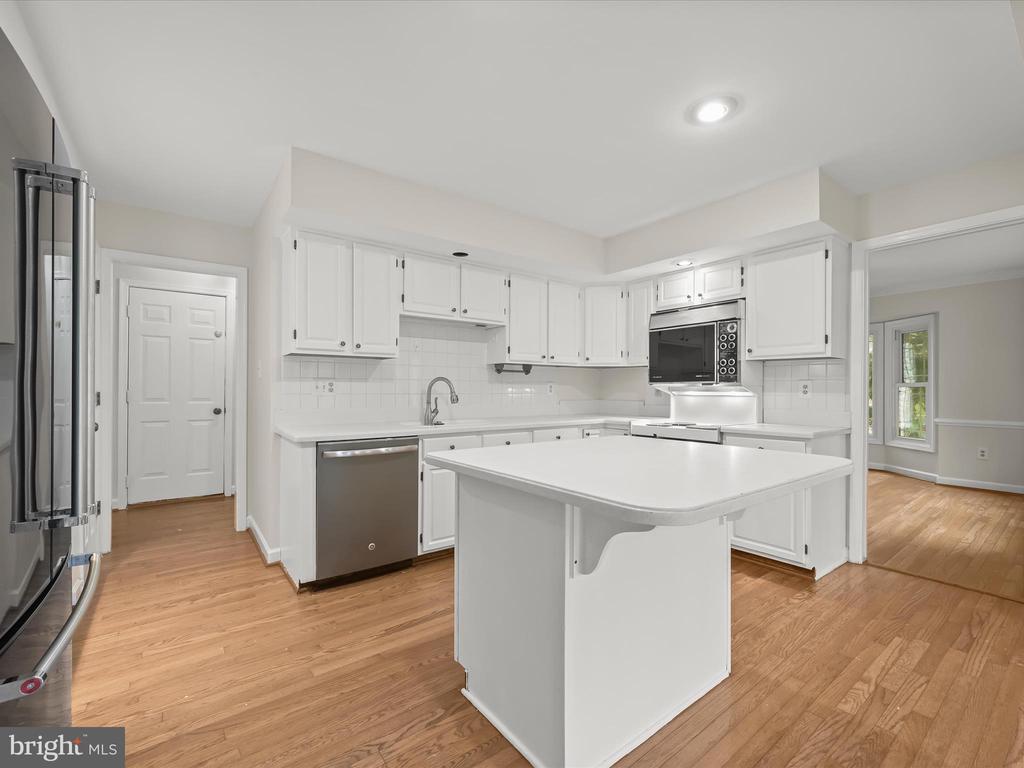
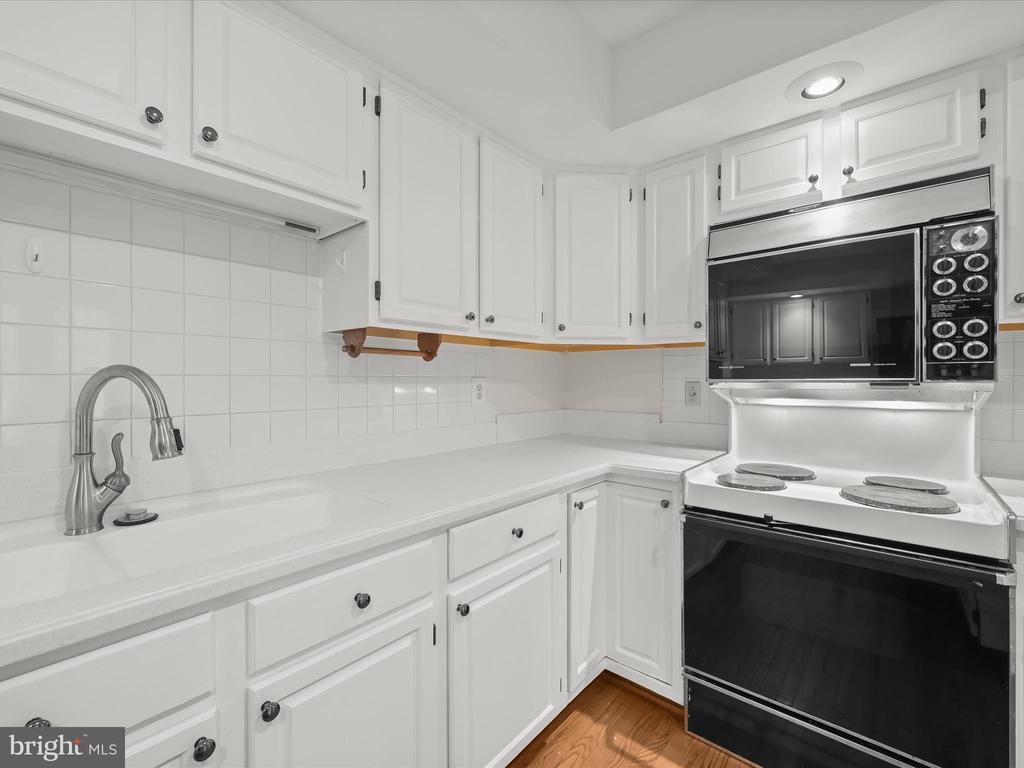
White kitchen with paneled cabinets, tiled backsplash, and a white electric range and microwave.
Kitchen with a large island, white cabinetry, stainless steel appliances, and hardwood floors.
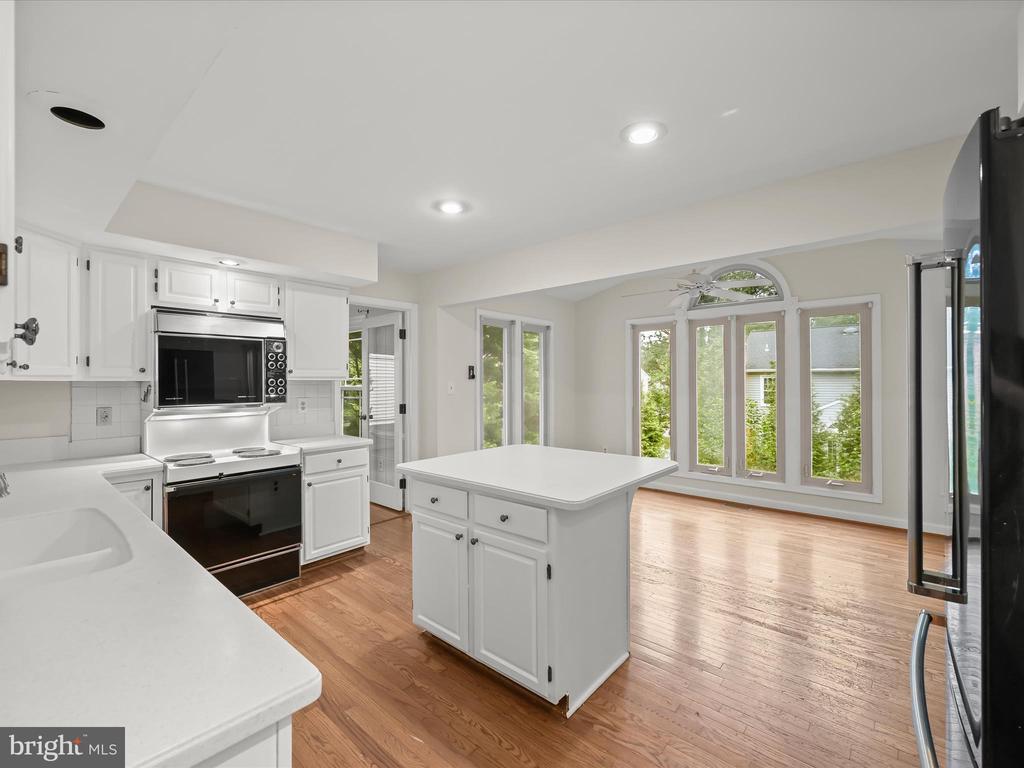
Vacant kitchen with a white island, hardwood floors, and tall windows in the adjoining living area.
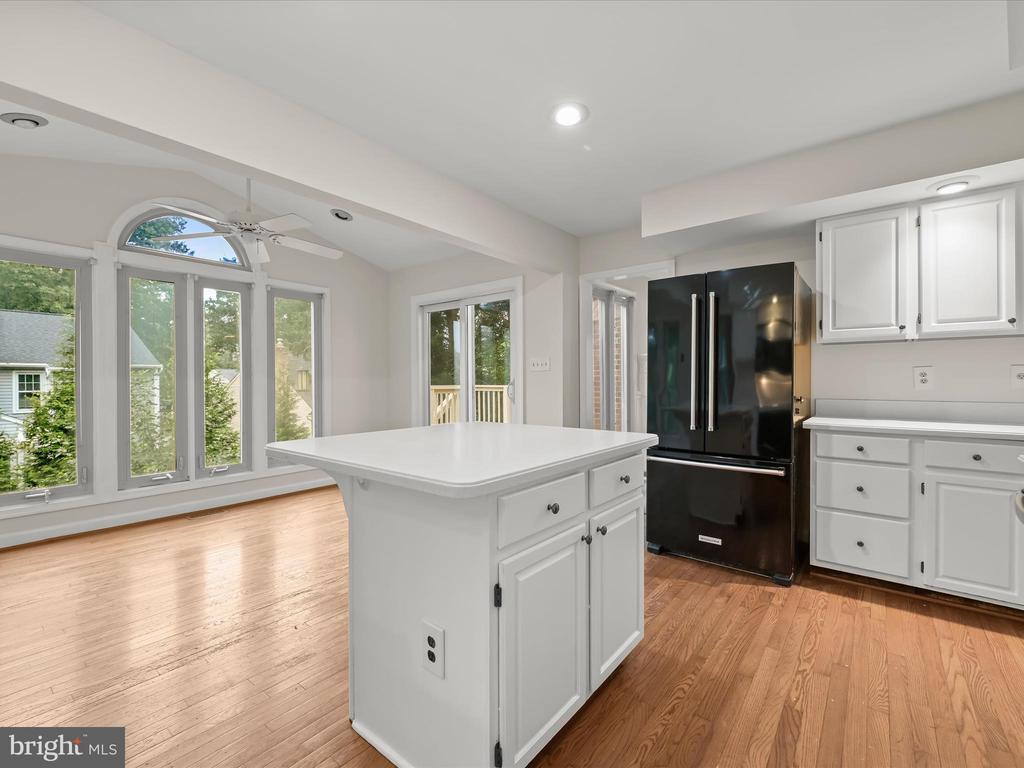
Kitchen with a large white island, black refrigerator, hardwood floors, and tall arched windows.
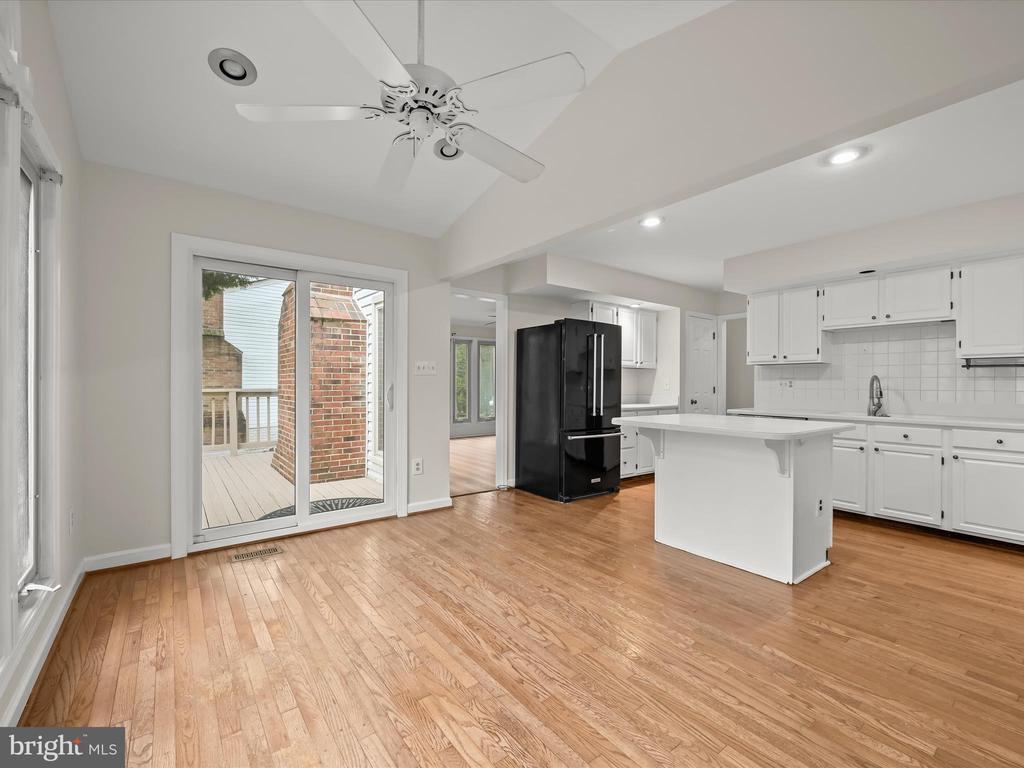
Open kitchen with white island and cabinets, hardwood floors, and sliding doors to a deck.
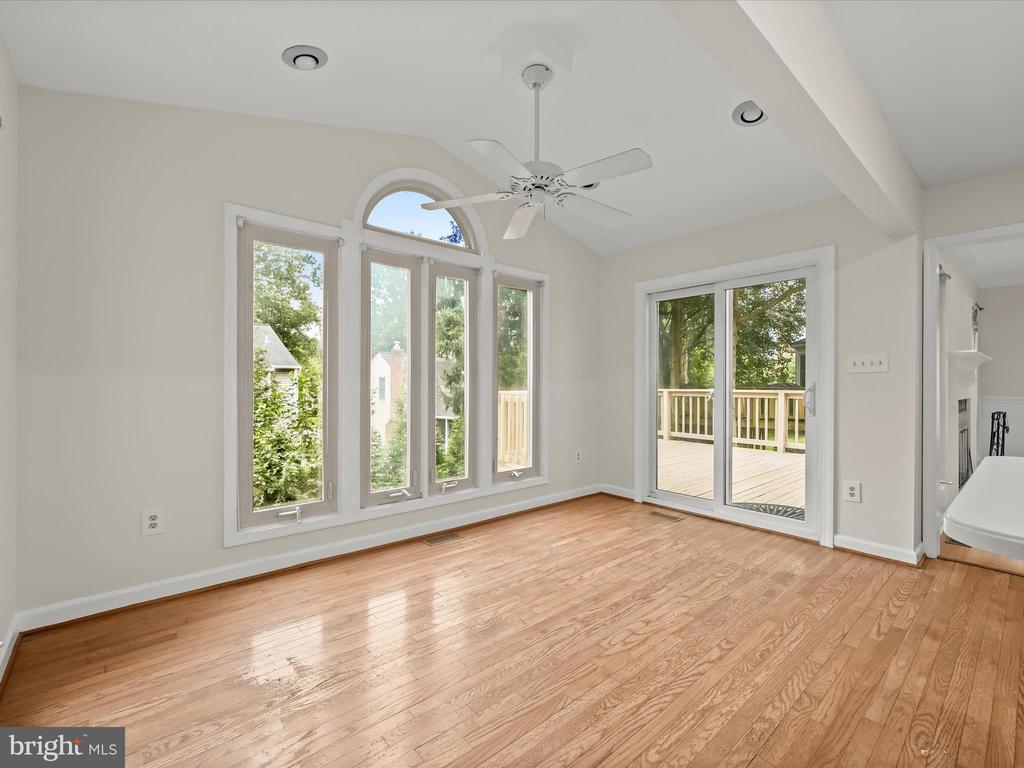
Empty room with hardwood floors, vaulted ceiling, tall windows, and sliding door to a deck.
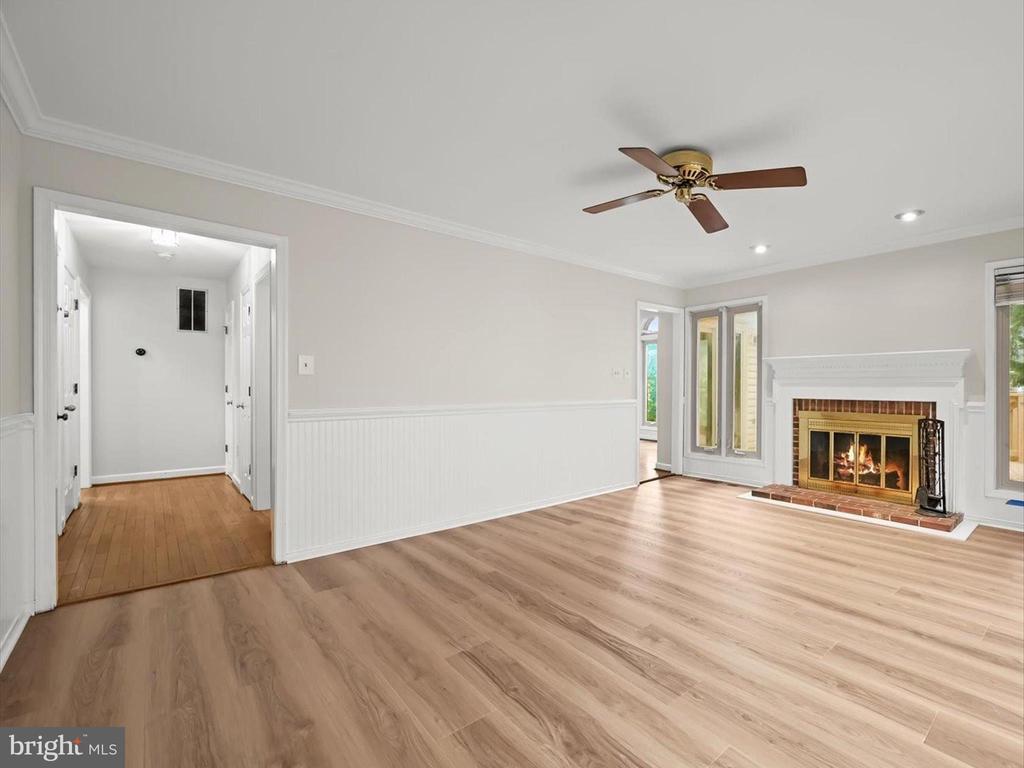
Vacant living room with a white fireplace, brick hearth, beadboard wainscoting, and light wood flooring.
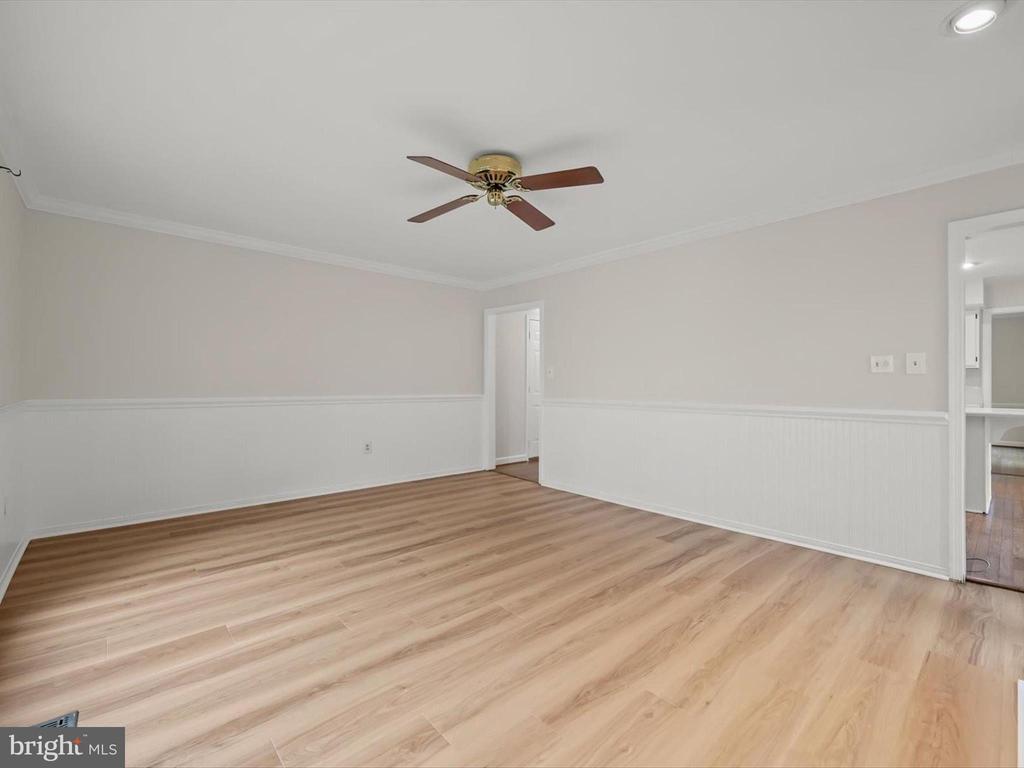
Empty room with light wood-look floors, white wainscoting, and a ceiling fan.
Staged living room with cream sofas, a brick fireplace, and tall windows overlooking a deck.
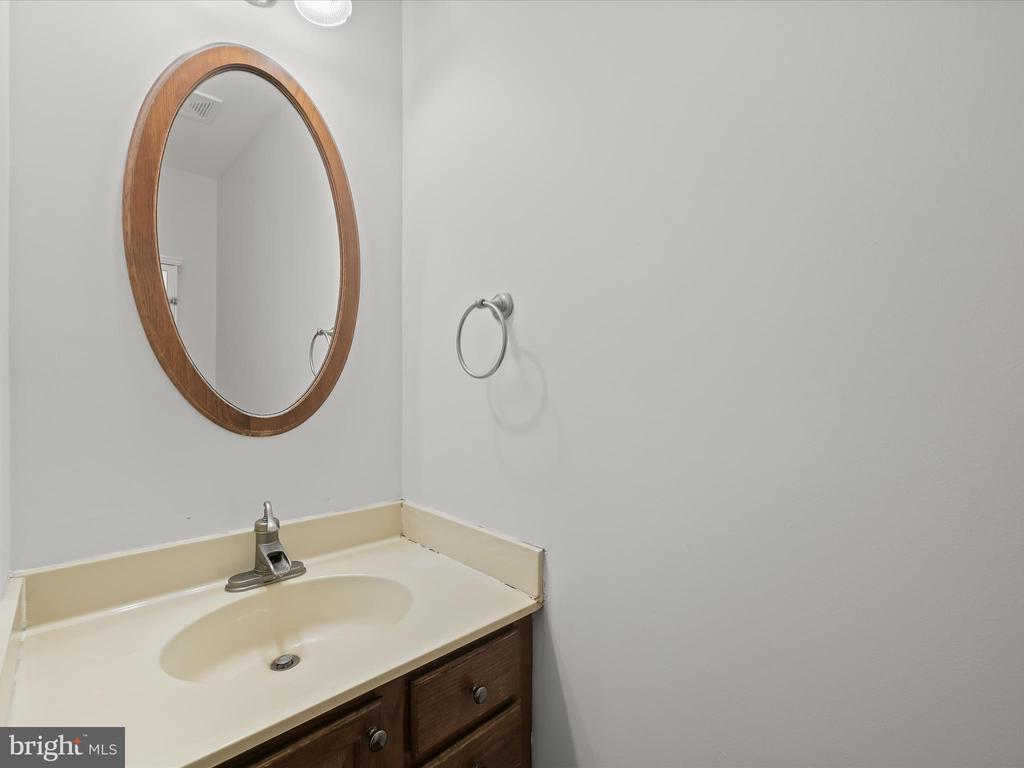
Bathroom vanity with a cream sink, dark wood cabinets, and an oval wood-framed mirror.
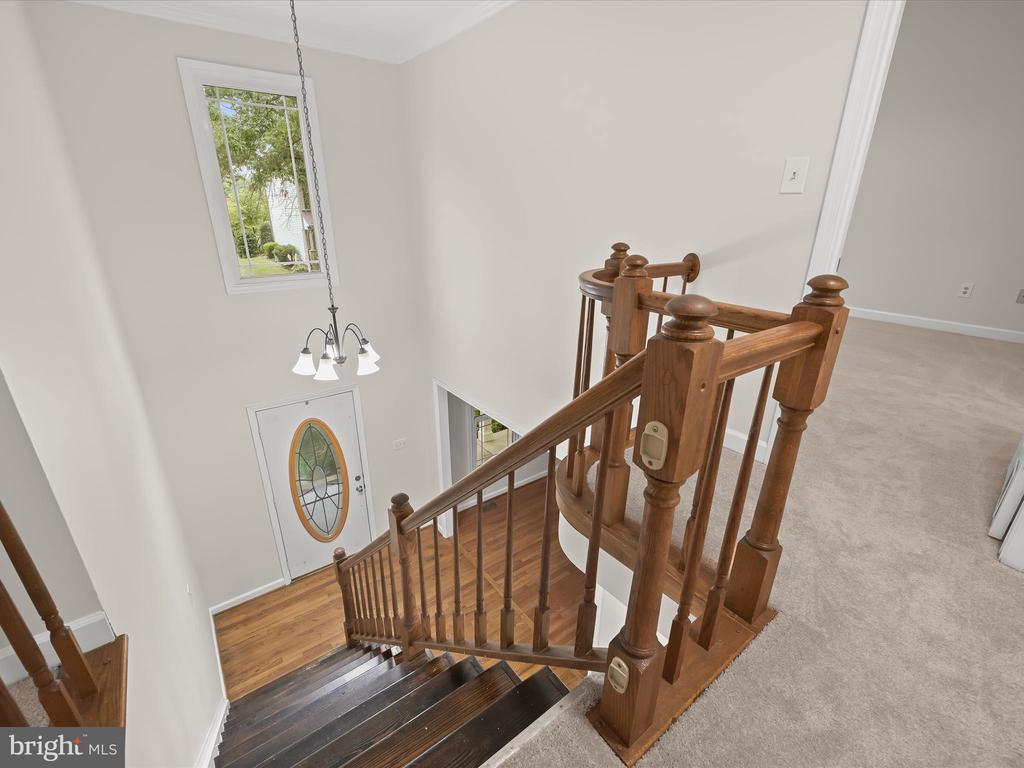
Foyer staircase with dark wood steps and railing, viewed from a carpeted upper landing.
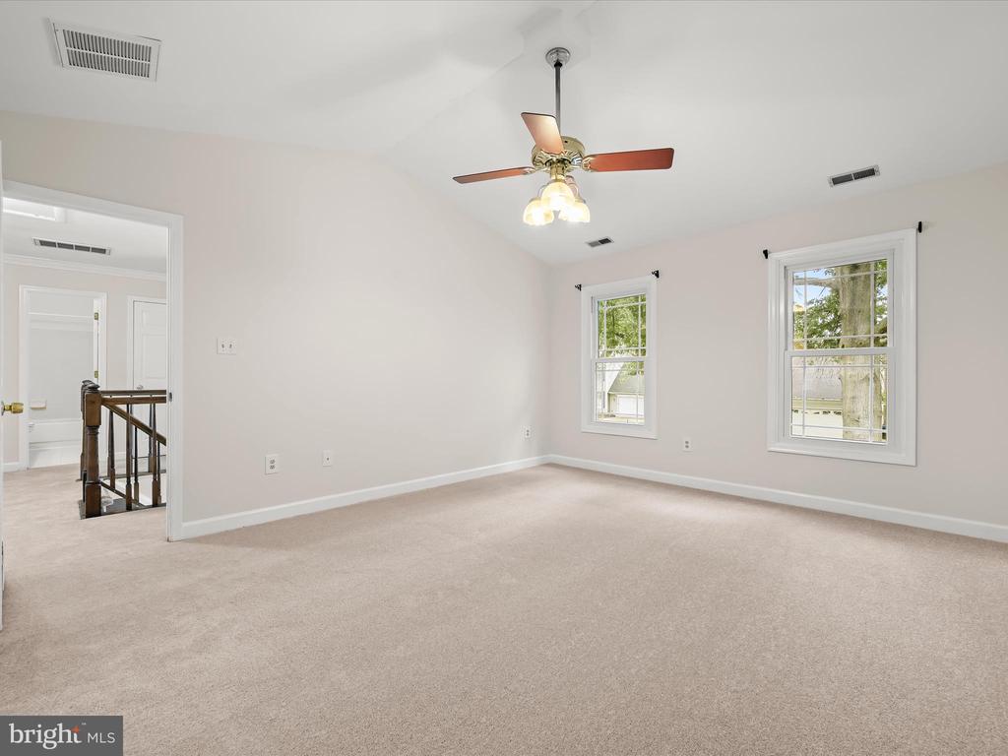
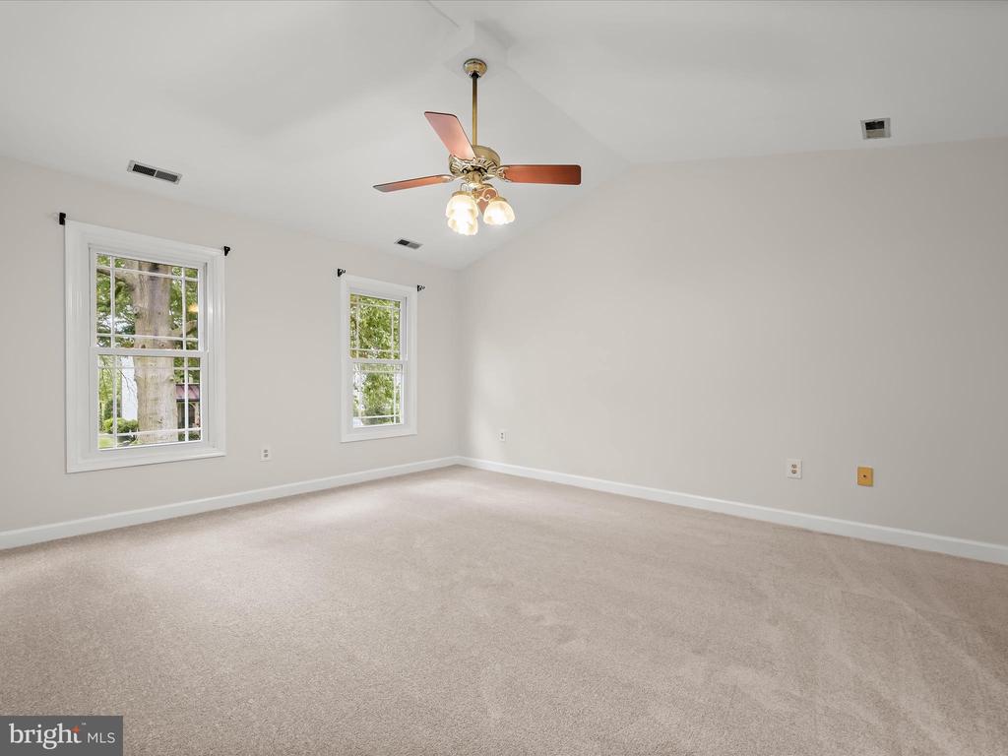
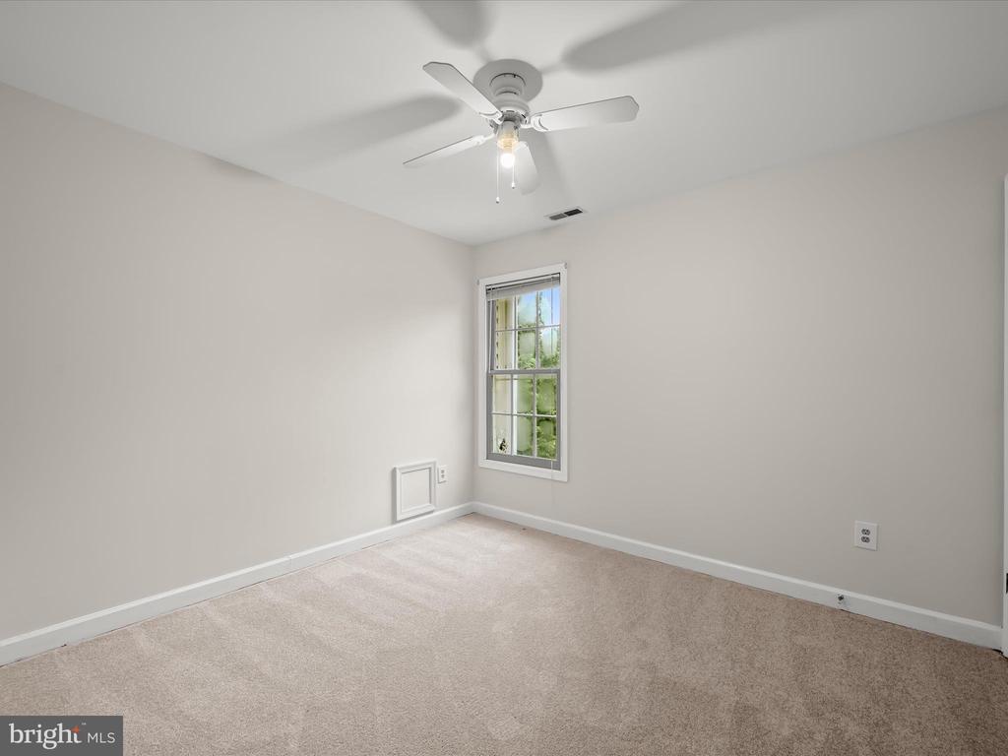
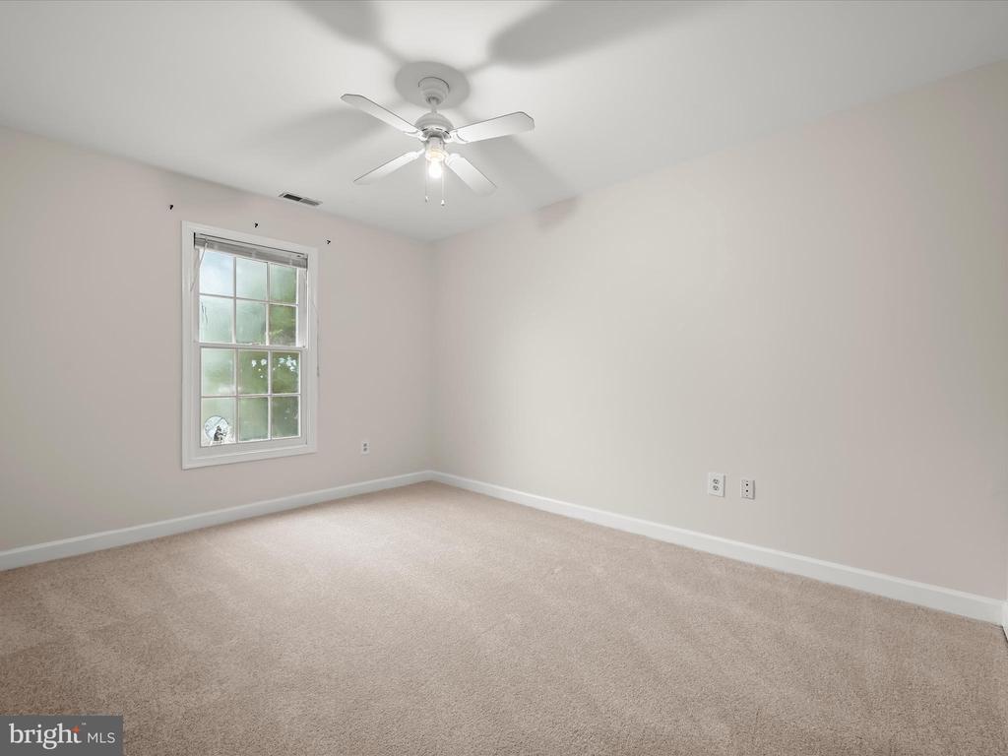
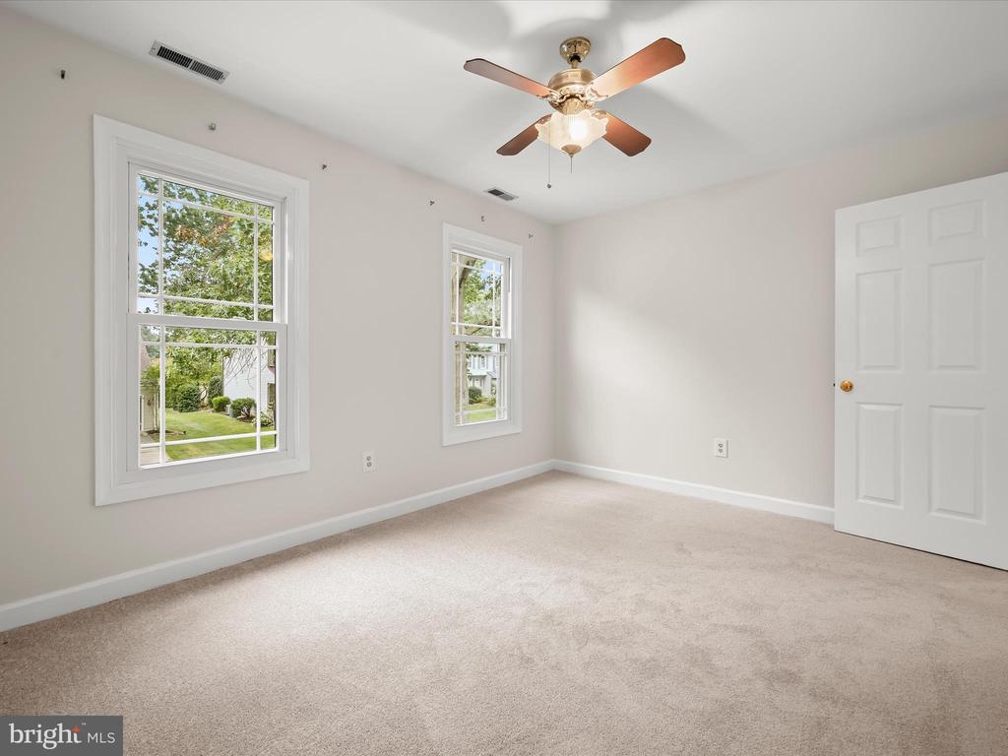
Empty carpeted bedroom with two windows and a ceiling fan with lights.
Vacant bedroom with beige carpet, two windows, and a ceiling fan with lights.
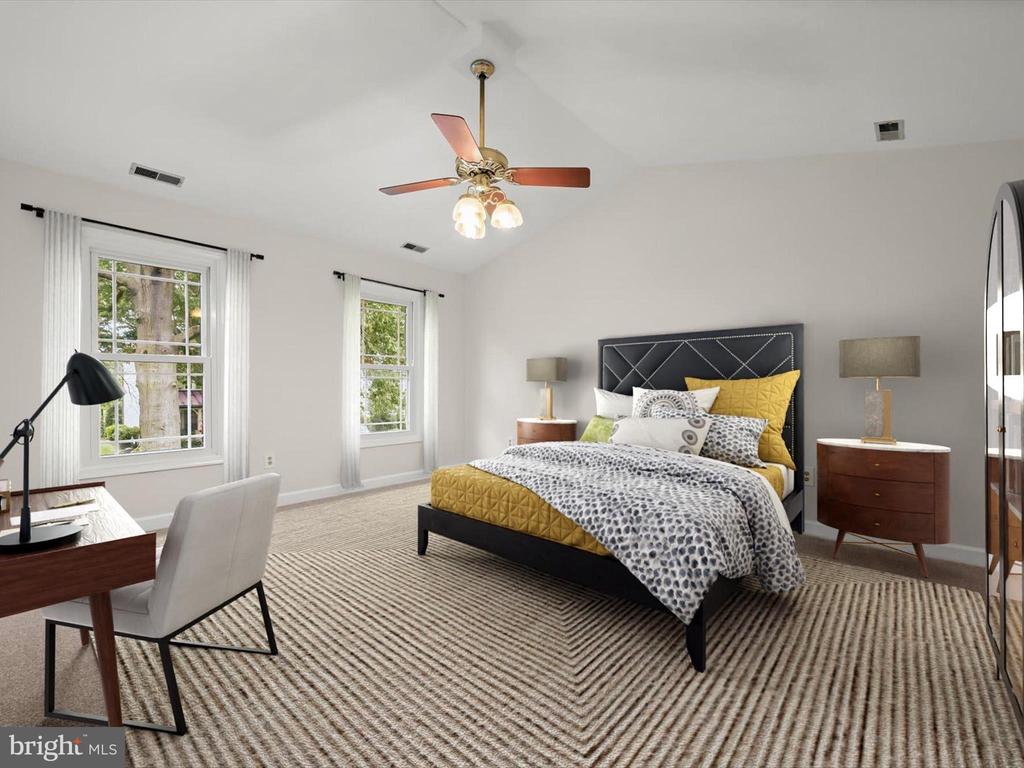
Staged bedroom with a black upholstered bed, mustard-yellow accents, and a large striped rug.
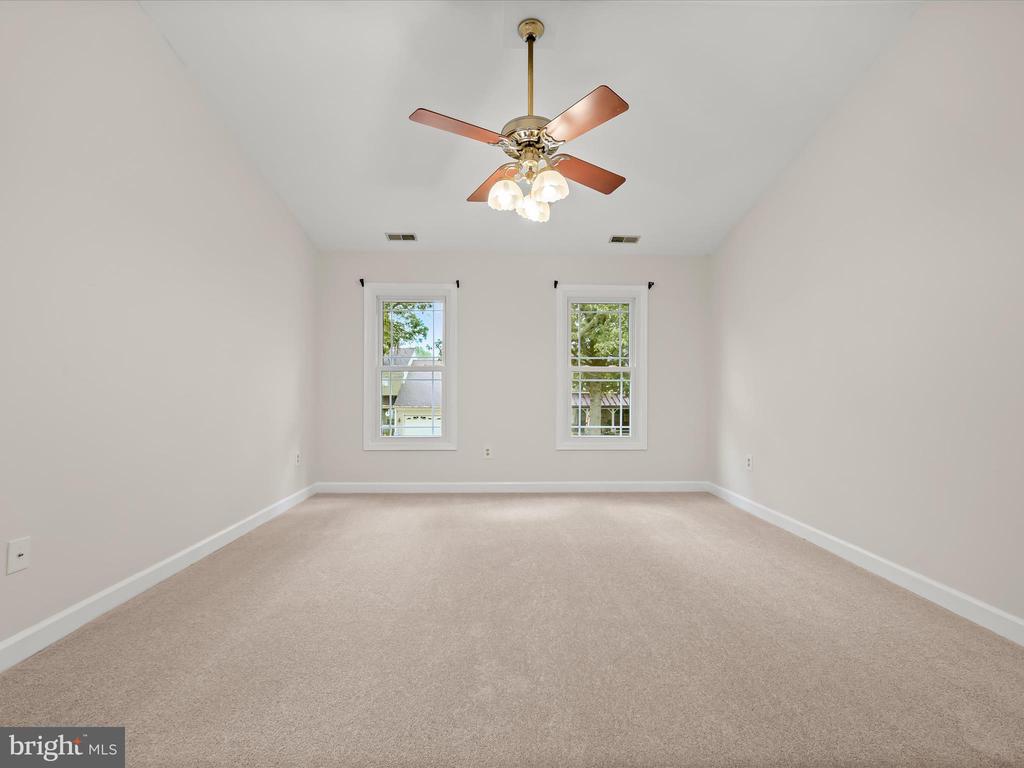
Empty bedroom with beige carpet, two windows, and a ceiling fan with lights.
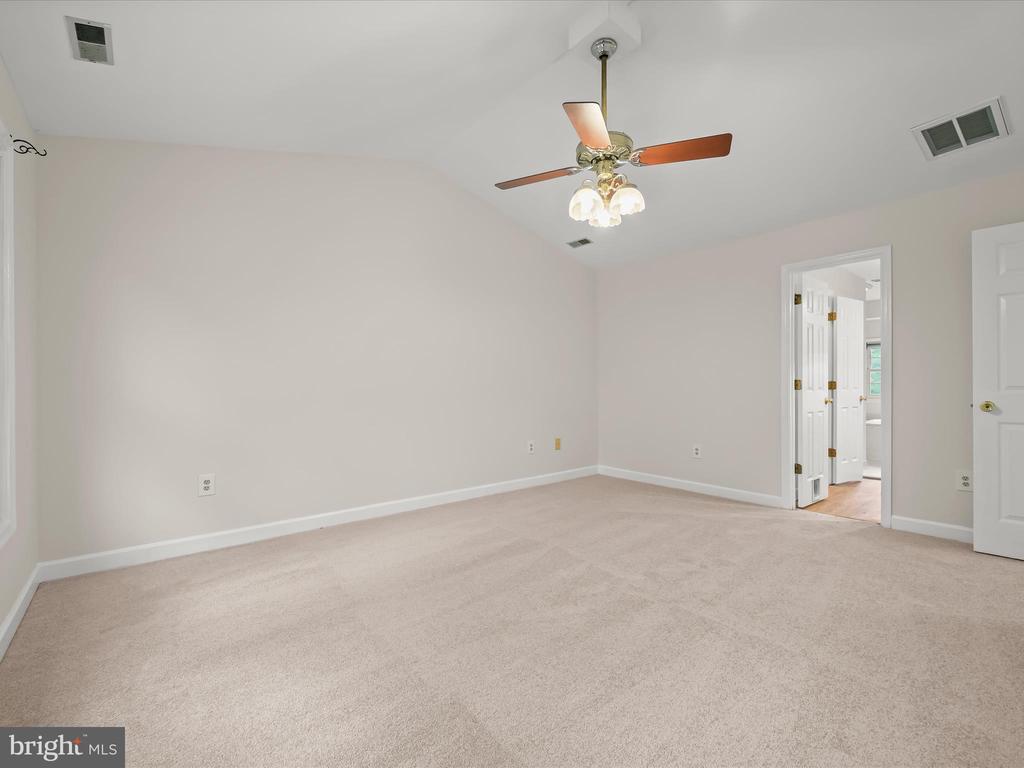
Empty bedroom with beige carpeting and a ceiling fan with lights.
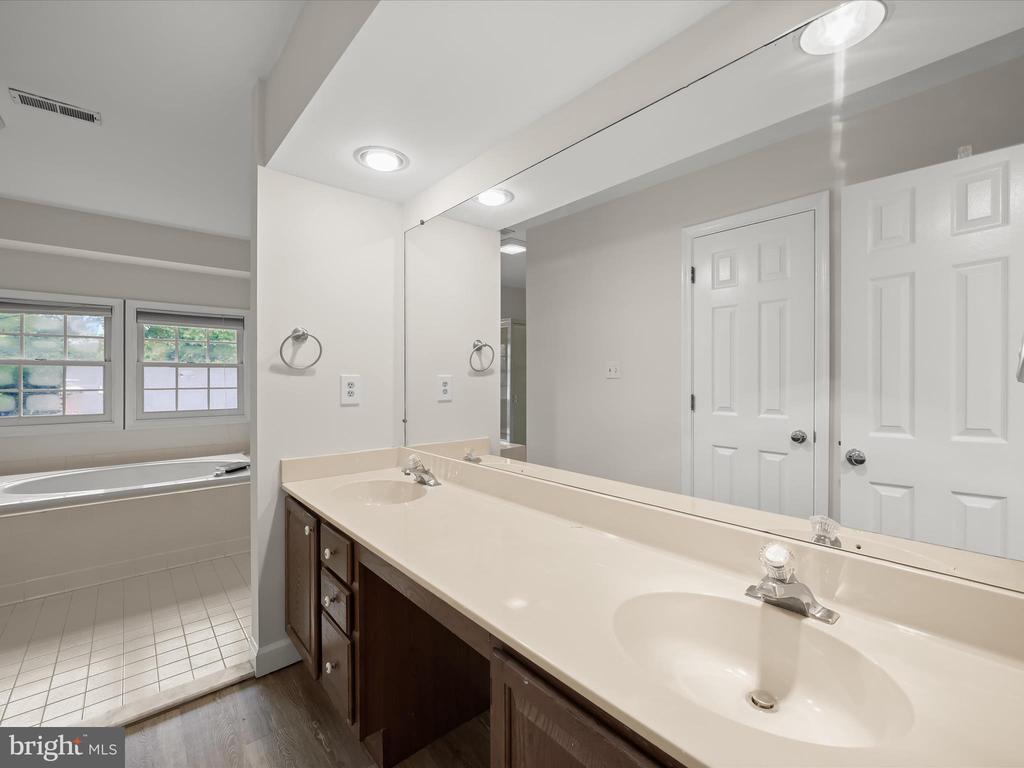
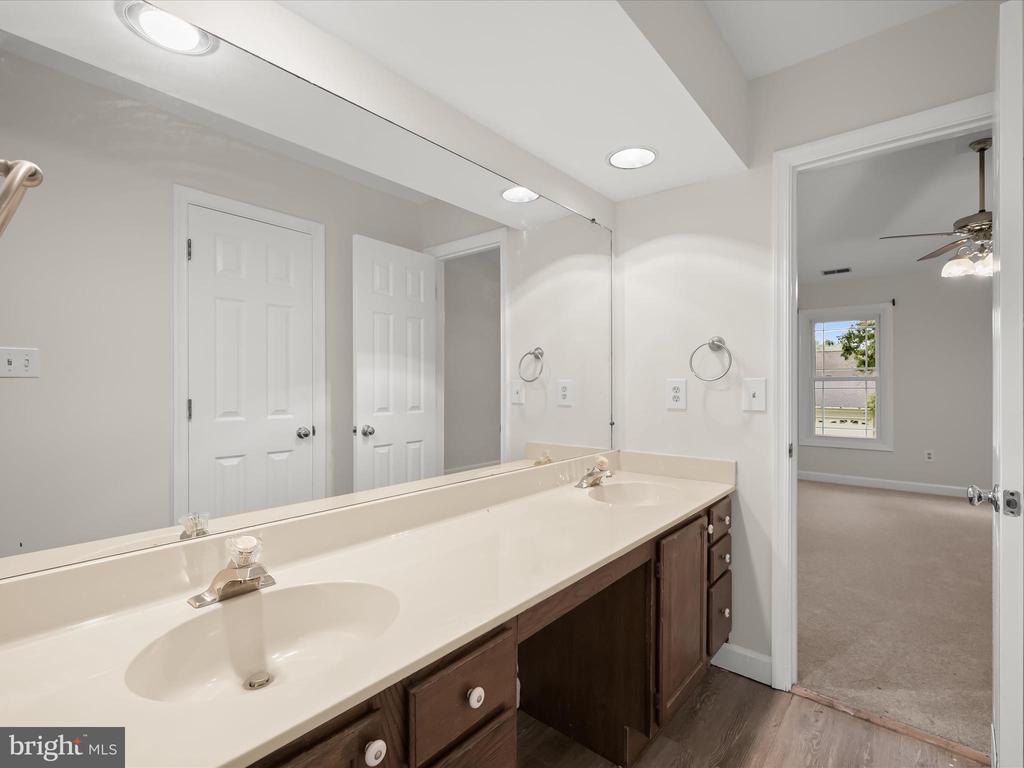
Bathroom with a long double vanity, two sinks, and a bathtub beneath two windows.
Bathroom with a long double-sink vanity, dark wood cabinets, and a wall-to-wall mirror.
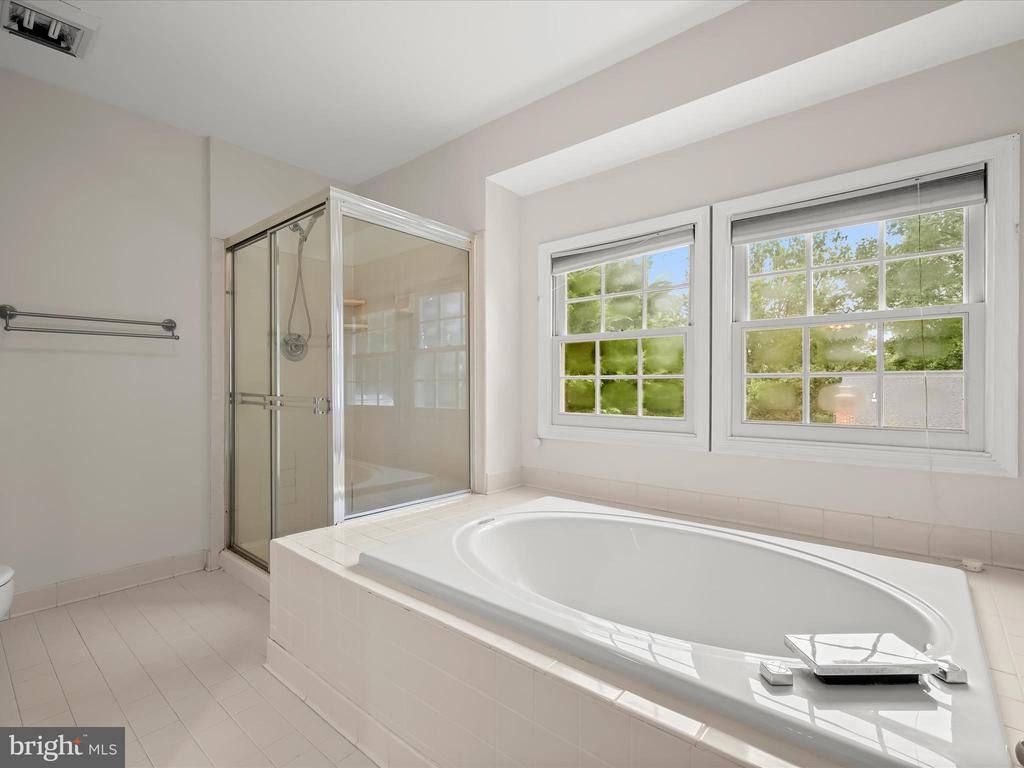
Bright bathroom with a built-in soaking tub, glass shower, and two windows overlooking greenery.
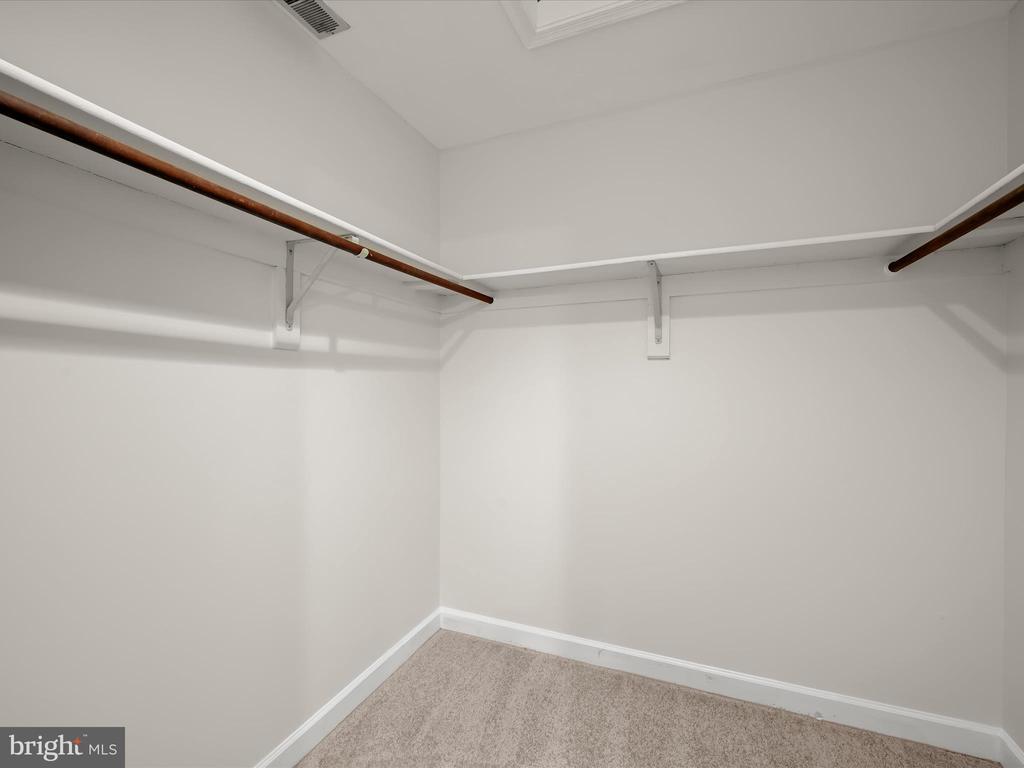
Empty walk-in closet with beige carpet and wooden hanging rods beneath white shelves.
Empty carpeted bedroom with a window and ceiling fan.
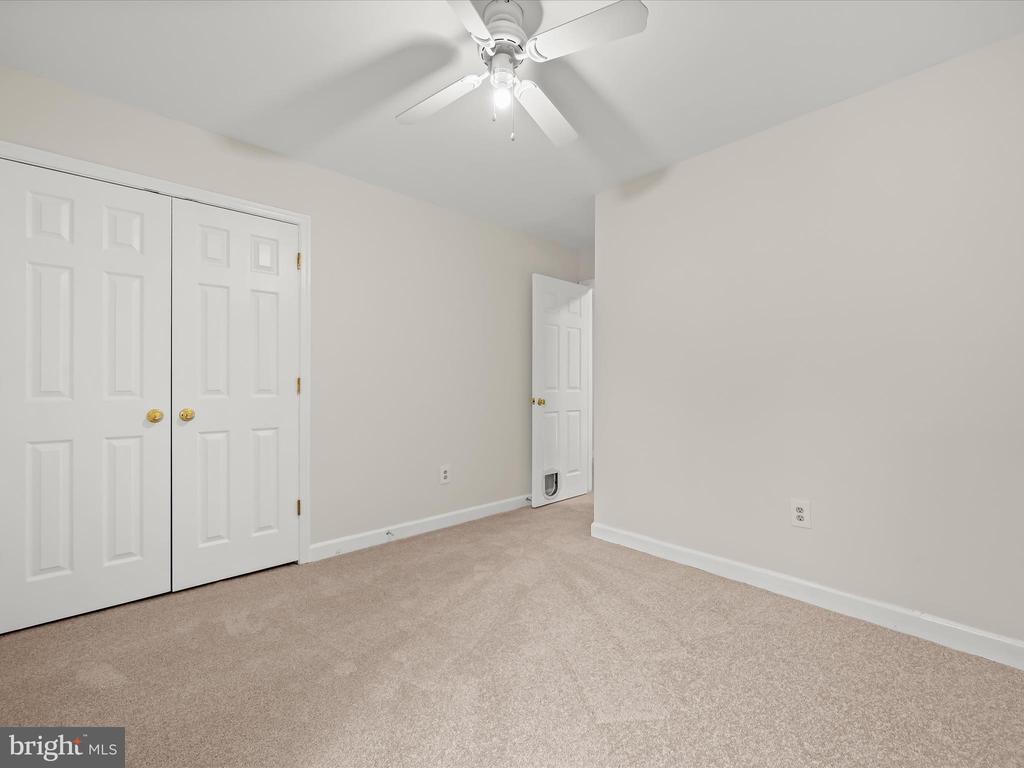
Empty carpeted bedroom with white closet doors and a ceiling fan.
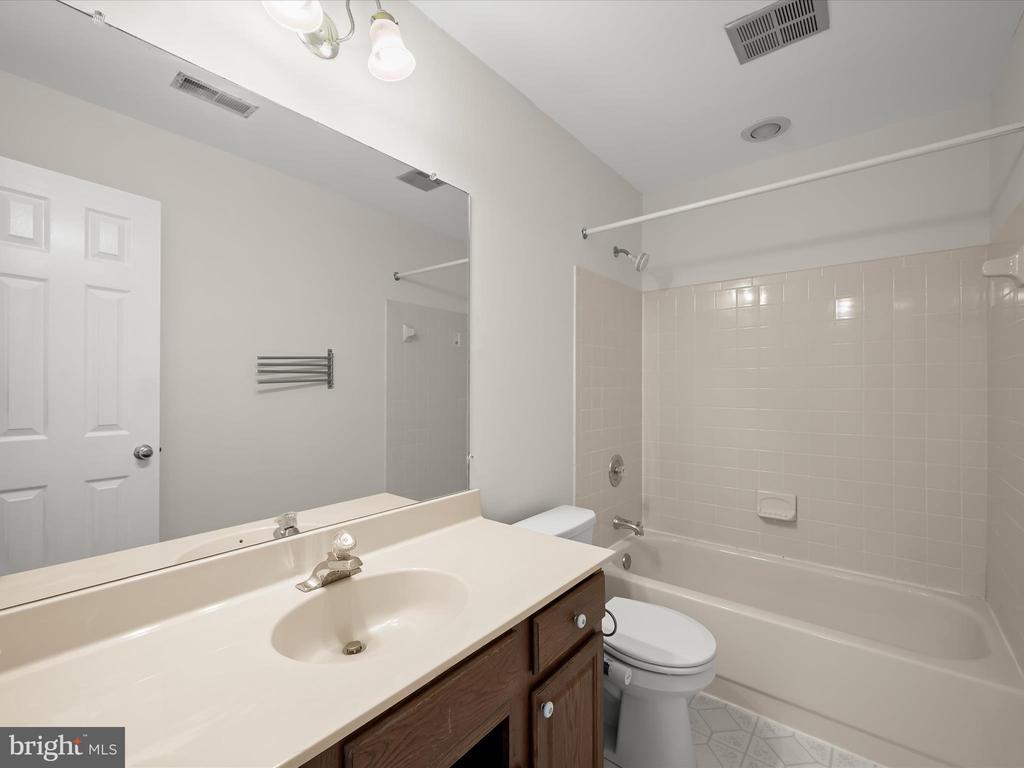
Bathroom with a long mirrored vanity beside a tiled bathtub and shower.
Empty bedroom with beige carpet, a window, and a white ceiling fan.
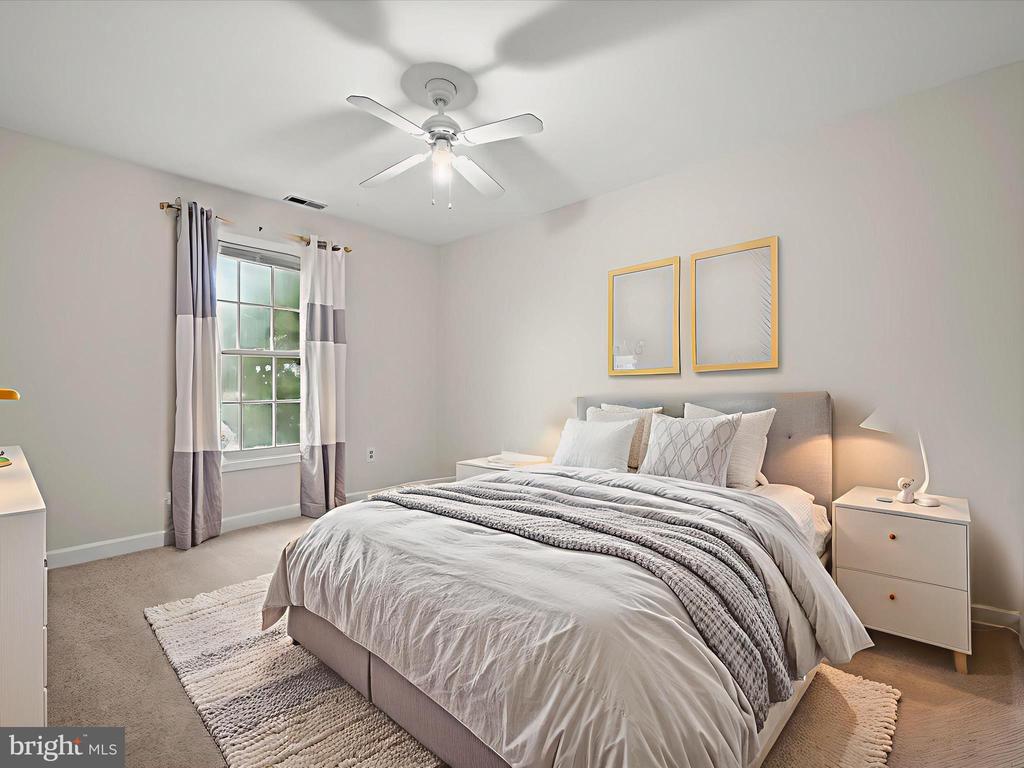
Staged bedroom with a large white-and-gray bed, gray headboard, and curtained window.
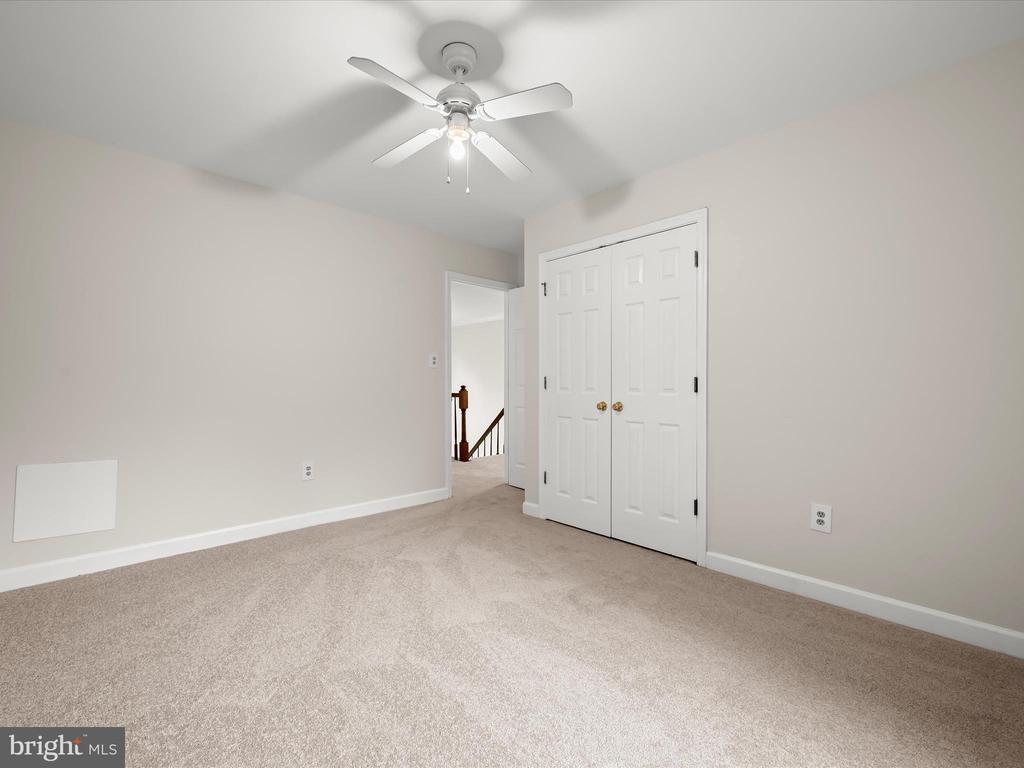
Empty bedroom with beige carpet, ceiling fan, and double closet doors.
Empty carpeted room with two windows and a ceiling fan with a light.
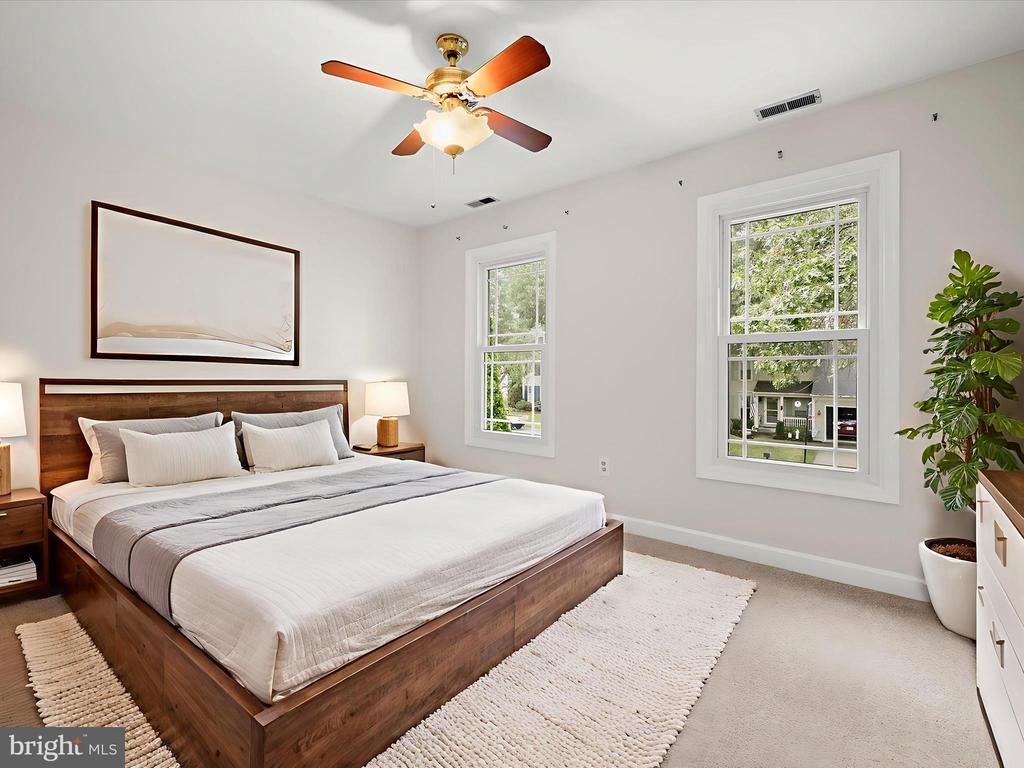
Bedroom with a wood platform bed, white and gray bedding, two windows, and a ceiling fan.
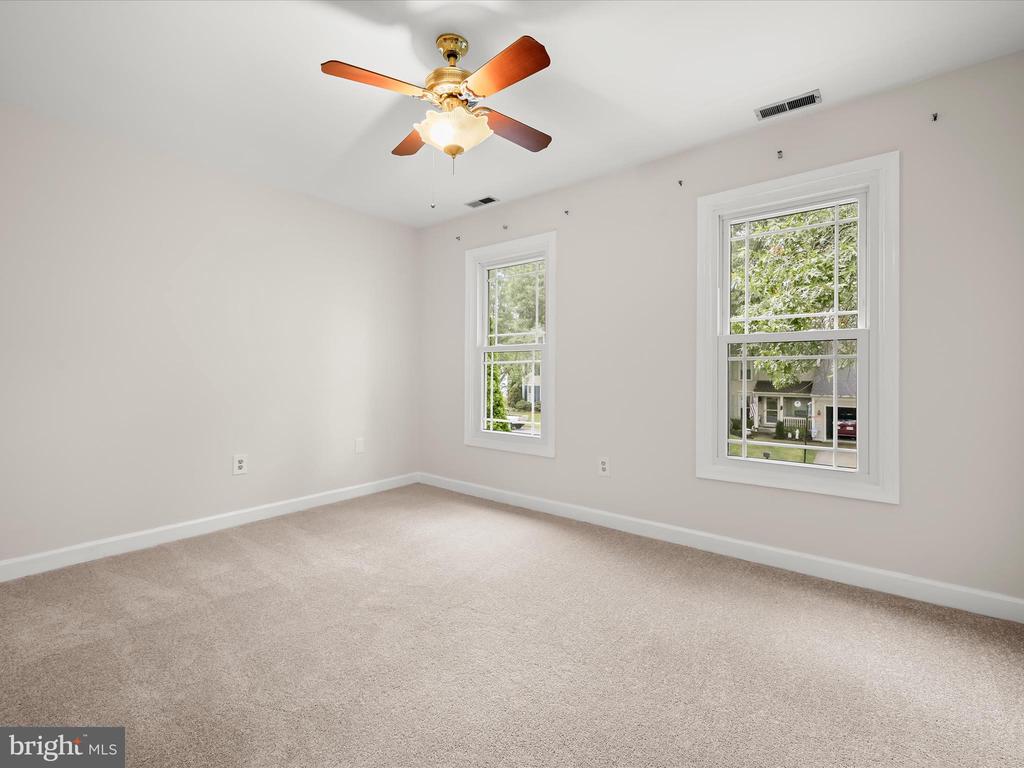
Empty bedroom with beige carpet, two yard-facing windows, and a ceiling fan with light.
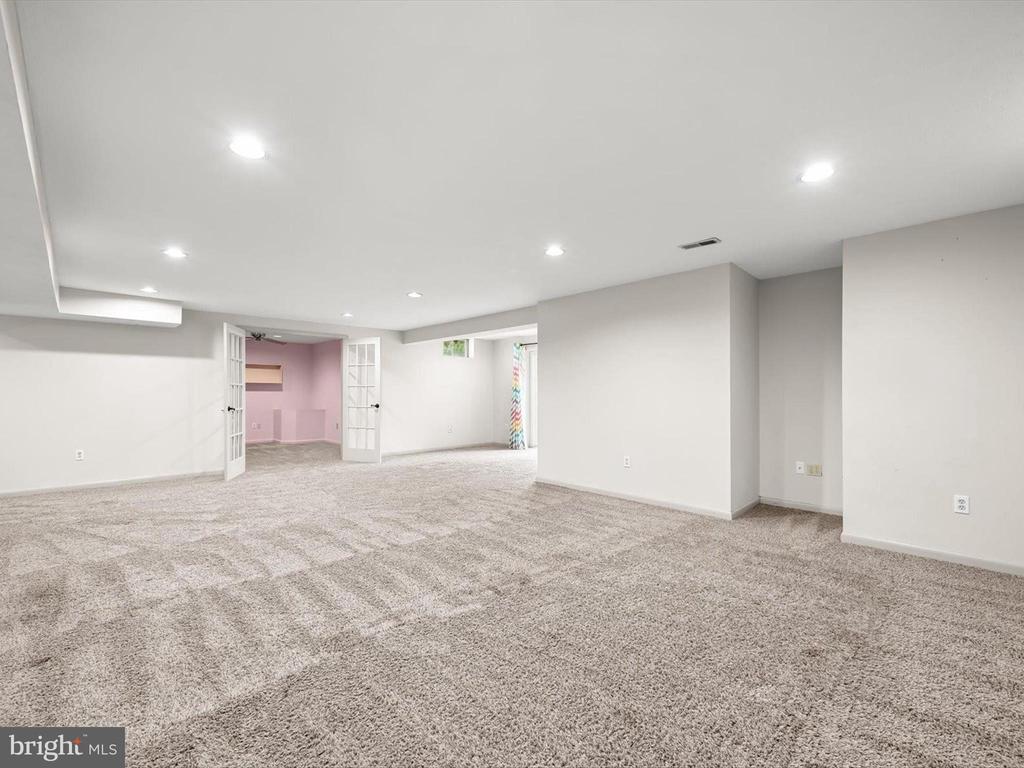
Empty carpeted room with recessed lights and open French doors leading to a pink room.
Living room with a gray sectional, striped rug, framed record artwork, and a partially visible pool table.
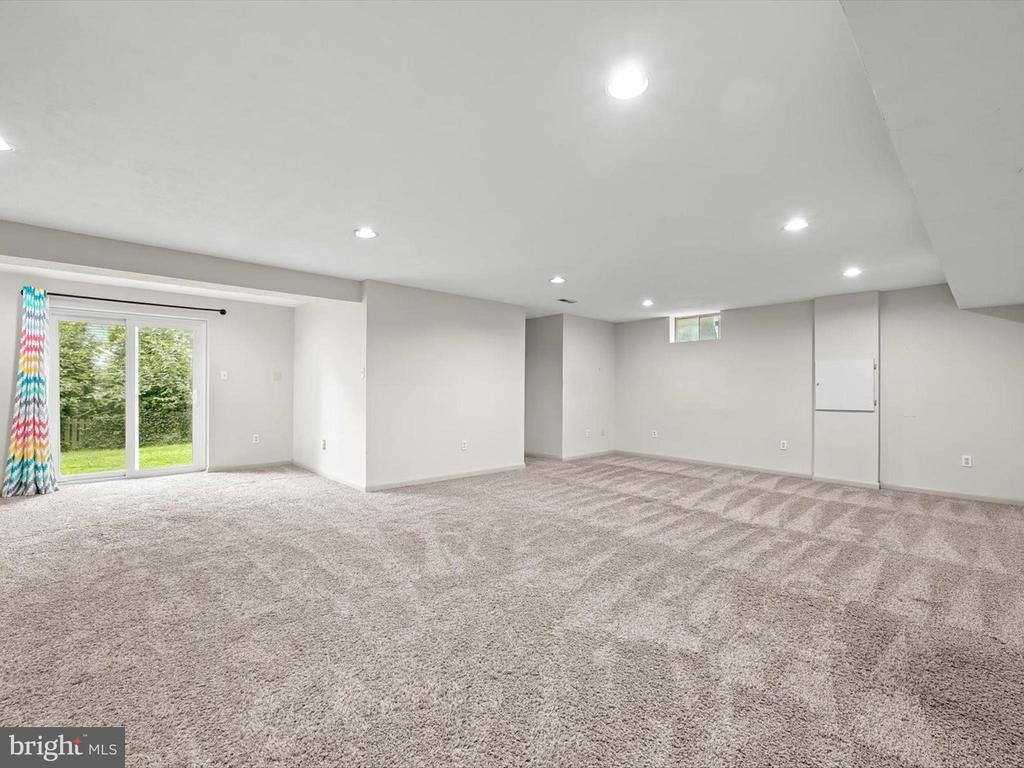
Vacant carpeted room with sliding glass doors, recessed lights, and a small high window.
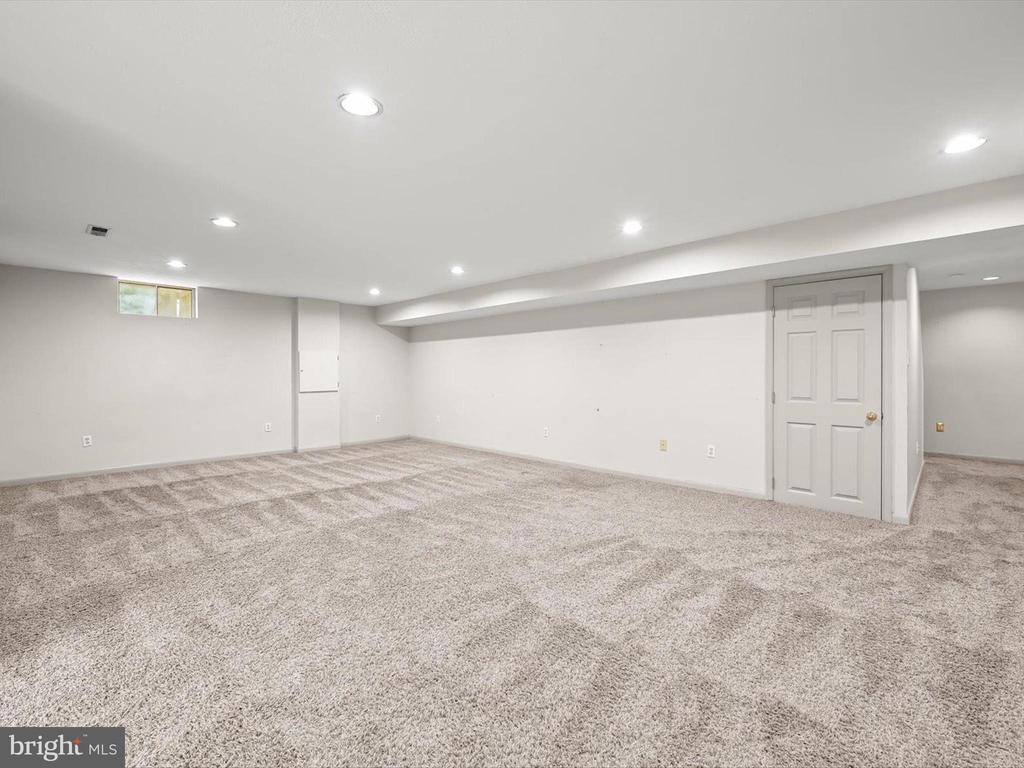
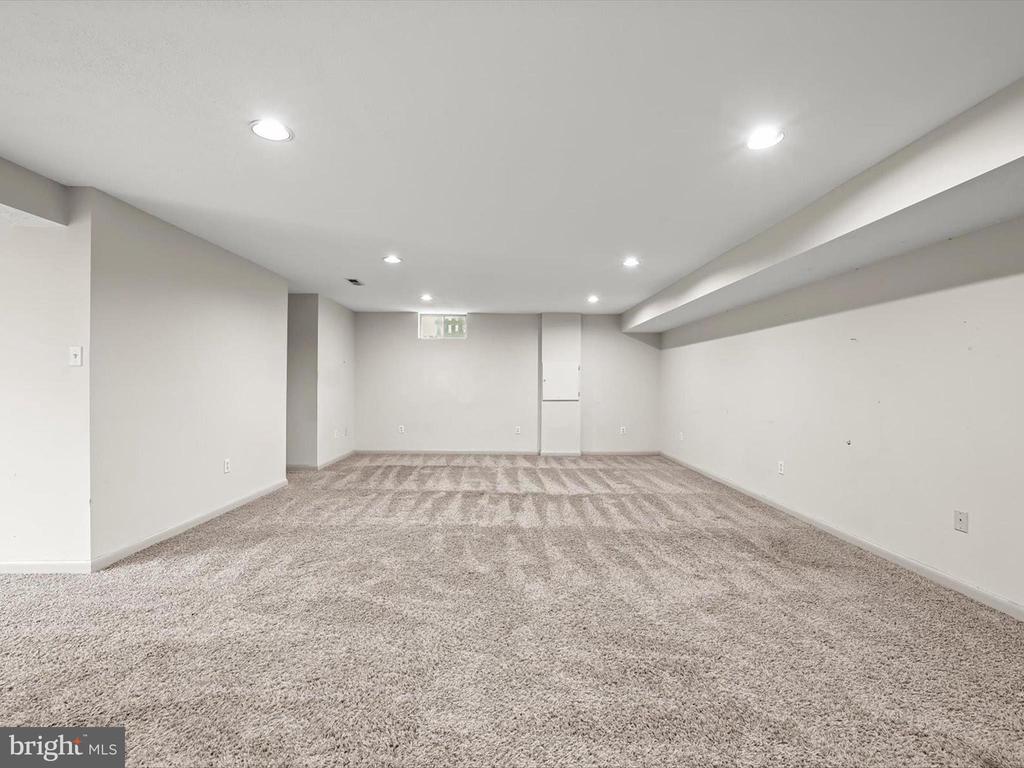
Empty carpeted basement recreation room with recessed lighting and a small high-set window.
Empty carpeted room with recessed lights, a small high window, and a ceiling soffit.
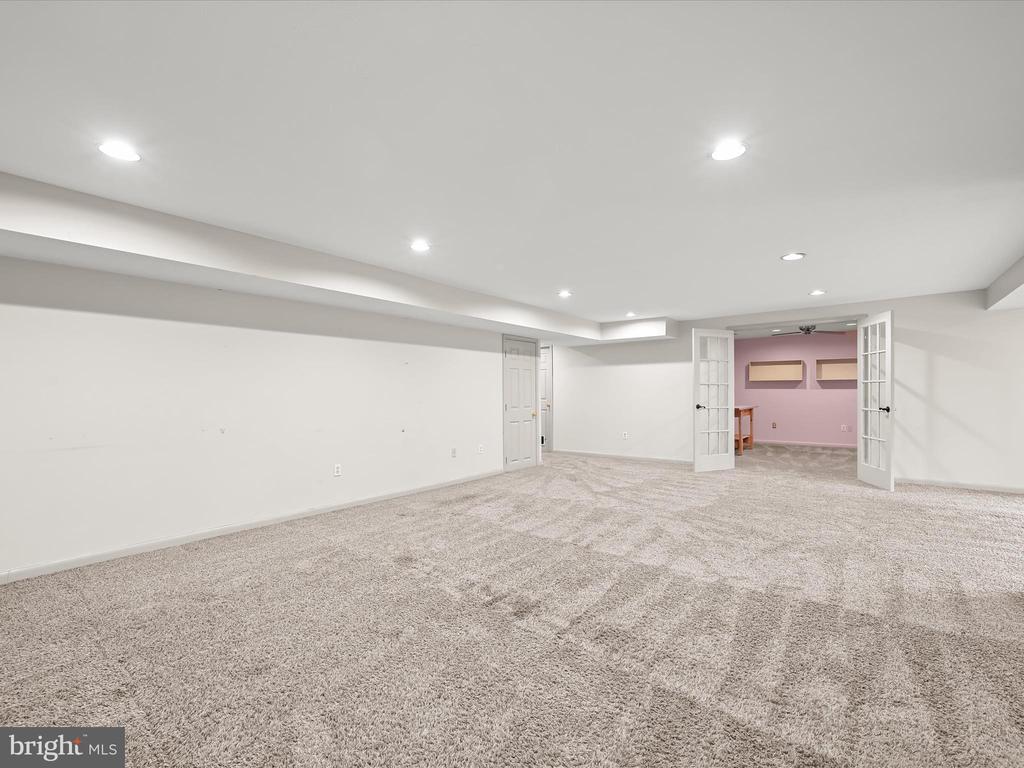
Vacant carpeted basement recreation room with recessed lights and open French doors to a pink-walled room.
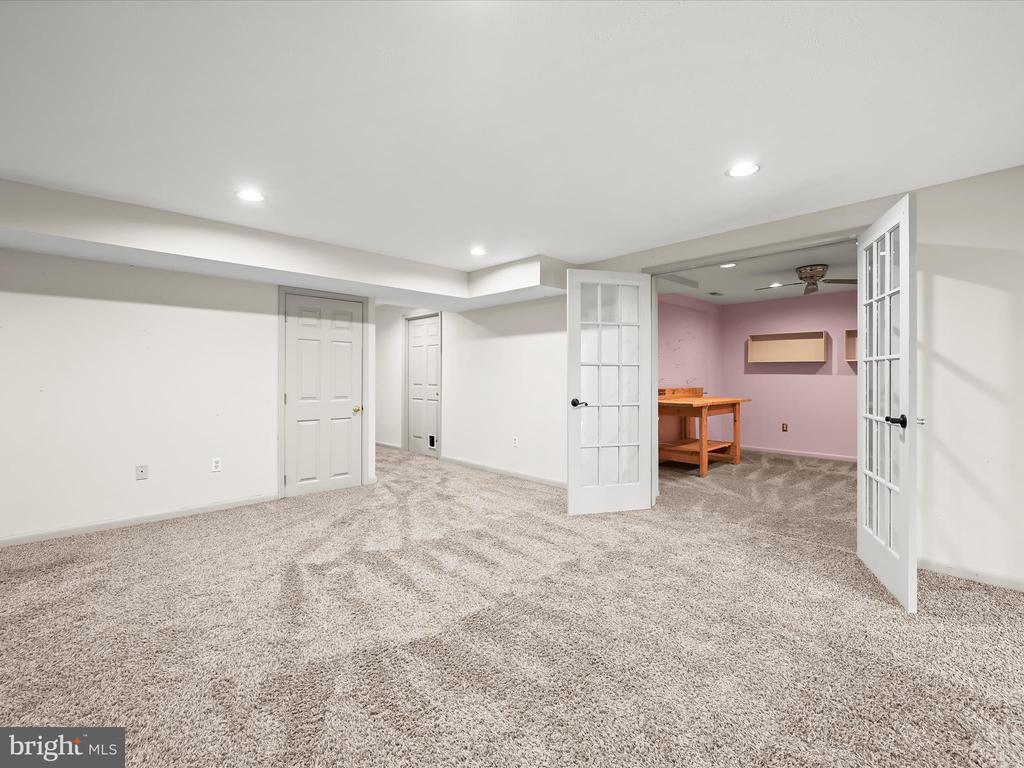
Carpeted basement recreation room with French doors opening to a pink-walled room.
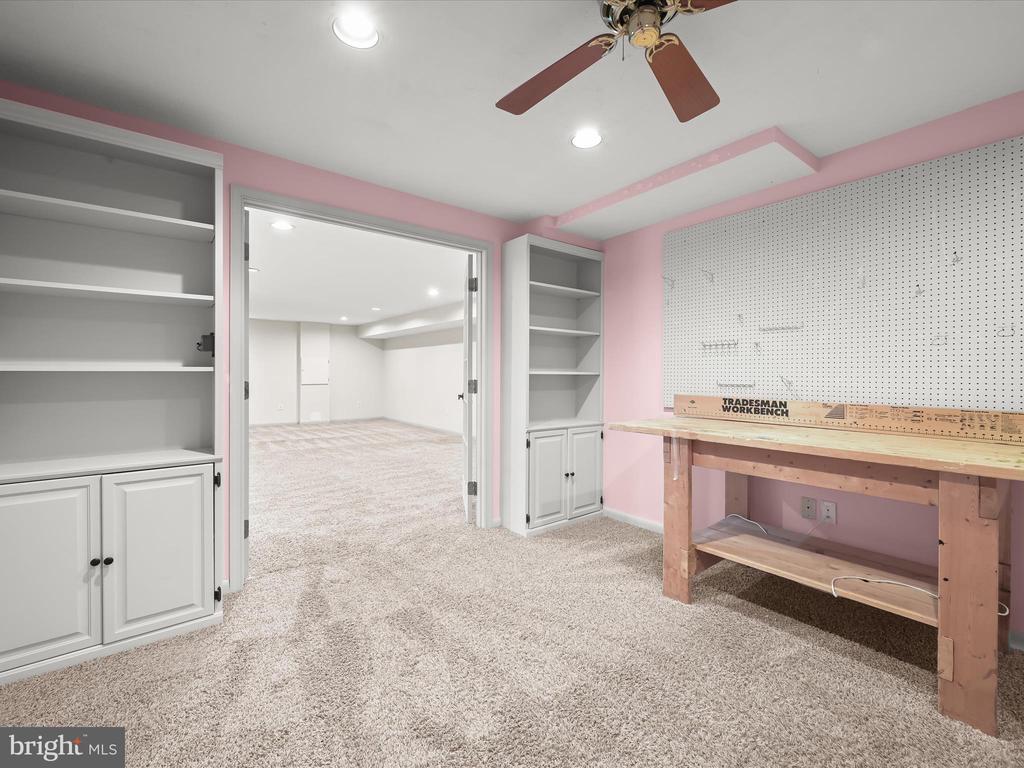
Workshop with a wooden workbench and pegboard, built-in shelves, and an open doorway to a carpeted room.
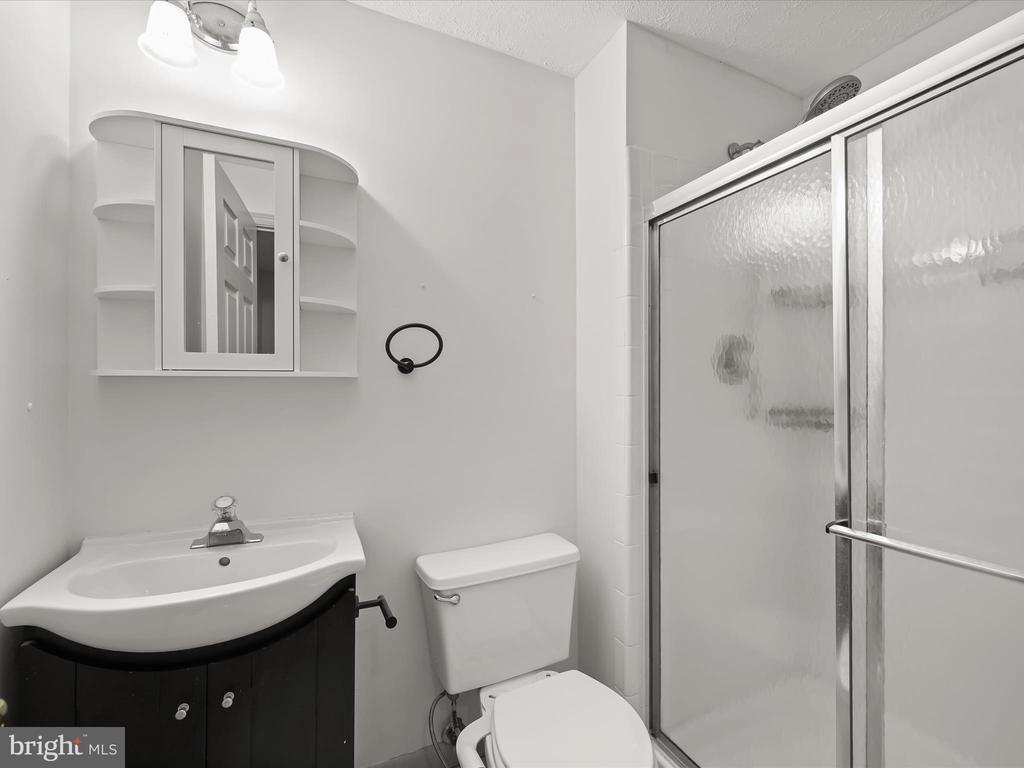
Bathroom with a dark vanity, mirrored medicine cabinet, toilet, and frosted-glass shower.
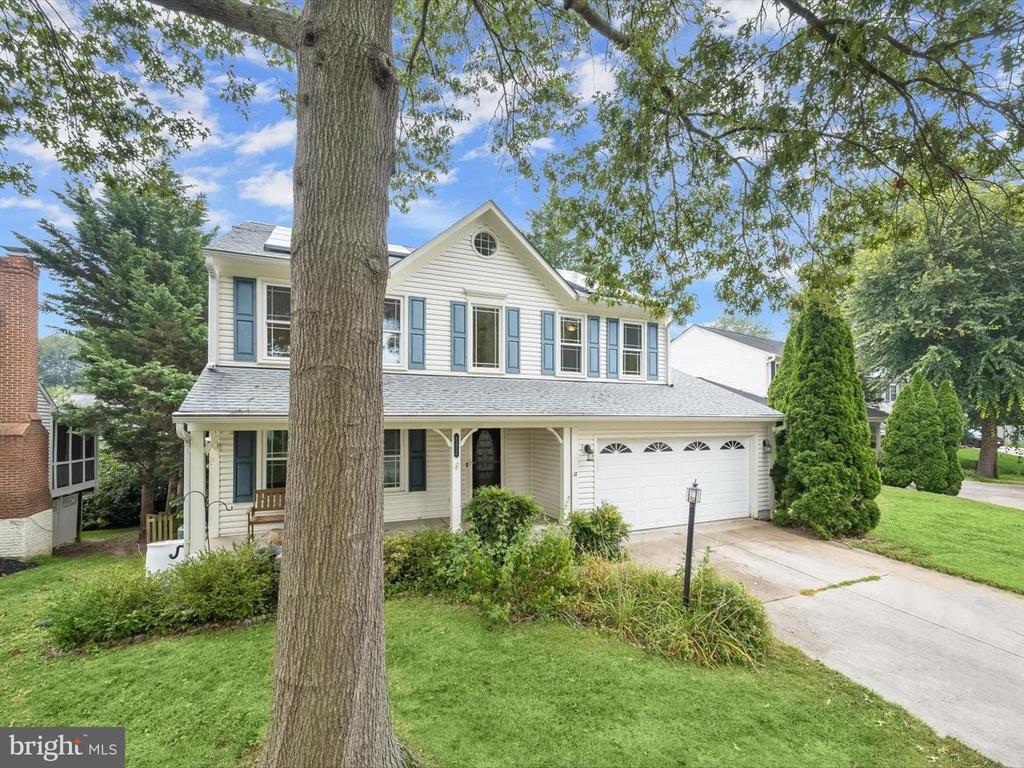
Two-story house with blue shutters, an attached garage, and a large tree in front.
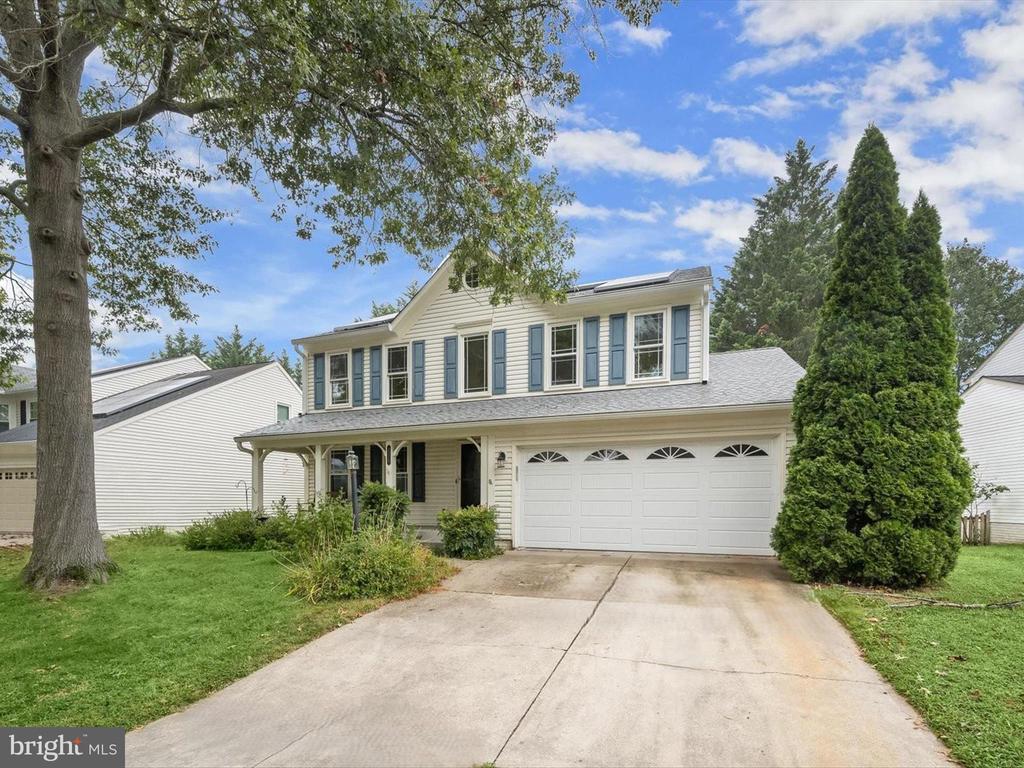
Two-story white home with blue shutters, a covered porch, and a wide two-car garage.
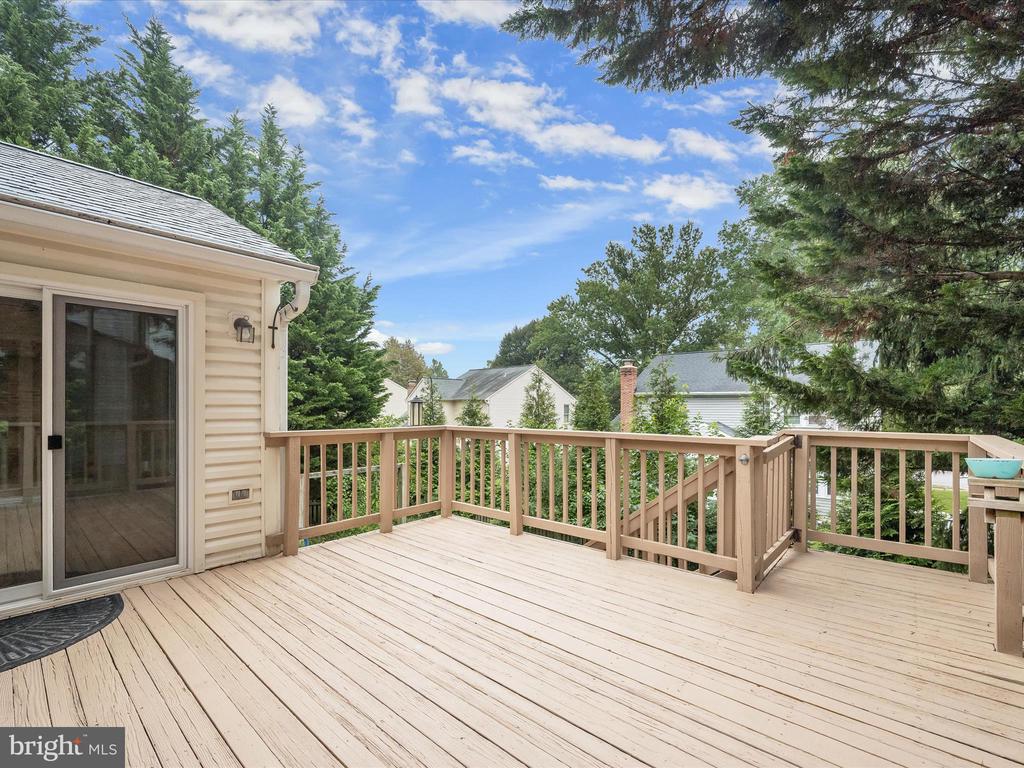
Spacious wood deck with railings, a sliding glass door, and mature trees beyond.
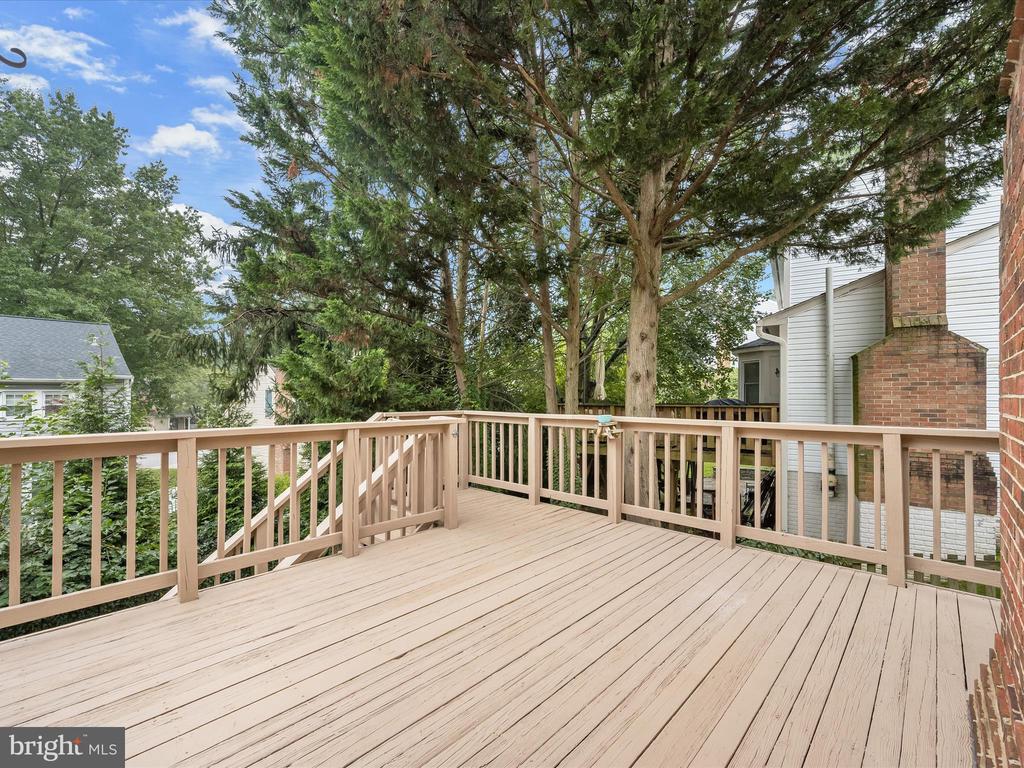
Spacious tan deck with wood railings beneath mature trees, beside a brick and white-sided house.
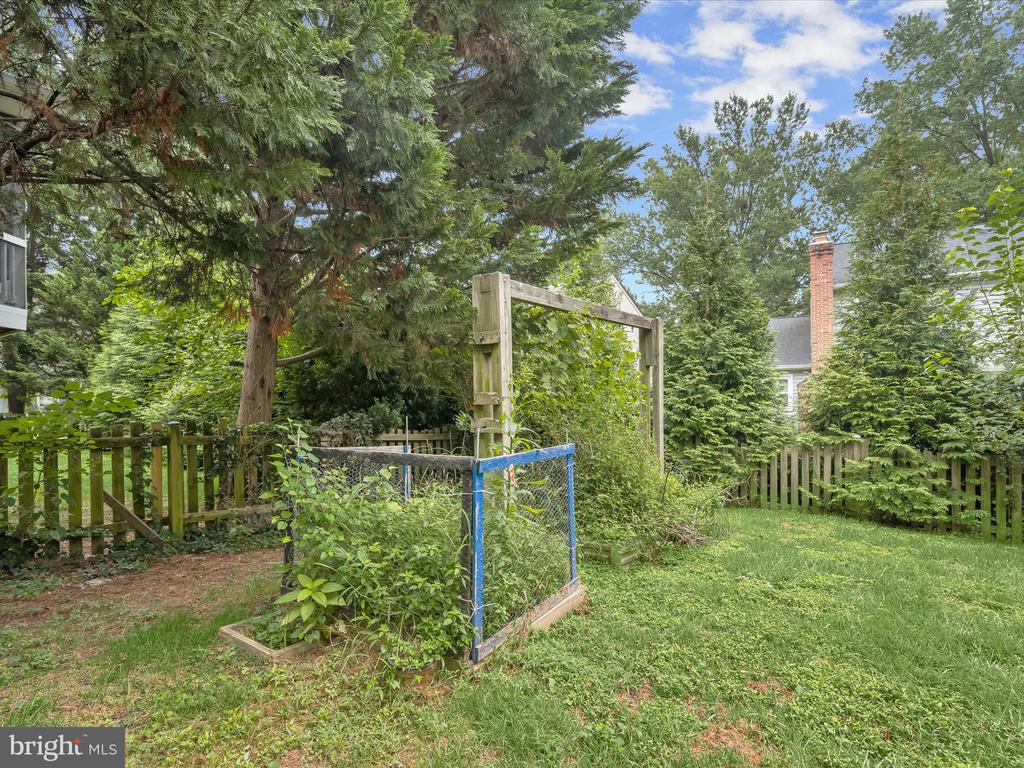
Backyard with a wire-enclosed garden bed, wooden trellis, lawn, and mature trees.
Wood deck with wicker seating, a glass-top table, and mature trees beyond the railing.
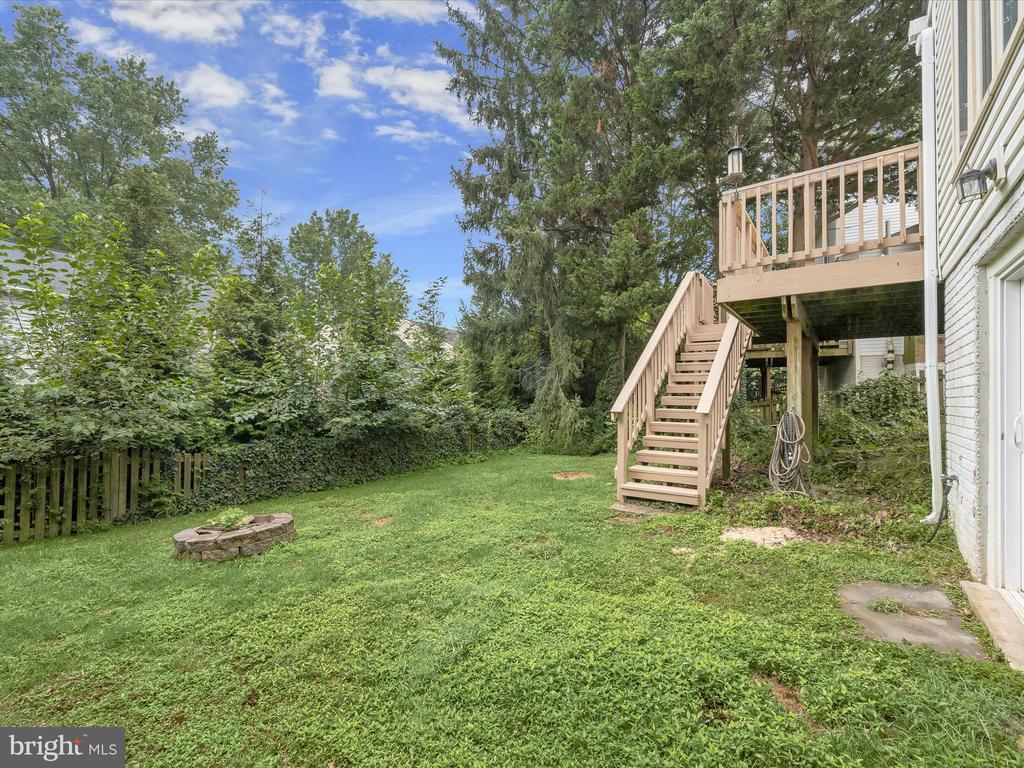
Backyard with a raised wooden deck and stairs, lawn, mature trees, and a stone fire pit.
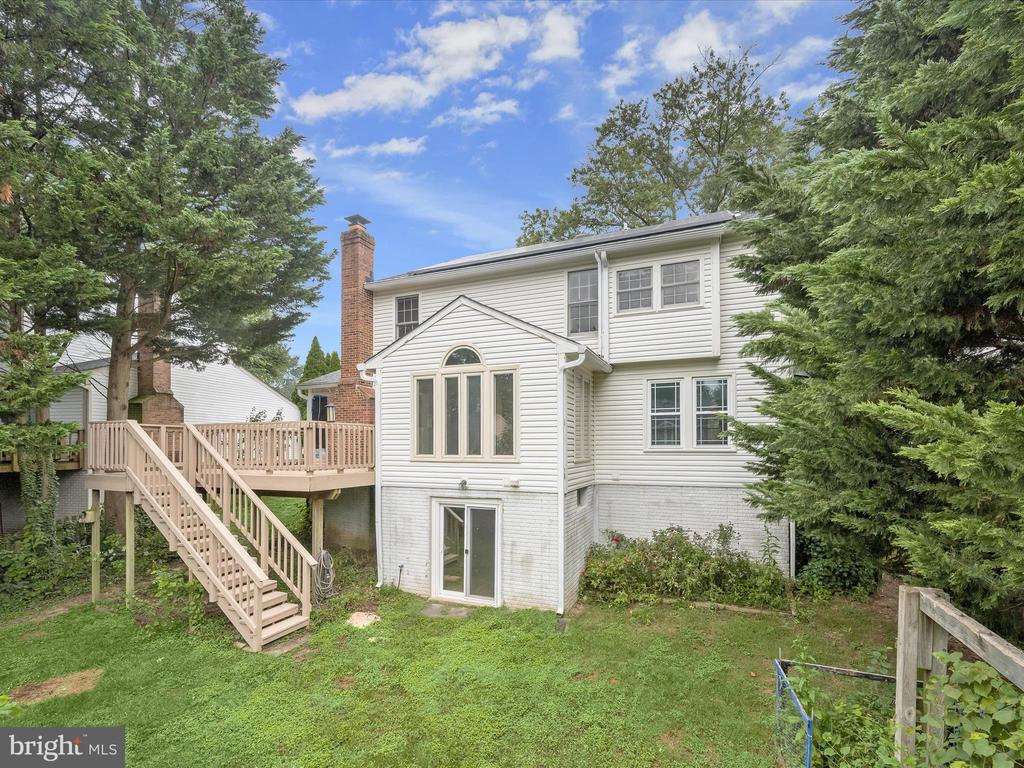
Rear of a white two-story home with elevated deck and stairs, brick chimney, and tree-lined backyard.
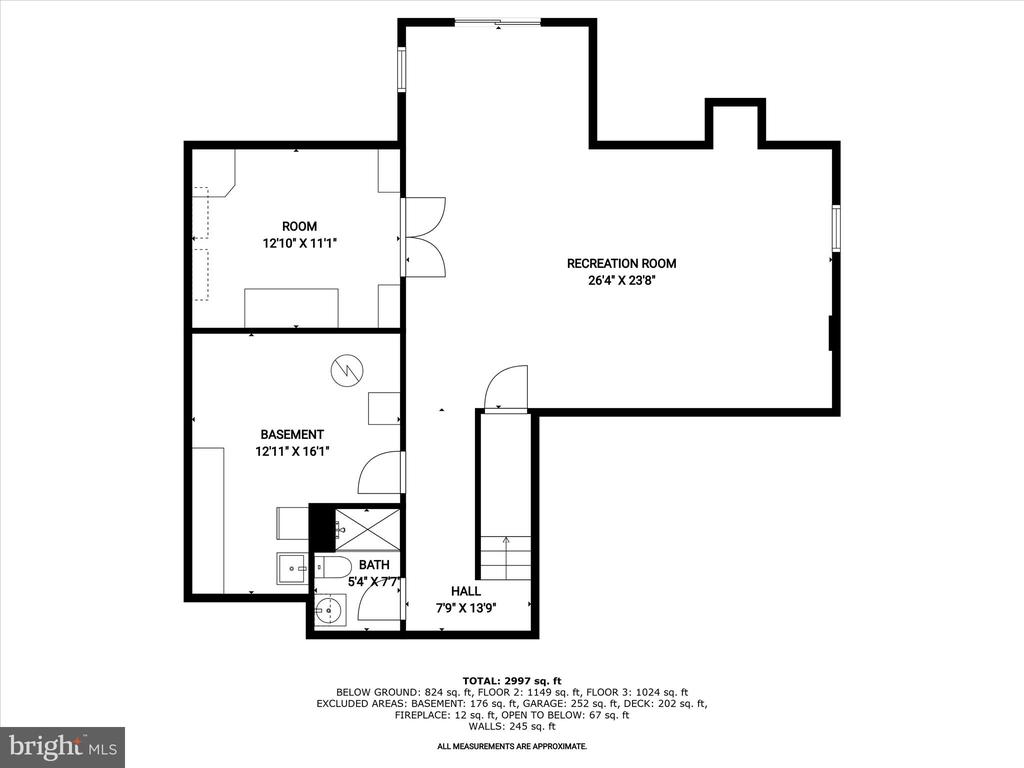
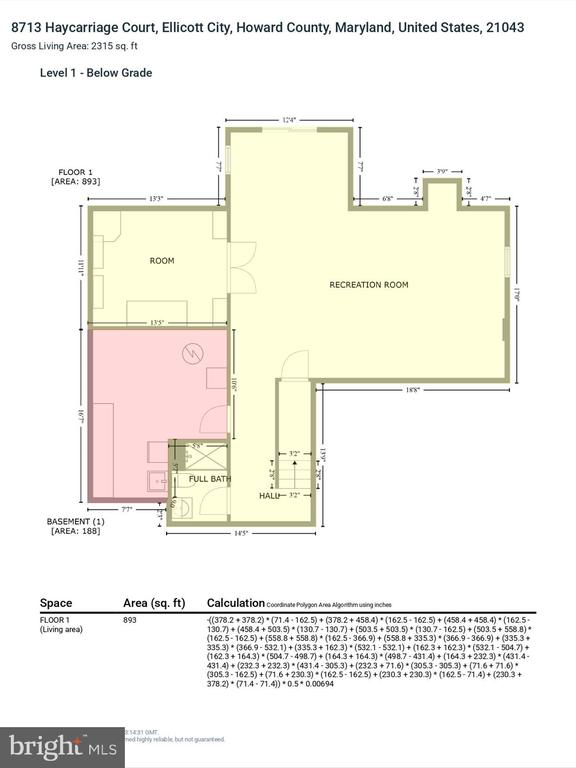
Basement floor plan with a large recreation room, separate room, bath, and hall with stairs.
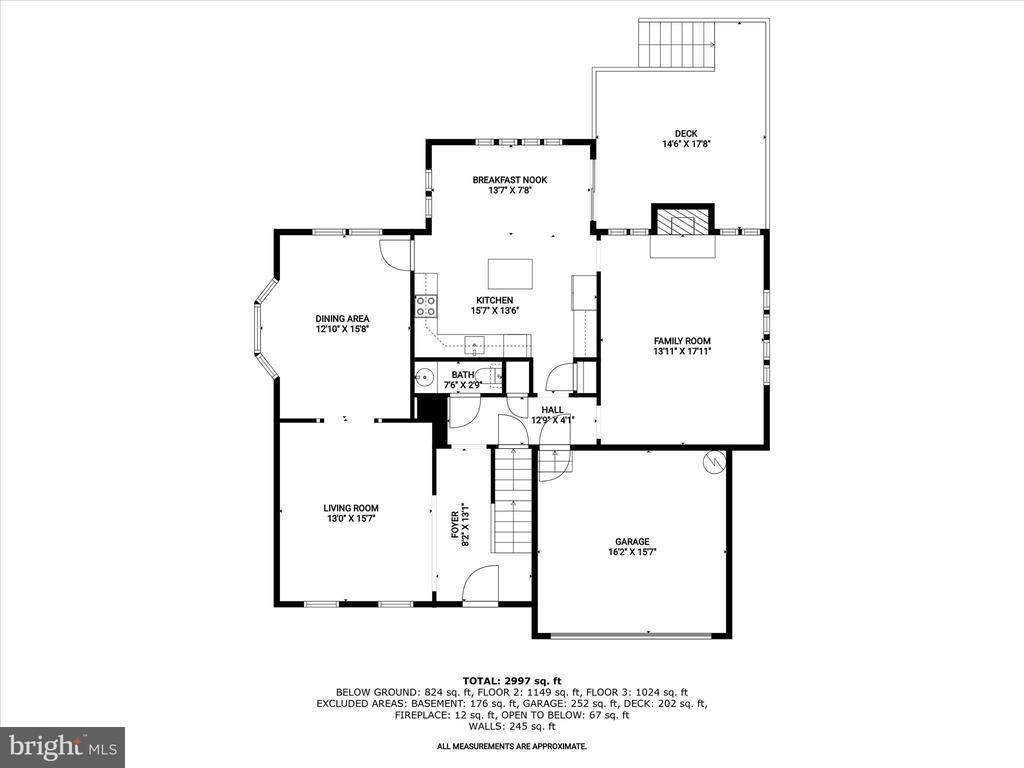
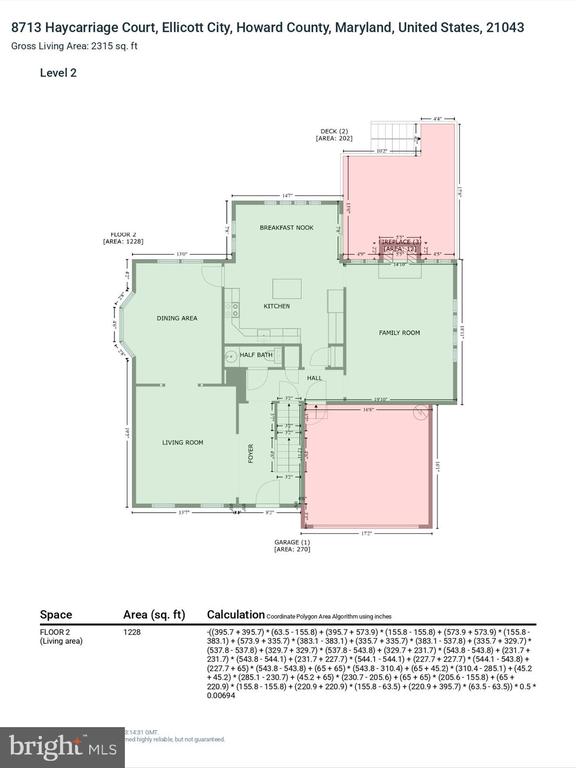
Floor plan showing the home's living areas, kitchen, garage, deck, and room dimensions.
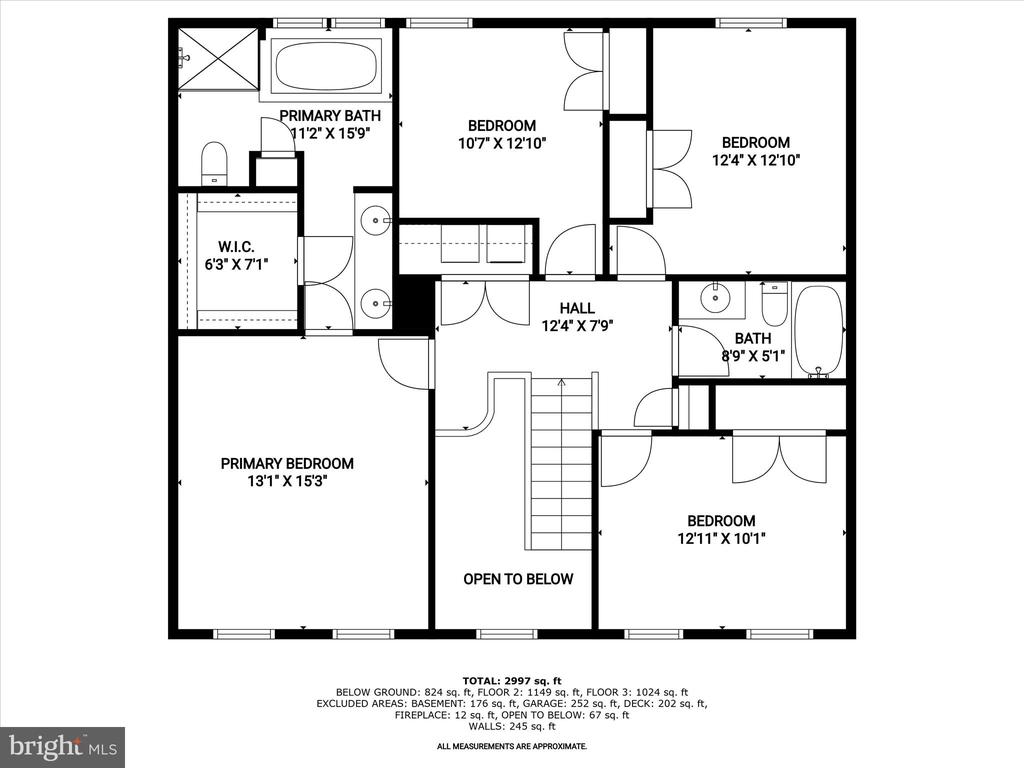
Upper-floor plan showing four bedrooms, two bathrooms, a hall, and stairs open to below.
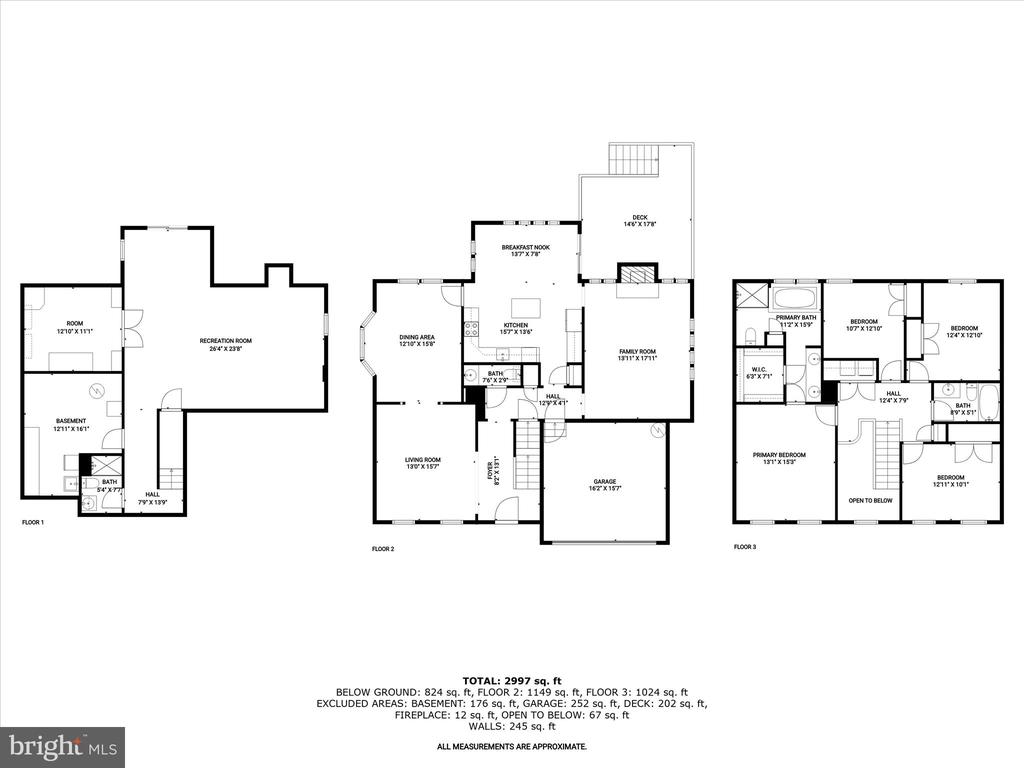
Three-level floor plan with room layouts, measurements, and a total area of 2,997 square feet.
Below-grade floor plan with a recreation room, separate room, full bath, and hall.
Basement area calculation sheet listing 188 square feet for 8713 Haycarriage Court.
Second-level floor plan showing living and dining rooms, kitchen, breakfast nook, family room, half bath, porch, and garage.
Level 2 area calculation sheet for 8713 Haycarriage Court.
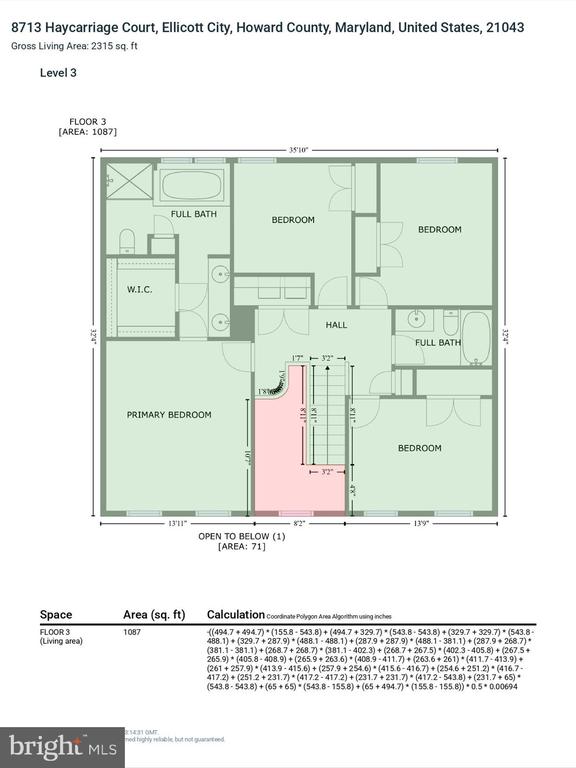
Third-level floor plan with a primary bedroom, three additional bedrooms, two full baths, and an open-to-below area.
Level 3 area calculation sheet for 8713 Haycarriage Court.
SEE ALL PHOTOS
Two-story white house with blue shutters, covered porch, and attached double garage beneath a leafy tree.
Living room with a wood-paneled television wall, light sectional, accent chairs, and patterned rug.
Dining room with a wooden table, large windows, hardwood floors, and a ceiling fan.
White kitchen with a central island, black refrigerator, and hardwood floors.
Living room with cream sofas, a brick-surround fireplace, and large windows overlooking greenery.
Staged bedroom with mustard bedding, a patterned duvet, and a large geometric rug.
Living room with a gray sectional, striped rug, wall display of records, and pool table behind the sofa.
Furnished wood deck with wicker seating and glass-top table beneath mature evergreen trees.
Home entry foyer with hardwood floors, a staircase, and an oval-glass front door.
Empty living room with hardwood floors, two windows, and an entryway with a staircase.
Unfurnished living room with hardwood floors, a staircase, and a decorative opening to a bright adjoining room.
Empty room with polished hardwood floors, white walls, and two windows overlooking the yard.
Living room with a walnut-toned television wall, light sectional, and geometric rug.
Vacant living room with hardwood floors and a wide opening to a bright adjoining room.
Vacant living room with hardwood floors, a bay window, and a ceiling fan.
Vacant living room with polished hardwood floors, large windows, and a ceiling fan.
Dining room with a wooden table and chairs, hardwood floors, and large windows.
Unfurnished living room with hardwood floors, a ceiling fan, and white columns framing an adjoining room.
Empty room with polished hardwood floors, a bay window, and a ceiling fan.
White kitchen with a large island, stainless steel appliances, and hardwood floors.
White kitchen with paneled cabinets, tiled backsplash, and a white electric range and microwave.
Kitchen with a large island, white cabinetry, stainless steel appliances, and hardwood floors.
Vacant kitchen with a white island, hardwood floors, and tall windows in the adjoining living area.
Kitchen with a large white island, black refrigerator, hardwood floors, and tall arched windows.
Open kitchen with white island and cabinets, hardwood floors, and sliding doors to a deck.
Empty room with hardwood floors, vaulted ceiling, tall windows, and sliding door to a deck.
Vacant living room with a white fireplace, brick hearth, beadboard wainscoting, and light wood flooring.
Empty room with light wood-look floors, white wainscoting, and a ceiling fan.
Staged living room with cream sofas, a brick fireplace, and tall windows overlooking a deck.
Bathroom vanity with a cream sink, dark wood cabinets, and an oval wood-framed mirror.
Foyer staircase with dark wood steps and railing, viewed from a carpeted upper landing.
Empty carpeted bedroom with two windows and a ceiling fan with lights.
Vacant bedroom with beige carpet, two windows, and a ceiling fan with lights.
Staged bedroom with a black upholstered bed, mustard-yellow accents, and a large striped rug.
Empty bedroom with beige carpet, two windows, and a ceiling fan with lights.
Empty bedroom with beige carpeting and a ceiling fan with lights.
Bathroom with a long double vanity, two sinks, and a bathtub beneath two windows.
Bathroom with a long double-sink vanity, dark wood cabinets, and a wall-to-wall mirror.
Bright bathroom with a built-in soaking tub, glass shower, and two windows overlooking greenery.
Empty walk-in closet with beige carpet and wooden hanging rods beneath white shelves.
Empty carpeted bedroom with a window and ceiling fan.
Empty carpeted bedroom with white closet doors and a ceiling fan.
Bathroom with a long mirrored vanity beside a tiled bathtub and shower.
Empty bedroom with beige carpet, a window, and a white ceiling fan.
Staged bedroom with a large white-and-gray bed, gray headboard, and curtained window.
Empty bedroom with beige carpet, ceiling fan, and double closet doors.
Empty carpeted room with two windows and a ceiling fan with a light.
Bedroom with a wood platform bed, white and gray bedding, two windows, and a ceiling fan.
Empty bedroom with beige carpet, two yard-facing windows, and a ceiling fan with light.
Empty carpeted room with recessed lights and open French doors leading to a pink room.
Living room with a gray sectional, striped rug, framed record artwork, and a partially visible pool table.
Vacant carpeted room with sliding glass doors, recessed lights, and a small high window.
Empty carpeted basement recreation room with recessed lighting and a small high-set window.
Empty carpeted room with recessed lights, a small high window, and a ceiling soffit.
Vacant carpeted basement recreation room with recessed lights and open French doors to a pink-walled room.
Carpeted basement recreation room with French doors opening to a pink-walled room.
Workshop with a wooden workbench and pegboard, built-in shelves, and an open doorway to a carpeted room.
Bathroom with a dark vanity, mirrored medicine cabinet, toilet, and frosted-glass shower.
Two-story house with blue shutters, an attached garage, and a large tree in front.
Two-story white home with blue shutters, a covered porch, and a wide two-car garage.
Spacious wood deck with railings, a sliding glass door, and mature trees beyond.
Spacious tan deck with wood railings beneath mature trees, beside a brick and white-sided house.
Backyard with a wire-enclosed garden bed, wooden trellis, lawn, and mature trees.
Wood deck with wicker seating, a glass-top table, and mature trees beyond the railing.
Backyard with a raised wooden deck and stairs, lawn, mature trees, and a stone fire pit.
Rear of a white two-story home with elevated deck and stairs, brick chimney, and tree-lined backyard.
Basement floor plan with a large recreation room, separate room, bath, and hall with stairs.
Floor plan showing the home's living areas, kitchen, garage, deck, and room dimensions.
Upper-floor plan showing four bedrooms, two bathrooms, a hall, and stairs open to below.
Three-level floor plan with room layouts, measurements, and a total area of 2,997 square feet.
Below-grade floor plan with a recreation room, separate room, full bath, and hall.
Basement area calculation sheet listing 188 square feet for 8713 Haycarriage Court.
Second-level floor plan showing living and dining rooms, kitchen, breakfast nook, family room, half bath, porch, and garage.
Level 2 area calculation sheet for 8713 Haycarriage Court.
Third-level floor plan with a primary bedroom, three additional bedrooms, two full baths, and an open-to-below area.
Level 3 area calculation sheet for 8713 Haycarriage Court.
Sold

8713 HAYCARRIAGE COURT

8713 HAYCARRIAGE COURT, ELLICOTT CITY, MD 21043

$700,000
Discover this beautiful colonial tucked away on a quiet cul-de-sac in the sought-after Wheatfield community of Ellicott City. This spacious home offers 4 bedrooms, 3 full baths, and 1 half bath, with light-filled interiors and a welcoming two-story foyer. Hardwood floors grace the main level, where the living and dining rooms are enhanced with classic moldings and stately columns, and the dining room is framed by a stunning bow window. The bright and airy eat-in kitchen features ample cabinetry, a decorative backsplash, a center island with breakfast bar, and a sunny breakfast room with cathedral ceilings and access to the deck perfect for outdoor dining. Just off the kitchen, the family room provides an inviting space anchored by a cozy fireplace. A main-level powder room and convenient garage access complete this level. Upstairs, the primary suite impresses with cathedral ceilings, a walk-in closet, and an en-suite bath, while three additional bedrooms and a full bath provide plenty of room for family or guests. The walkout lower level offers a versatile recreation room with new carpet, a workshop area with built-ins and French doors, a full bath, laundry room, and generous storage space. Outside, enjoy a fenced backyard ideal for relaxation or play. Some photos have been virtually staged

4
beds

4
baths

3,180 Sq.Ft. LIVING AREA

6,316 Sq.Ft. lot

Features & Amenities

Interior

  • total bedrooms4
  • Total bathrooms4
  • full bathrooms3
  • half bathroom1
  • Laundry room Has Laundry, Lower Floor
  • Flooring Hardwood, Carpet
  • APPLIANCES Dryer, Washer, Microwave, Refrigerator, Stove
  • other interior Features Breakfast Area, Carpet, Cedar Closet(s), Chair Railings, Crown Moldings, Dining Area, Family Room Off Kitchen, Kitchen - Eat-In, Kitchen - Island, Kitchen - Table Space, Primary Bath(s), Recessed Lighting, Upgraded Countertops, Wainscotting, Walk-in Closet(s), Wood Floors

Area & Lot

  • Status Sold
  • Date Sold September 30, 2025
  • Living Area3,180 Sq.Ft.
  • Total Area3,532 Sq.Ft.
  • Lot Area6,316 Sq.Ft.
  • MLS® IDMDHW2055396
  • TypeResidential
  • YEAR BUILT1989
  • NeighborhoodEllicott City
  • Architecture StylesColonial
  • View DescriptionGarden/Lawn, Trees/Woods
  • Elementary SchoolCALL SCHOOL BOARD
  • Middle SchoolCALL SCHOOL BOARD
  • High SchoolCALL SCHOOL BOARD
  • School DistrictHOWARD COUNTY PUBLIC SCHOOL SYSTEM

Exterior

  • STORIES3
  • Garage Space2.0
  • water SourcePublic
  • PoolNo Pool
  • roofShingle
  • lot featuresFront Yard, Rear Yard, Side Yard(s)
  • parkingAttached Garage, Driveway
  • HEAT TYPEForced Air
  • AIR CONDITIONINGCentral A/C
  • sewerPublic Sewer
  • SubstructurePermanent
  • Disability FeaturesNone
  • security FeaturesMain Entrance Lock, Smoke Detector
  • other exterior FeaturesExterior Lighting, Sidewalks

Financial

  • Sales Price$700,000
  • Real Estate Tax $8,551/yr
  • HOA $144/yr
  • Zoning RSC
View Virtual Tour

Trusted Real Estate Guidance in Maryland

Rosewood Home Group delivers expert guidance, local Maryland market knowledge, and a seamless real estate experience. Whether buying or selling, our team is committed to protecting your interests and achieving results with integrity and precision.

Follow Us on Instagram