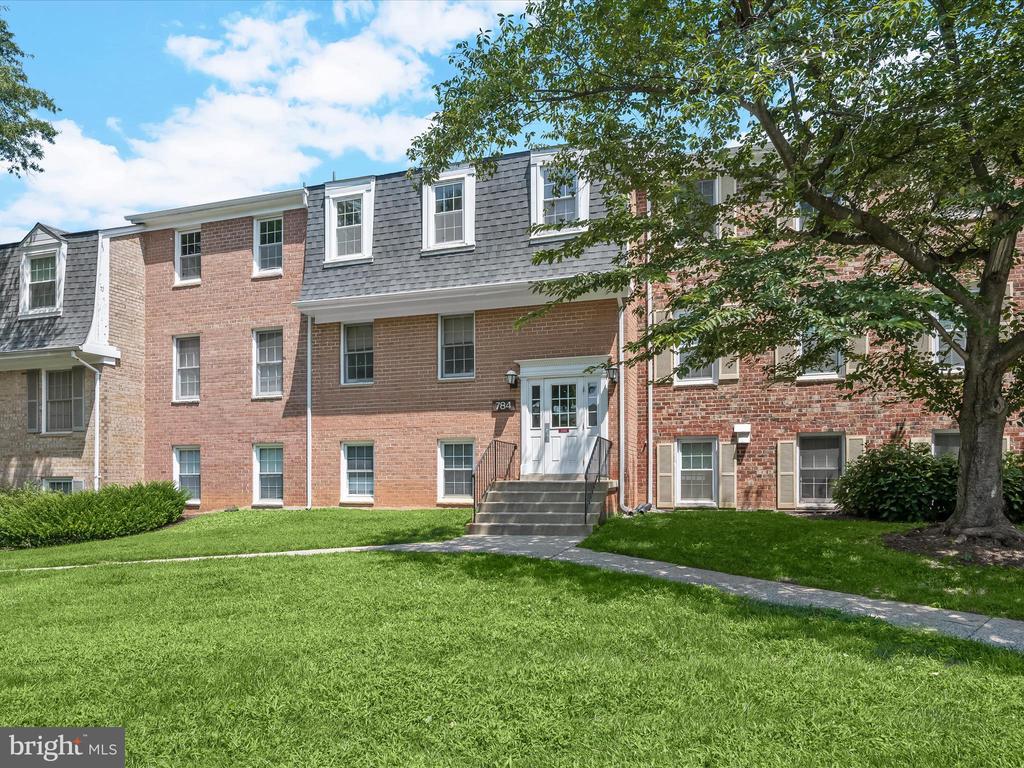
Brick residential building with a gray mansard roof, white entrance, front lawn, and mature shade tree.
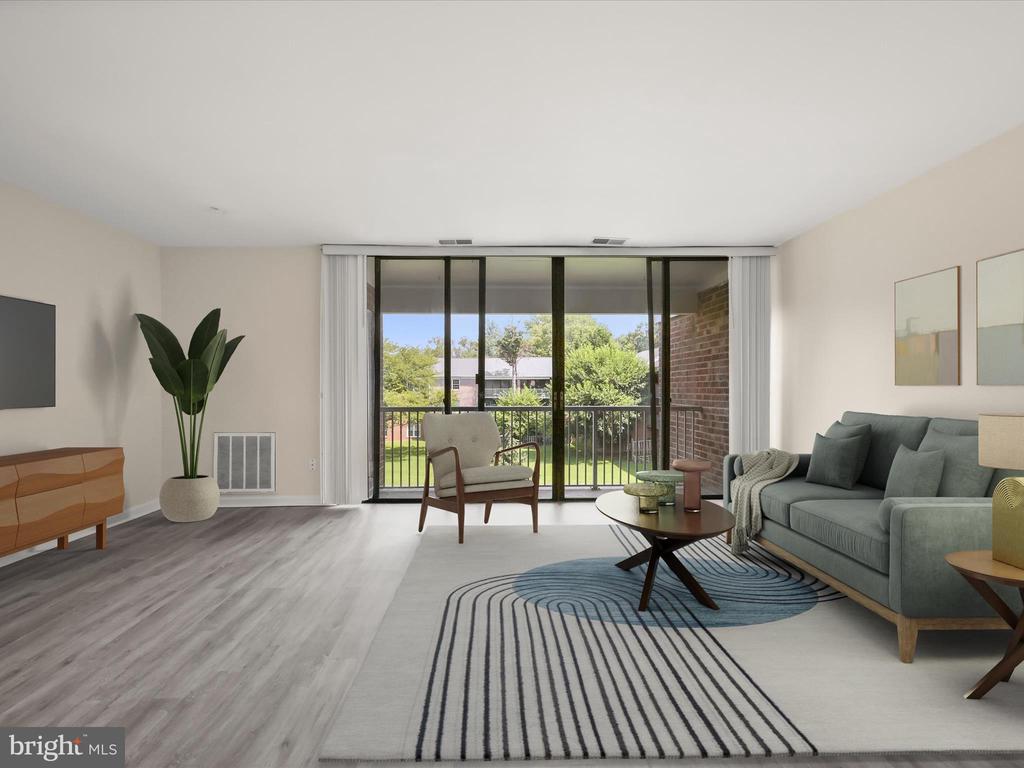
Furnished living room with gray sofa and sliding glass doors opening onto a balcony.
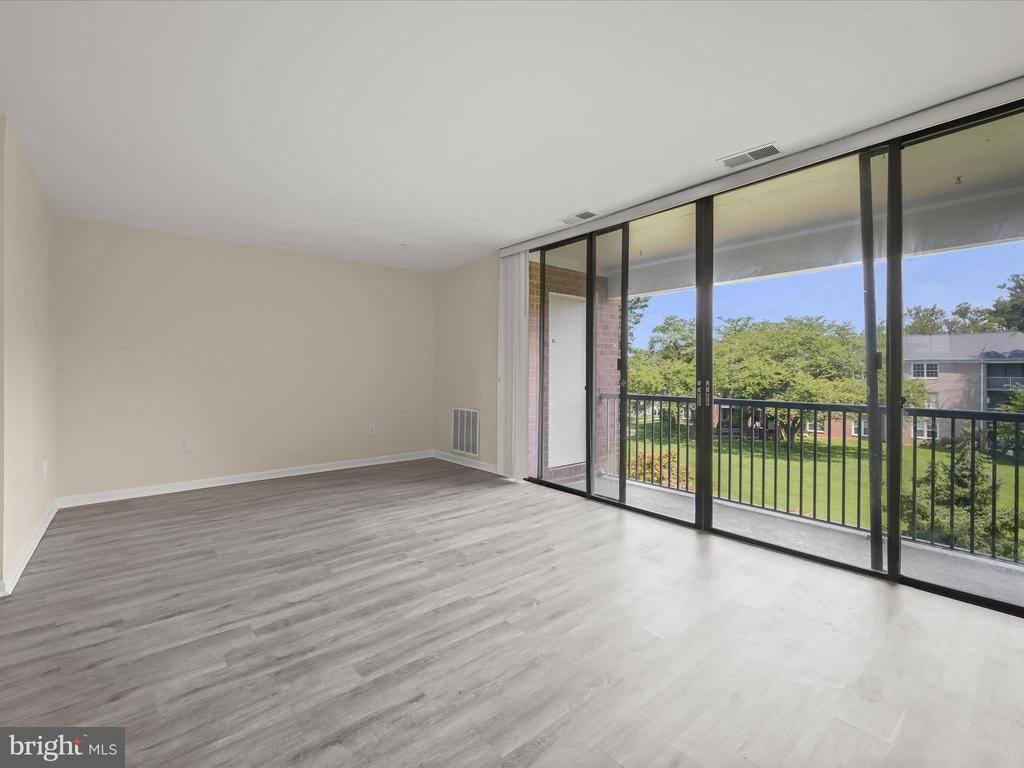
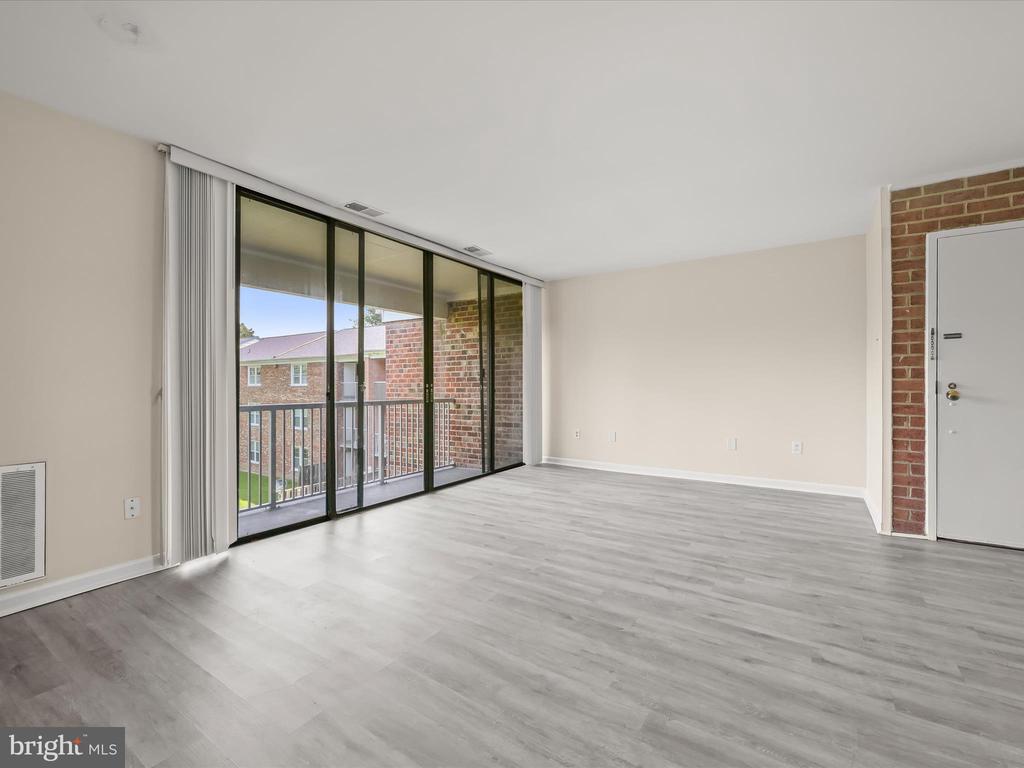
Empty living room with gray flooring and sliding glass doors opening to a balcony overlooking trees and lawn.
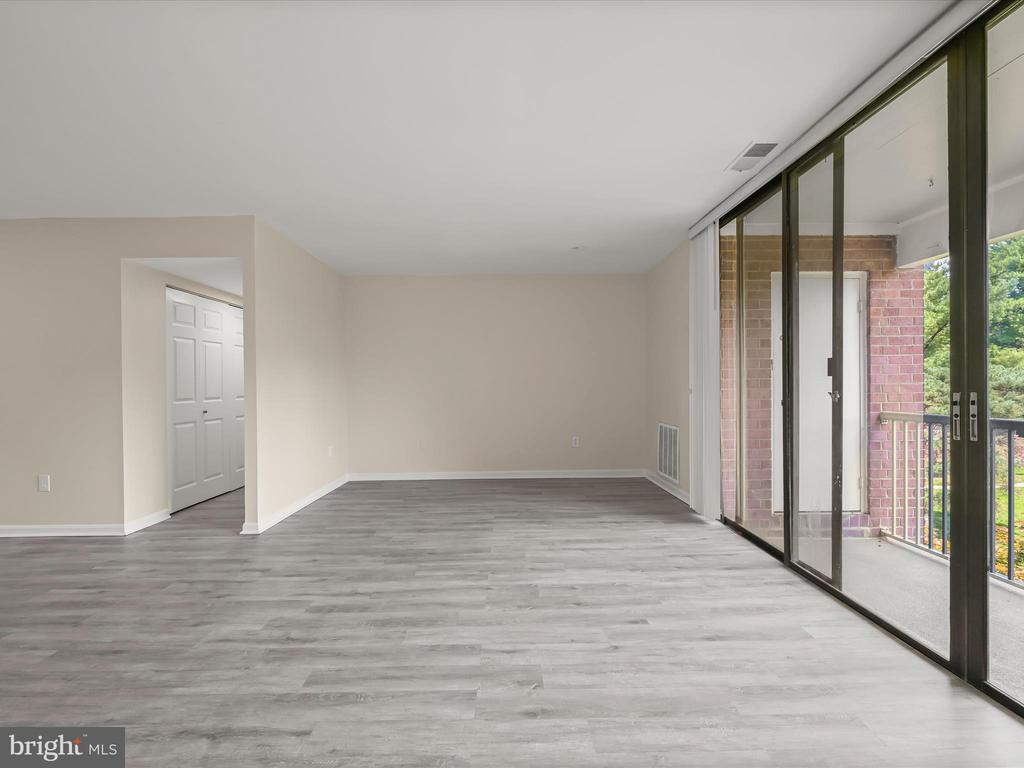
Vacant living room with gray plank floors and sliding glass doors to a balcony.
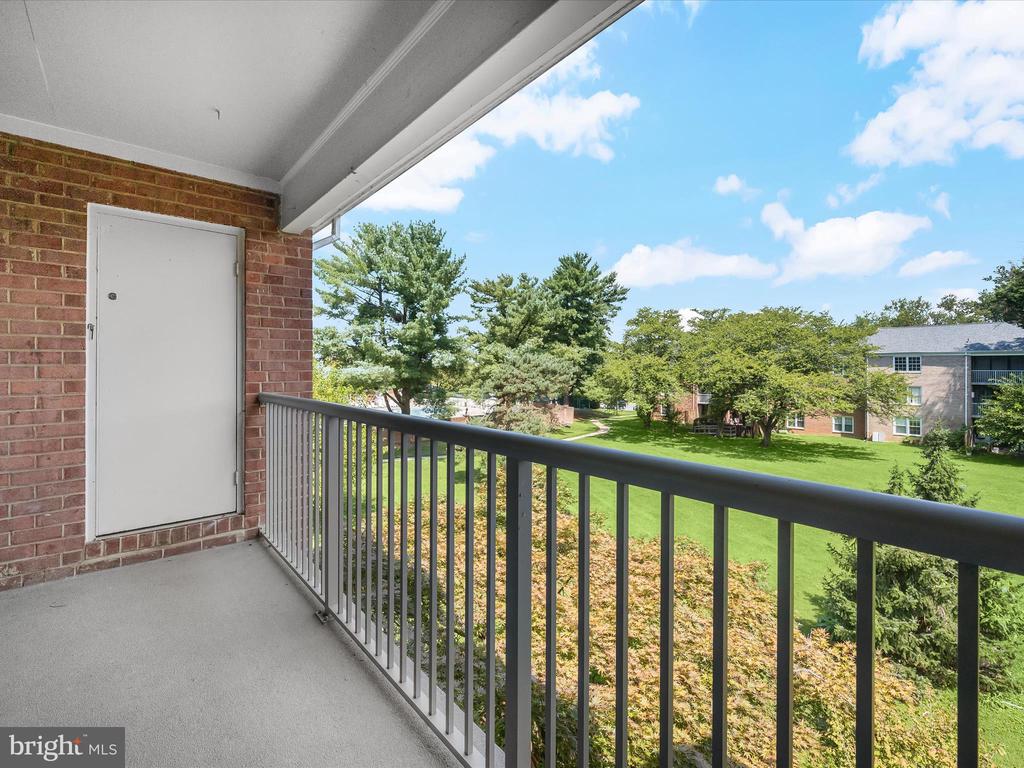
Covered apartment balcony overlooking a green courtyard with mature trees and neighboring buildings.
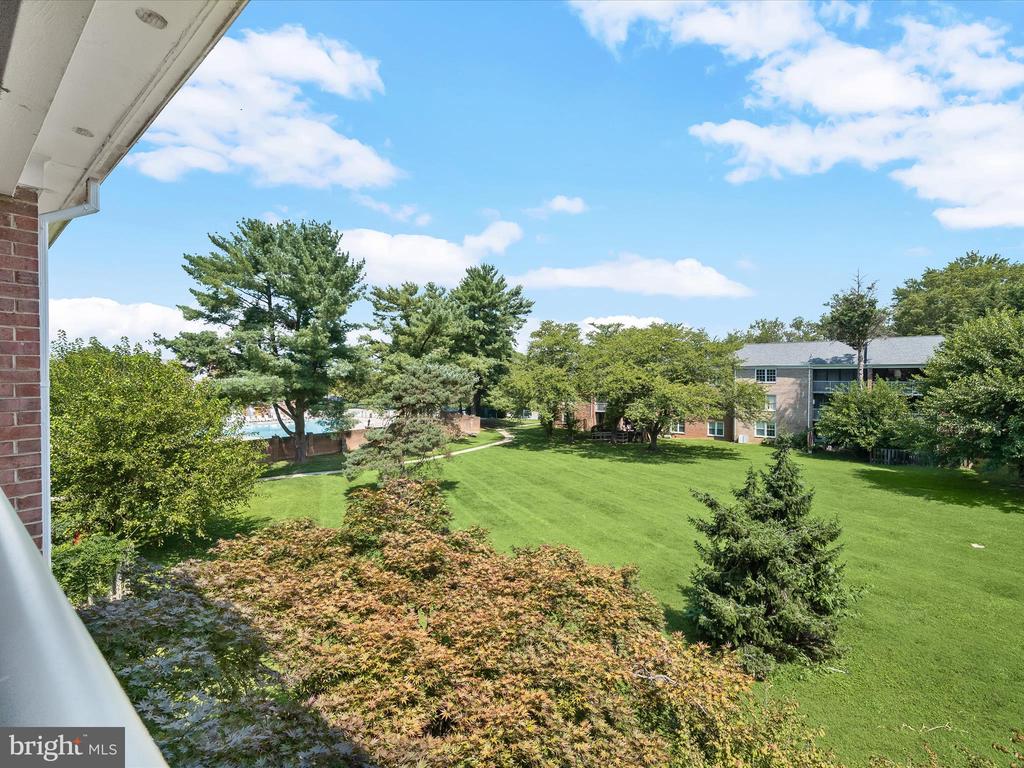
Balcony view across a landscaped lawn toward mature trees and a neighboring apartment building.
Empty living room with gray plank flooring, sliding glass doors, and a balcony view.
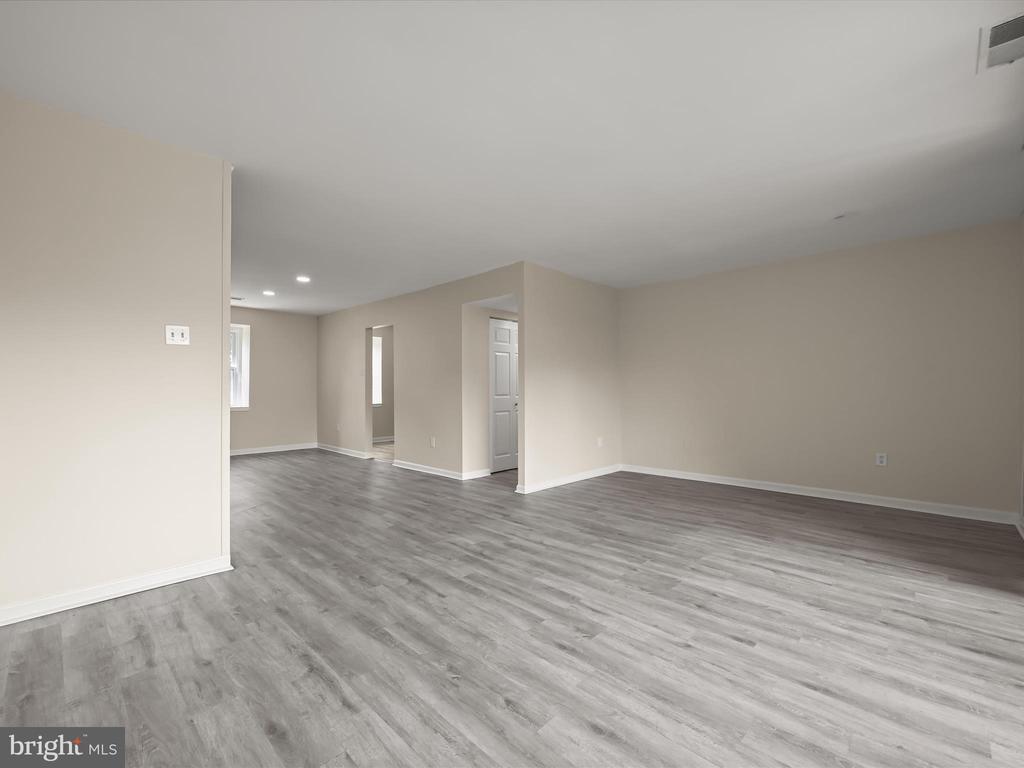
Empty living area with gray plank flooring, beige walls, and recessed ceiling lights.
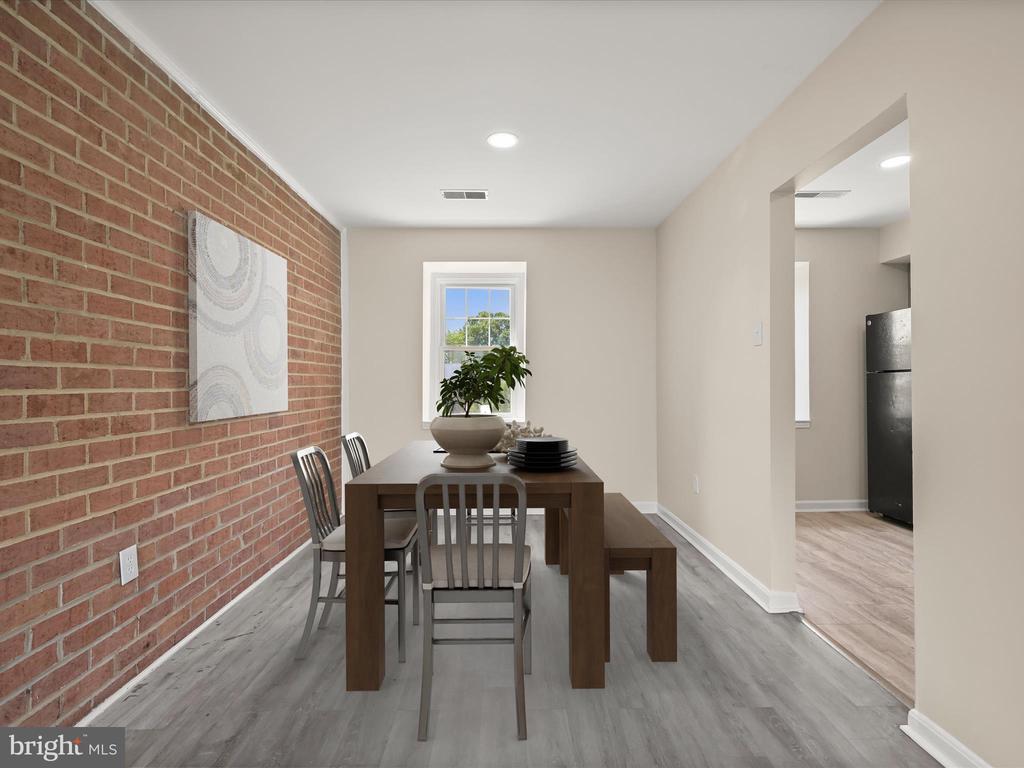
Dining room with a dark wood table beside an exposed brick wall and a window.
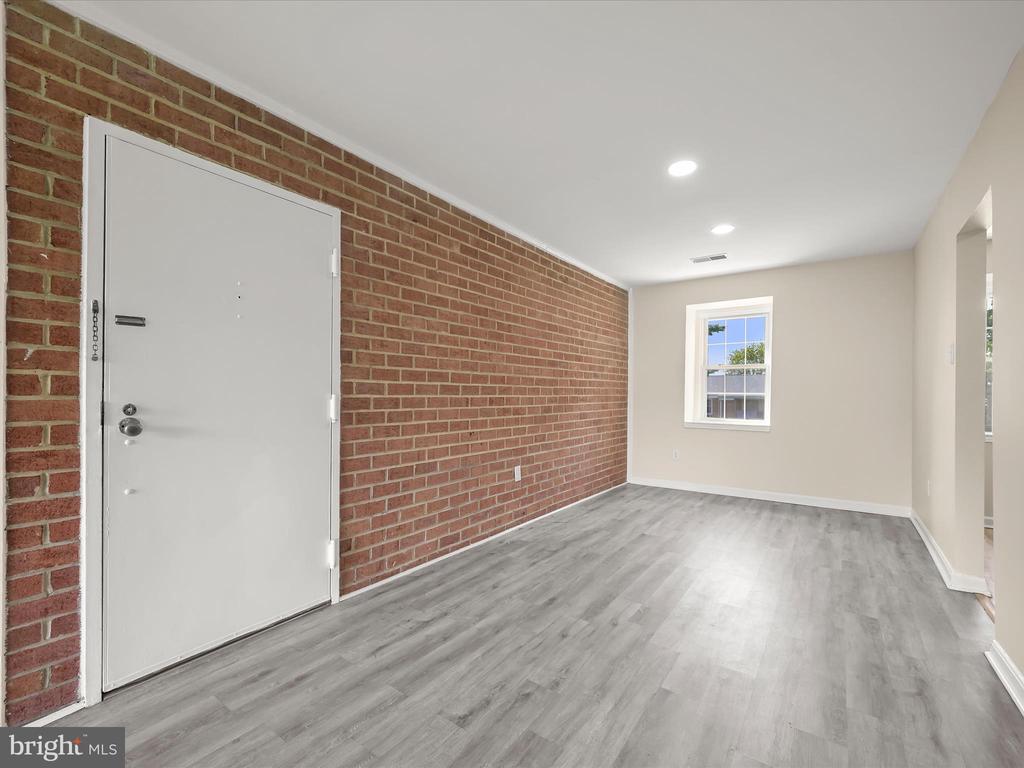
Empty room with gray plank flooring, an exposed brick wall, and a white entry door.
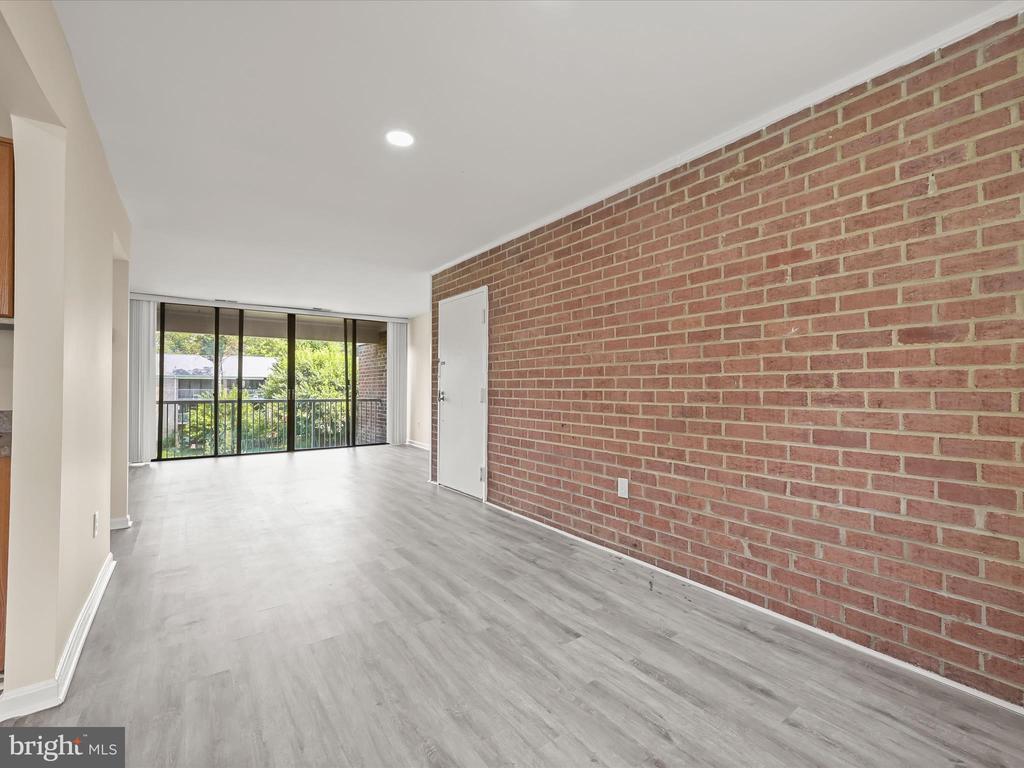
Vacant living area with an exposed brick wall and sliding glass doors to a balcony.
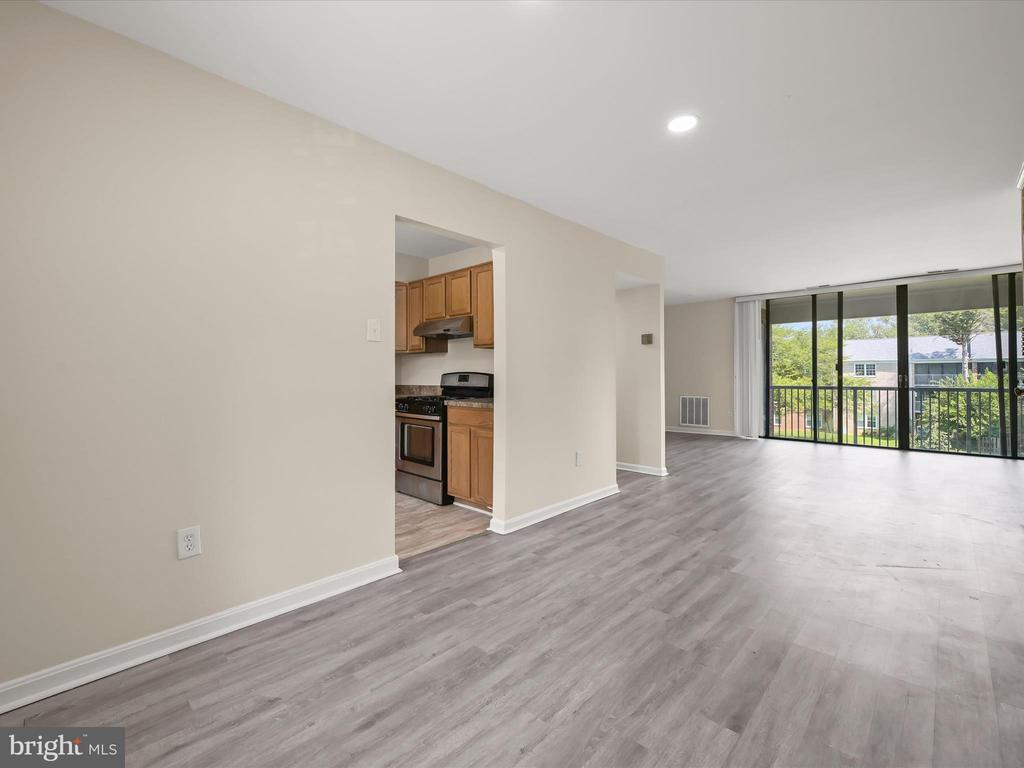
Vacant living room with gray plank flooring, open kitchen, and sliding glass doors to a balcony.
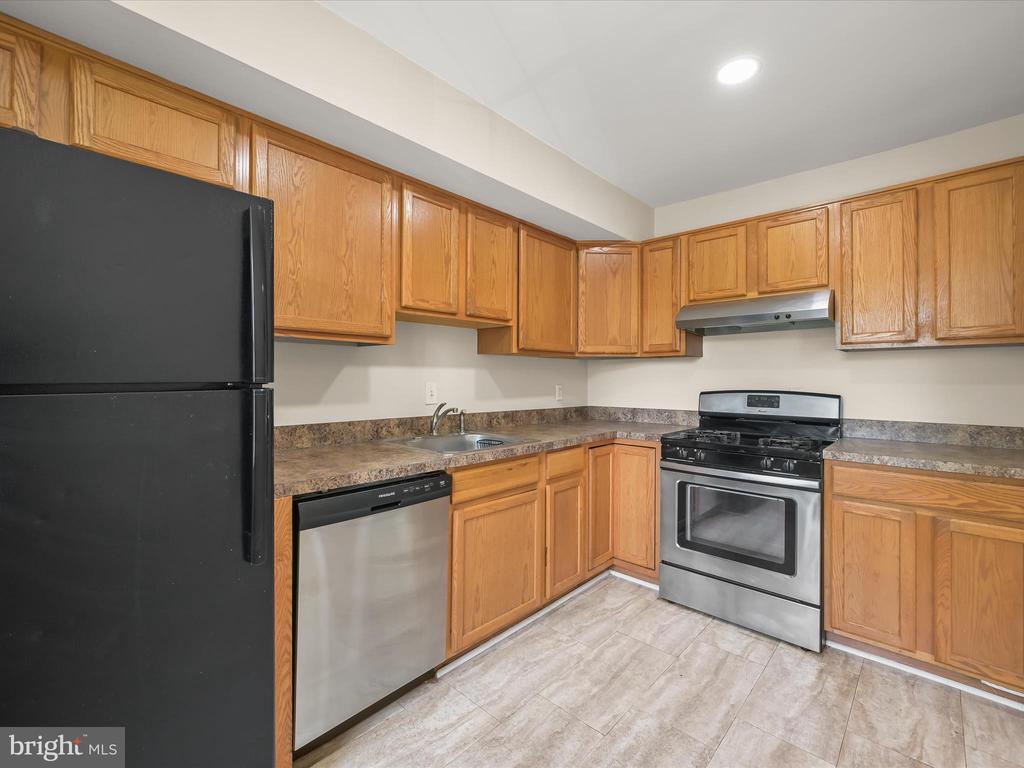
Kitchen with honey-colored cabinets, a black refrigerator, and stainless steel appliances.
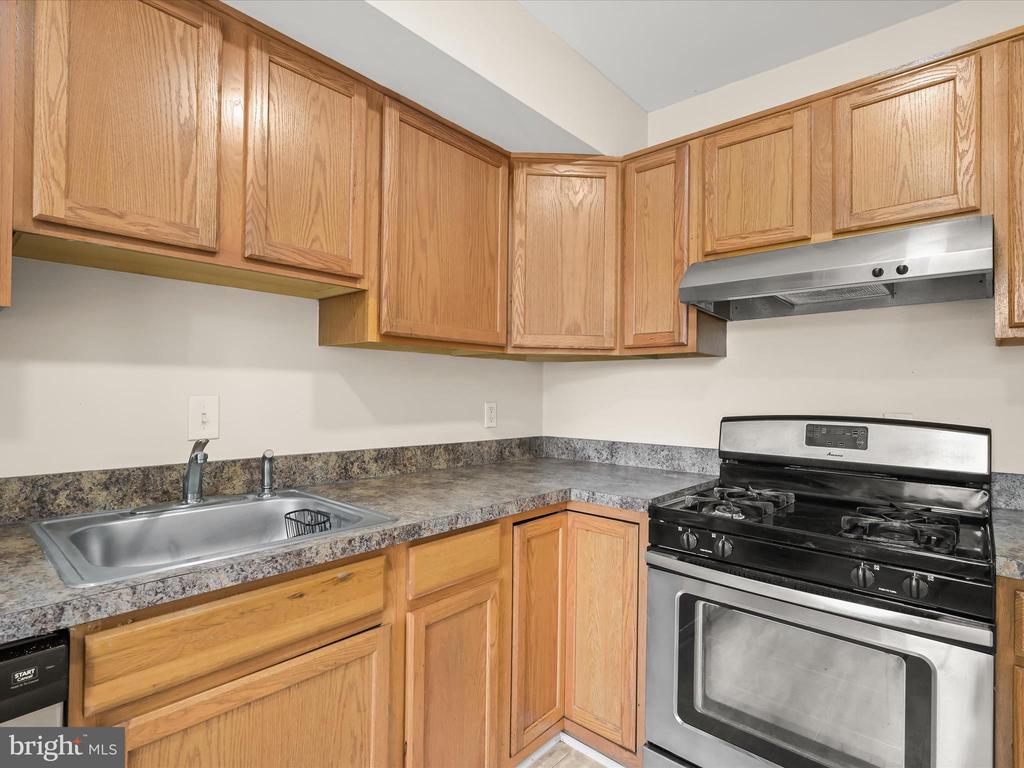
Kitchen with oak cabinets, mottled countertops, and a black-and-stainless gas range.
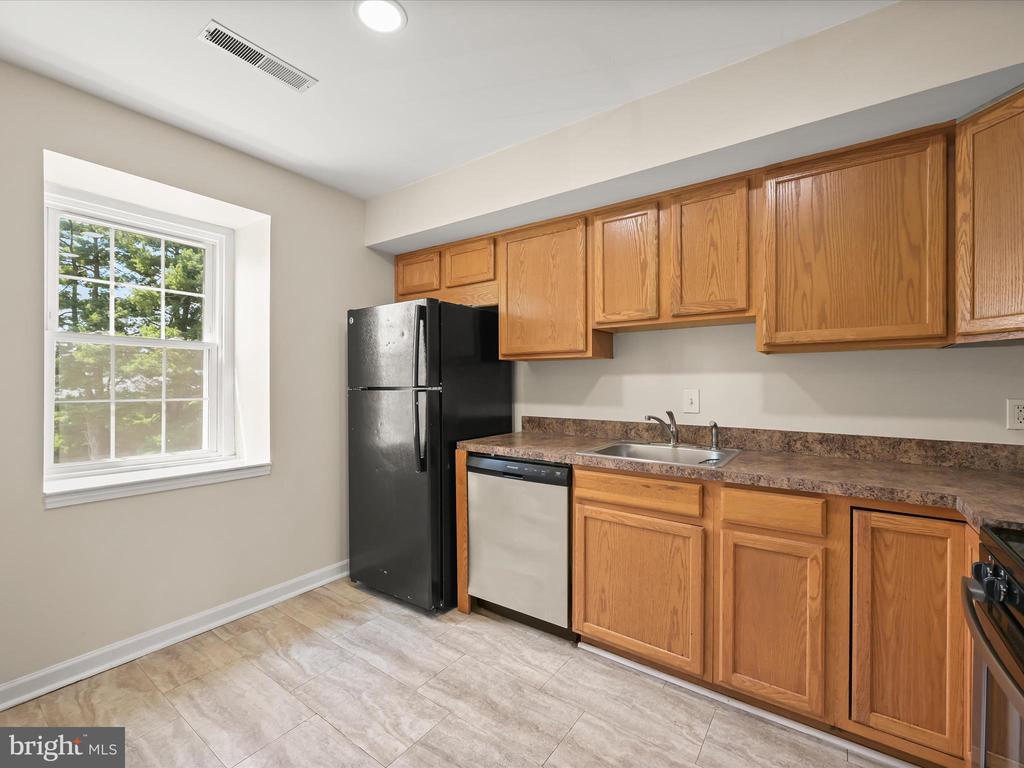
Kitchen with honey-toned wood cabinets, black refrigerator, and a window overlooking trees.
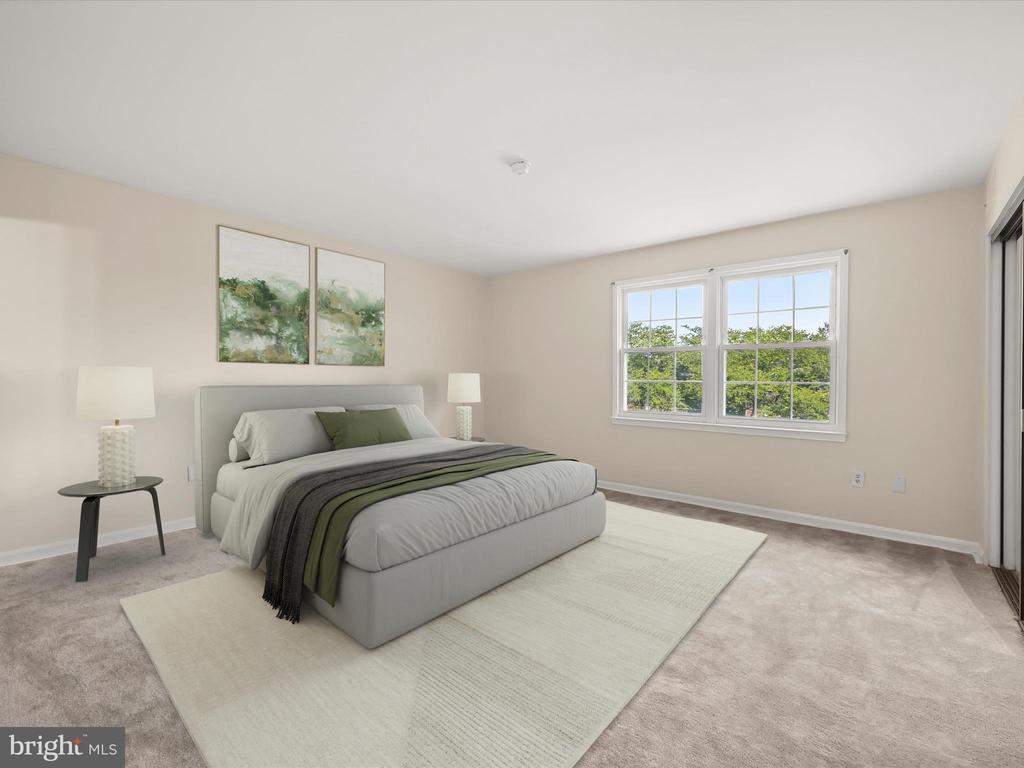
Staged bedroom with a gray bed, green-accented bedding, and a large window overlooking trees.
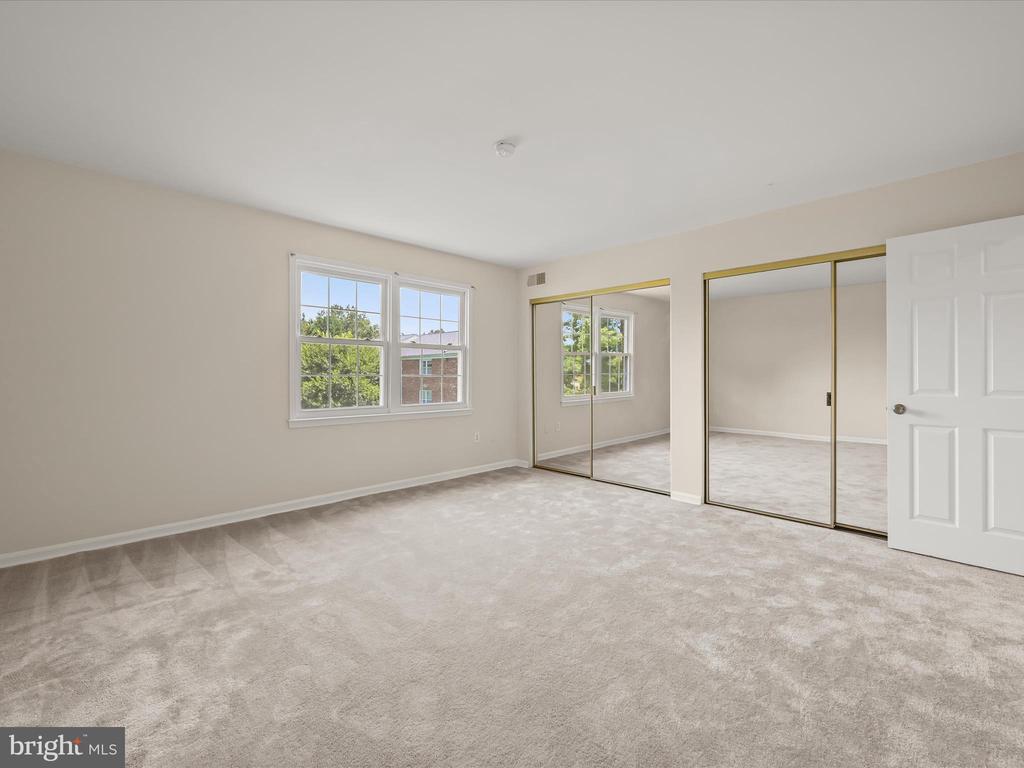
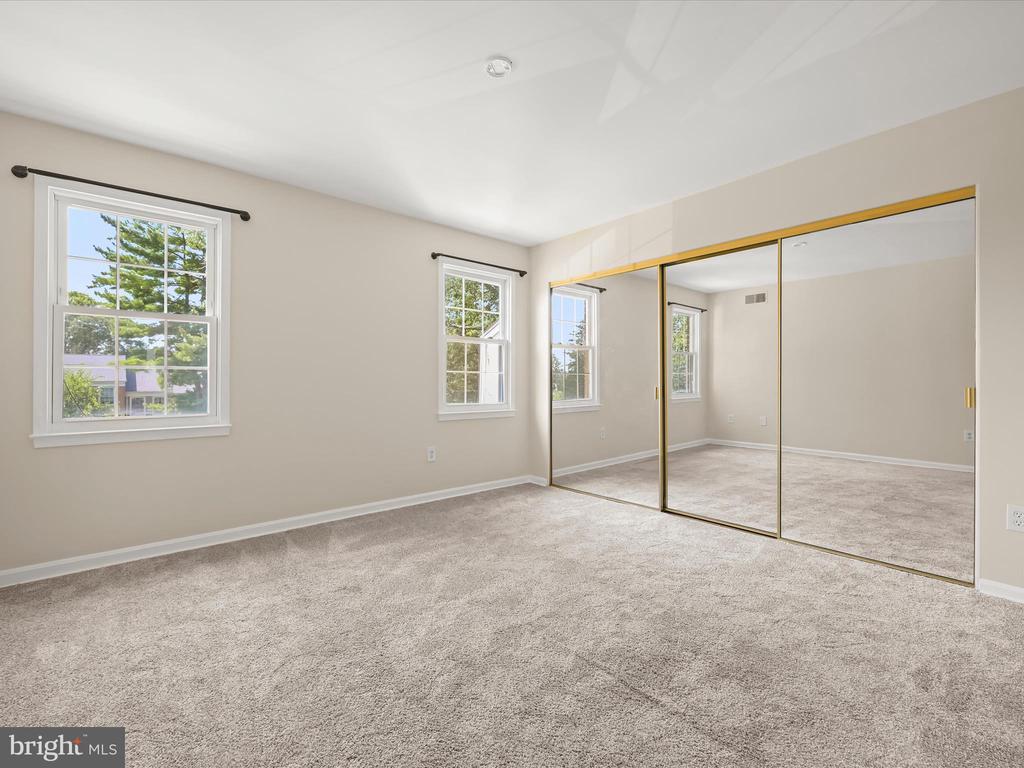
Vacant bedroom with beige carpet, a double window, and mirrored closet doors.
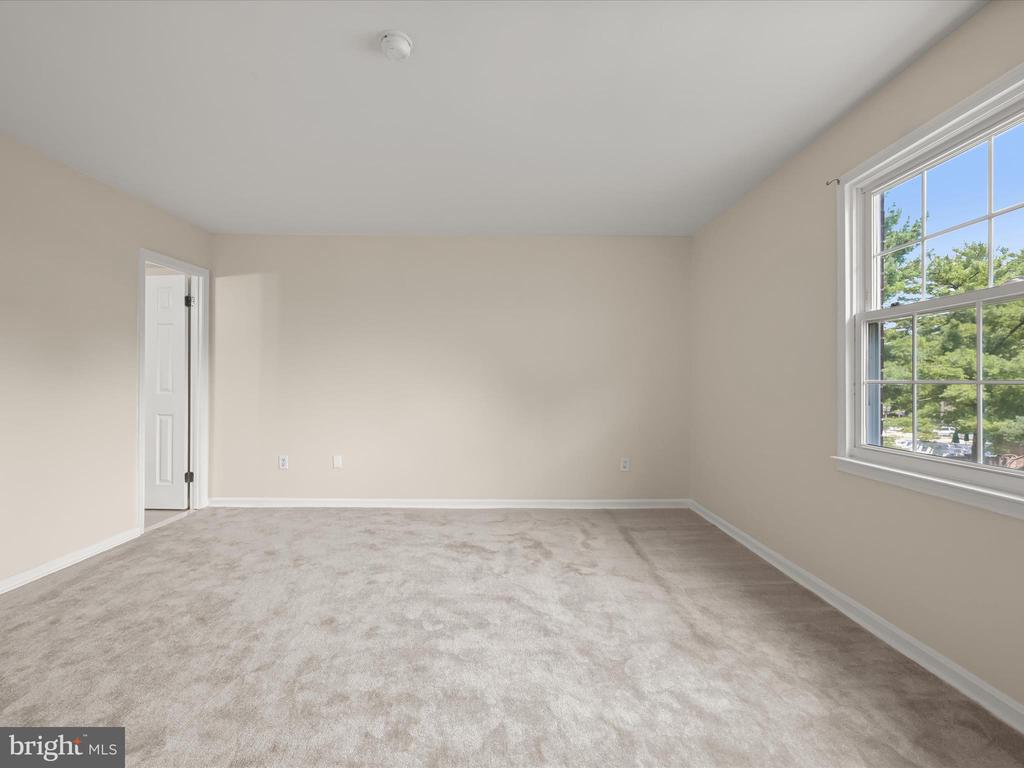
Vacant bedroom with light carpet and a large window overlooking trees.
Bathroom with a white vanity and glass-enclosed tub and shower with marble-look tile.
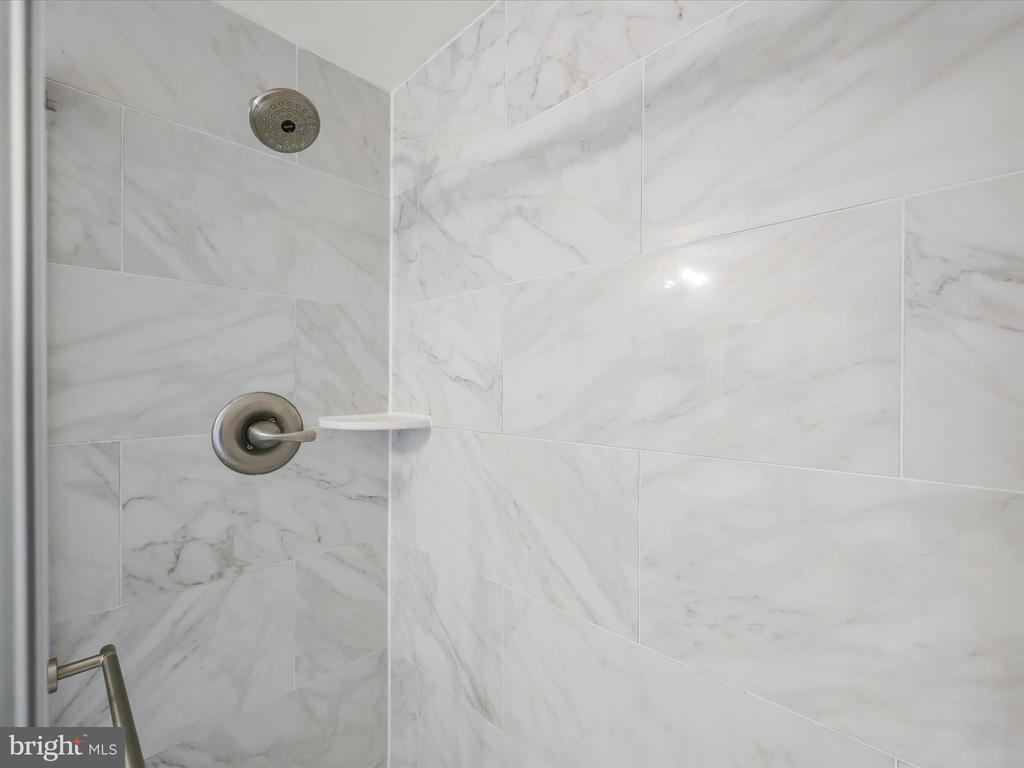
Shower with white marble-look tile, round overhead showerhead, and brushed metal fixtures.
Empty carpeted bedroom with three windows and mirrored sliding closet doors.
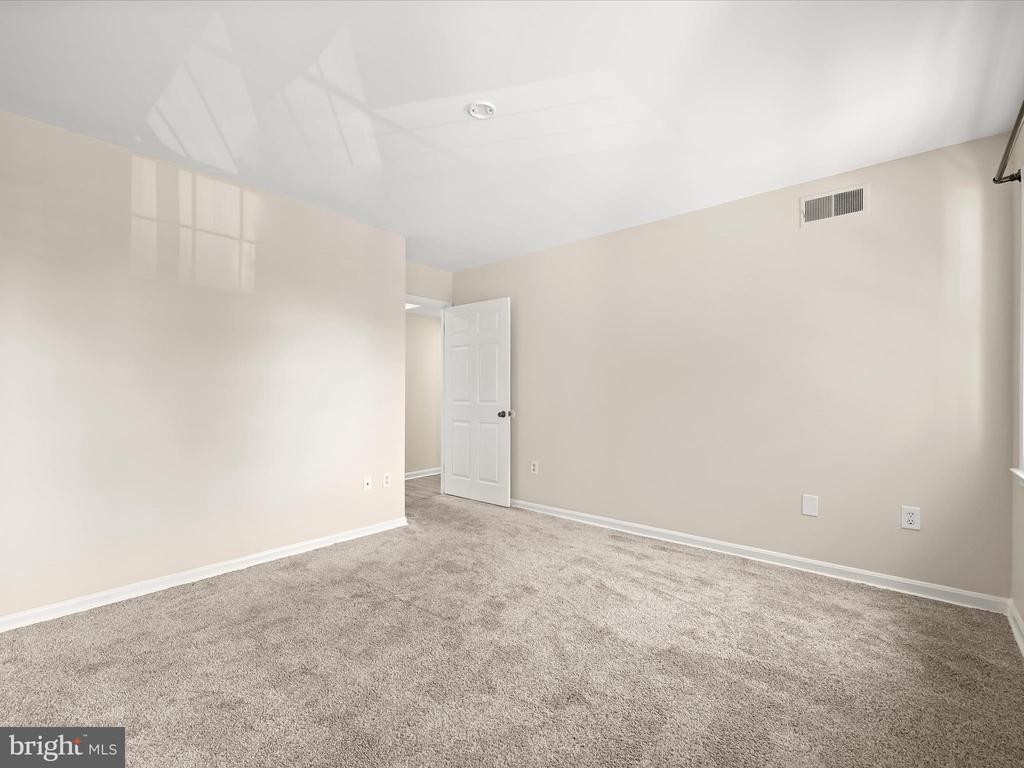
Empty carpeted bedroom with neutral walls, an open white door, and a closet rod.
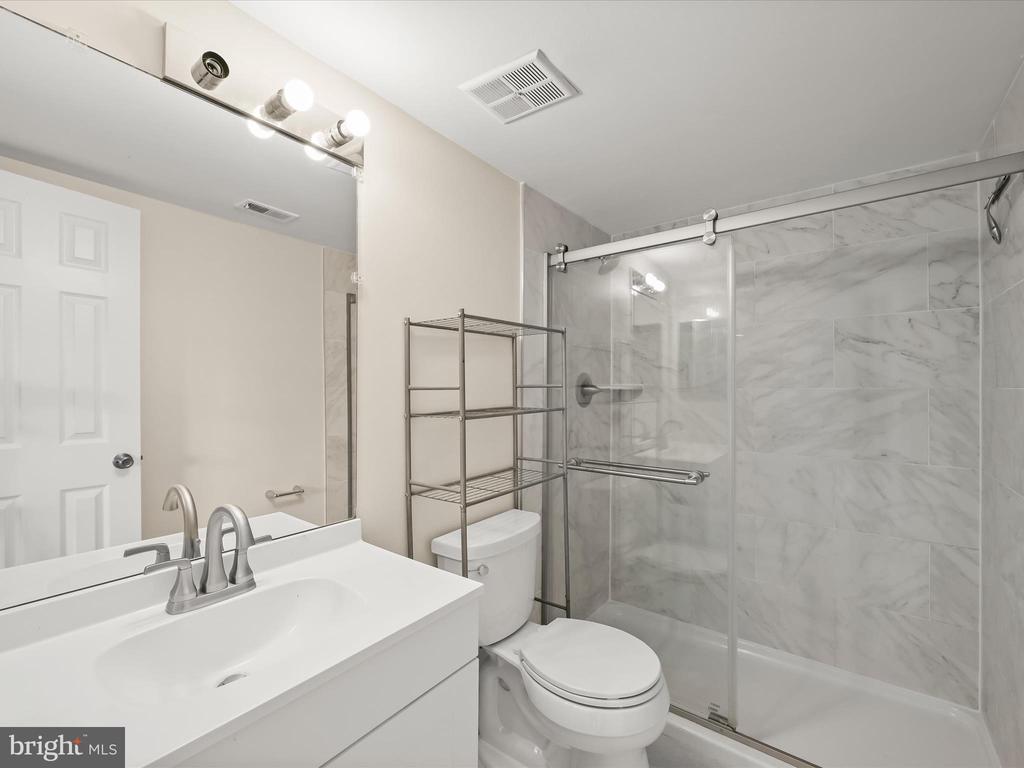
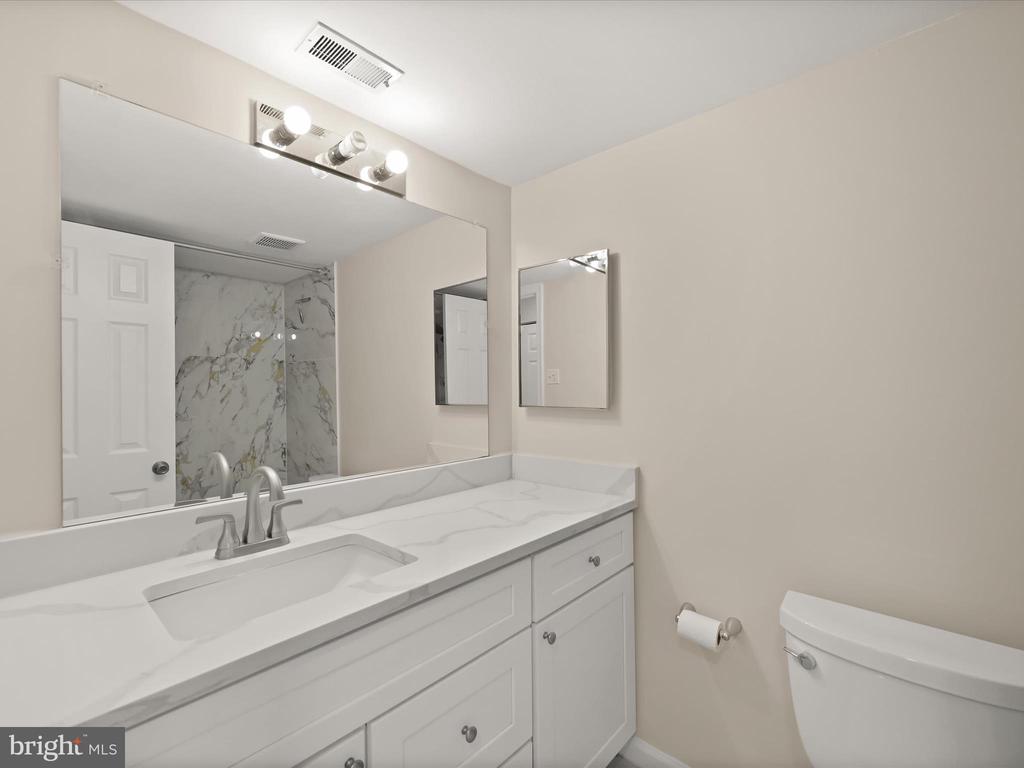
Bathroom with a long white vanity and mirror reflecting a marble-patterned shower.
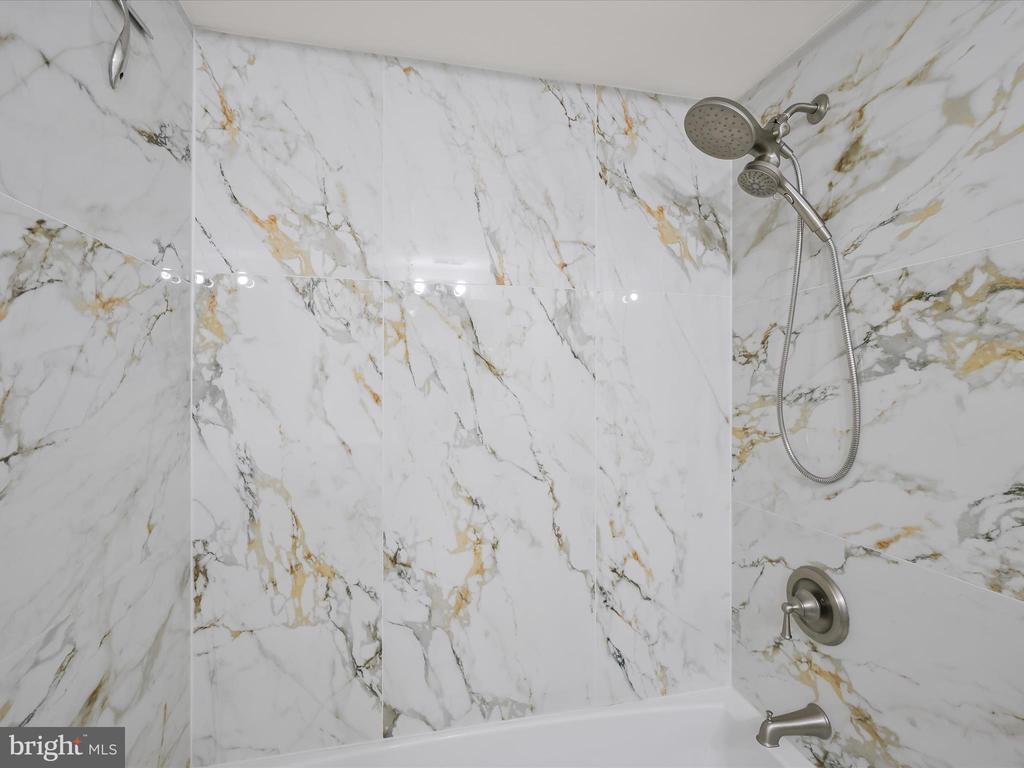
Bathtub and shower with white marble-look tile and a handheld showerhead.
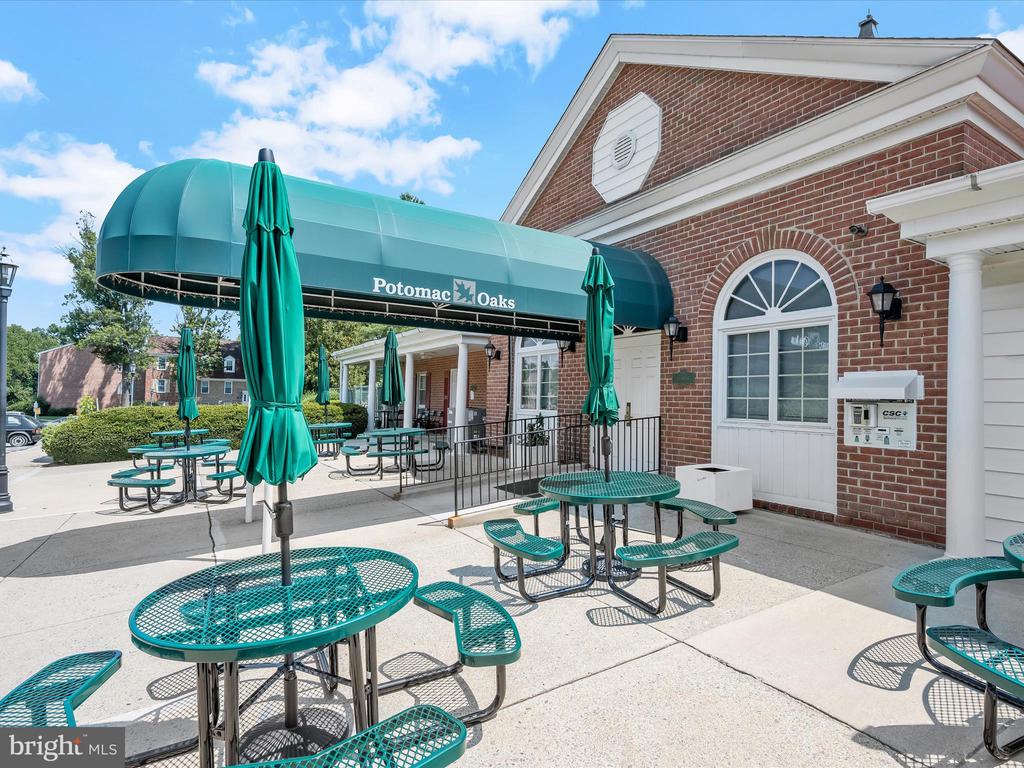
Potomac Oaks community building with a teal canopy and outdoor picnic tables.
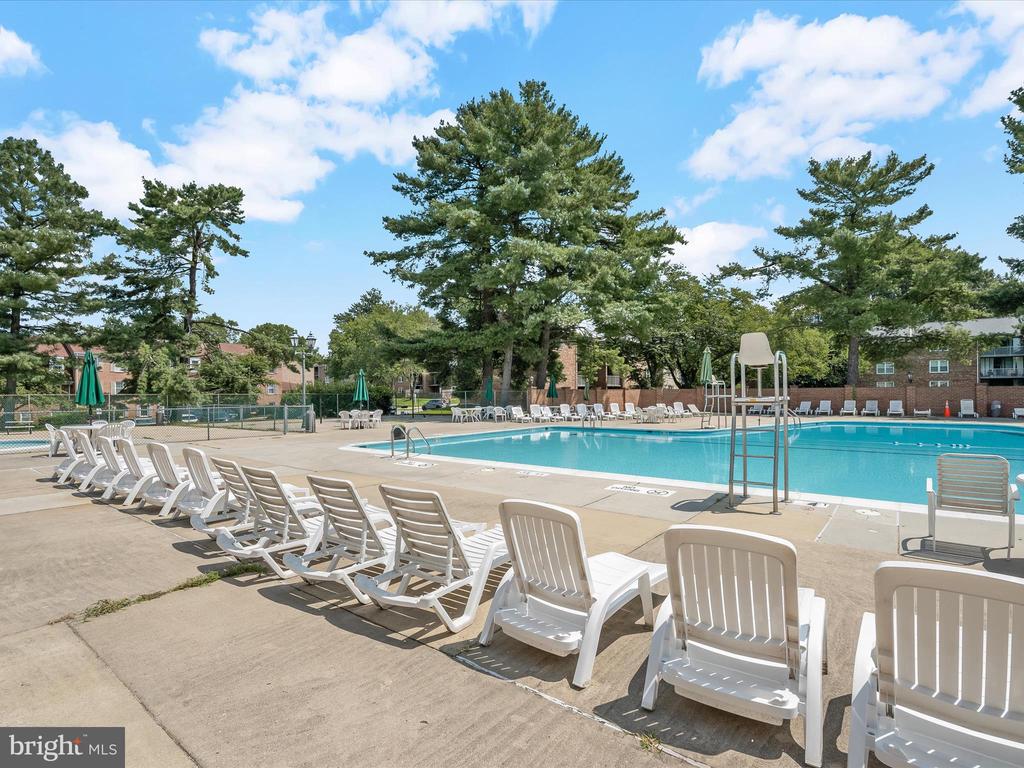
Community swimming pool with white lounge chairs, a lifeguard chair, and tall pine trees.
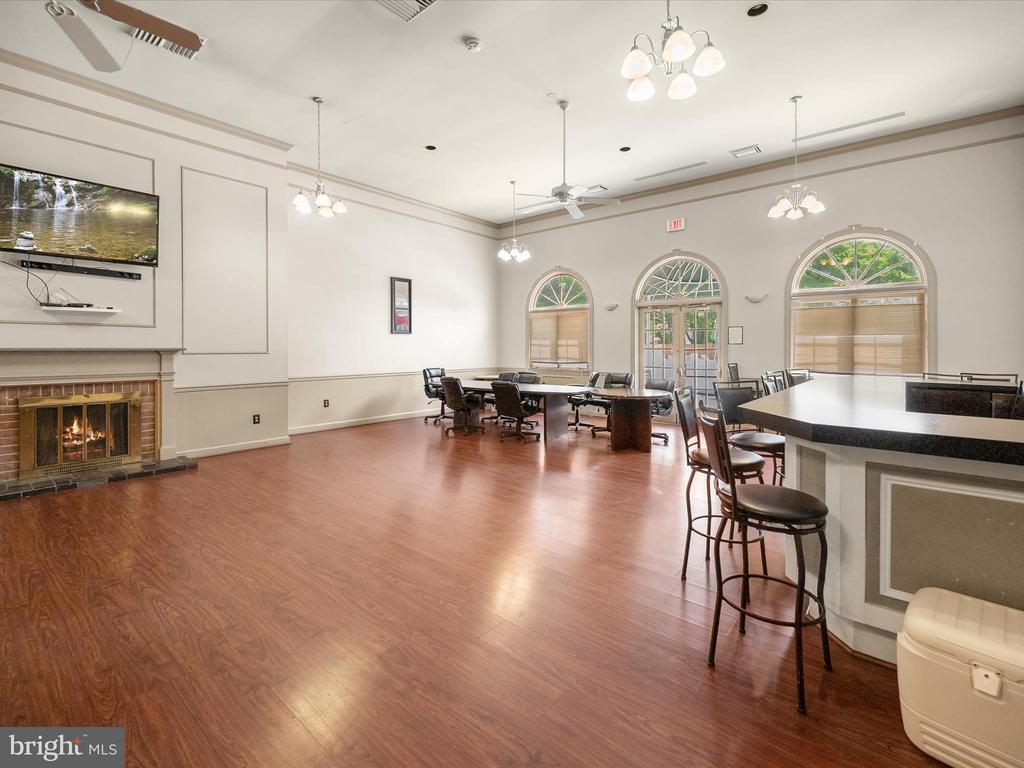
Community room with a fireplace, conference tables, bar counter, and arched windows.
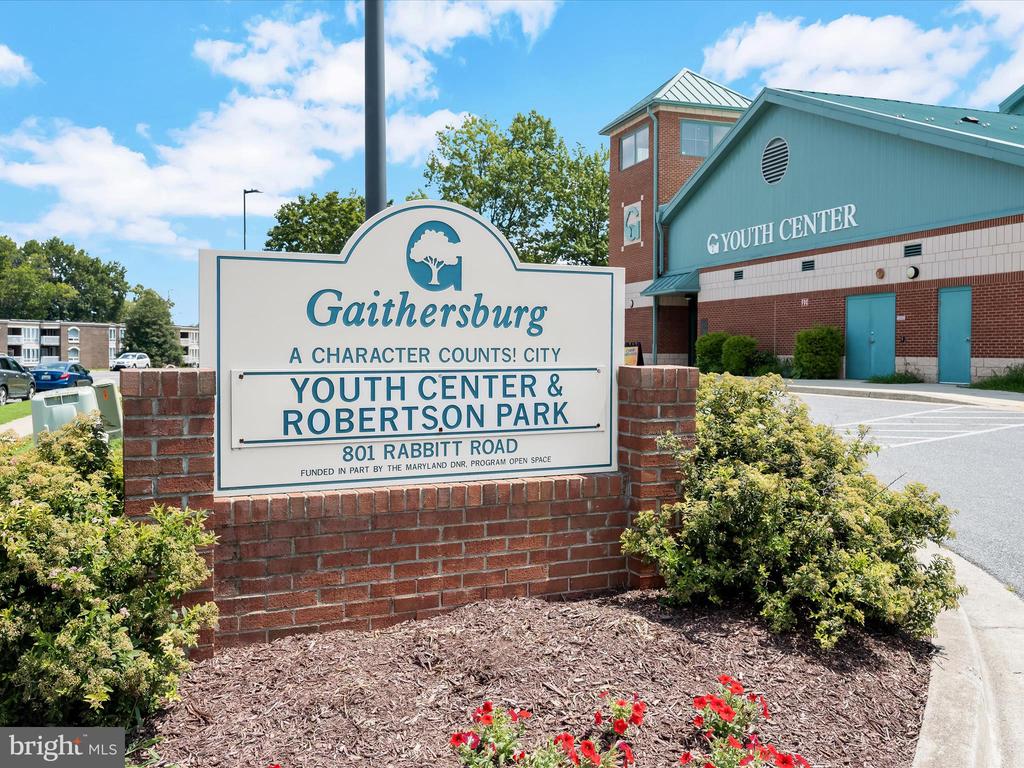
Gaithersburg Youth Center and Robertson Park sign in front of the center building.
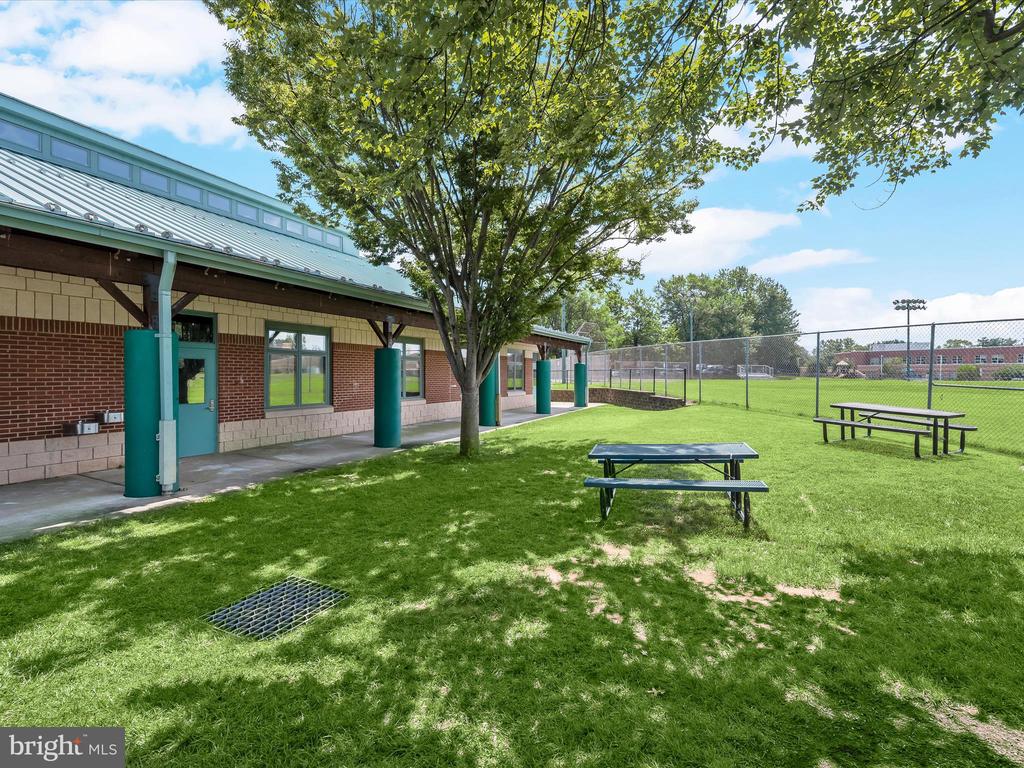
Community lawn with picnic tables beside a brick building and fenced sports field.
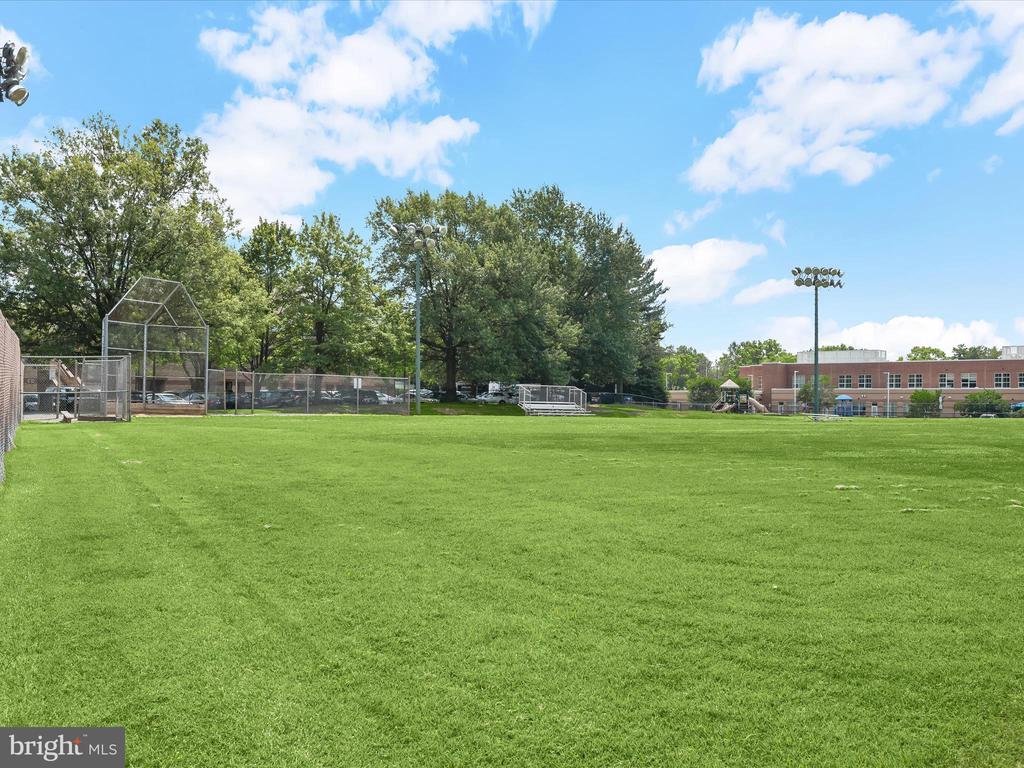
Green recreational field with a baseball backstop, soccer goals, and tall lights.
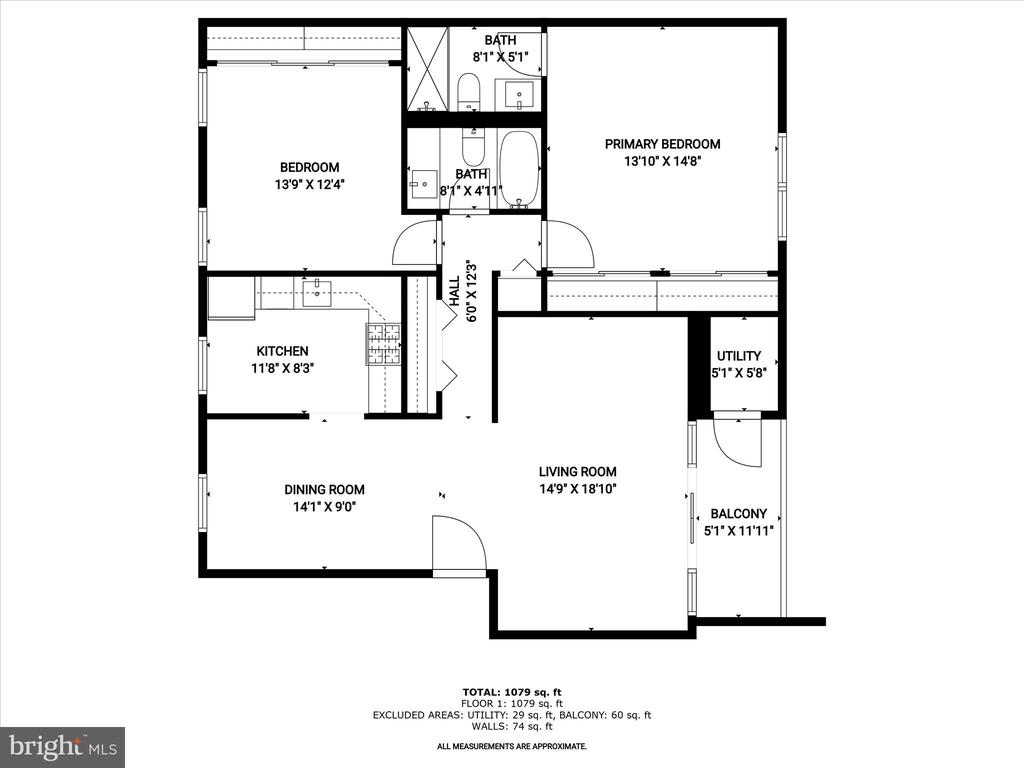
Floor plan showing two bedrooms, two bathrooms, living and dining rooms, kitchen, and balcony.
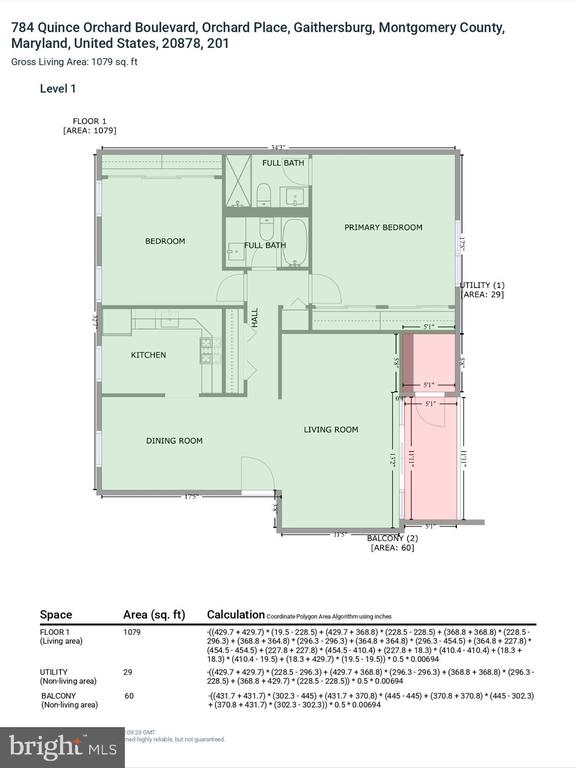
Floor plan showing two bedrooms, two bathrooms, kitchen, dining and living rooms, utility area, and balcony.
SEE ALL PHOTOS
Brick residential building with a gray mansard roof, white entrance, front lawn, and mature shade tree.
Furnished living room with gray sofa and sliding glass doors opening onto a balcony.
Empty living room with gray flooring and sliding glass doors opening to a balcony overlooking trees and lawn.
Vacant living room with gray plank floors and sliding glass doors to a balcony.
Covered apartment balcony overlooking a green courtyard with mature trees and neighboring buildings.
Balcony view across a landscaped lawn toward mature trees and a neighboring apartment building.
Empty living room with gray plank flooring, sliding glass doors, and a balcony view.
Empty living area with gray plank flooring, beige walls, and recessed ceiling lights.
Dining room with a dark wood table beside an exposed brick wall and a window.
Empty room with gray plank flooring, an exposed brick wall, and a white entry door.
Vacant living area with an exposed brick wall and sliding glass doors to a balcony.
Vacant living room with gray plank flooring, open kitchen, and sliding glass doors to a balcony.
Kitchen with honey-colored cabinets, a black refrigerator, and stainless steel appliances.
Kitchen with oak cabinets, mottled countertops, and a black-and-stainless gas range.
Kitchen with honey-toned wood cabinets, black refrigerator, and a window overlooking trees.
Staged bedroom with a gray bed, green-accented bedding, and a large window overlooking trees.
Vacant bedroom with beige carpet, a double window, and mirrored closet doors.
Vacant bedroom with light carpet and a large window overlooking trees.
Bathroom with a white vanity and glass-enclosed tub and shower with marble-look tile.
Shower with white marble-look tile, round overhead showerhead, and brushed metal fixtures.
Empty carpeted bedroom with three windows and mirrored sliding closet doors.
Empty carpeted bedroom with neutral walls, an open white door, and a closet rod.
Bathroom with a long white vanity and mirror reflecting a marble-patterned shower.
Bathtub and shower with white marble-look tile and a handheld showerhead.
Potomac Oaks community building with a teal canopy and outdoor picnic tables.
Community swimming pool with white lounge chairs, a lifeguard chair, and tall pine trees.
Community room with a fireplace, conference tables, bar counter, and arched windows.
Gaithersburg Youth Center and Robertson Park sign in front of the center building.
Community lawn with picnic tables beside a brick building and fenced sports field.
Green recreational field with a baseball backstop, soccer goals, and tall lights.
Floor plan showing two bedrooms, two bathrooms, living and dining rooms, kitchen, and balcony.
Floor plan showing two bedrooms, two bathrooms, kitchen, dining and living rooms, utility area, and balcony.
Sold

784 QUINCE ORCHARD BOULEVARD 784-201

784 QUINCE ORCHARD BOULEVARD Unit: 784-201, GAITHERSBURG, MD 20878

$180,875
Welcome home to this two bedroom, two full bathroom condo offering comfort and convenience in the heart of Gaithersburg. Freshly painted in a light, neutral palette, the interior is move-in ready and filled with natural light. A spacious living room opens to a private balcony through oversized sliding glass doors with beautiful views of the common grounds for a peaceful setting. A charming brick accent wall adds character to the dining room, and the adjacent kitchen has gas cooking. Down the hall, the primary bedroom has an ensuite bathroom that features a walk-in shower. A second bedroom and full bathroom with a tub shower complete the unit. One assigned parking spot is included, along with access to community amenities including a clubhouse, outdoor pool, sports courts, playgrounds, and more. Monthly condo fees conveniently cover all utilities, and nearby parks provide even more opportunities to enjoy the outdoors. With I-270, Shady Grove Metro, and countless shops and restaurants less than 10 minutes away, this location is hard to beat. Some images have been virtually staged.

2
beds

2
baths

1,110 Sq.Ft. LIVING AREA

Alexandra Ryan

Alexandra Ryan

Features & Amenities

Interior

  • total bedrooms2
  • Total bathrooms2
  • full bathrooms2
  • Laundry room Common, Shared
  • Flooring Carpet, Ceramic Tile, Luxury Vinyl Plank, Luxury Vinyl Tile
  • APPLIANCES Dishwasher, Disposal, Exhaust Fan, Oven/Range - Gas, Refrigerator
  • other interior Features Bathroom - Tub Shower, Bathroom - Walk-In Shower, Carpet, Dining Area, Entry Level Bedroom, Flat, Primary Bath(s)

Area & Lot

  • Status Sold
  • Date Sold December 12, 2025
  • Living Area1,110 Sq.Ft.
  • Total Area1,110 Sq.Ft.
  • MLS® IDMDMC2192862
  • TypeCondo
  • YEAR BUILT1967
  • Architecture StylesColonial
  • School DistrictMONTGOMERY COUNTY PUBLIC SCHOOLS

Exterior

  • STORIES1
  • water SourcePublic
  • PoolYes - Community
  • parkingParking Lot
  • HEAT TYPEForced Air
  • AIR CONDITIONINGCentral A/C
  • sewerPublic Sewer
  • Disability FeaturesNone
  • HOA AmenitiesClub House, Common Grounds, Pool - Outdoor
  • other exterior FeaturesExterior Lighting, Sidewalks

Financial

  • Sales Price$180,875
  • Real Estate Tax $1,800/yr
  • Zoning R20
View Virtual Tour

Trusted Real Estate Guidance in Maryland

Rosewood Home Group delivers expert guidance, local Maryland market knowledge, and a seamless real estate experience. Whether buying or selling, our team is committed to protecting your interests and achieving results with integrity and precision.

Follow Us on Instagram