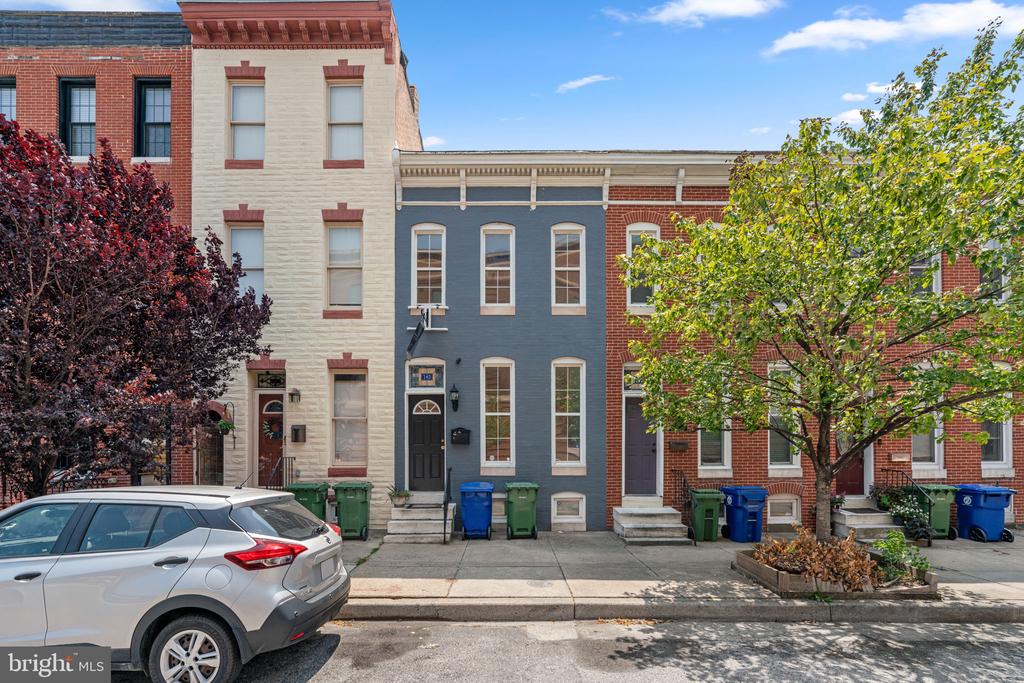
Attached brick and painted rowhouses with front steps, leafy street trees, and a parked car.
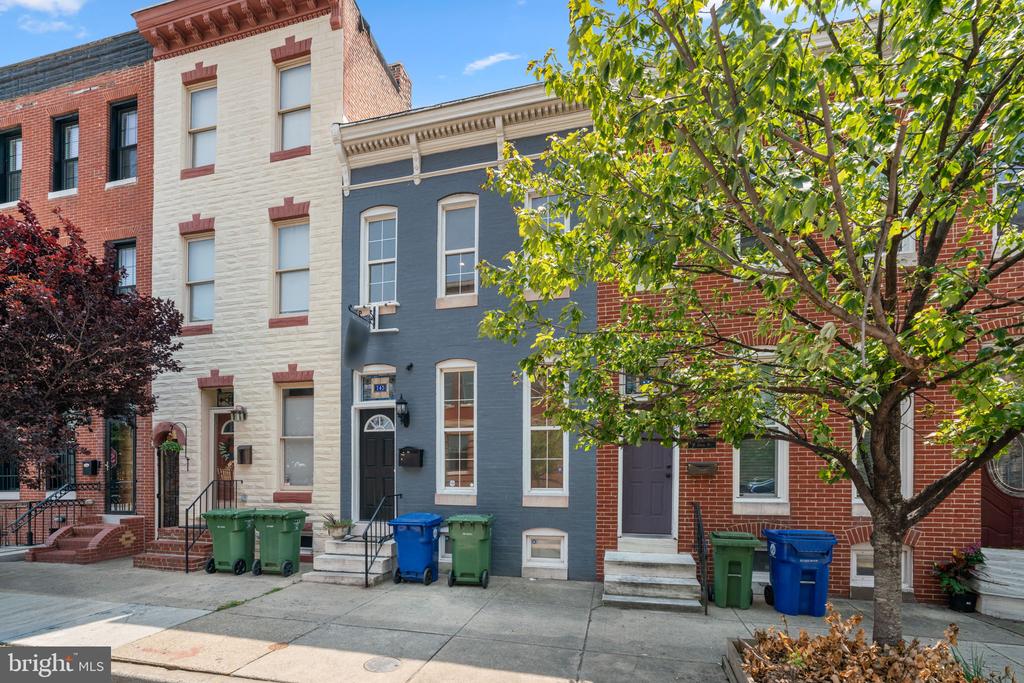
Slate-blue brick rowhouse with white trim and a dark front door beneath a leafy street tree.
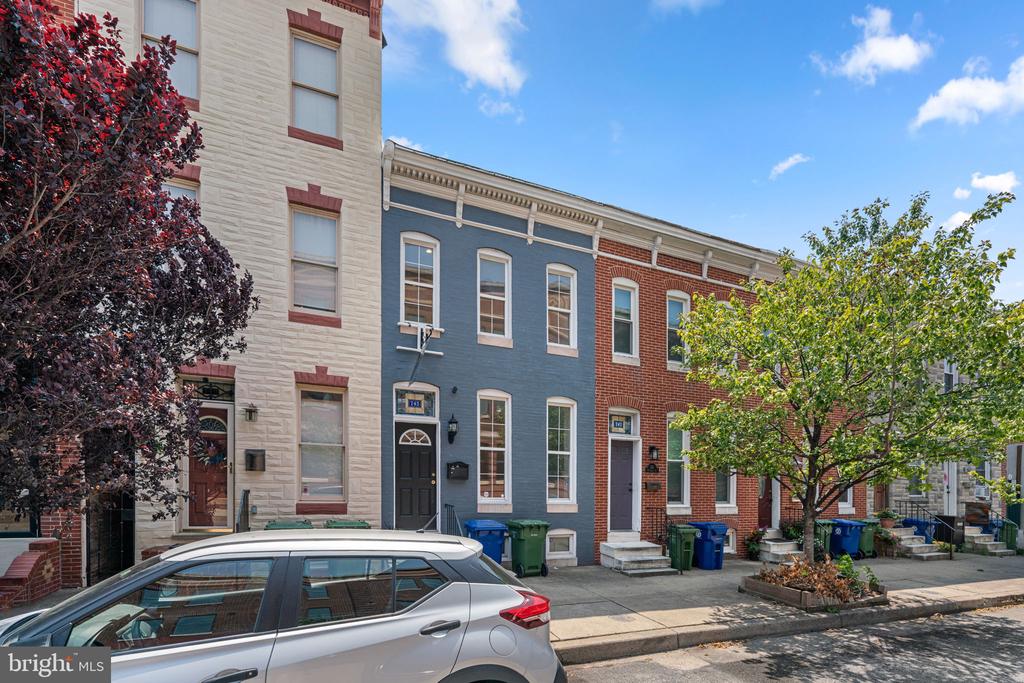
Blue-painted brick rowhouse with a dark front door and stoop, between stone and red-brick homes.
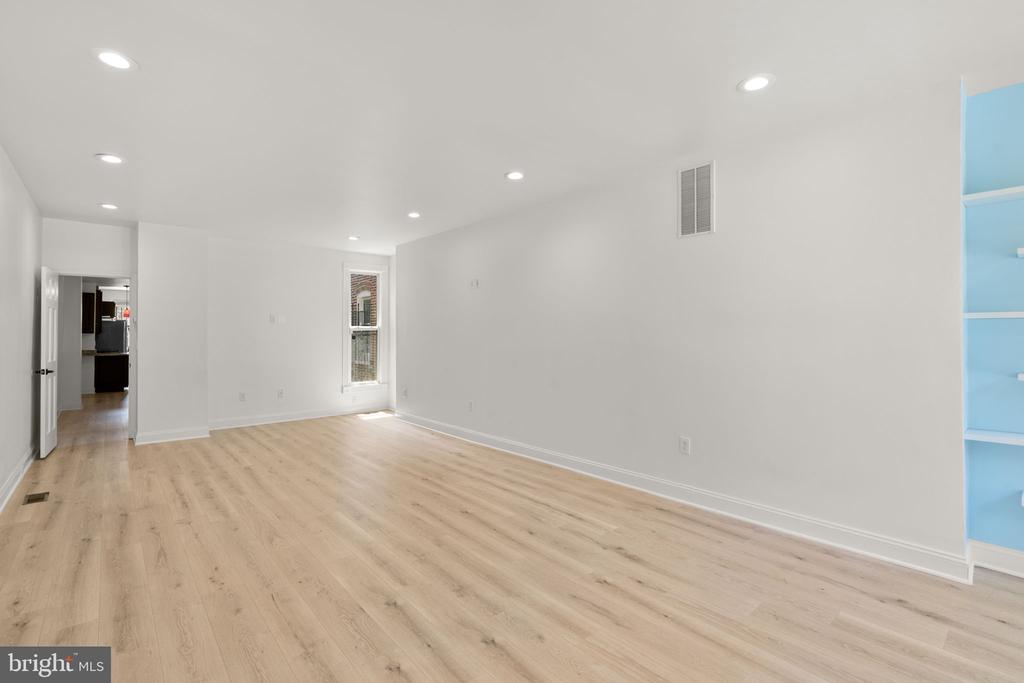
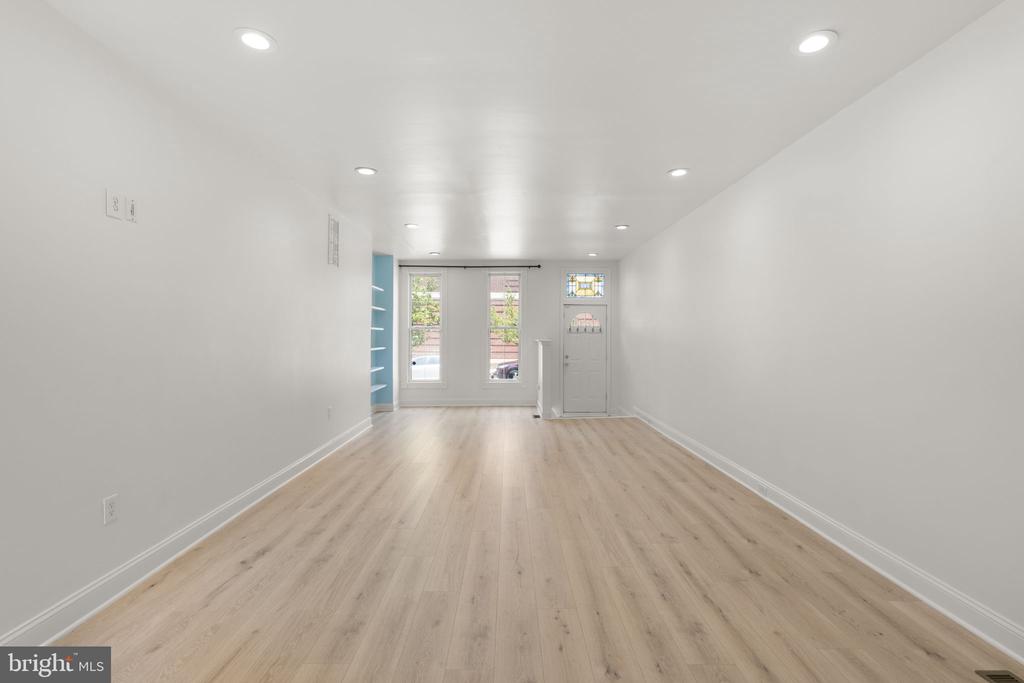
Vacant living room with light wood floors, recessed lights, and built-in blue shelving.
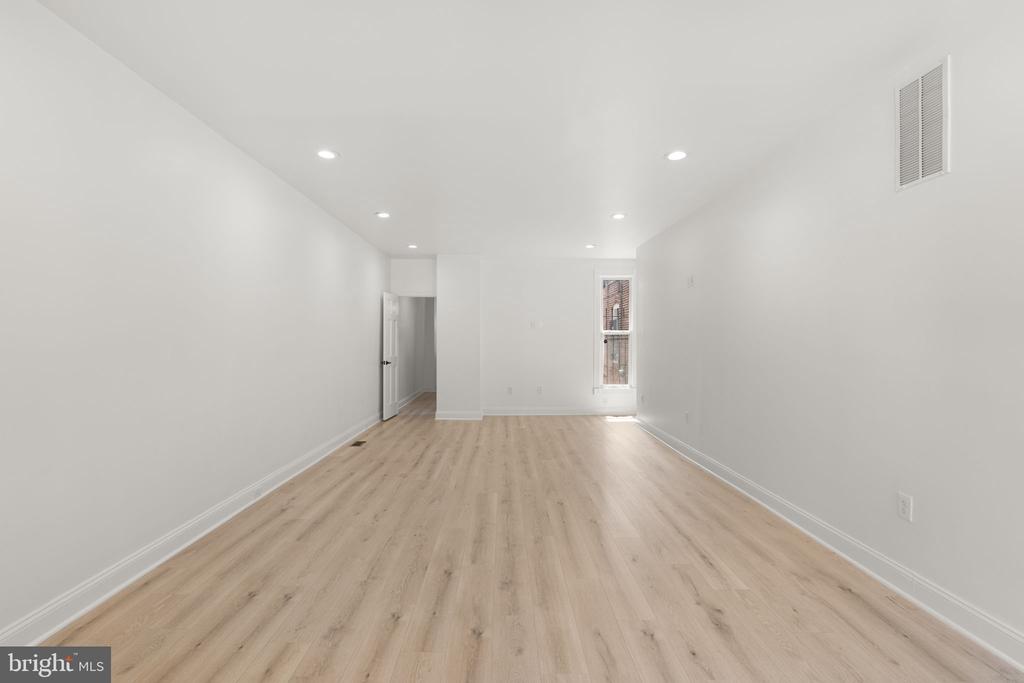
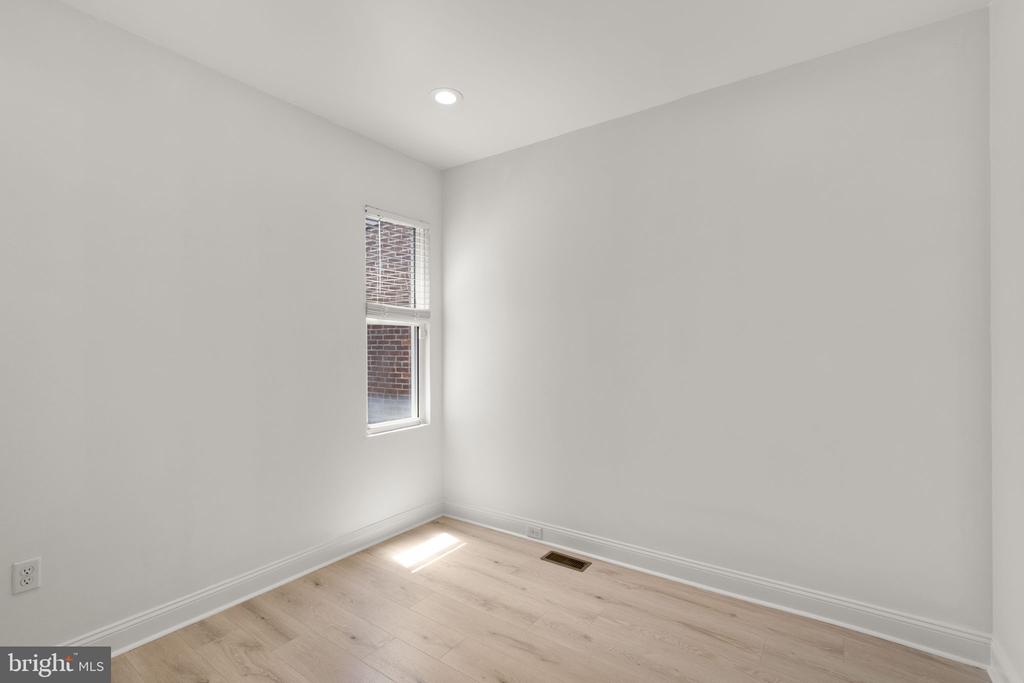
Vacant room with light wood-look flooring, recessed lights, and a narrow window.
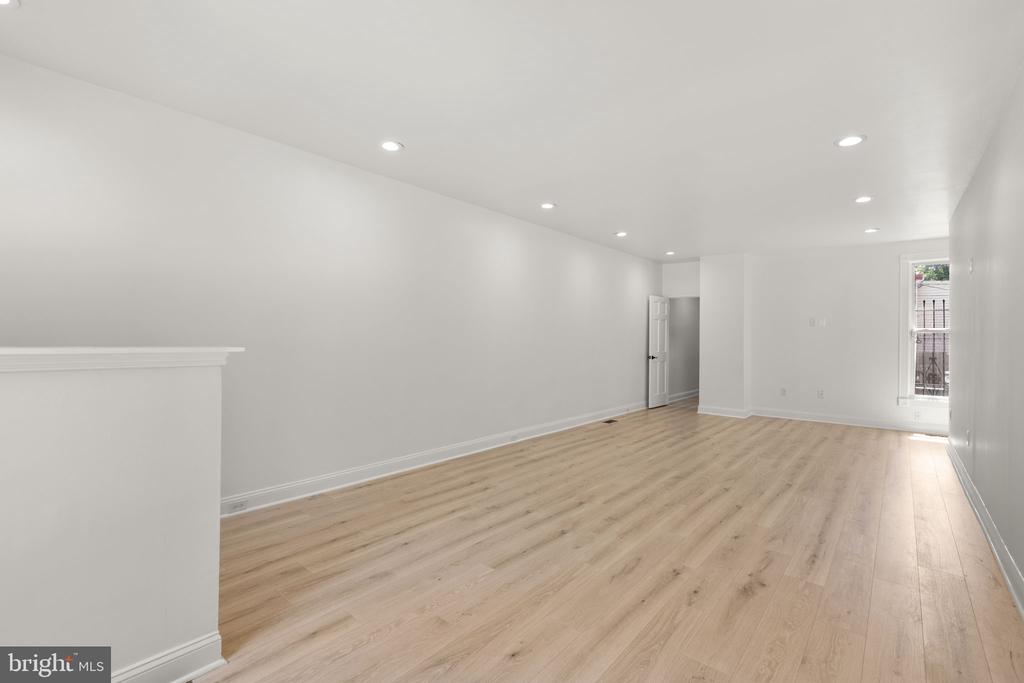
Empty room with light wood flooring, recessed lights, and a narrow window at the far end.
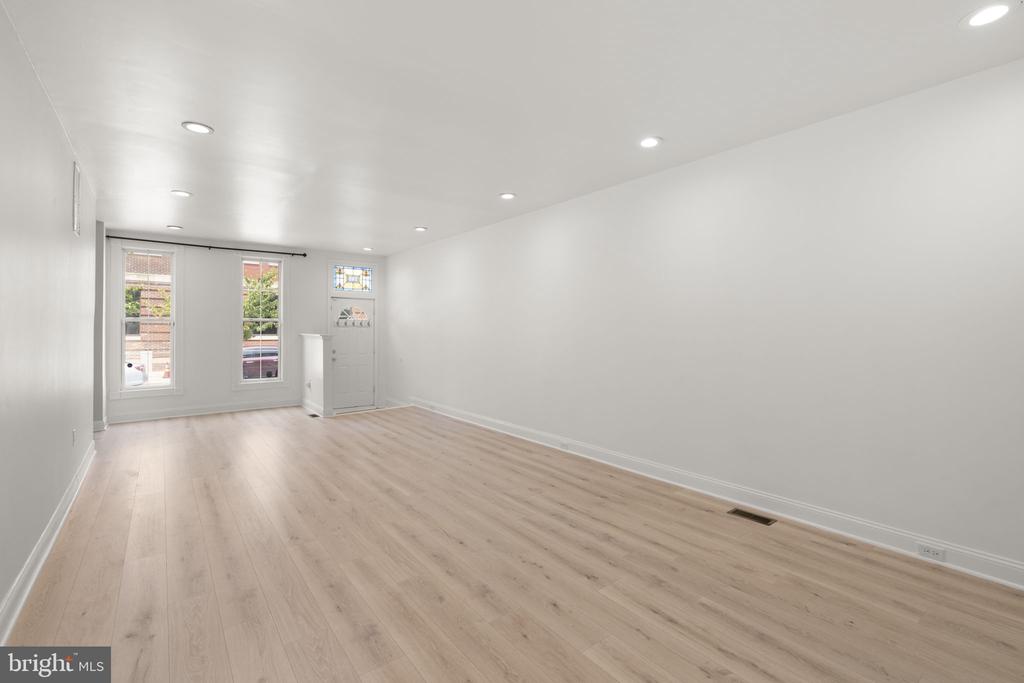
Vacant interior room with pale wood floors, recessed lights, two windows, and a white entry door.
Vacant living room with light wood flooring, recessed lights, and a front door with decorative glass.
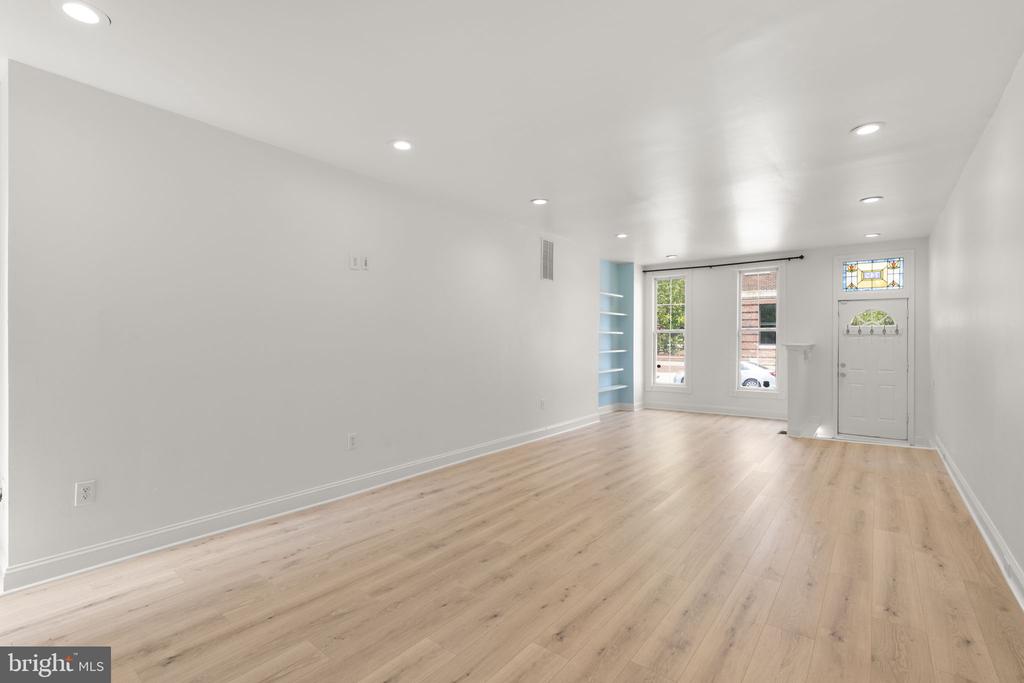
Vacant living room with pale wood floors, recessed lighting, blue built-in shelves, and a stained-glass door transom.
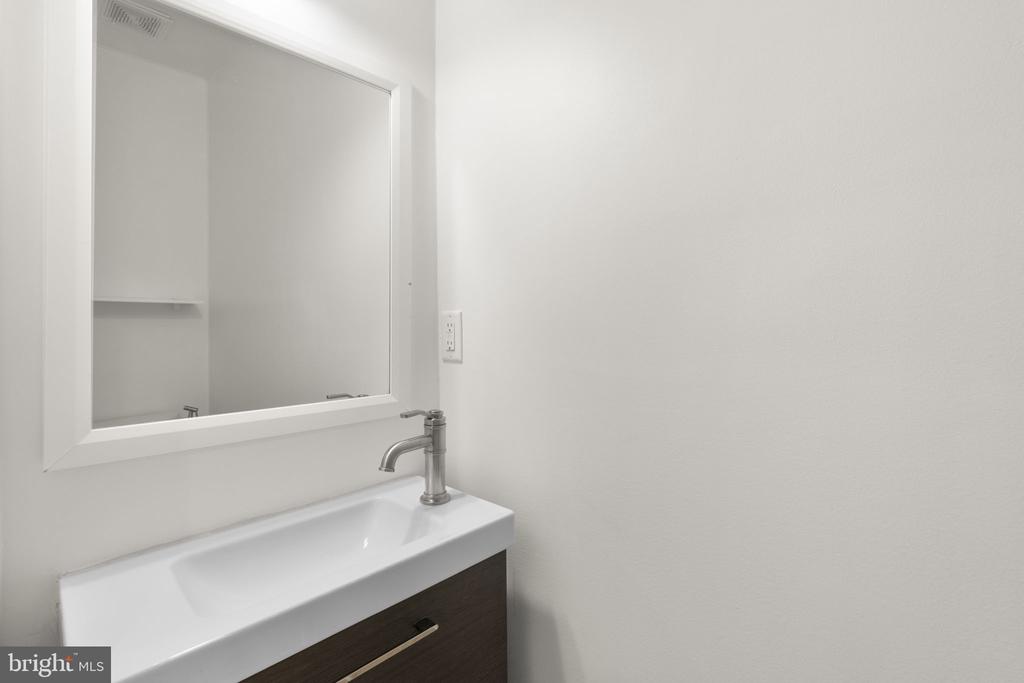
Bathroom vanity with a white countertop, rectangular mirror, and brushed-metal faucet.
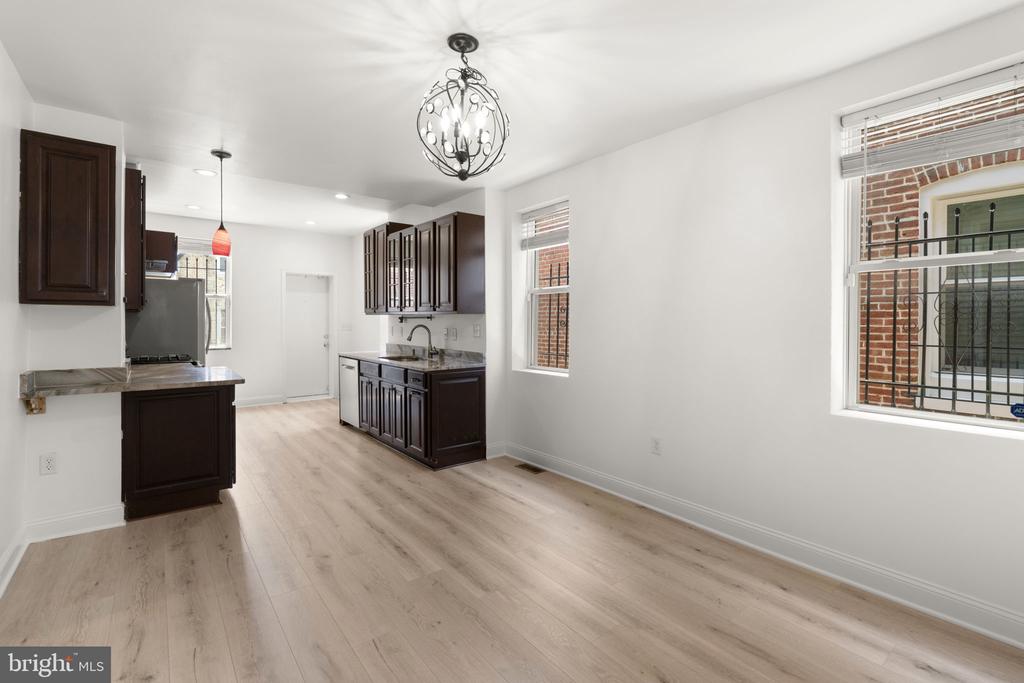
Vacant kitchen with dark wood cabinets, light wood floors, pendant lighting, and large windows.
Kitchen with dark wood cabinets, stainless steel appliances, and light wood floors.
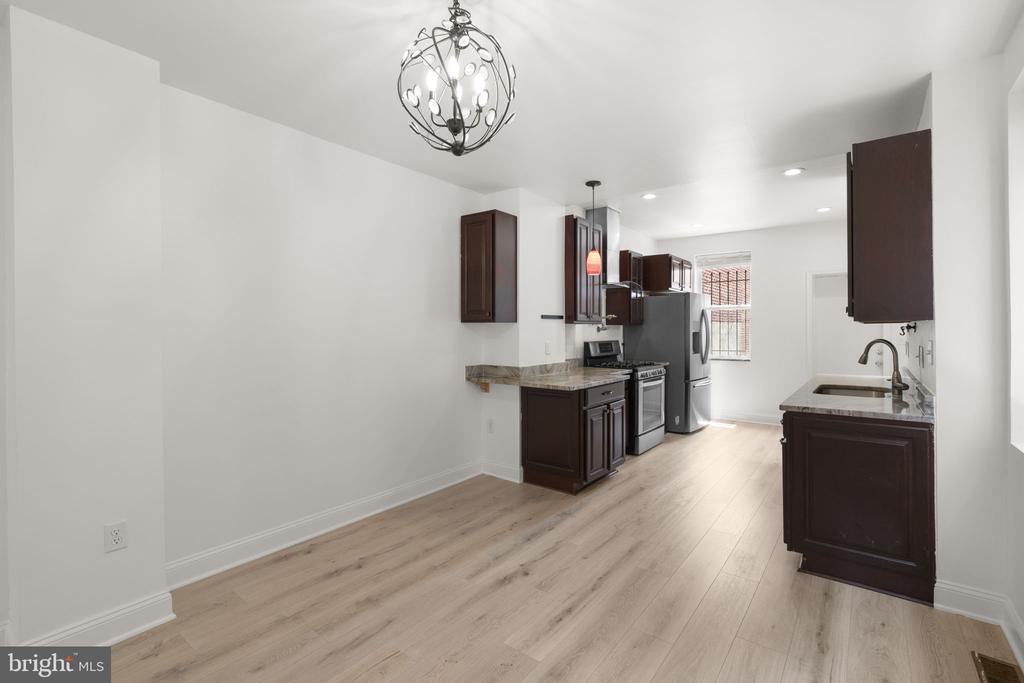
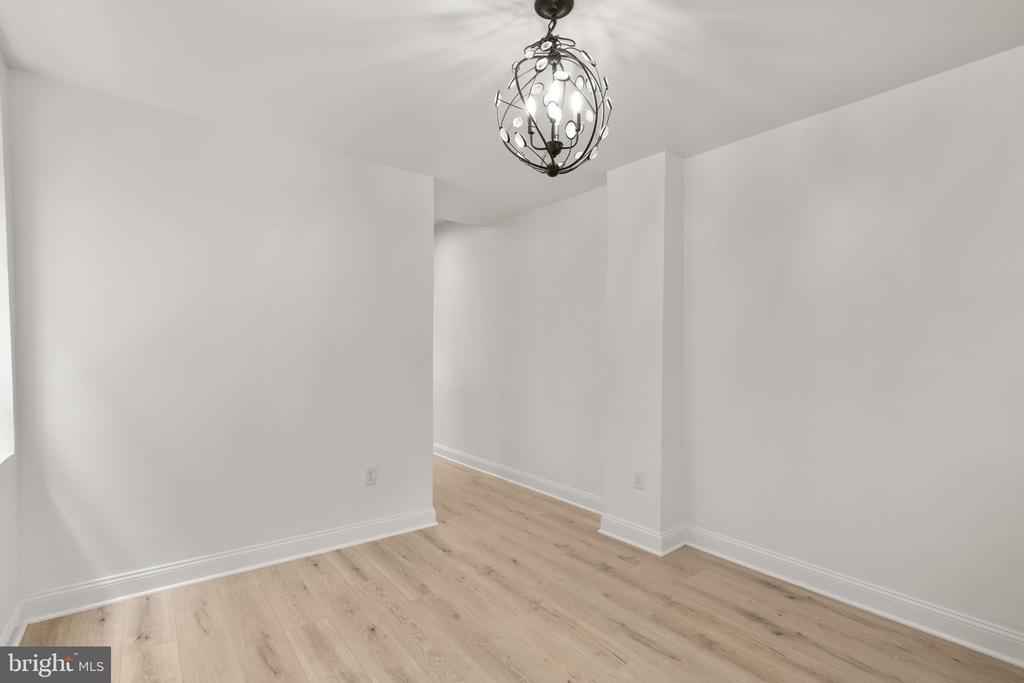
Vacant room with light wood floors, white walls and a black metal chandelier.
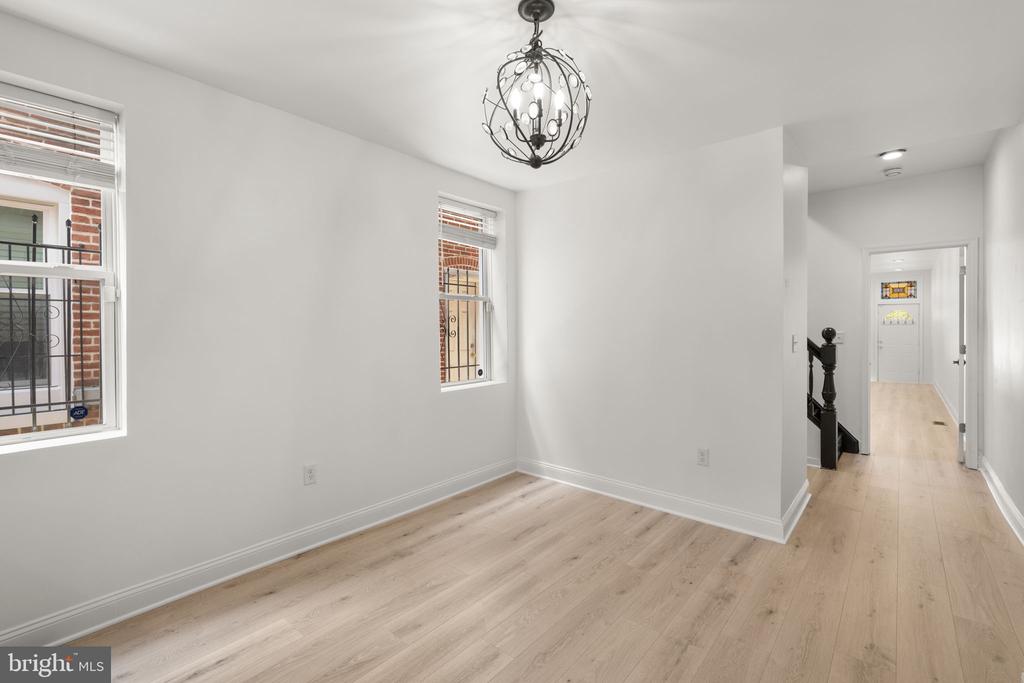
Vacant room with pale wood floors, two windows, and a decorative chandelier beside a hallway.
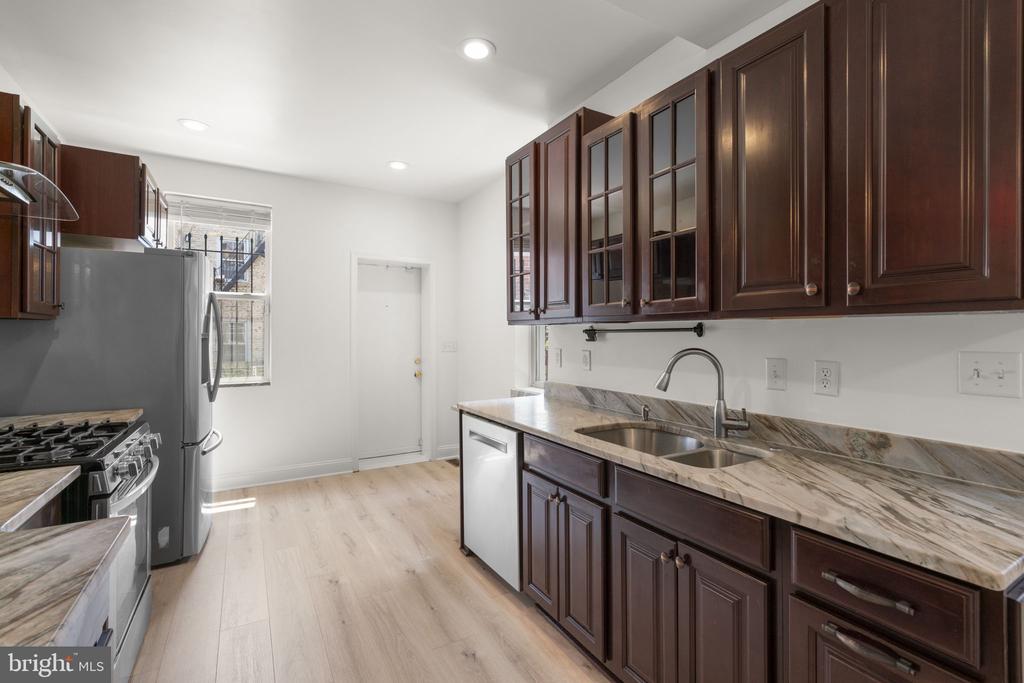
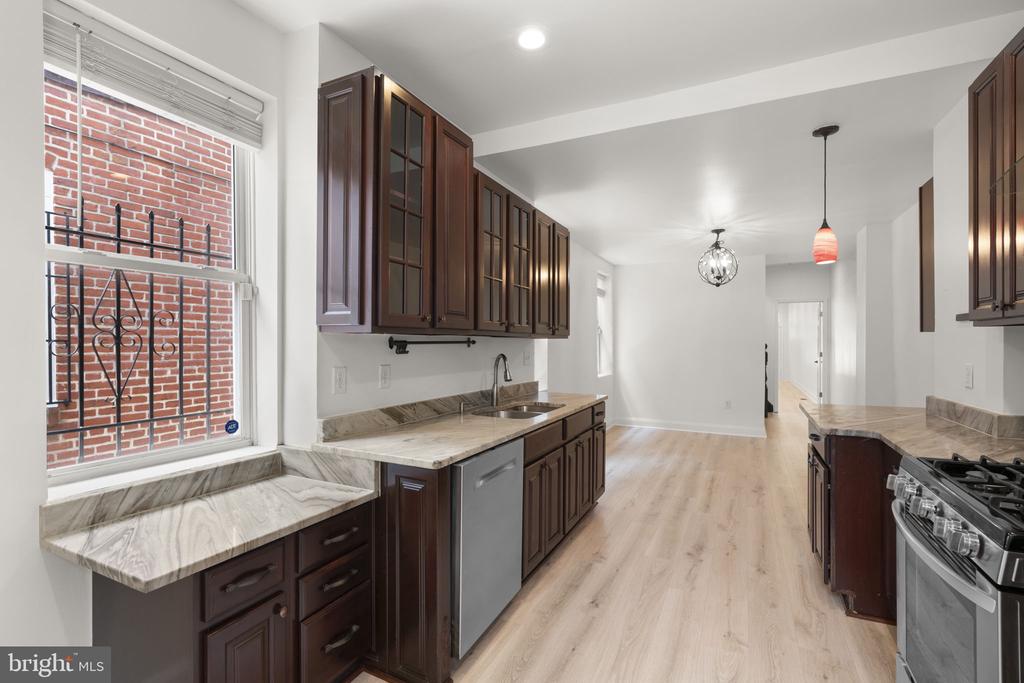
Kitchen with dark wood cabinets, marble-pattern counters, double-basin sink, and stainless steel appliances.
Kitchen with dark wood cabinets, marble-pattern countertops, stainless steel appliances, and light wood flooring.
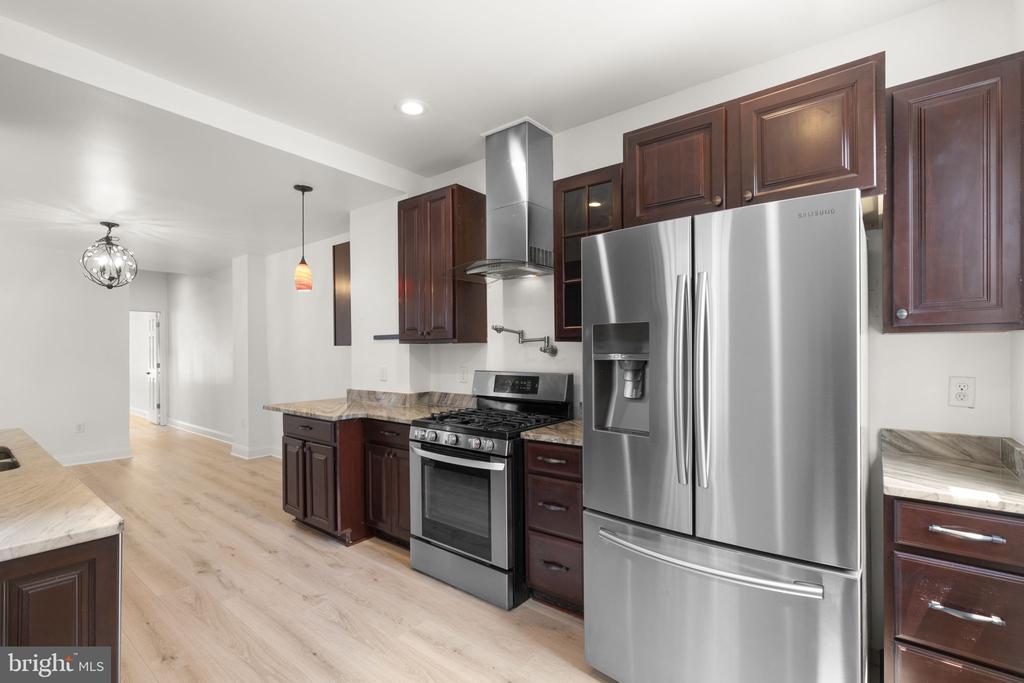
Kitchen with dark wood cabinets, stone countertops, and stainless steel appliances.
Kitchen with dark wood cabinets, marble-patterned counters, and stainless steel appliances.
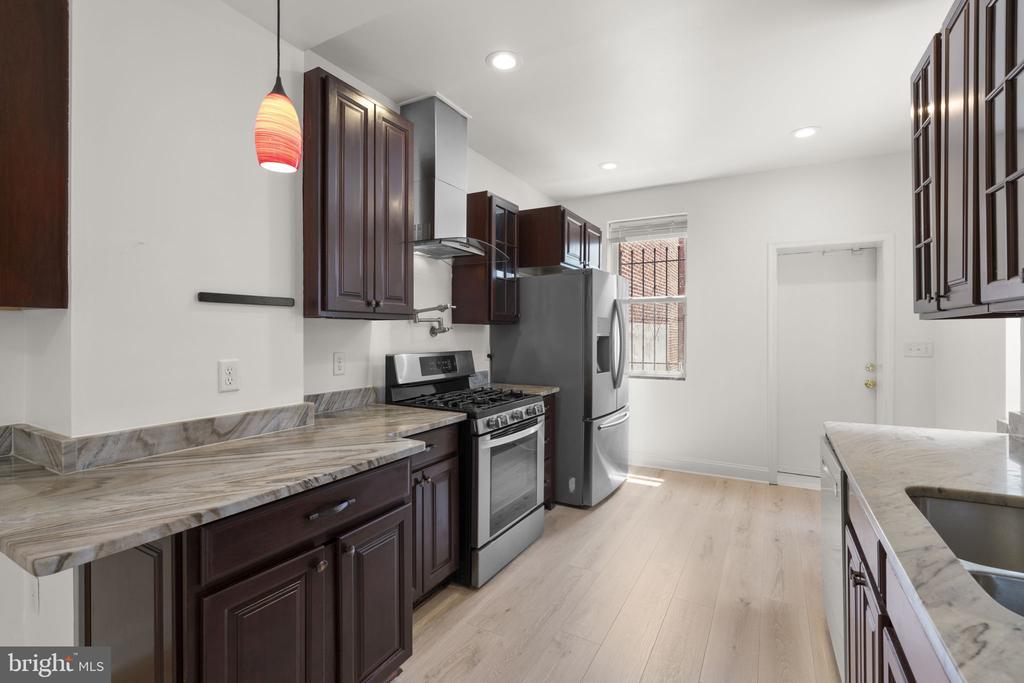
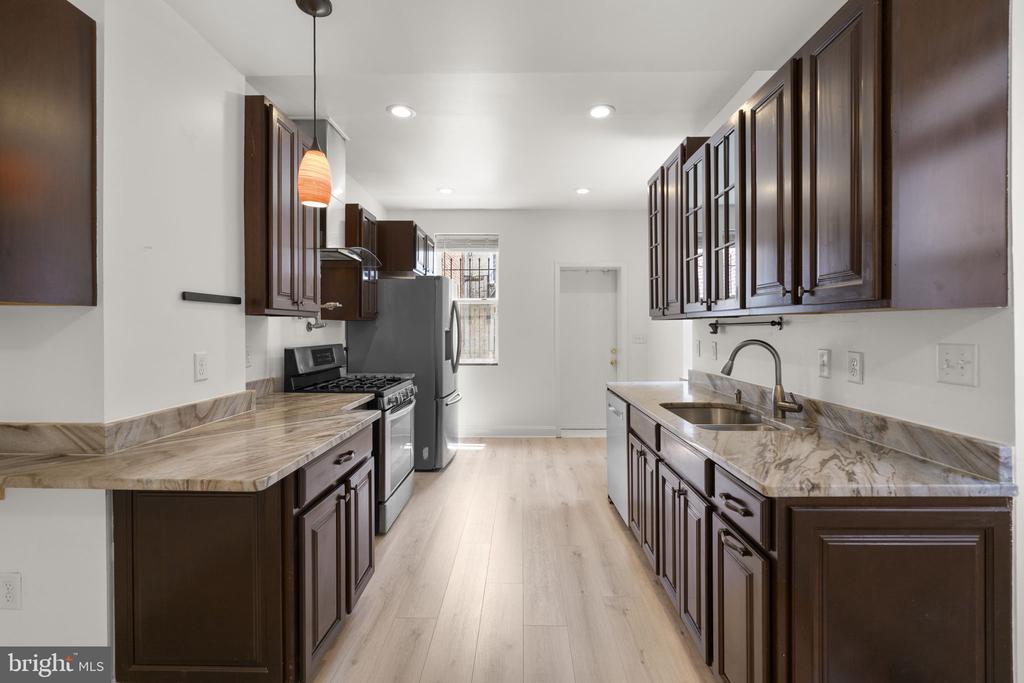
Galley kitchen with dark wood cabinets, stone-pattern counters, stainless steel appliances, and light wood flooring.
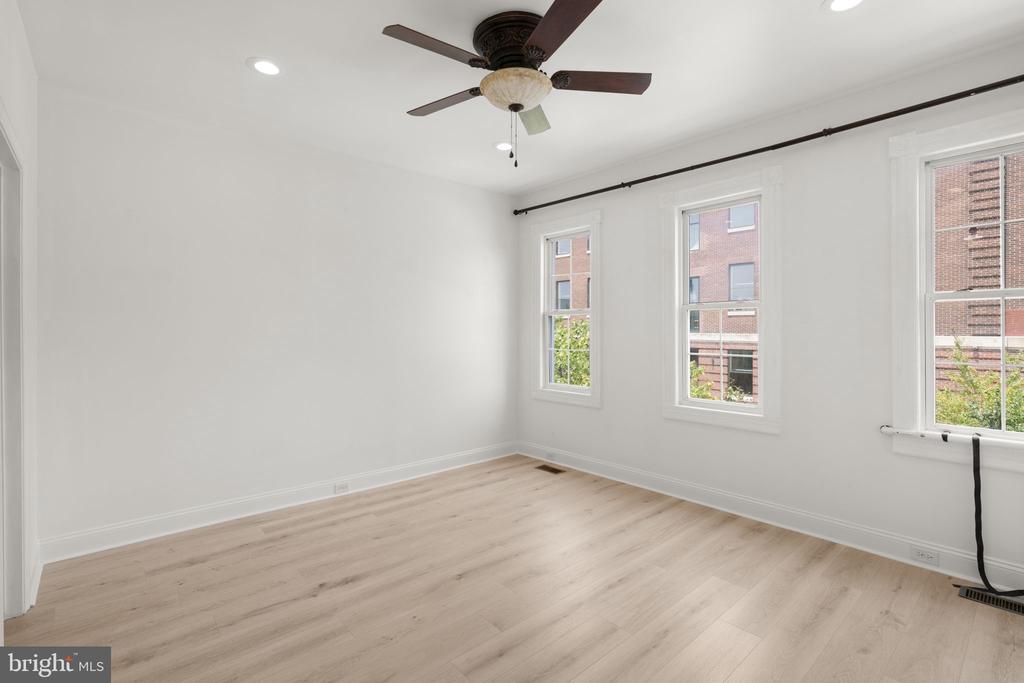
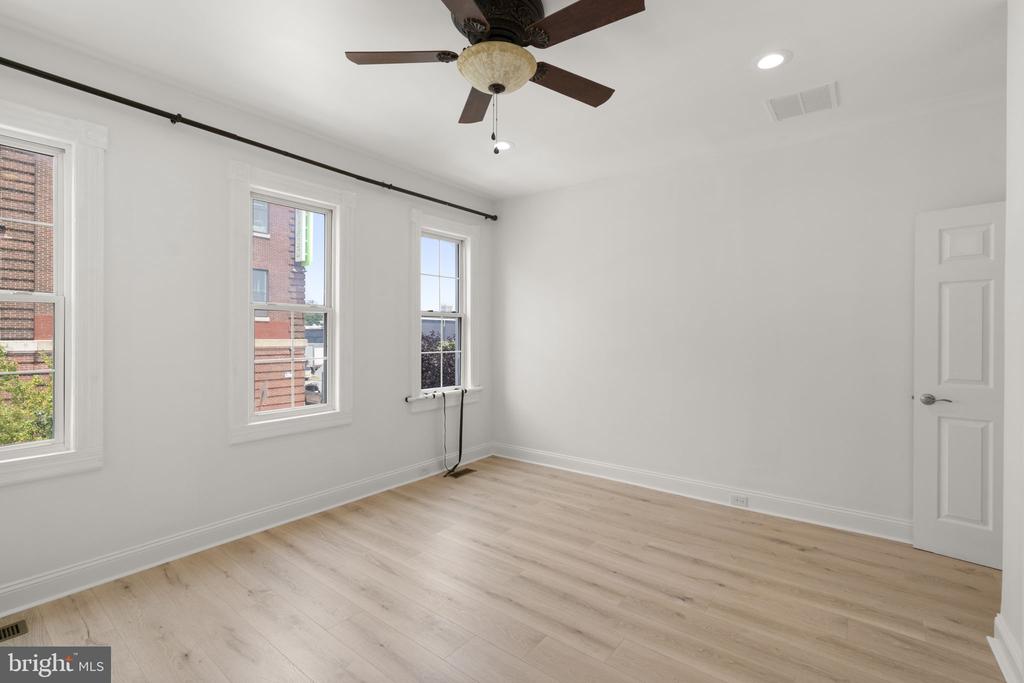
Vacant room with pale wood flooring, three tall windows, and a ceiling fan.
Empty bedroom with light wood flooring, a ceiling fan, and an adjoining bathroom.
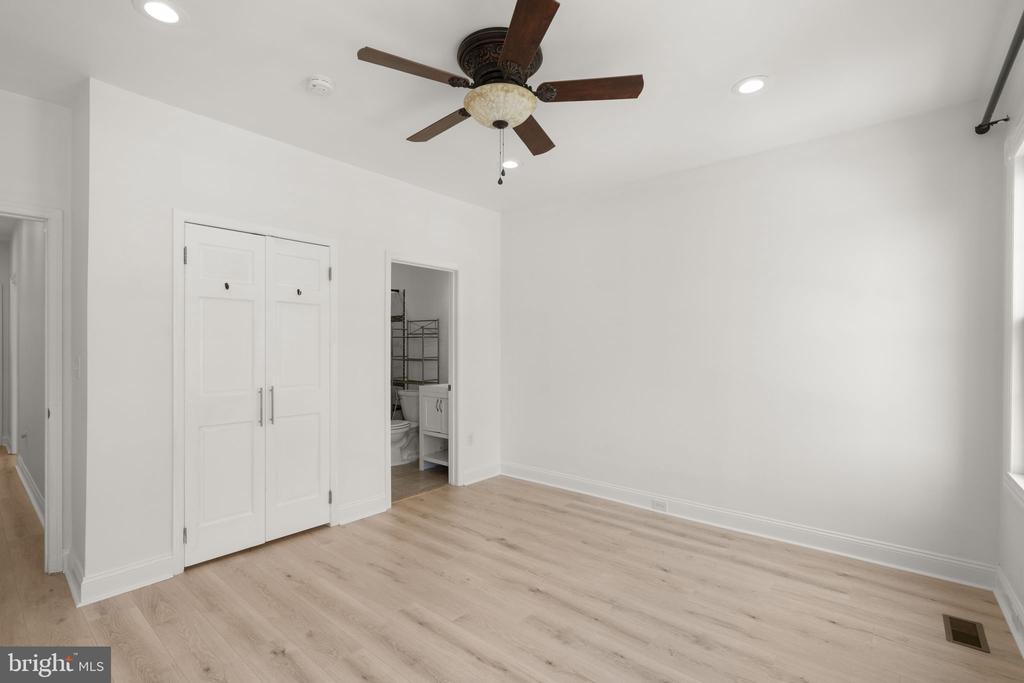
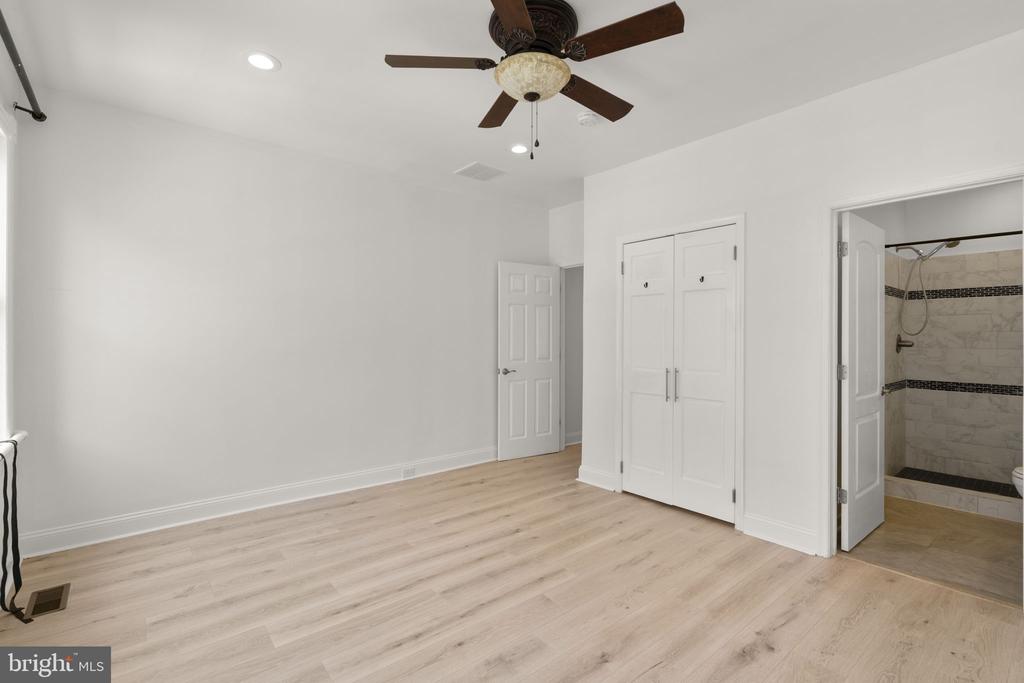
Vacant bedroom with light wood floors, a ceiling fan, a double-door closet, and an ensuite shower.
Empty room with light wood floors, three tall windows, and a dark ceiling fan.
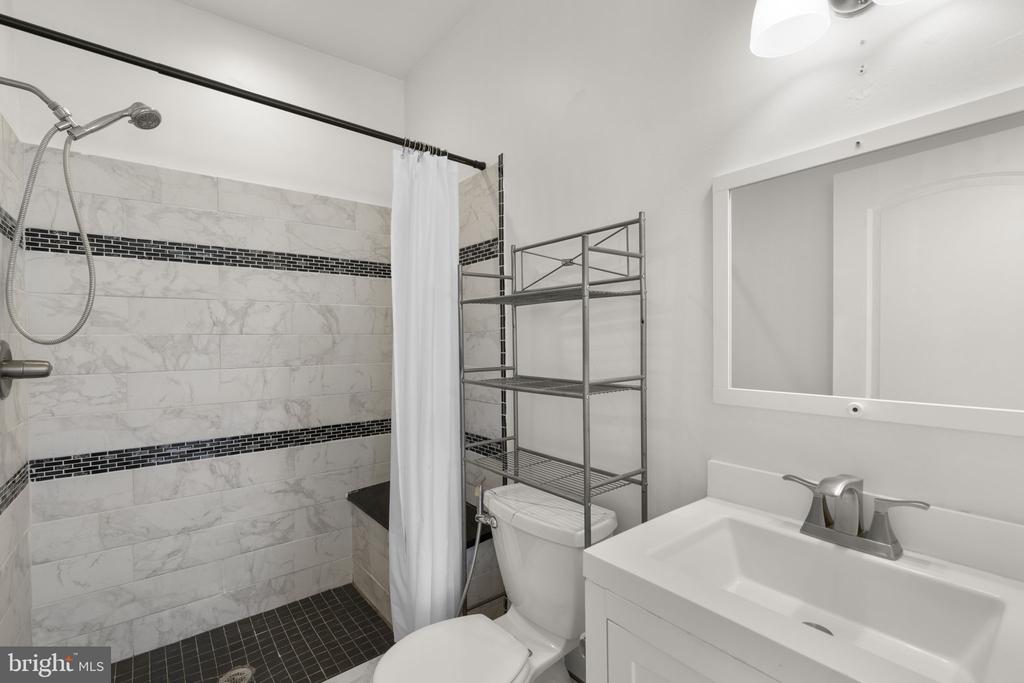
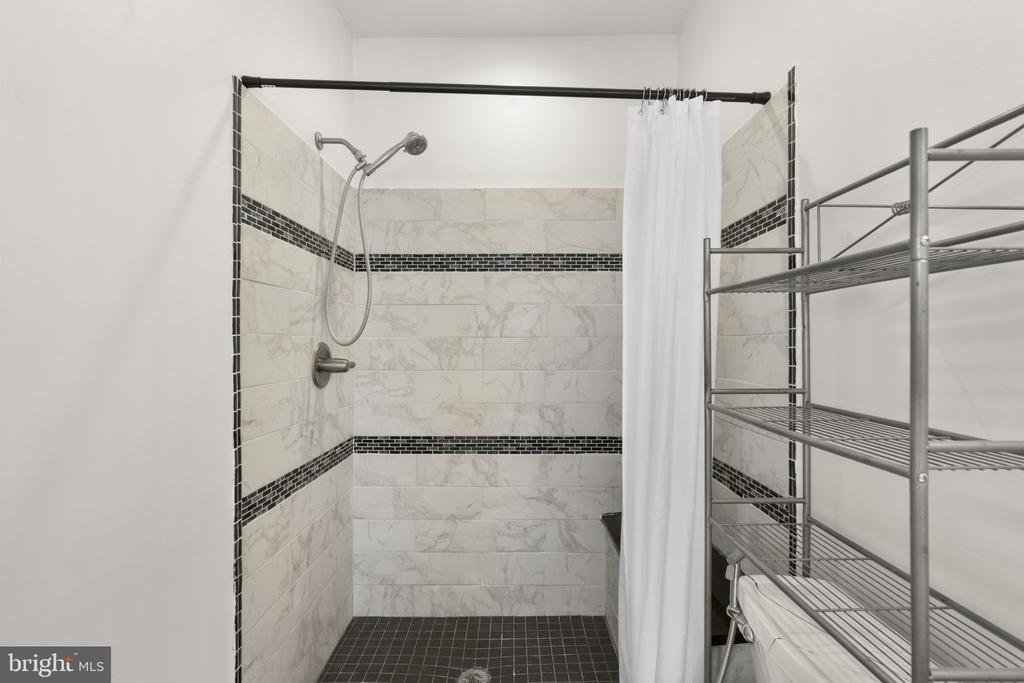
Bathroom with a marble-look tiled shower, black mosaic accents, metal shelving, and a white vanity.
Bathroom with a marble-look tiled shower, black mosaic accents, and metal wire shelving.
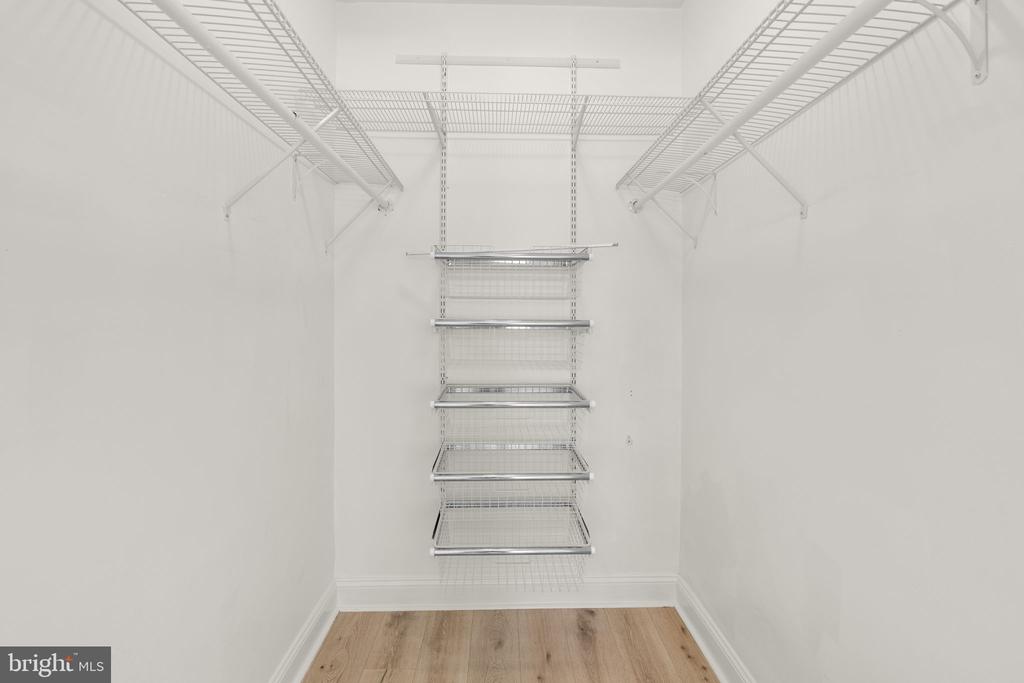
Walk-in closet with white wire shelving and light wood flooring.
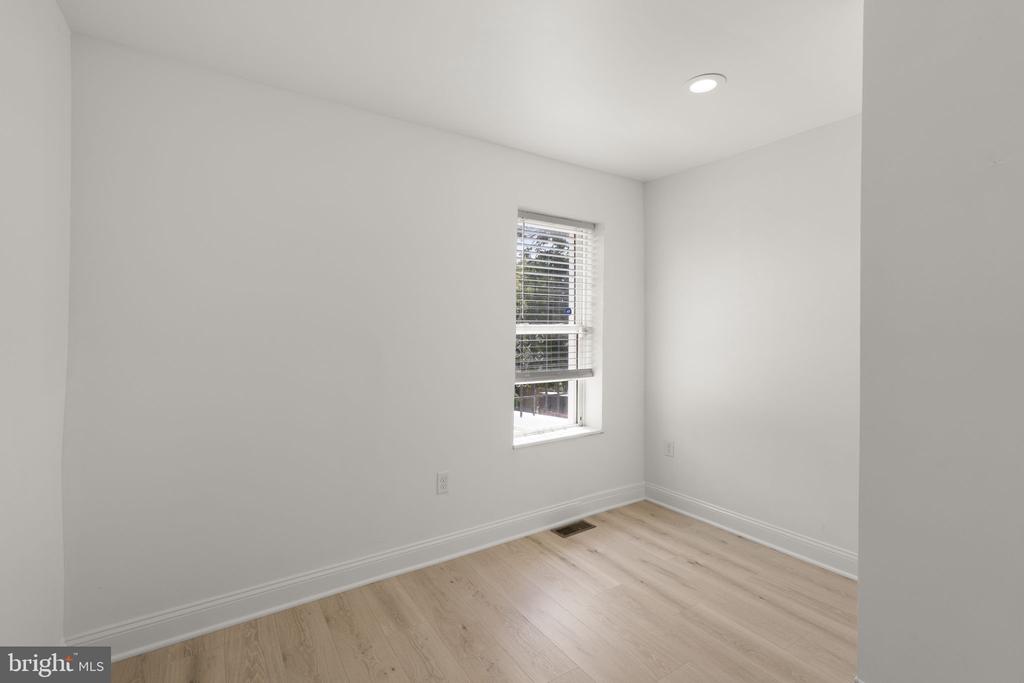
Empty room with pale wood flooring, white walls, and a window with blinds.
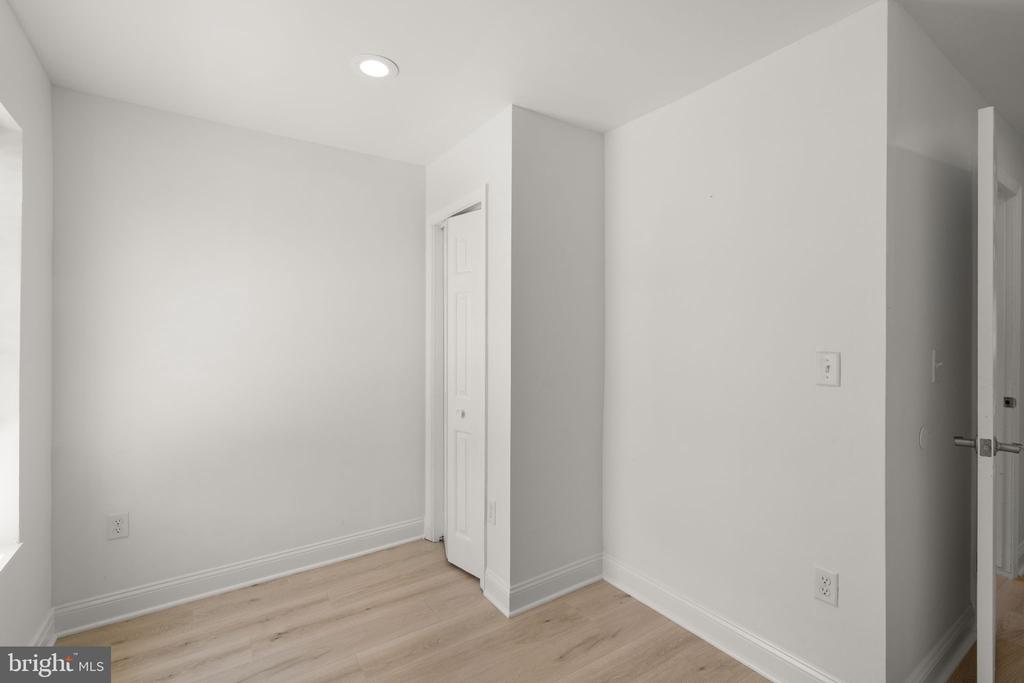
Empty room with light wood flooring, a window, and closet and hallway doors.
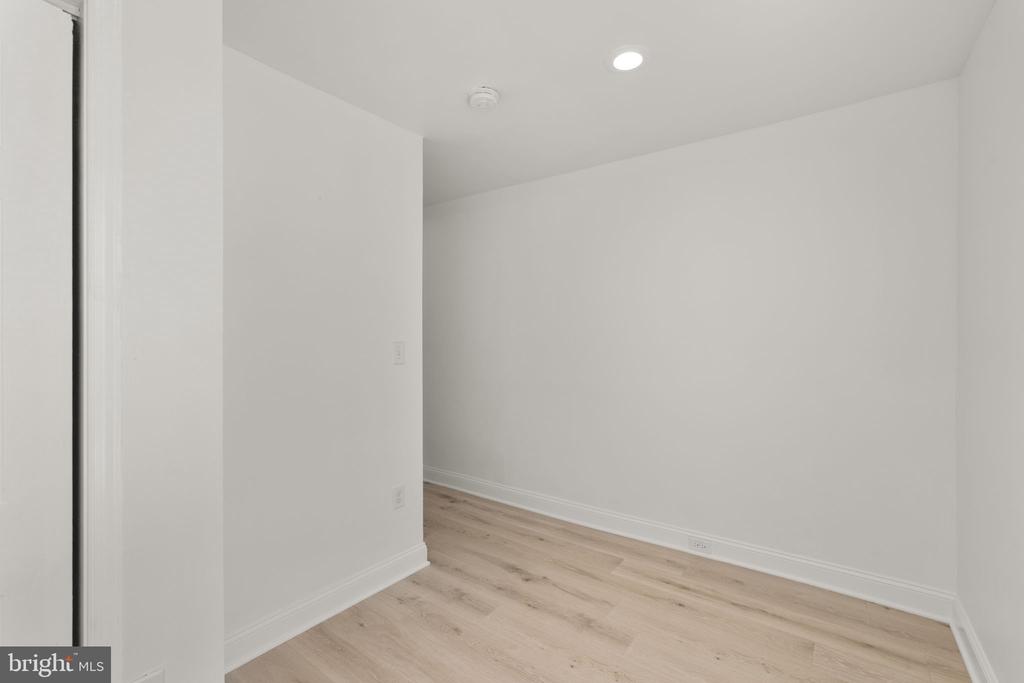
Empty interior room with light wood plank flooring and white walls.
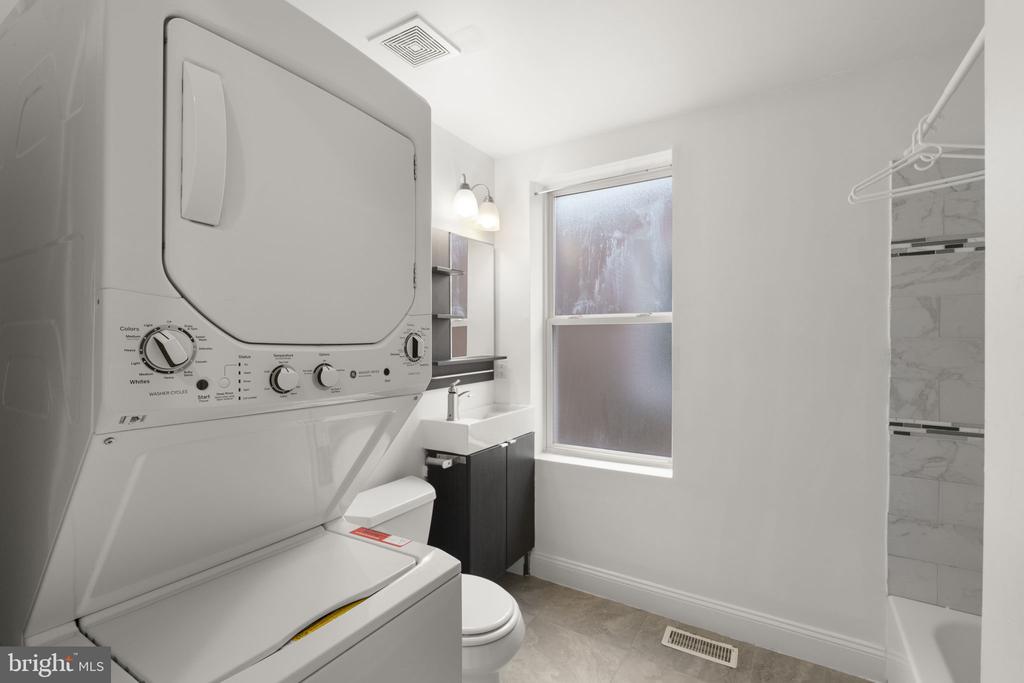
Bathroom with stacked washer and dryer, toilet, dark vanity, frosted window, and tiled shower.
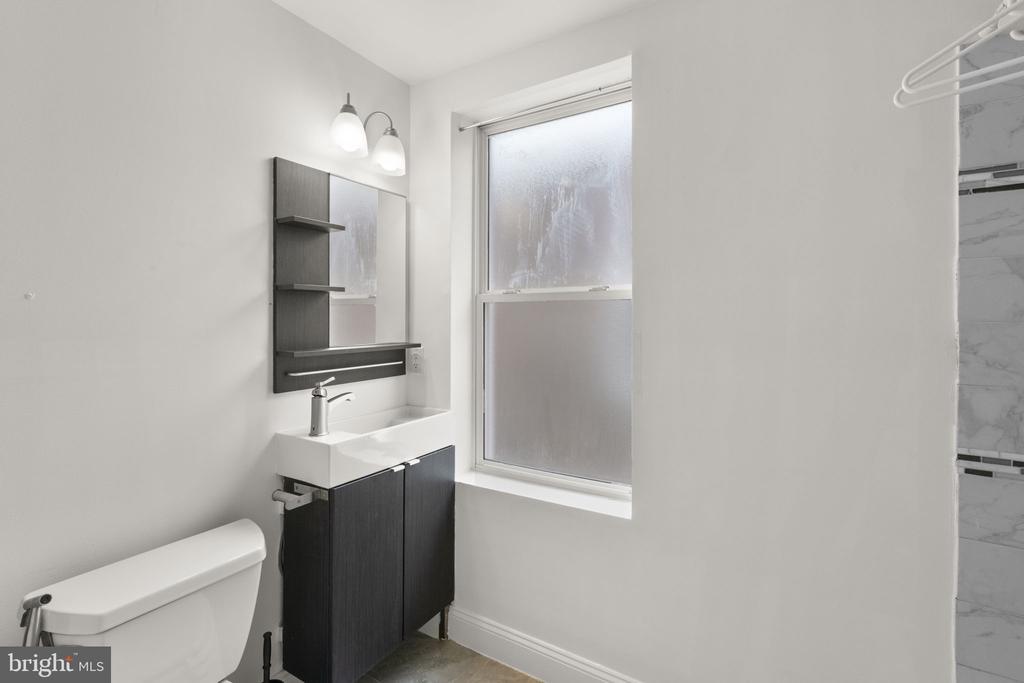
Bathroom with a dark wood vanity, mirrored shelves, frosted window, and marble-patterned shower tile.
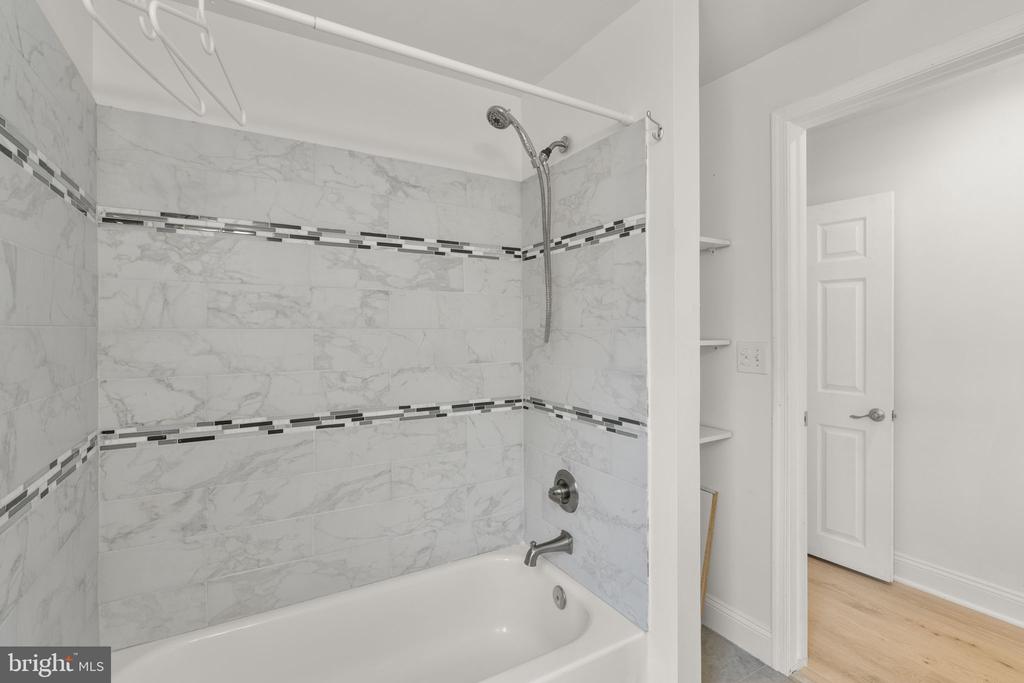
Bathroom with a white tub, marble-look tile, mosaic accent bands, and handheld showerhead.
Vacant bedroom with light wood floors, white walls, and a window with blinds.
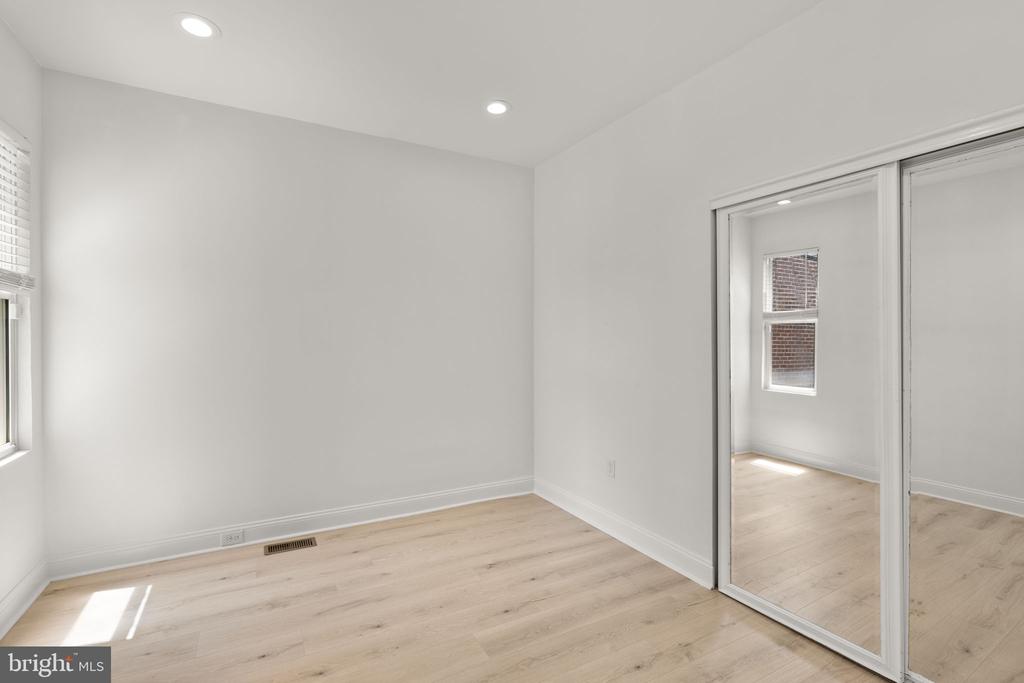
Empty room with light wood floors, mirrored closet doors, and recessed lights.
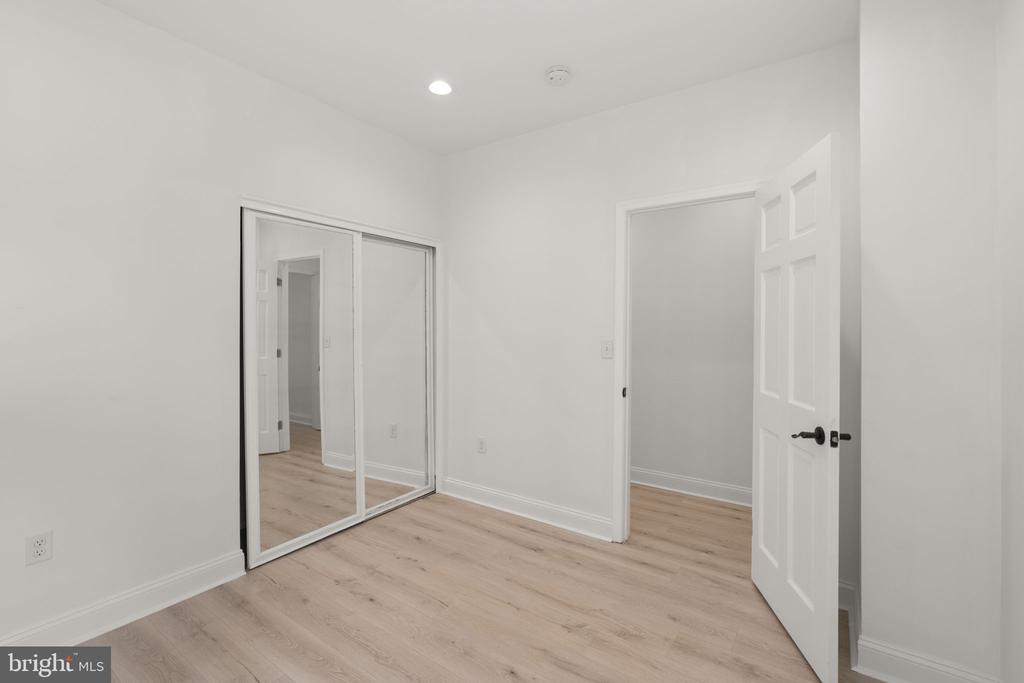
Empty bedroom with mirrored sliding closet doors and light wood-look flooring.
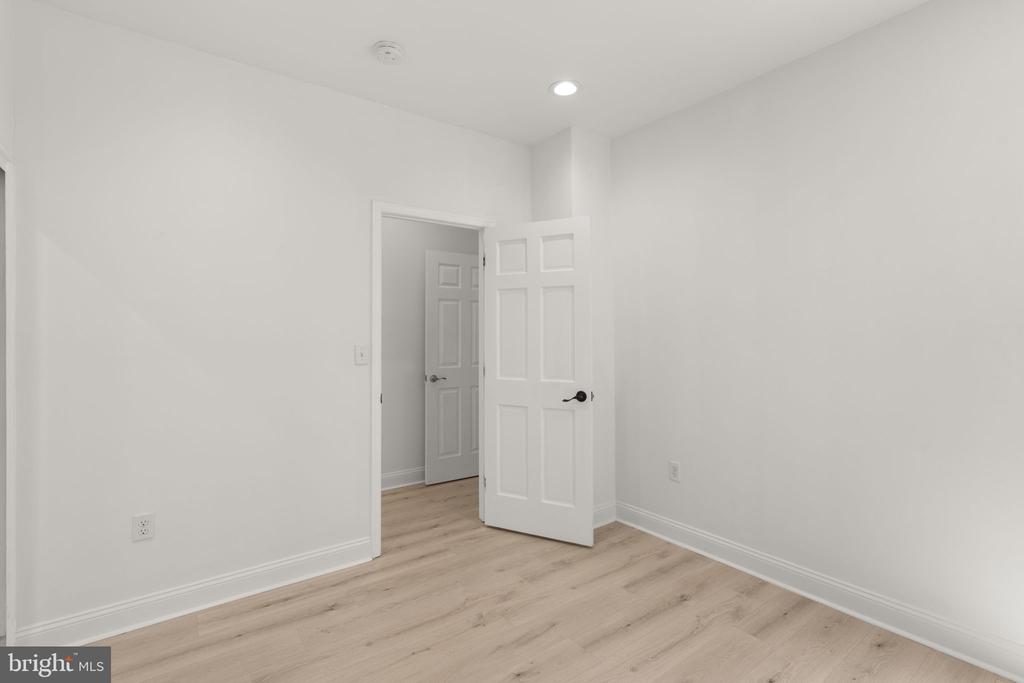
Empty room with light wood-look flooring and an open white paneled door.
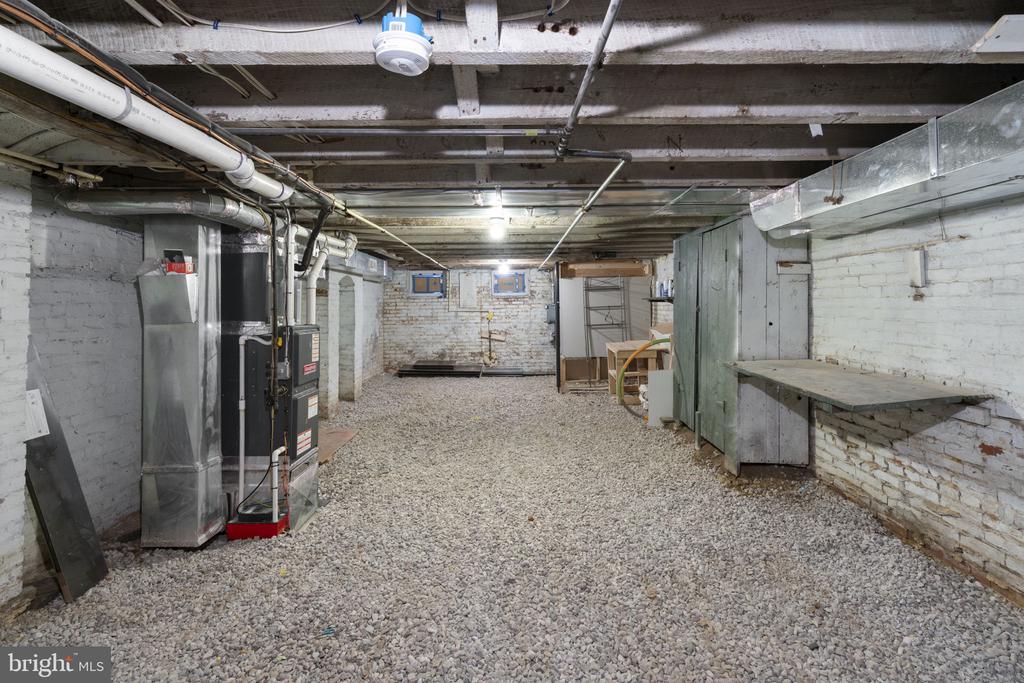
Unfinished basement with a gravel floor, exposed pipes, and utility equipment.
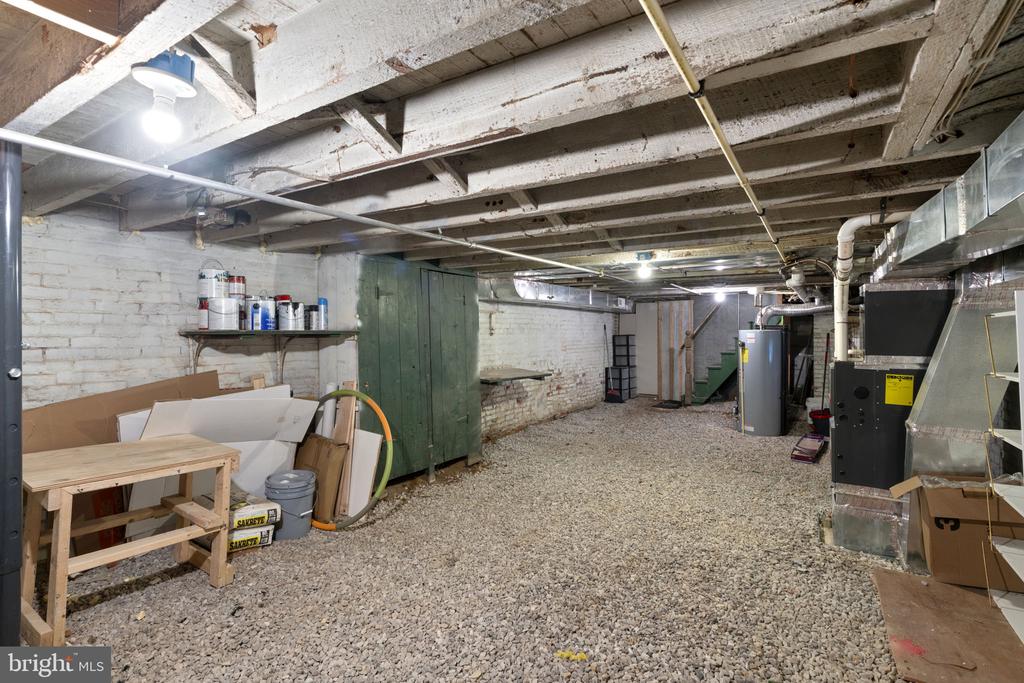
Unfinished basement with gravel flooring, exposed joists, and mechanical equipment.
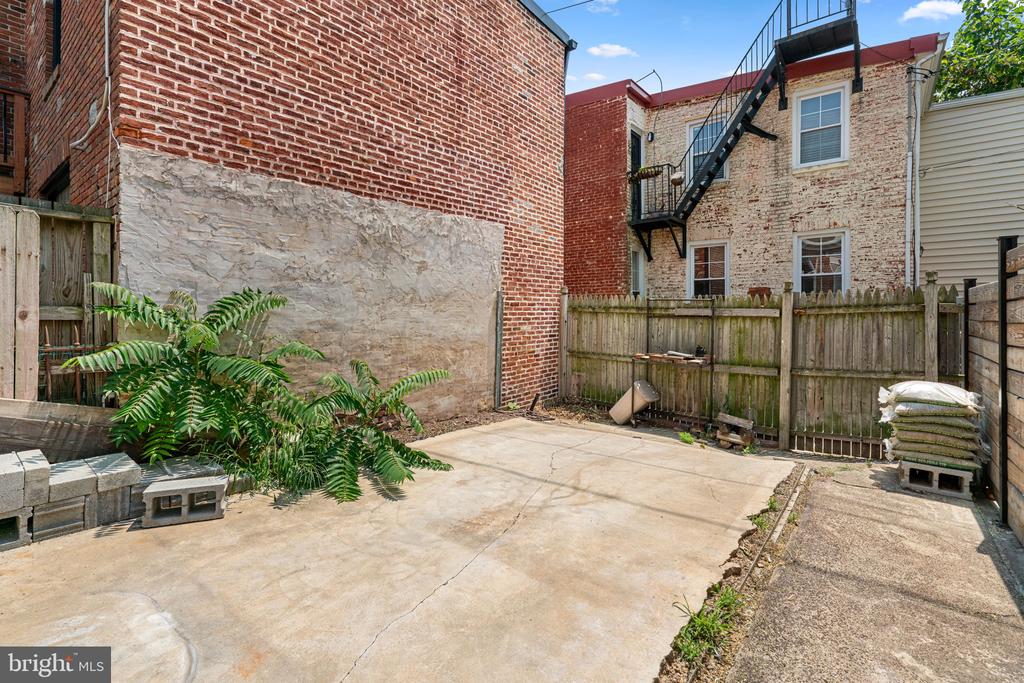
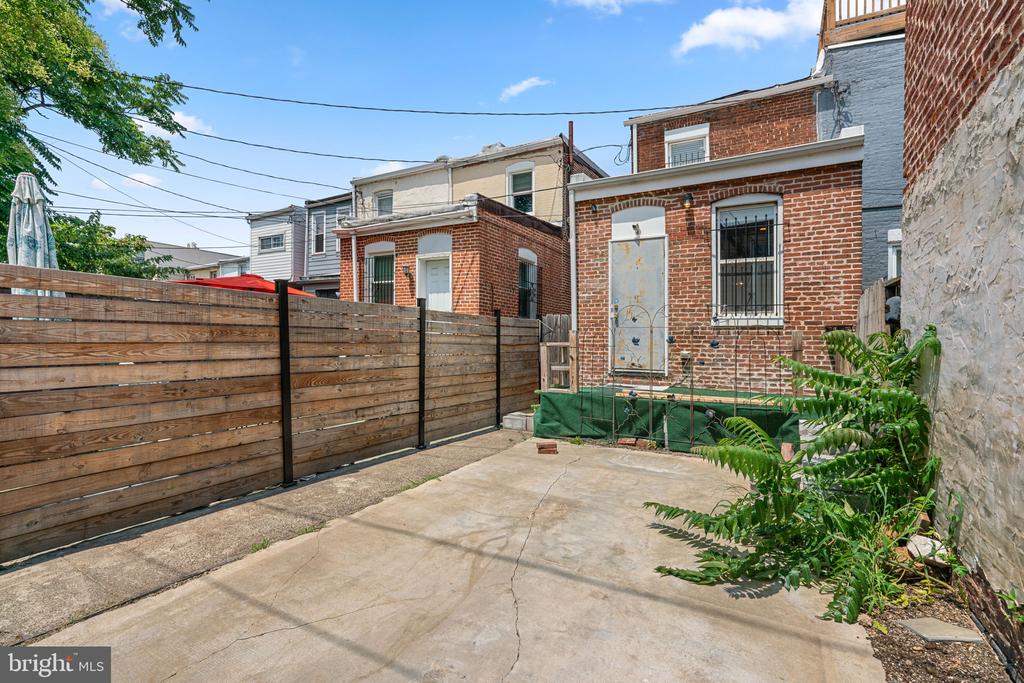
Enclosed rear patio with a broad concrete surface, wooden fence, brick walls, and leafy shrub.
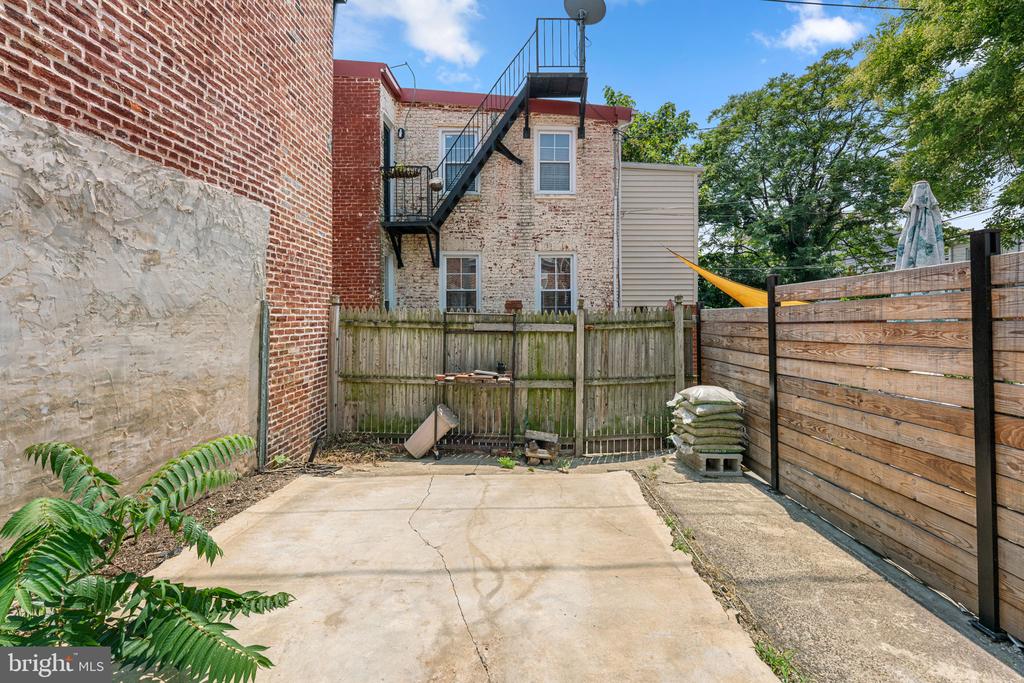
Rear courtyard with a concrete patio, wooden privacy fencing, and an exterior metal staircase.
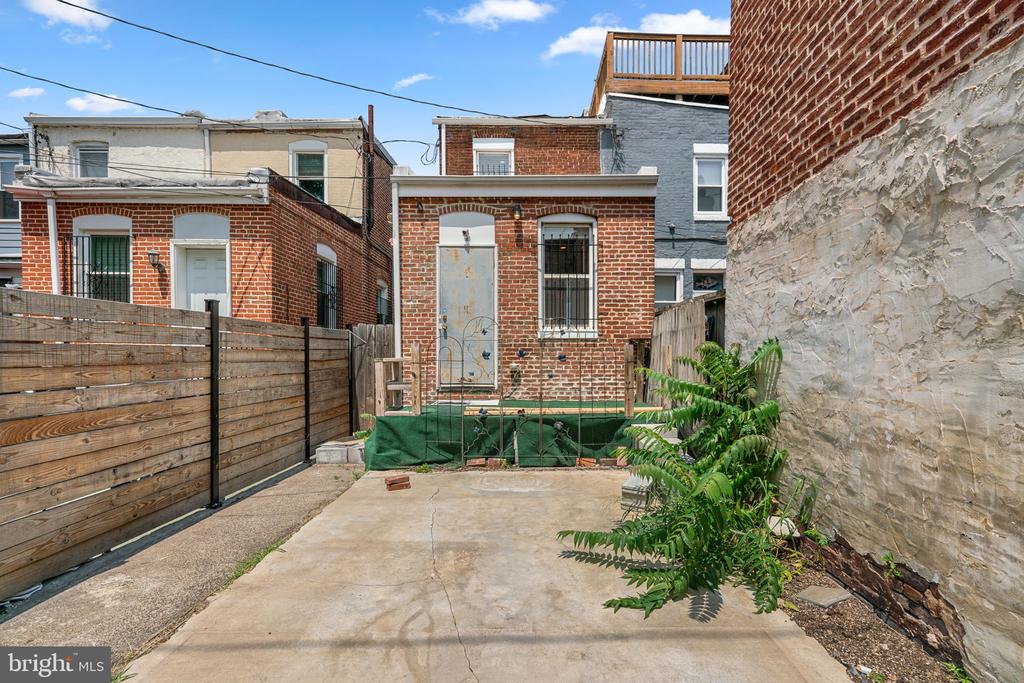
Brick home’s rear facade and concrete patio, enclosed by a wooden privacy fence with garden planting.
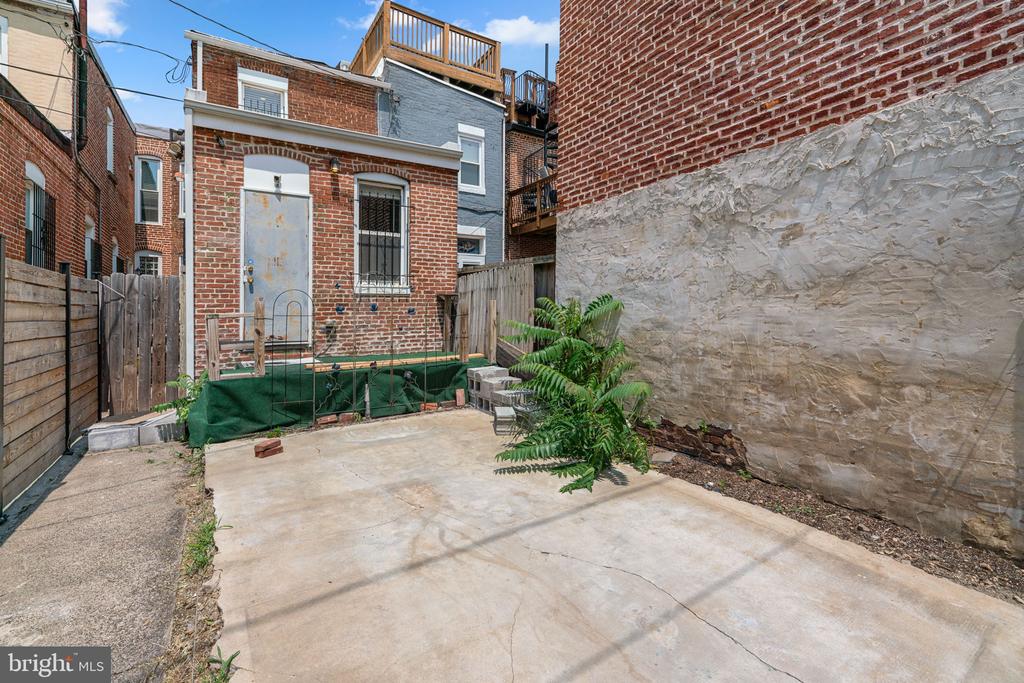
Brick home's rear courtyard with a paved patio, wooden privacy fence, and leafy plants.
Rear courtyard with a concrete patio, brick facade, wooden fencing, and a raised deck.
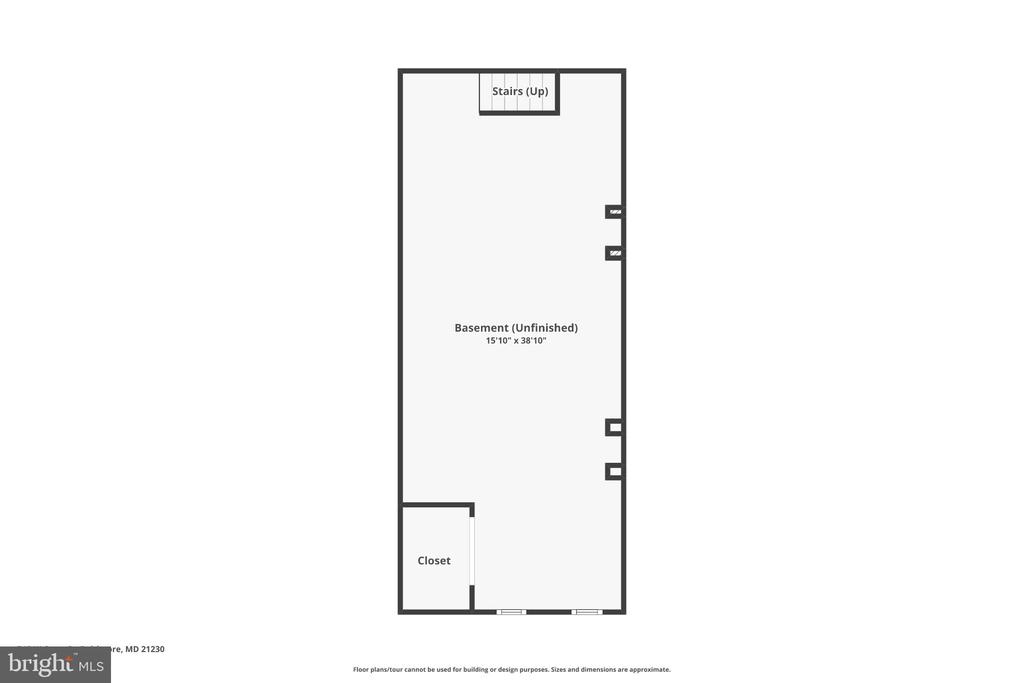
Unfinished basement floor plan with stairs, closet, and 15-foot-10-by-38-foot-10 dimensions.
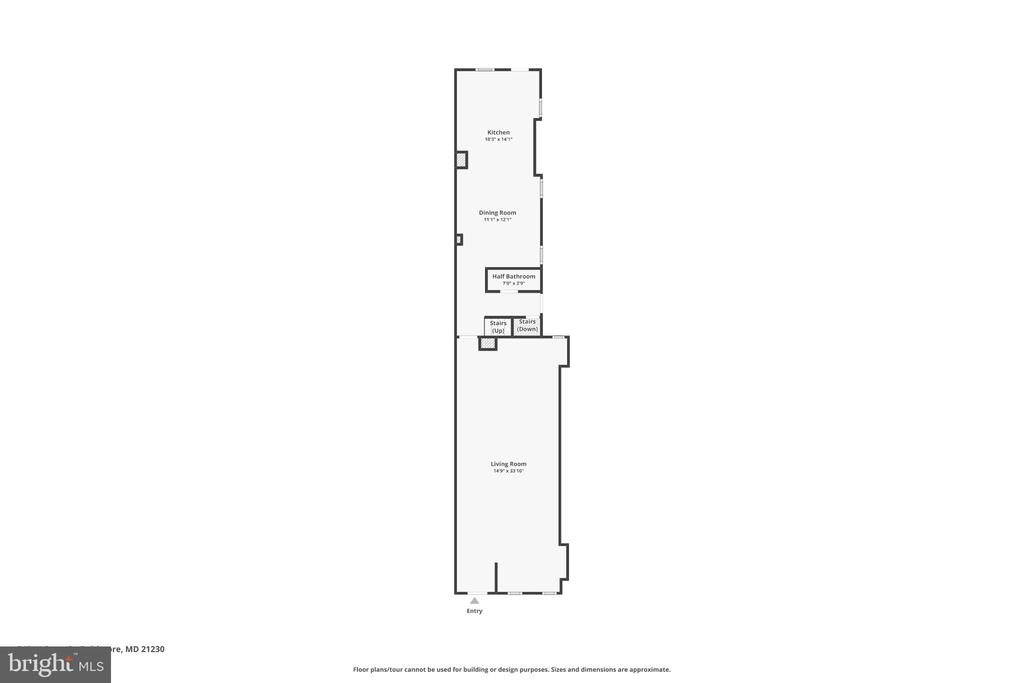
Floor plan showing the kitchen, dining room, half bathroom, stairs, living room, and entry.
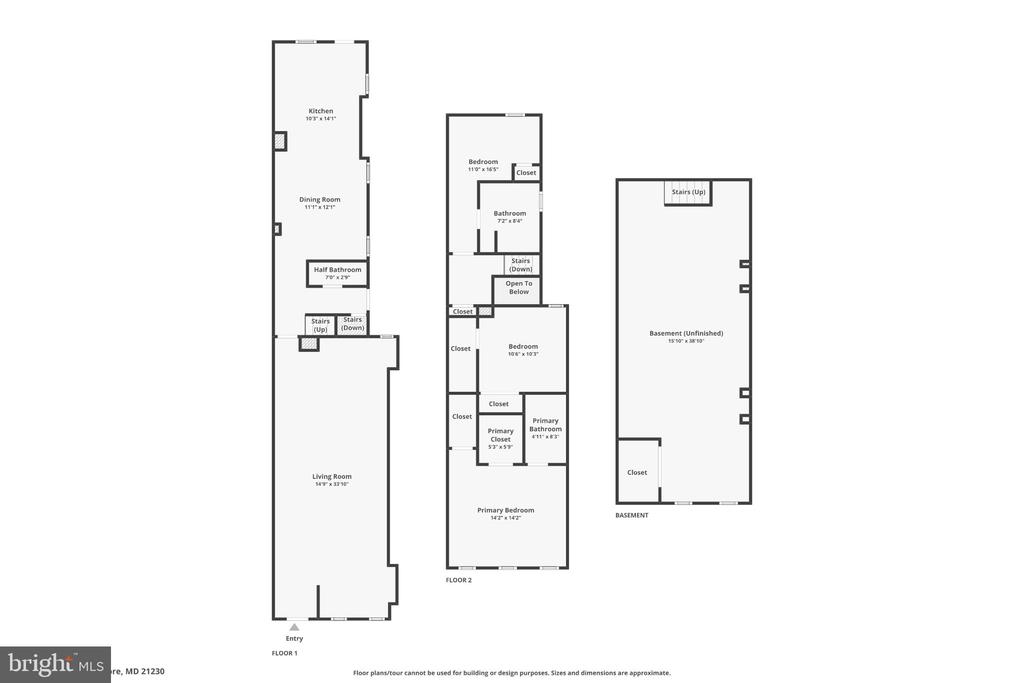
Three-level home floor plan showing living areas, bedrooms, bathrooms, and an unfinished basement.
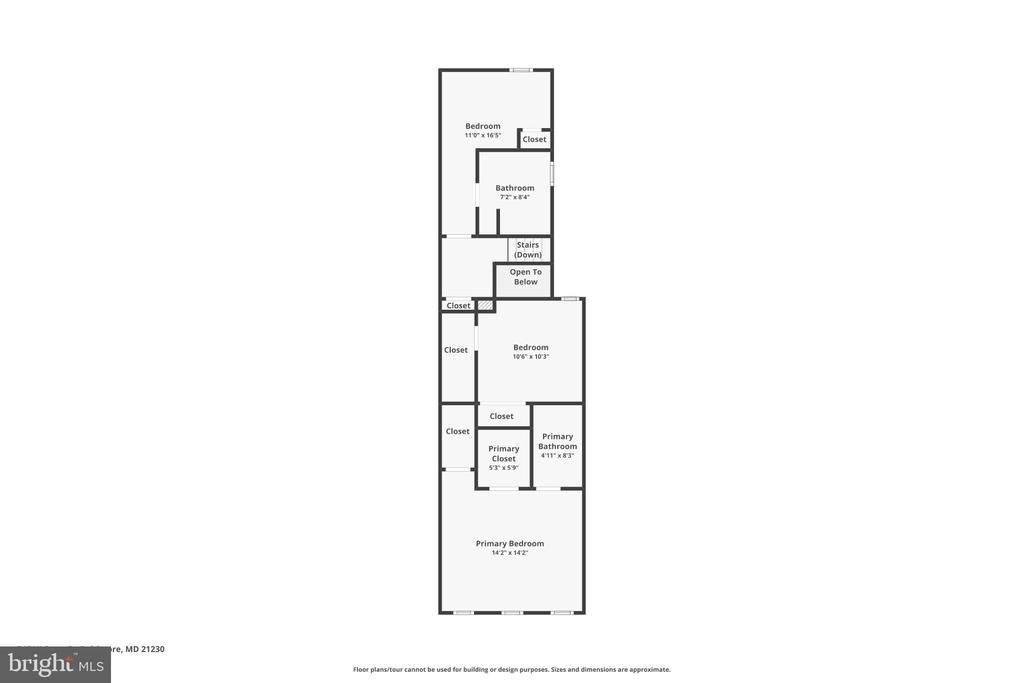
Second-floor plan with three bedrooms, two bathrooms, closets, stairs, and an open-to-below area.
SEE ALL PHOTOS
Attached brick and painted rowhouses with front steps, leafy street trees, and a parked car.
Slate-blue brick rowhouse with white trim and a dark front door beneath a leafy street tree.
Blue-painted brick rowhouse with a dark front door and stoop, between stone and red-brick homes.
Vacant living room with light wood floors, recessed lights, and built-in blue shelving.
Vacant room with light wood-look flooring, recessed lights, and a narrow window.
Empty room with light wood flooring, recessed lights, and a narrow window at the far end.
Vacant interior room with pale wood floors, recessed lights, two windows, and a white entry door.
Vacant living room with light wood flooring, recessed lights, and a front door with decorative glass.
Vacant living room with pale wood floors, recessed lighting, blue built-in shelves, and a stained-glass door transom.
Bathroom vanity with a white countertop, rectangular mirror, and brushed-metal faucet.
Vacant kitchen with dark wood cabinets, light wood floors, pendant lighting, and large windows.
Kitchen with dark wood cabinets, stainless steel appliances, and light wood floors.
Vacant room with light wood floors, white walls and a black metal chandelier.
Vacant room with pale wood floors, two windows, and a decorative chandelier beside a hallway.
Kitchen with dark wood cabinets, marble-pattern counters, double-basin sink, and stainless steel appliances.
Kitchen with dark wood cabinets, marble-pattern countertops, stainless steel appliances, and light wood flooring.
Kitchen with dark wood cabinets, stone countertops, and stainless steel appliances.
Kitchen with dark wood cabinets, marble-patterned counters, and stainless steel appliances.
Galley kitchen with dark wood cabinets, stone-pattern counters, stainless steel appliances, and light wood flooring.
Vacant room with pale wood flooring, three tall windows, and a ceiling fan.
Empty bedroom with light wood flooring, a ceiling fan, and an adjoining bathroom.
Vacant bedroom with light wood floors, a ceiling fan, a double-door closet, and an ensuite shower.
Empty room with light wood floors, three tall windows, and a dark ceiling fan.
Bathroom with a marble-look tiled shower, black mosaic accents, metal shelving, and a white vanity.
Bathroom with a marble-look tiled shower, black mosaic accents, and metal wire shelving.
Walk-in closet with white wire shelving and light wood flooring.
Empty room with pale wood flooring, white walls, and a window with blinds.
Empty room with light wood flooring, a window, and closet and hallway doors.
Empty interior room with light wood plank flooring and white walls.
Bathroom with stacked washer and dryer, toilet, dark vanity, frosted window, and tiled shower.
Bathroom with a dark wood vanity, mirrored shelves, frosted window, and marble-patterned shower tile.
Bathroom with a white tub, marble-look tile, mosaic accent bands, and handheld showerhead.
Vacant bedroom with light wood floors, white walls, and a window with blinds.
Empty room with light wood floors, mirrored closet doors, and recessed lights.
Empty bedroom with mirrored sliding closet doors and light wood-look flooring.
Empty room with light wood-look flooring and an open white paneled door.
Unfinished basement with a gravel floor, exposed pipes, and utility equipment.
Unfinished basement with gravel flooring, exposed joists, and mechanical equipment.
Enclosed rear patio with a broad concrete surface, wooden fence, brick walls, and leafy shrub.
Rear courtyard with a concrete patio, wooden privacy fencing, and an exterior metal staircase.
Brick home’s rear facade and concrete patio, enclosed by a wooden privacy fence with garden planting.
Brick home's rear courtyard with a paved patio, wooden privacy fence, and leafy plants.
Rear courtyard with a concrete patio, brick facade, wooden fencing, and a raised deck.
Unfinished basement floor plan with stairs, closet, and 15-foot-10-by-38-foot-10 dimensions.
Floor plan showing the kitchen, dining room, half bathroom, stairs, living room, and entry.
Three-level home floor plan showing living areas, bedrooms, bathrooms, and an unfinished basement.
Second-floor plan with three bedrooms, two bathrooms, closets, stairs, and an open-to-below area.
Sold

745 W CROSS STREET

745 W CROSS STREET, BALTIMORE, MD 21230

$285,000
Nestled in the heart of Baltimore's historic Pigtown neighborhood, this freshly painted and beautifully maintained 3-bedroom, 2.5-bath Federal-style townhouse seamlessly blends timeless character with modern updates everyday convenience. Brand new floors throughout in 2026, updated kitchen and baths, and built in 1900, the classic brick facade welcomes you into a spacious interior filled with warmth and charm. The thoughtfully designed floor plan offers comfortable living and entertaining spaces, while the unfinished basement provides the perfect opportunity to create a home gym, media room, office, or additional living area tailored to your needs. The kitchen is open with ample counter space, stainless steel appliances, and modern finishes, making it easy to create a space you'll love for years to come. One of the home's standout features is the expansive backyard: an incredible outdoor retreat that's perfect for hosting friends, gardening, grilling, or simply unwinding after a long day. Outdoor spaces like this are a rare find in the city. Location is everything, and this home delivers. Enjoy being minutes away Camden Yards and M&T Bank Stadium for Orioles and Ravens games, concerts, and year-round events. Commuters will appreciate the quick access to I-95, I-295, and I-395, making travel in and out of the city effortless. You're also just minutes from the restaurants, nightlife, and waterfront attractions of Federal Hill, as well as downtown Baltimore. Offering historic charm, an unbeatable location, generous living space, and a backyard that's hard to find in the city, this gem is ready to welcome you home. Schedule your same day tour today!

3
beds

3
baths

1,536 Sq.Ft. LIVING AREA

1,306.8 Sq.Ft. lot

Alexandra Ryan

Alexandra Ryan

Features & Amenities

Interior

  • total bedrooms3
  • Total bathrooms3
  • full bathrooms2
  • half bathroom1

Area & Lot

  • Status Sold
  • Date Sold October 21, 2026
  • Living Area1,536 Sq.Ft.
  • Total Area1,536 Sq.Ft.
  • Lot Area1,306.8 Sq.Ft.
  • MLS® IDMDBA2216226
  • TypeTownhouse
  • YEAR BUILT1900
  • NeighborhoodBaltimore
  • Architecture StylesFederal
  • School DistrictBALTIMORE CITY PUBLIC SCHOOLS

Exterior

  • STORIES3
  • water SourcePublic
  • PoolNo Pool
  • parkingOn Street
  • HEAT TYPEForced Air
  • AIR CONDITIONINGCentral A/C
  • sewerPublic Sewer
  • SubstructureStone
  • Disability FeaturesNone

Financial

  • Sales Price$285,000
  • Real Estate Tax $6,562/yr
  • Zoning R-8

Trusted Real Estate Guidance in Maryland

Rosewood Home Group delivers expert guidance, local Maryland market knowledge, and a seamless real estate experience. Whether buying or selling, our team is committed to protecting your interests and achieving results with integrity and precision.

Follow Us on Instagram