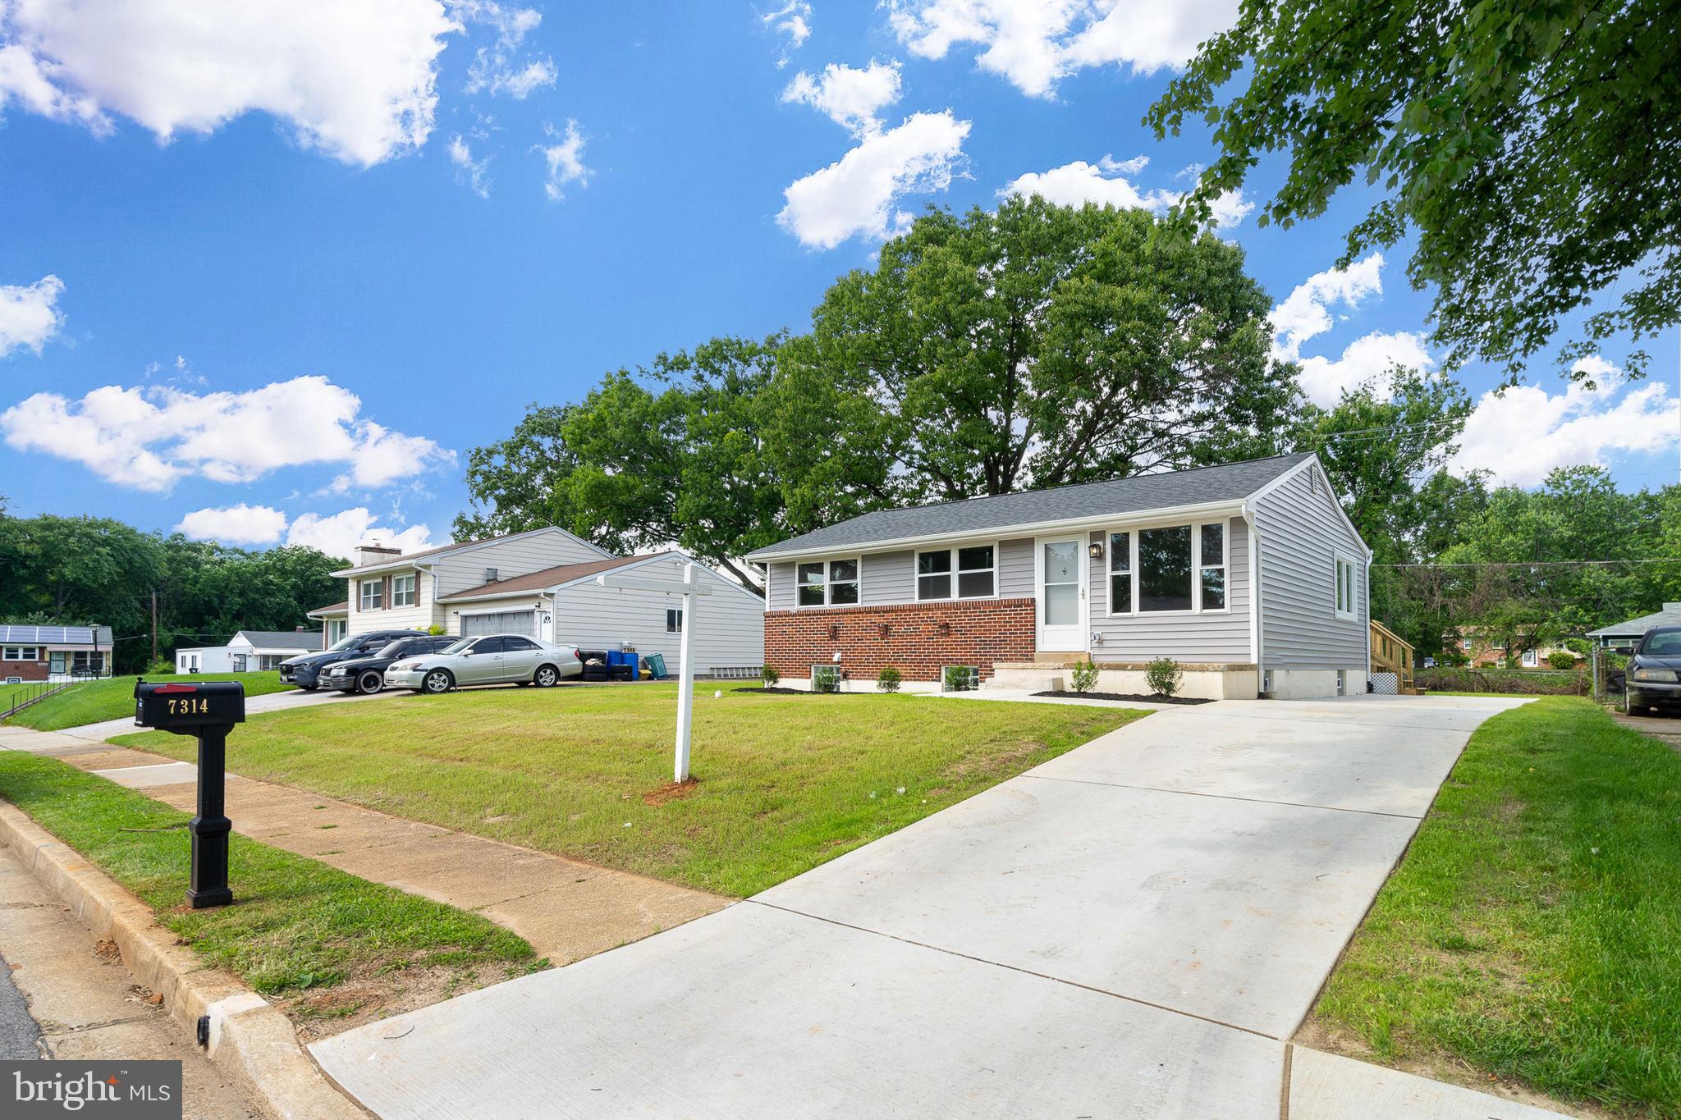
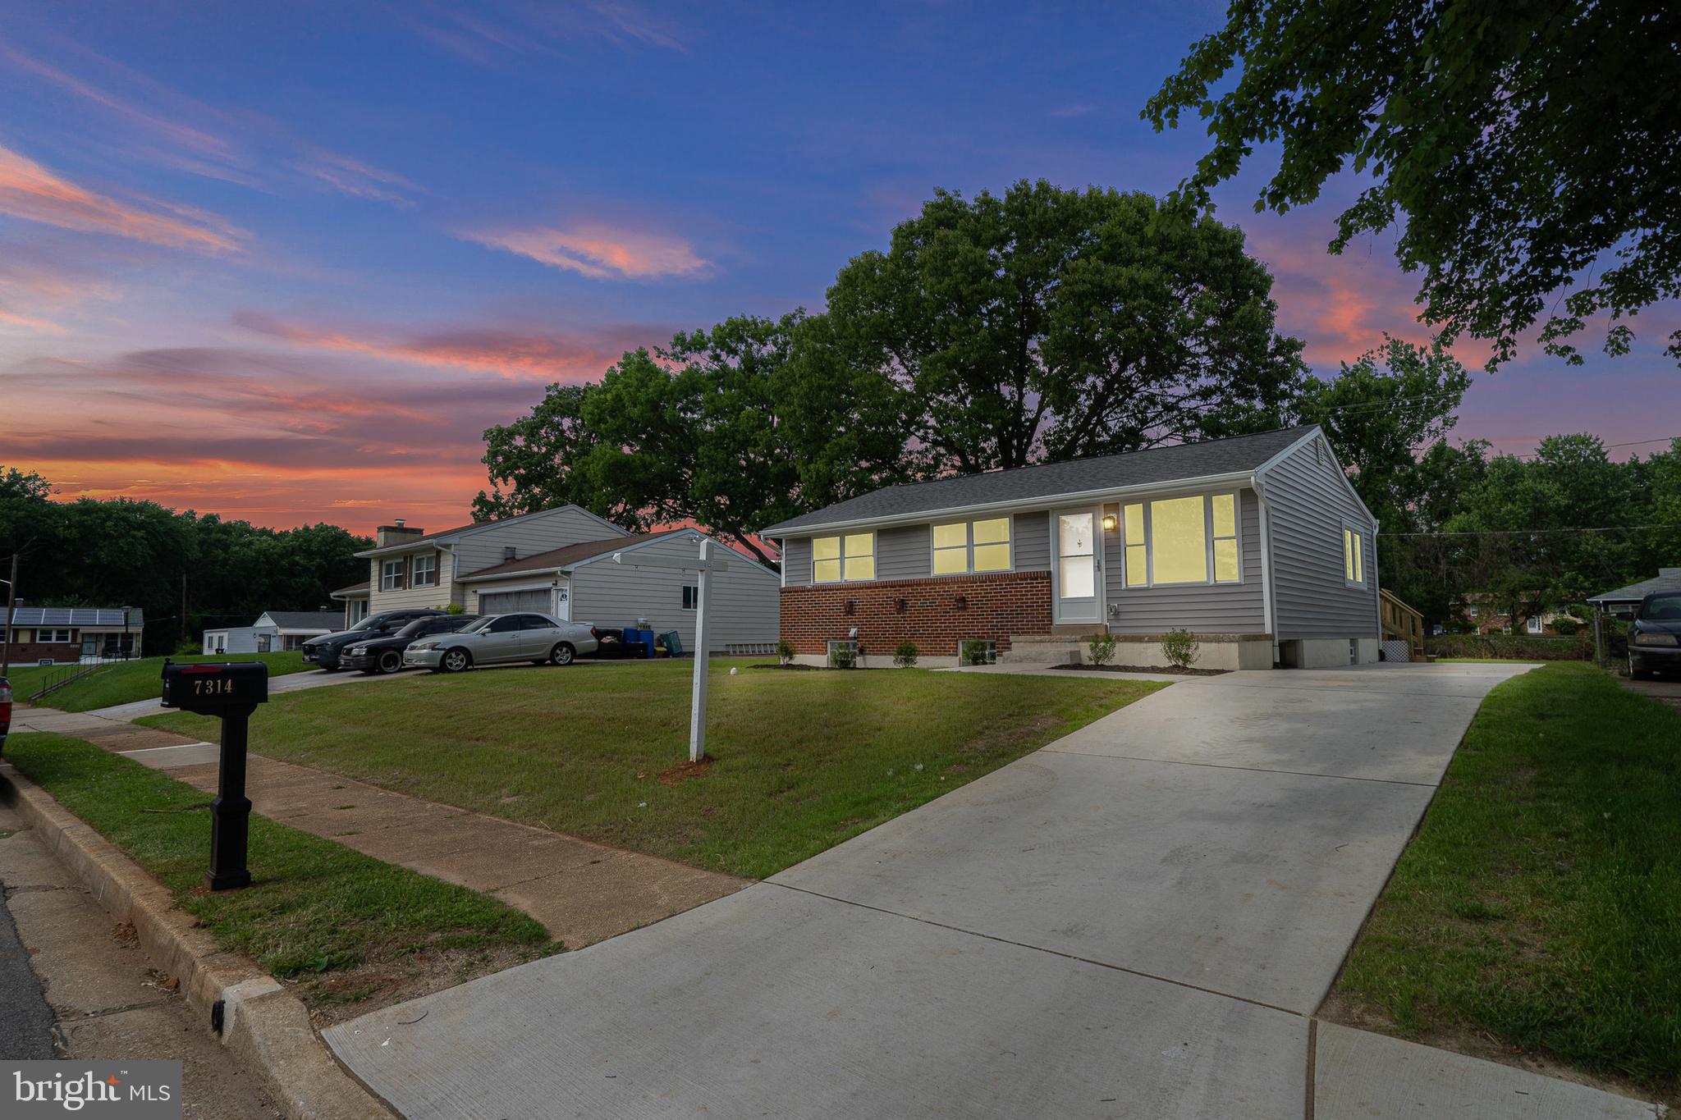
Single-story gray-sided and brick house with a wide driveway, front lawn, and mailbox marked 7314.
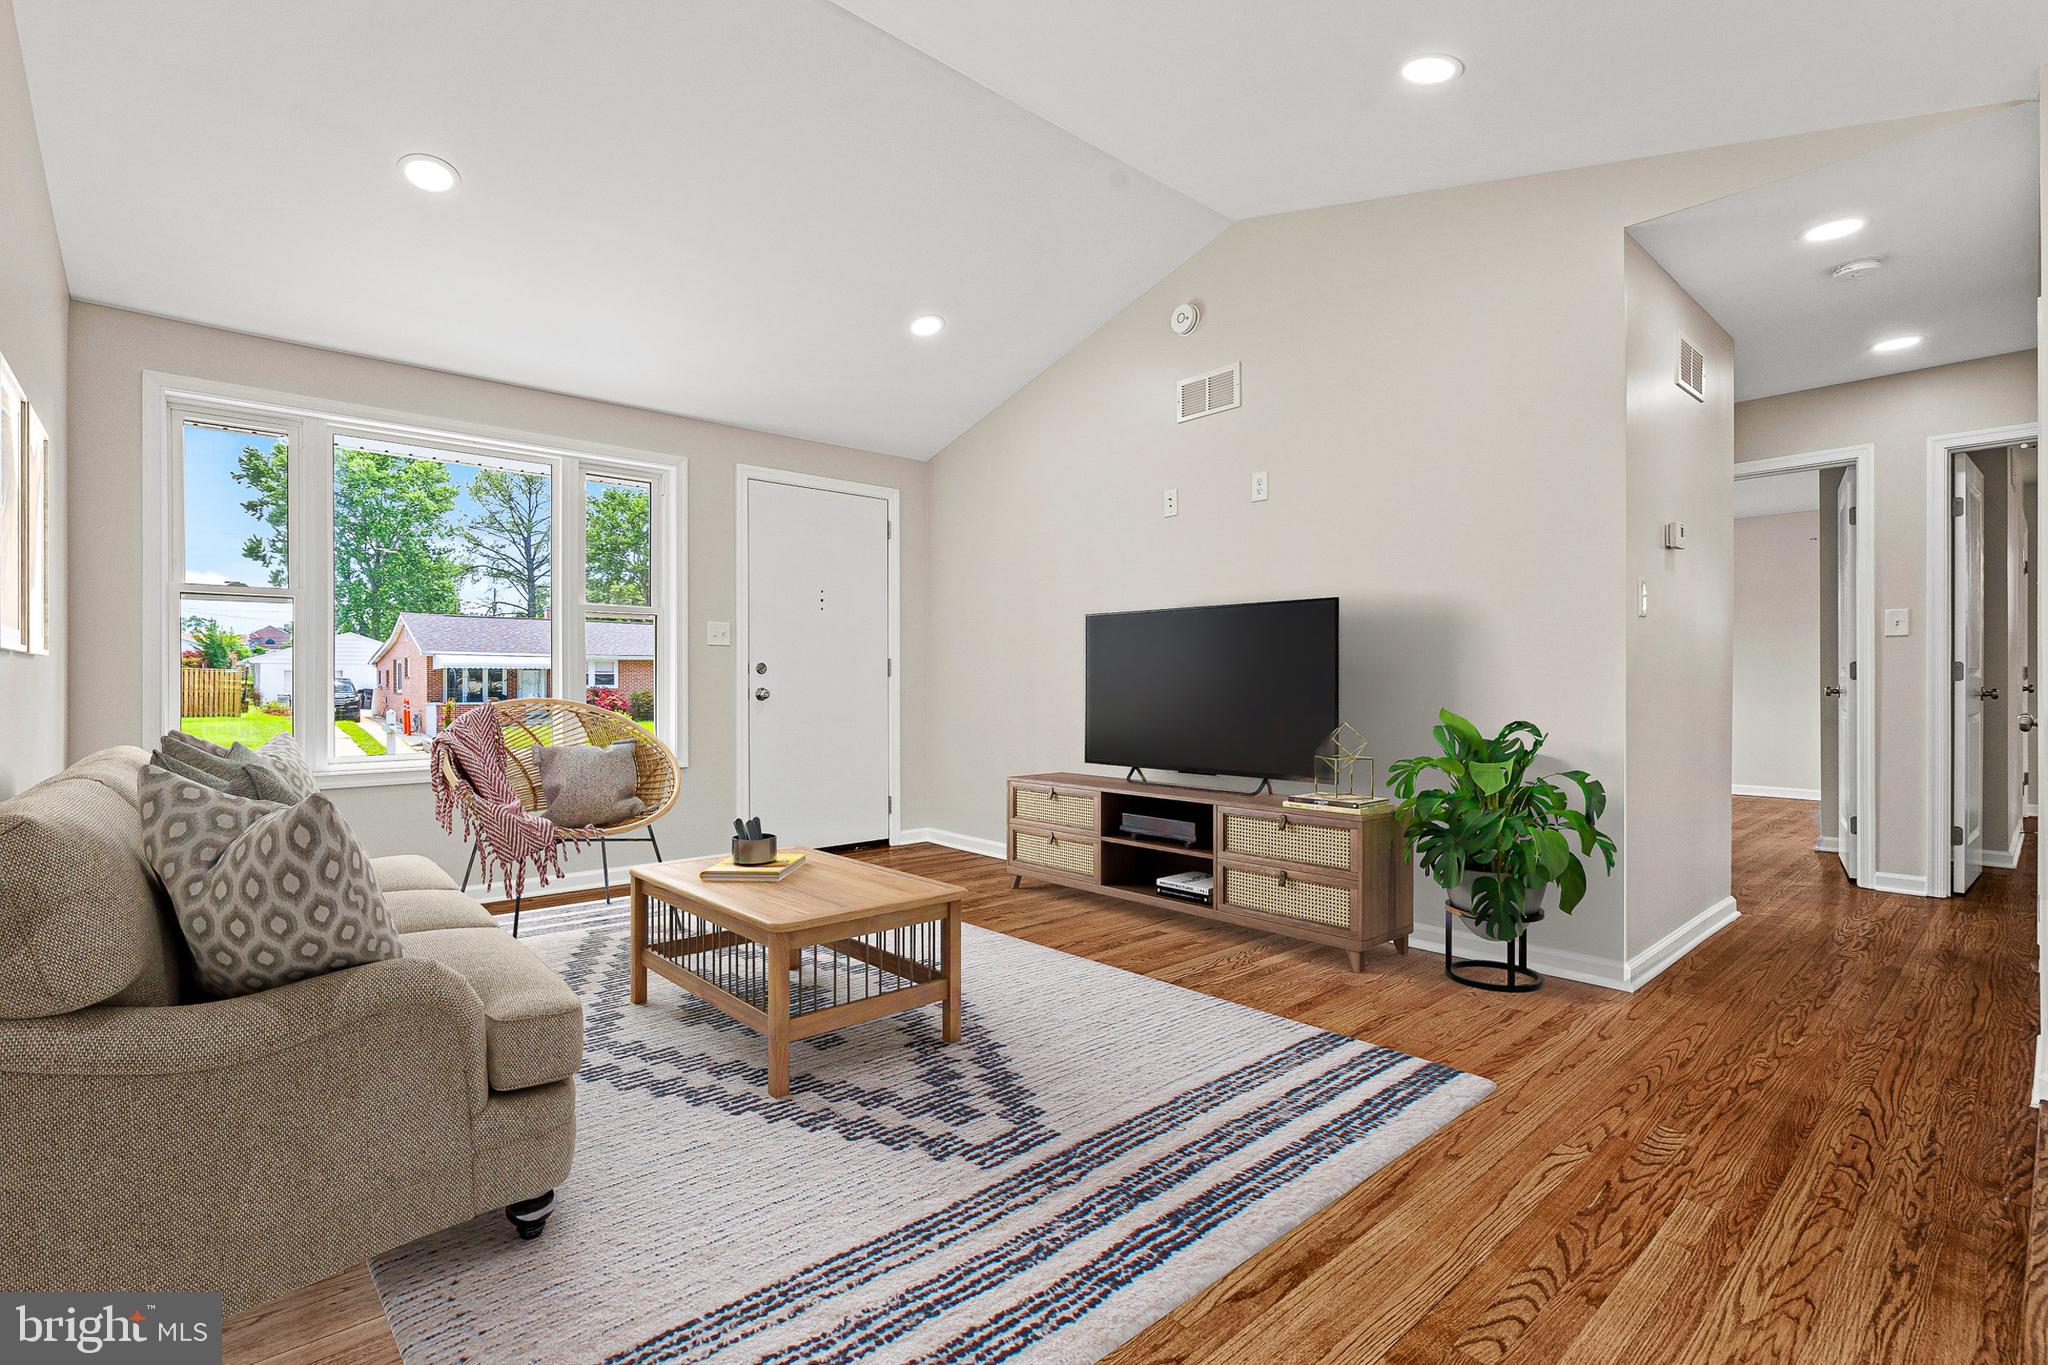
Furnished living room with vaulted ceiling, hardwood floors, and large windows overlooking neighboring homes.
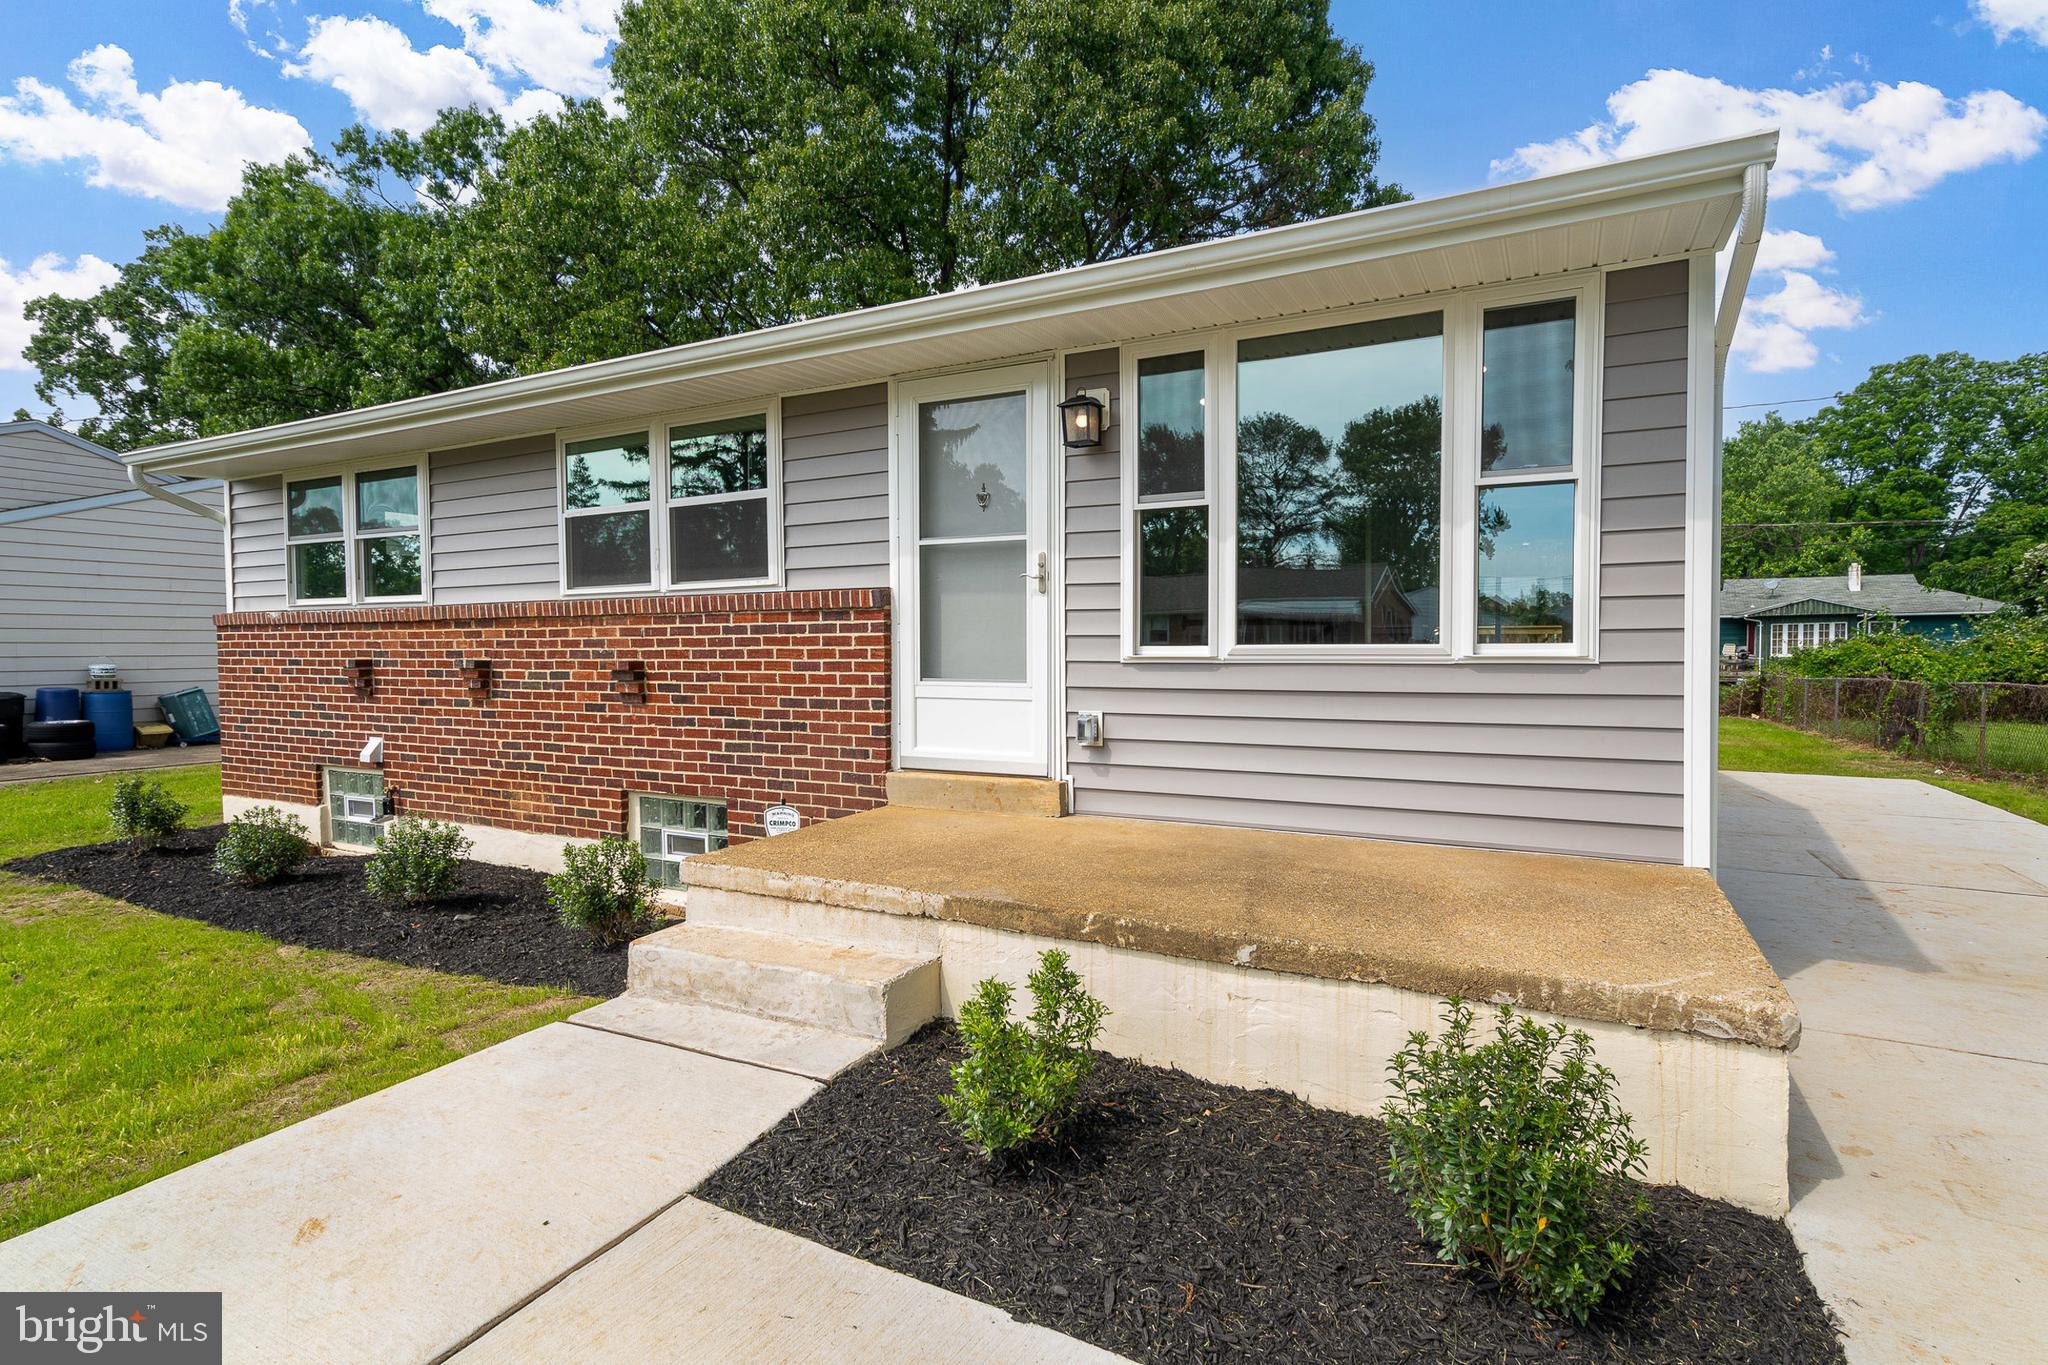
Single-story home with gray siding, red brick facade, raised concrete entry, and landscaped front beds.
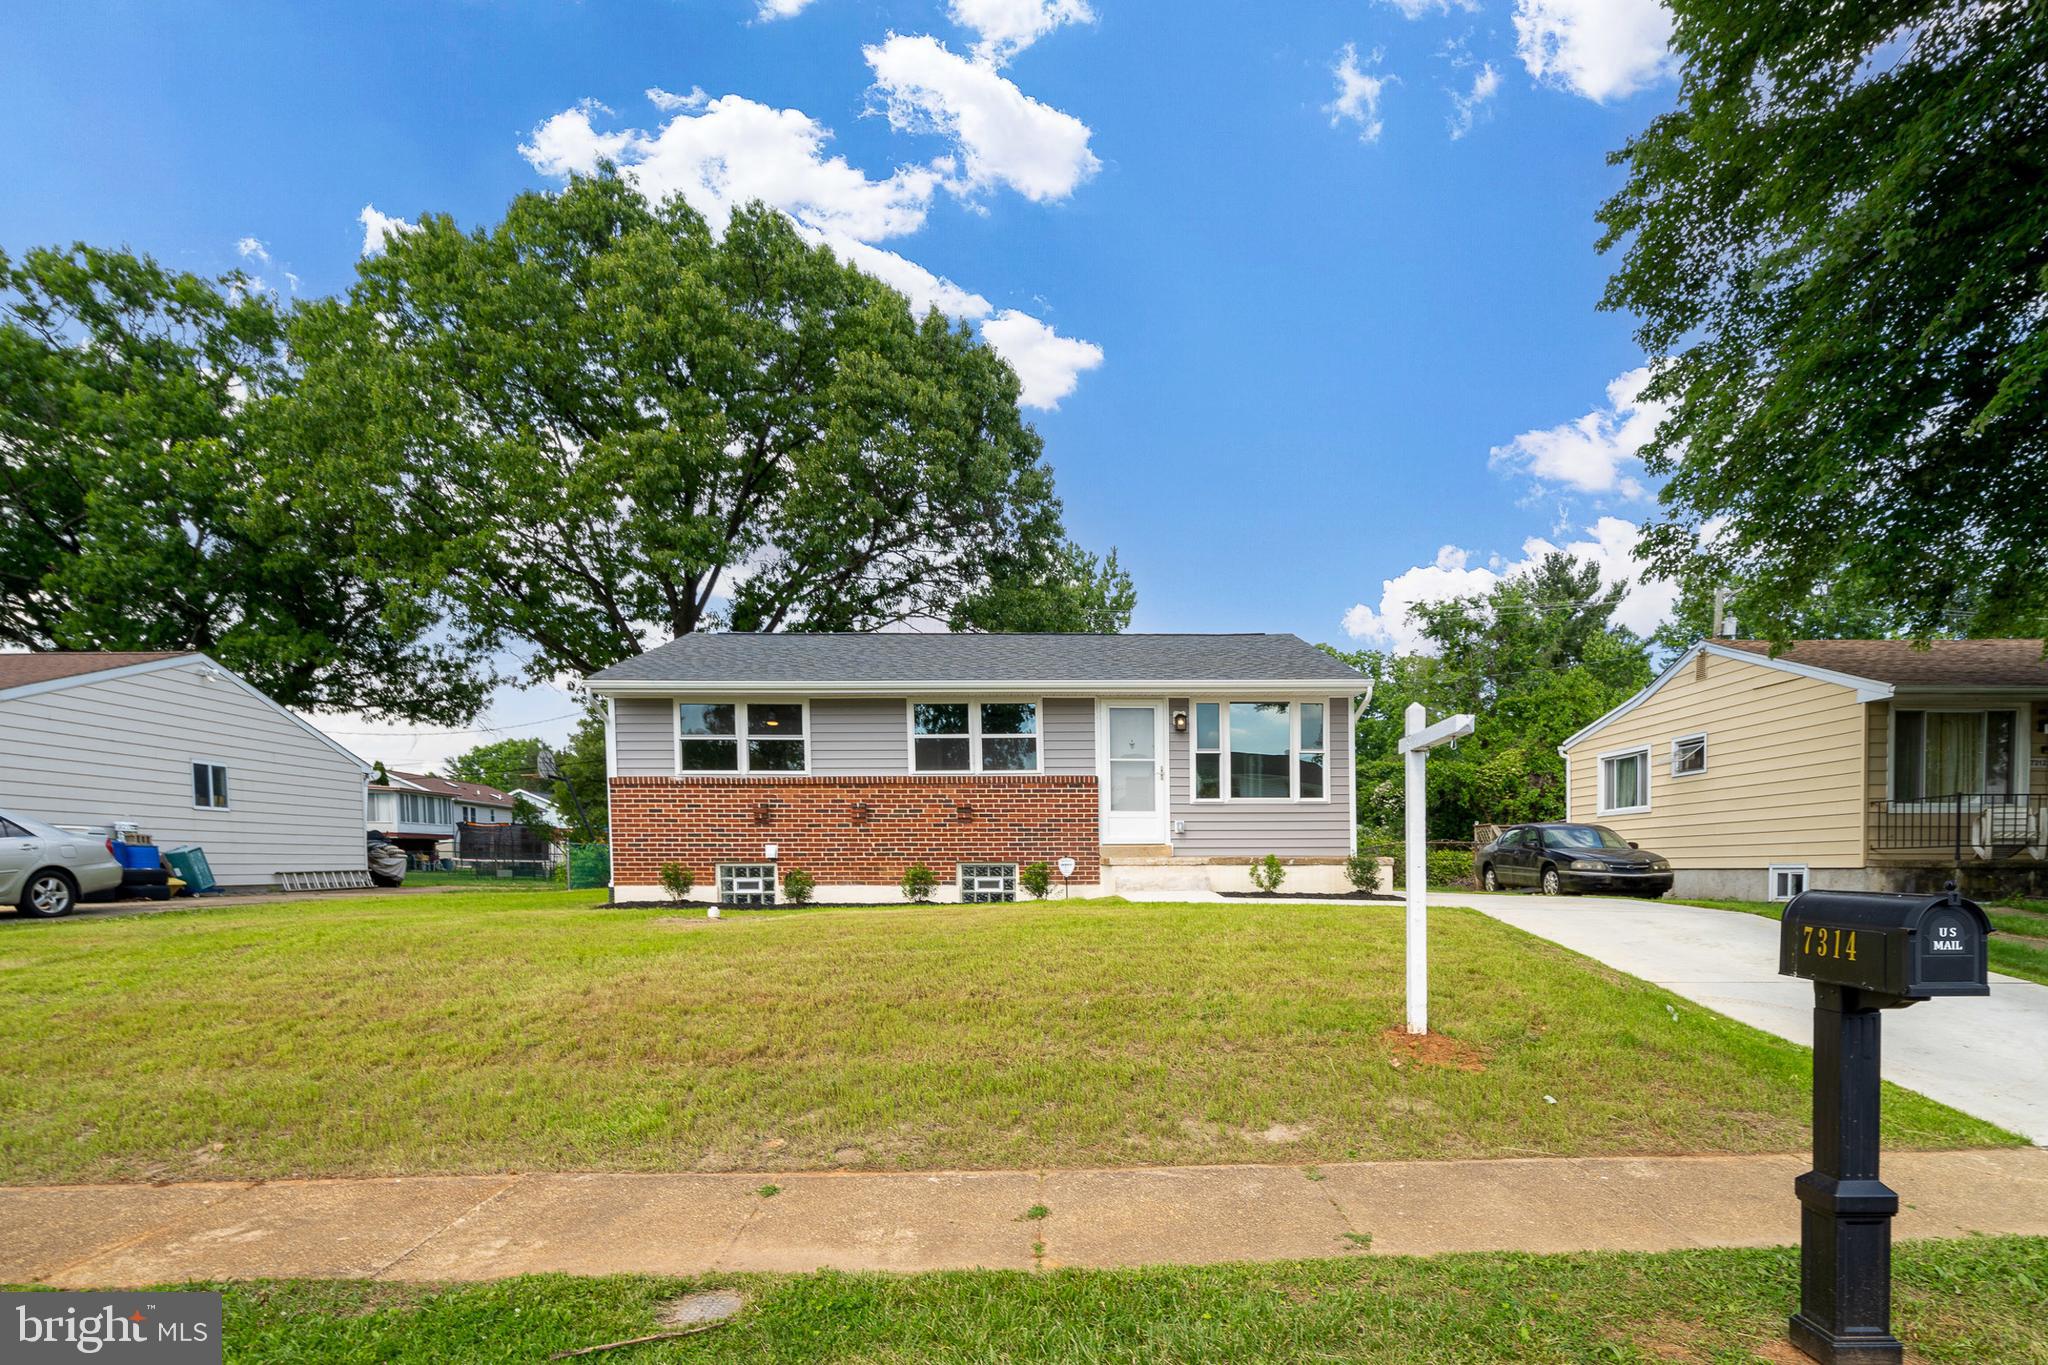
Single-story home with a red brick facade, broad lawn, driveway, and mailbox marked 7314.
Gray-sided home with brick facade and wide driveway at dusk, with mailbox marked 7314.
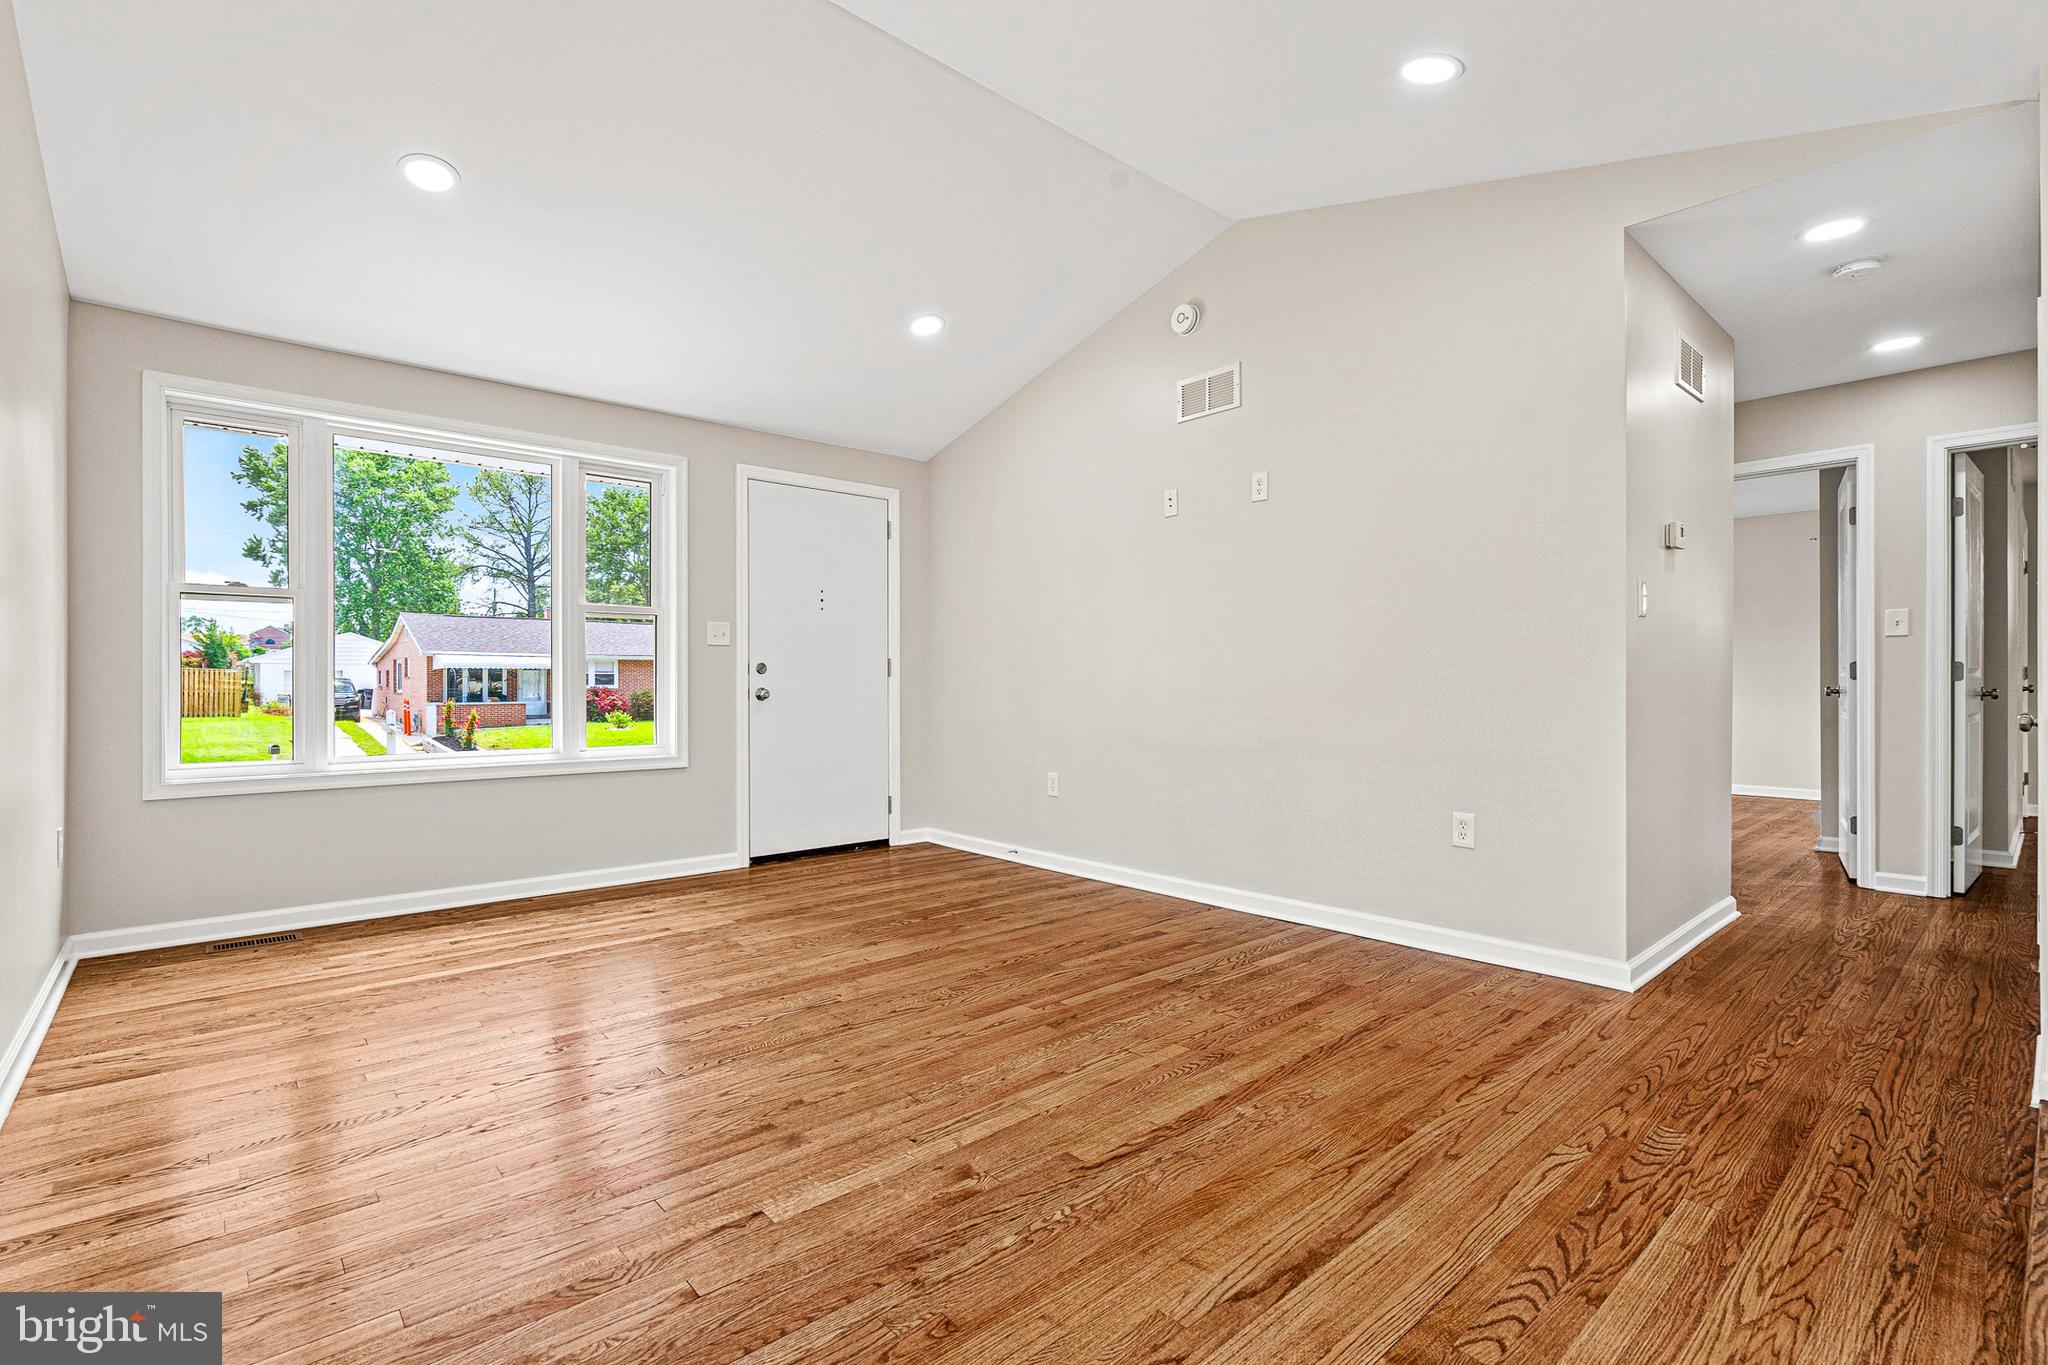
Vacant living room with polished hardwood floors, a large window, and a white entry door.
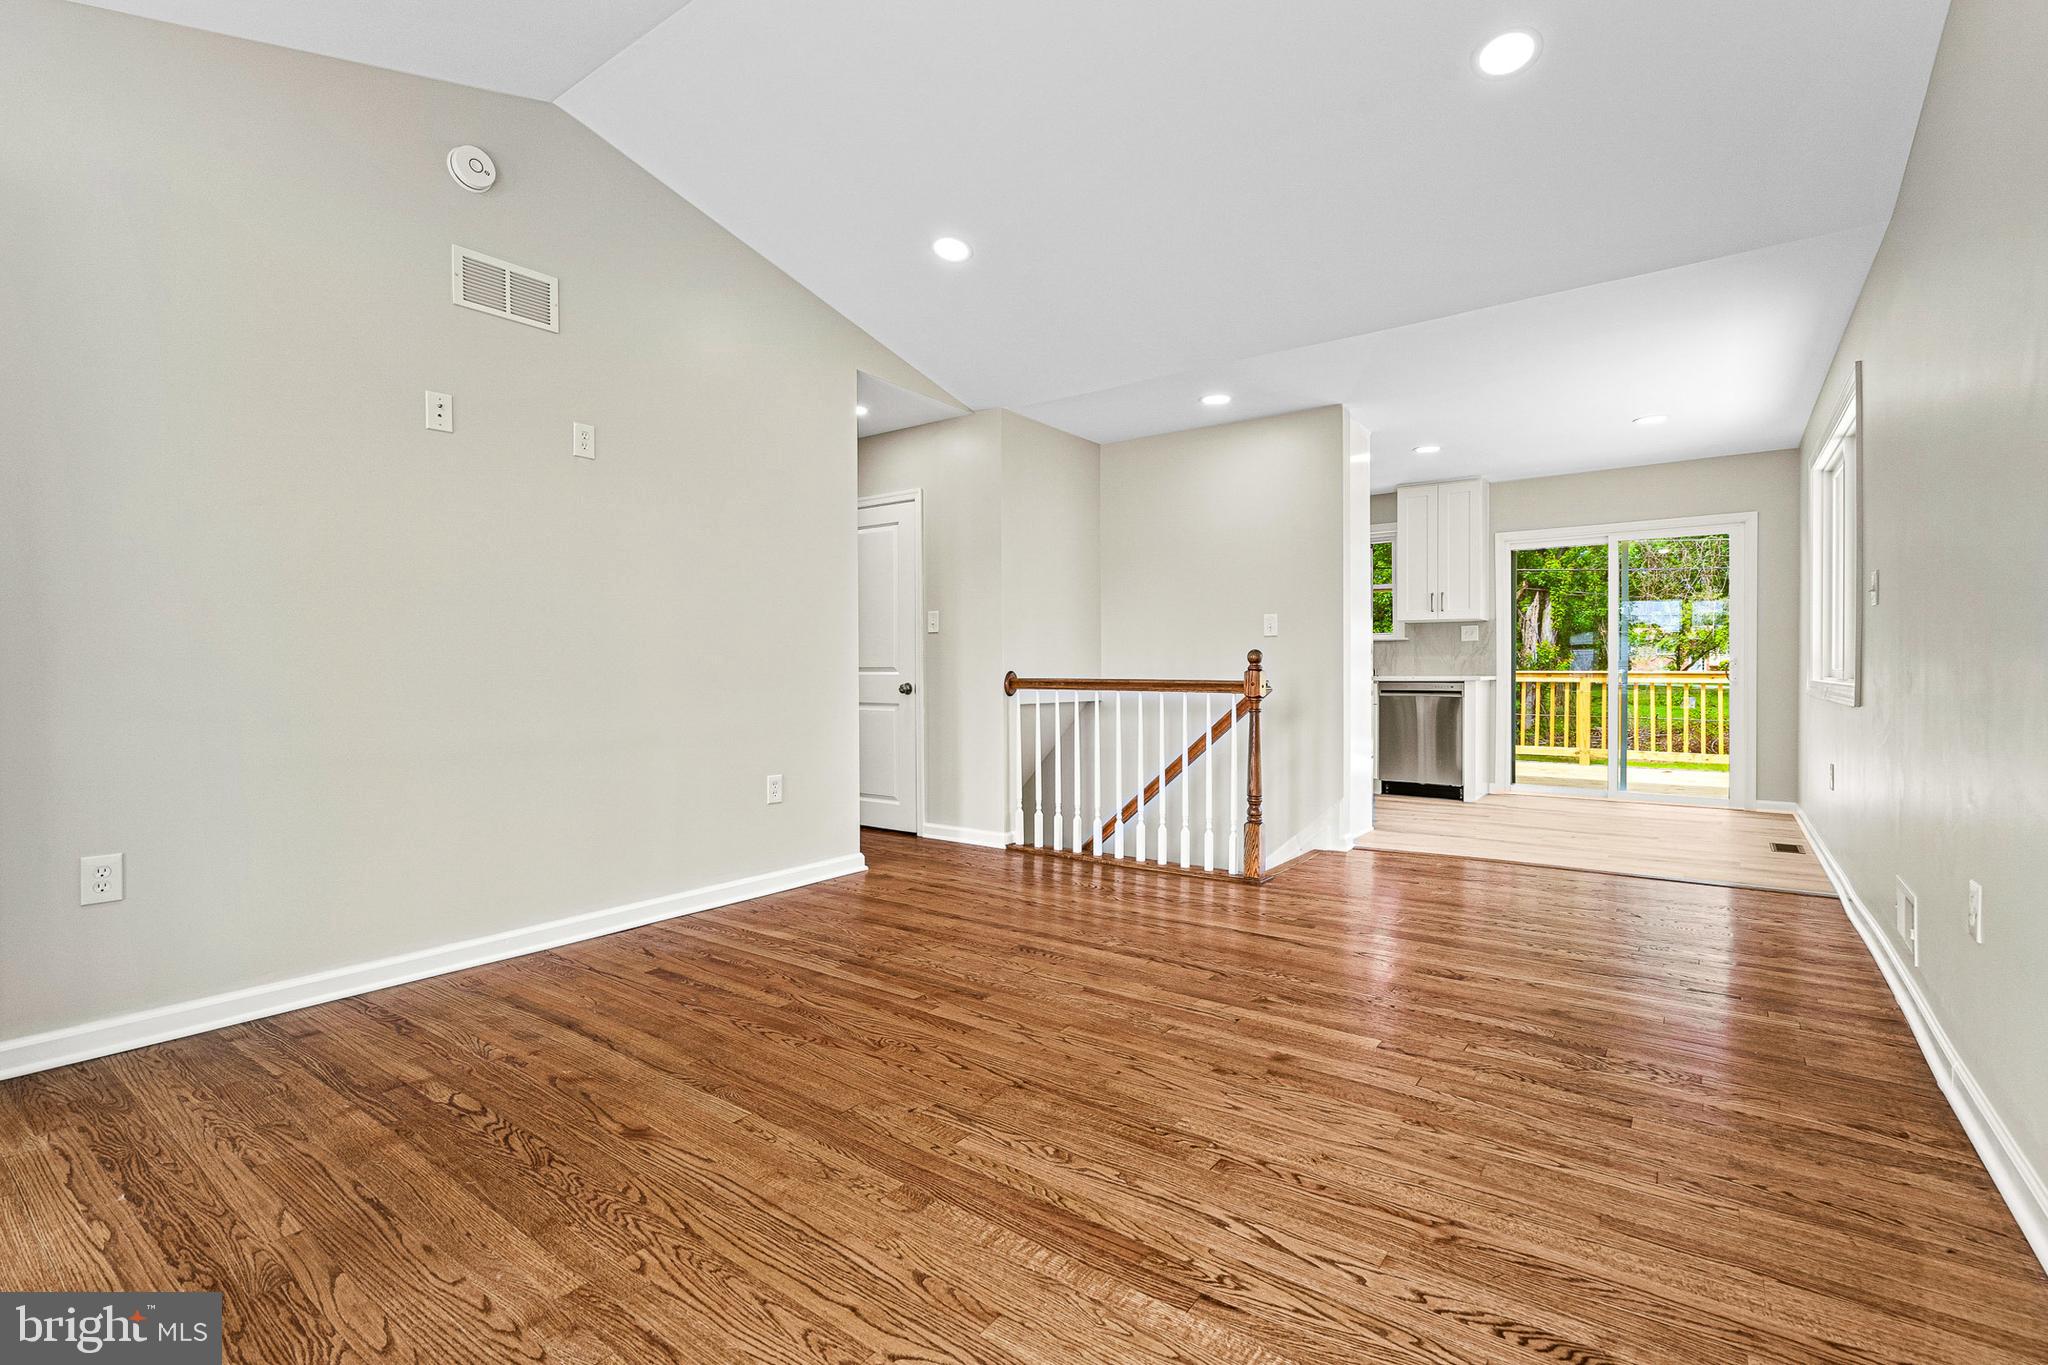
Open living area with polished hardwood floors, stair railing, and sliding doors to a deck.
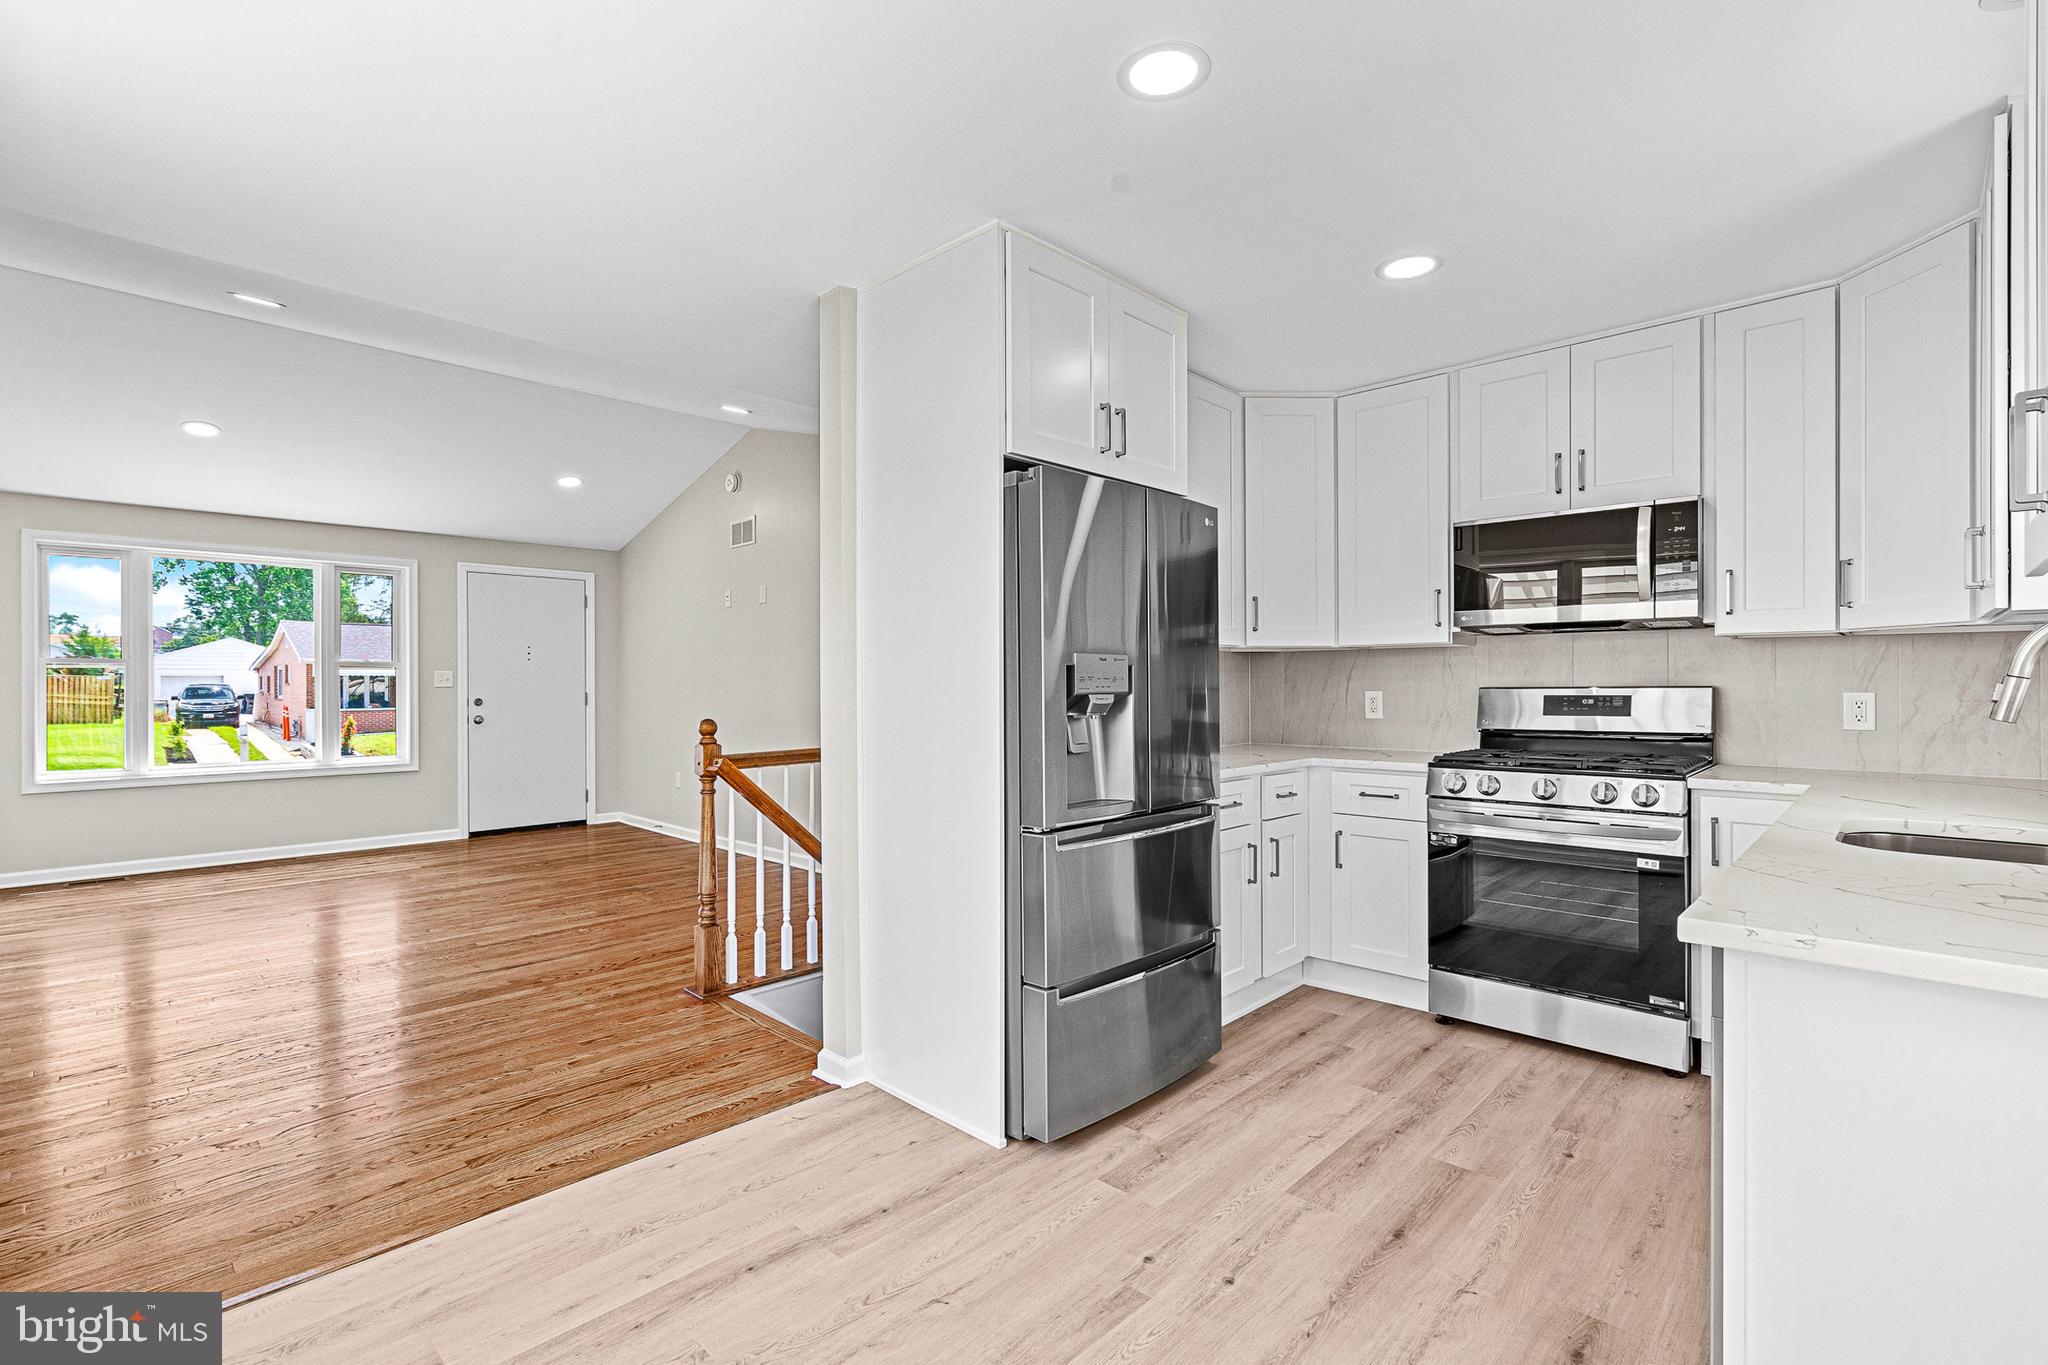
Renovated kitchen with white cabinets, stainless steel appliances, and an open living area.
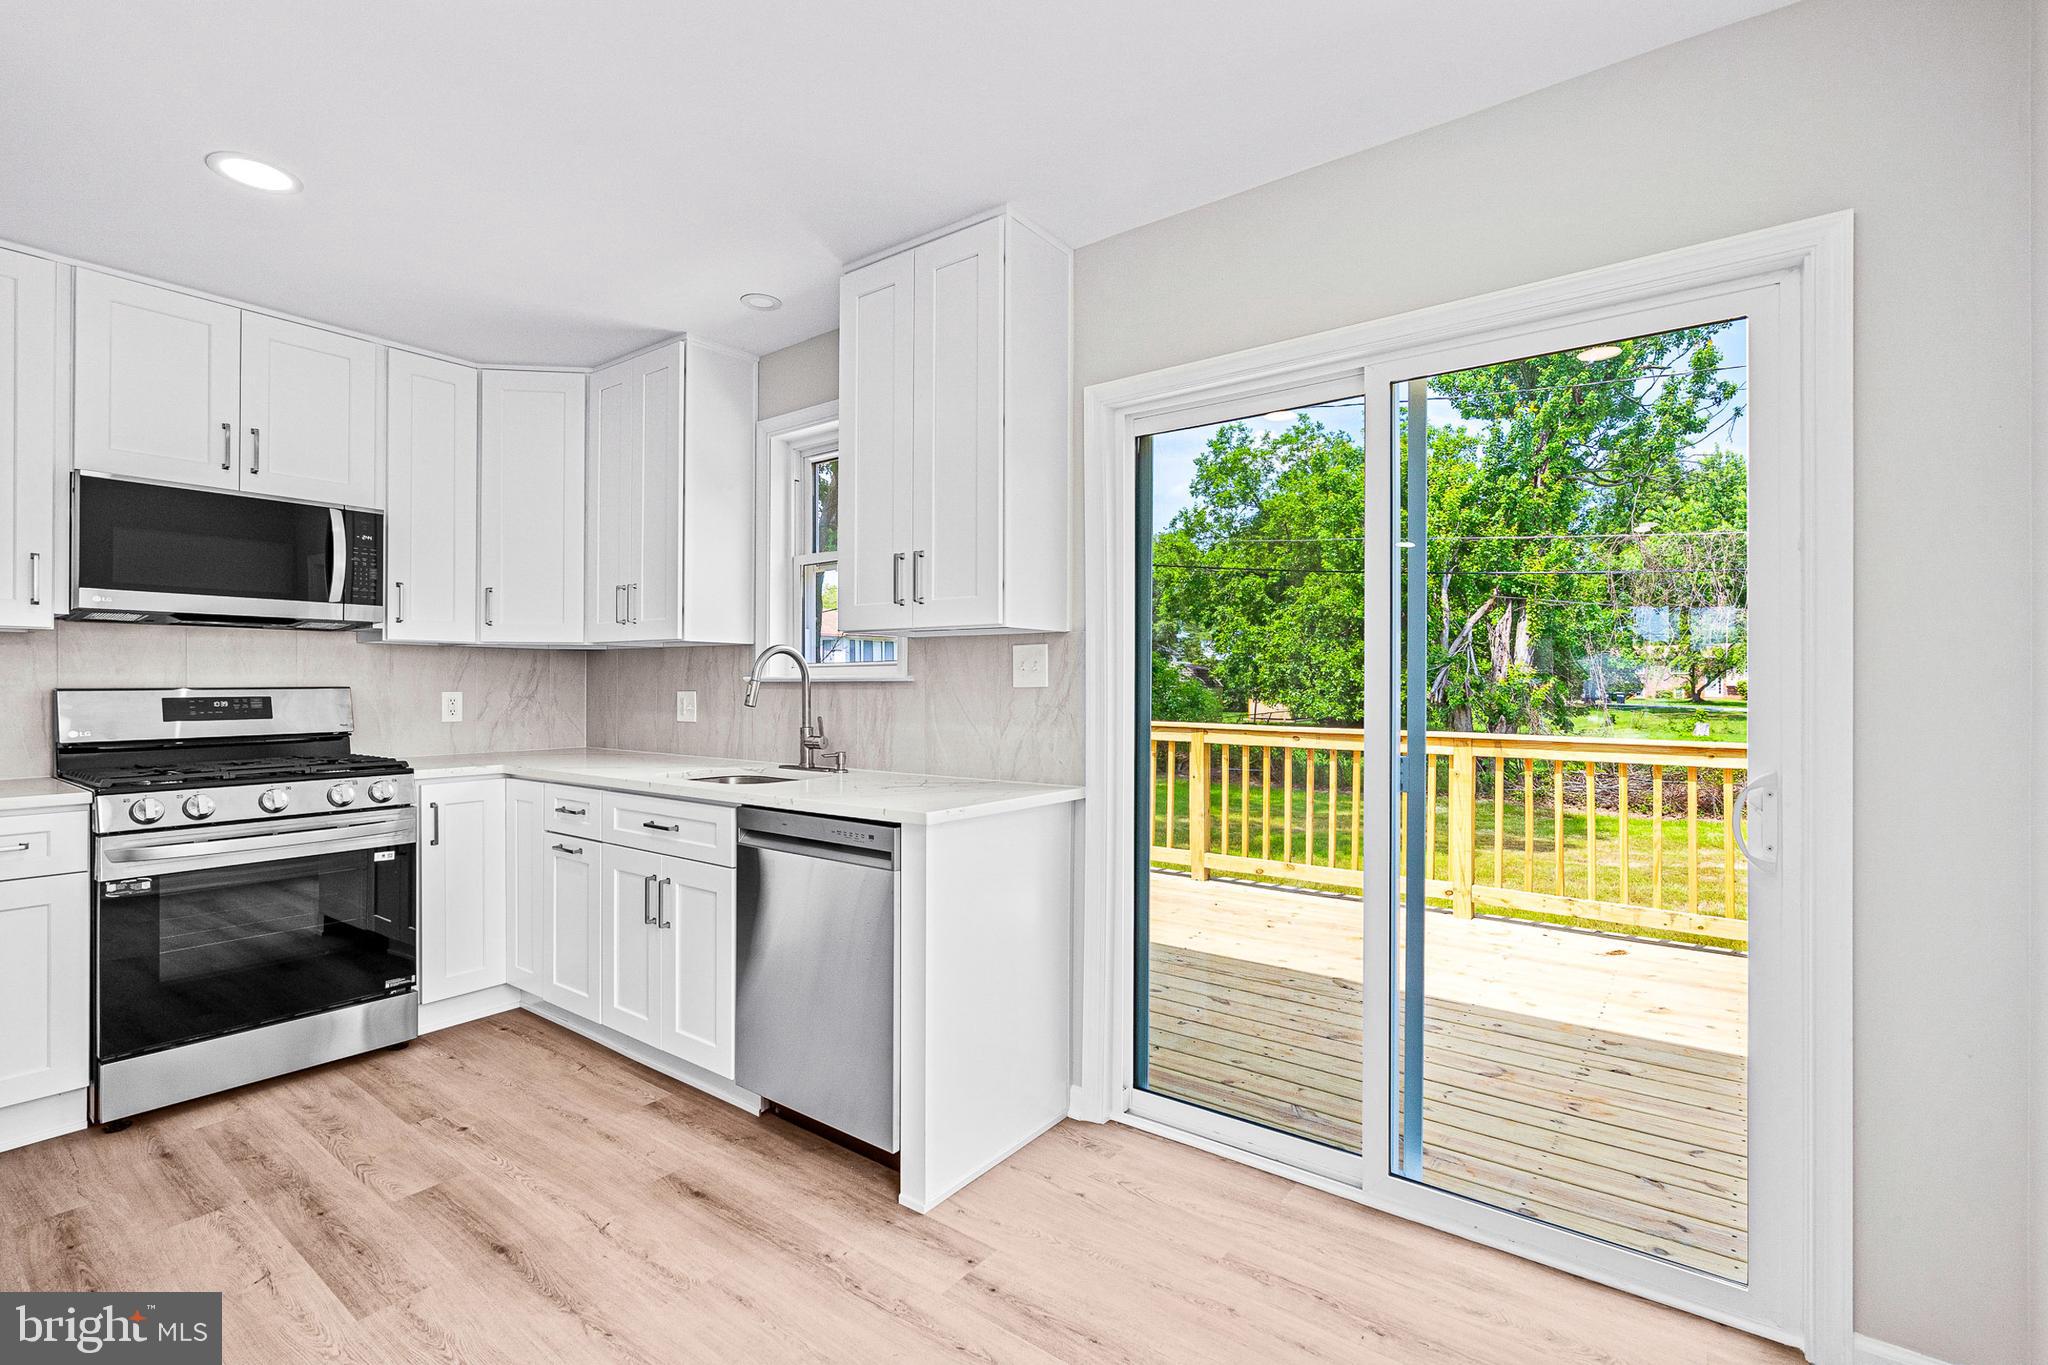
Bright white kitchen with stainless steel appliances and sliding doors to a deck and leafy backyard.
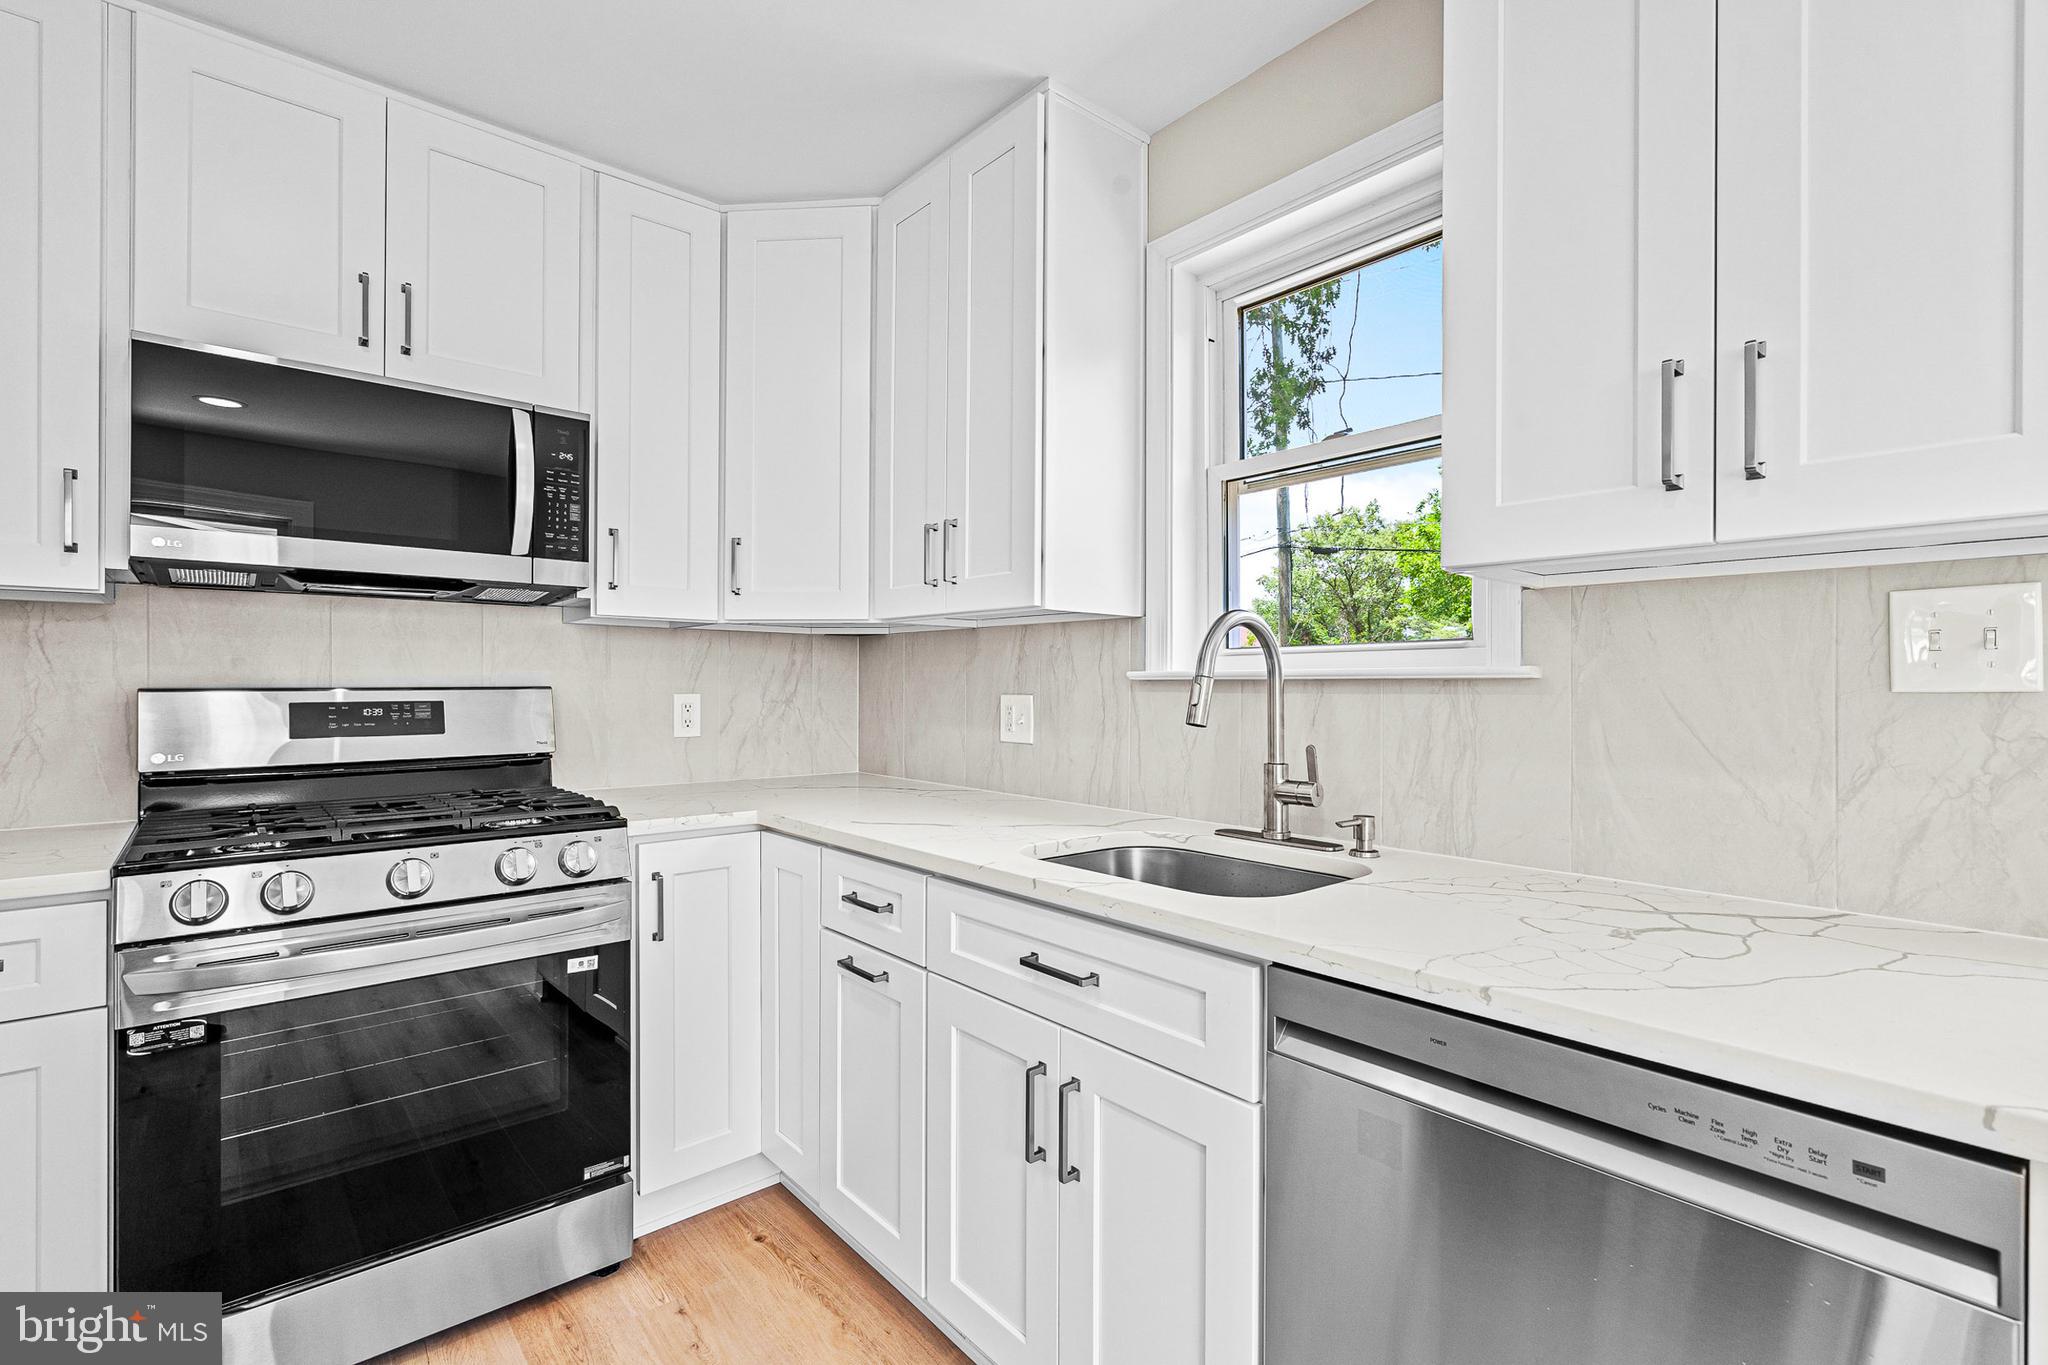
Renovated kitchen with white shaker cabinets, stainless steel appliances, and a sink beneath a window.
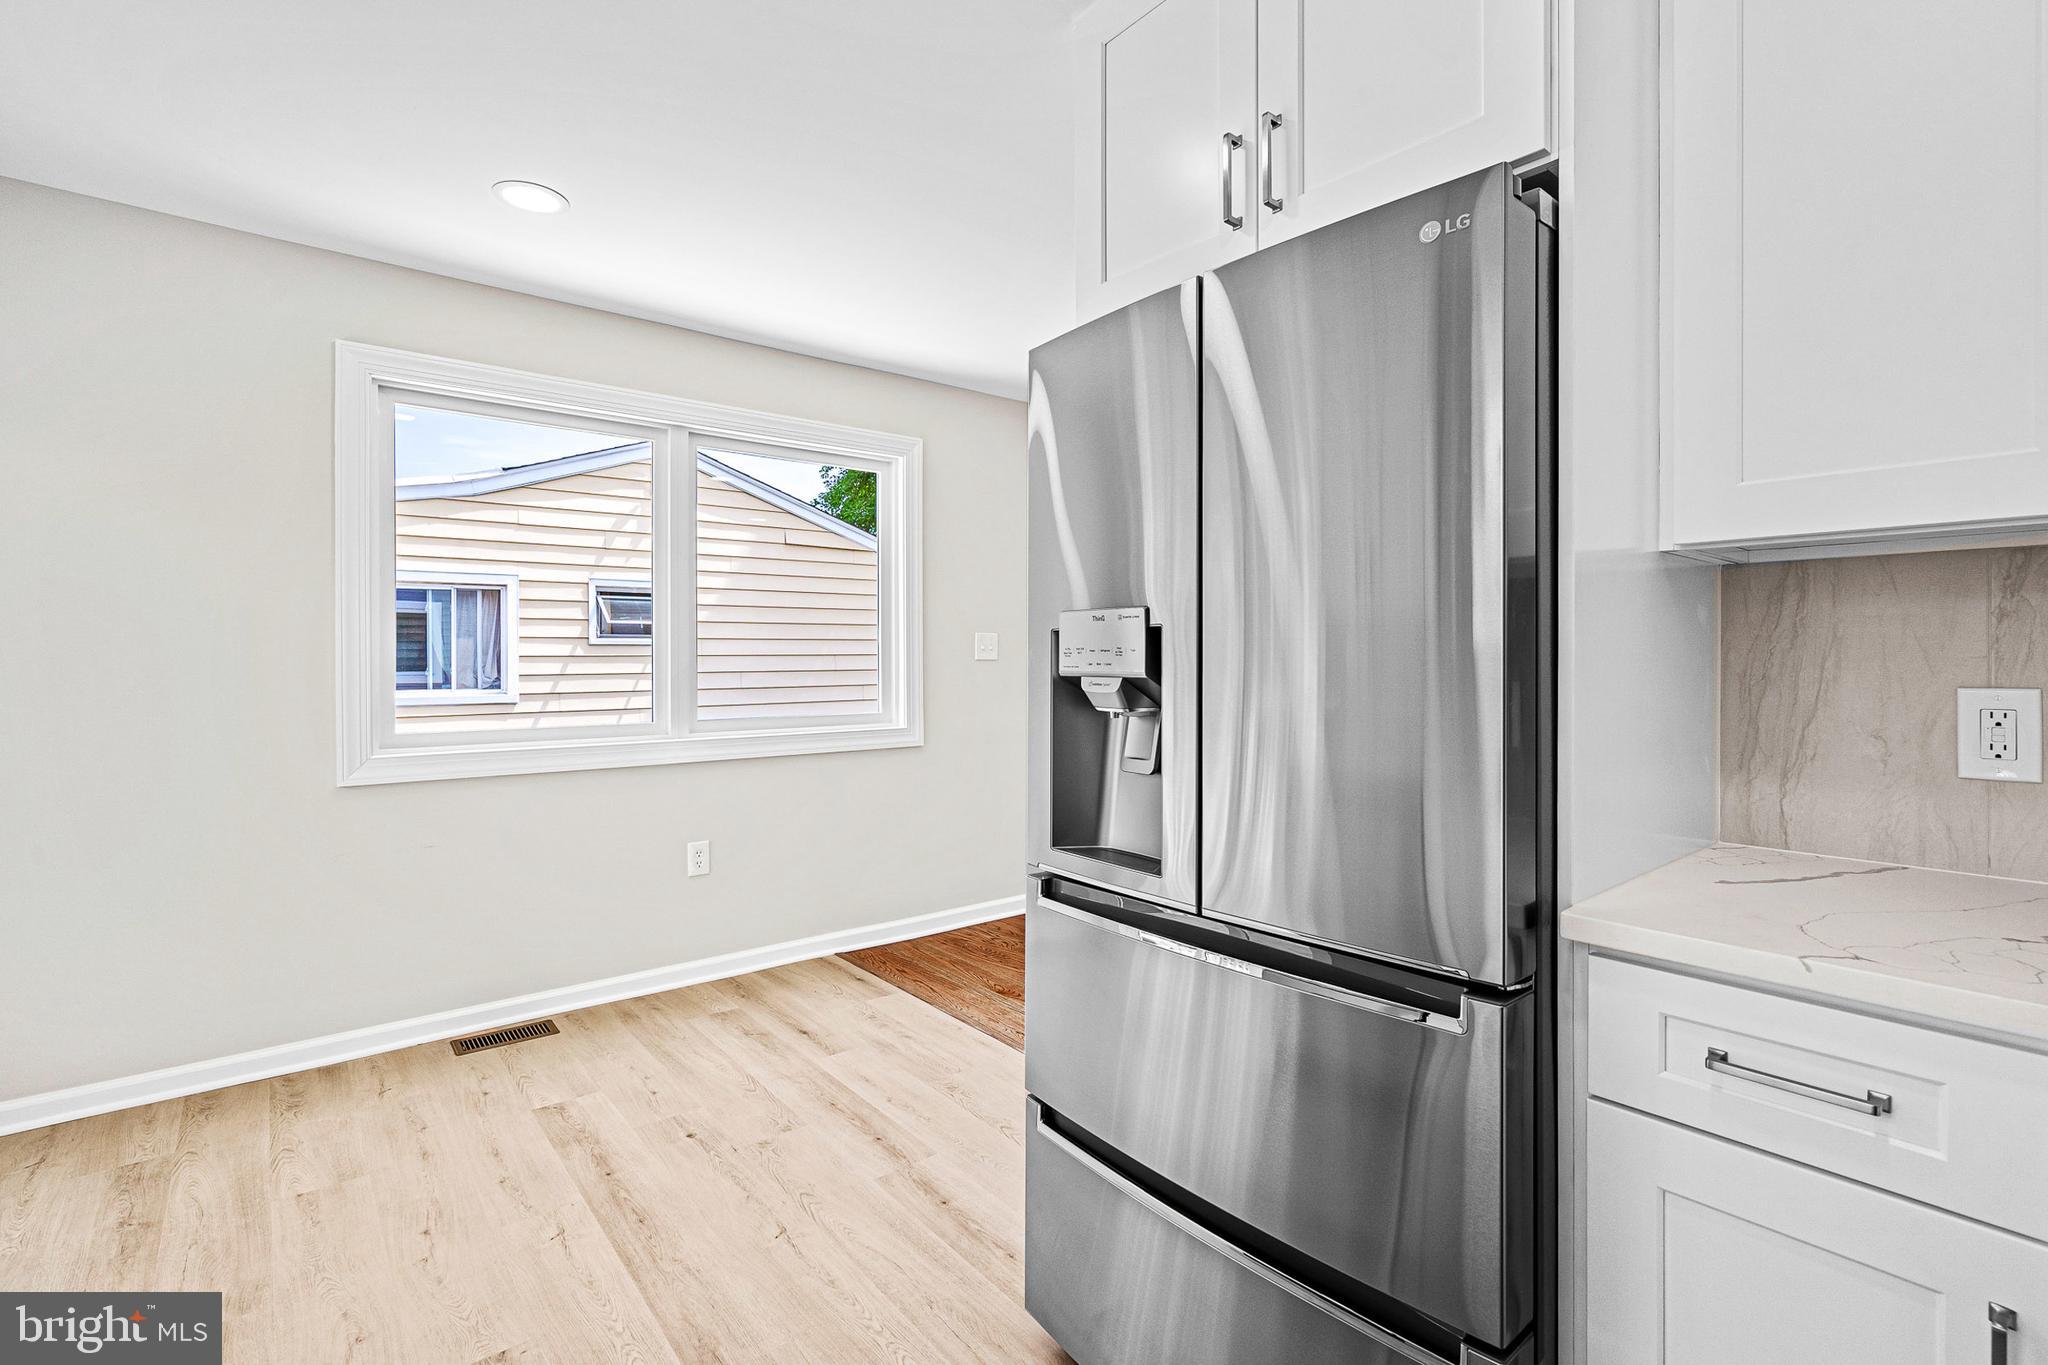
Kitchen with a stainless steel LG refrigerator, white cabinets, and pale wood flooring.
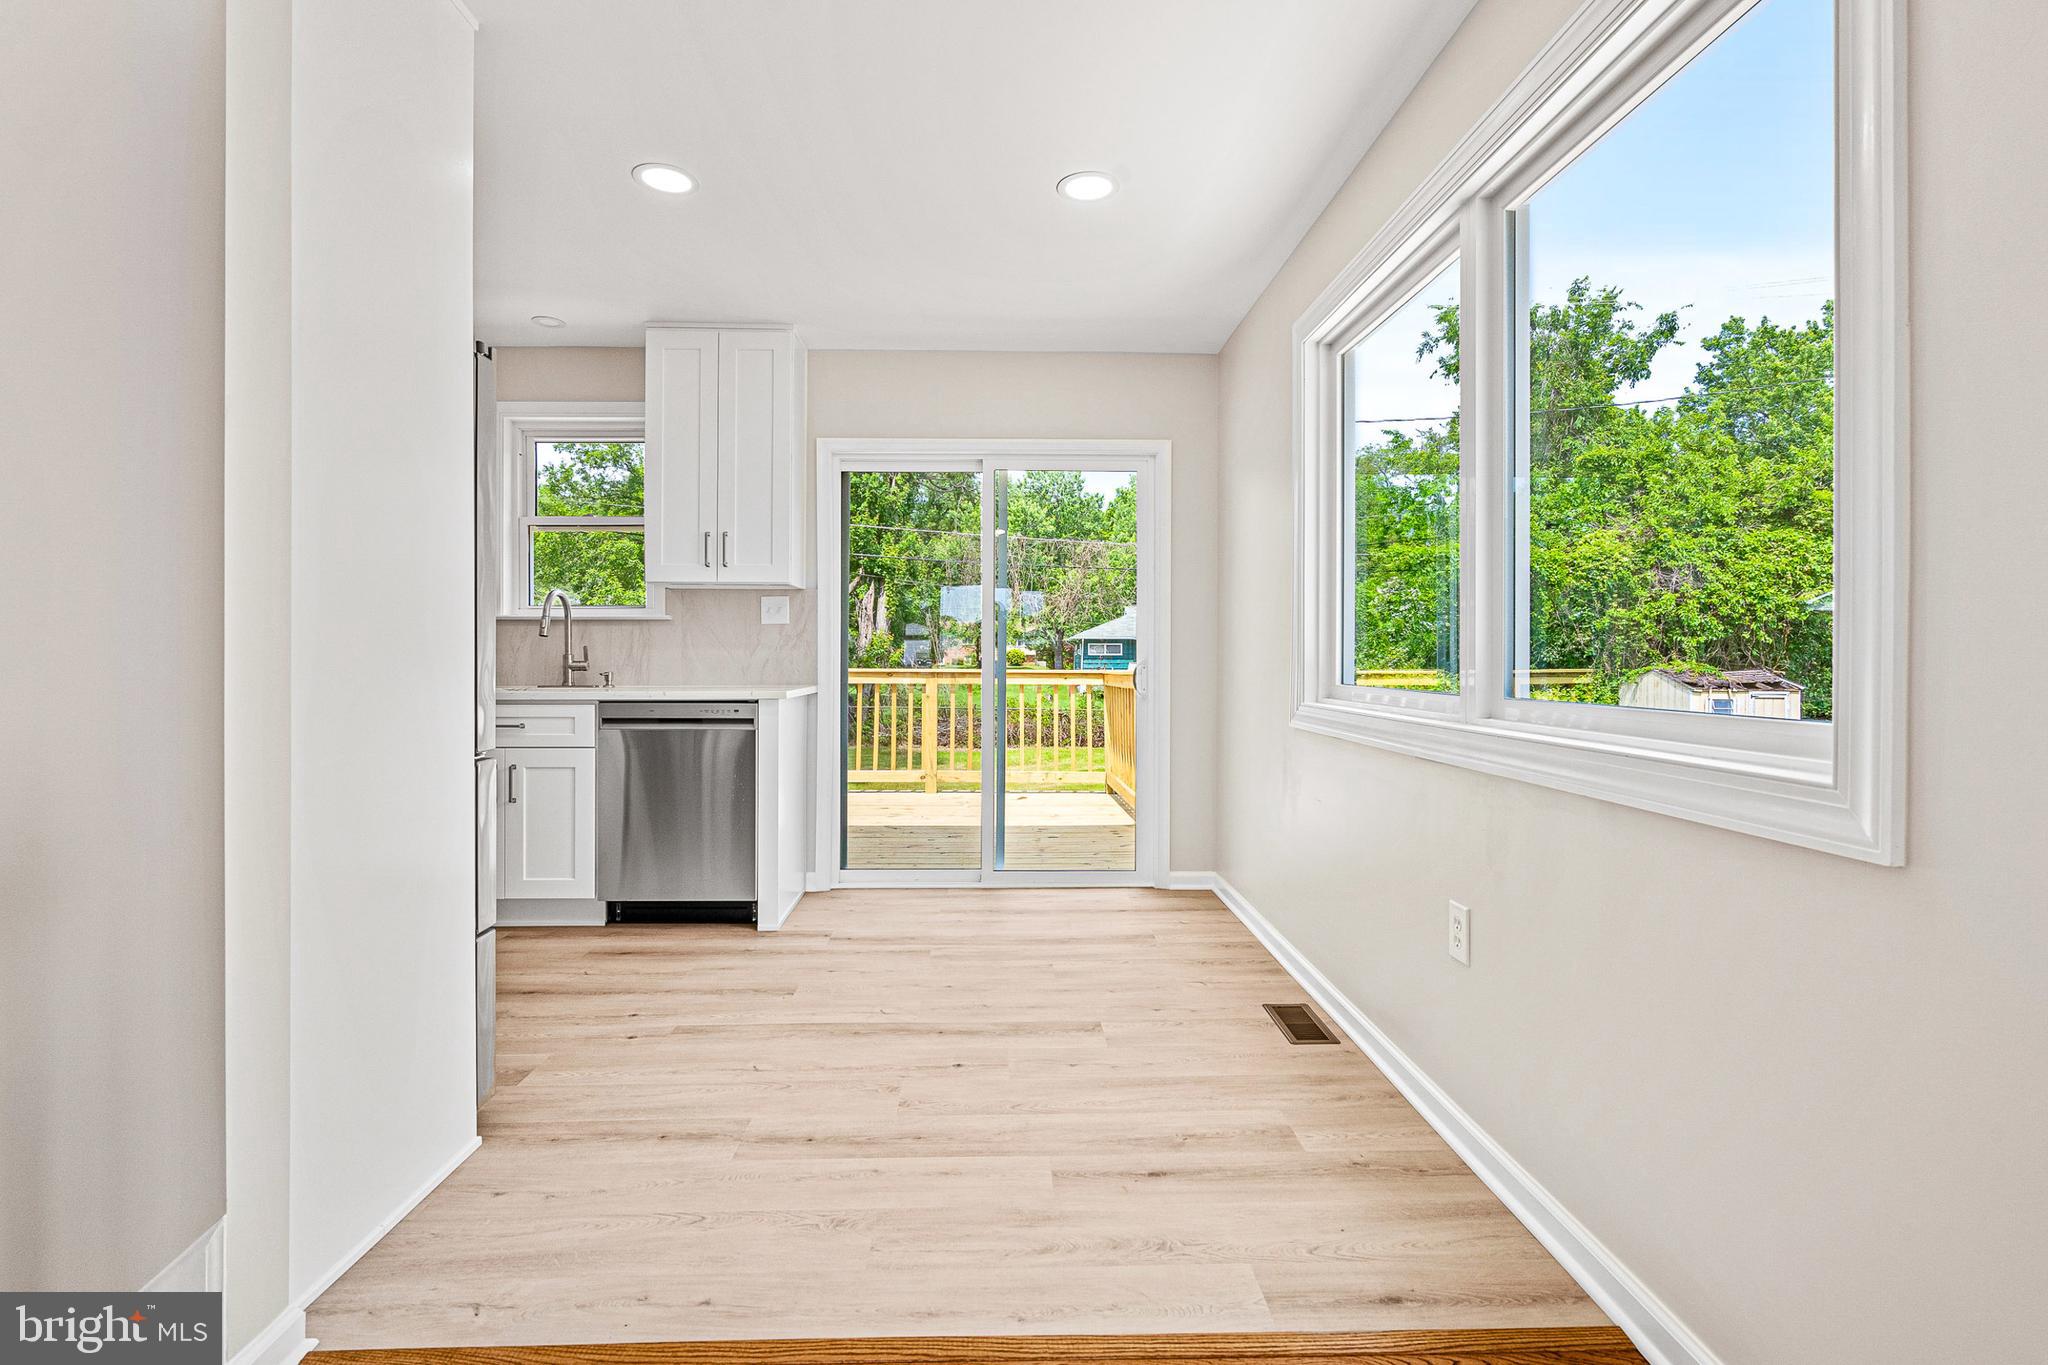
Vacant kitchen and dining area with white cabinets, wood-look floors, and a sliding door to the deck.
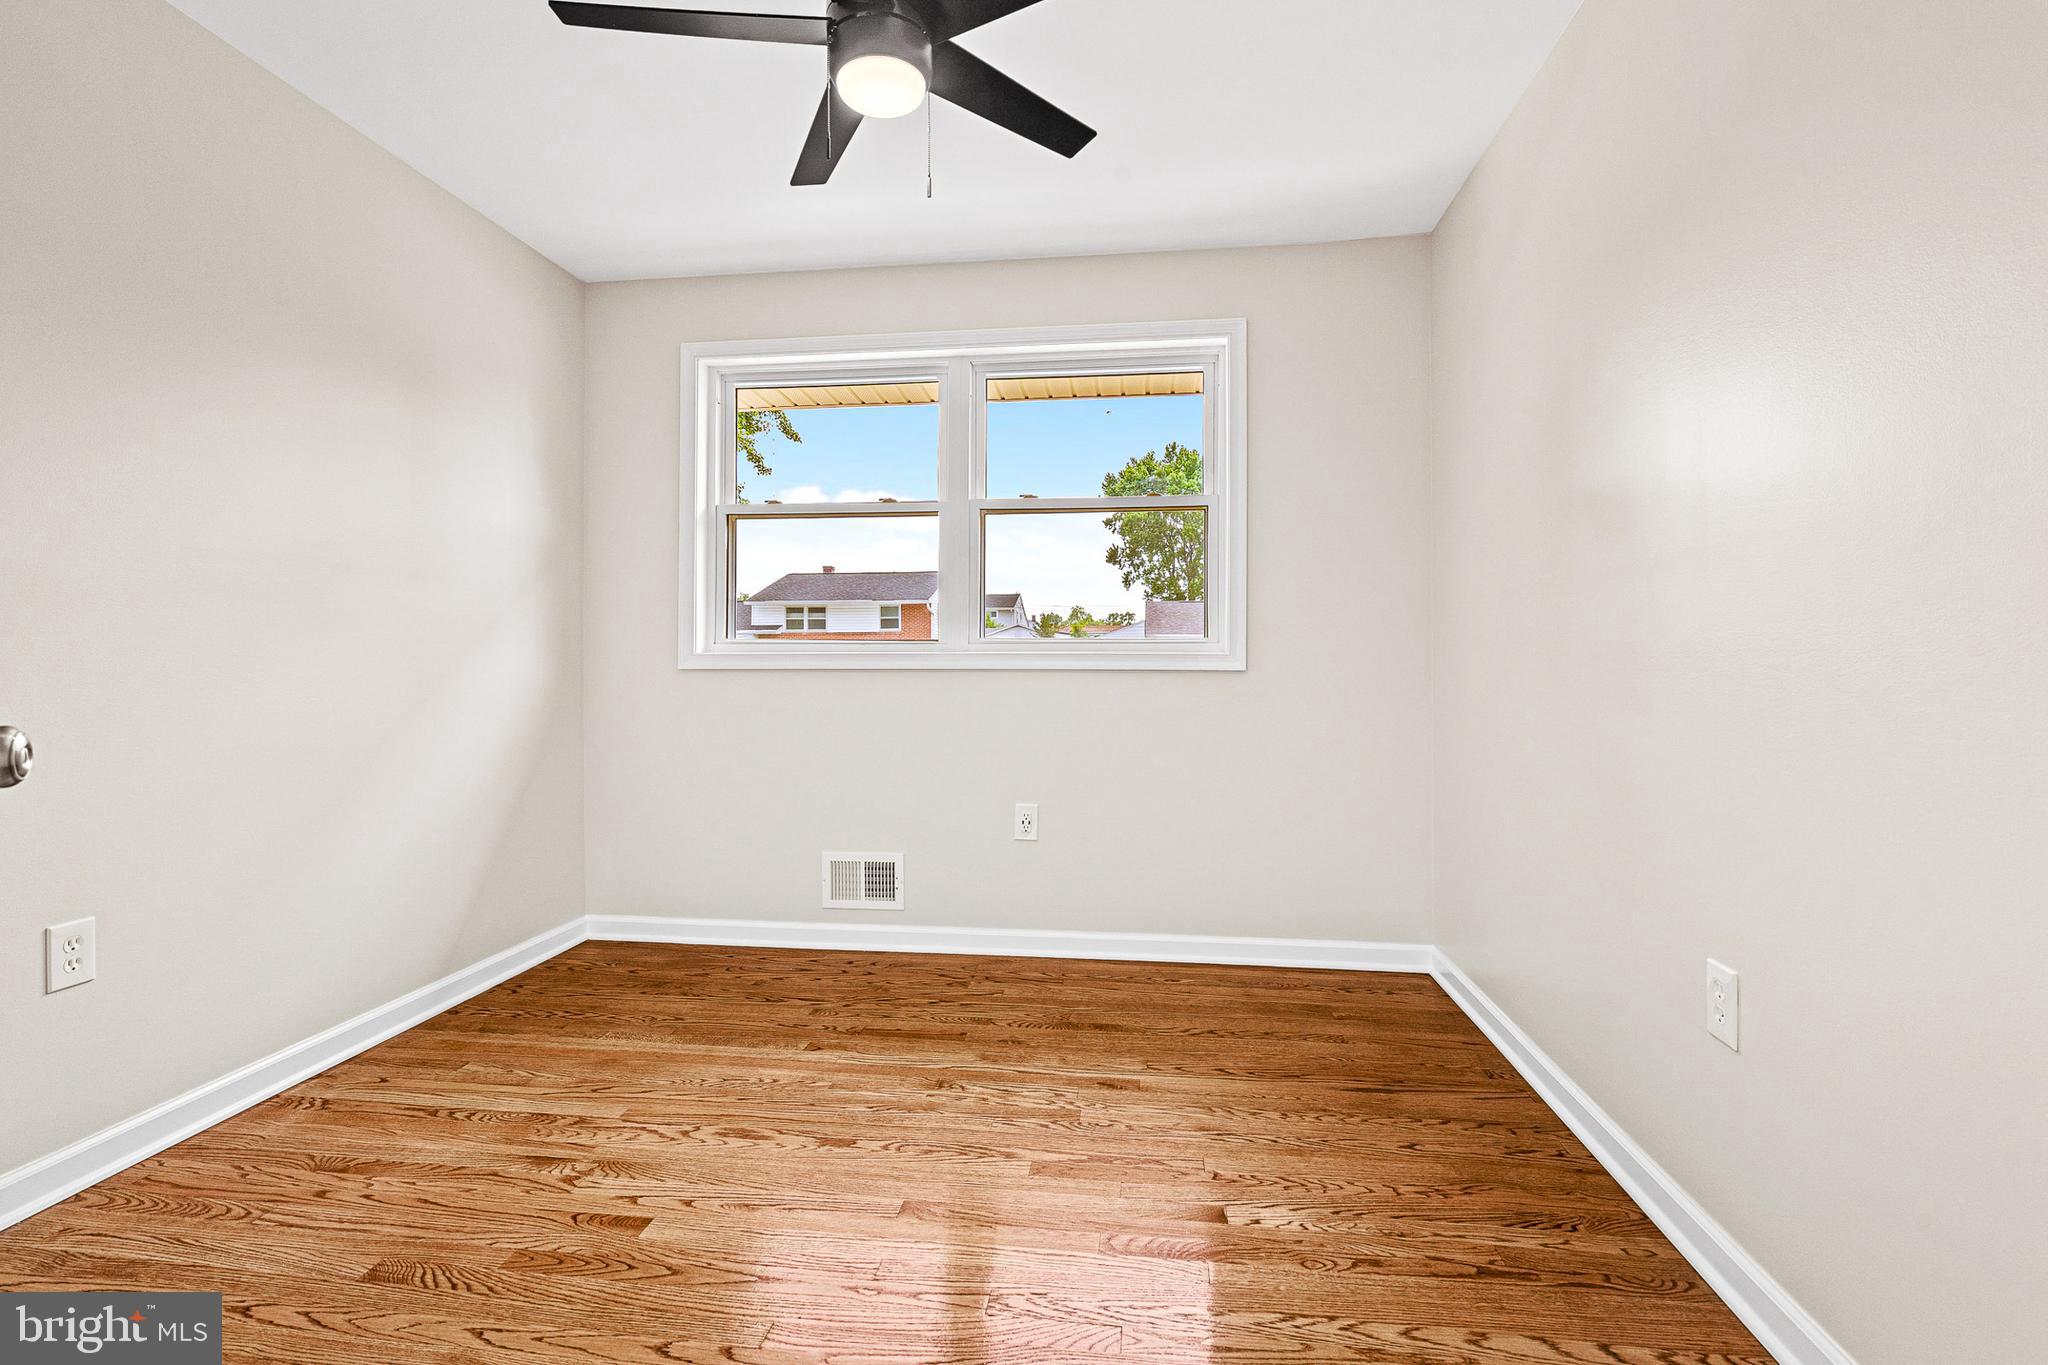
Empty room with hardwood floors, a ceiling fan, and a double window.
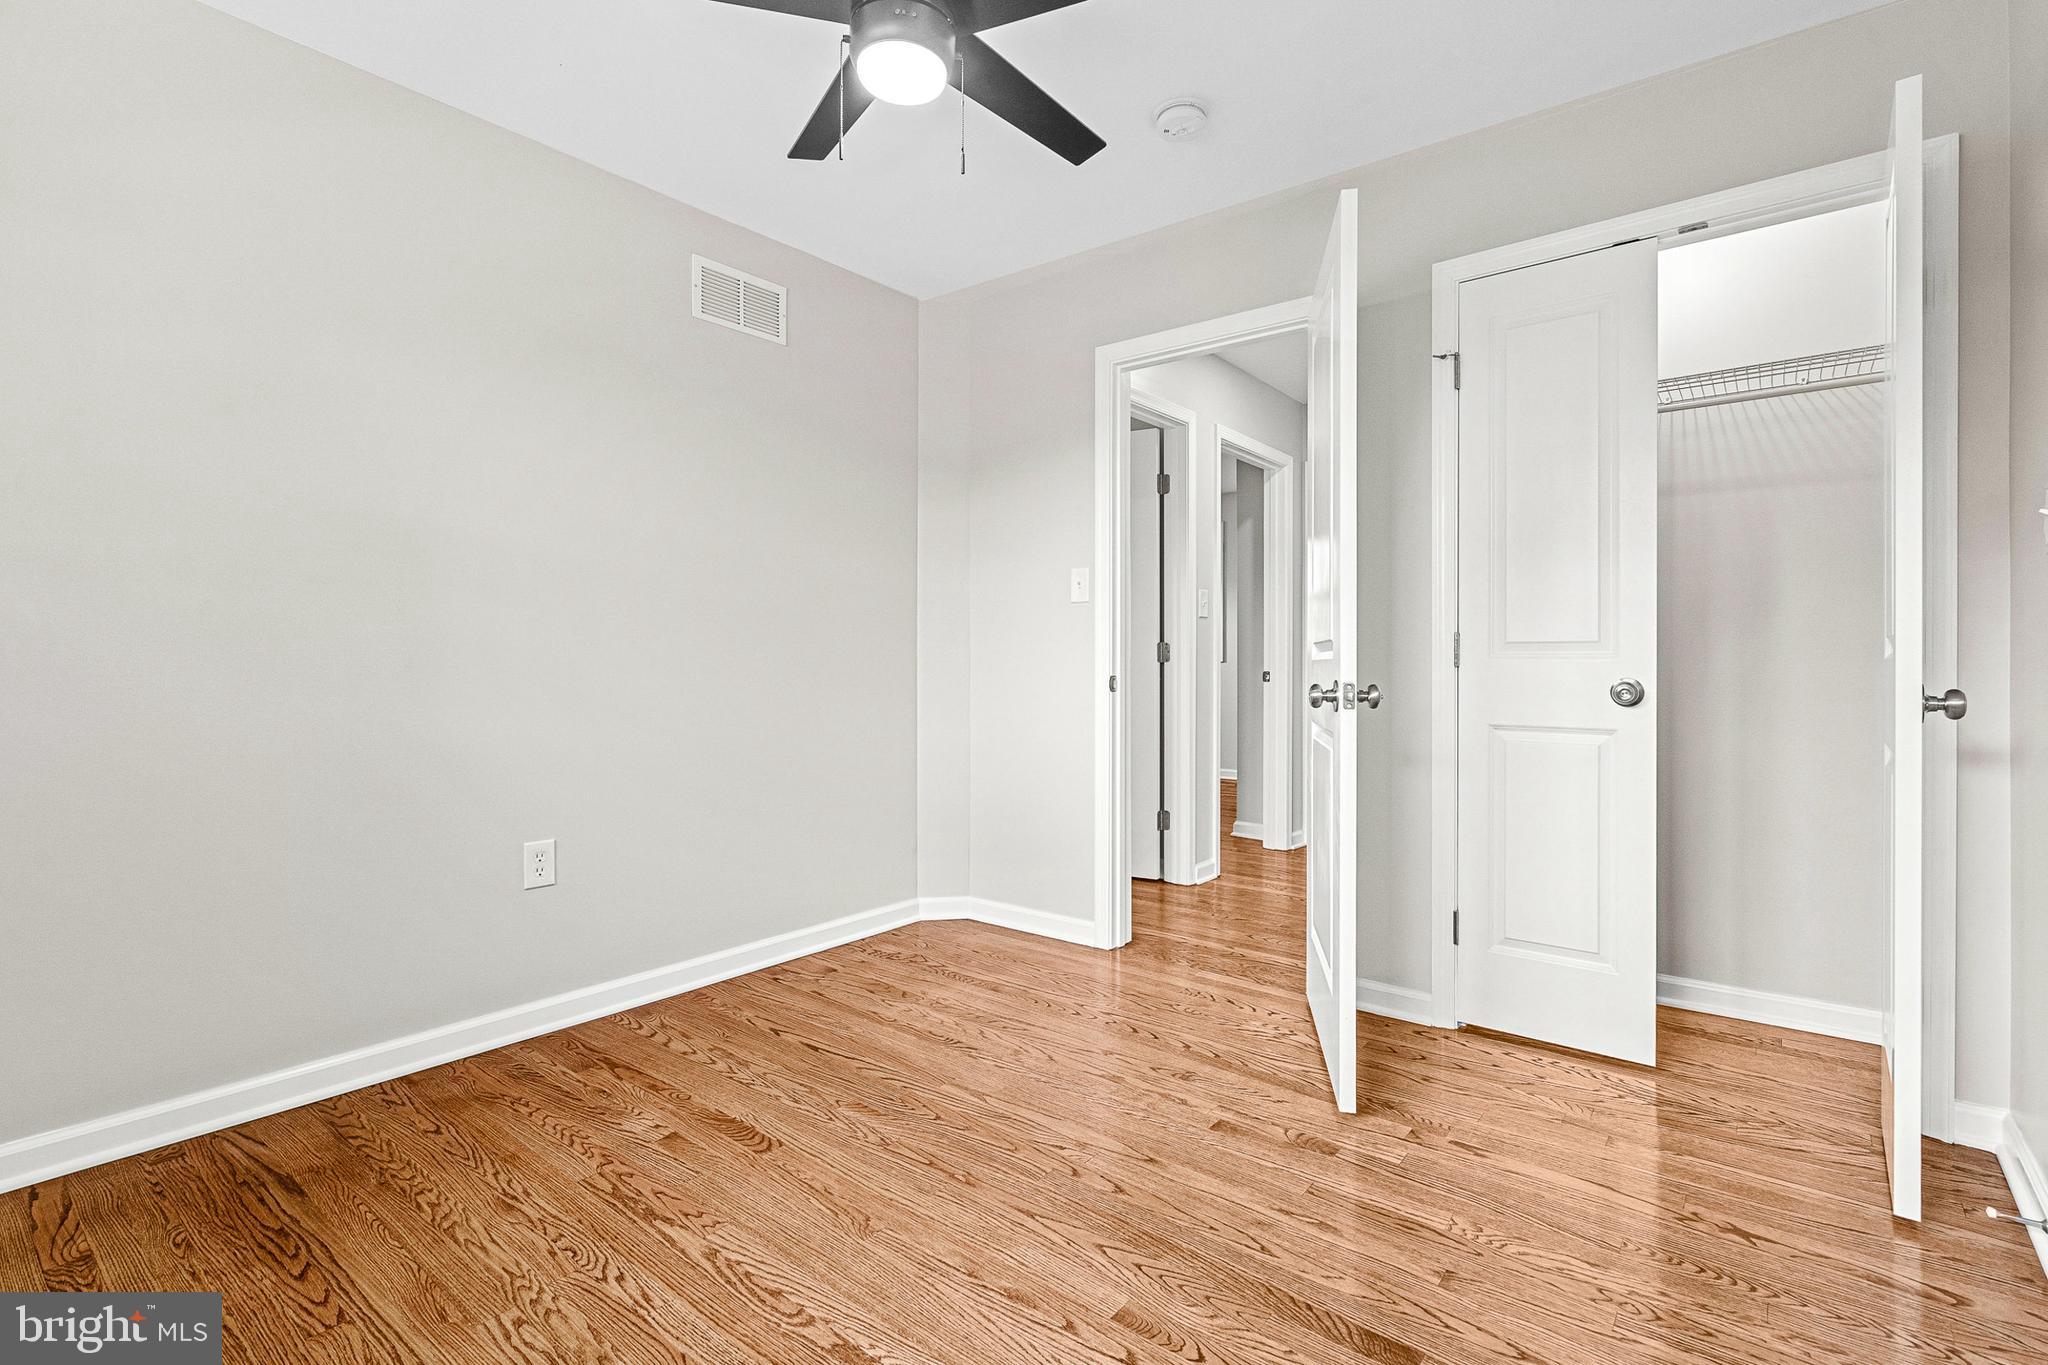
Empty bedroom with hardwood floors, a ceiling fan, and an open closet.
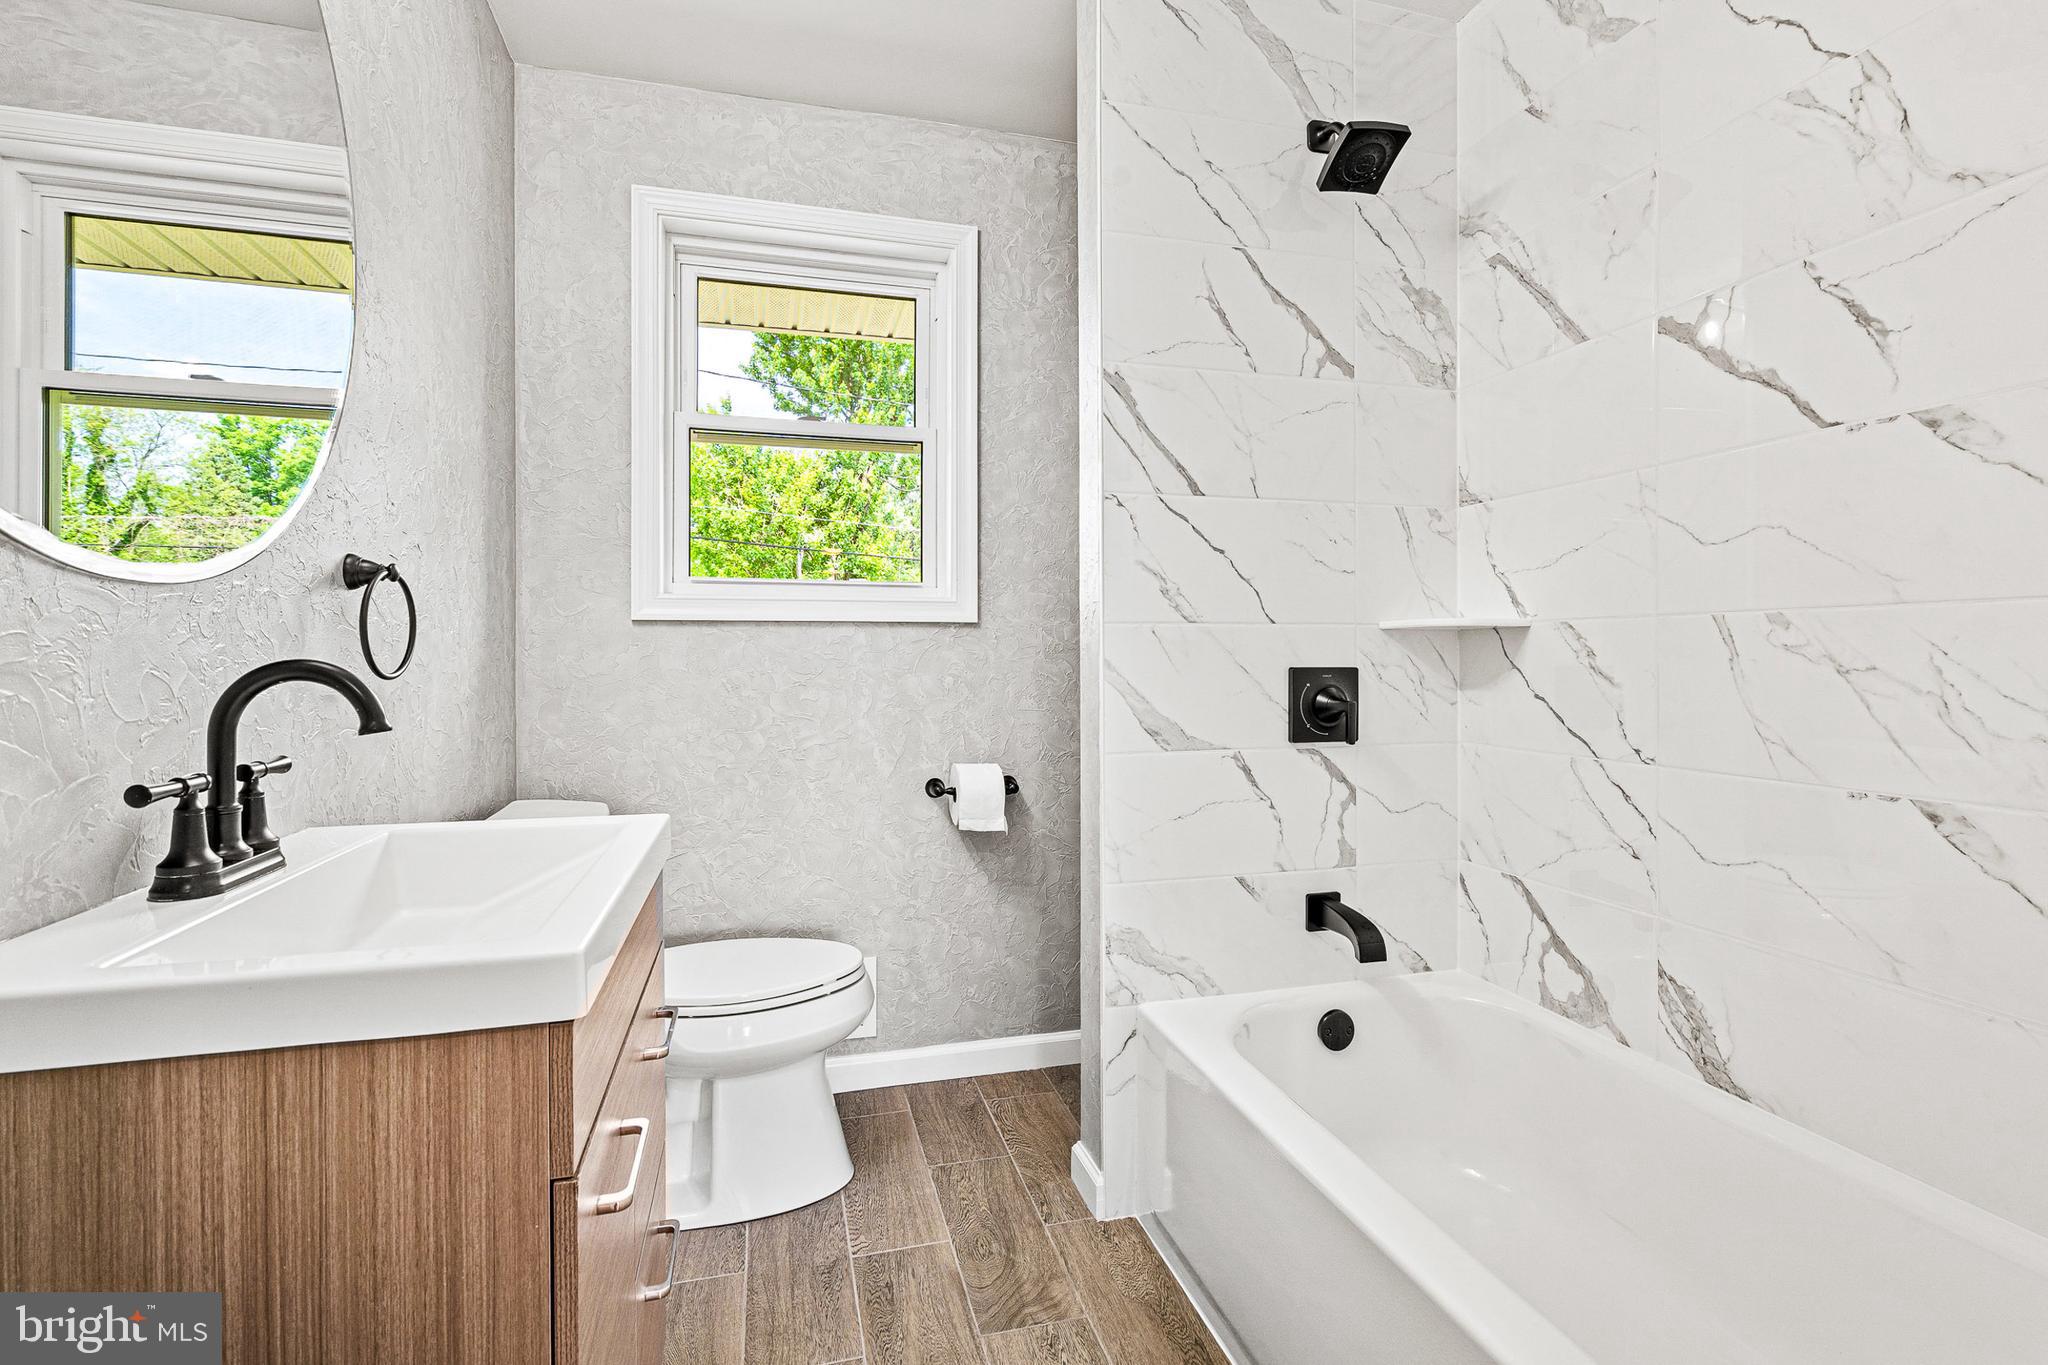
Bathroom with a wood-grain vanity, marble-look tub surround, and matte black fixtures.
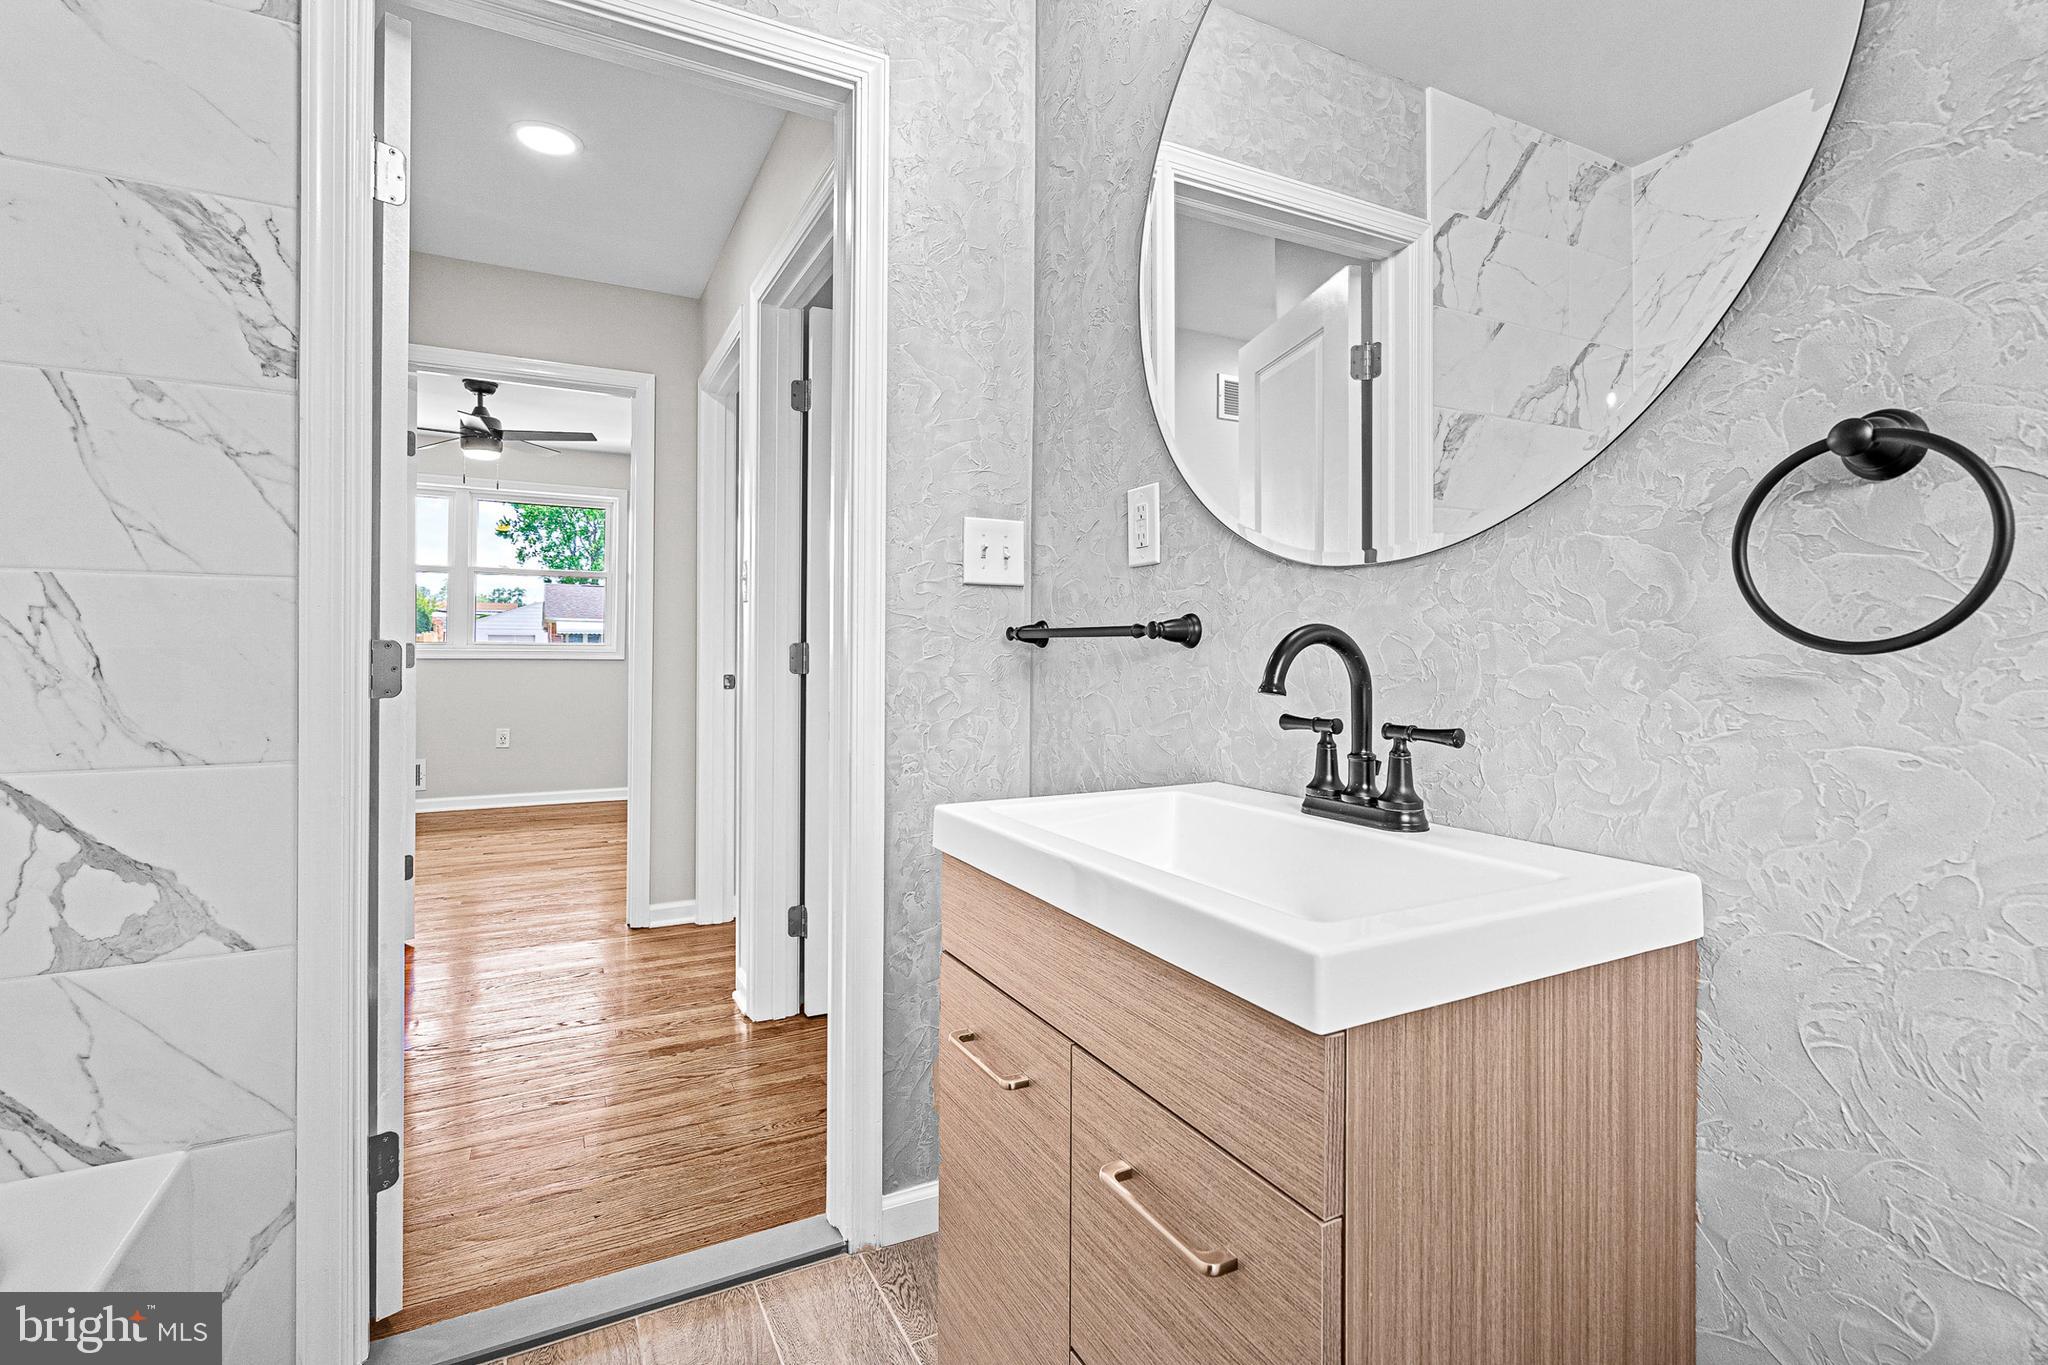
Bathroom vanity with a wood-grain cabinet, black faucet, and large round mirror.
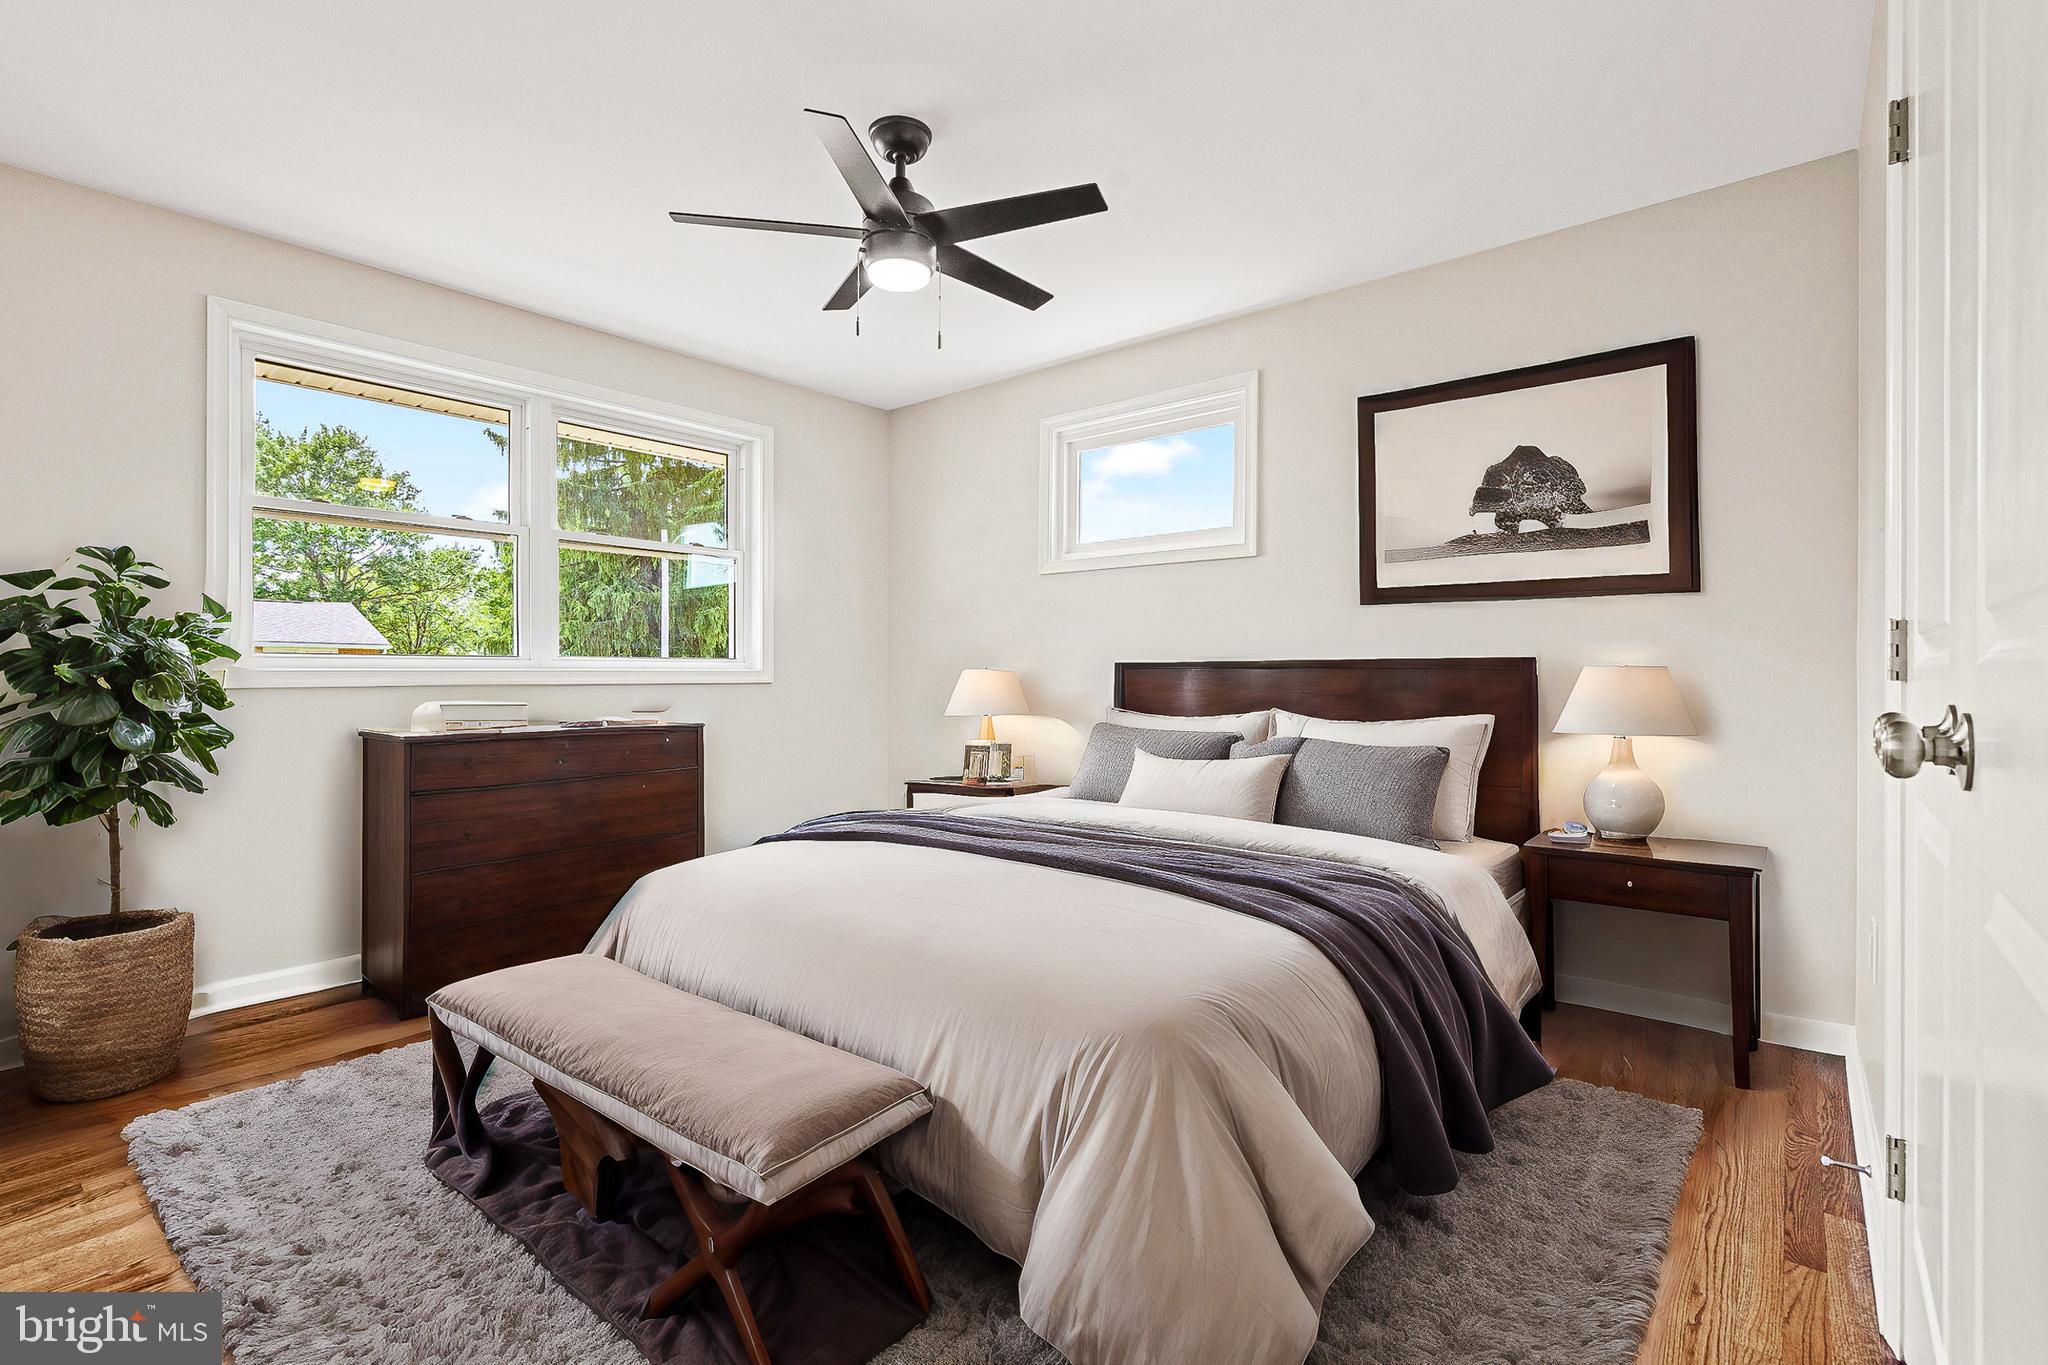
Staged bedroom with a large bed, dark wood furniture, and two windows.
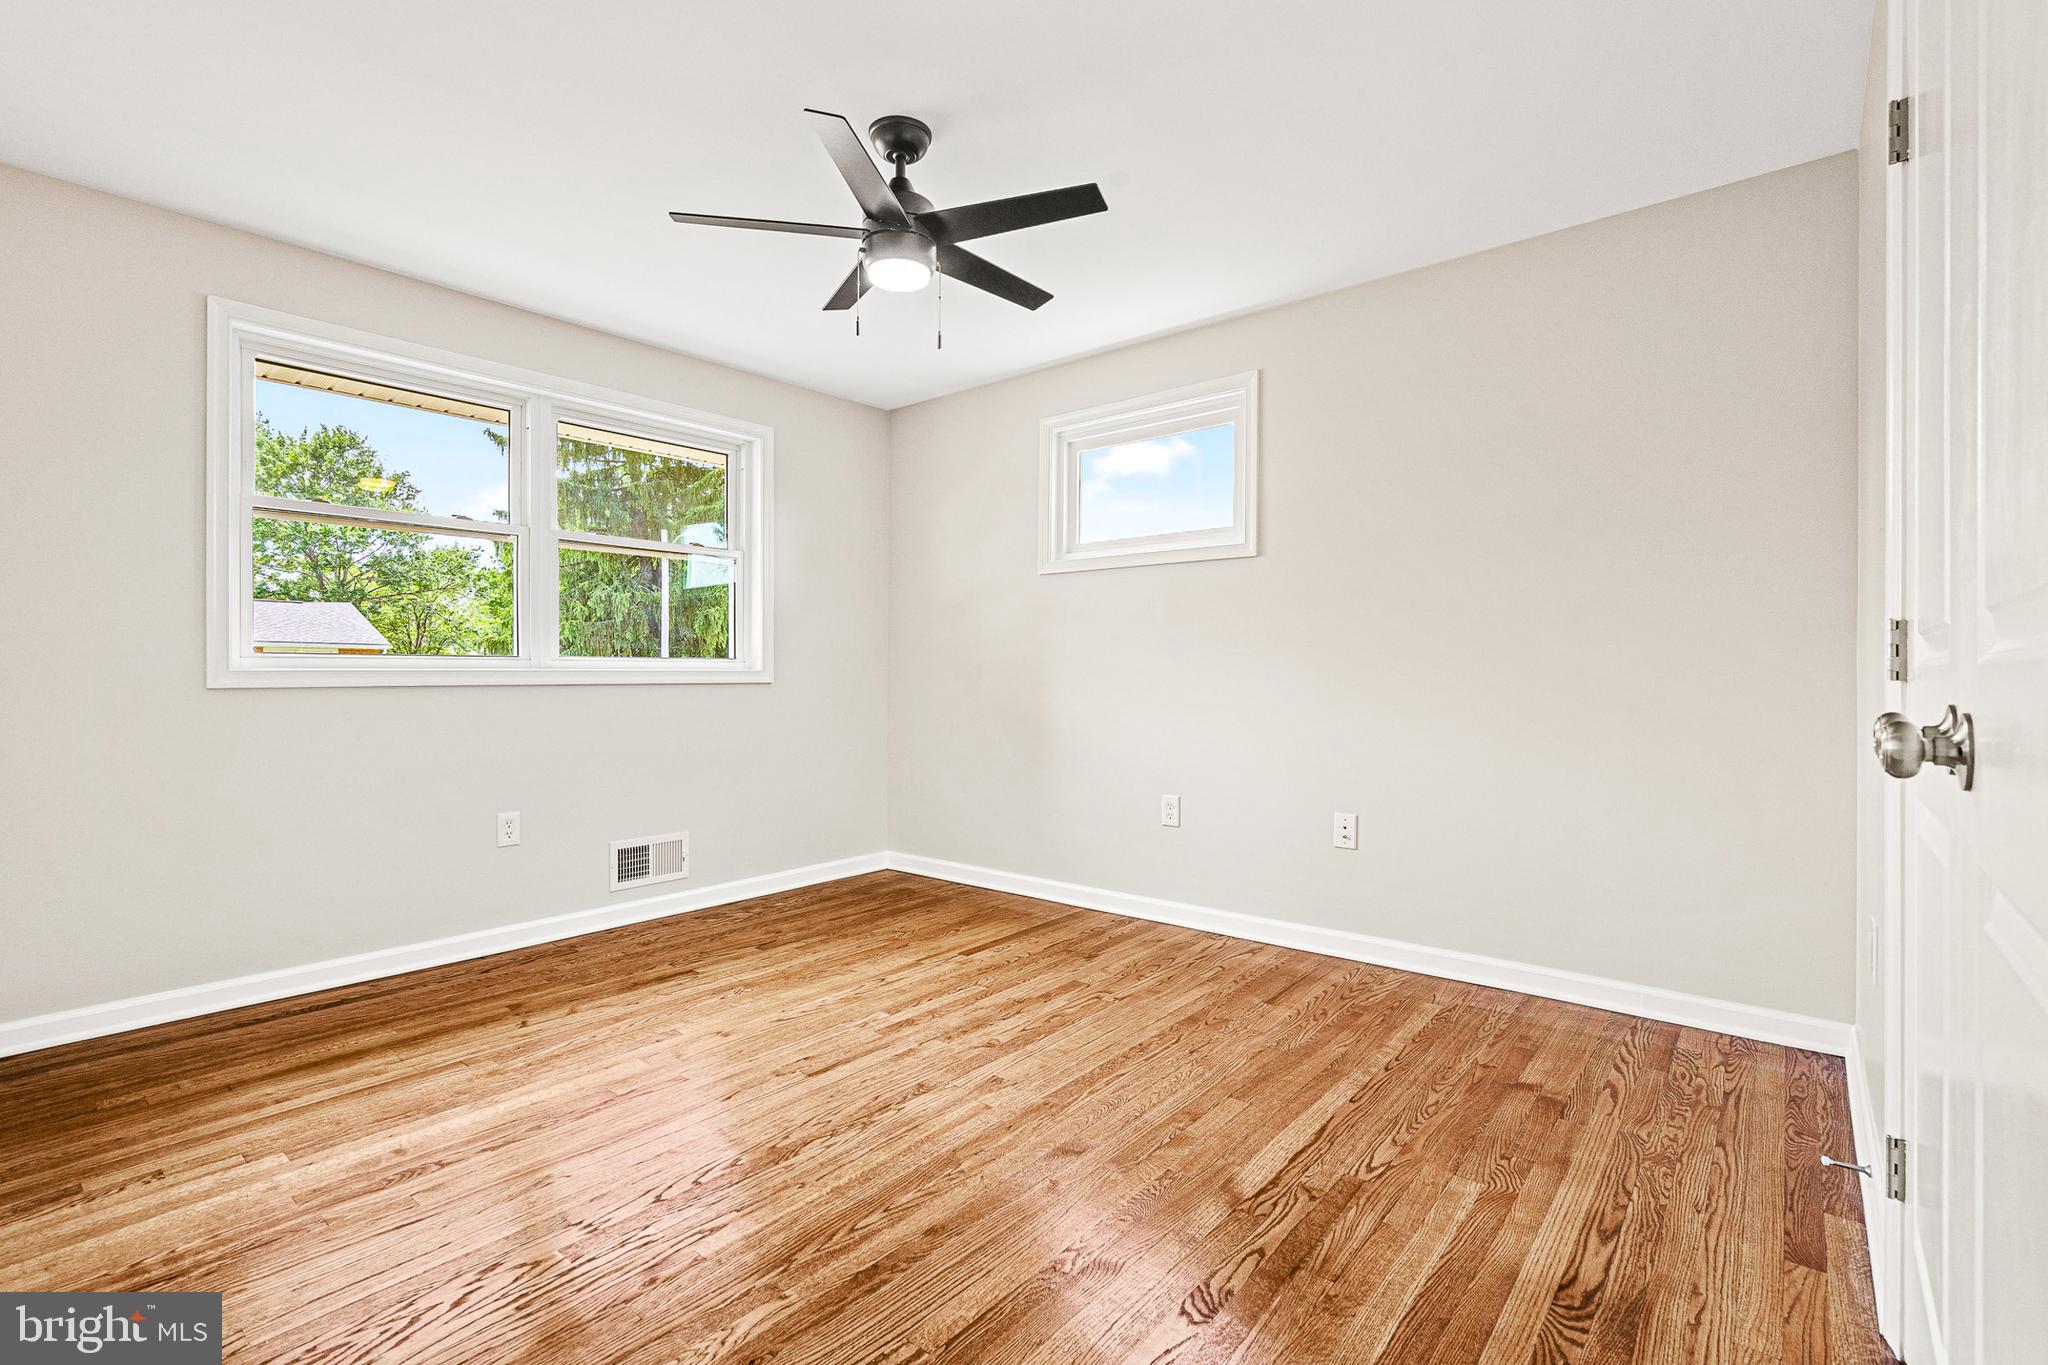
Empty room with hardwood floors, two adjoining windows, and a ceiling fan with light.
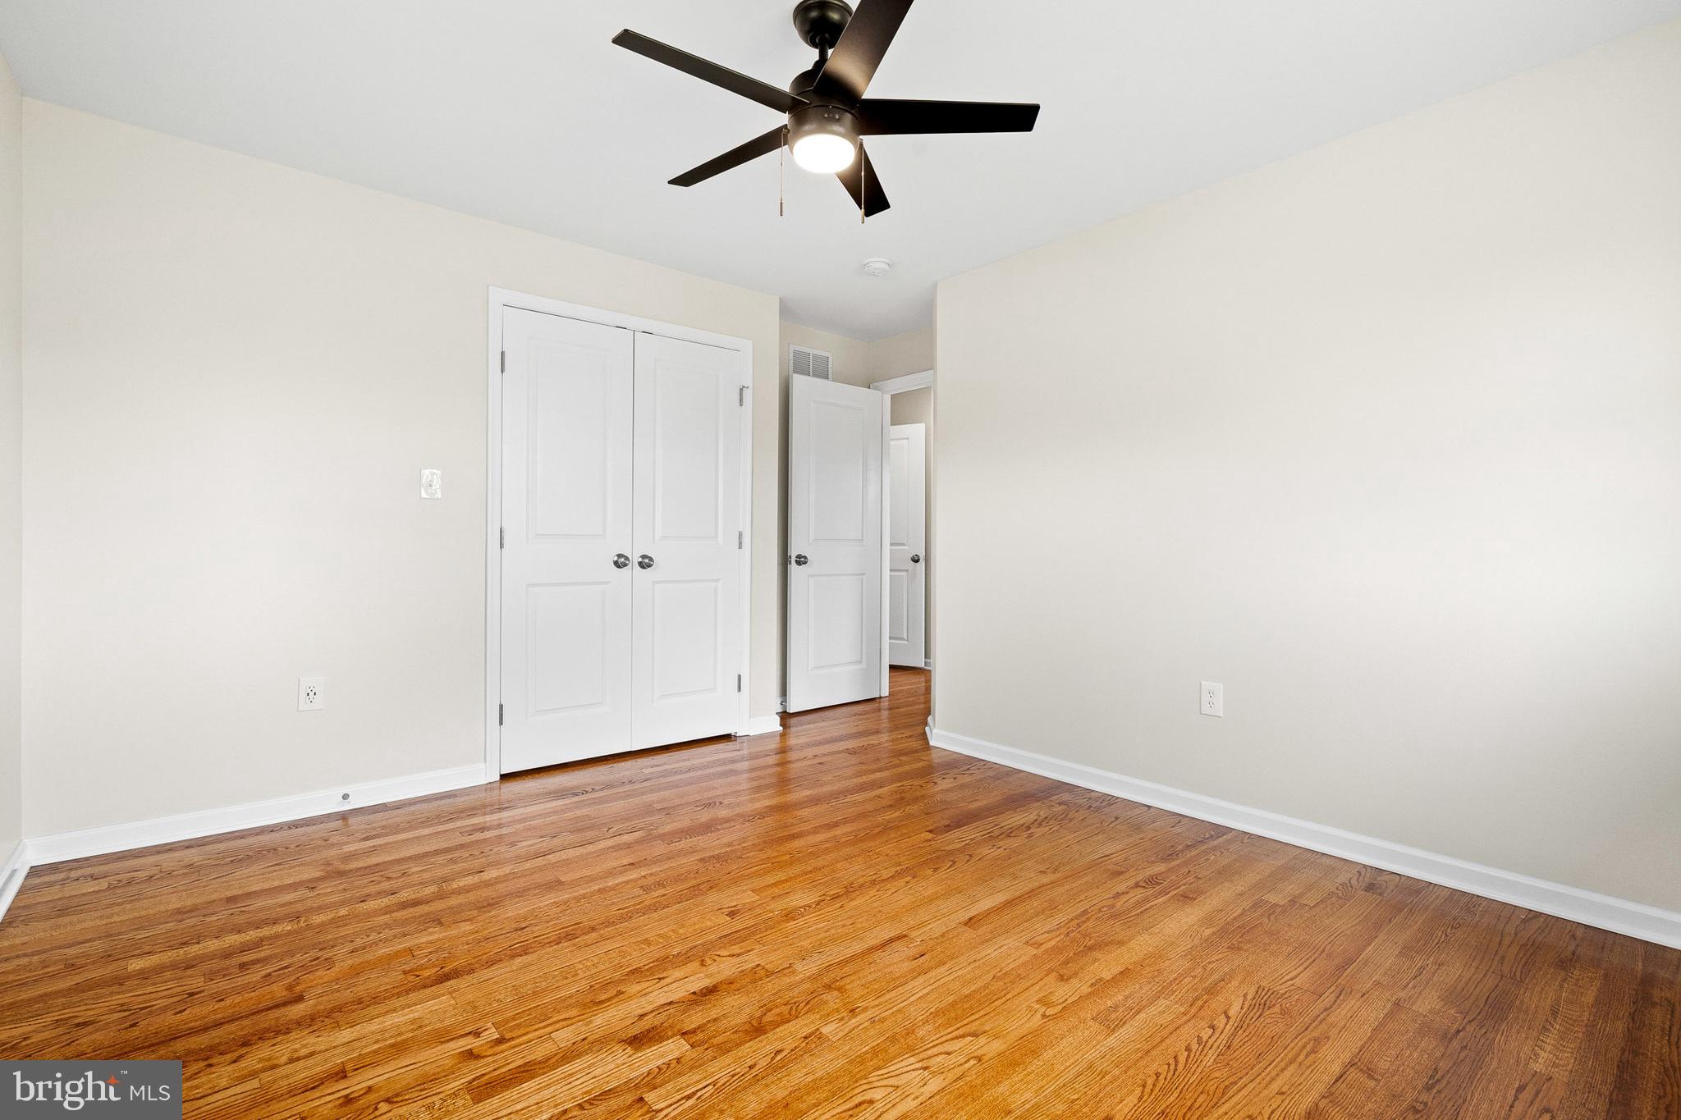
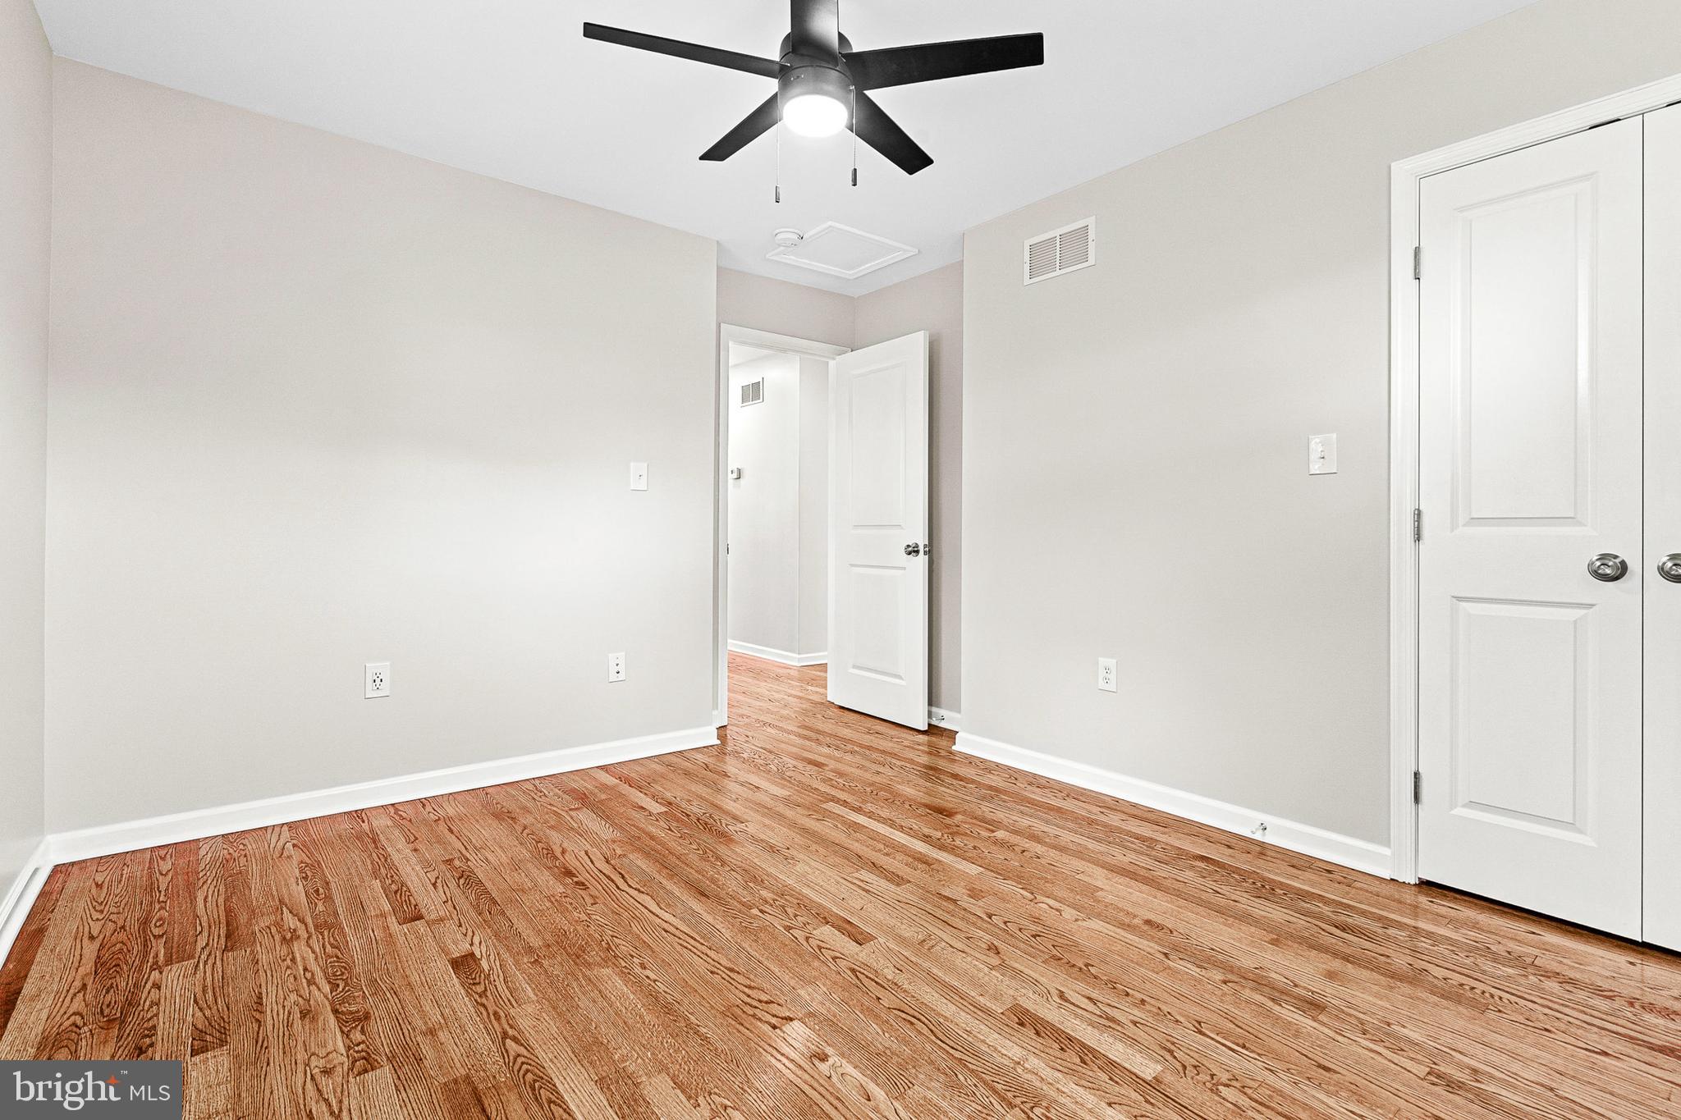
Empty bedroom with polished hardwood floors, white double closet doors, and a dark ceiling fan.
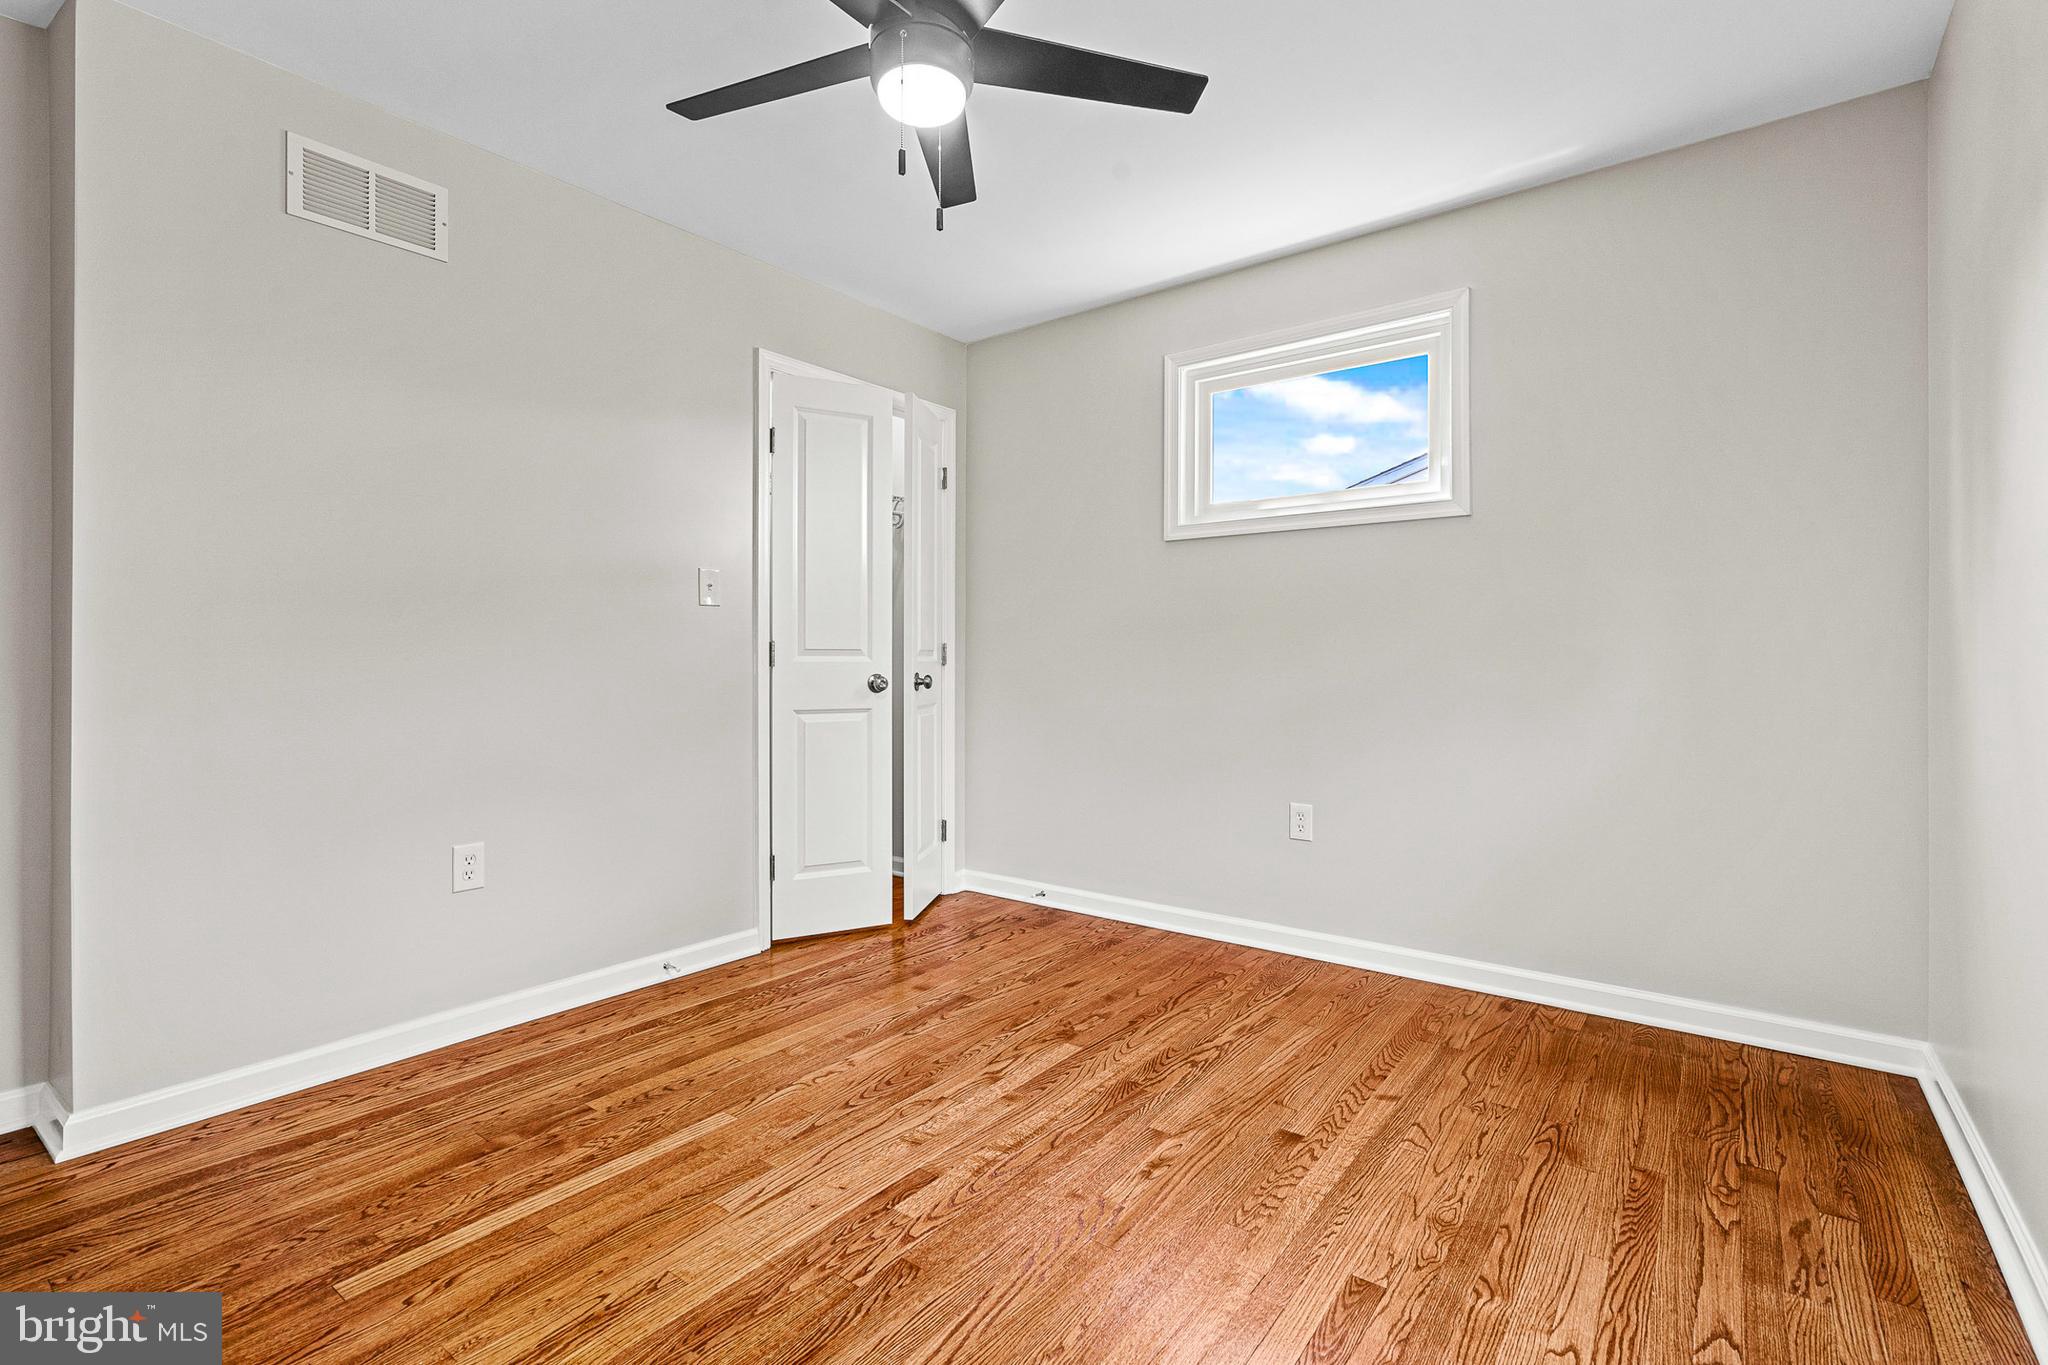
Empty room with hardwood floors, a black ceiling fan, and a small high-set window.
Empty bedroom with hardwood floors, a black ceiling fan, and white closet doors.
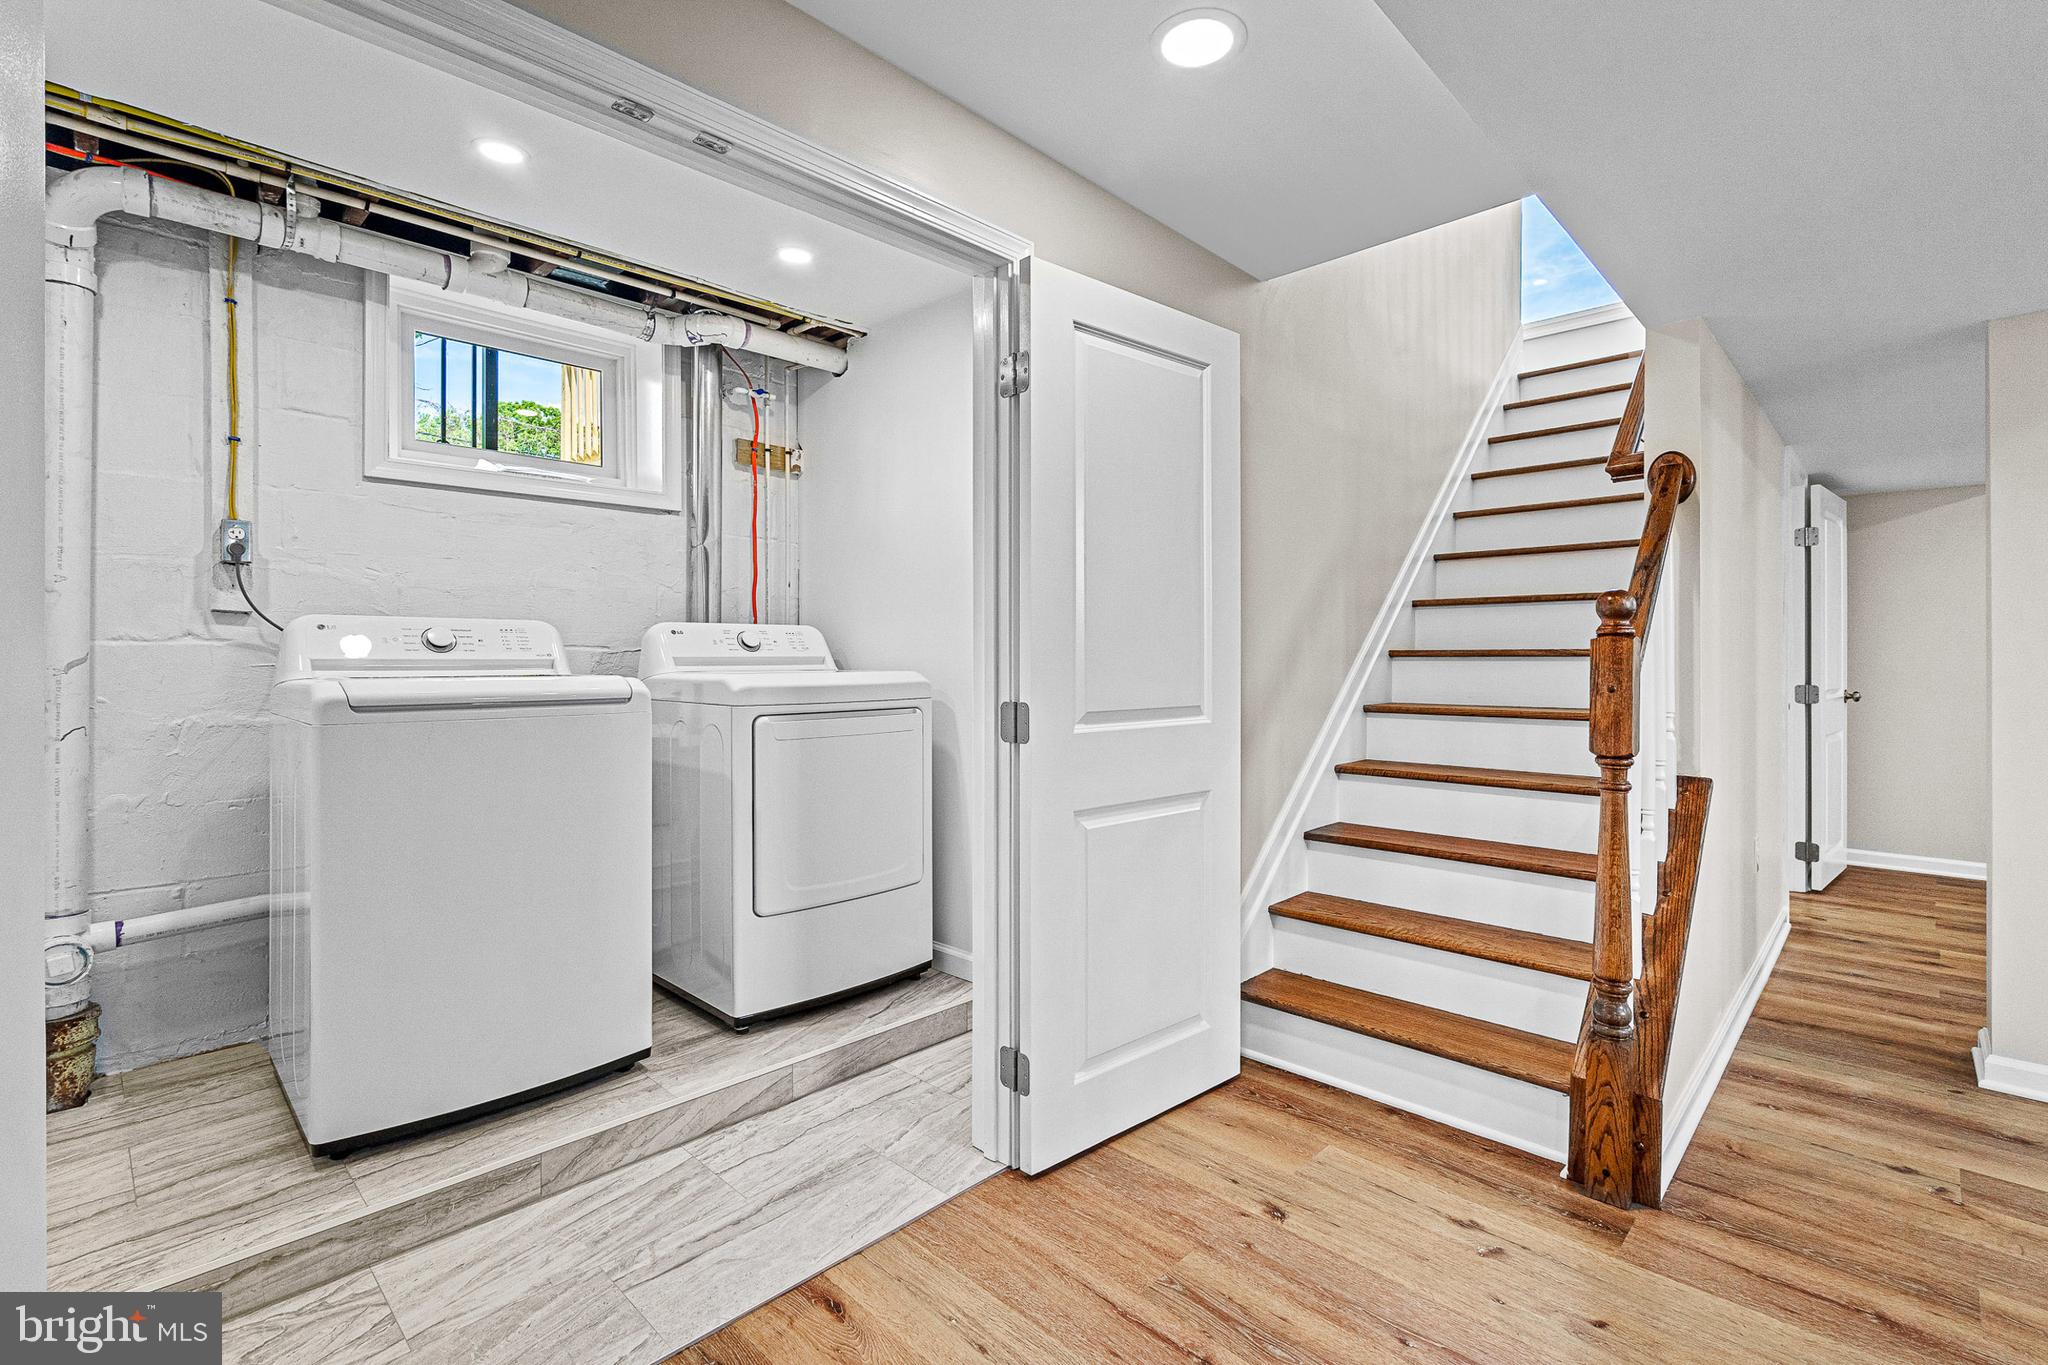
Laundry area with washer and dryer beside a staircase with wooden treads and railing.
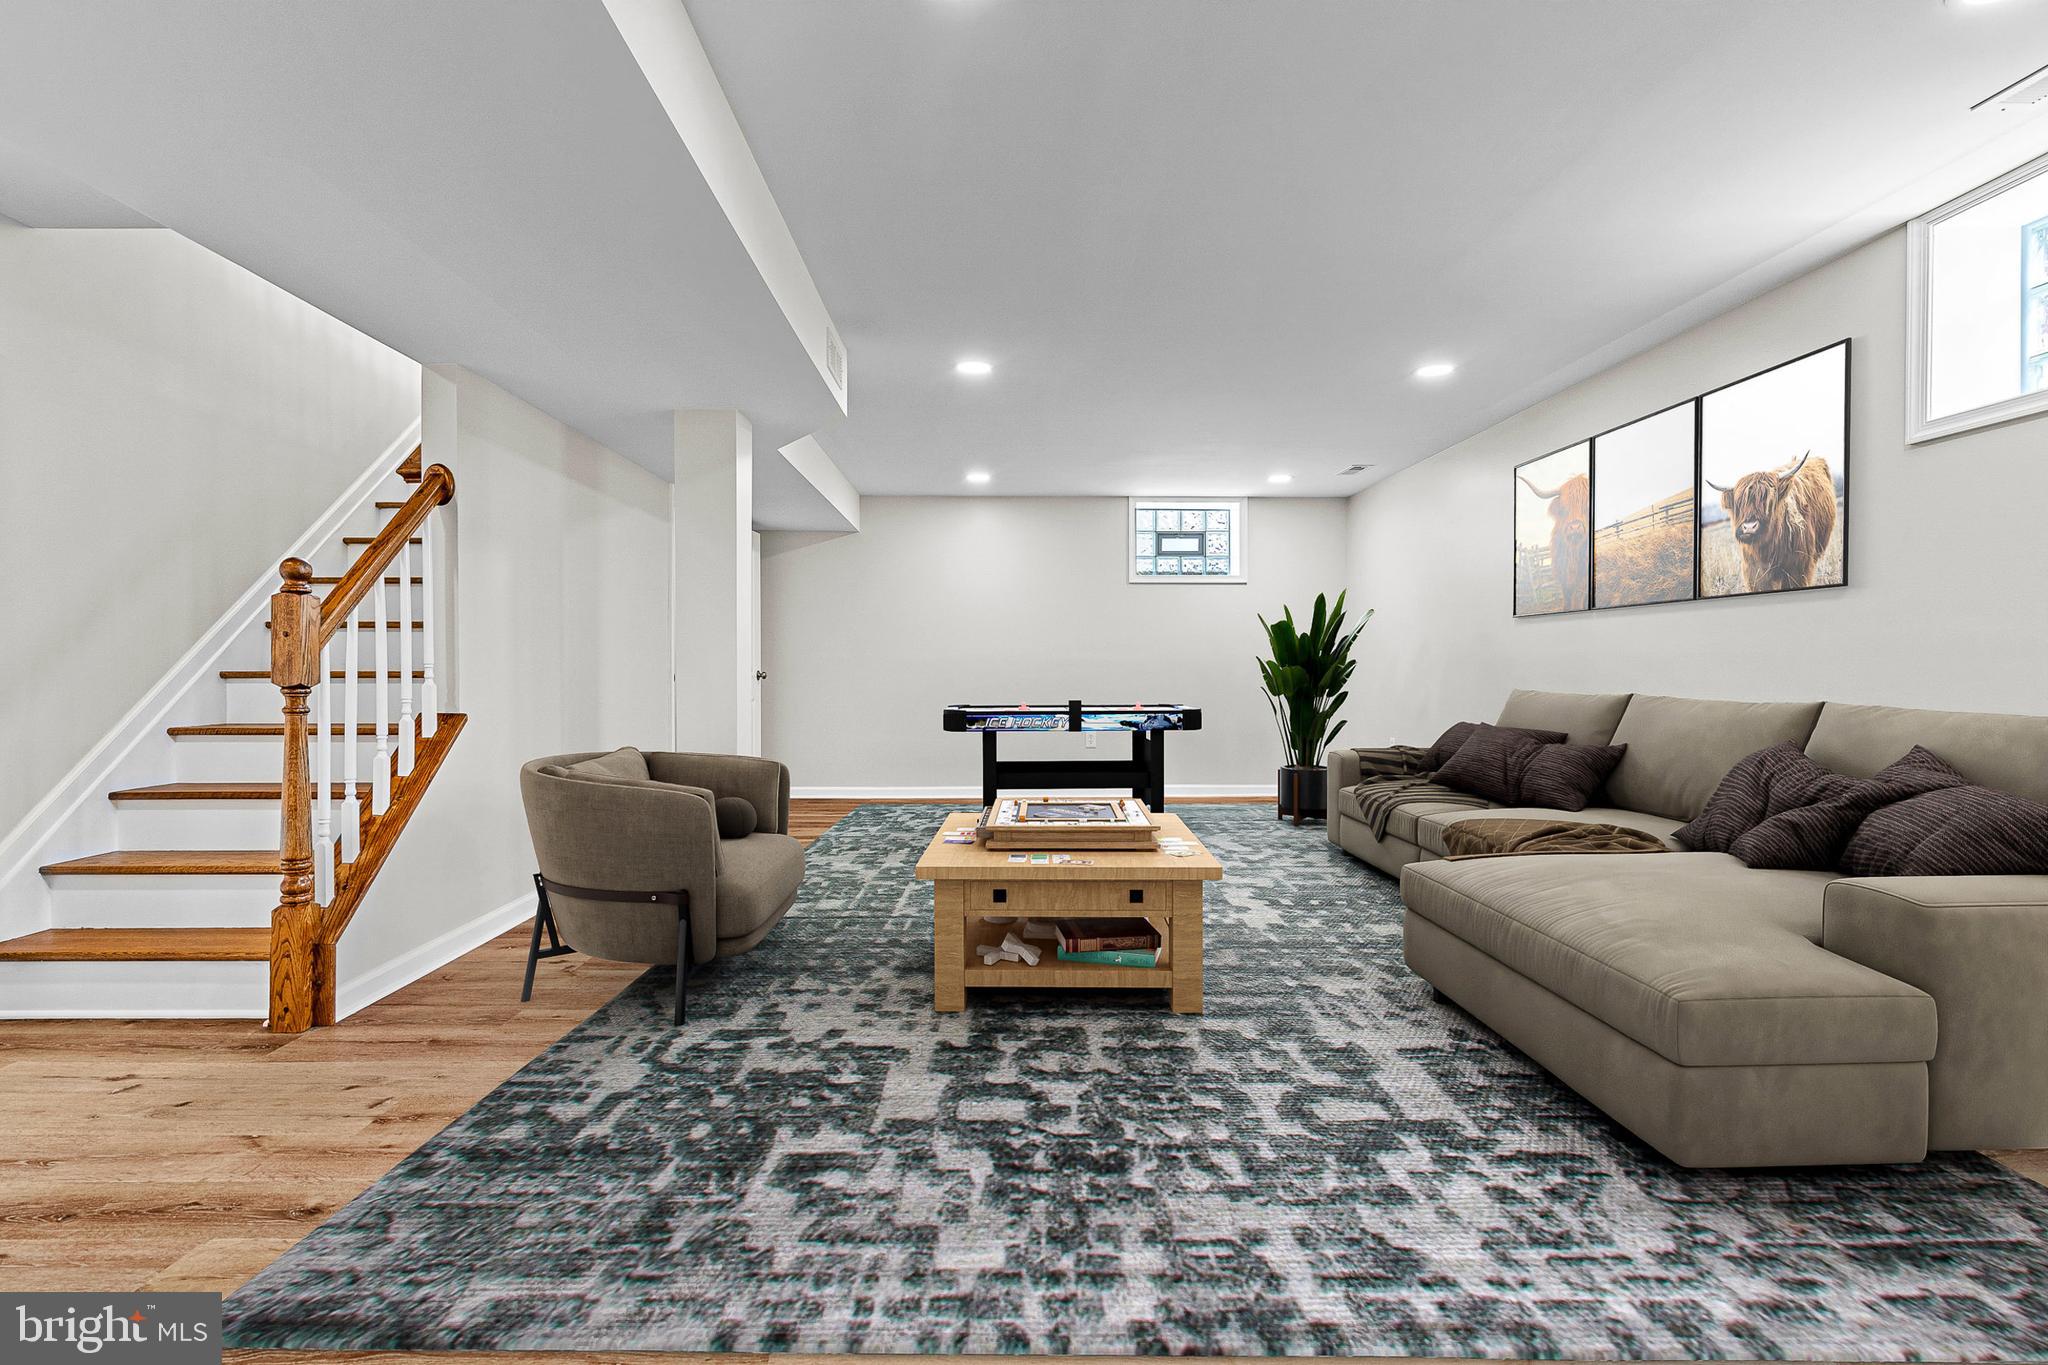
Furnished basement recreation room with a sectional sofa, hockey table, and wooden staircase.
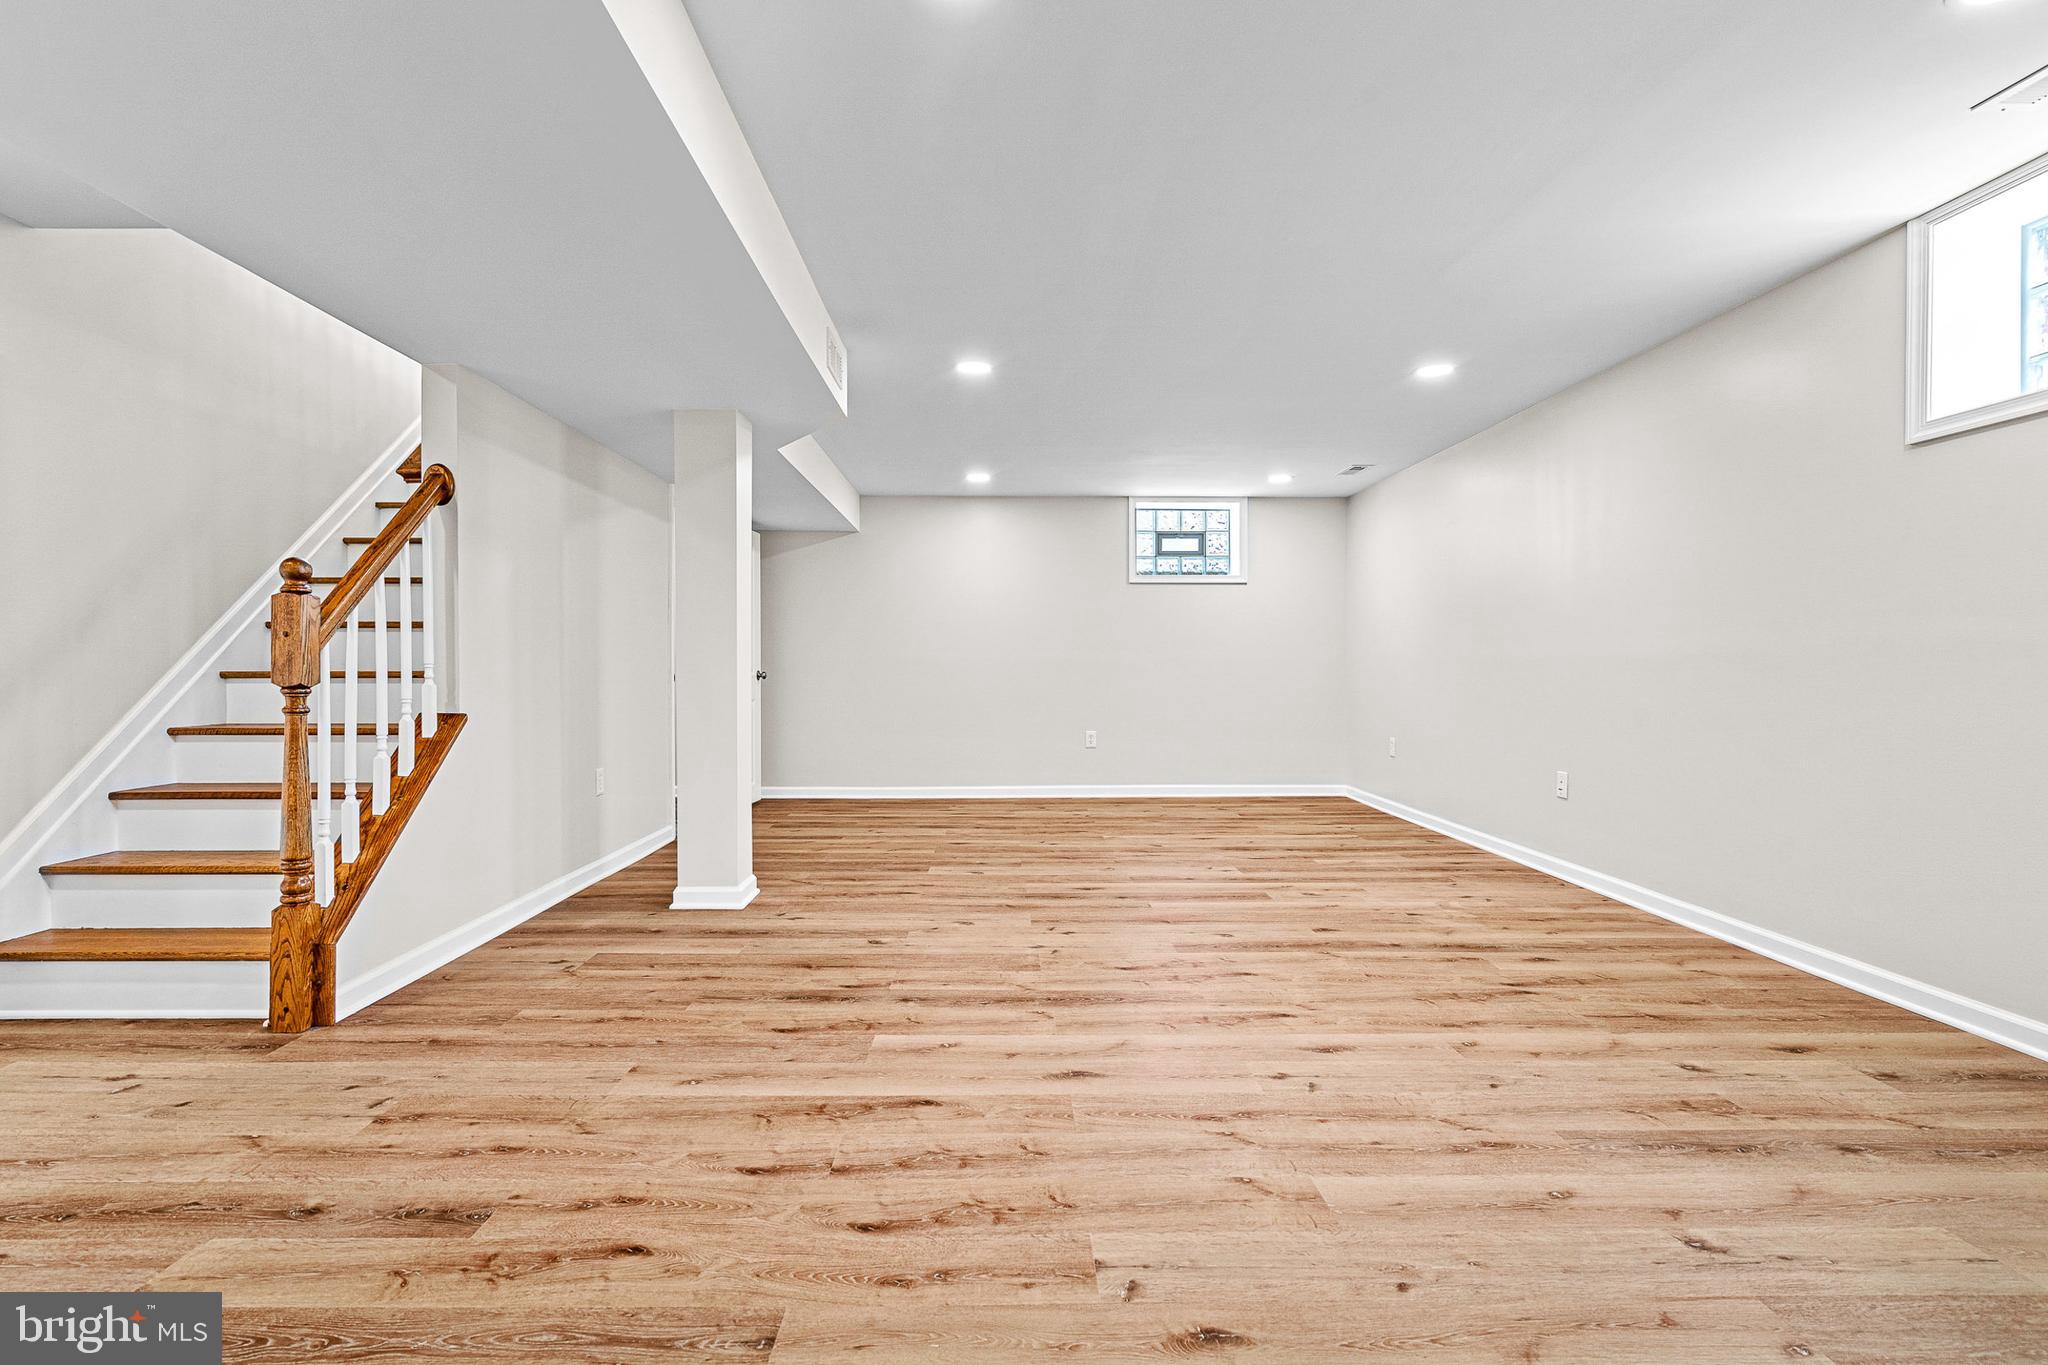
Finished basement with wood-look flooring, recessed lights, and a staircase with a wood handrail.
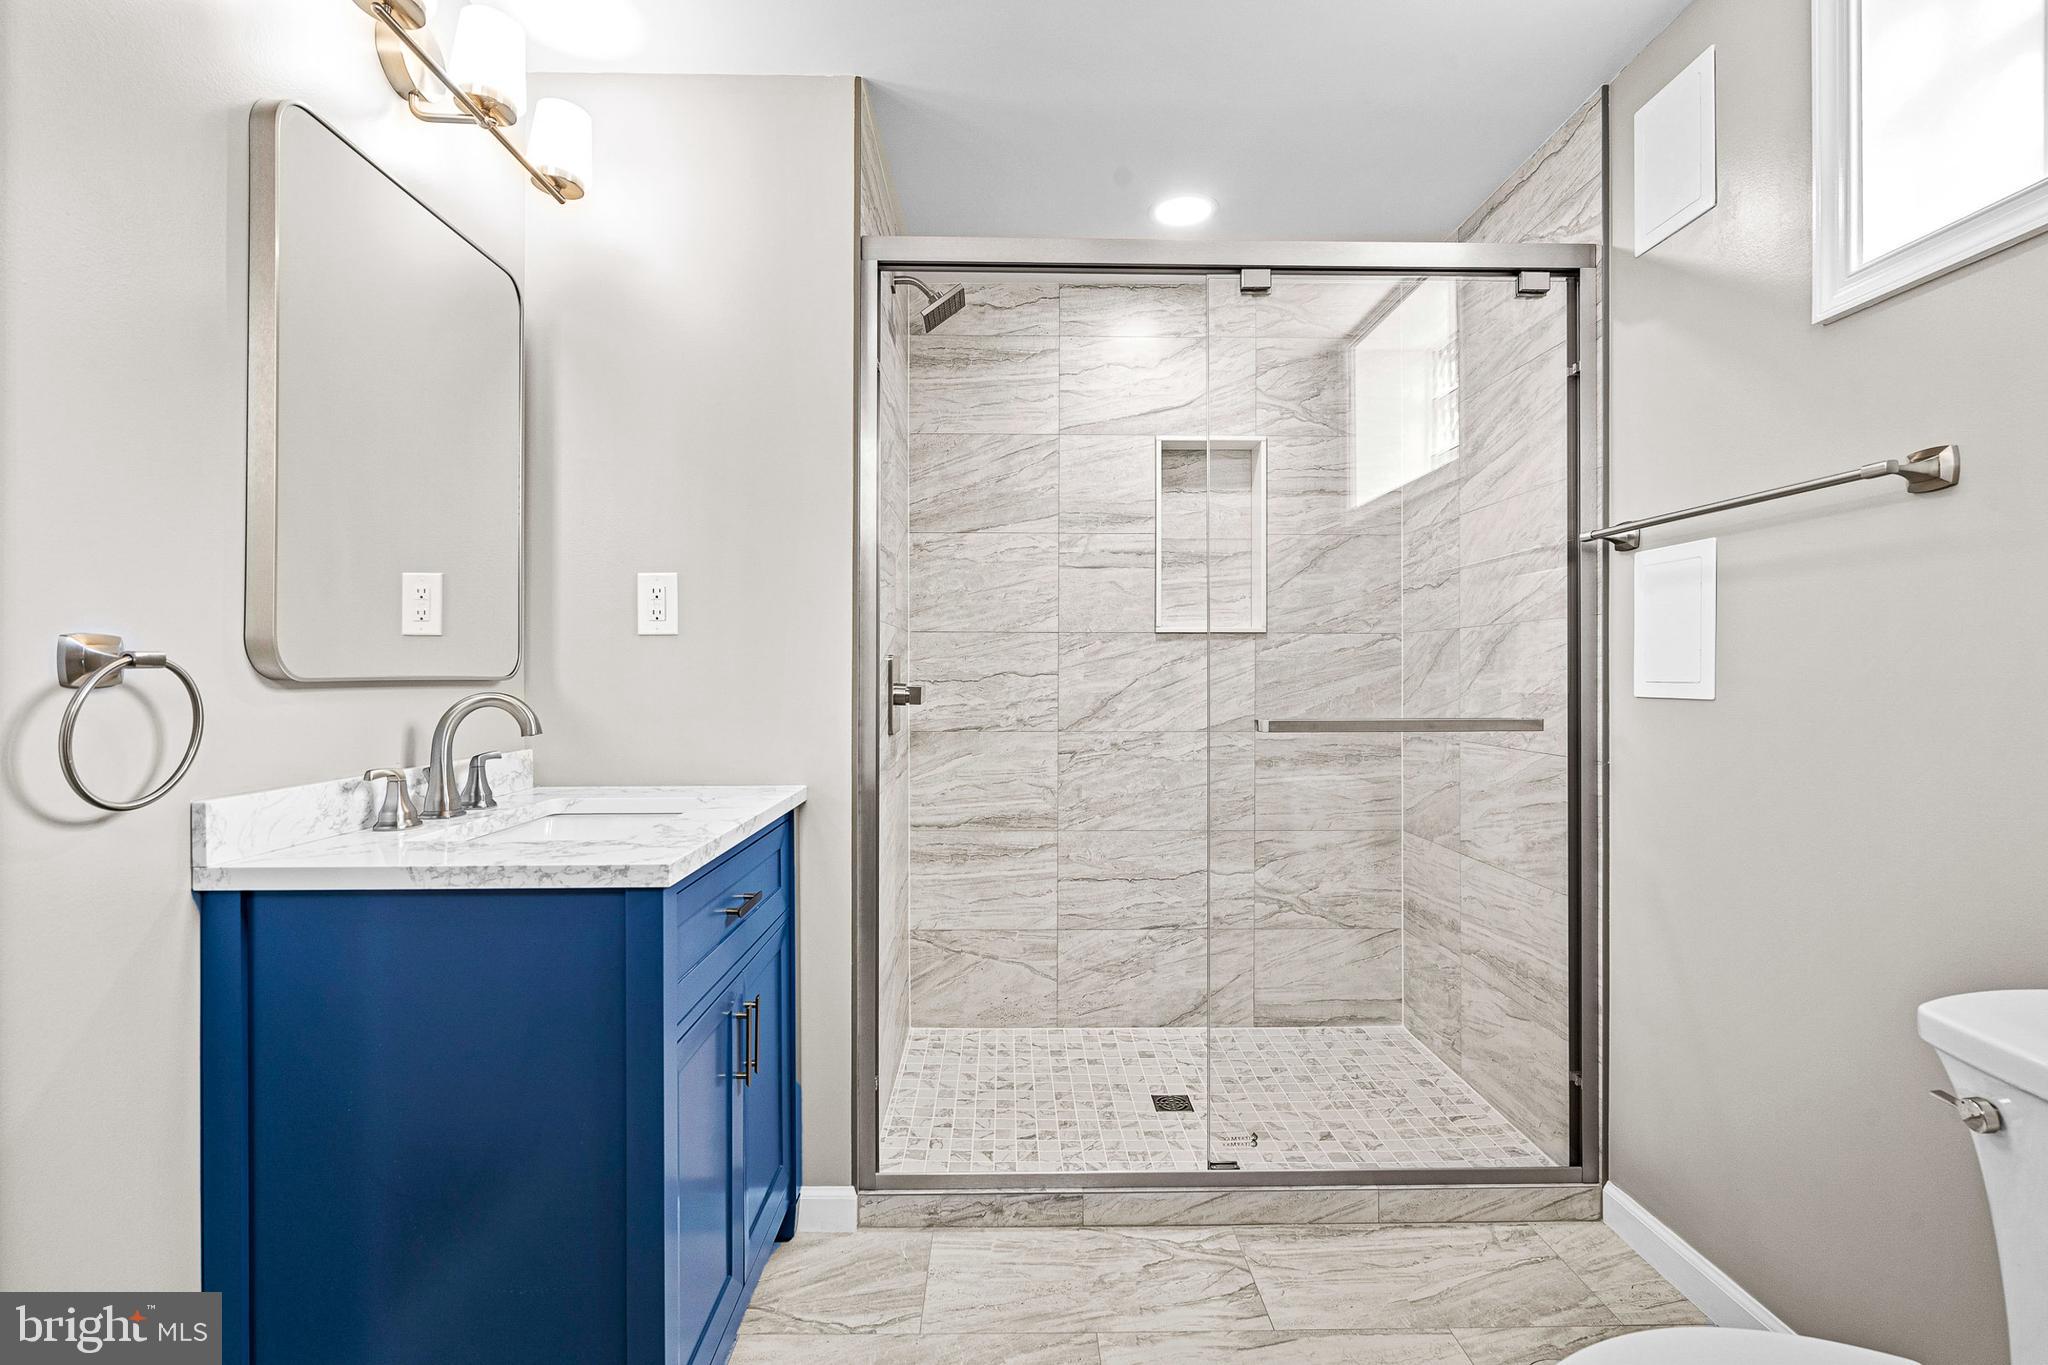
Bathroom with a blue vanity and spacious glass-enclosed, marble-look tiled shower.
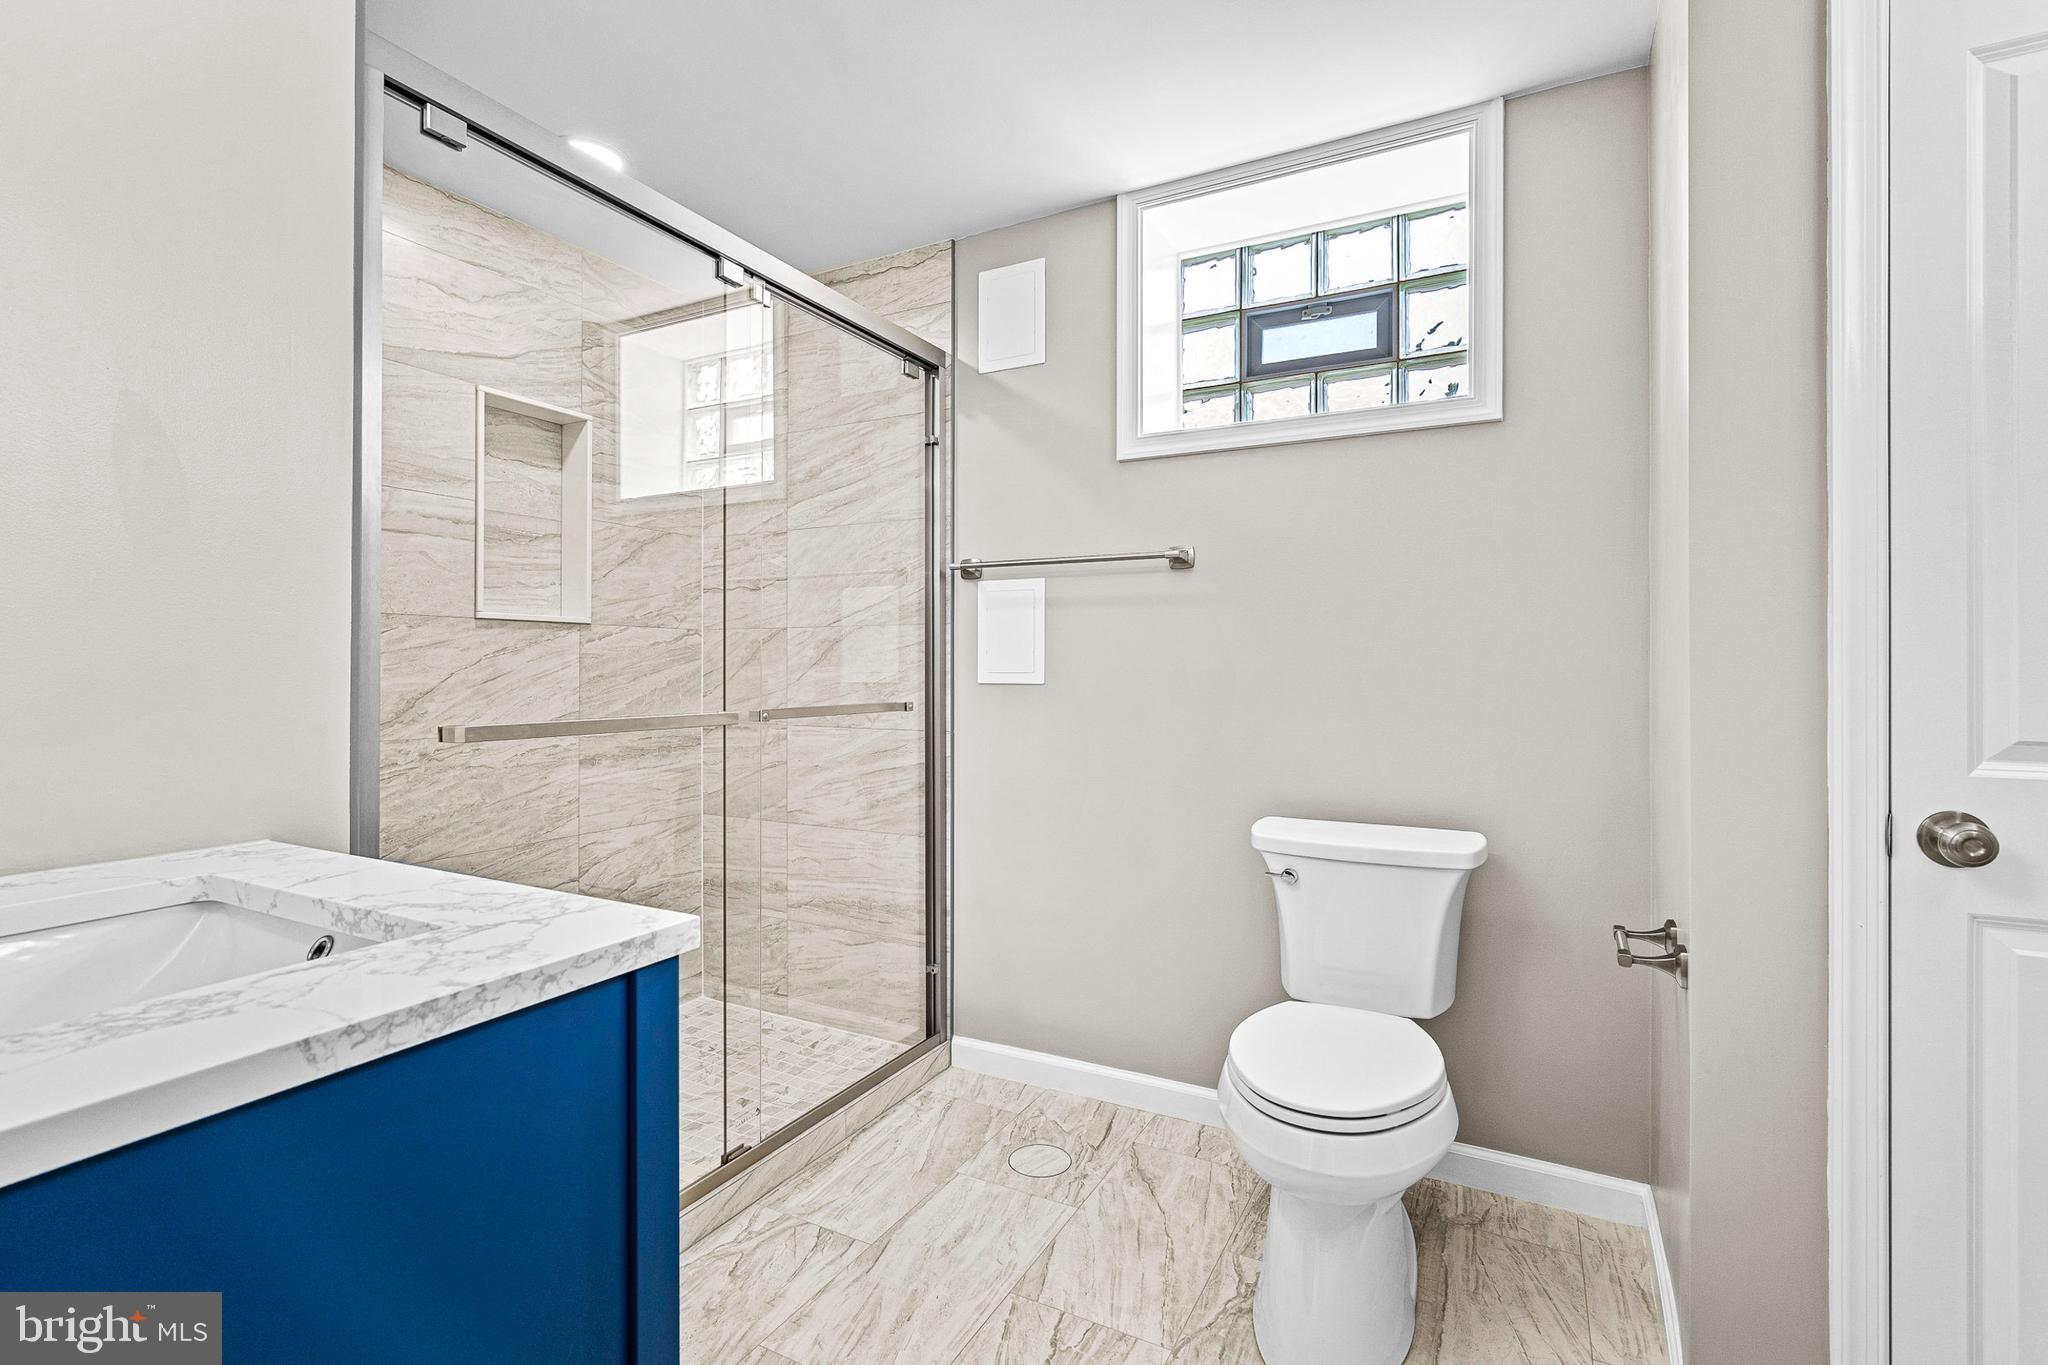
Bathroom with a glass-enclosed tiled shower, blue vanity, and marble-patterned floors.
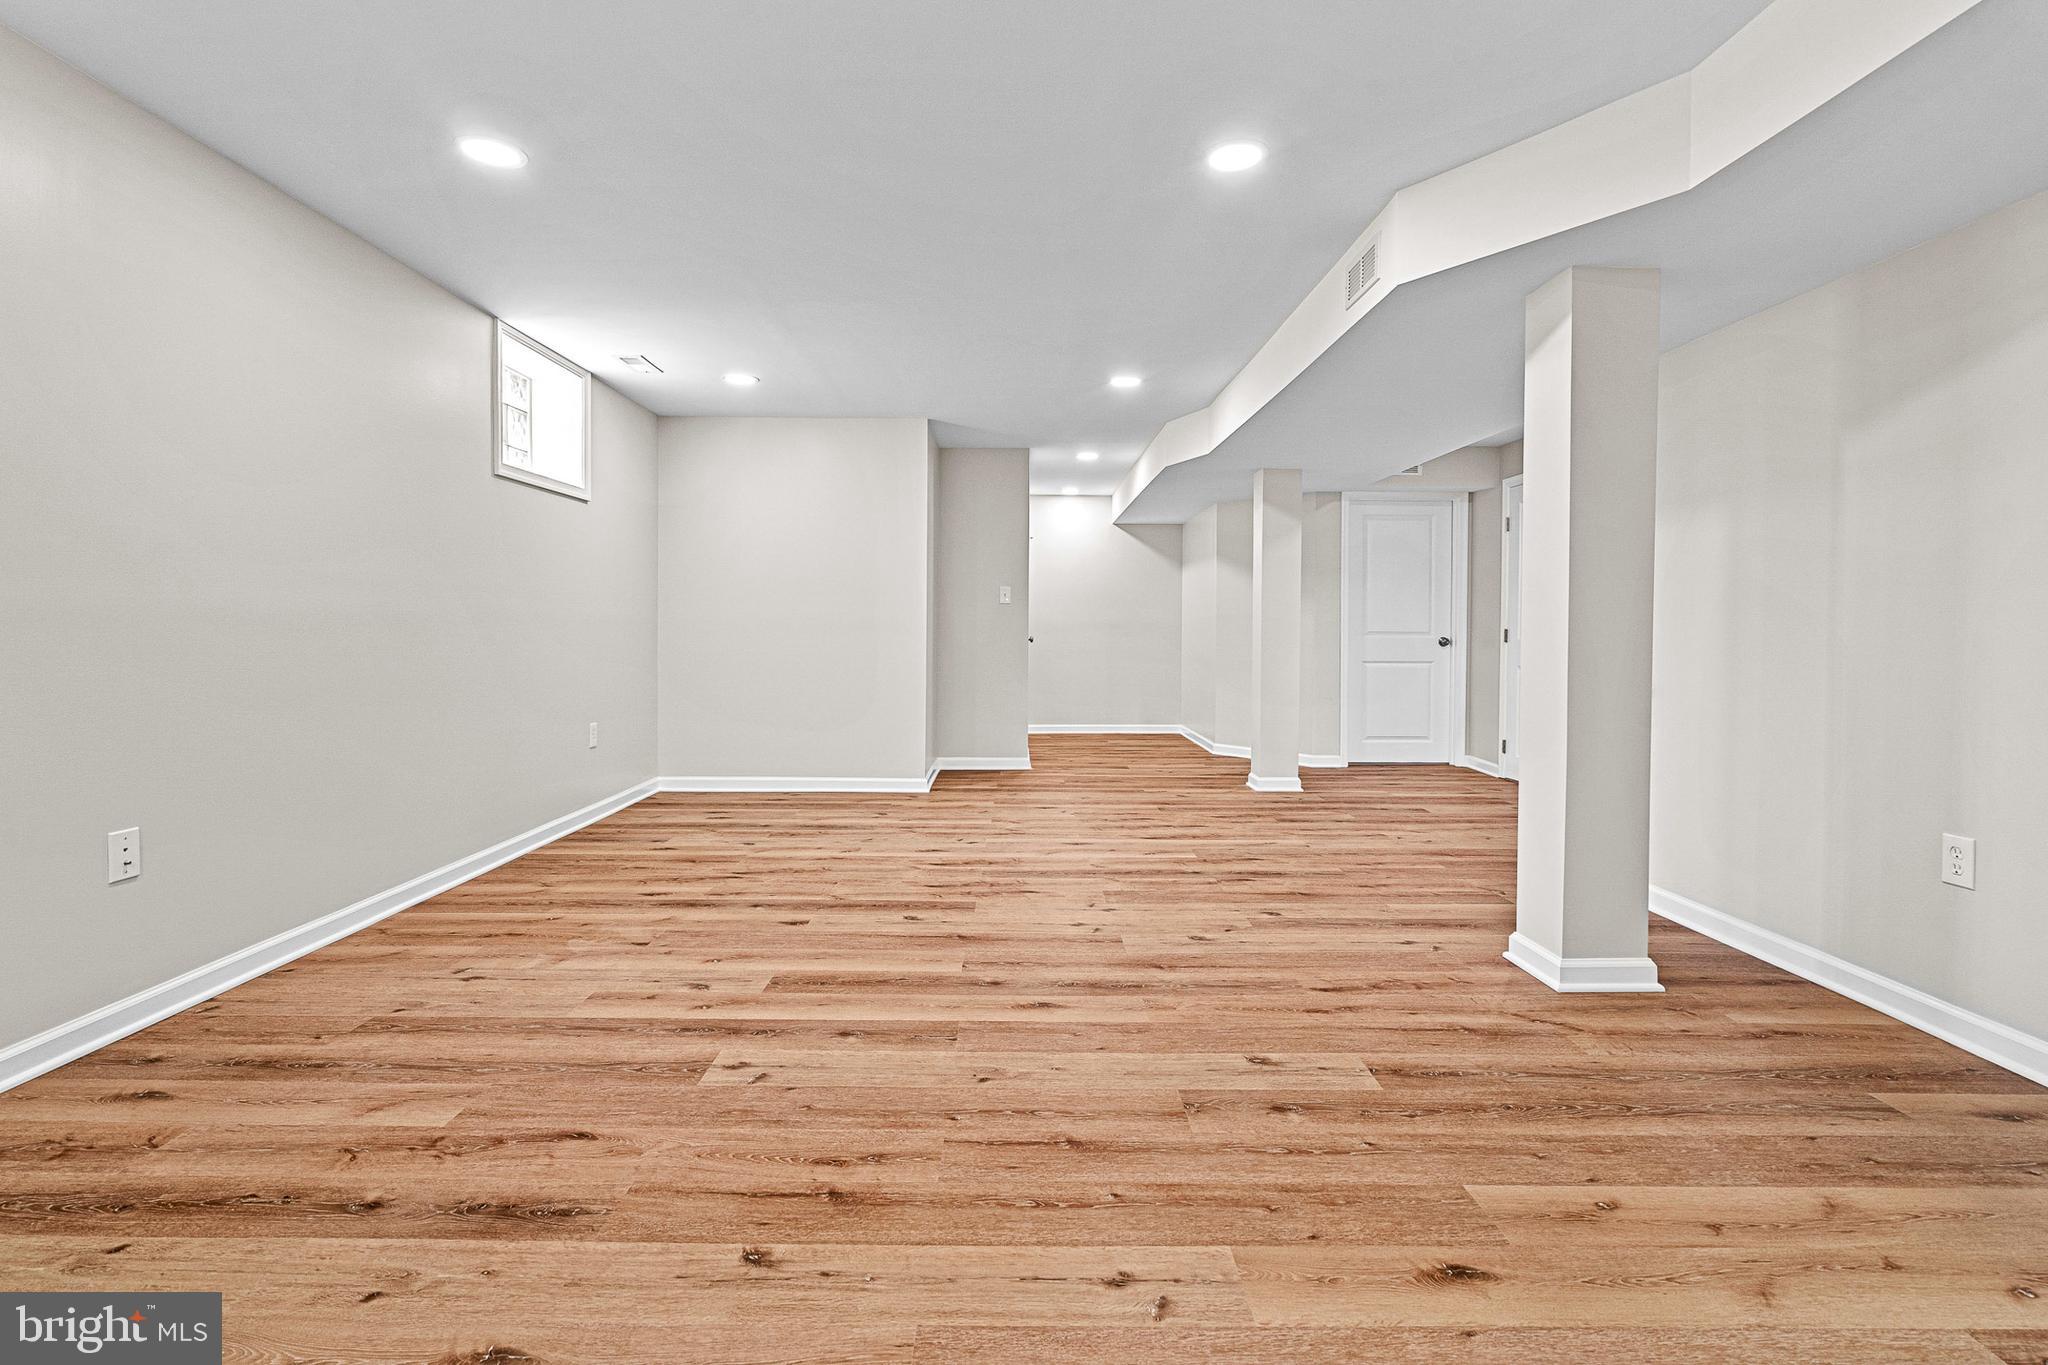
Finished basement with warm-toned plank flooring, recessed lights, and support columns.
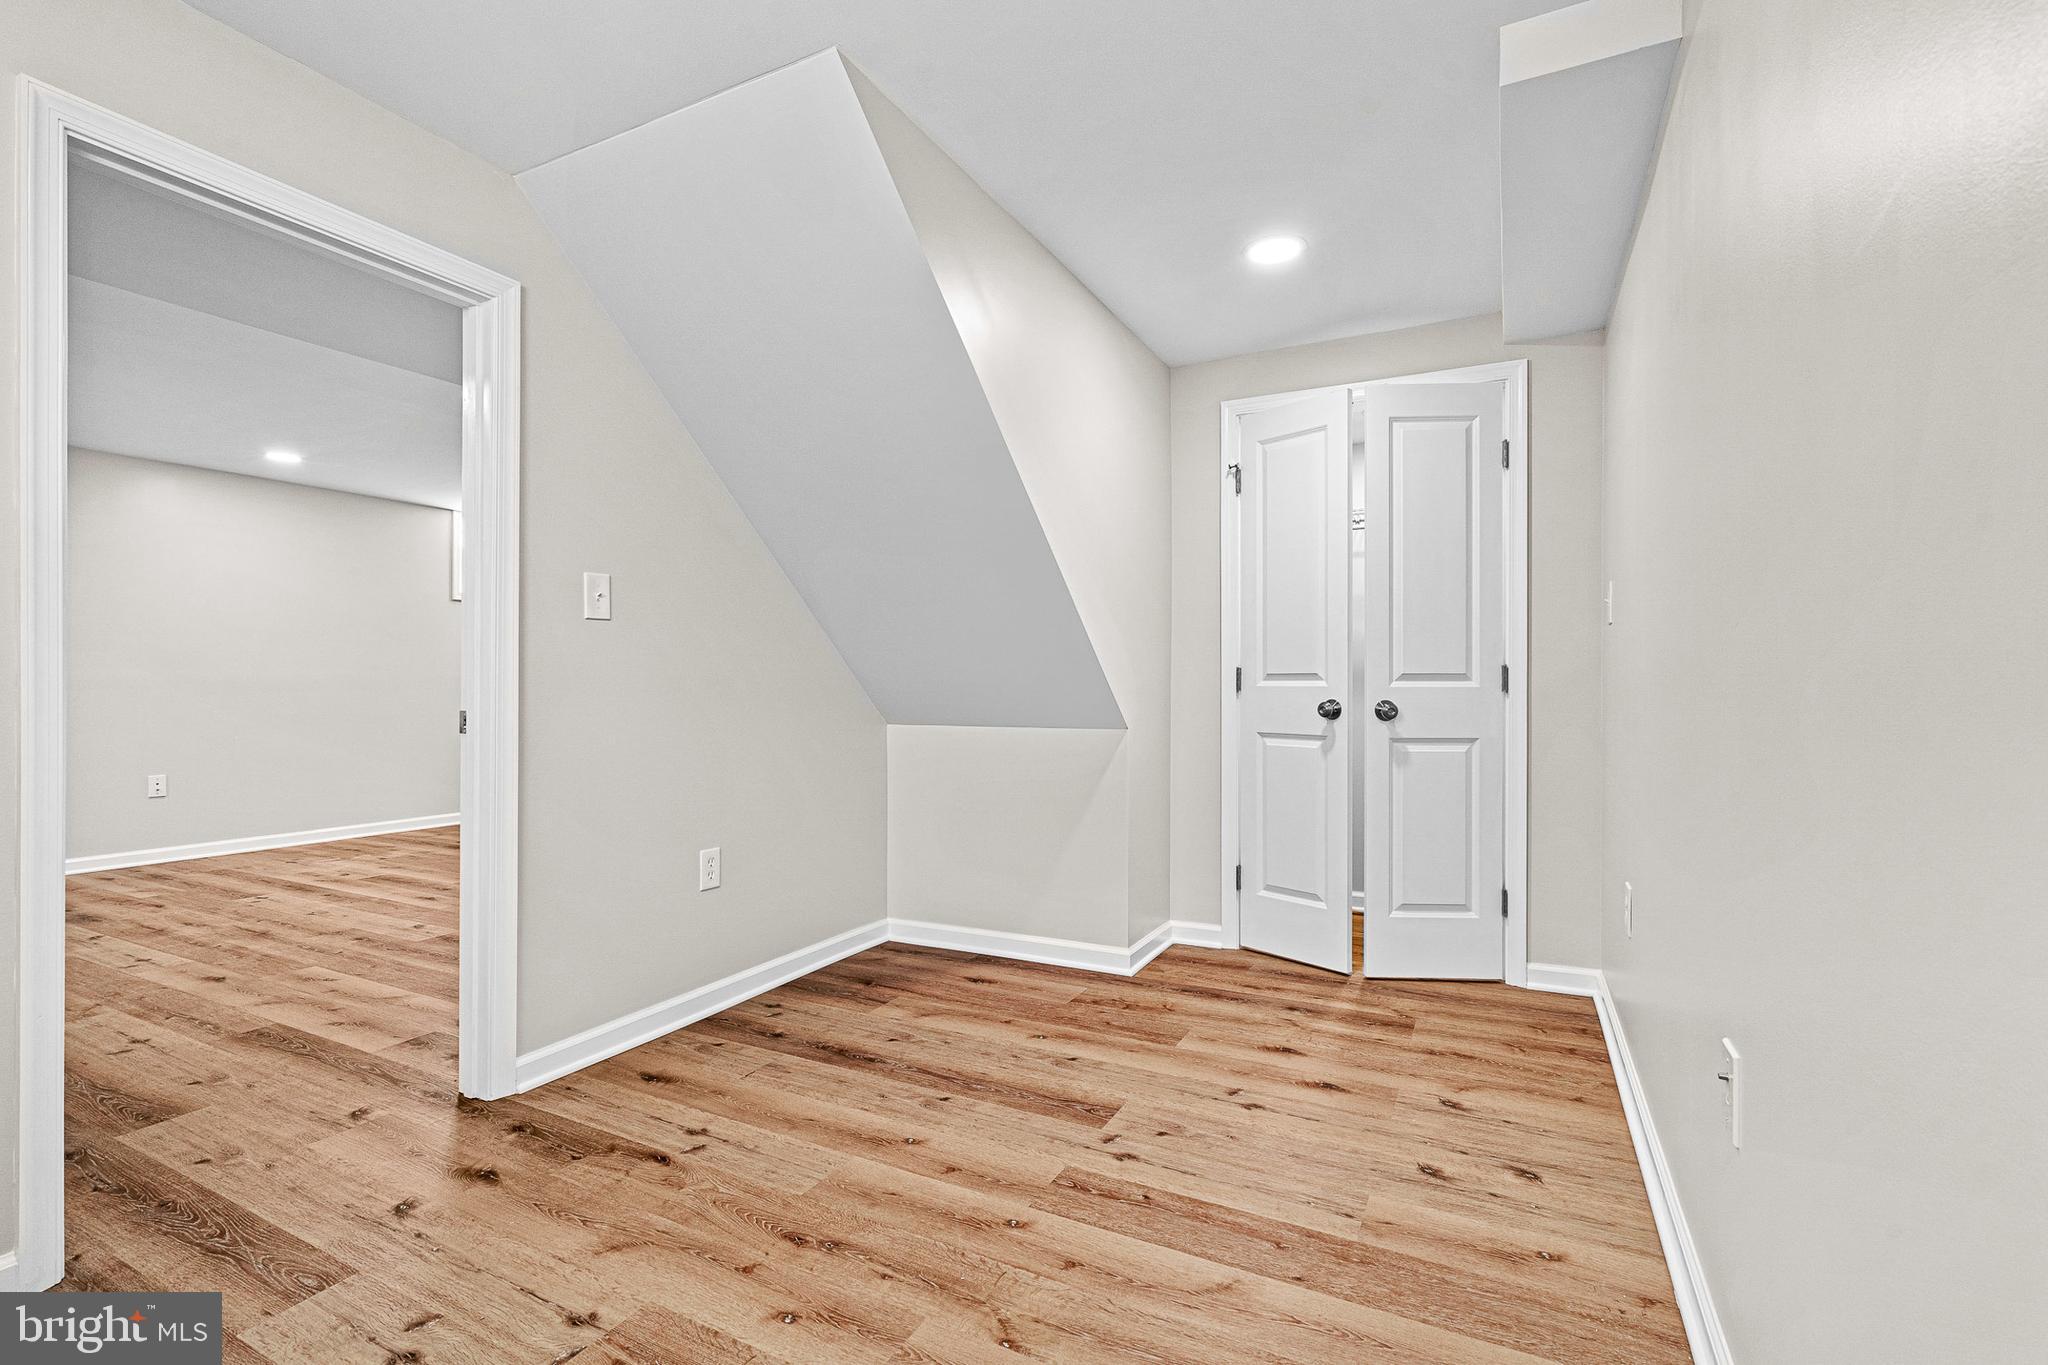
Empty room with wood-plank flooring, a sloped ceiling, and double closet doors.
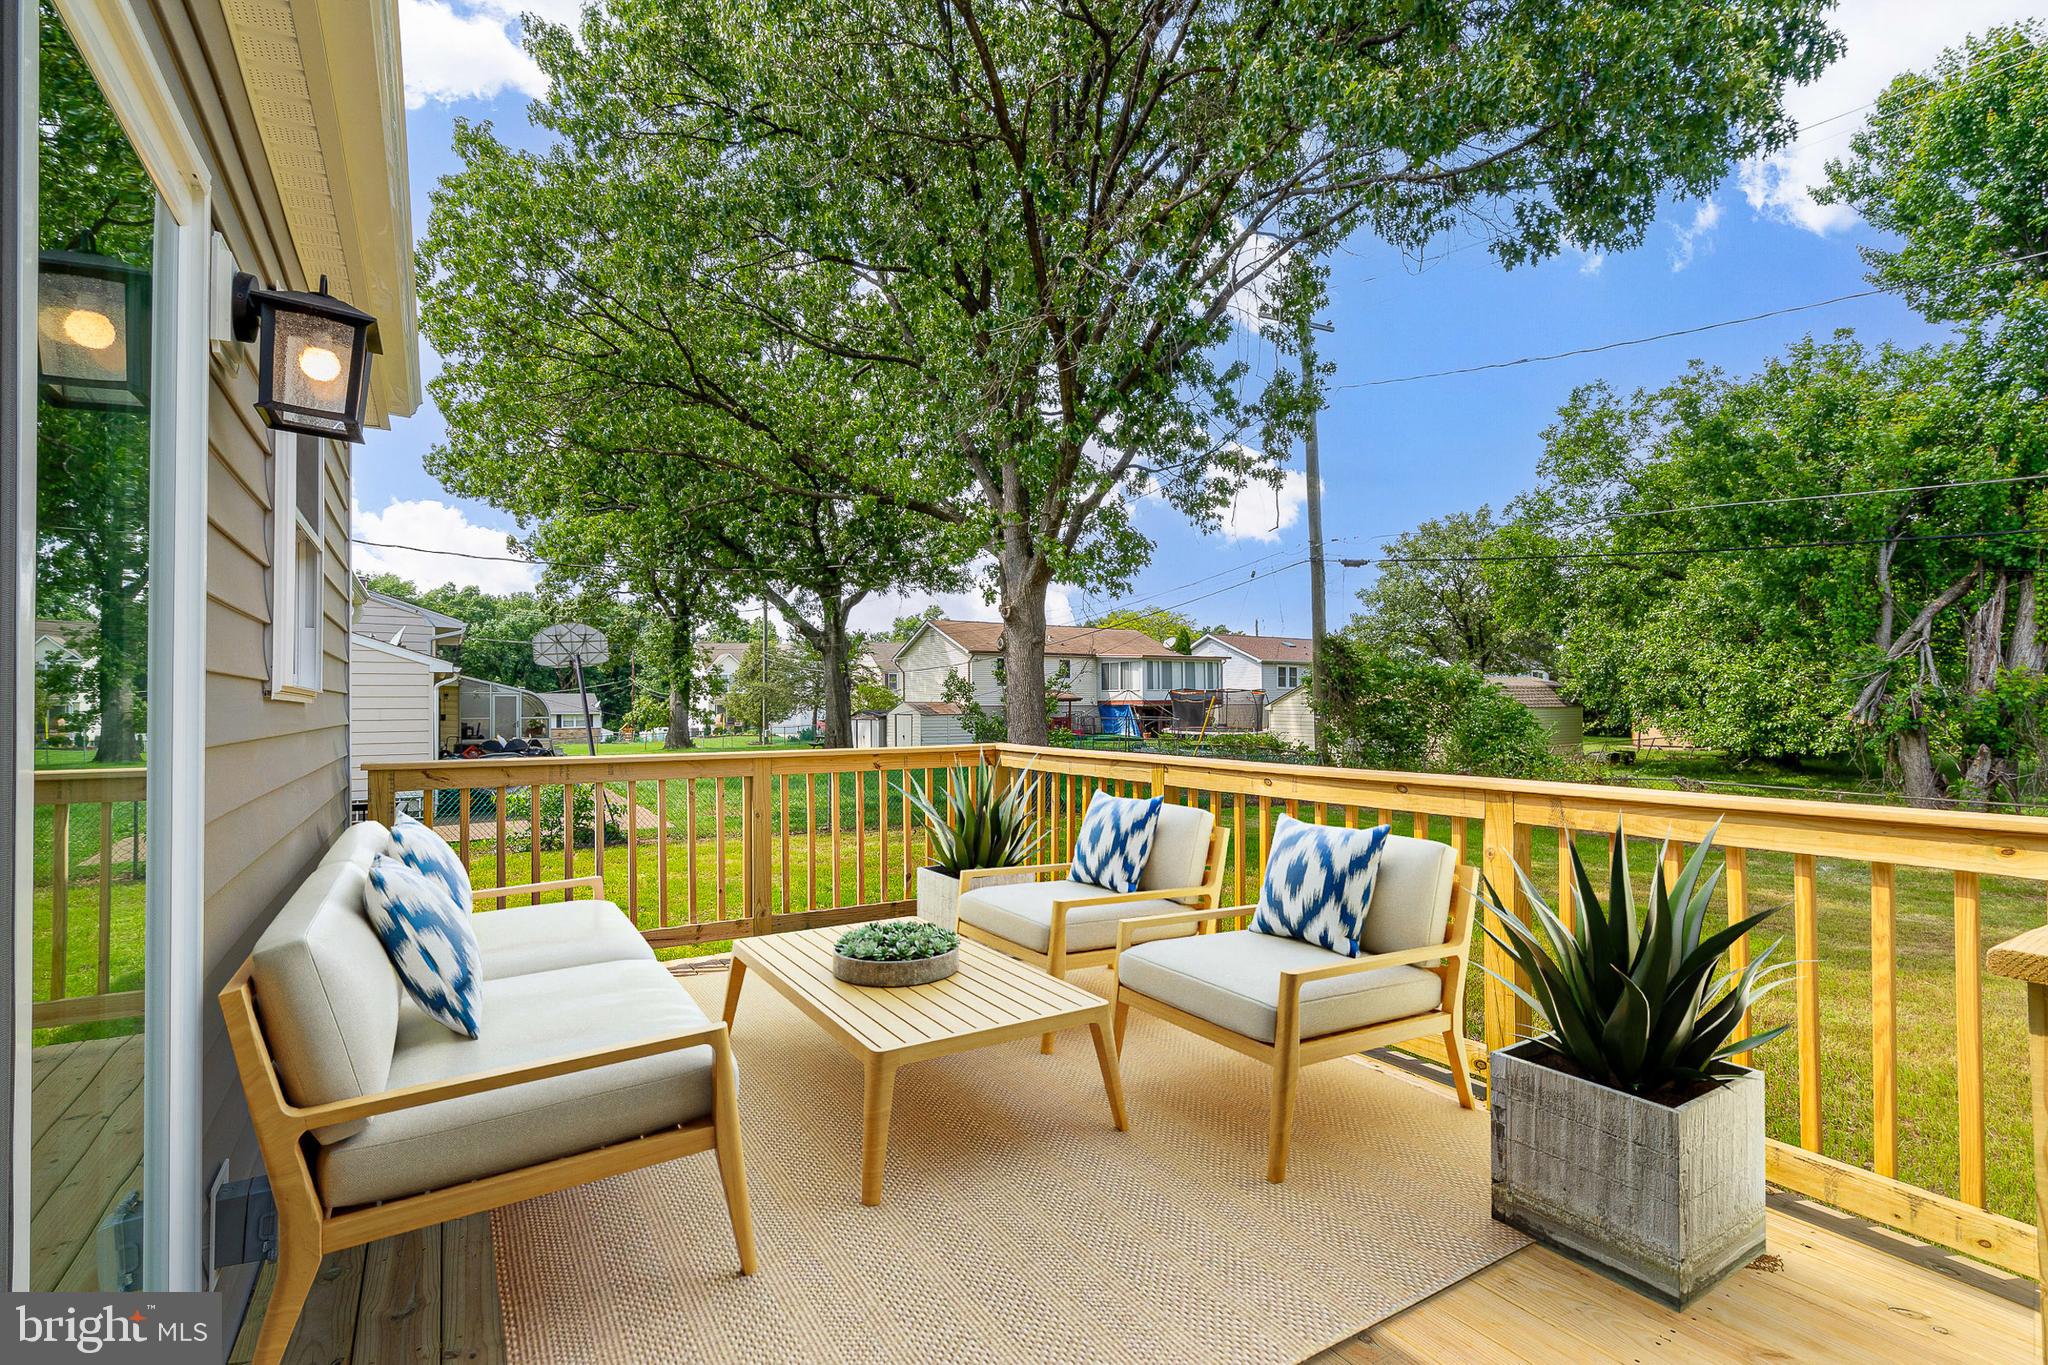
Furnished wooden deck with cream seating, blue-and-white pillows, and potted plants overlooking a tree-lined yard.
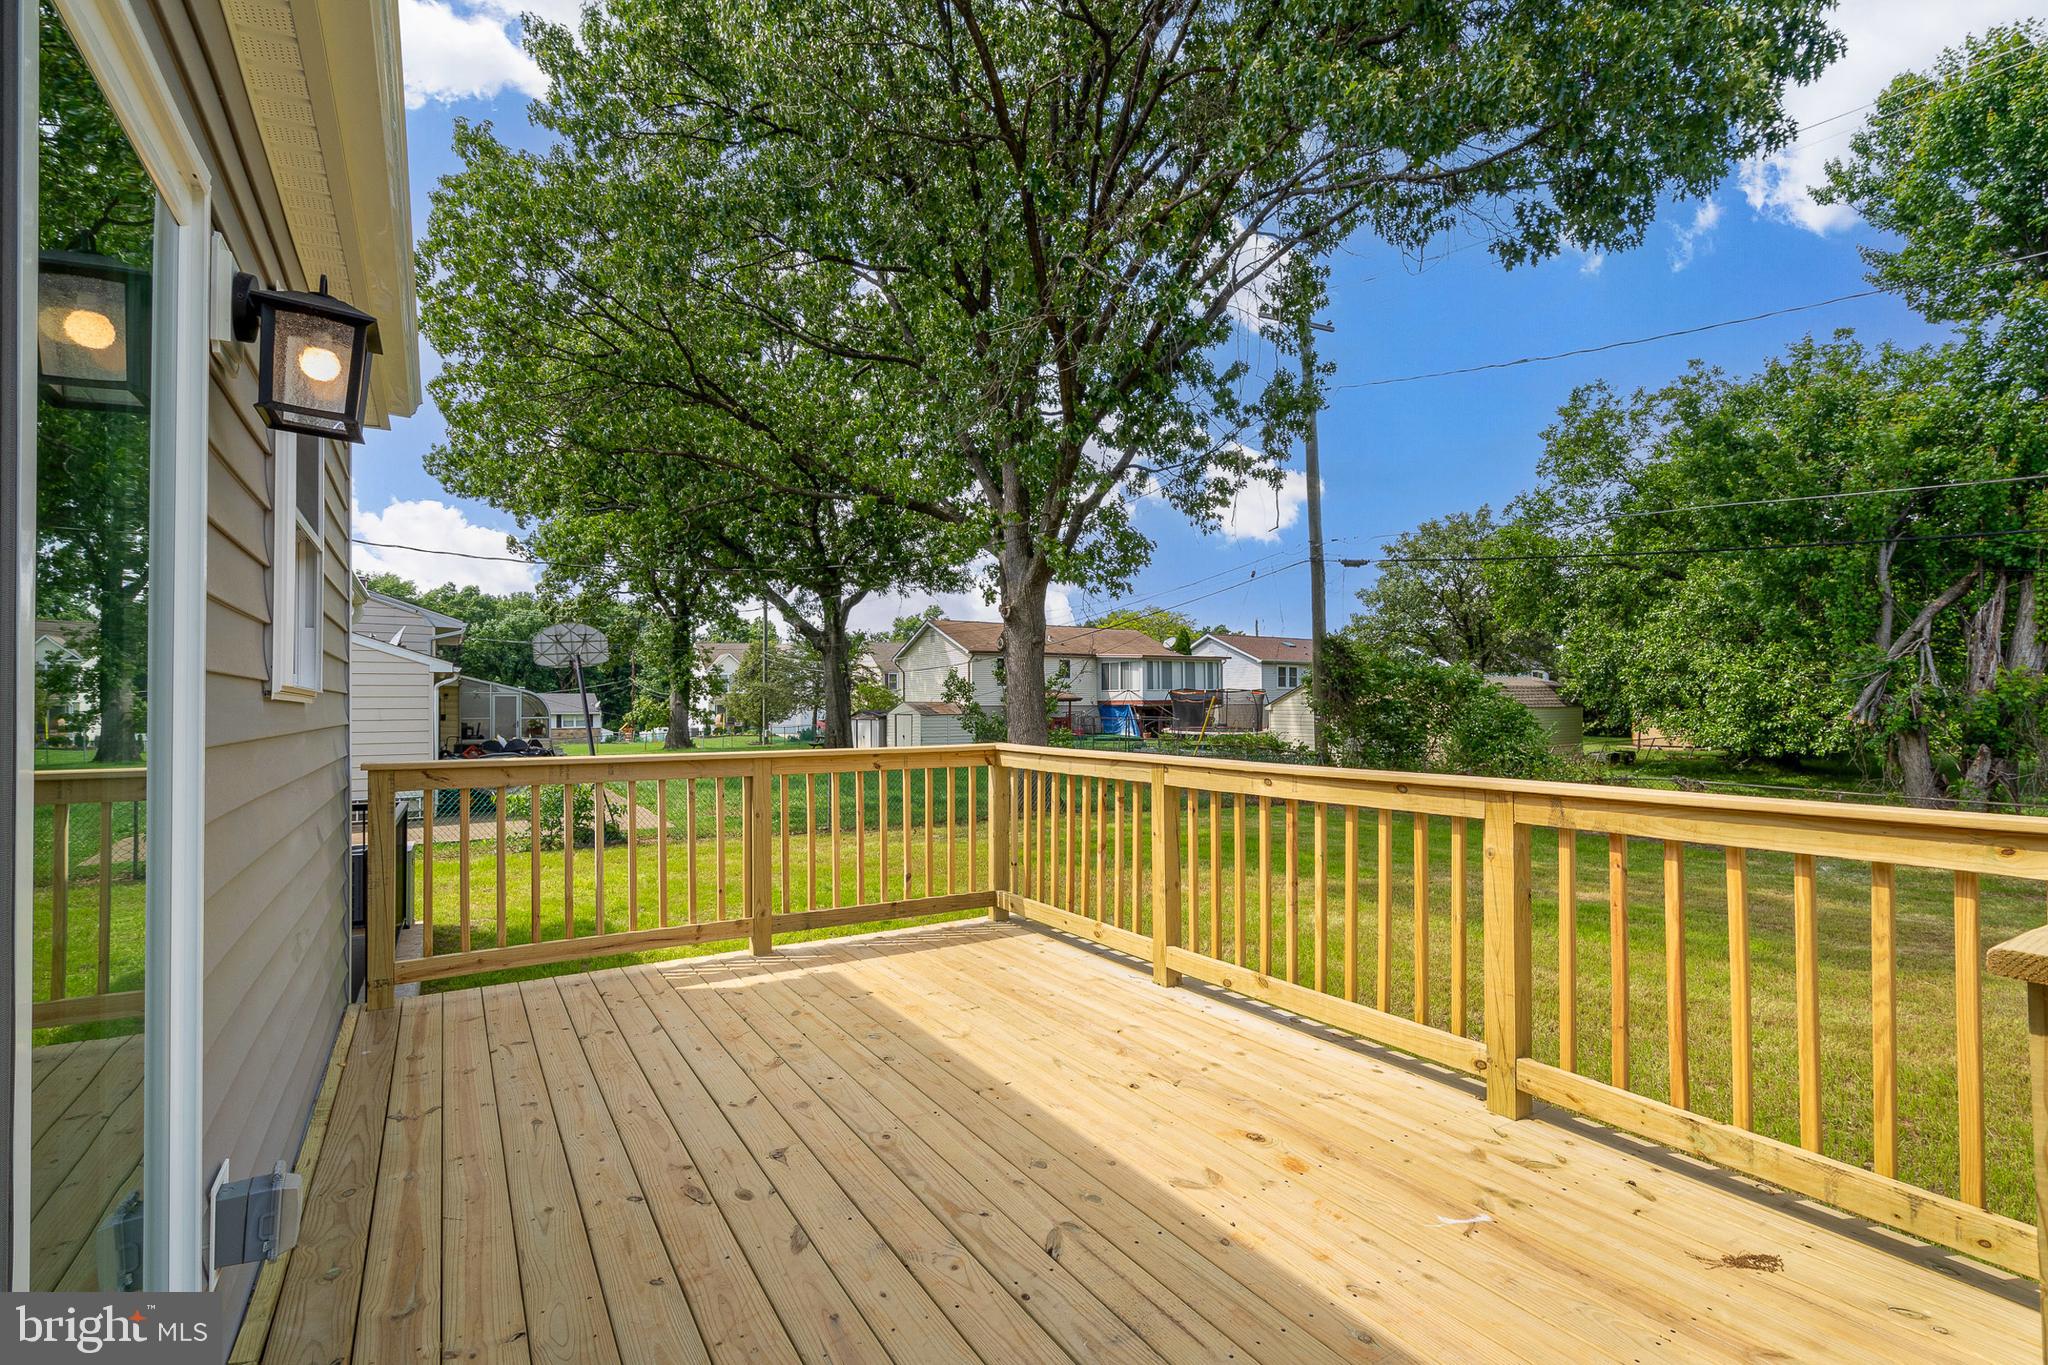
Wooden backyard deck with natural-wood railings, mature shade trees, and neighboring homes.
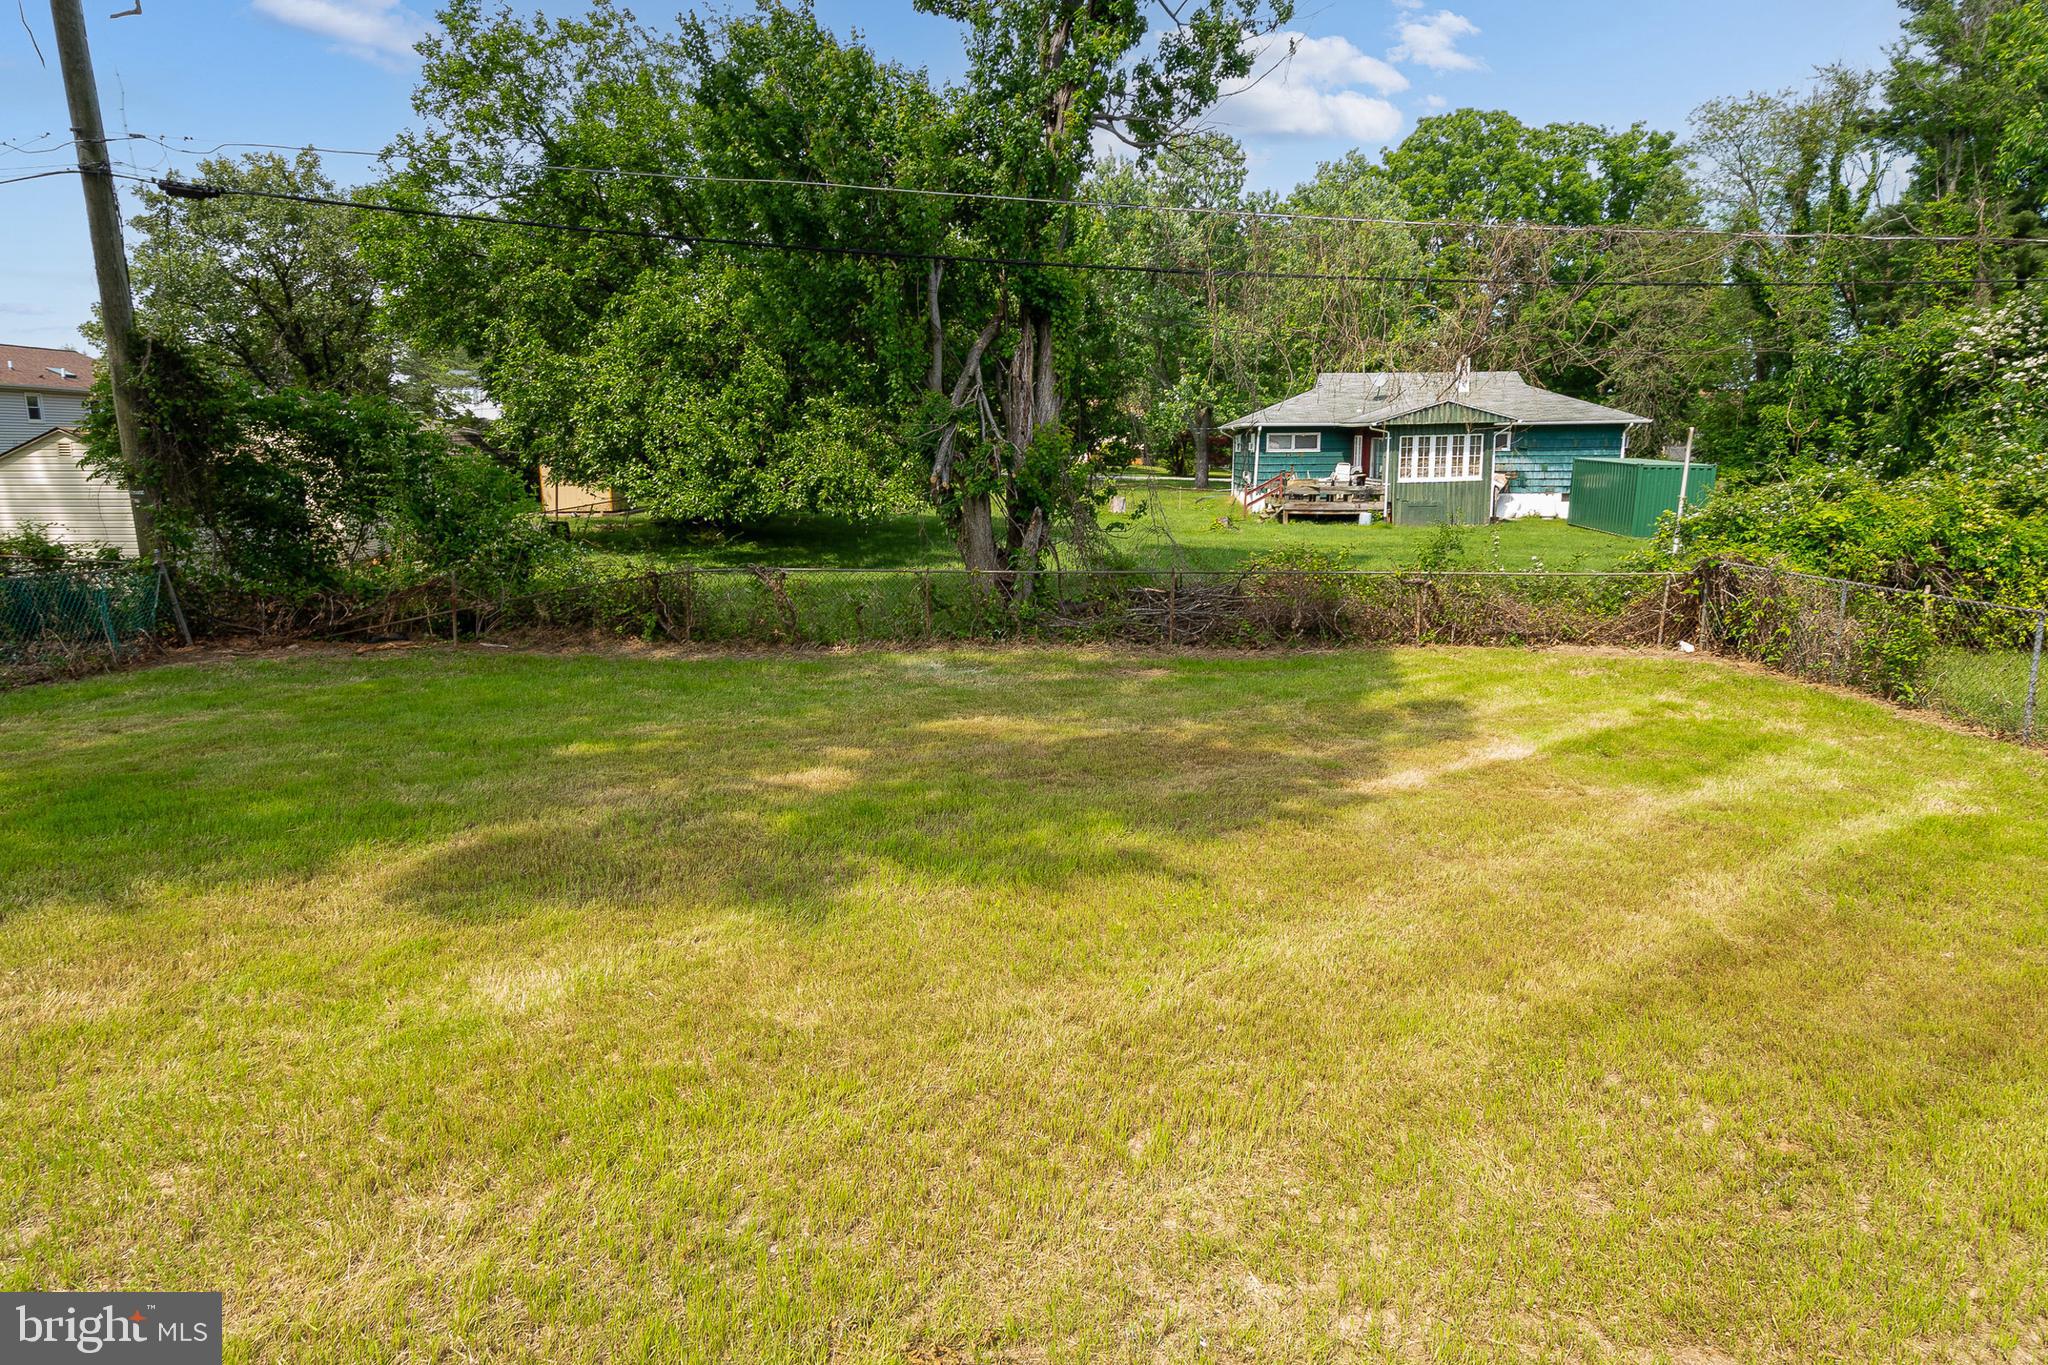
Backyard with a broad lawn, mature trees, chain-link fence, and a small blue-green house.
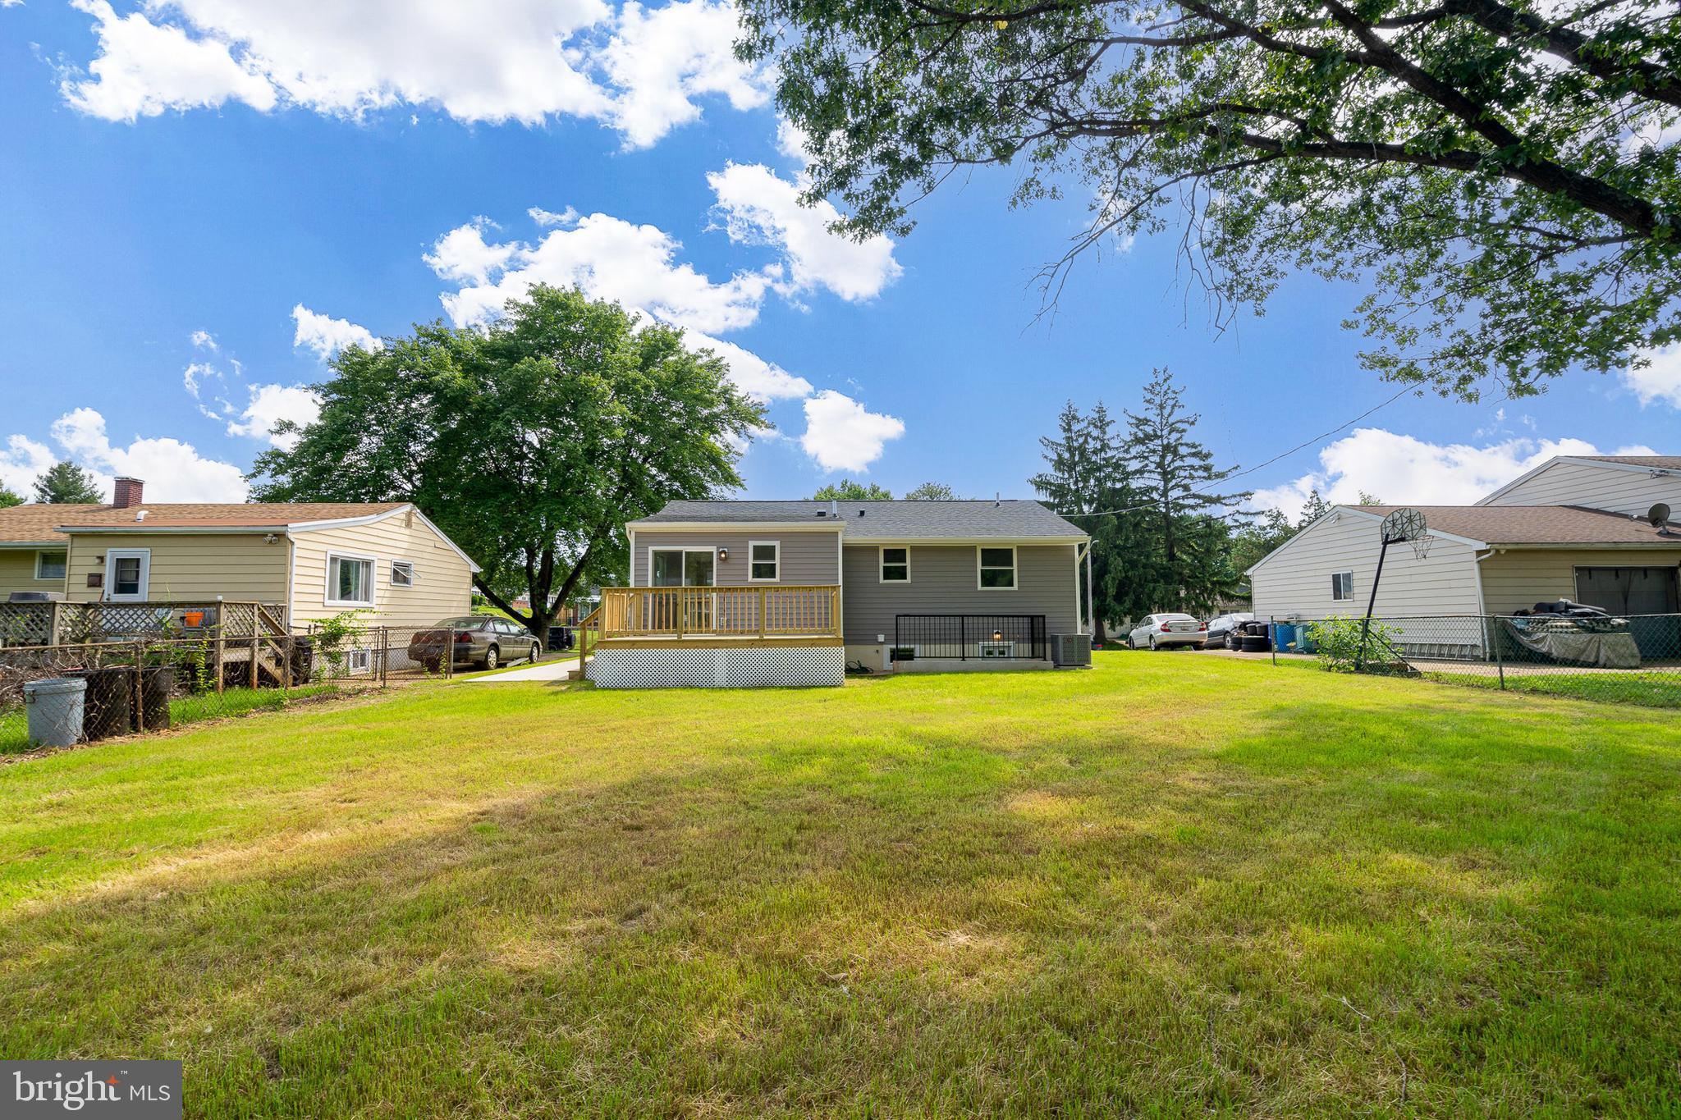
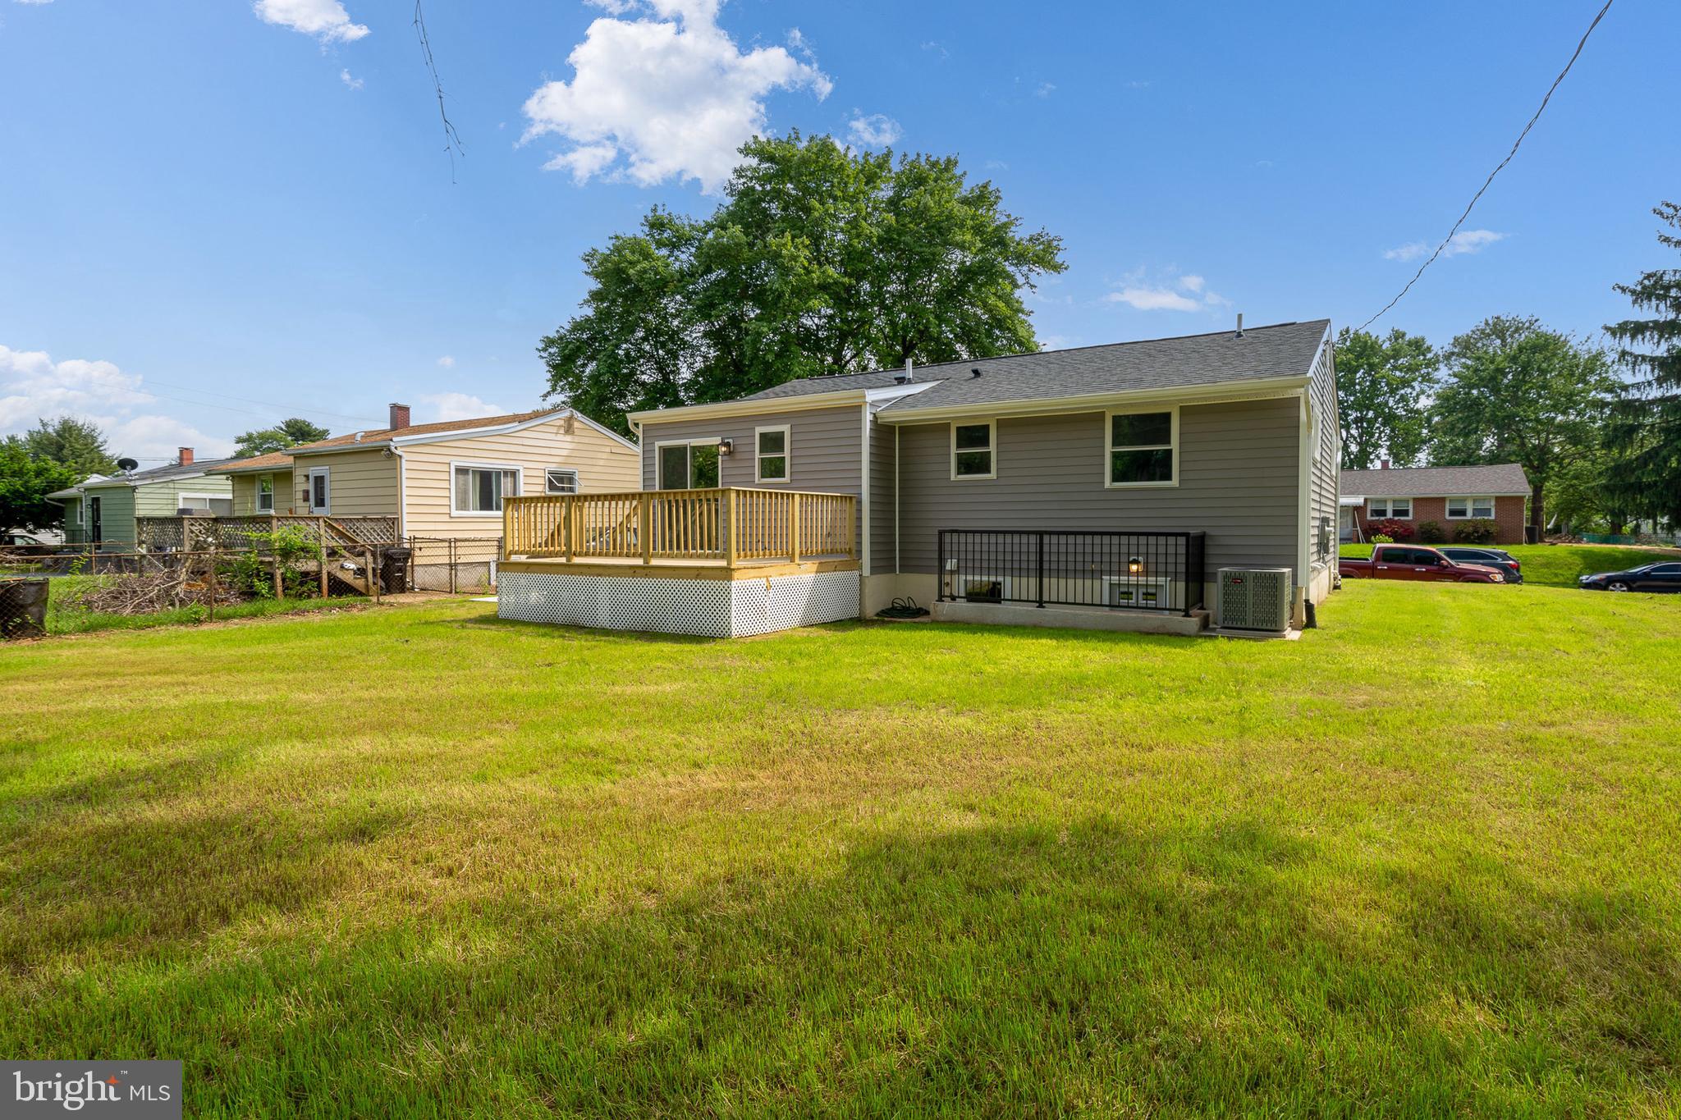
Rear view of a gray house with a raised deck overlooking a broad grassy backyard.
Rear of a gray-sided house with a raised wooden deck overlooking a broad grassy backyard.
SEE ALL PHOTOS
Single-story gray-sided and brick house with a wide driveway, front lawn, and mailbox marked 7314.
Furnished living room with vaulted ceiling, hardwood floors, and large windows overlooking neighboring homes.
Single-story home with gray siding, red brick facade, raised concrete entry, and landscaped front beds.
Single-story home with a red brick facade, broad lawn, driveway, and mailbox marked 7314.
Gray-sided home with brick facade and wide driveway at dusk, with mailbox marked 7314.
Vacant living room with polished hardwood floors, a large window, and a white entry door.
Open living area with polished hardwood floors, stair railing, and sliding doors to a deck.
Renovated kitchen with white cabinets, stainless steel appliances, and an open living area.
Bright white kitchen with stainless steel appliances and sliding doors to a deck and leafy backyard.
Renovated kitchen with white shaker cabinets, stainless steel appliances, and a sink beneath a window.
Kitchen with a stainless steel LG refrigerator, white cabinets, and pale wood flooring.
Vacant kitchen and dining area with white cabinets, wood-look floors, and a sliding door to the deck.
Empty room with hardwood floors, a ceiling fan, and a double window.
Empty bedroom with hardwood floors, a ceiling fan, and an open closet.
Bathroom with a wood-grain vanity, marble-look tub surround, and matte black fixtures.
Bathroom vanity with a wood-grain cabinet, black faucet, and large round mirror.
Staged bedroom with a large bed, dark wood furniture, and two windows.
Empty room with hardwood floors, two adjoining windows, and a ceiling fan with light.
Empty bedroom with polished hardwood floors, white double closet doors, and a dark ceiling fan.
Empty room with hardwood floors, a black ceiling fan, and a small high-set window.
Empty bedroom with hardwood floors, a black ceiling fan, and white closet doors.
Laundry area with washer and dryer beside a staircase with wooden treads and railing.
Furnished basement recreation room with a sectional sofa, hockey table, and wooden staircase.
Finished basement with wood-look flooring, recessed lights, and a staircase with a wood handrail.
Bathroom with a blue vanity and spacious glass-enclosed, marble-look tiled shower.
Bathroom with a glass-enclosed tiled shower, blue vanity, and marble-patterned floors.
Finished basement with warm-toned plank flooring, recessed lights, and support columns.
Empty room with wood-plank flooring, a sloped ceiling, and double closet doors.
Furnished wooden deck with cream seating, blue-and-white pillows, and potted plants overlooking a tree-lined yard.
Wooden backyard deck with natural-wood railings, mature shade trees, and neighboring homes.
Backyard with a broad lawn, mature trees, chain-link fence, and a small blue-green house.
Rear view of a gray house with a raised deck overlooking a broad grassy backyard.
Rear of a gray-sided house with a raised wooden deck overlooking a broad grassy backyard.
Sold

7314 DOOMAN ROAD

7314 DOOMAN ROAD, WINDSOR MILL, MD 21244

$355,000
**Charming Fully Remodeled Ranch Home - Move-In Ready!**
This stunning single-family ranch home has been impeccably renovated with modern conveniences and high-end finishes throughout. 7314 Dooman Rd. offers everything you need for comfortable and stylish living.
The gourmet kitchen features stainless steel appliances, sleek Shaker-style cabinetry, and beautiful white quartz counters. The kitchen opens to the dining area and new sliding glass doors to the large deck, creating a perfect space for cooking and entertaining.
Refinished wood flooring adds warmth and elegance throughout the home, while the large windows and vaulted living room ceiling enhances the spacious, light-filled and airy feel of the main living space. Three spacious bedrooms, and two completely renovated bathrooms featuring contemporary fixtures and high-quality finishes ensure this home provides comfort and luxury. Every detail has been meticulously upgraded, including a new roof, gutters, windows, siding, sewer line, waterline, HVAC system, as well as all new electric and plumbing.
Step outside to a new large deck, ideal for outdoor entertaining or simply enjoying your morning coffee, and a flat yard perfect for activities, gardening, or pets. I695 is just over 1 mile away with easy access to I-70 and I-83, making the location ideal for commuters. Many shopping and other amenities are all within a short drive.
This home is not just a place to live - it's a lifestyle. The combination of thoughtful updates, modern amenities, and a fantastic location make this a rare find in today's market. Don't miss out! Schedule your showing today and discover why this house is the perfect place to call home.

3
beds

2
baths

1,916 Sq.Ft. LIVING AREA

7,687 Sq.Ft. lot

Alexandra Ryan

Alexandra Ryan

Features & Amenities

Interior

  • total bedrooms3
  • Total bathrooms2
  • full bathrooms2
  • Laundry room Laundry Room, Lower Level
  • Flooring Wood, Hardwood, Vinyl
  • APPLIANCES Gas Range, Gas Oven, Electric Water Heater, Dishwasher, Disposal, Dryer, Exhaust Fan, Refrigerator, Stainless Steel Appliance(s), Washer, Microwave
  • other interior Features Eat-in Kitchen, Ceiling Fan(s), Recessed Lighting

Area & Lot

  • Status Sold
  • Date Sold June 25, 2024
  • Living Area1,916 Sq.Ft.
  • Lot Area7,687 Sq.Ft.
  • MLS® IDMDBC2097244
  • TypeResidential
  • YEAR BUILT1956
  • Architecture StylesRanch/Rambler
  • School DistrictBALTIMORE COUNTY PUBLIC SCHOOLS

Exterior

  • STORIES2
  • water SourcePublic
  • utilitiesCable Available, Natural Gas Available, Electricity Available
  • PoolNone
  • roofAsbestos Shingle
  • lot featuresFront Yard, Level, Back Yard
  • parkingConcrete, Driveway
  • HEAT TYPEExhaust Fan, Natural Gas, Forced Air
  • AIR CONDITIONINGCentral Air, Ceiling Fan(s), Electric
  • sewerPublic Sewer
  • SubstructureBlock
  • other exterior FeaturesRain Gutters

Financial

  • Sales Price$355,000
  • Real Estate Tax $2,065/yr
  • Zoning RESIDENTIAL

Trusted Real Estate Guidance in Maryland

Rosewood Home Group delivers expert guidance, local Maryland market knowledge, and a seamless real estate experience. Whether buying or selling, our team is committed to protecting your interests and achieving results with integrity and precision.

Follow Us on Instagram