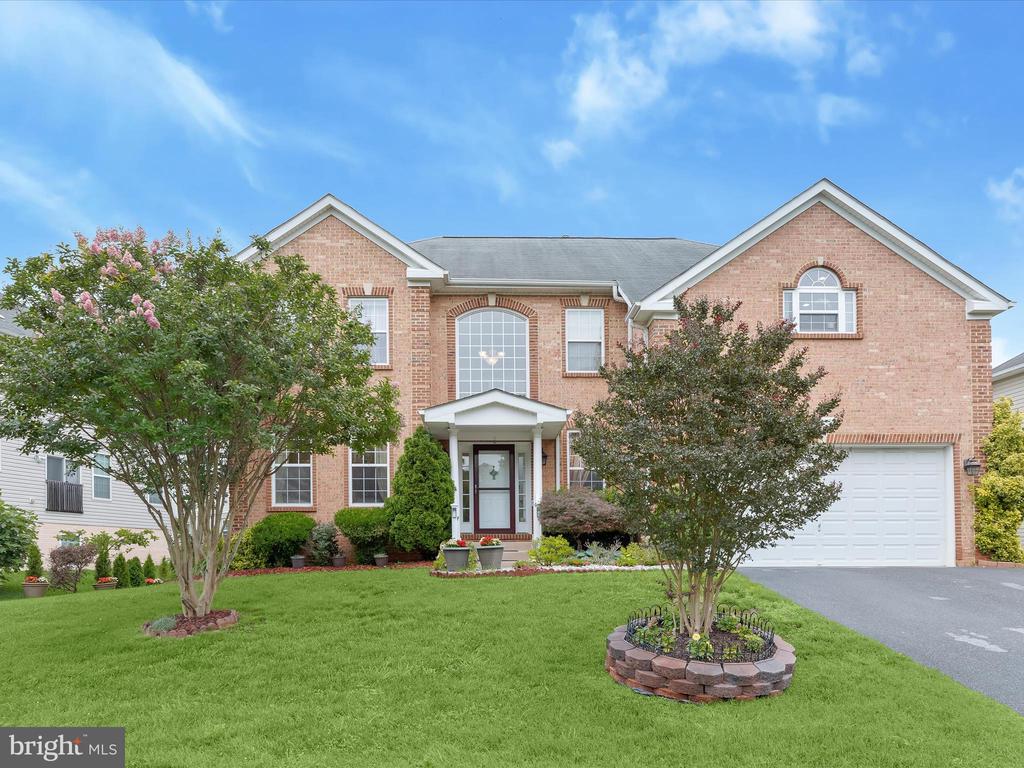
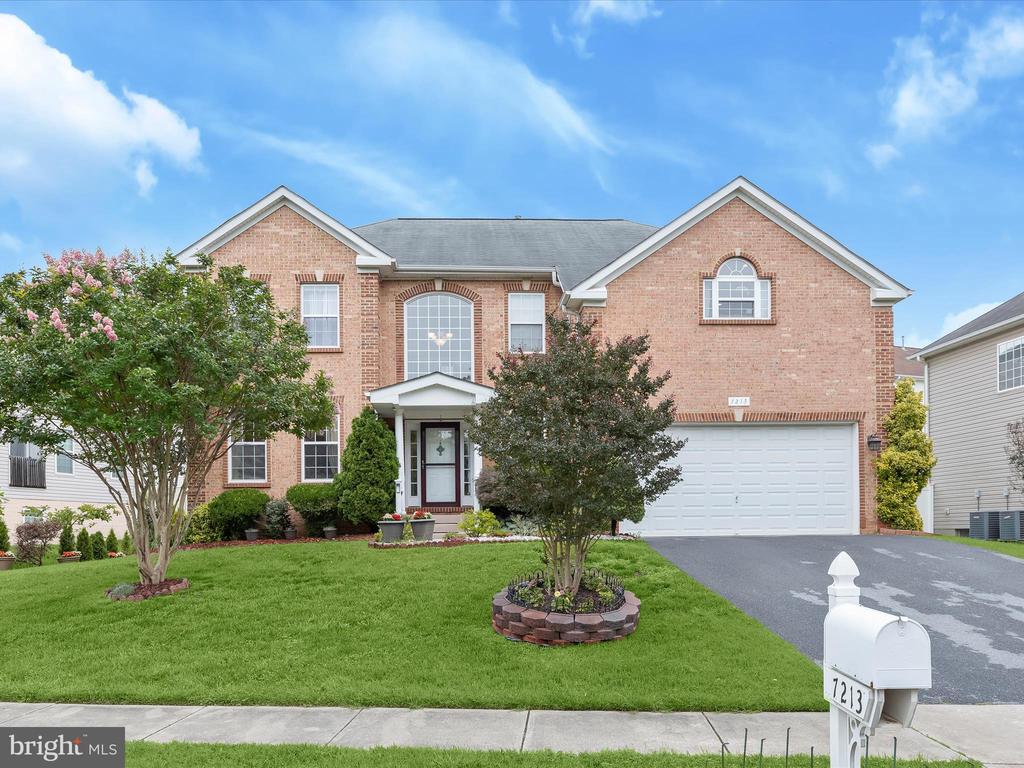
Two-story red-brick home with a covered entry, attached garage, and landscaped front lawn.
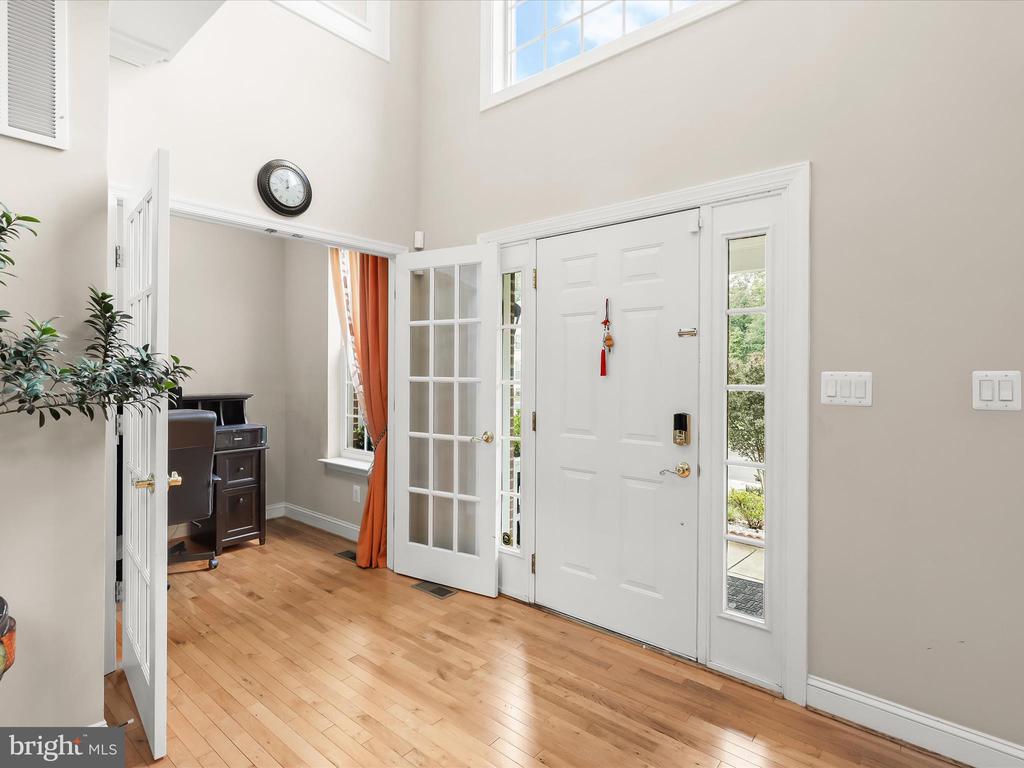
Entry foyer with hardwood floors, a white front door, and a tall window.
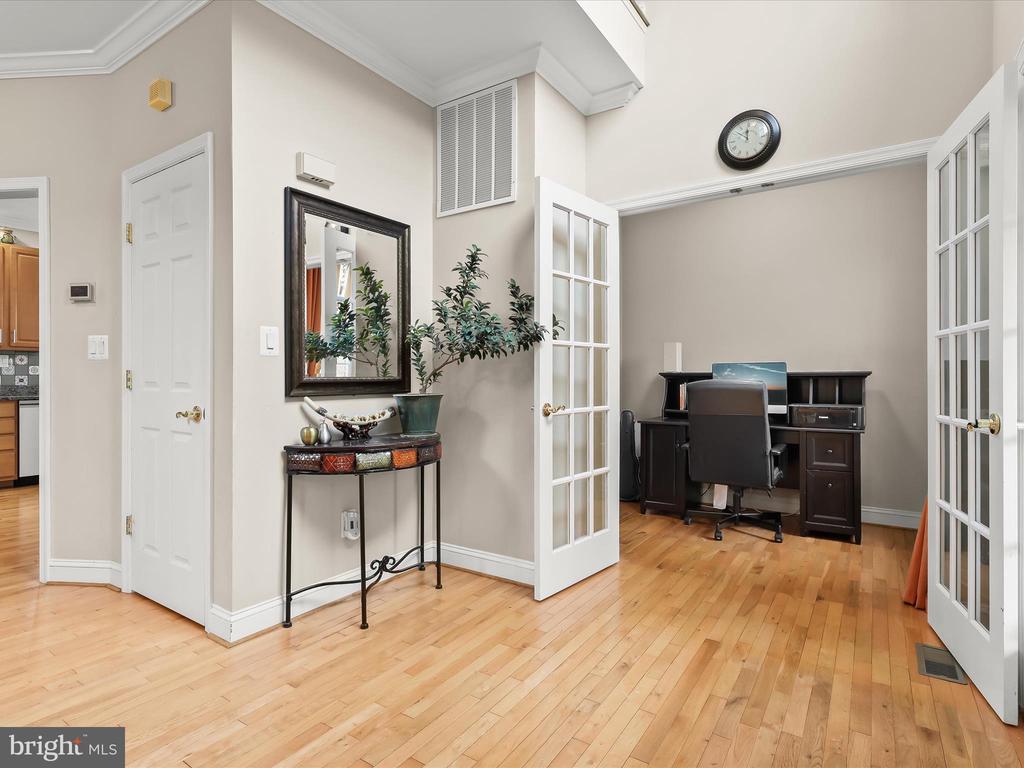
Furnished home office with a dark desk, open French doors, and light hardwood floors.
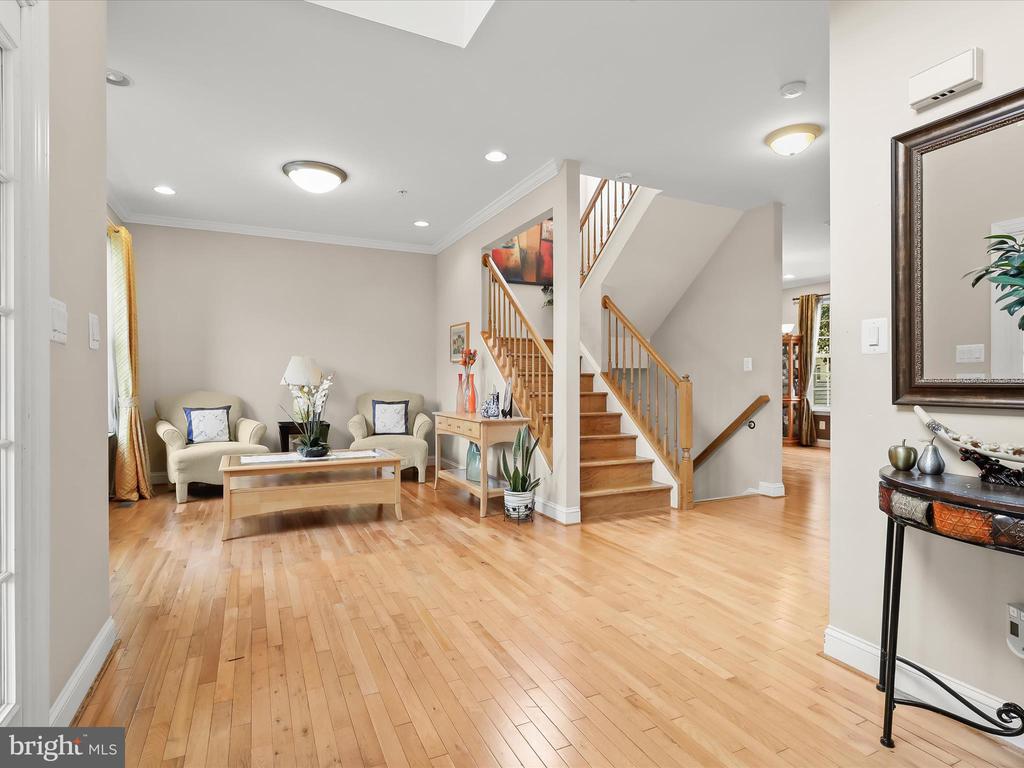
Living room with hardwood floors, two armchairs, and a prominent wooden staircase.
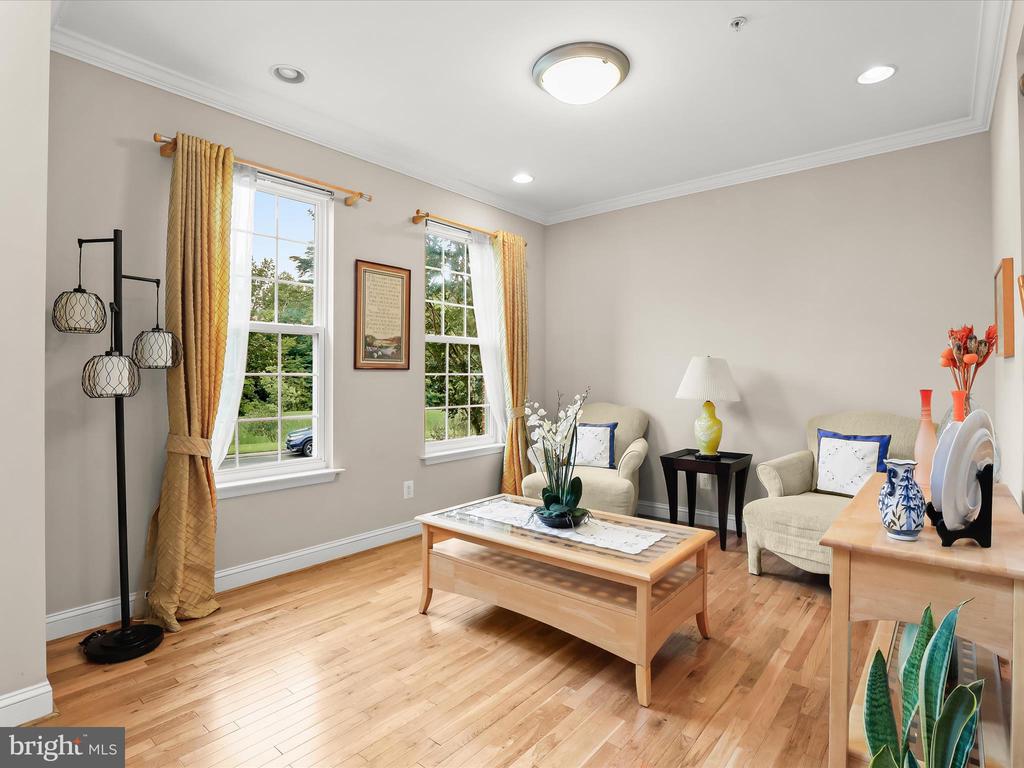
Living room with hardwood floors, two curtained windows, and cream armchairs.
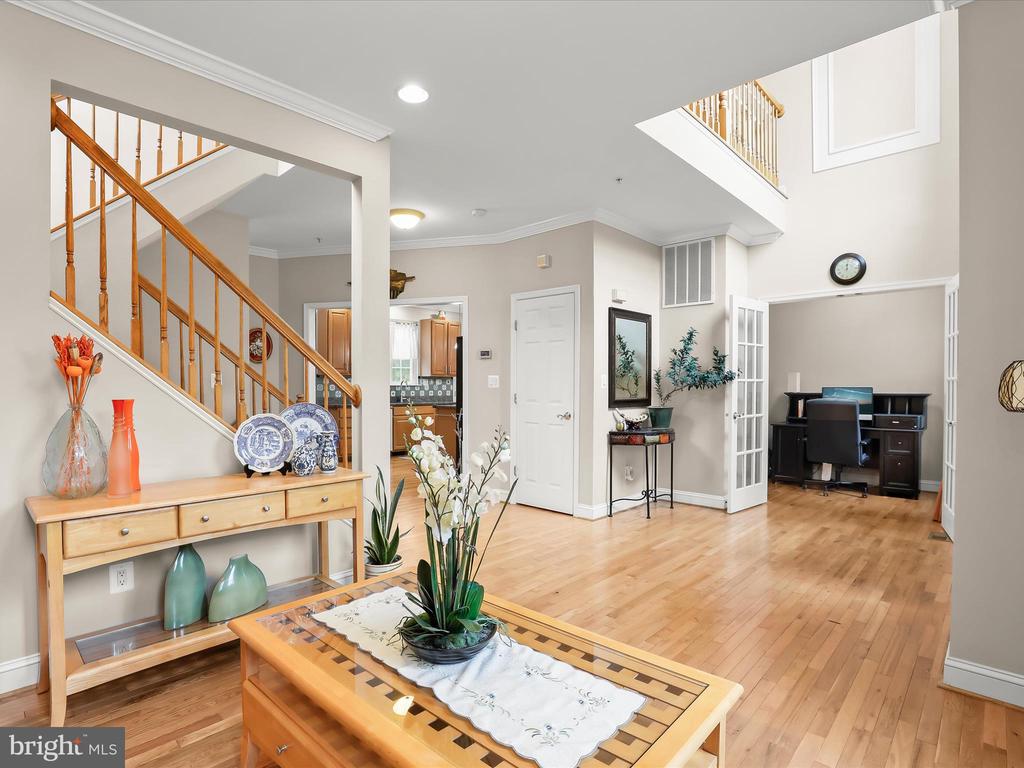
Two-story foyer with a wooden staircase, hardwood floors, console table, and desk area.
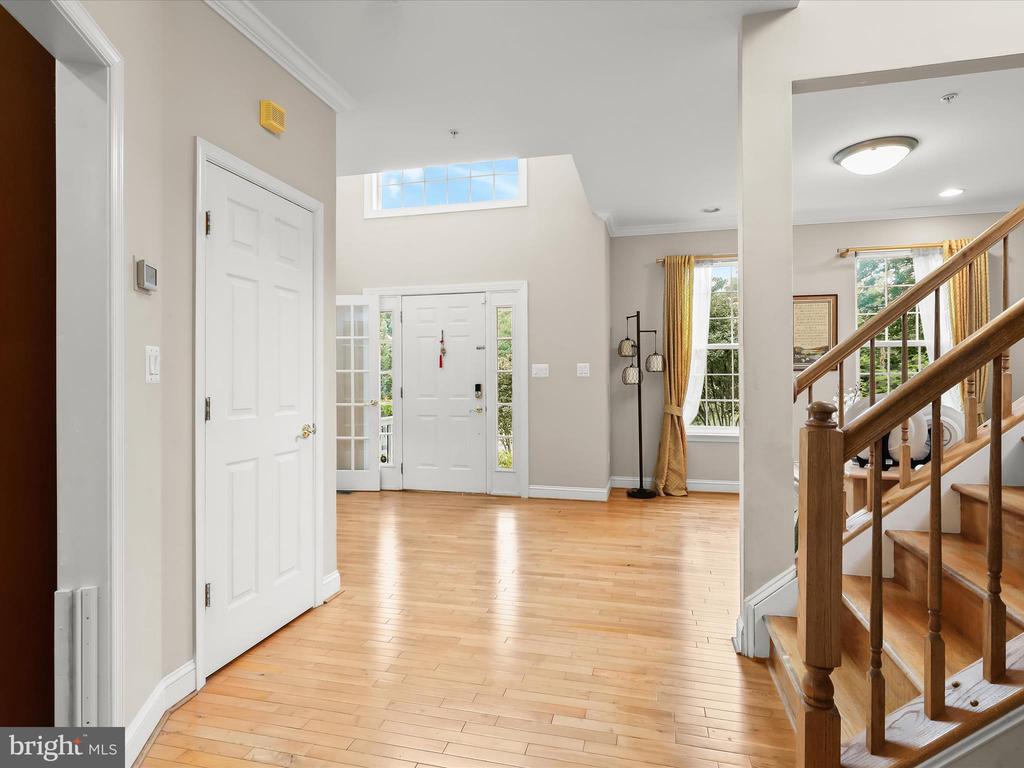
Open foyer with hardwood floors, a high clerestory window, and a wooden staircase.
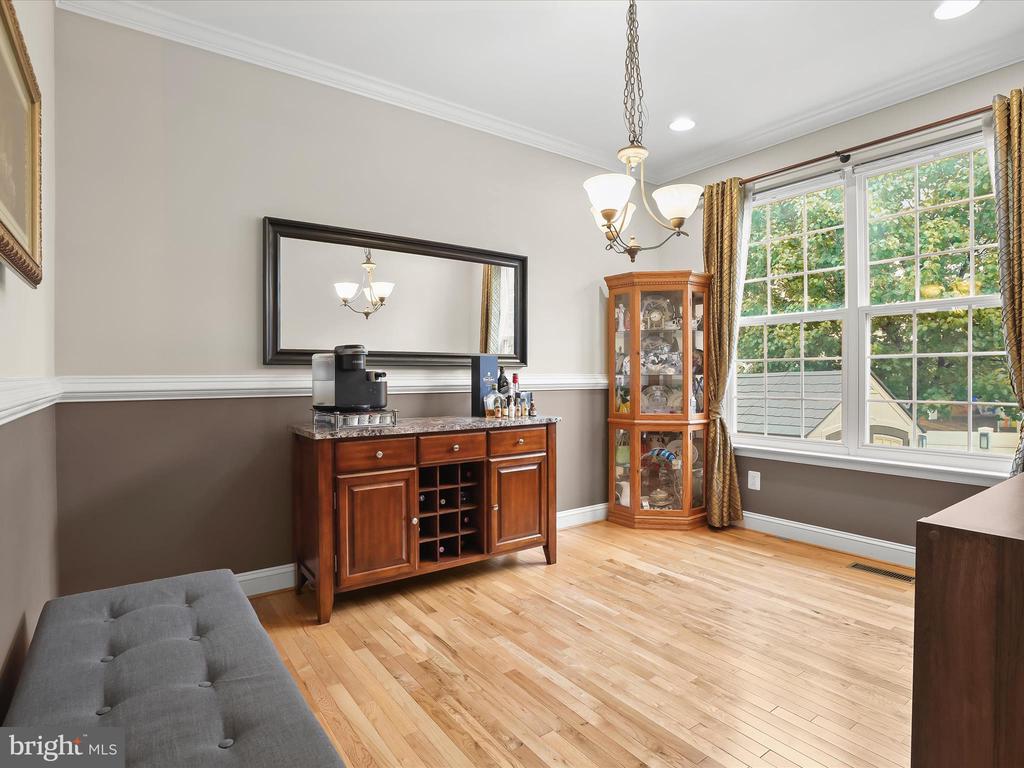
Dining room with hardwood floors, a wooden serving cabinet, and large windows.
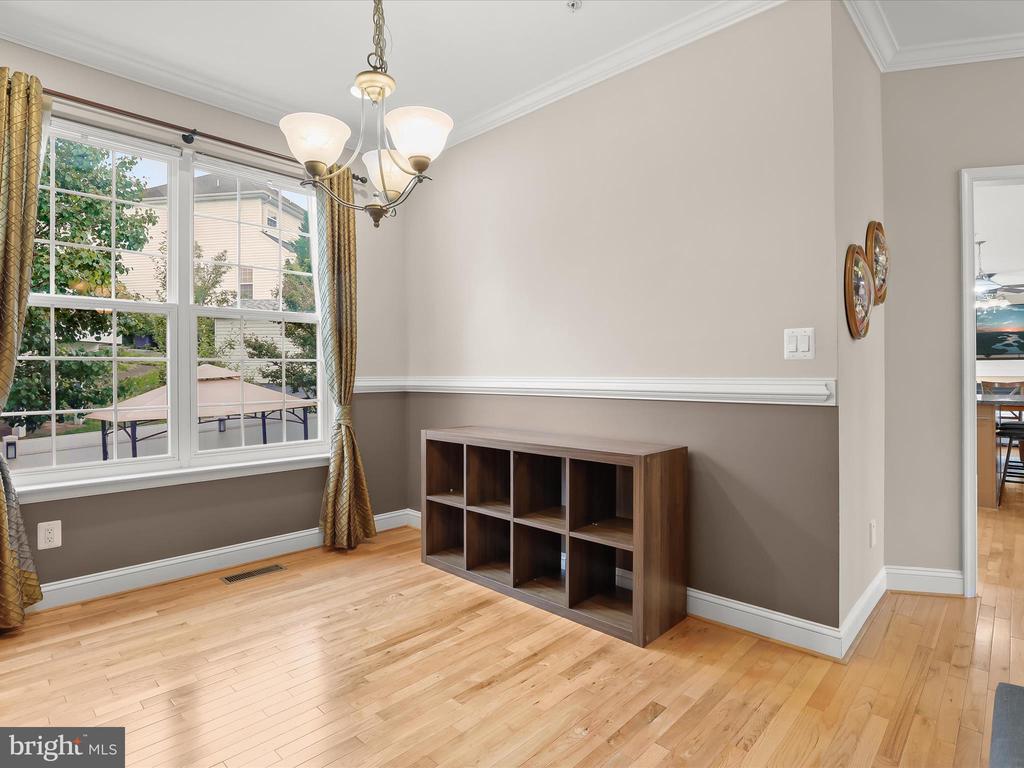
Interior room with hardwood floors, a large window, chandelier, and wooden cubby shelf.
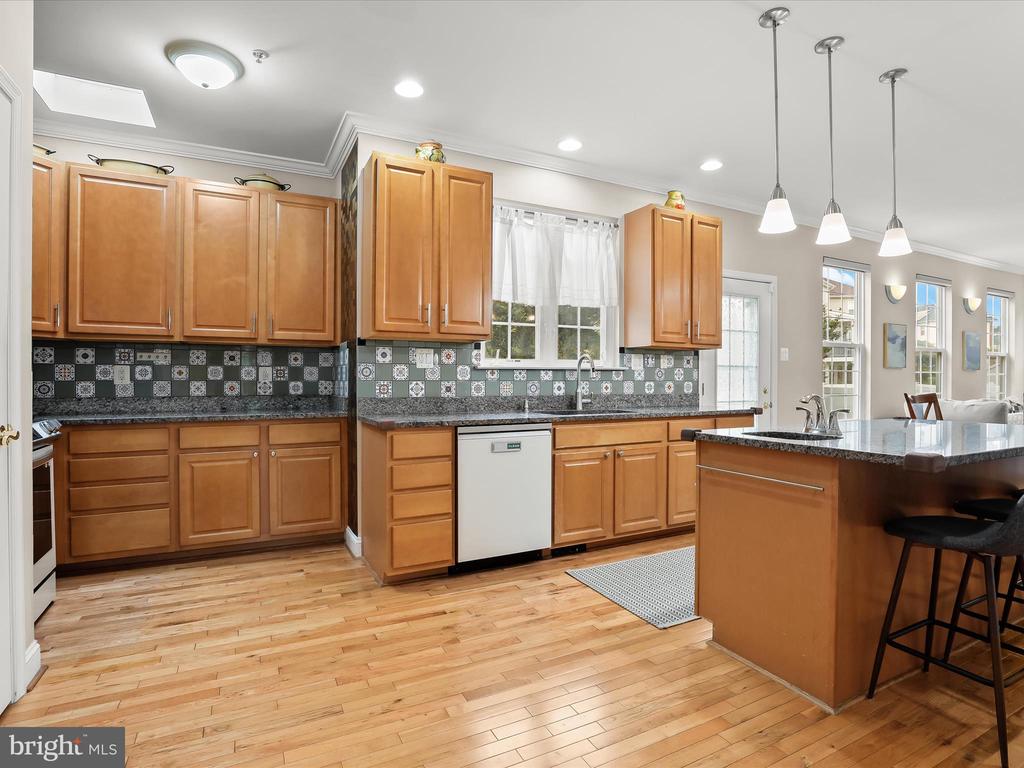
Open kitchen with wood cabinetry, patterned tile backsplash, and island overlooking living and dining areas.
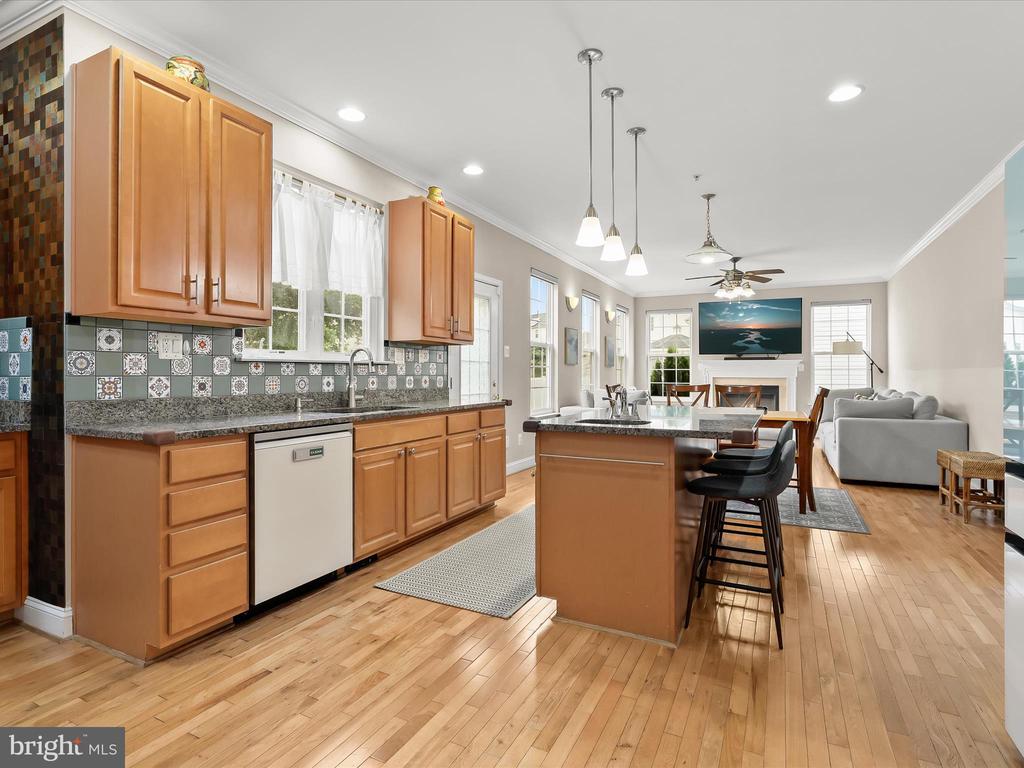
Kitchen with honey-colored cabinets, patterned tile backsplash, hardwood floors, and a large breakfast bar island.
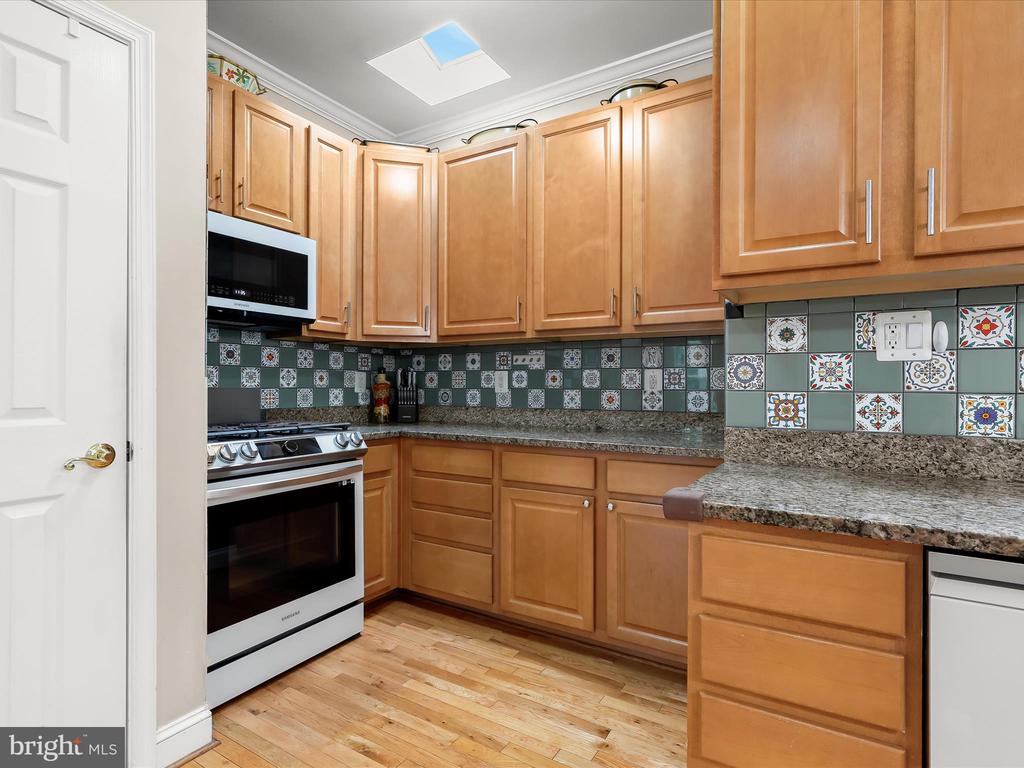
Kitchen with warm wood cabinets, granite counters, colorful tile backsplash, stainless steel appliances, and a skylight.
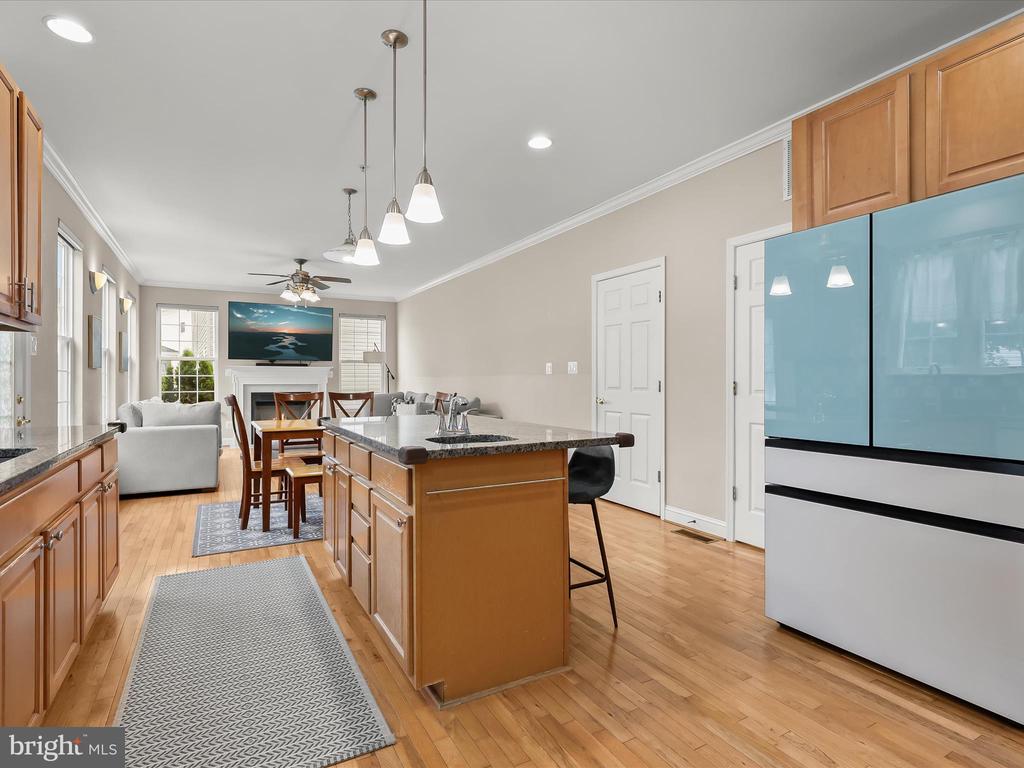
Open kitchen with wood cabinets, granite island, and blue-front refrigerator, with dining and living areas beyond.
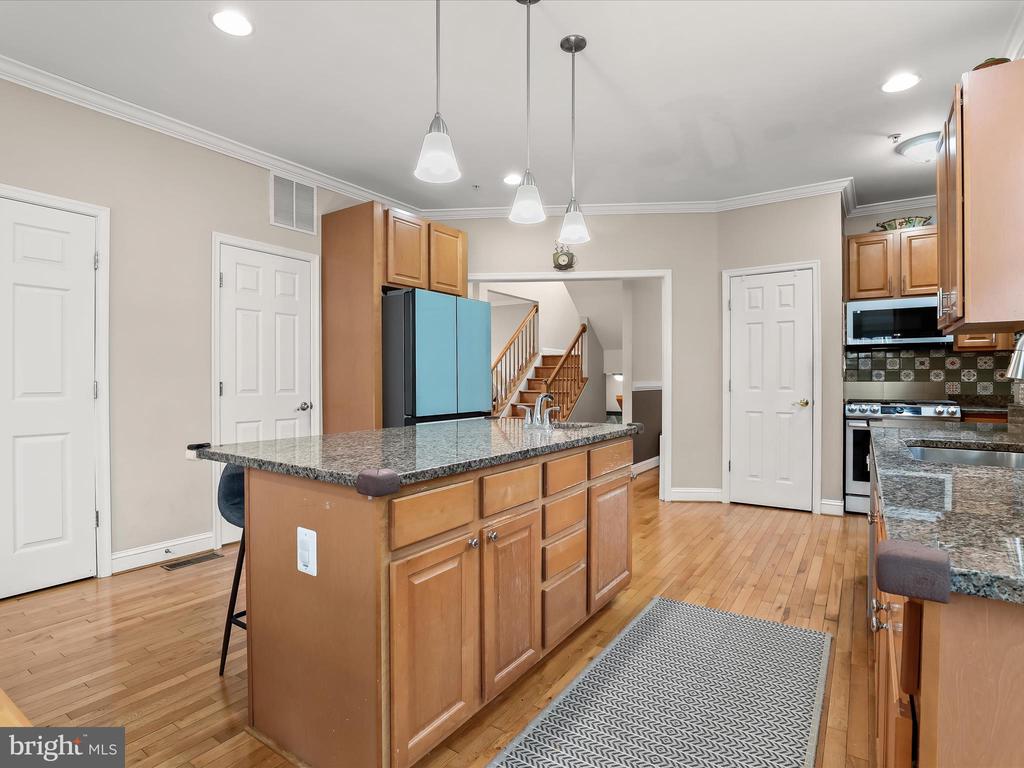
Kitchen with a granite-topped island, wood cabinets, hardwood floors, and a staircase beyond.
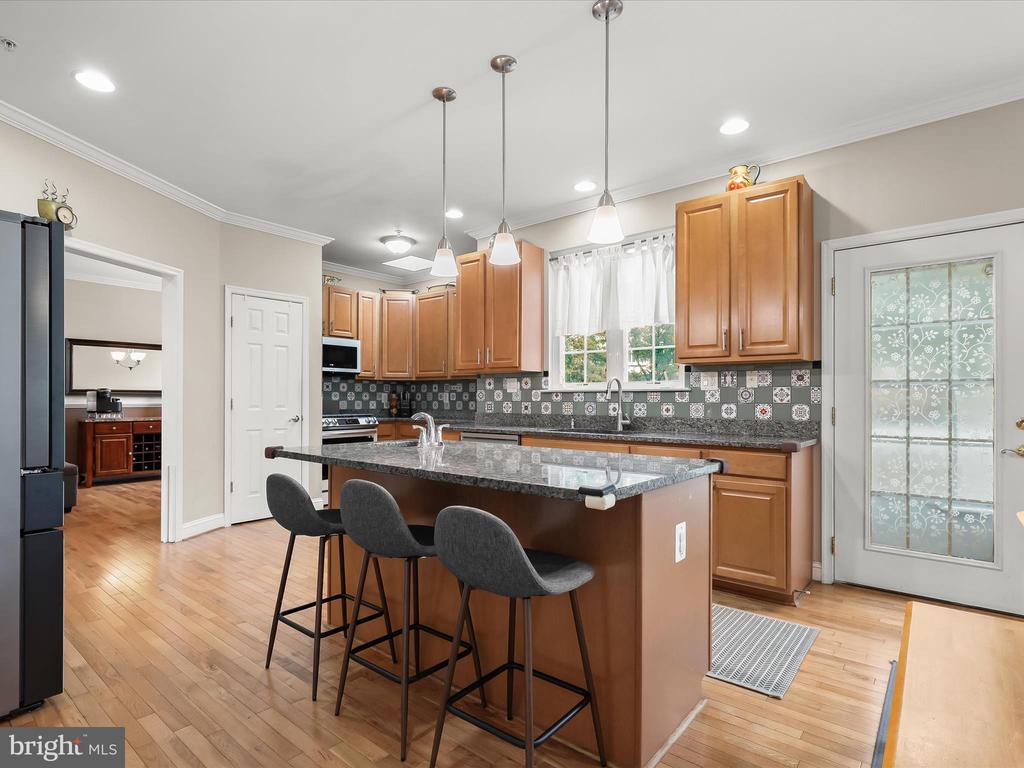
Kitchen with a granite island, three bar stools, warm wood cabinets, and a patterned tile backsplash.
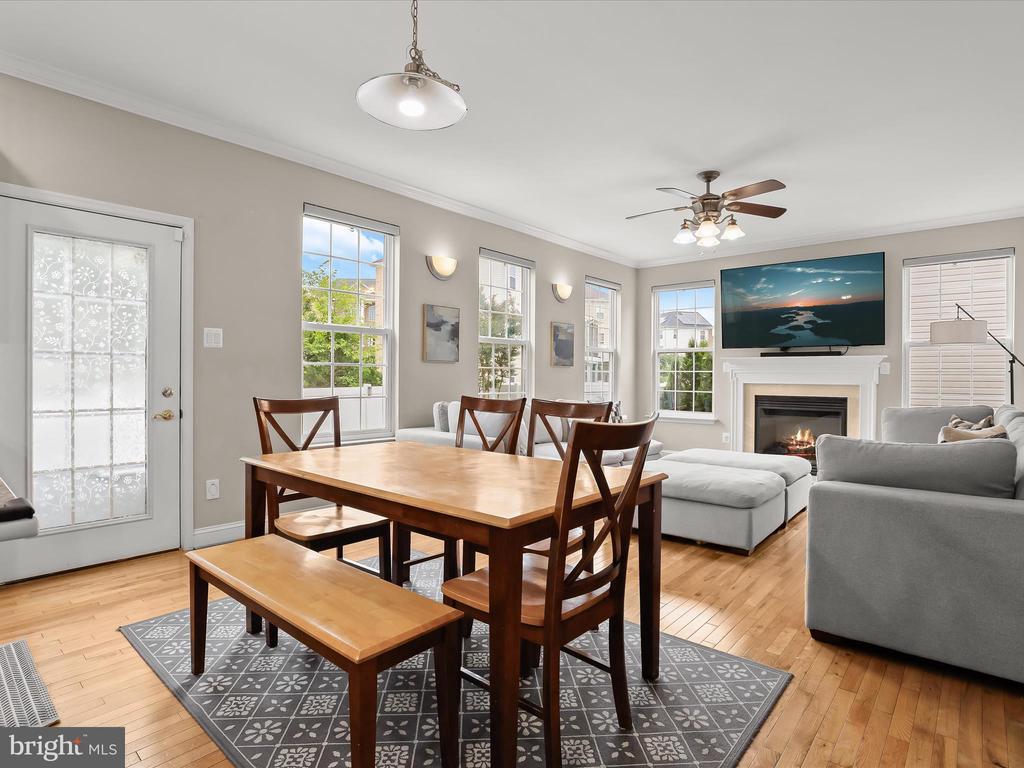
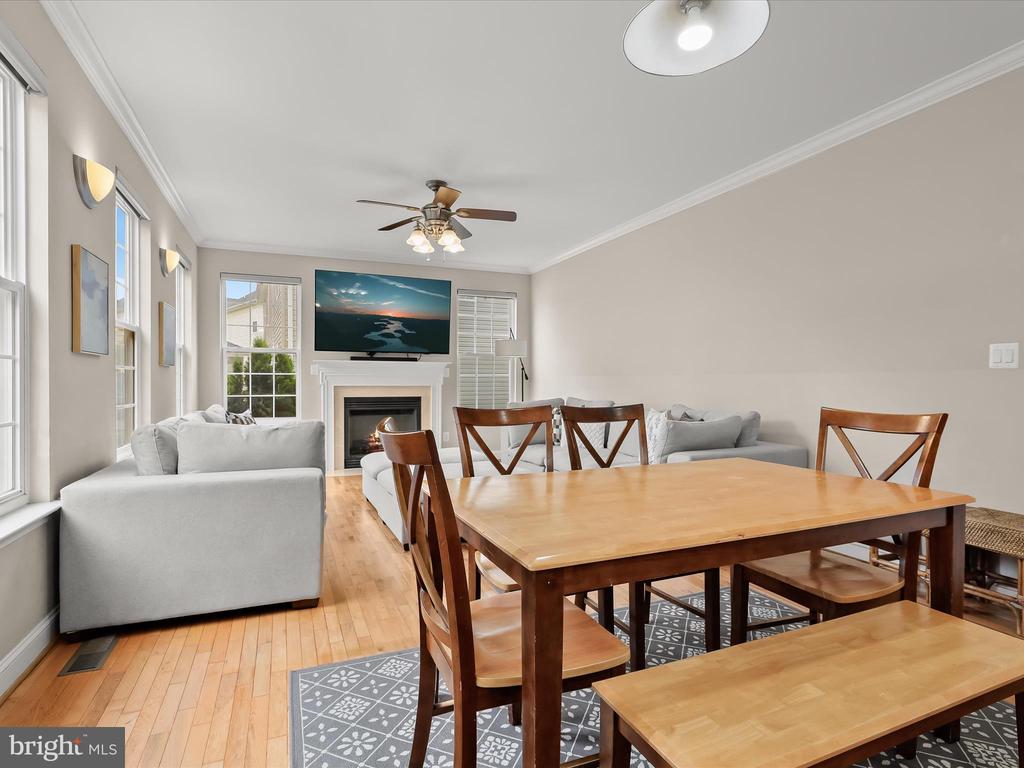
Dining area with a wooden table and bench adjoining a bright living room with a fireplace.
Dining area with a wooden table opens onto a living room with gray sofas and a fireplace.
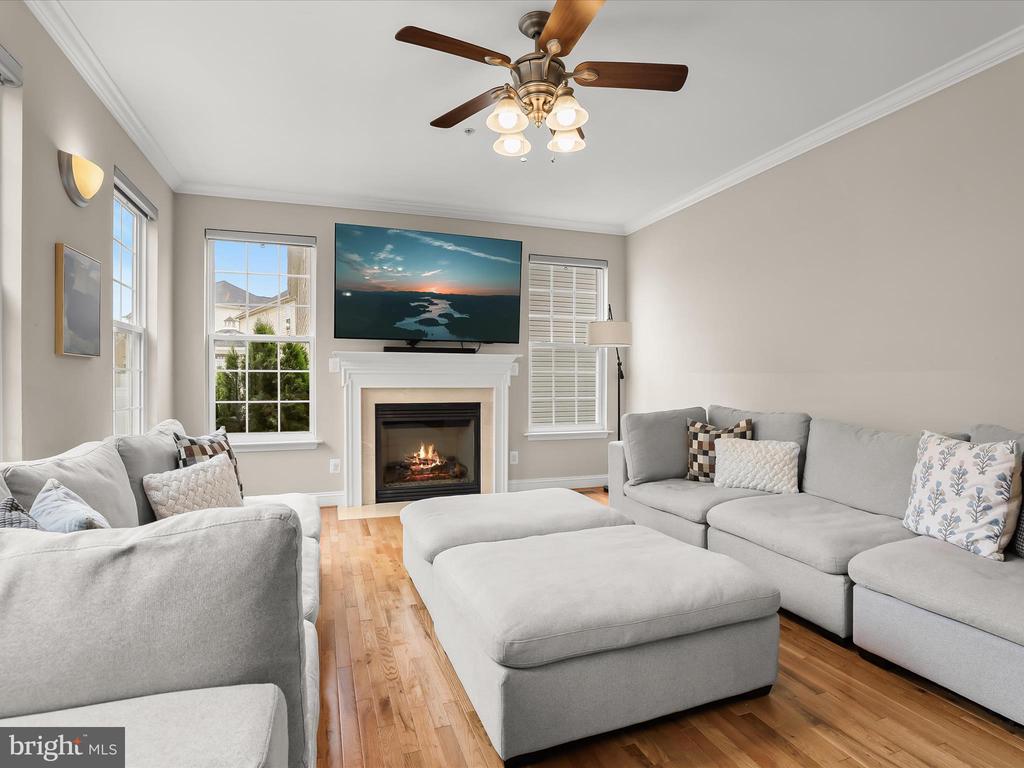
Living room with gray sectional seating, hardwood floors, and a fireplace beneath a wall-mounted television.
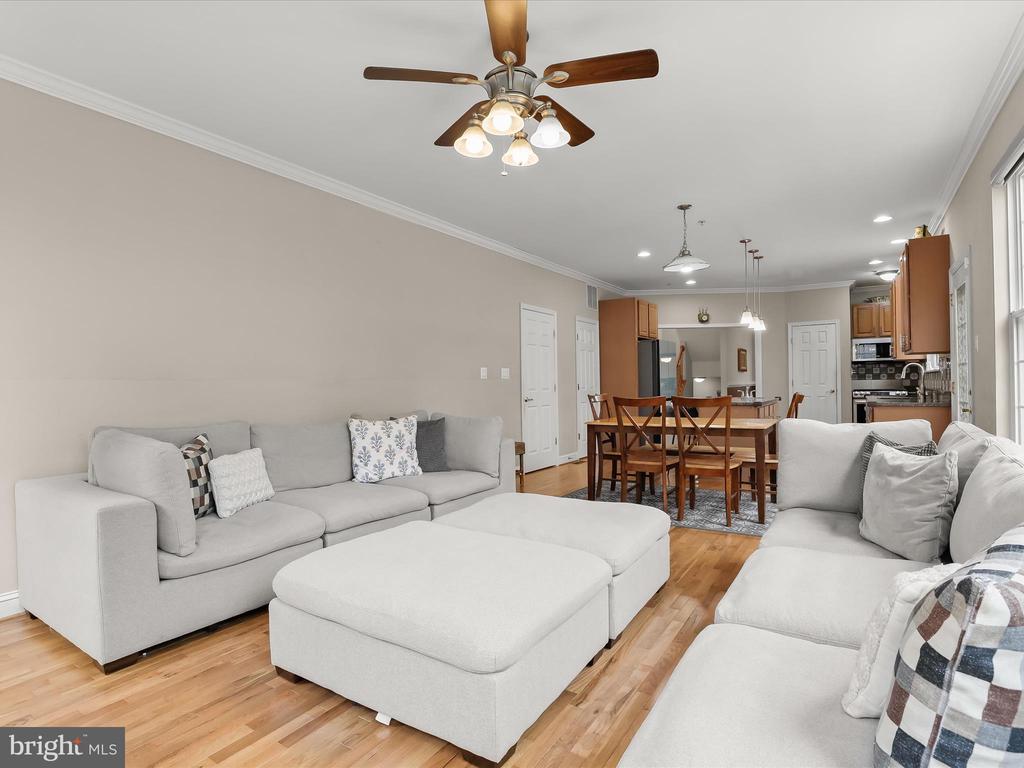
Open-plan living room with gray sofas, hardwood floors, and a dining area beside the kitchen.
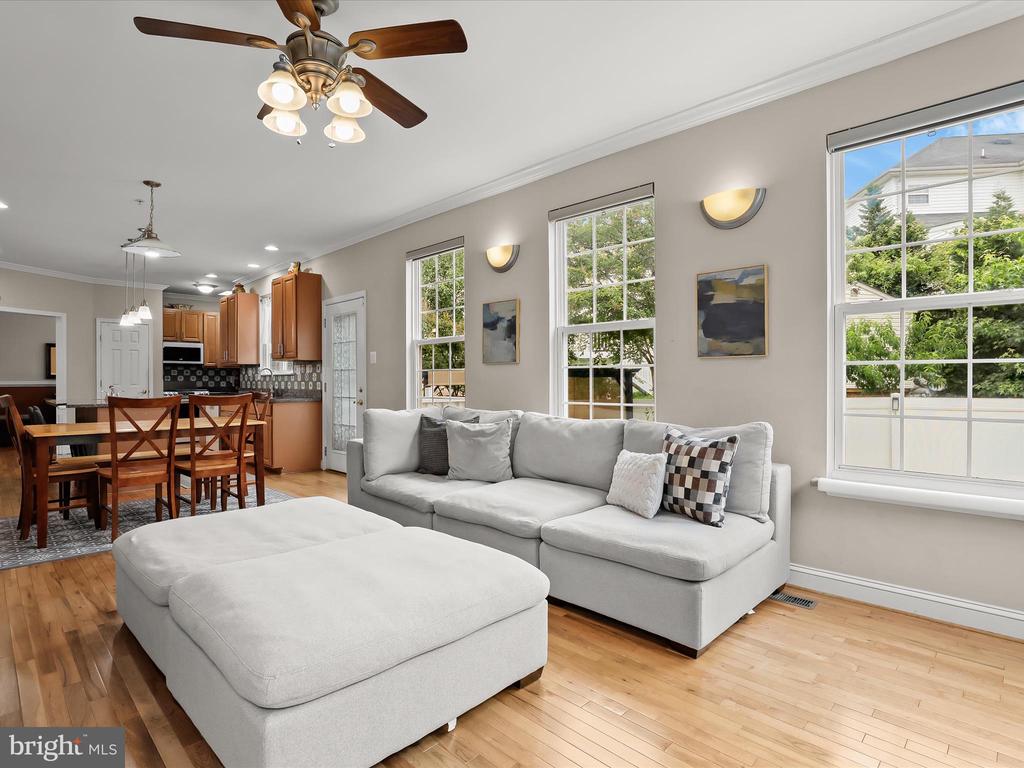
Open-plan living room with a light gray sectional, hardwood floors, and large windows.
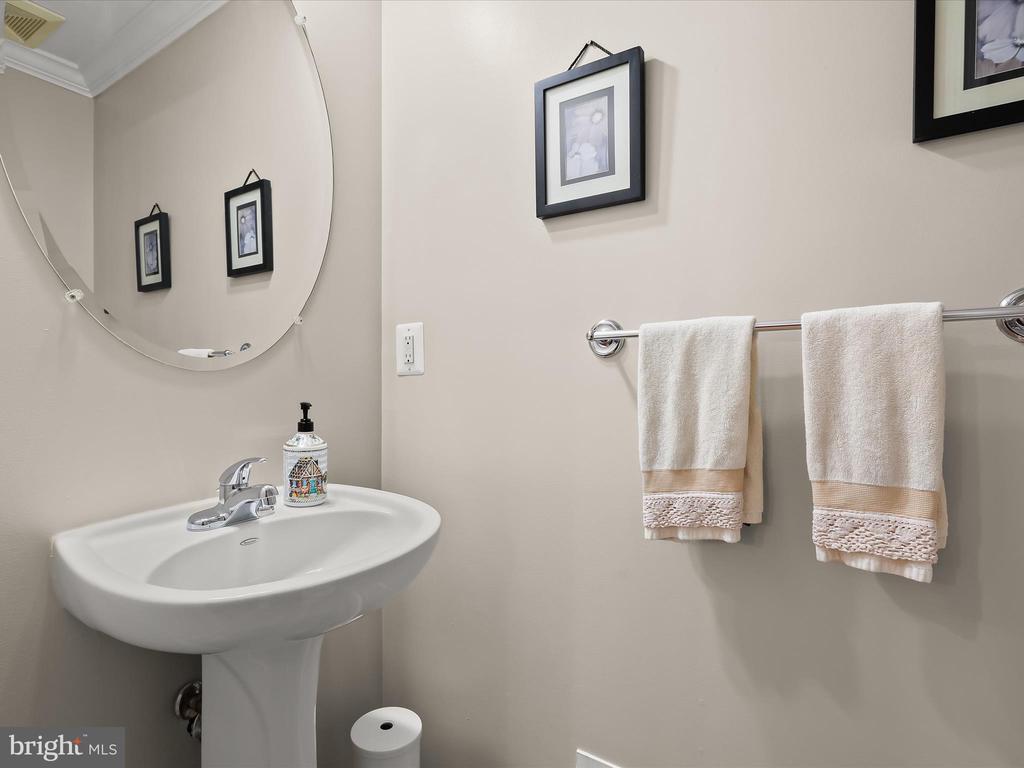
Bathroom with a white pedestal sink, large round mirror, and two towels on a wall bar.
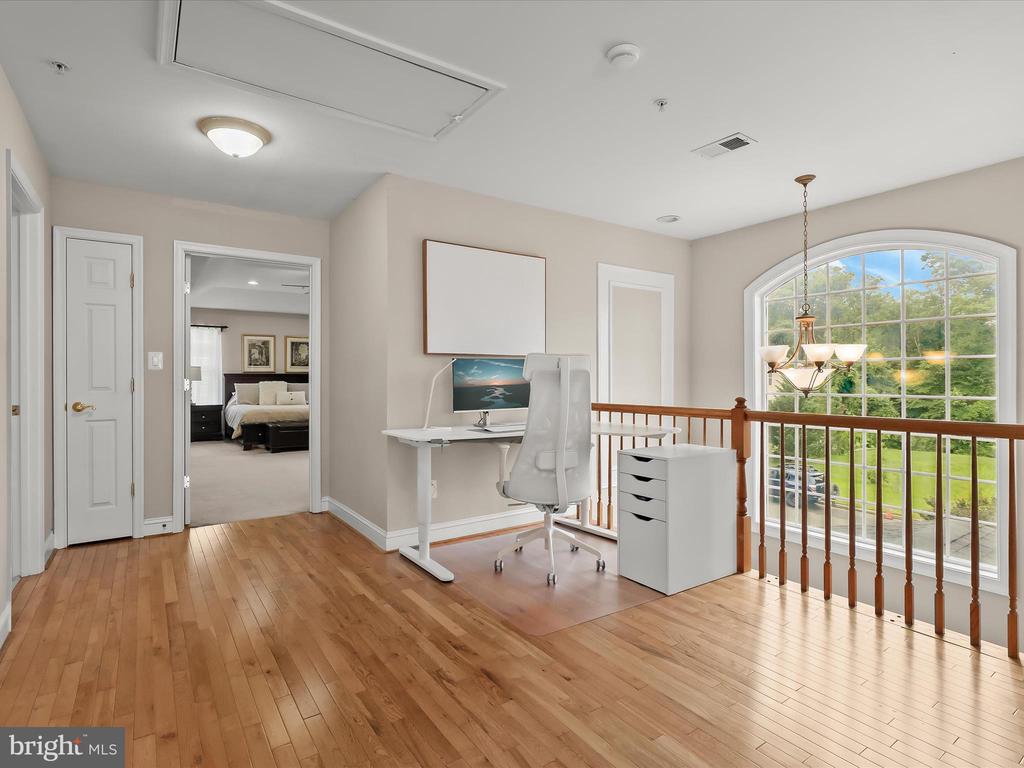
Upstairs office with a white desk beside a large arched window and wood railing.
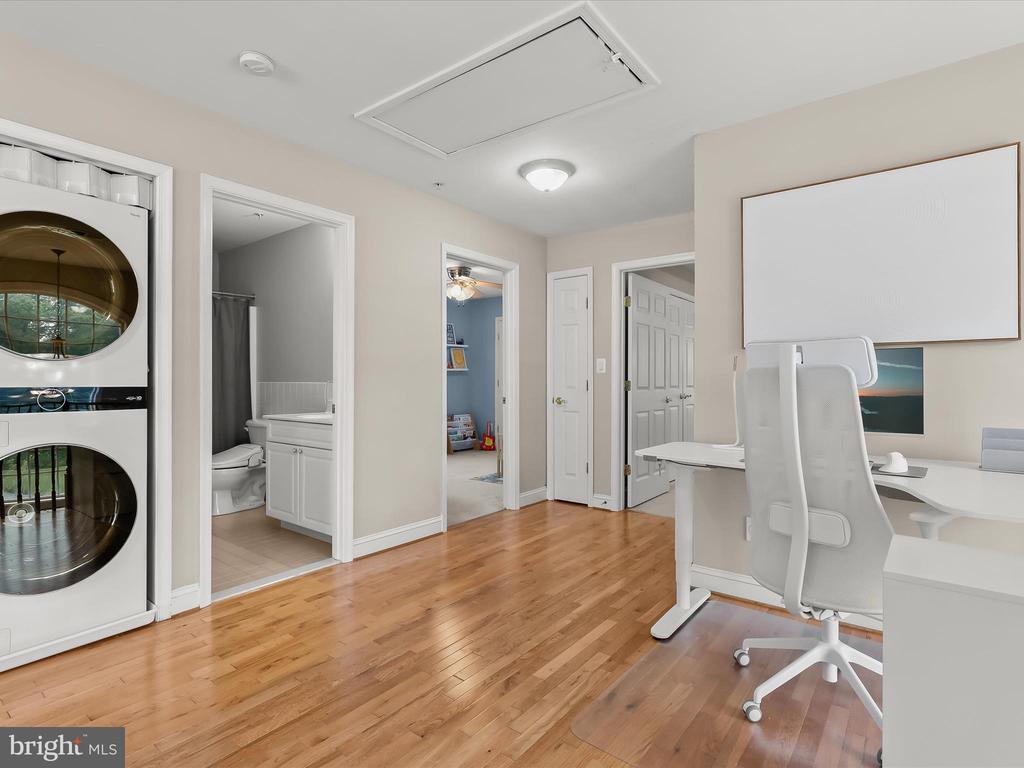
Home office with hardwood floors, white desk and chairs, and a stacked washer and dryer.
Furnished bedroom with a large bed, dark wood dressers, and an arched window with green curtains.
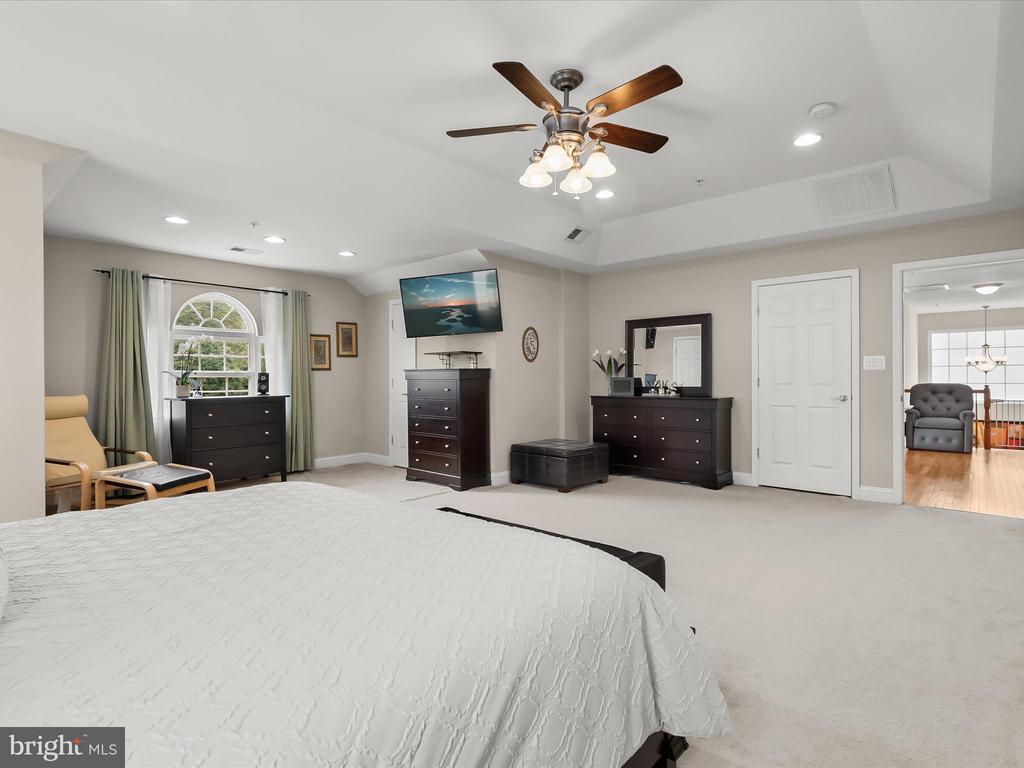
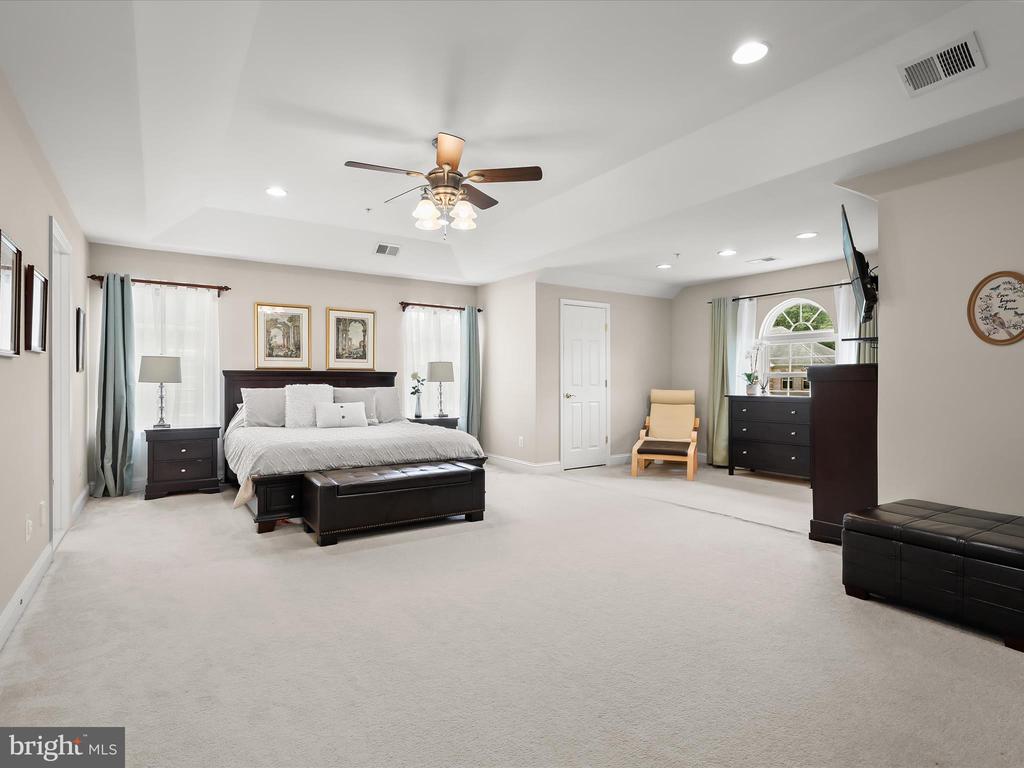
Spacious primary bedroom with a king bed, tray ceiling, and arched window.
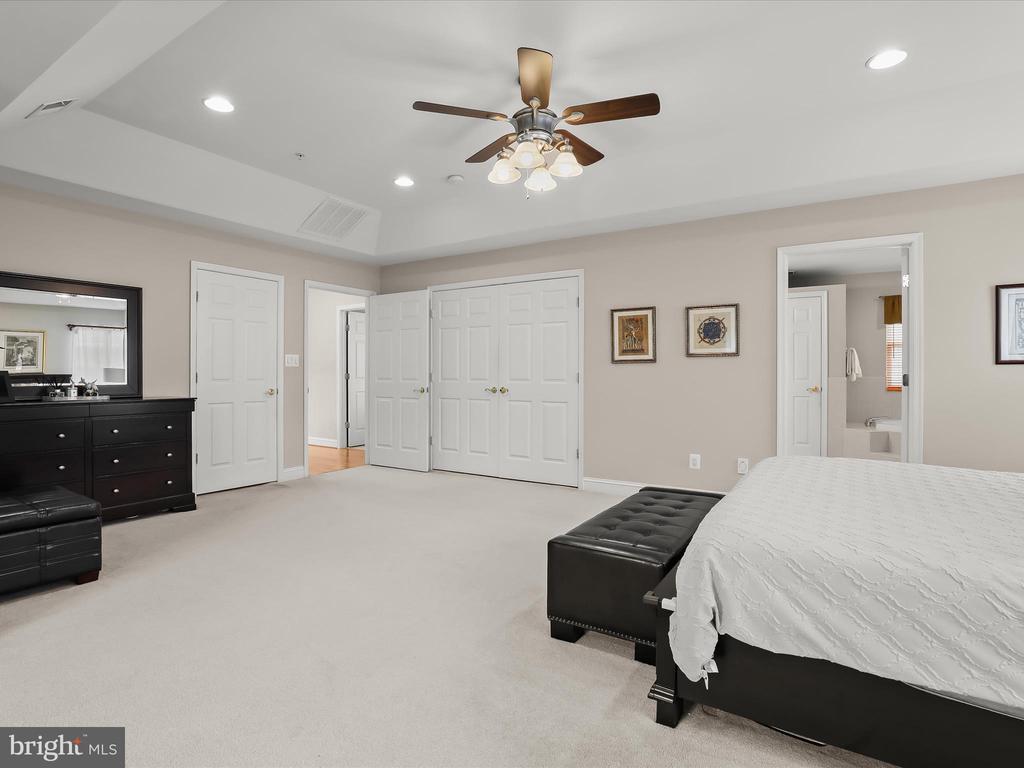
Primary bedroom with a ceiling fan, light carpet, black dresser, and open doorway to the bathroom.
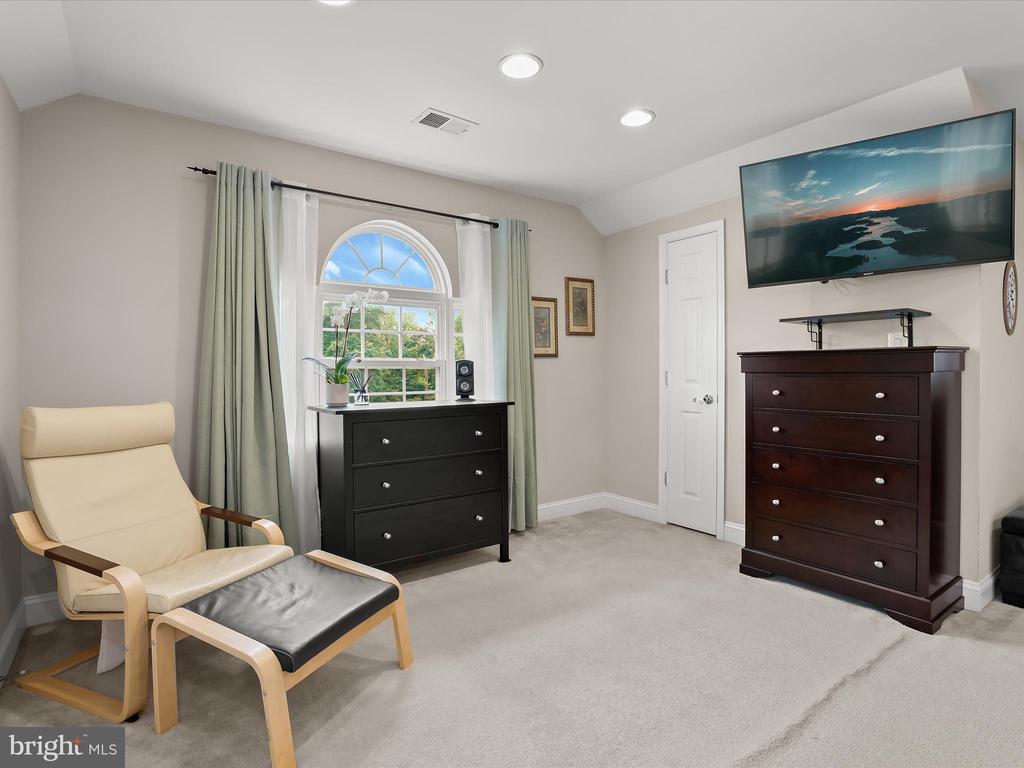
Bedroom with an arched window, dark wood dressers, and a cream lounge chair.
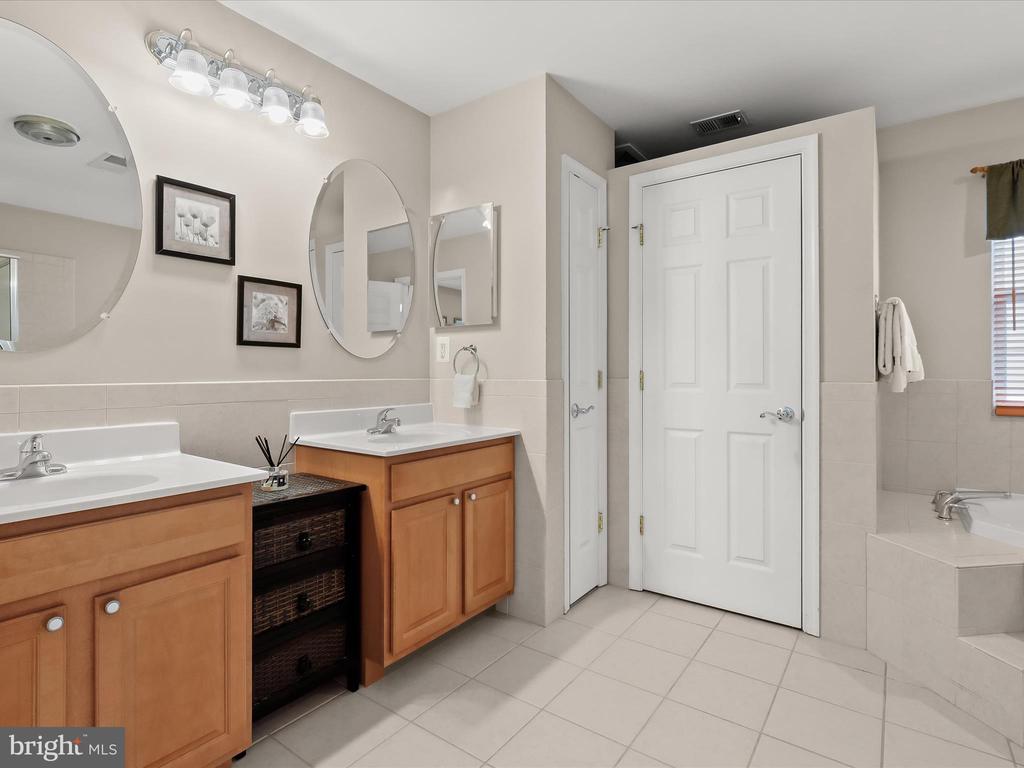
Bathroom with double wood vanities, large mirrors, and a tiled tub area.
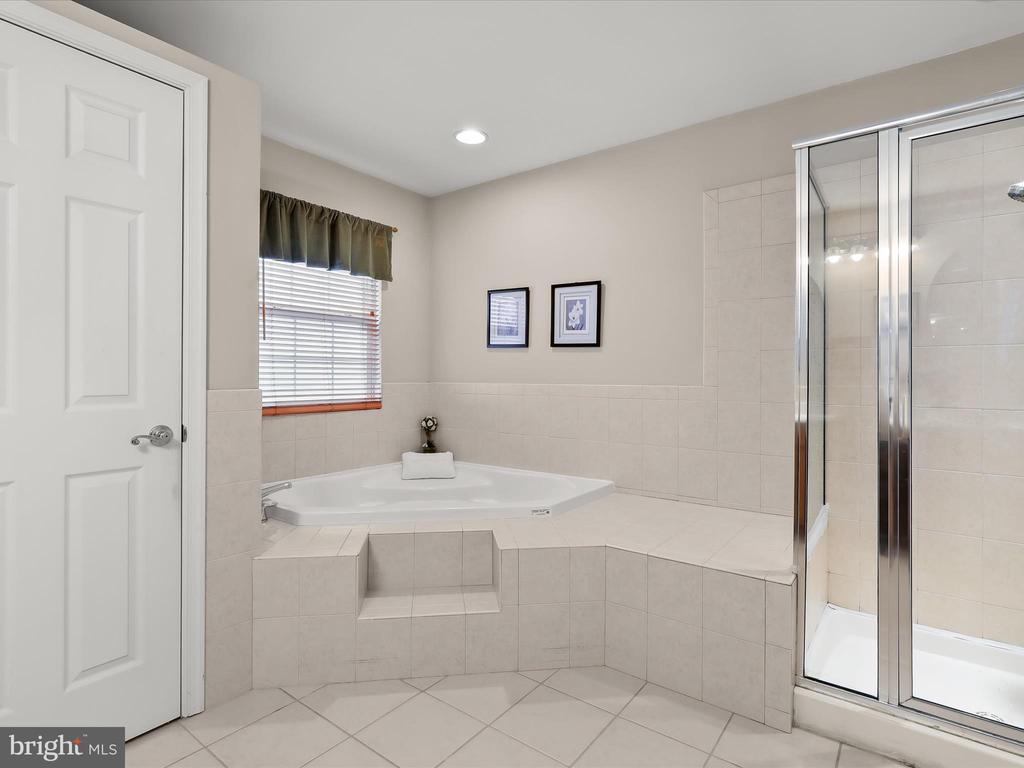
Tiled bathroom with a raised corner soaking tub and glass-enclosed shower.
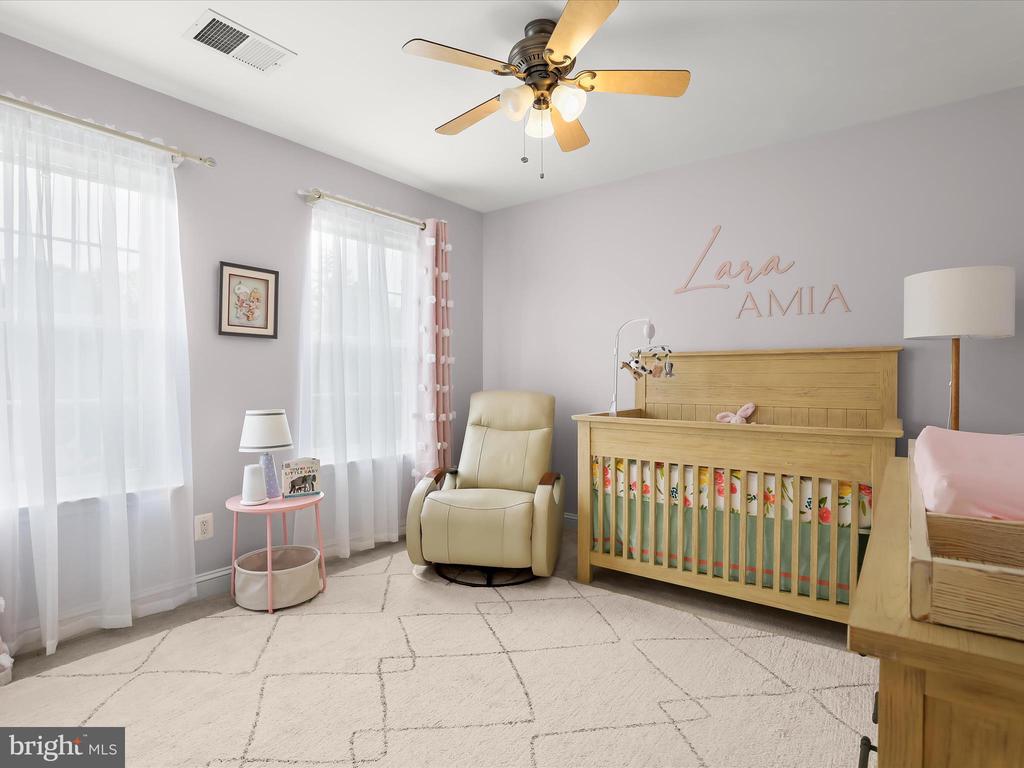
Nursery with a wooden crib, matching toddler bed, and cream recliner beside sheer-curtained windows.
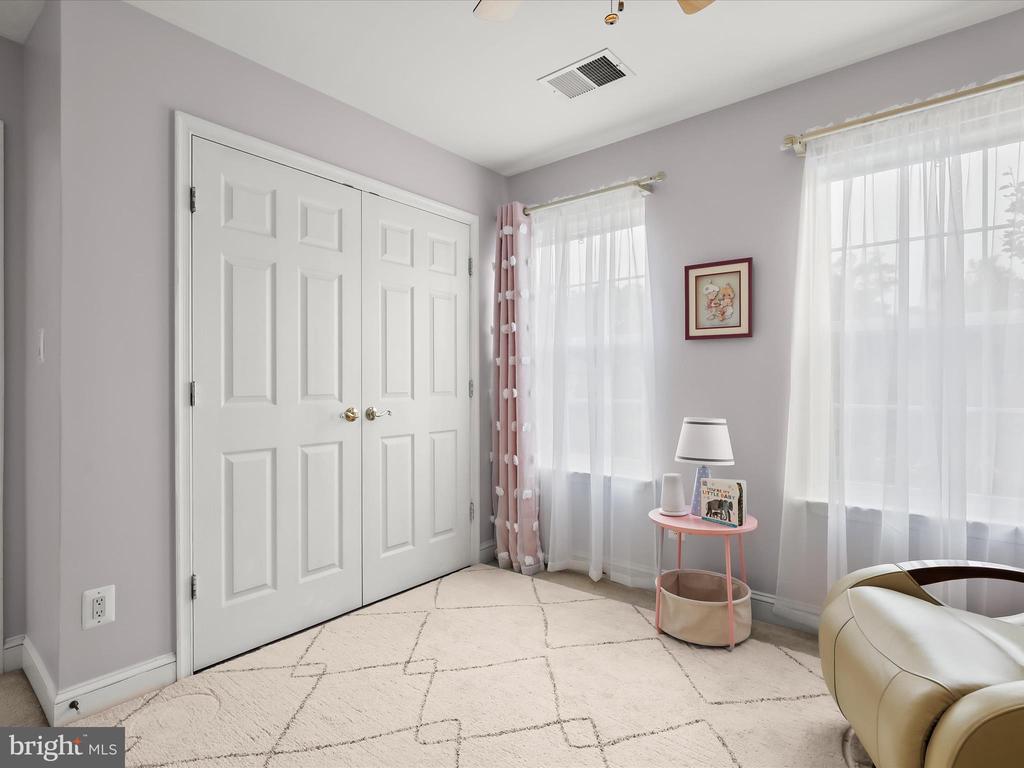
Bright room with double closet doors, sheer-curtained windows, and a pink side table.
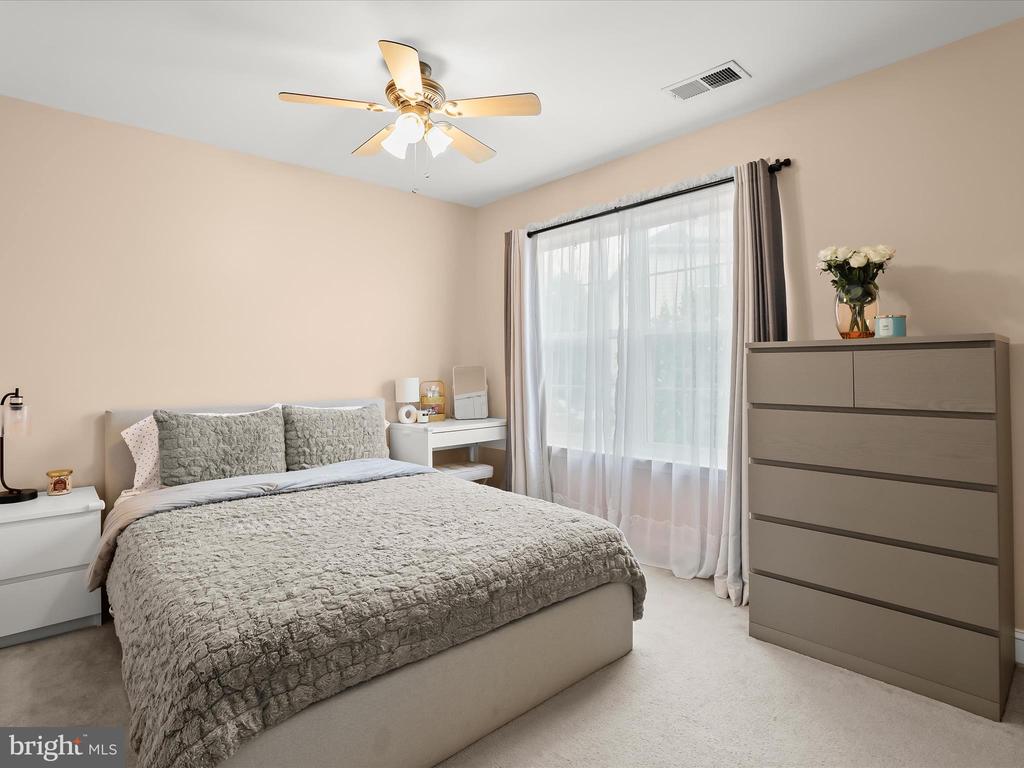
Furnished bedroom with a gray quilted bed, tall dresser, and large curtained window.
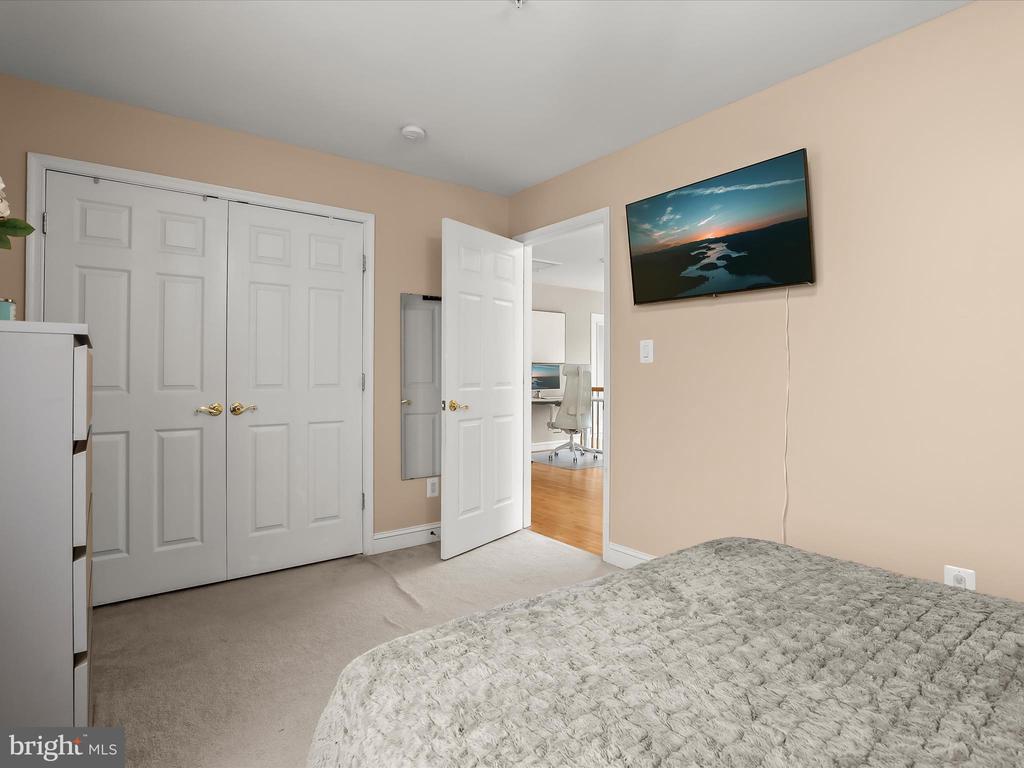
Bedroom with a gray bedspread, white closet doors, and an open doorway to a workspace.
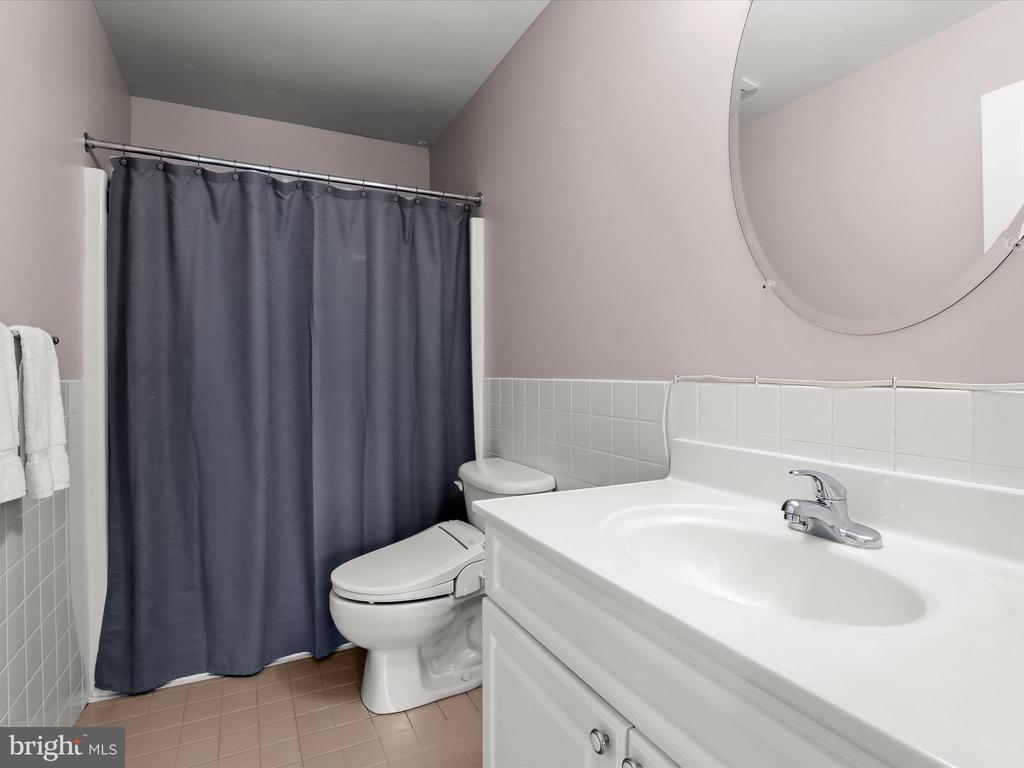
Bathroom with a white vanity, toilet, dark gray shower curtain, and large round mirror.
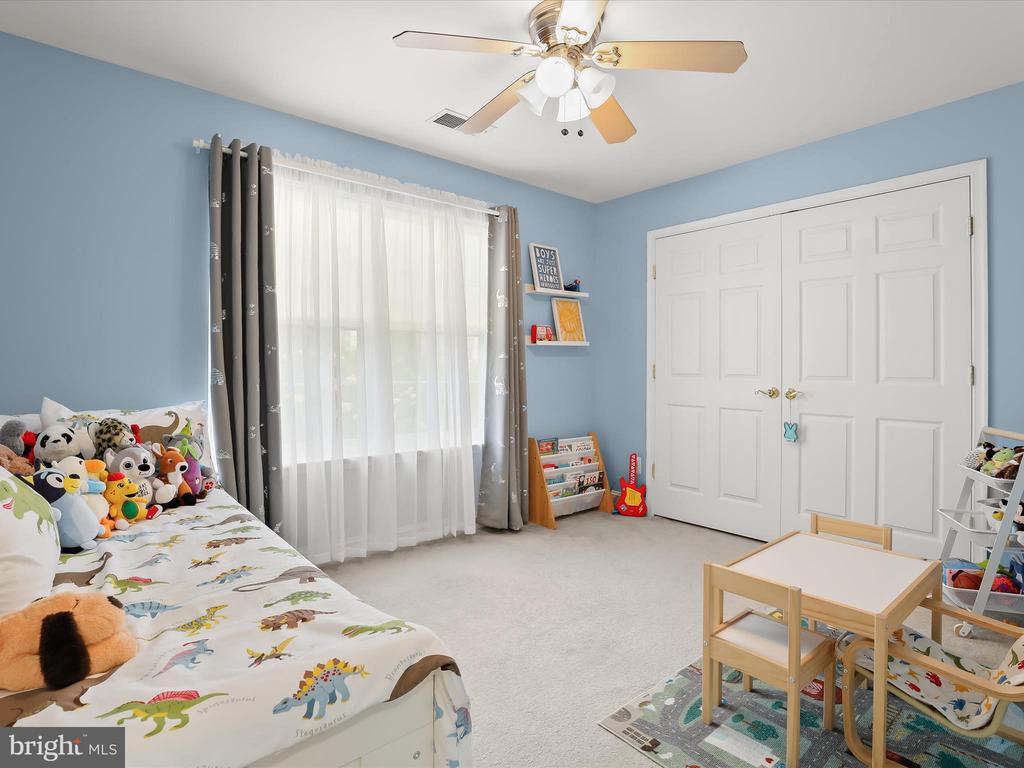
Child’s bedroom with dinosaur-print bedding, stuffed animals, blue walls, and white double closet doors.
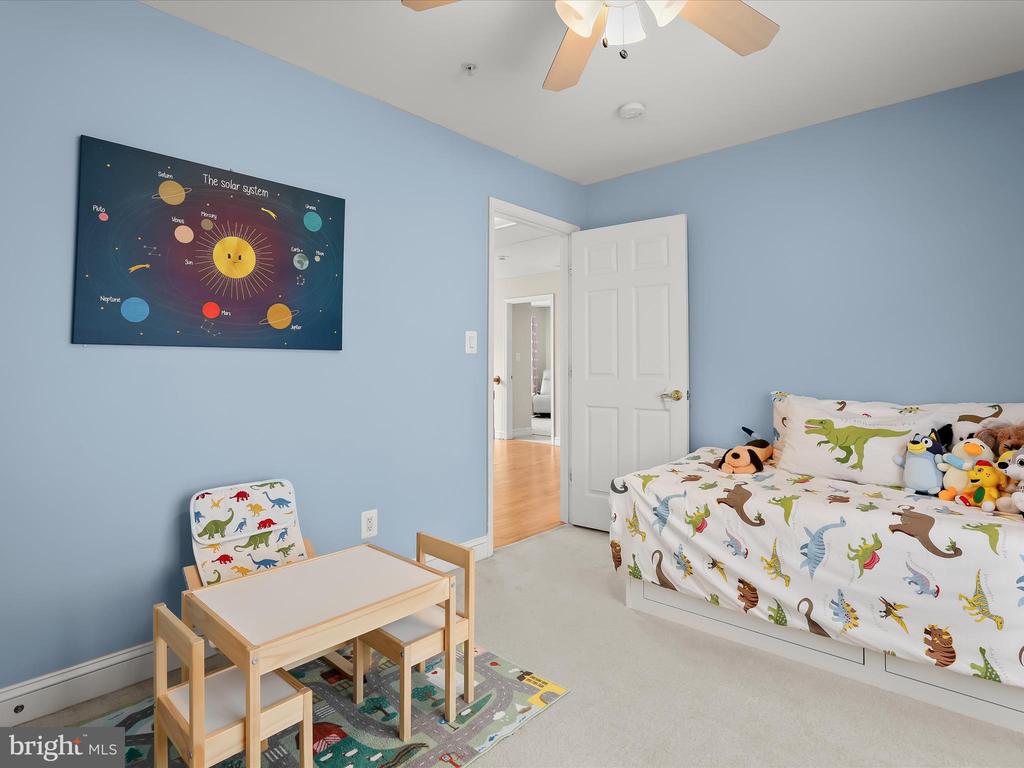
Child's bedroom with dinosaur bedding, stuffed animals, and a solar system poster.
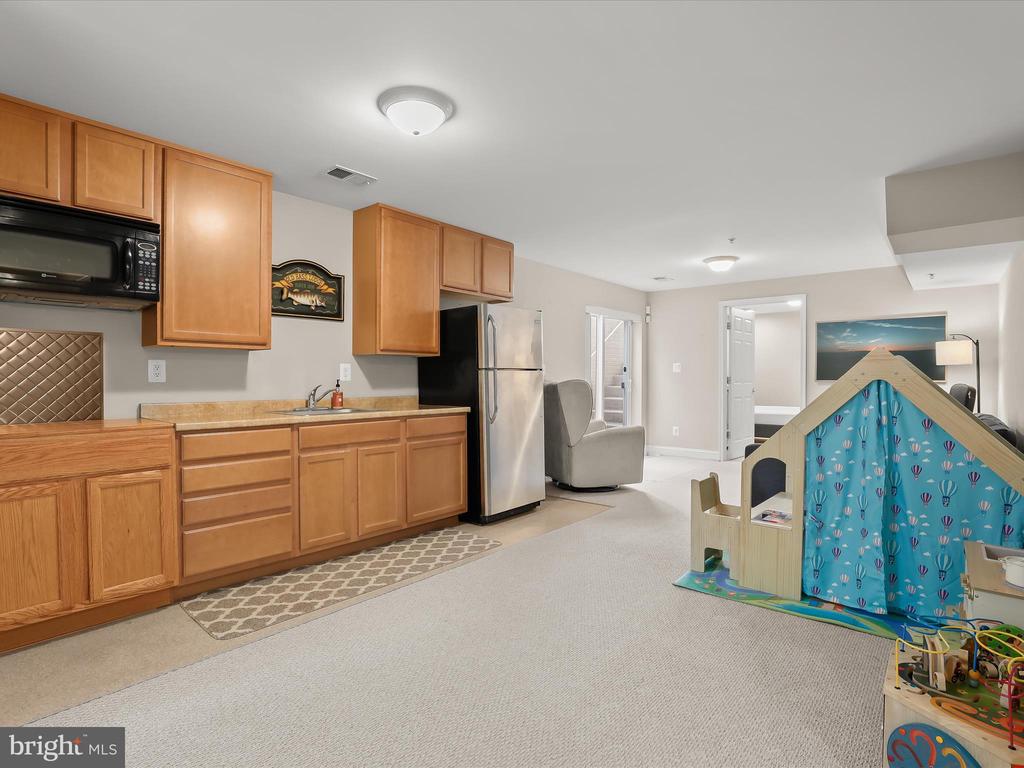
Basement kitchenette and play area with wood cabinets, stainless refrigerator, and children's playhouse.
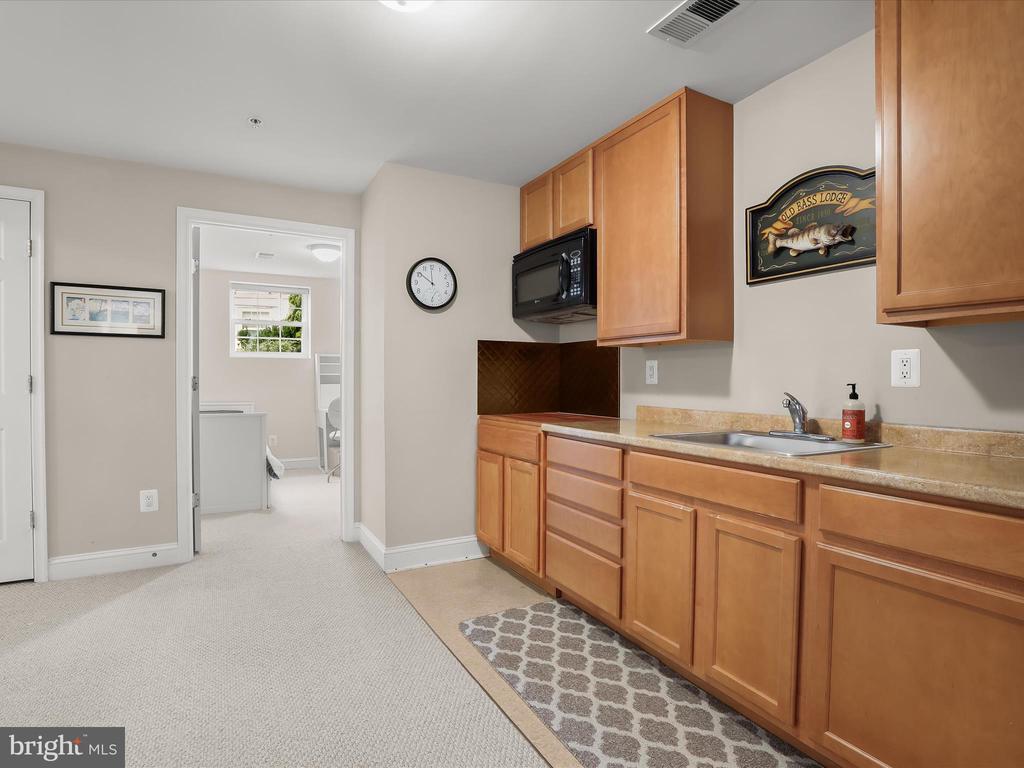
Kitchen with warm wood cabinets, a countertop sink, and a built-in microwave.
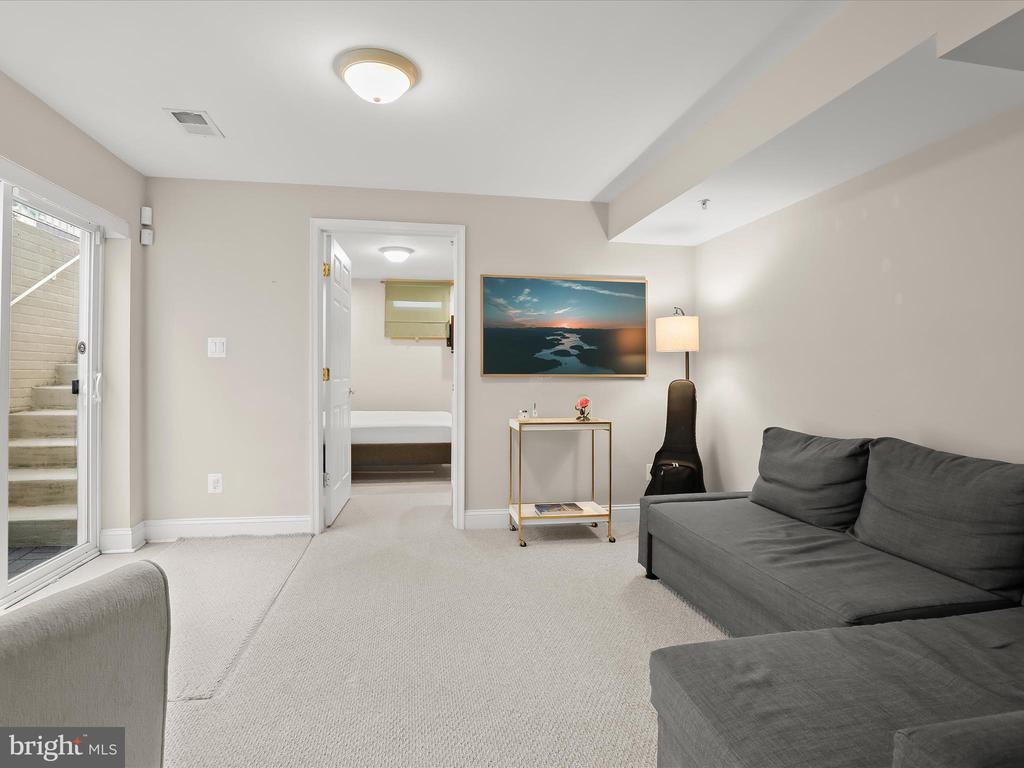
Living room with a gray sectional, carpeted floor, and sliding glass doors beside a bedroom doorway.
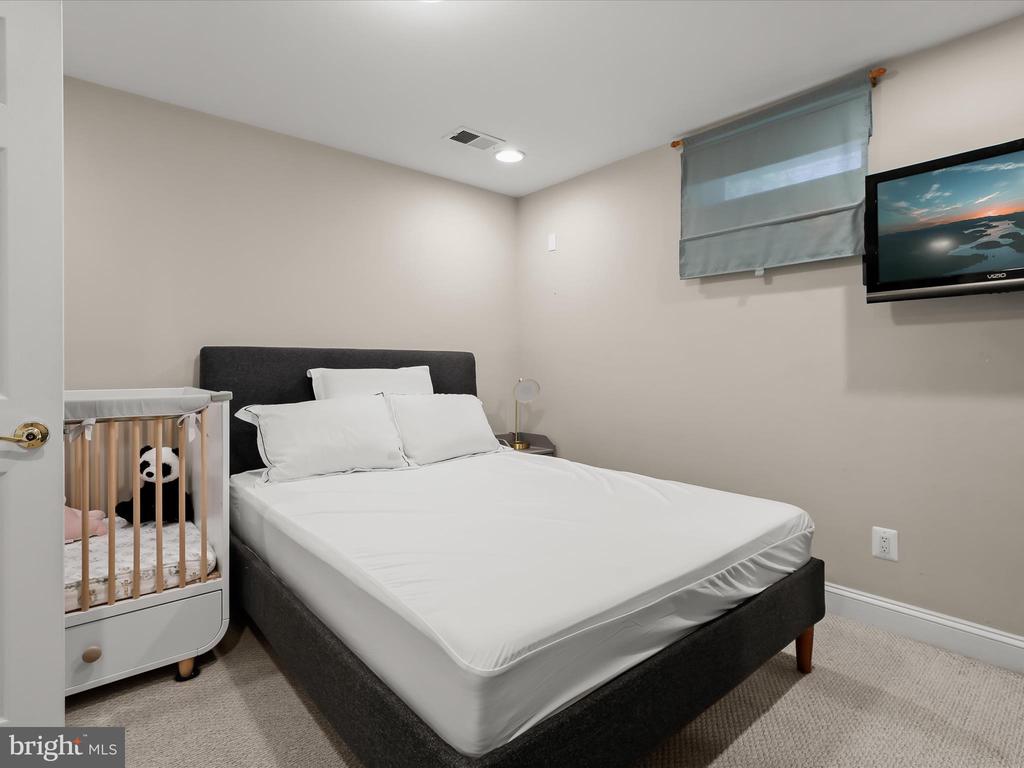
Bedroom with a white-bedded upholstered bed and a wooden crib beside it.
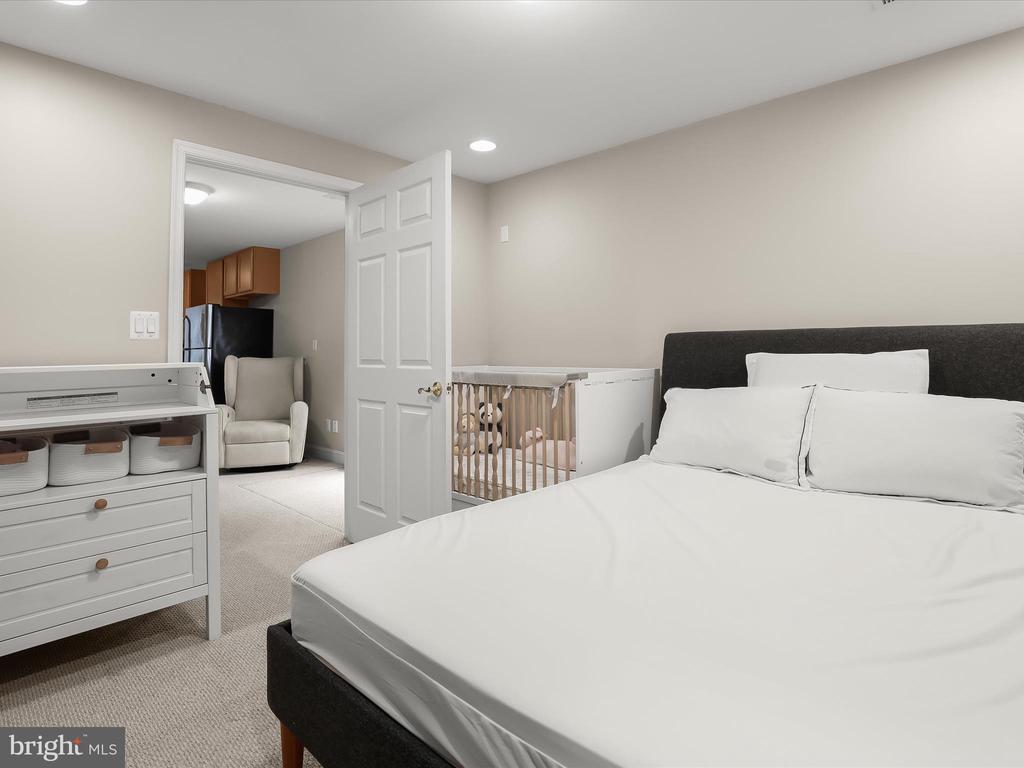
Bedroom with a large bed and a crib beside the open doorway.
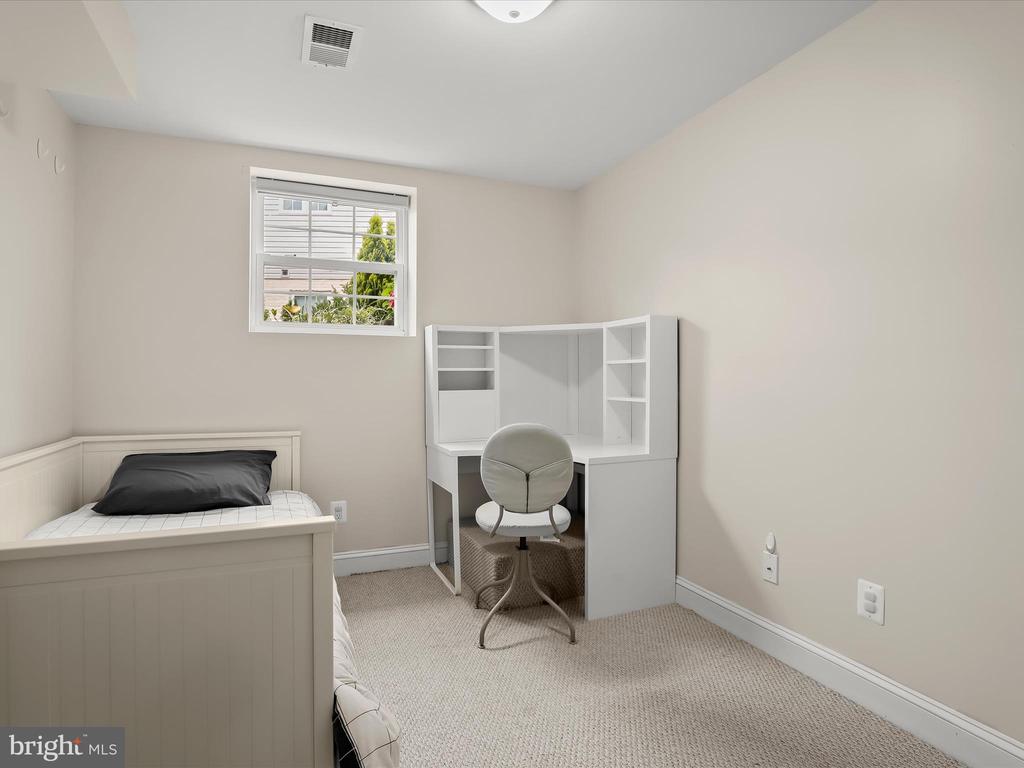
Bedroom with a single bed and a white desk and shelving unit beneath the window.
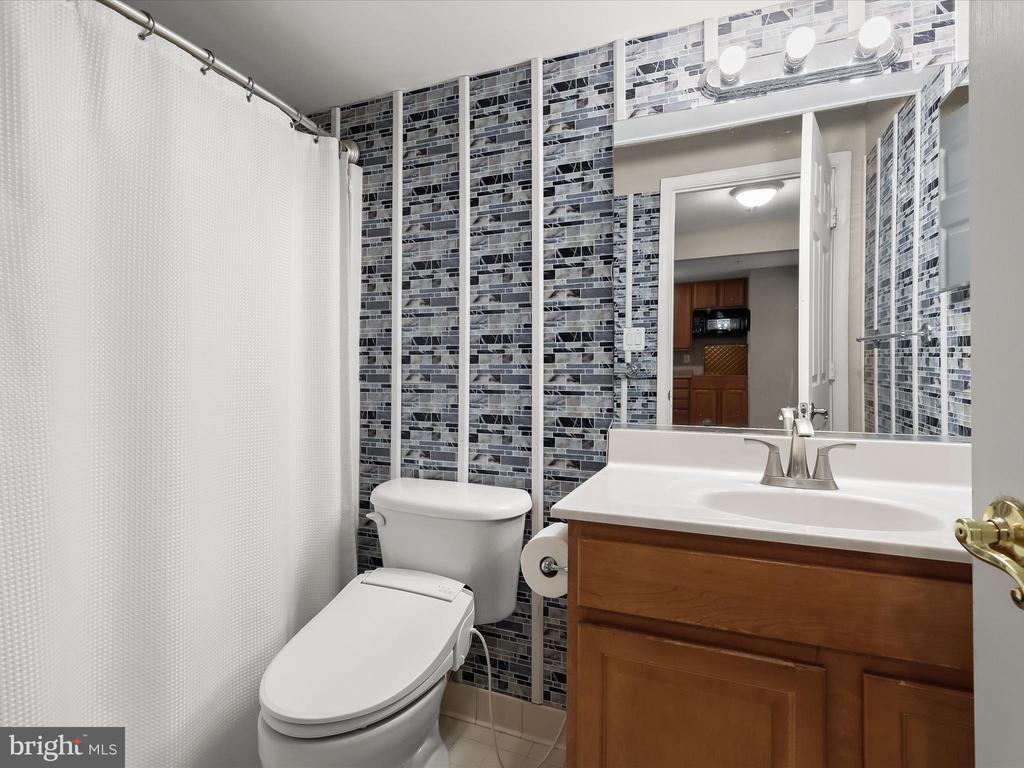
Bathroom with mosaic tile walls, a white shower curtain, and a wood vanity.
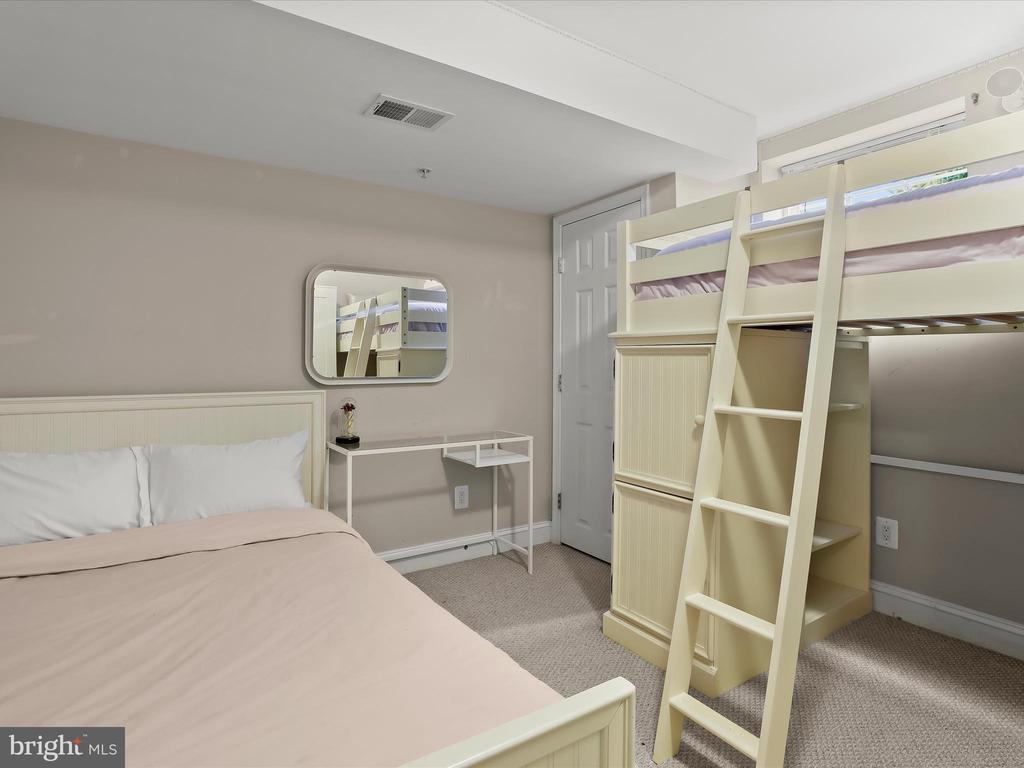
Bedroom with a cream bunk bed and ladder beside a made bed.
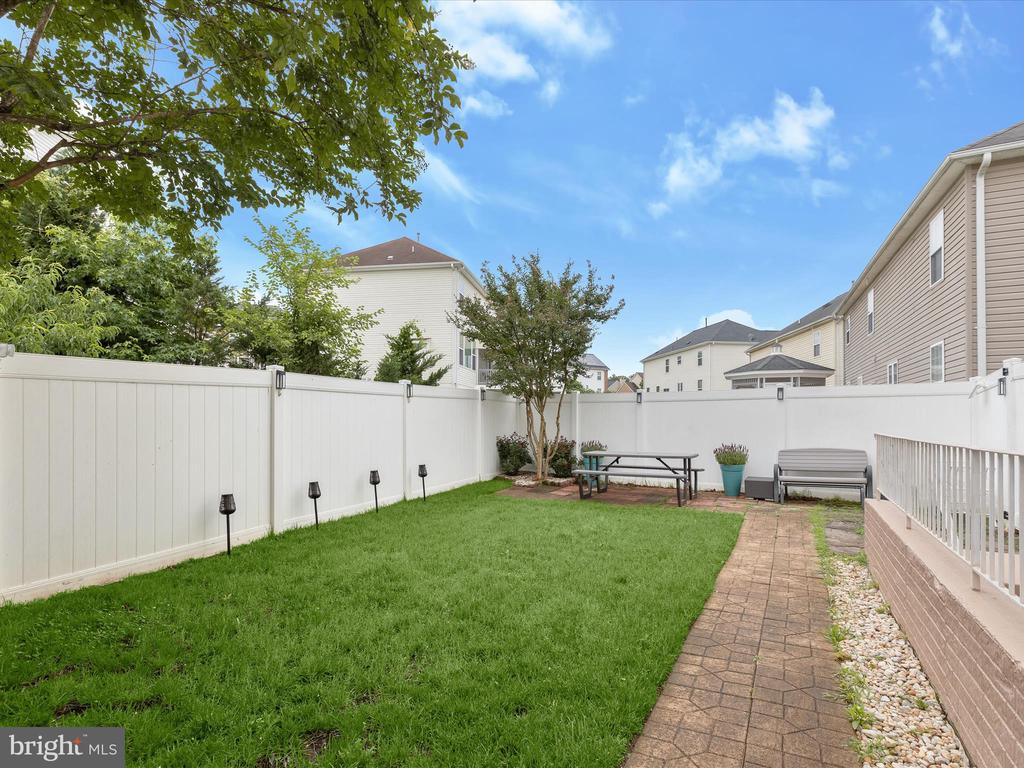
Fenced backyard with a broad lawn, paved walkway, and outdoor seating.
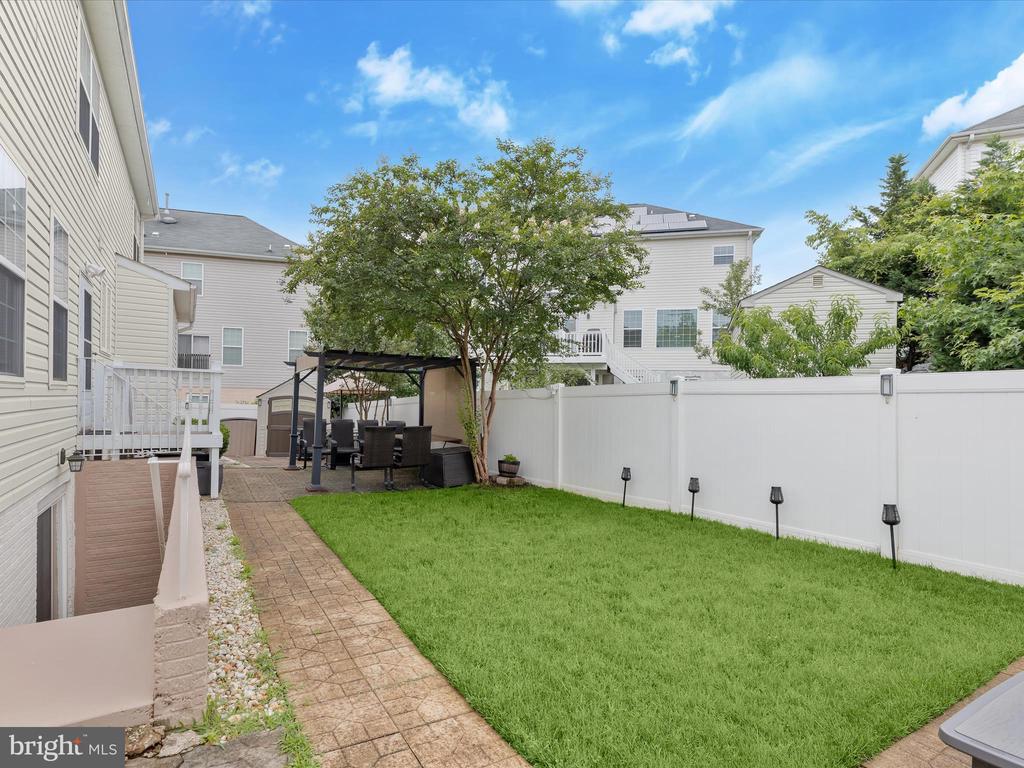
Backyard with a green lawn, paved walkway, white privacy fence, and covered patio seating area.
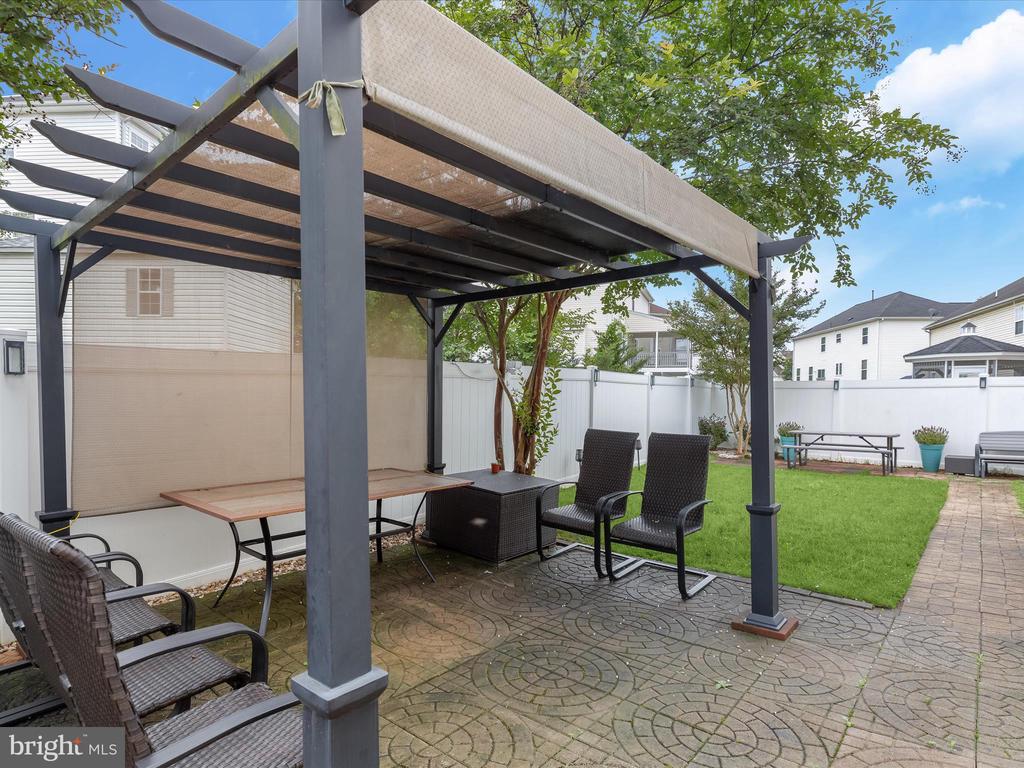
Backyard patio with a pergola, outdoor seating, and a fenced lawn.
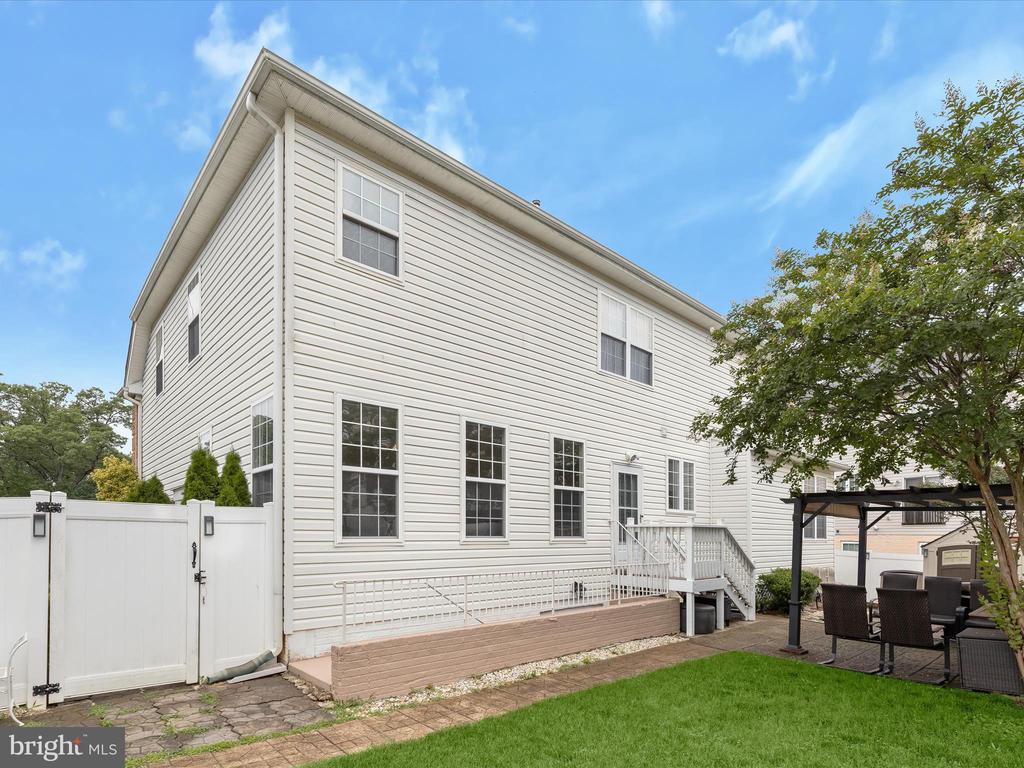
Two-story white-sided home with a fenced lawn, accessibility ramp, and covered patio seating.
Two-story red brick house with white trim, an attached garage, and landscaped front lawn.
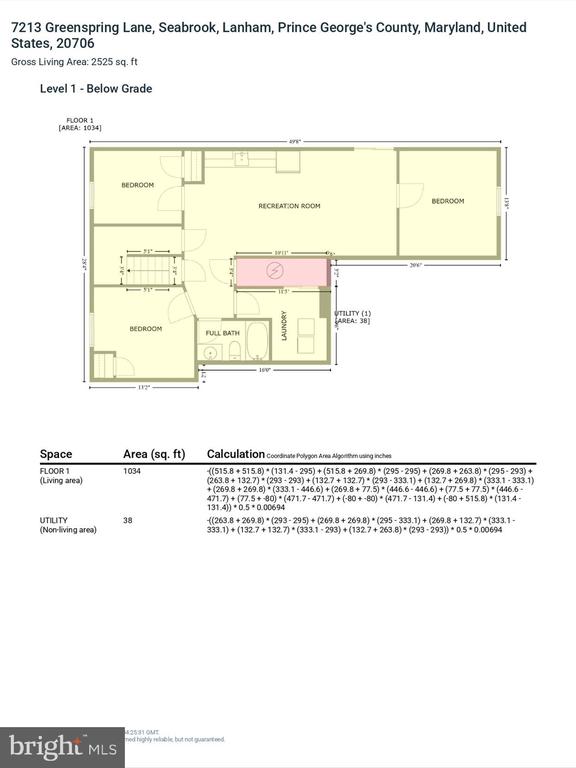
Below-grade floor plan showing three bedrooms, a recreation room, a full bath, laundry and utility room.
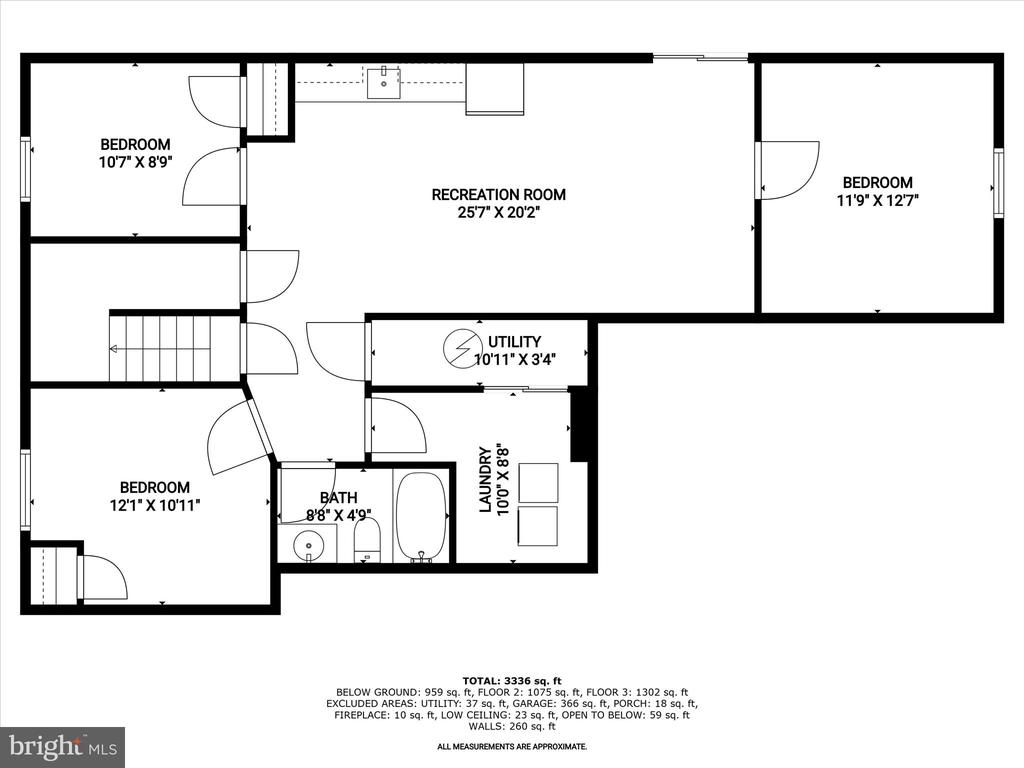
Floor plan showing three bedrooms, a recreation room, utility room, laundry, bath, and stairs.
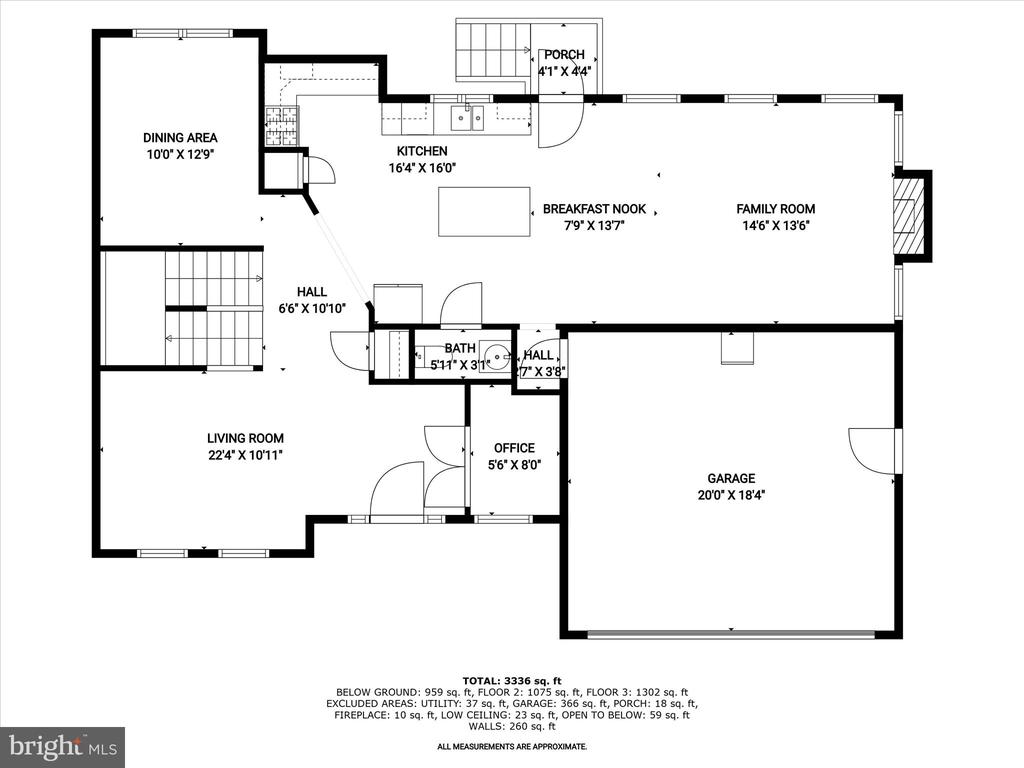
Main-level floor plan showing living and dining areas, kitchen, family room, office, porch, and attached garage.
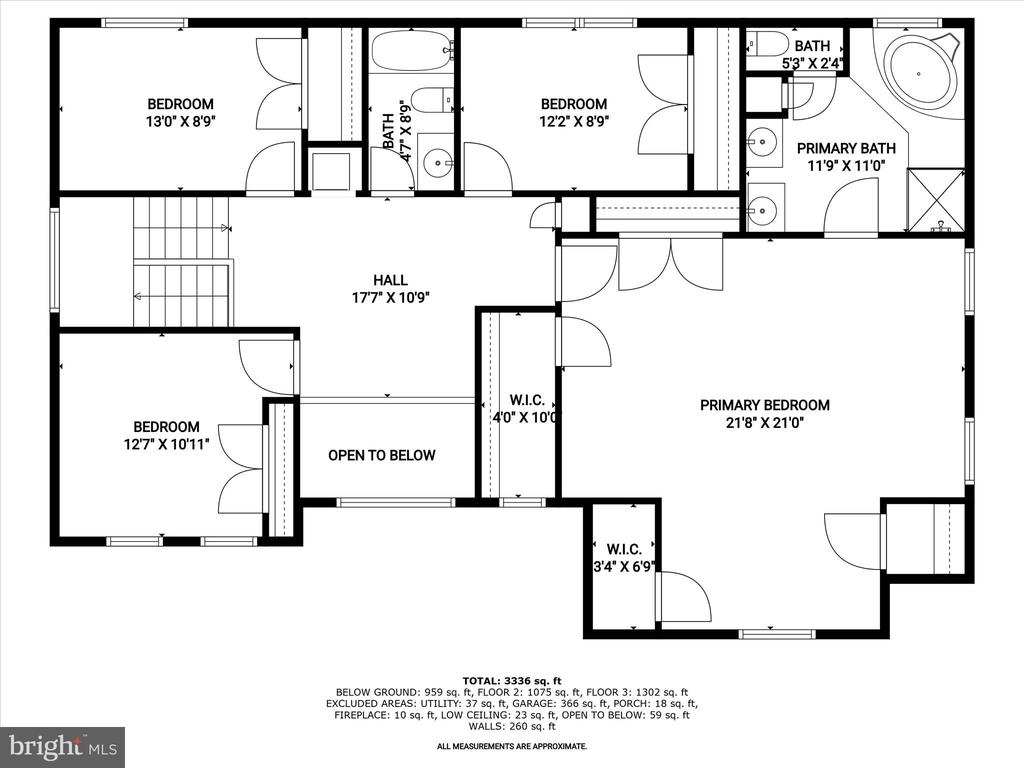
Upper-floor plan showing three bedrooms, a primary suite, two baths, walk-in closets, and an open-to-below area.
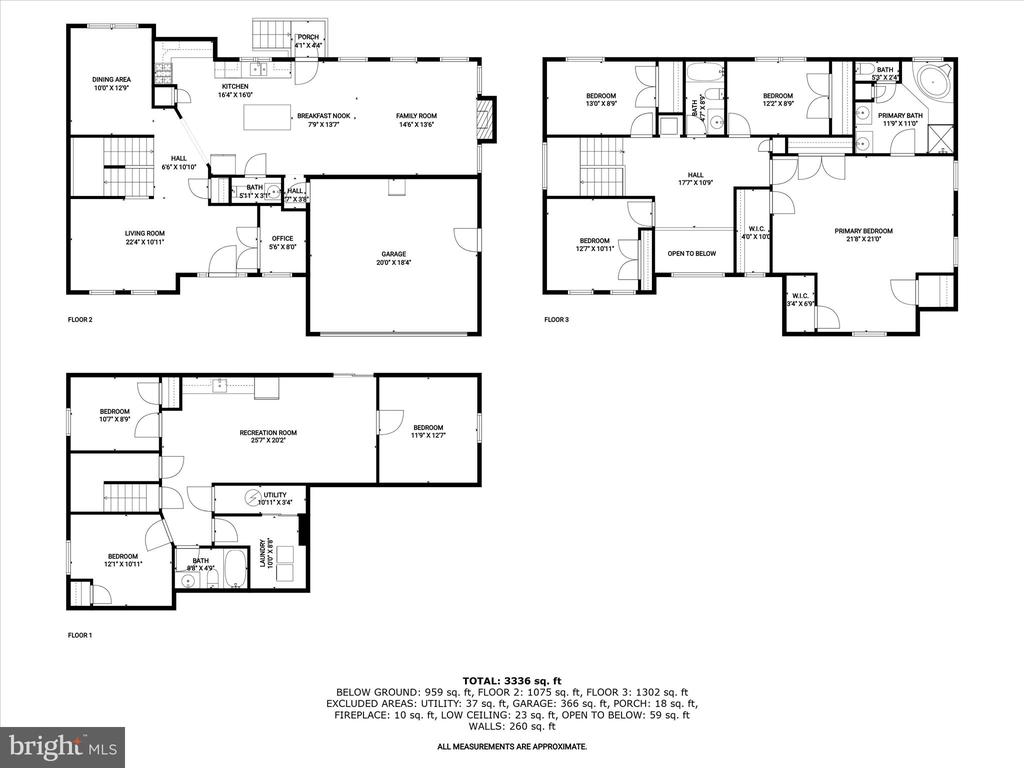
Three-level home floor plan with labeled rooms and approximate square footage.
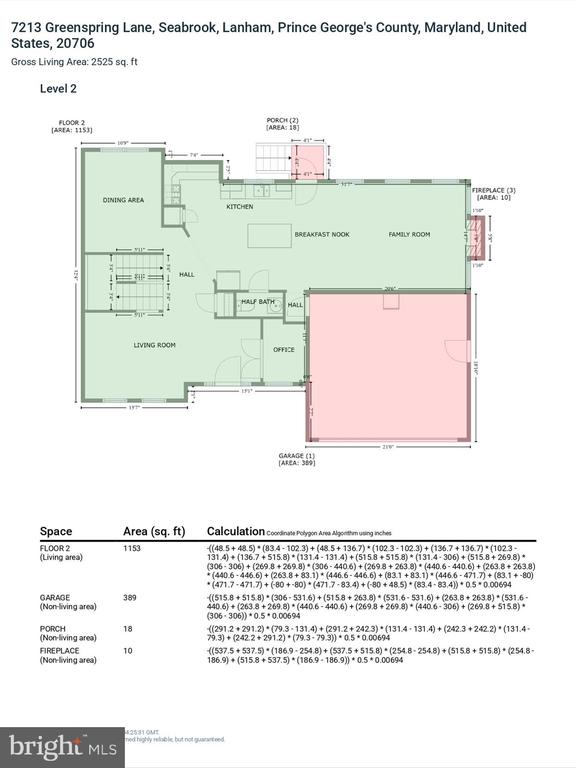
Level 2 floor plan with labeled living spaces, a large garage, and an area breakdown.
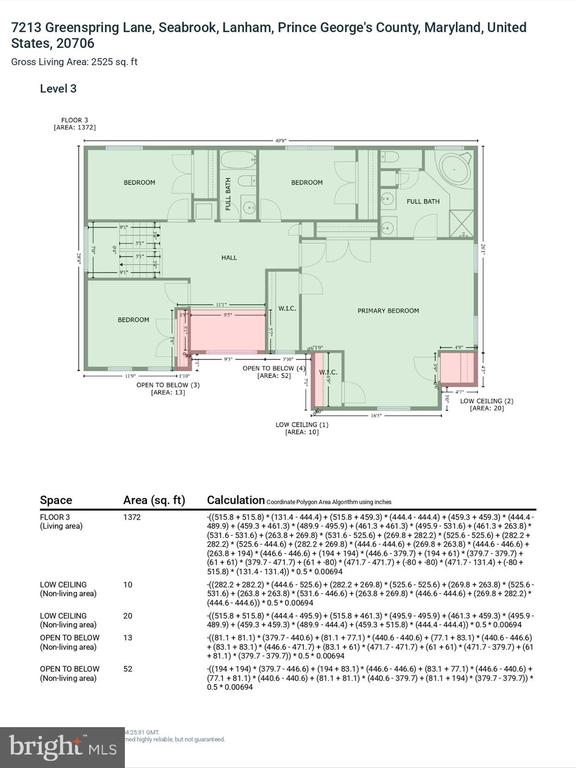
Level 3 floor plan with three bedrooms, bathrooms, a hall, and areas open to below.
SEE ALL PHOTOS
Two-story red-brick home with a covered entry, attached garage, and landscaped front lawn.
Entry foyer with hardwood floors, a white front door, and a tall window.
Furnished home office with a dark desk, open French doors, and light hardwood floors.
Living room with hardwood floors, two armchairs, and a prominent wooden staircase.
Living room with hardwood floors, two curtained windows, and cream armchairs.
Two-story foyer with a wooden staircase, hardwood floors, console table, and desk area.
Open foyer with hardwood floors, a high clerestory window, and a wooden staircase.
Dining room with hardwood floors, a wooden serving cabinet, and large windows.
Interior room with hardwood floors, a large window, chandelier, and wooden cubby shelf.
Open kitchen with wood cabinetry, patterned tile backsplash, and island overlooking living and dining areas.
Kitchen with honey-colored cabinets, patterned tile backsplash, hardwood floors, and a large breakfast bar island.
Kitchen with warm wood cabinets, granite counters, colorful tile backsplash, stainless steel appliances, and a skylight.
Open kitchen with wood cabinets, granite island, and blue-front refrigerator, with dining and living areas beyond.
Kitchen with a granite-topped island, wood cabinets, hardwood floors, and a staircase beyond.
Kitchen with a granite island, three bar stools, warm wood cabinets, and a patterned tile backsplash.
Dining area with a wooden table and bench adjoining a bright living room with a fireplace.
Dining area with a wooden table opens onto a living room with gray sofas and a fireplace.
Living room with gray sectional seating, hardwood floors, and a fireplace beneath a wall-mounted television.
Open-plan living room with gray sofas, hardwood floors, and a dining area beside the kitchen.
Open-plan living room with a light gray sectional, hardwood floors, and large windows.
Bathroom with a white pedestal sink, large round mirror, and two towels on a wall bar.
Upstairs office with a white desk beside a large arched window and wood railing.
Home office with hardwood floors, white desk and chairs, and a stacked washer and dryer.
Furnished bedroom with a large bed, dark wood dressers, and an arched window with green curtains.
Spacious primary bedroom with a king bed, tray ceiling, and arched window.
Primary bedroom with a ceiling fan, light carpet, black dresser, and open doorway to the bathroom.
Bedroom with an arched window, dark wood dressers, and a cream lounge chair.
Bathroom with double wood vanities, large mirrors, and a tiled tub area.
Tiled bathroom with a raised corner soaking tub and glass-enclosed shower.
Nursery with a wooden crib, matching toddler bed, and cream recliner beside sheer-curtained windows.
Bright room with double closet doors, sheer-curtained windows, and a pink side table.
Furnished bedroom with a gray quilted bed, tall dresser, and large curtained window.
Bedroom with a gray bedspread, white closet doors, and an open doorway to a workspace.
Bathroom with a white vanity, toilet, dark gray shower curtain, and large round mirror.
Child’s bedroom with dinosaur-print bedding, stuffed animals, blue walls, and white double closet doors.
Child's bedroom with dinosaur bedding, stuffed animals, and a solar system poster.
Basement kitchenette and play area with wood cabinets, stainless refrigerator, and children's playhouse.
Kitchen with warm wood cabinets, a countertop sink, and a built-in microwave.
Living room with a gray sectional, carpeted floor, and sliding glass doors beside a bedroom doorway.
Bedroom with a white-bedded upholstered bed and a wooden crib beside it.
Bedroom with a large bed and a crib beside the open doorway.
Bedroom with a single bed and a white desk and shelving unit beneath the window.
Bathroom with mosaic tile walls, a white shower curtain, and a wood vanity.
Bedroom with a cream bunk bed and ladder beside a made bed.
Fenced backyard with a broad lawn, paved walkway, and outdoor seating.
Backyard with a green lawn, paved walkway, white privacy fence, and covered patio seating area.
Backyard patio with a pergola, outdoor seating, and a fenced lawn.
Two-story white-sided home with a fenced lawn, accessibility ramp, and covered patio seating.
Two-story red brick house with white trim, an attached garage, and landscaped front lawn.
Below-grade floor plan showing three bedrooms, a recreation room, a full bath, laundry and utility room.
Floor plan showing three bedrooms, a recreation room, utility room, laundry, bath, and stairs.
Main-level floor plan showing living and dining areas, kitchen, family room, office, porch, and attached garage.
Upper-floor plan showing three bedrooms, a primary suite, two baths, walk-in closets, and an open-to-below area.
Three-level home floor plan with labeled rooms and approximate square footage.
Level 2 floor plan with labeled living spaces, a large garage, and an area breakdown.
Level 3 floor plan with three bedrooms, bathrooms, a hall, and areas open to below.
Sold

7213 GREENSPRING LANE

7213 GREENSPRING LANE, LANHAM, MD 20706

$725,000
Welcome to this stately colonial nestled in the sought-after community of Greenspring an exceptional offering in a neighborhood where homes are rarely available. Perfectly situated in an excellent location, this expansive residence features 7 bedrooms, 3 full baths, and 1 half bath across three thoughtfully designed levels. A two-story foyer welcomes you inside, flanked by a sun-filled living room and a private home office, while classic moldings and gleaming hardwood floors add timeless elegance throughout. The formal dining room provides the perfect space for hosting, and the eat-in kitchen is equipped with granite countertops, a center island with breakfast bar, decorative backsplash, pantry, and a sunny breakfast room. The adjacent family room is anchored by a cozy fireplace, creating a warm and inviting space for gatherings. A powder room and convenient garage access complete the main level. Upstairs, the spacious primary suite features a sitting room, walk-in closet, and a private en-suite bath. Three additional bedrooms, a full bath, a laundry area, and an open loft offer flexibility and comfort for family and guests alike. The fully finished lower level presents a potential in-law suite with a kitchenette, living area, full bath, laundry room, storage, and three additional bedrooms. Step outside to a fully fenced backyard featuring a charming patio with pergola ideal for outdoor entertaining or quiet relaxation. Additional highlights include an attached two-car garage and recent updates such as new appliances (2023) and a hot water heater (2017). This home is truly an oasis in the Greenspring community, just minutes from NASA, Metro, hospital, I-495, BW Parkway, Washington D.C., New Carlton Station, College Park, Greenbelt Station, BWI, and the University of Maryland. A rare find offering comfort, convenience, and space in a prime location.

7
beds

4
baths

3,755 Sq.Ft. LIVING AREA

6,826 Sq.Ft. lot

Alexandra Ryan

Alexandra Ryan

Features & Amenities

Interior

  • total bedrooms7
  • Total bathrooms4
  • full bathrooms3
  • half bathroom1
  • Laundry room Lower Floor, Upper Floor
  • Flooring Carpet, Hardwood
  • APPLIANCES Central Vacuum, Dryer, Washer, Dishwasher, Microwave, Refrigerator, Icemaker
  • other interior Features Kitchenette, Attic, Breakfast Area, Carpet, Chair Railings, Crown Moldings, Dining Area, Family Room Off Kitchen, Kitchen - Eat-In, Kitchen - Island, Kitchen - Table Space, Pantry, Primary Bath(s), Recessed Lighting, Upgraded Countertops, Walk-in Closet(s), Wet/Dry Bar, Wood Floors, Other

Area & Lot

  • Status Sold
  • Date Sold July 25, 2025
  • Living Area3,755 Sq.Ft.
  • Total Area3,755 Sq.Ft.
  • Lot Area6,826 Sq.Ft.
  • MLS® IDMDPG2155012
  • TypeResidential
  • YEAR BUILT2008
  • Architecture StylesColonial
  • View DescriptionGarden/Lawn
  • Elementary SchoolCALL SCHOOL BOARD
  • Middle SchoolCALL SCHOOL BOARD
  • High SchoolCALL BOARD
  • School DistrictPRINCE GEORGE'S COUNTY PUBLIC SCHOOLS

Exterior

  • STORIES3
  • Garage Space2.0
  • water SourcePublic
  • PoolNo Pool
  • roofShingle
  • lot featuresFront Yard, Rear Yard, Side Yard(s)
  • parkingAttached Garage, Driveway
  • HEAT TYPEForced Air
  • AIR CONDITIONINGCentral A/C
  • sewerPublic Sewer
  • SubstructureOther
  • Disability FeaturesNone
  • security FeaturesMain Entrance Lock, Smoke Detector
  • other exterior FeaturesExterior Lighting, Sidewalks, Street Lights

Financial

  • Sales Price$725,000
  • Real Estate Tax $8,313/yr
  • HOA $350/yr
  • Zoning RSF95
View Virtual Tour

Trusted Real Estate Guidance in Maryland

Rosewood Home Group delivers expert guidance, local Maryland market knowledge, and a seamless real estate experience. Whether buying or selling, our team is committed to protecting your interests and achieving results with integrity and precision.

Follow Us on Instagram