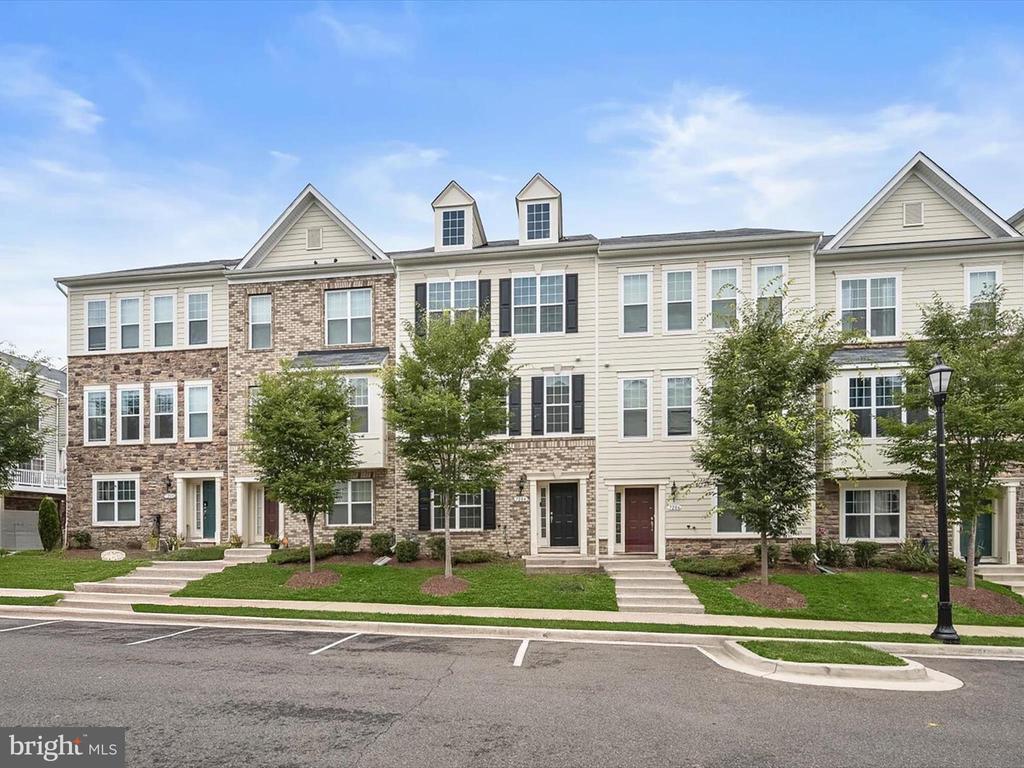
Attached townhouses with brick and siding facades, front lawns, and dormer windows.
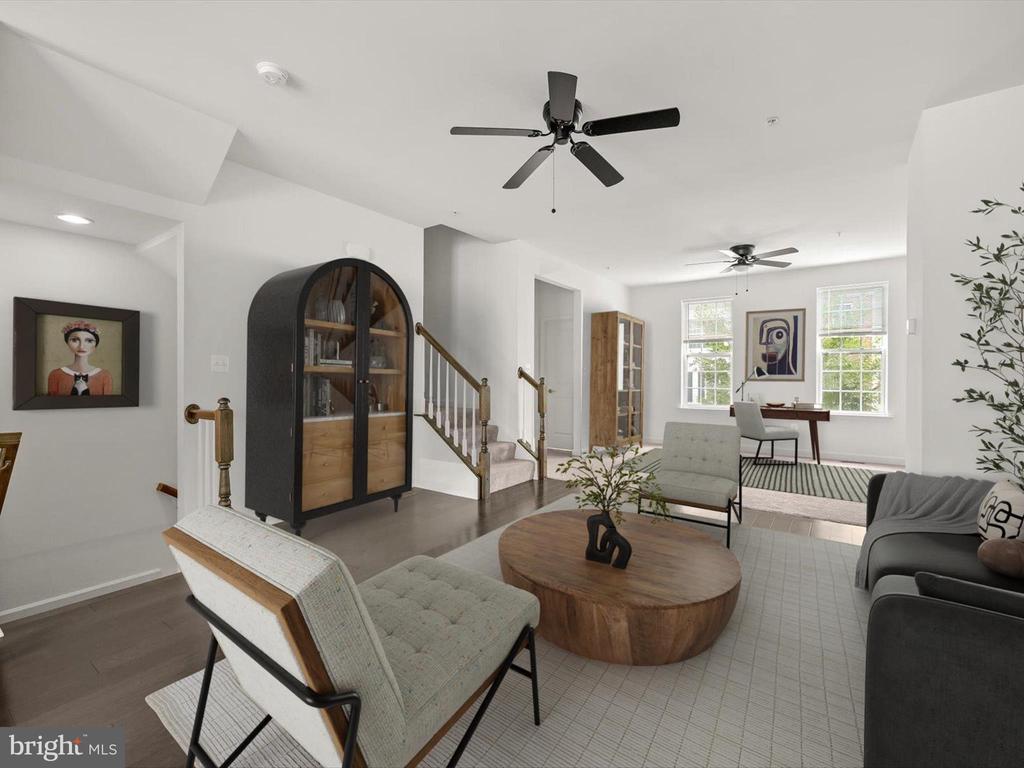
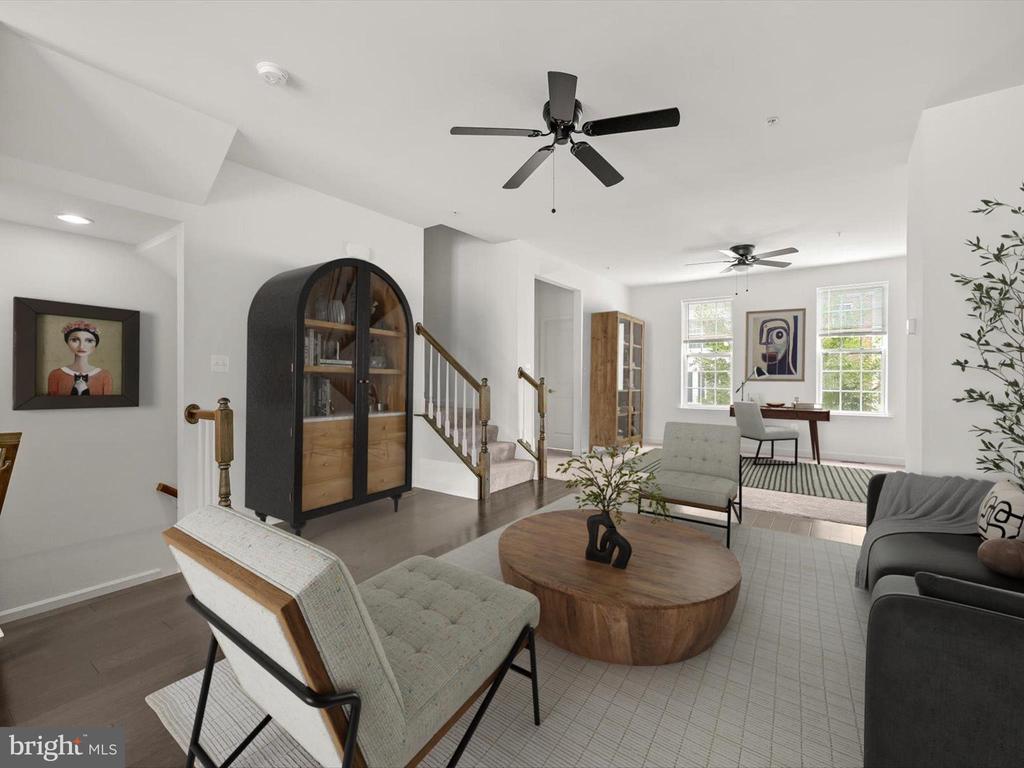
Living room with a round wood coffee table, arched display cabinet, and staircase.
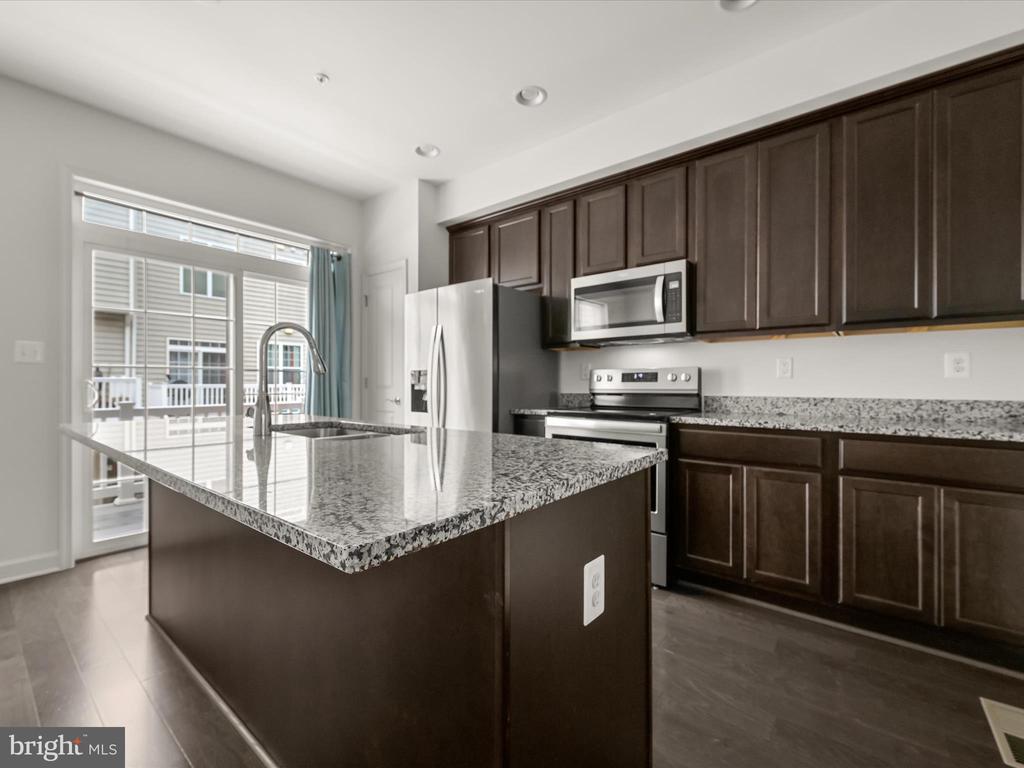
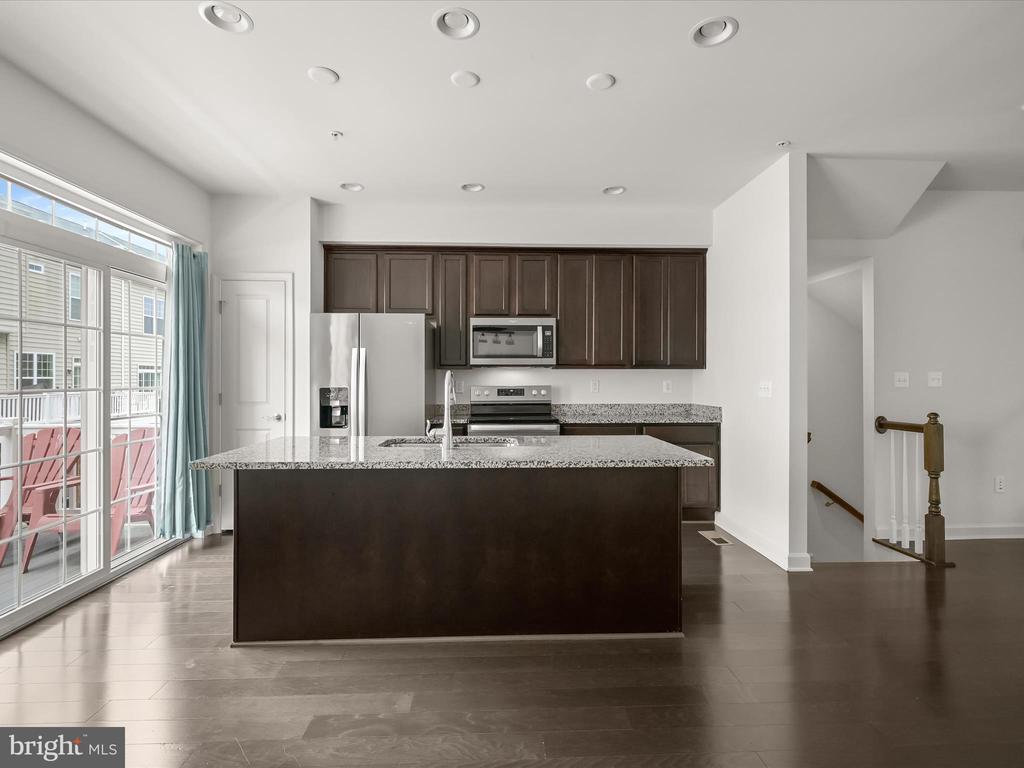
Kitchen with a large granite island, dark cabinets, stainless steel appliances, and a glass door to the deck.
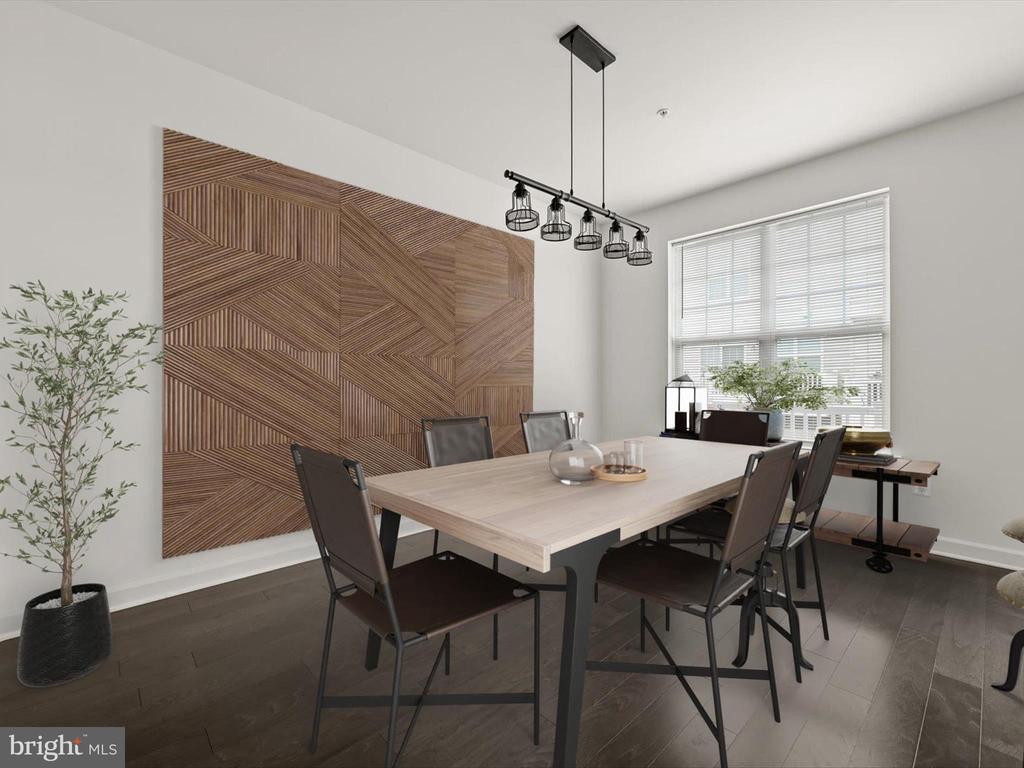
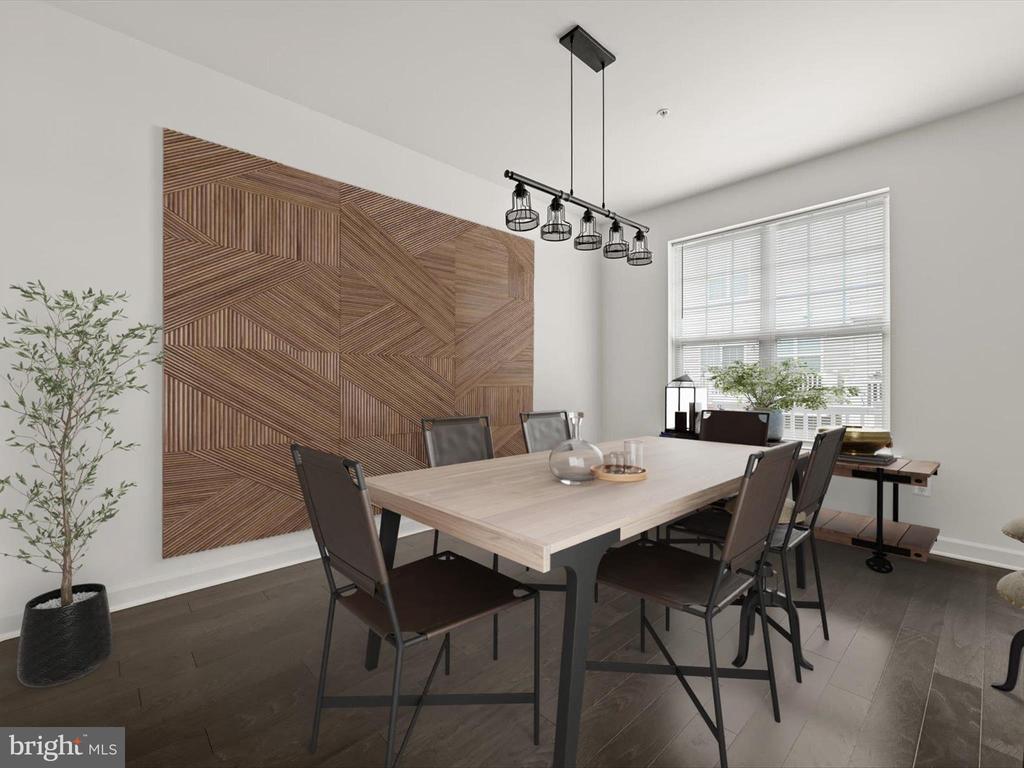
Dining room with a light wood table, dark chairs, and a geometric wood-paneled accent wall.
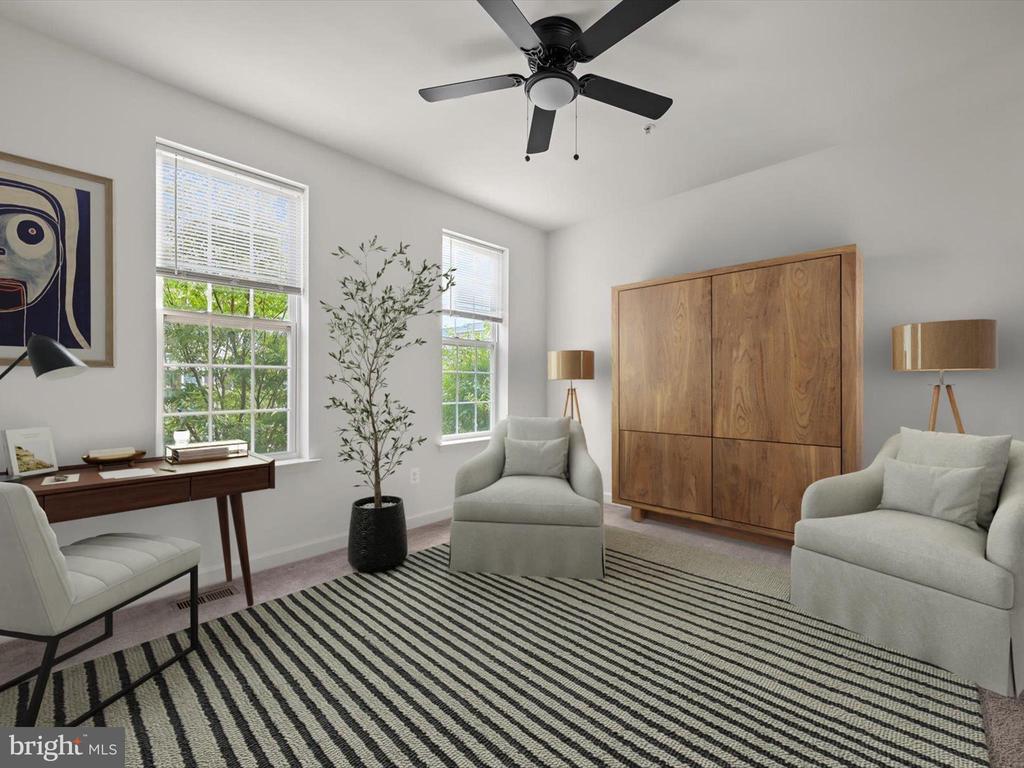
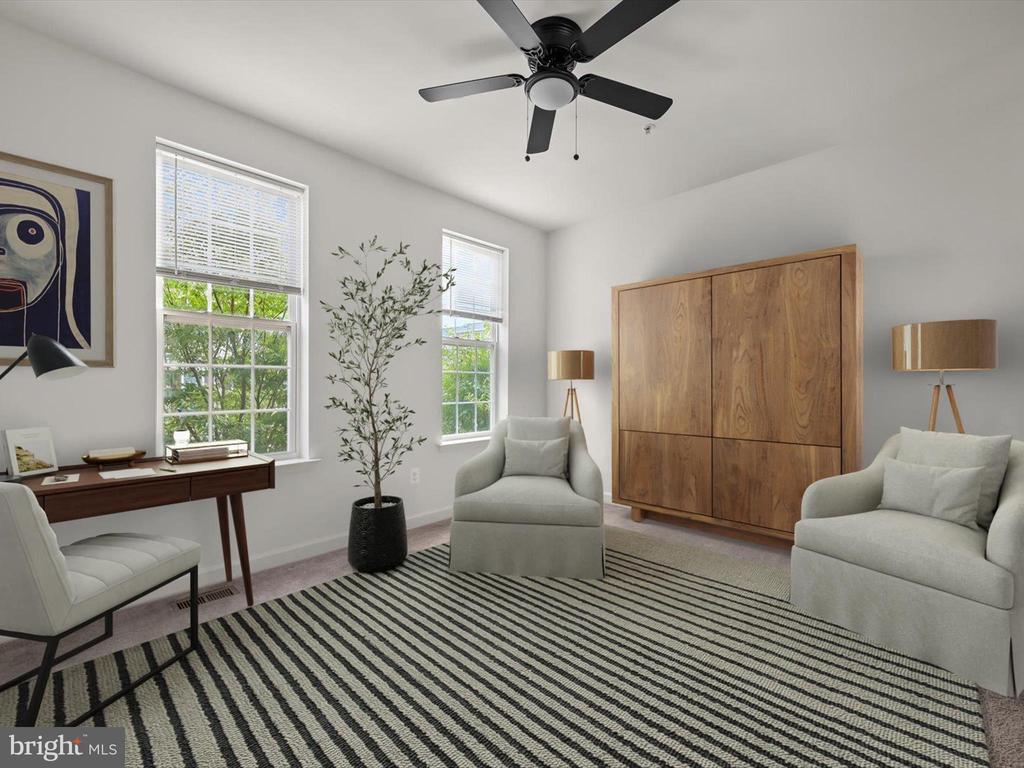
Bright sitting room with a desk, upholstered chairs, wooden cabinet, and striped rug.
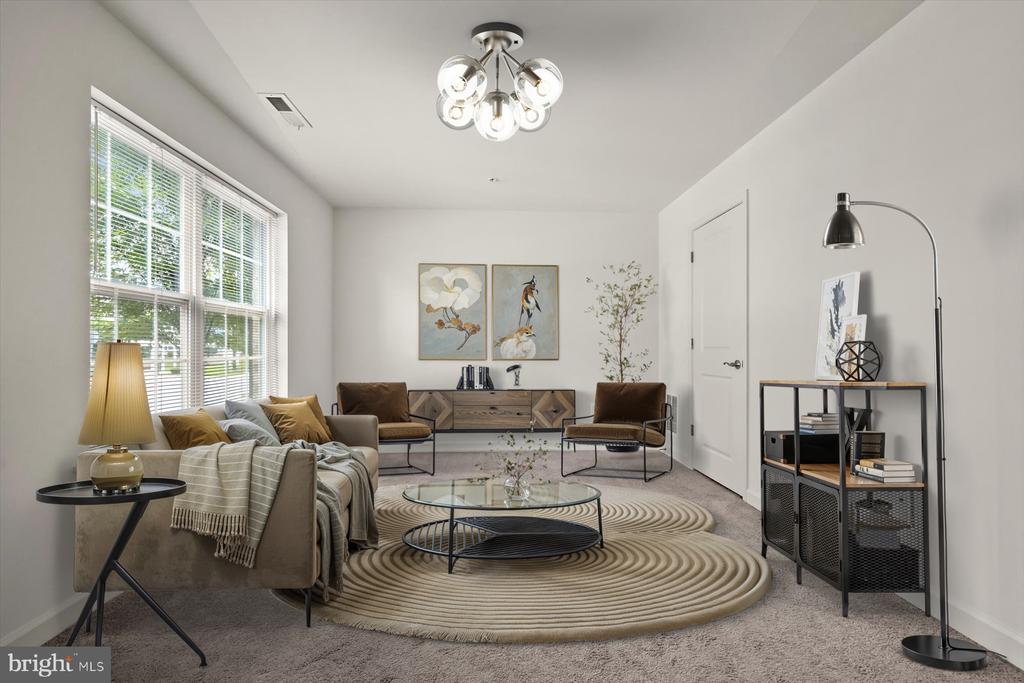
Staged living room with large windows, neutral seating, a round rug, and a modern chandelier.
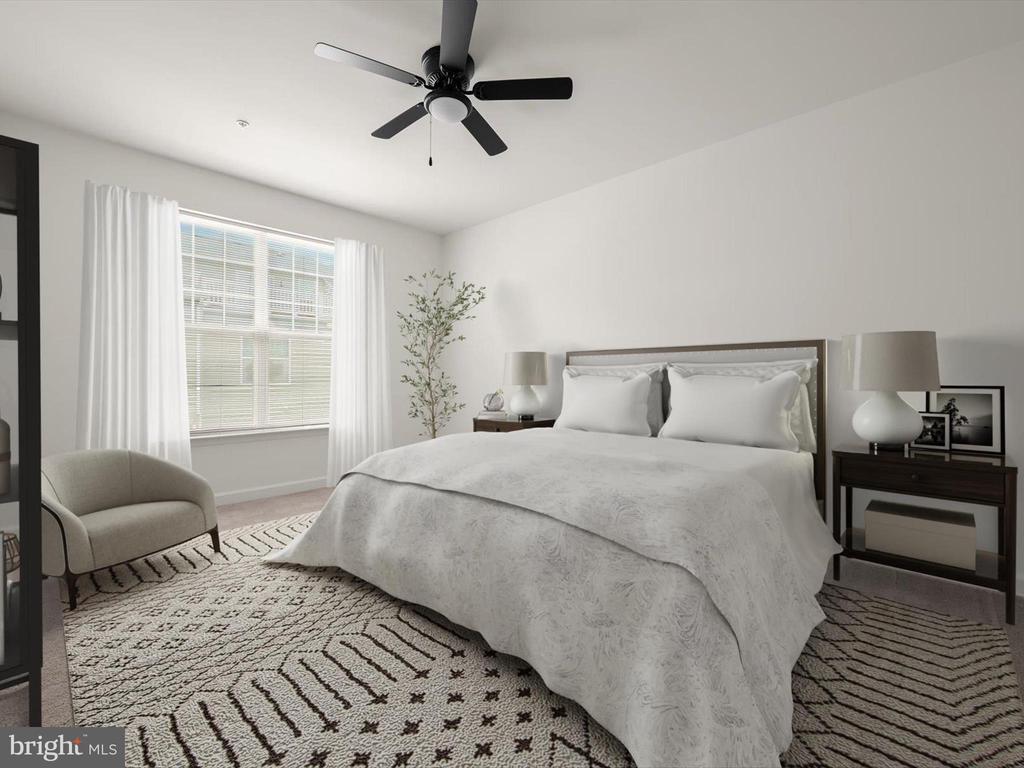
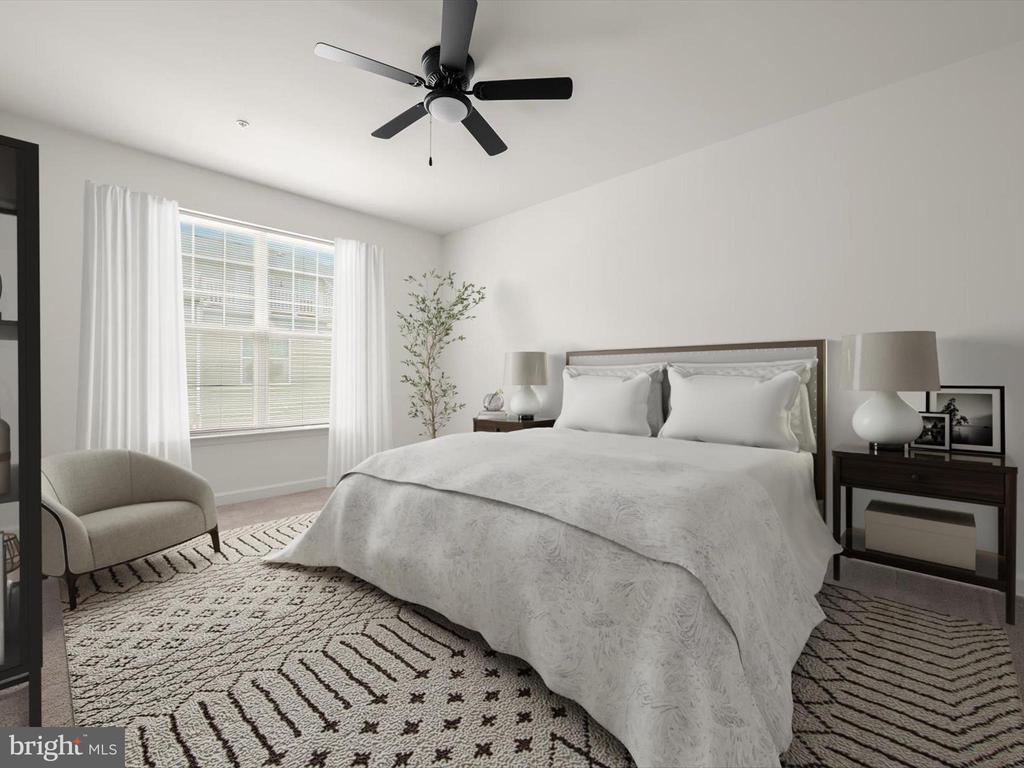
Staged bedroom with a large white bed, patterned rug, curtained window, and black ceiling fan.
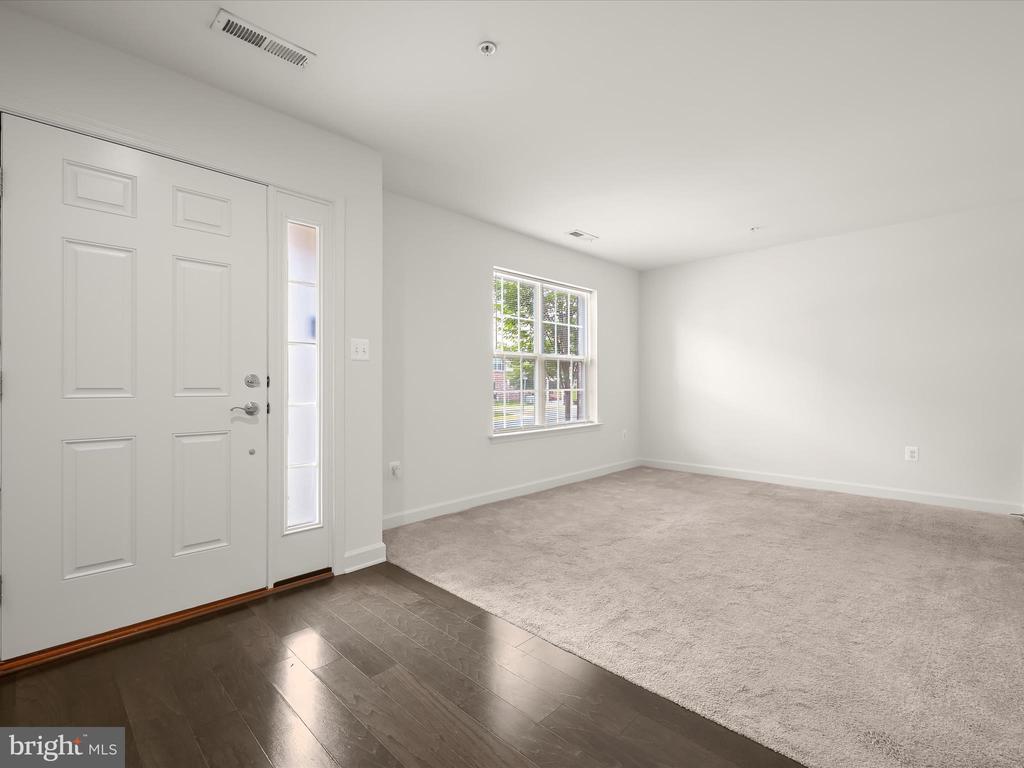
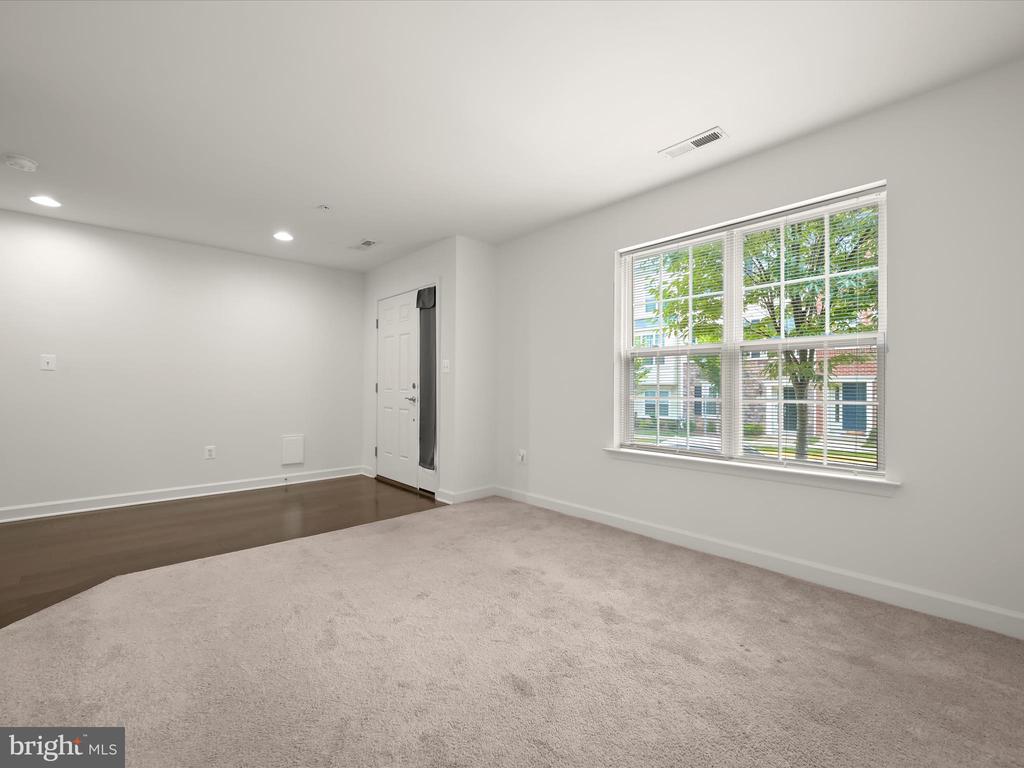
Vacant living room with a front door, sidelight, window, and contrasting carpet and wood flooring.
Unfurnished room with beige carpet, dark hardwood flooring, and a large window with white blinds.
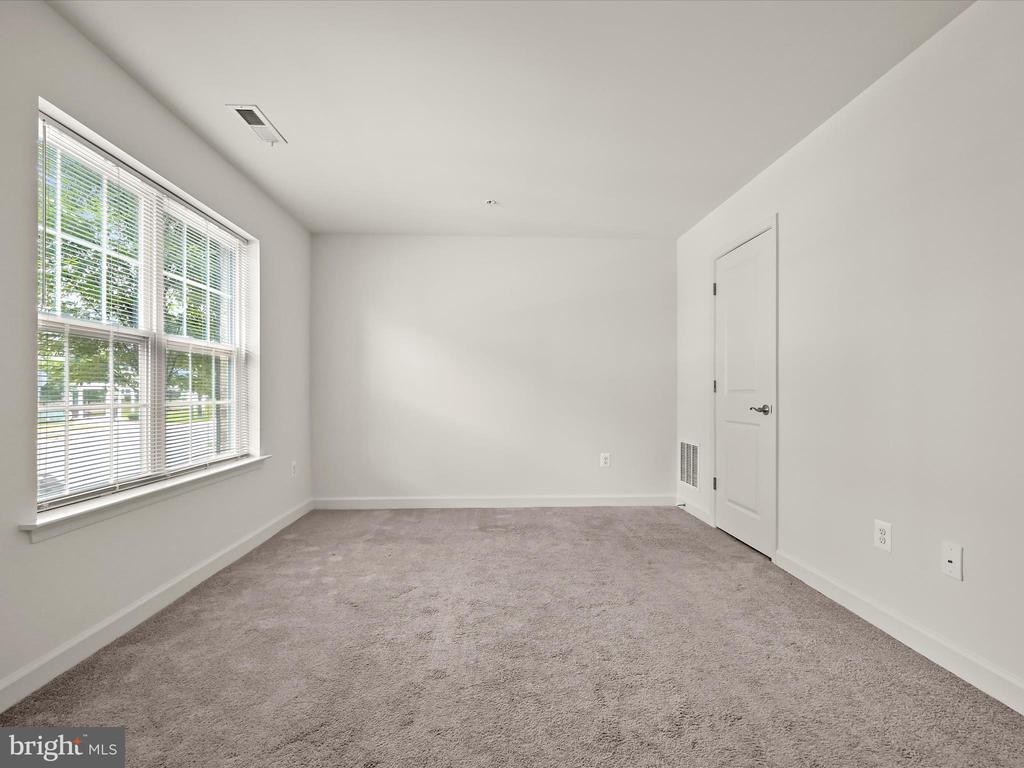
Empty carpeted bedroom with a large window and white blinds.
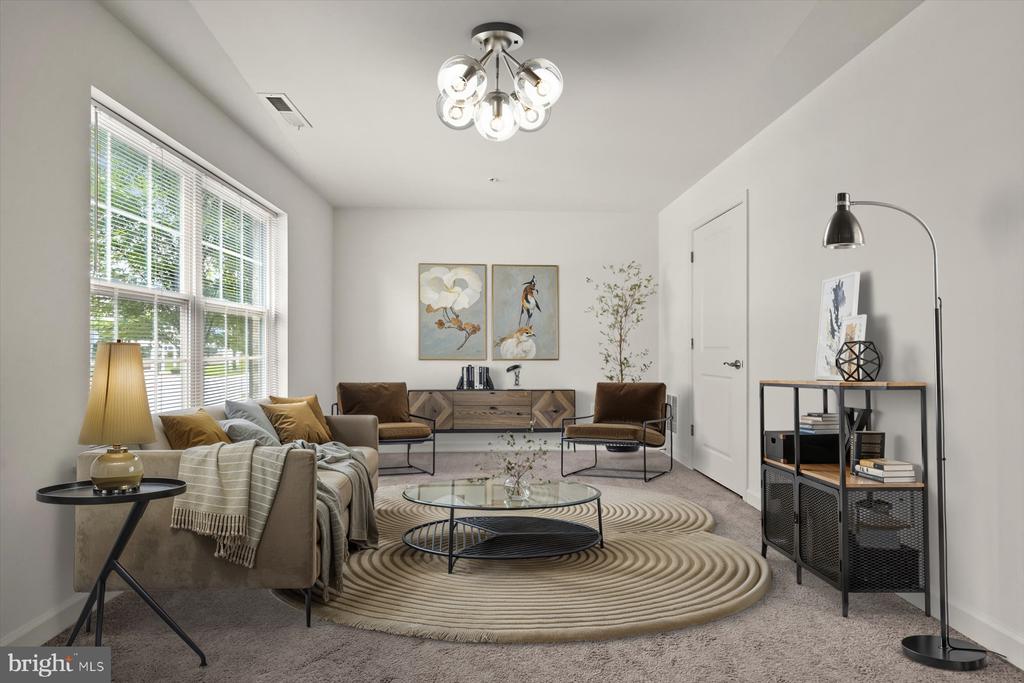
Staged living room with a neutral sofa, accent chairs, and a round glass coffee table on a circular rug.
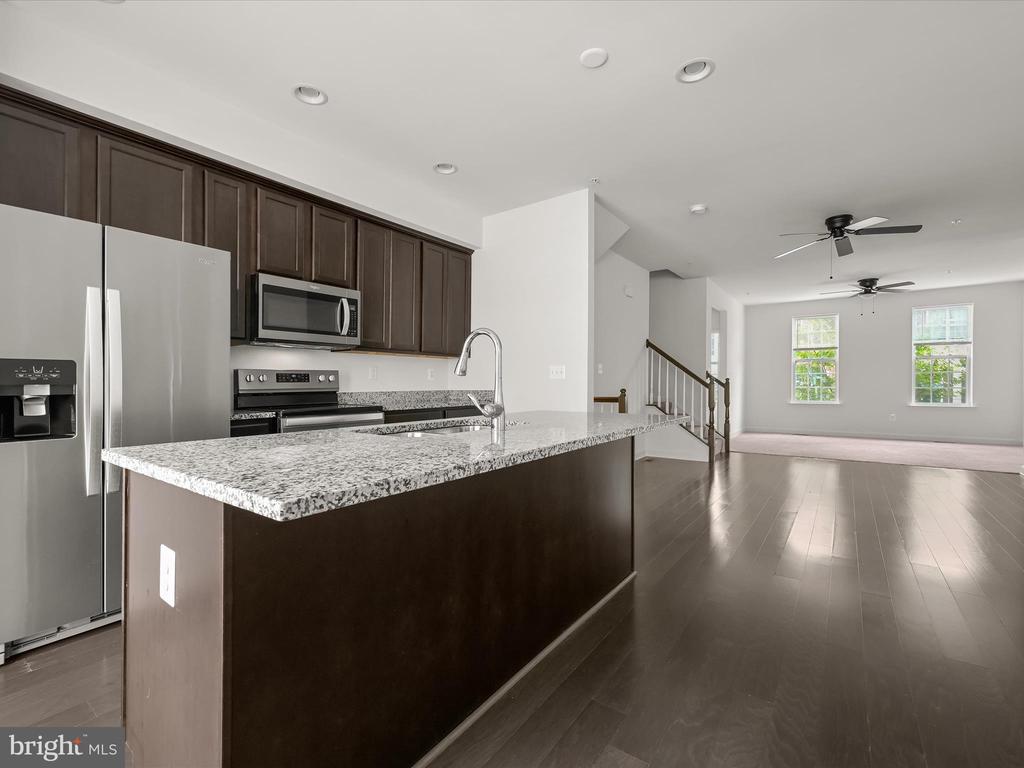
Open-plan kitchen with a large island, dark cabinetry, stainless steel appliances, and adjoining living area.
Kitchen with a large granite-topped island, dark cabinetry, and stainless steel appliances beside sliding glass doors.
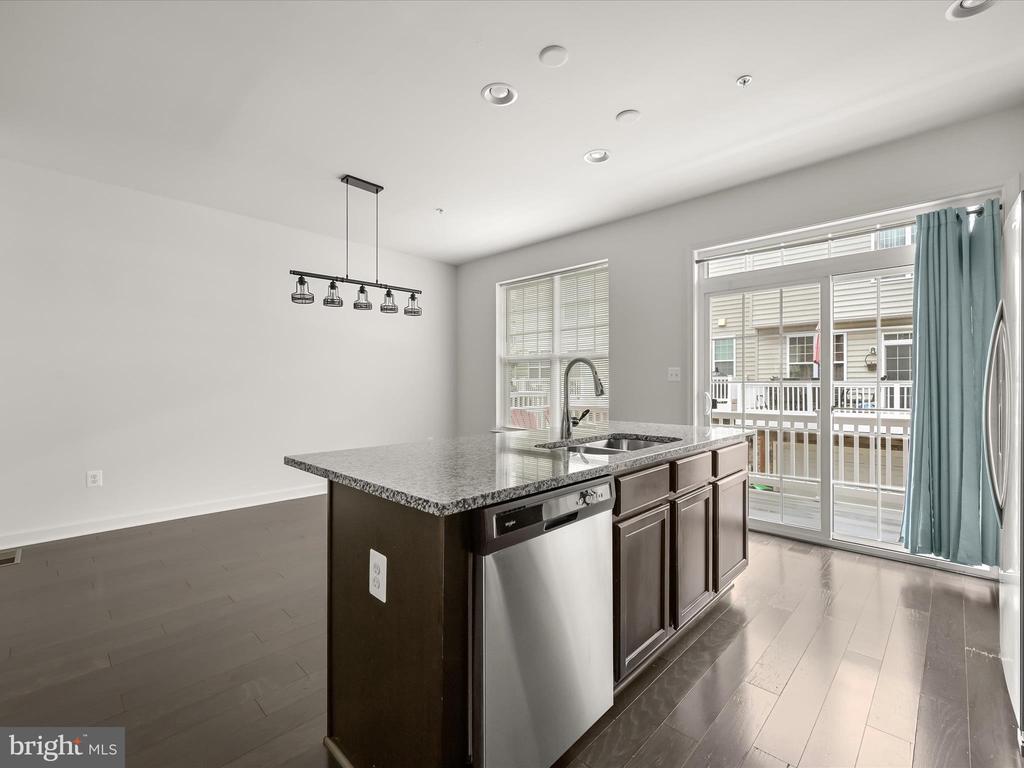
Vacant kitchen with a large stone-topped island, stainless dishwasher, and sliding glass doors.
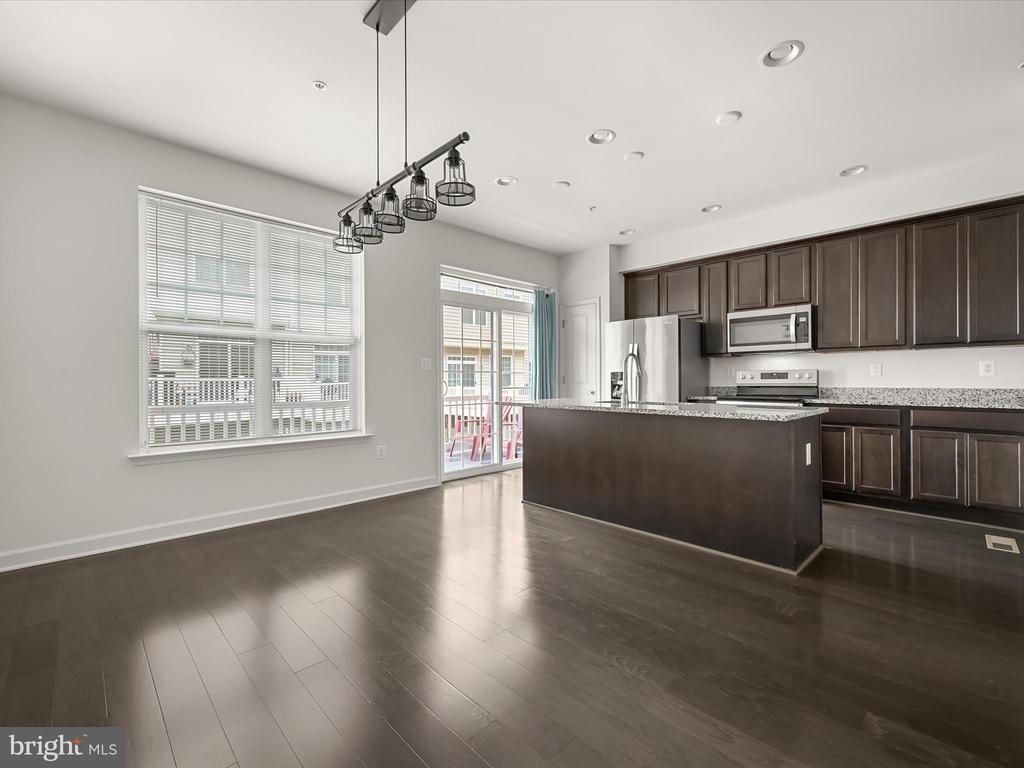
Open kitchen with dark cabinets, stainless steel appliances, and a large island beside the dining area.
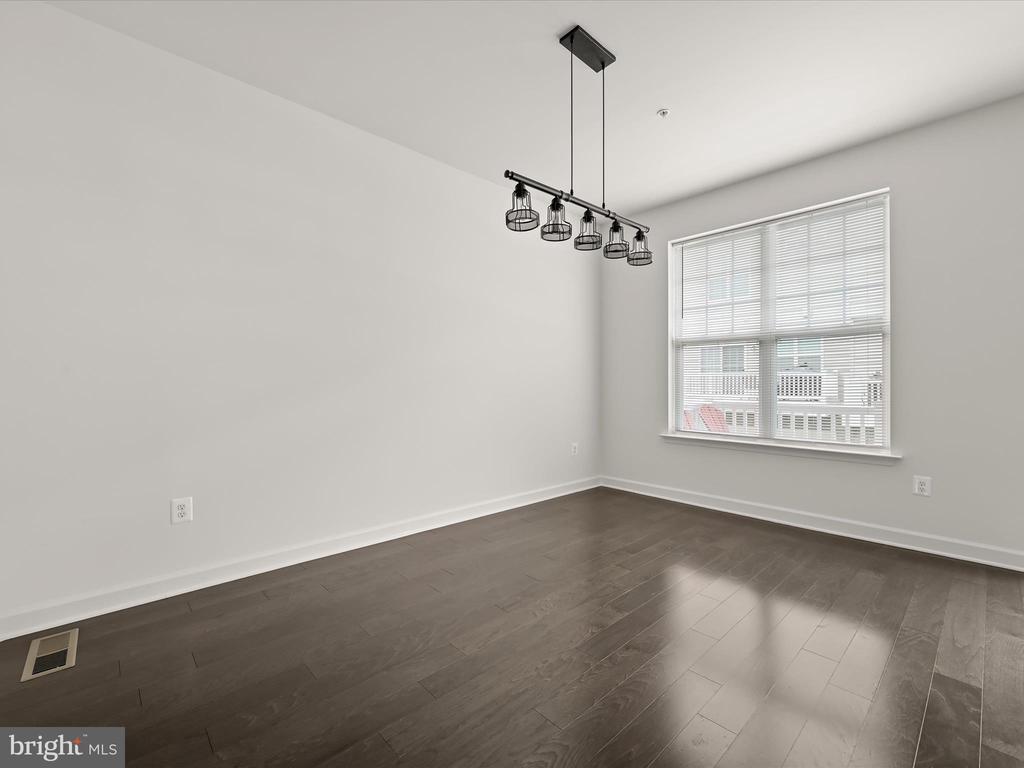
Empty dining area with dark wood floors, a large window with blinds, and a five-light pendant fixture.
Dining room with a light wood table, geometric wood feature wall, and large window with blinds.
Vacant kitchen with a granite island and stainless steel appliances opening onto a spacious living area.
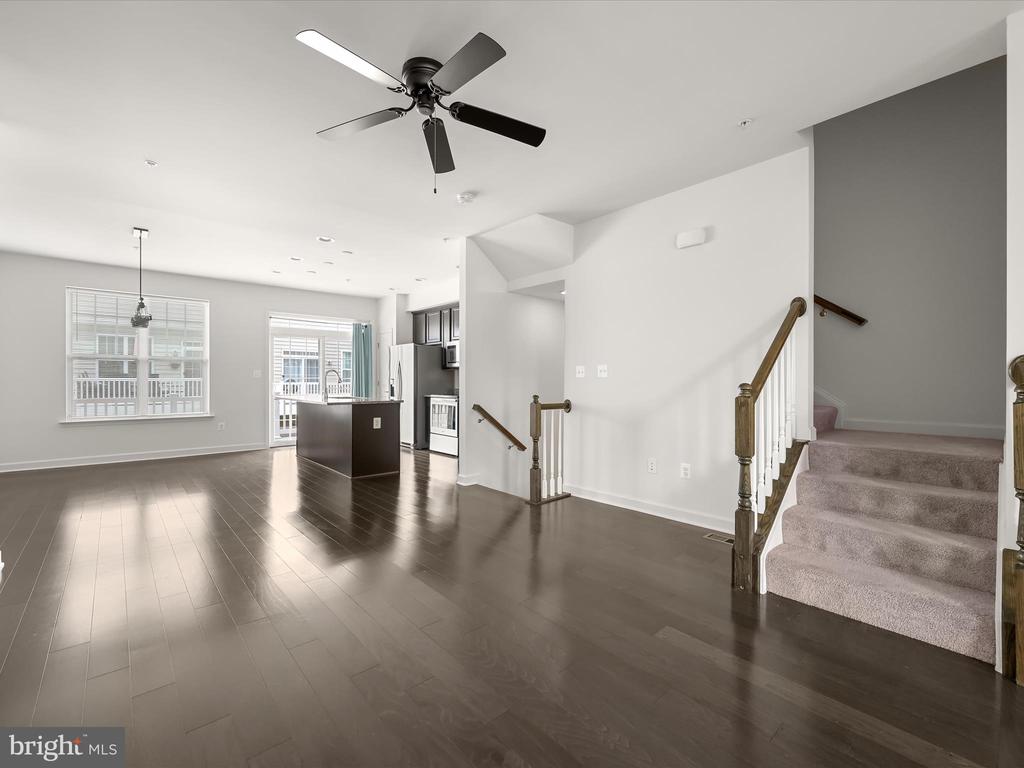
Open-plan living area with dark hardwood floors, kitchen island, and carpeted staircase.
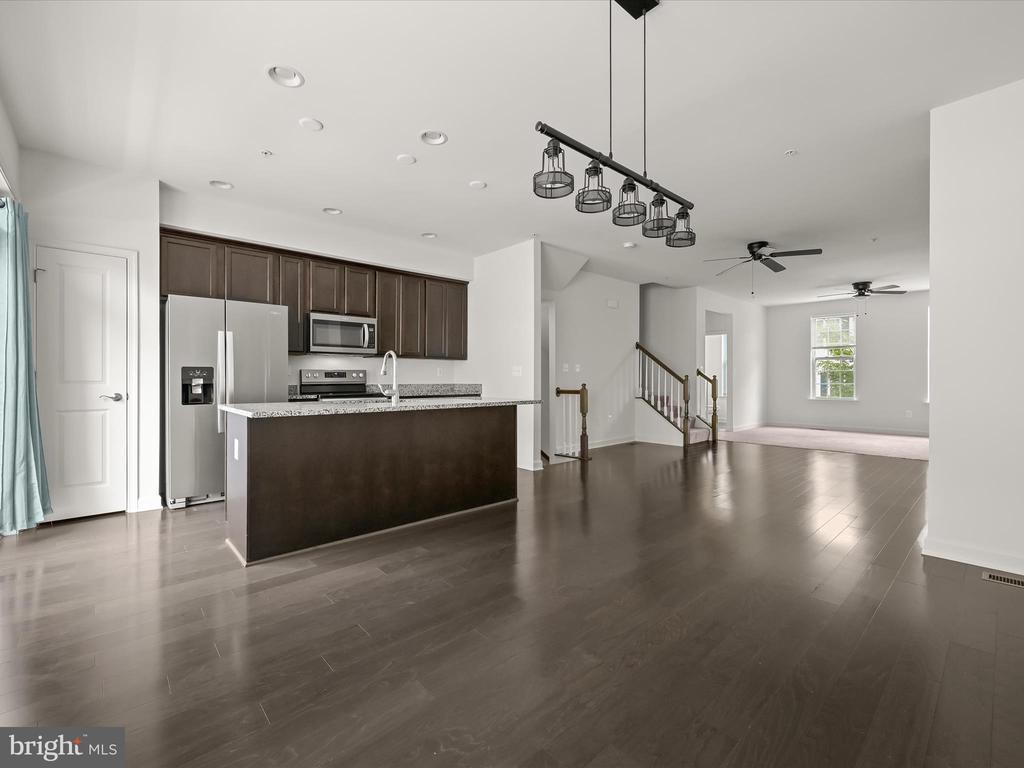
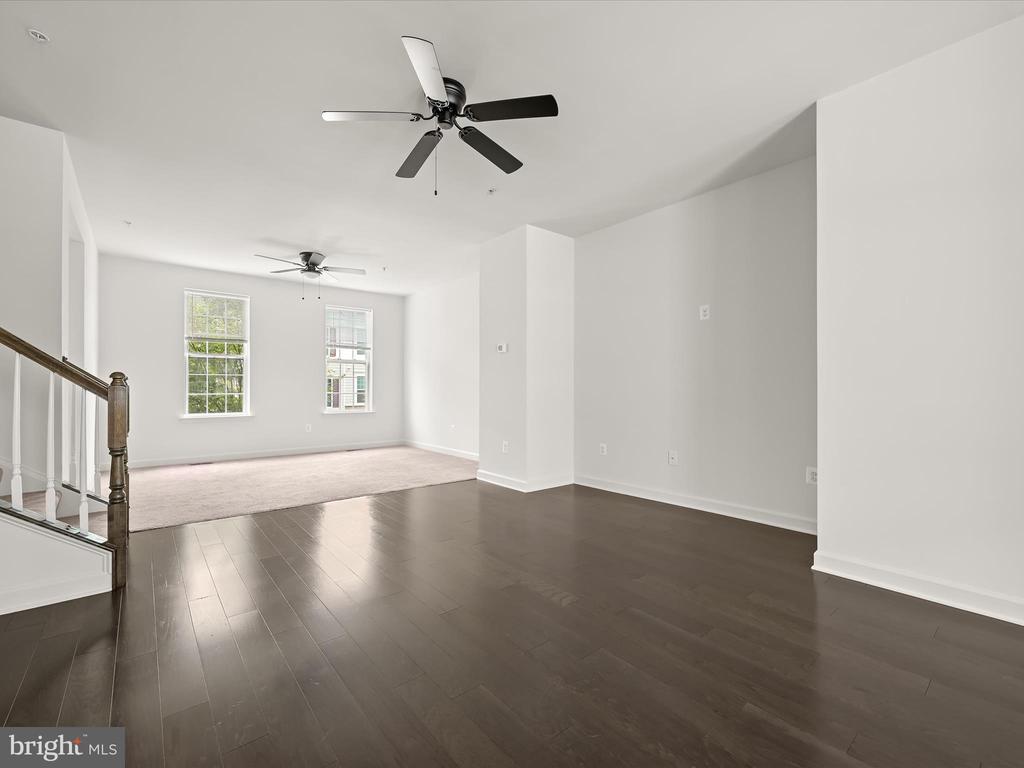
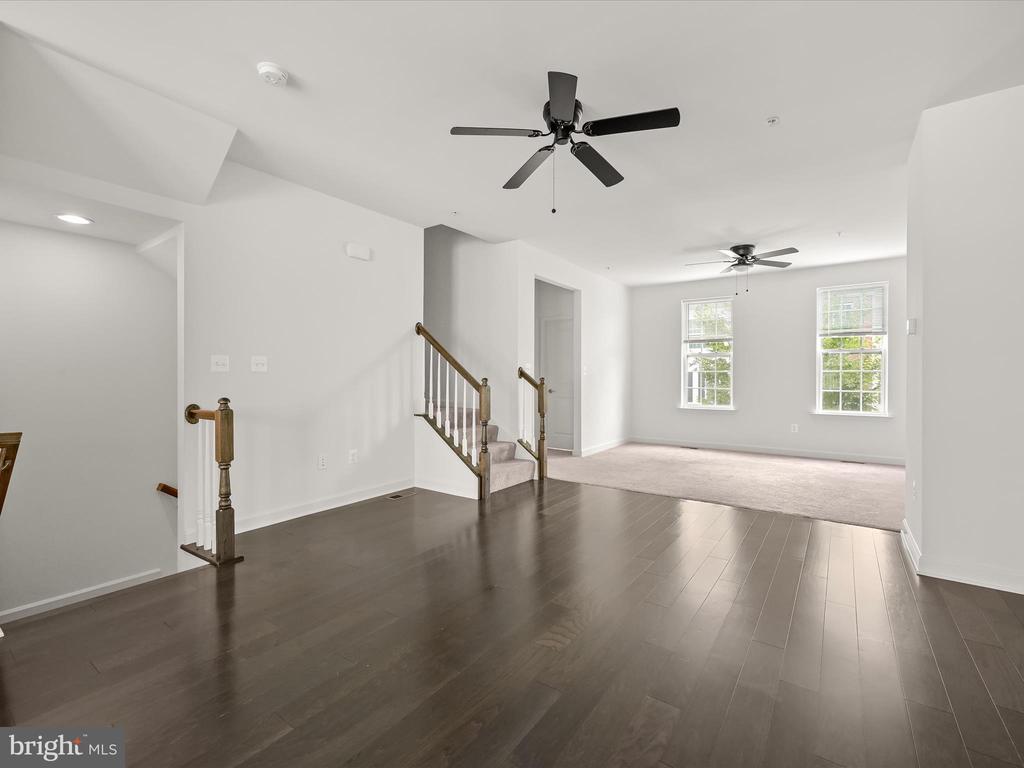
Vacant living area with dark hardwood floors, carpeted sitting space, tall windows, and a staircase.
Open entry with dark hardwood floors, staircase, and carpeted living room with two windows.
Living room with gray seating, round wood coffee table, glass-front cabinet, and staircase.
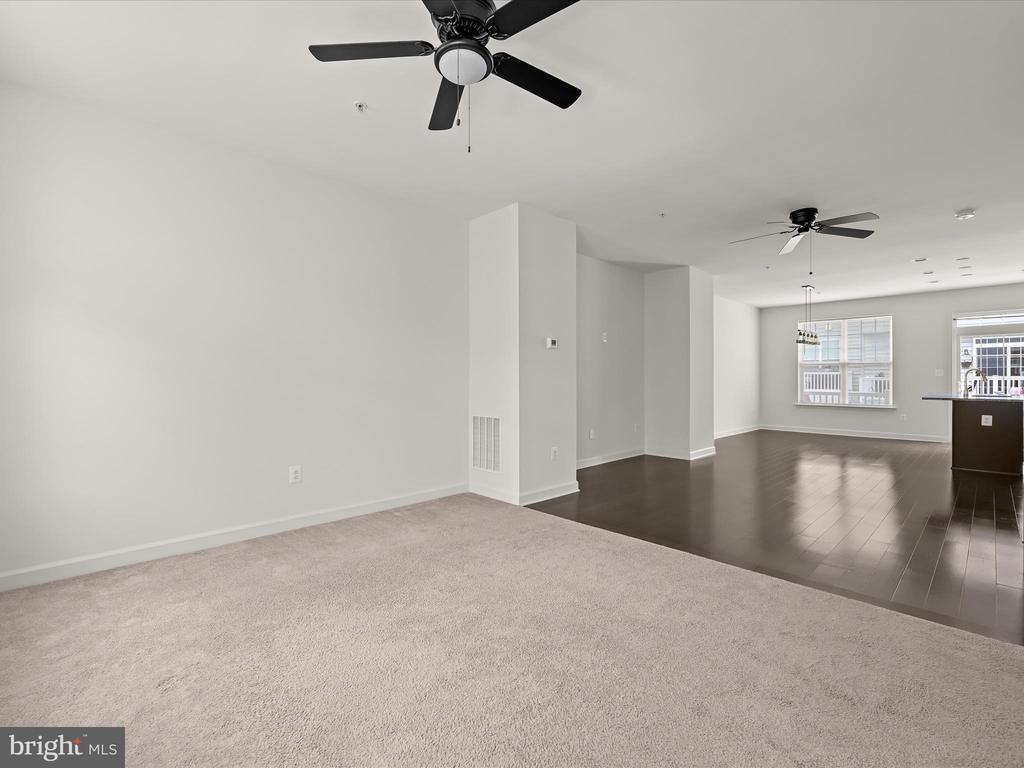
Open-plan living area with carpet, dark hardwood flooring, two ceiling fans, and large windows.
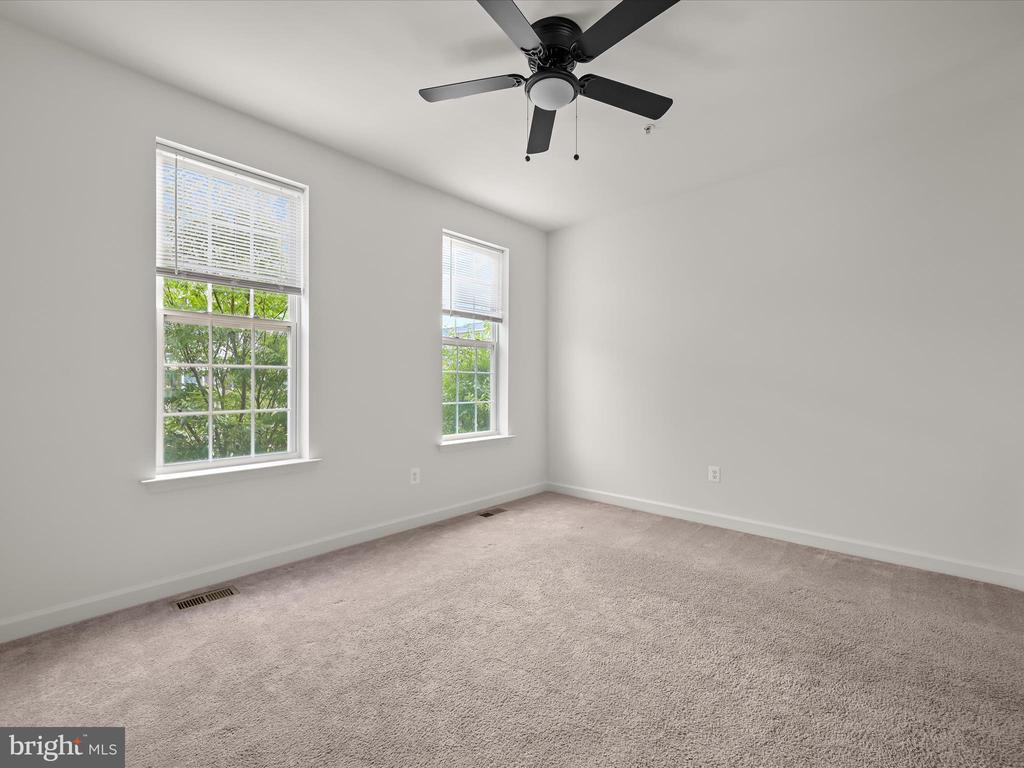
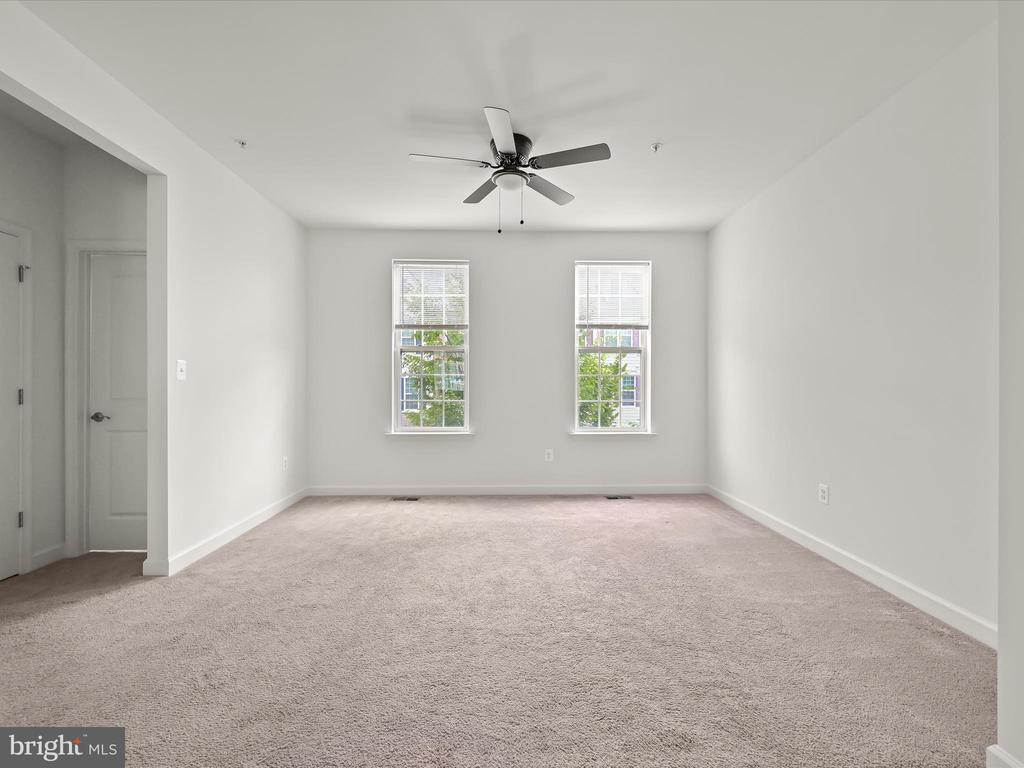
Empty bedroom with two windows, light carpet, and a black ceiling fan.
Sitting room with light armchairs, a wooden cabinet, and a striped rug.
Empty carpeted bedroom with two windows and a ceiling fan.
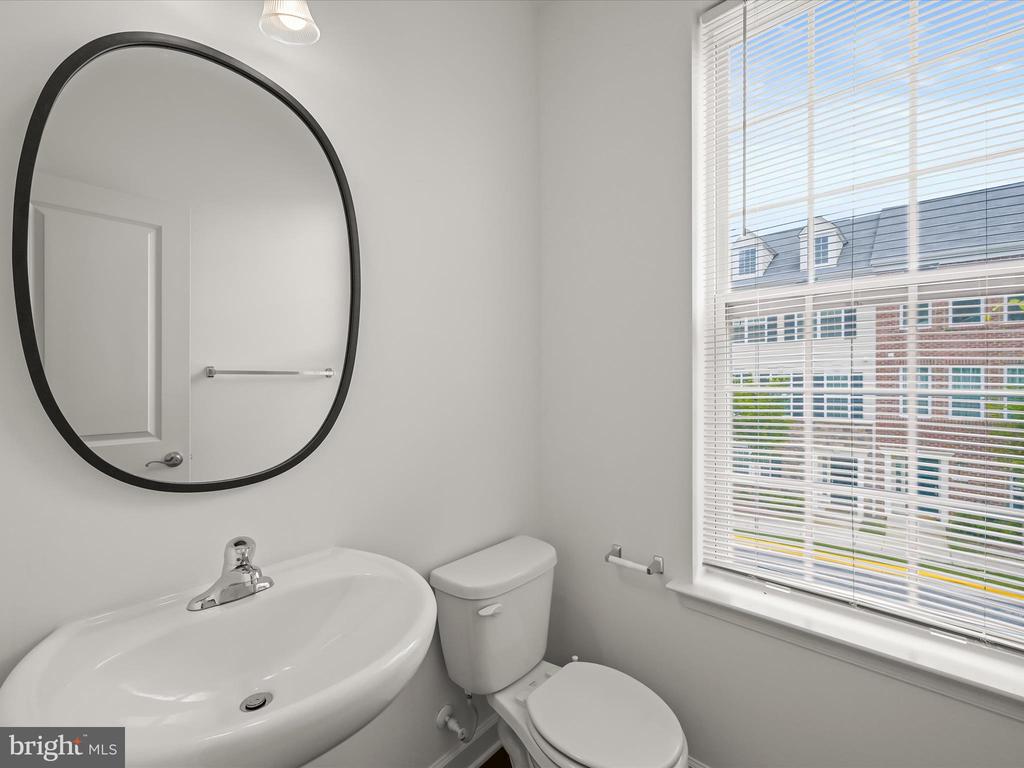
Bathroom with a pedestal sink, toilet, oval mirror, and a window overlooking neighboring homes.
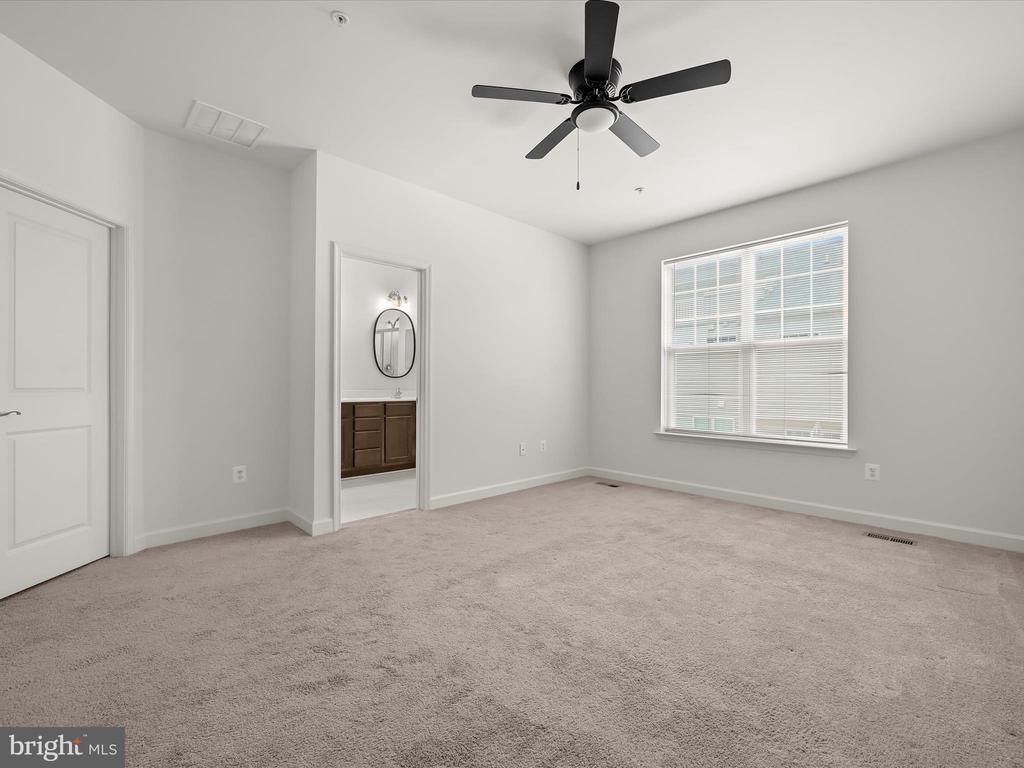
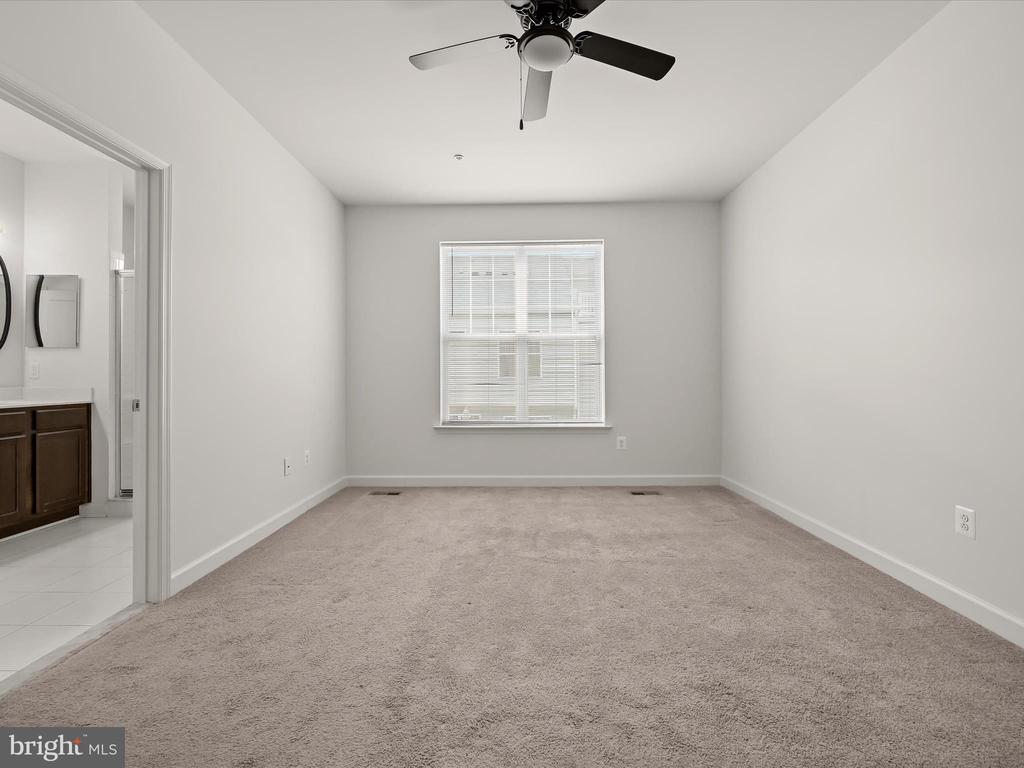
Empty carpeted bedroom with a ceiling fan, large window, and doorway to a bathroom.
Empty carpeted bedroom with a ceiling fan, window blinds, and an adjoining bathroom doorway.
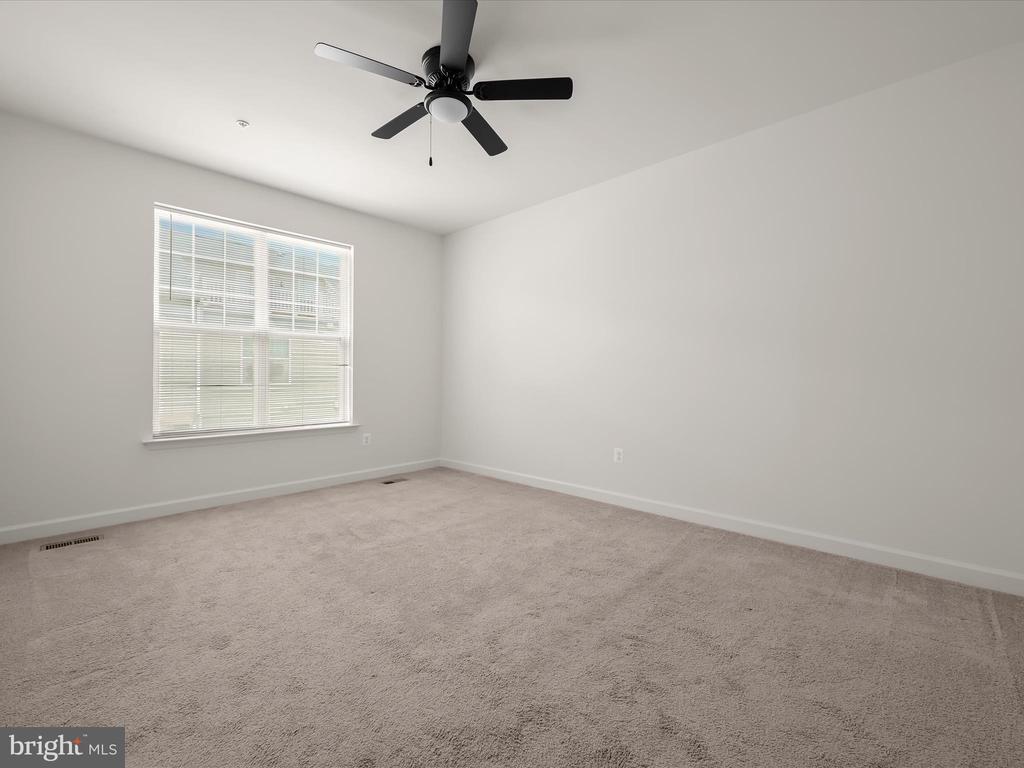
Empty carpeted room with a wide window and blinds, white walls, and a black ceiling fan.
Staged bedroom with a large white bed, black ceiling fan, bright curtained window, and patterned rug.
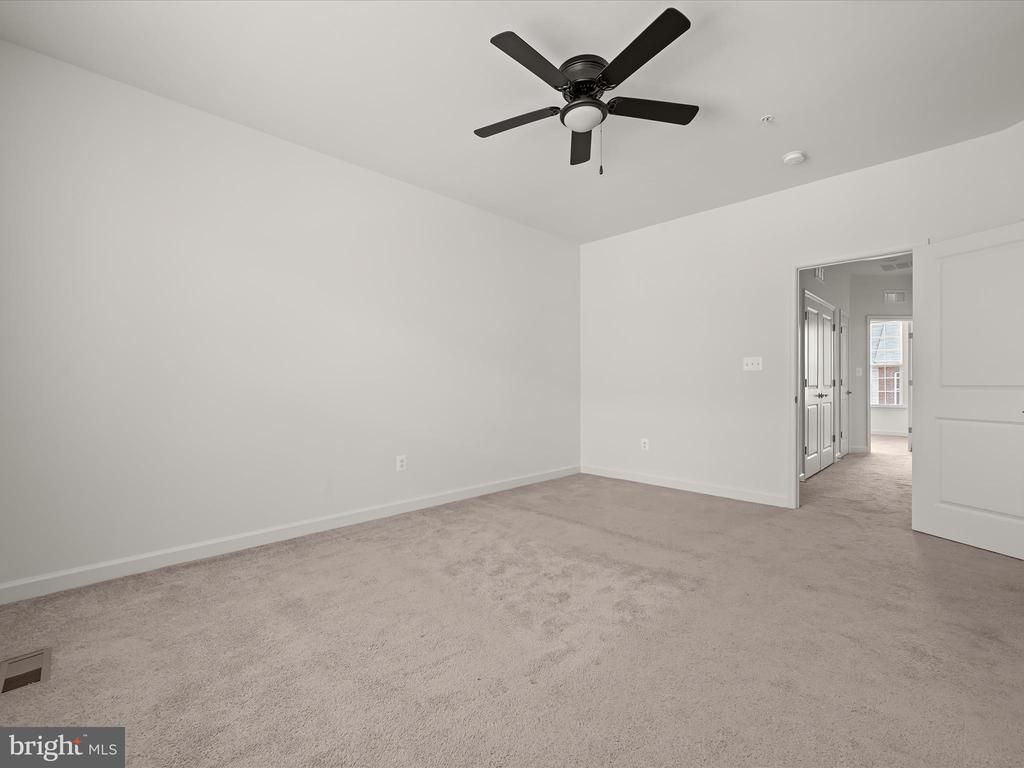
Empty carpeted bedroom with a dark ceiling fan and an open doorway.
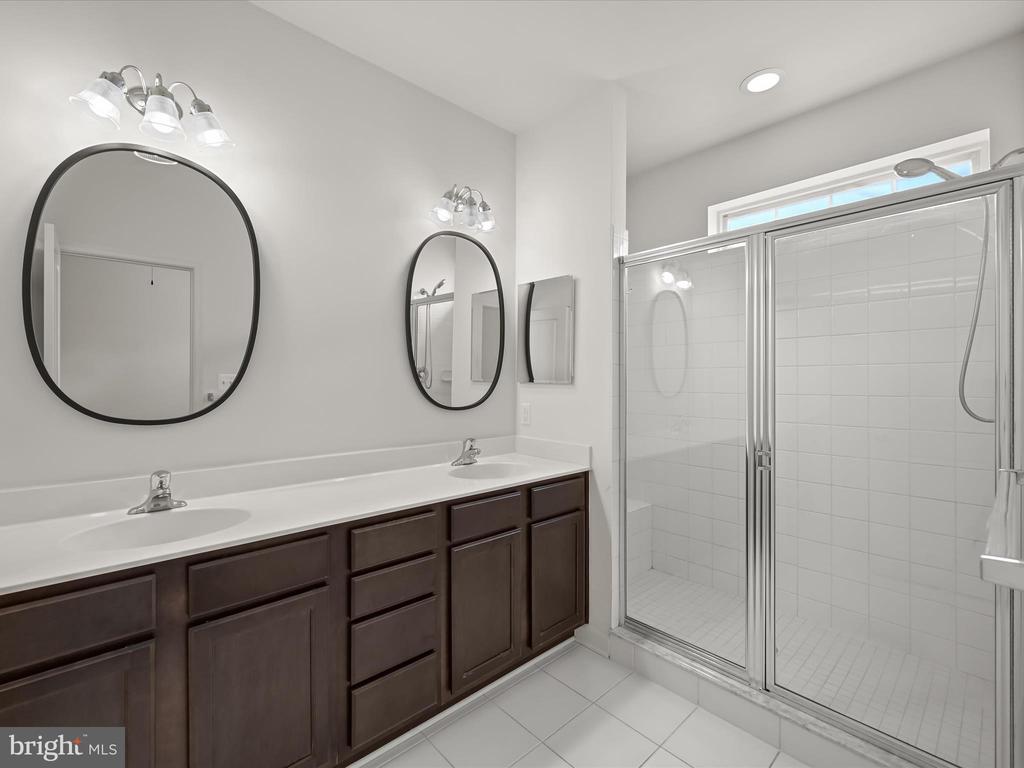
Bathroom with a dark double vanity, oval mirrors, and a large glass-enclosed shower.
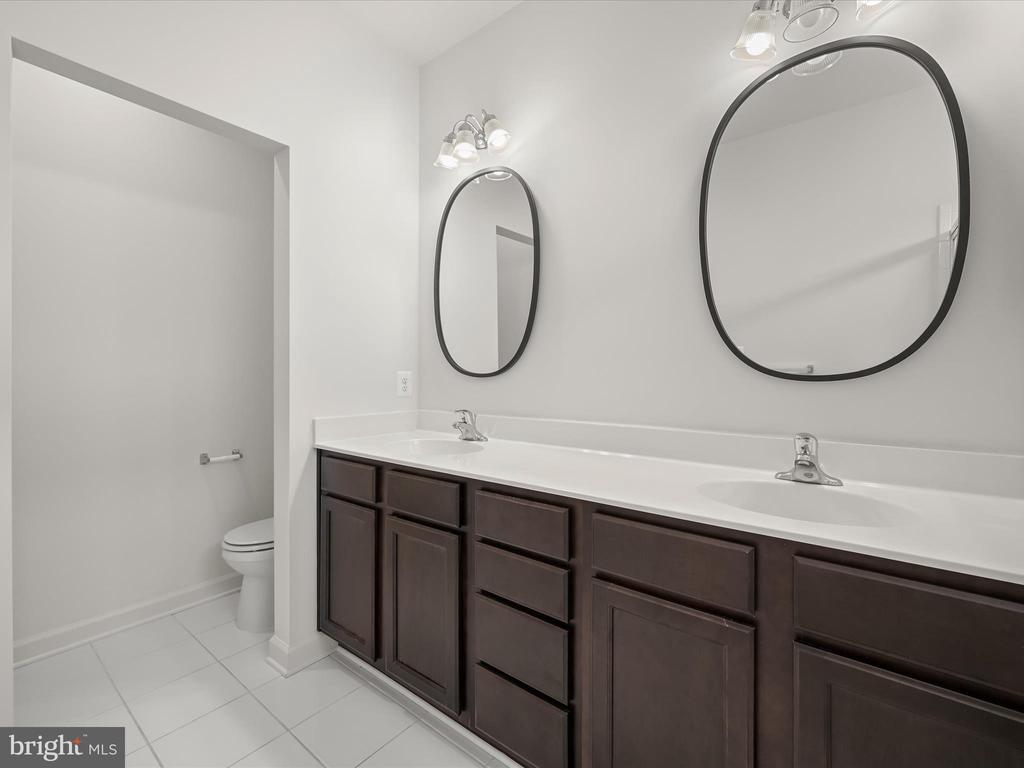
Bathroom with a double-sink vanity, dark cabinetry, oval mirrors, and a separate toilet alcove.
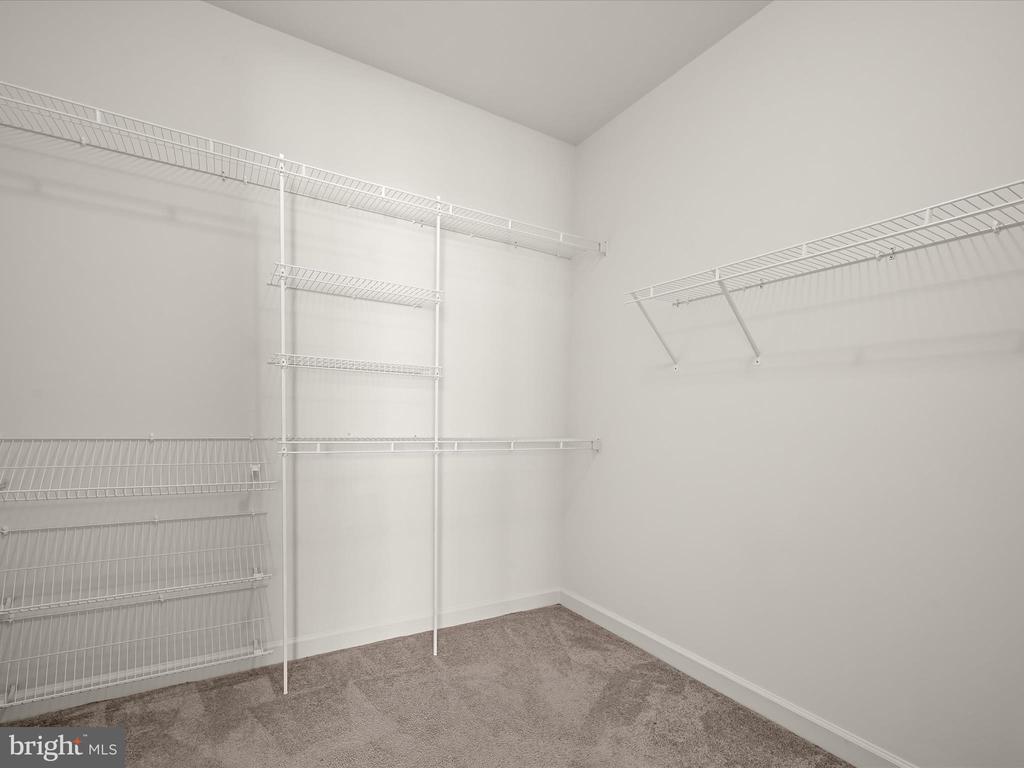
Walk-in closet with extensive white wire shelving and carpeted floor.
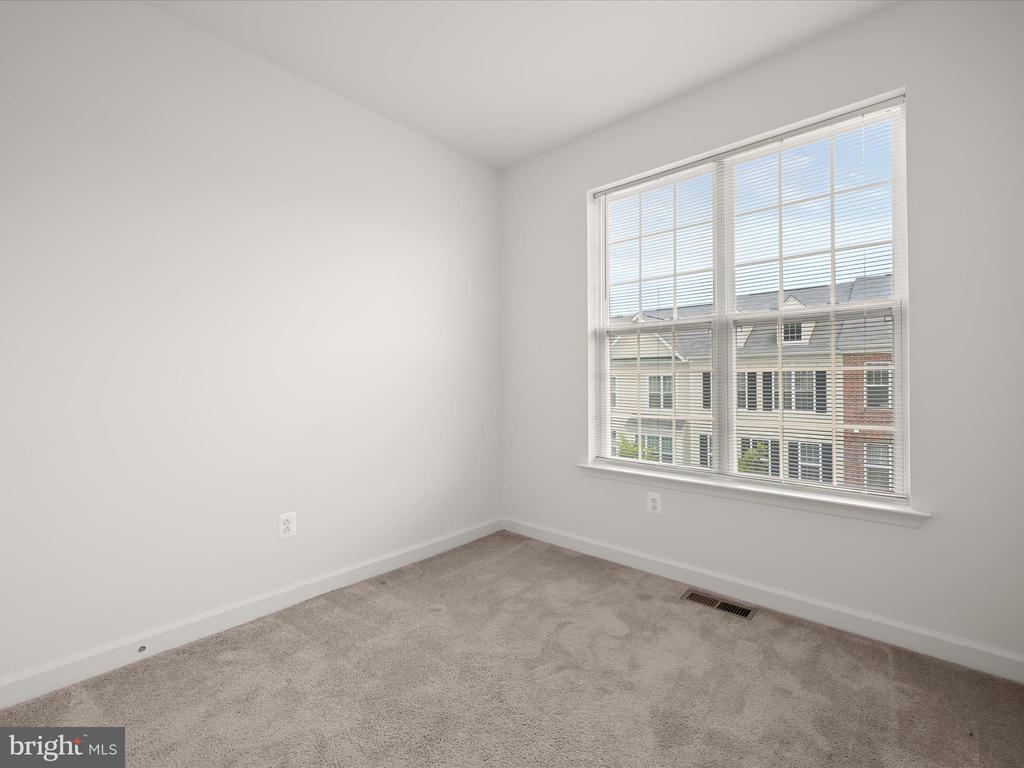
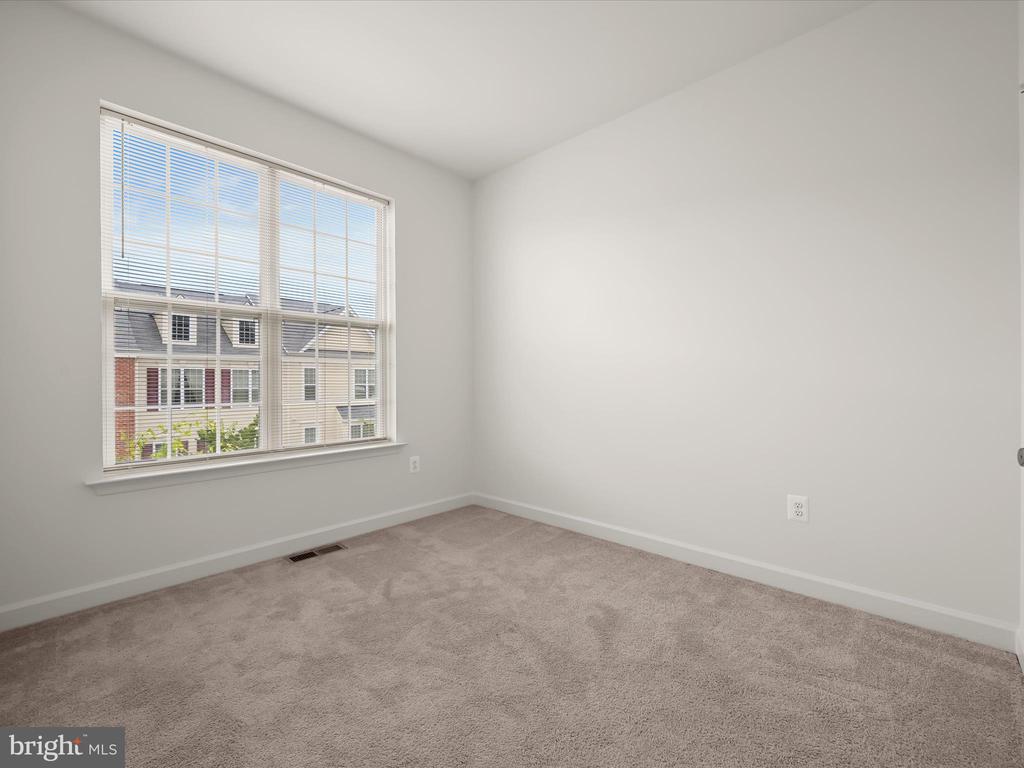
Empty bedroom with beige carpet and a large window overlooking neighboring homes.
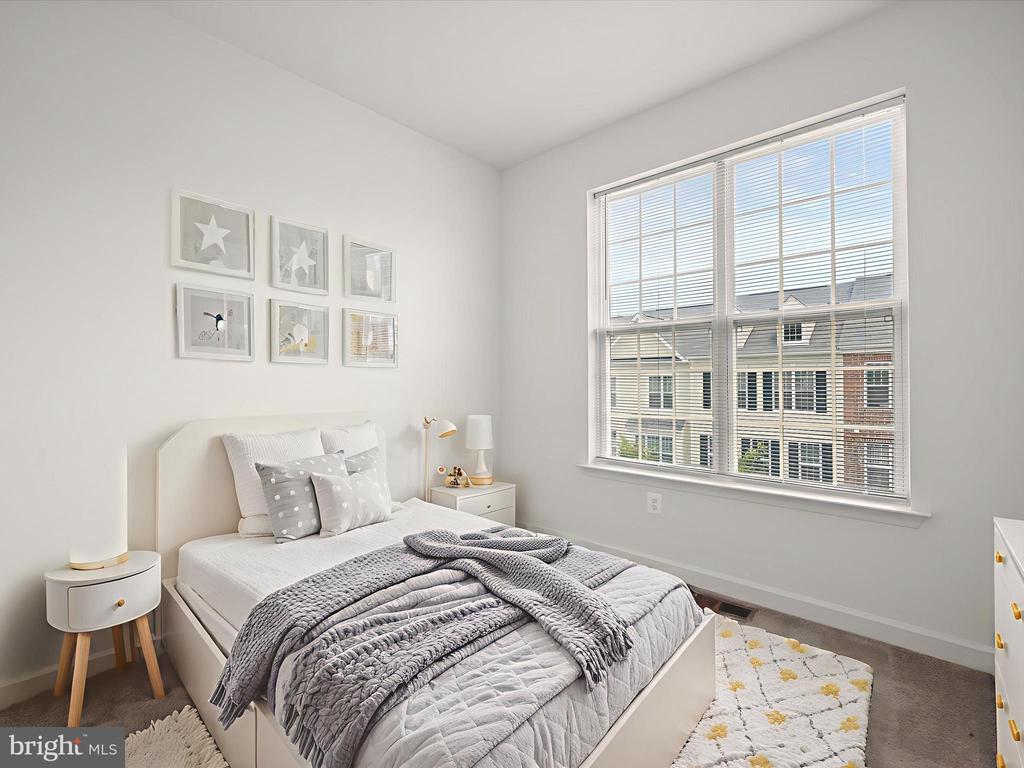
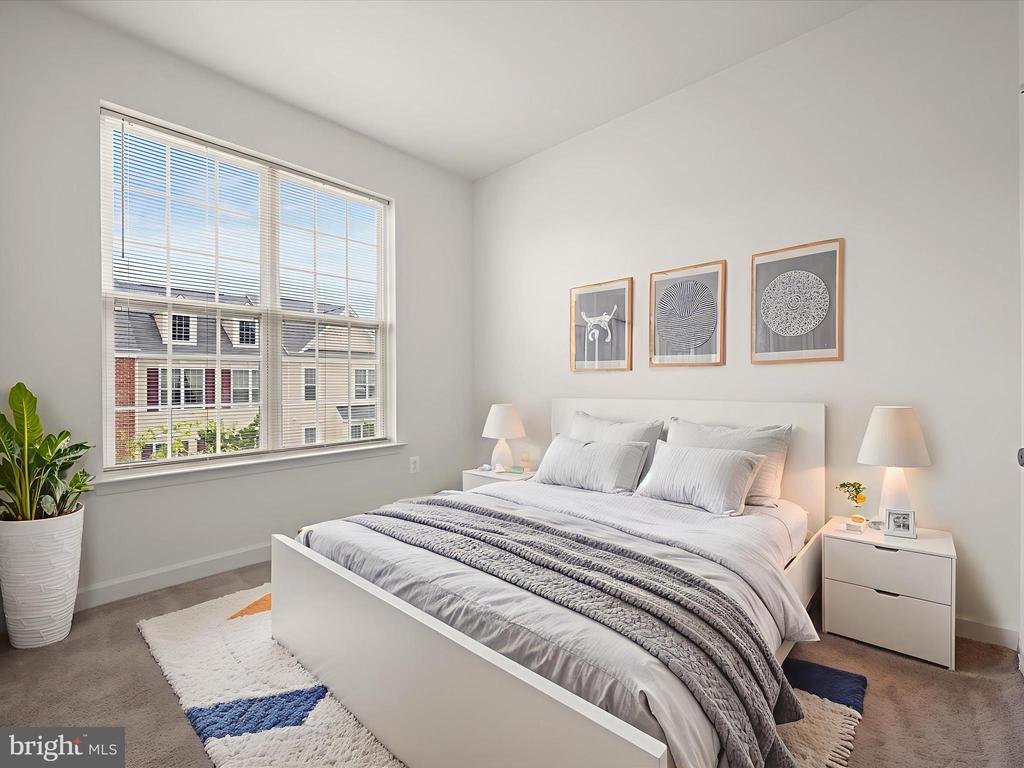
Staged bedroom with gray bedding, framed wall art, and a large window overlooking neighboring homes.
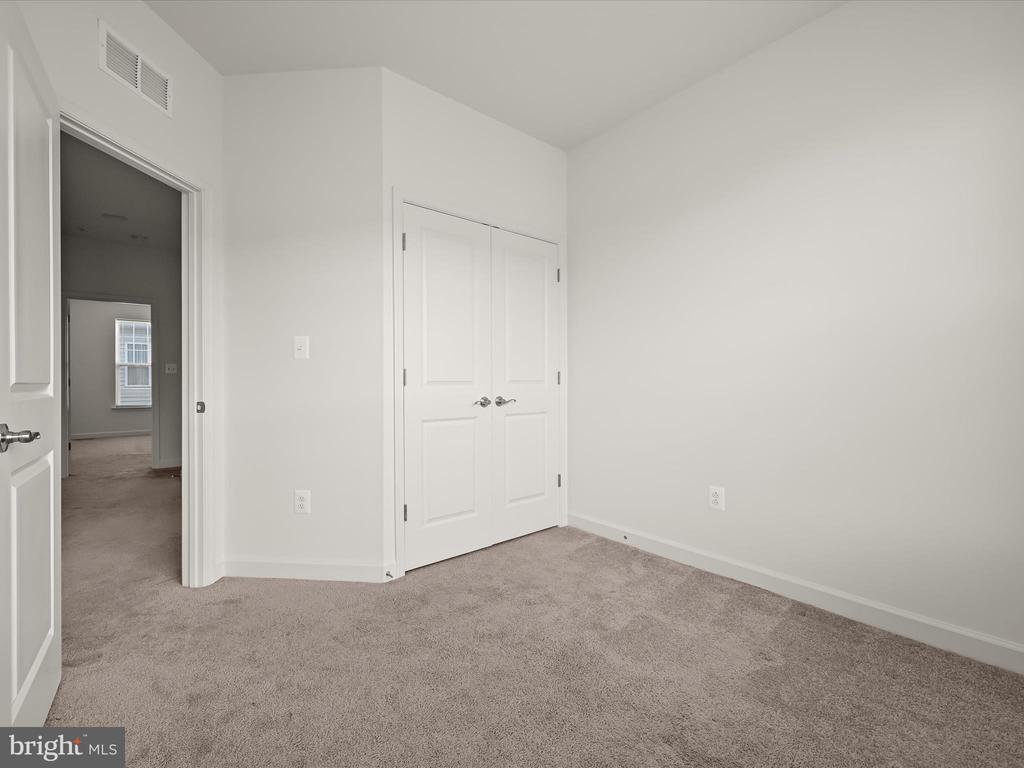
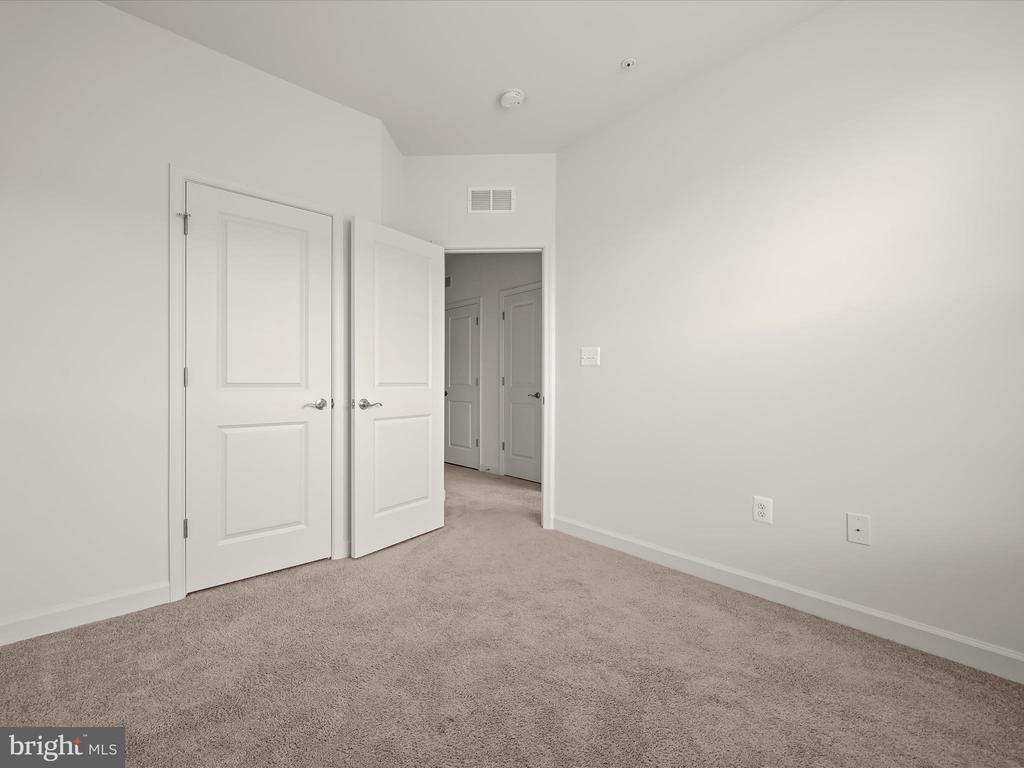
Empty carpeted bedroom with white double closet doors and an adjoining doorway.
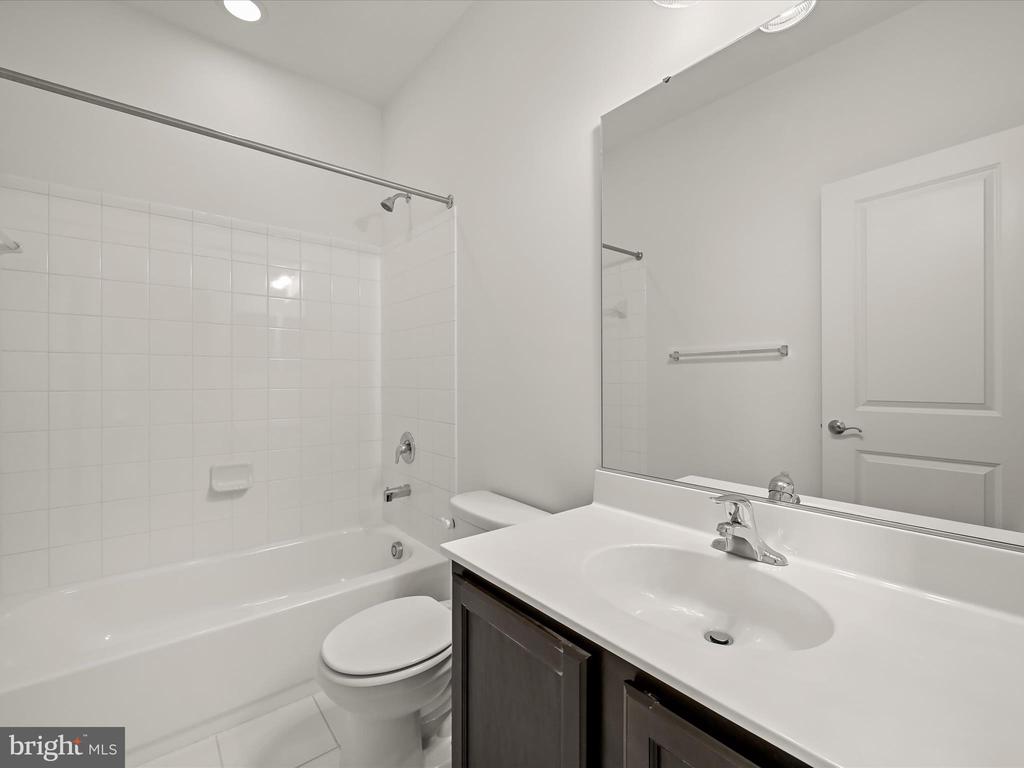
Bathroom with a white tiled tub and shower beside a dark-wood vanity and large mirror.
Empty bedroom with beige carpet and a large window overlooking neighboring homes.
Staged bedroom with layered gray bedding, matching nightstands, framed prints, and a large window.
Vacant carpeted room with white walls and open paneled doors to the hallway.
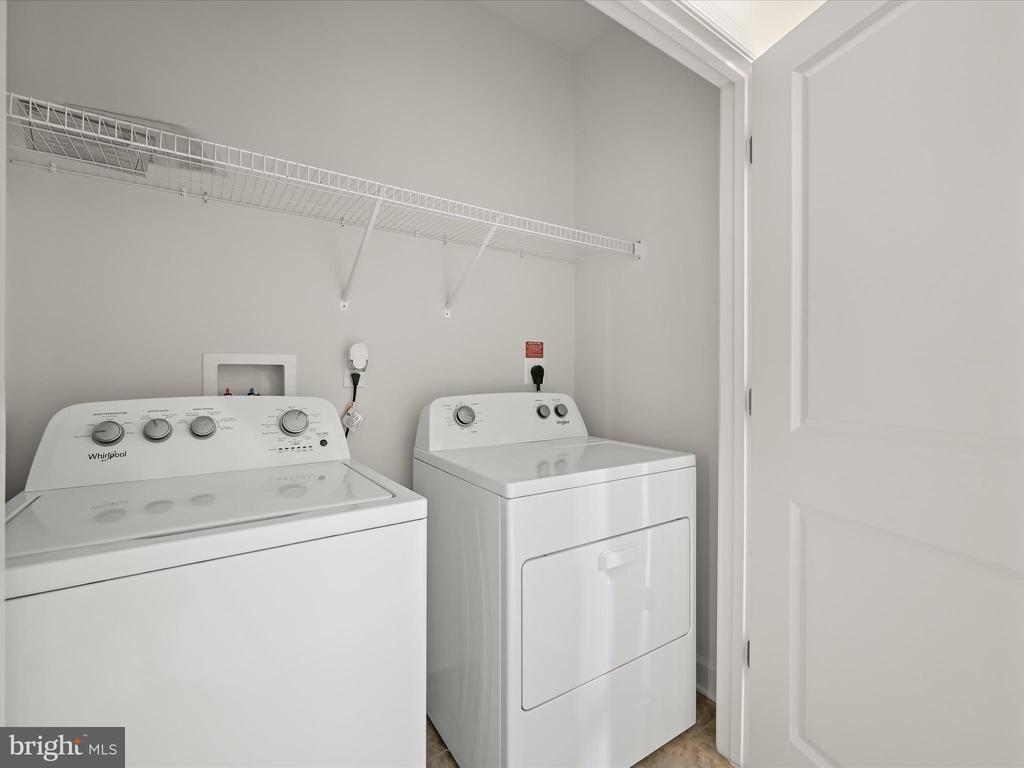
Laundry room with a Whirlpool washer and dryer beneath a long wire shelf.
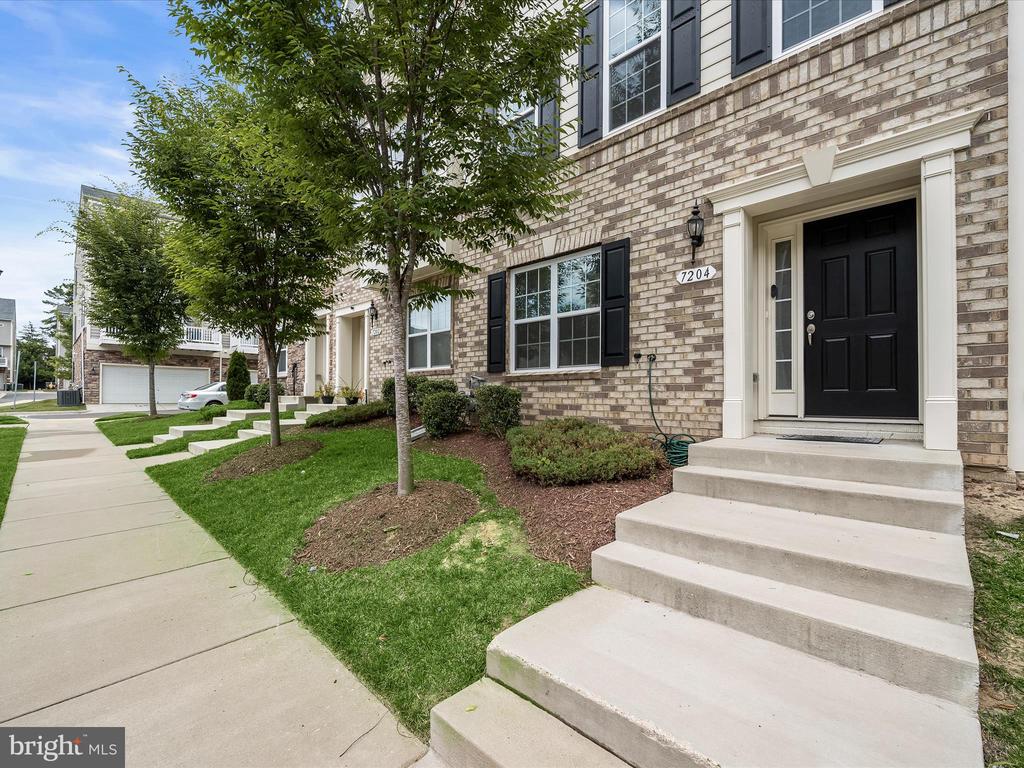
Brick townhouse entrance with black door, broad concrete steps, and landscaped front yard.
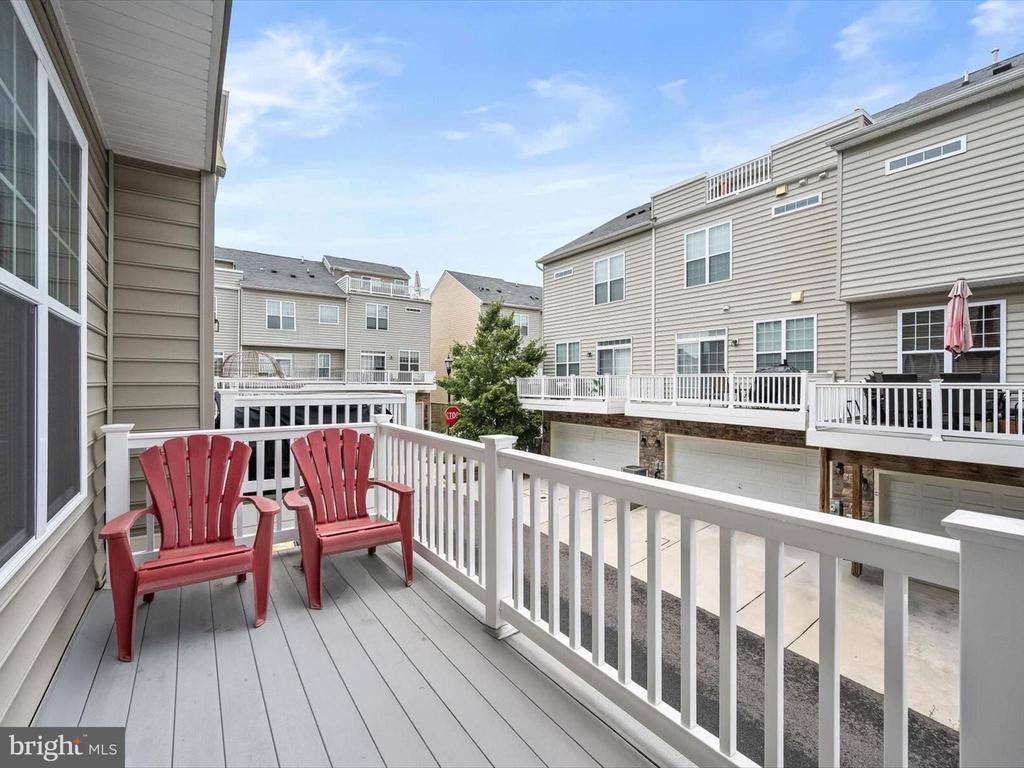
Raised deck with white railings and two red Adirondack chairs overlooking neighboring townhomes.
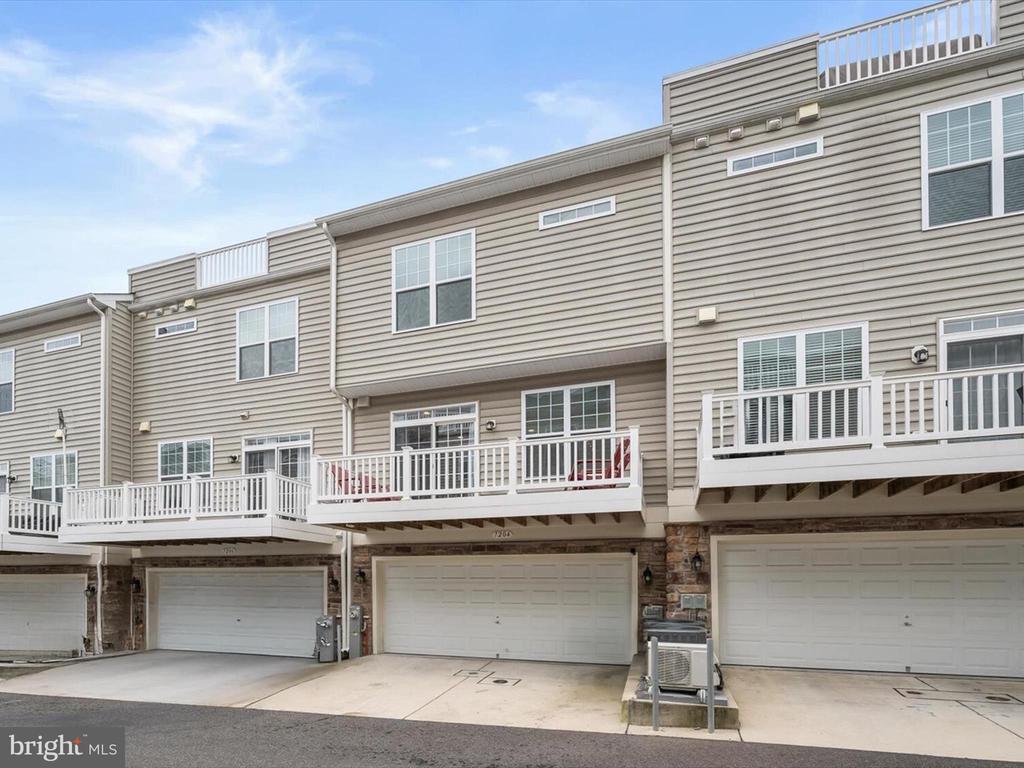
Attached townhouses with white-railed decks above ground-level garages.
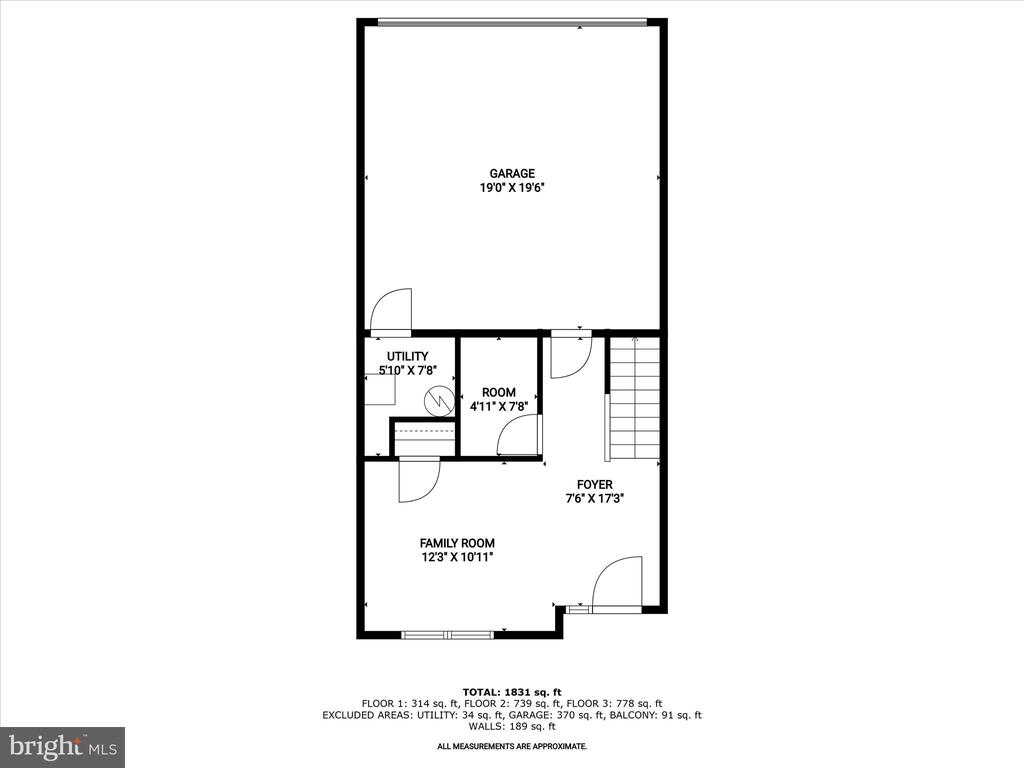
Floor plan with garage, utility room, foyer, family room, and room dimensions.
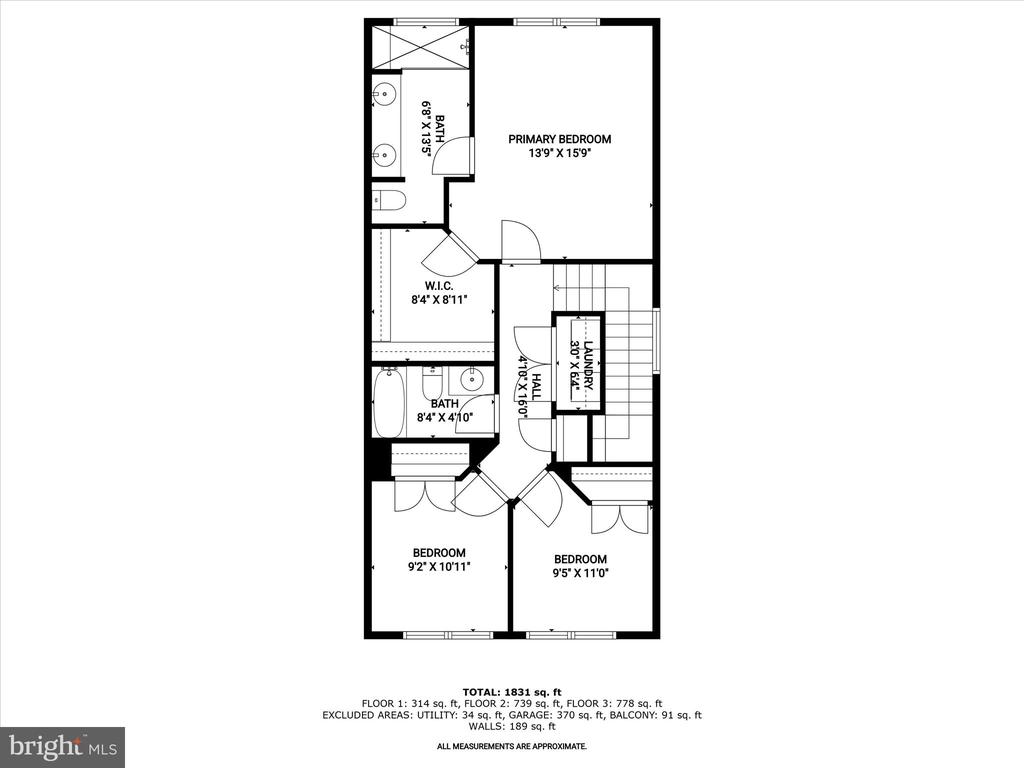
Floor plan showing three bedrooms, two bathrooms, a walk-in closet, laundry area, and stairs.
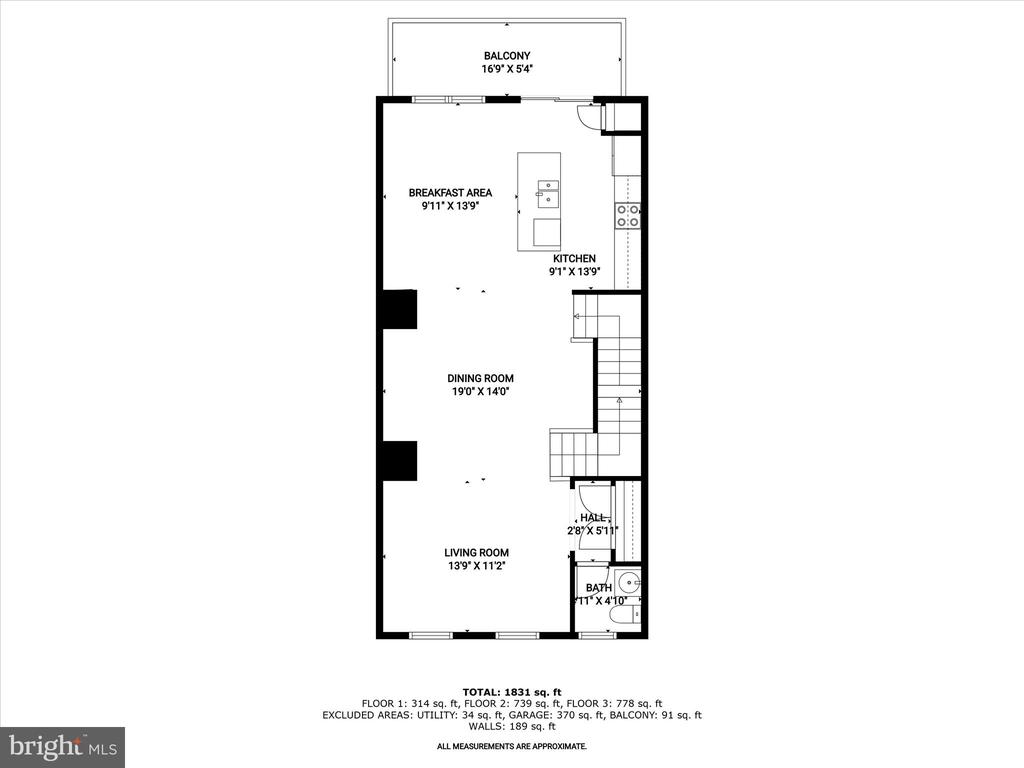
Floor plan showing the living room, dining room, kitchen, breakfast area, bath, hall, and balcony.
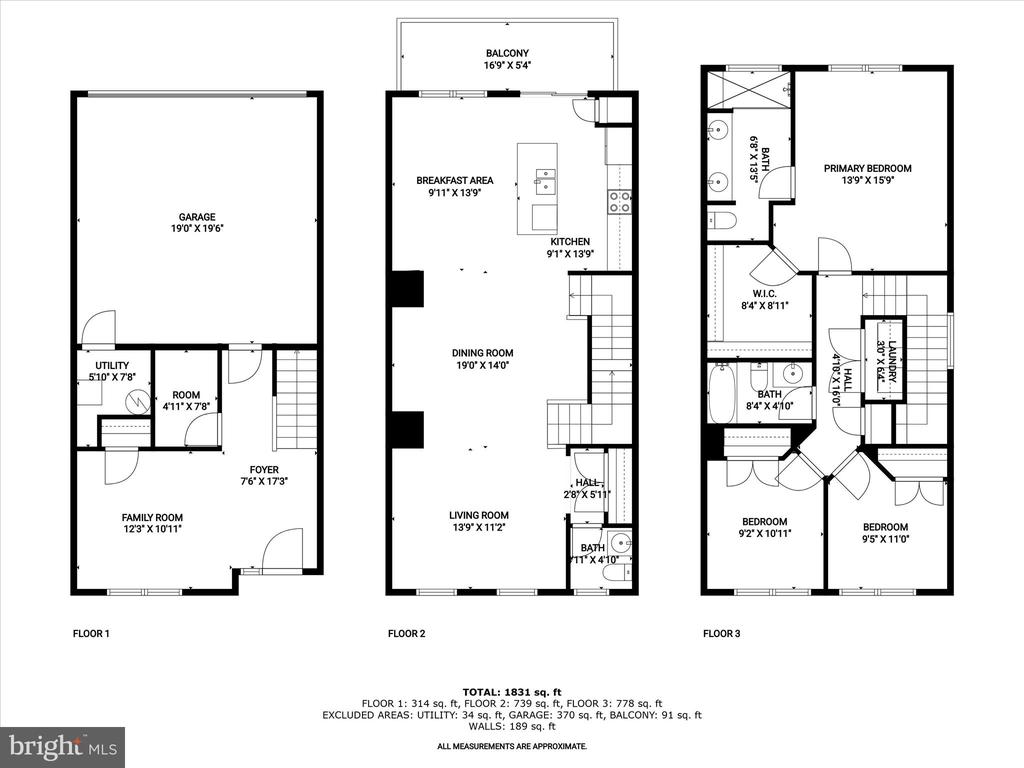
Three-level floor plan with garage, balcony, kitchen, living areas, bedrooms, bathrooms, and room dimensions.
SEE ALL PHOTOS
Attached townhouses with brick and siding facades, front lawns, and dormer windows.
Living room with a round wood coffee table, arched display cabinet, and staircase.
Kitchen with a large granite island, dark cabinets, stainless steel appliances, and a glass door to the deck.
Dining room with a light wood table, dark chairs, and a geometric wood-paneled accent wall.
Bright sitting room with a desk, upholstered chairs, wooden cabinet, and striped rug.
Staged living room with large windows, neutral seating, a round rug, and a modern chandelier.
Staged bedroom with a large white bed, patterned rug, curtained window, and black ceiling fan.
Vacant living room with a front door, sidelight, window, and contrasting carpet and wood flooring.
Unfurnished room with beige carpet, dark hardwood flooring, and a large window with white blinds.
Empty carpeted bedroom with a large window and white blinds.
Staged living room with a neutral sofa, accent chairs, and a round glass coffee table on a circular rug.
Open-plan kitchen with a large island, dark cabinetry, stainless steel appliances, and adjoining living area.
Kitchen with a large granite-topped island, dark cabinetry, and stainless steel appliances beside sliding glass doors.
Vacant kitchen with a large stone-topped island, stainless dishwasher, and sliding glass doors.
Open kitchen with dark cabinets, stainless steel appliances, and a large island beside the dining area.
Empty dining area with dark wood floors, a large window with blinds, and a five-light pendant fixture.
Dining room with a light wood table, geometric wood feature wall, and large window with blinds.
Vacant kitchen with a granite island and stainless steel appliances opening onto a spacious living area.
Open-plan living area with dark hardwood floors, kitchen island, and carpeted staircase.
Vacant living area with dark hardwood floors, carpeted sitting space, tall windows, and a staircase.
Open entry with dark hardwood floors, staircase, and carpeted living room with two windows.
Living room with gray seating, round wood coffee table, glass-front cabinet, and staircase.
Open-plan living area with carpet, dark hardwood flooring, two ceiling fans, and large windows.
Empty bedroom with two windows, light carpet, and a black ceiling fan.
Sitting room with light armchairs, a wooden cabinet, and a striped rug.
Empty carpeted bedroom with two windows and a ceiling fan.
Bathroom with a pedestal sink, toilet, oval mirror, and a window overlooking neighboring homes.
Empty carpeted bedroom with a ceiling fan, large window, and doorway to a bathroom.
Empty carpeted bedroom with a ceiling fan, window blinds, and an adjoining bathroom doorway.
Empty carpeted room with a wide window and blinds, white walls, and a black ceiling fan.
Staged bedroom with a large white bed, black ceiling fan, bright curtained window, and patterned rug.
Empty carpeted bedroom with a dark ceiling fan and an open doorway.
Bathroom with a dark double vanity, oval mirrors, and a large glass-enclosed shower.
Bathroom with a double-sink vanity, dark cabinetry, oval mirrors, and a separate toilet alcove.
Walk-in closet with extensive white wire shelving and carpeted floor.
Empty bedroom with beige carpet and a large window overlooking neighboring homes.
Staged bedroom with gray bedding, framed wall art, and a large window overlooking neighboring homes.
Empty carpeted bedroom with white double closet doors and an adjoining doorway.
Bathroom with a white tiled tub and shower beside a dark-wood vanity and large mirror.
Empty bedroom with beige carpet and a large window overlooking neighboring homes.
Staged bedroom with layered gray bedding, matching nightstands, framed prints, and a large window.
Vacant carpeted room with white walls and open paneled doors to the hallway.
Laundry room with a Whirlpool washer and dryer beneath a long wire shelf.
Brick townhouse entrance with black door, broad concrete steps, and landscaped front yard.
Raised deck with white railings and two red Adirondack chairs overlooking neighboring townhomes.
Attached townhouses with white-railed decks above ground-level garages.
Floor plan with garage, utility room, foyer, family room, and room dimensions.
Floor plan showing three bedrooms, two bathrooms, a walk-in closet, laundry area, and stairs.
Floor plan showing the living room, dining room, kitchen, breakfast area, bath, hall, and balcony.
Three-level floor plan with garage, balcony, kitchen, living areas, bedrooms, bathrooms, and room dimensions.
Sold

7204 WOOD TRAIL DRIVE

7204 WOOD TRAIL DRIVE, LANHAM, MD 20706

$485,000
Welcome to 7204 Wood Trail, a gorgeous townhome nestled in the desirable community of Wood Glen. Step into the inviting foyer with gleaming hardwood floors that lead to a light-filled family room, a convenient storage area, and access to the attached two car garage. The upper level features a flexible open floor plan with rich hardwood flooring. The eat-in kitchen is a true centerpiece, boasting granite countertops, sleek stainless steel appliances, a center island with breakfast bar, balcony access, and a casual dining area. A spacious dining room, living room, bonus area, and powder room complete this level, offering the perfect layout for everyday living and entertaining. Upstairs, the primary bedroom features an en-suite full bath and walk-in closet, while two additional bedrooms, a full bath, and a convenient laundry area round out the top floor. Ideally located just minutes from NASA, Metro, hospitals, I-495, BW Parkway, Washington D.C., New Carrollton Station, College Park, Greenbelt Station, BWI, and the University of Maryland, this exceptional home offers the perfect blend of comfort, convenience, and space in a prime location.

3
beds

3
baths

1,954 Sq.Ft. LIVING AREA

Alexandra Ryan

Alexandra Ryan

Features & Amenities

Interior

  • total bedrooms3
  • Total bathrooms3
  • full bathrooms2
  • half bathroom1
  • Laundry room Upper Floor
  • Flooring Carpet, Hardwood
  • APPLIANCES Dishwasher, Refrigerator, Stainless Steel Appliances, Stove, Washer
  • other interior Features Carpet, Ceiling Fan(s), Dining Area, Combination Kitchen/Dining, Kitchen - Eat-In, Kitchen - Island, Pantry, Kitchen - Table Space, Primary Bath(s), Recessed Lighting, Upgraded Countertops, Walk-in Closet(s), Wood Floors

Area & Lot

  • Status Sold
  • Date Sold August 29, 2025
  • Living Area1,954 Sq.Ft.
  • Total Area2,421 Sq.Ft.
  • MLS® IDMDPG2158560
  • TypeTownhouse
  • YEAR BUILT2019
  • Architecture StylesColonial
  • View DescriptionGarden/Lawn
  • Elementary SchoolCALL SCHOOL BOARD
  • Middle SchoolCALL SCHOOL BOARD
  • High SchoolCALL SCHOOL BOARD
  • School DistrictPRINCE GEORGE'S COUNTY PUBLIC SCHOOLS

Exterior

  • STORIES3
  • Garage Space2.0
  • water SourcePublic
  • PoolNo Pool
  • roofShingle
  • parkingDriveway, Attached Garage
  • HEAT TYPEHeat Pump(s)
  • AIR CONDITIONINGCentral A/C
  • sewerPublic Sewer
  • SubstructureSlab
  • Disability FeaturesOther
  • HOA AmenitiesOther
  • security FeaturesSmoke Detector, Sprinkler System - Indoor
  • other exterior FeaturesExterior Lighting, Sidewalks, Street Lights

Financial

  • Sales Price$485,000
  • Real Estate Tax $5,882/yr
  • Zoning R
View Virtual Tour

Trusted Real Estate Guidance in Maryland

Rosewood Home Group delivers expert guidance, local Maryland market knowledge, and a seamless real estate experience. Whether buying or selling, our team is committed to protecting your interests and achieving results with integrity and precision.

Follow Us on Instagram