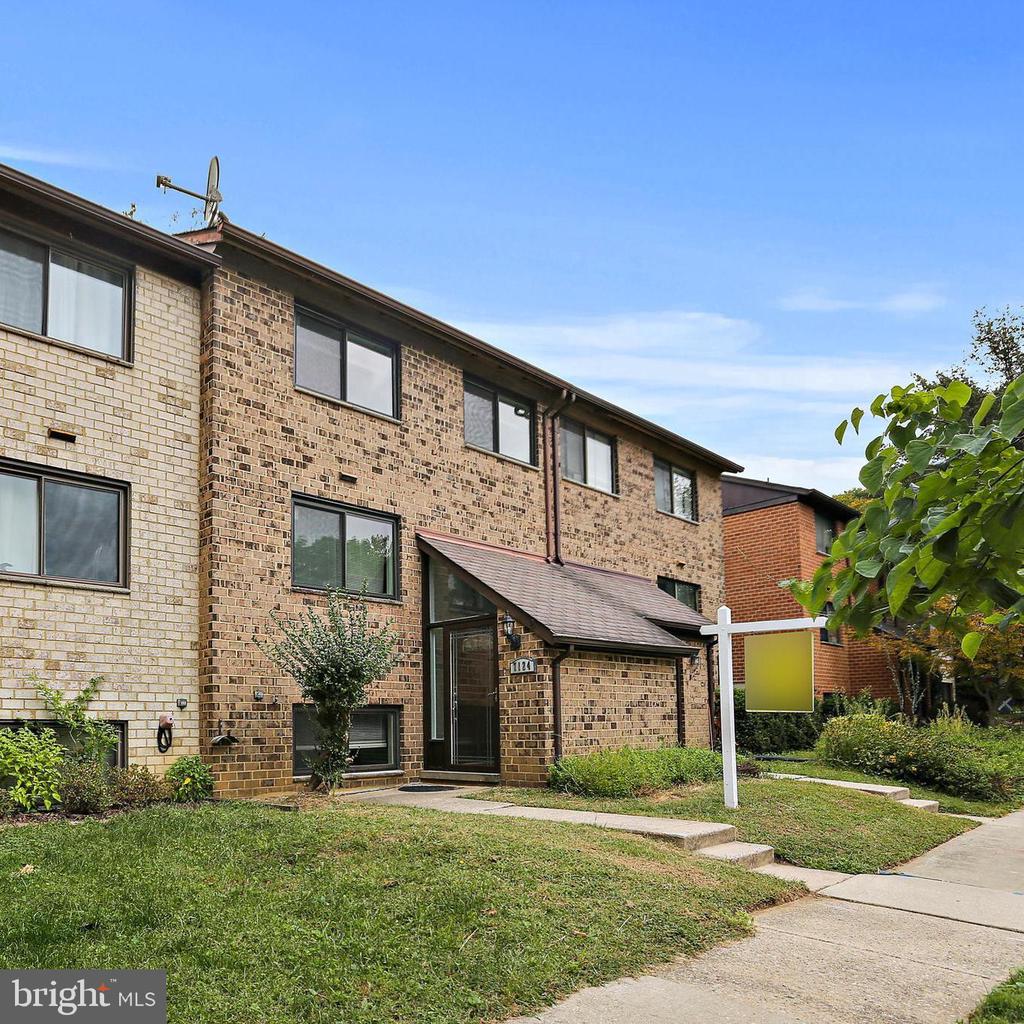
Brick townhouse with a covered entrance, front lawn, and white real estate signpost.
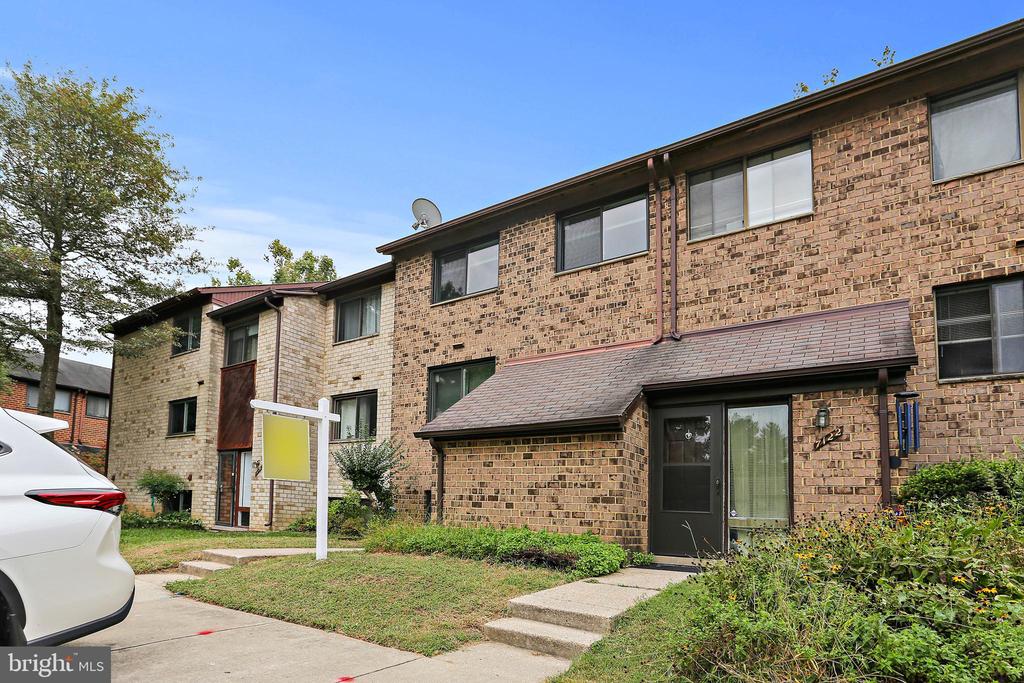
Brick residence entrance marked 7124, with a small shingled awning and landscaped walkway.
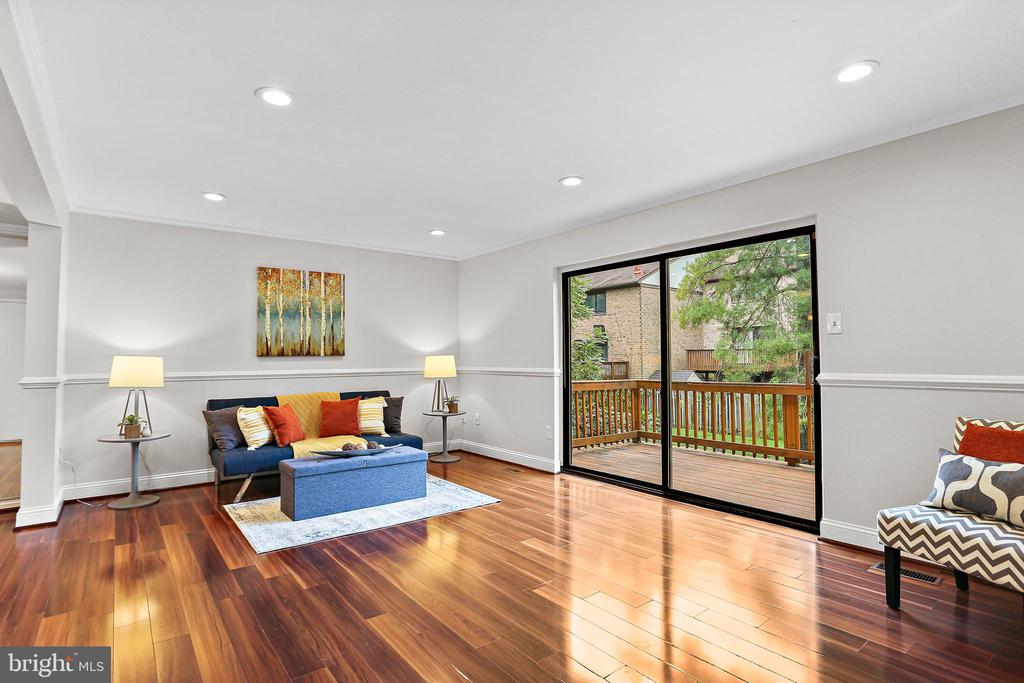
Living room with a blue sofa, polished hardwood floors, and sliding glass doors to a deck.
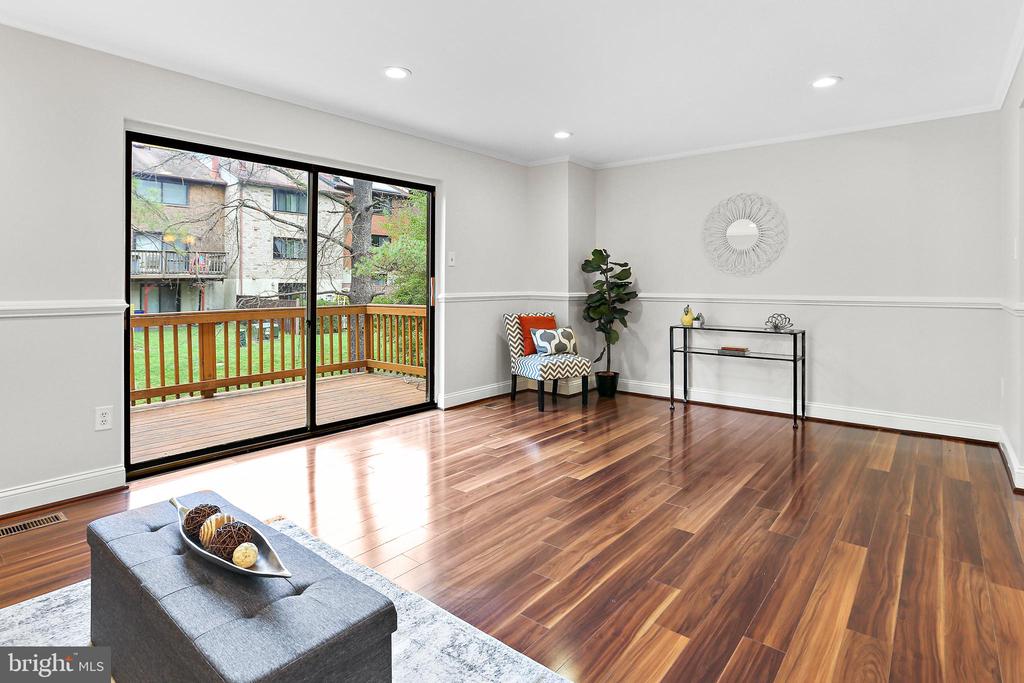
Staged living room with glossy hardwood floors and sliding glass doors to a wooden deck.
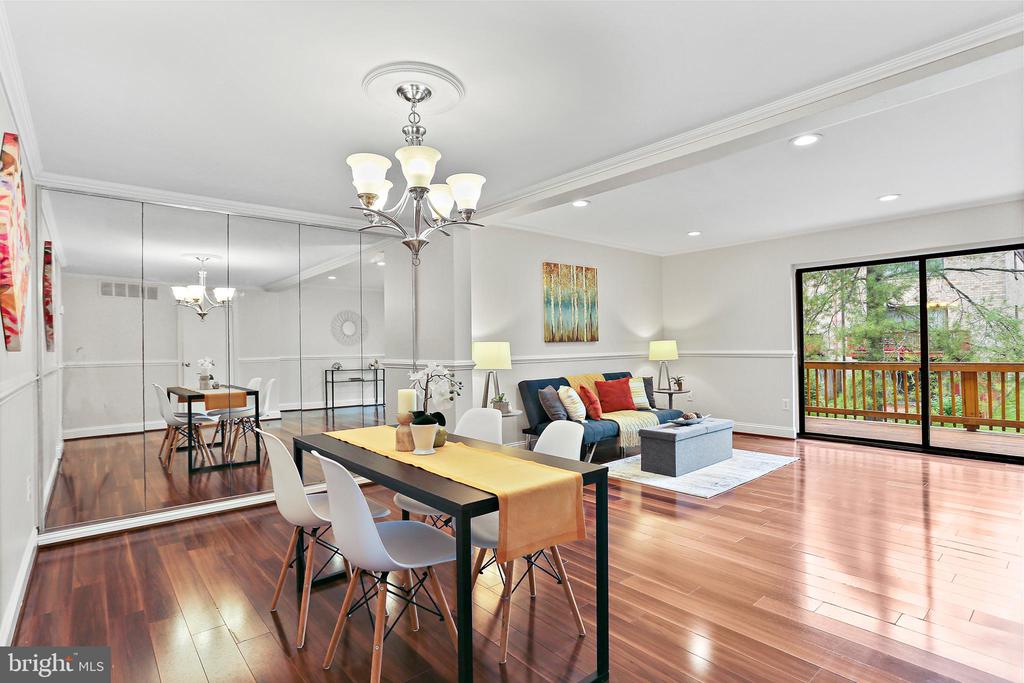
Open-plan living and dining room with mirrored walls, hardwood floors, and sliding doors to a deck.
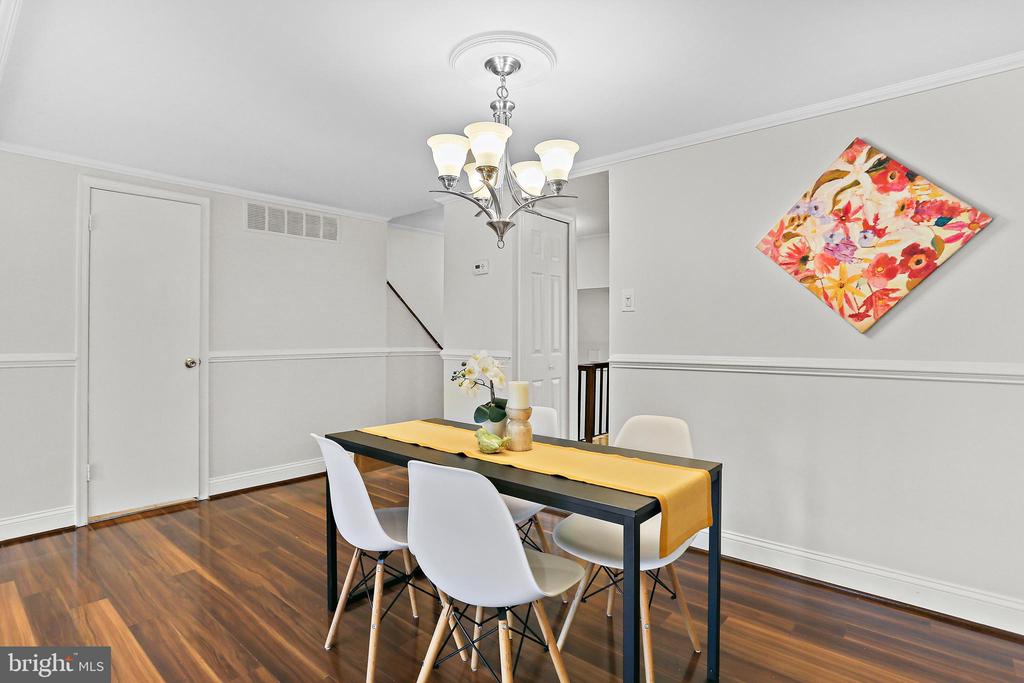
Dining room with a dark table, white chairs, yellow runner, and colorful floral wall art.
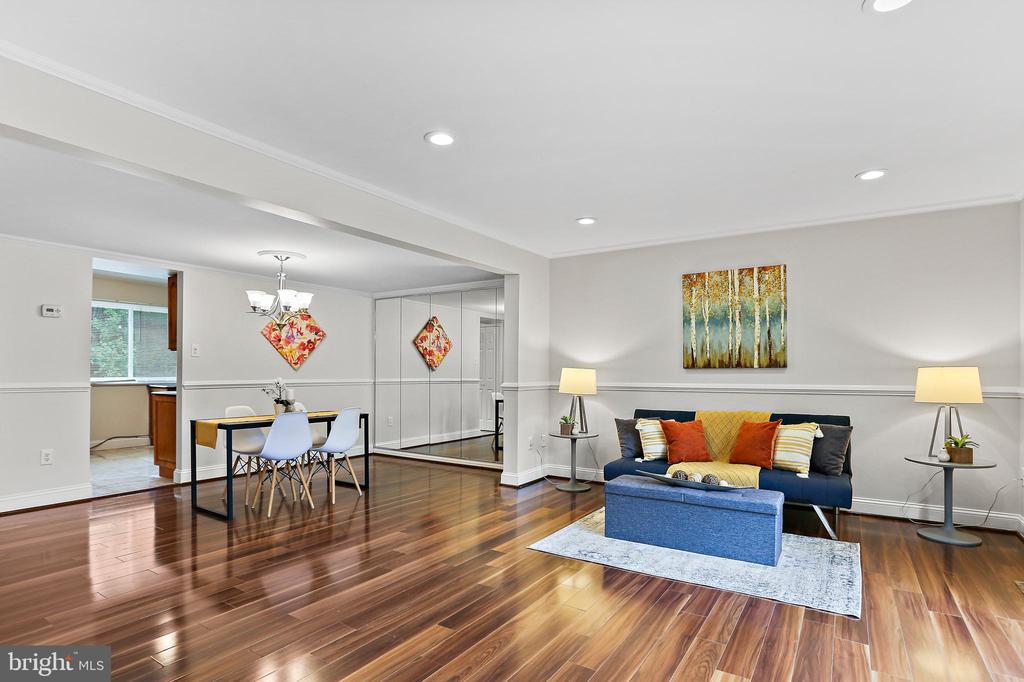
Living and dining area with glossy hardwood floors, a blue sofa, and mirrored closet doors.
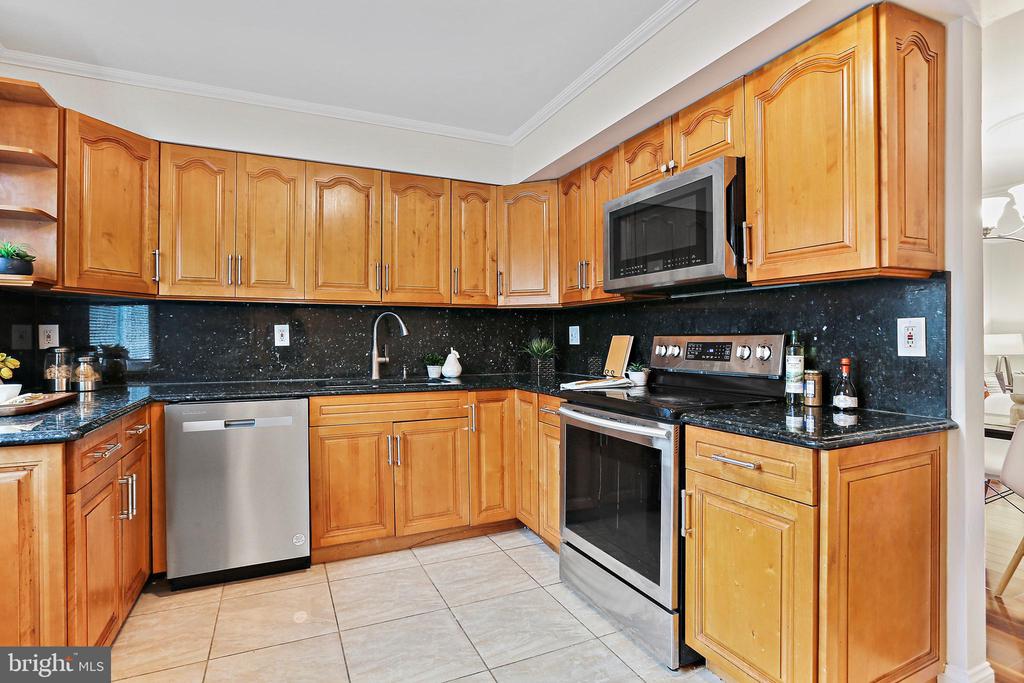
Kitchen with honey-colored cabinets, black countertops, and stainless steel appliances.
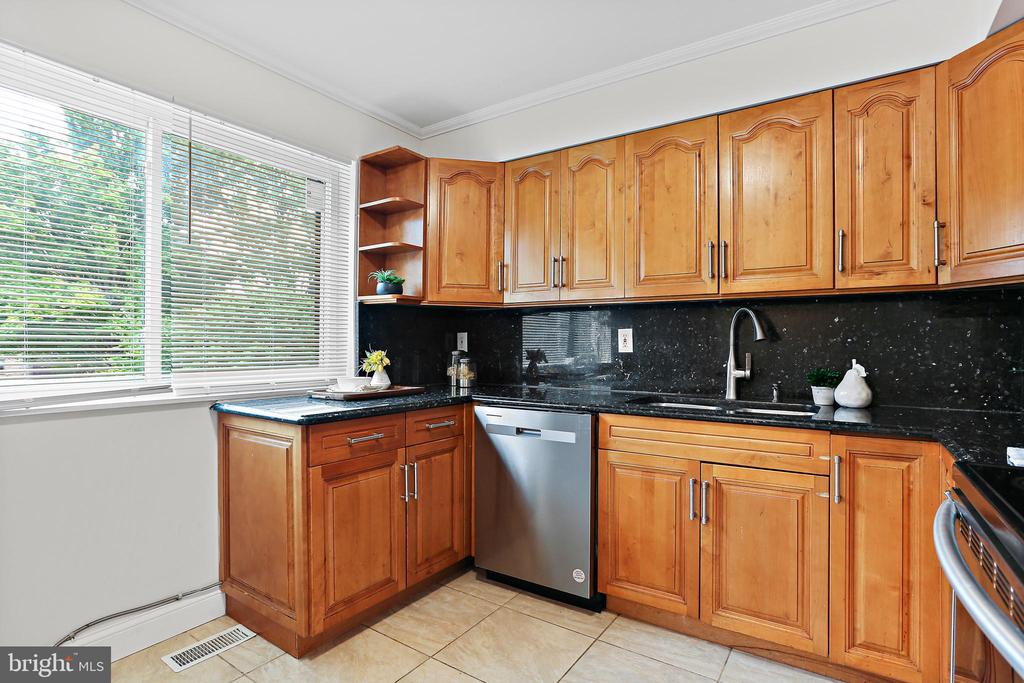
Kitchen with warm wood cabinets, black countertops, stainless steel dishwasher, and a large window with blinds.
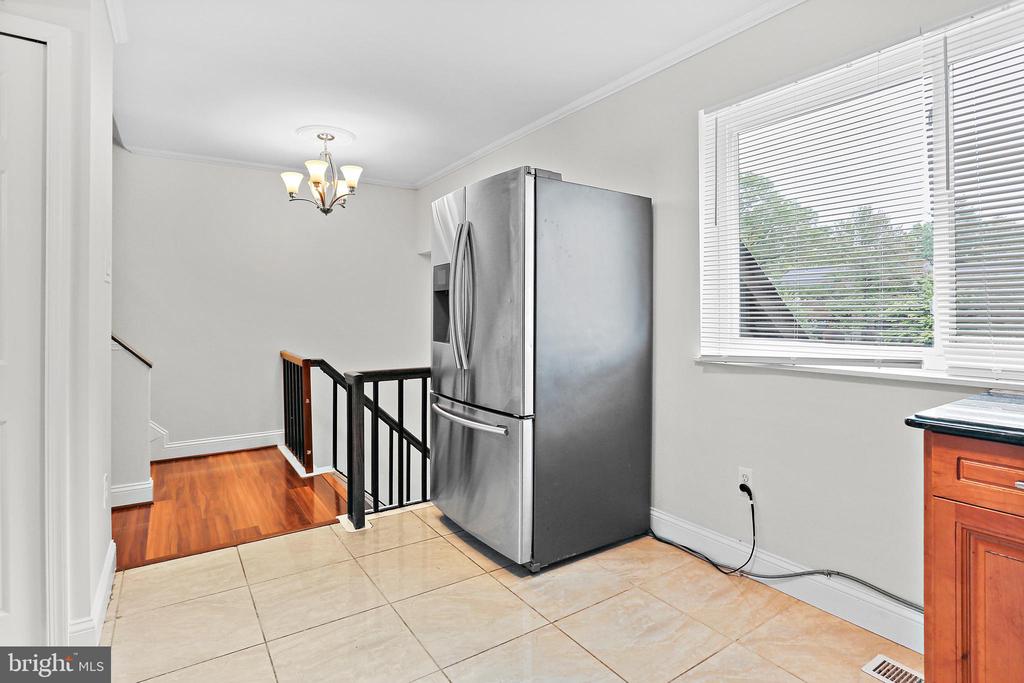
Kitchen with a stainless-steel refrigerator beside a tiled floor and stair railing.
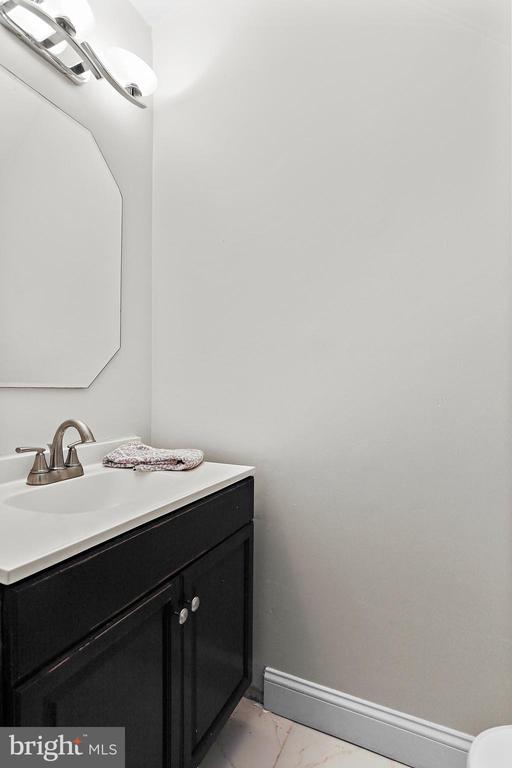
Bathroom vanity with dark cabinetry, white countertop, chrome faucet, and angular mirror.
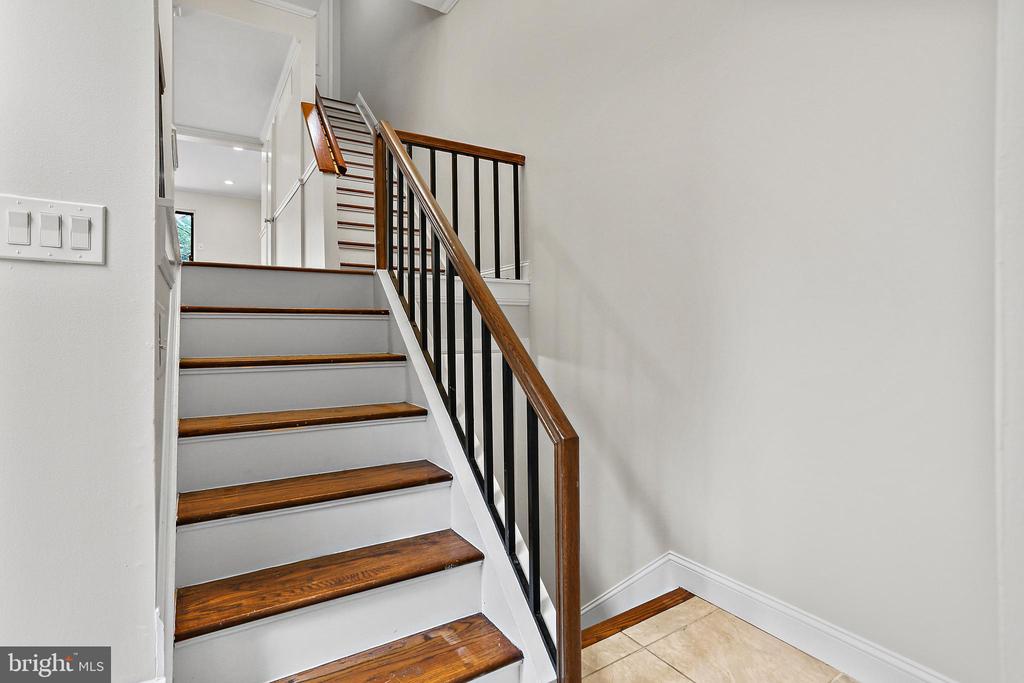
Staircase with dark wood treads, black balusters, and a tiled landing.
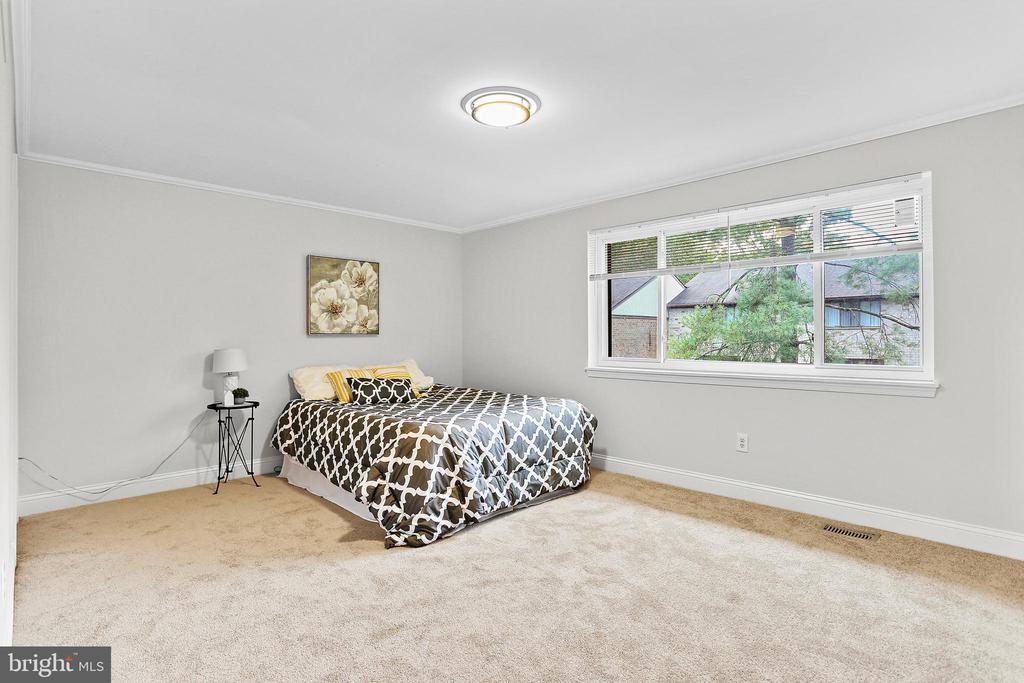
Furnished bedroom with a patterned bedspread and wide window overlooking trees and neighboring homes.
Bedroom with beige carpet, a patterned bedspread, and floral artwork above the bed.
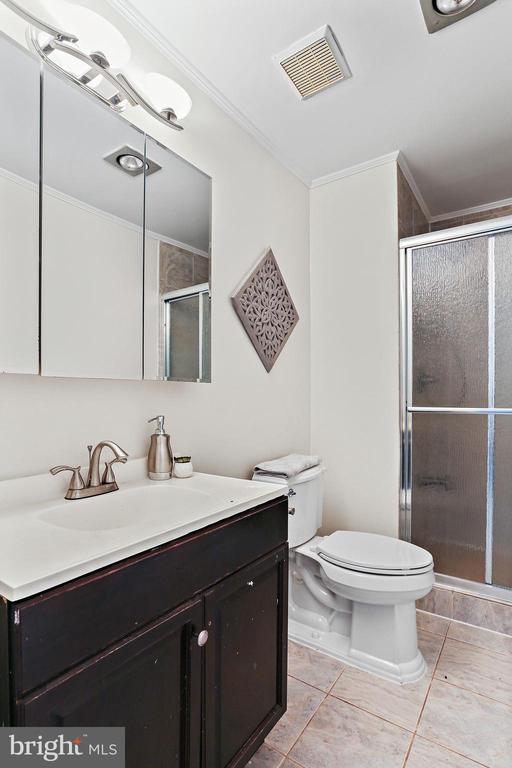
Bathroom with a dark vanity, mirrored medicine cabinet, and frosted-glass shower.
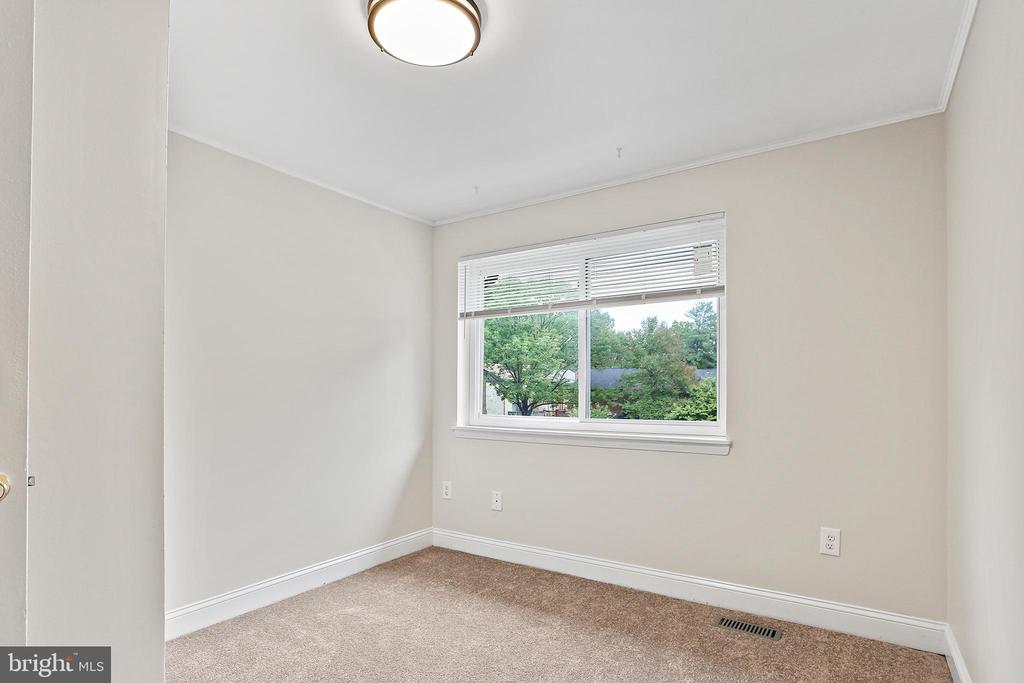
Empty carpeted room with neutral walls and a window overlooking trees.
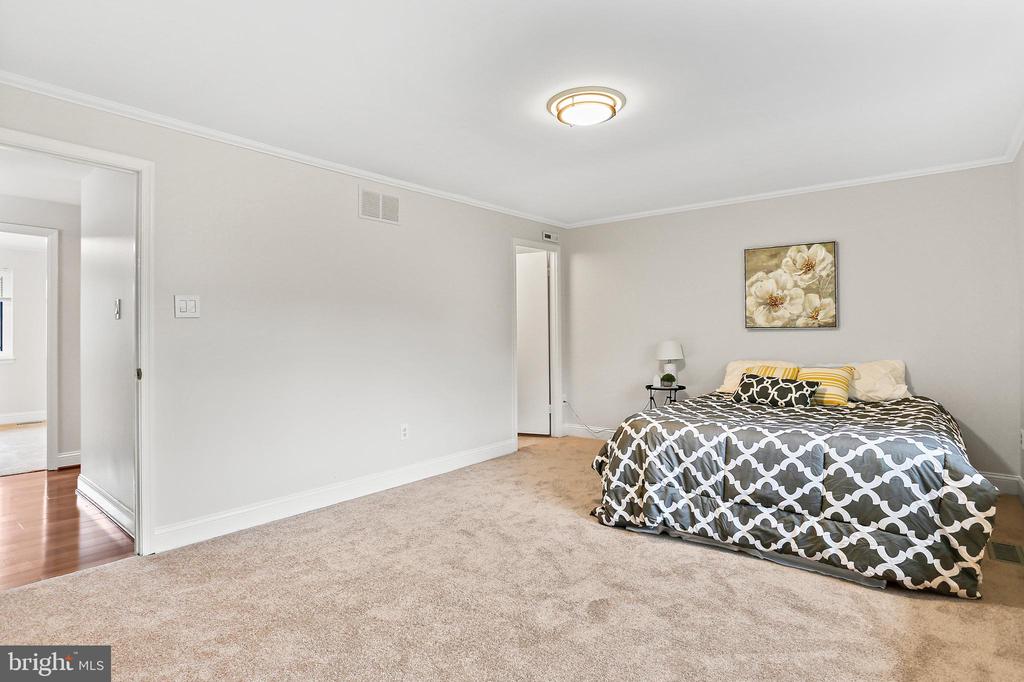
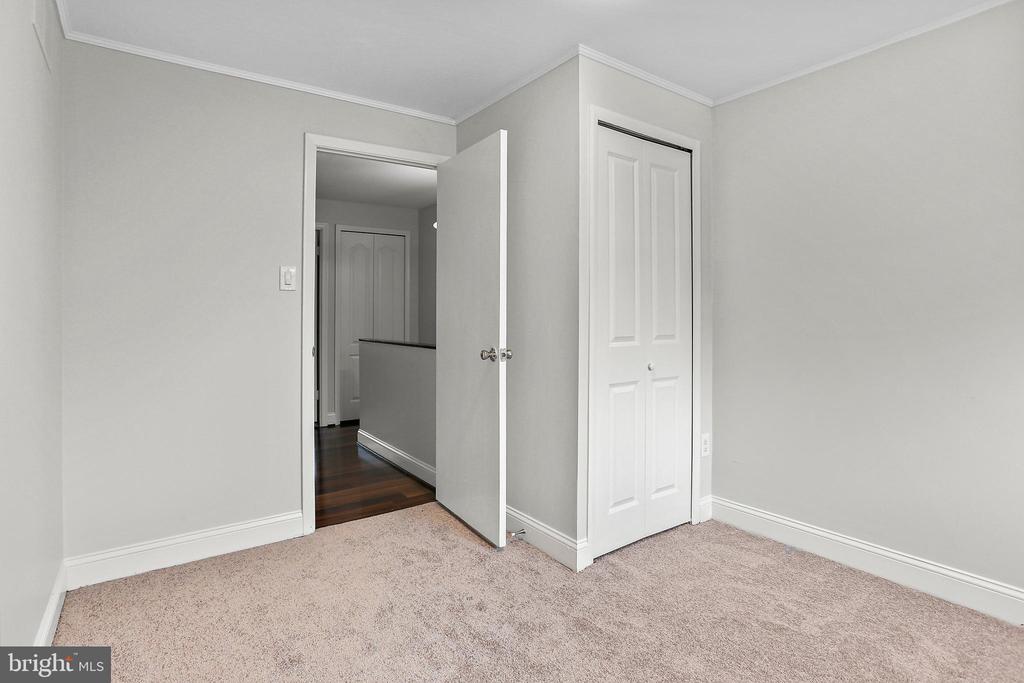
Empty carpeted bedroom with white closet doors and an open doorway.
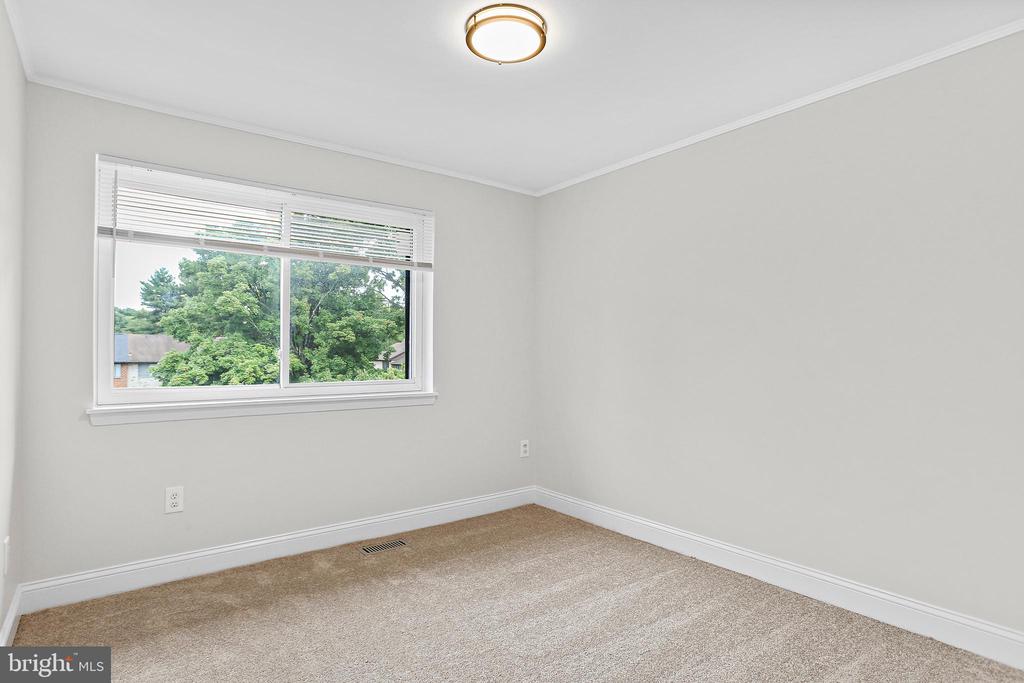
Empty carpeted room with a wide window, blinds, and a round ceiling light.
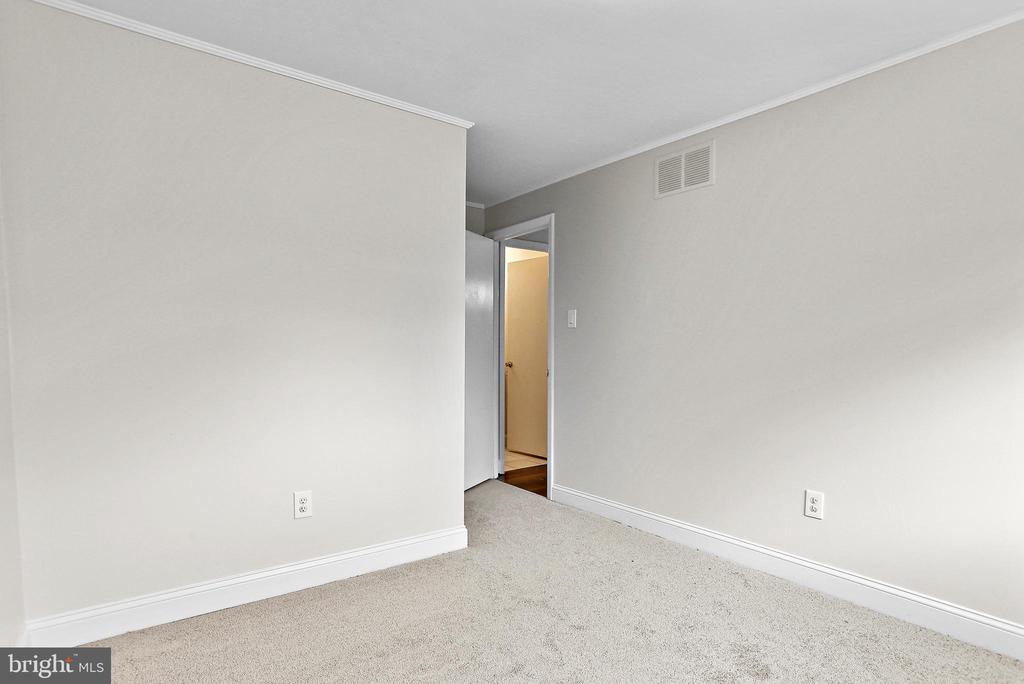
Empty carpeted room with neutral walls and an open doorway.
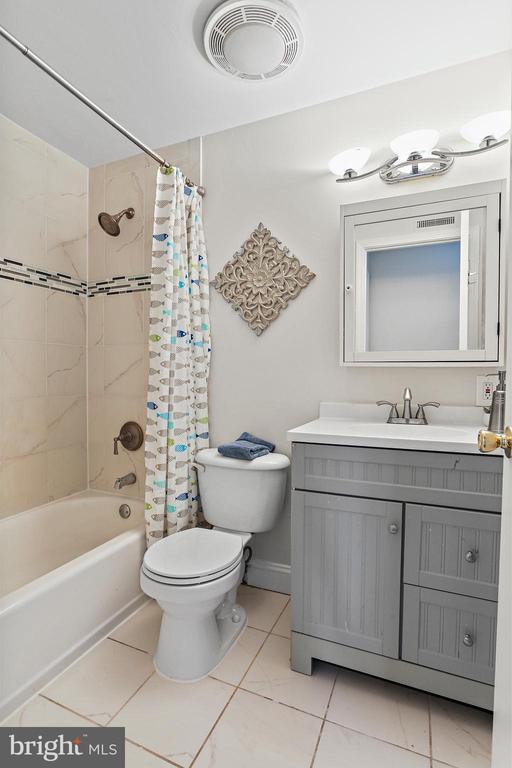
Bathroom with marble-look tub surround, patterned shower curtain, and gray vanity.
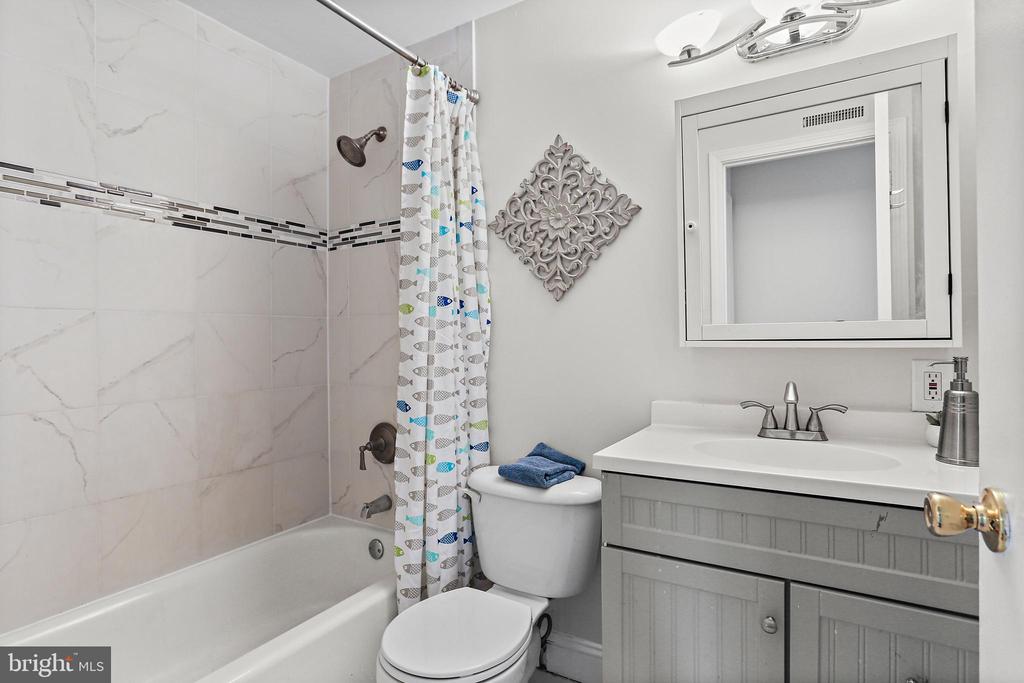
Bathroom with a white tub, fish-patterned shower curtain, toilet, and gray vanity.
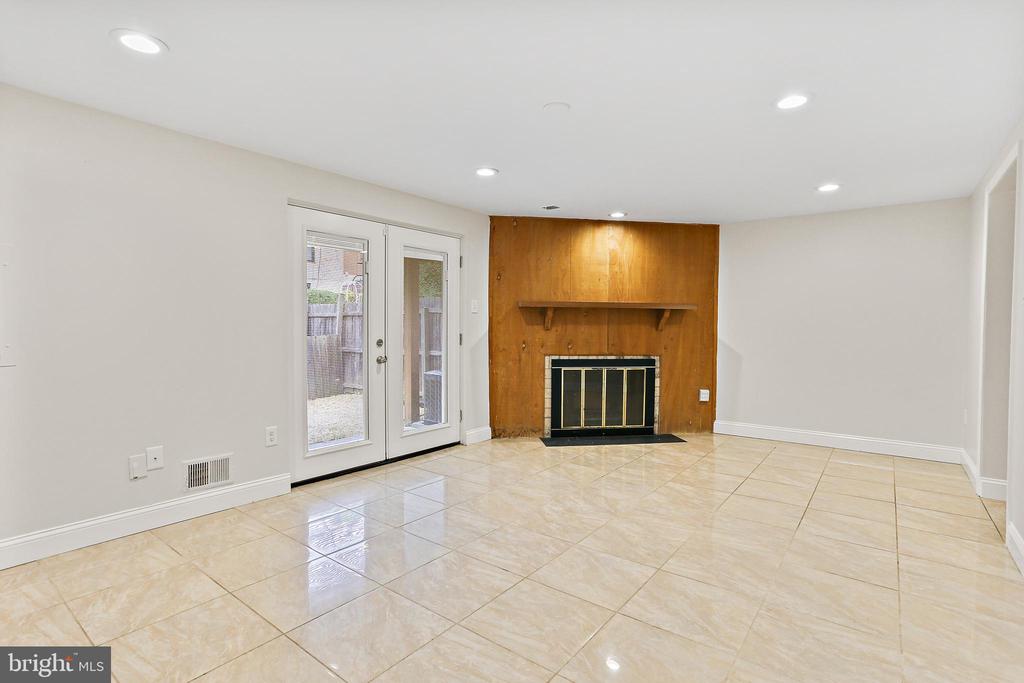
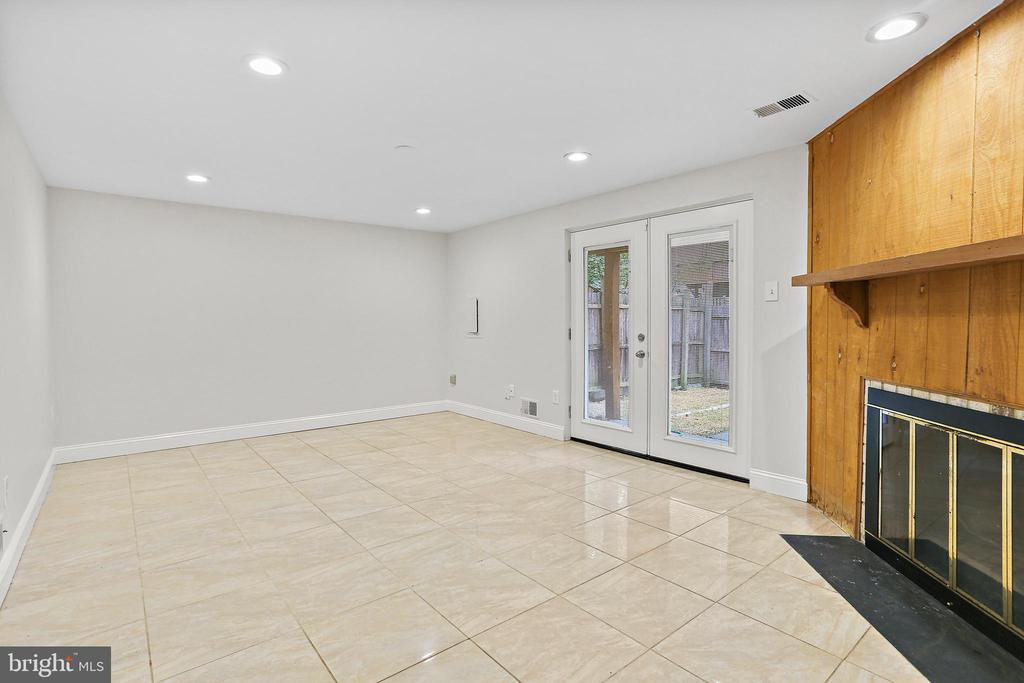
Empty living room with tiled floors, glass patio doors, and a fireplace against a wood-paneled wall.
Vacant living room with tiled floors, patio doors, and a wood-paneled fireplace.
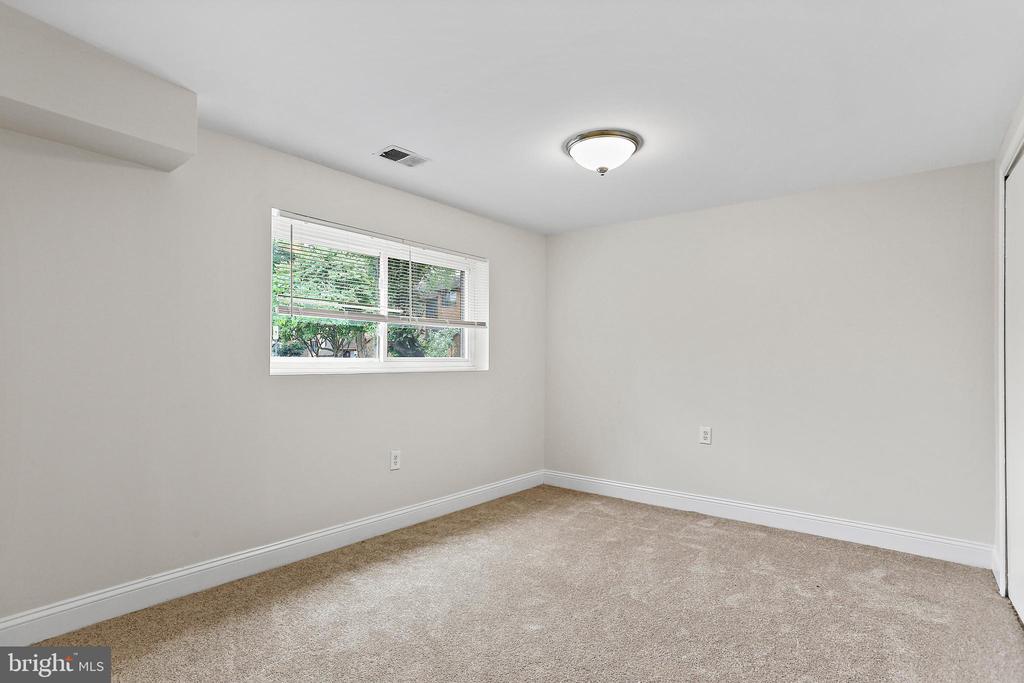
Empty bedroom with beige carpet, a window with white blinds, and a flush-mount ceiling light.
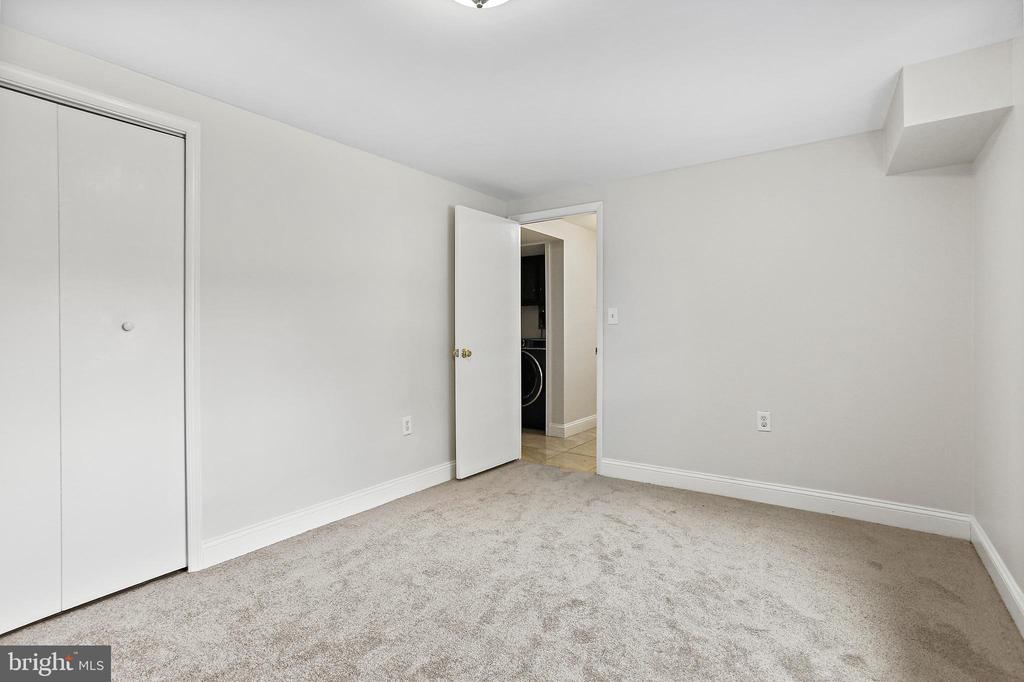
Empty carpeted bedroom with a closet and an open door to the laundry area.
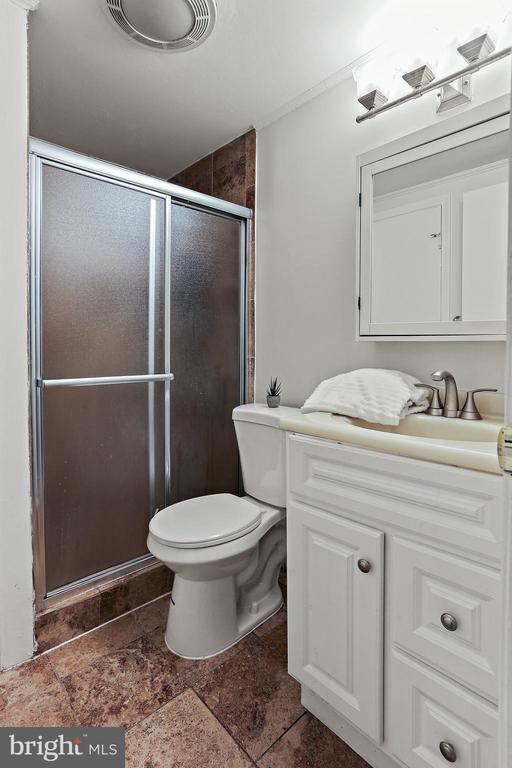
Bathroom with a glass shower, white vanity, mirrored cabinet, and patterned tile floor.
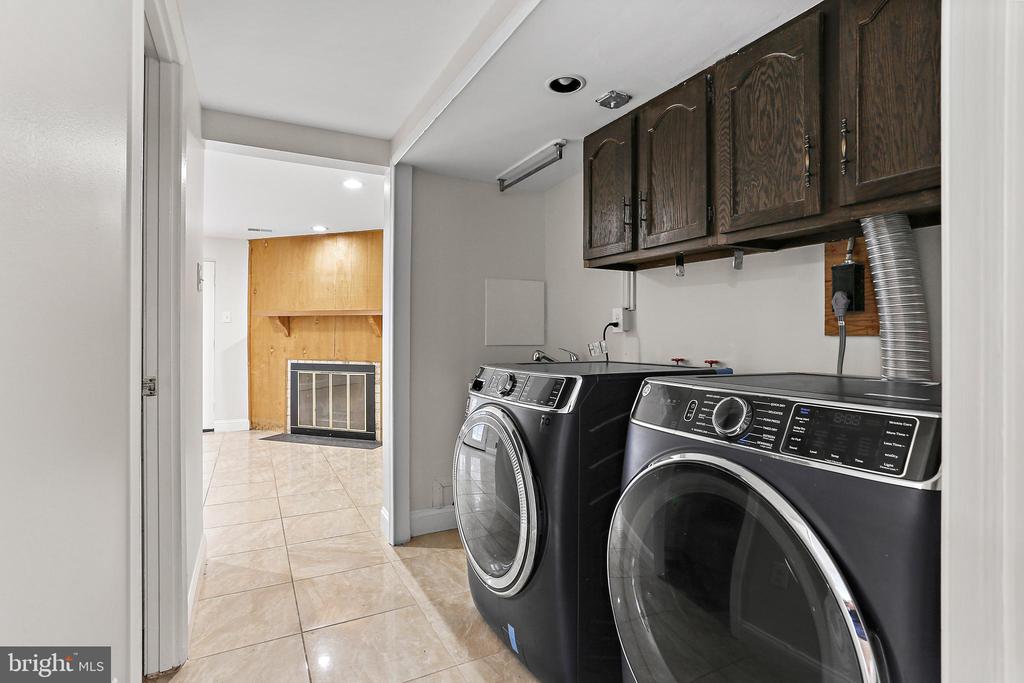
Laundry room with front-loading washer and dryer beneath dark wood cabinets.
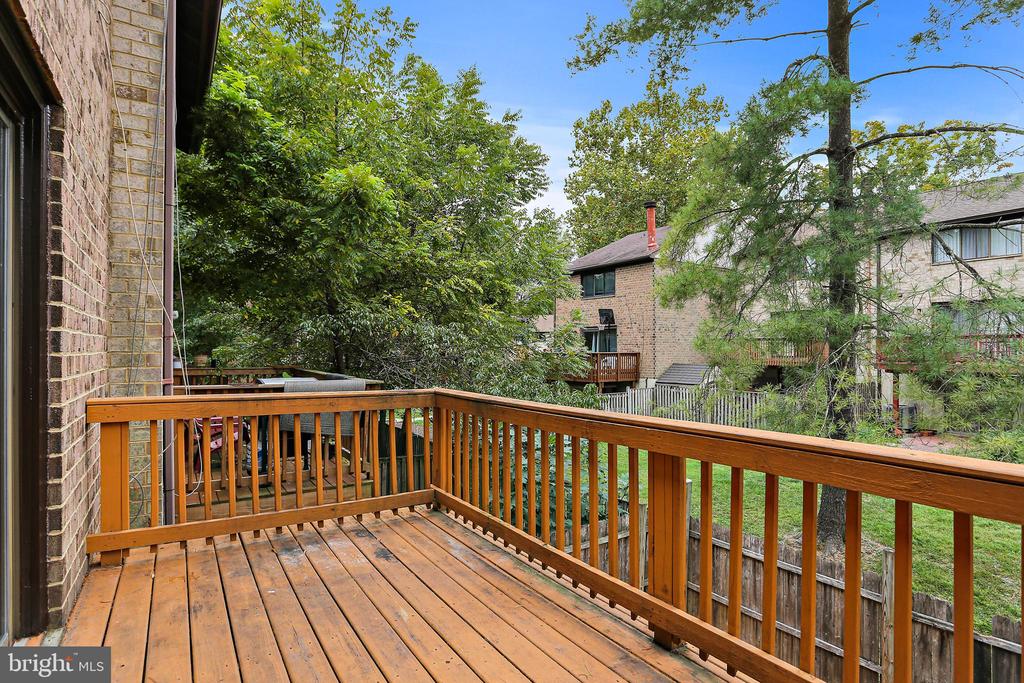
Wooden deck with wraparound railings overlooking leafy trees and neighboring homes.
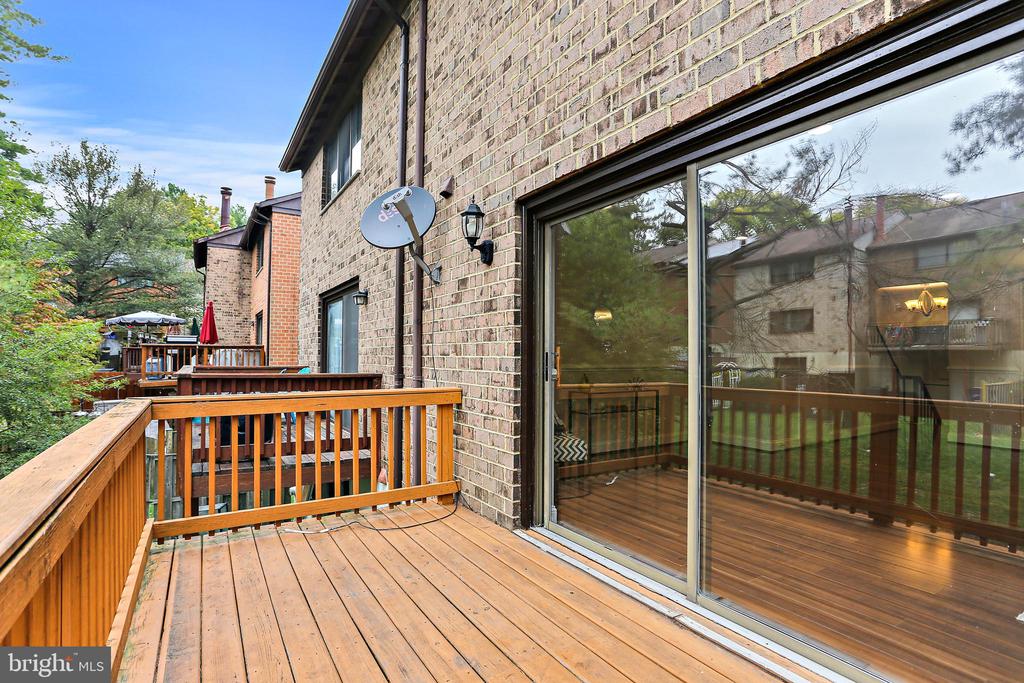
Wooden deck beside a brick home, with a sliding glass door and views of neighboring homes and trees.
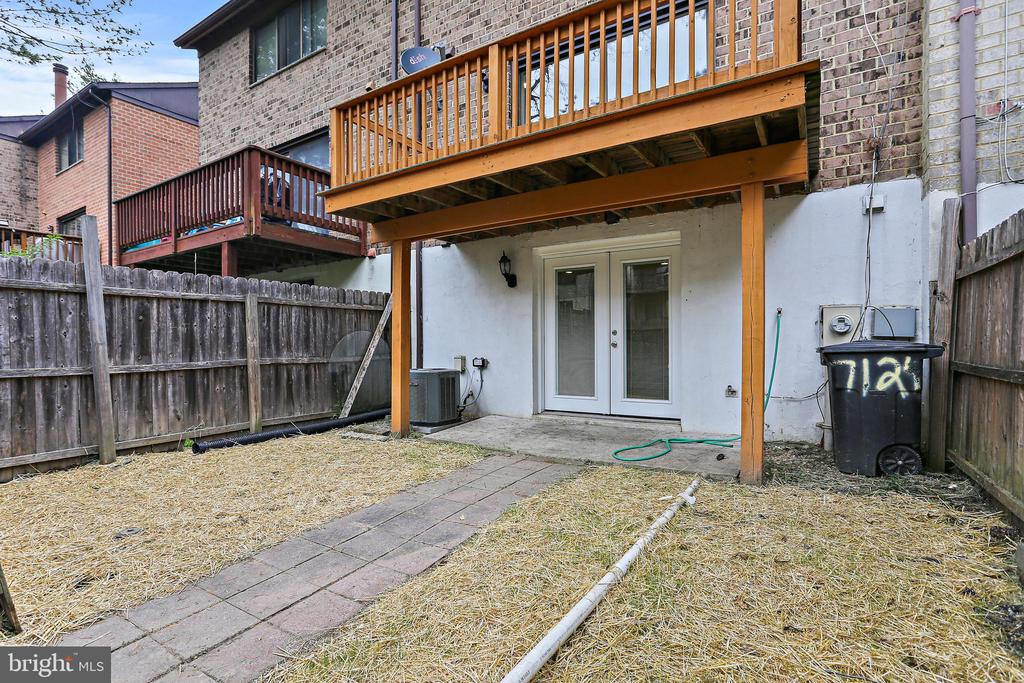
Brick townhouse patio beneath a raised wooden deck, with double doors and a fenced yard.
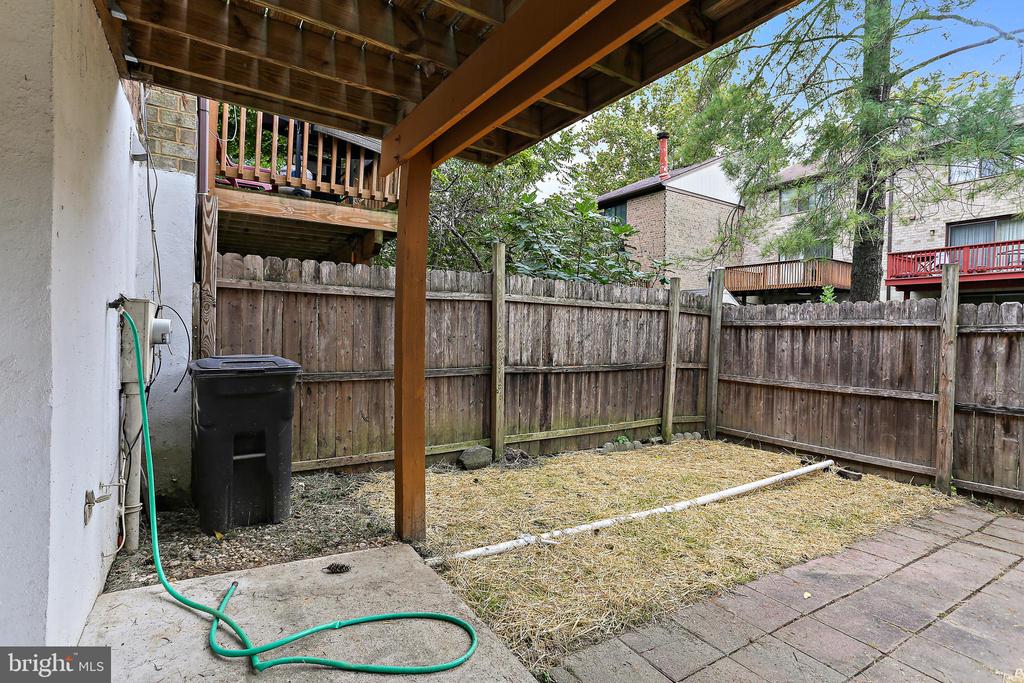
Fenced backyard patio beneath a raised wooden deck, with paving and a small dormant lawn.
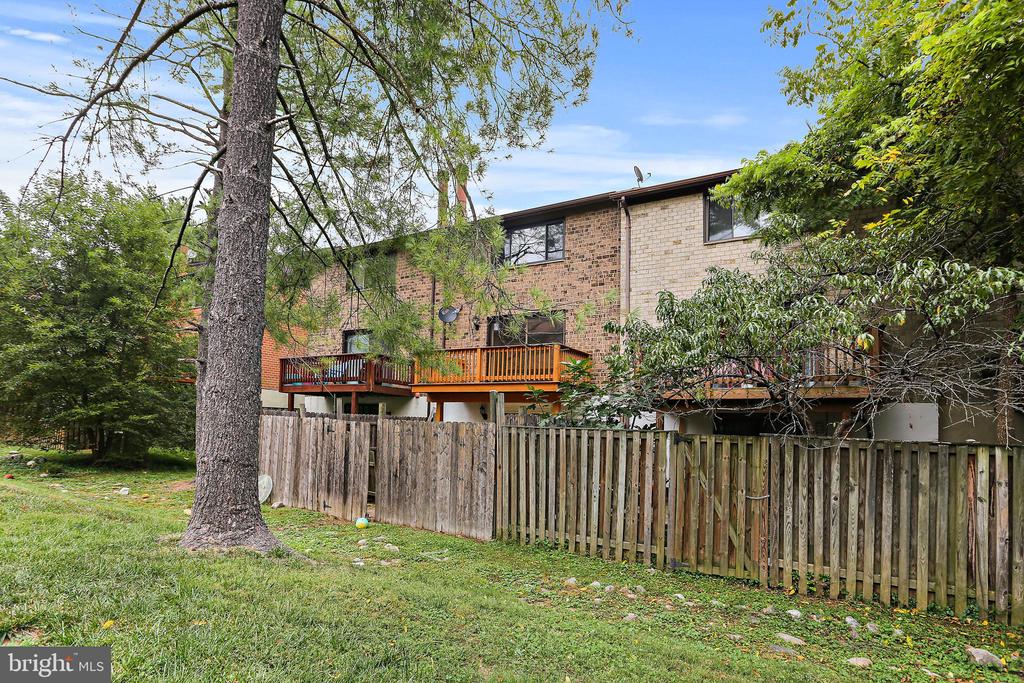
Rear of a brick home with a raised deck behind a fenced yard.
SEE ALL PHOTOS
Brick townhouse with a covered entrance, front lawn, and white real estate signpost.
Brick residence entrance marked 7124, with a small shingled awning and landscaped walkway.
Living room with a blue sofa, polished hardwood floors, and sliding glass doors to a deck.
Staged living room with glossy hardwood floors and sliding glass doors to a wooden deck.
Open-plan living and dining room with mirrored walls, hardwood floors, and sliding doors to a deck.
Dining room with a dark table, white chairs, yellow runner, and colorful floral wall art.
Living and dining area with glossy hardwood floors, a blue sofa, and mirrored closet doors.
Kitchen with honey-colored cabinets, black countertops, and stainless steel appliances.
Kitchen with warm wood cabinets, black countertops, stainless steel dishwasher, and a large window with blinds.
Kitchen with a stainless-steel refrigerator beside a tiled floor and stair railing.
Bathroom vanity with dark cabinetry, white countertop, chrome faucet, and angular mirror.
Staircase with dark wood treads, black balusters, and a tiled landing.
Furnished bedroom with a patterned bedspread and wide window overlooking trees and neighboring homes.
Bedroom with beige carpet, a patterned bedspread, and floral artwork above the bed.
Bathroom with a dark vanity, mirrored medicine cabinet, and frosted-glass shower.
Empty carpeted room with neutral walls and a window overlooking trees.
Empty carpeted bedroom with white closet doors and an open doorway.
Empty carpeted room with a wide window, blinds, and a round ceiling light.
Empty carpeted room with neutral walls and an open doorway.
Bathroom with marble-look tub surround, patterned shower curtain, and gray vanity.
Bathroom with a white tub, fish-patterned shower curtain, toilet, and gray vanity.
Empty living room with tiled floors, glass patio doors, and a fireplace against a wood-paneled wall.
Vacant living room with tiled floors, patio doors, and a wood-paneled fireplace.
Empty bedroom with beige carpet, a window with white blinds, and a flush-mount ceiling light.
Empty carpeted bedroom with a closet and an open door to the laundry area.
Bathroom with a glass shower, white vanity, mirrored cabinet, and patterned tile floor.
Laundry room with front-loading washer and dryer beneath dark wood cabinets.
Wooden deck with wraparound railings overlooking leafy trees and neighboring homes.
Wooden deck beside a brick home, with a sliding glass door and views of neighboring homes and trees.
Brick townhouse patio beneath a raised wooden deck, with double doors and a fenced yard.
Fenced backyard patio beneath a raised wooden deck, with paving and a small dormant lawn.
Rear of a brick home with a raised deck behind a fenced yard.
Sold

7124 LASTING LIGHT WAY

7124 LASTING LIGHT WAY, COLUMBIA, MD 21045

$420,000
Welcome home to this spacious town home so close everything Columbia has to offer! Enjoy gleaming wood floors on the main level, a large, updated kitchen, the great room flooded with natural light and a sliding door to the rear deck, and a finished lower level with a bedroom, full bath, wood-burning fireplace, French doors to the rear patio and fenced back yard. This location offers the convenience of the nearby Owen Brown village center, Columbia Town Center, major commuter routes, and for those looking to get outside, just follow the community sidewalks and enjoy easy access to Lake Elkhorn and the Columbia pathway system. Don't miss out on this one!

4
beds

4
baths

1,631 Sq.Ft. LIVING AREA

1,437 Sq.Ft. lot

Alexandra Ryan

Alexandra Ryan

Features & Amenities

Interior

  • total bedrooms4
  • Total bathrooms4
  • full bathrooms3
  • half bathroom1

Area & Lot

  • Status Sold
  • Date Sold November 25, 2024
  • Living Area1,631 Sq.Ft.
  • Total Area2,076 Sq.Ft.
  • Lot Area1,437 Sq.Ft.
  • MLS® IDMDHW2044720
  • TypeTownhouse
  • YEAR BUILT1977
  • NeighborhoodColumbia
  • Architecture StylesTransitional
  • School DistrictHOWARD COUNTY PUBLIC SCHOOL SYSTEM

Exterior

  • STORIES3
  • water SourcePublic
  • PoolNo Pool
  • parkingOn Street, Parking Lot
  • HEAT TYPEForced Air
  • AIR CONDITIONINGCentral A/C
  • sewerPublic Sewer
  • SubstructureOther
  • Disability FeaturesNone

Financial

  • Sales Price$420,000
  • Real Estate Tax $5,196/yr
  • HOA $1,072/yr
  • Zoning NT

Trusted Real Estate Guidance in Maryland

Rosewood Home Group delivers expert guidance, local Maryland market knowledge, and a seamless real estate experience. Whether buying or selling, our team is committed to protecting your interests and achieving results with integrity and precision.

Follow Us on Instagram