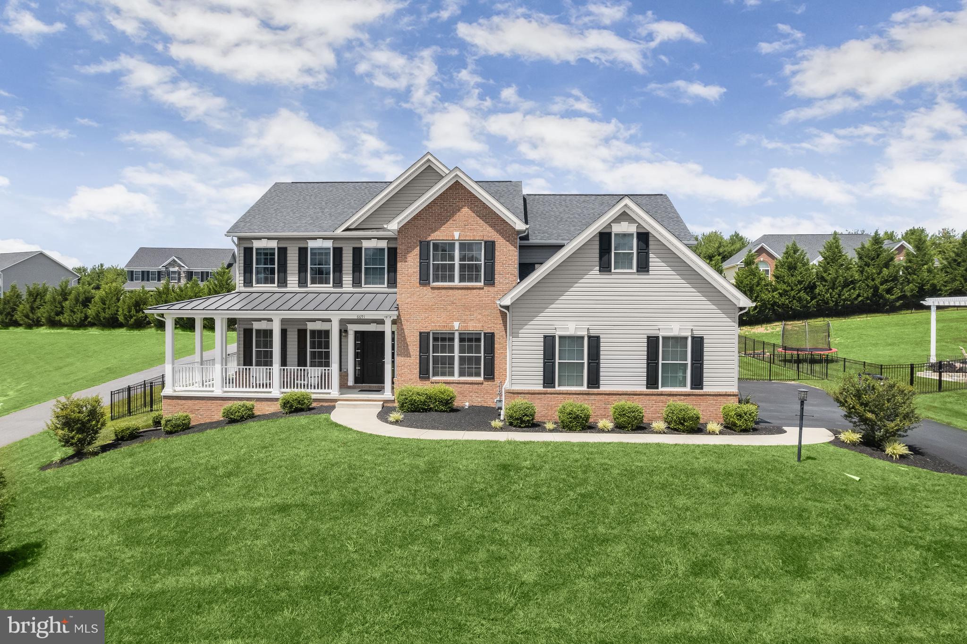
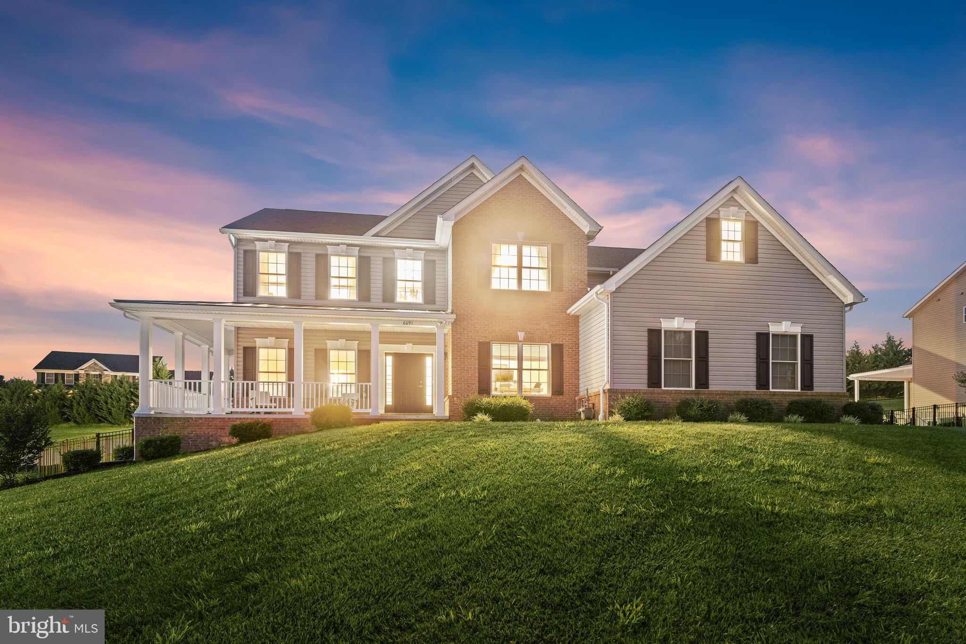
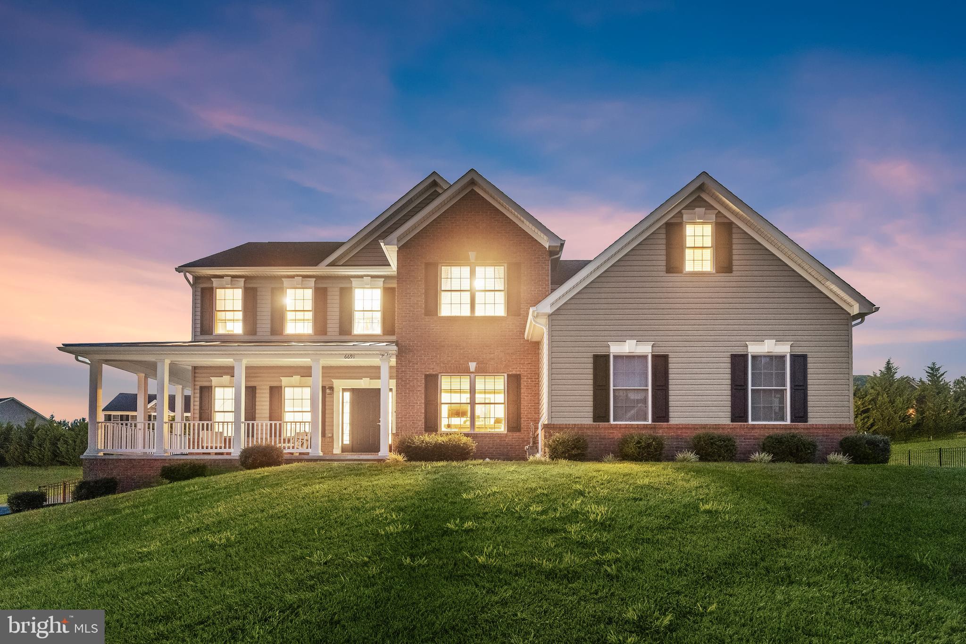
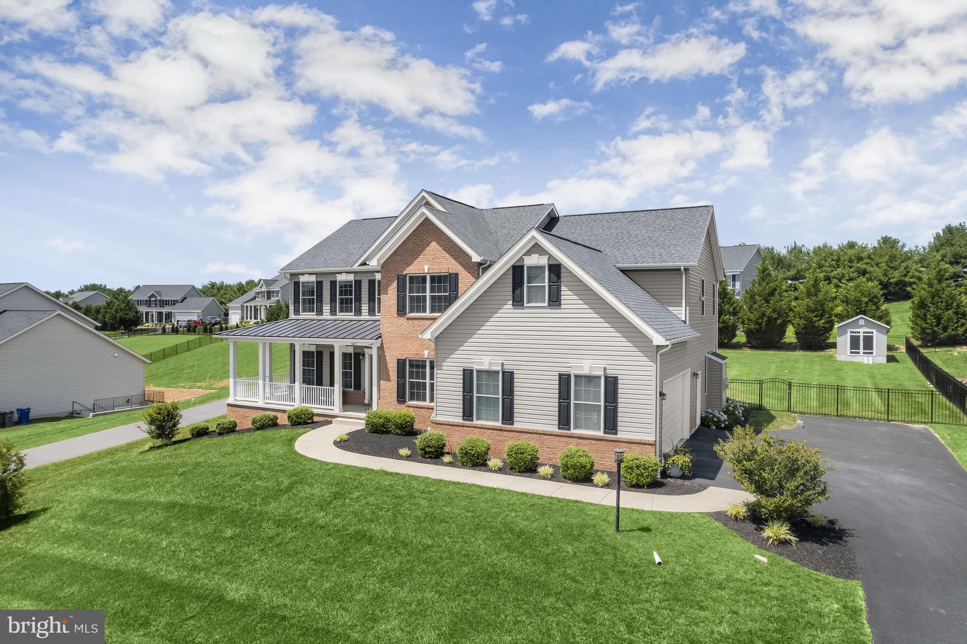
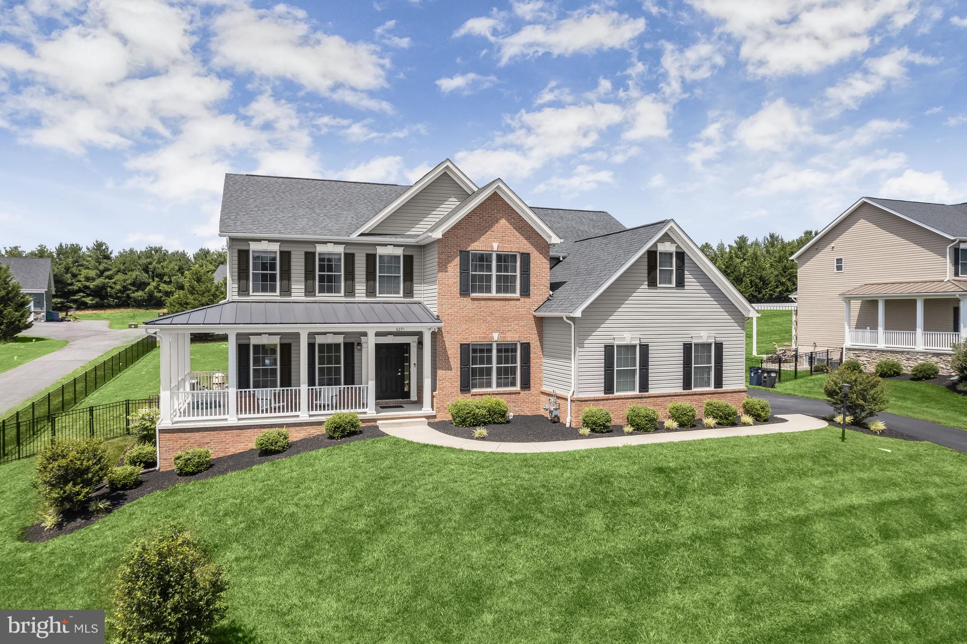
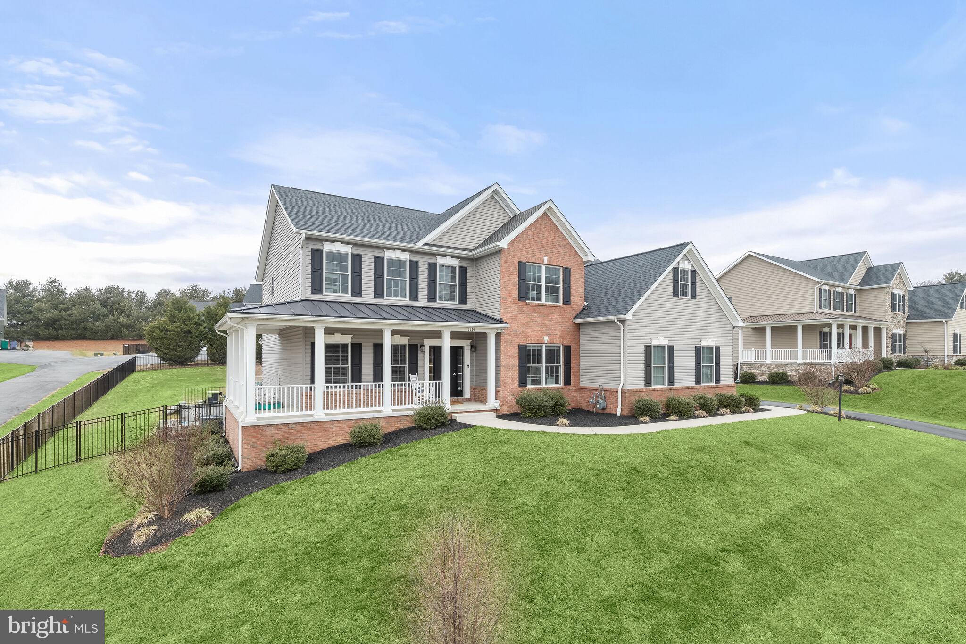
Two-story brick and gray-sided home with a covered porch, landscaped lawn, and black shutters.
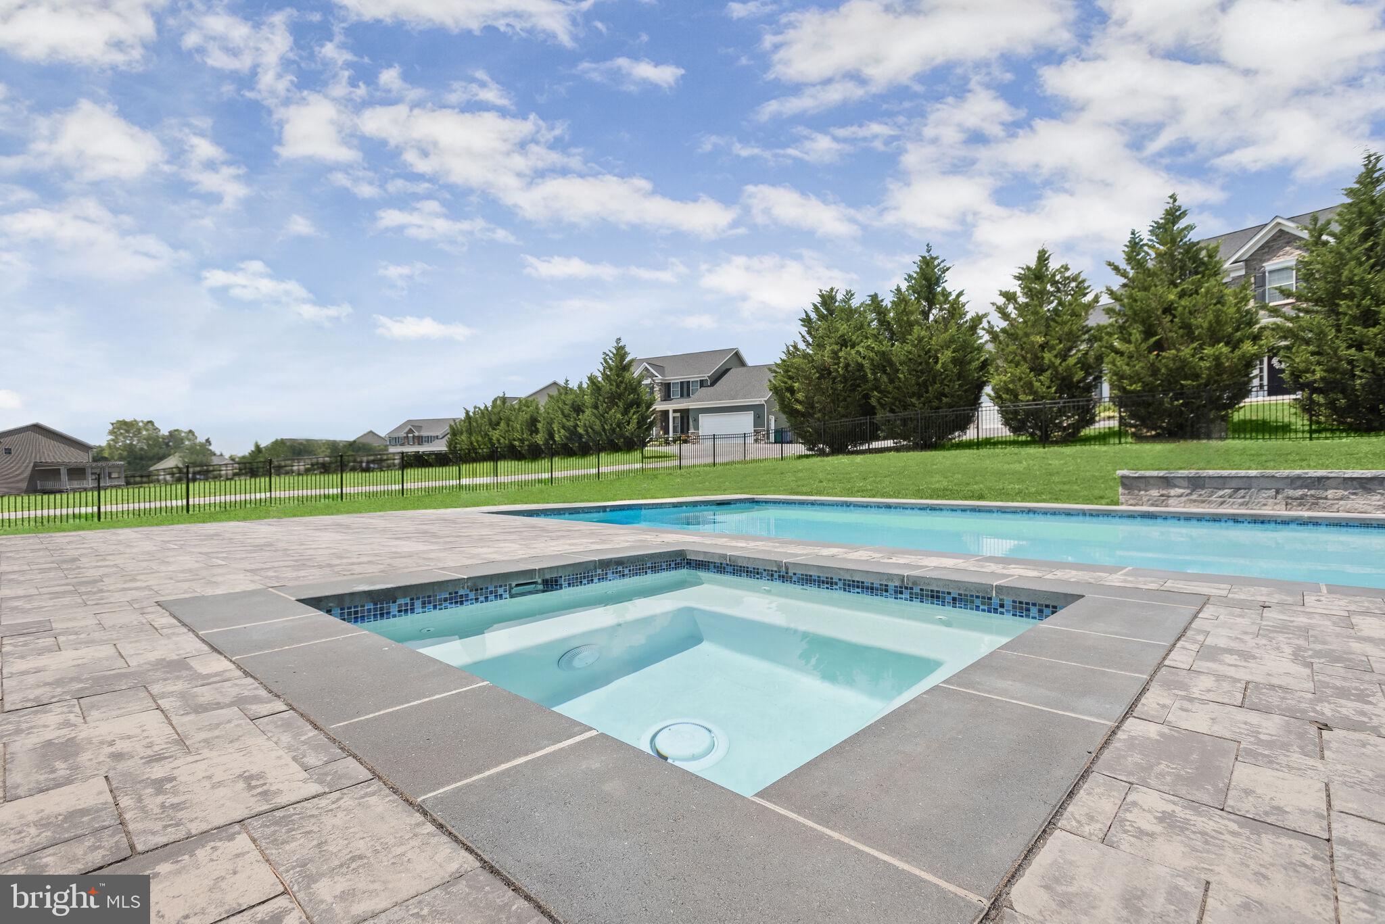
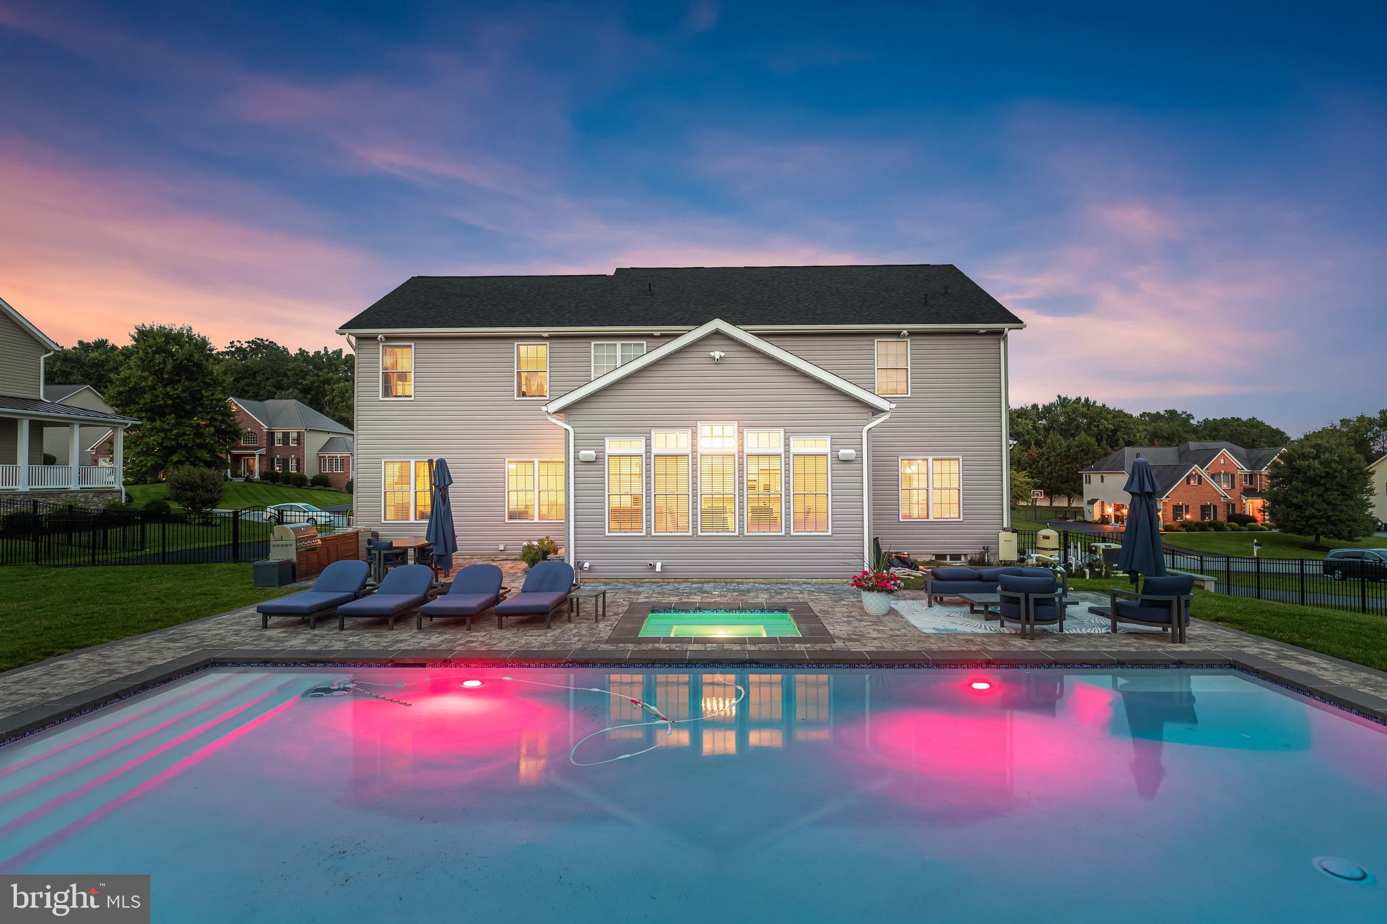
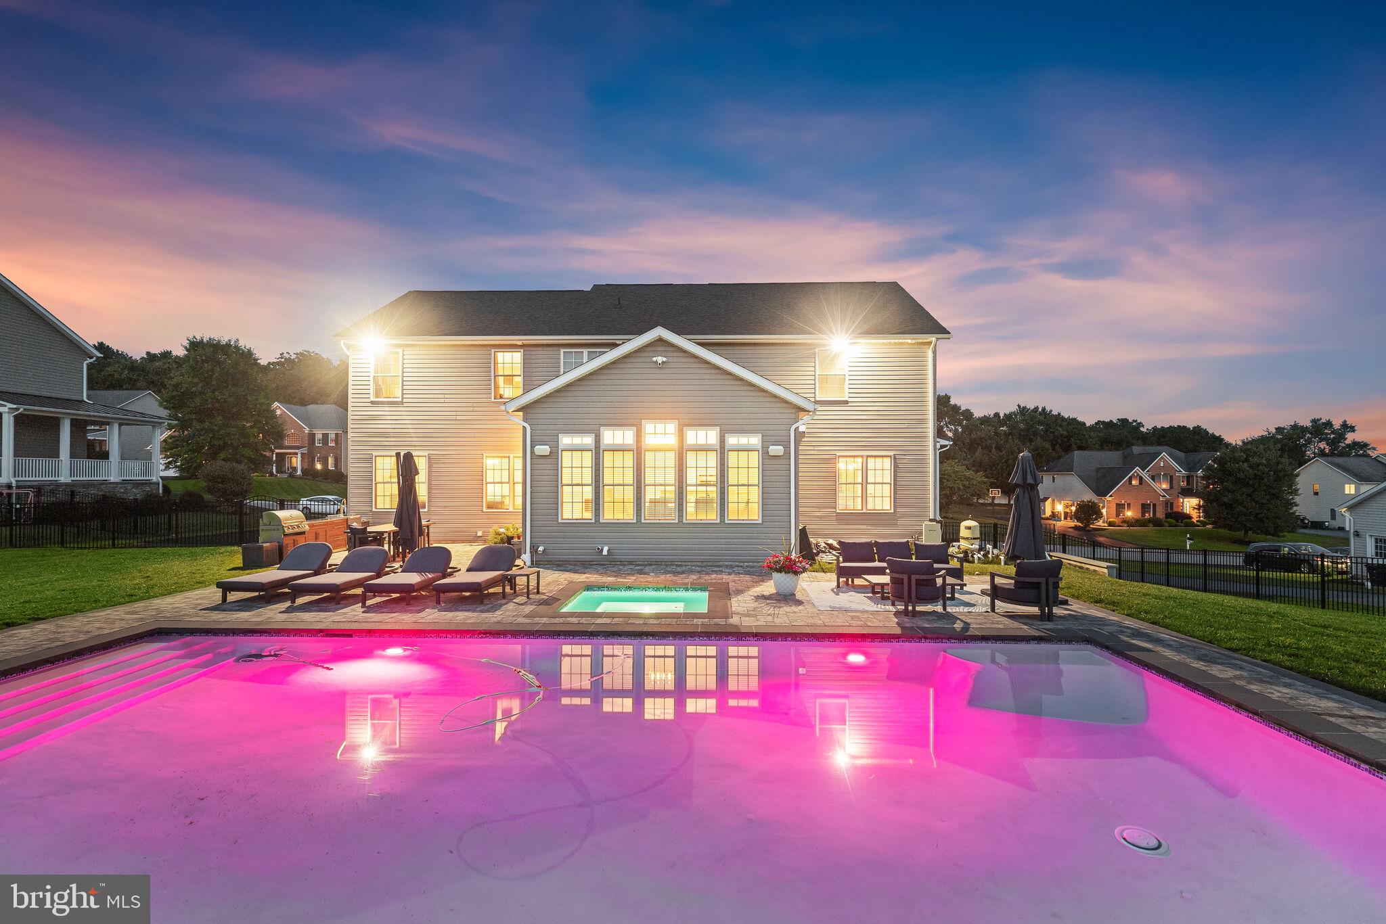
Outdoor pool and square spa on a stone patio, with lawn, evergreen trees, and houses beyond.
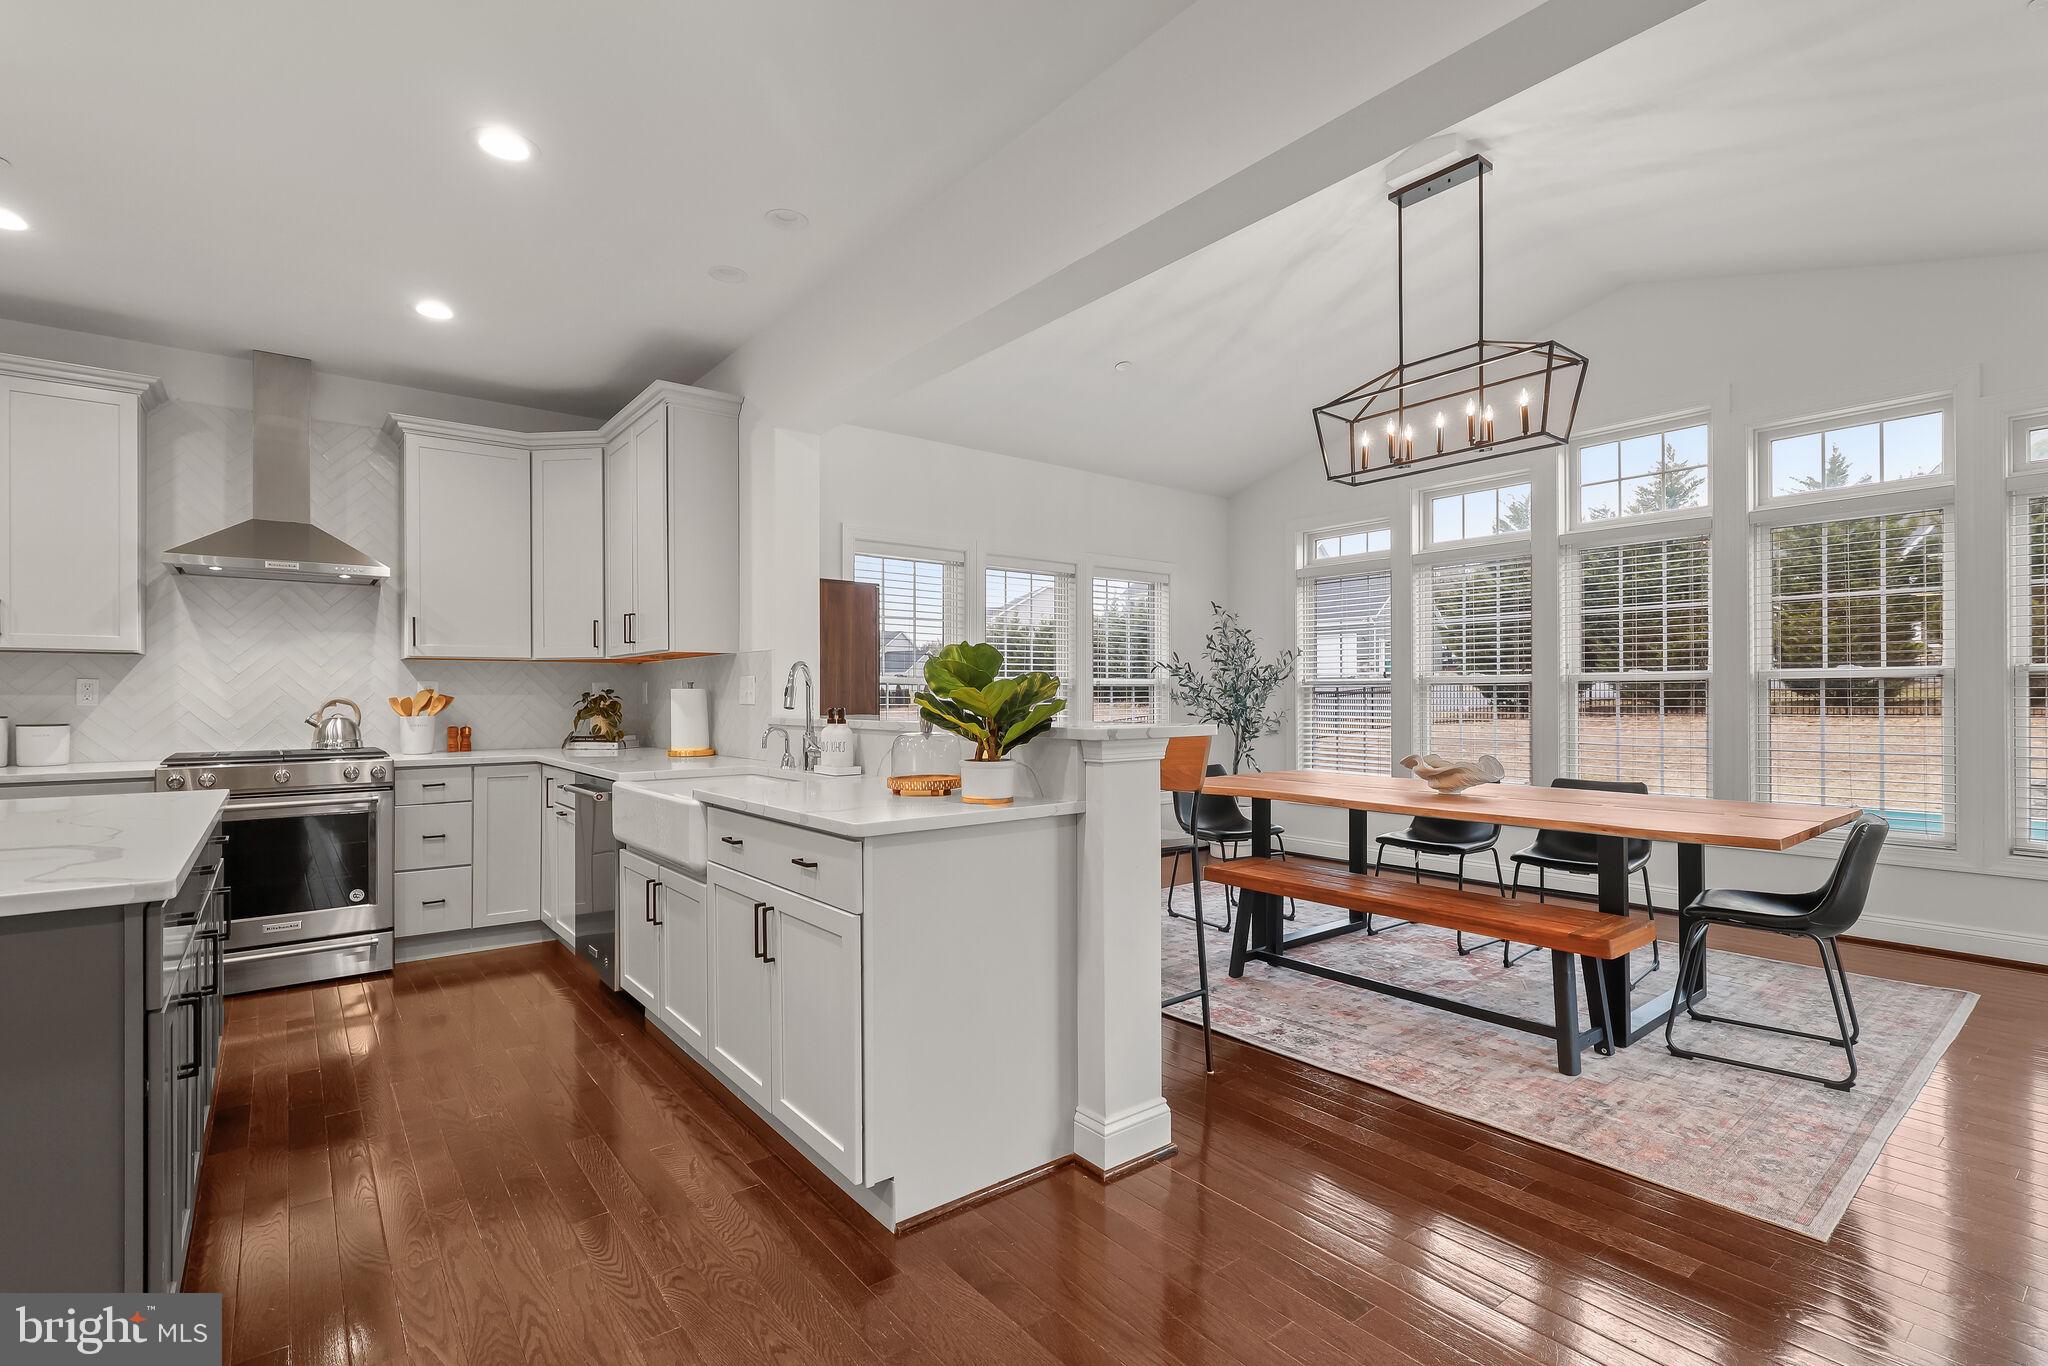
Bright kitchen with a large white island opening to a dining area with tall windows.
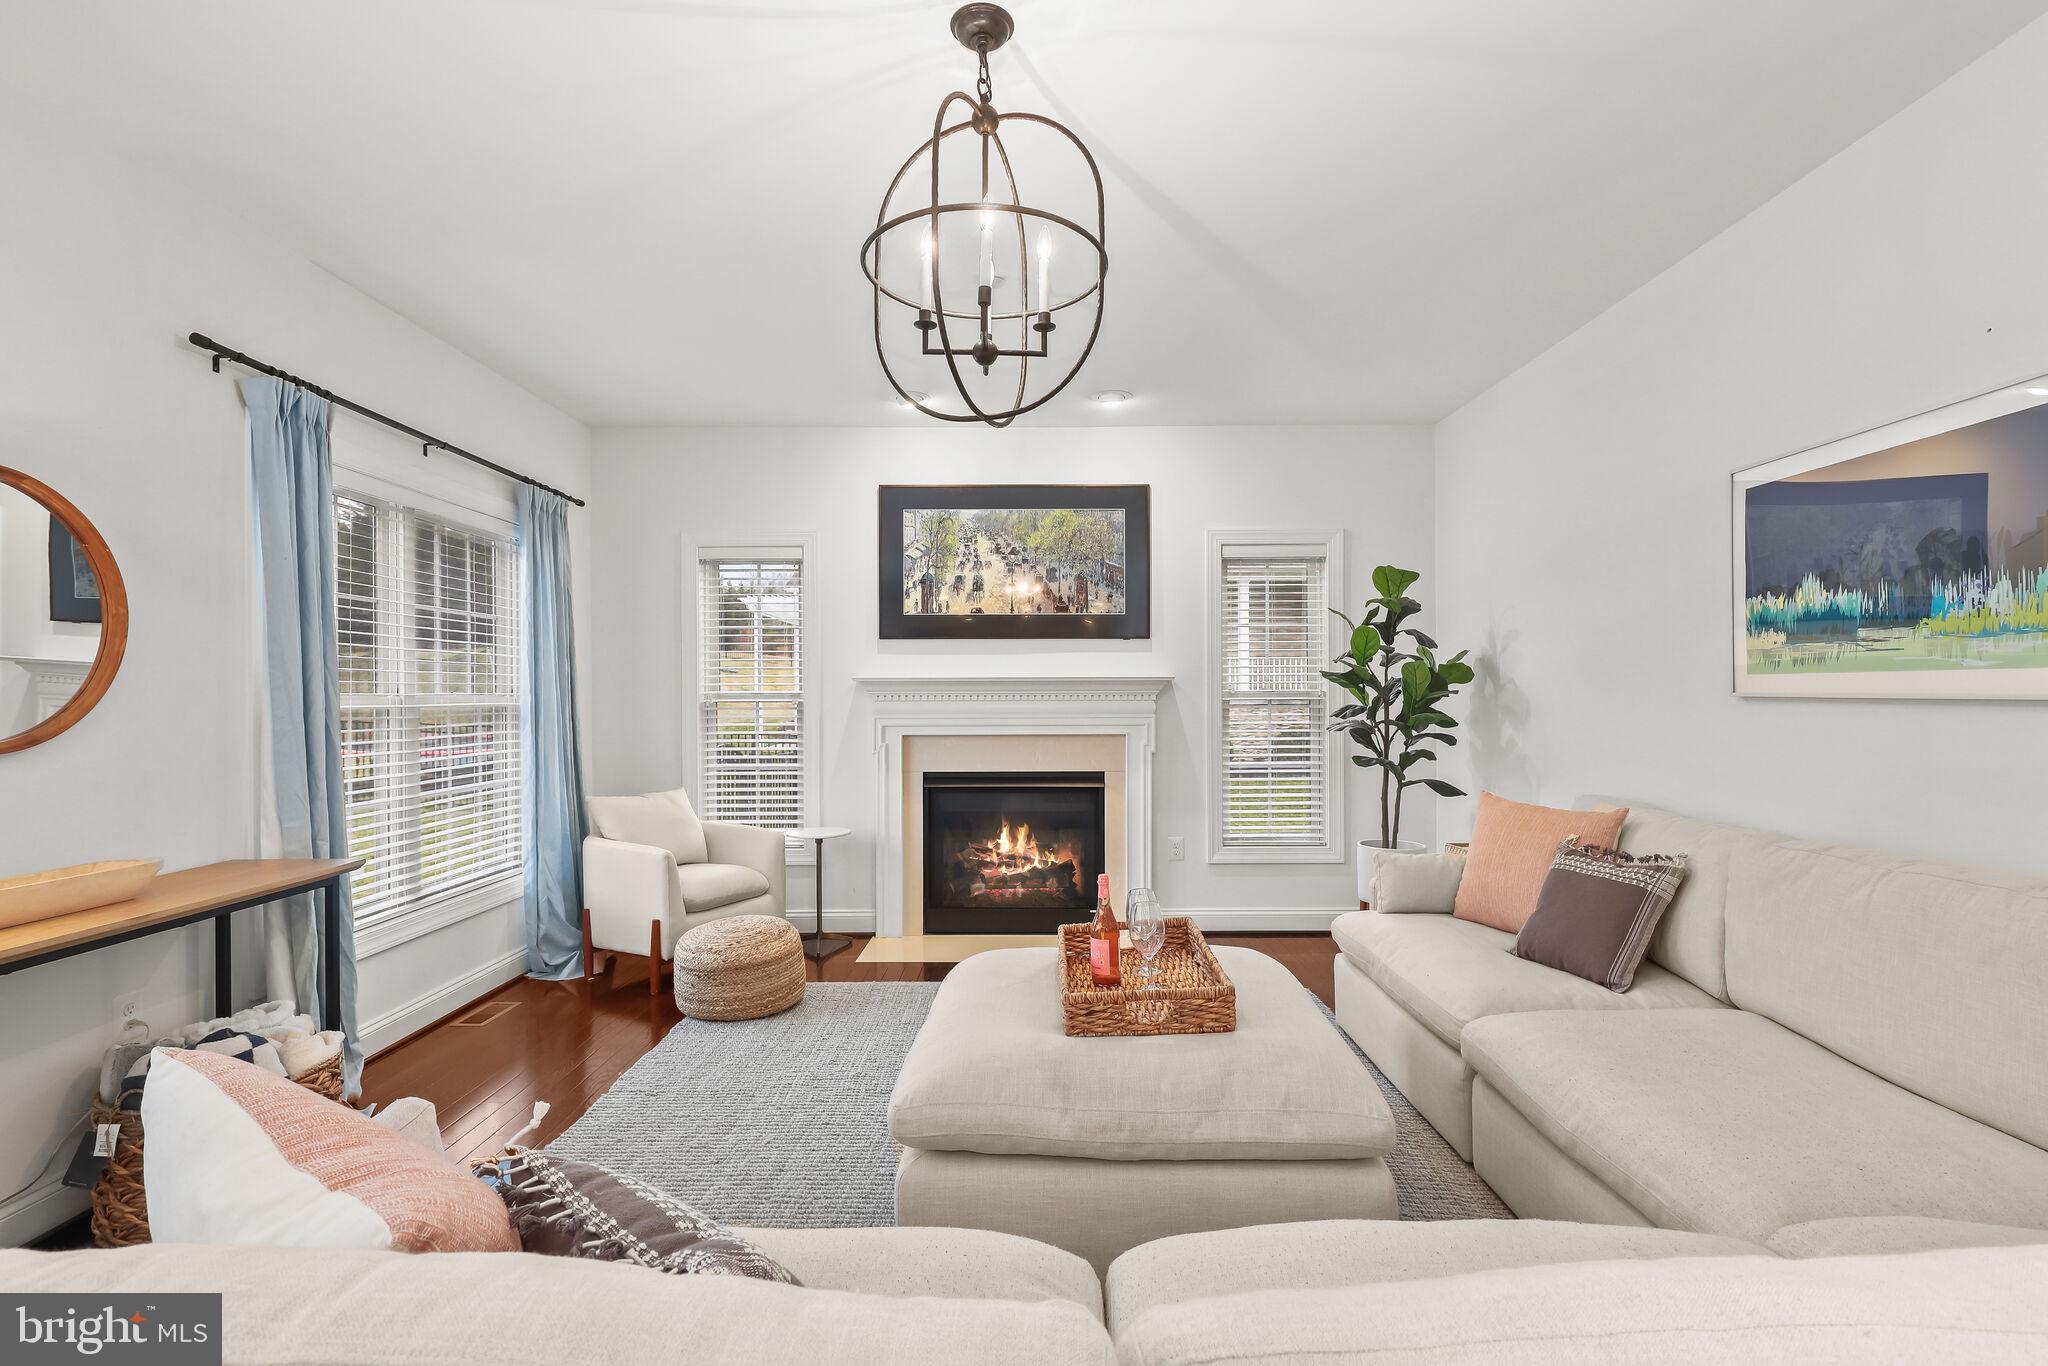
Staged living room with white sofas, a lit fireplace, and hardwood floors.
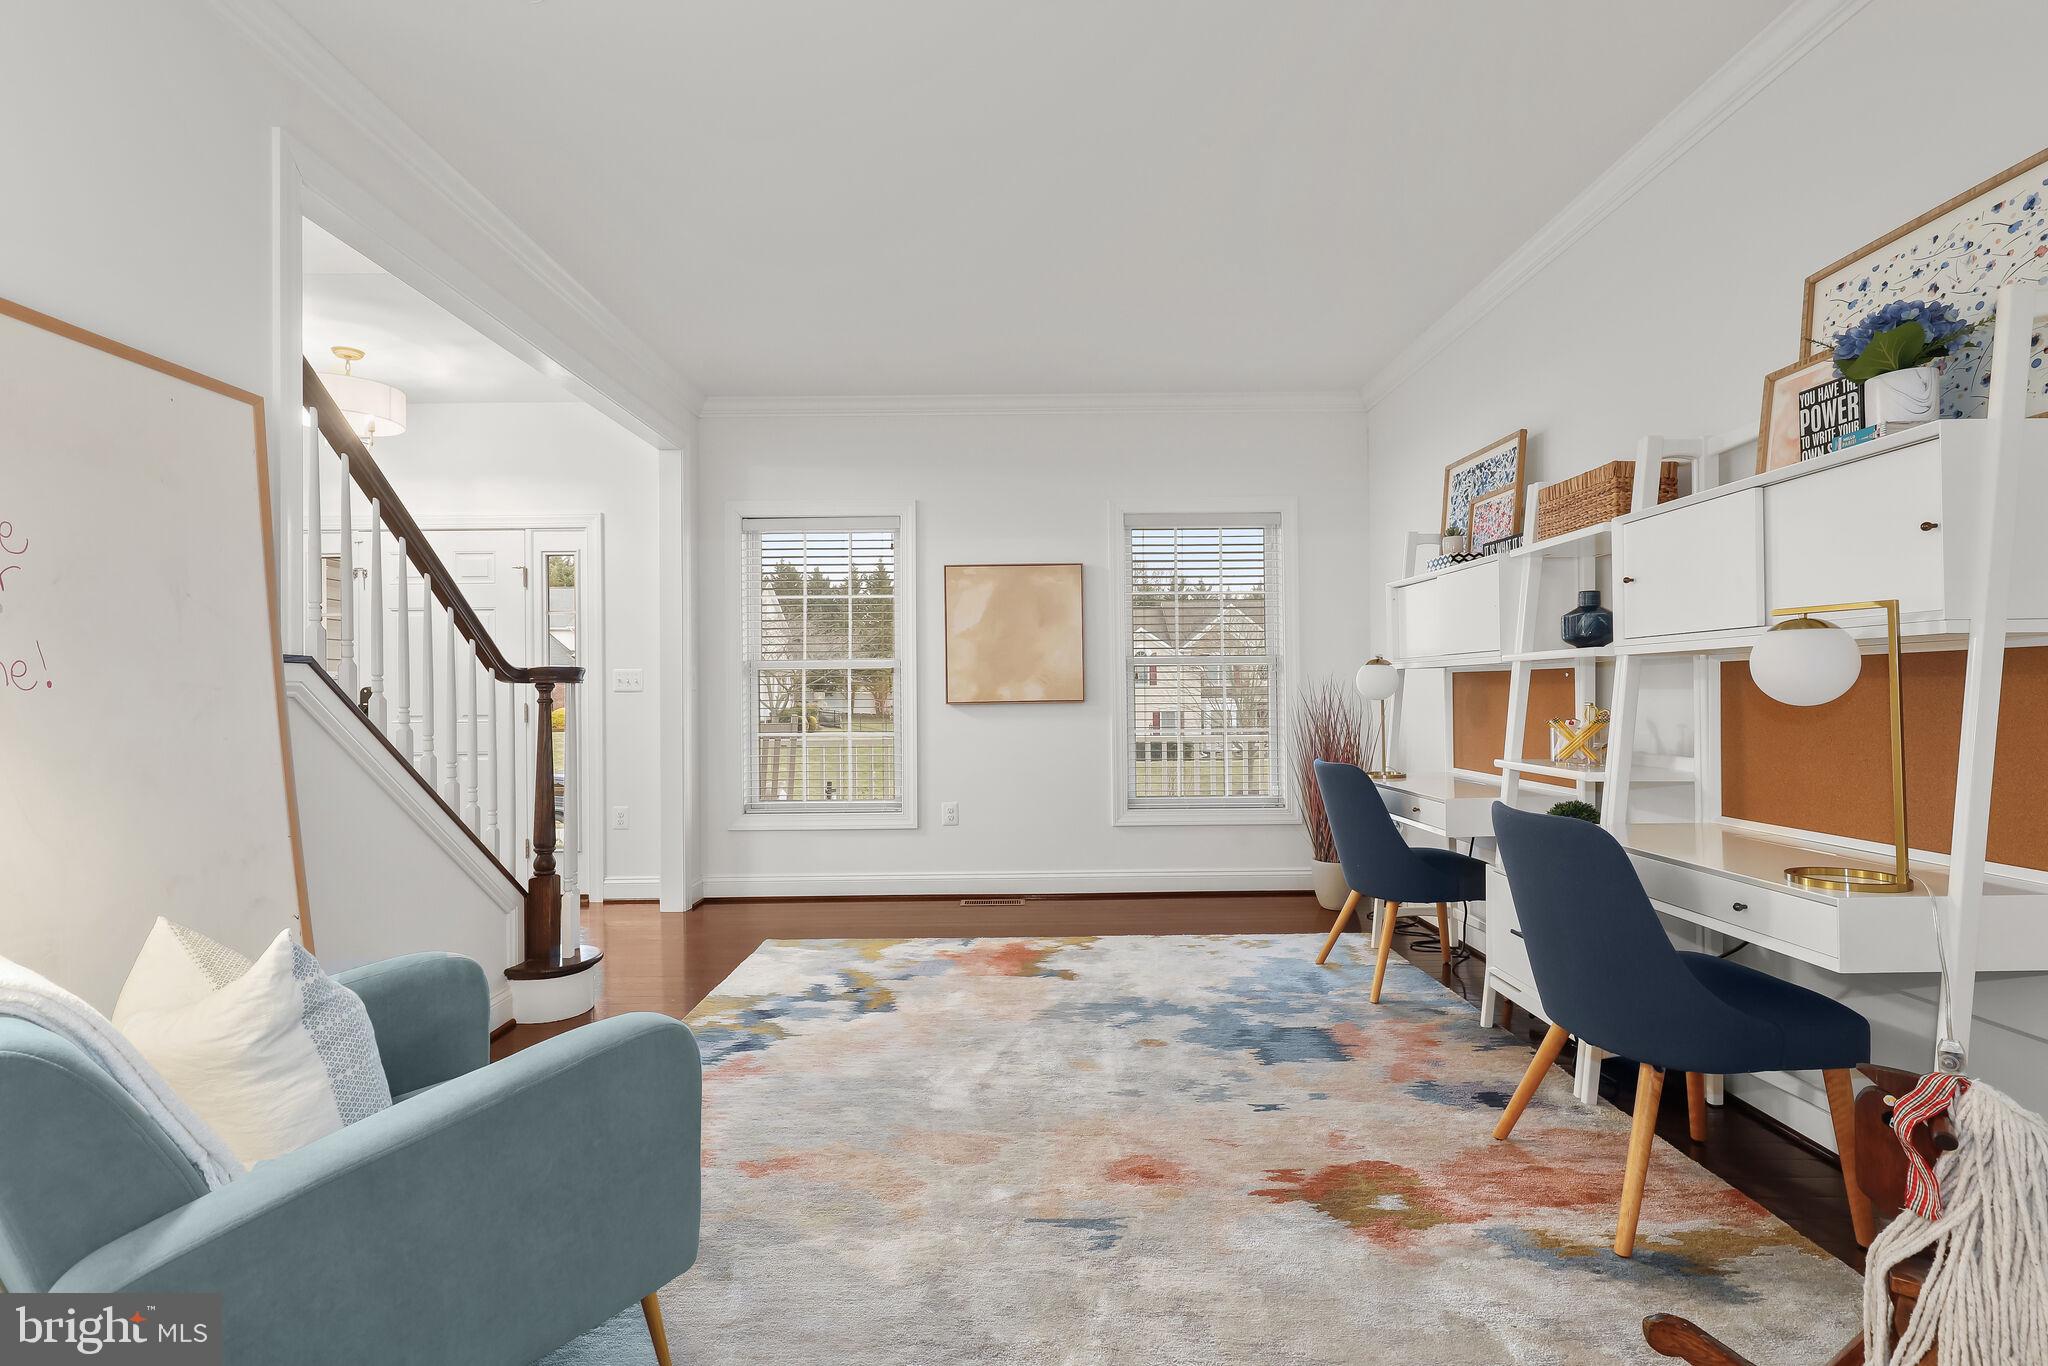
Furnished home office with white desk shelving, navy chairs, colorful rug, and staircase.
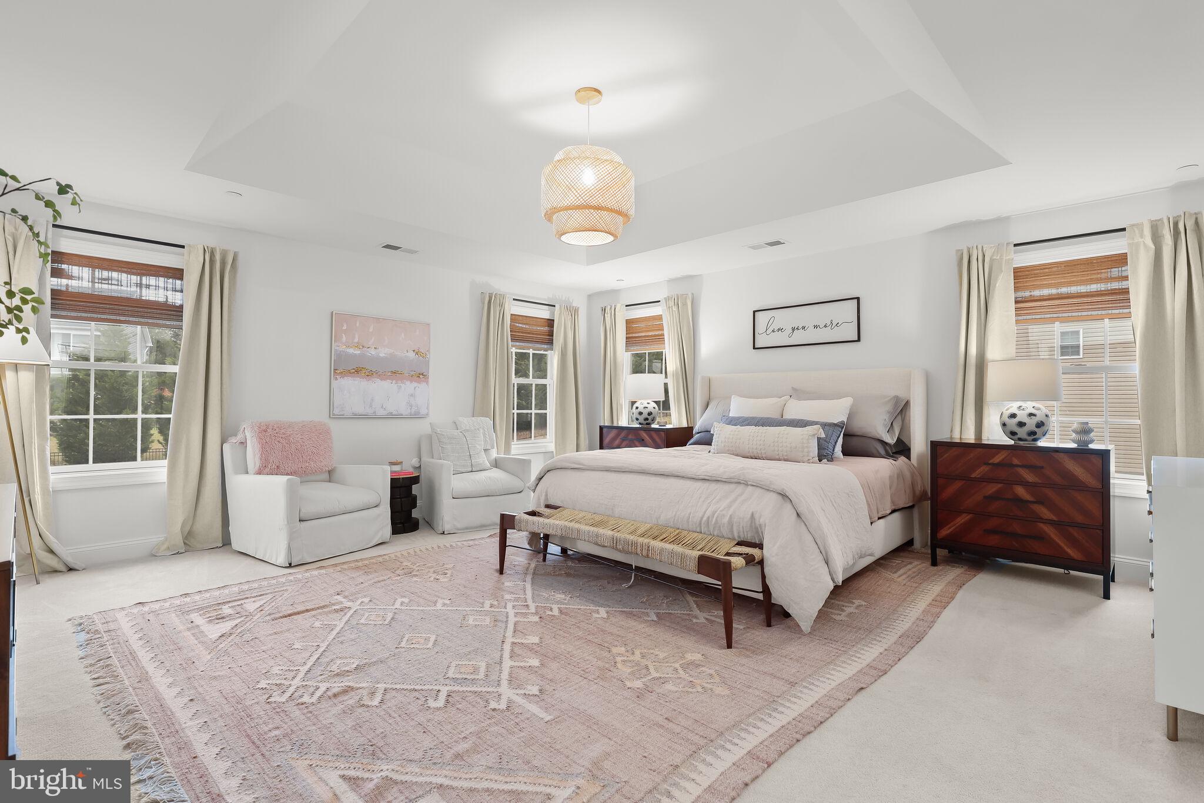
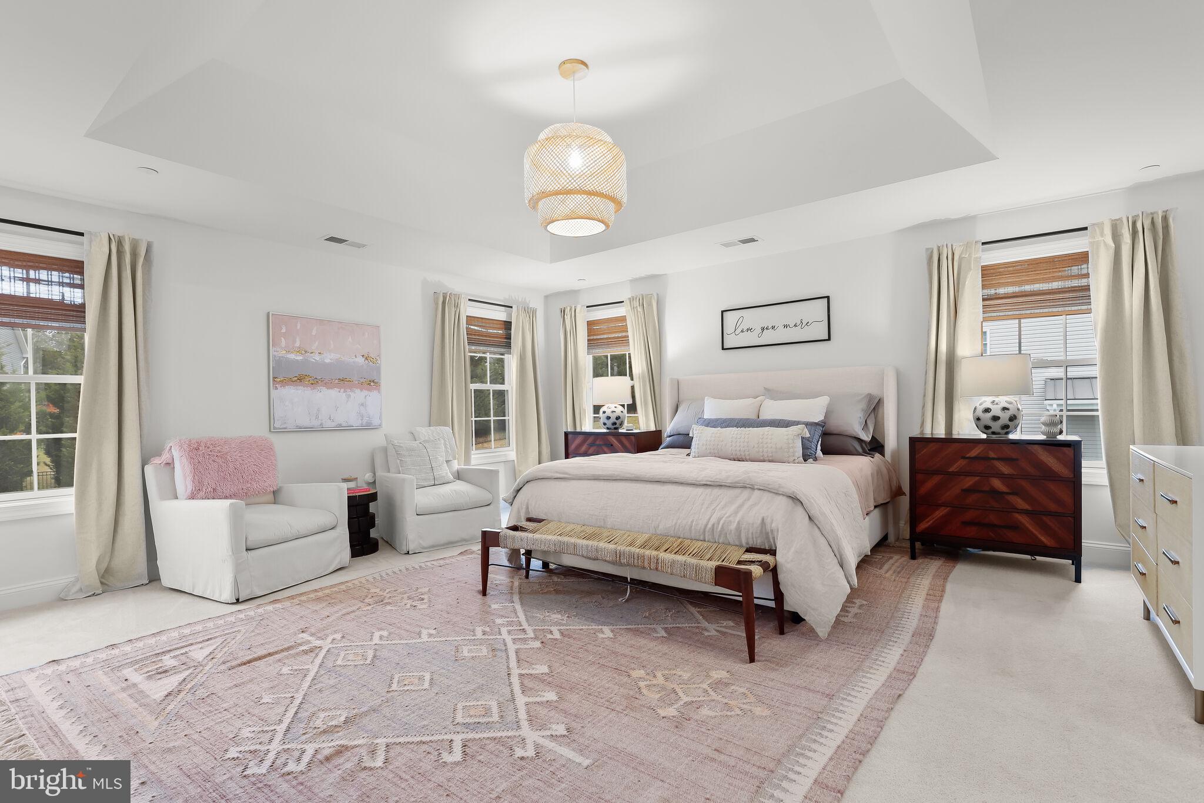
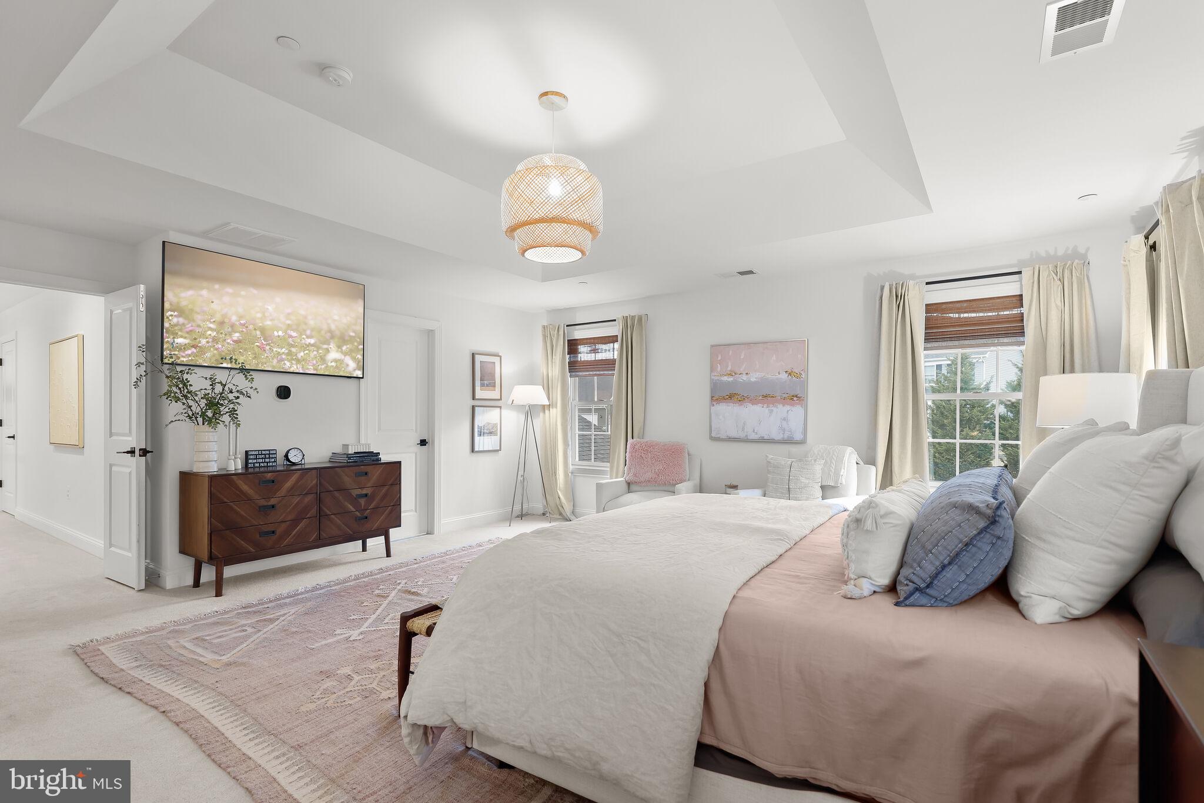
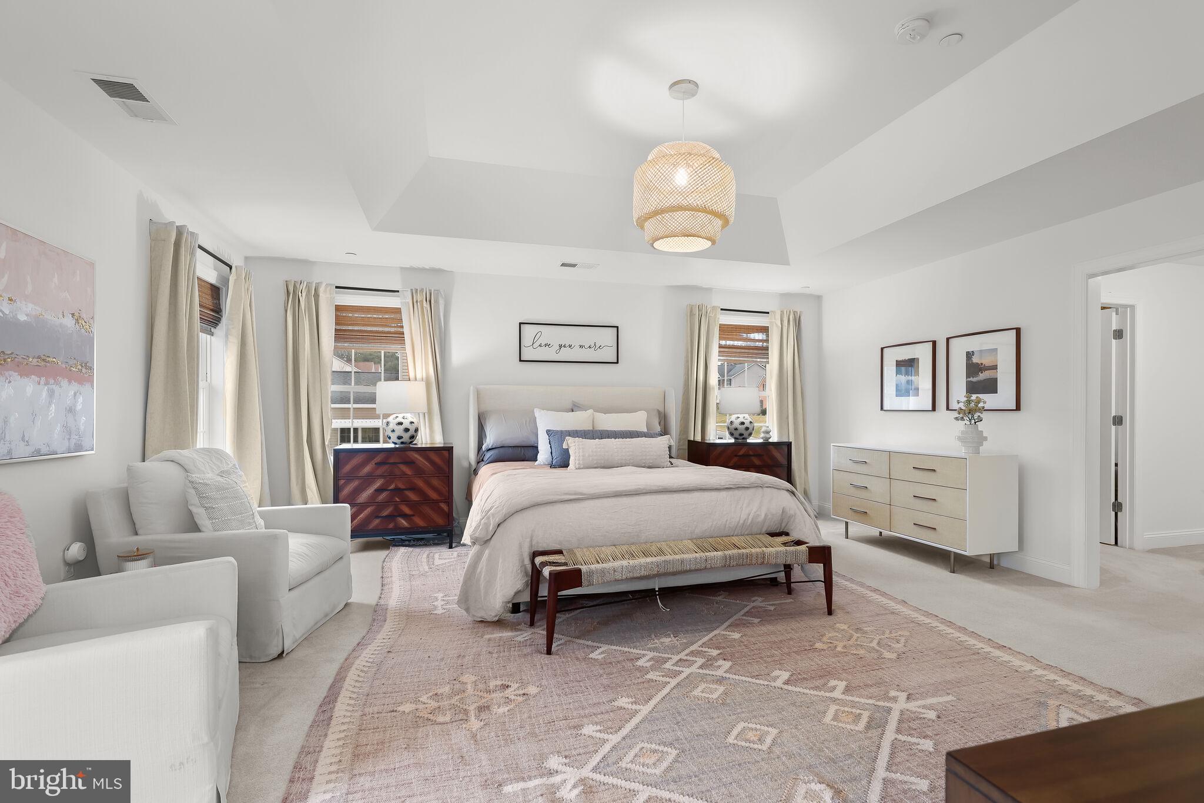
Furnished bedroom with a large bed, tray ceiling, woven pendant light, and several curtained windows.
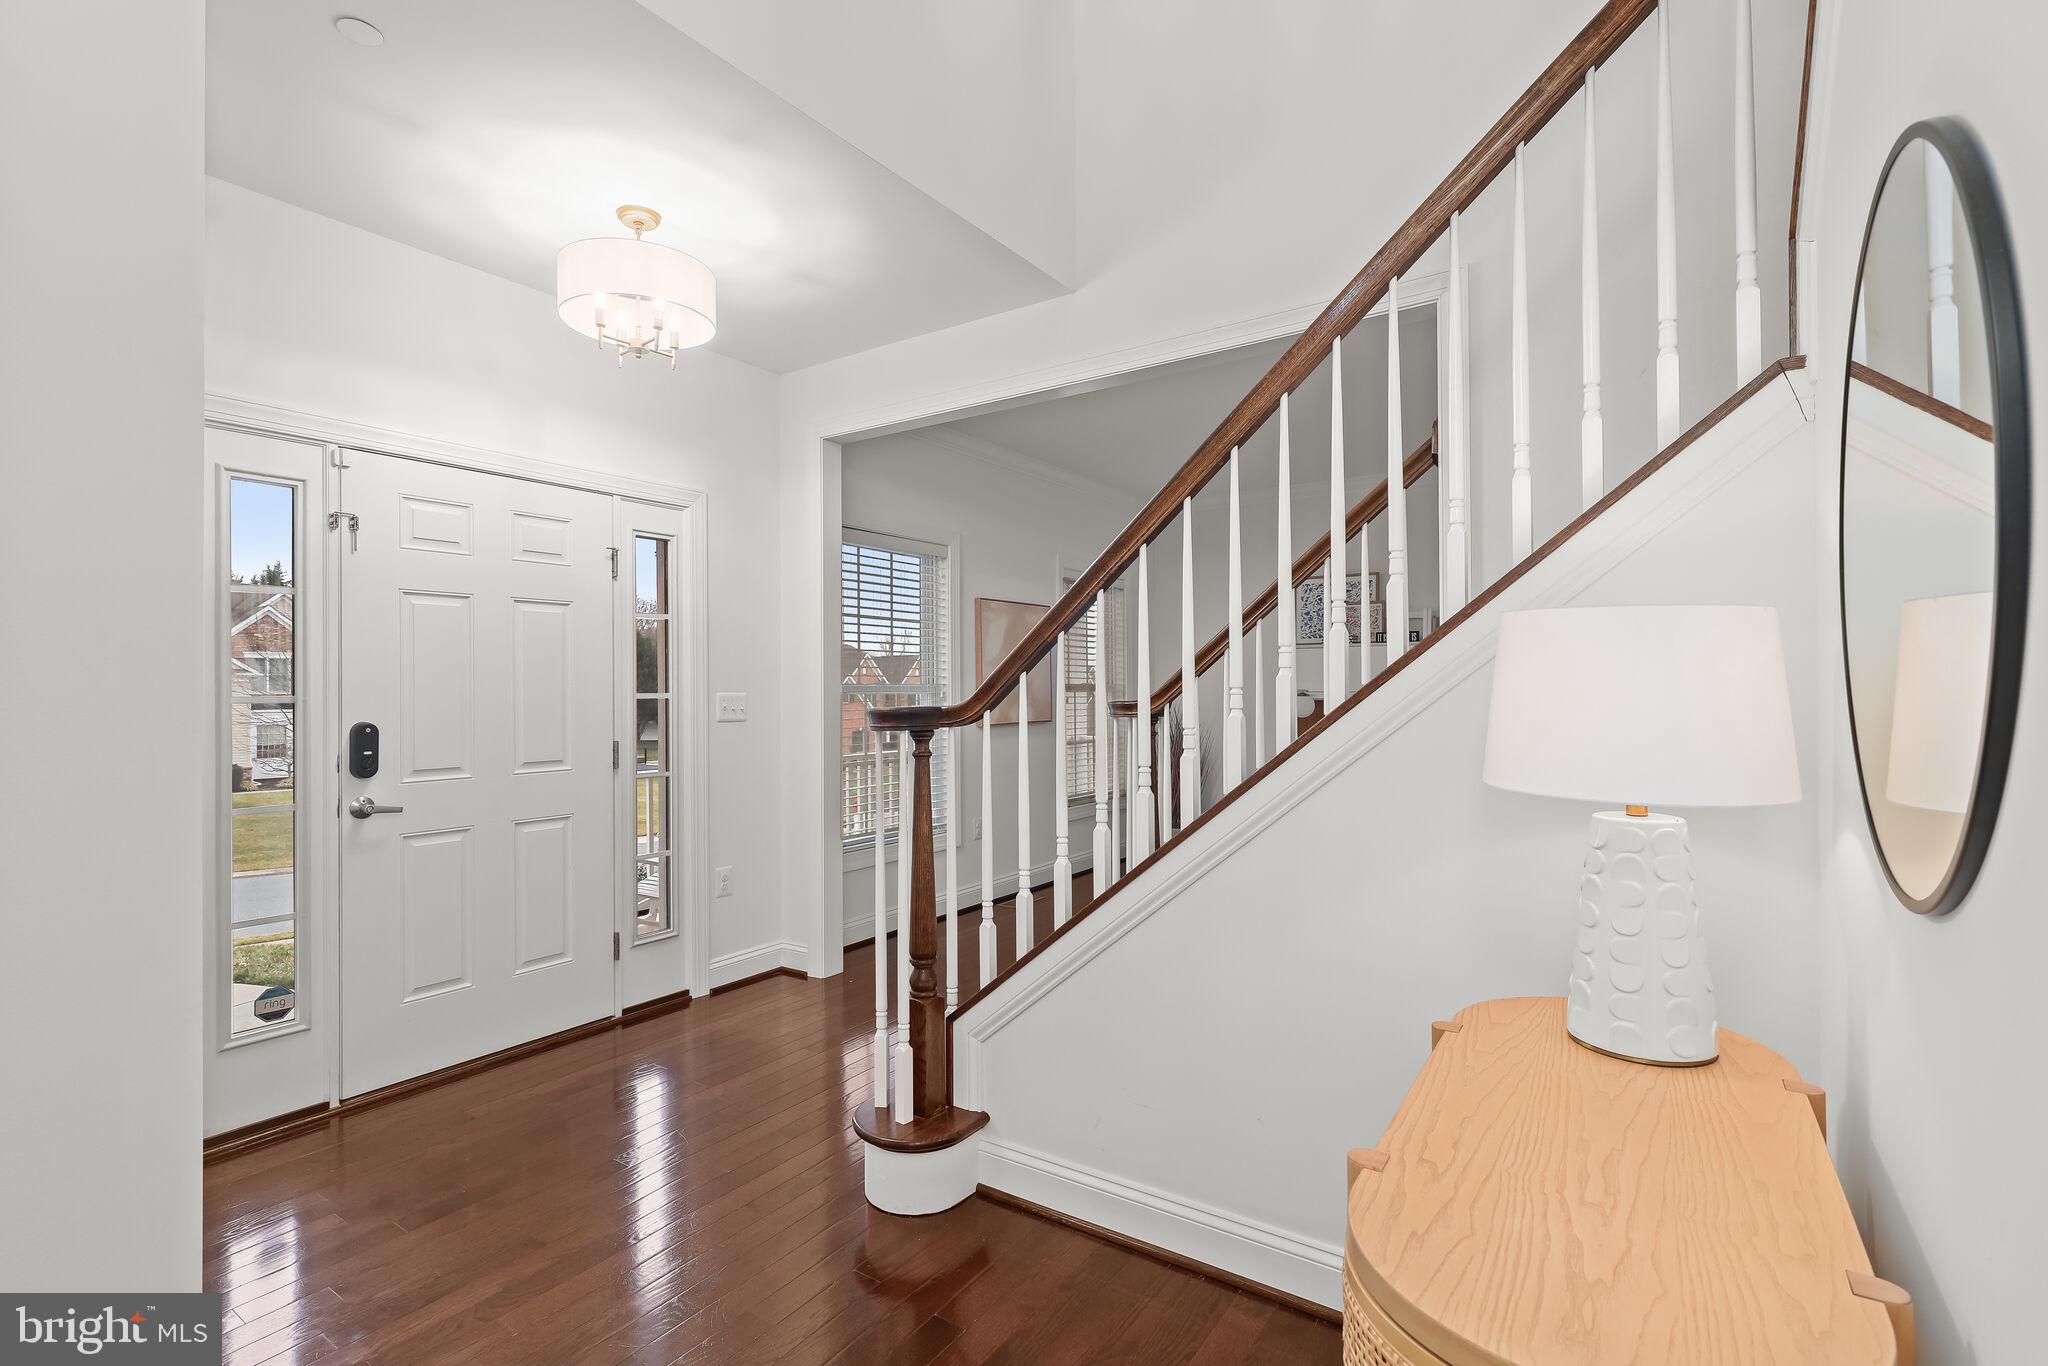
Foyer with polished hardwood floors, a white front door, and a staircase with dark wood handrails.
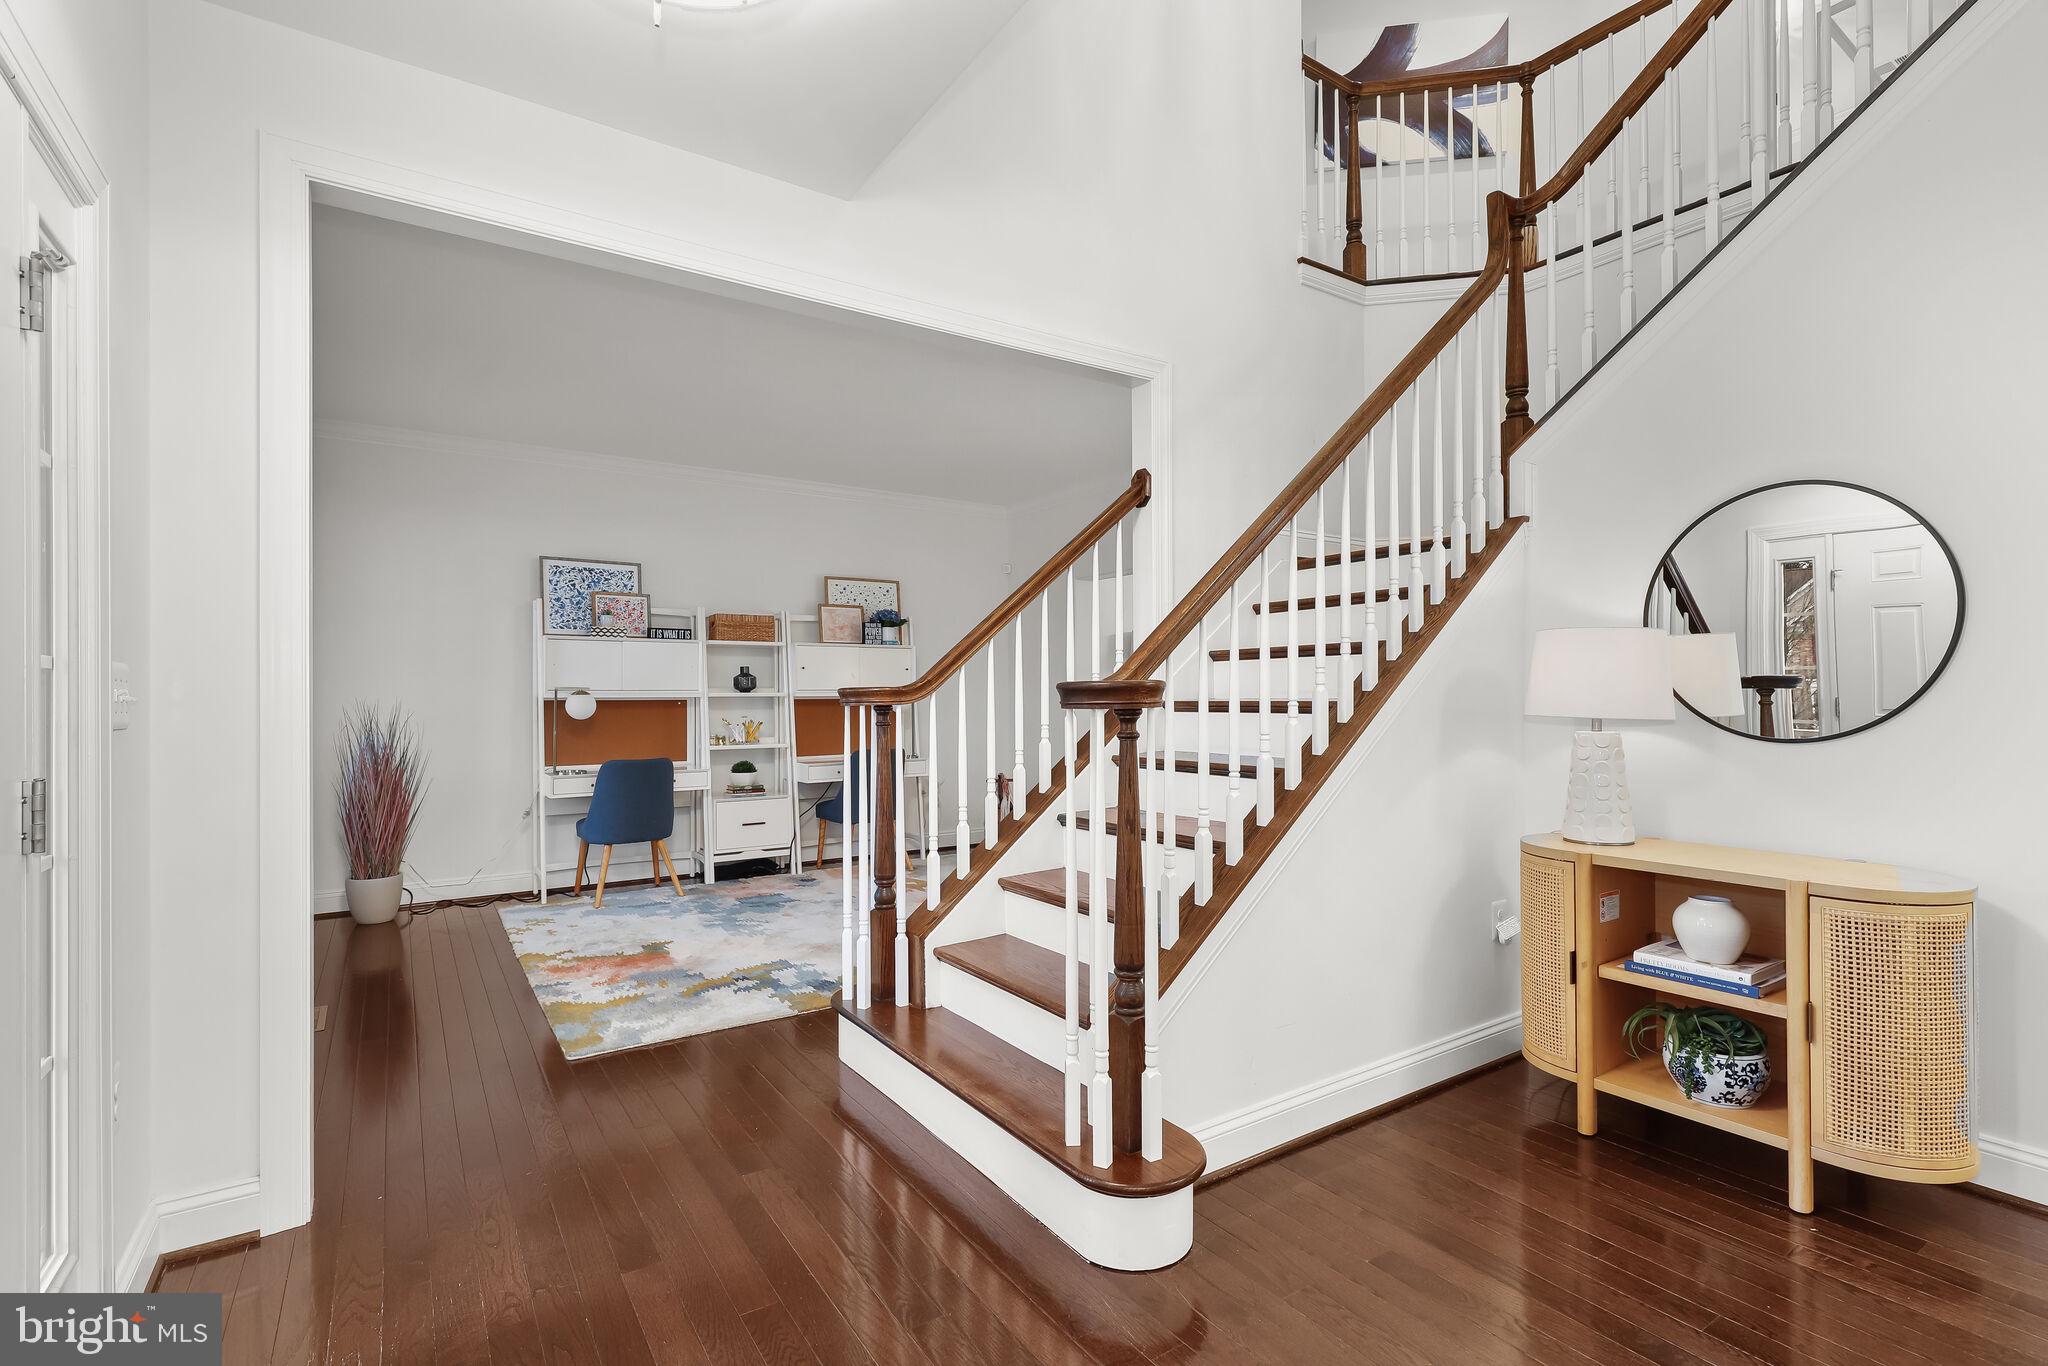
Furnished foyer with a sweeping dark wood and white staircase and an office nook beneath it.
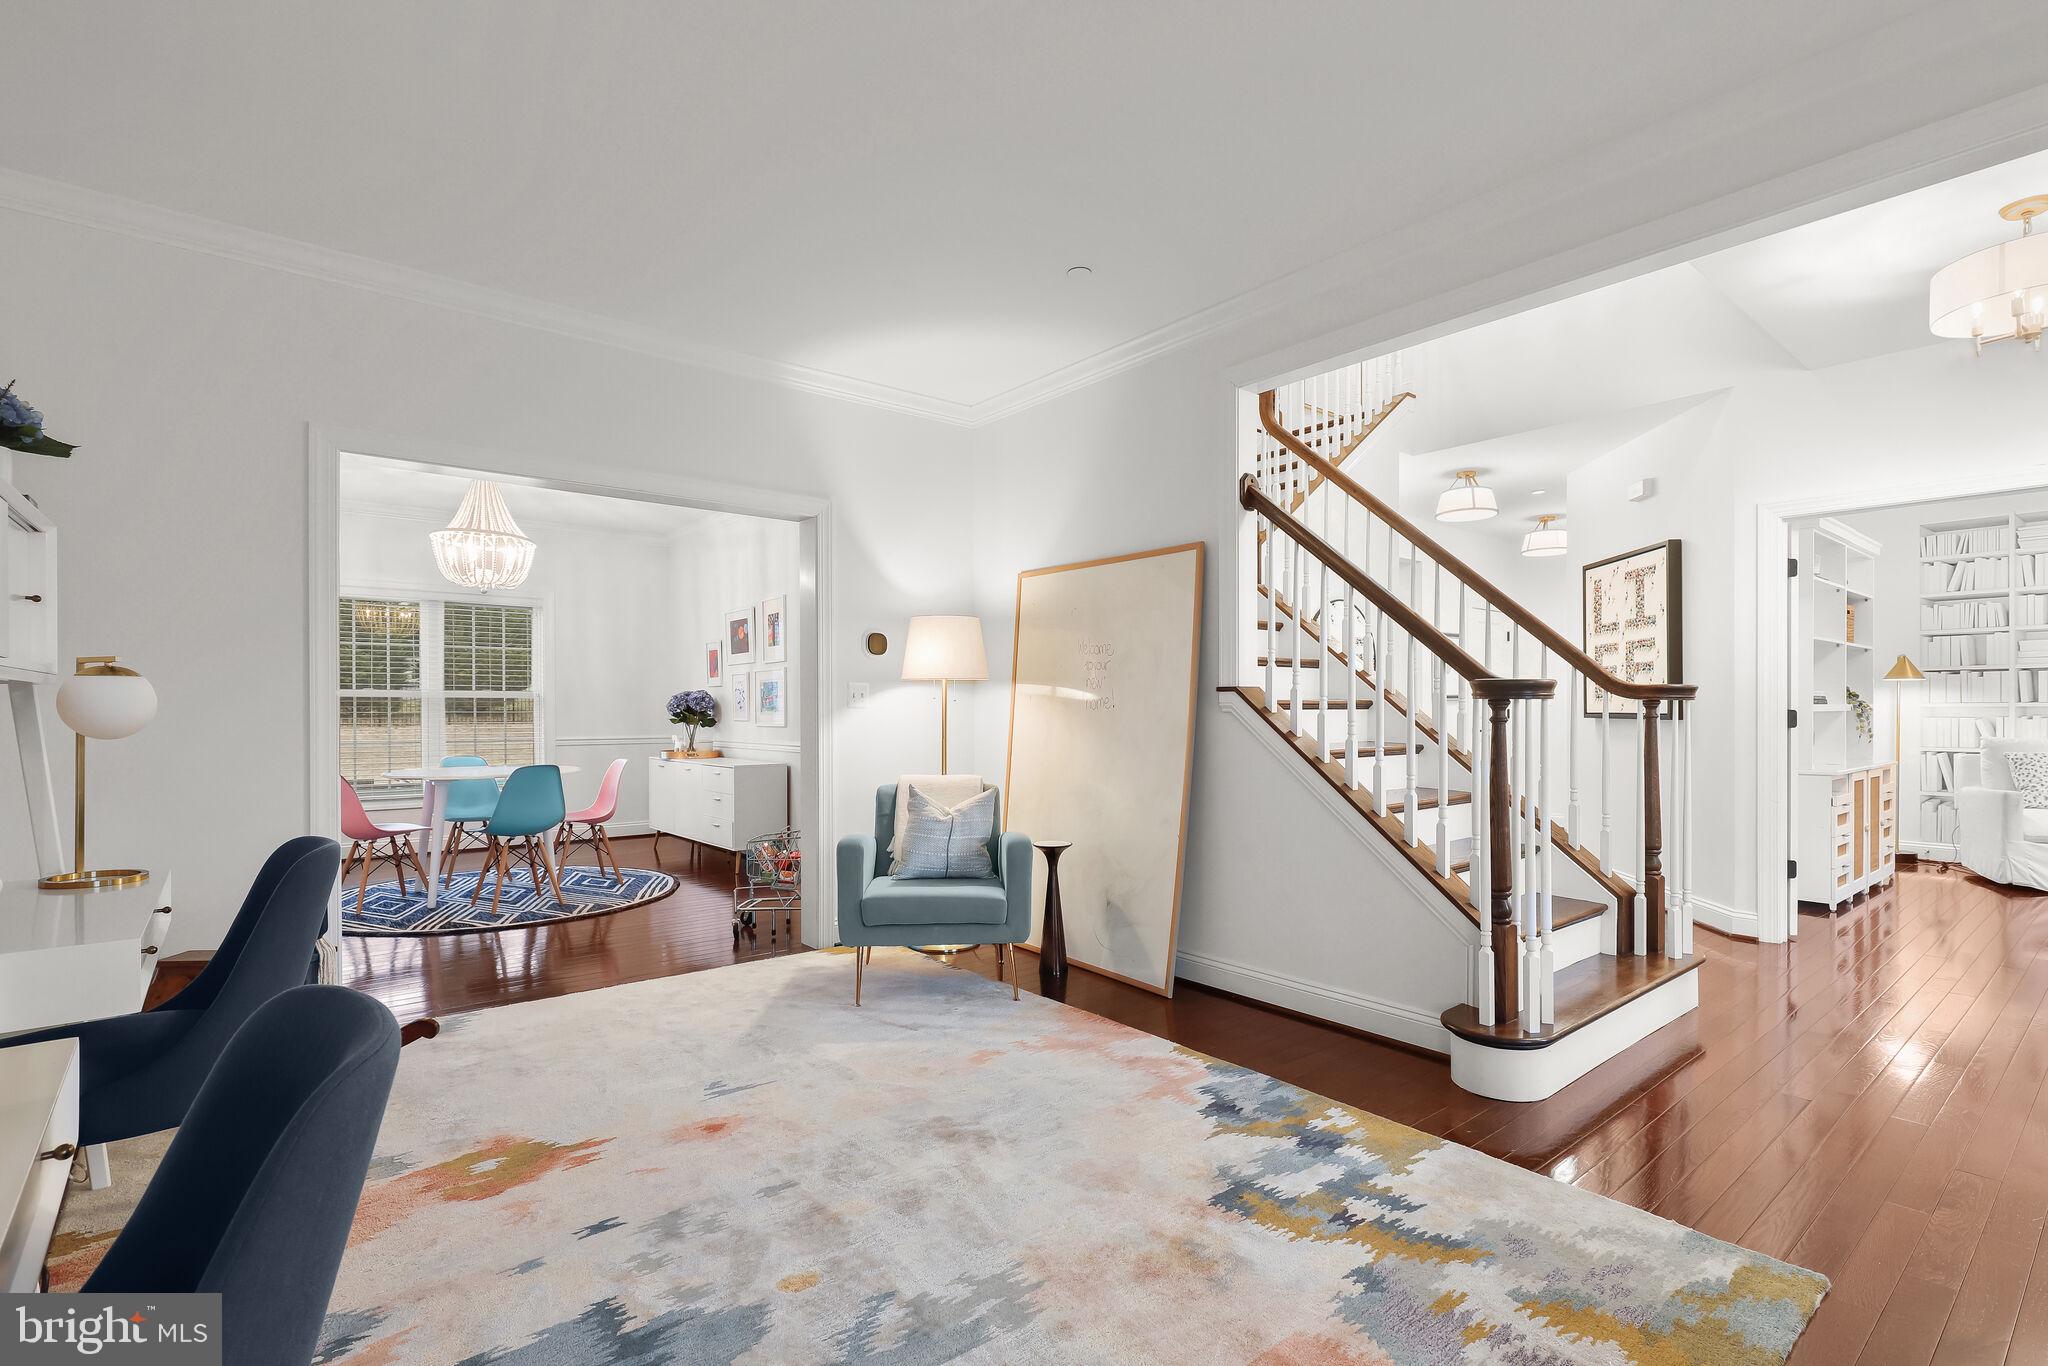
Bright entry foyer with a sweeping staircase, hardwood floors, and adjoining dining area.
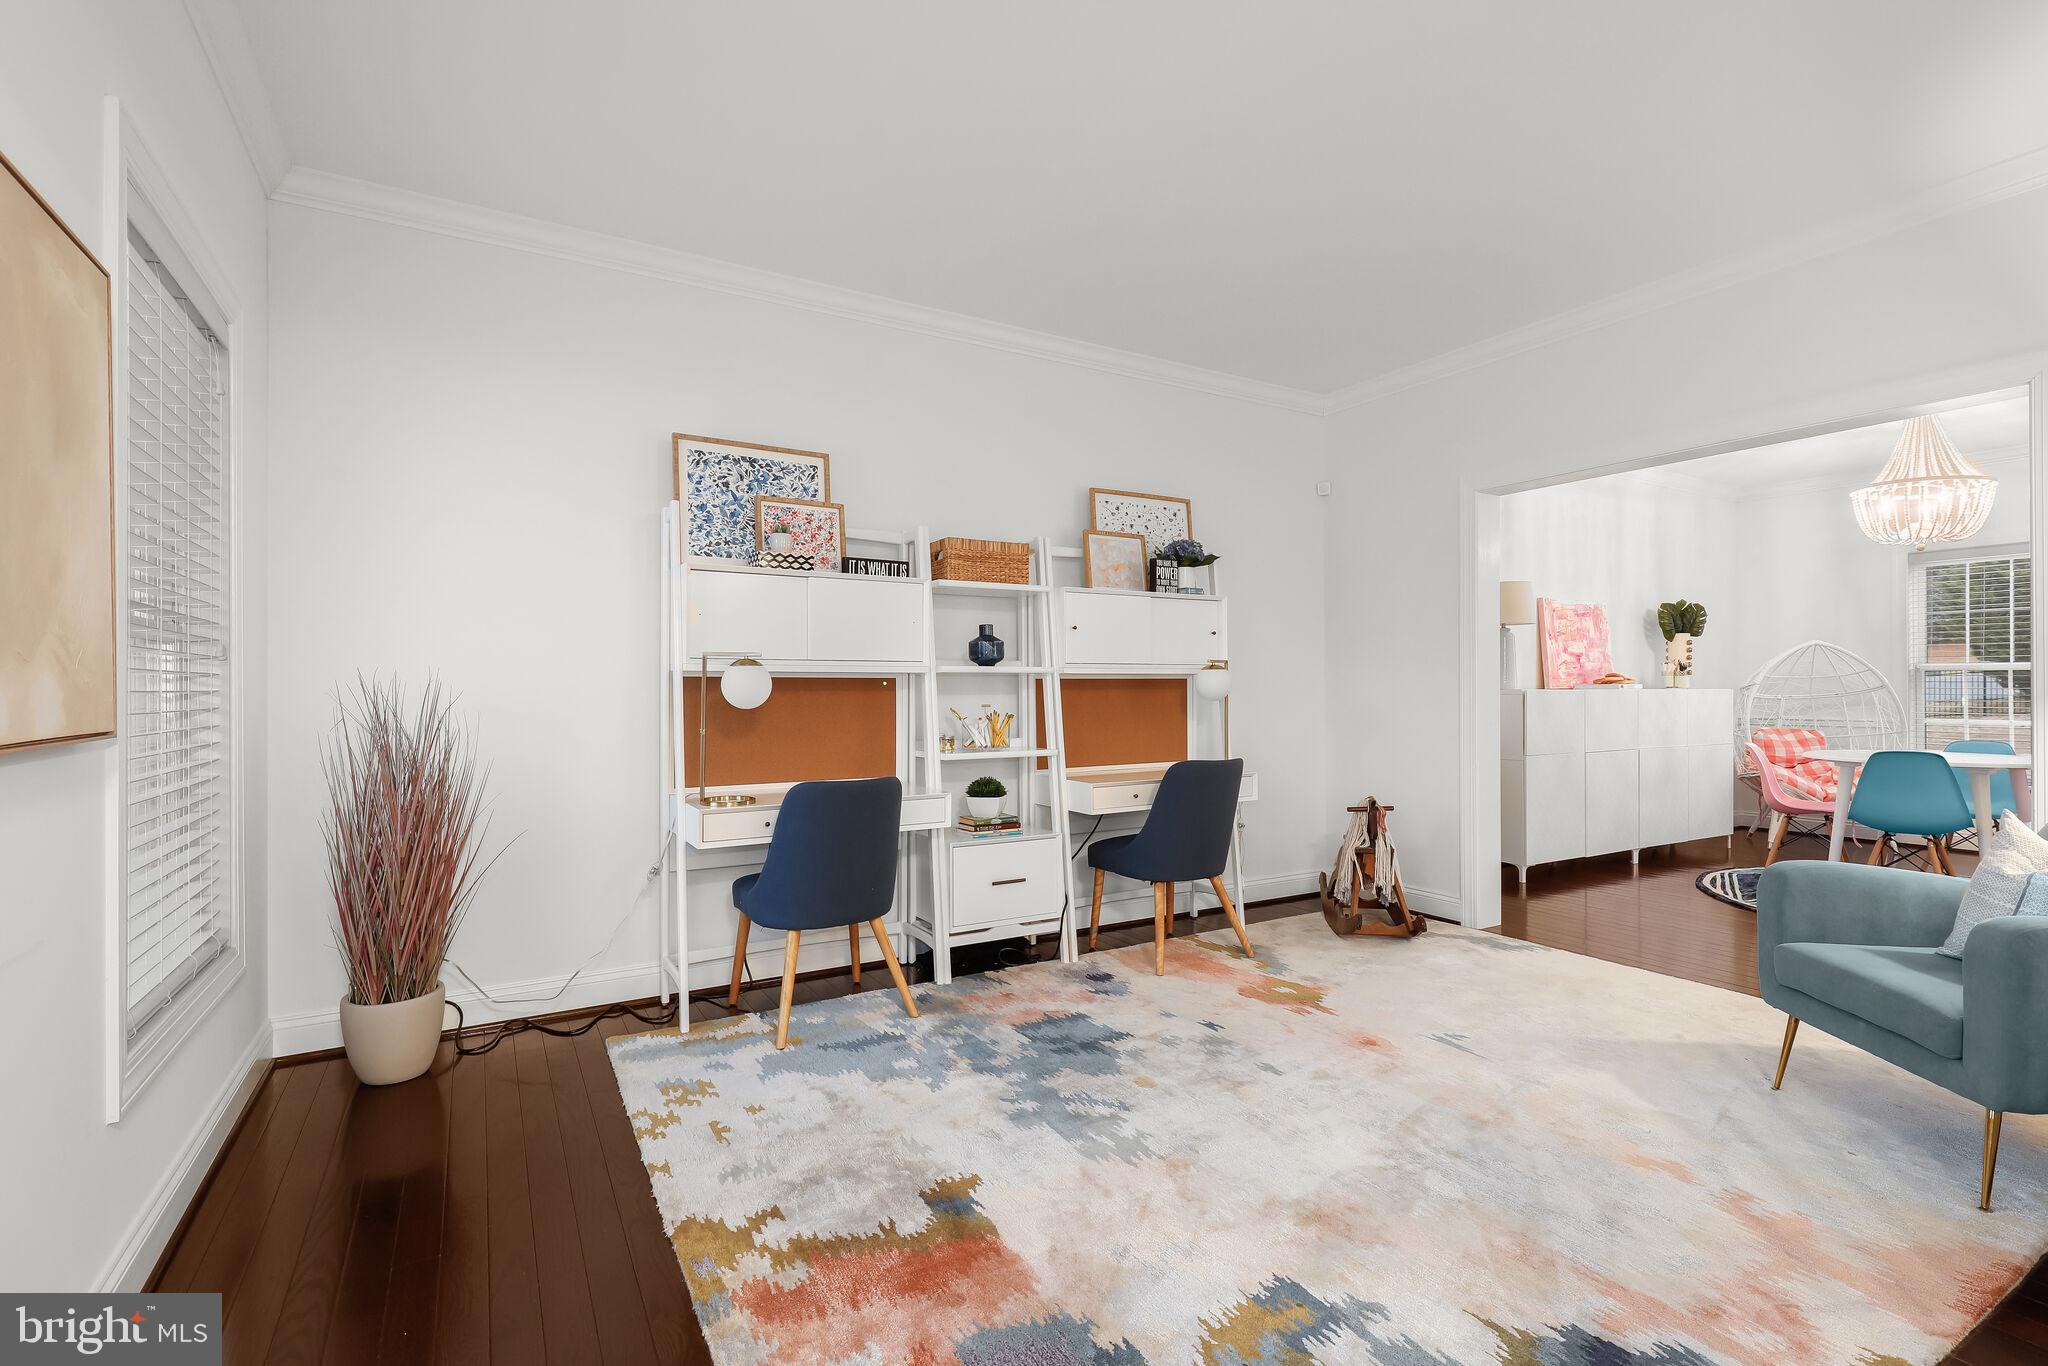
Staged home study with two desk stations, navy chairs and a colorful rug beside an adjoining sitting and dining area.
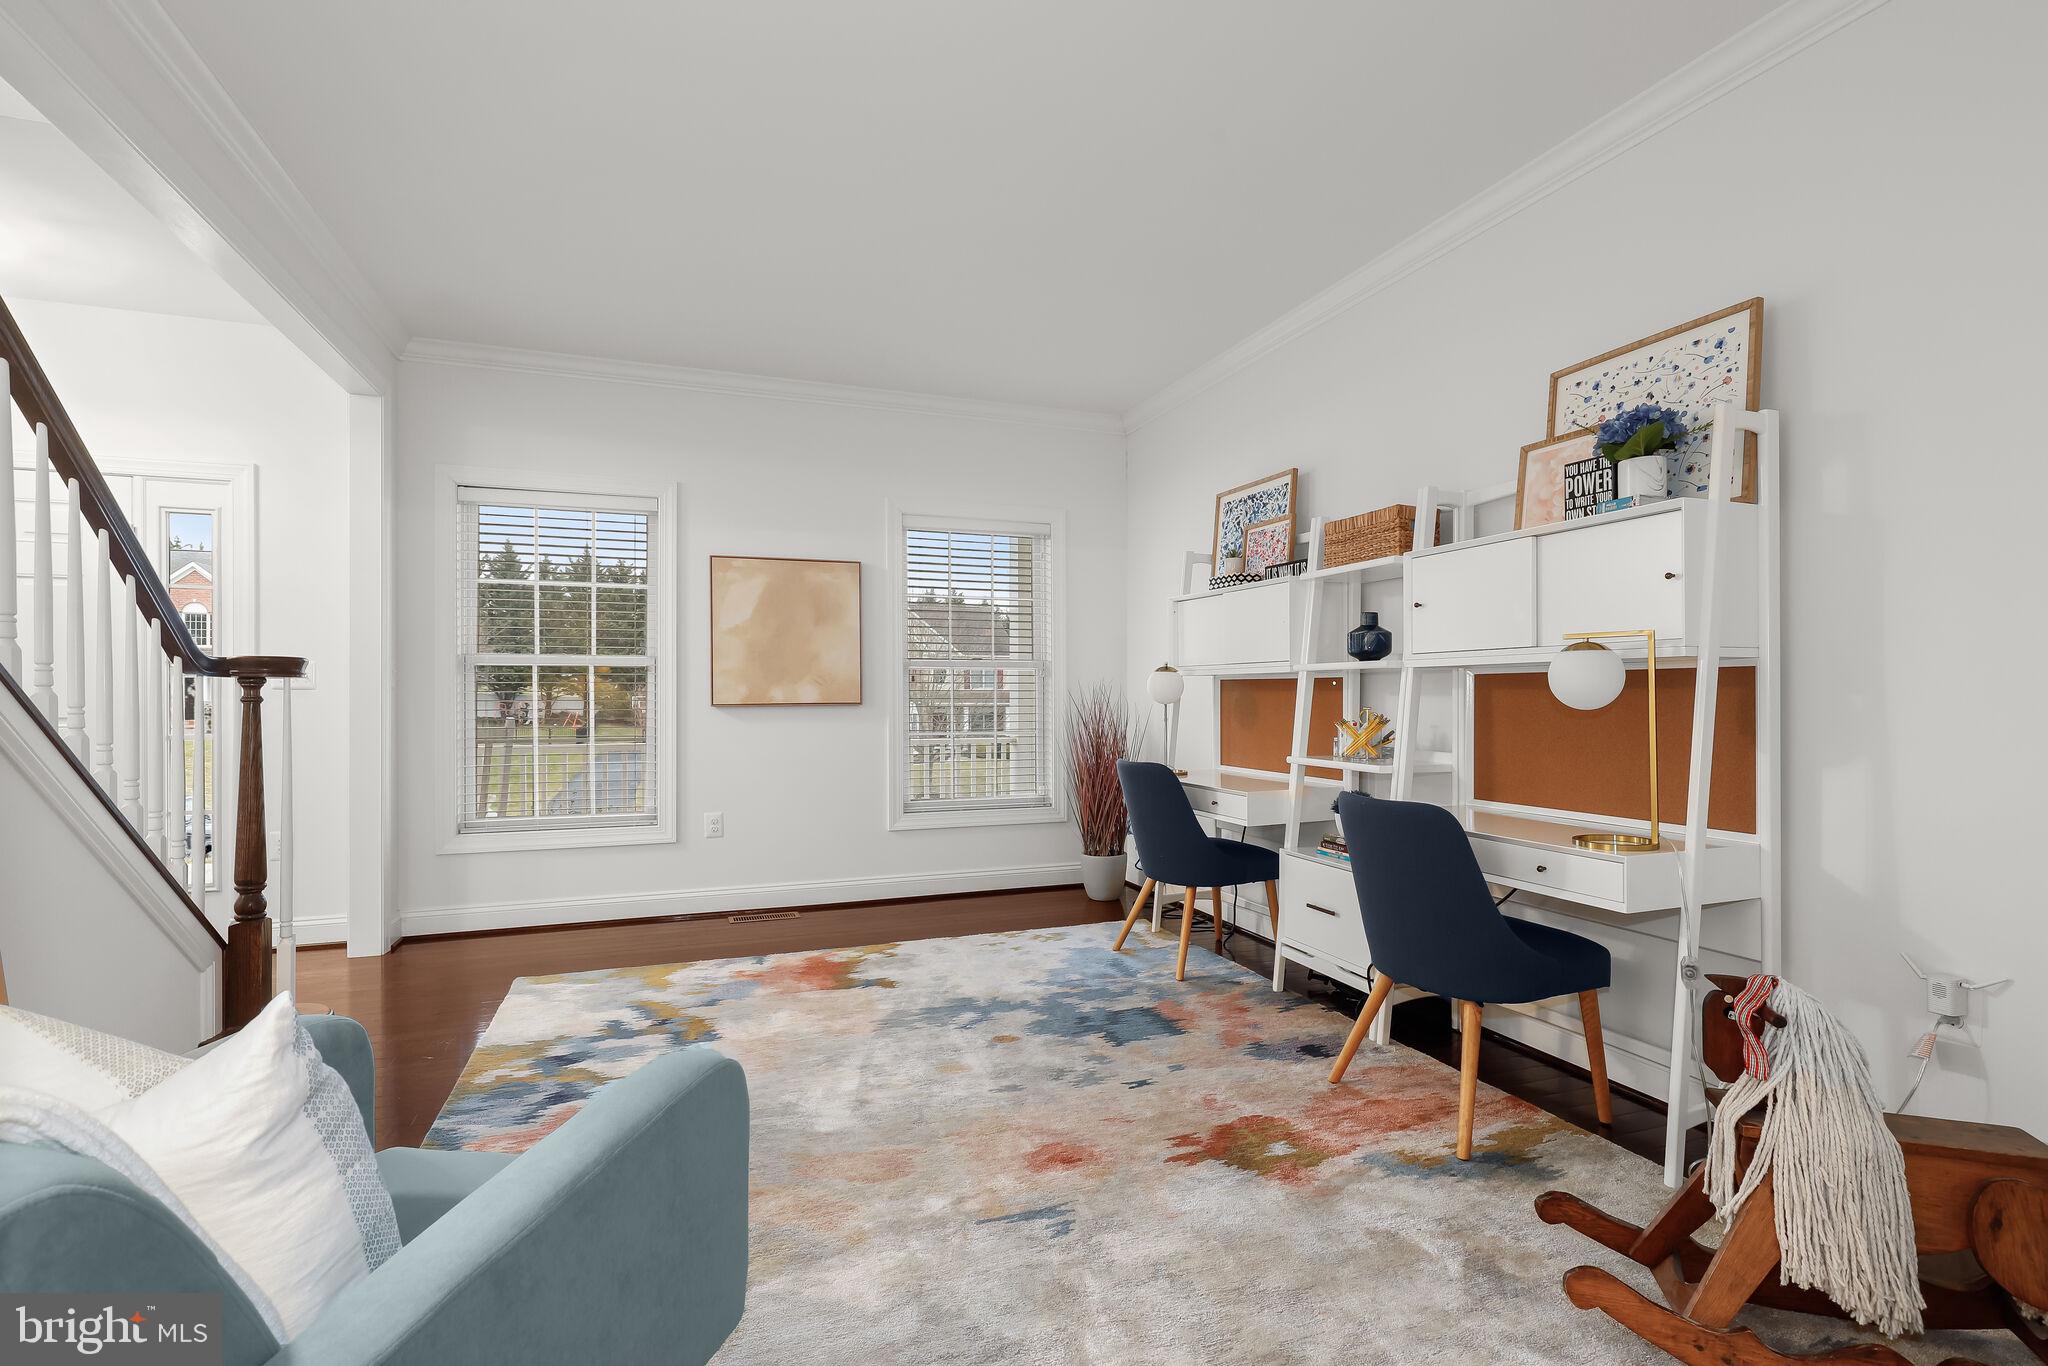
Furnished home office with two white desk stations, navy chairs, and a colorful rug beside the staircase.
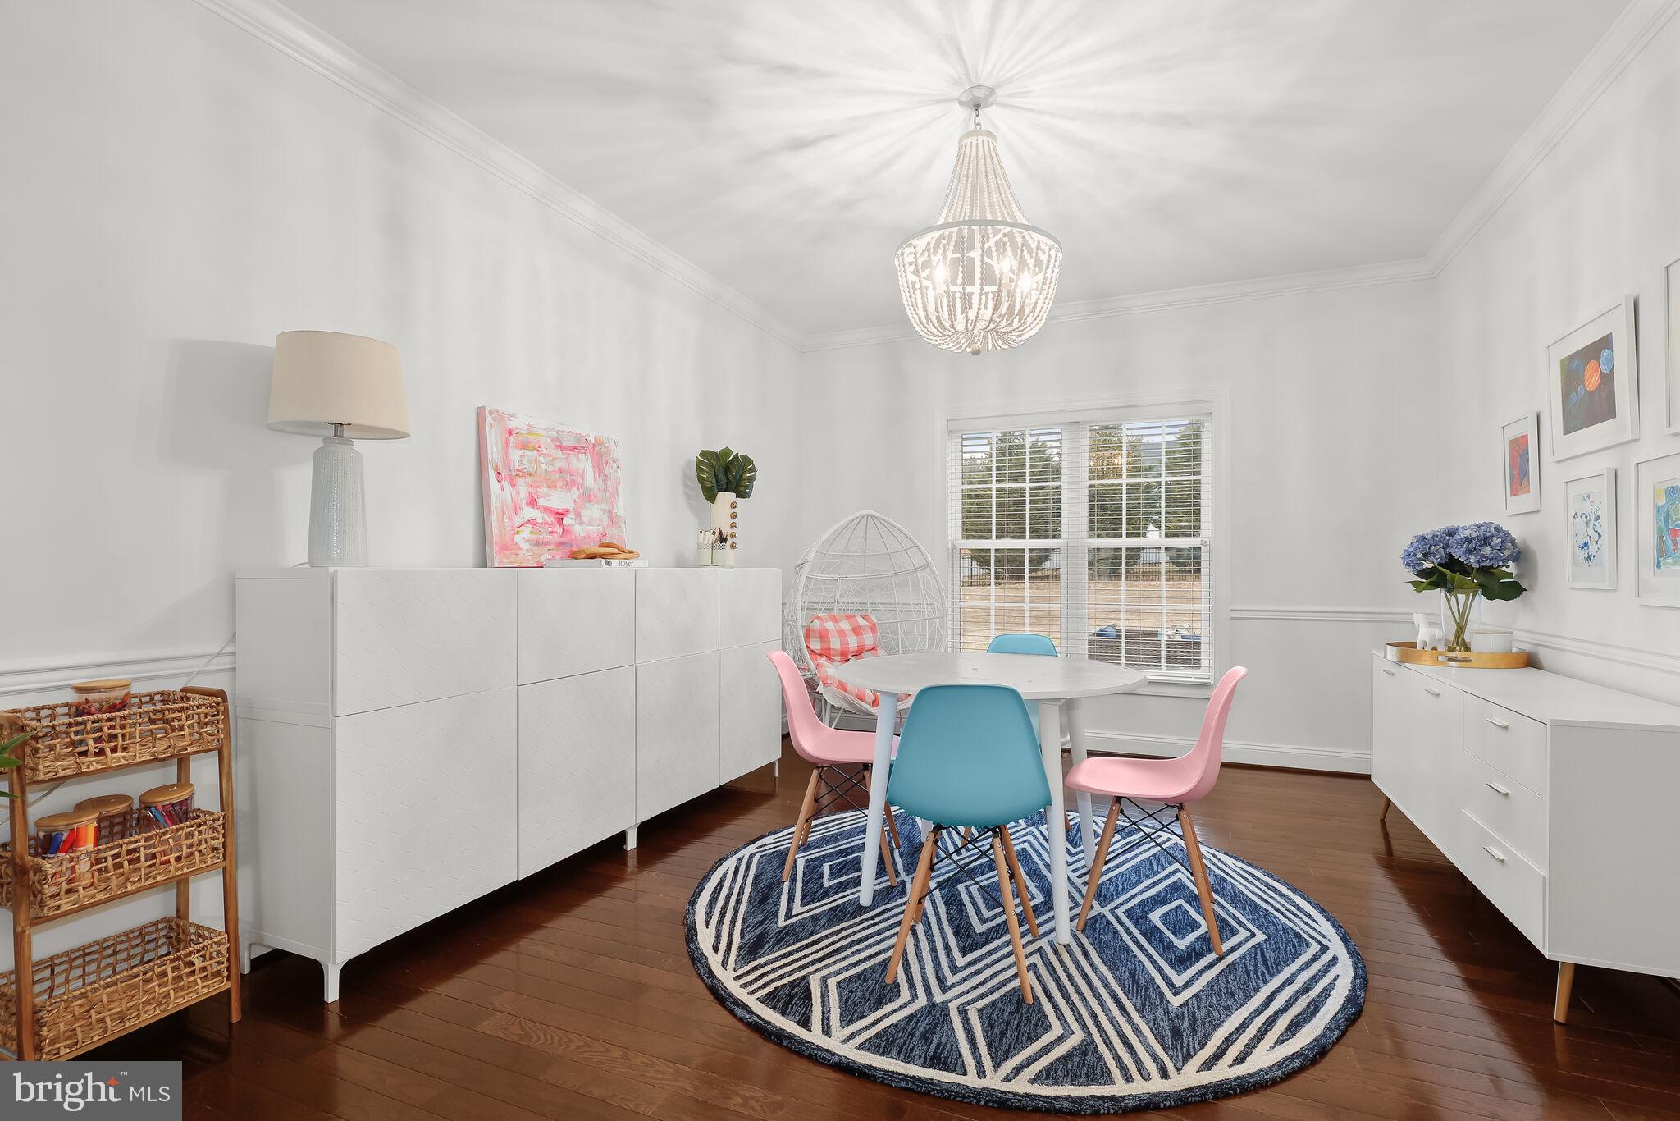
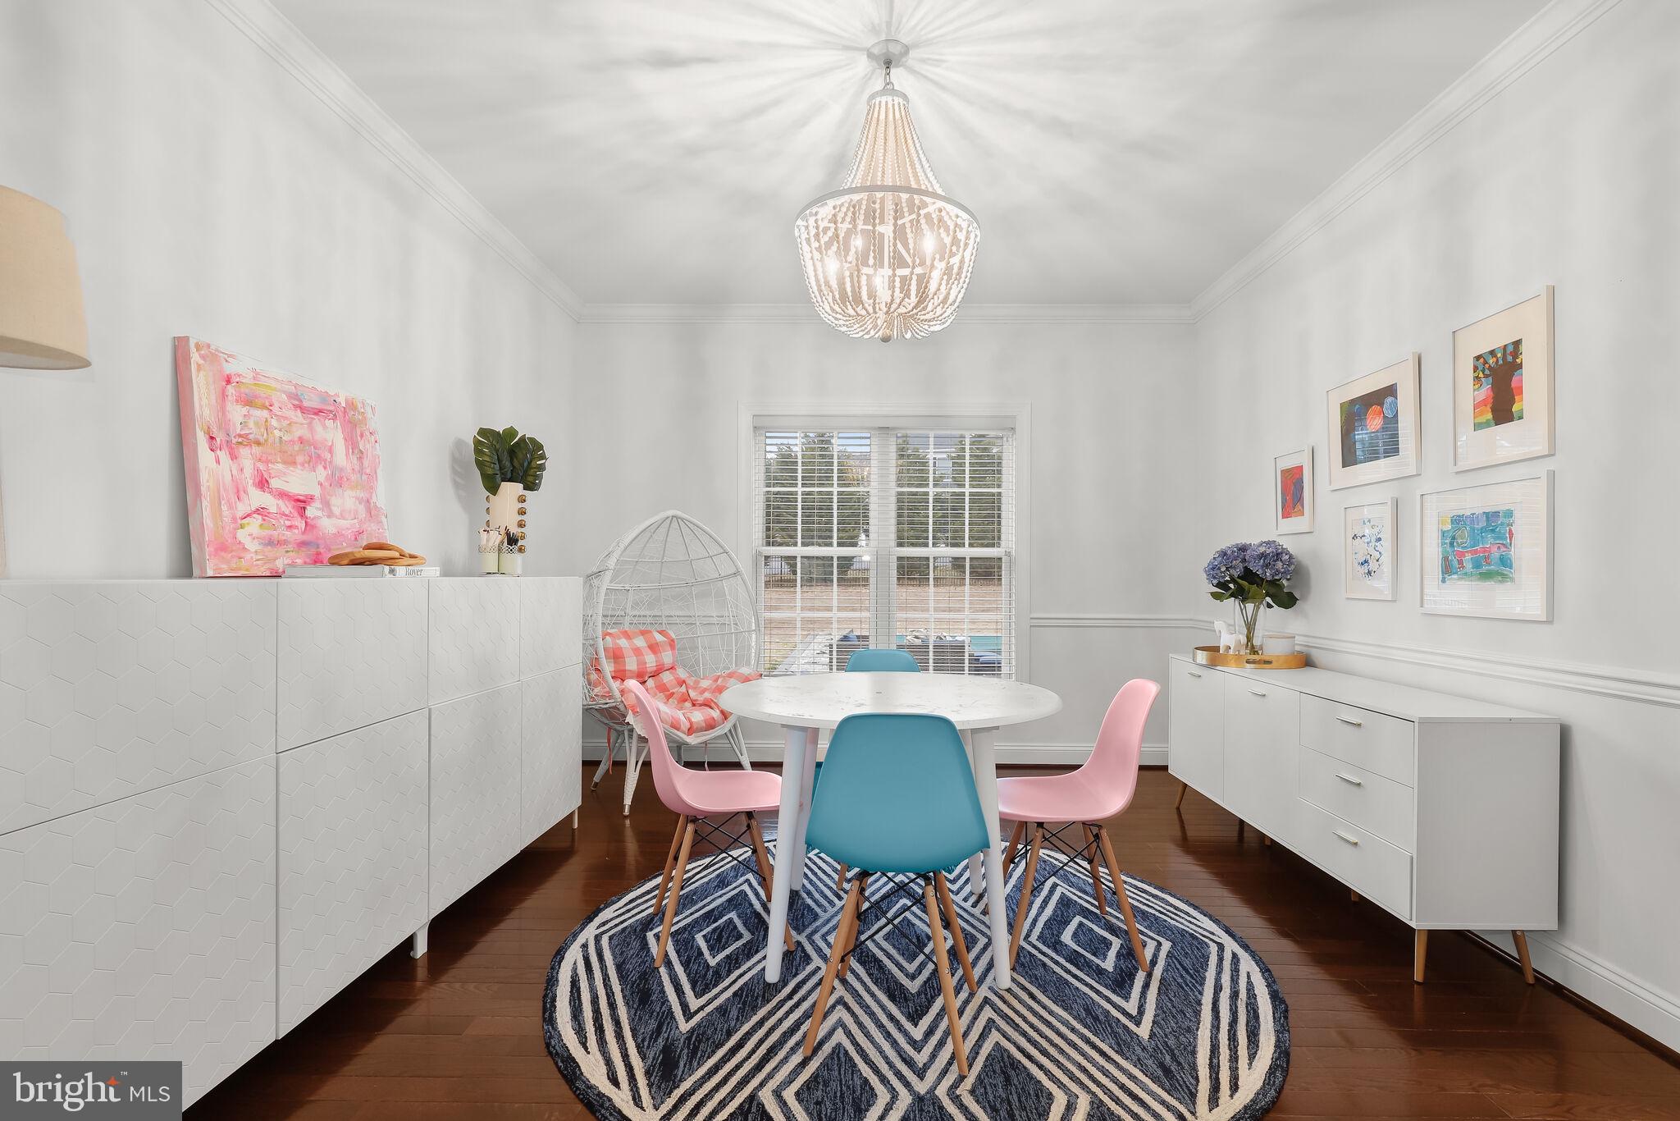
Dining room with a white table, colorful chairs, geometric rug, and crystal chandelier.
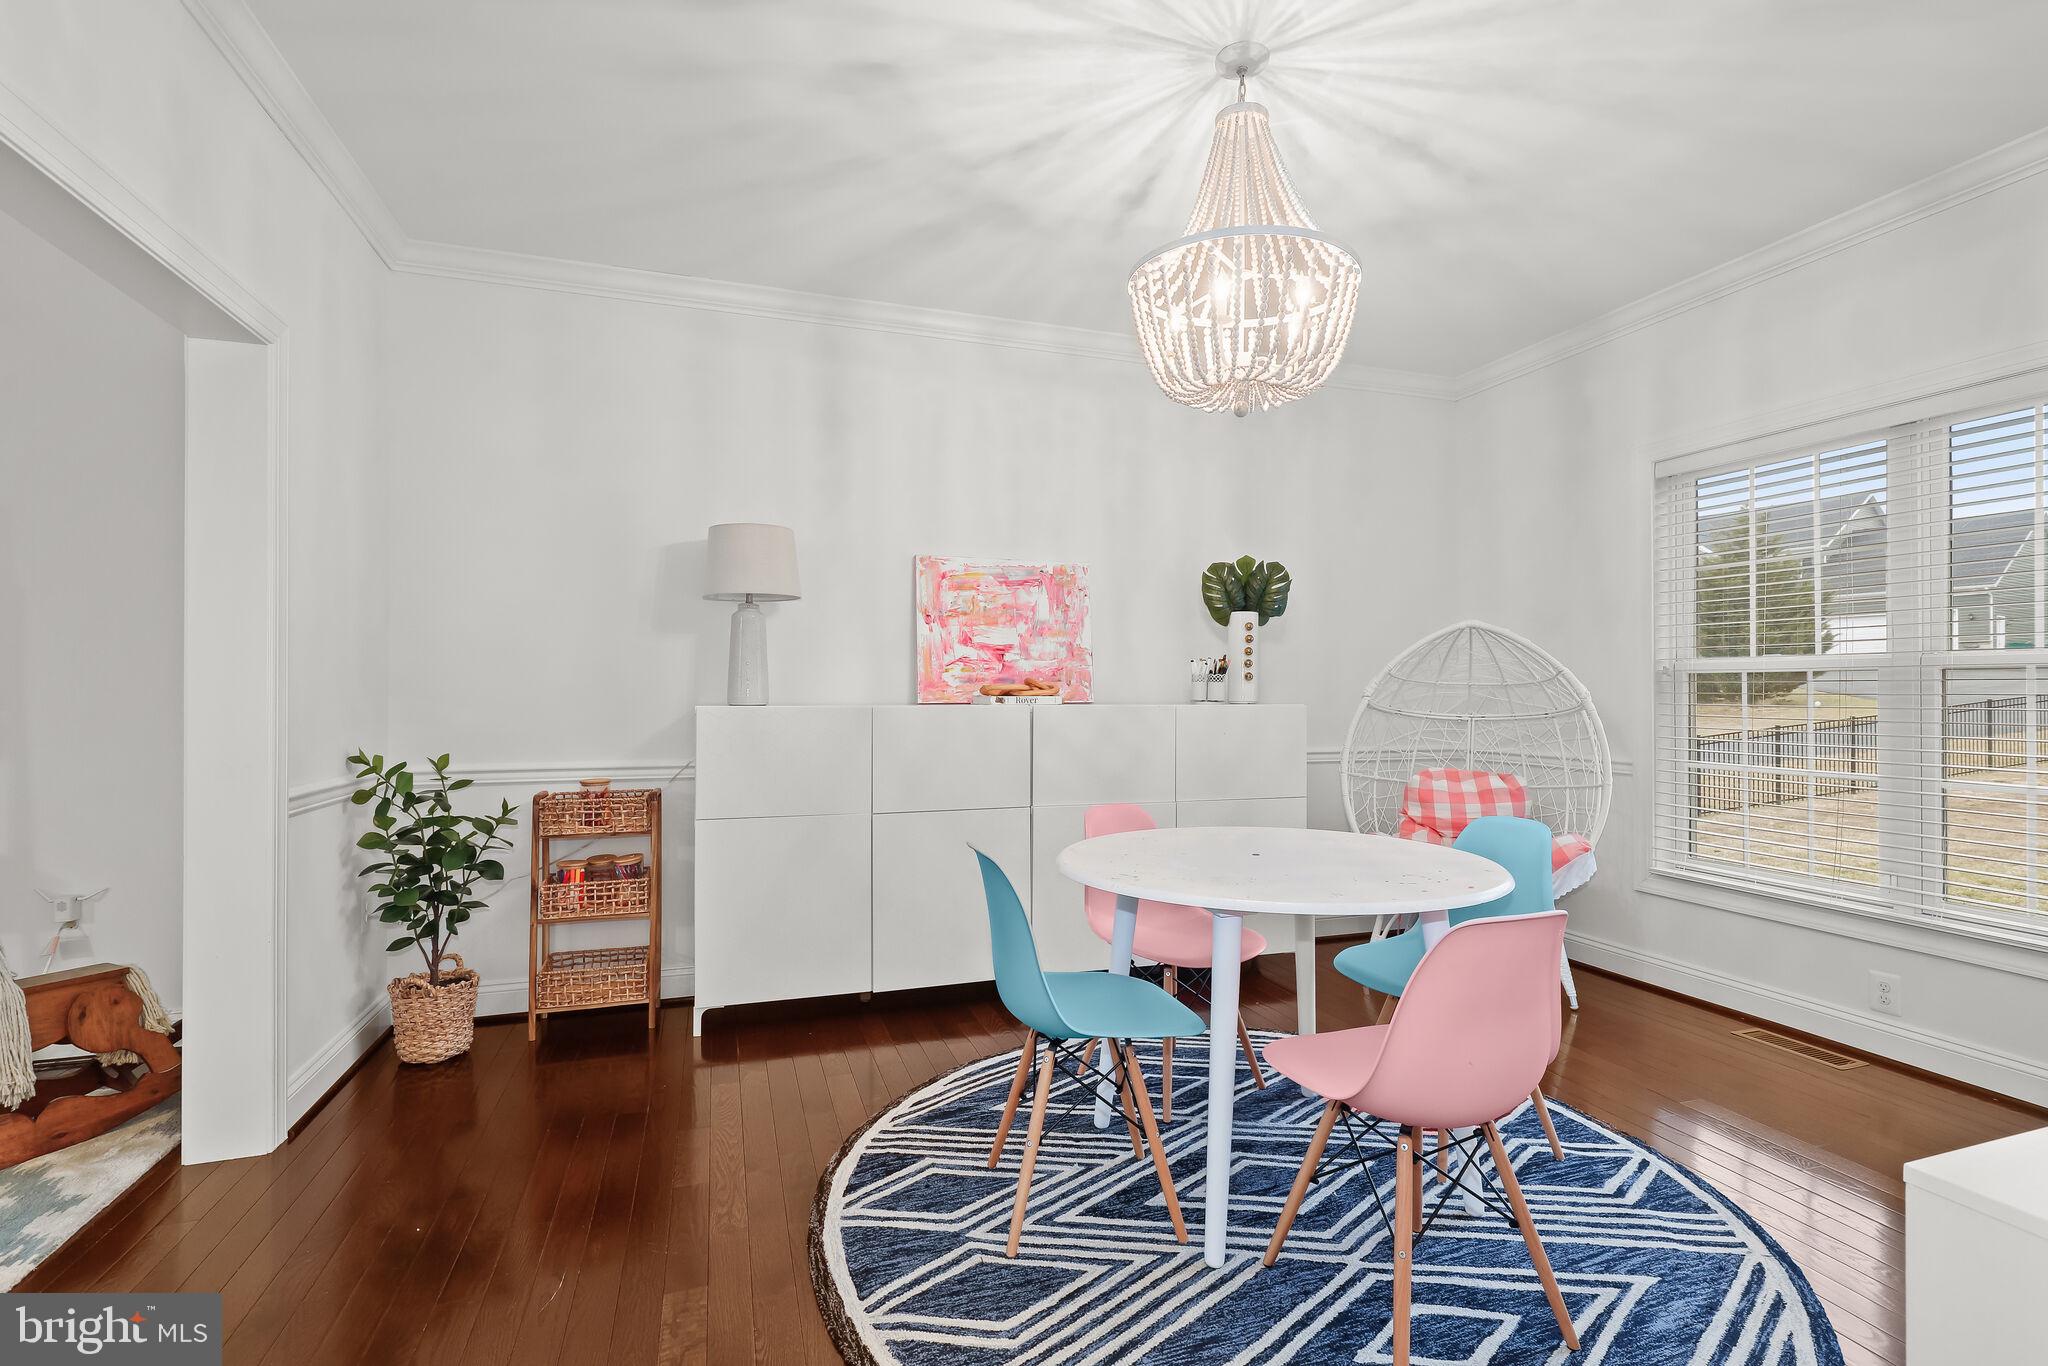
Dining room with colorful chairs, a geometric rug, and a statement chandelier.
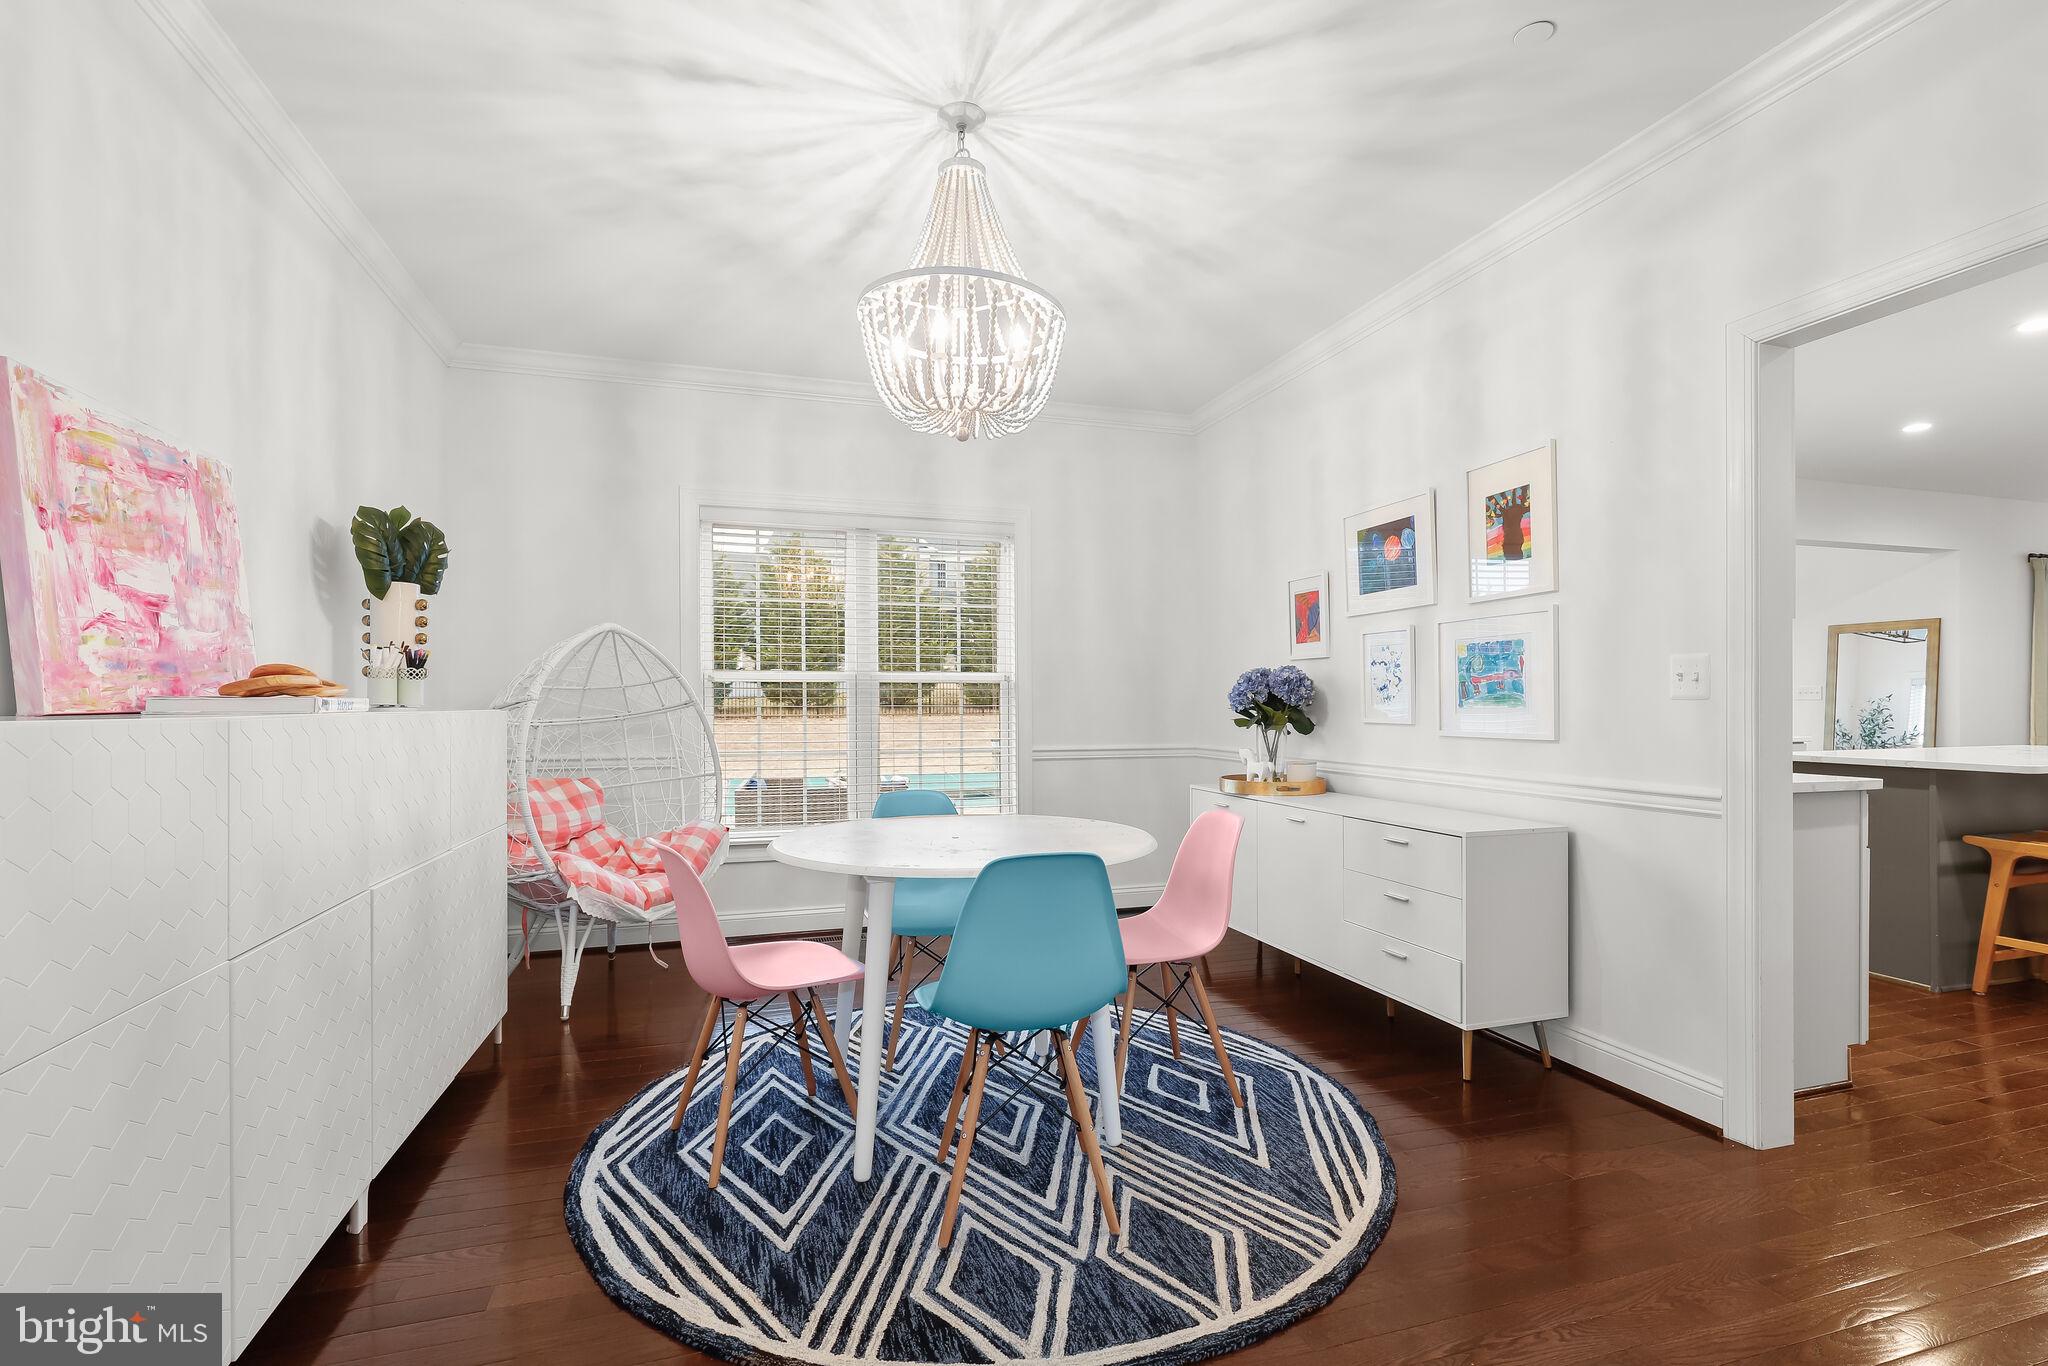
Dining area with colorful chairs, a crystal chandelier, and a blue geometric rug.
Dining room with pastel chairs, a blue geometric rug, crystal chandelier, and dark hardwood floors.
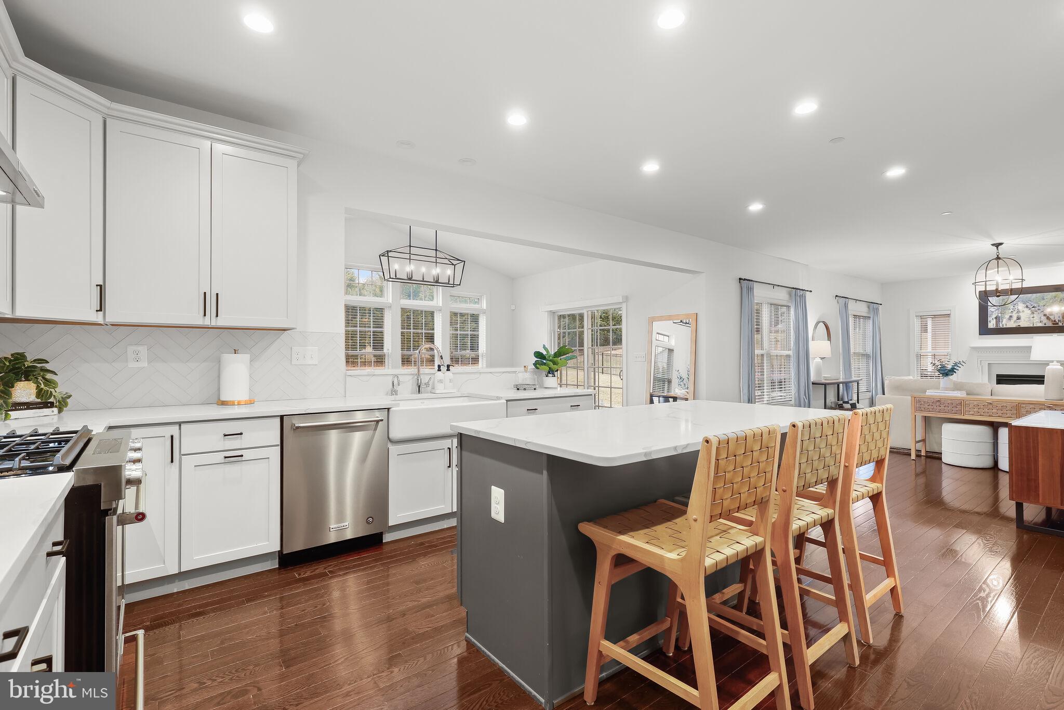
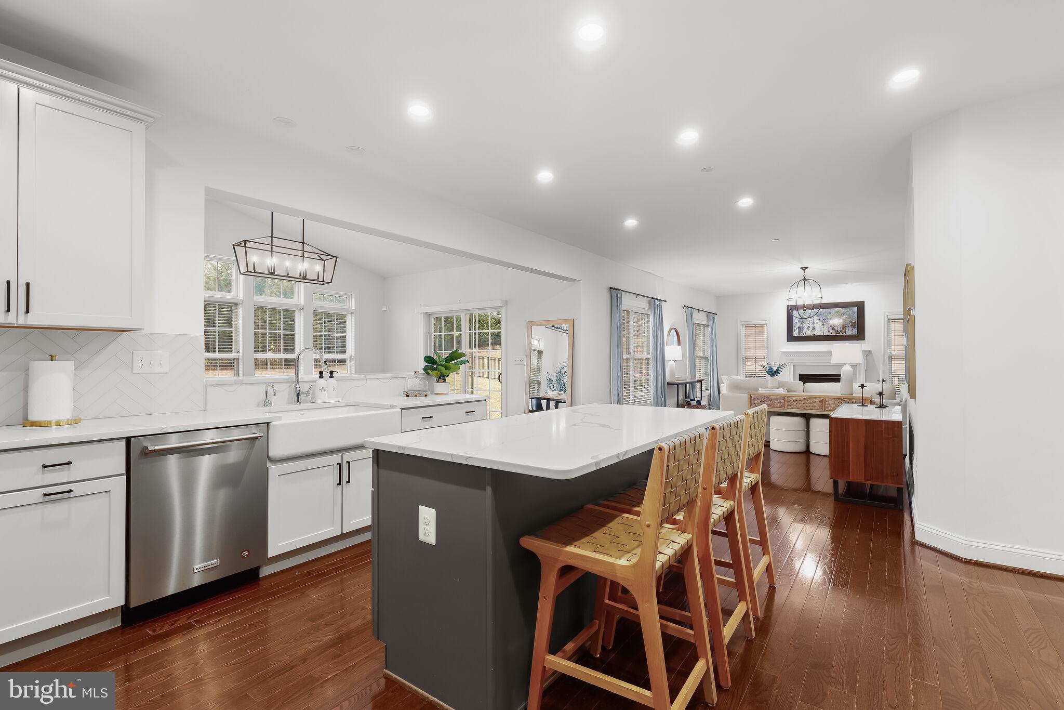
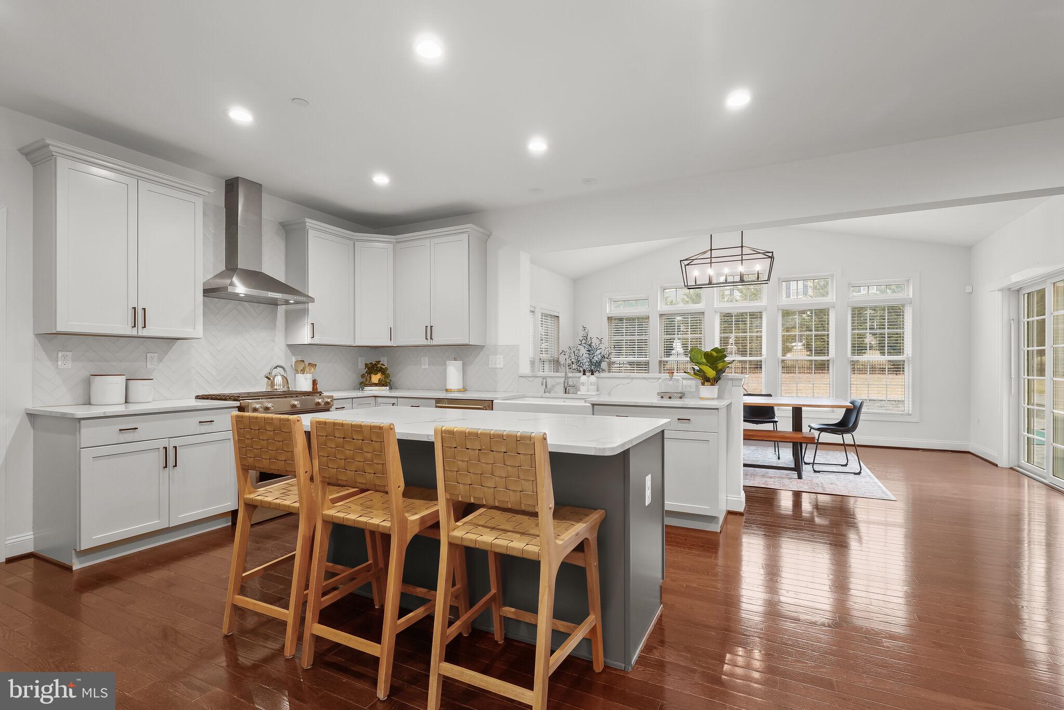
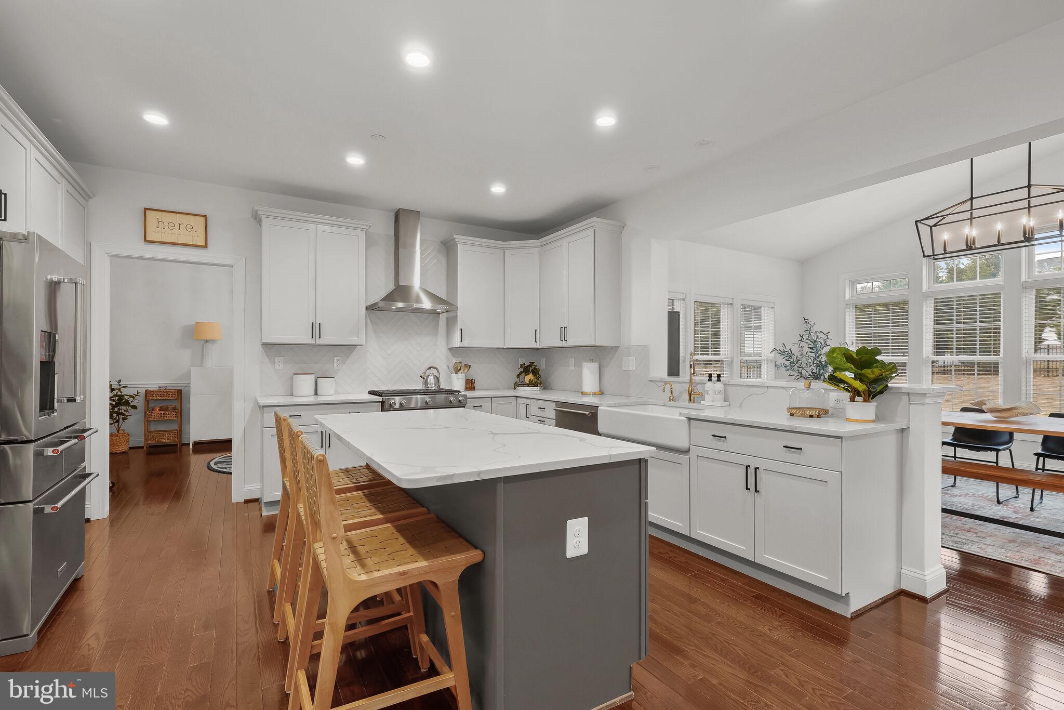
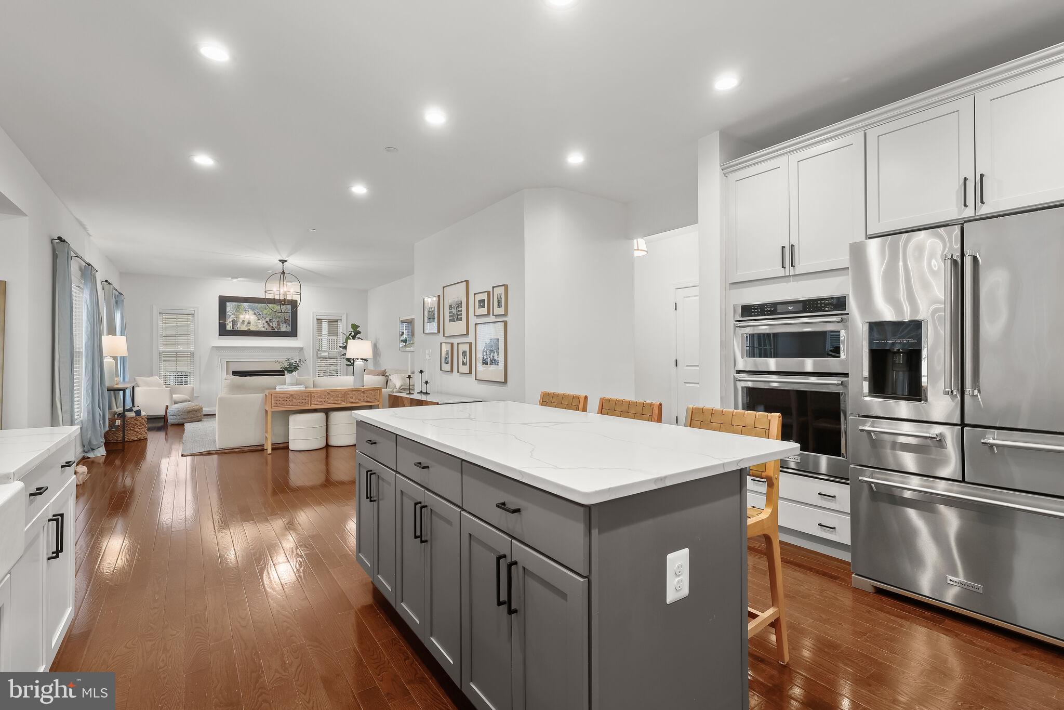
Open-plan kitchen with white cabinets, a large gray island, woven-seat stools, and dark hardwood floors.
Open kitchen with a large island and wooden bar stools, adjoining a living room with a fireplace.
Bright white kitchen with a large gray island, woven stools, and an adjoining windowed dining area.
Bright kitchen with a large island, white cabinetry, wooden stools, and a farmhouse sink beneath wide windows.
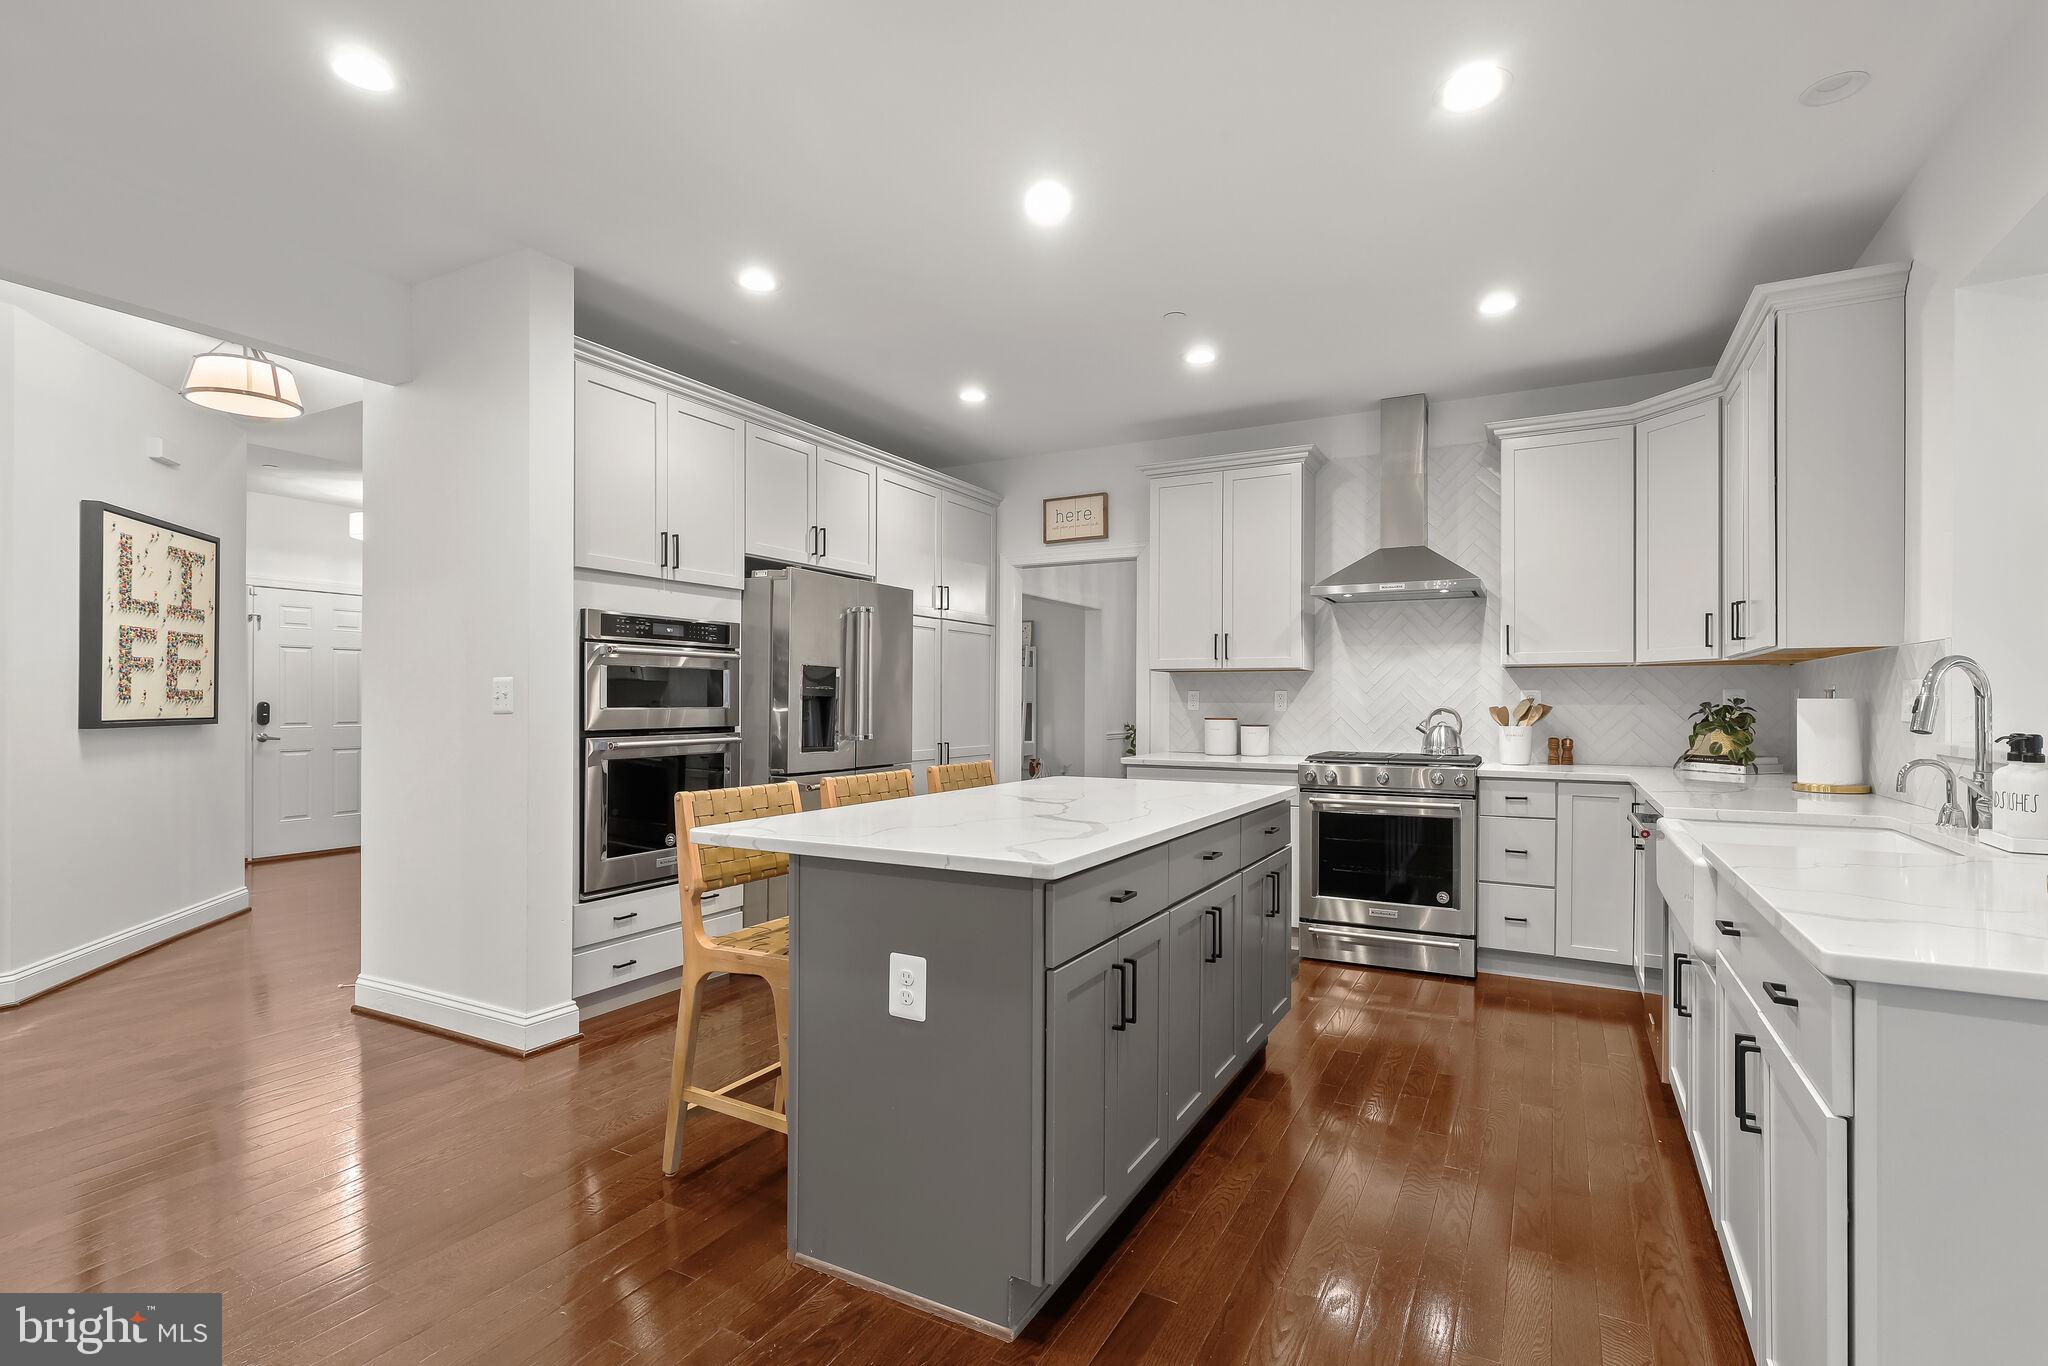
Modern kitchen with a gray island, white cabinets, stainless steel appliances, and dark hardwood floors.
Open kitchen with a large gray island, stainless steel appliances, hardwood floors, and an adjoining living room.
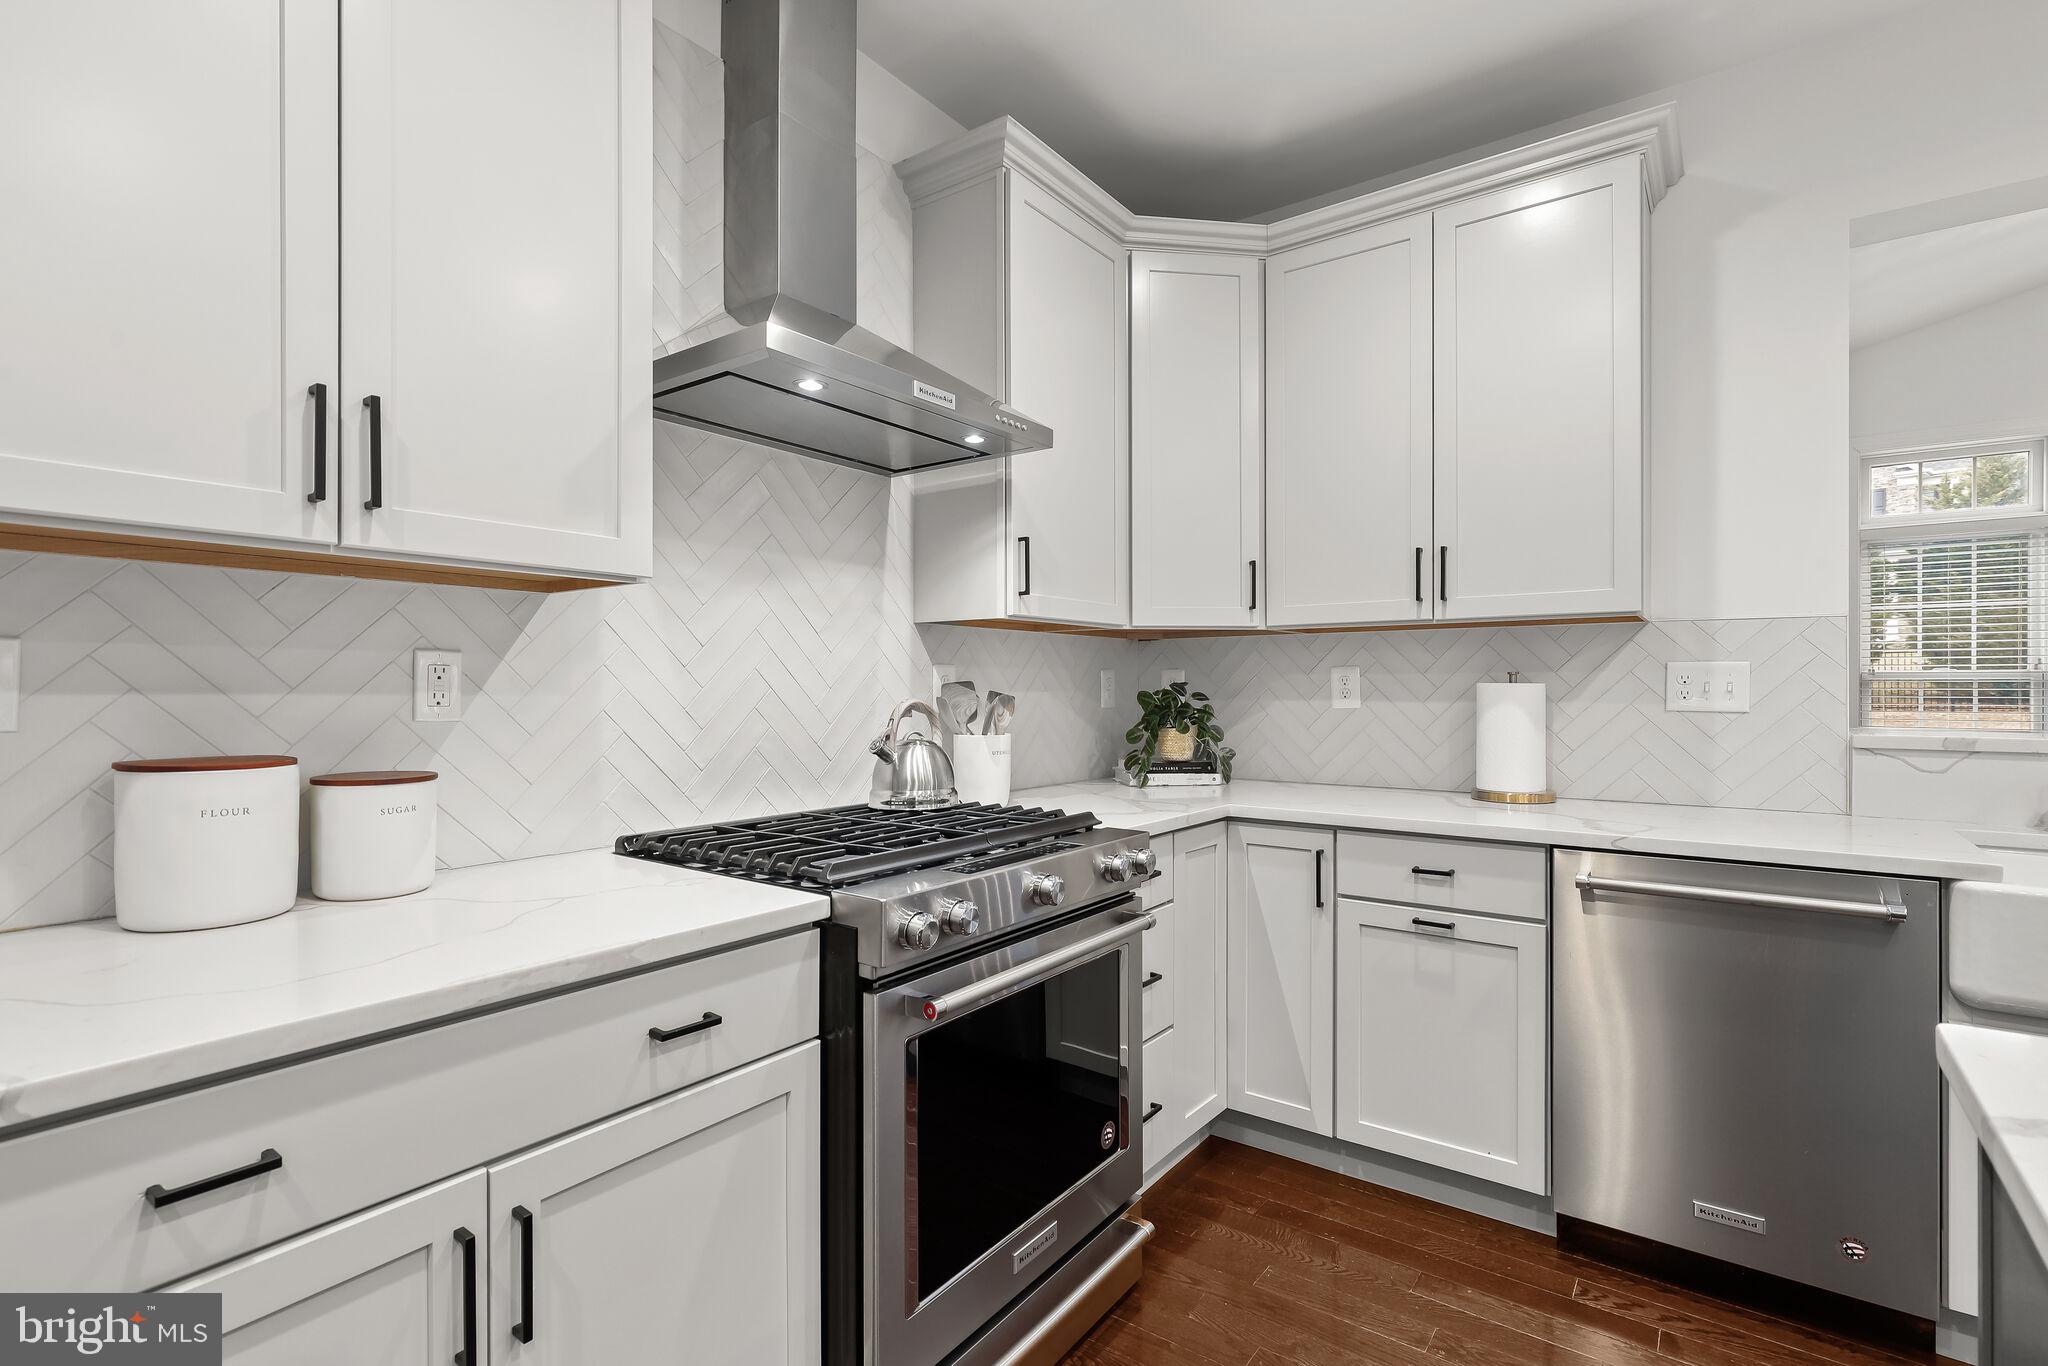
Kitchen with white shaker cabinets, herringbone tile backsplash, and stainless steel range and dishwasher.
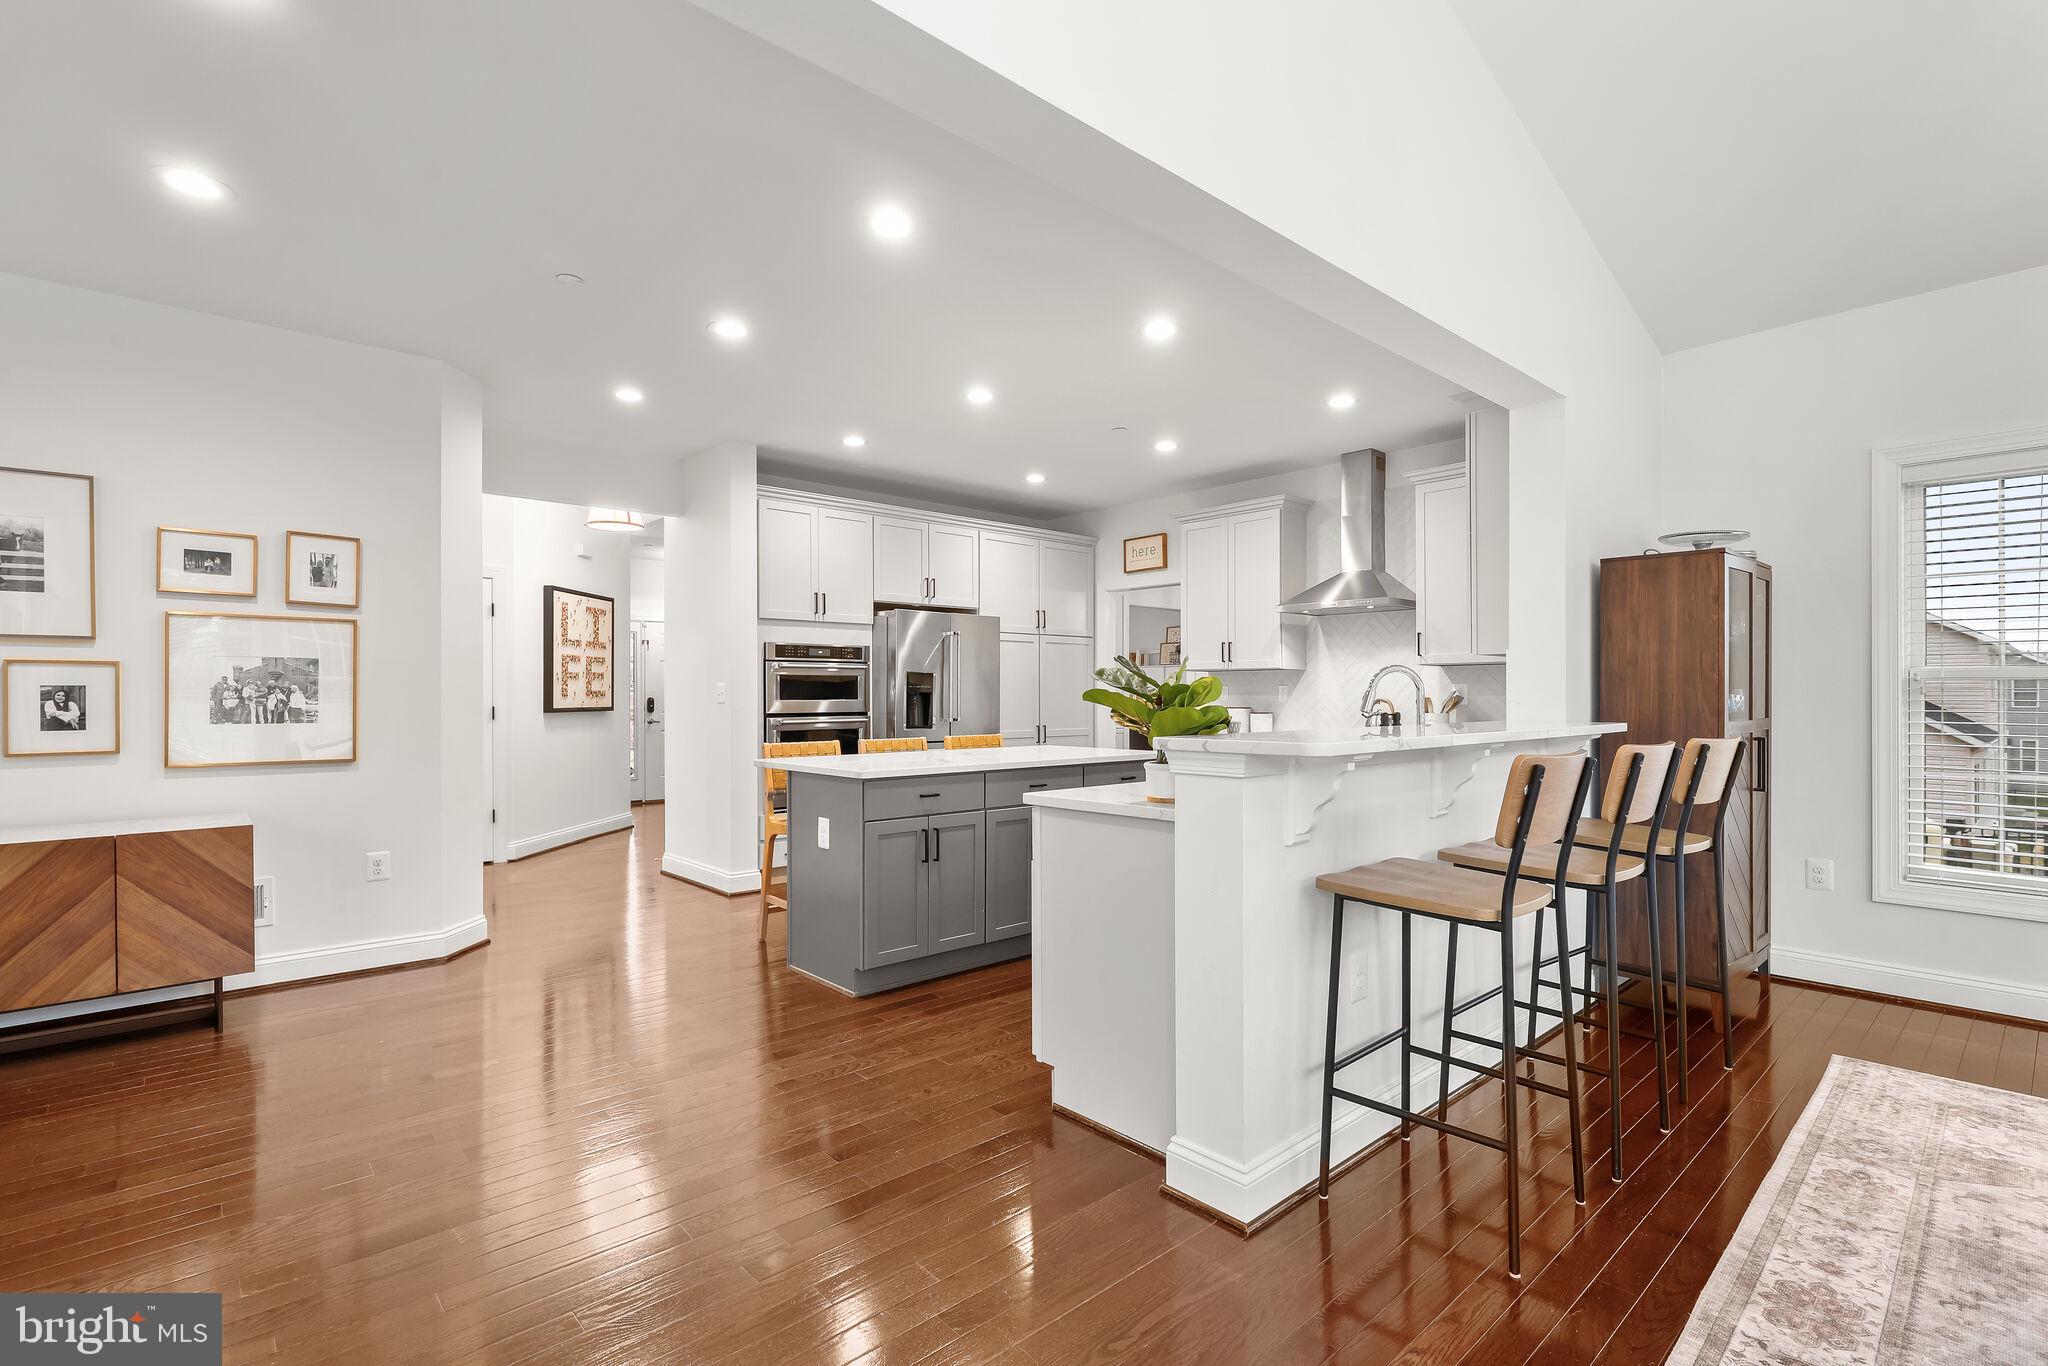
Open kitchen with white cabinets, gray island, stainless steel appliances, and a breakfast bar with stools.
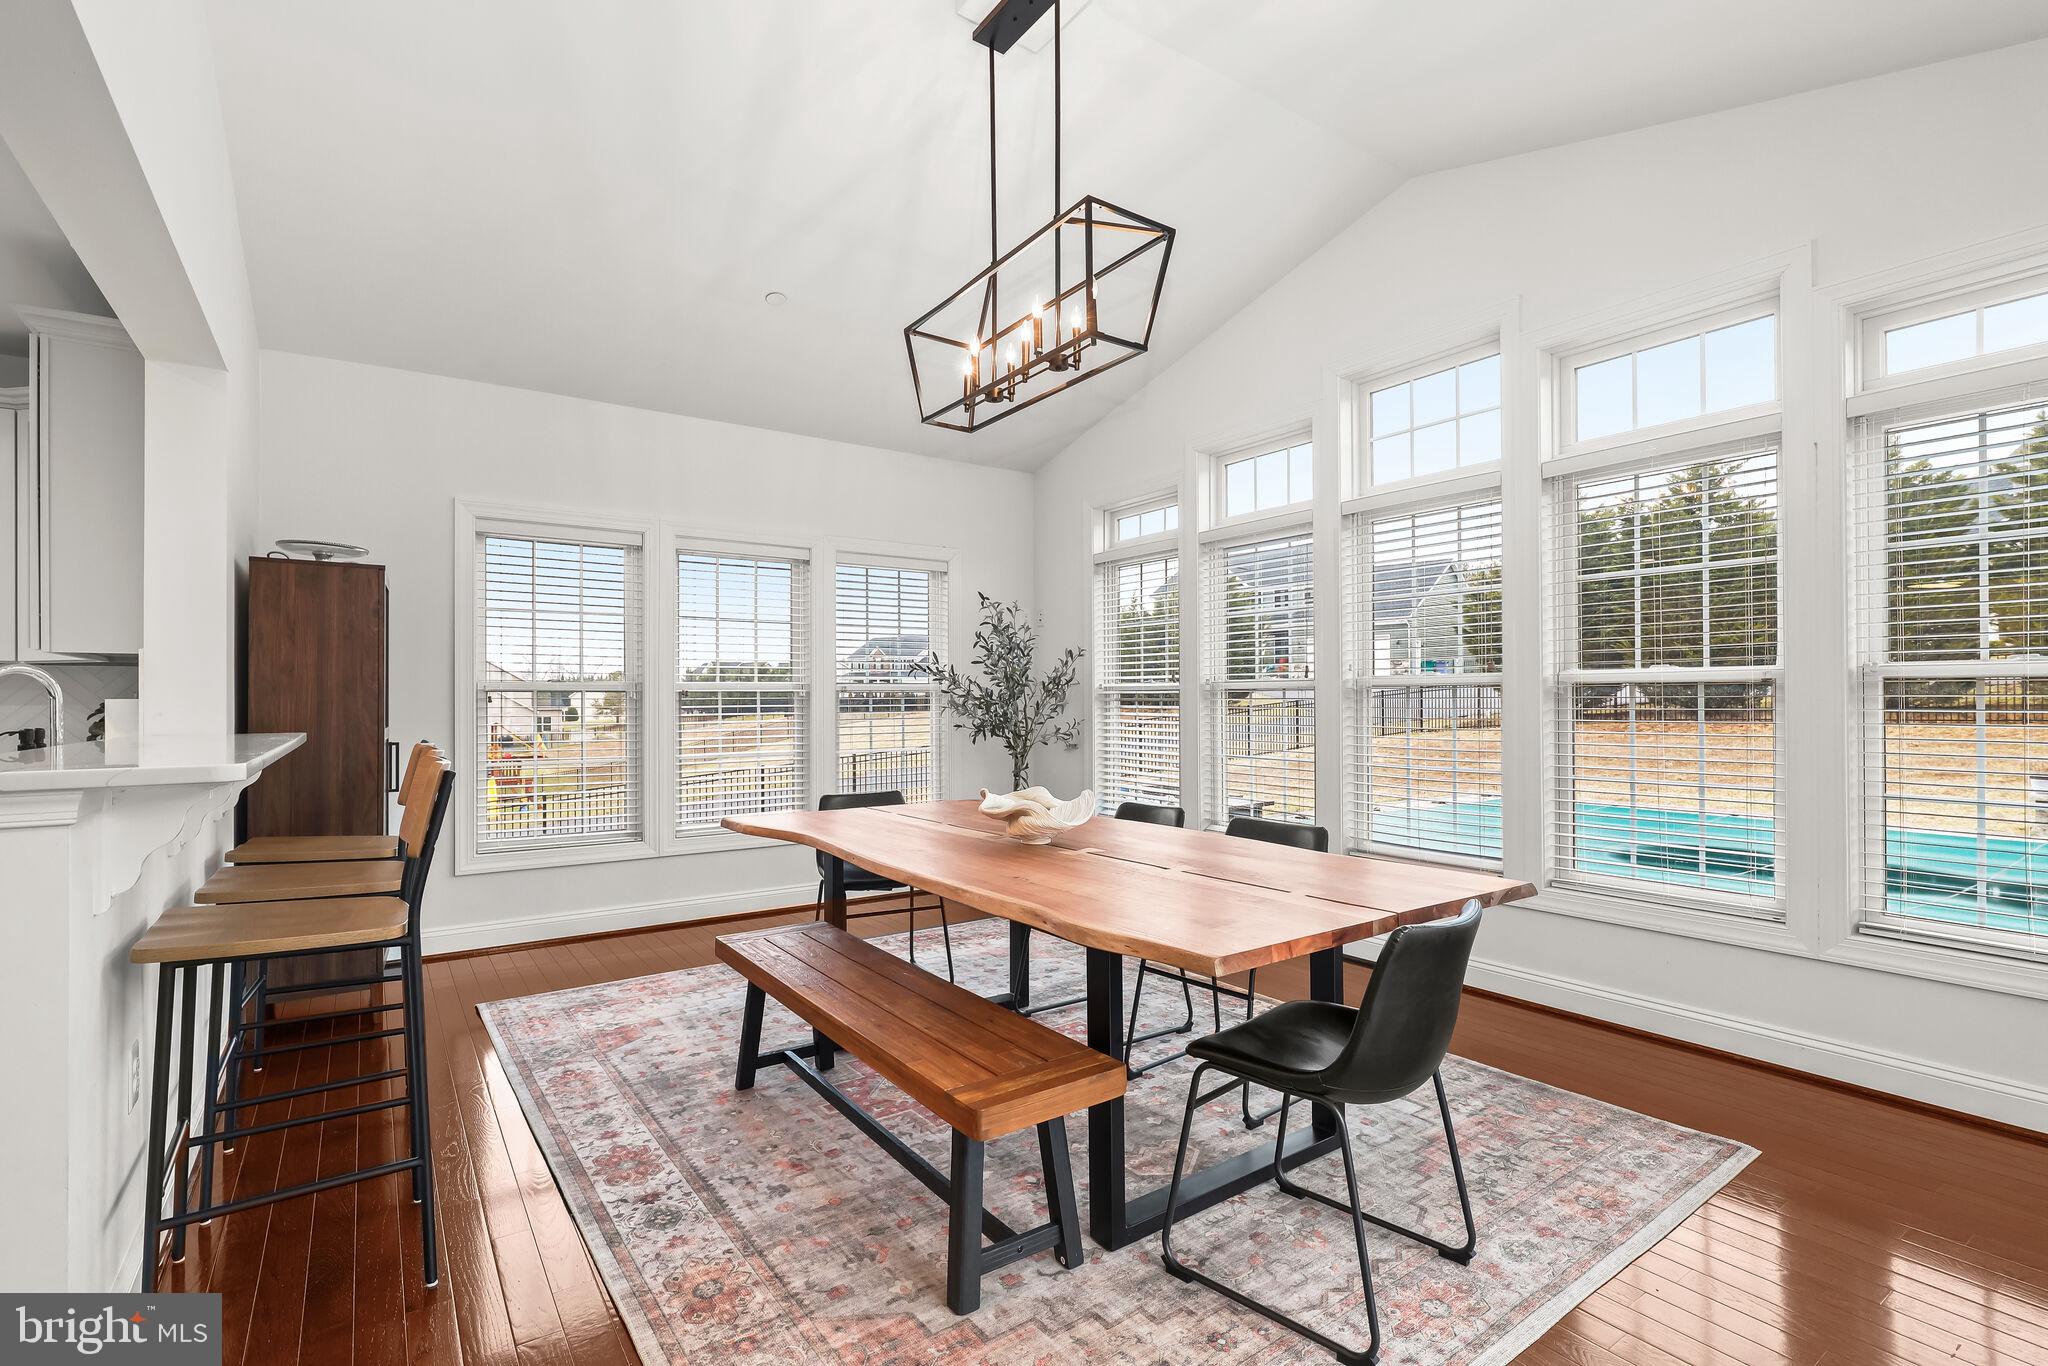
Dining room with a long wood table and bench, tall windows, and a view of the backyard pool.
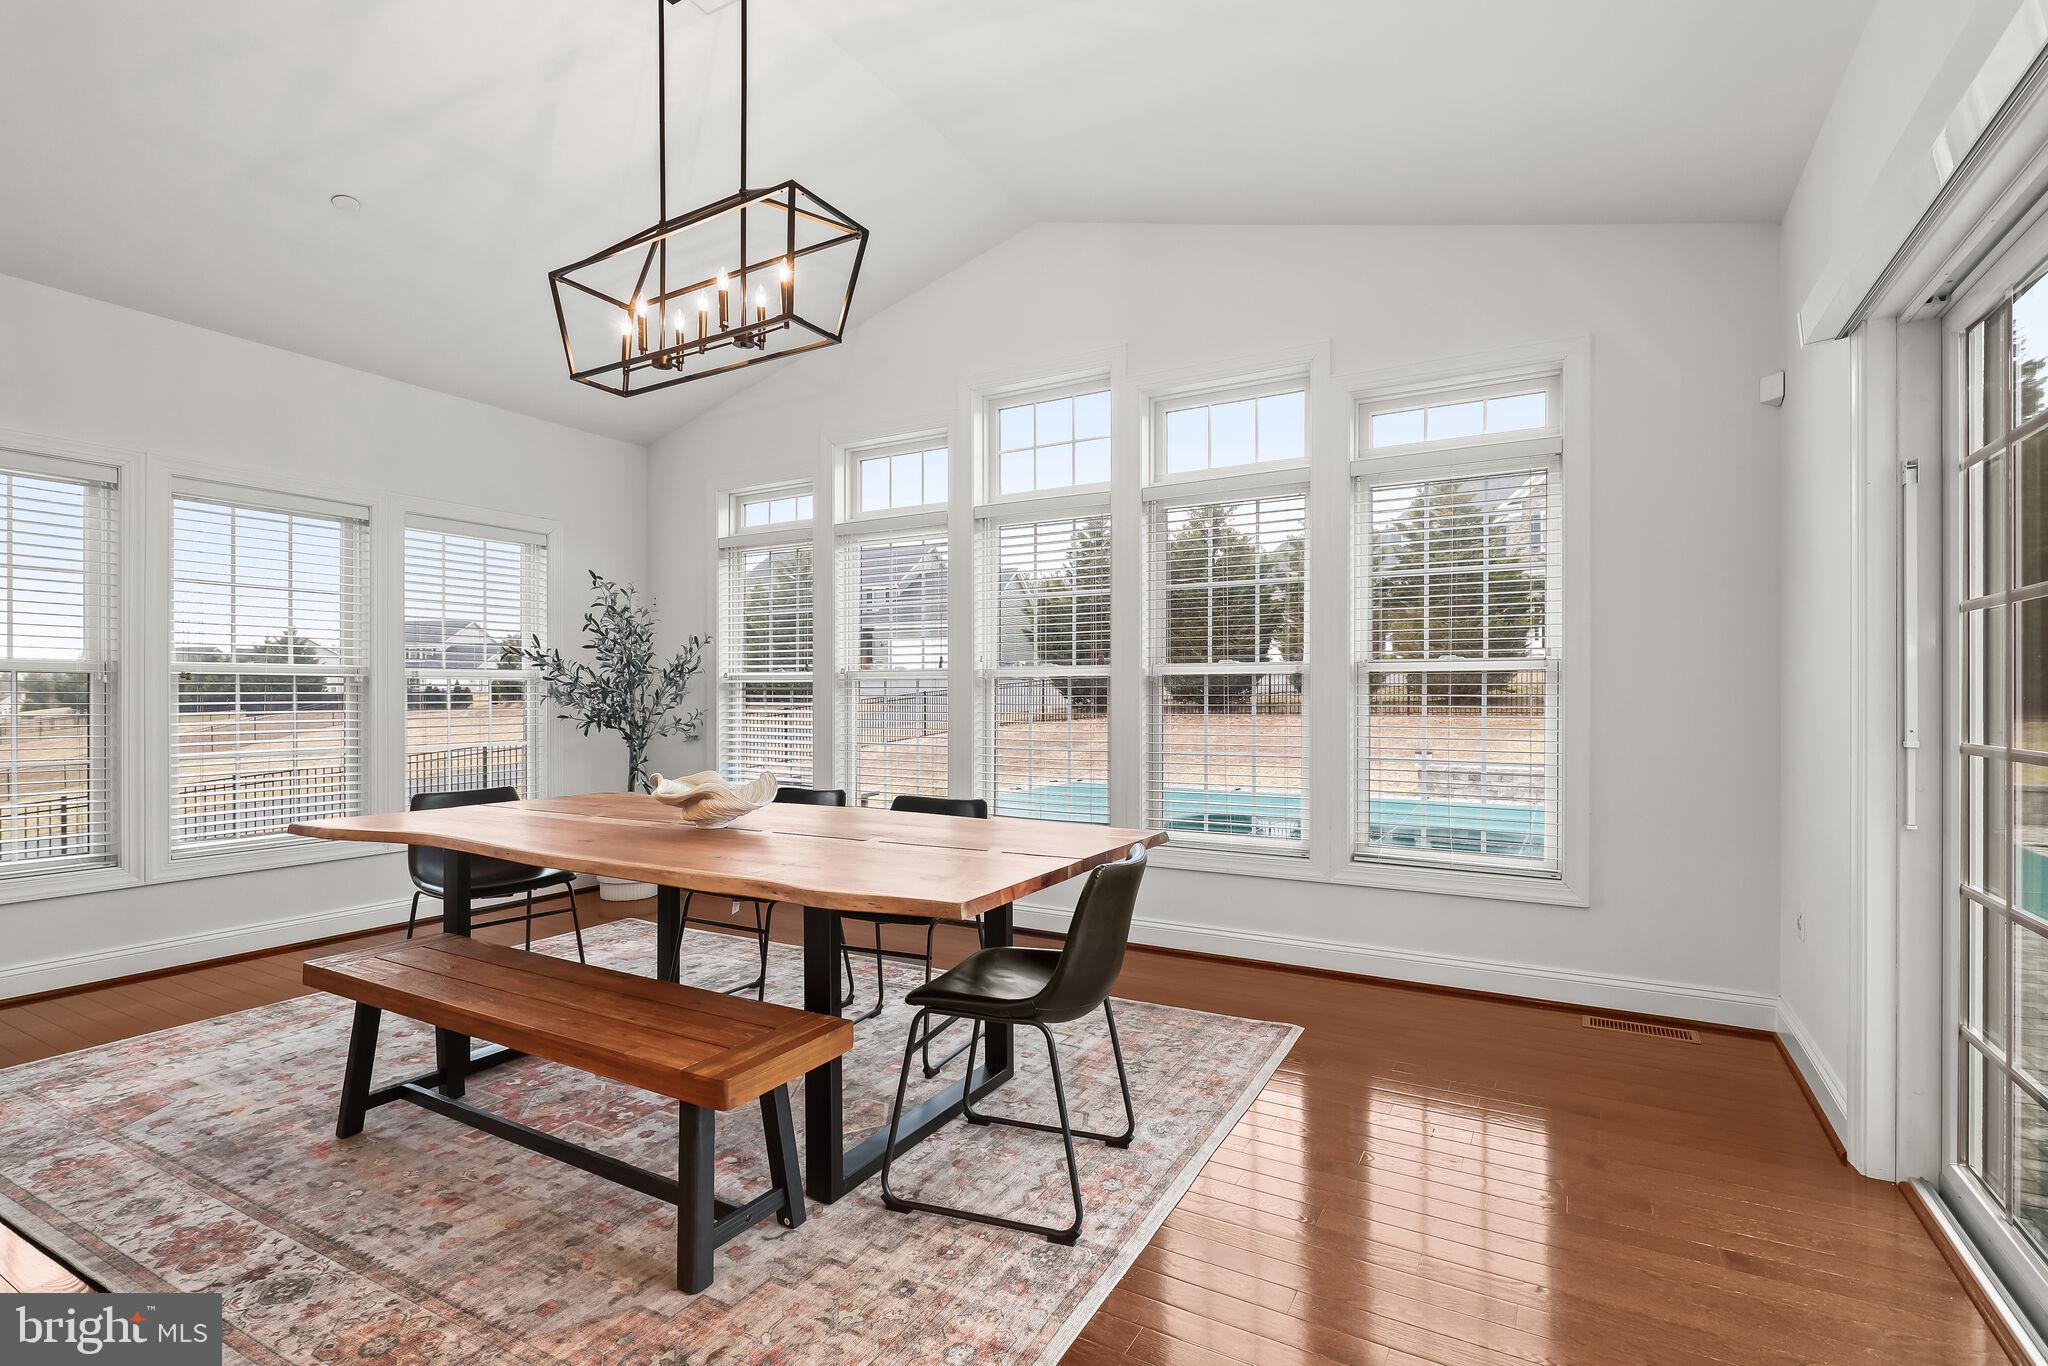
Dining area with a vaulted ceiling, long wood table, and large windows overlooking a pool.
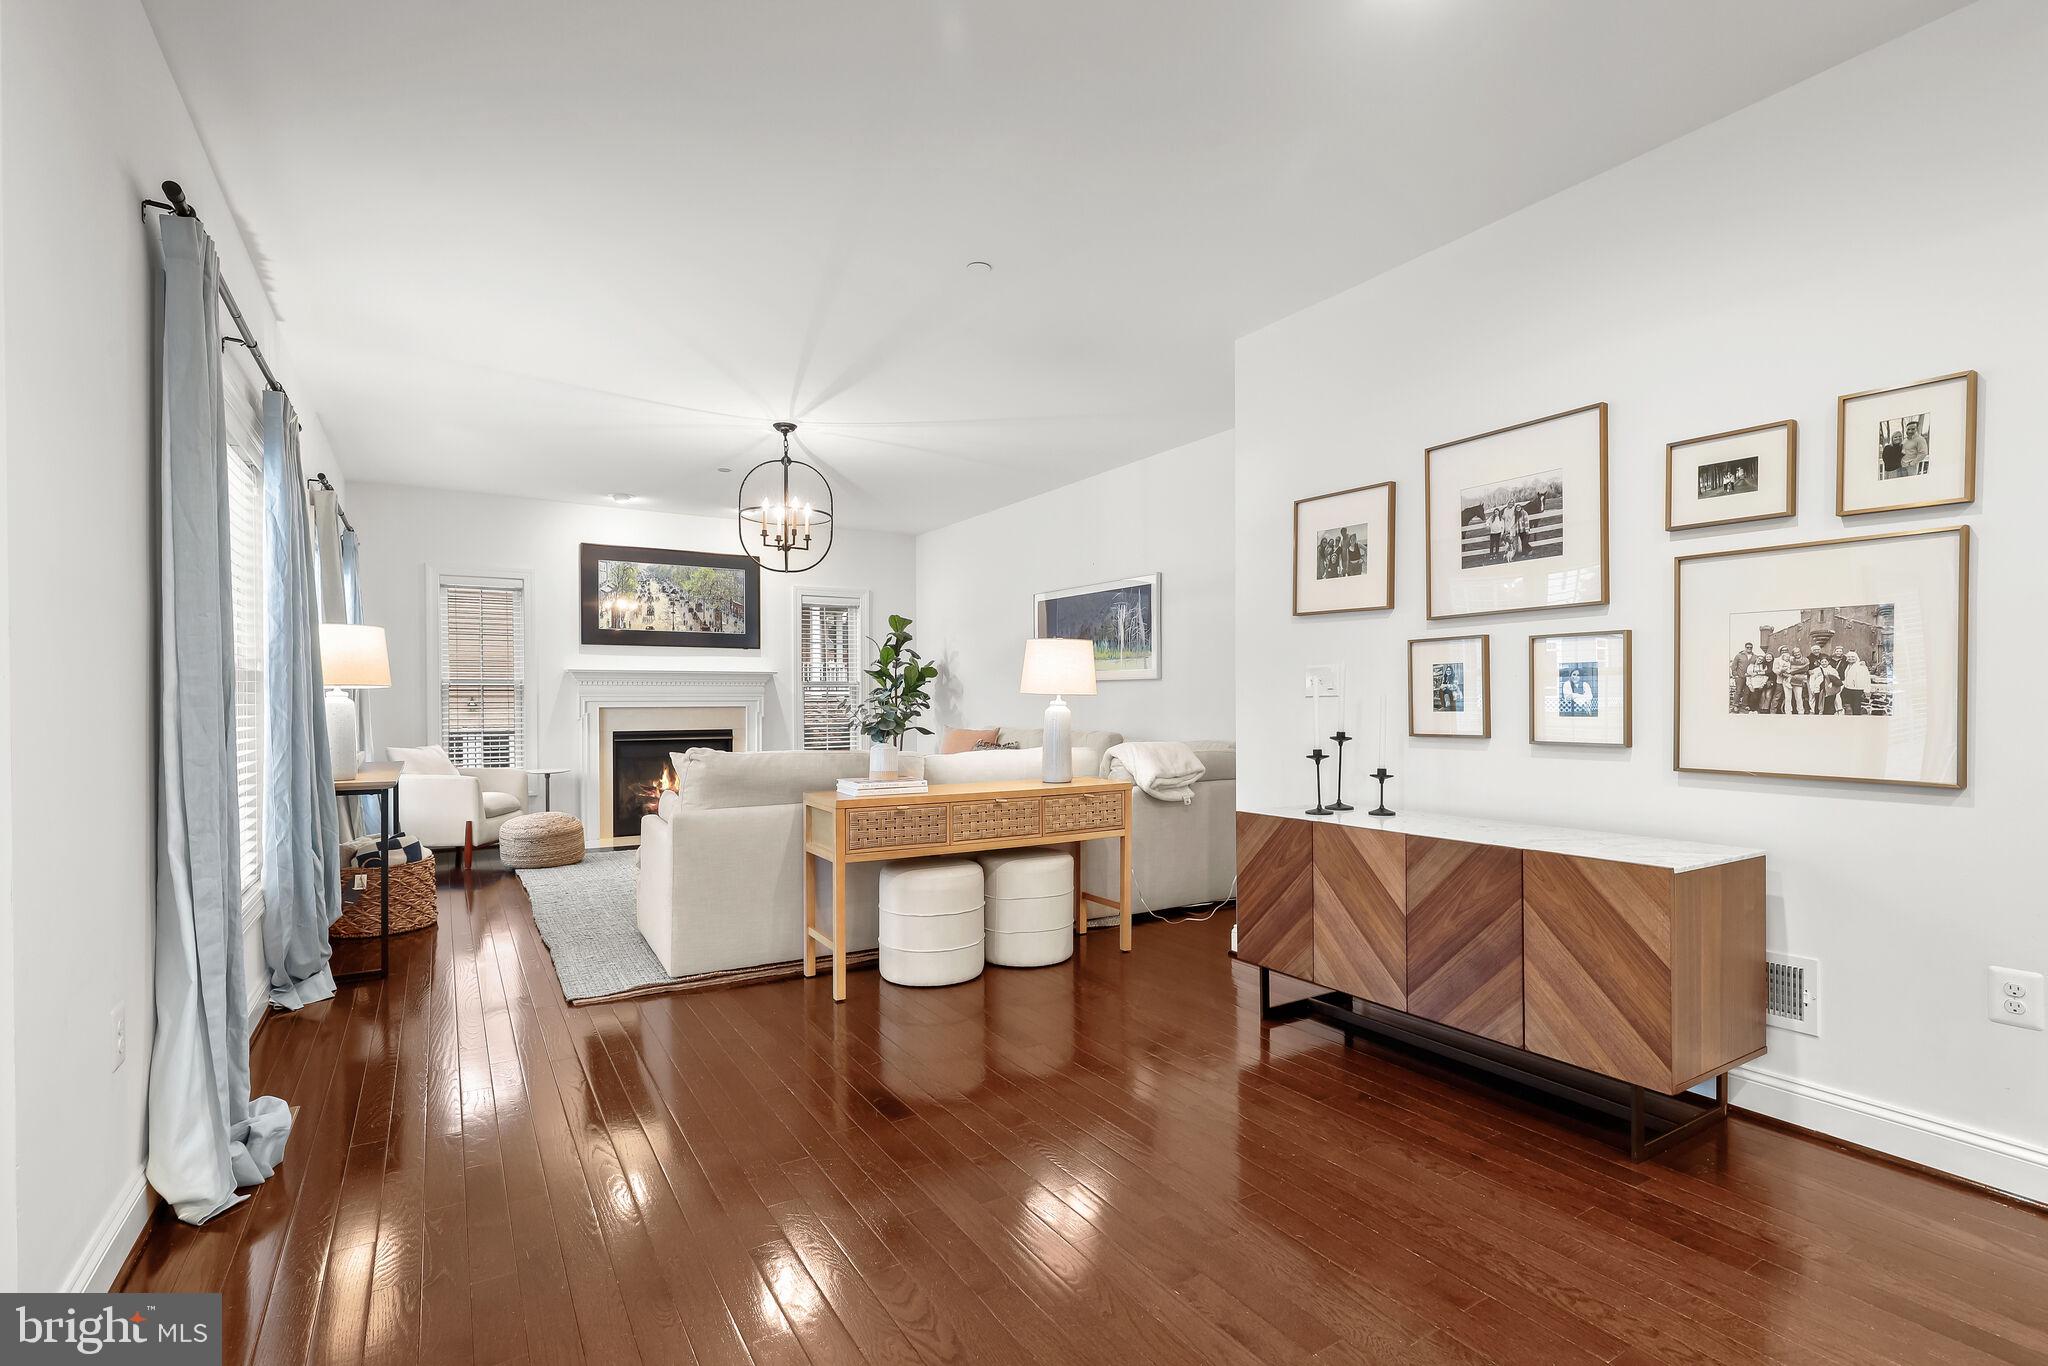
Living room with a fireplace, white seating, polished hardwood floors, and a gallery wall.
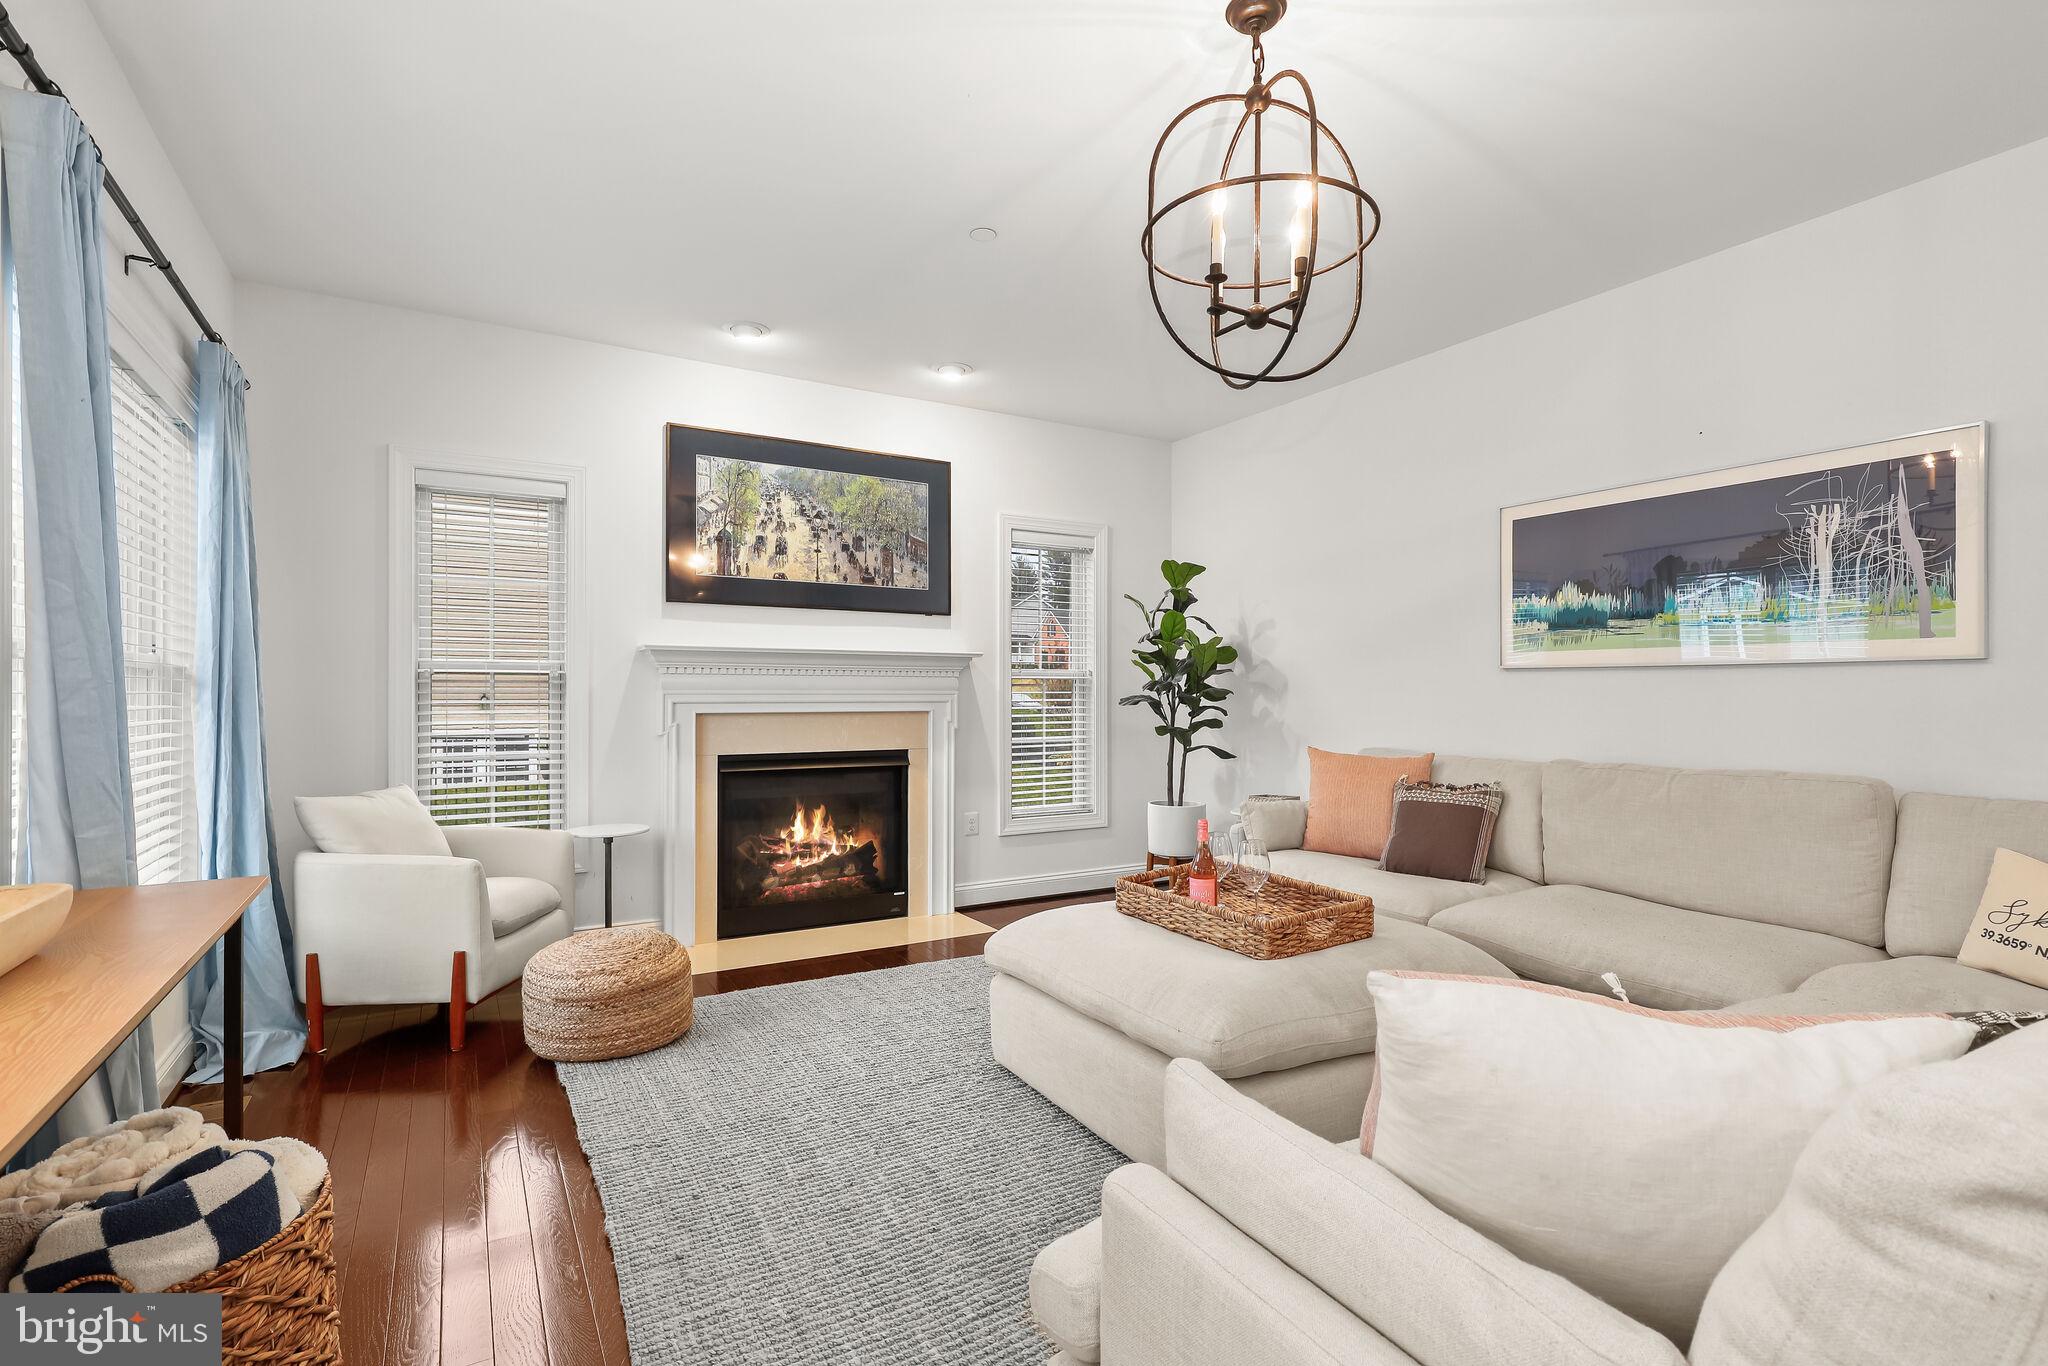
Living room with a lit fireplace, white sectional sofa, hardwood floors, and blue-curtained windows.
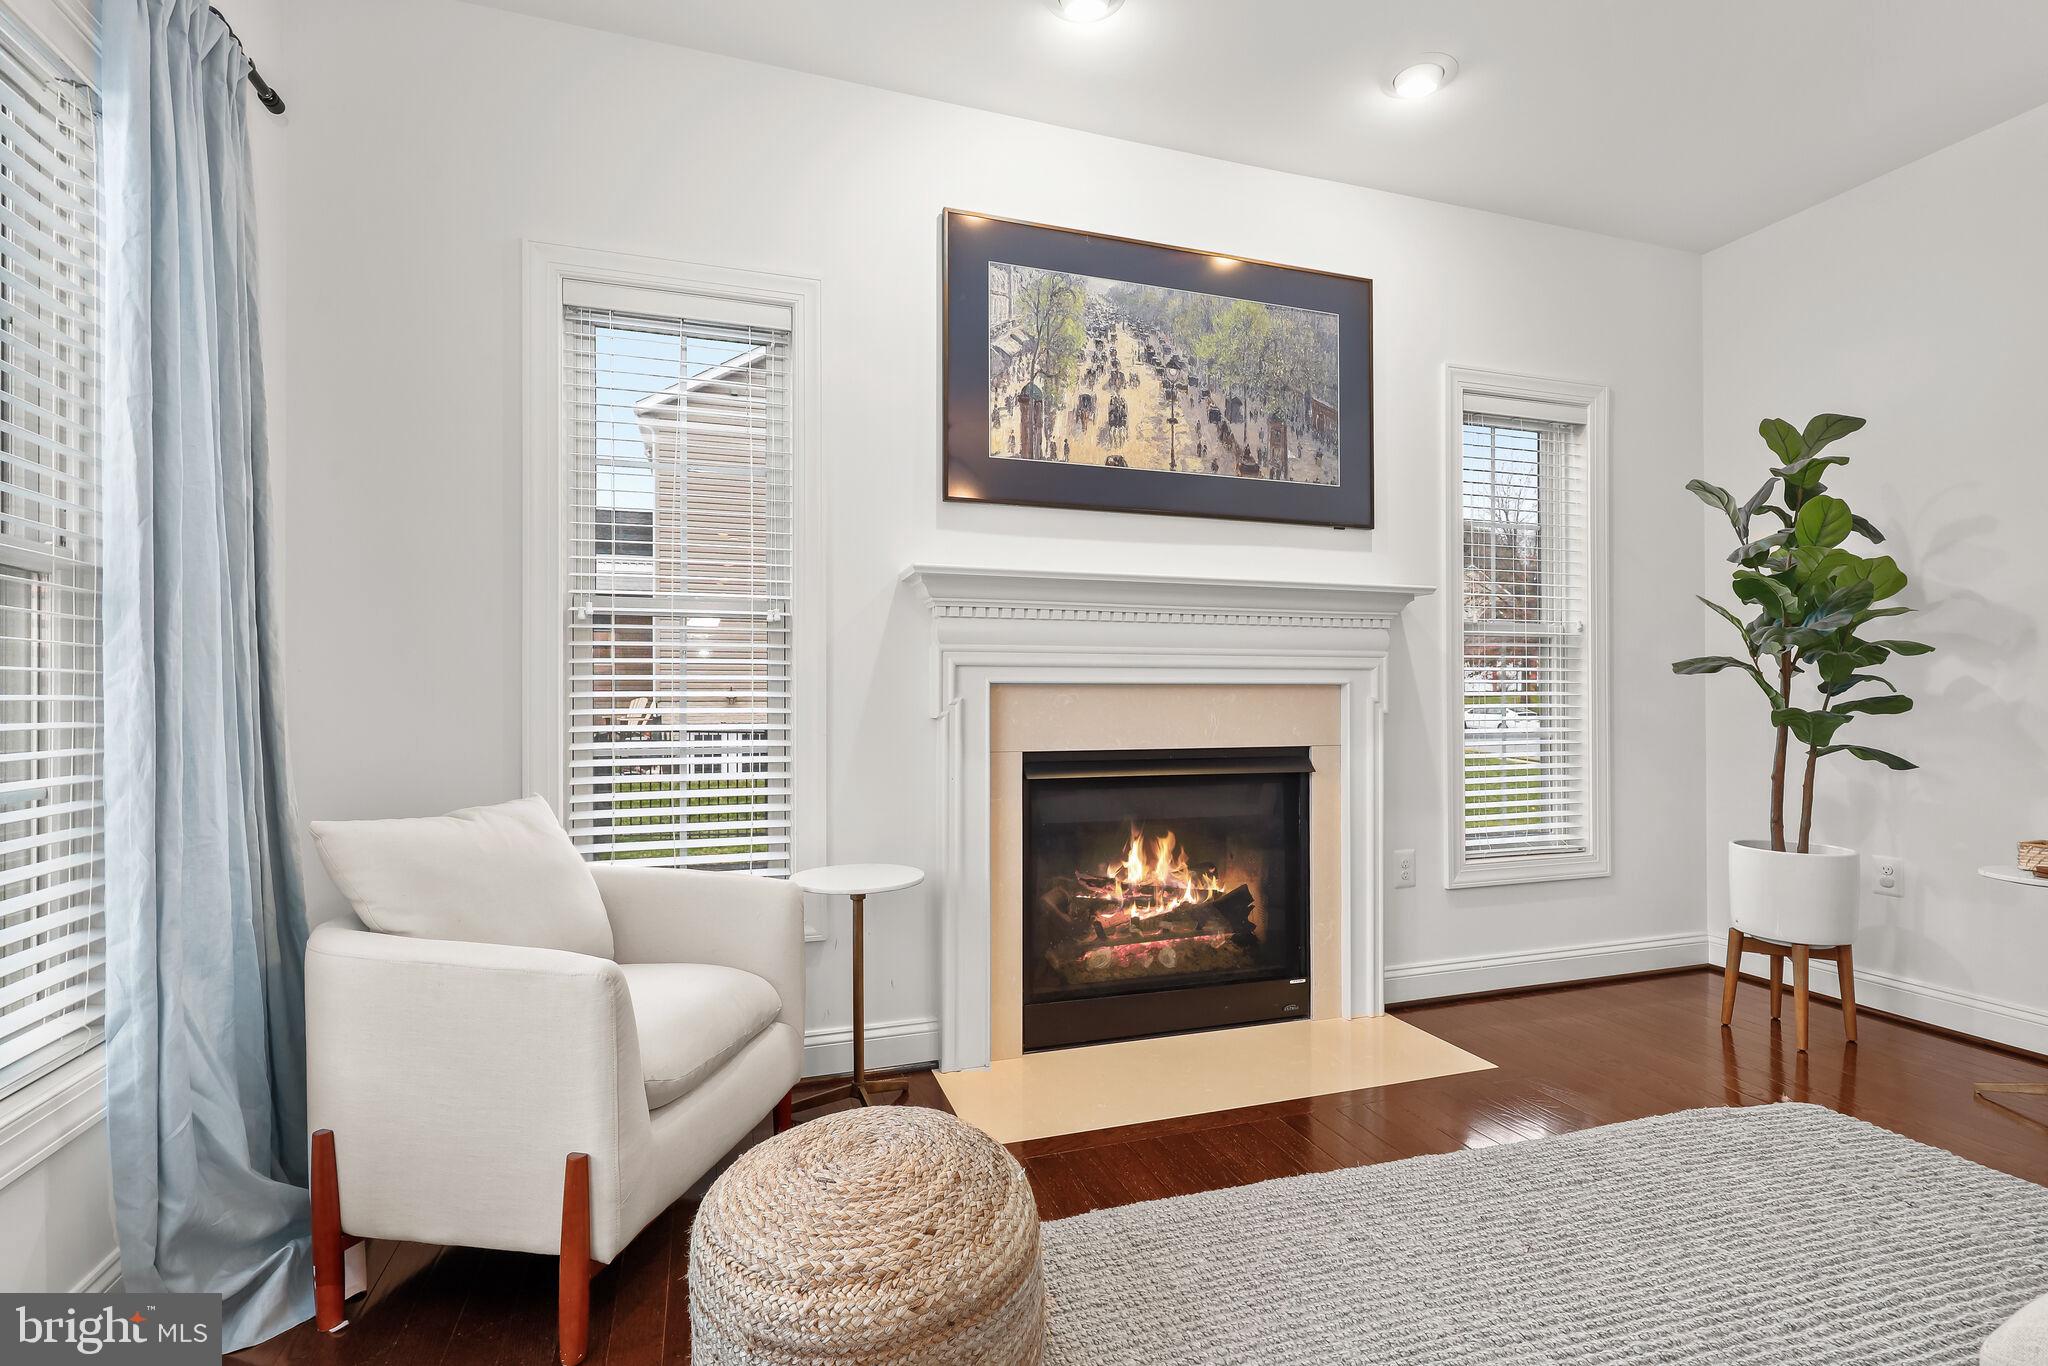
Living room with a lit fireplace, white armchair, tall potted plant, and dark hardwood floors.
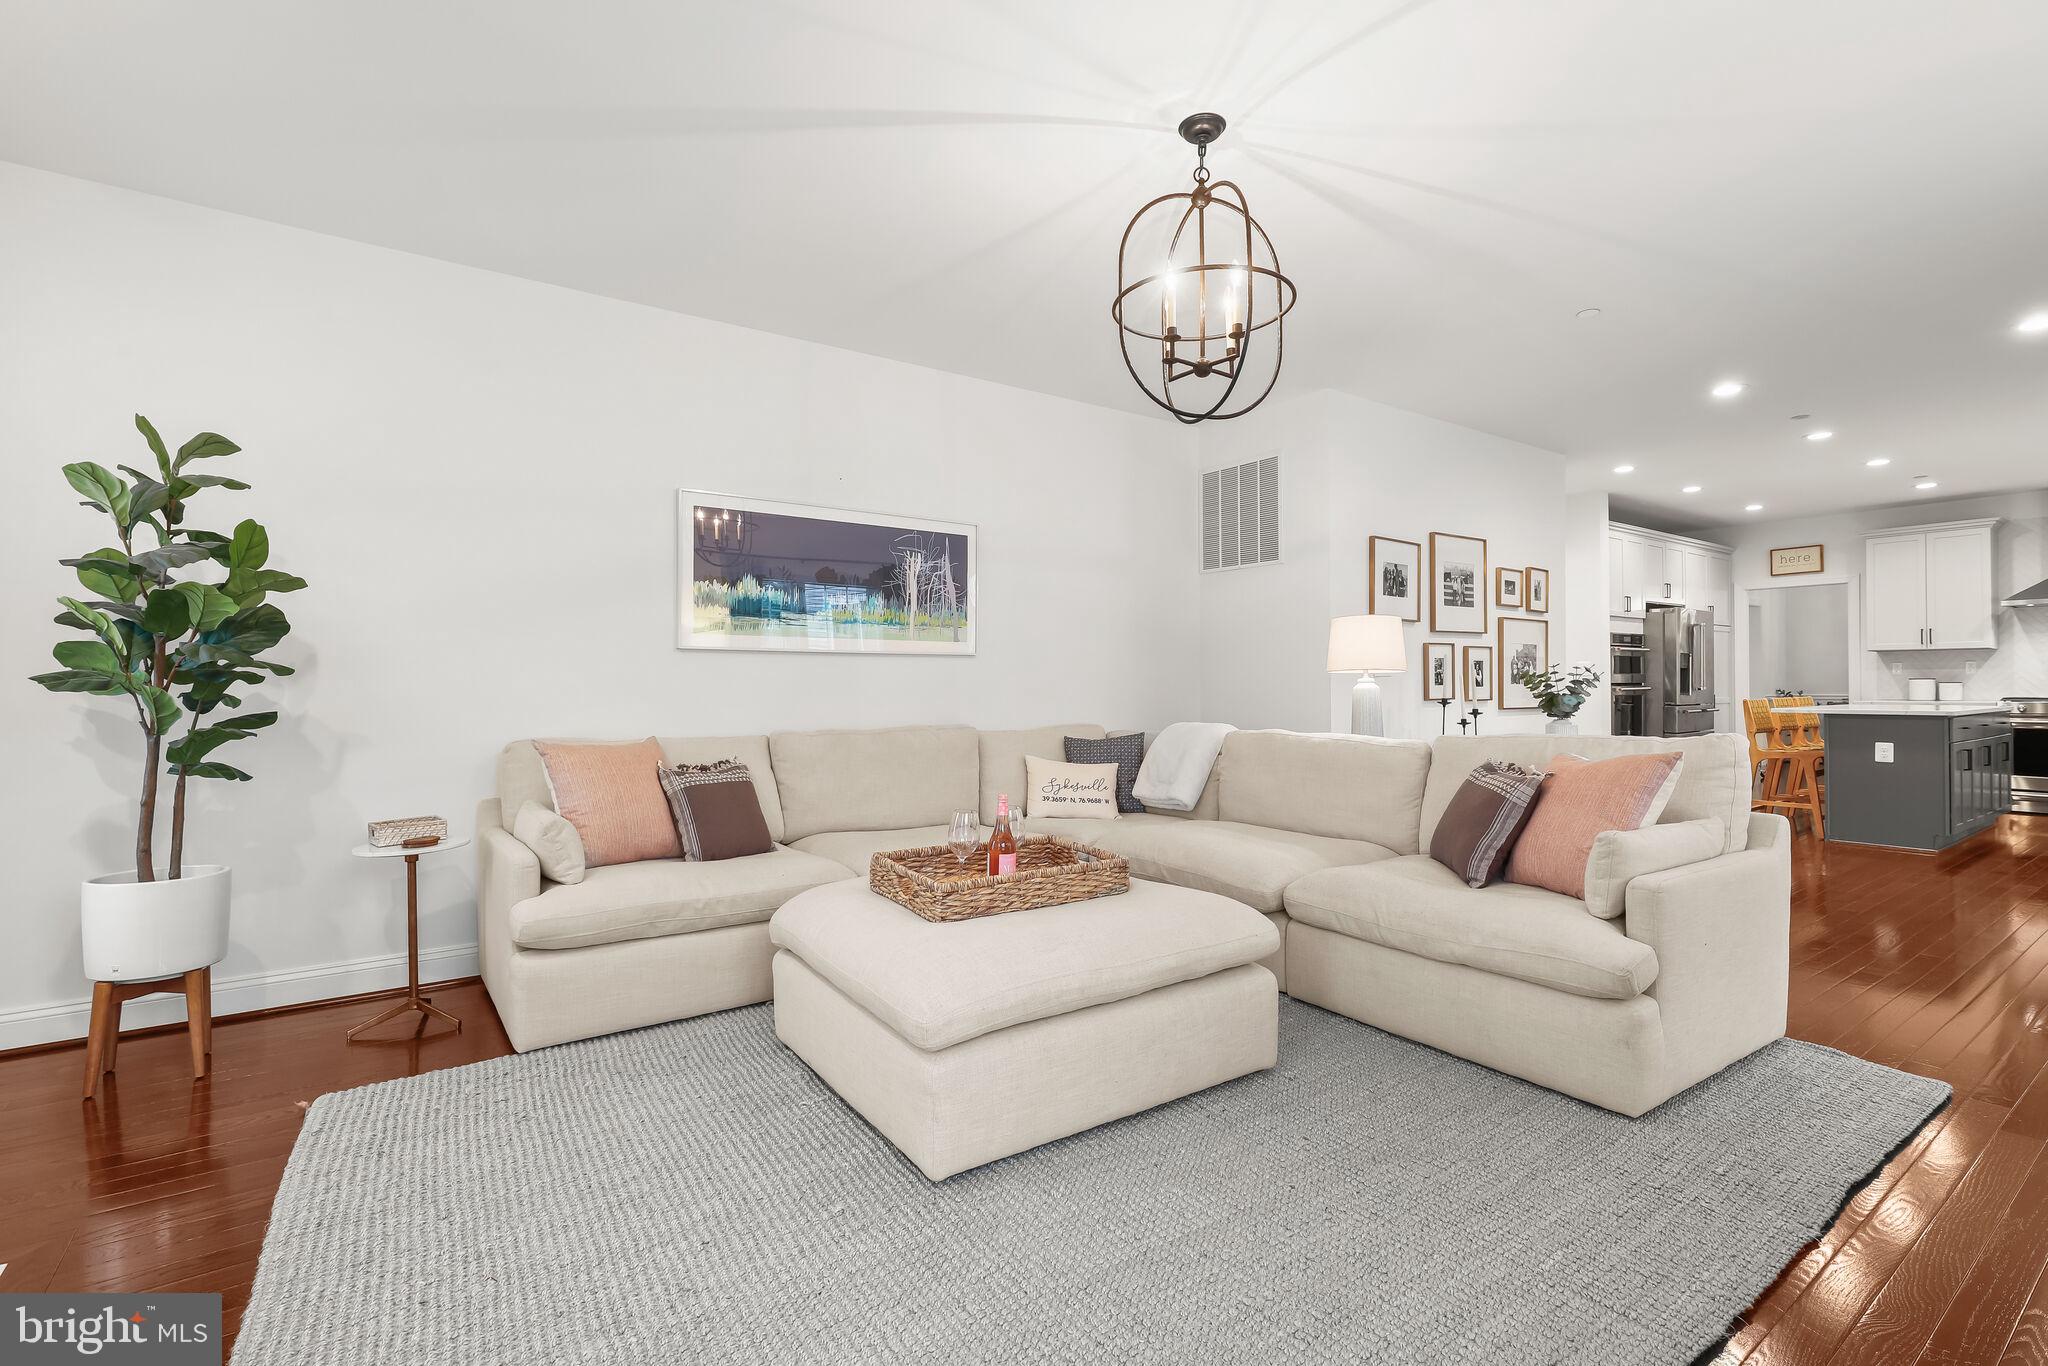
Furnished living room with a cream sectional, gray rug, hardwood floors, and an open kitchen.
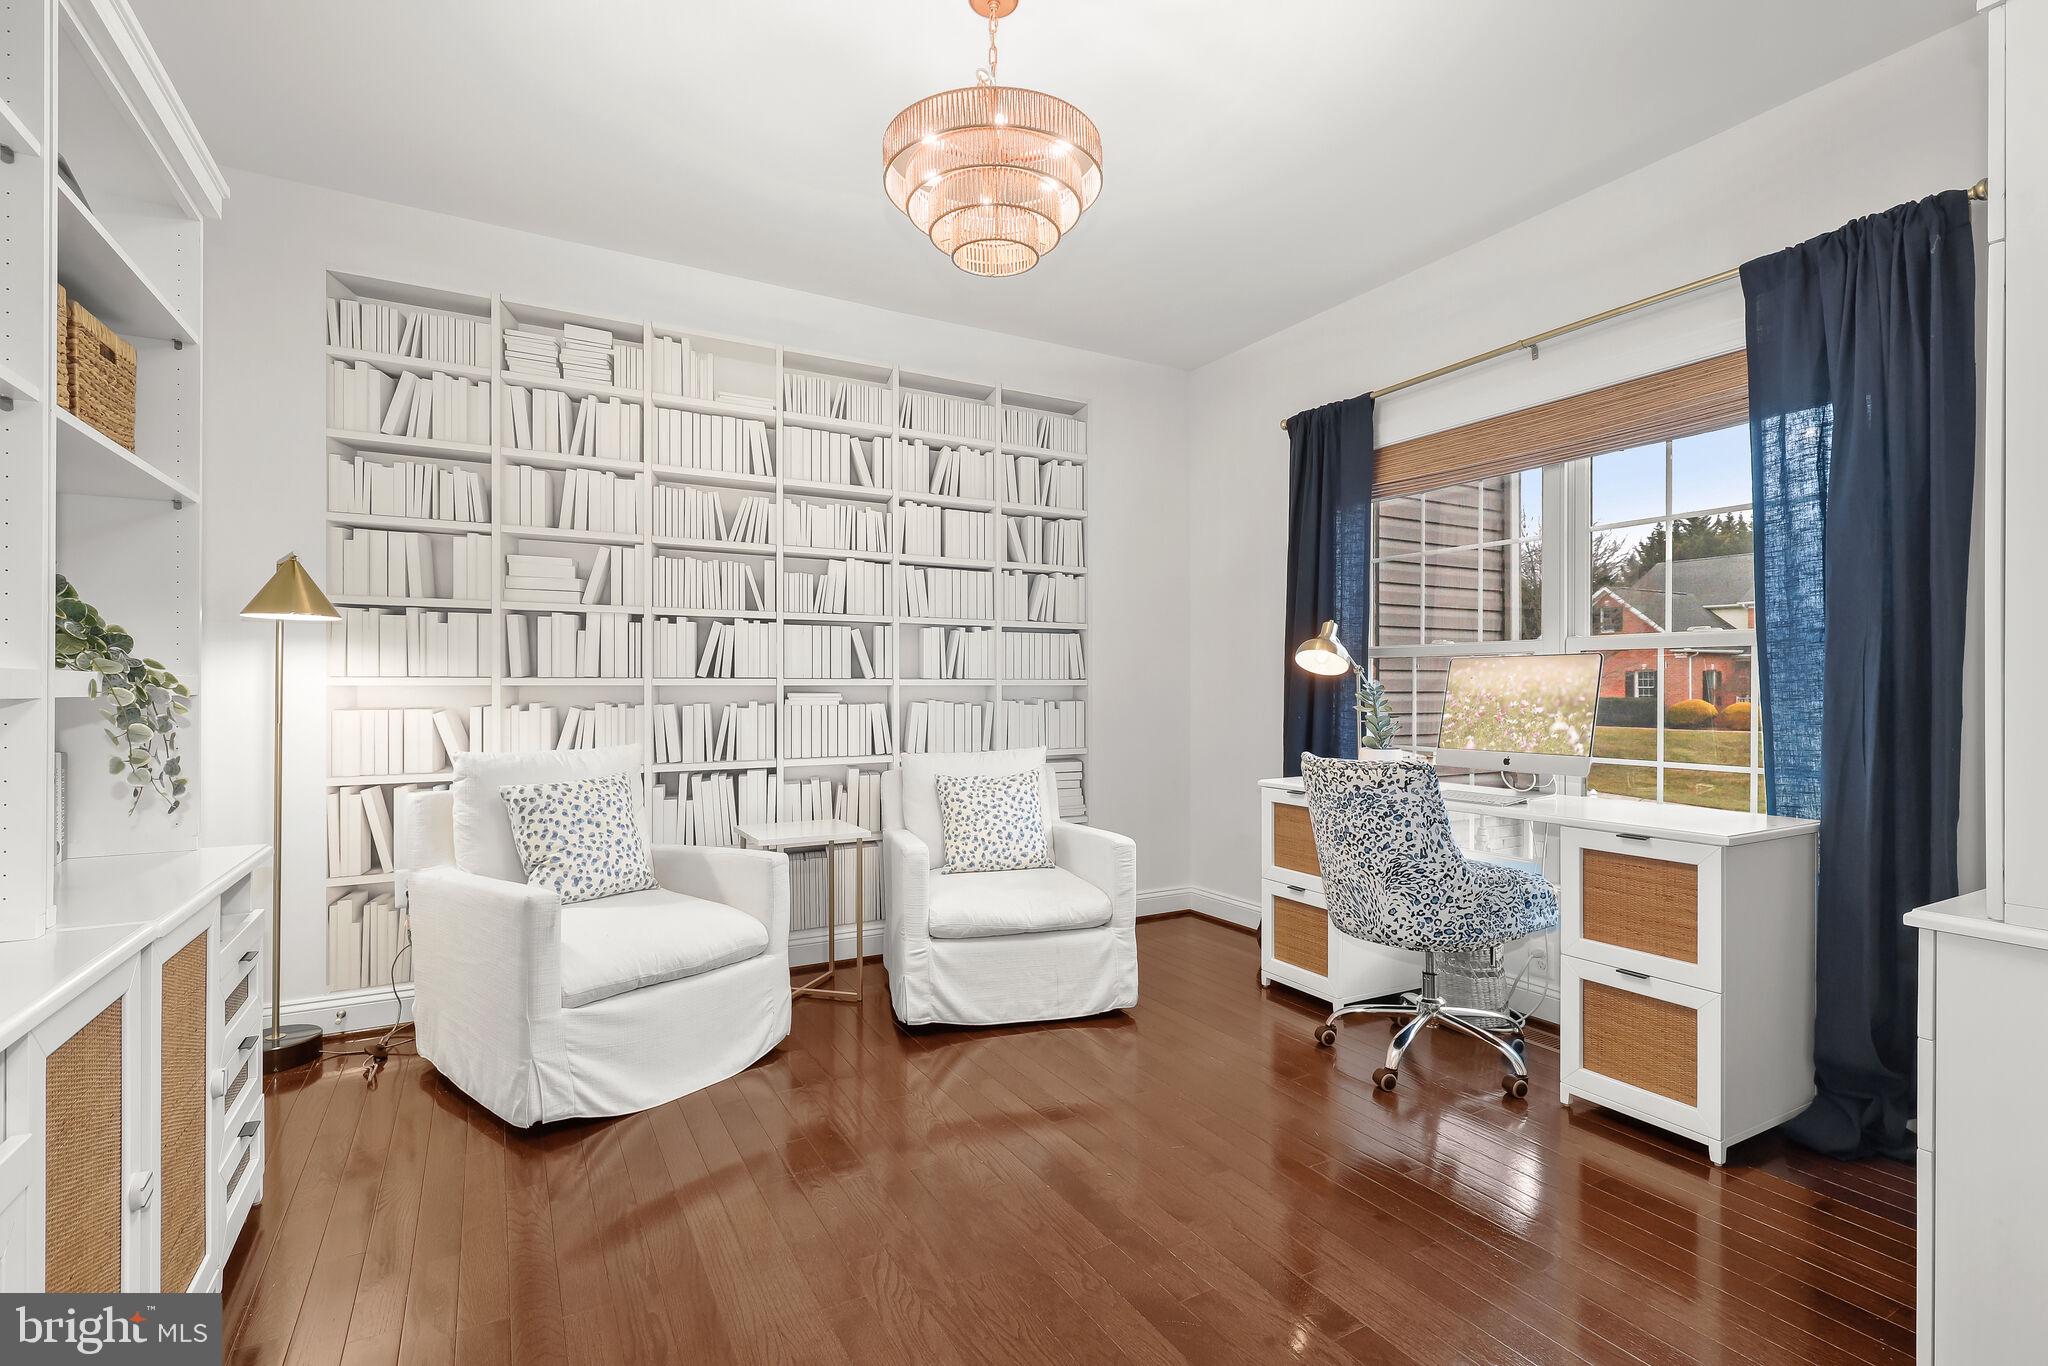
Home office with wall-to-wall bookshelves, two white armchairs, and a desk beside a large window.
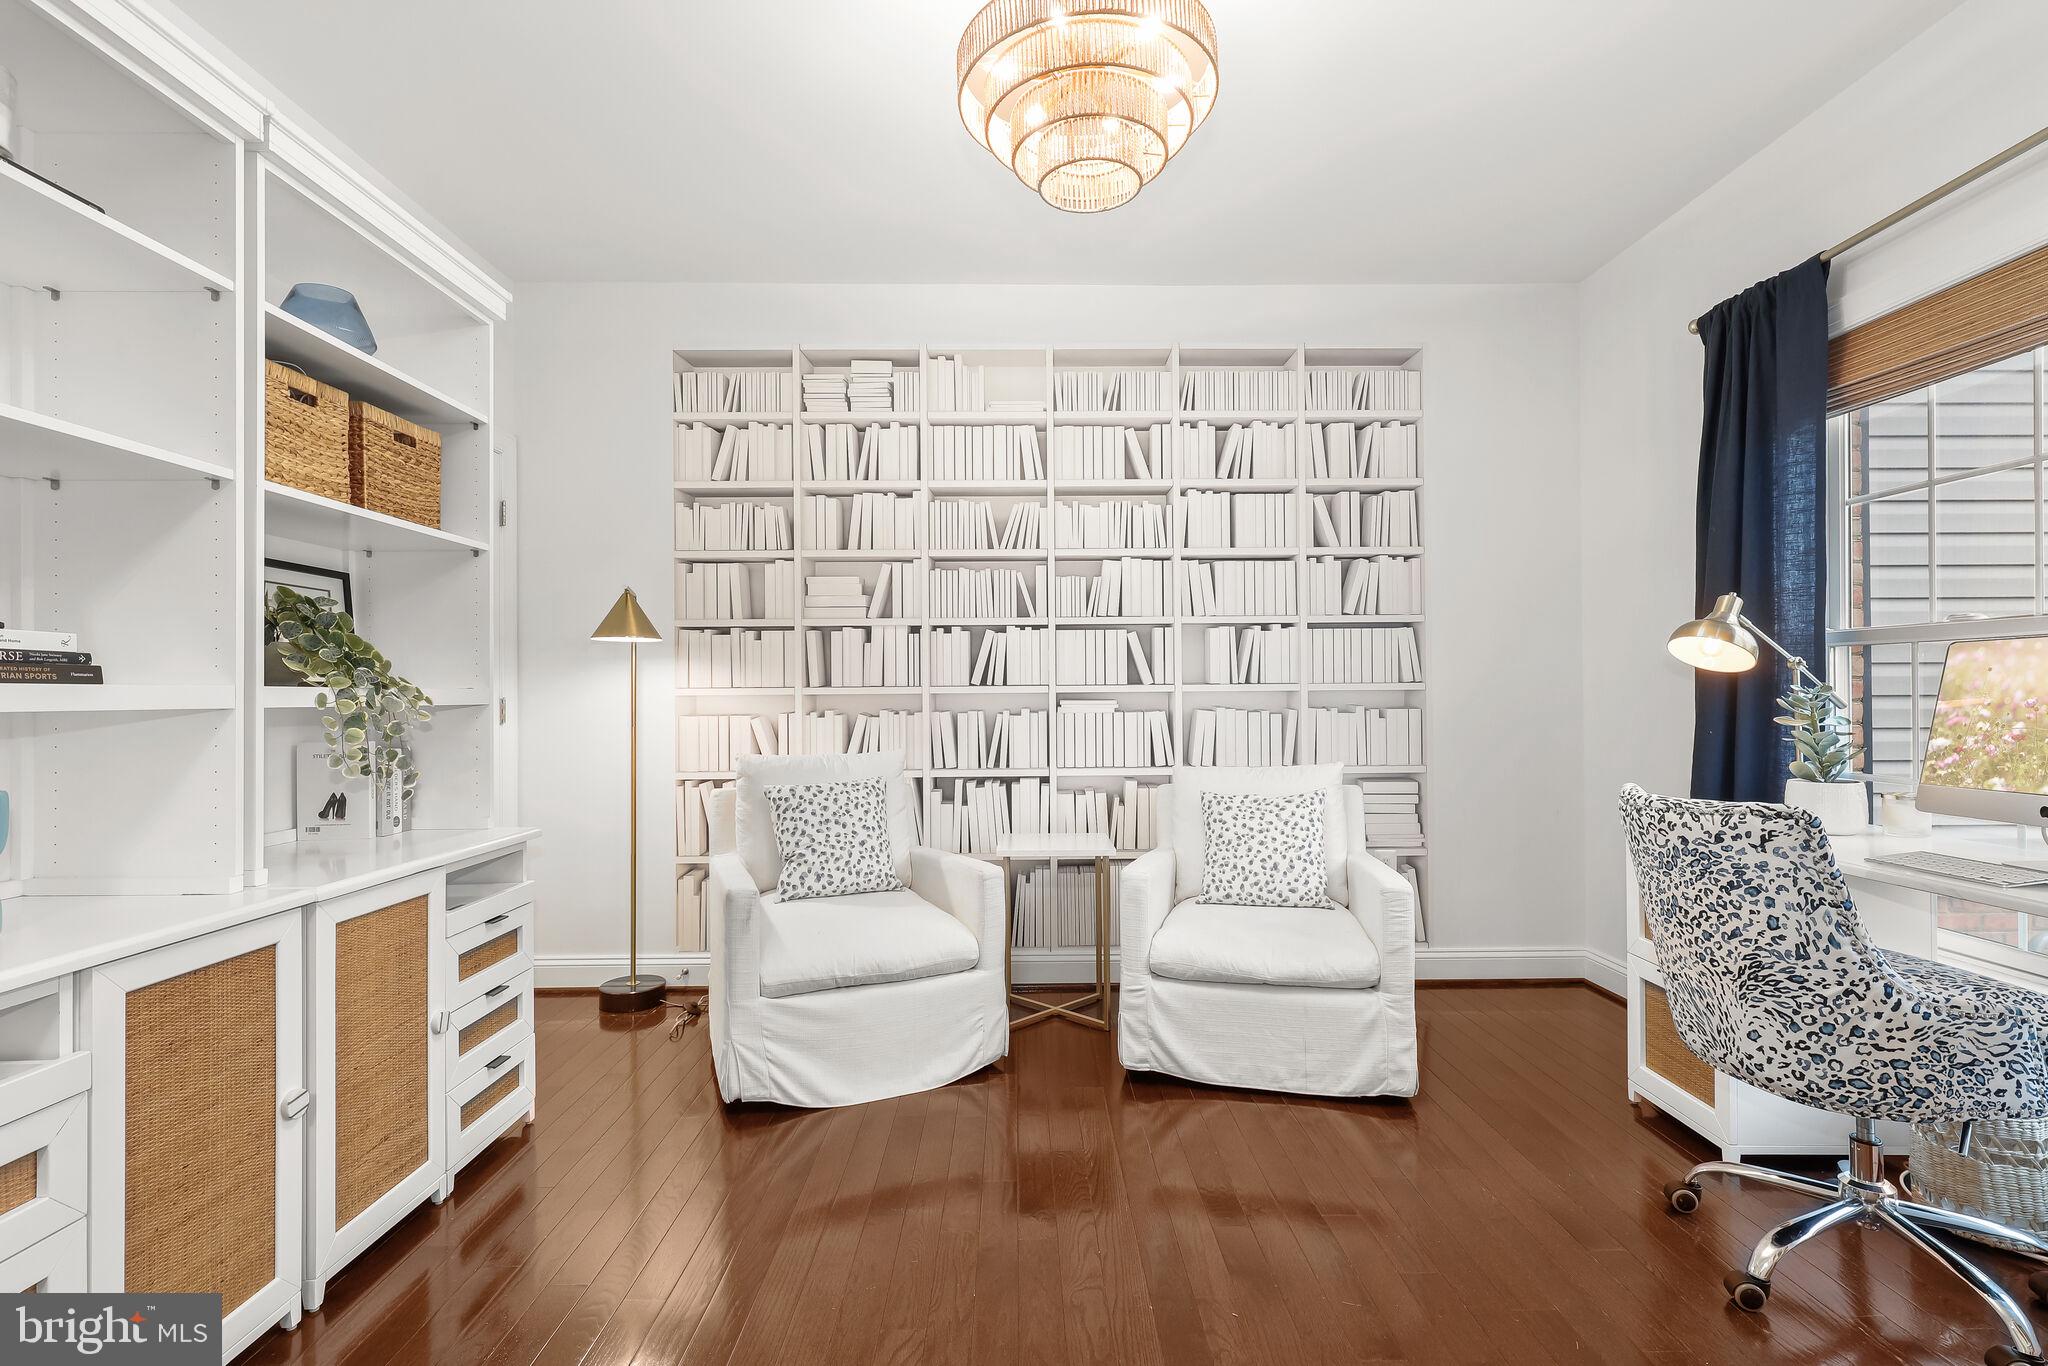
Home office with white built-in bookshelves, two armchairs, and a desk beside a large window.
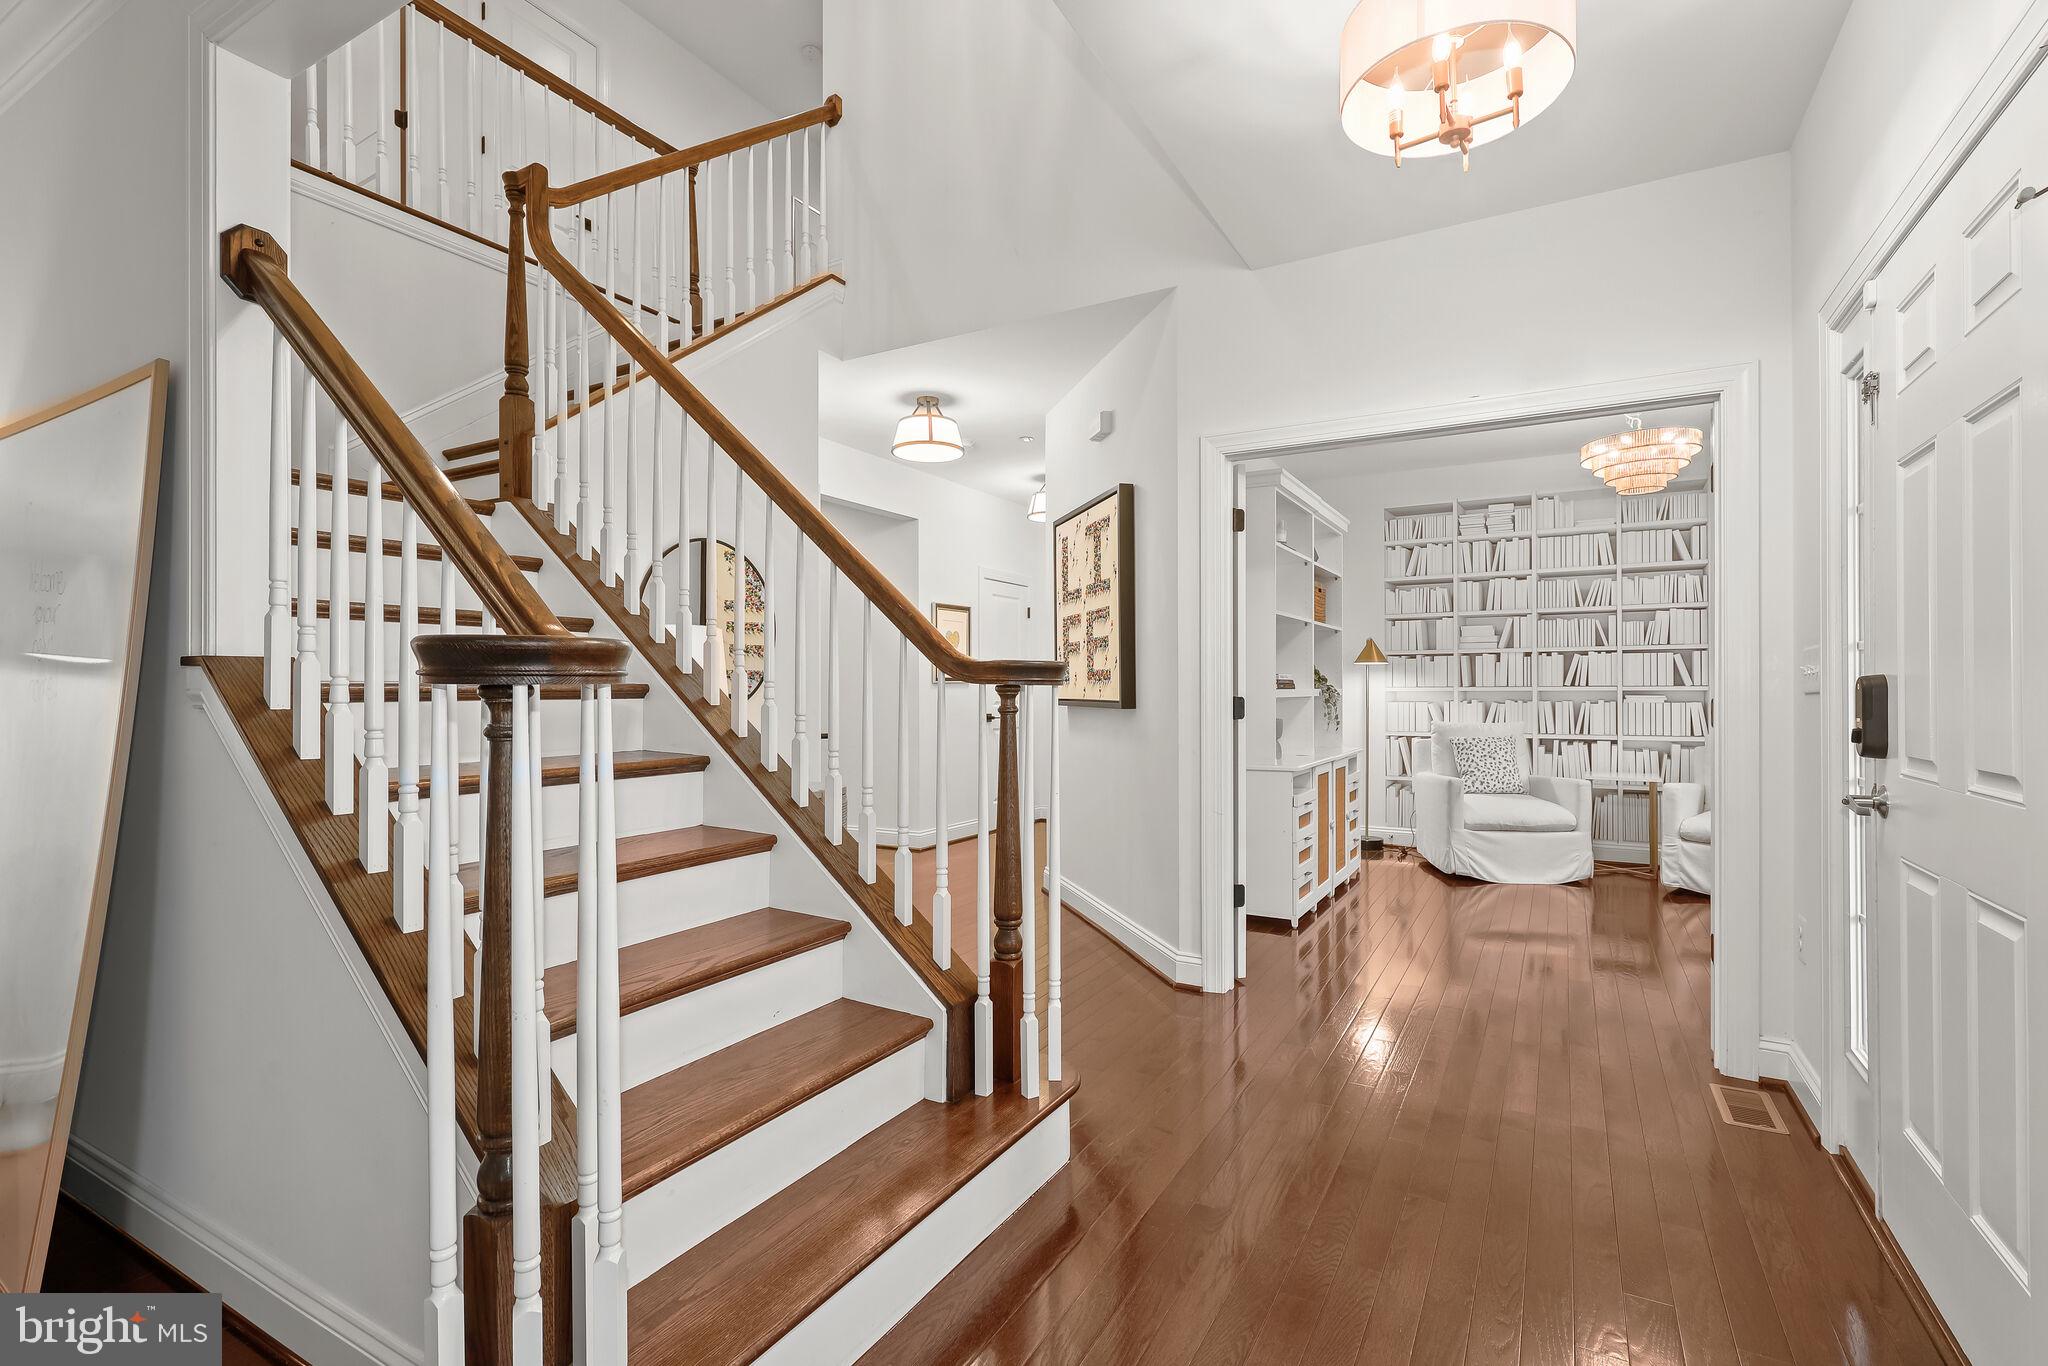
Foyer with a wood-and-white staircase, hardwood floors, and a doorway to a book-lined sitting room.
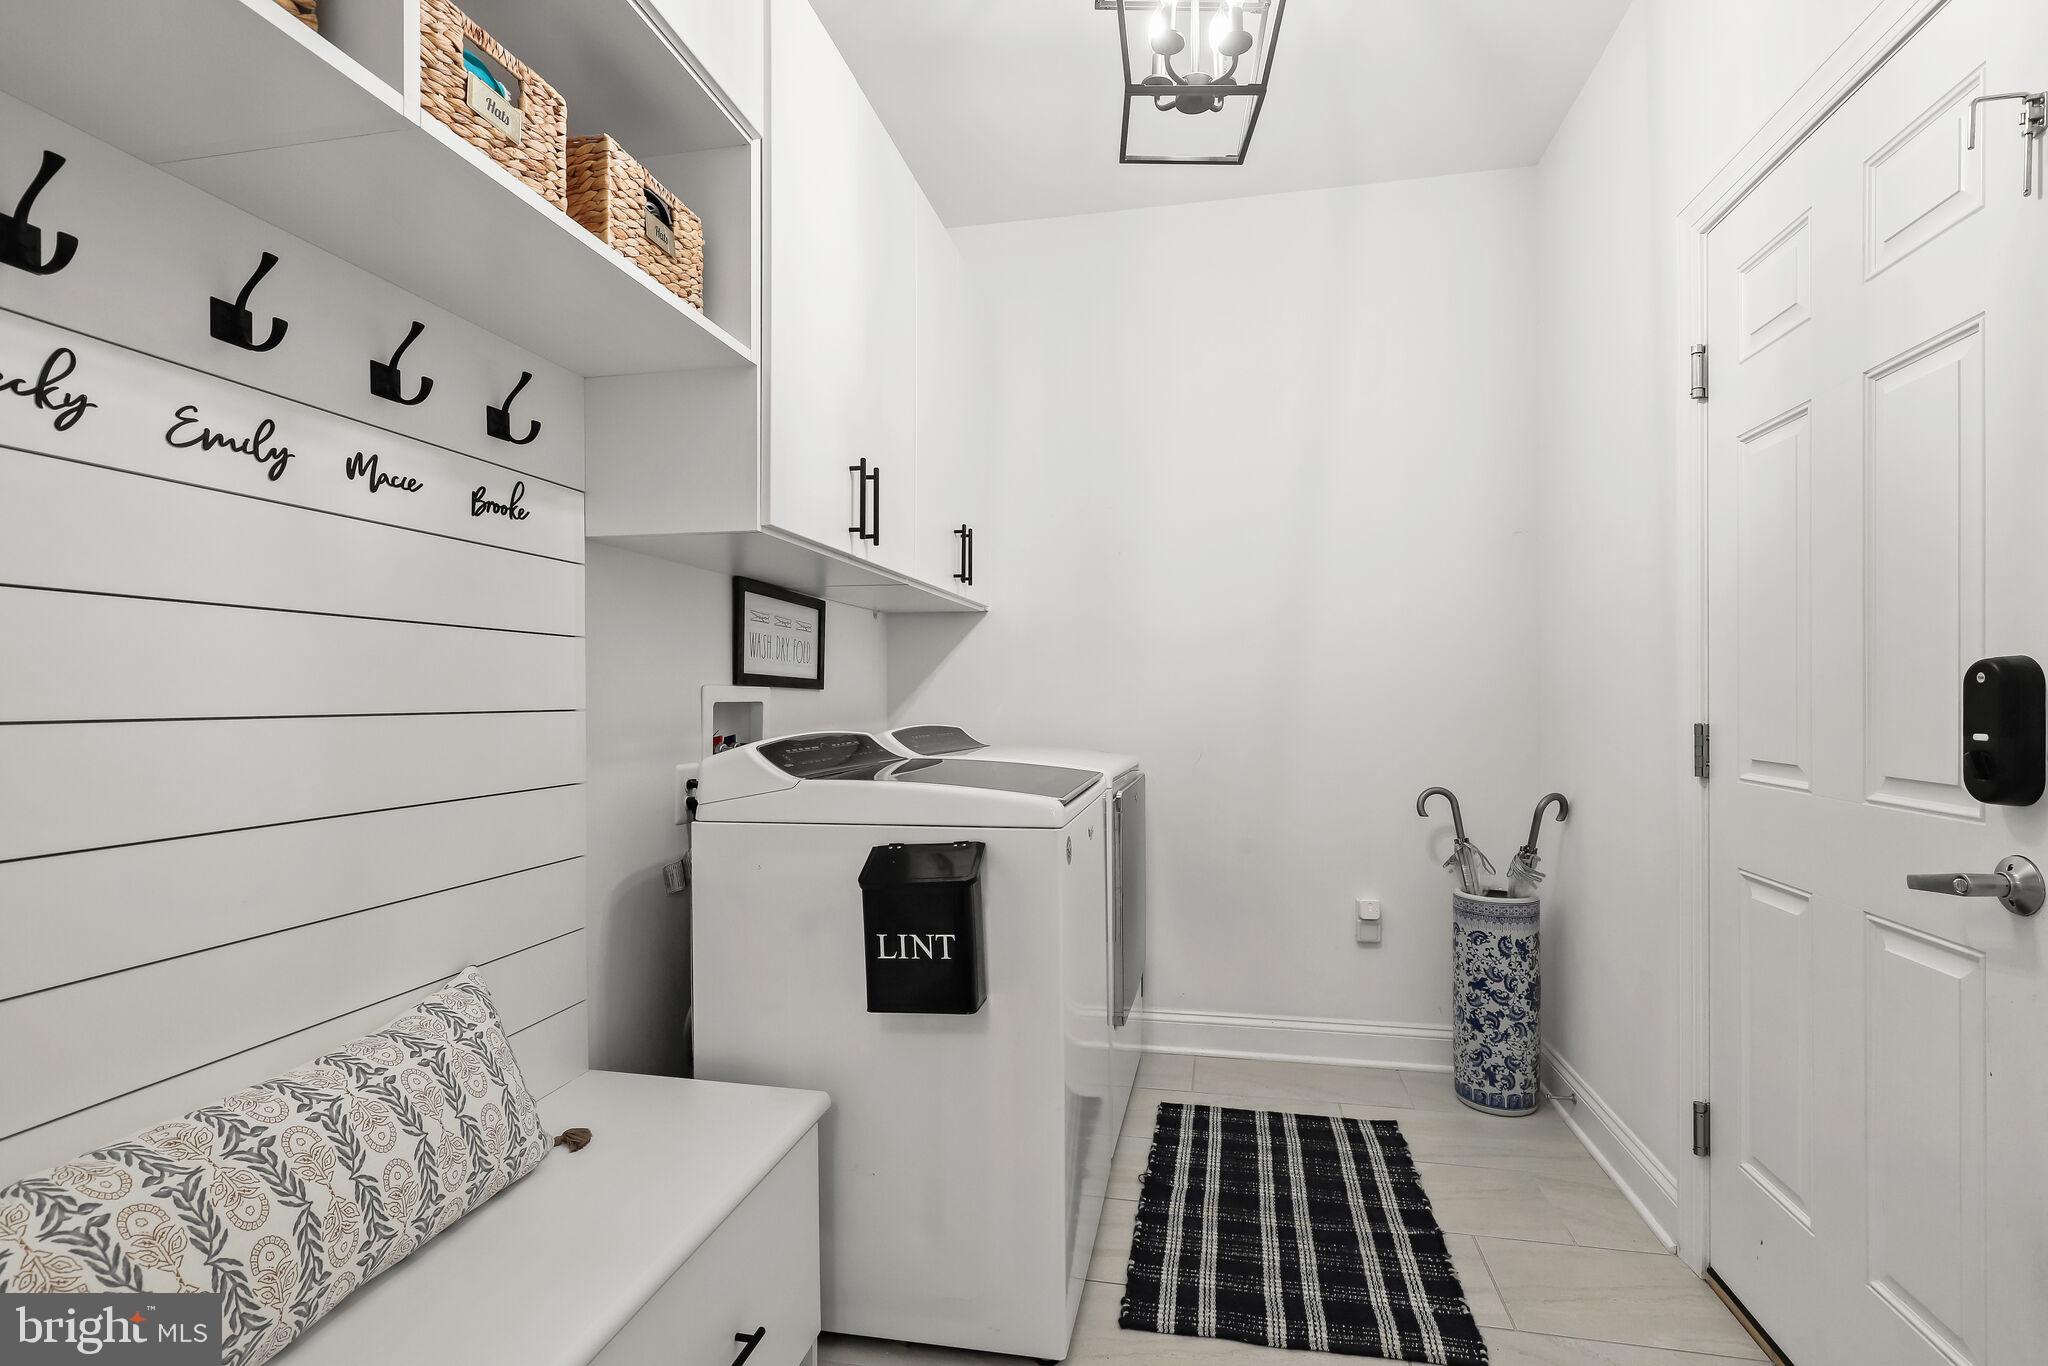
Laundry room with washer and dryer, built-in storage, labeled hooks, and a cushioned bench.
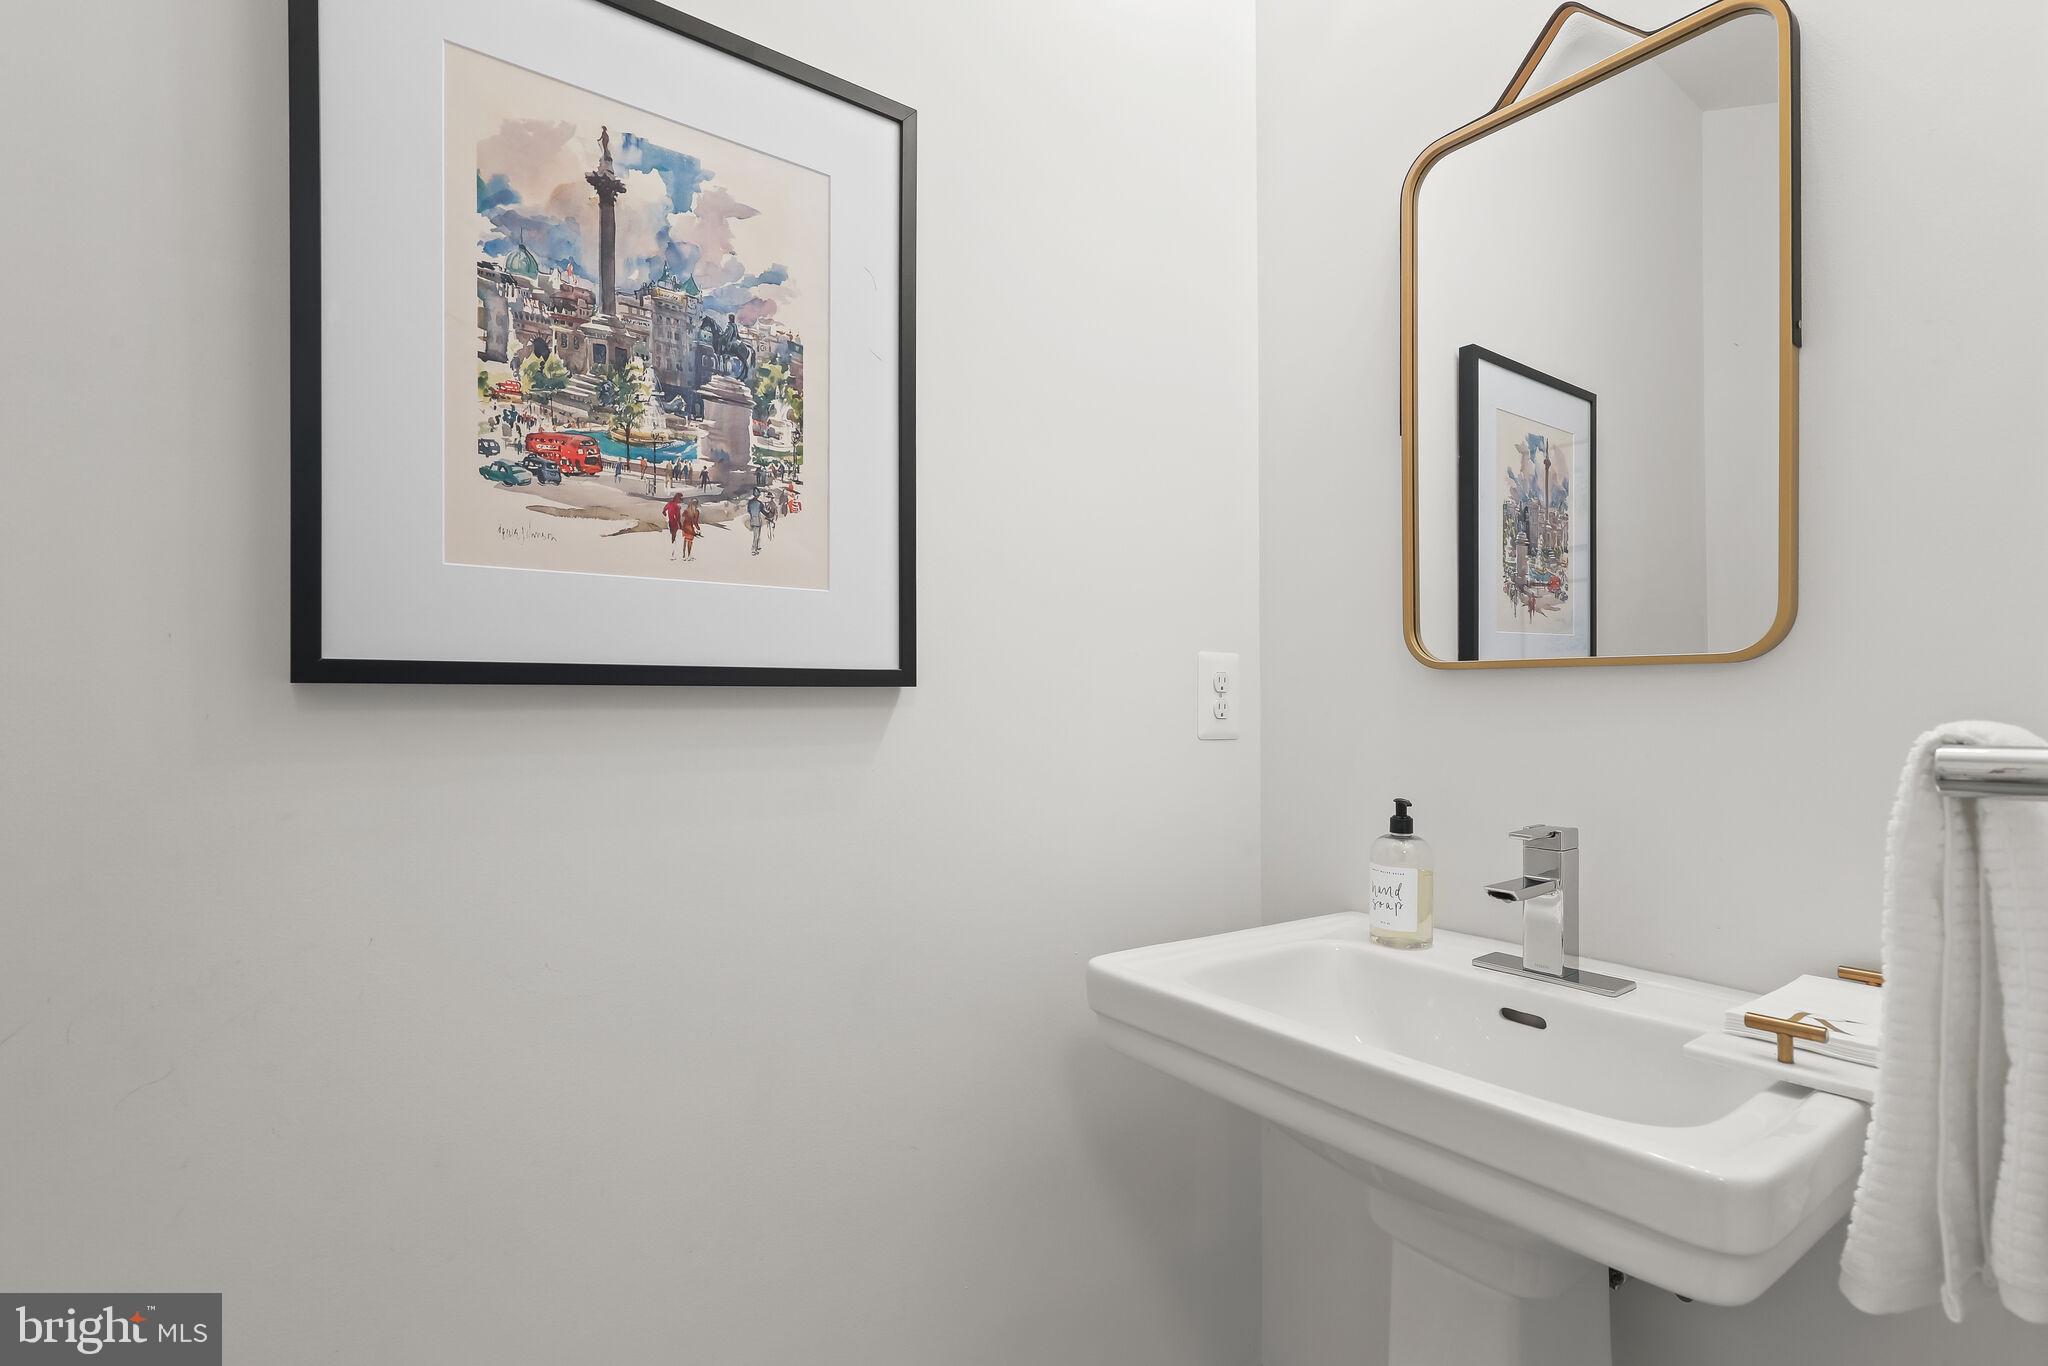
Bathroom sink beneath a gold-edged mirror, with framed artwork and folded white towels.
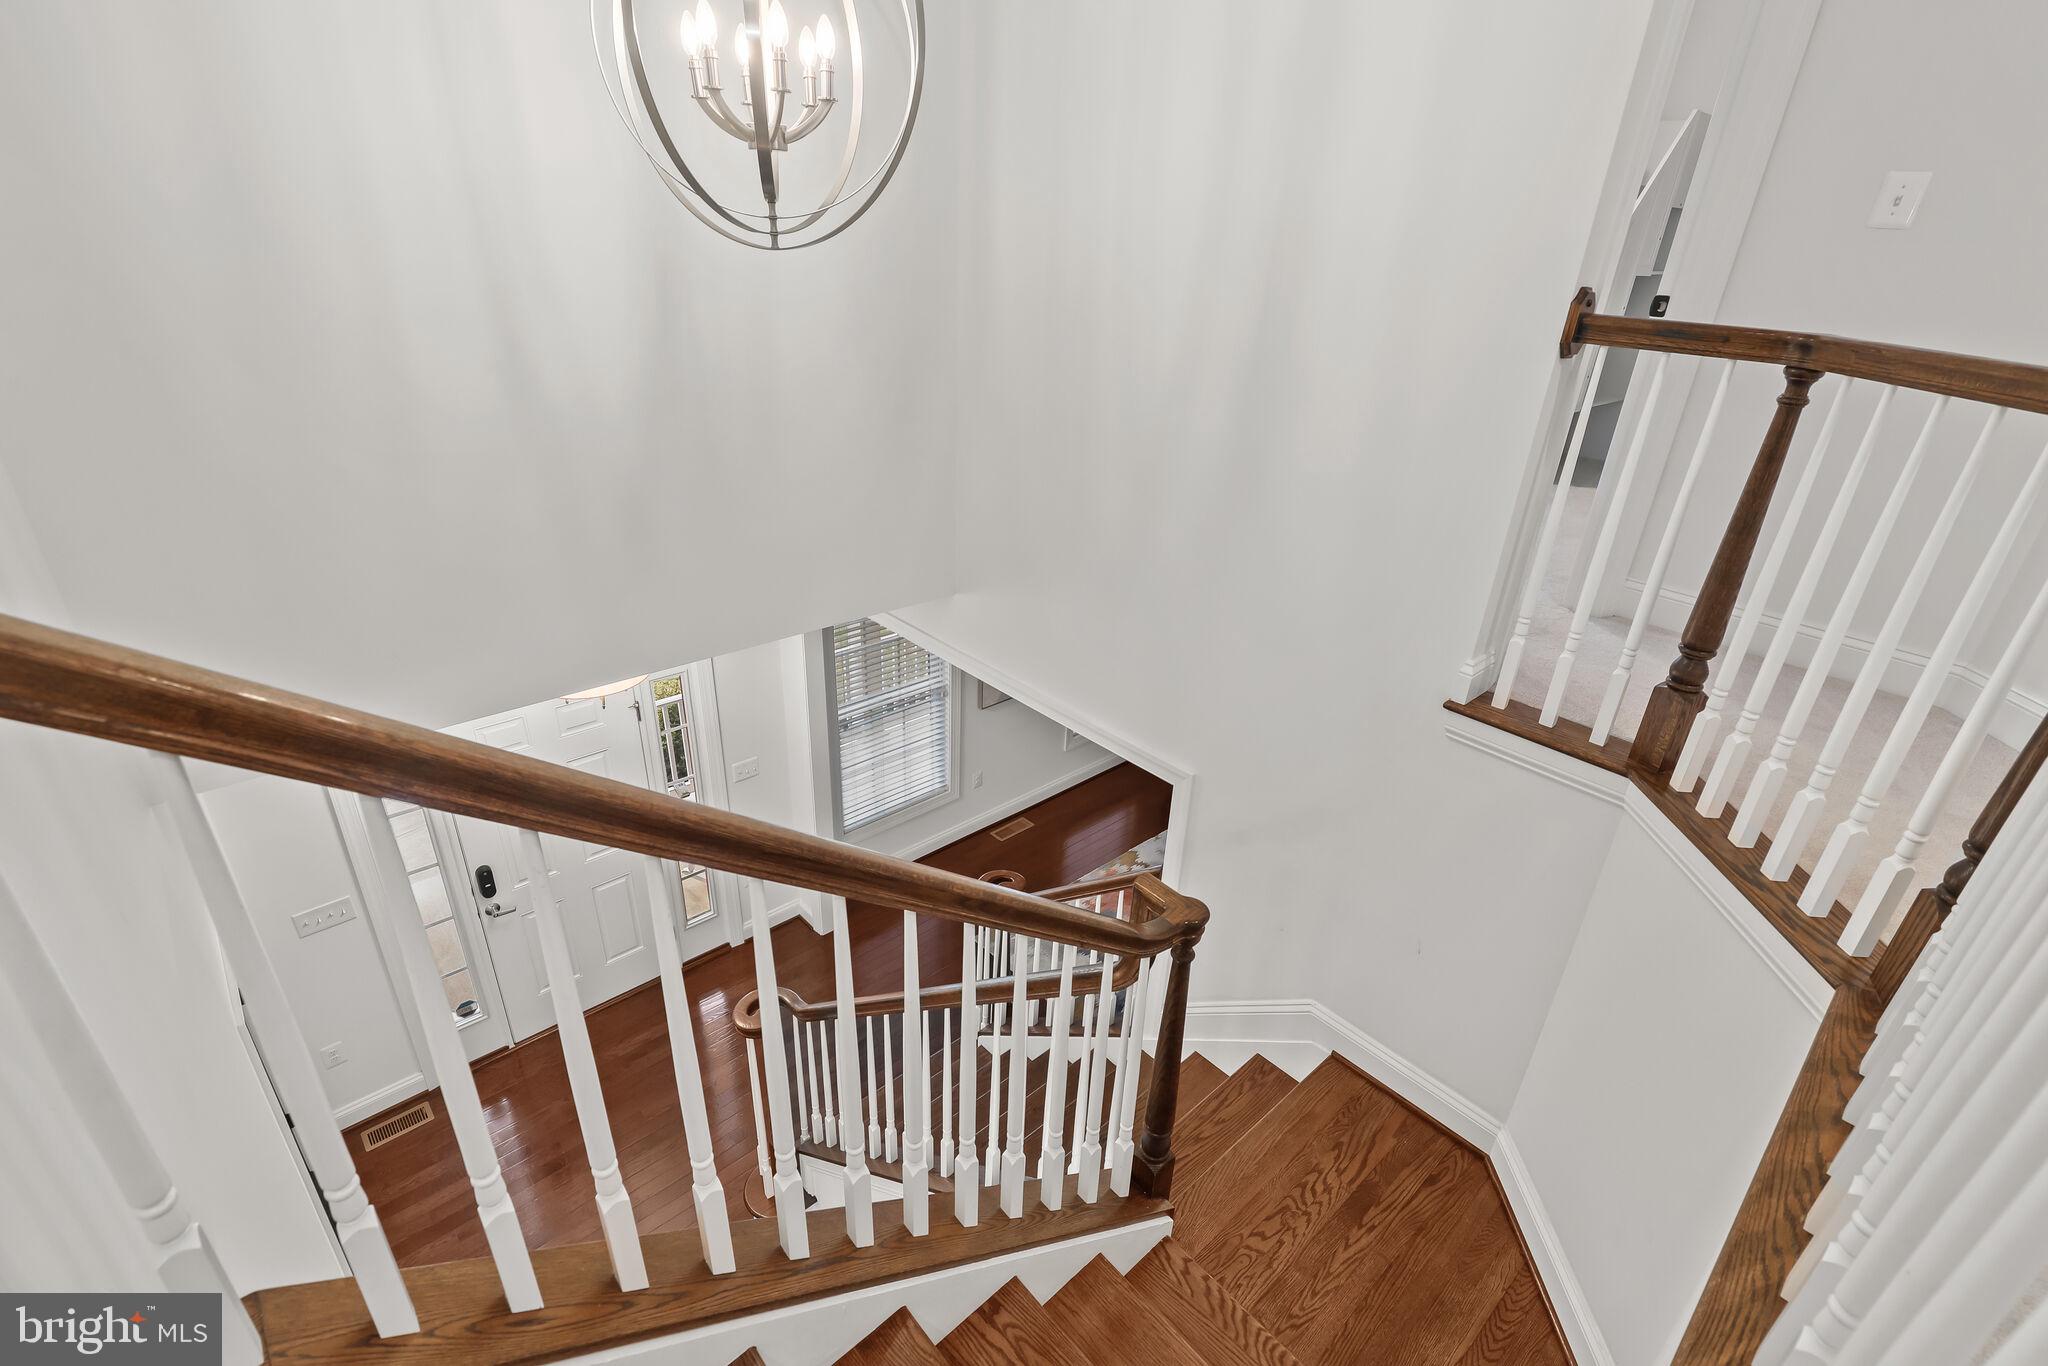
Staircase overlooking the entry foyer, with polished hardwood steps, white balusters, and dark wood handrails.
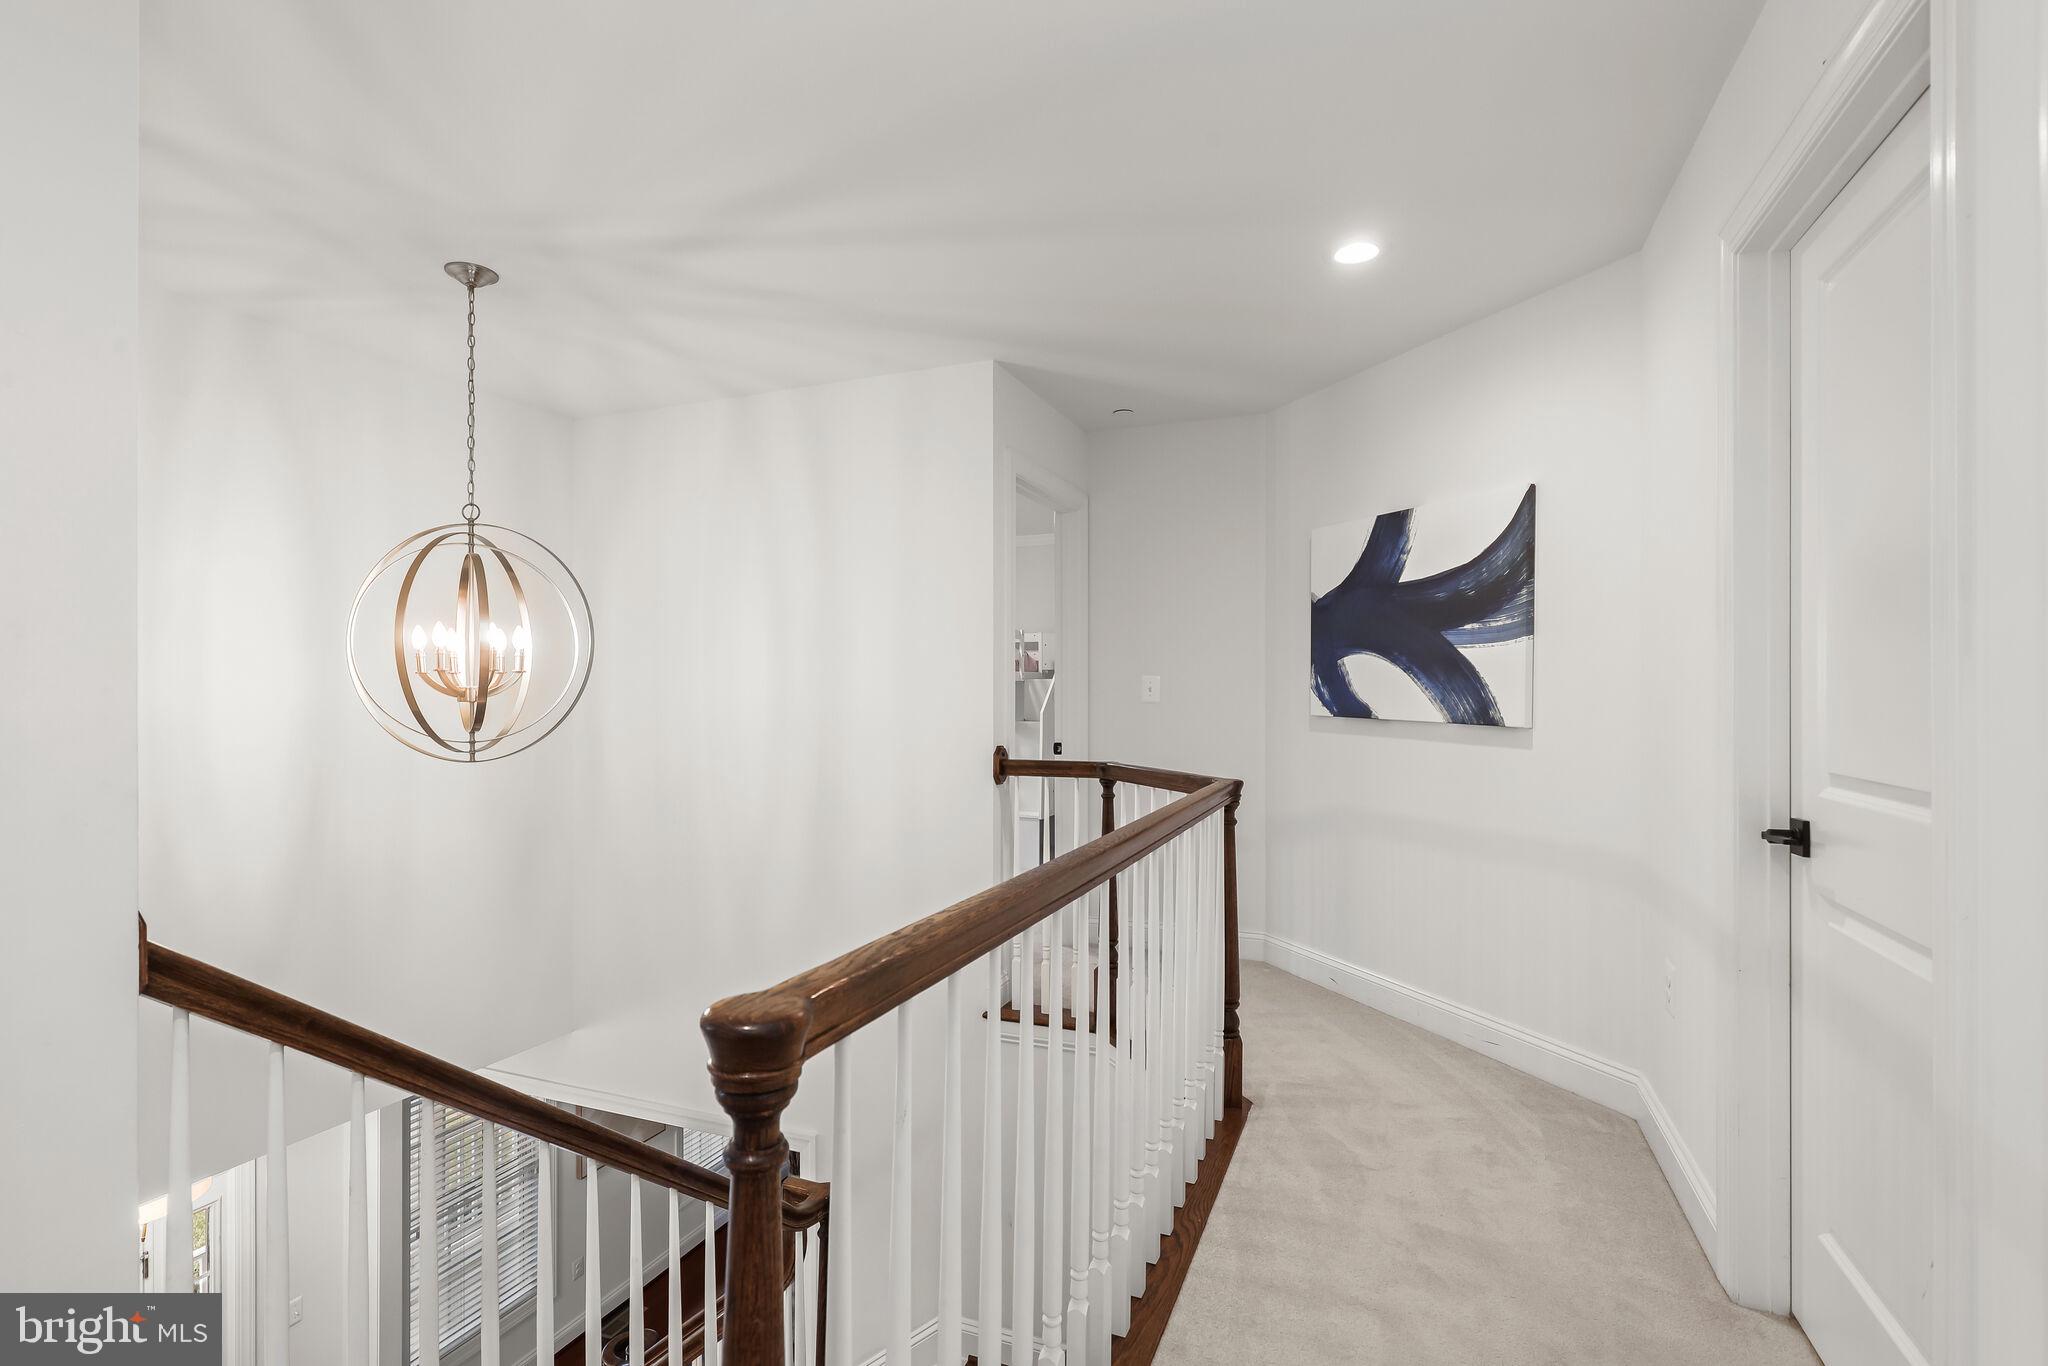
Upstairs hallway landing with a dark wood railing, globe chandelier, and blue abstract artwork.
Bright staged bedroom with an upholstered bed, dark wood dressers, and two armchairs by the windows.
Spacious staged bedroom with a tray ceiling, large bed, wall-mounted television, and curtained windows.
Staged bedroom with a king bed, tray ceiling, woven pendant light, and windows flanking the bed.
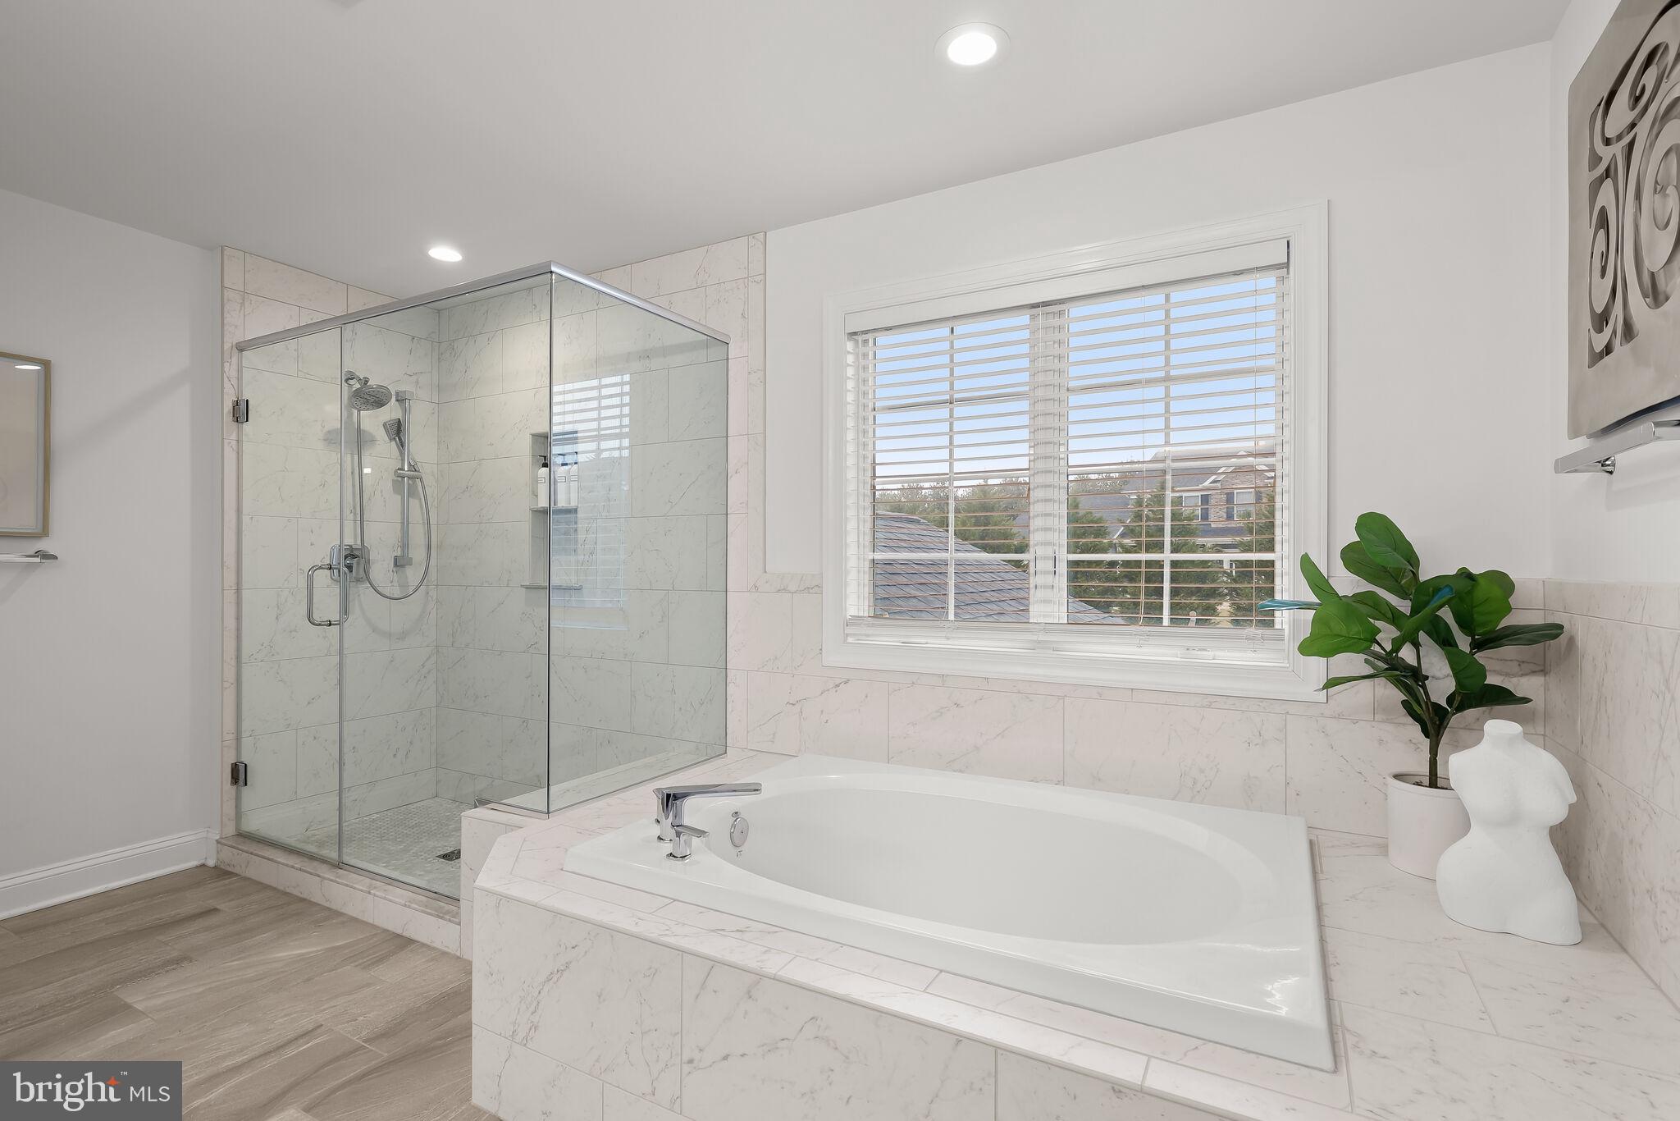
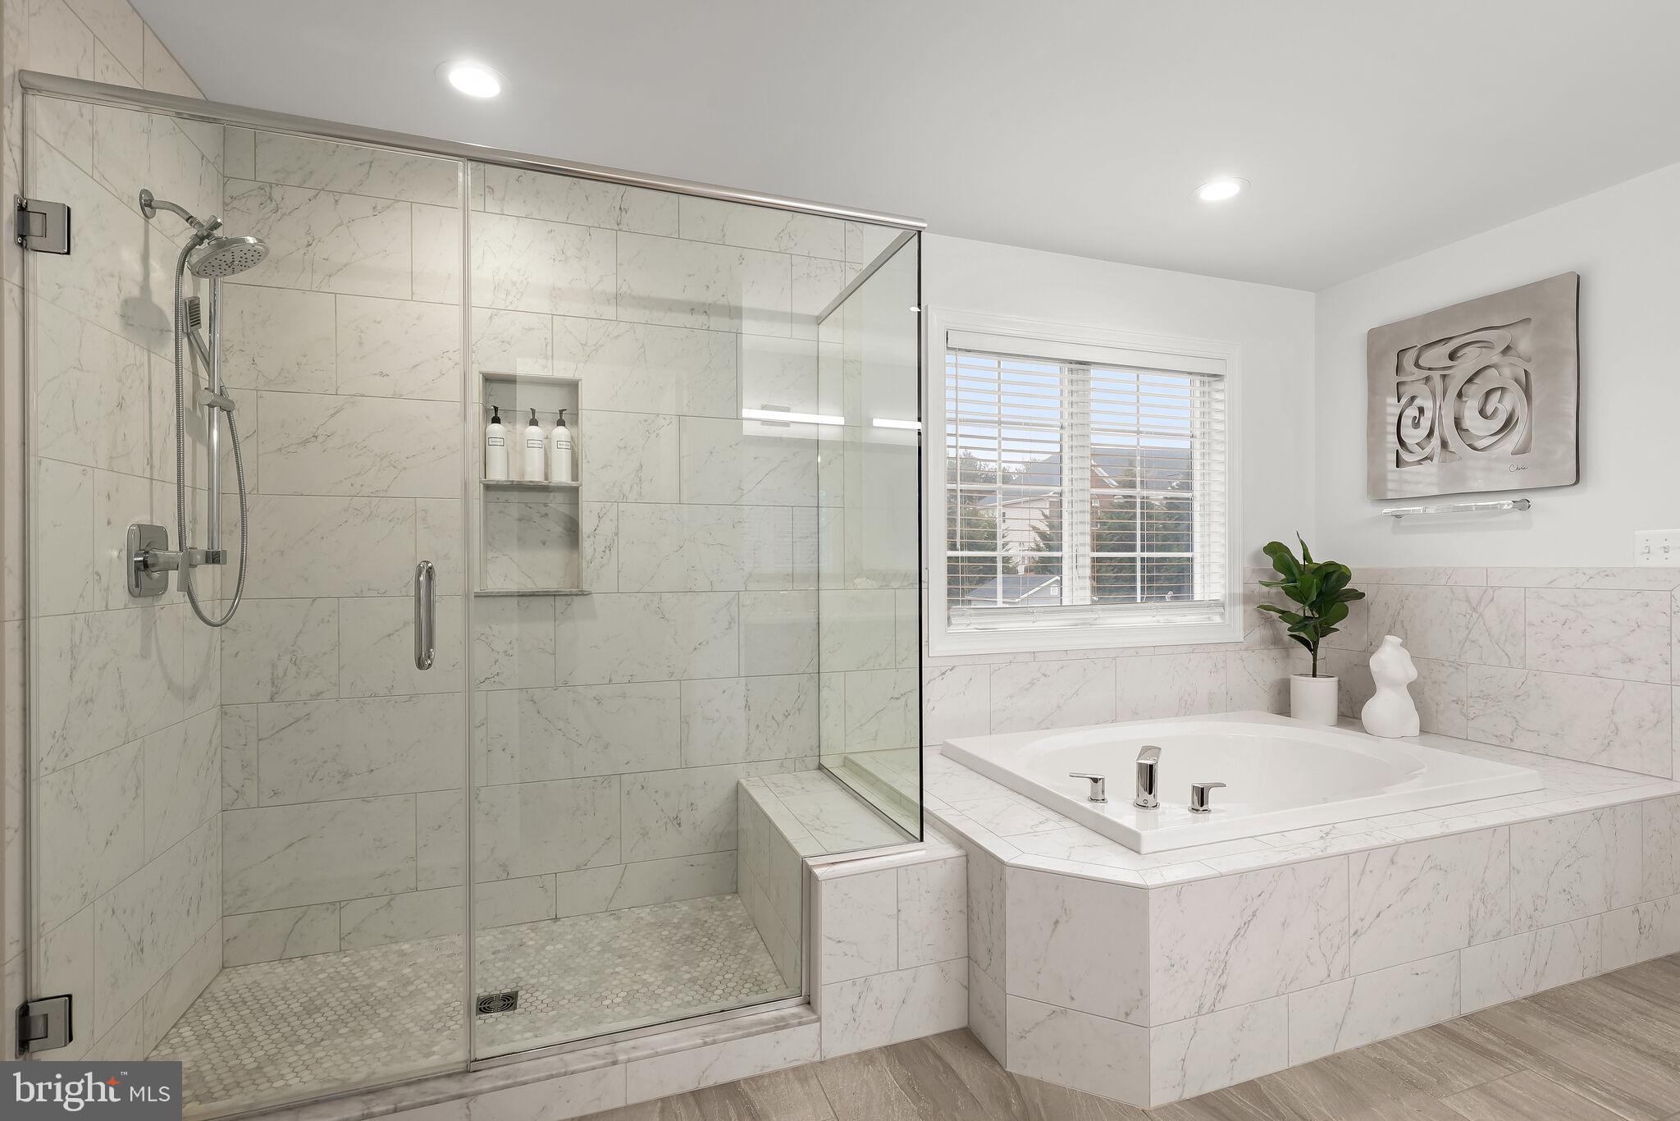
Bathroom with a marble-look soaking tub, glass shower, and wide window with white blinds.
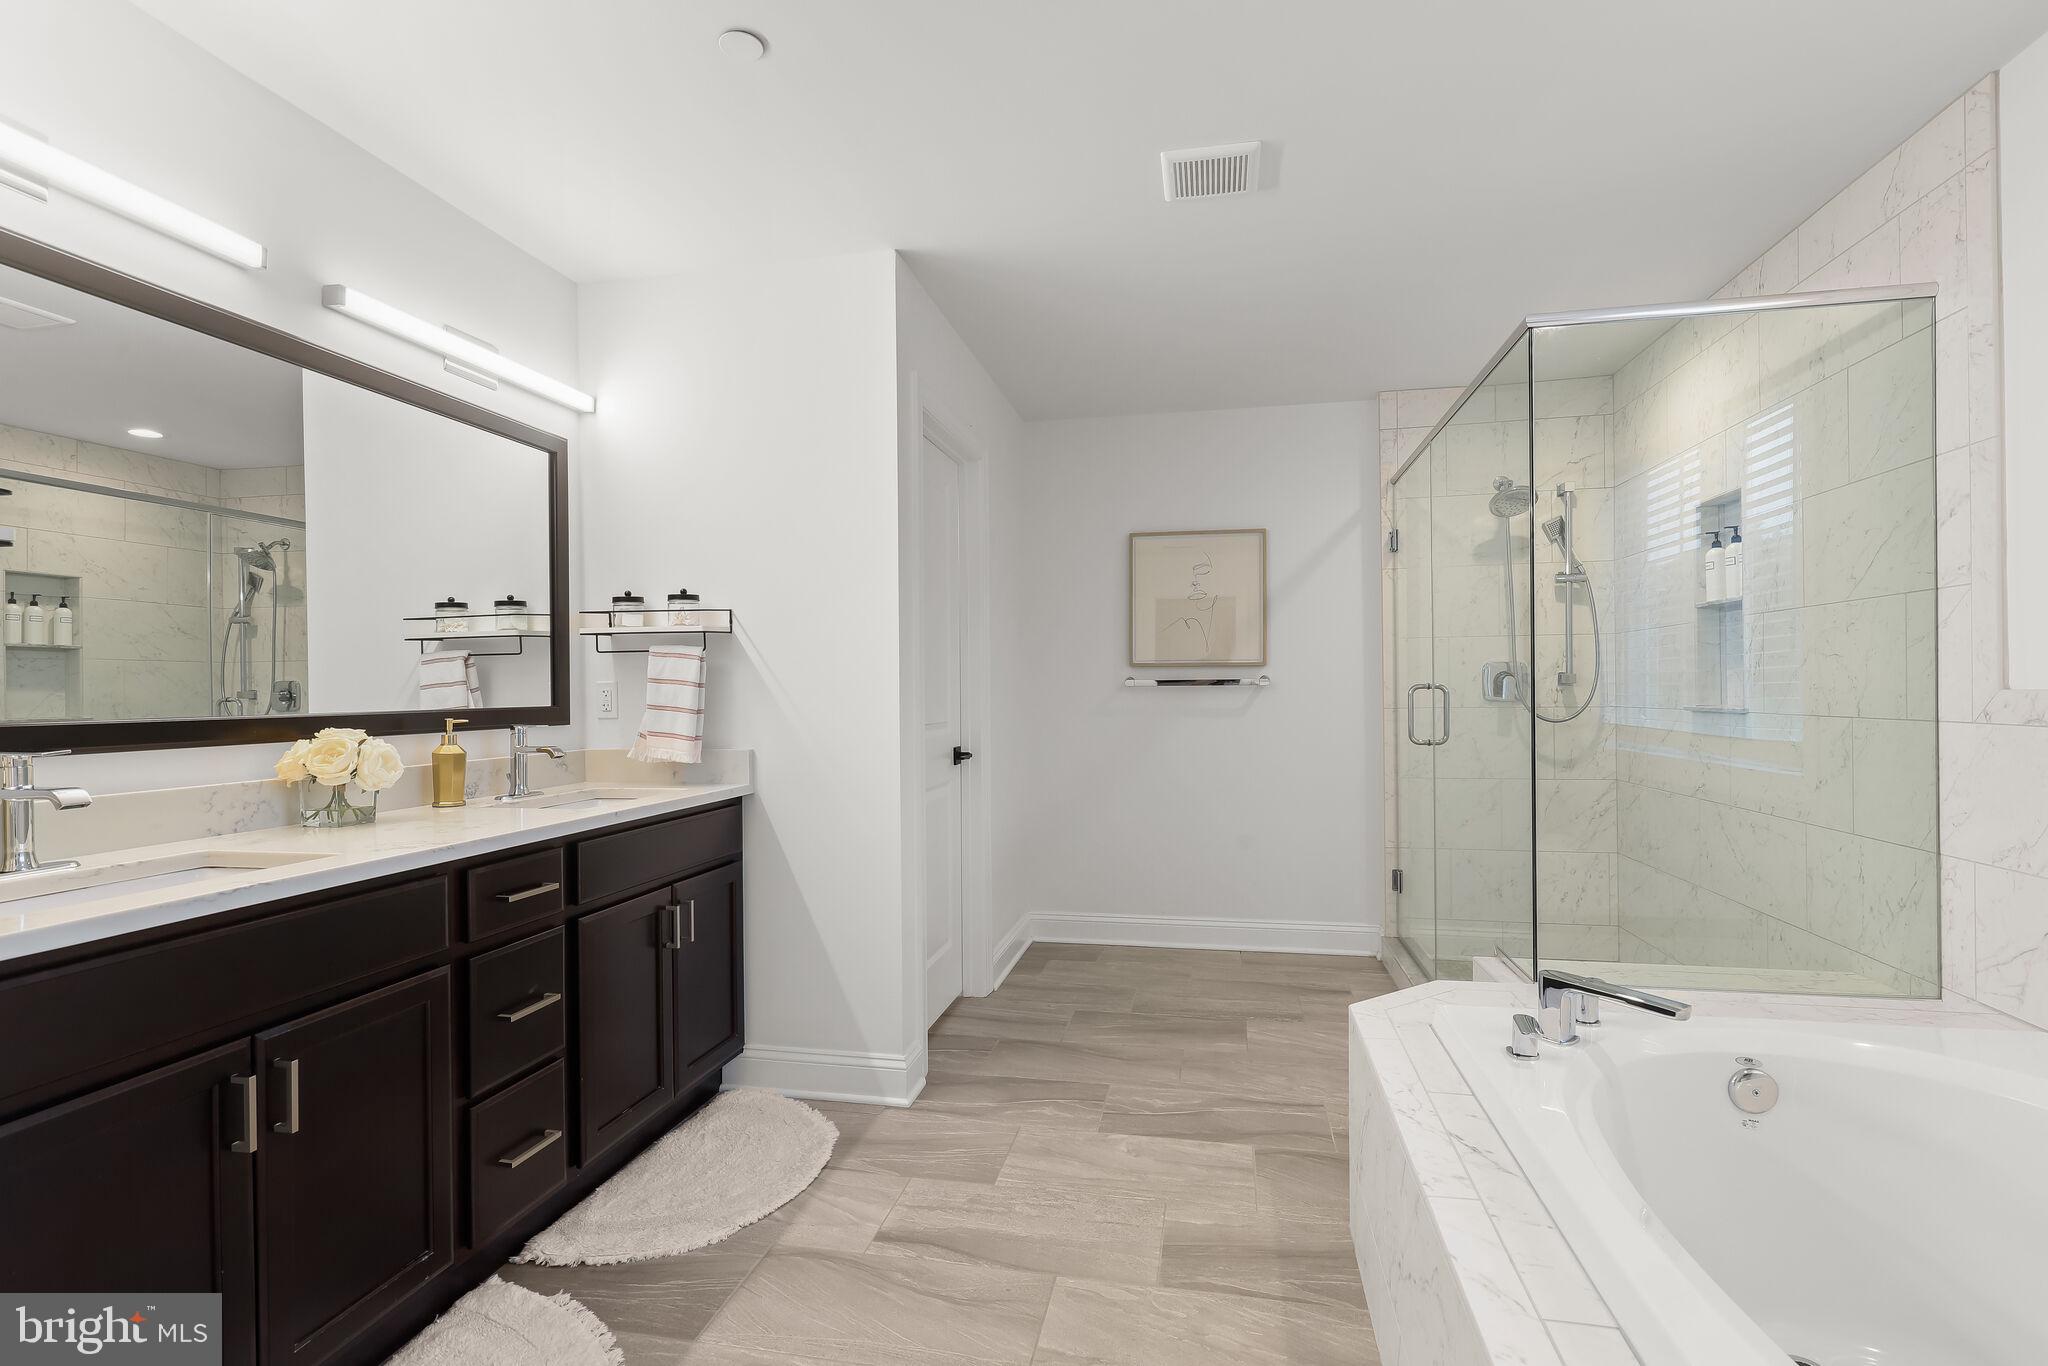
Primary bathroom with dark double vanity, glass-enclosed shower, and soaking tub.
Bathroom with a glass-enclosed marble shower and built-in soaking tub.
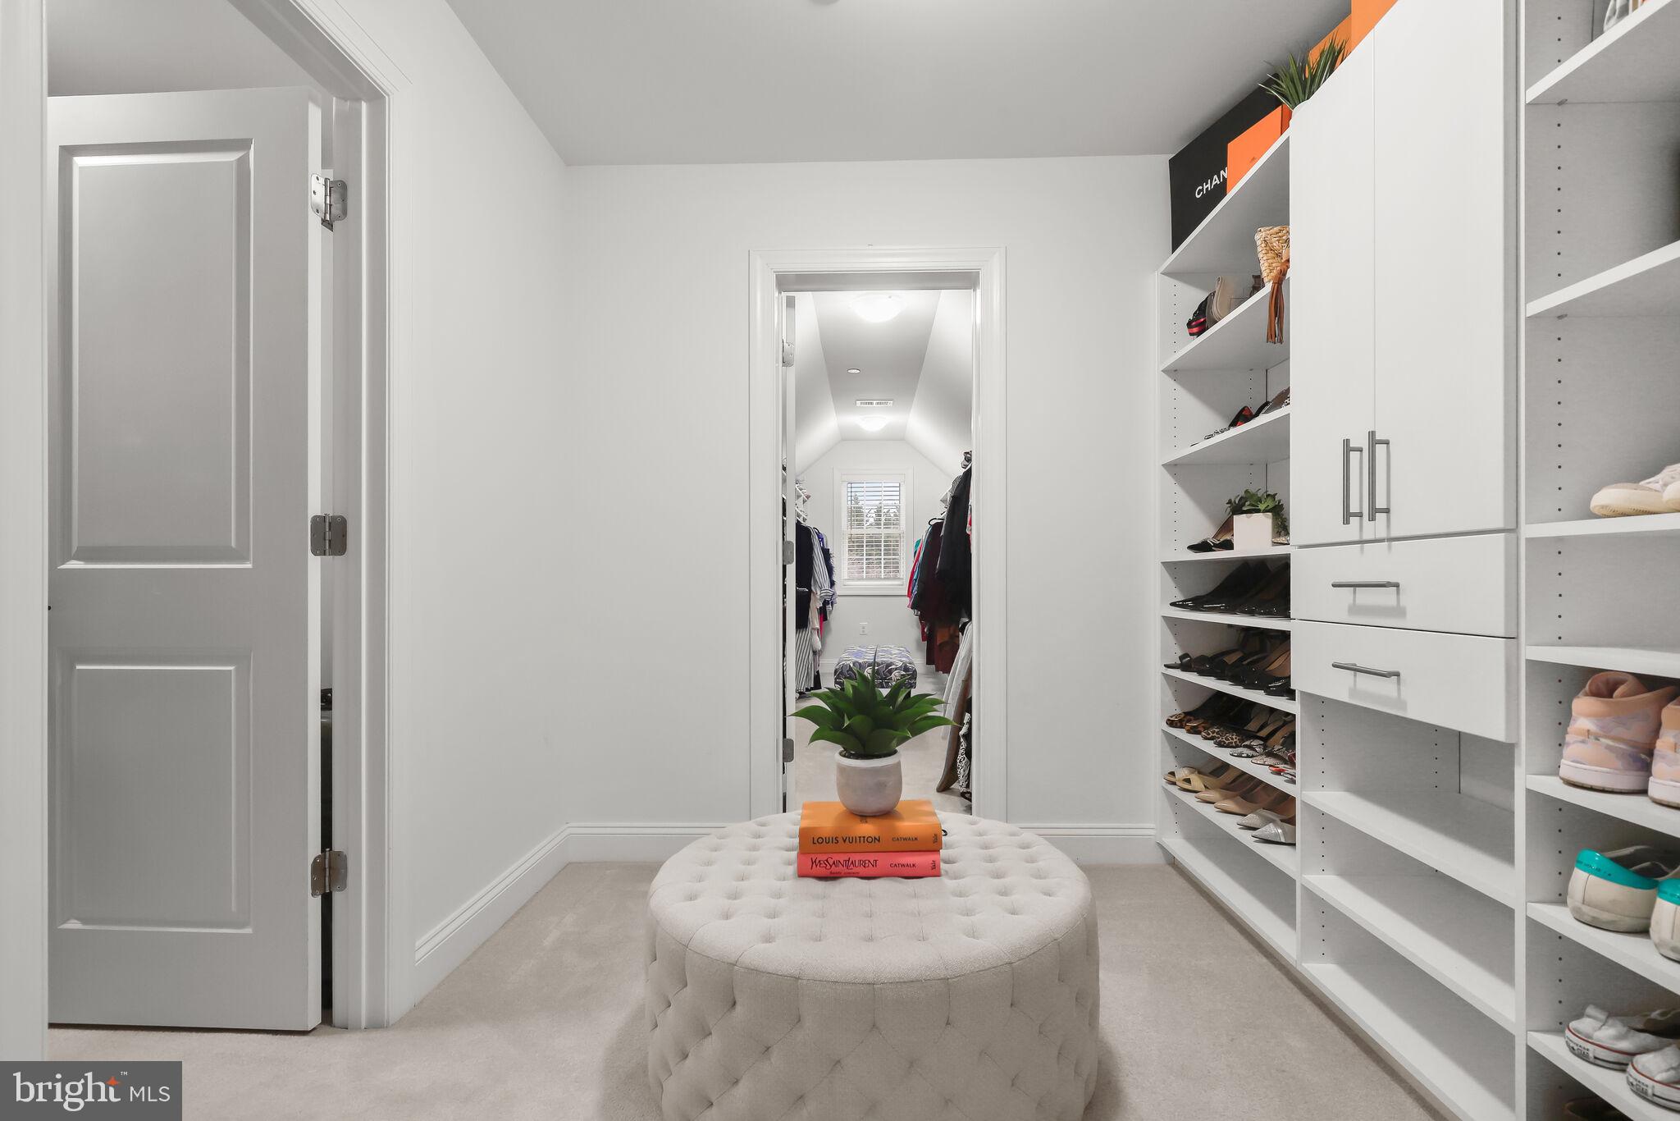
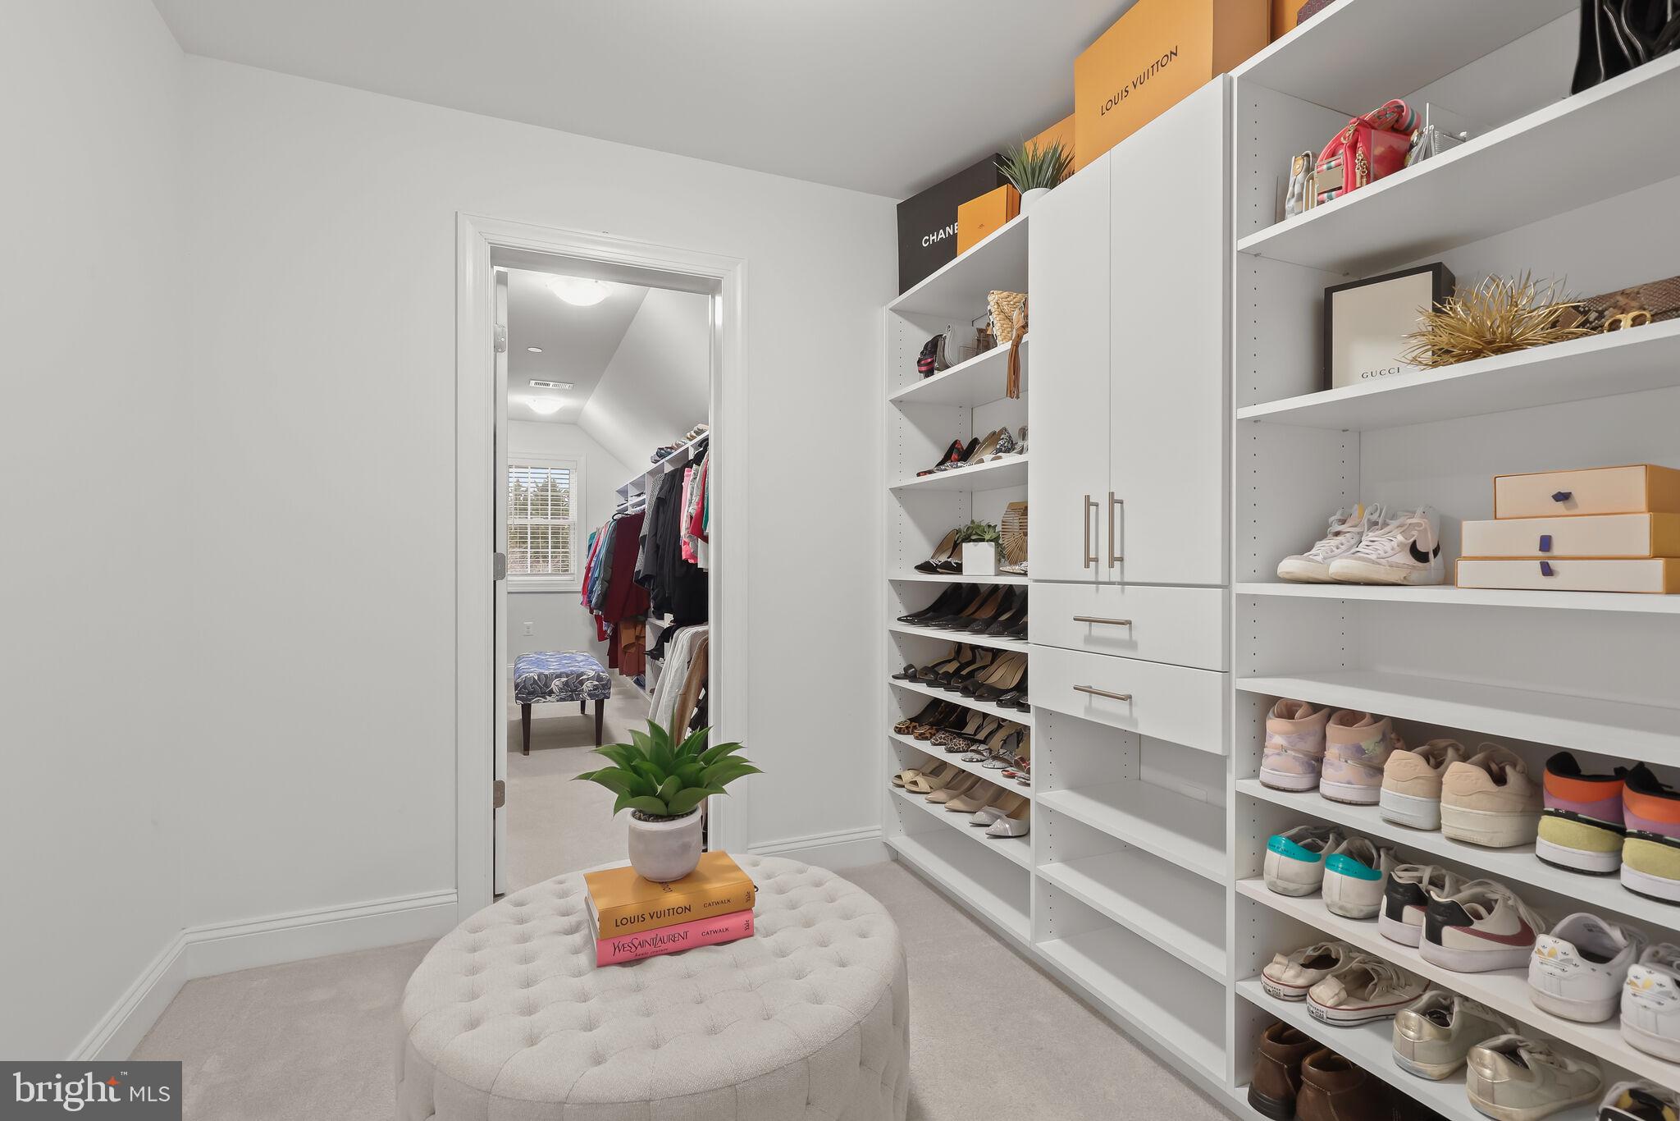
Walk-in closet with white shoe shelves and cabinets, a round tufted ottoman, books, and a potted plant.
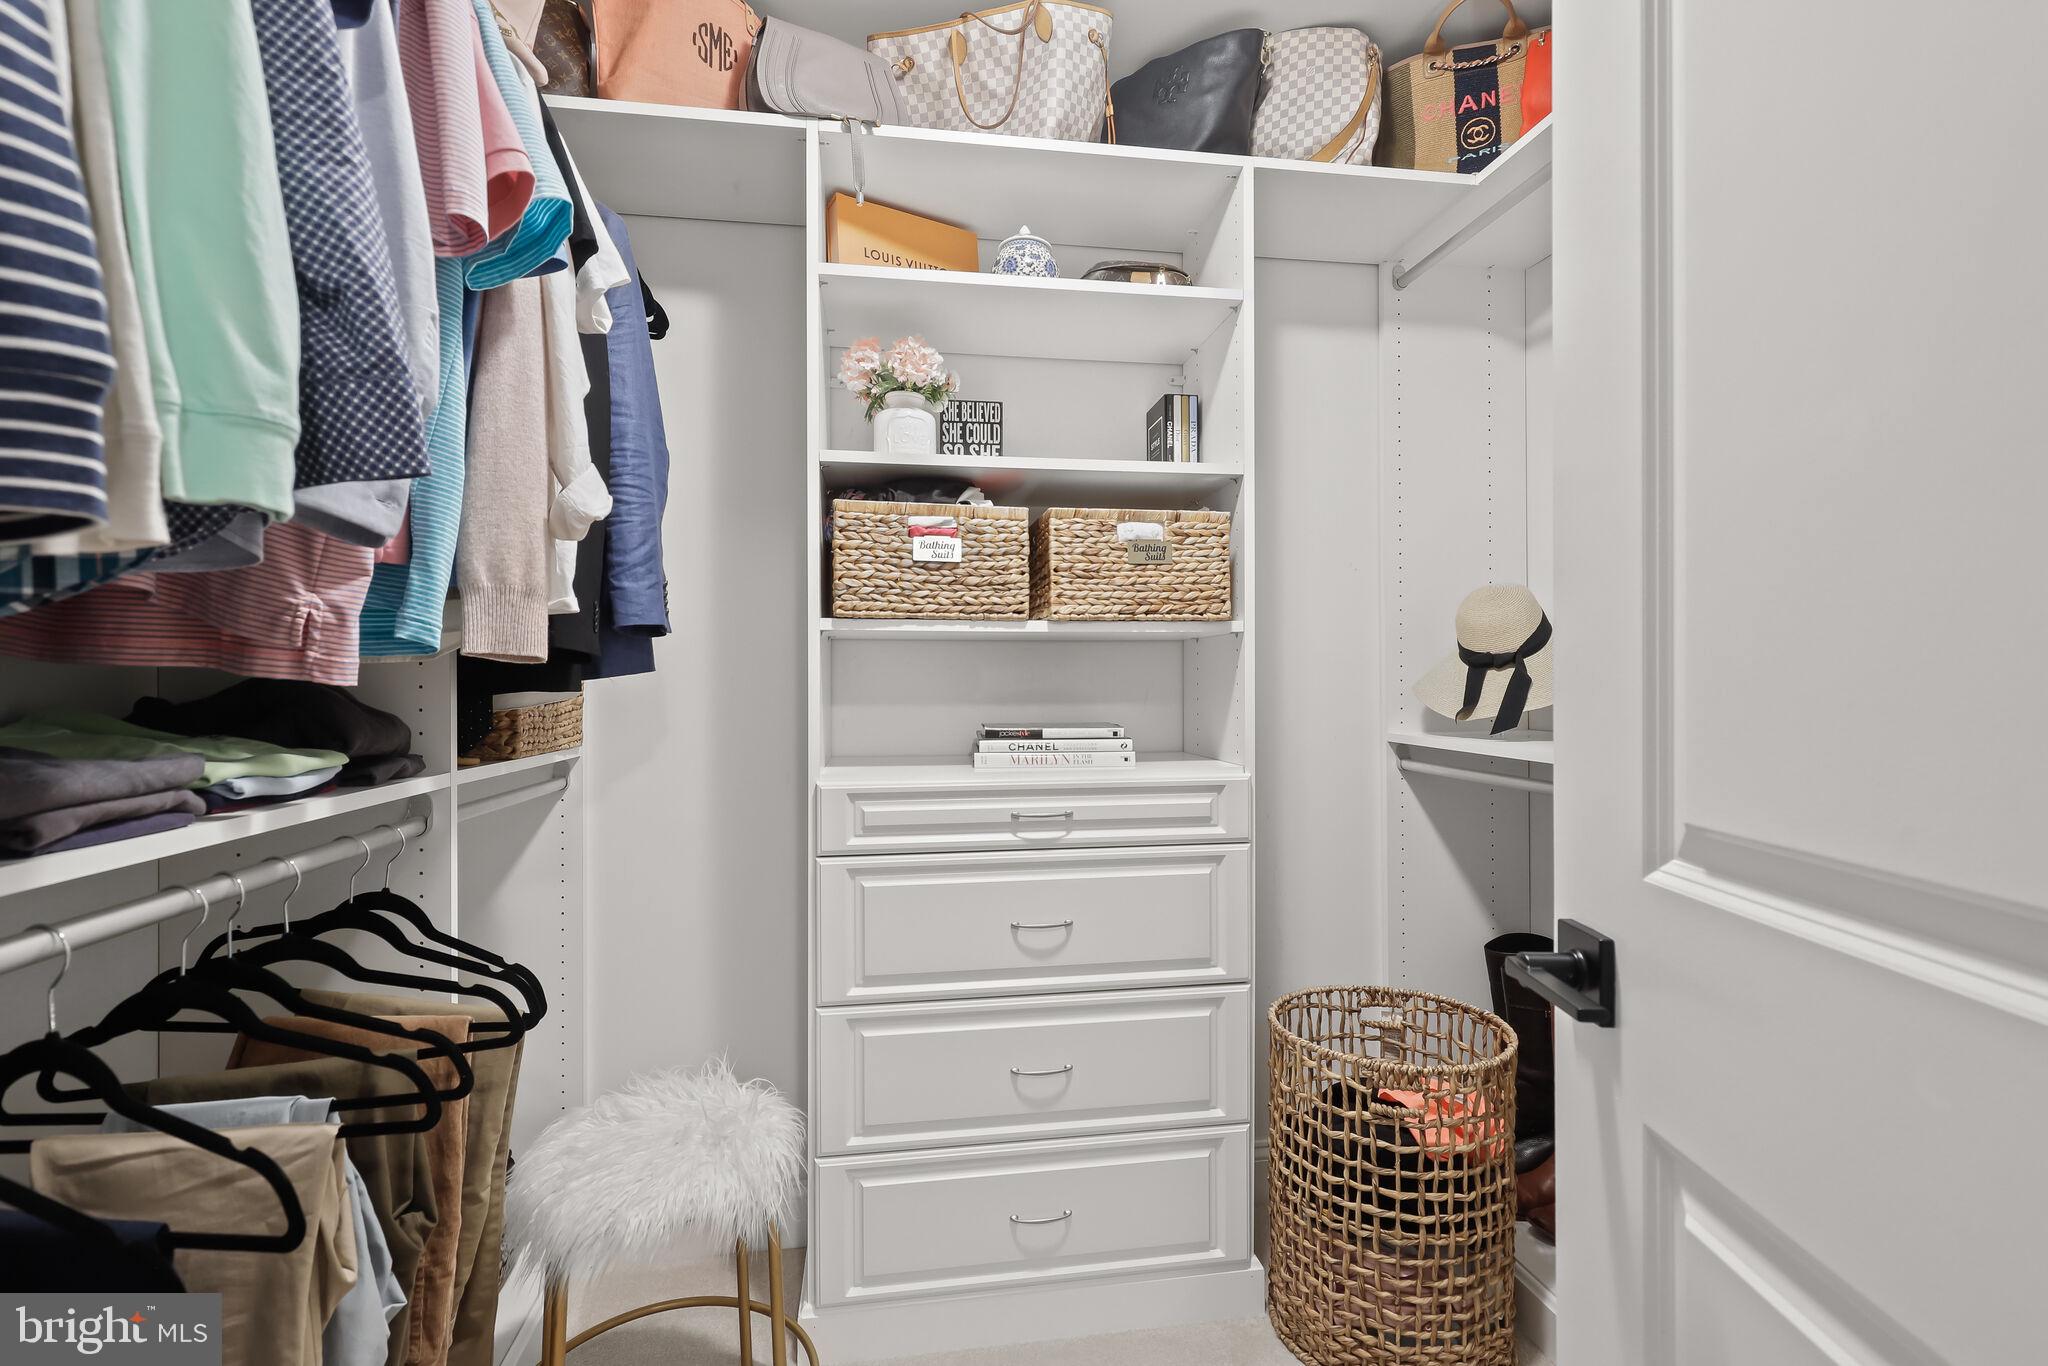
Walk-in closet with white built-in drawers, hanging clothes, handbags, and woven storage baskets.
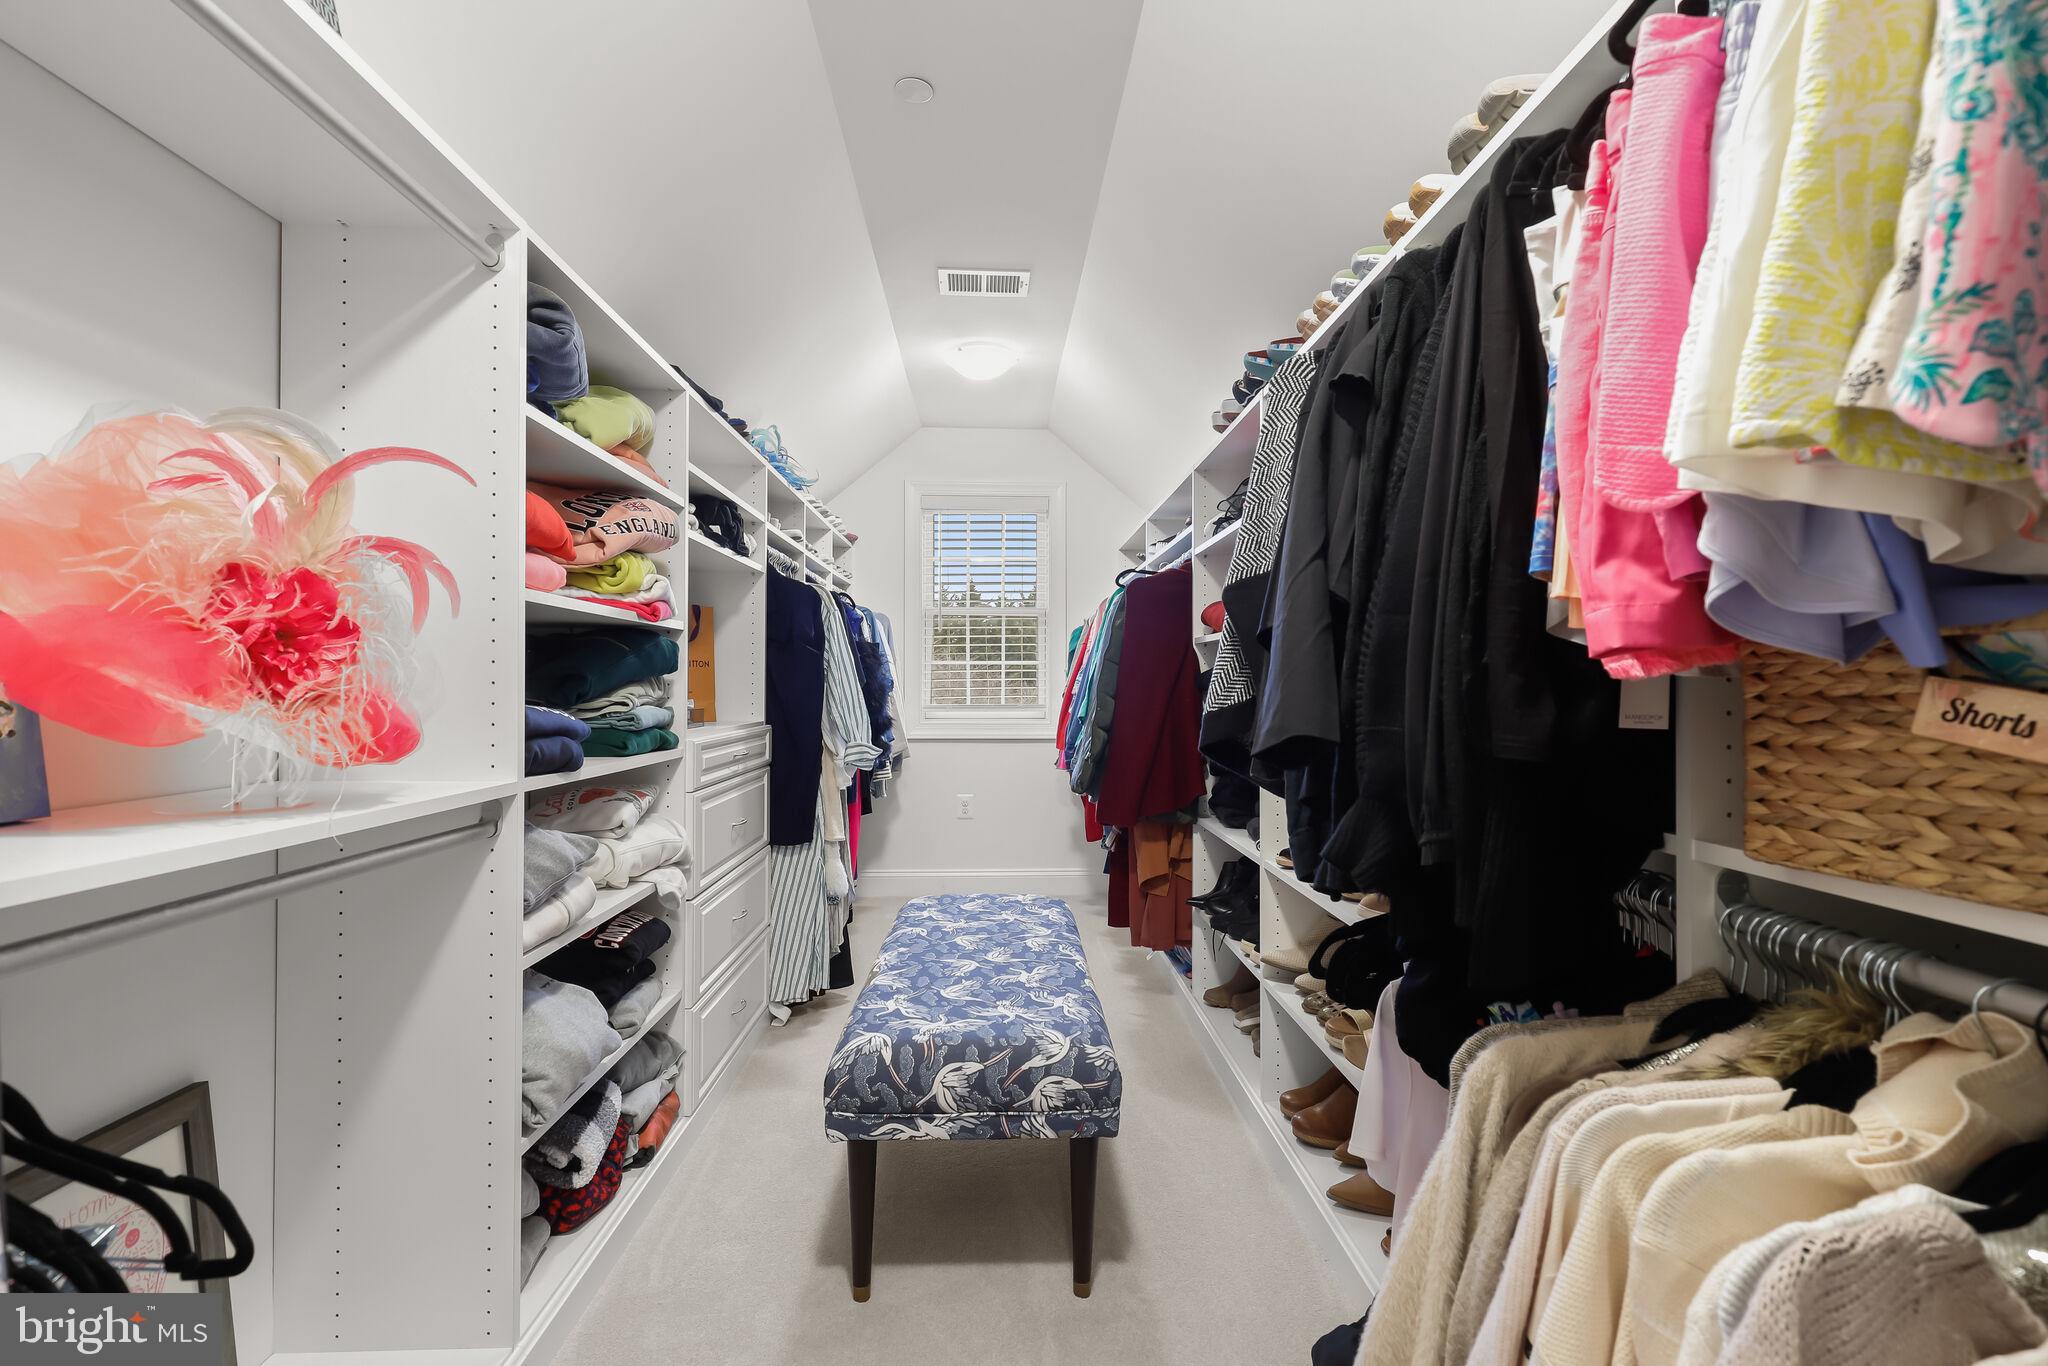
Walk-in closet with built-in storage, clothes on both sides, and a patterned bench beneath a window.
Walk-in closet with white shoe shelves, built-in cabinets, and a tufted ottoman topped with a plant.
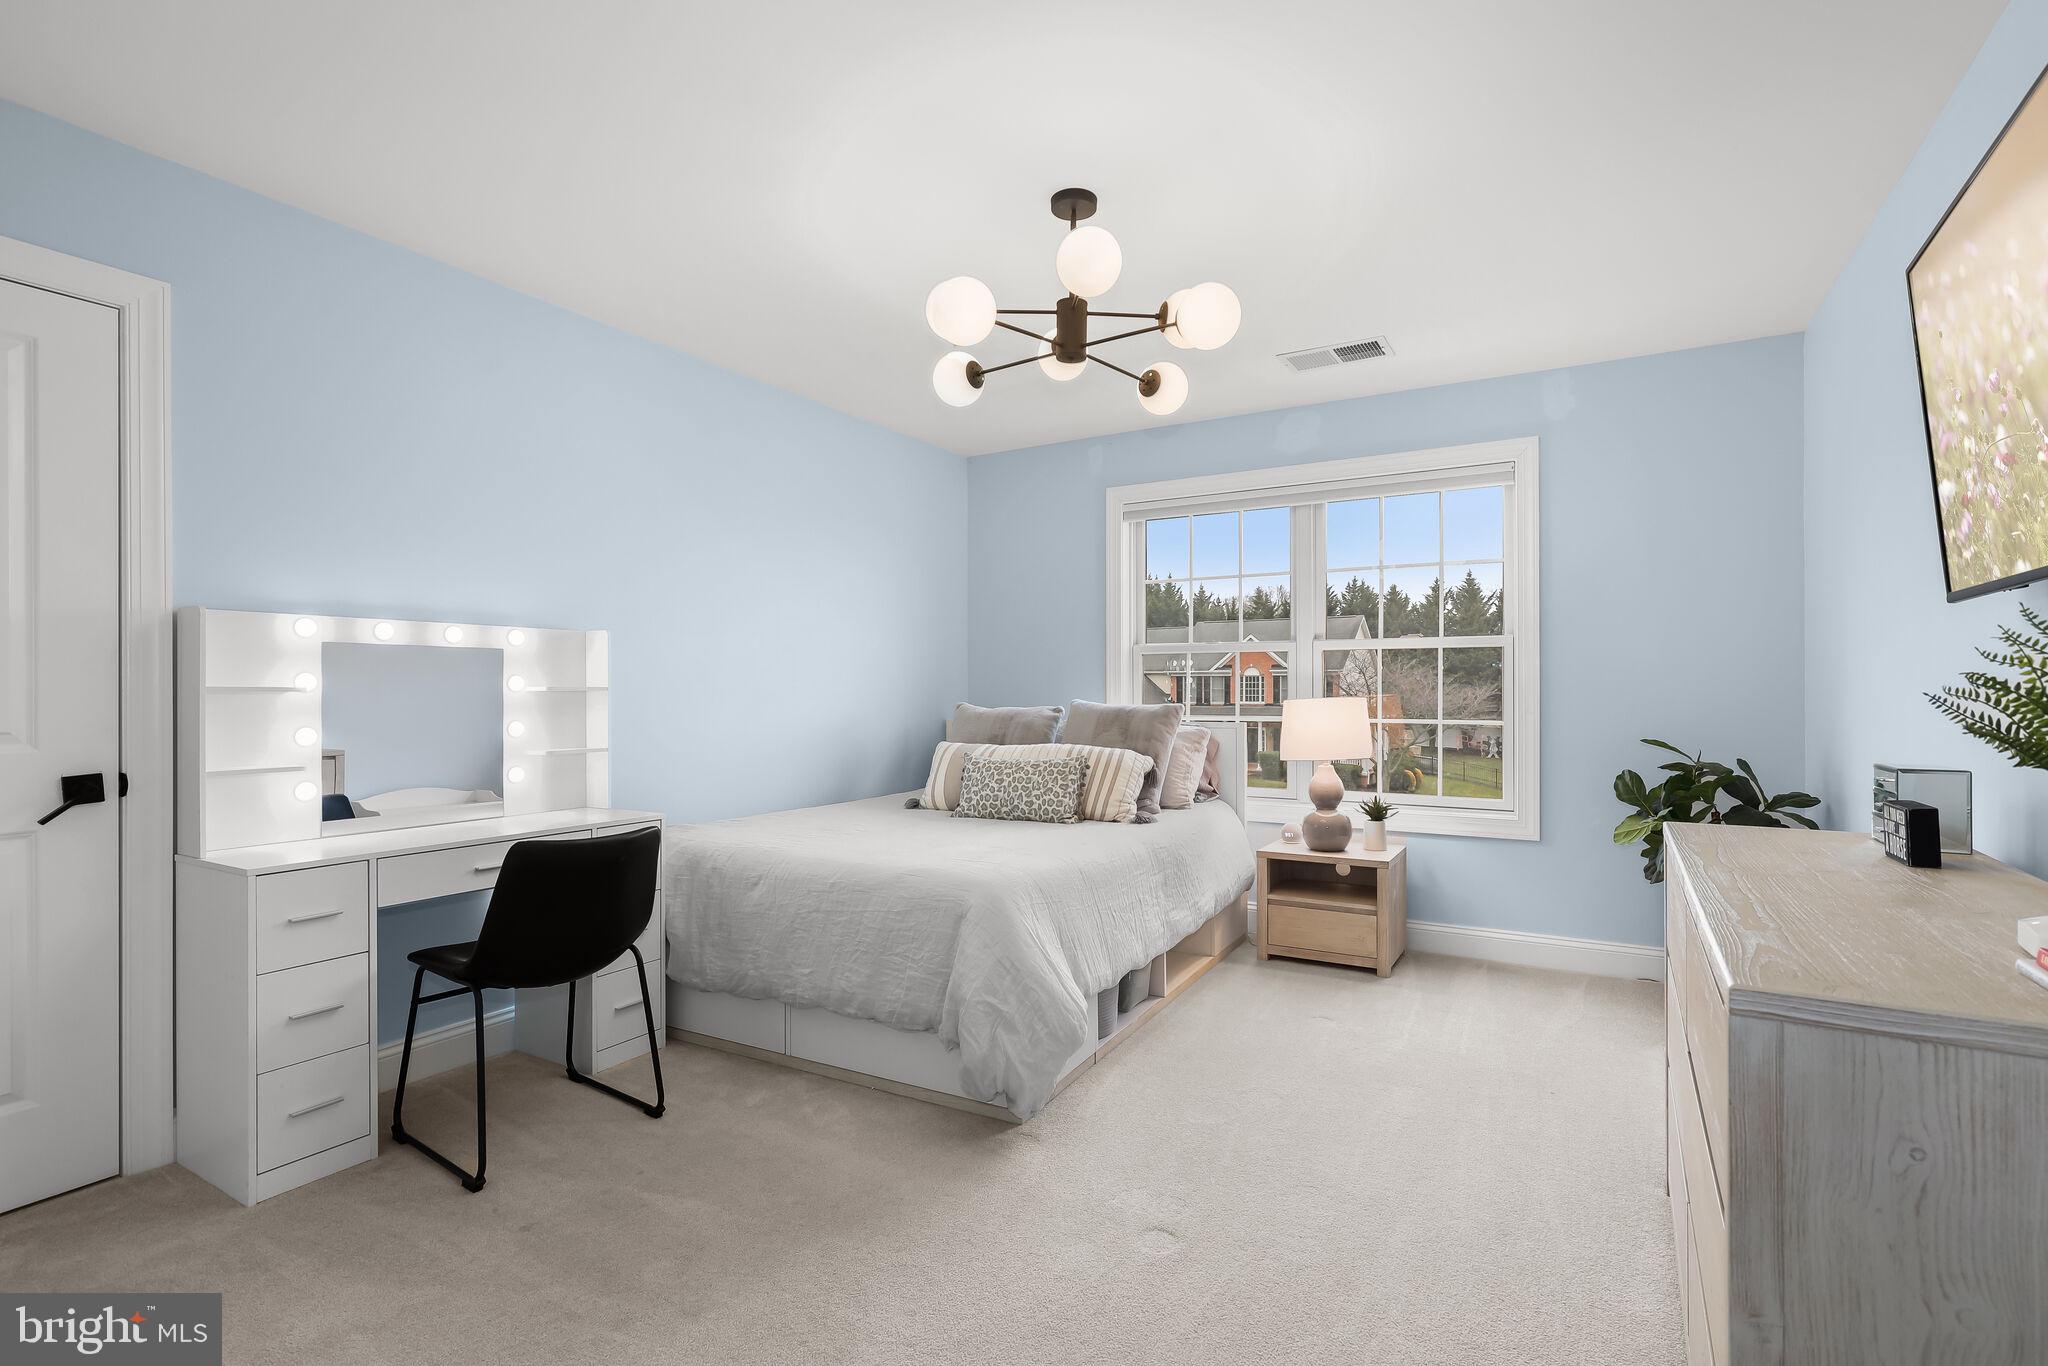
Bedroom with pale blue walls, white bed, illuminated vanity mirror, and large window overlooking trees.
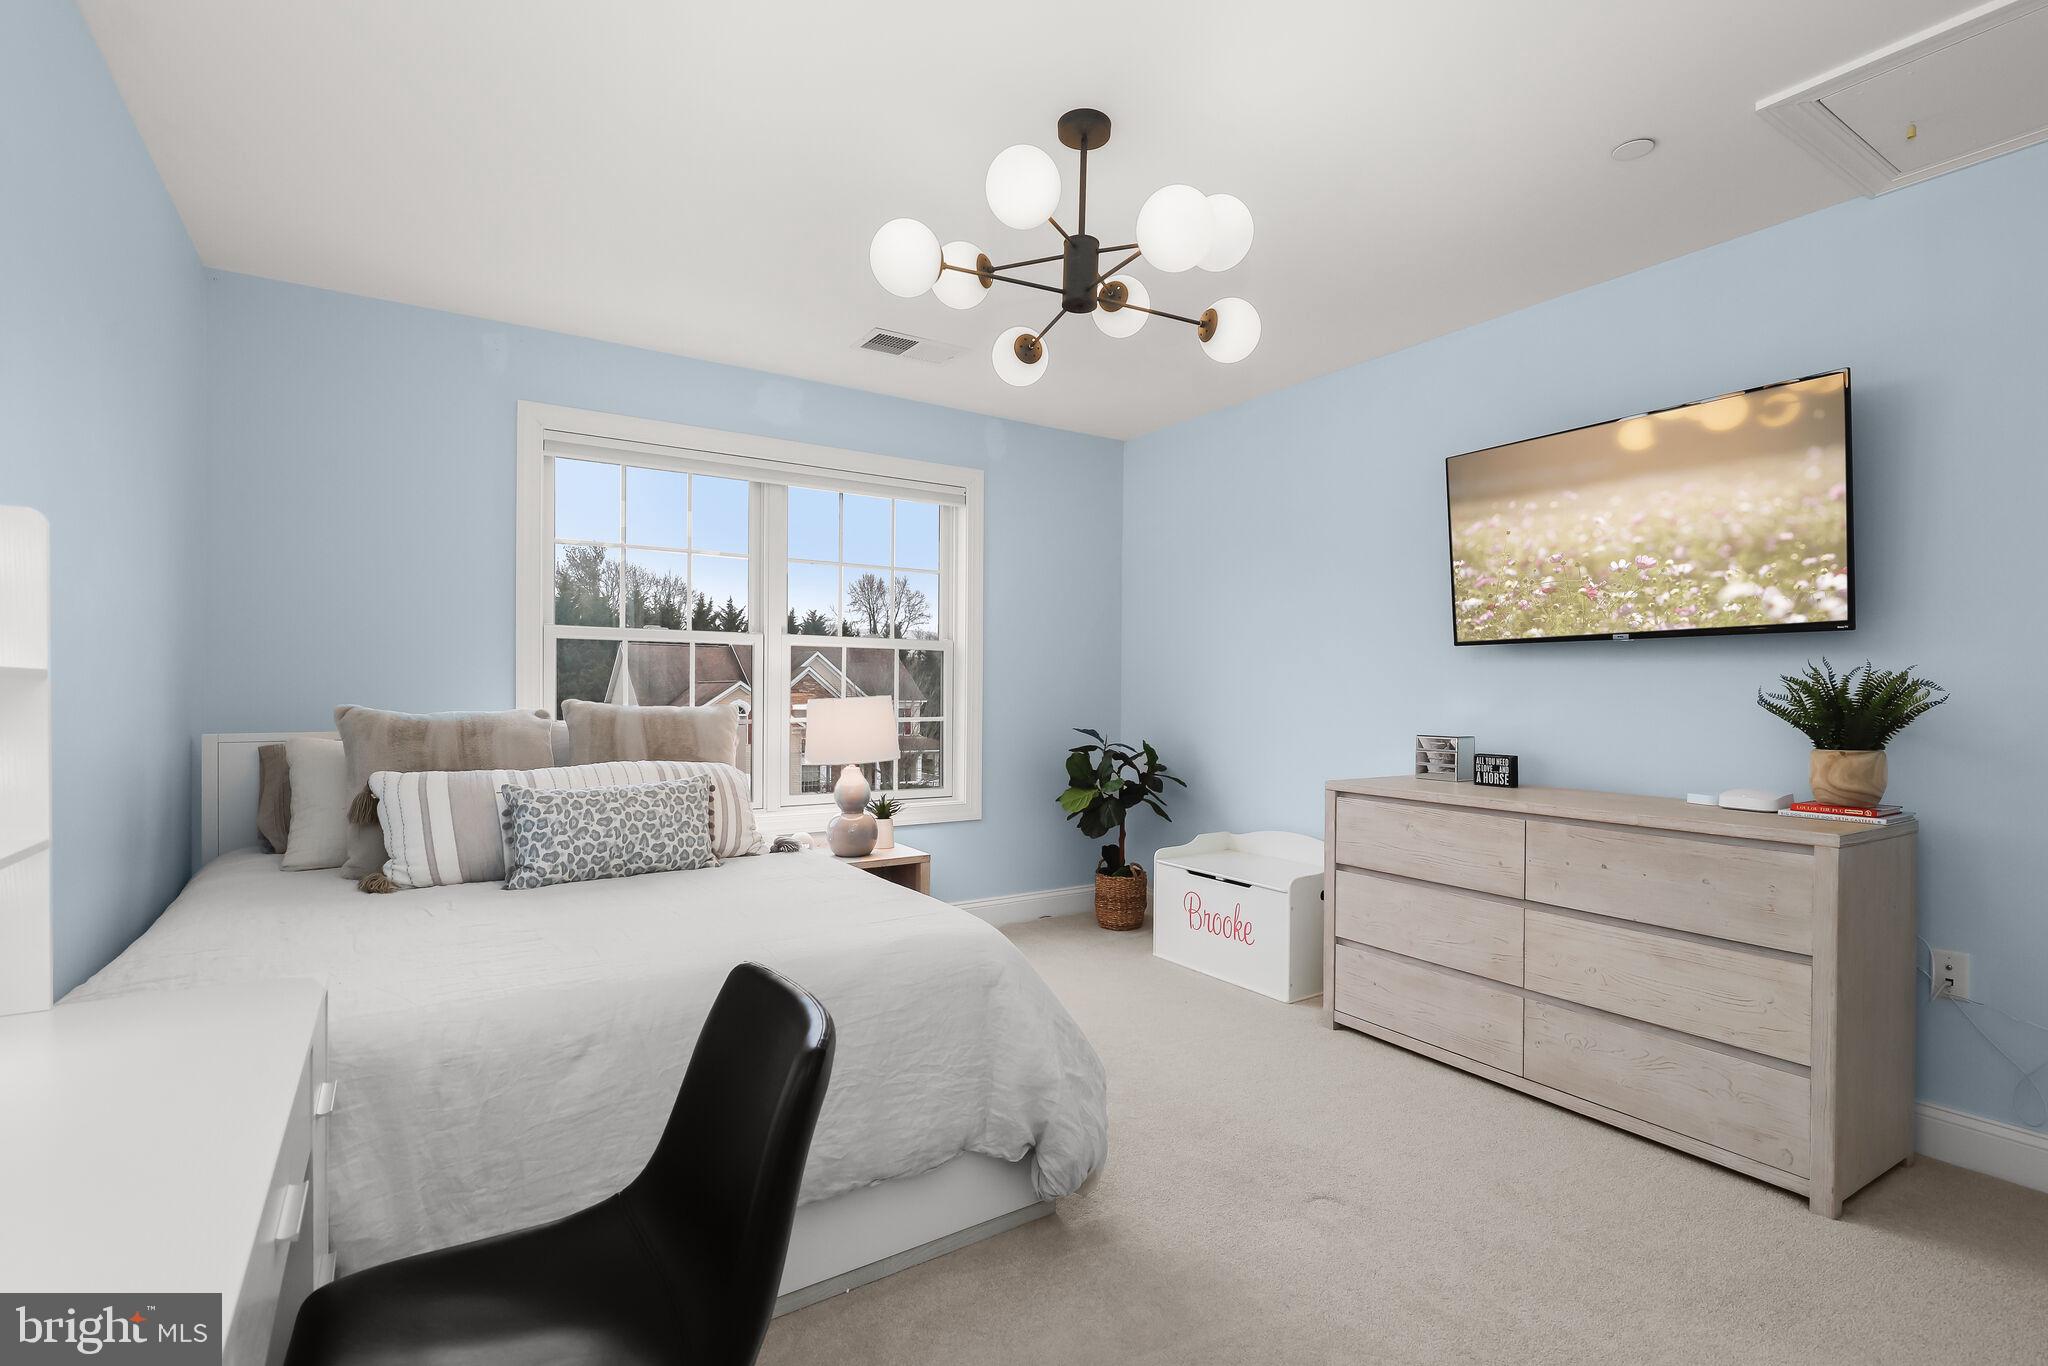
Bedroom with a white bed, pale blue walls, large window, and wall-mounted television.
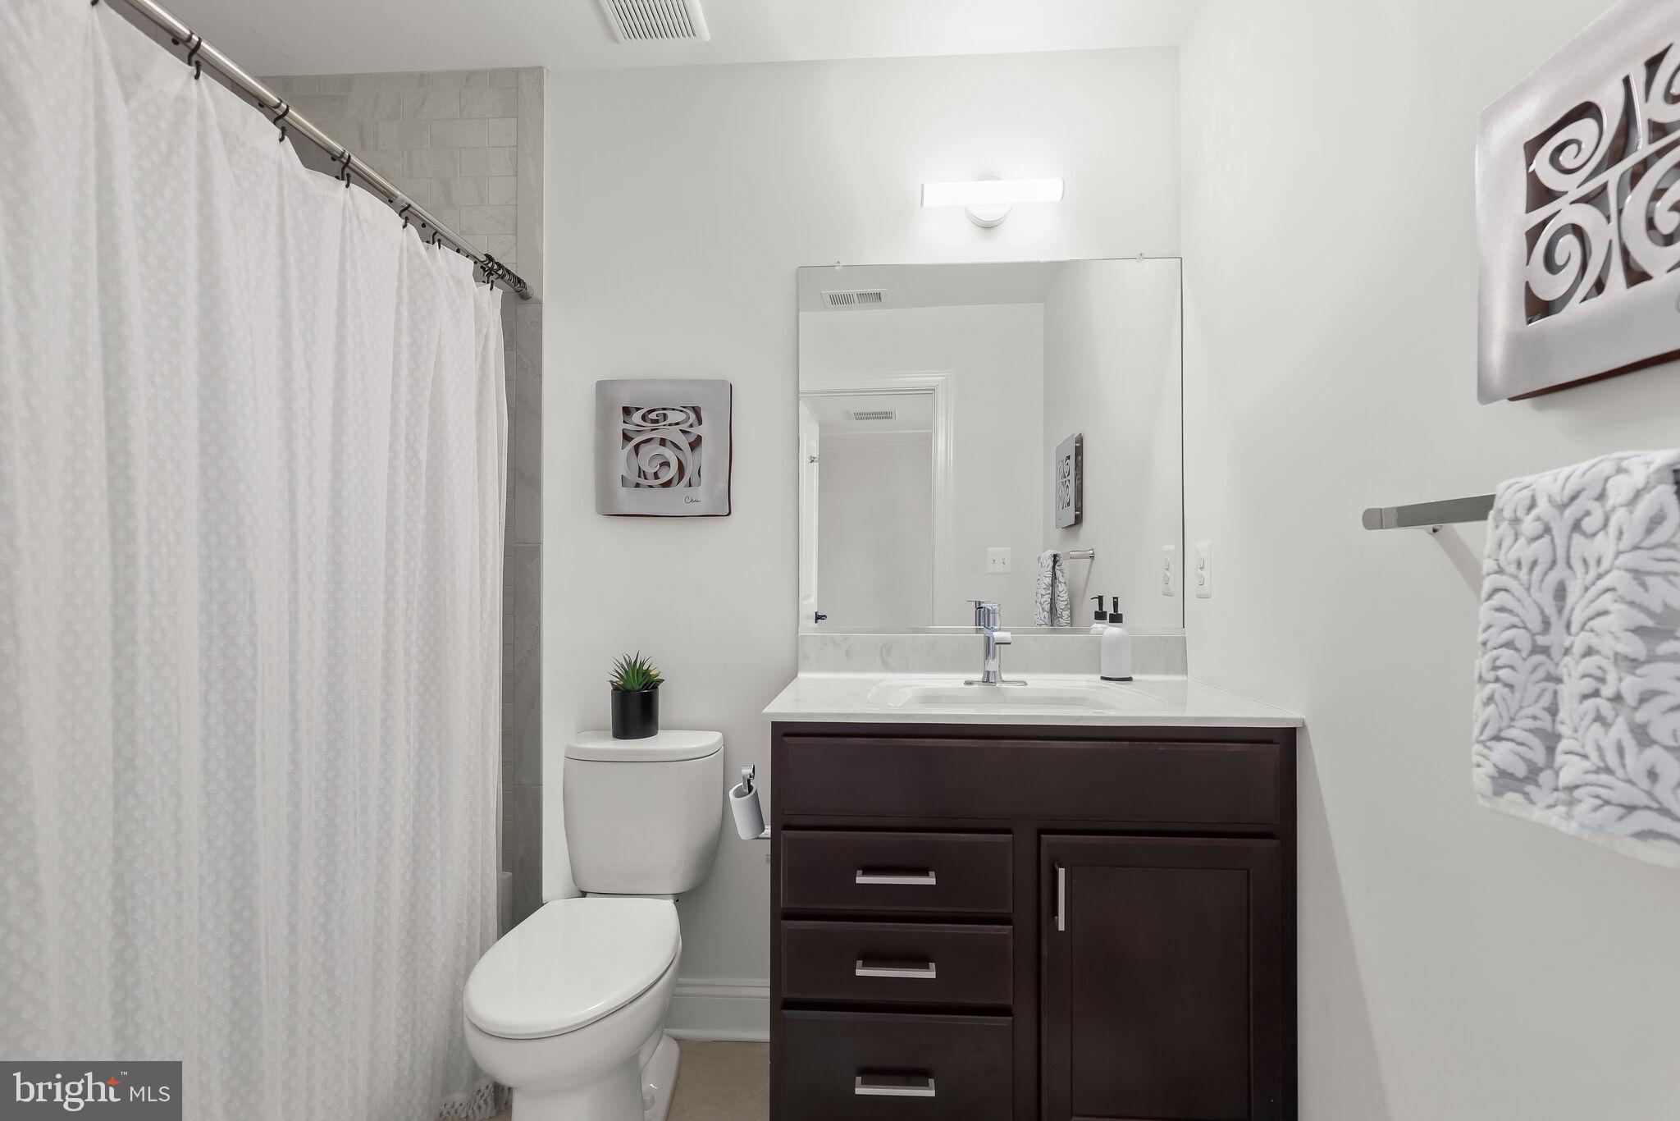
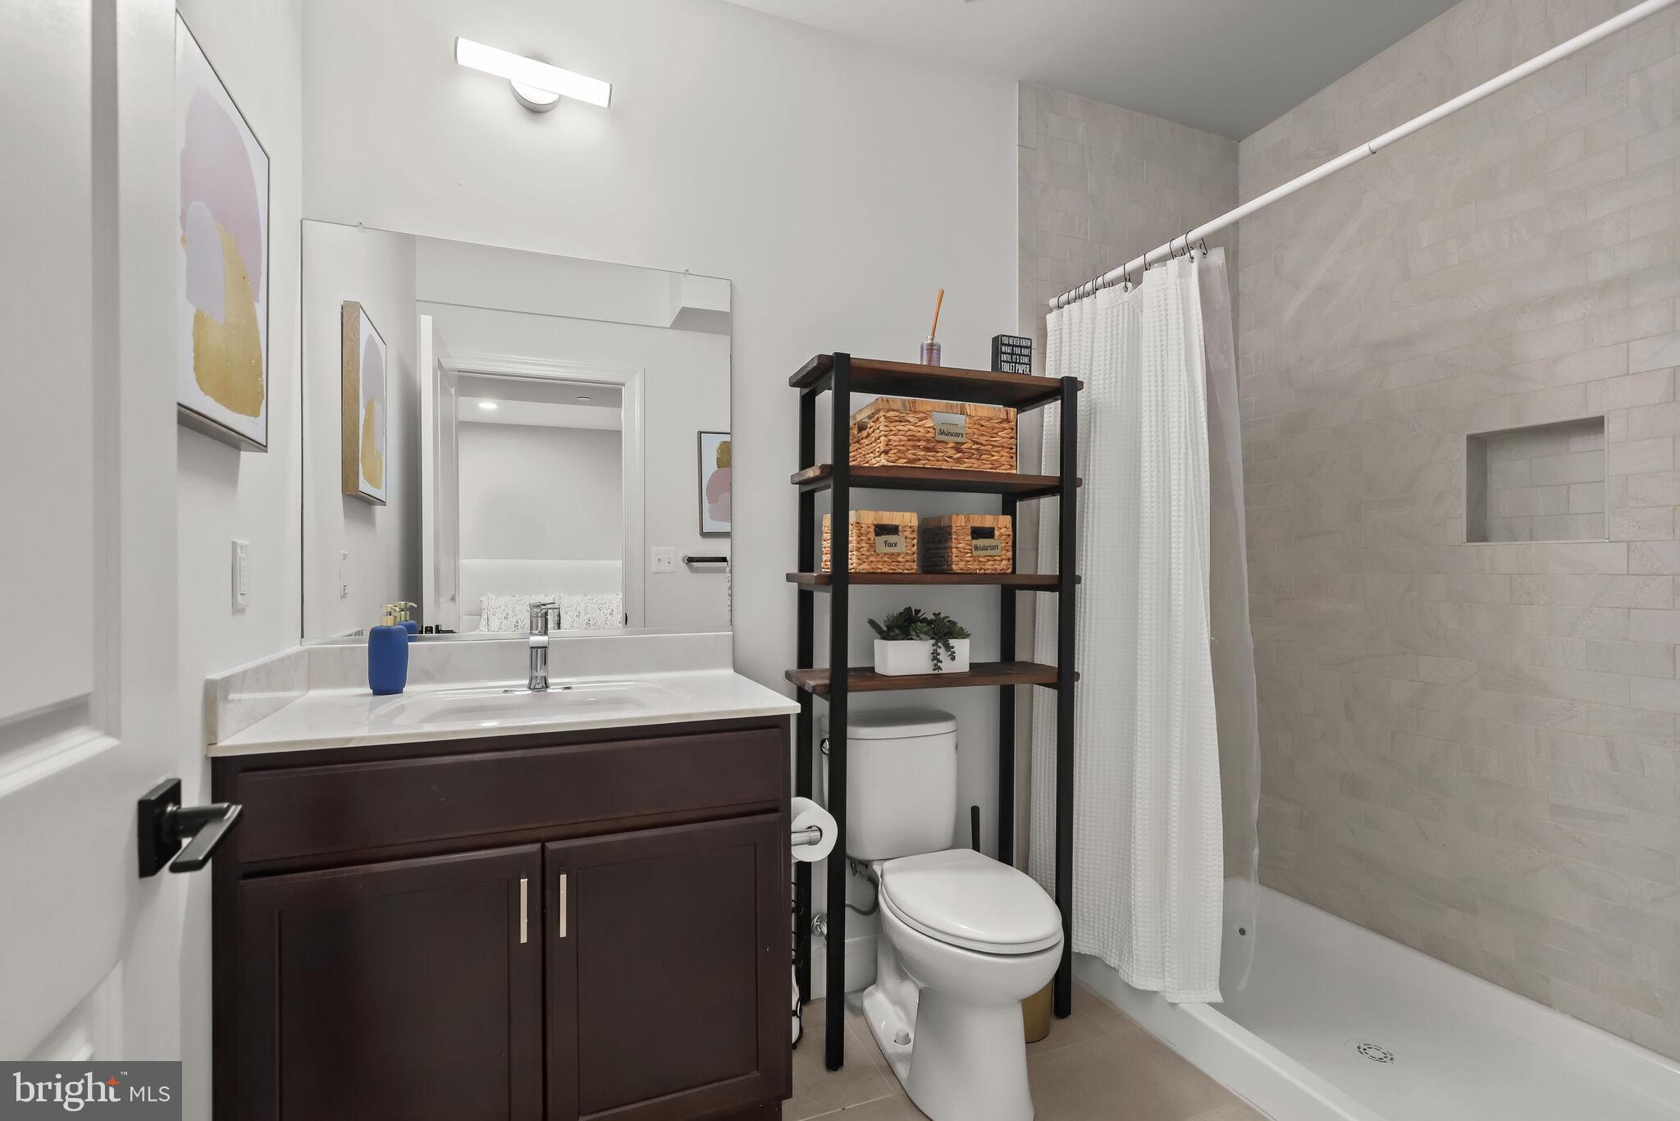
Bathroom with dark wood vanity, large mirror, and white shower curtain.
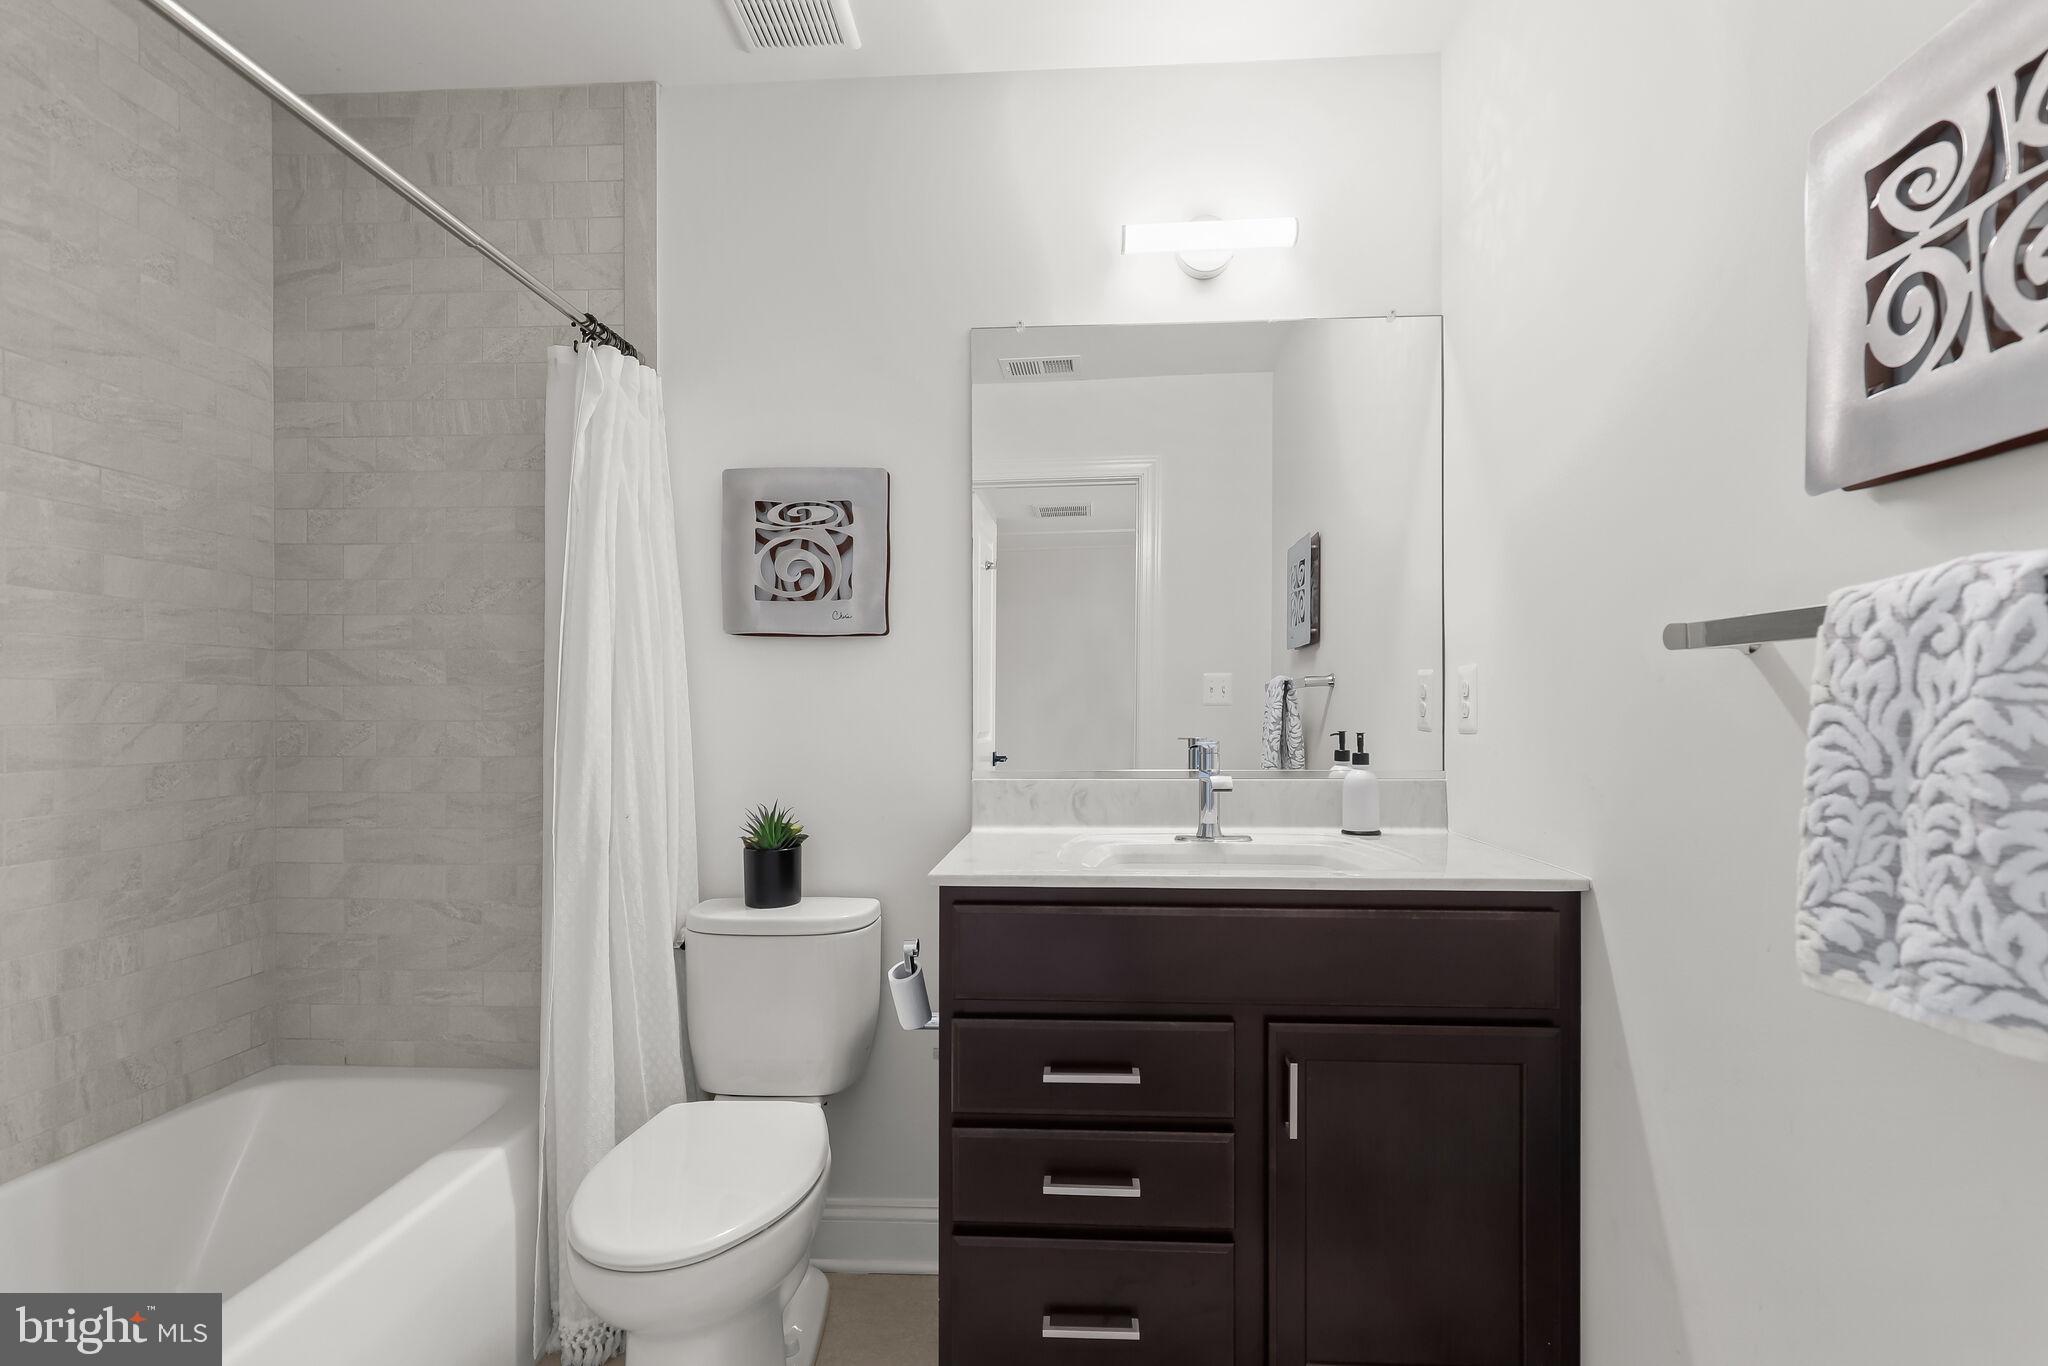
Bathroom with a gray tiled tub surround, white fixtures, and a dark wood vanity.
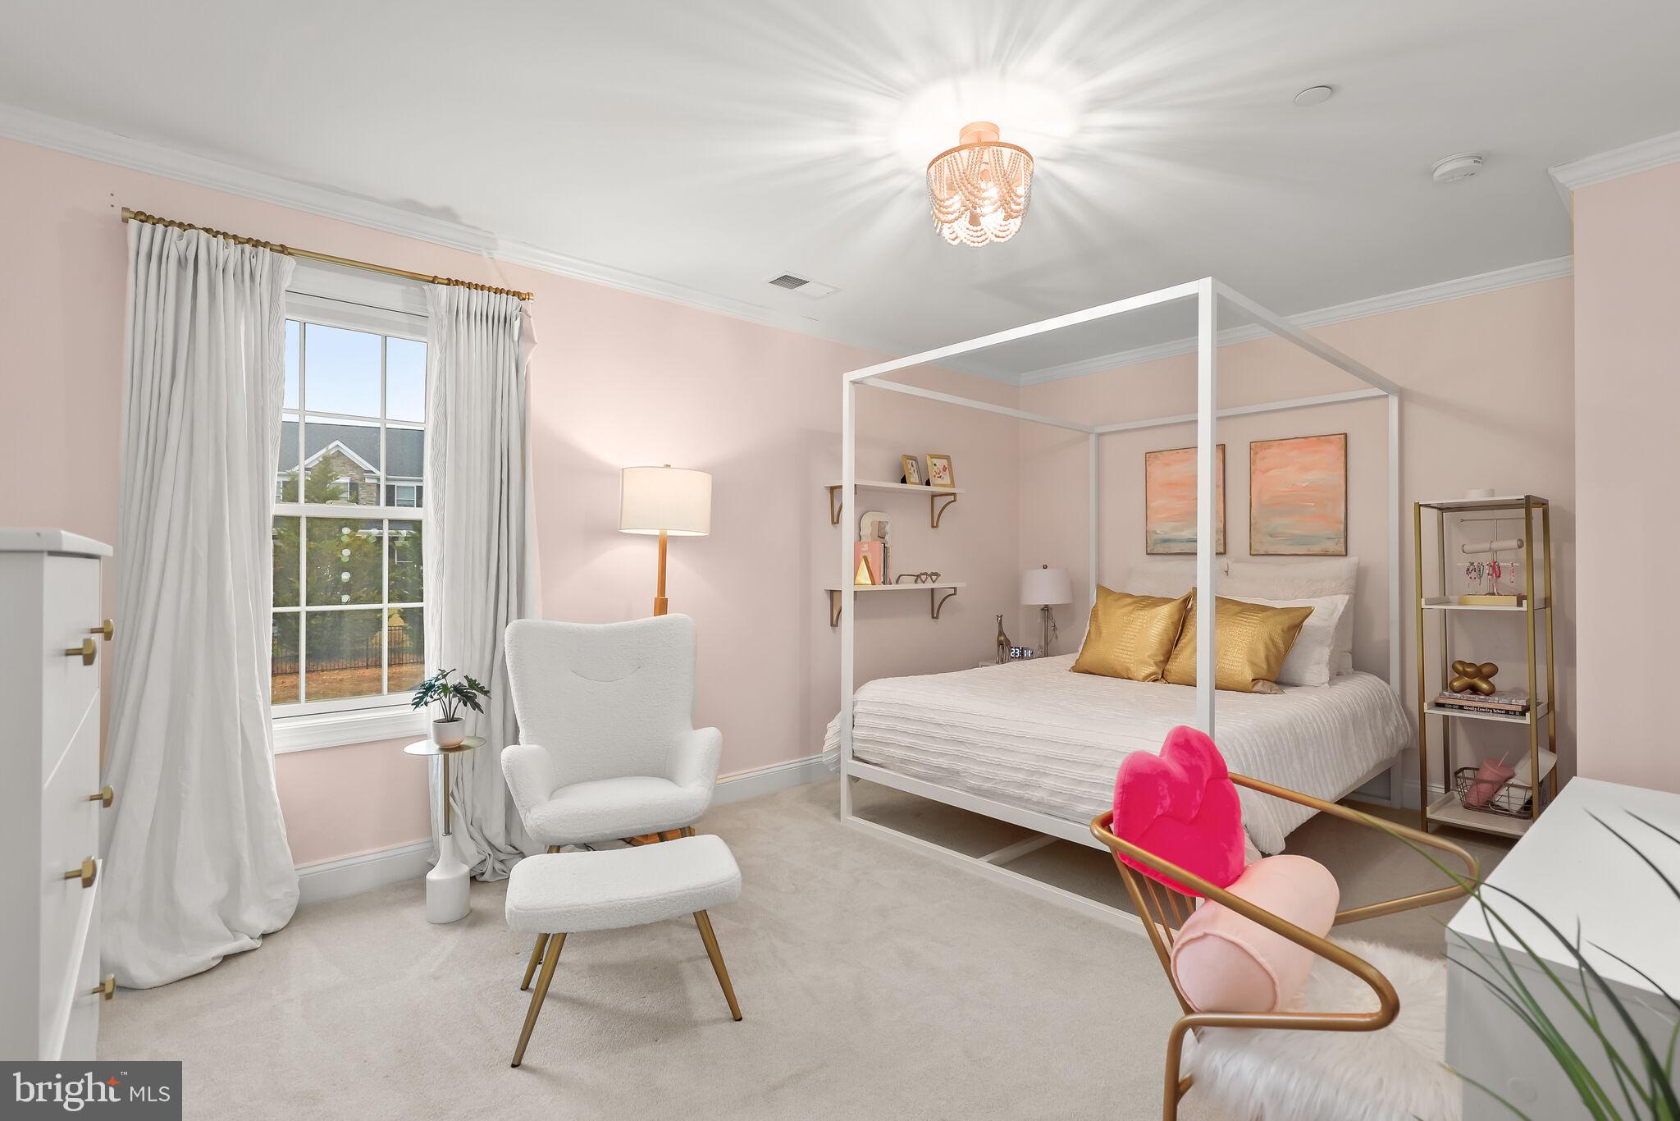
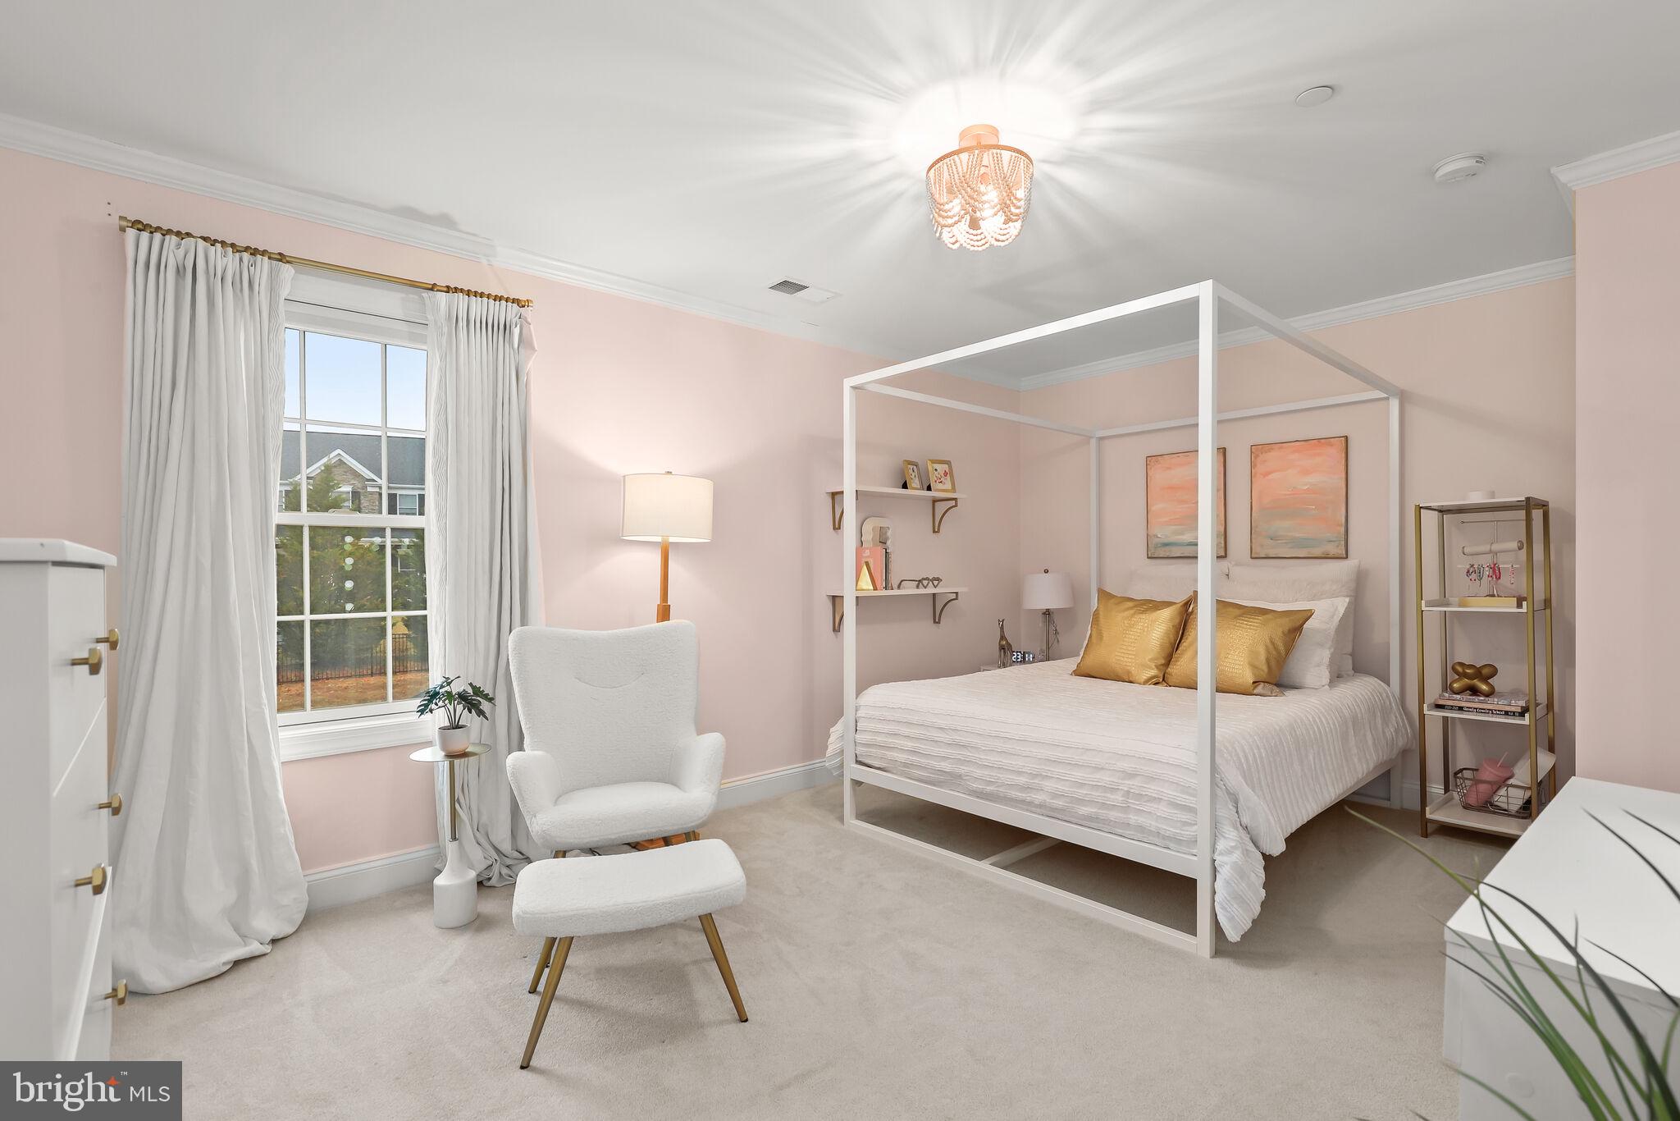
Staged bedroom with a white canopy bed, gold pillows, pink walls, and a bright pink chair.
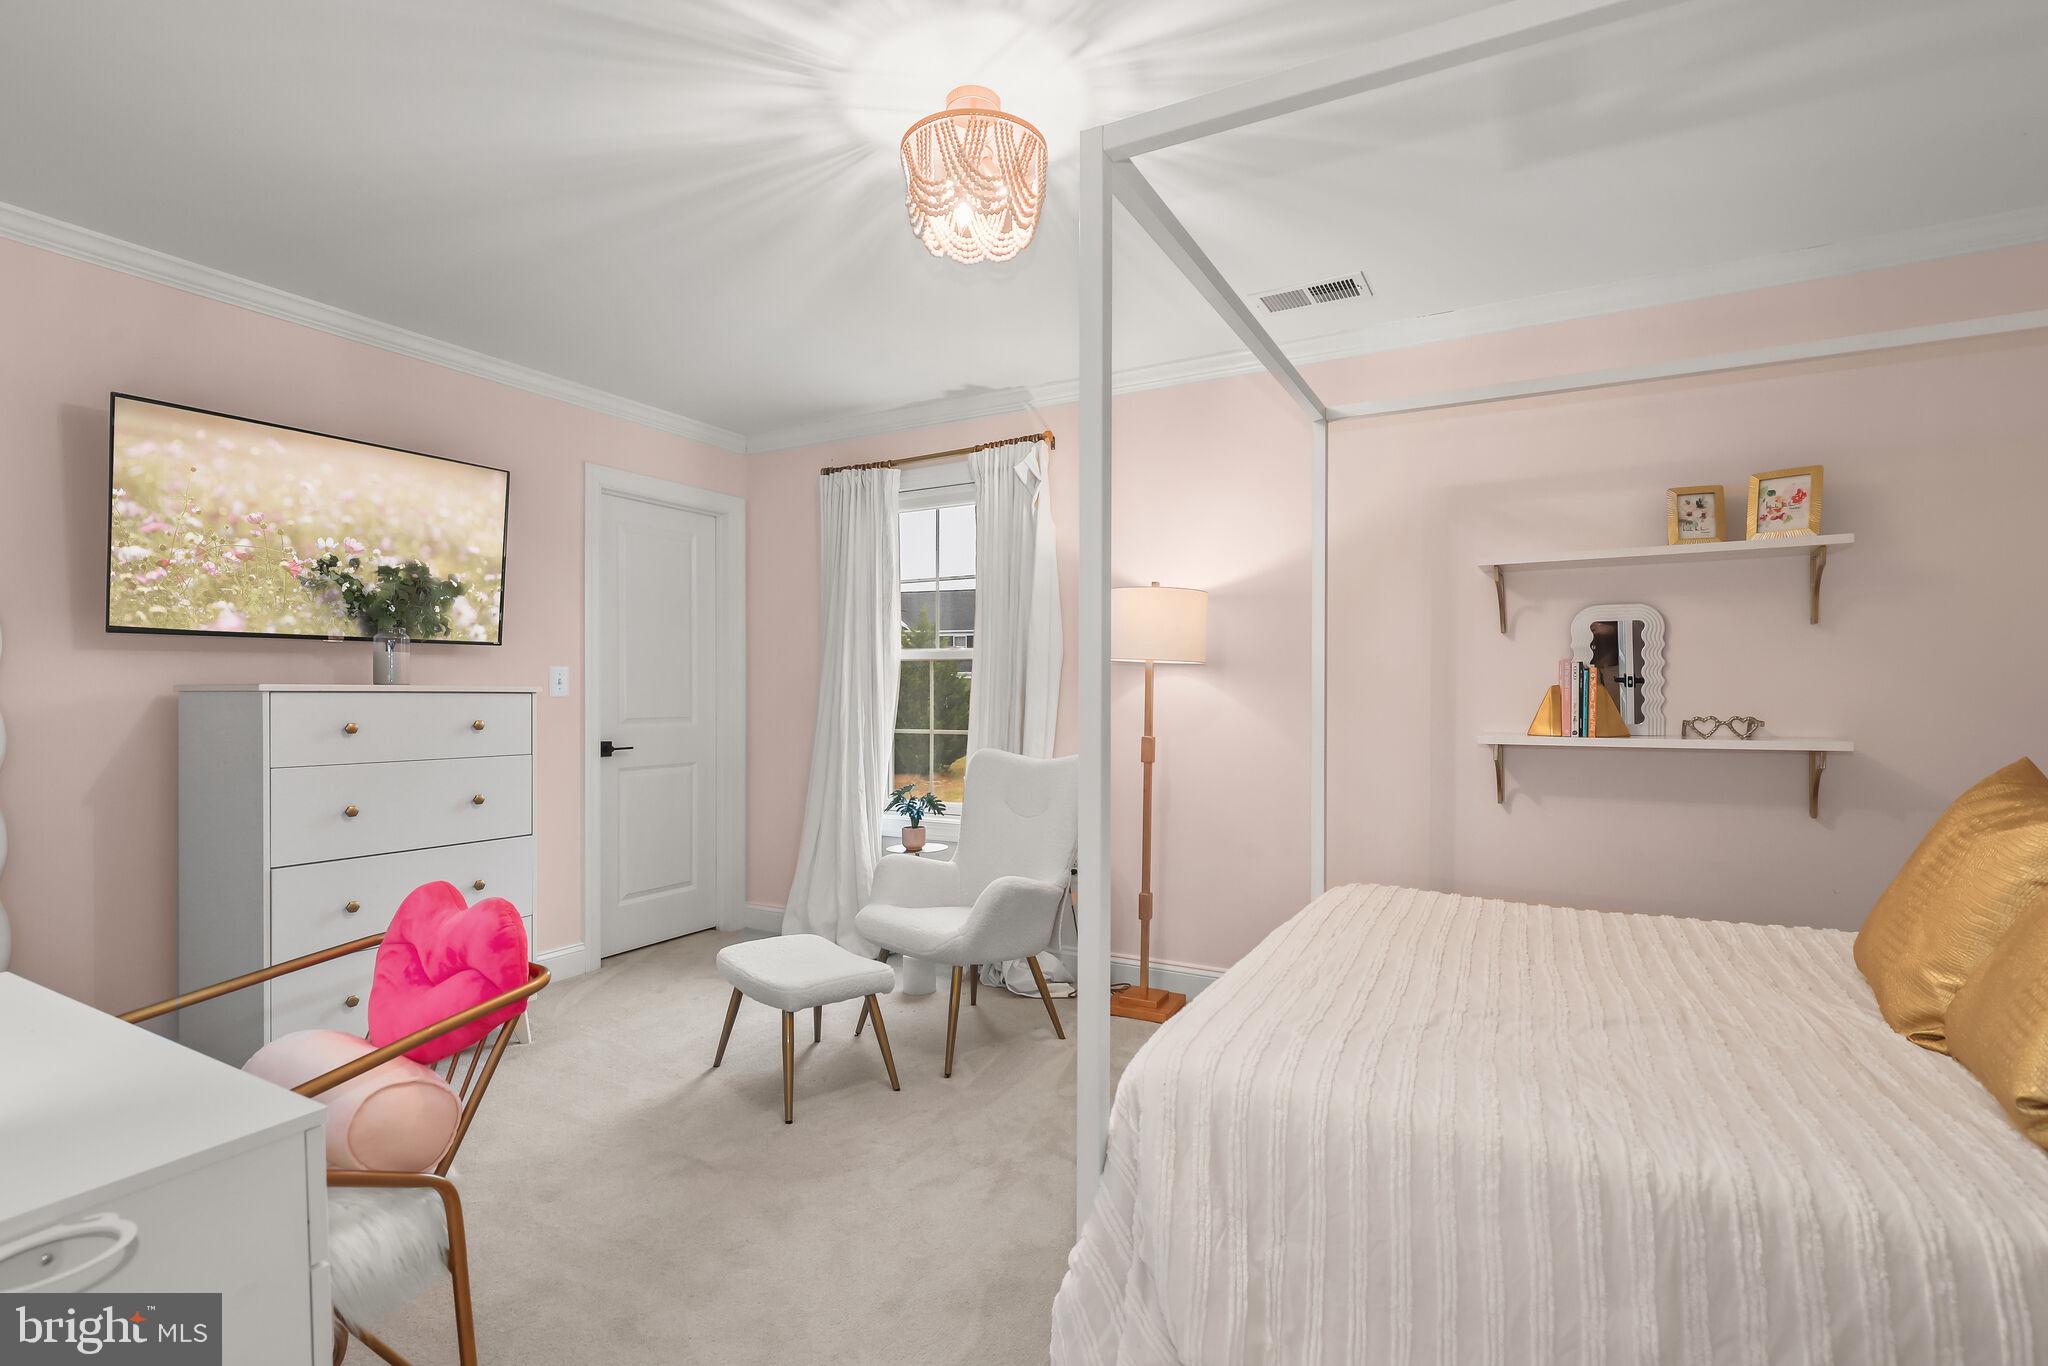
Bedroom with a white four-poster bed, pink walls, and a reading chair by the window.
Staged bedroom with a white four-poster bed, gold pillows, pale pink walls, and a window-side armchair.
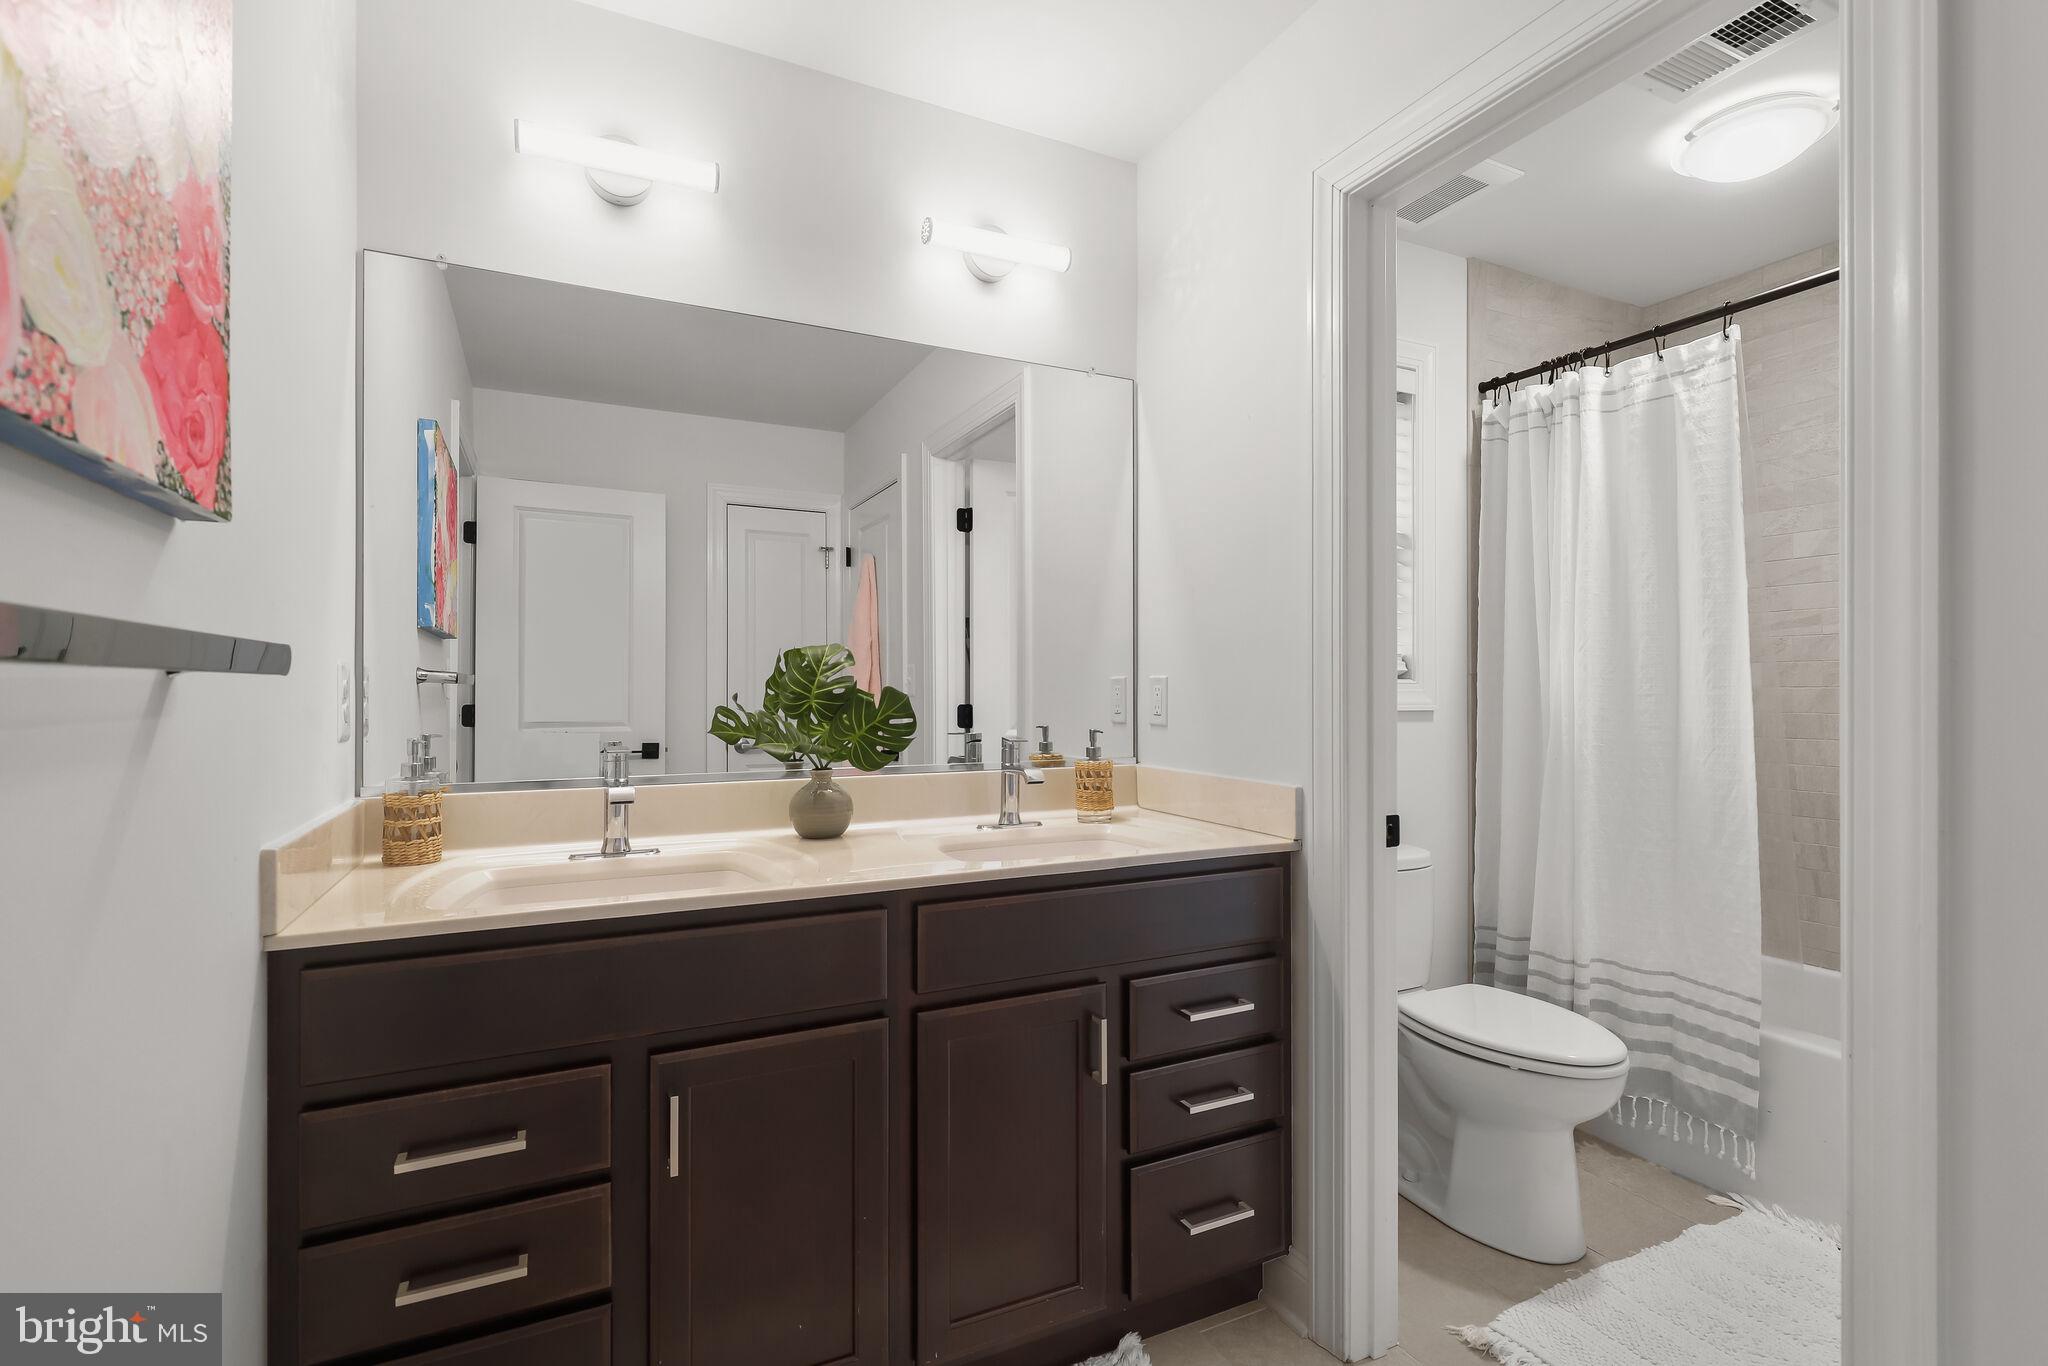
Bathroom with a dark double vanity and a toilet beside a tub-shower with a white curtain.
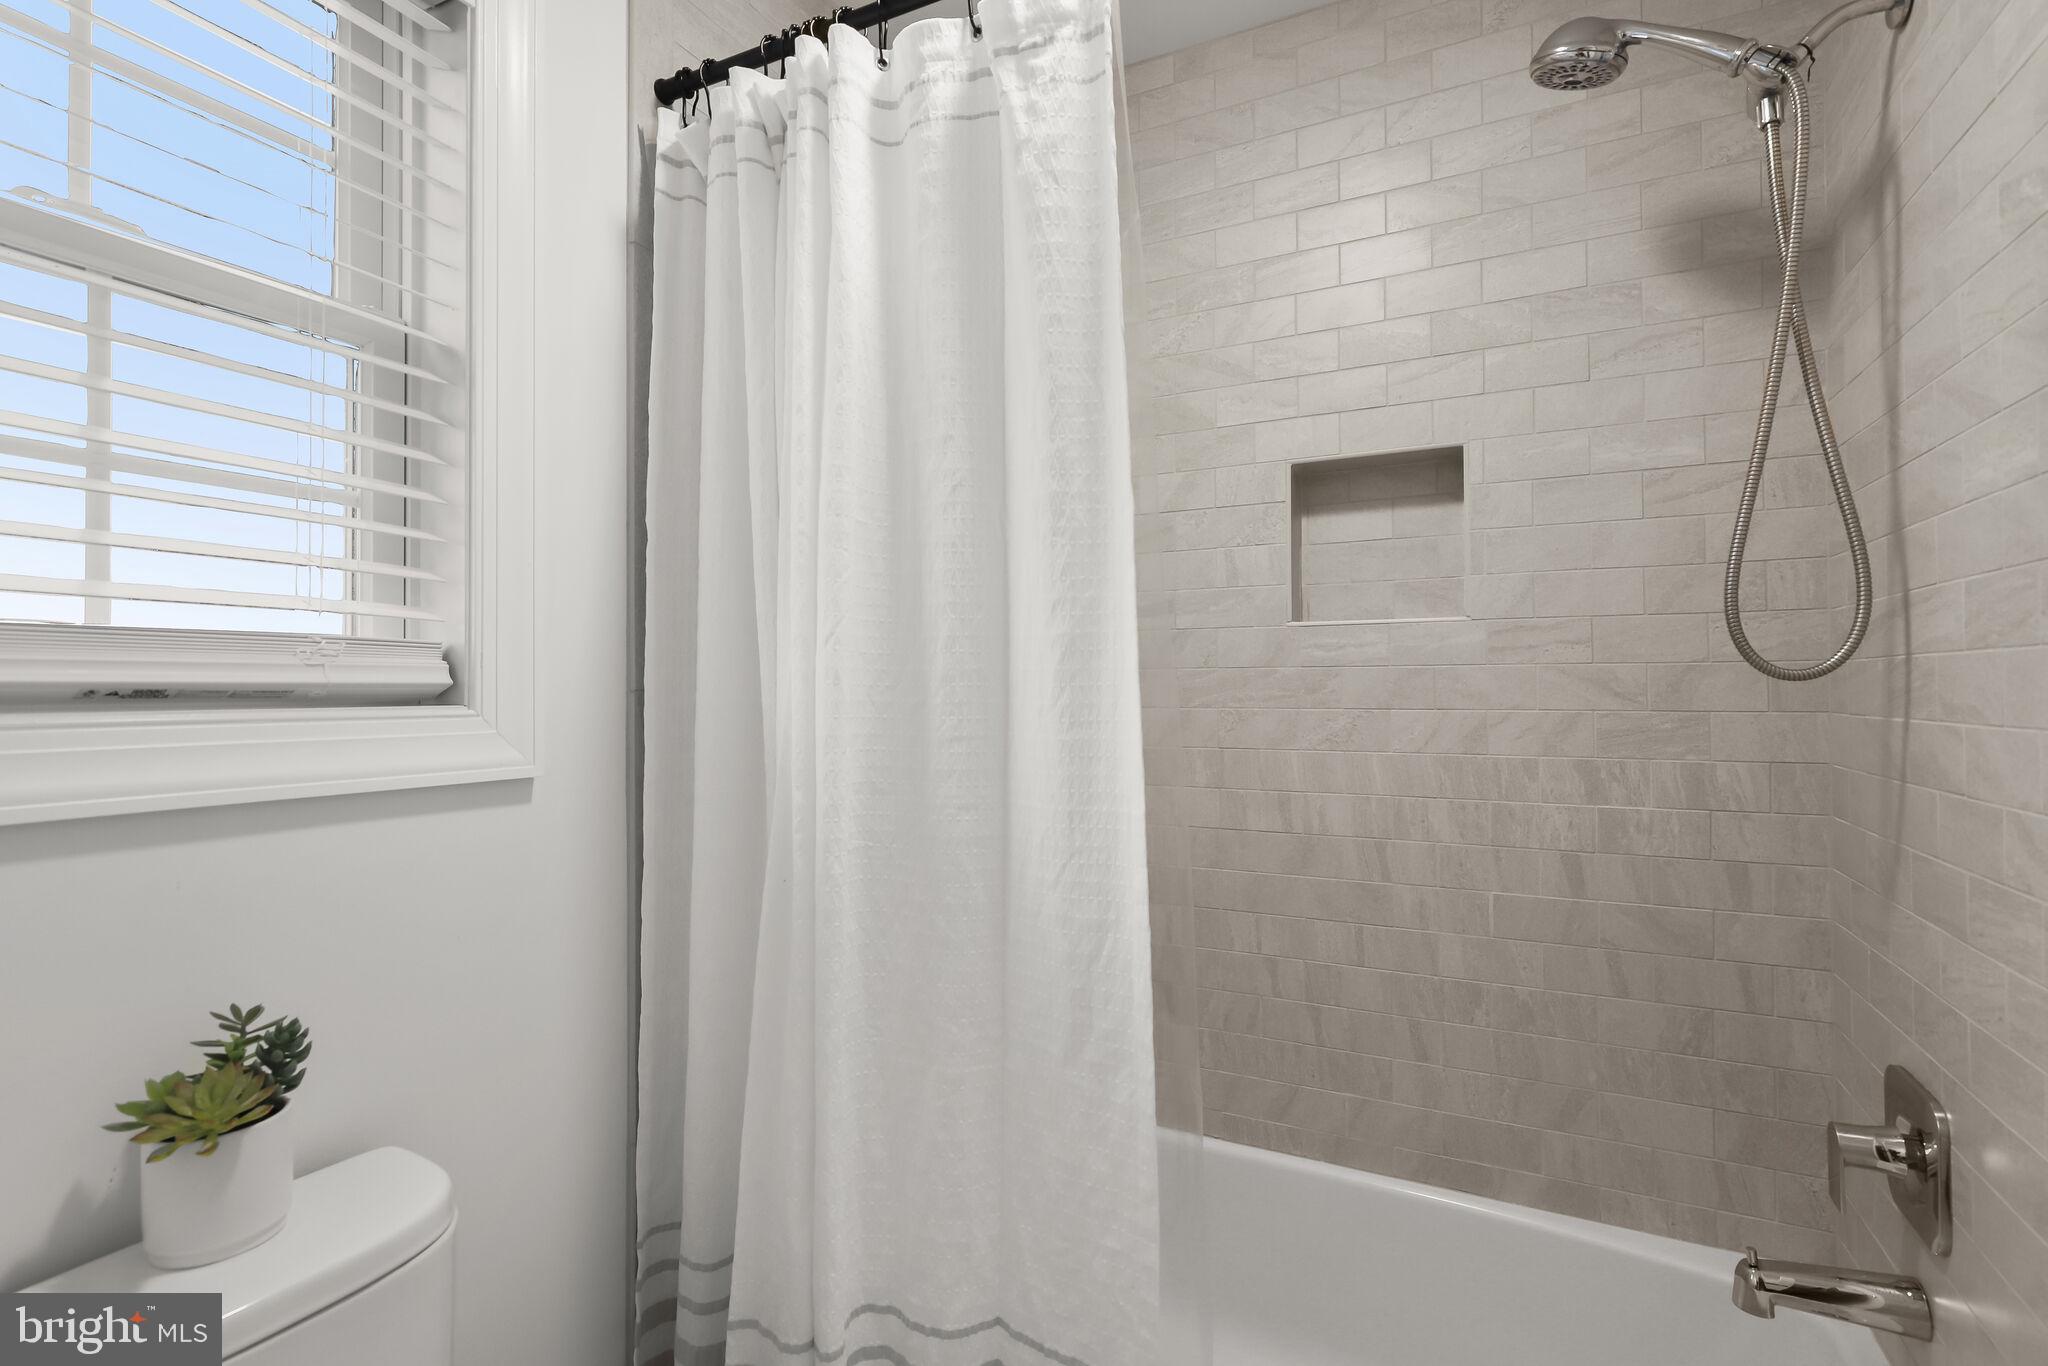
Bathroom with a tiled tub and shower, built-in niche, handheld showerhead, and window with white blinds.
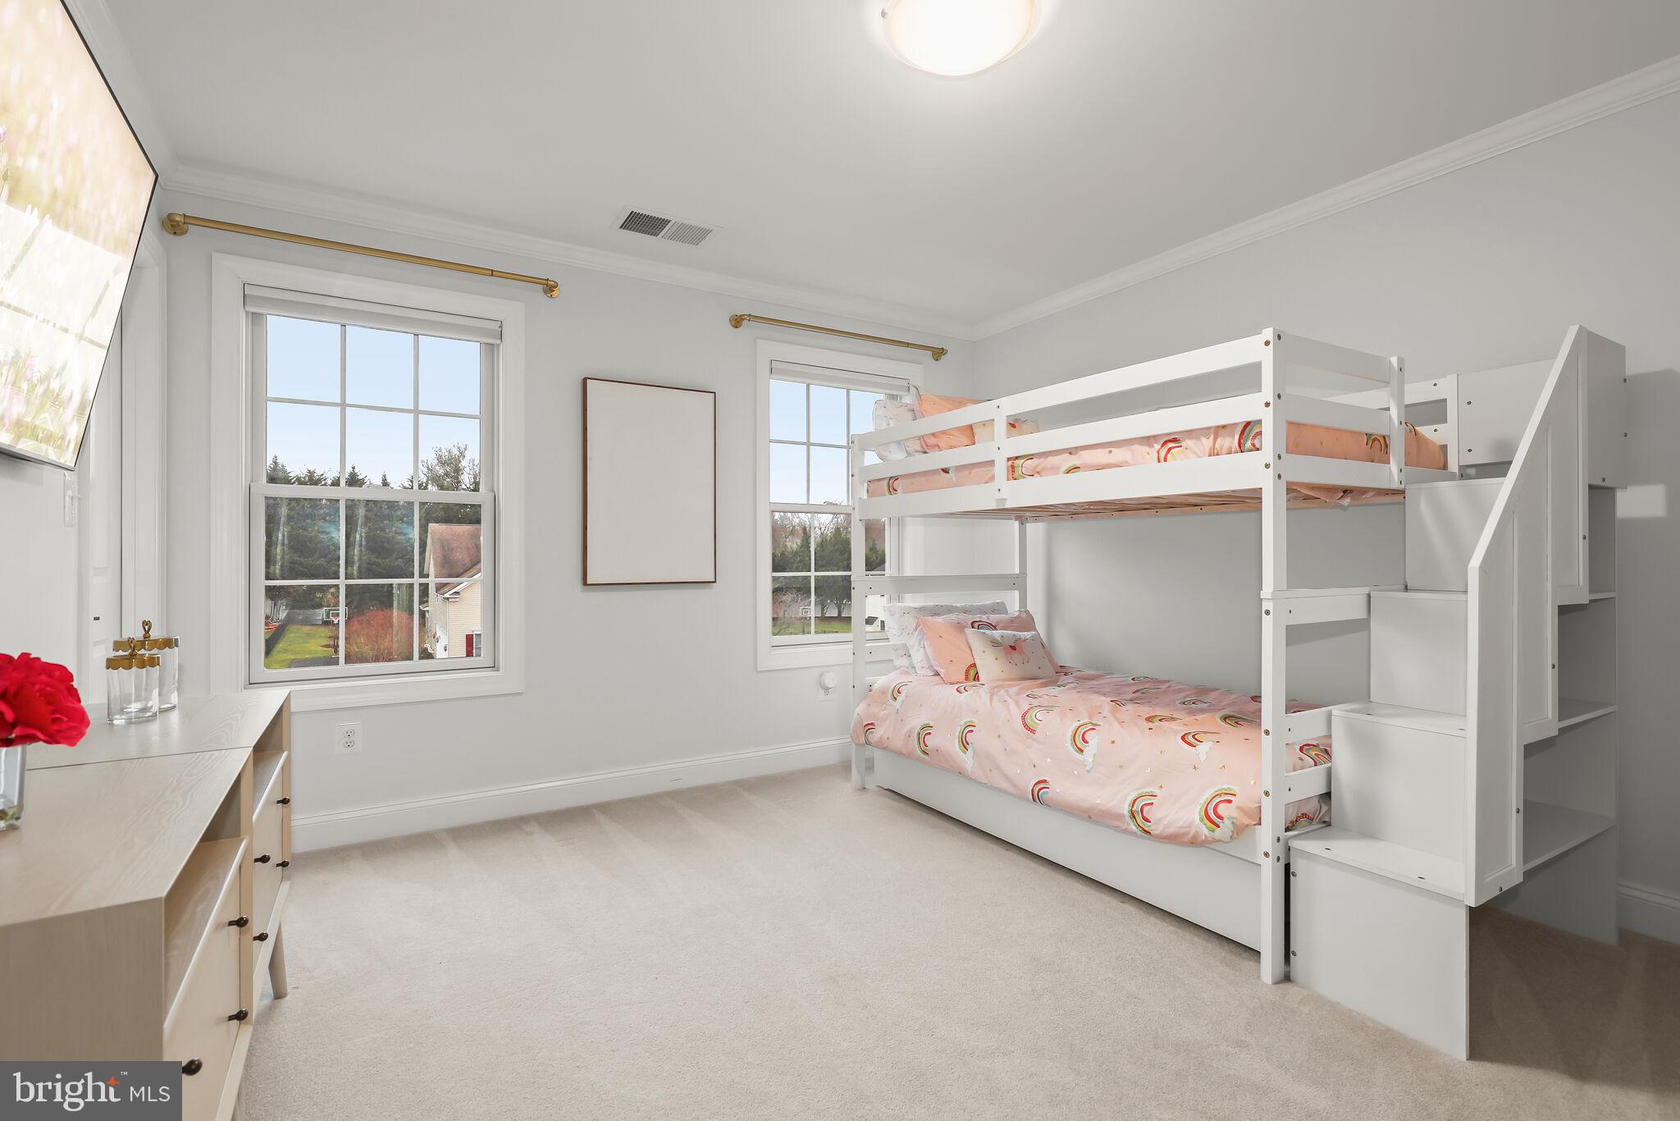
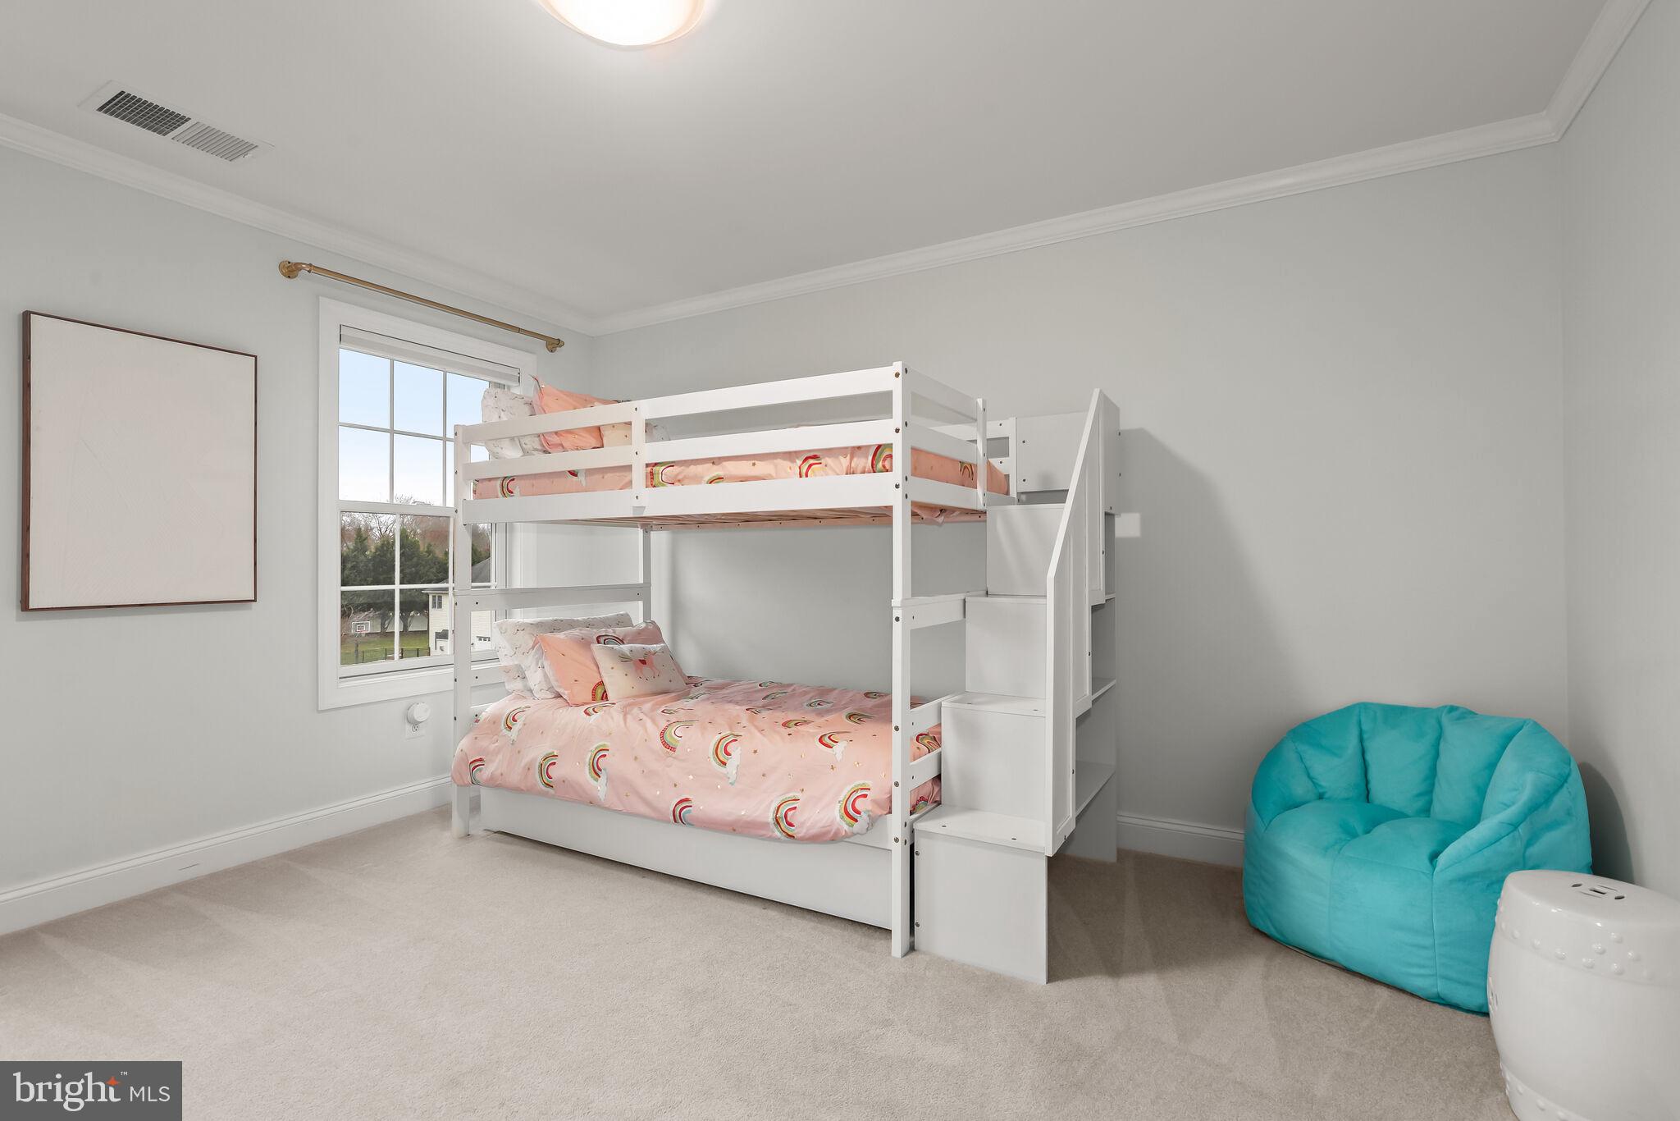
Bedroom with a white bunk bed, pink rainbow bedding, two windows, and a light wood dresser.
Bedroom with a white bunk bed, pink rainbow bedding, built-in stairs, and a turquoise beanbag chair.
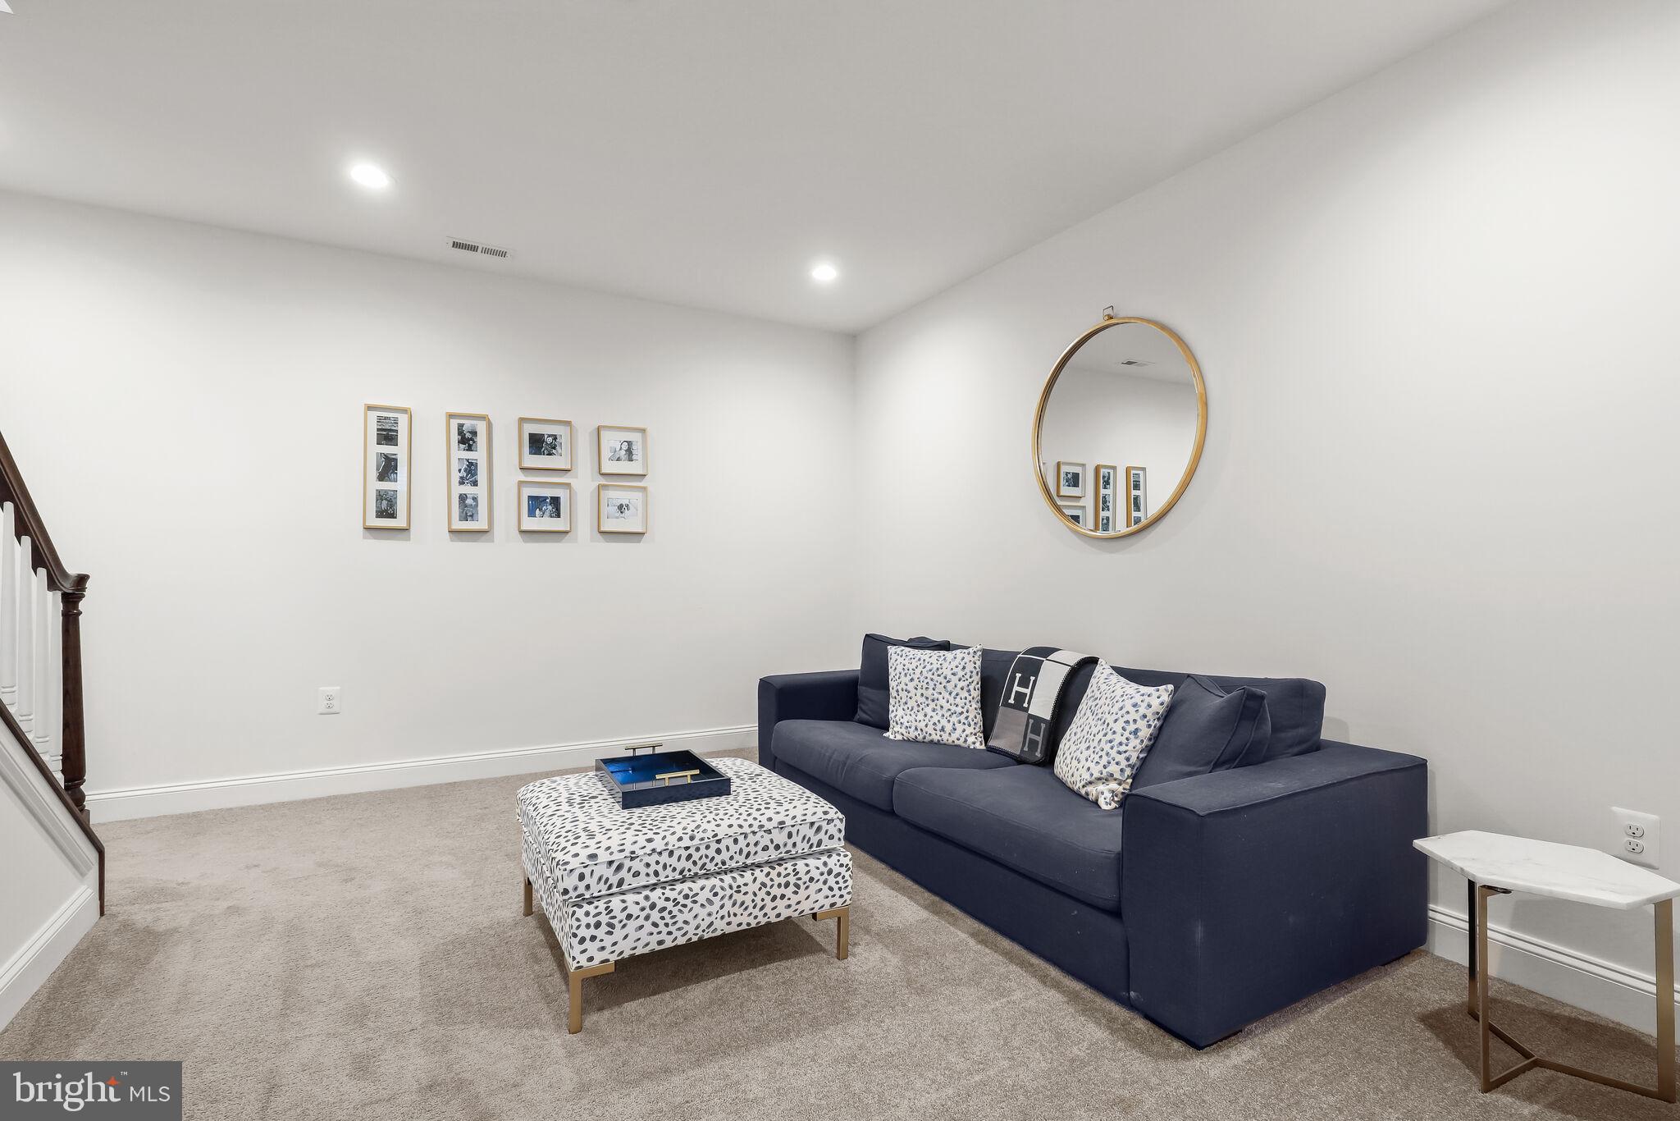
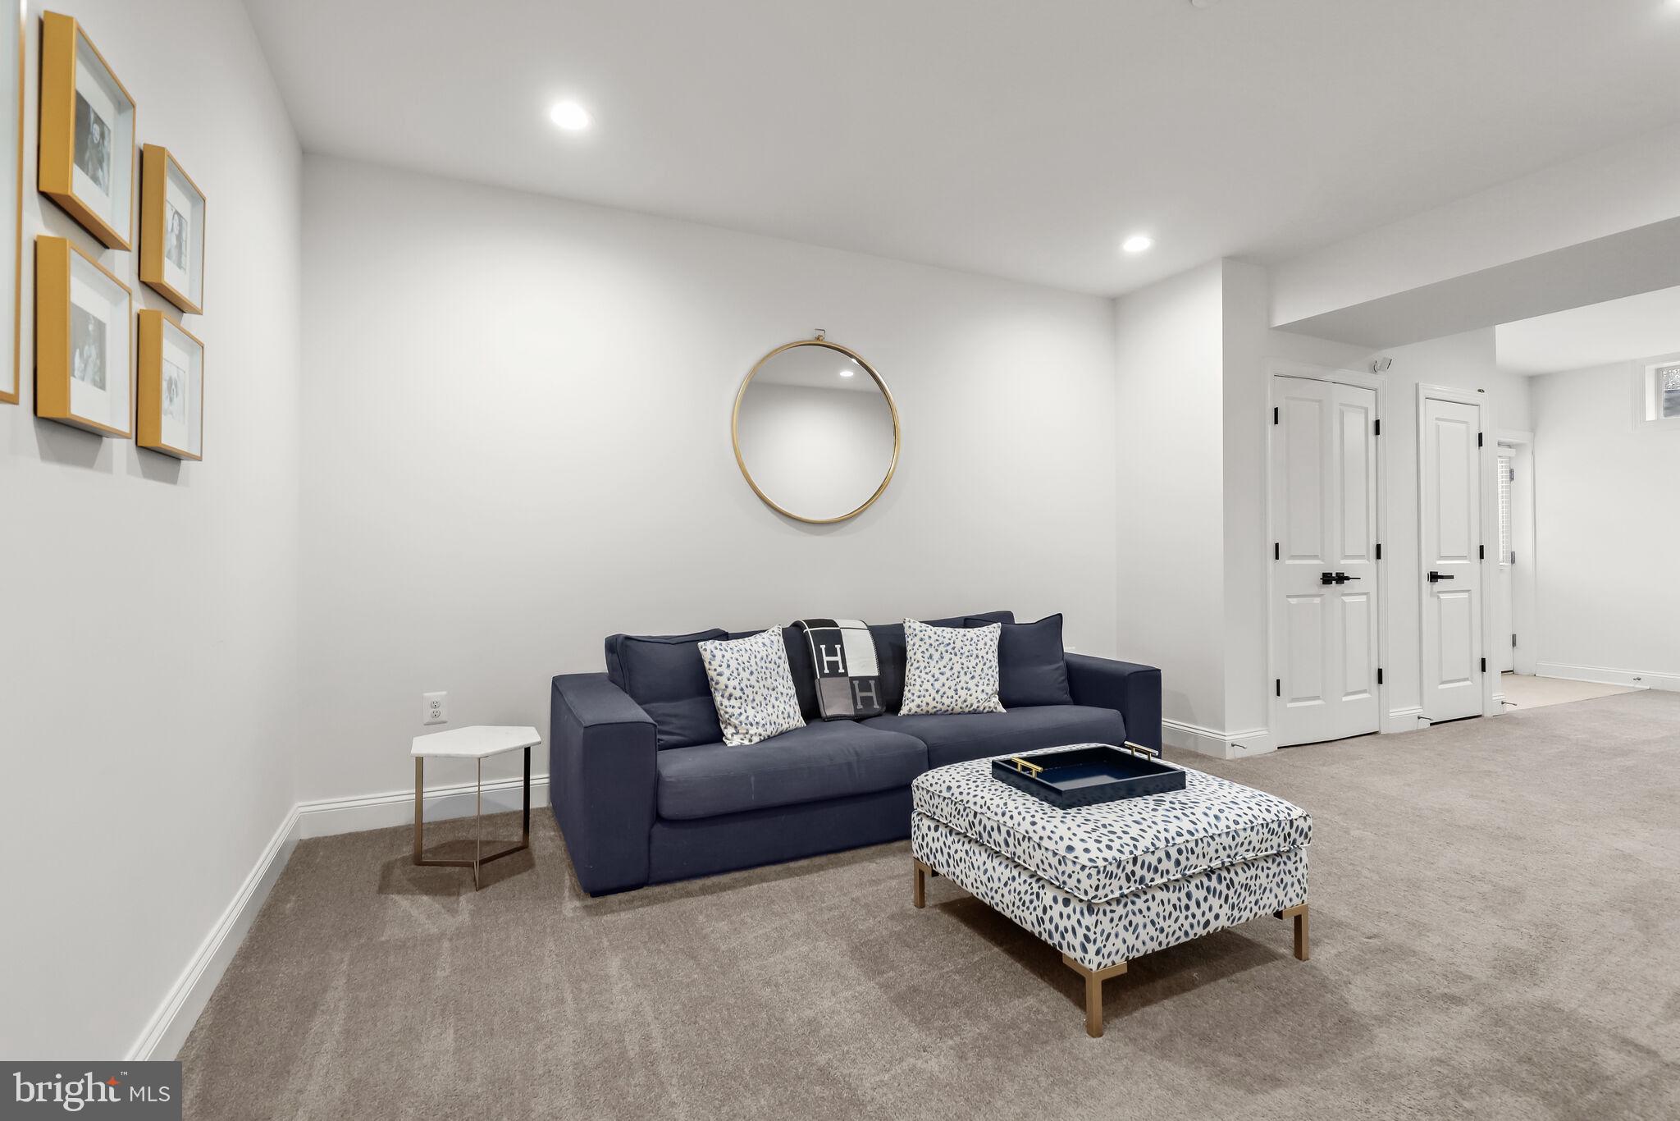
Living room with a navy sofa, patterned ottoman, round gold-framed mirror, and carpeted floor.
Staged living area with a navy sofa, patterned ottoman, and round gold-framed mirror.
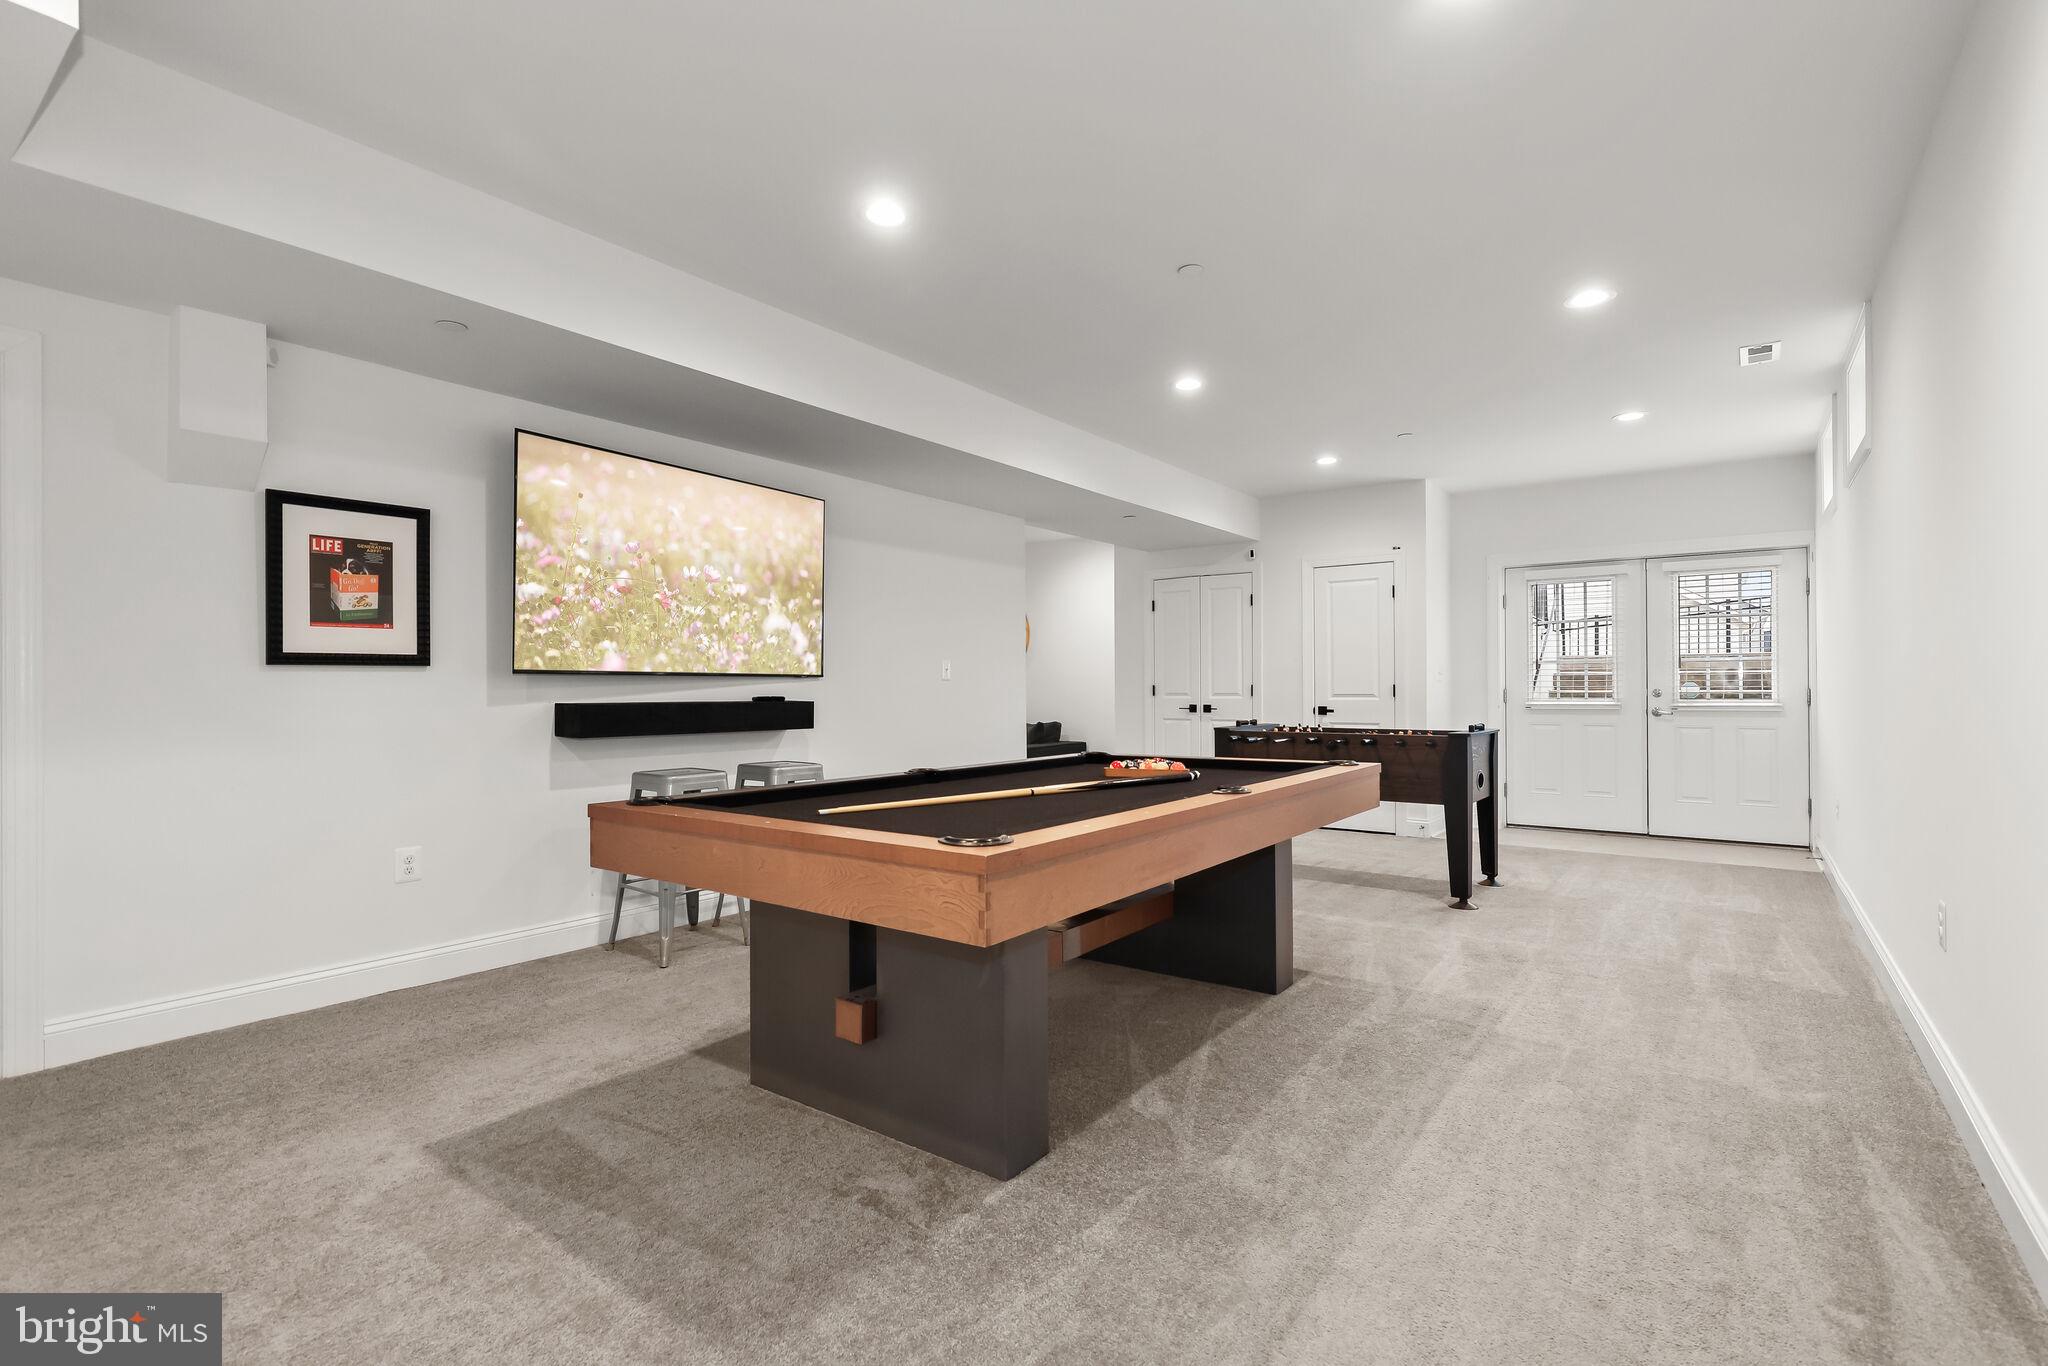
Finished game room with a pool table, foosball table, and wall-mounted television.
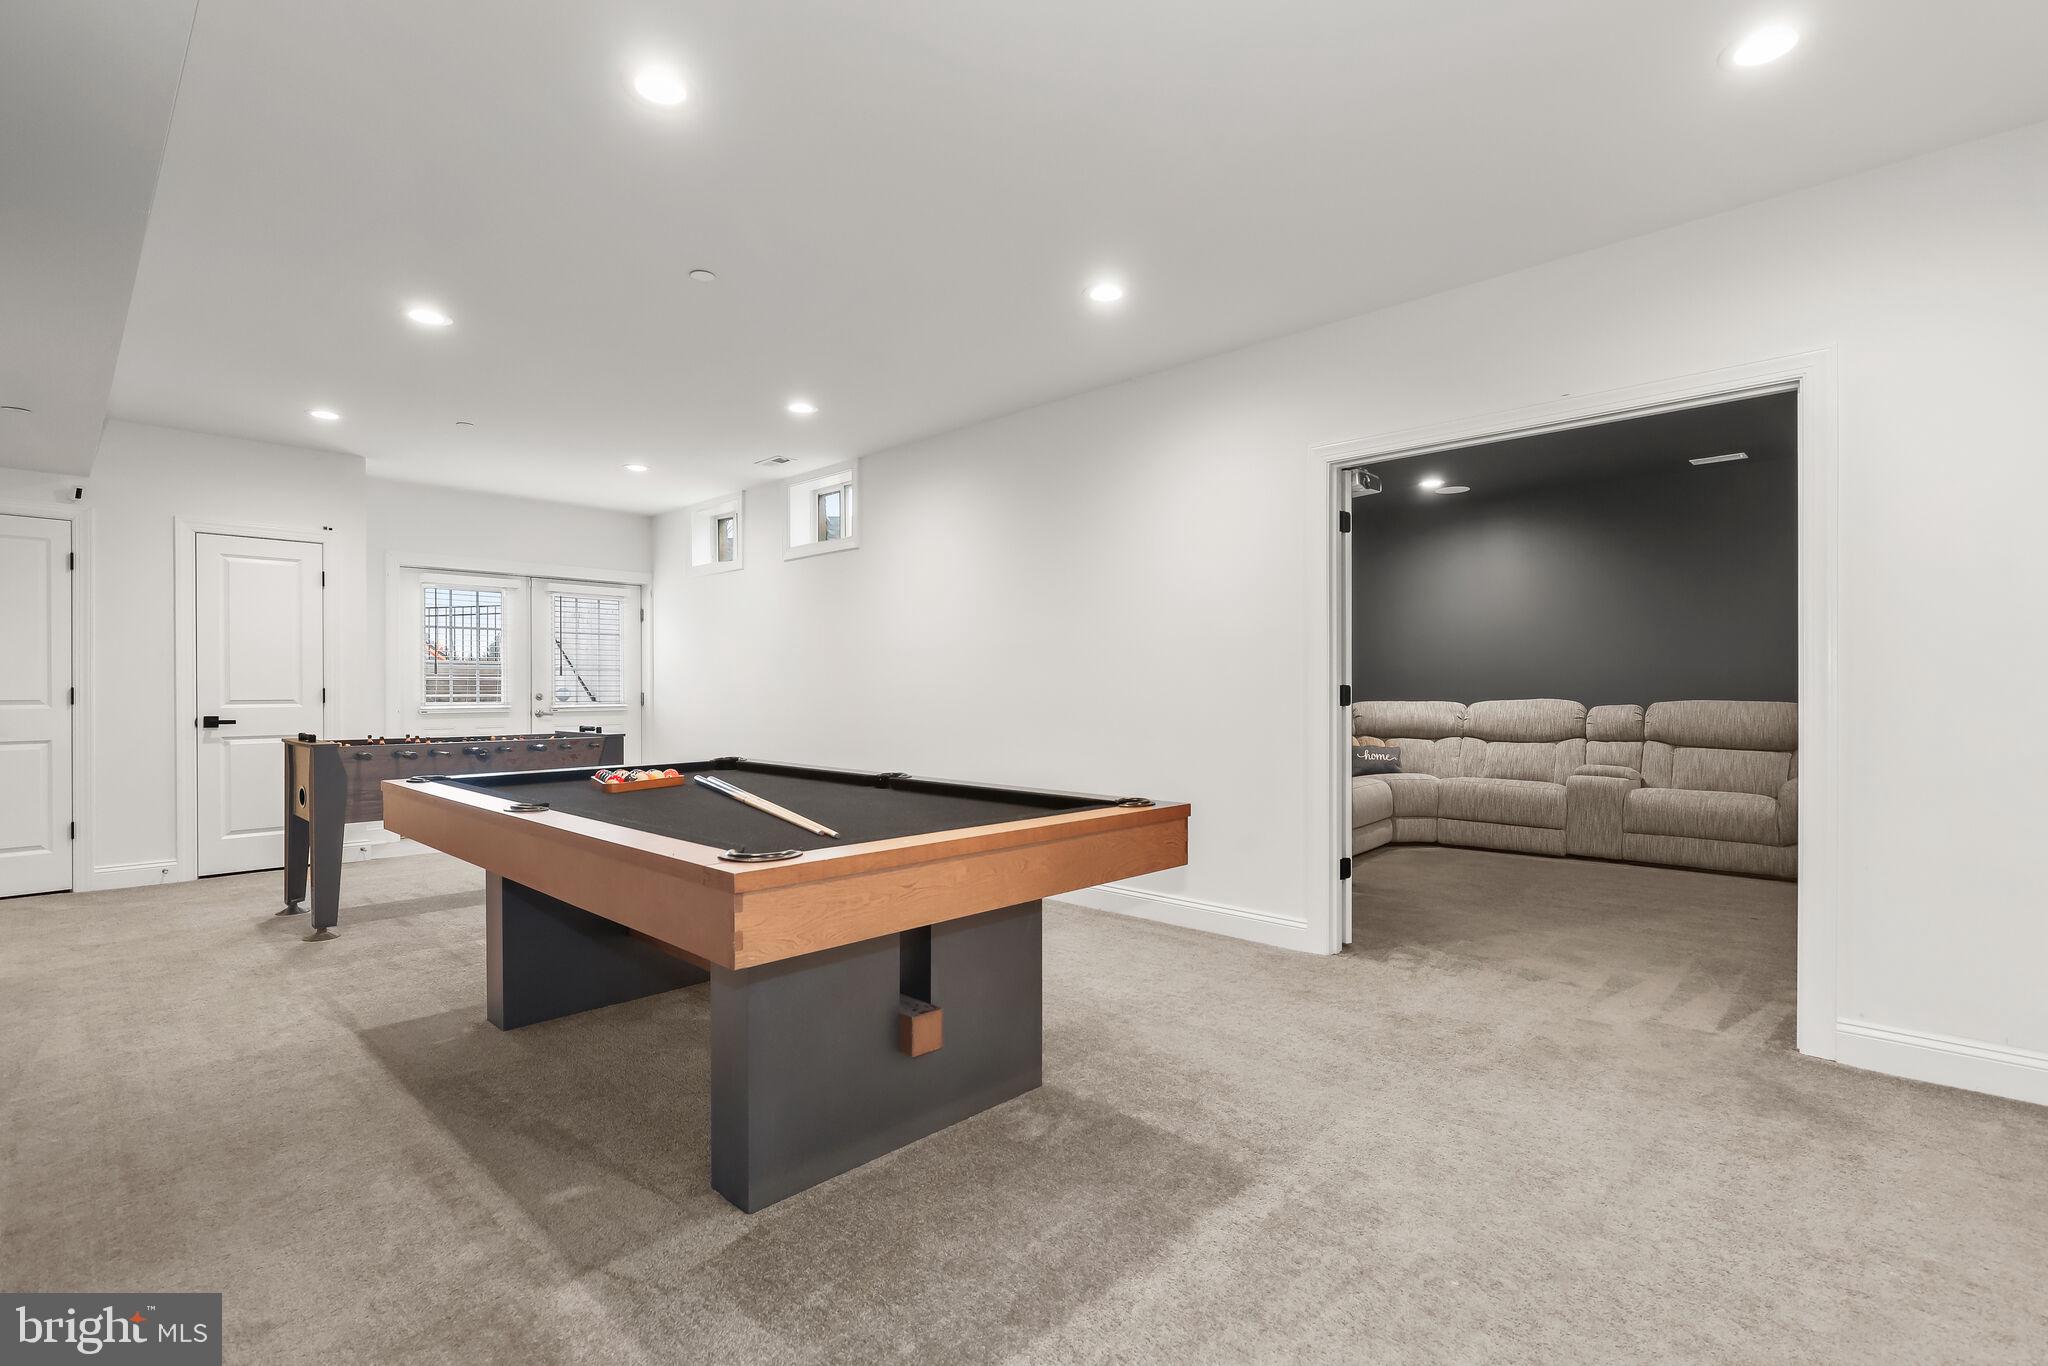
Basement game room with a pool table and foosball table beside a media room with a sectional sofa.
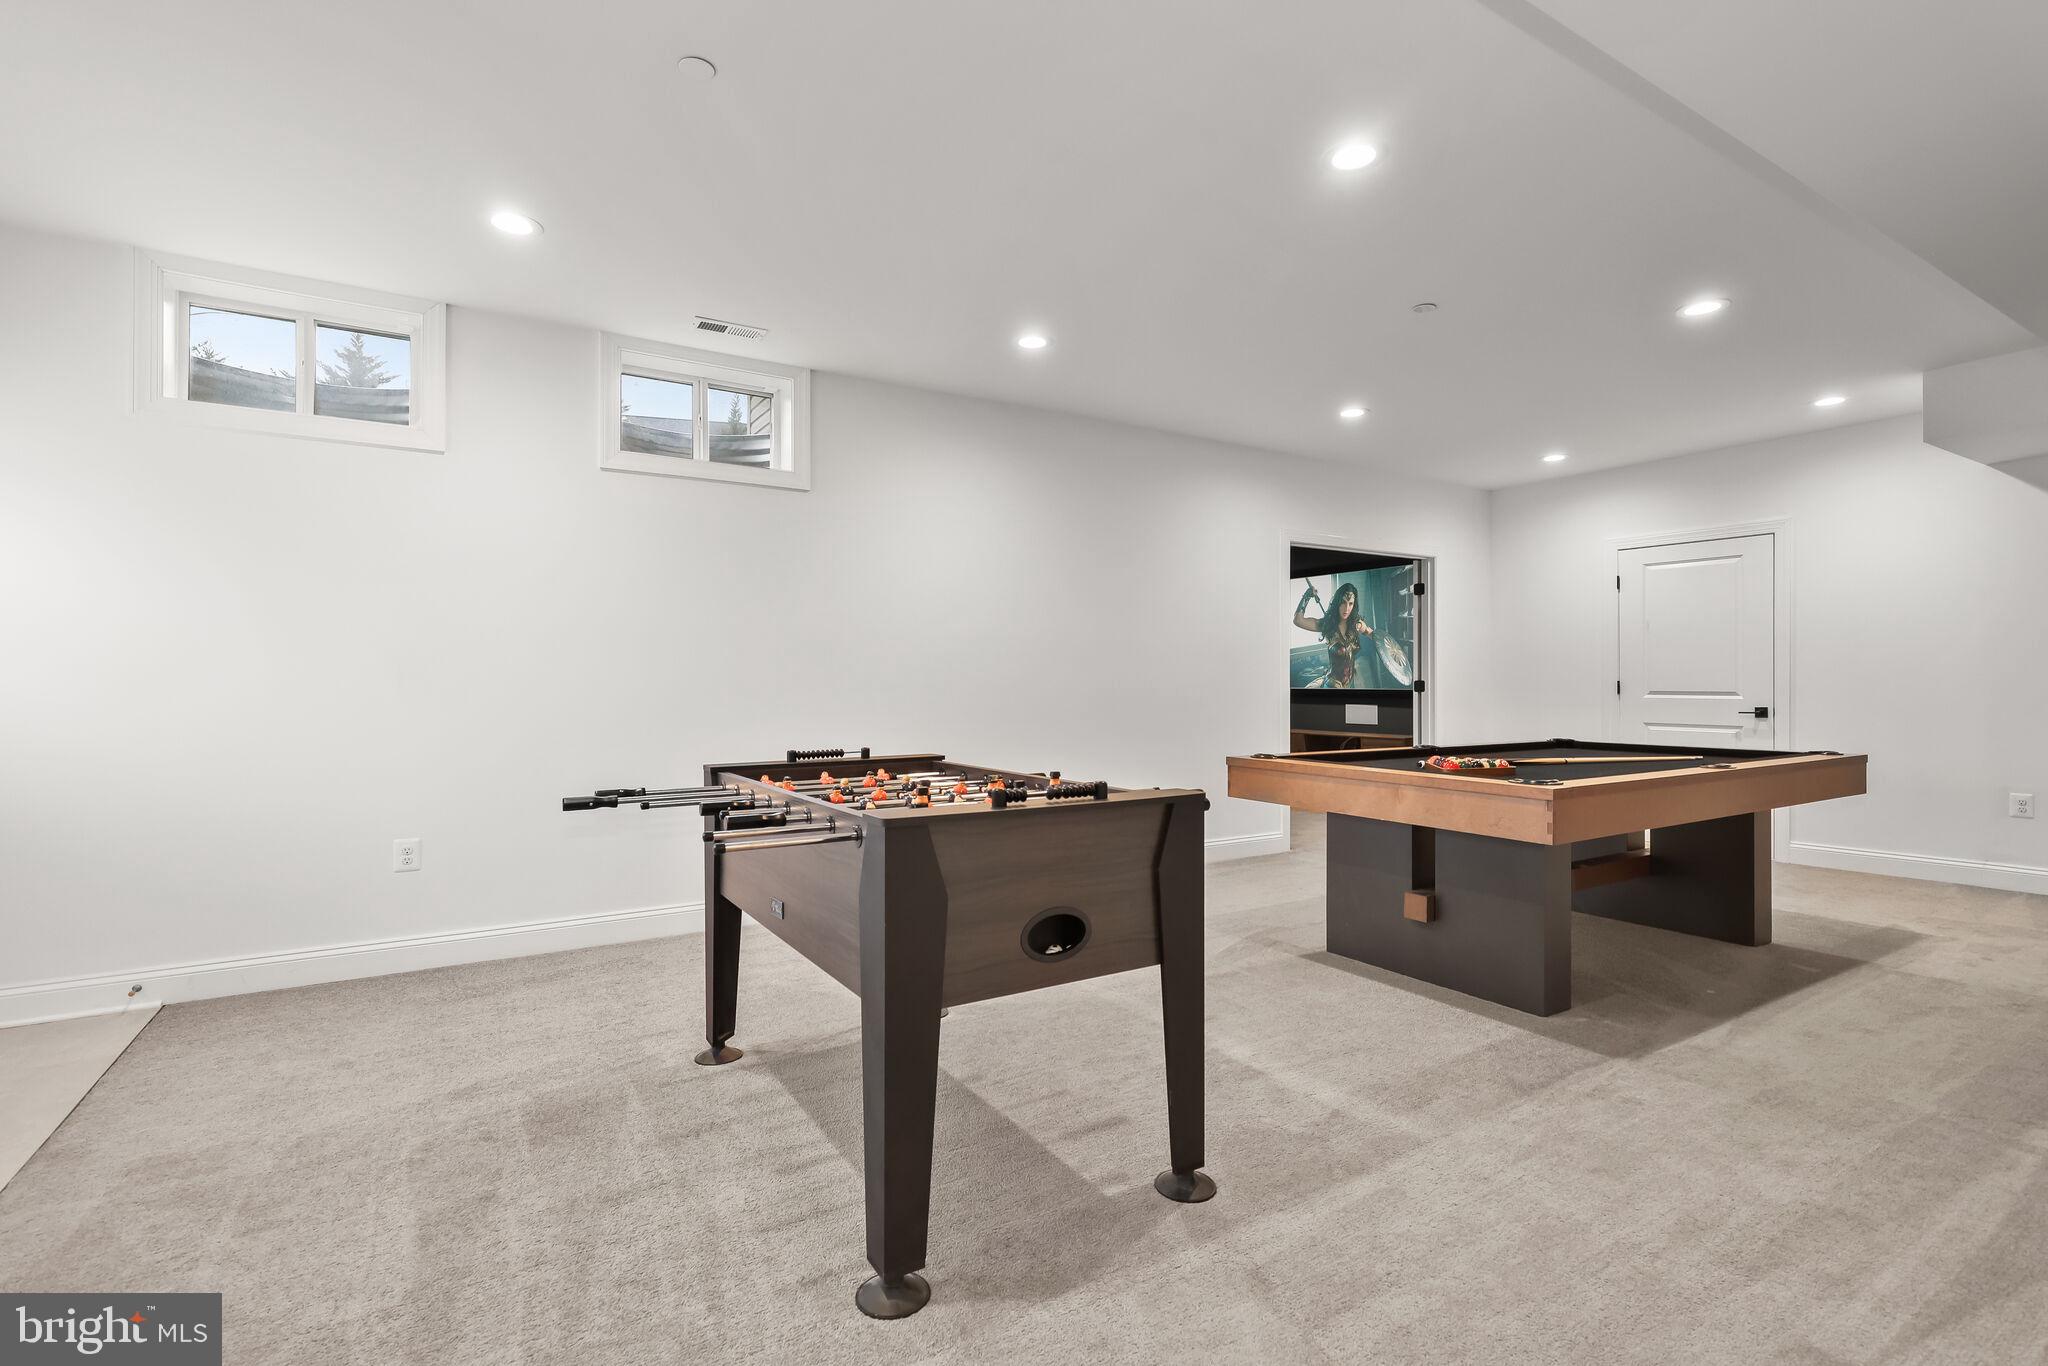
Basement game room with foosball and pool tables, light carpeting, and high windows.
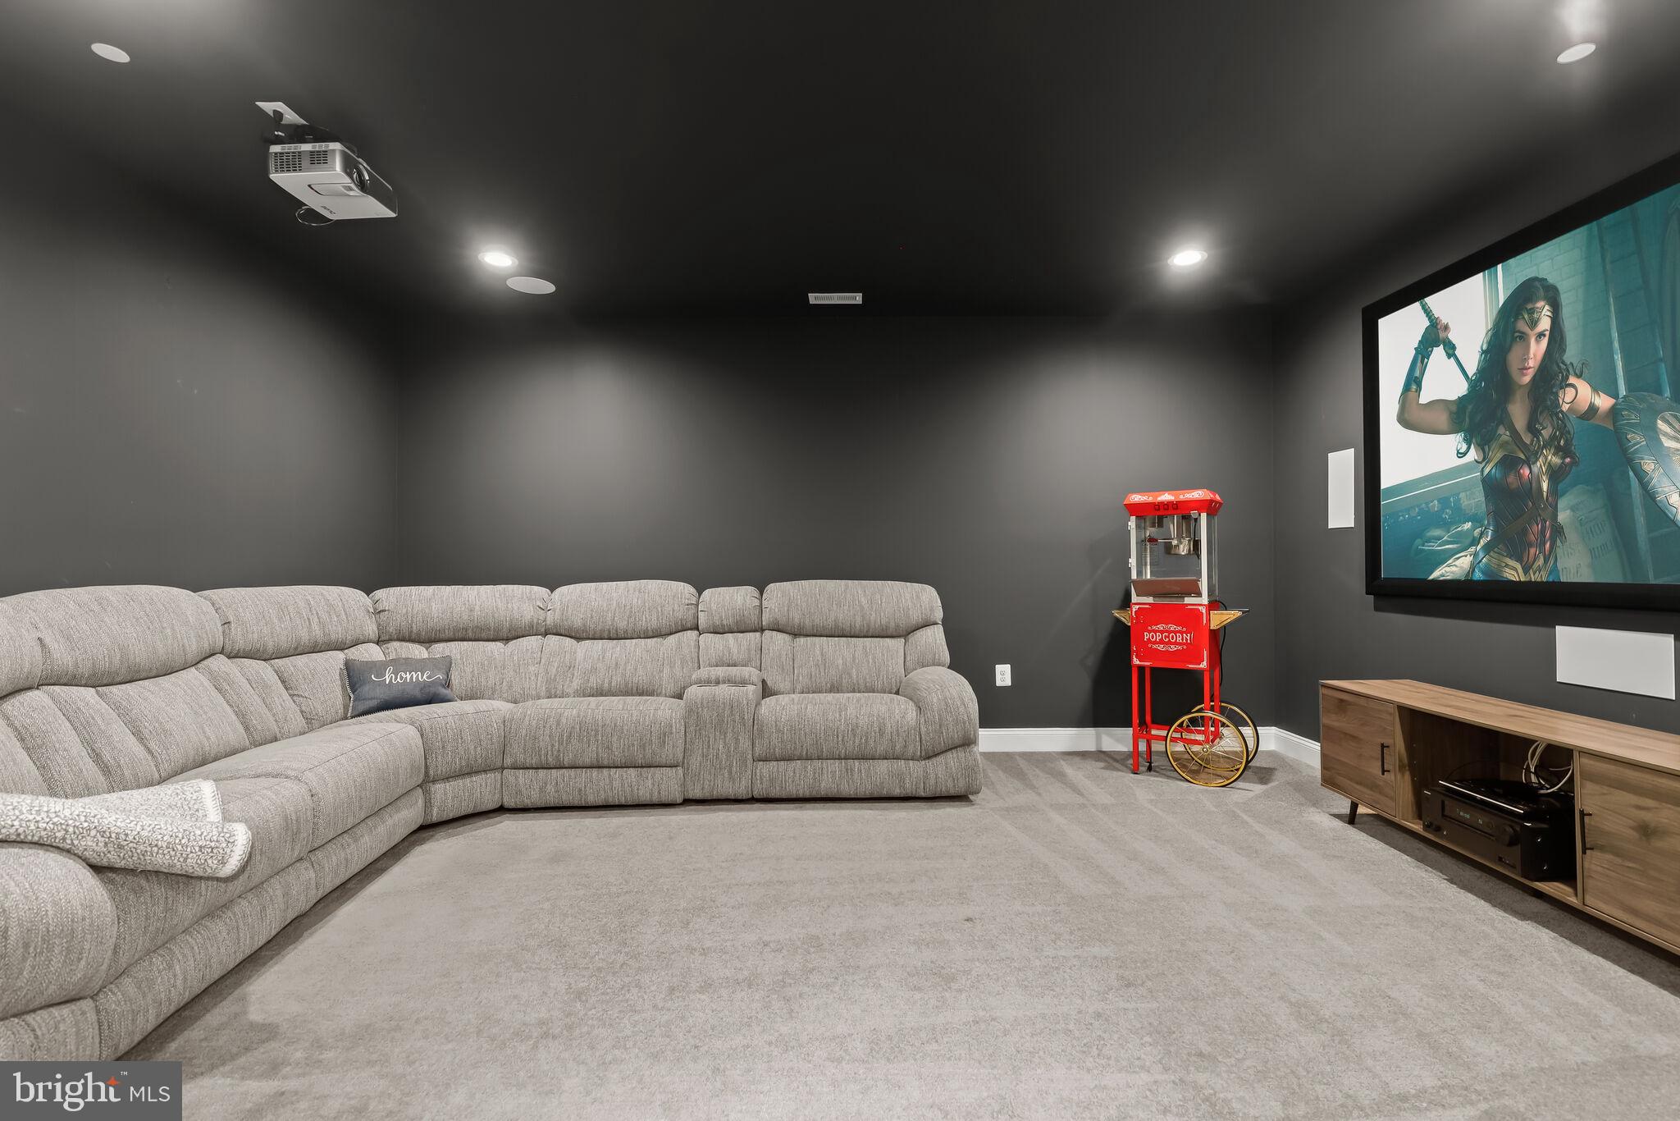
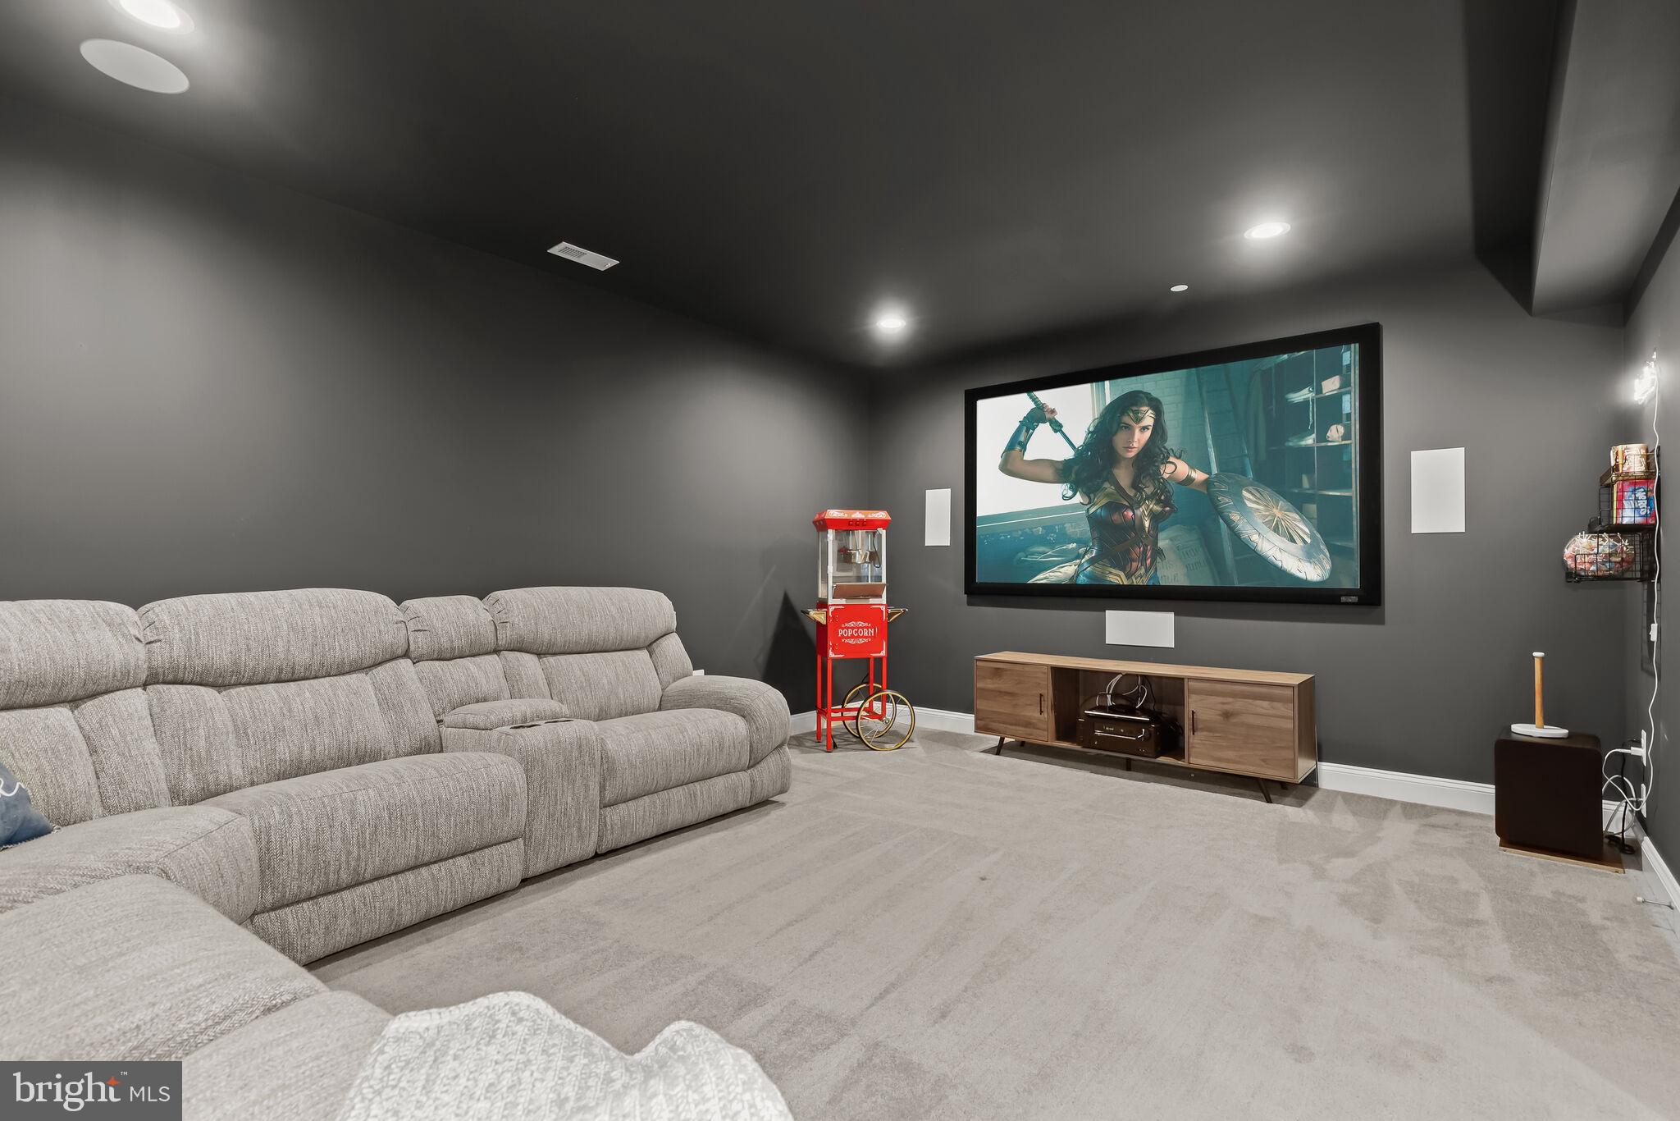
Home theater with a large sectional, ceiling projector, oversized screen, and red popcorn machine.
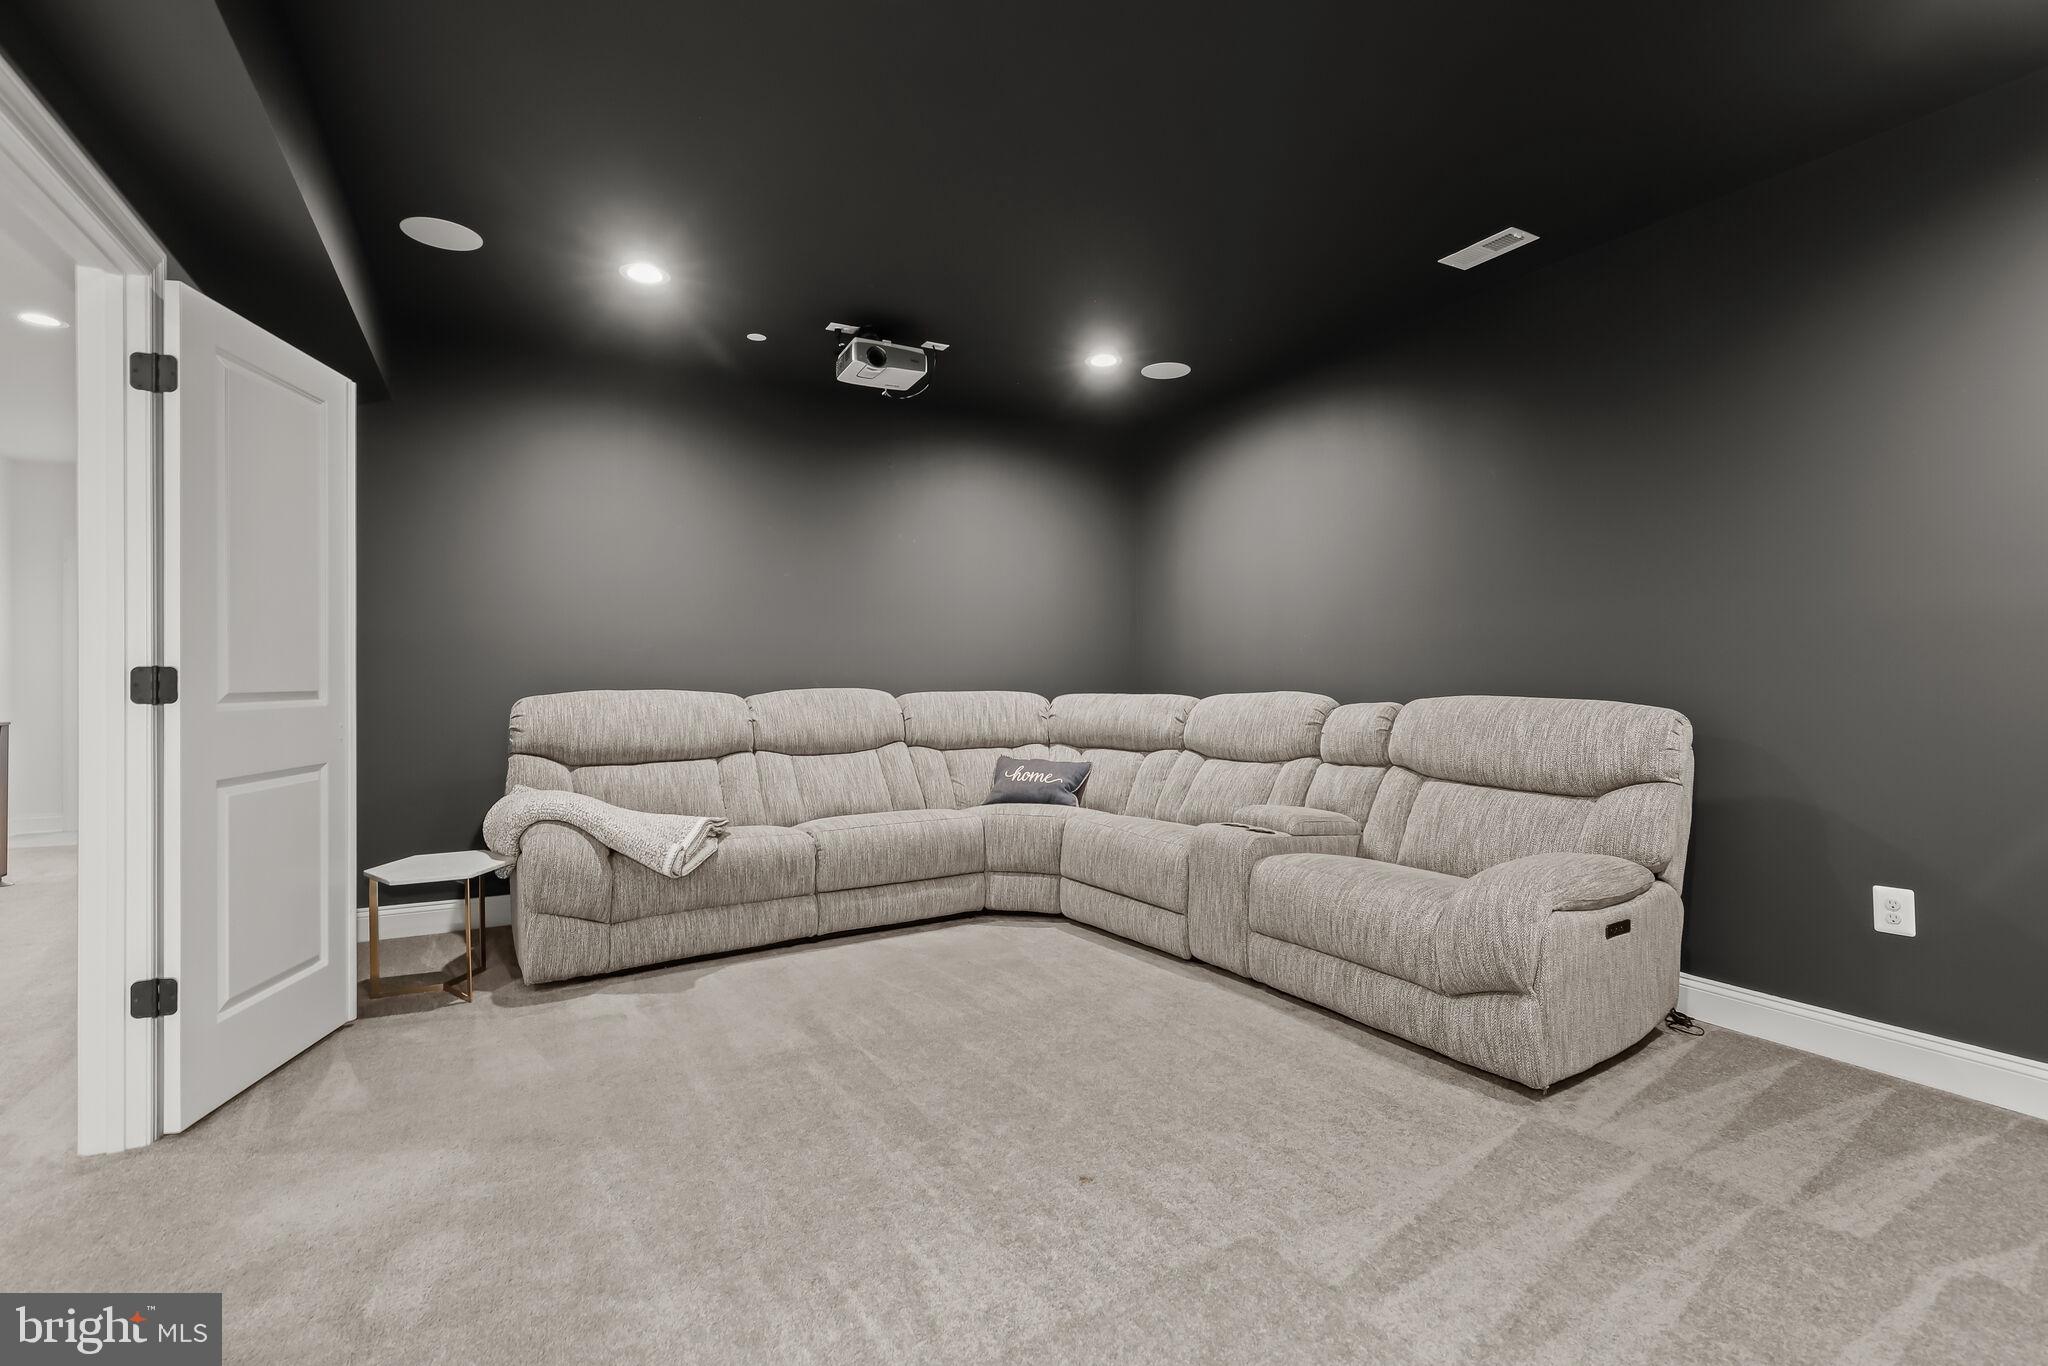
Home theater with a ceiling-mounted projector and a large light-gray sectional sofa.
Home theater with a large screen, gray sectional sofa, and red popcorn machine.
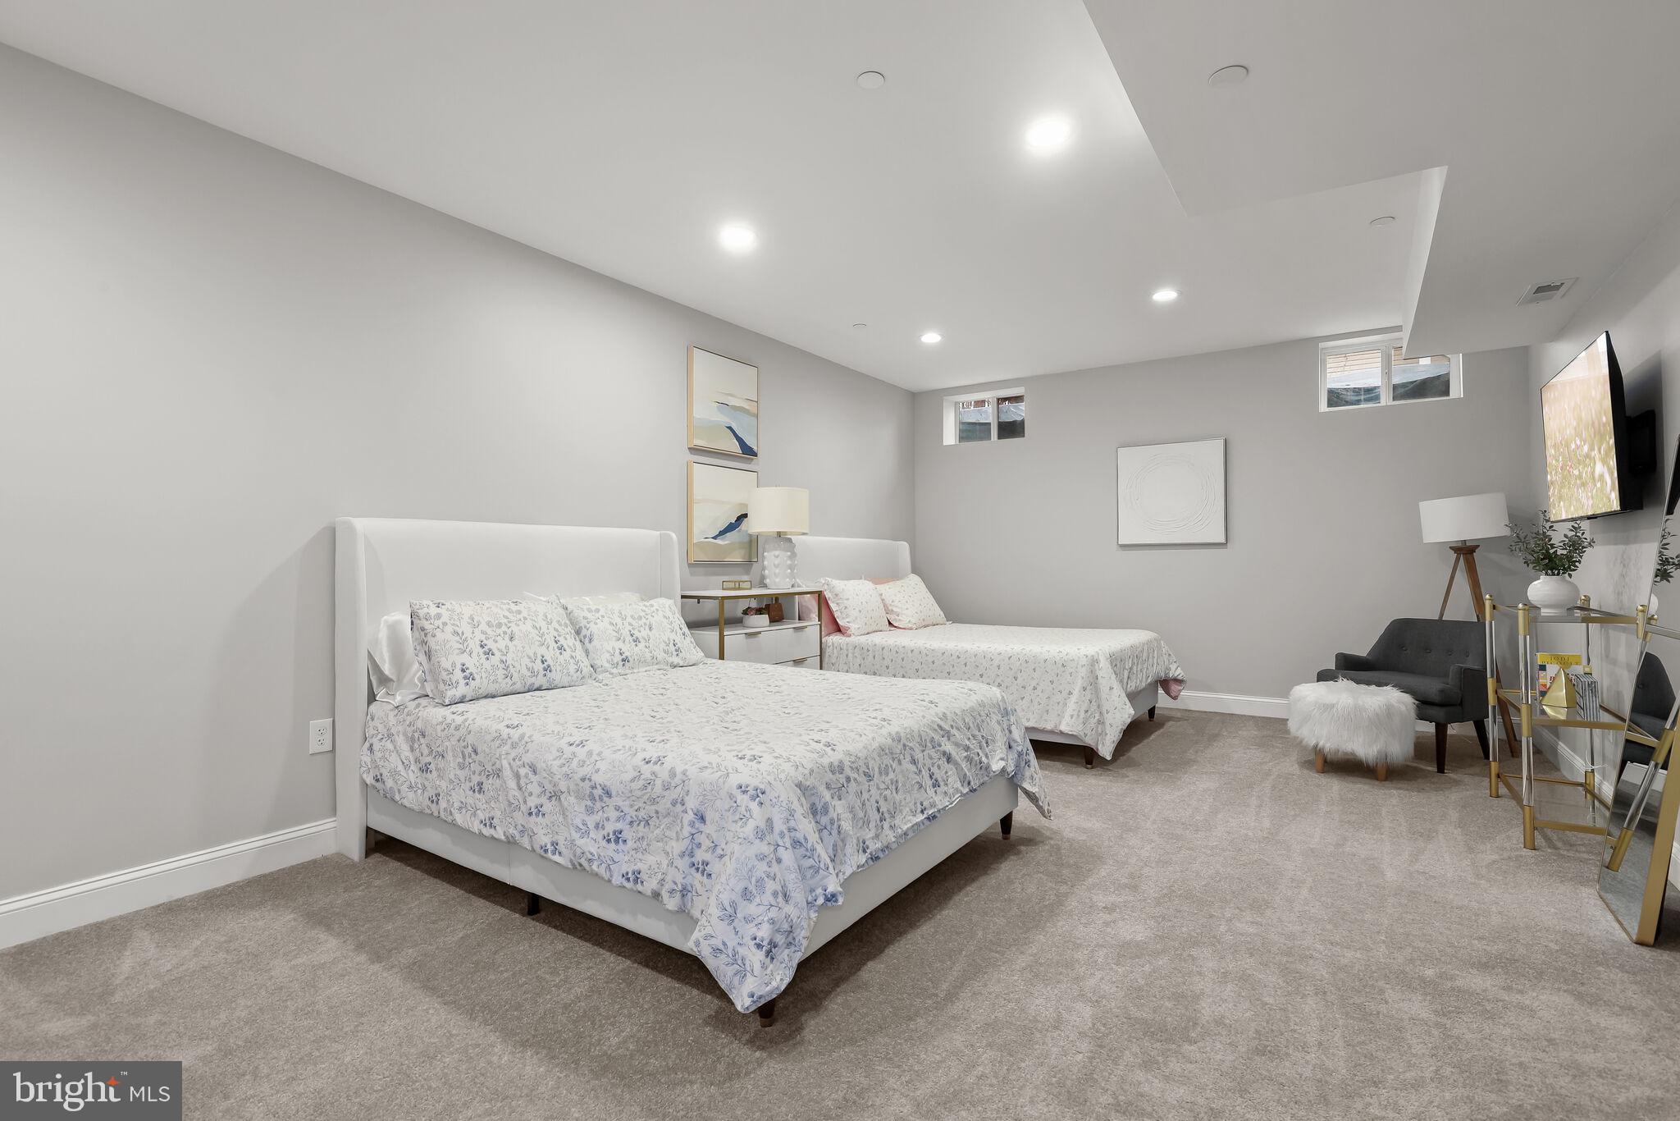
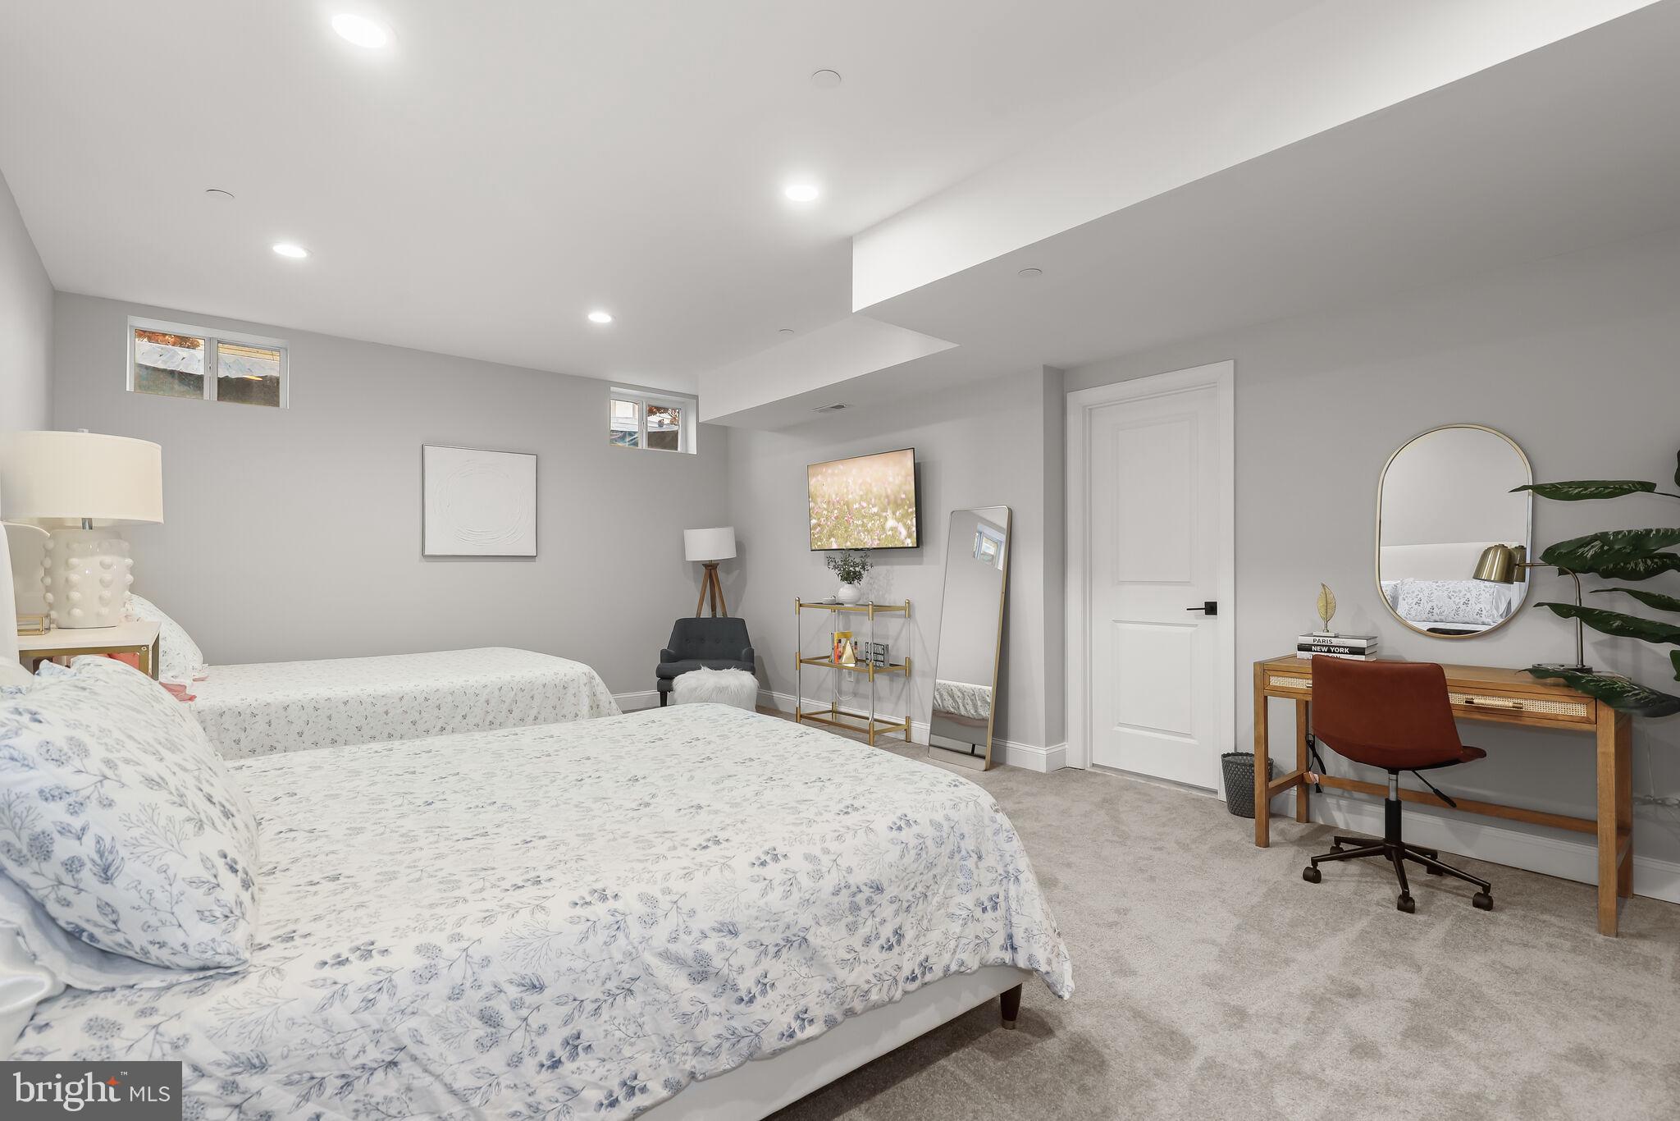
Furnished bedroom with two white beds and a sitting area with a television.
Furnished bedroom with two floral-bedding beds and a desk beneath an oval mirror.
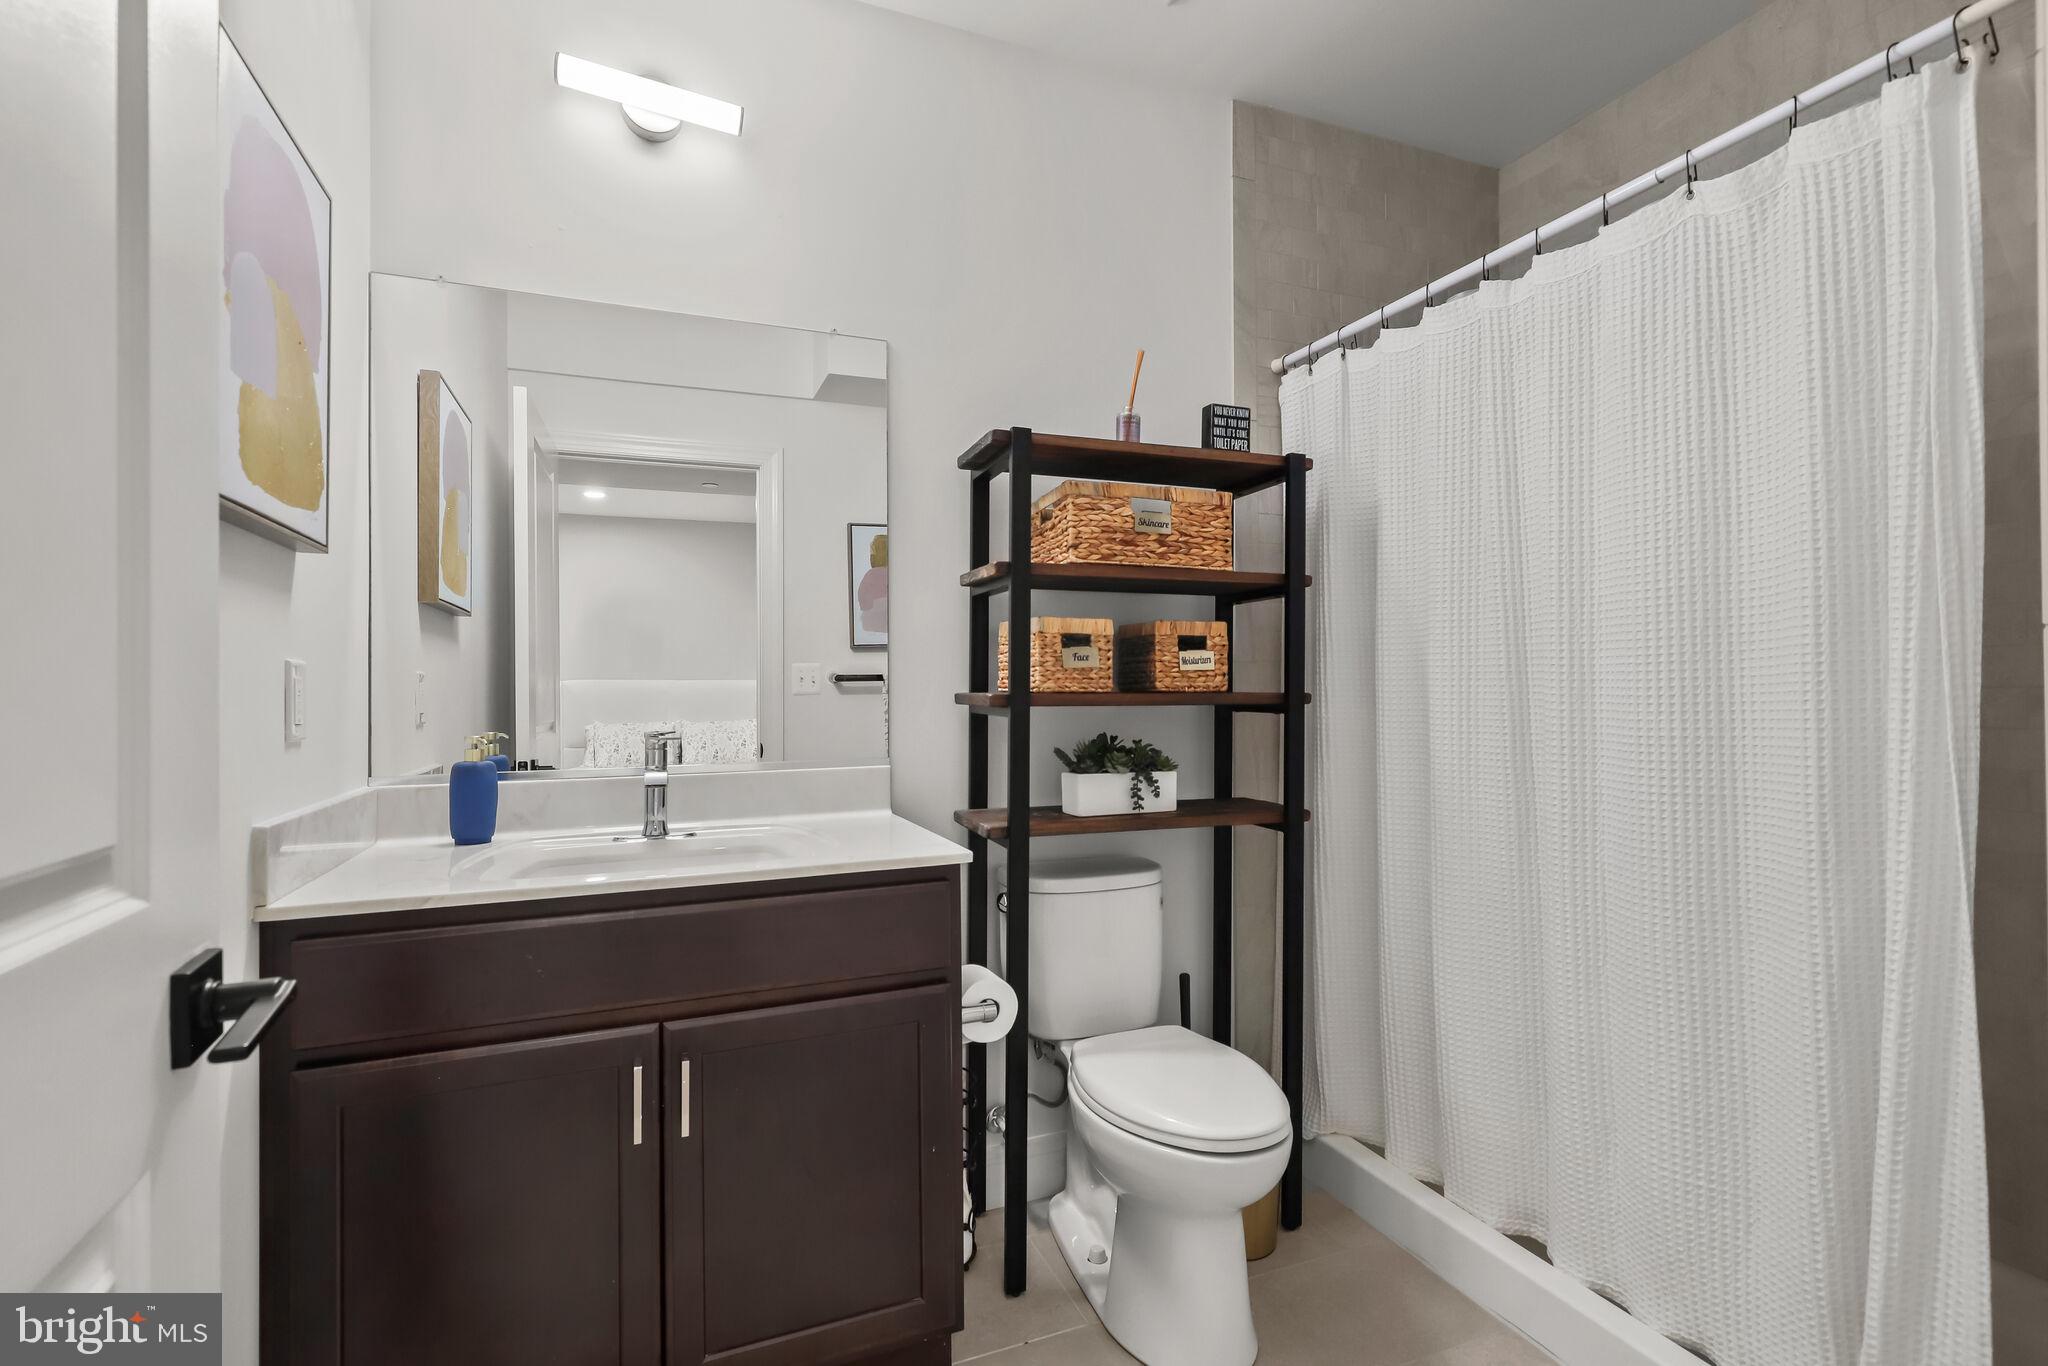
Bathroom with a dark wood vanity, large mirror, and white shower curtain beside open shelving.
Bathroom with a dark wood vanity, tiled tub-shower, and open shelving beside the toilet.
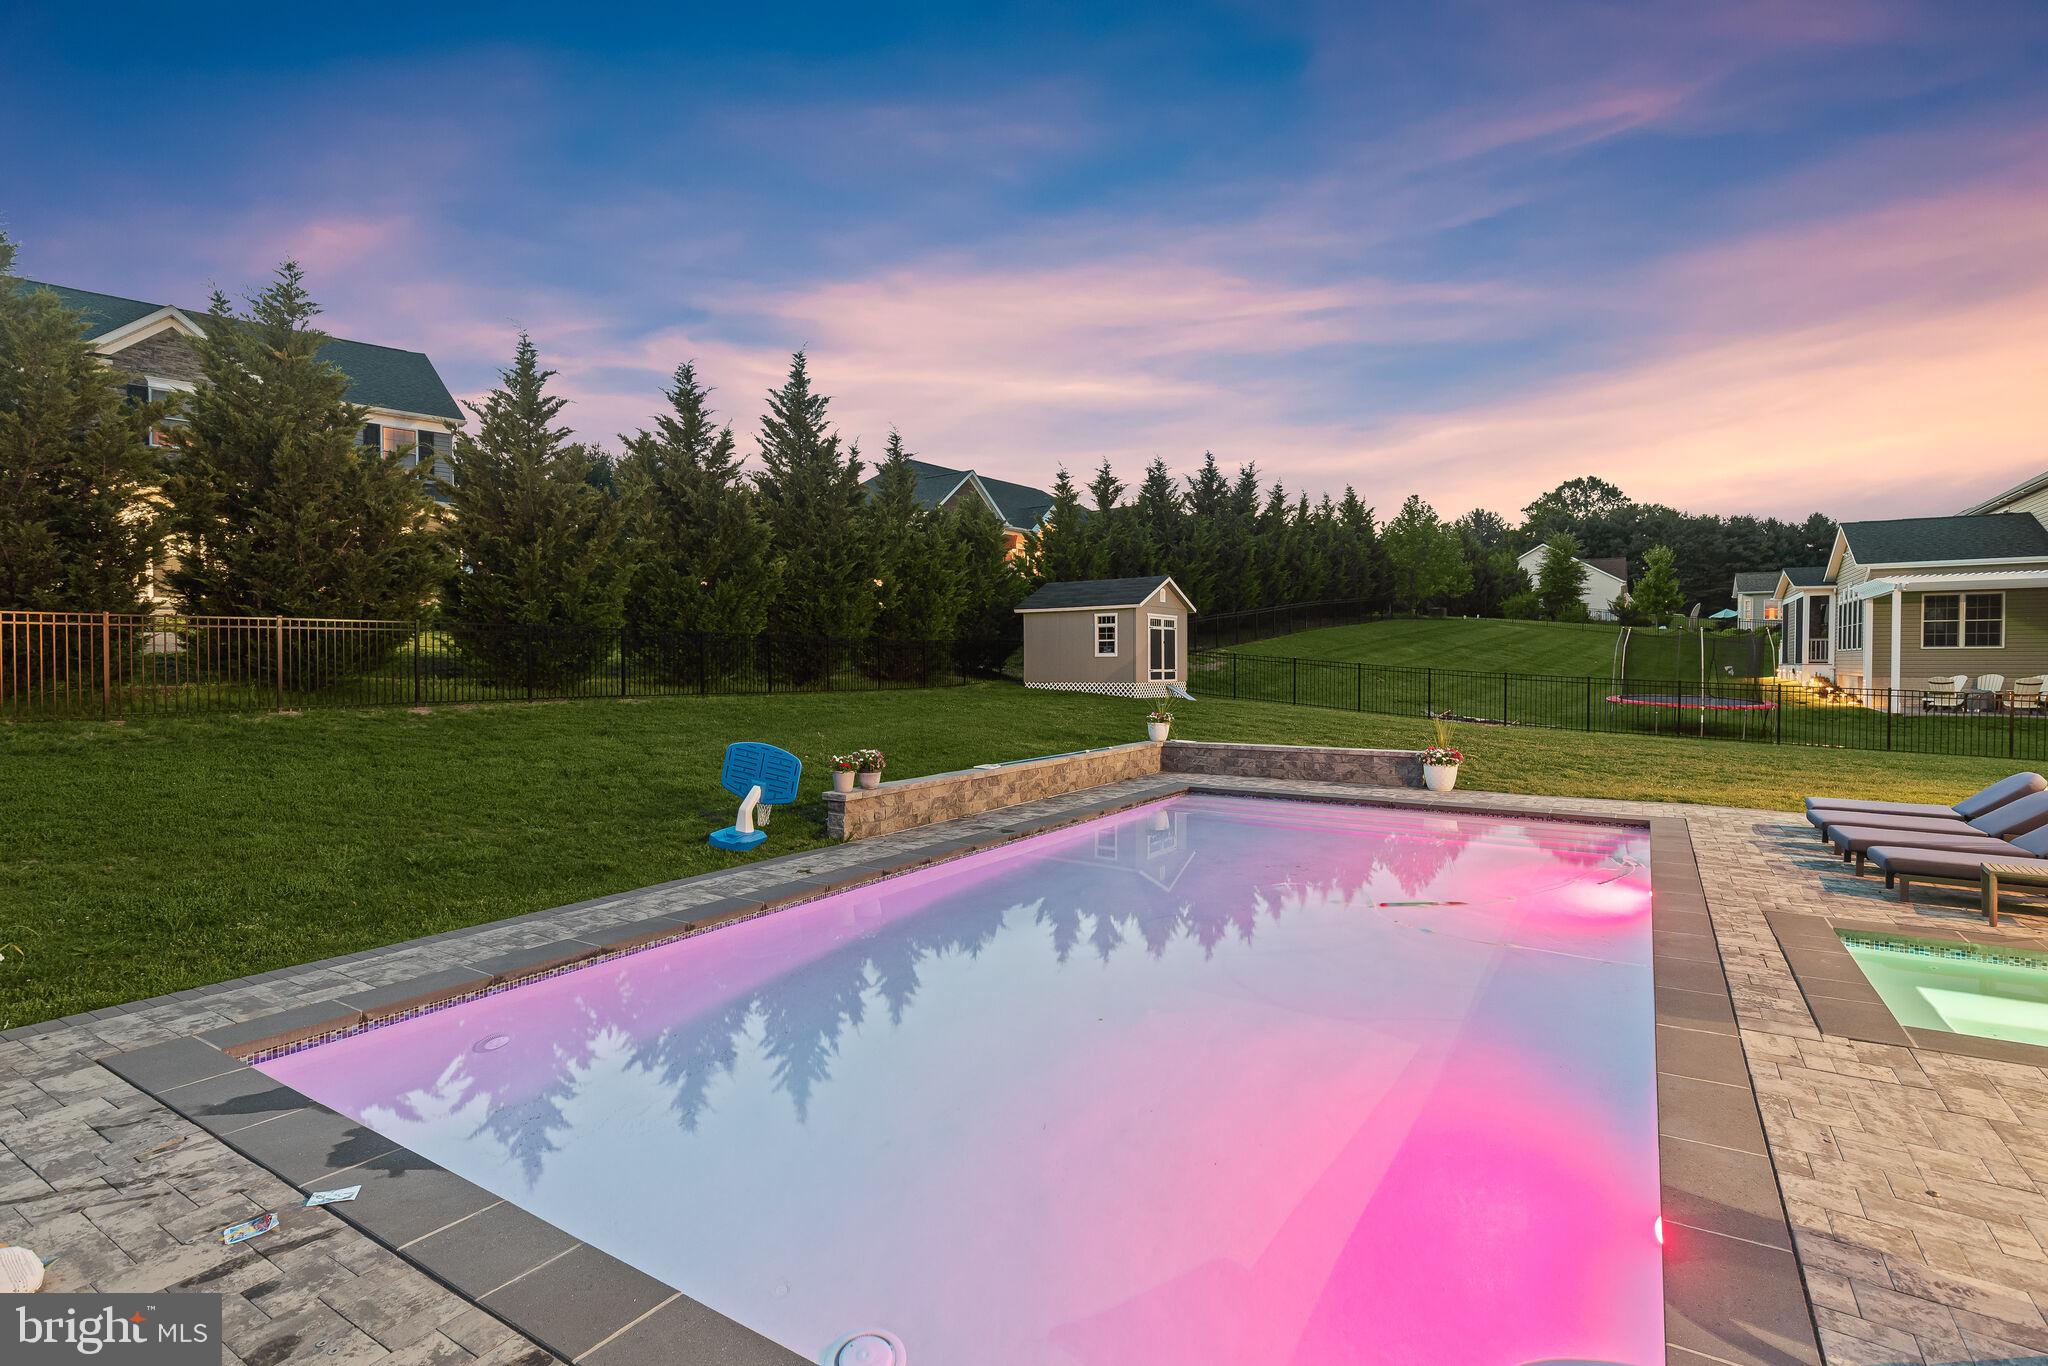
Backyard swimming pool glowing pink beside a stone patio and fenced lawn at dusk.
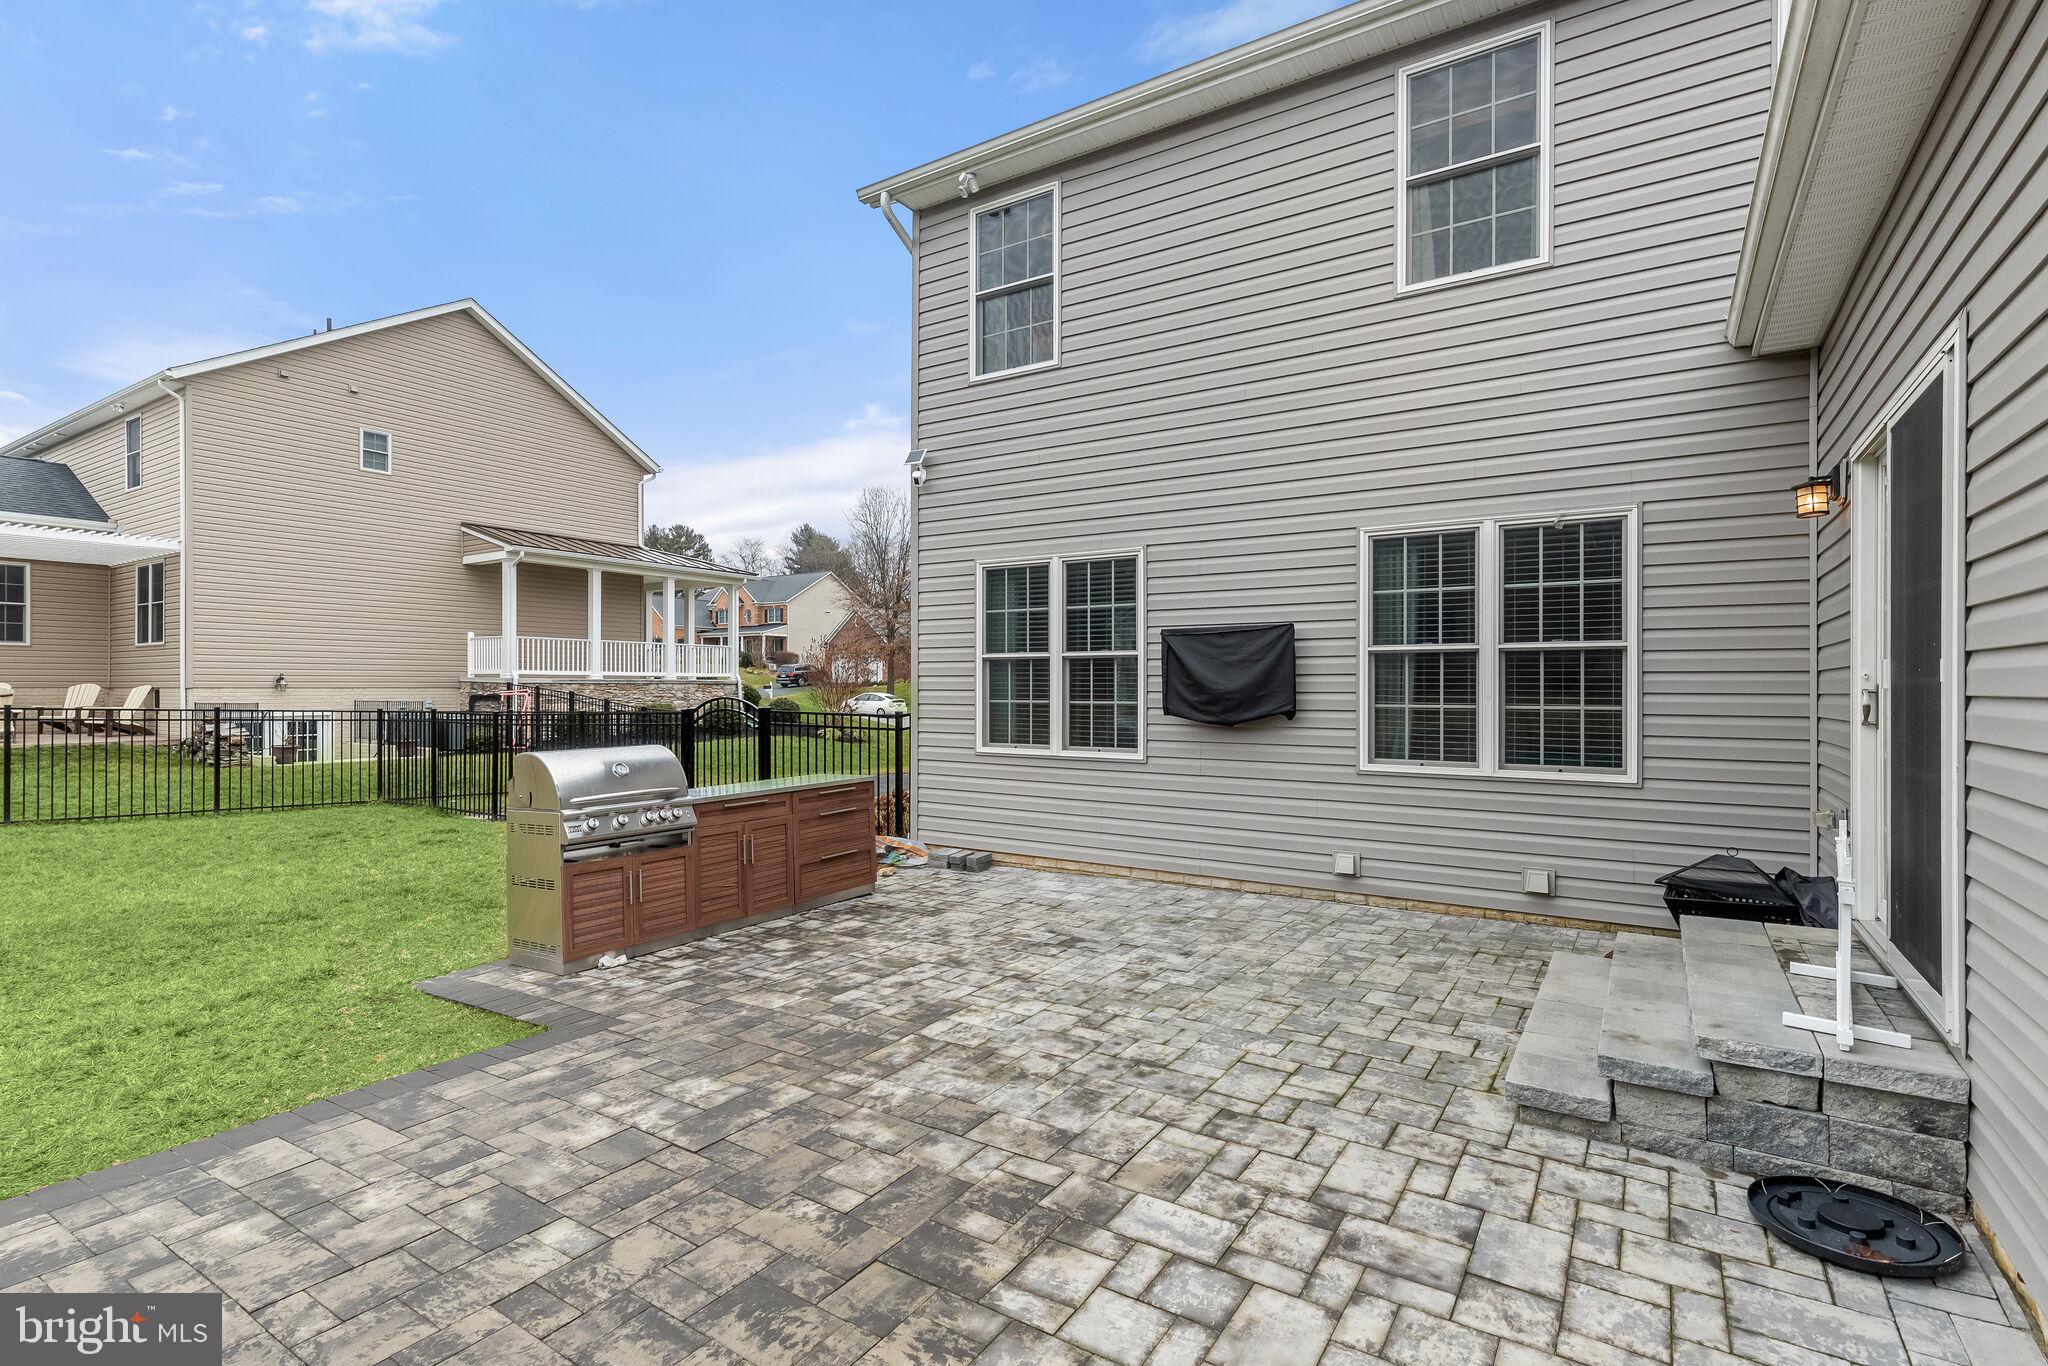
Rear patio with stone pavers and a stainless-steel grill beside a gray two-story house.
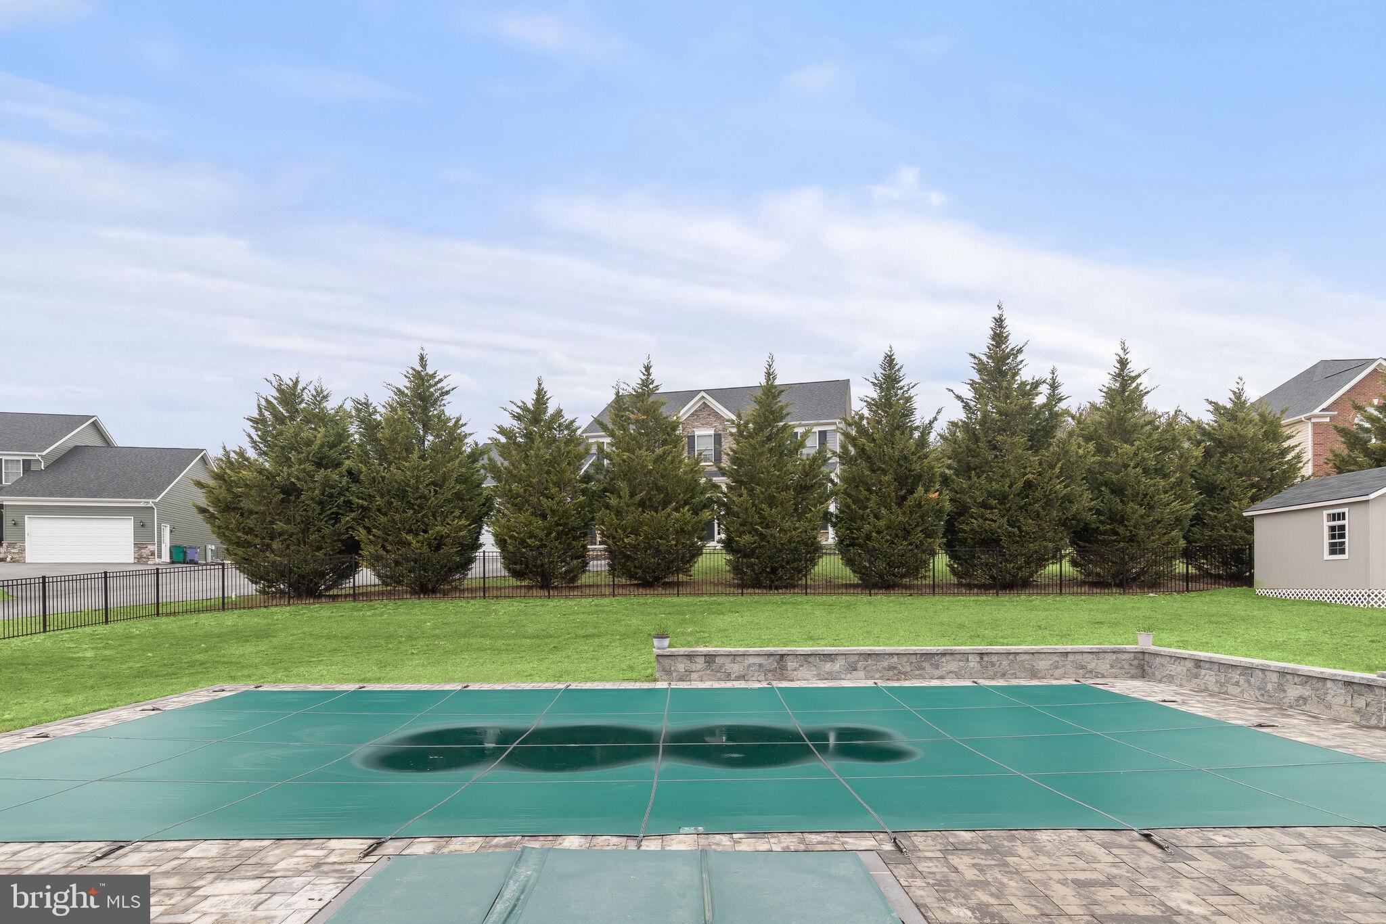
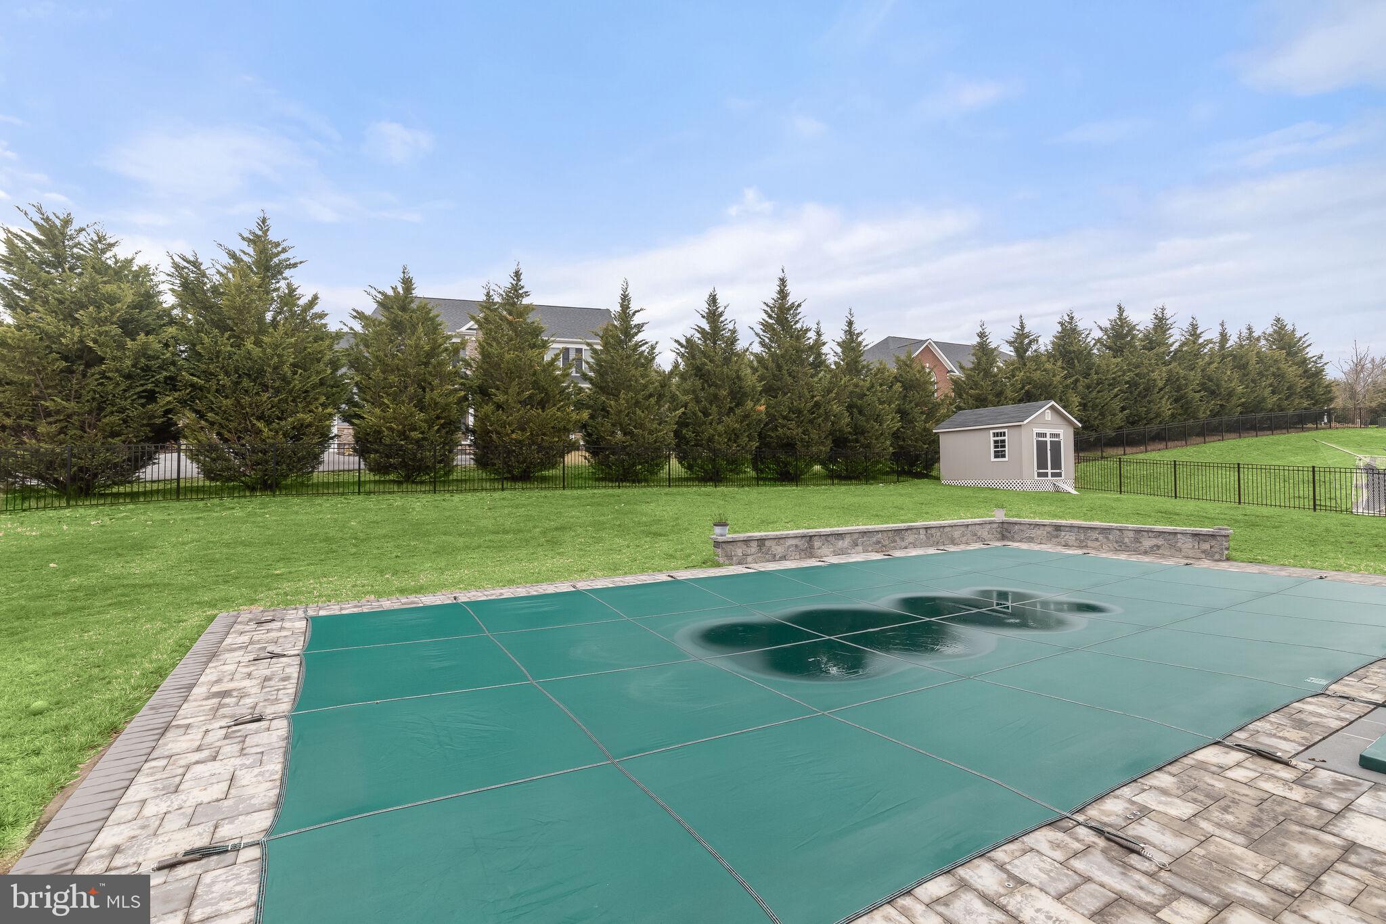
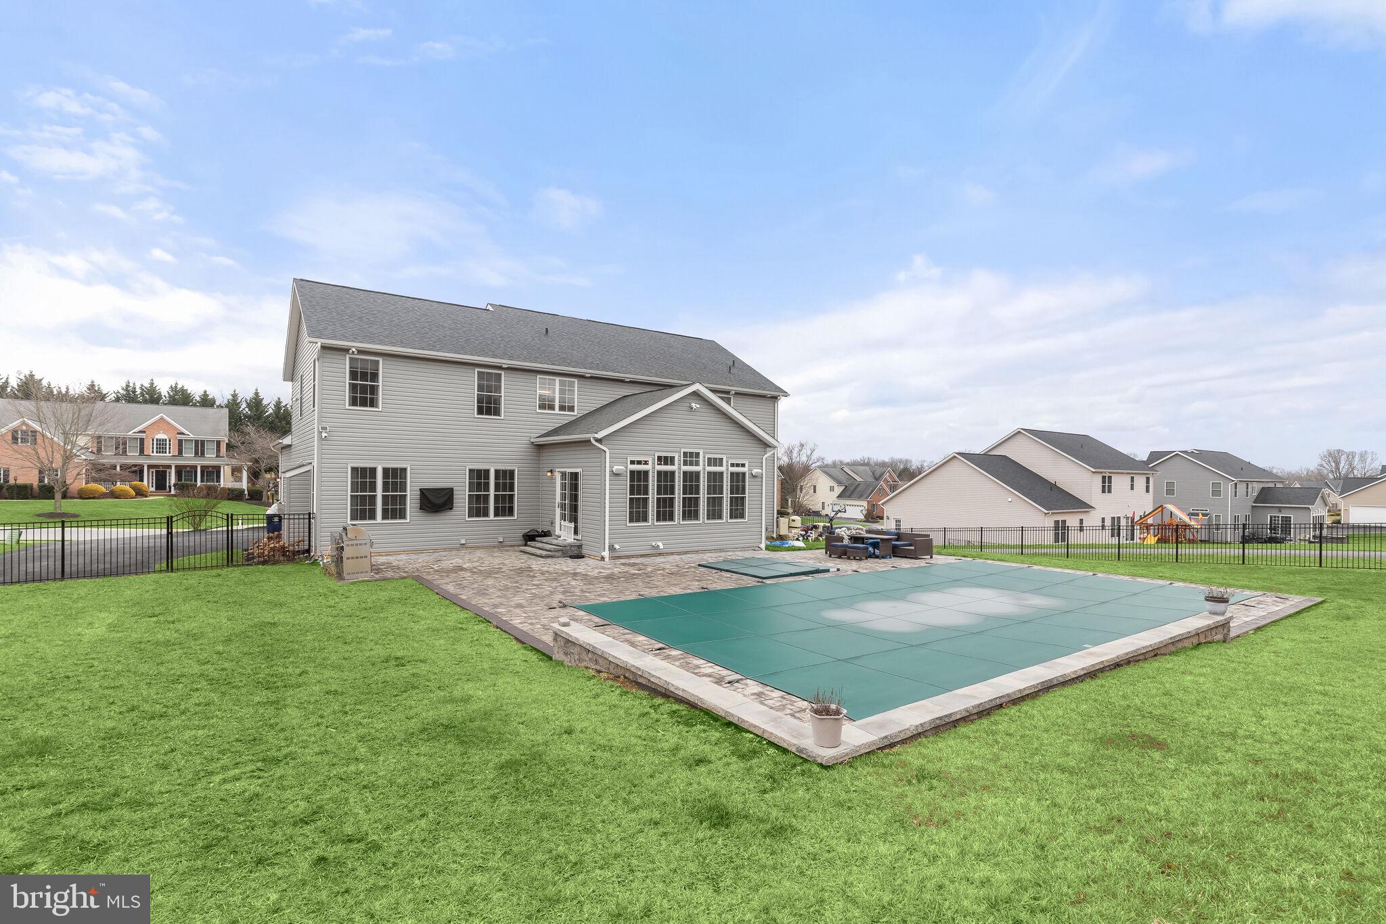
Backyard pool with a green safety cover, stone patio, lawn, and evergreen privacy trees.
Covered swimming pool beside a stone patio, with a fenced lawn and shed beyond.
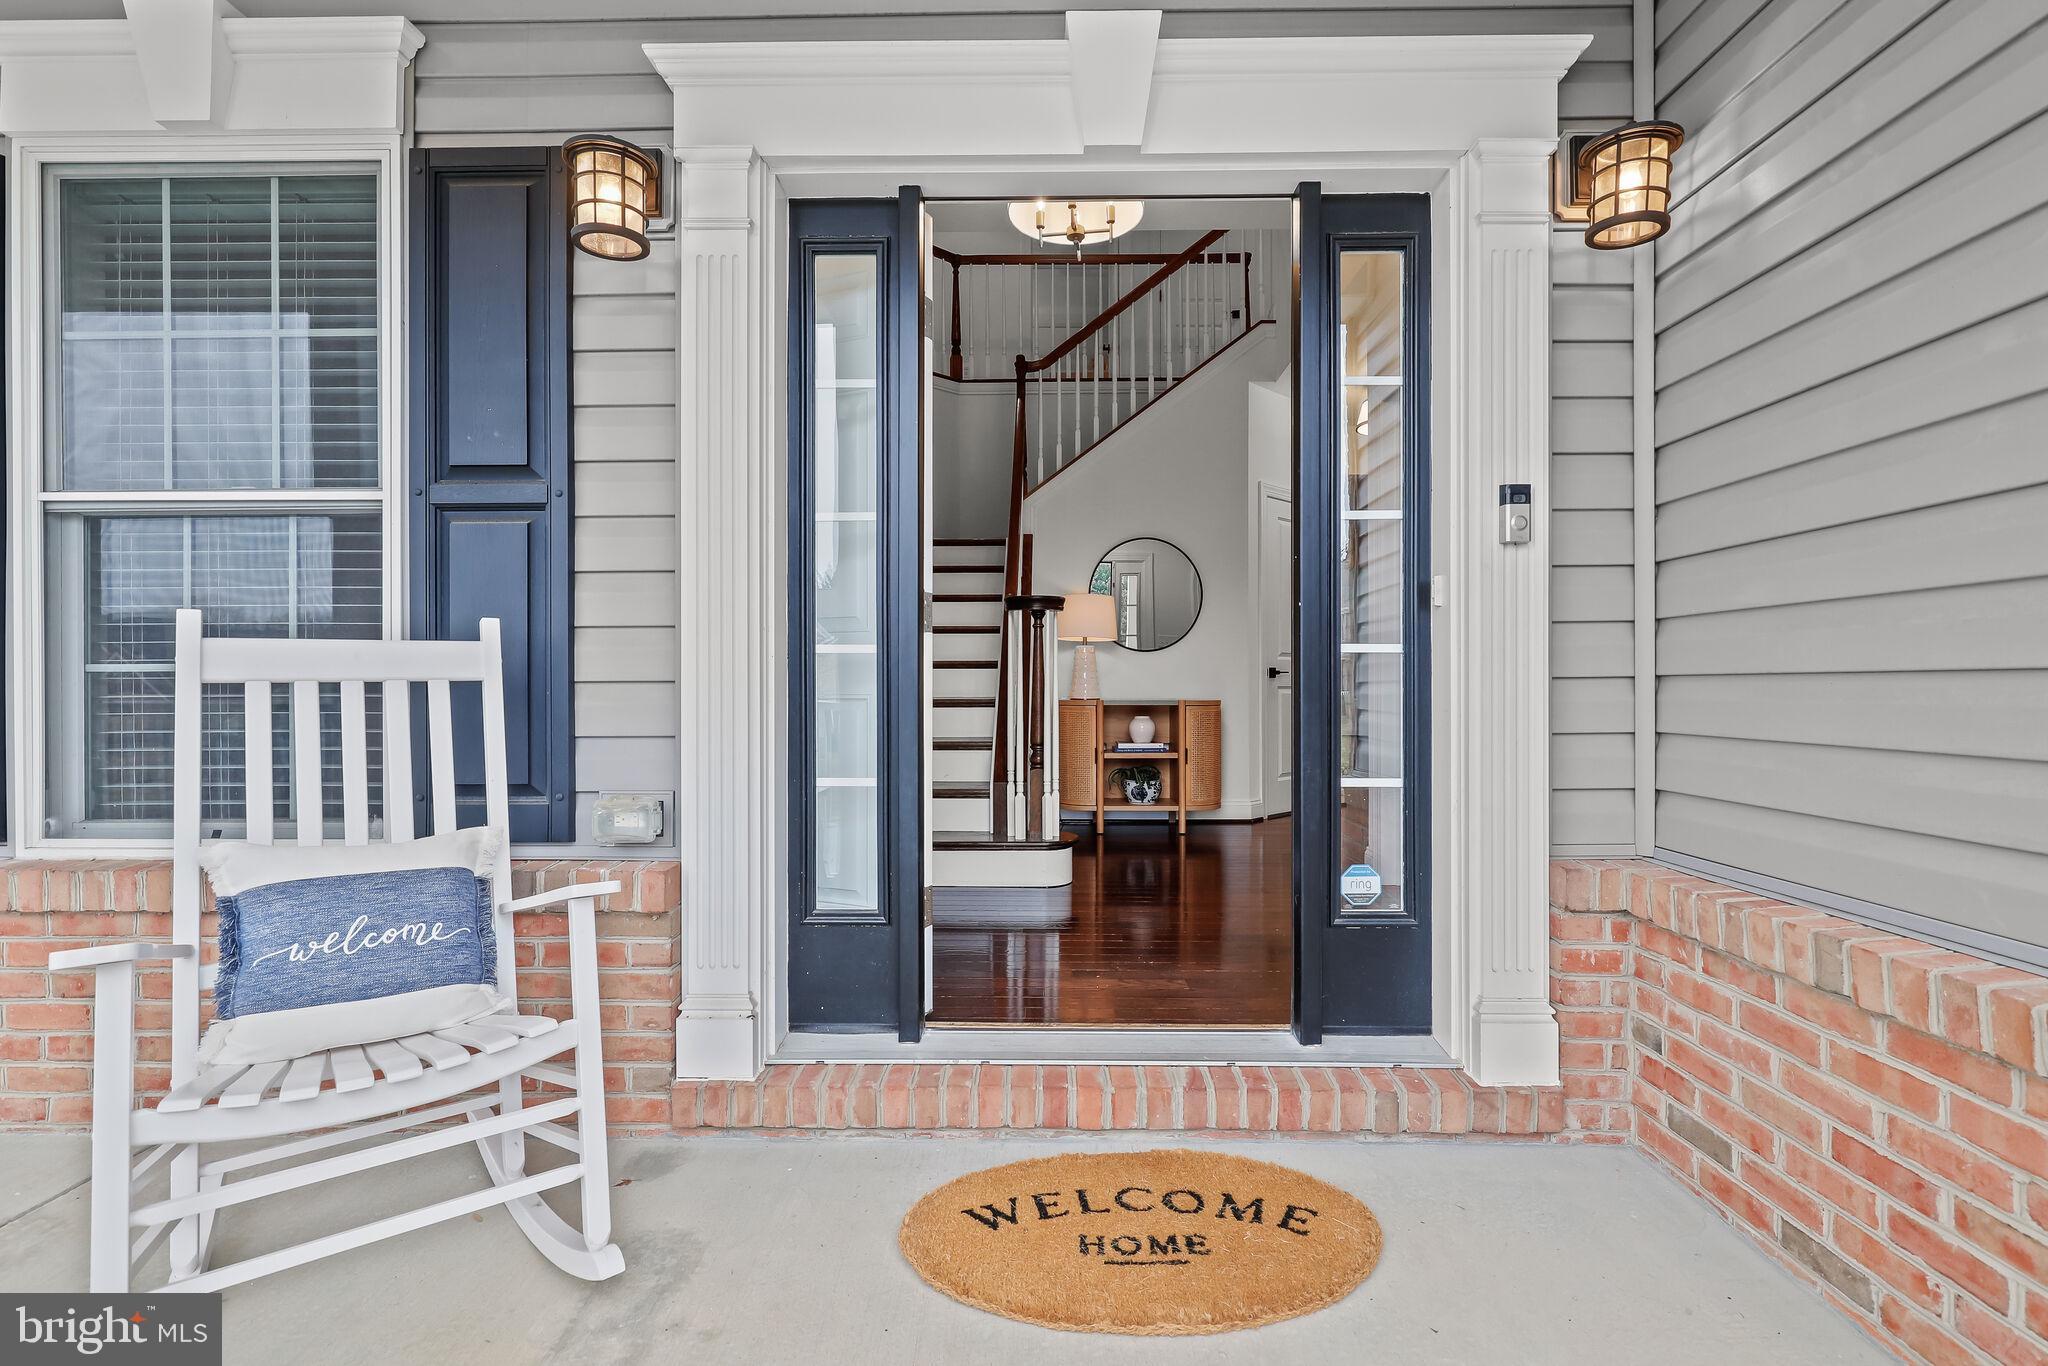
Home’s open navy entry doors reveal a foyer and staircase; a white rocking chair sits on the brick porch.
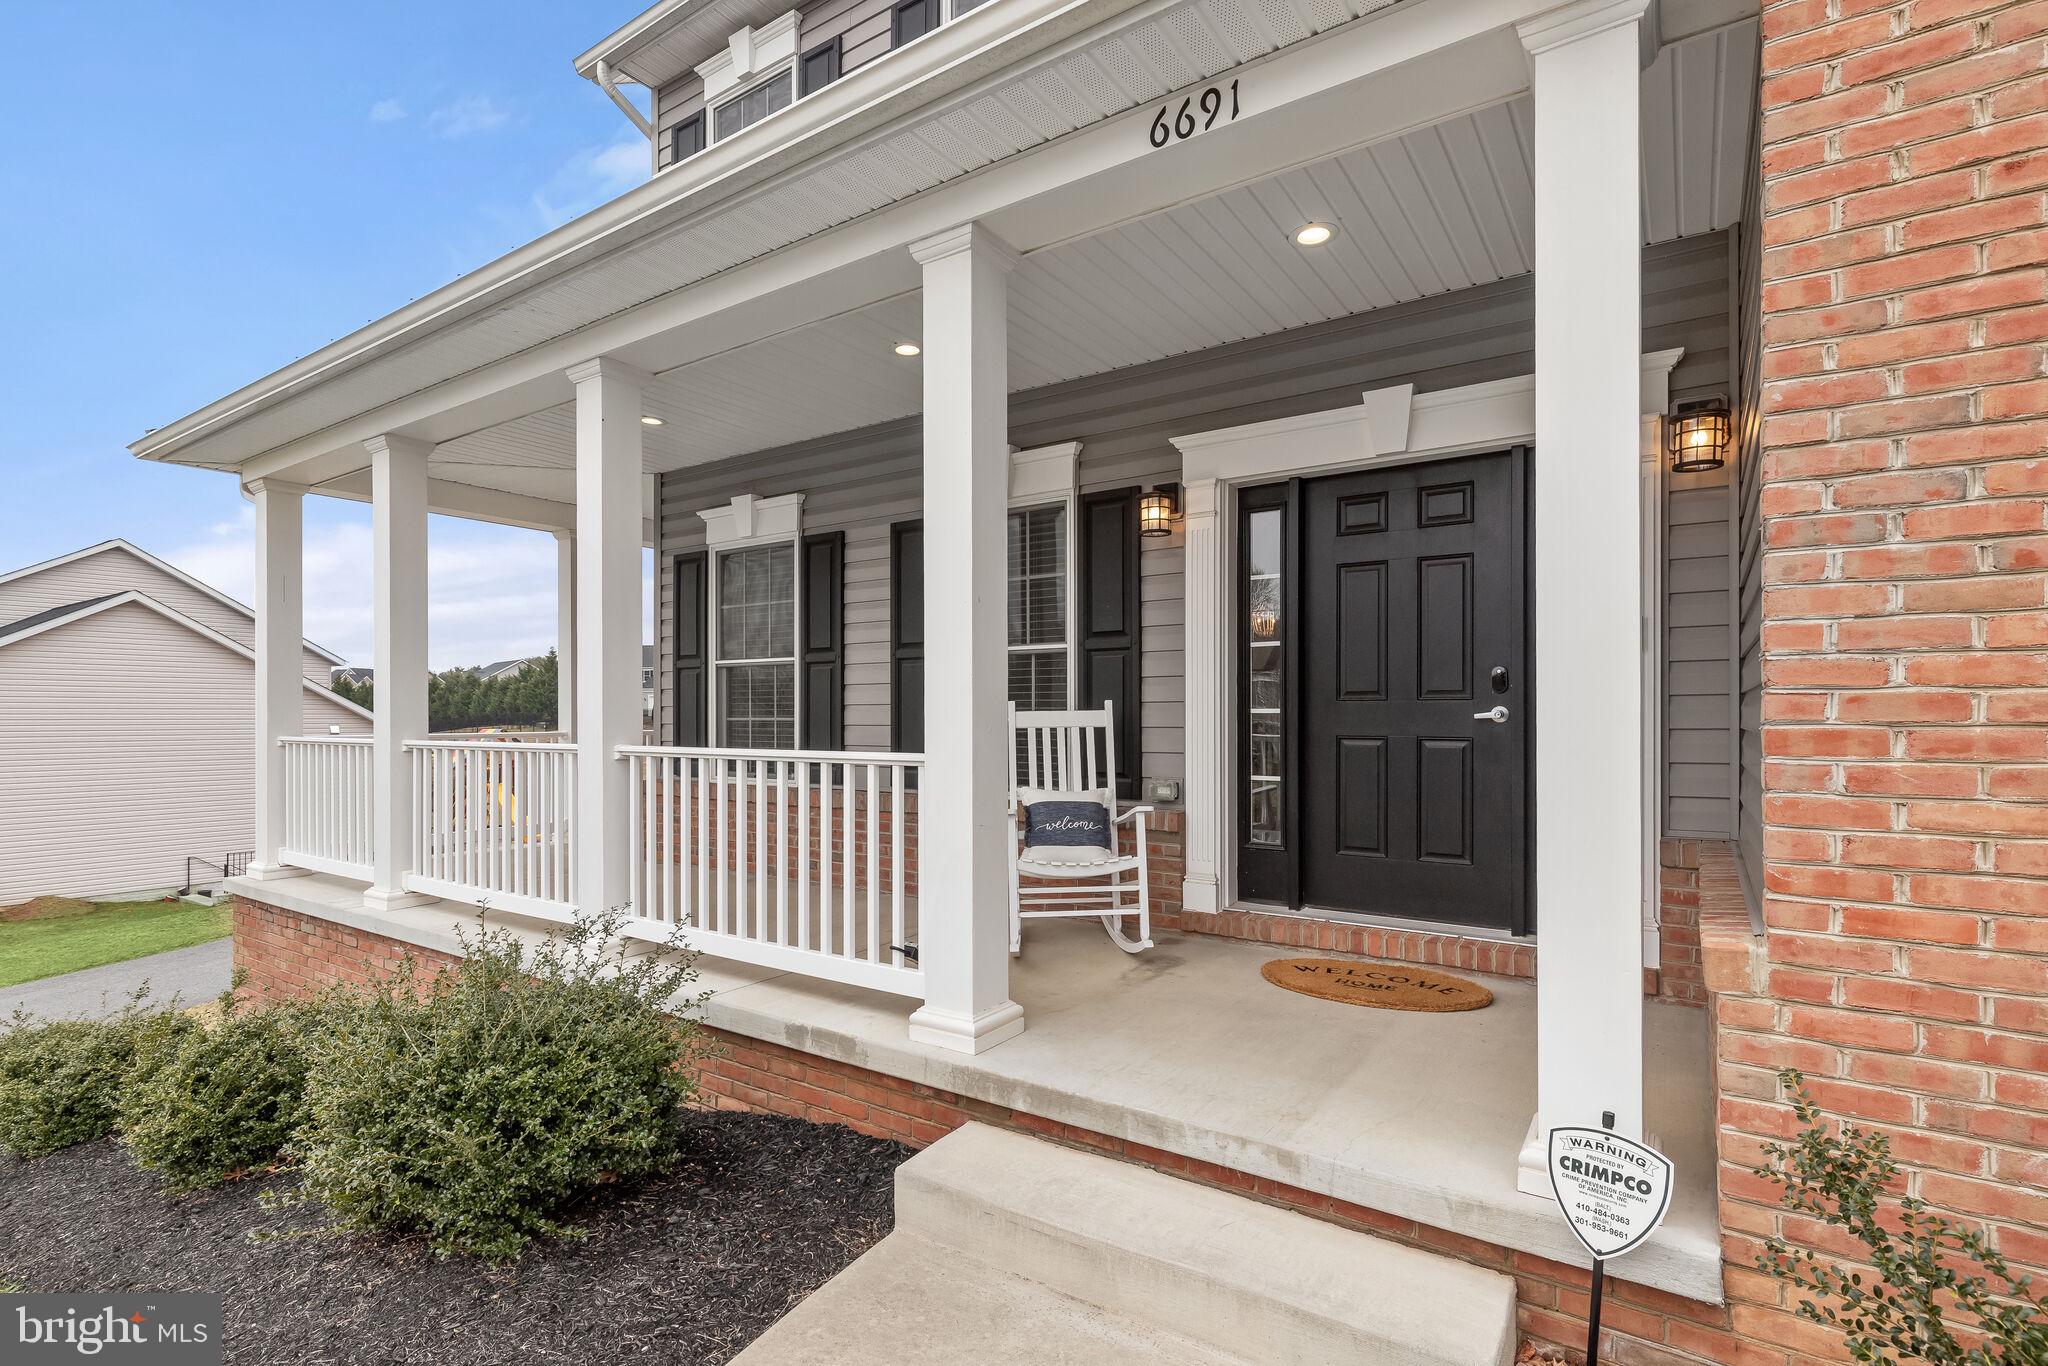
Home entrance with a covered porch, white columns, brick accents, and a black front door.
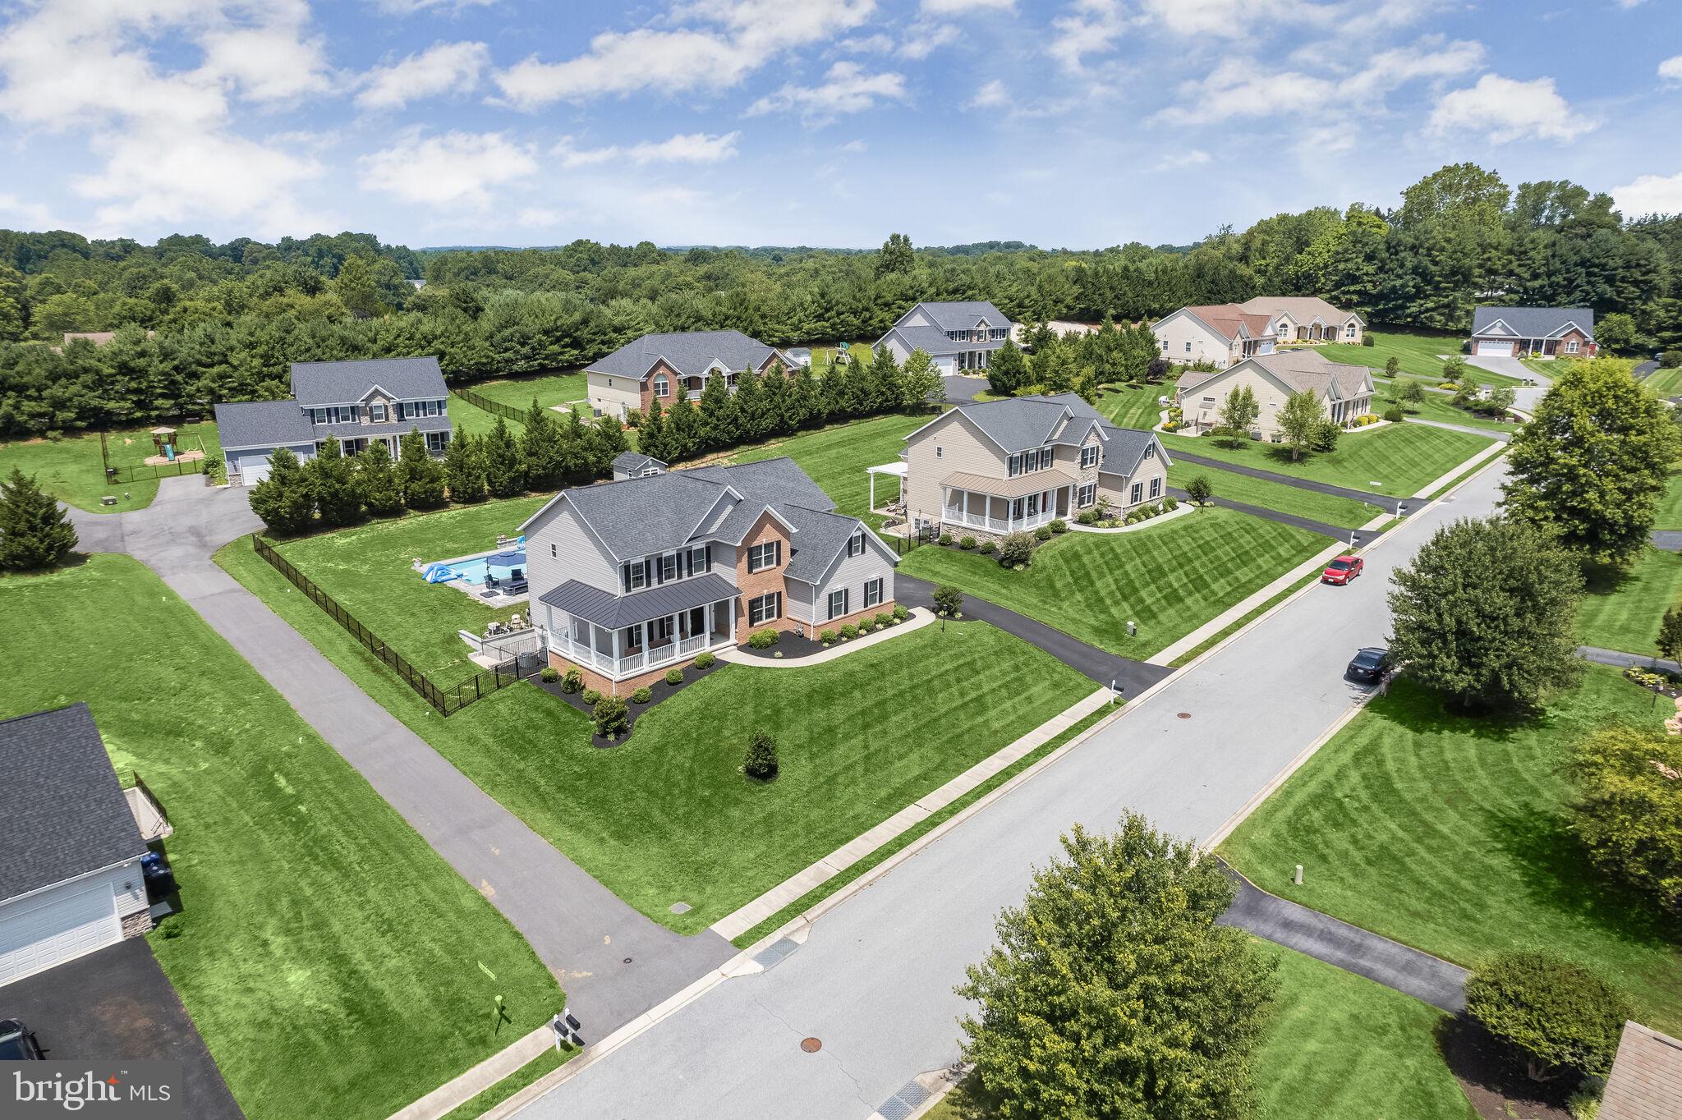
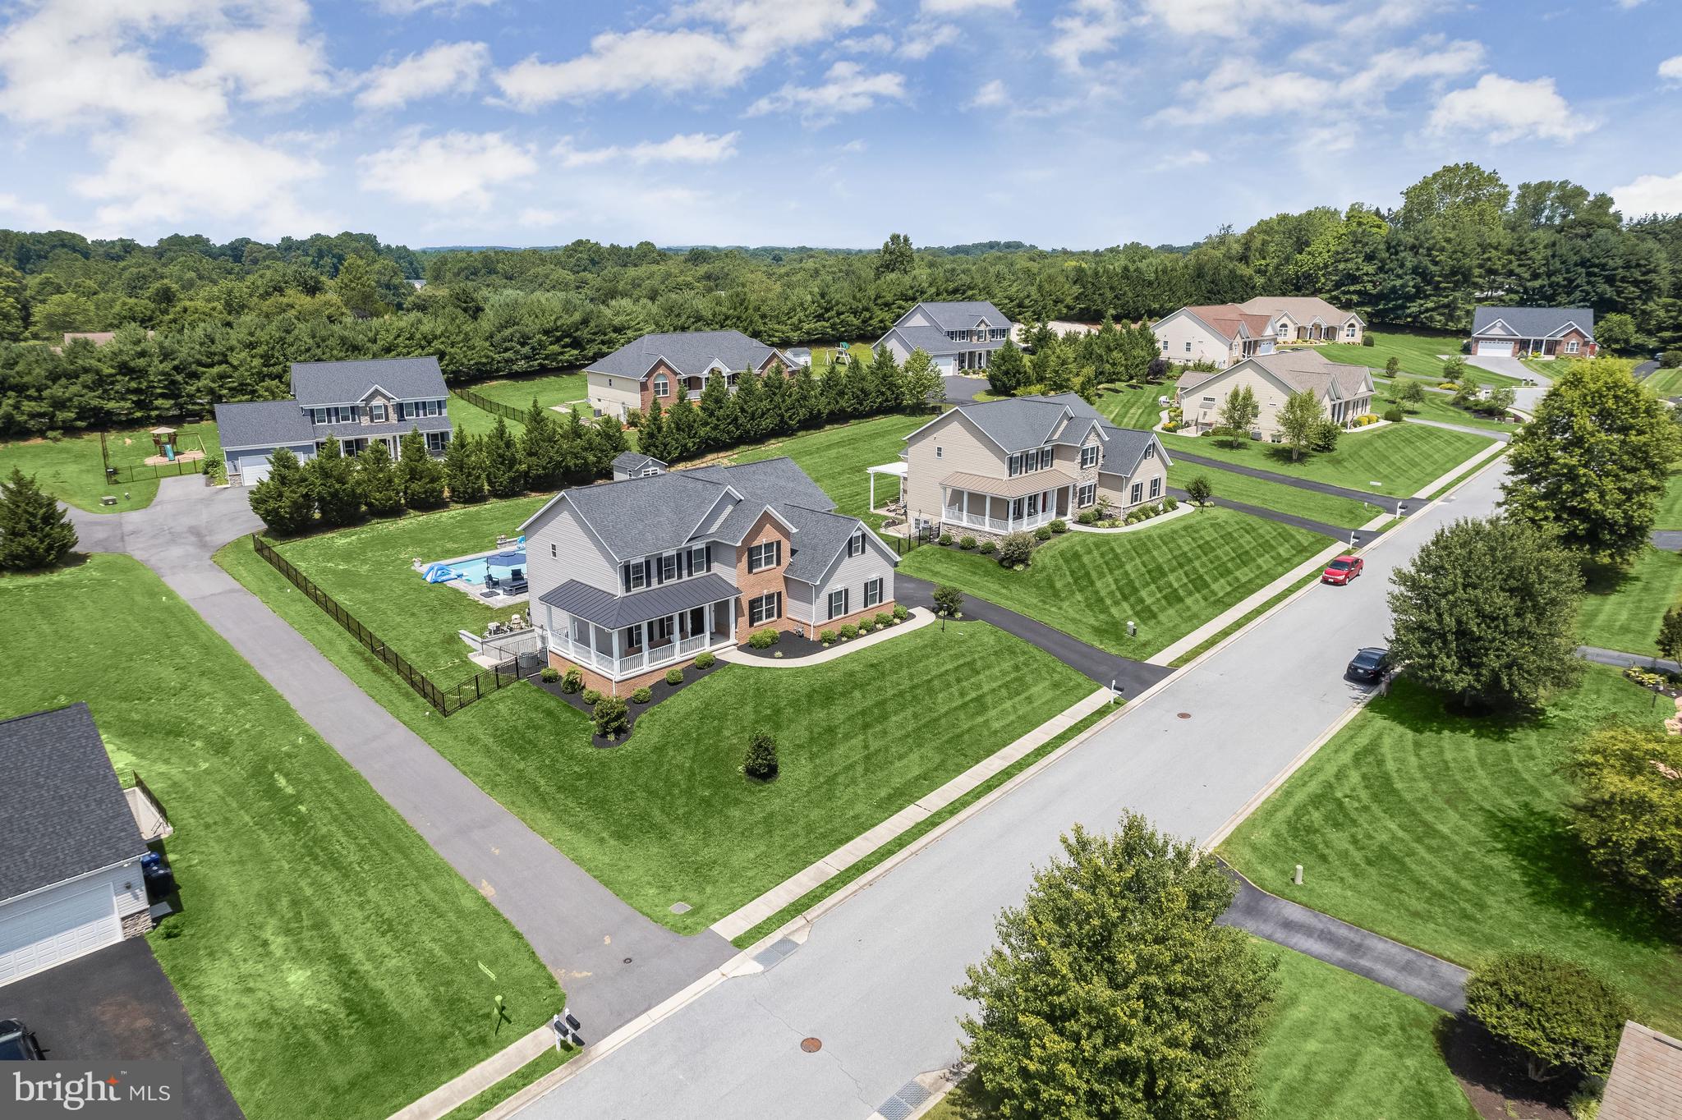
Aerial view of a two-story home with a fenced backyard pool in a leafy neighborhood.
Two-story home behind a swimming pool with colored lights and a furnished patio at dusk.
Two-story home behind a pink-lit swimming pool, with a patio and lounge seating at dusk.
Two-story brick and gray-sided house with a covered porch and illuminated windows at dusk.
Two-story house with brick and gray siding, a covered porch, and illuminated windows at dusk.
Two-story gray home behind a covered pool and stone patio in a fenced backyard.
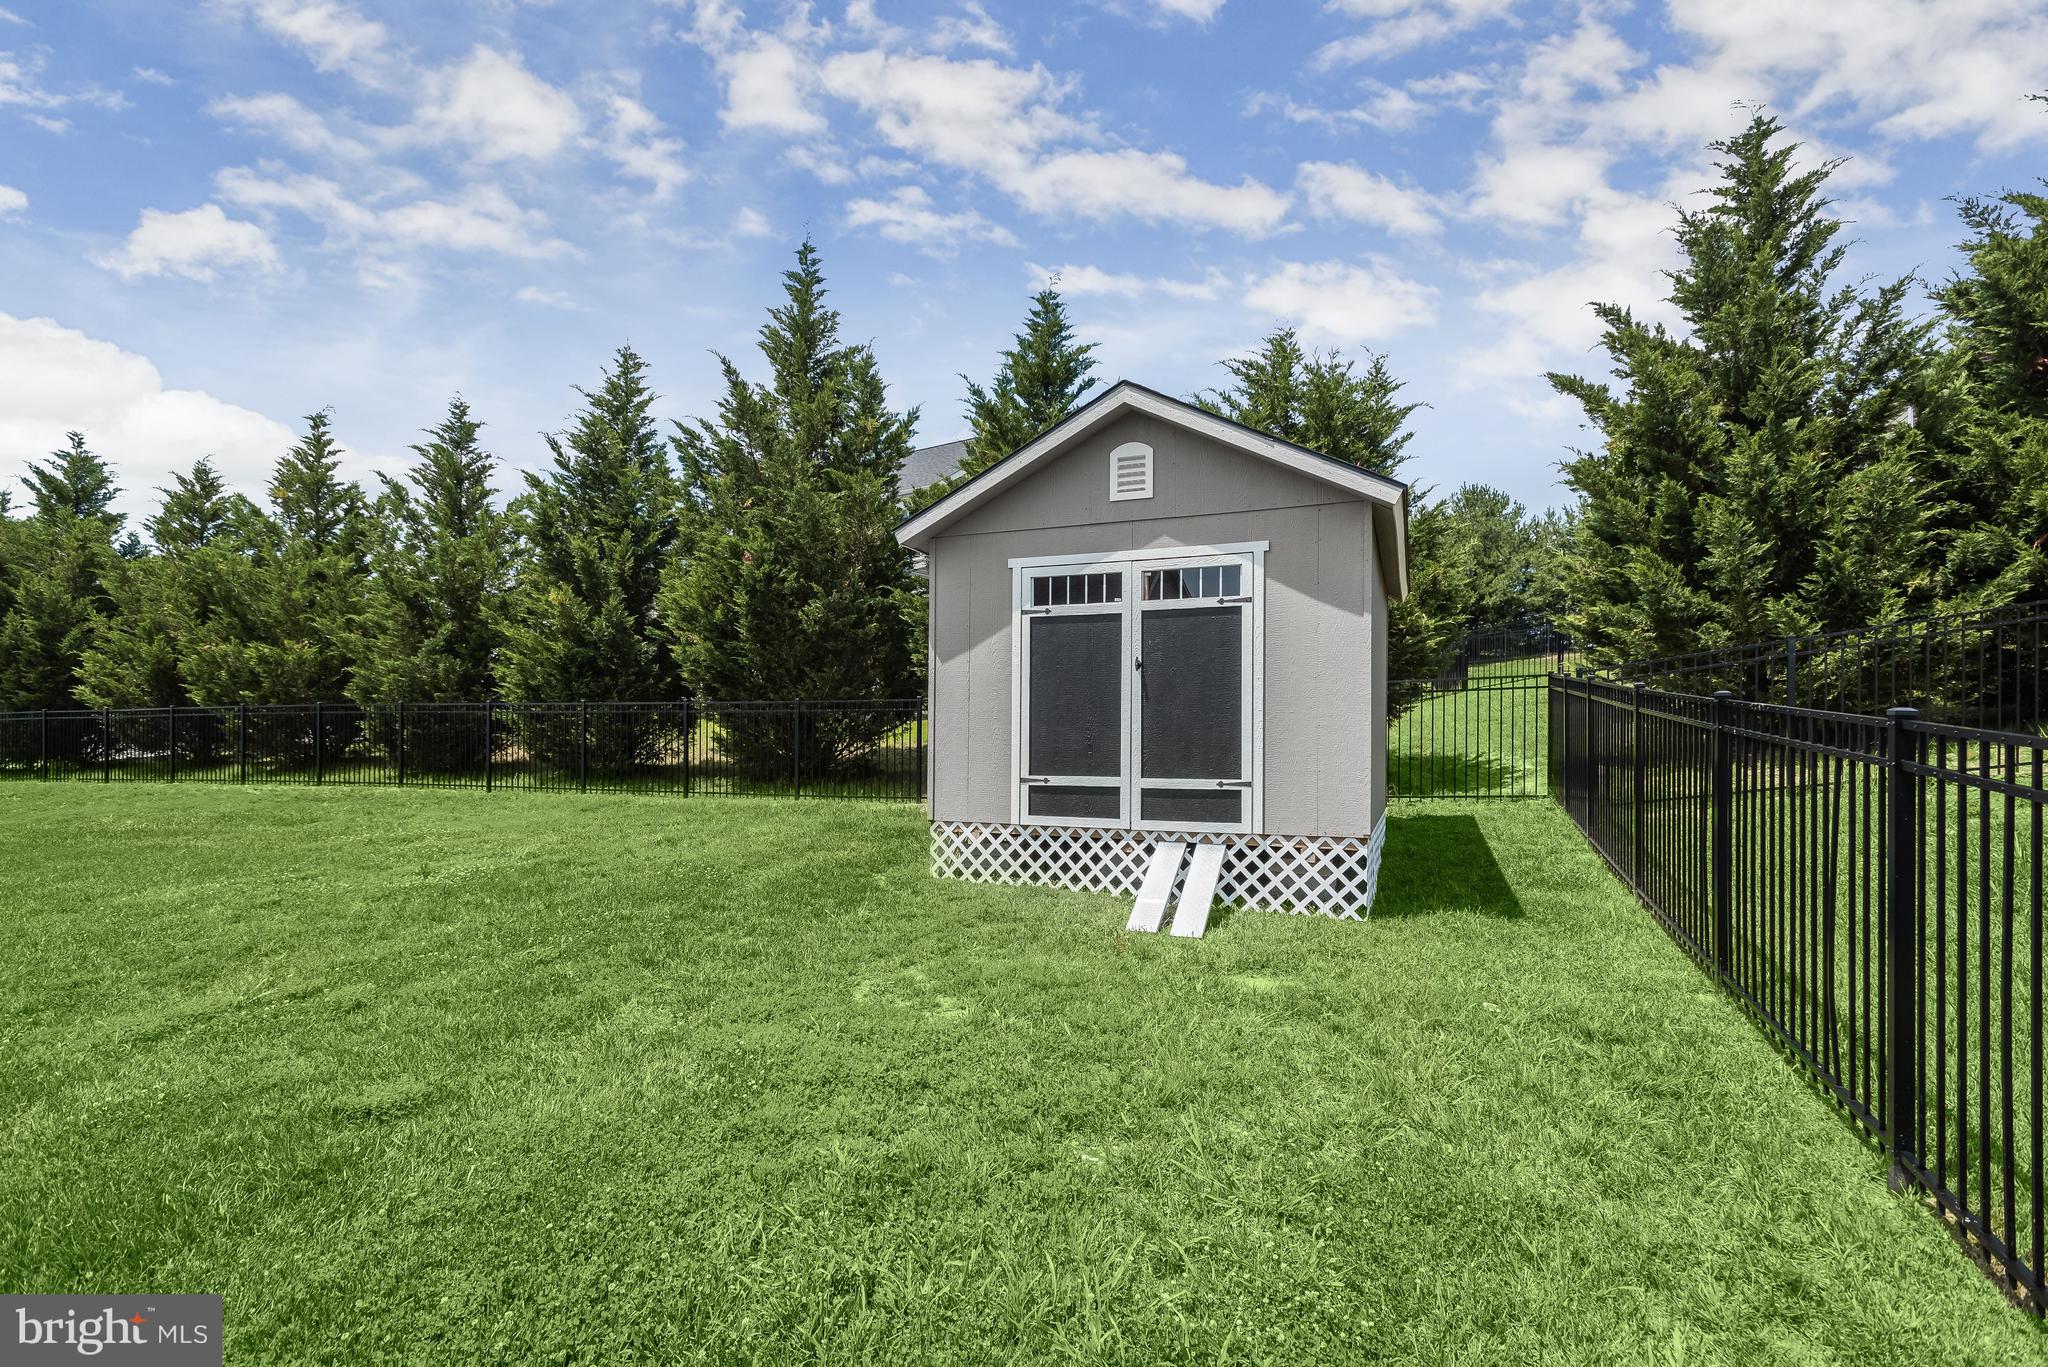
Gray backyard shed with double doors in a fenced lawn.
Aerial view of a two-story home with a fenced backyard pool in a landscaped neighborhood.
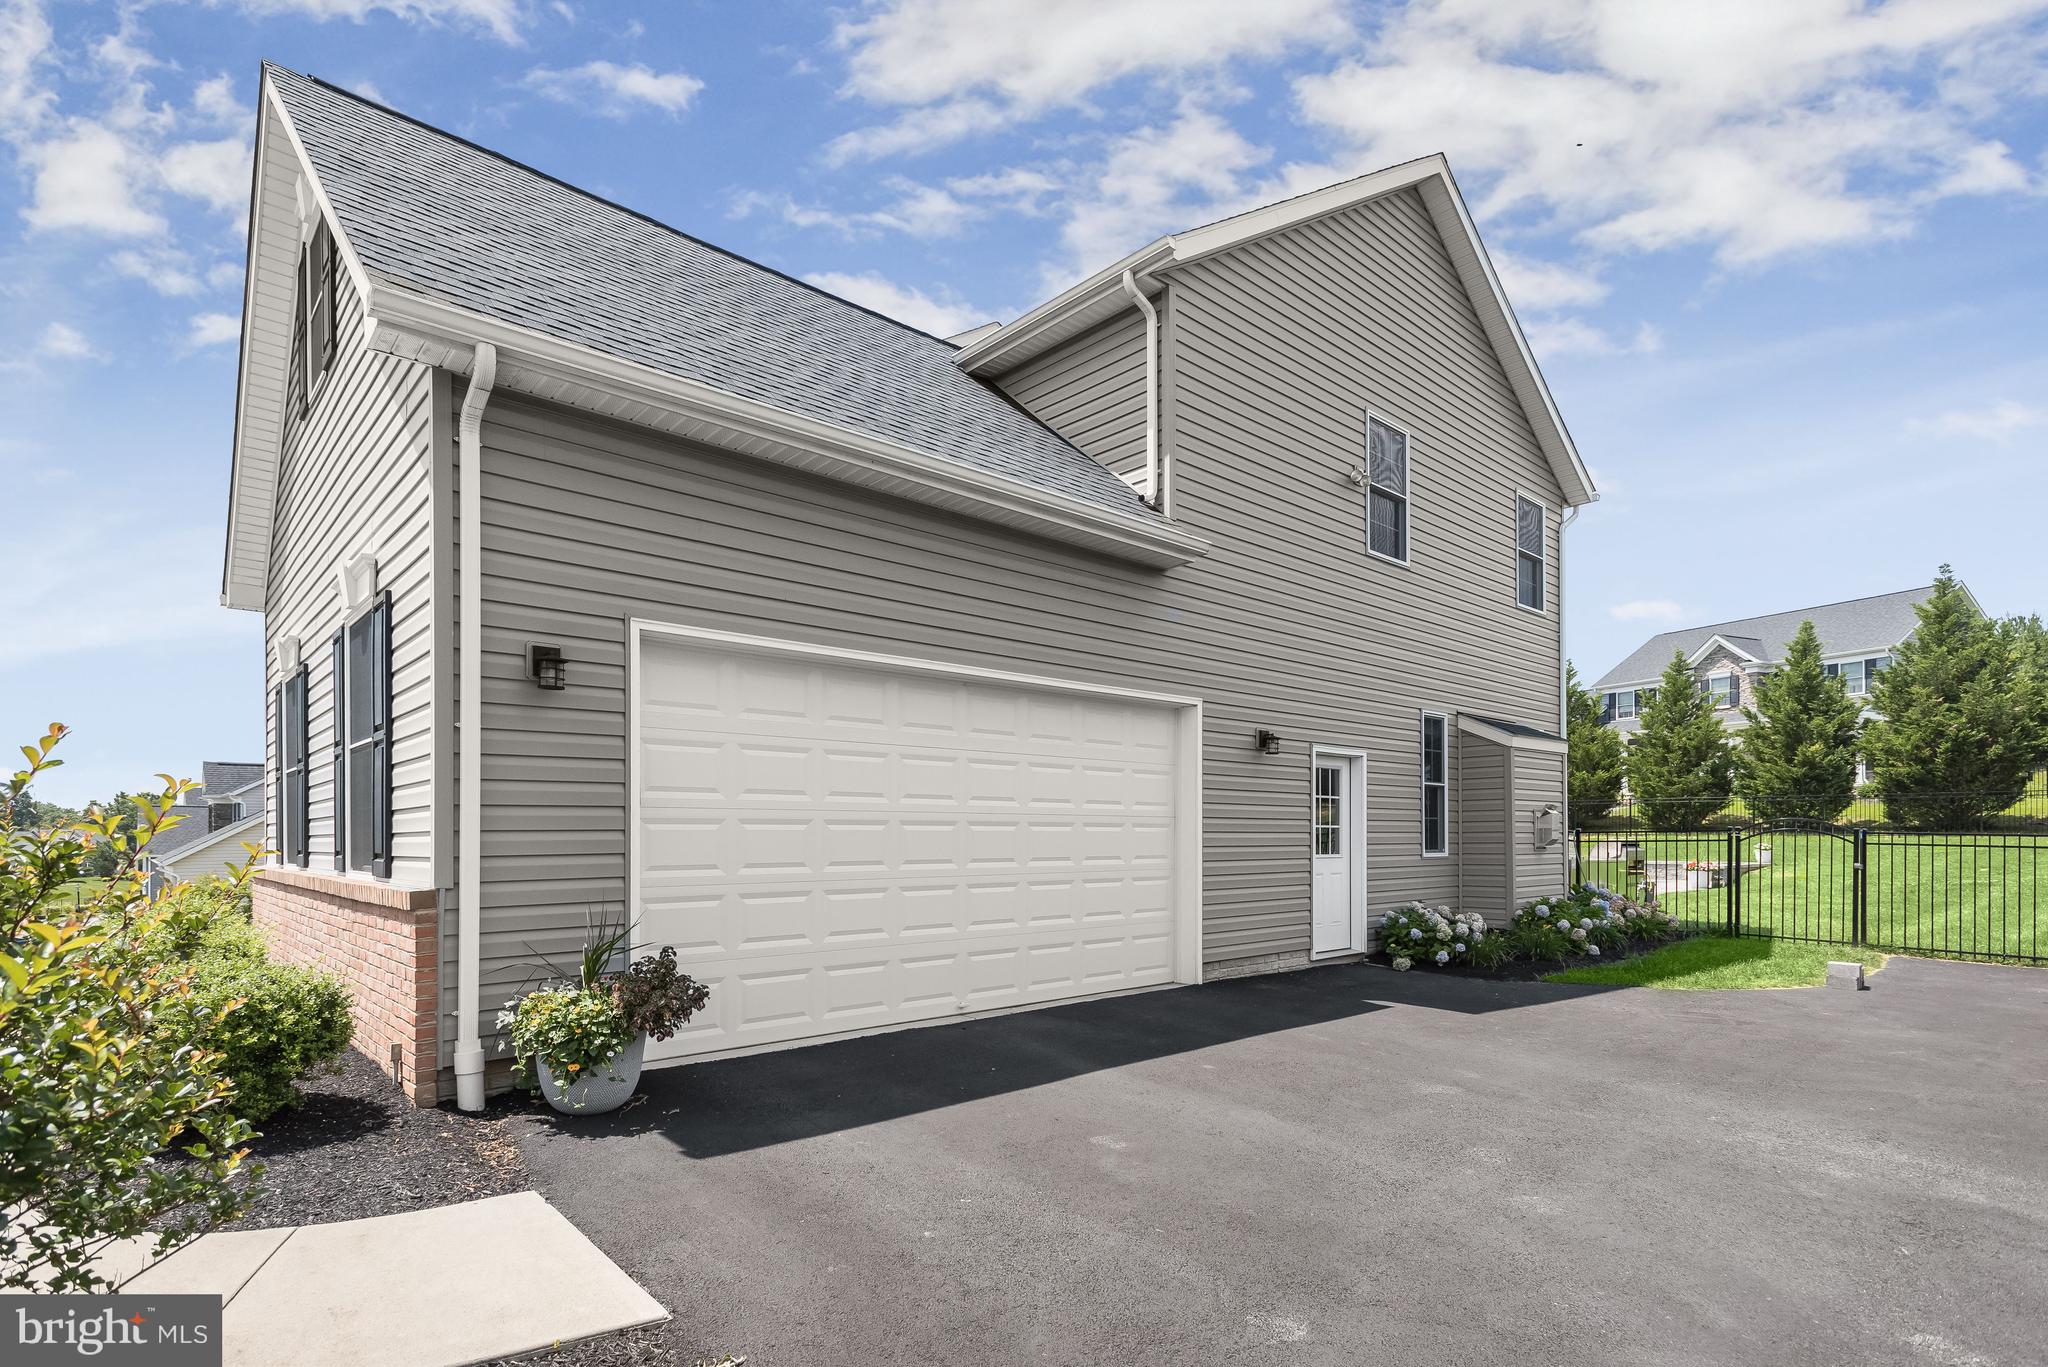
Two-story gray-sided home with a large garage, paved driveway, and fenced yard.
Two-story gray-sided home with brick facade, covered porch, broad lawn, and paved driveway.
Two-story gray-sided and brick home with a covered porch and landscaped lawn.
Two-story gray and brick home with a covered porch and broad green lawn.
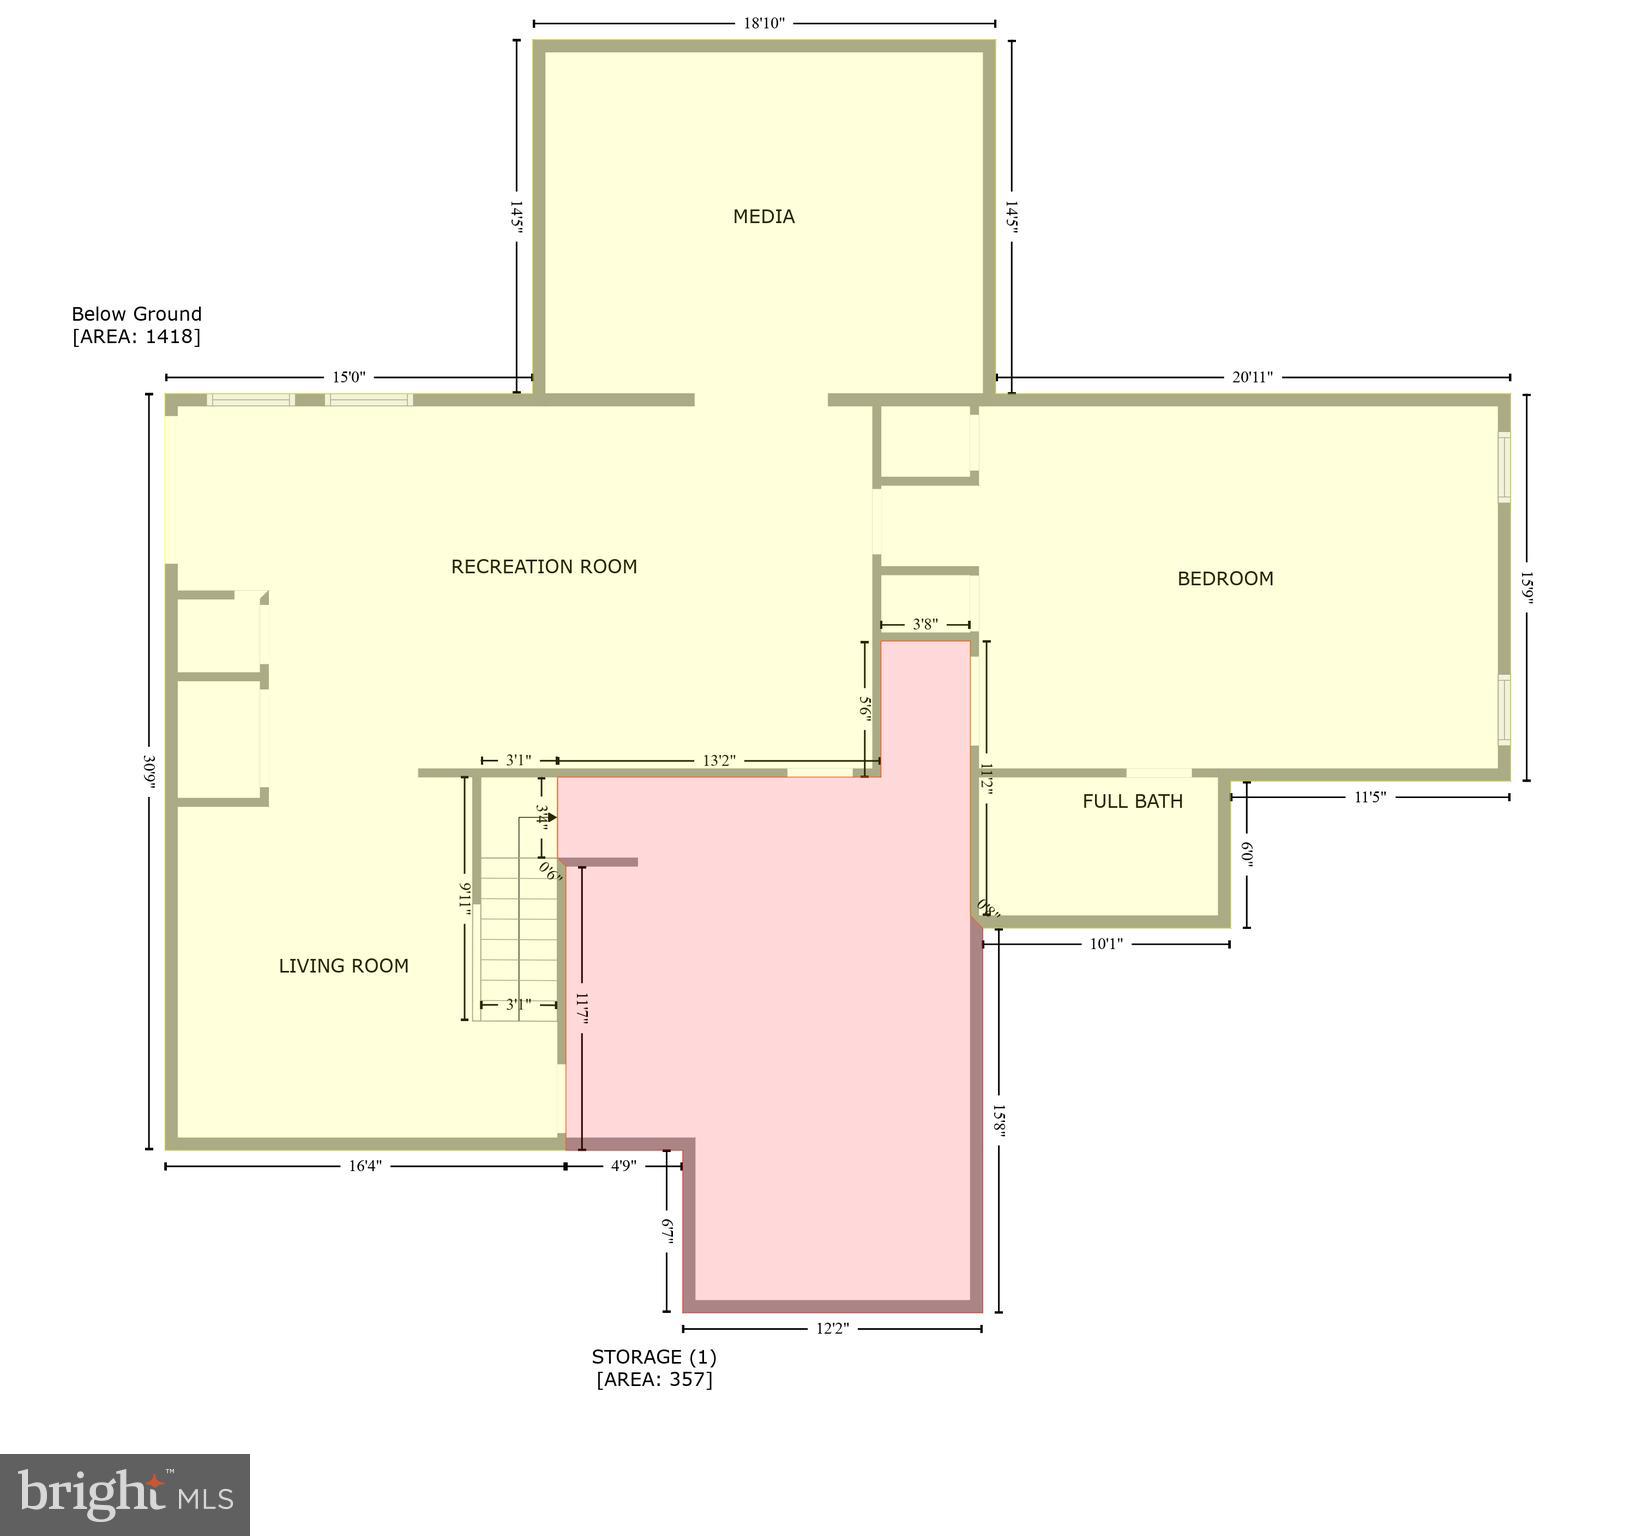
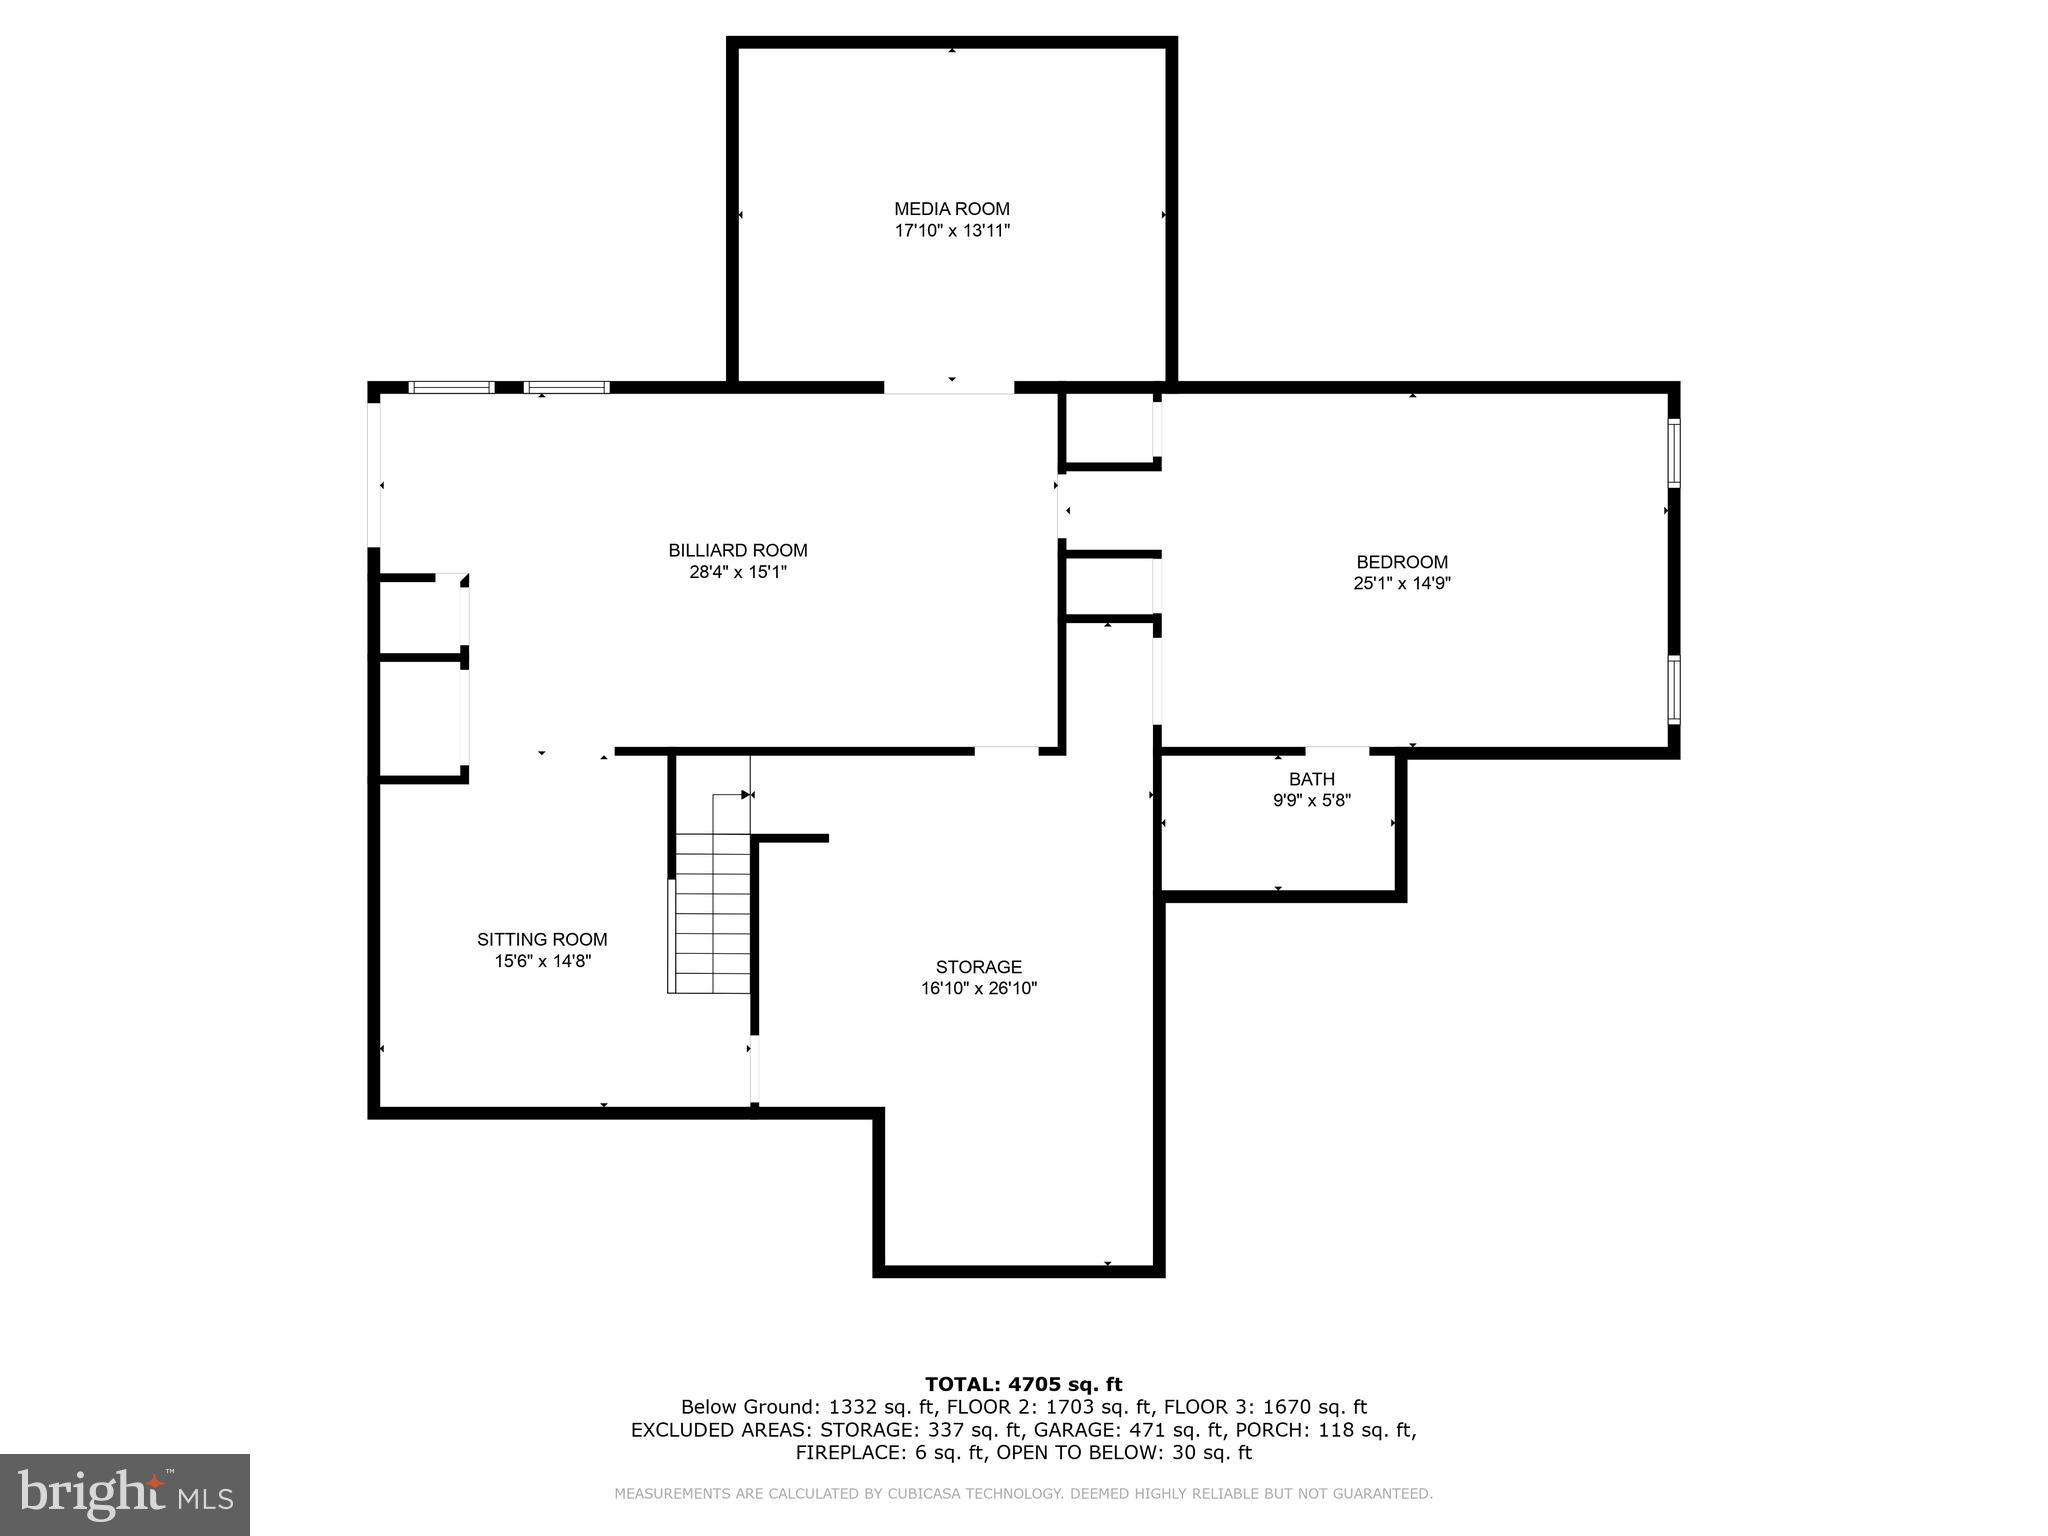
Below-ground floor plan with media room, recreation room, bedroom, living room, full bath, and storage.
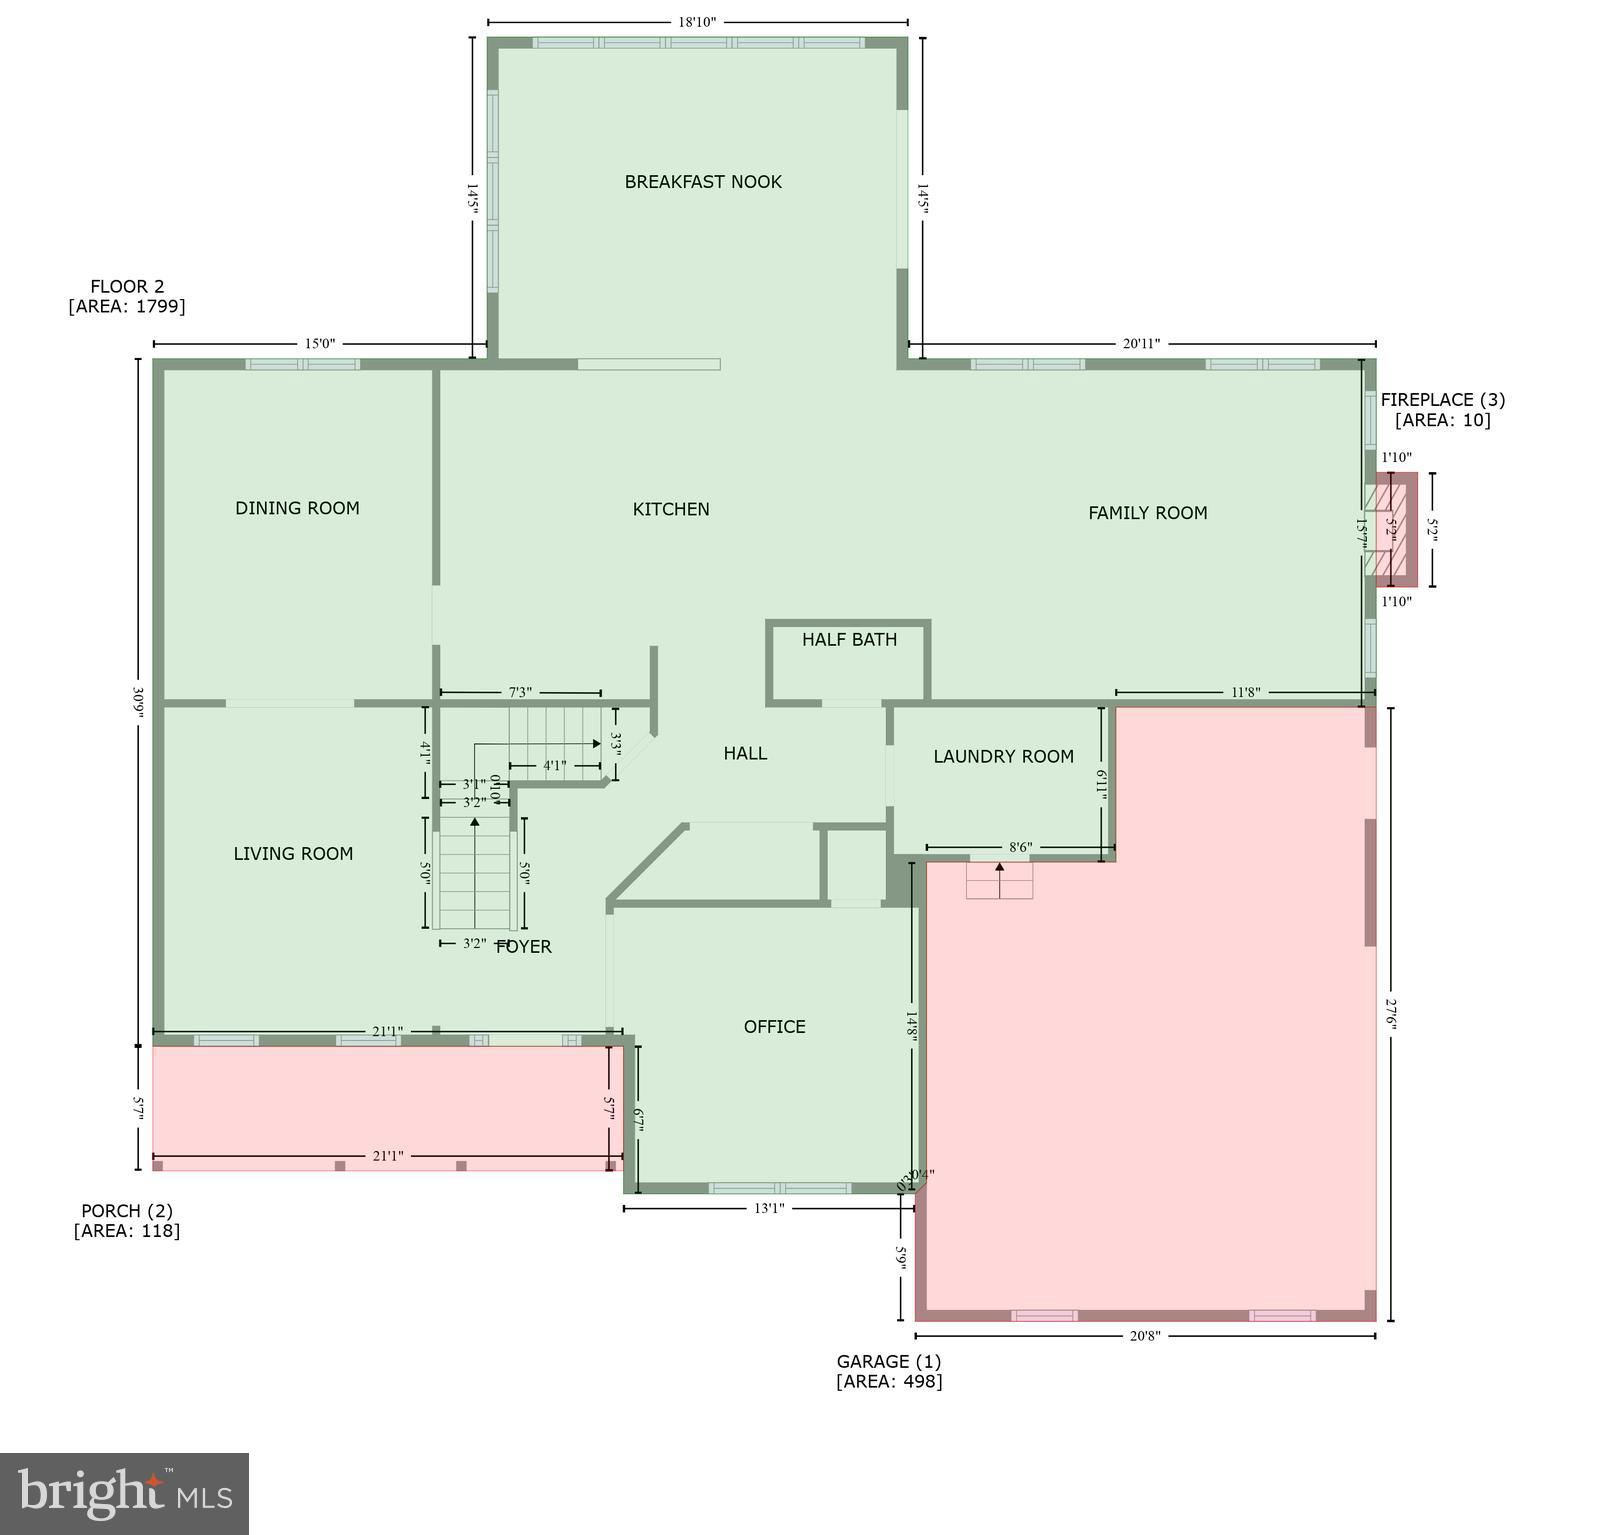
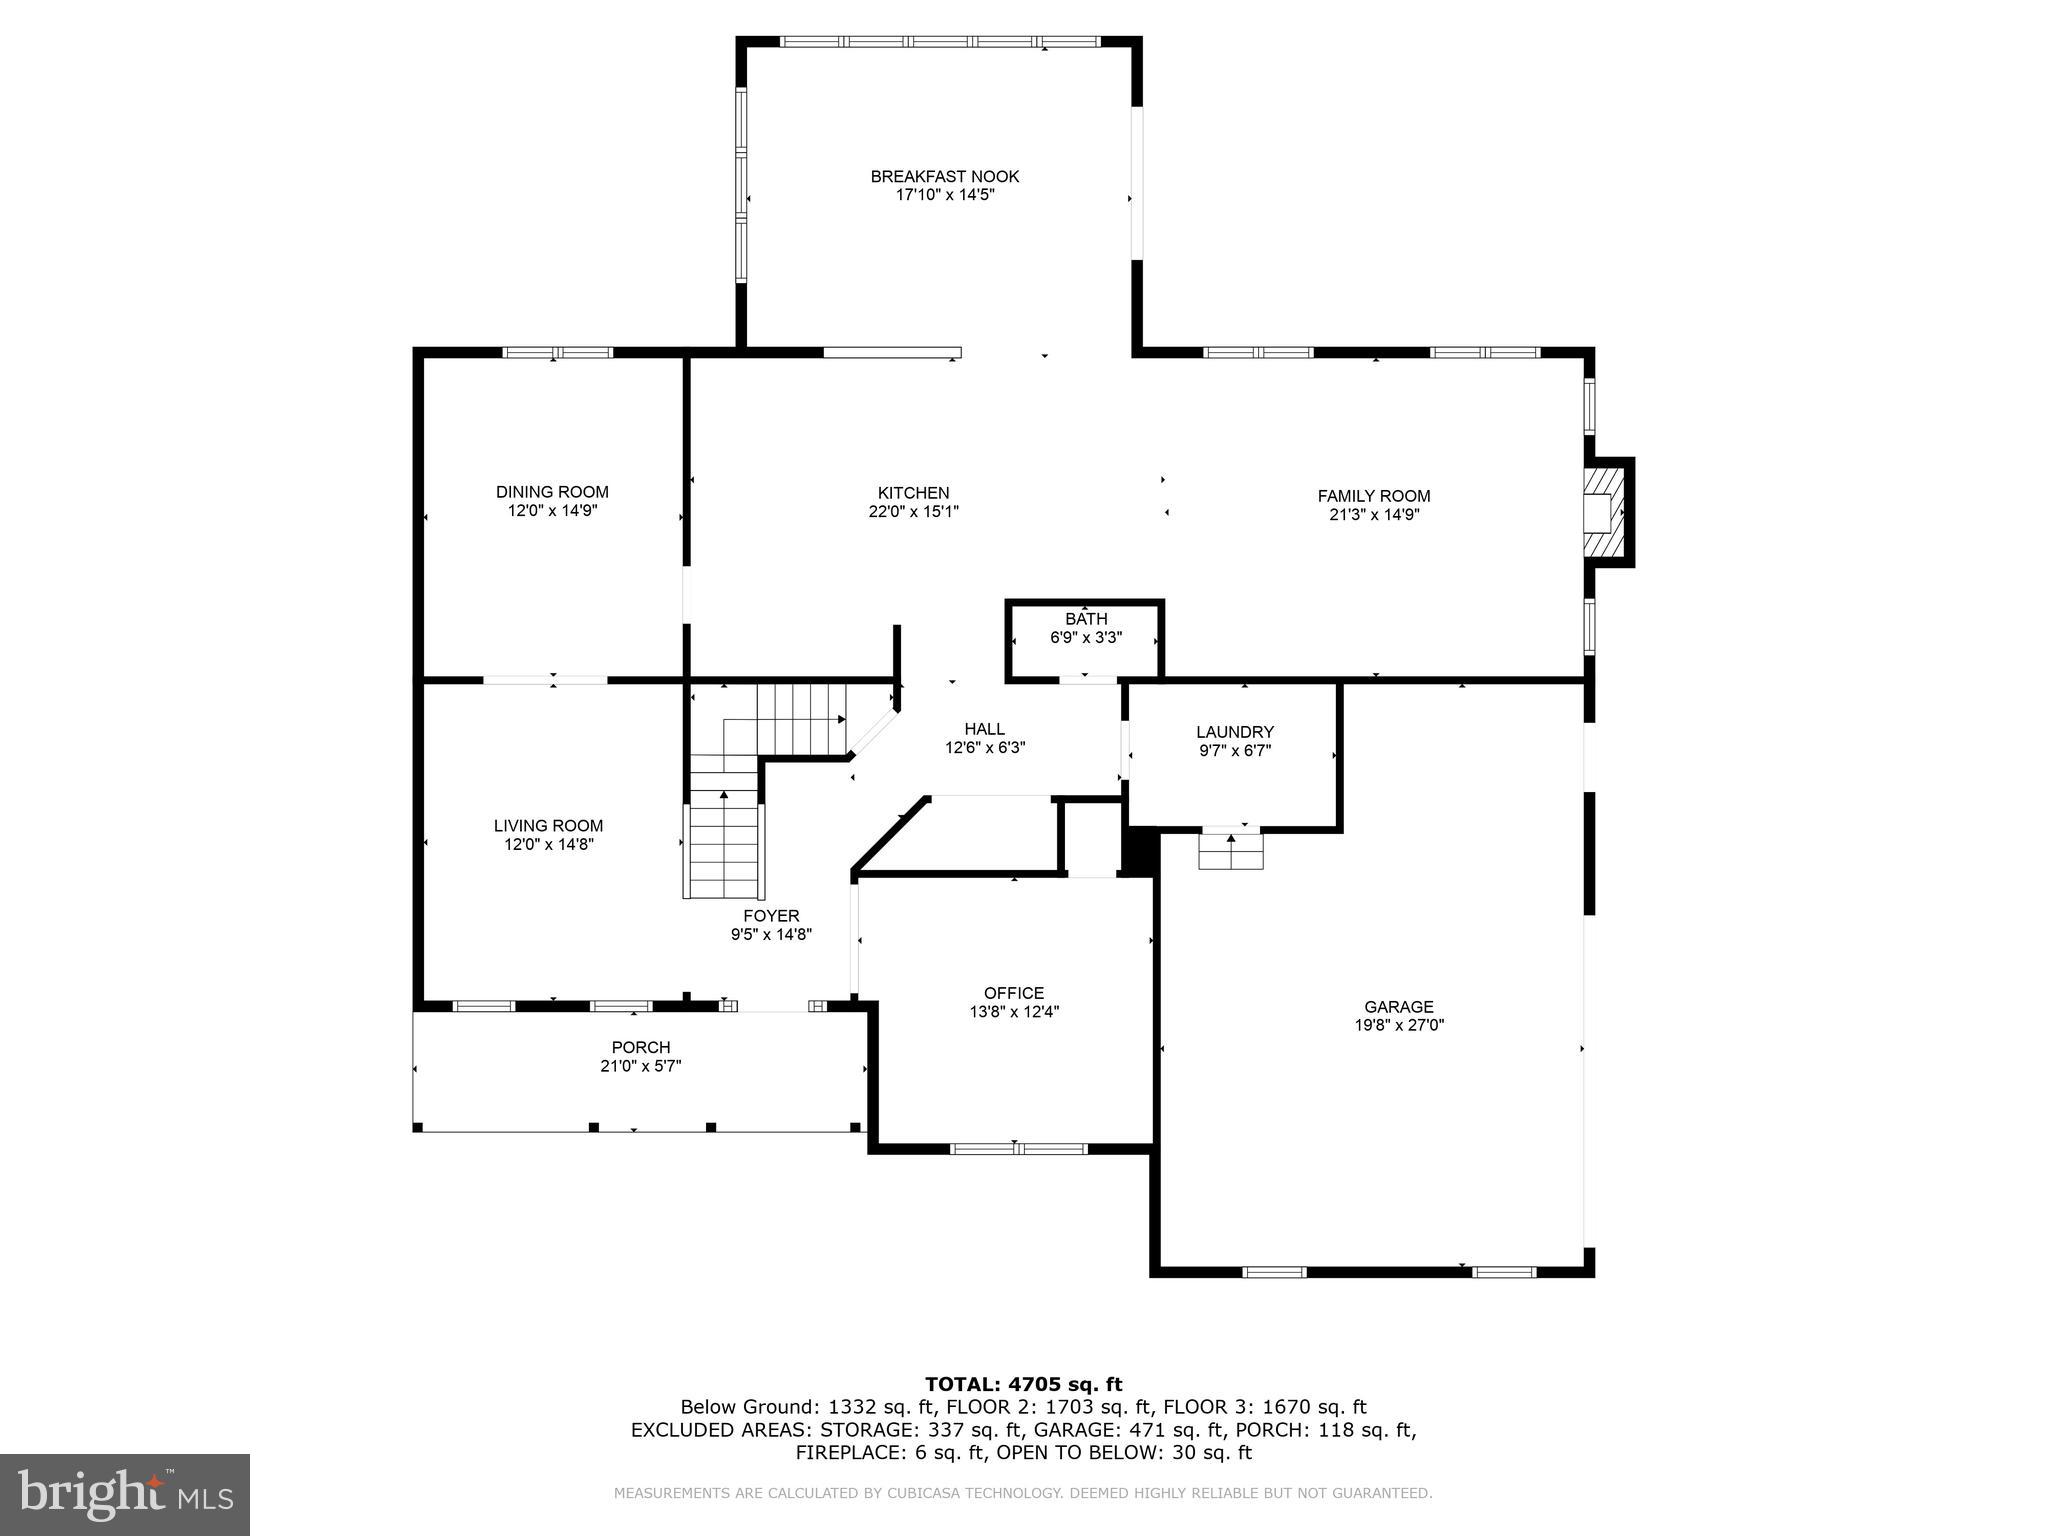
Second-floor floor plan with labeled rooms, measurements, porch, and garage.
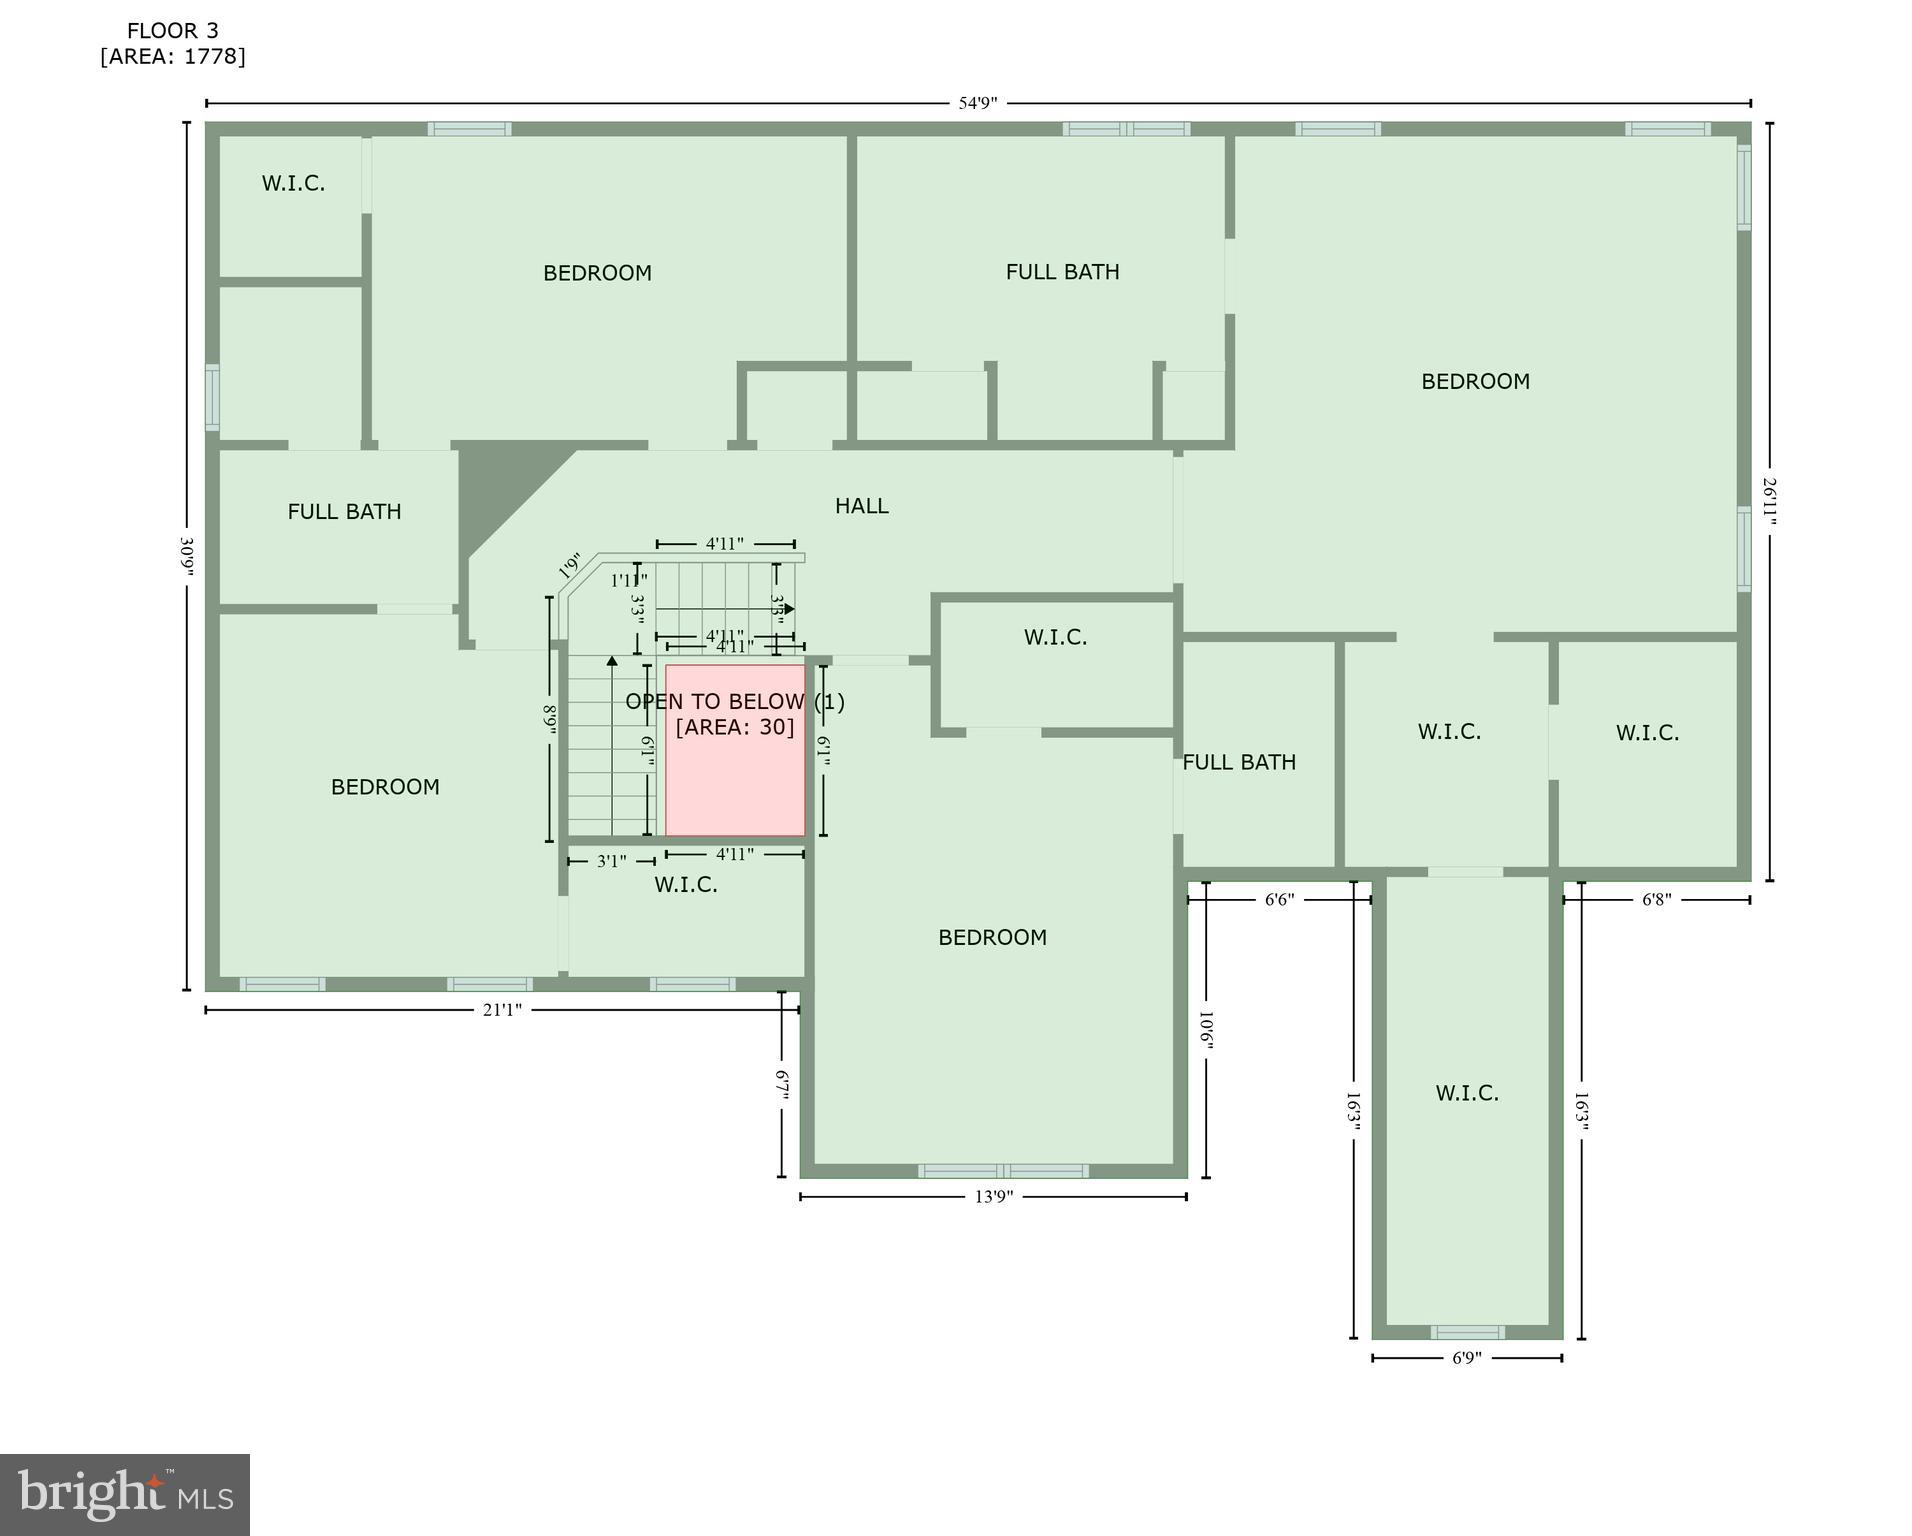
Third-floor plan with bedrooms, walk-in closets, three full baths, and an open-to-below area.
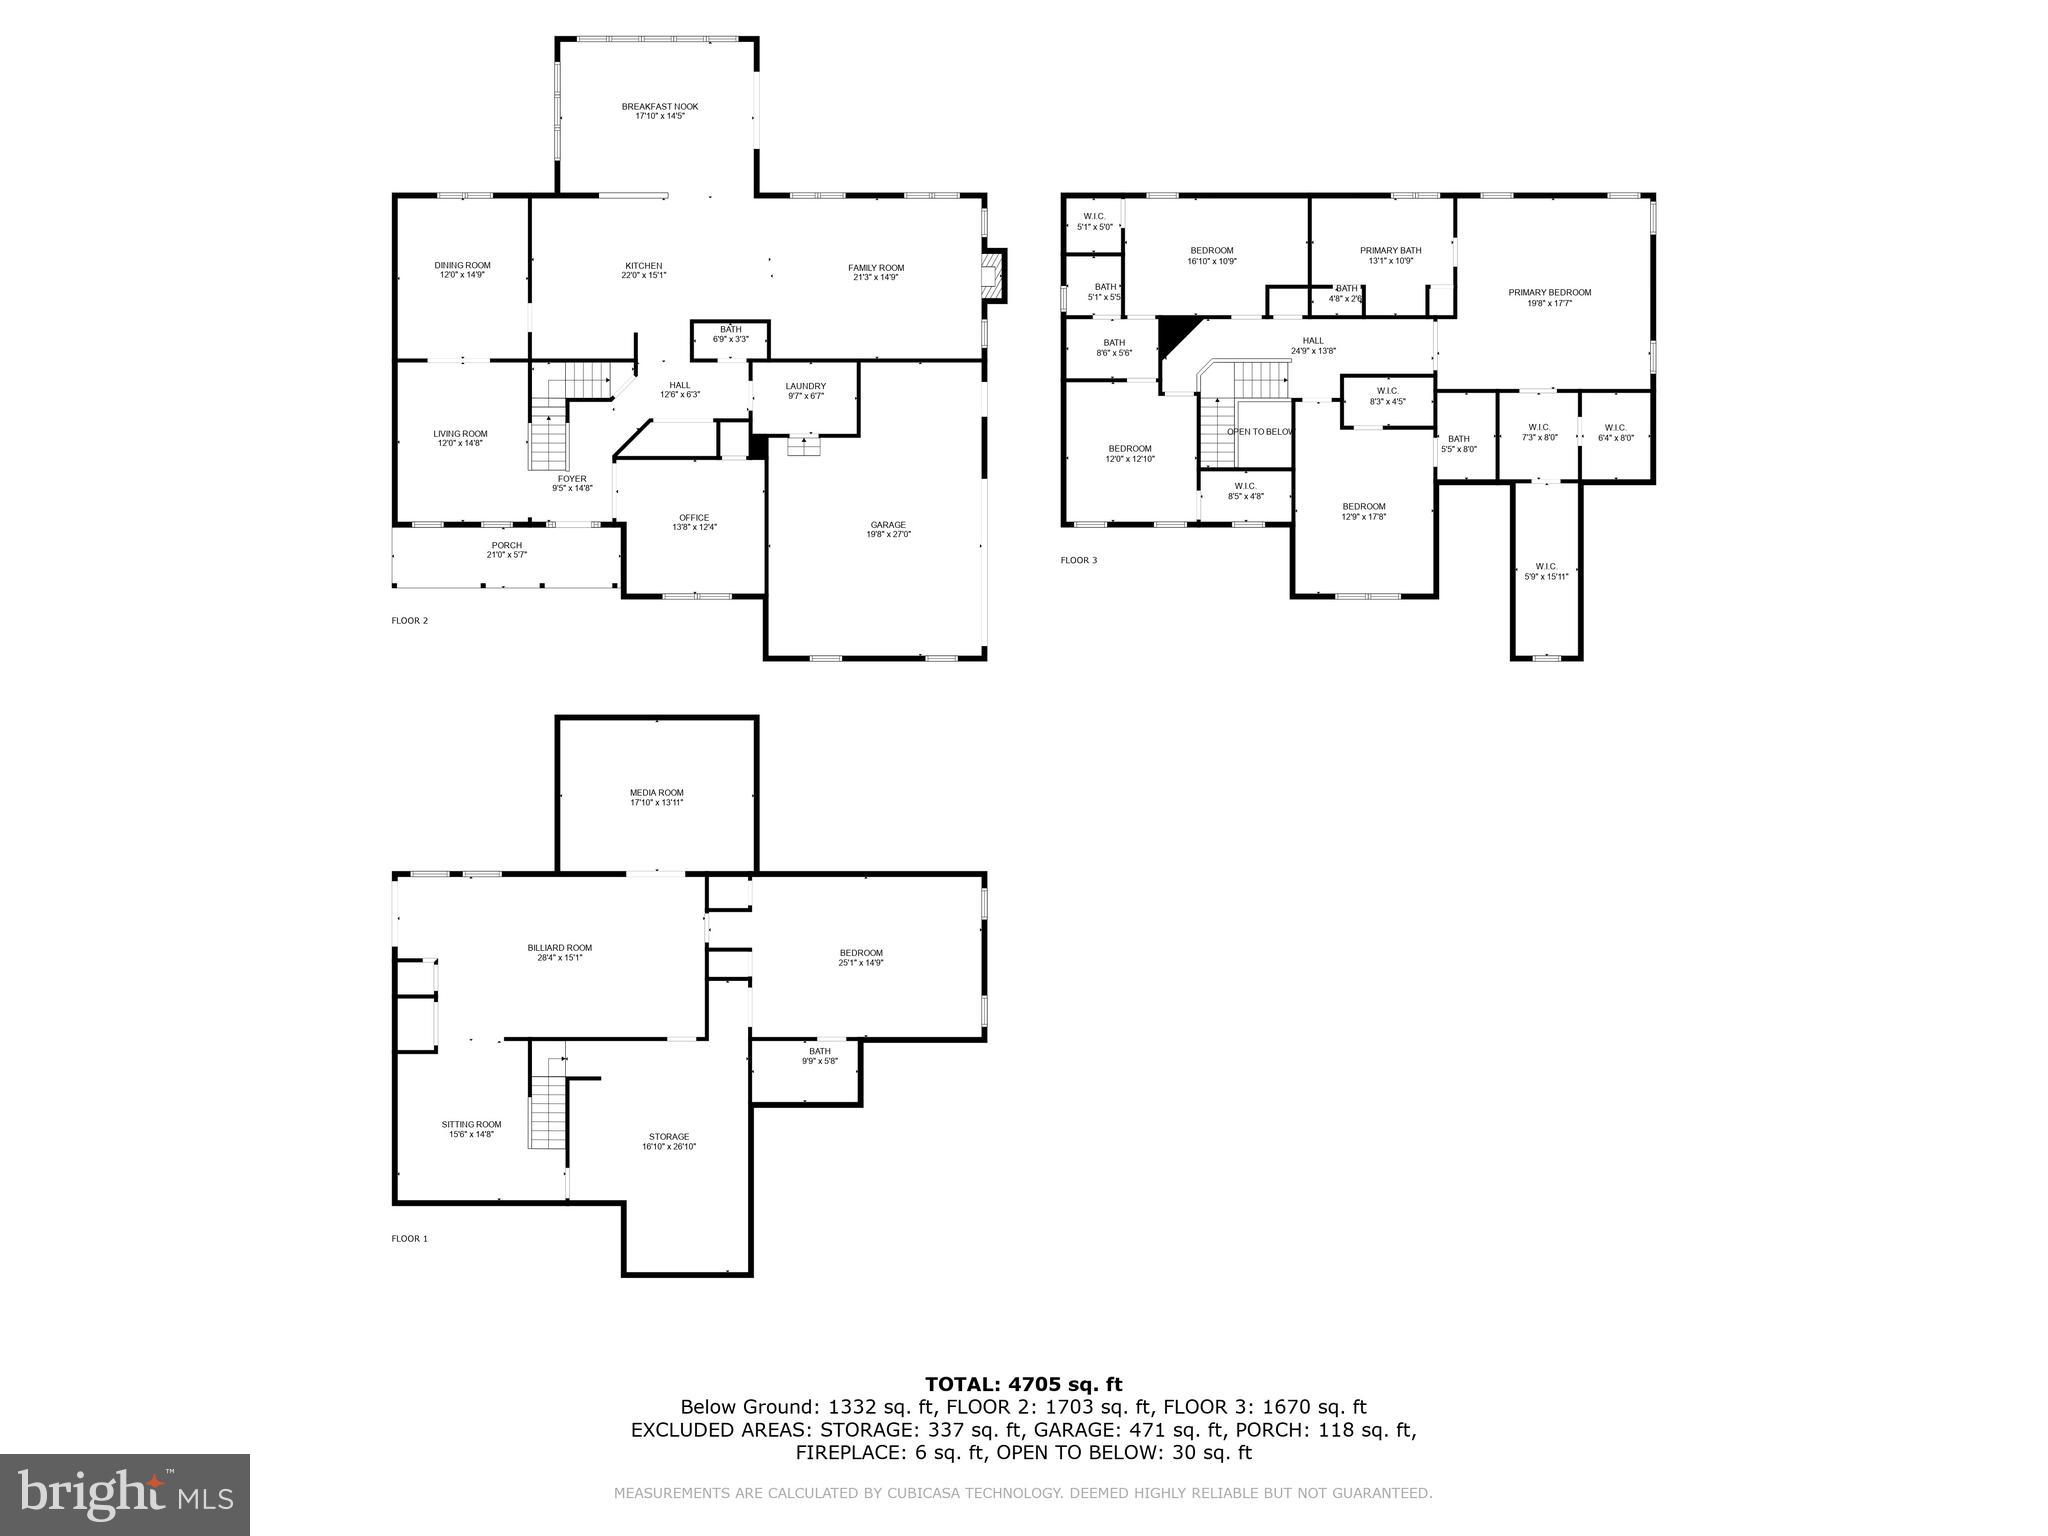
Three-level floor plan with labeled rooms and a total area of 4,705 square feet.
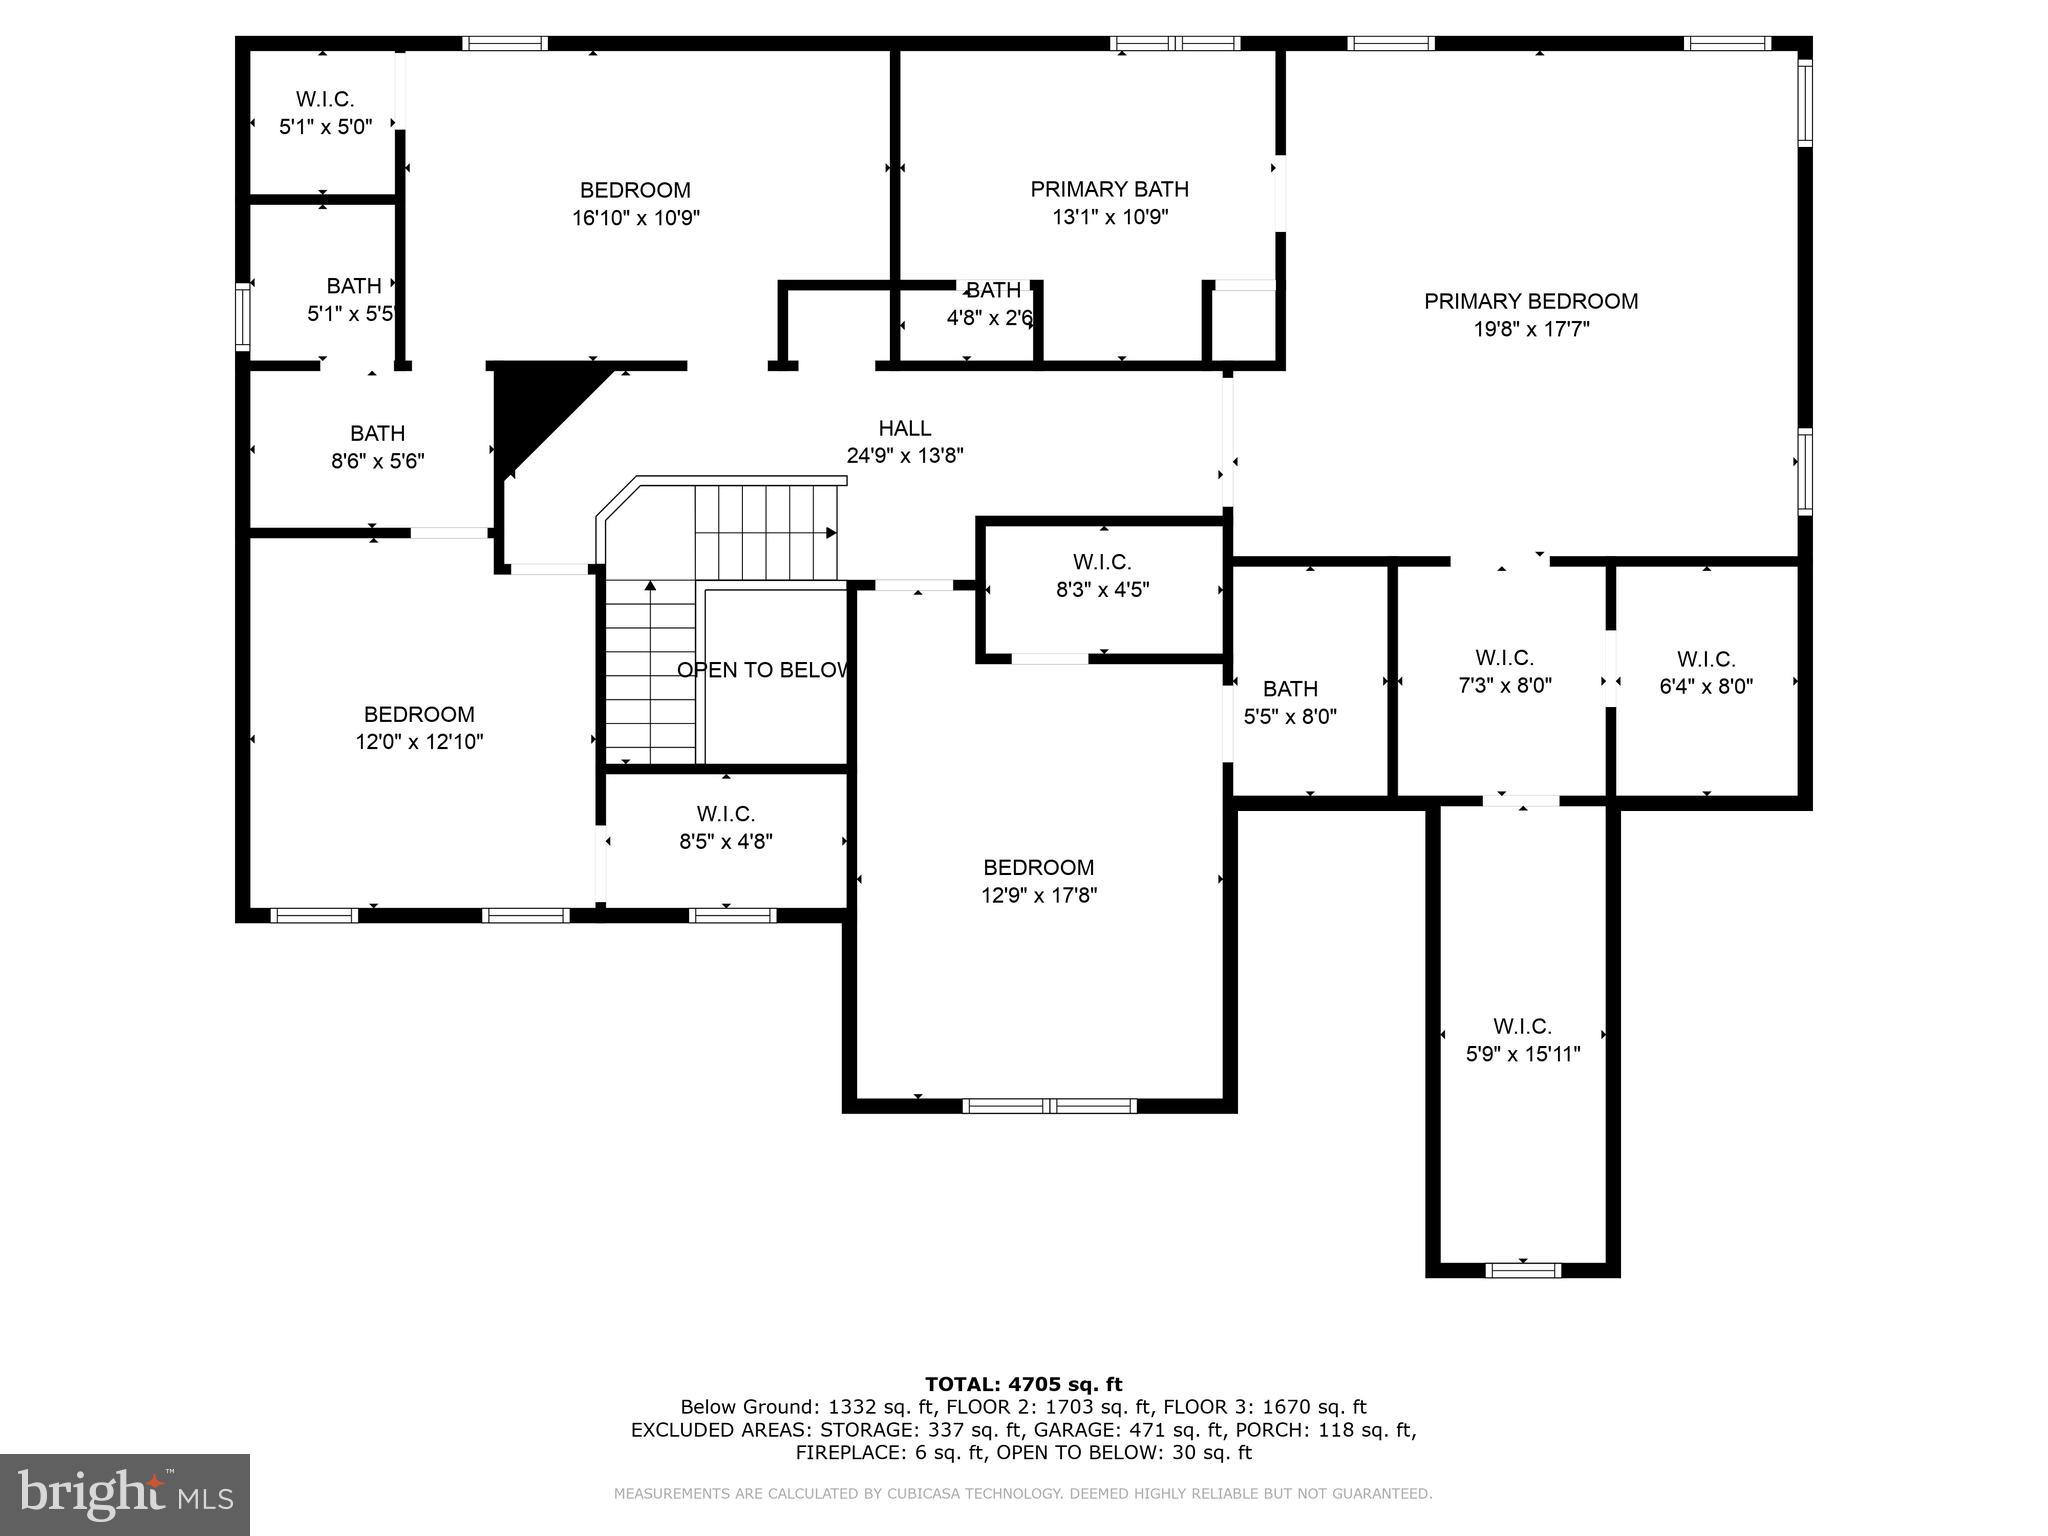
Upper-floor plan with four bedrooms, multiple bathrooms and walk-in closets, and an open-to-below area.
Floor plan showing room layouts and dimensions, including a kitchen, family room, office, and garage.
Floor plan showing a media room, billiard room, bedroom, bath, sitting room, and storage.
SEE ALL PHOTOS
Two-story brick and gray-sided home with a covered porch, landscaped lawn, and black shutters.
Outdoor pool and square spa on a stone patio, with lawn, evergreen trees, and houses beyond.
Bright kitchen with a large white island opening to a dining area with tall windows.
Staged living room with white sofas, a lit fireplace, and hardwood floors.
Furnished home office with white desk shelving, navy chairs, colorful rug, and staircase.
Furnished bedroom with a large bed, tray ceiling, woven pendant light, and several curtained windows.
Foyer with polished hardwood floors, a white front door, and a staircase with dark wood handrails.
Furnished foyer with a sweeping dark wood and white staircase and an office nook beneath it.
Bright entry foyer with a sweeping staircase, hardwood floors, and adjoining dining area.
Staged home study with two desk stations, navy chairs and a colorful rug beside an adjoining sitting and dining area.
Furnished home office with two white desk stations, navy chairs, and a colorful rug beside the staircase.
Dining room with a white table, colorful chairs, geometric rug, and crystal chandelier.
Dining room with colorful chairs, a geometric rug, and a statement chandelier.
Dining area with colorful chairs, a crystal chandelier, and a blue geometric rug.
Dining room with pastel chairs, a blue geometric rug, crystal chandelier, and dark hardwood floors.
Open-plan kitchen with white cabinets, a large gray island, woven-seat stools, and dark hardwood floors.
Open kitchen with a large island and wooden bar stools, adjoining a living room with a fireplace.
Bright white kitchen with a large gray island, woven stools, and an adjoining windowed dining area.
Bright kitchen with a large island, white cabinetry, wooden stools, and a farmhouse sink beneath wide windows.
Modern kitchen with a gray island, white cabinets, stainless steel appliances, and dark hardwood floors.
Open kitchen with a large gray island, stainless steel appliances, hardwood floors, and an adjoining living room.
Kitchen with white shaker cabinets, herringbone tile backsplash, and stainless steel range and dishwasher.
Open kitchen with white cabinets, gray island, stainless steel appliances, and a breakfast bar with stools.
Dining room with a long wood table and bench, tall windows, and a view of the backyard pool.
Dining area with a vaulted ceiling, long wood table, and large windows overlooking a pool.
Living room with a fireplace, white seating, polished hardwood floors, and a gallery wall.
Living room with a lit fireplace, white sectional sofa, hardwood floors, and blue-curtained windows.
Living room with a lit fireplace, white armchair, tall potted plant, and dark hardwood floors.
Furnished living room with a cream sectional, gray rug, hardwood floors, and an open kitchen.
Home office with wall-to-wall bookshelves, two white armchairs, and a desk beside a large window.
Home office with white built-in bookshelves, two armchairs, and a desk beside a large window.
Foyer with a wood-and-white staircase, hardwood floors, and a doorway to a book-lined sitting room.
Laundry room with washer and dryer, built-in storage, labeled hooks, and a cushioned bench.
Bathroom sink beneath a gold-edged mirror, with framed artwork and folded white towels.
Staircase overlooking the entry foyer, with polished hardwood steps, white balusters, and dark wood handrails.
Upstairs hallway landing with a dark wood railing, globe chandelier, and blue abstract artwork.
Bright staged bedroom with an upholstered bed, dark wood dressers, and two armchairs by the windows.
Spacious staged bedroom with a tray ceiling, large bed, wall-mounted television, and curtained windows.
Staged bedroom with a king bed, tray ceiling, woven pendant light, and windows flanking the bed.
Bathroom with a marble-look soaking tub, glass shower, and wide window with white blinds.
Primary bathroom with dark double vanity, glass-enclosed shower, and soaking tub.
Bathroom with a glass-enclosed marble shower and built-in soaking tub.
Walk-in closet with white shoe shelves and cabinets, a round tufted ottoman, books, and a potted plant.
Walk-in closet with white built-in drawers, hanging clothes, handbags, and woven storage baskets.
Walk-in closet with built-in storage, clothes on both sides, and a patterned bench beneath a window.
Walk-in closet with white shoe shelves, built-in cabinets, and a tufted ottoman topped with a plant.
Bedroom with pale blue walls, white bed, illuminated vanity mirror, and large window overlooking trees.
Bedroom with a white bed, pale blue walls, large window, and wall-mounted television.
Bathroom with dark wood vanity, large mirror, and white shower curtain.
Bathroom with a gray tiled tub surround, white fixtures, and a dark wood vanity.
Staged bedroom with a white canopy bed, gold pillows, pink walls, and a bright pink chair.
Bedroom with a white four-poster bed, pink walls, and a reading chair by the window.
Staged bedroom with a white four-poster bed, gold pillows, pale pink walls, and a window-side armchair.
Bathroom with a dark double vanity and a toilet beside a tub-shower with a white curtain.
Bathroom with a tiled tub and shower, built-in niche, handheld showerhead, and window with white blinds.
Bedroom with a white bunk bed, pink rainbow bedding, two windows, and a light wood dresser.
Bedroom with a white bunk bed, pink rainbow bedding, built-in stairs, and a turquoise beanbag chair.
Living room with a navy sofa, patterned ottoman, round gold-framed mirror, and carpeted floor.
Staged living area with a navy sofa, patterned ottoman, and round gold-framed mirror.
Finished game room with a pool table, foosball table, and wall-mounted television.
Basement game room with a pool table and foosball table beside a media room with a sectional sofa.
Basement game room with foosball and pool tables, light carpeting, and high windows.
Home theater with a large sectional, ceiling projector, oversized screen, and red popcorn machine.
Home theater with a ceiling-mounted projector and a large light-gray sectional sofa.
Home theater with a large screen, gray sectional sofa, and red popcorn machine.
Furnished bedroom with two white beds and a sitting area with a television.
Furnished bedroom with two floral-bedding beds and a desk beneath an oval mirror.
Bathroom with a dark wood vanity, large mirror, and white shower curtain beside open shelving.
Bathroom with a dark wood vanity, tiled tub-shower, and open shelving beside the toilet.
Backyard swimming pool glowing pink beside a stone patio and fenced lawn at dusk.
Rear patio with stone pavers and a stainless-steel grill beside a gray two-story house.
Backyard pool with a green safety cover, stone patio, lawn, and evergreen privacy trees.
Covered swimming pool beside a stone patio, with a fenced lawn and shed beyond.
Home’s open navy entry doors reveal a foyer and staircase; a white rocking chair sits on the brick porch.
Home entrance with a covered porch, white columns, brick accents, and a black front door.
Aerial view of a two-story home with a fenced backyard pool in a leafy neighborhood.
Two-story home behind a swimming pool with colored lights and a furnished patio at dusk.
Two-story home behind a pink-lit swimming pool, with a patio and lounge seating at dusk.
Two-story brick and gray-sided house with a covered porch and illuminated windows at dusk.
Two-story house with brick and gray siding, a covered porch, and illuminated windows at dusk.
Two-story gray home behind a covered pool and stone patio in a fenced backyard.
Gray backyard shed with double doors in a fenced lawn.
Aerial view of a two-story home with a fenced backyard pool in a landscaped neighborhood.
Two-story gray-sided home with a large garage, paved driveway, and fenced yard.
Two-story gray-sided home with brick facade, covered porch, broad lawn, and paved driveway.
Two-story gray-sided and brick home with a covered porch and landscaped lawn.
Two-story gray and brick home with a covered porch and broad green lawn.
Below-ground floor plan with media room, recreation room, bedroom, living room, full bath, and storage.
Second-floor floor plan with labeled rooms, measurements, porch, and garage.
Third-floor plan with bedrooms, walk-in closets, three full baths, and an open-to-below area.
Three-level floor plan with labeled rooms and a total area of 4,705 square feet.
Upper-floor plan with four bedrooms, multiple bathrooms and walk-in closets, and an open-to-below area.
Floor plan showing room layouts and dimensions, including a kitchen, family room, office, and garage.
Floor plan showing a media room, billiard room, bedroom, bath, sitting room, and storage.
Sold

6691 CHATEAU BAY COURT

6691 CHATEAU BAY COURT, SYKESVILLE, MD 21784

$1,200,000
Tranquility awaits in this exquisite five bedroom home located in the Waters Edge neighborhood is truly a sight to behold, situated on a spacious 0.46-acre lot at the end of a peaceful cul-de-sac offering exceptional details and a picturesque setting. As you approach the home, you are greeted by a covered wrap-around front porch, providing a welcoming space to enjoy your morning coffee or relax in the evening. Stepping inside, you will be captivated by the elegant foyer, featuring a custom hardwood stairway with upgraded monkey rails. The main level of the home is designed with both comfort and style in mind, boasting hardwood floors throughout. Off the foyer, there is an office which is ideal for those who work from home. The living room and dining room exude timeless design with crown molding and offer ample space for hosting gatherings. Prepare your favorite meals in the gourmet kitchen which is a true delight, featuring gorgeous quartz countertops, an accent backsplash, and 42" soft-close cabinetry. The center island provides additional workspace, while the large farmhouse sink adds a touch of charm. The kitchen is fully equipped with top-of-the-line KitchenAid appliances, including a built-in microwave with convection cooking, a gas range with a range hood, a second wall oven, an ultra-quiet dishwasher, and a French door refrigerator and freezer. Adjacent to the kitchen, the sunroom boasts a soaring cathedral ceiling, allowing for plenty of natural light. Sliding glass doors lead to the rear yard, creating a seamless transition between indoor and outdoor living spaces. For moments of relaxation, the family room offers a cozy wood-burning fireplace, perfect for unwinding after a long day. Additionally, the main level includes a brand new custom built laundry room 2024 with access to the two-car garage and a convenient half bathroom. Moving upstairs, you will find the expansive primary bedroom suite, showcasing a vaulted tray ceiling, a dressing area, and two large walk-in closets with new 2024 custom build closet organization The luxurious primary bathroom boasts an impressive frameless glass shower, a soaking tub, a dual vanity, and a separate water closet. The second bedroom suite also offers a private bathroom and a walk-in closet, providing a comfortable space. Down the hall, the third and fourth bedrooms share an adjoined bathroom, each with their own walk-in closets and crown molding. The lower level of the home is fully finished and offers additional living space. The game room has space for everyone's activities and the media room is perfect for watching the big game or enjoying movie nights, complete with a built-in AV system. A fourth full bathroom, a large utility room, and a bonus fifth bedroom finished in 2024 complete the walk-out lower level. Outside, the fully-fenced rear yard is a haven for relaxation and entertainment. A beautiful paver stone patio provides the ideal setting for outdoor gatherings and features a grilling station that is hardwired for gas. The highlight of the yard is the 20x40 heated saltwater pool, built just two years ago and features stadium steps for easy access. The 8x8 in-ground hot tub is equipped with separate piping, allowing it to remain open during colder months when the pool is closed. Both the pool and hot tub are wifi-enabled, allowing you to control everything from your phone, including the color-changing lights. A large, 10x12 storage shed is ideal for storing your pool floats and toys. This home is filled with thoughtful upgrades, including wifi-enabled outdoor speaker systems, Cat-6 ethernet wiring throughout the entire home, custom closets organizers, and energy-efficient dual-zoned heating and cooling systems that ensure year-round comfort. This stunning four-bedroom home in the Waters Edge neighborhood blends a modern and inviting atmosphere, exceptional craftsmanship, and a host of desirable features both inside and out.

5
beds

5
baths

5,135 Sq.Ft. LIVING AREA

0.46 Acres lot

Alexandra Ryan

Alexandra Ryan

Features & Amenities

Interior

  • total bedrooms5
  • Total bathrooms5
  • full bathrooms4
  • half bathroom1
  • Flooring Carpet, Wood, Ceramic Tile, Hardwood
  • Fireplace Gas
  • APPLIANCES Oven, Gas Range, Gas Oven, Gas Water Heater, Washer, Dishwasher, Disposal, Dryer, Exhaust Fan, Freezer, Ice Maker, Instant Hot Water, Range Hood, Refrigerator, Stainless Steel Appliance(s), Water Heater
  • other interior Features Eat-in Kitchen, Kitchen Island, Recessed Lighting, Soaking Tub, Sound System, Walk-In Closet(s), Cathedral Ceiling(s)

Area & Lot

  • Status Sold
  • Date Sold June 7, 2024
  • Living Area5,135 Sq.Ft.
  • Lot Area0.46 Acres
  • MLS® IDMDCR2018418
  • TypeResidential
  • YEAR BUILT2017
  • Architecture StylesColonial
  • View DescriptionTrees/Woods
  • Elementary SchoolPINEY RIDGE
  • Middle SchoolSYKESVILLE
  • High SchoolCENTURY
  • School DistrictCARROLL COUNTY PUBLIC SCHOOLS

Exterior

  • Garage Space2.0
  • water SourcePublic
  • PoolFenced, Filtered, Heated, In Ground, Pool/Spa Combo, Salt Water
  • roofShingle
  • lot featuresCleared, Cul-De-Sac, Front Yard
  • parkingGarage Door Opener, Asphalt, Attached
  • HEAT TYPEExhaust Fan, Natural Gas, Forced Air, Zoned
  • AIR CONDITIONINGCentral Air, Zoned
  • sewerPublic Sewer
  • SubstructureOther
  • security FeaturesSmoke Detector(s)
  • other exterior FeaturesBarbecue

Financial

  • Sales Price$1,200,000
  • Real Estate Tax $9,607/yr
  • Zoning R

Trusted Real Estate Guidance in Maryland

Rosewood Home Group delivers expert guidance, local Maryland market knowledge, and a seamless real estate experience. Whether buying or selling, our team is committed to protecting your interests and achieving results with integrity and precision.

Follow Us on Instagram