Kitchen with white cabinets, granite counters, and a dining area beyond.
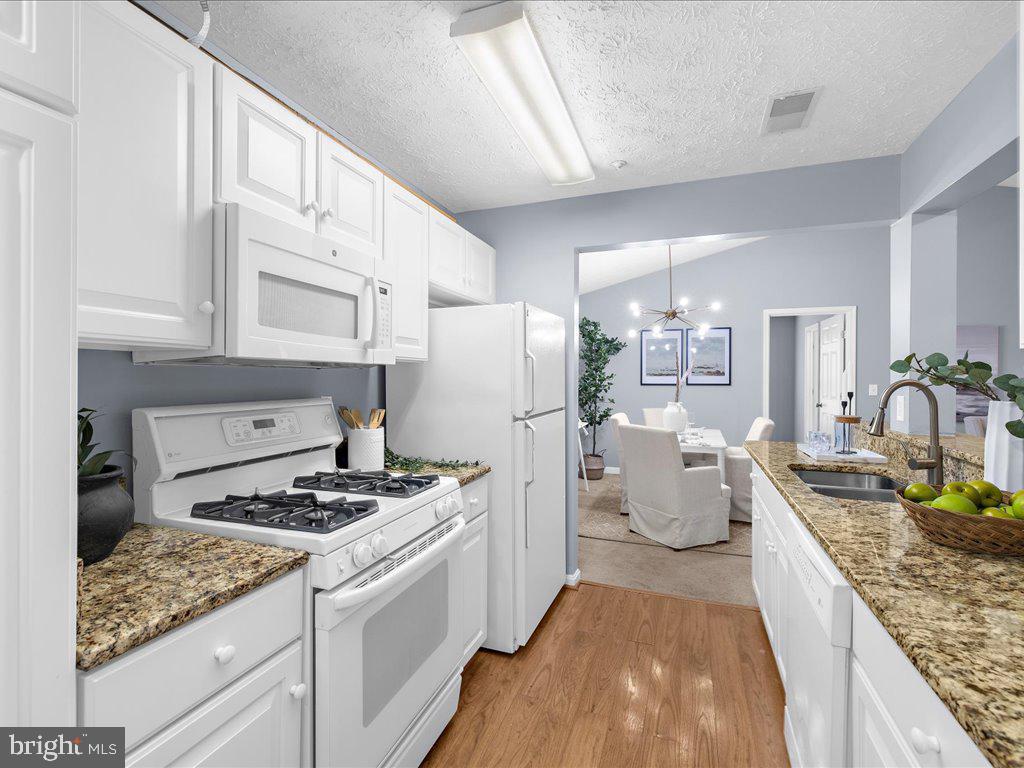
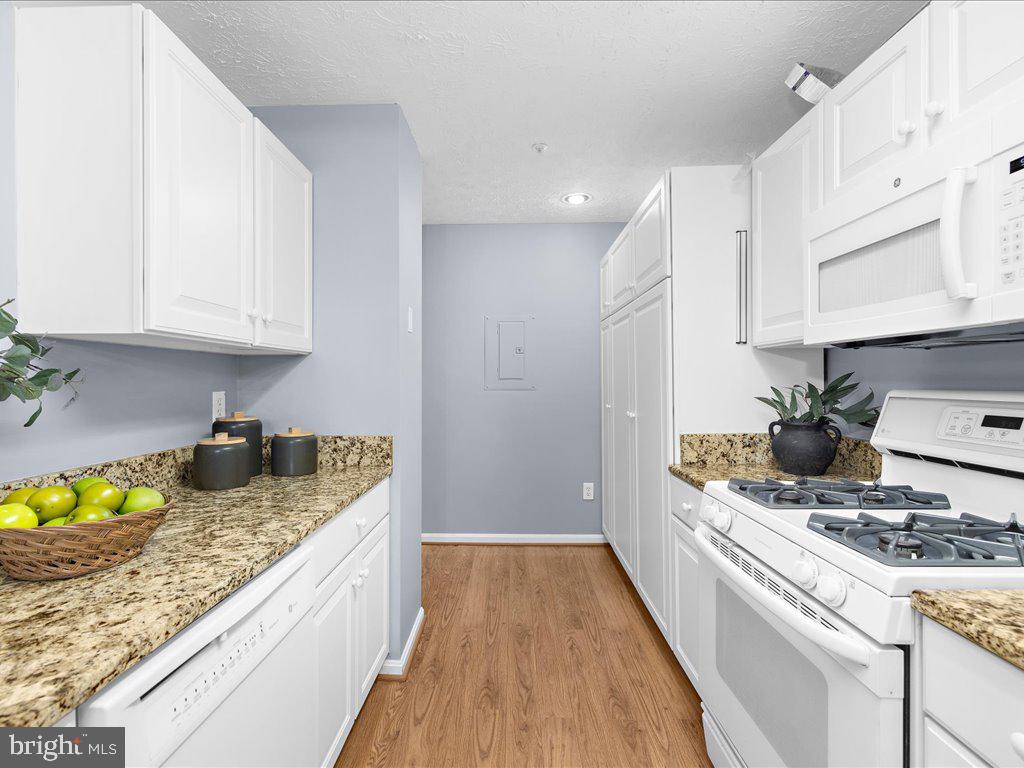
Galley kitchen with white cabinets, granite countertops, a gas range, and wood-look flooring.
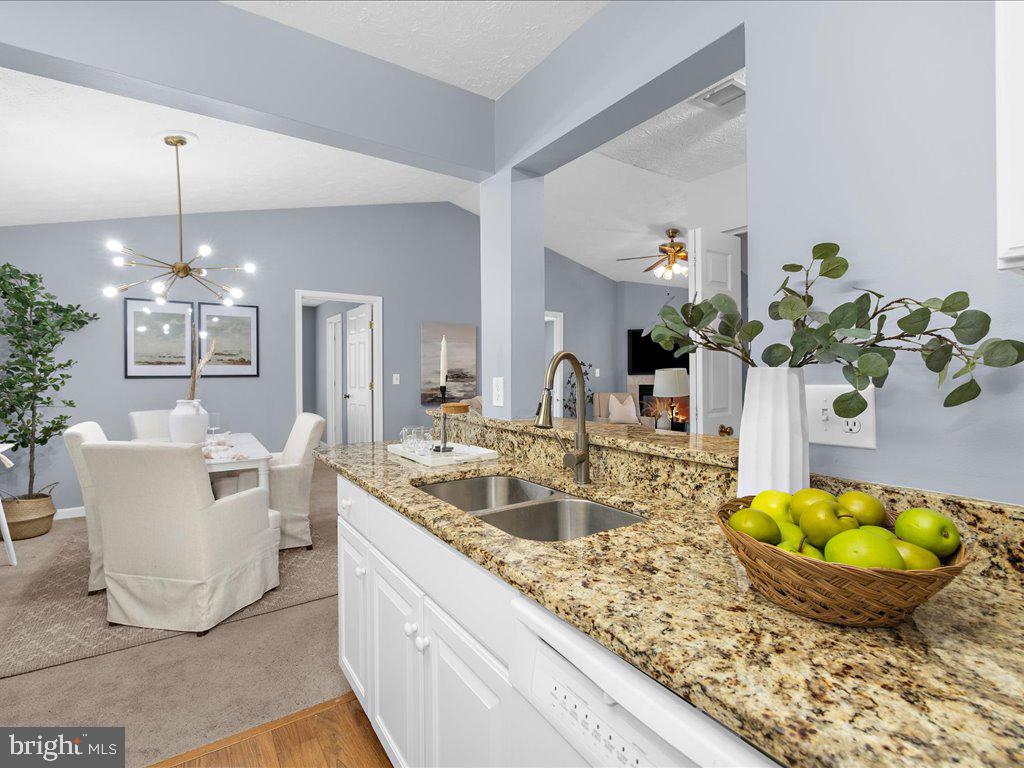
Kitchen with a long granite counter and double sink opening to a chandelier-lit dining area.
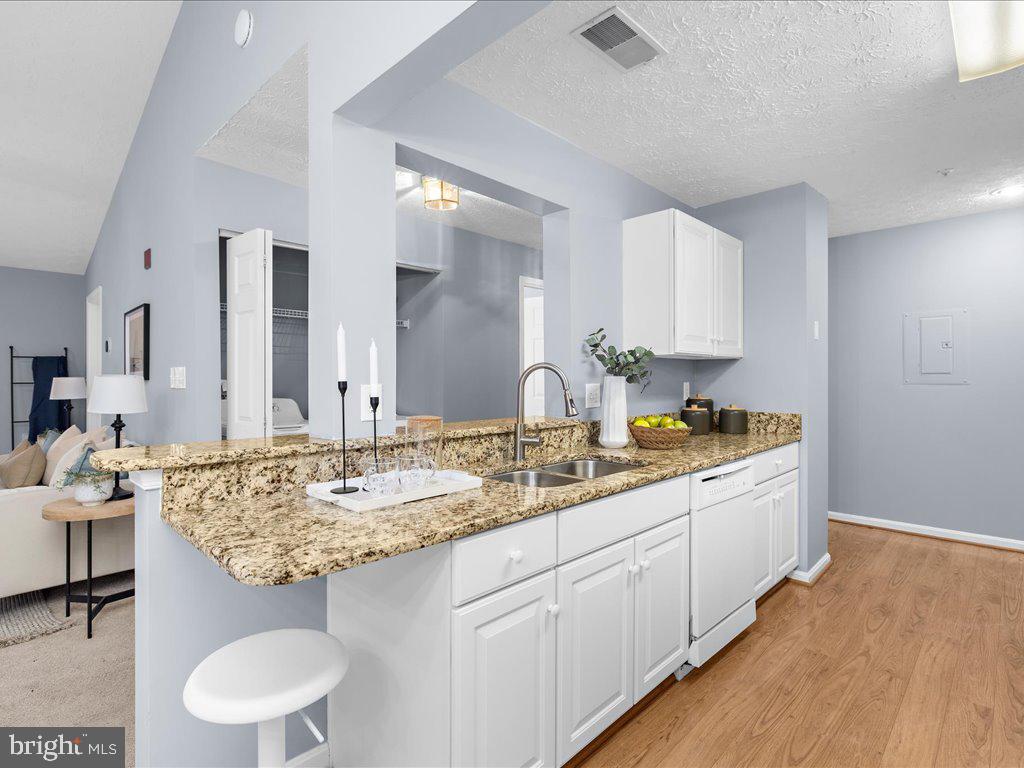
Kitchen with a granite breakfast bar, white cabinetry, and a view into the living area.
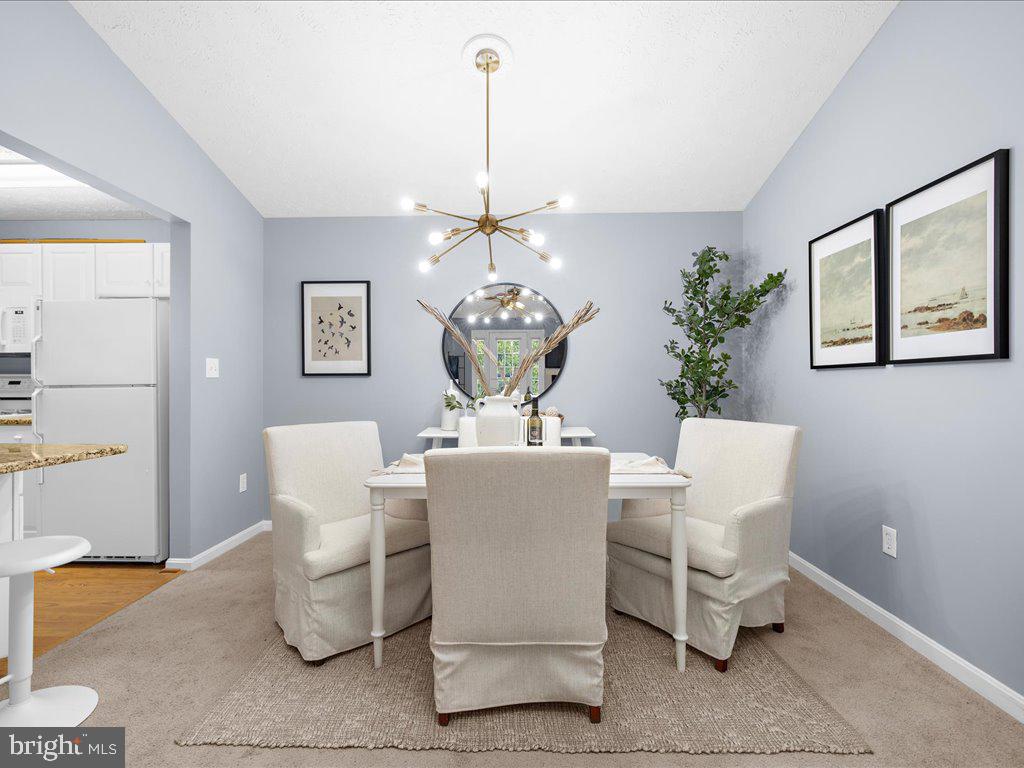
Dining room with white upholstered chairs, a round mirror, and a brass starburst chandelier.
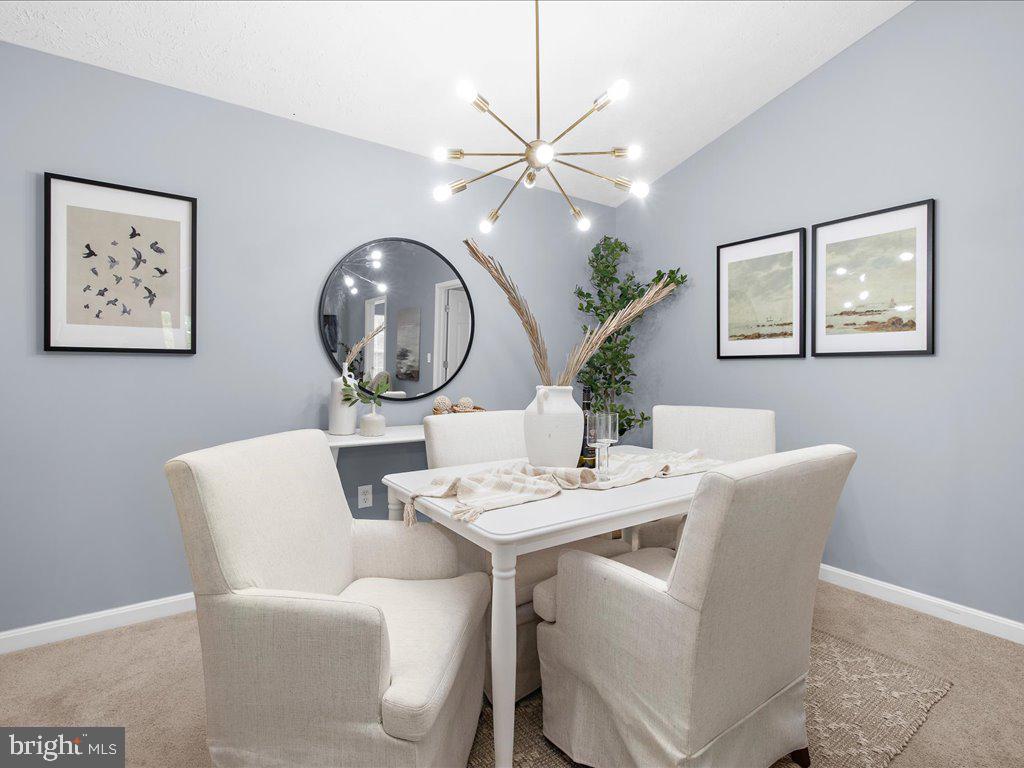
Dining room with a white table, upholstered chairs, round mirror, and brass starburst chandelier.
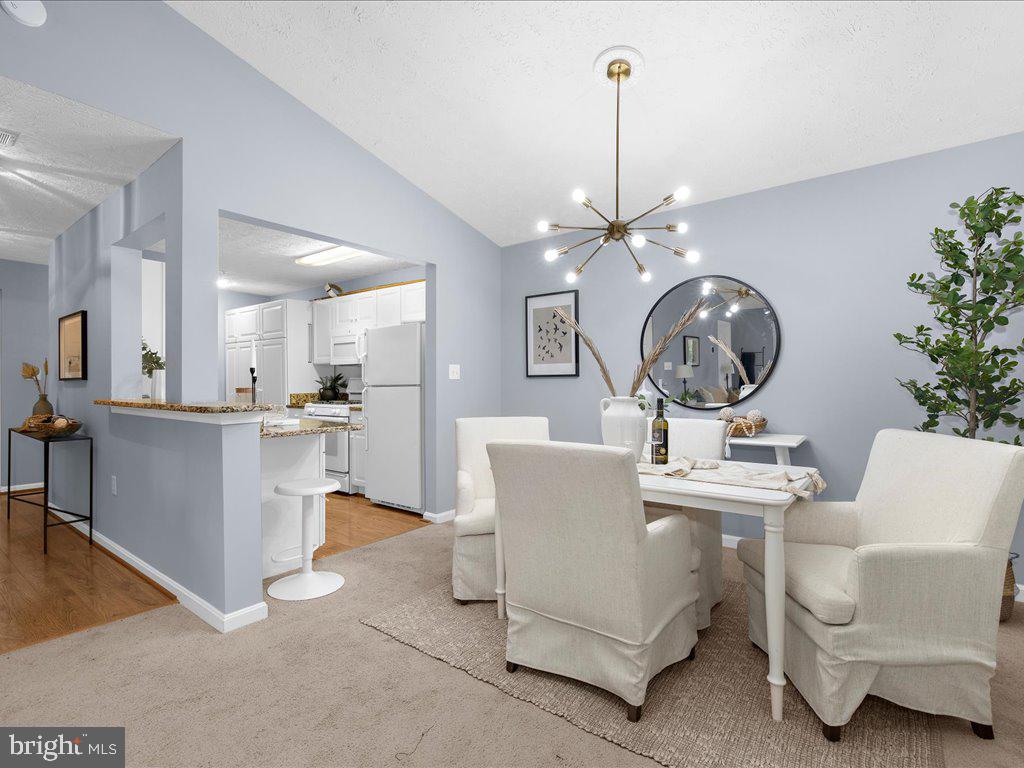
Dining area with white upholstered chairs and a starburst chandelier, open to a white kitchen.
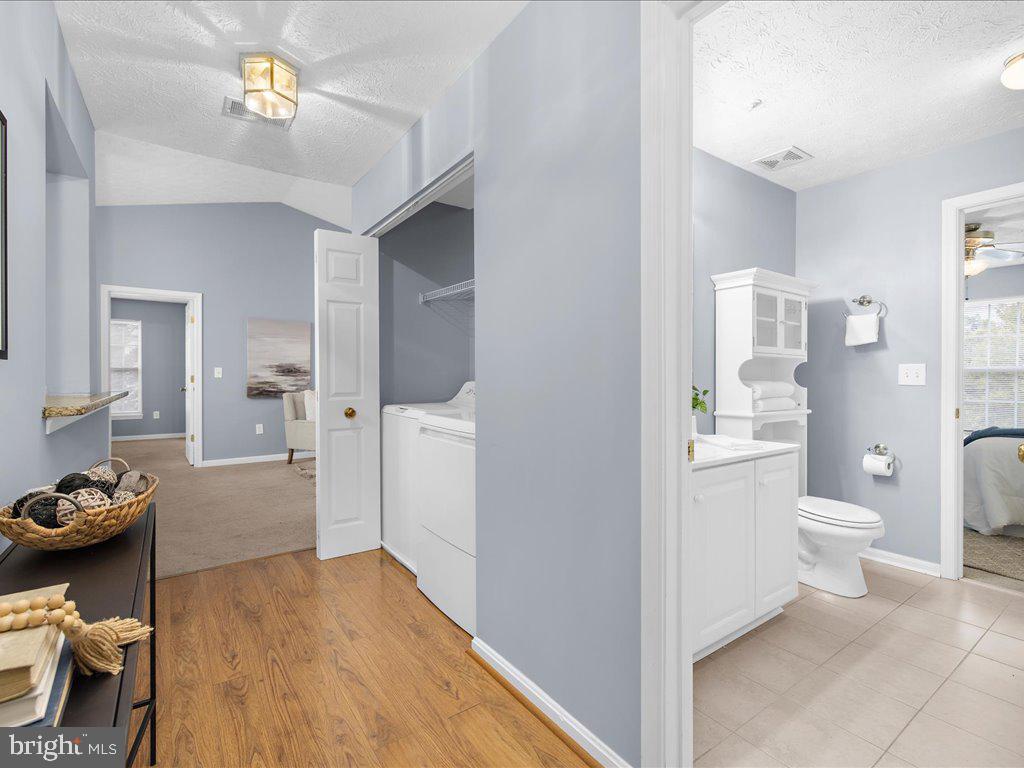
Bathroom with white vanity and toilet, opening to a laundry area with a washer.
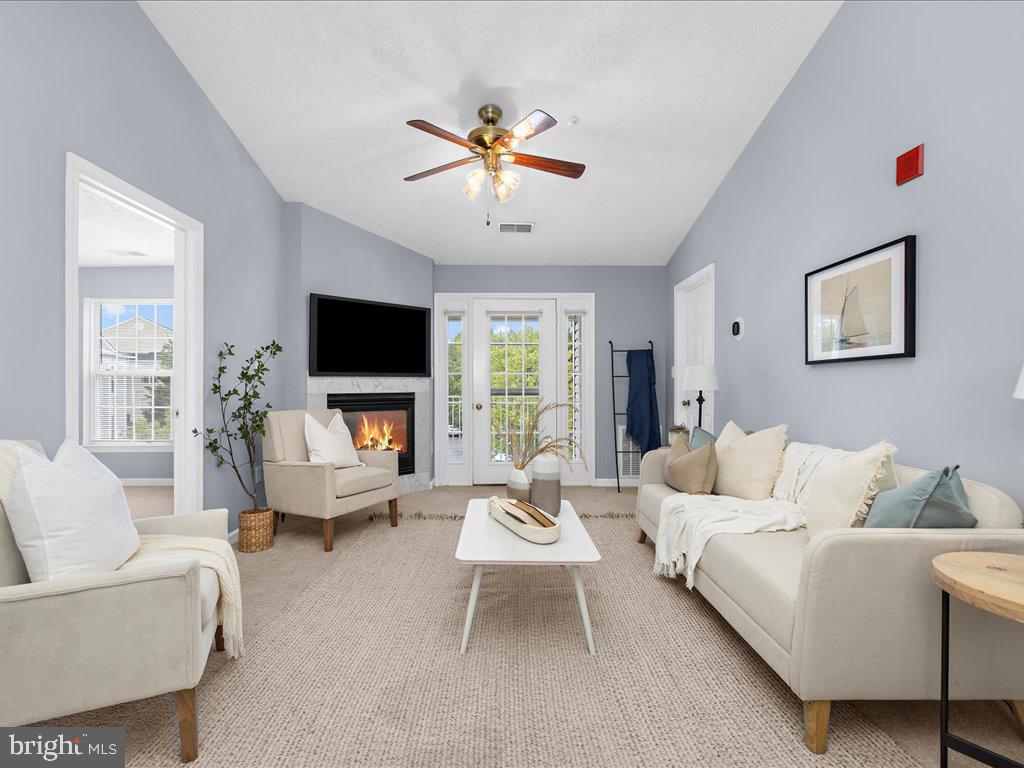
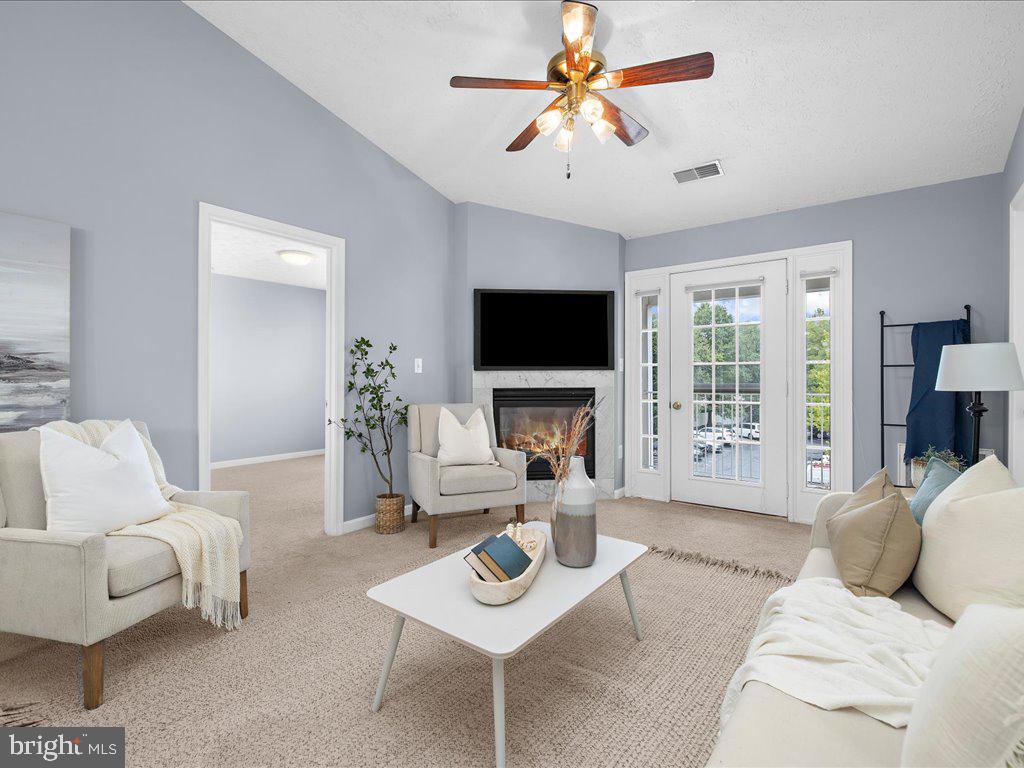
Furnished living room with a fireplace, wall-mounted television, and glass doors.
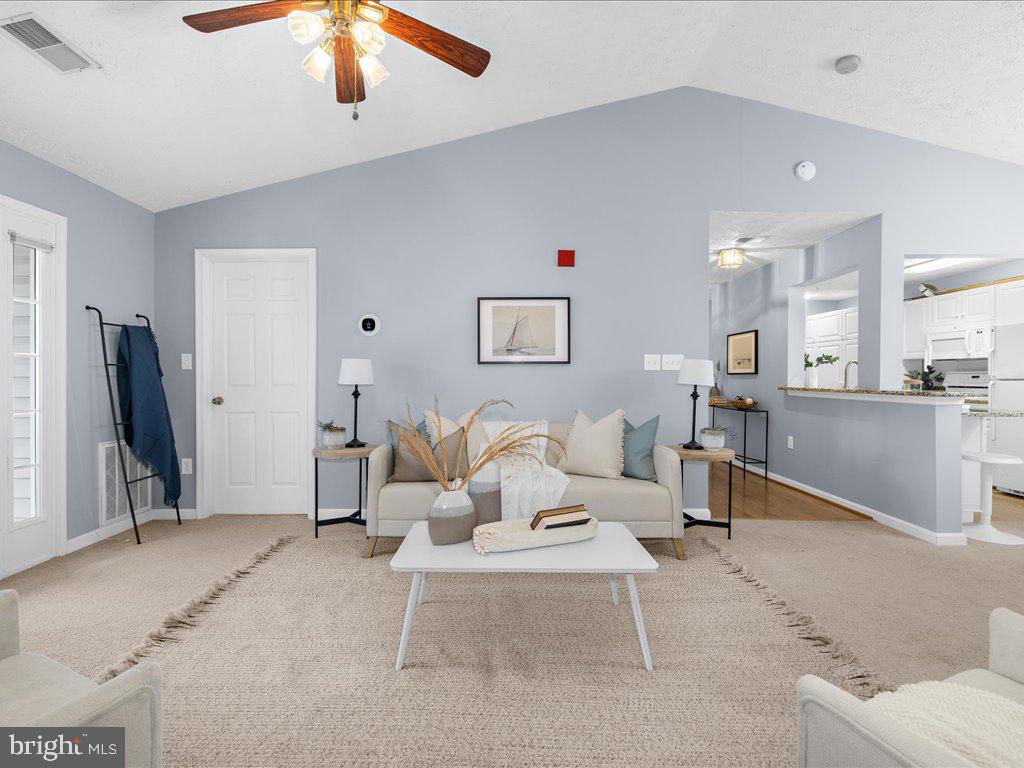
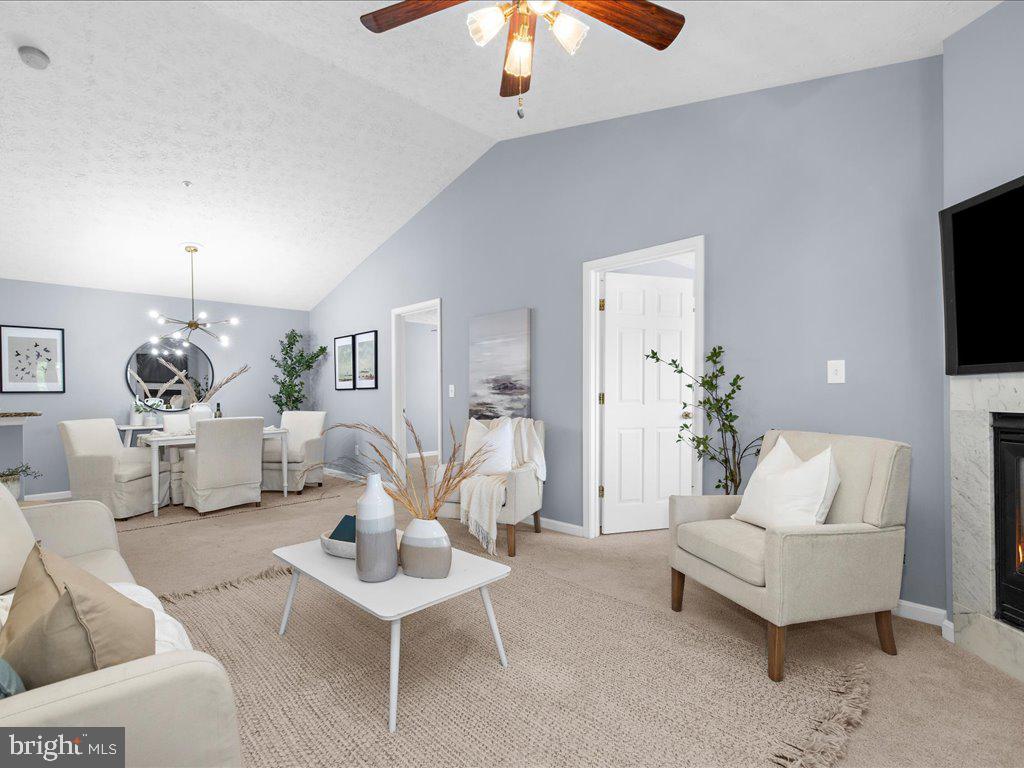
Staged living room with a cream sofa, ceiling fan, and open kitchen pass-through.
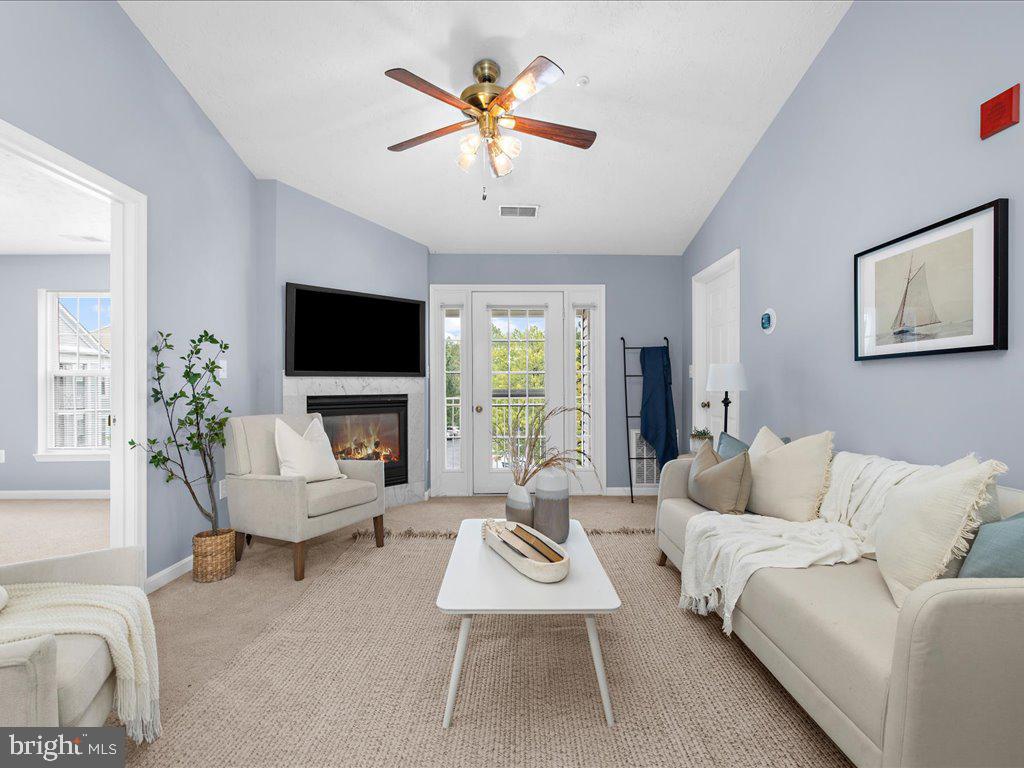
Living room with a fireplace and mounted TV, cream sofas, and French doors.
Living room with white seating, a fireplace, wall-mounted television, and French doors overlooking boats.
Staged living and dining area with cream seating, a ceiling fan, and a fireplace.
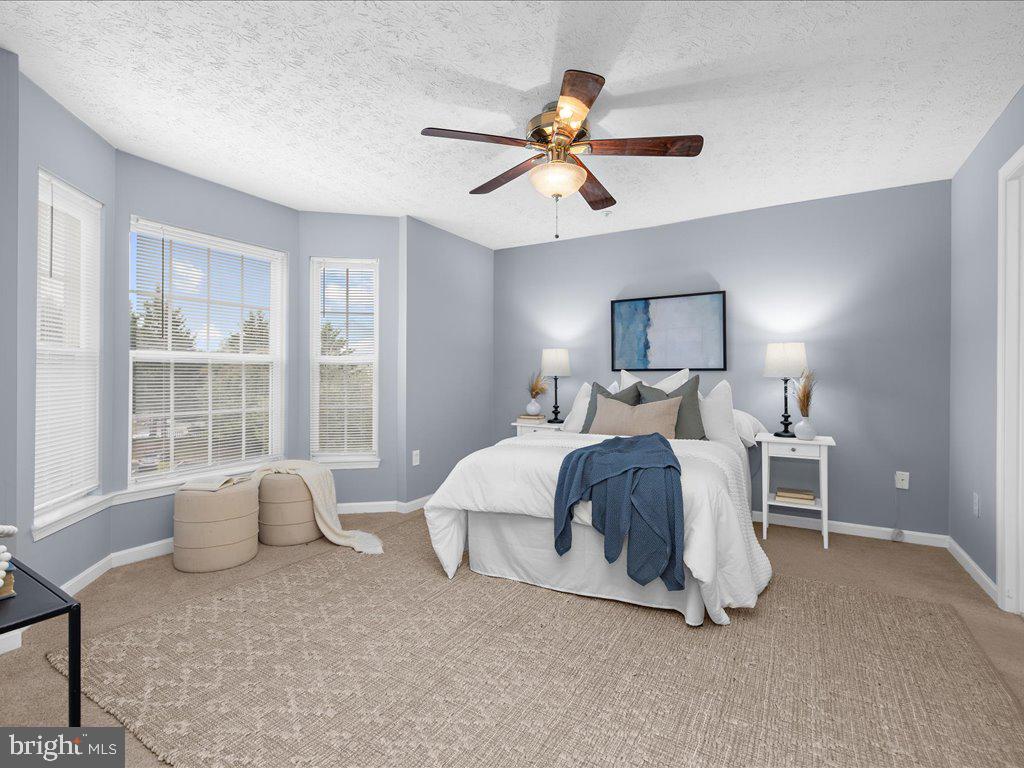
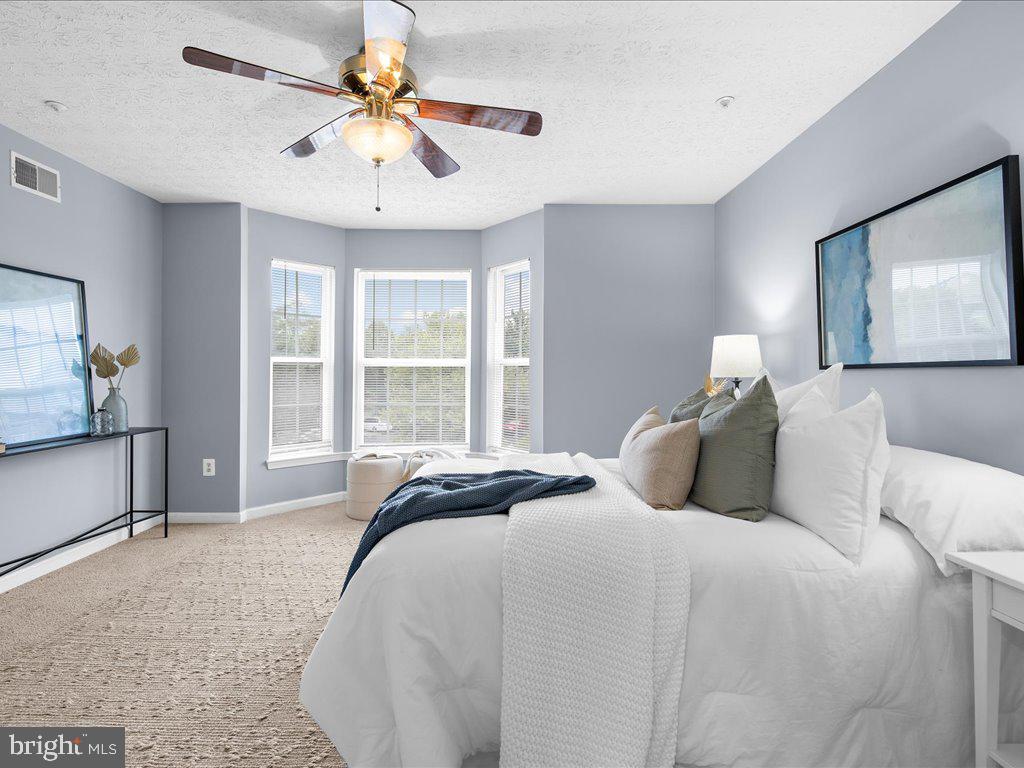
Staged bedroom with a white bed, blue throw, and three windows with blinds.
Staged bedroom with a white bed, ceiling fan, and three bright windows.
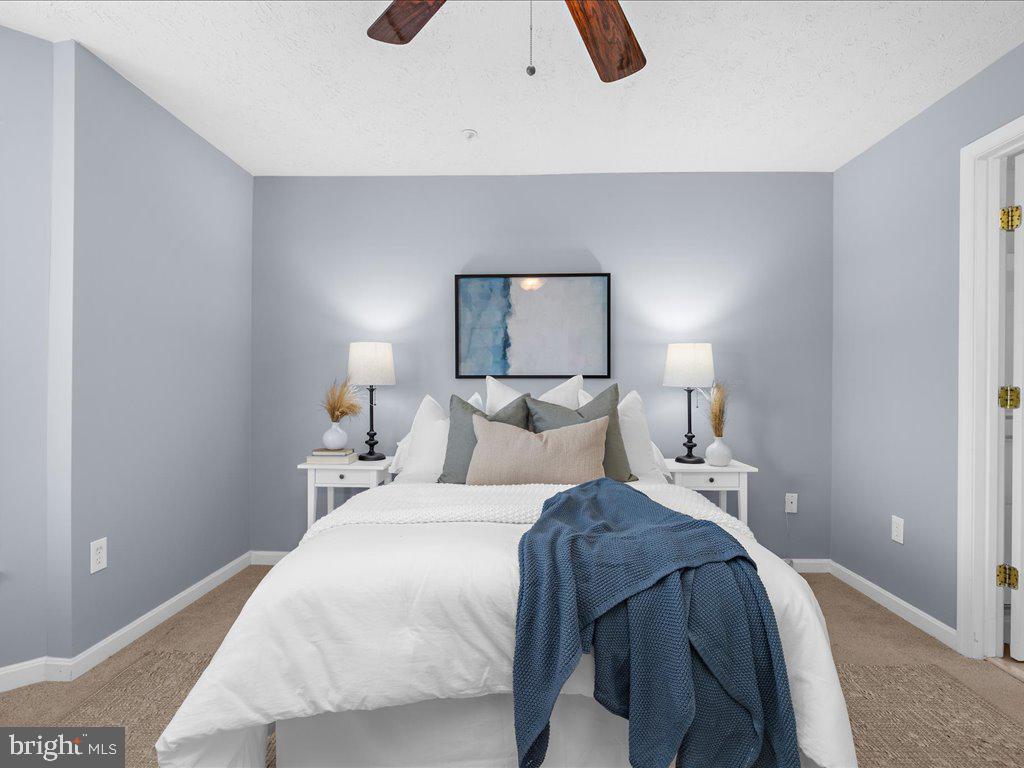
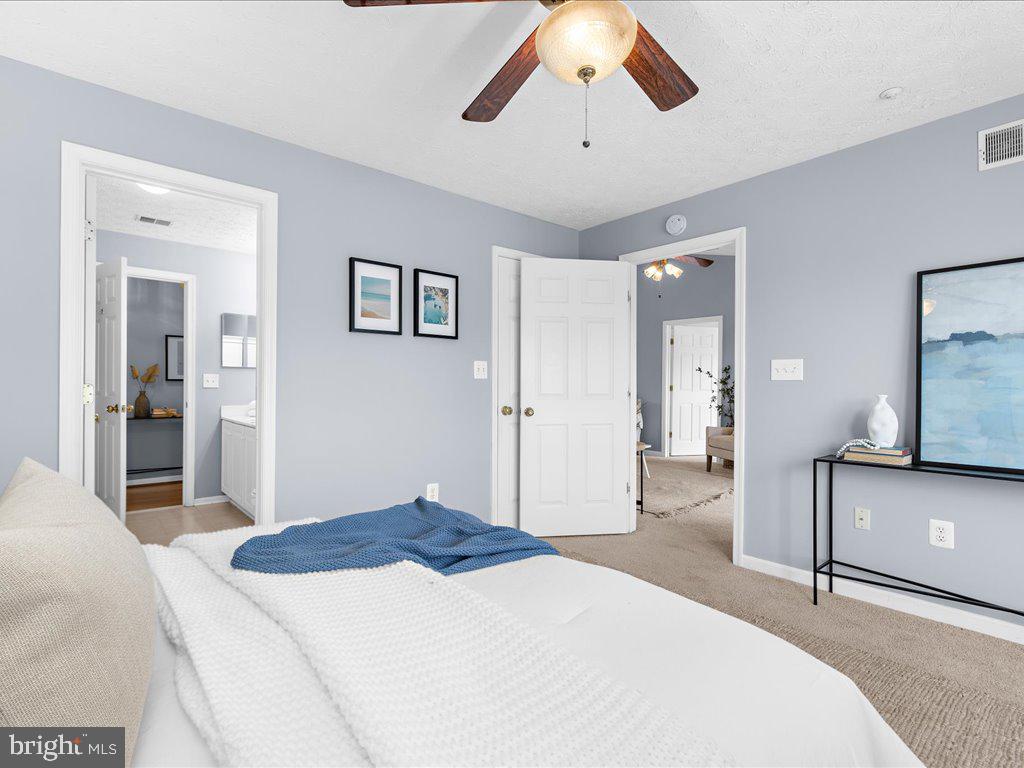
Staged bedroom with a white bed, blue throw, matching bedside lamps, and blue-gray walls.
Bedroom with a white bed, blue throw, pale blue-gray walls, and a dark wood ceiling fan.
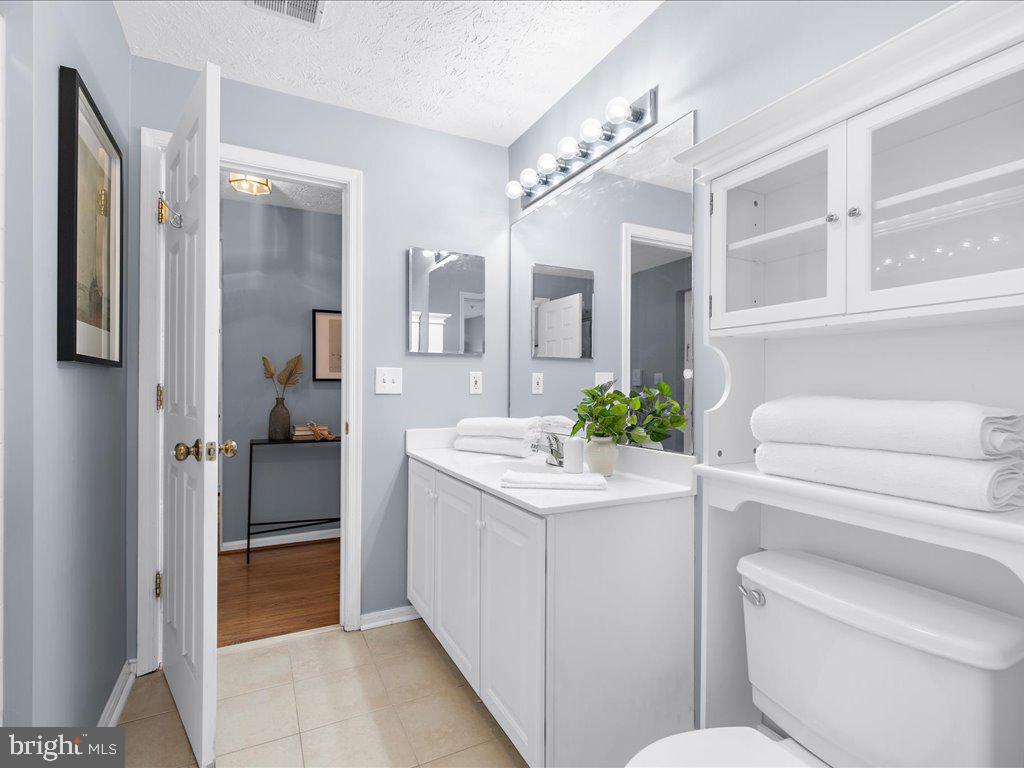
Bright bathroom with a white vanity, large mirror, globe lights, and built-in towel shelves.
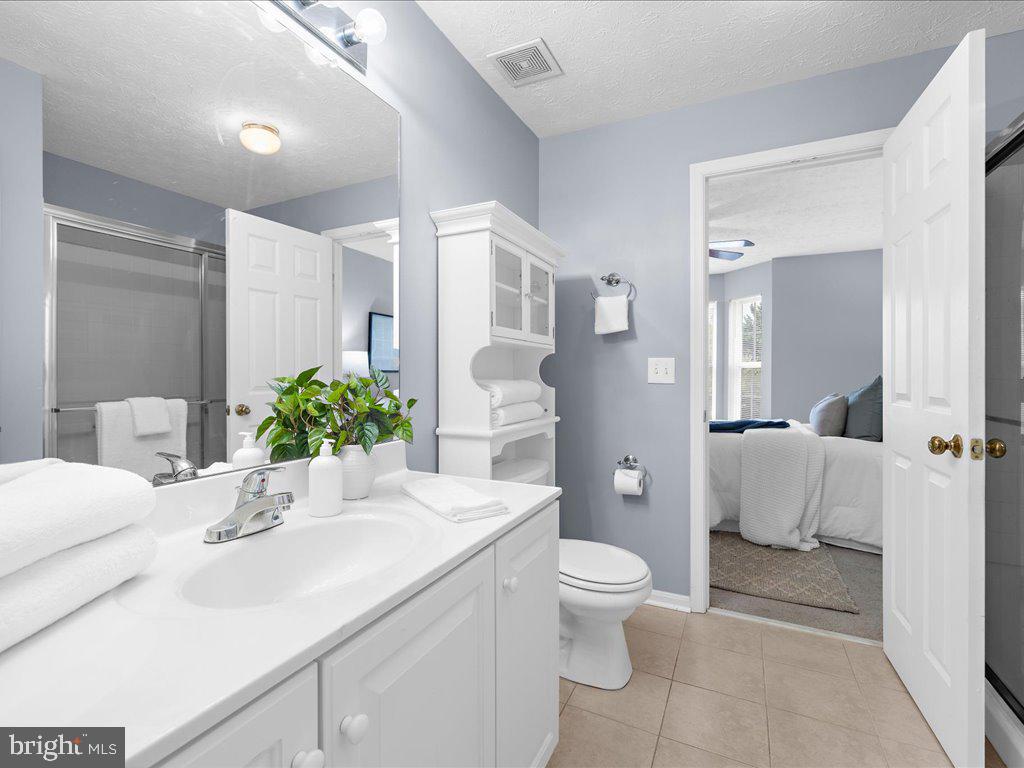
Bathroom with a white vanity, glass-enclosed shower, and open doorway to a bedroom.
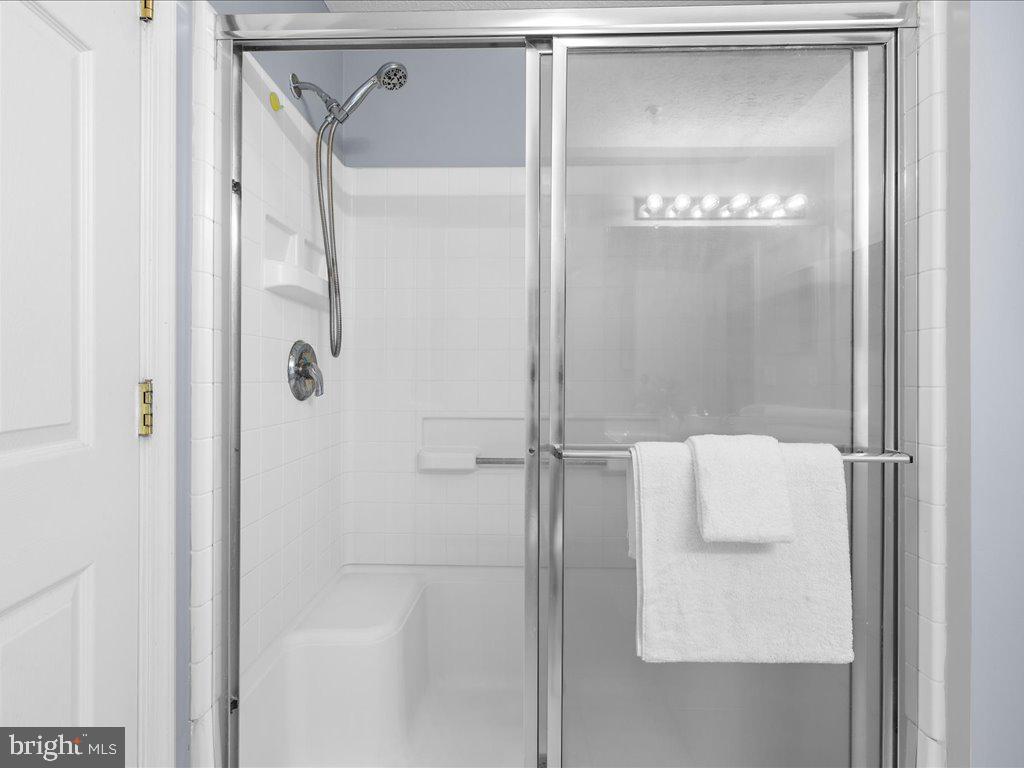
White tiled shower with sliding glass doors, a built-in seat, and towels on the rail.
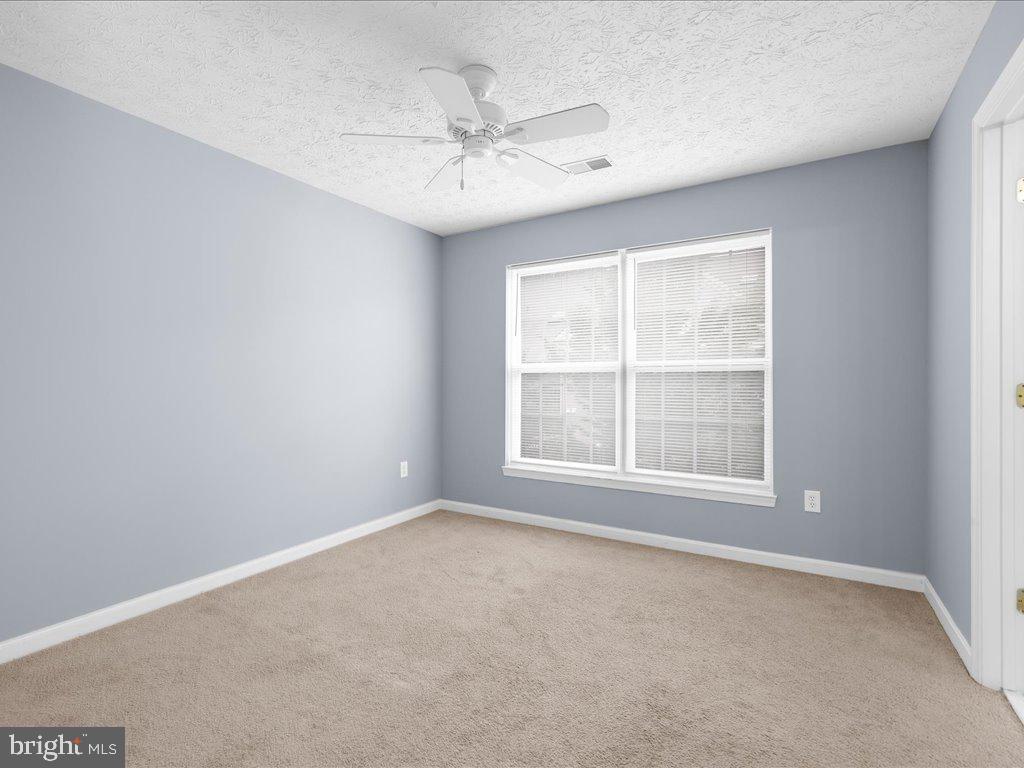
Empty carpeted room with blue-gray walls, a ceiling fan, and a double window with blinds.
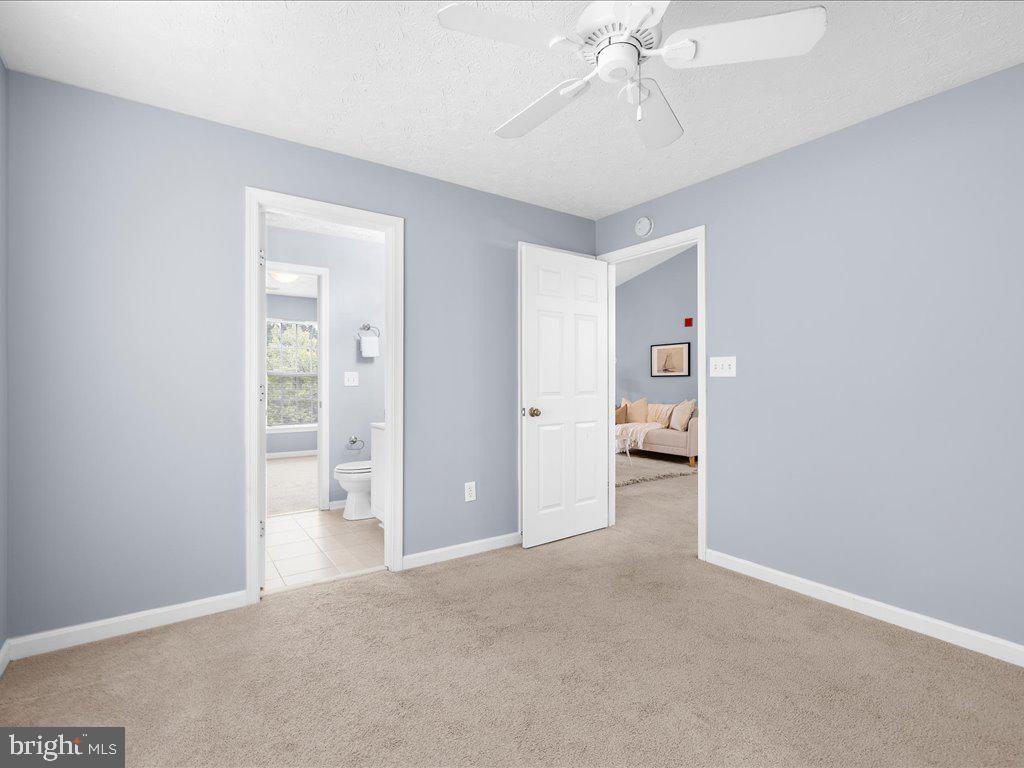
Carpeted bedroom with pale blue walls, a ceiling fan, and open doorways to a bathroom and adjoining room.
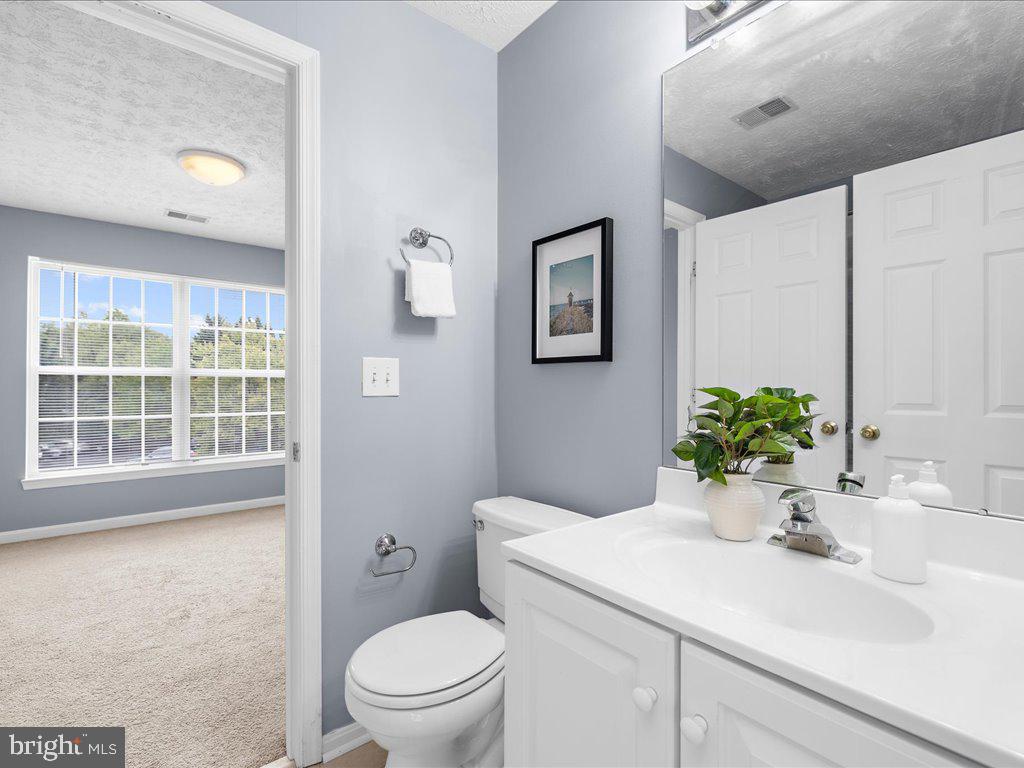
Bathroom with a white vanity and toilet, blue-gray walls, and a doorway to a bright carpeted bedroom.
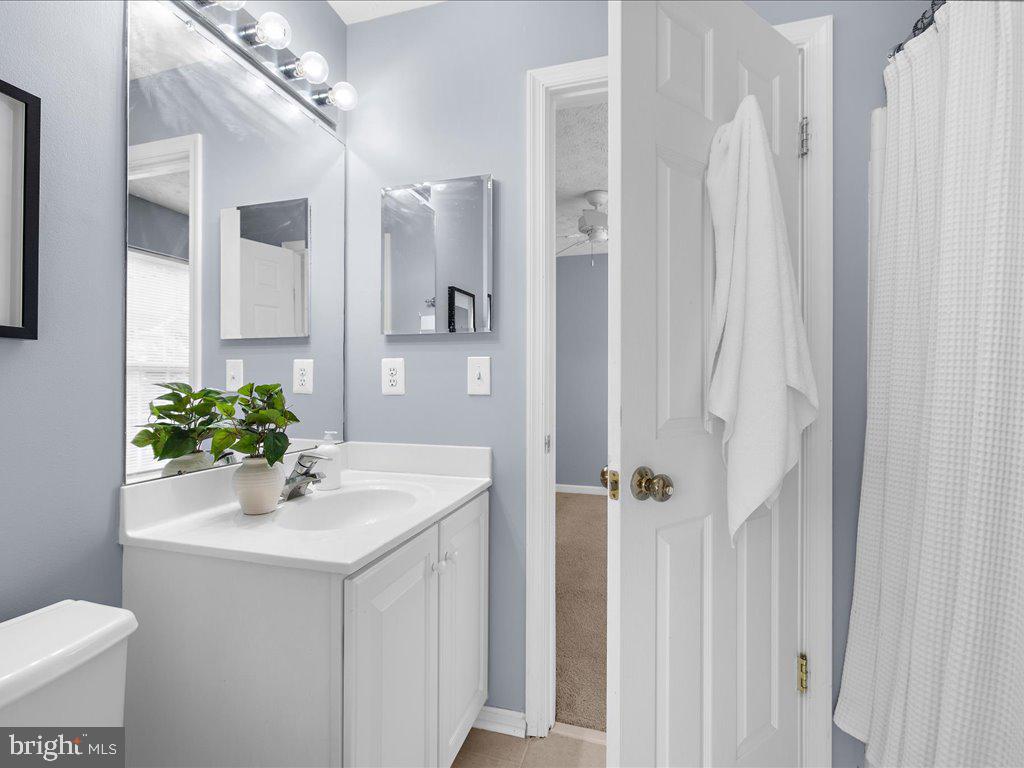
Bathroom with a white vanity and sink, large mirror, and shower behind a white curtain.
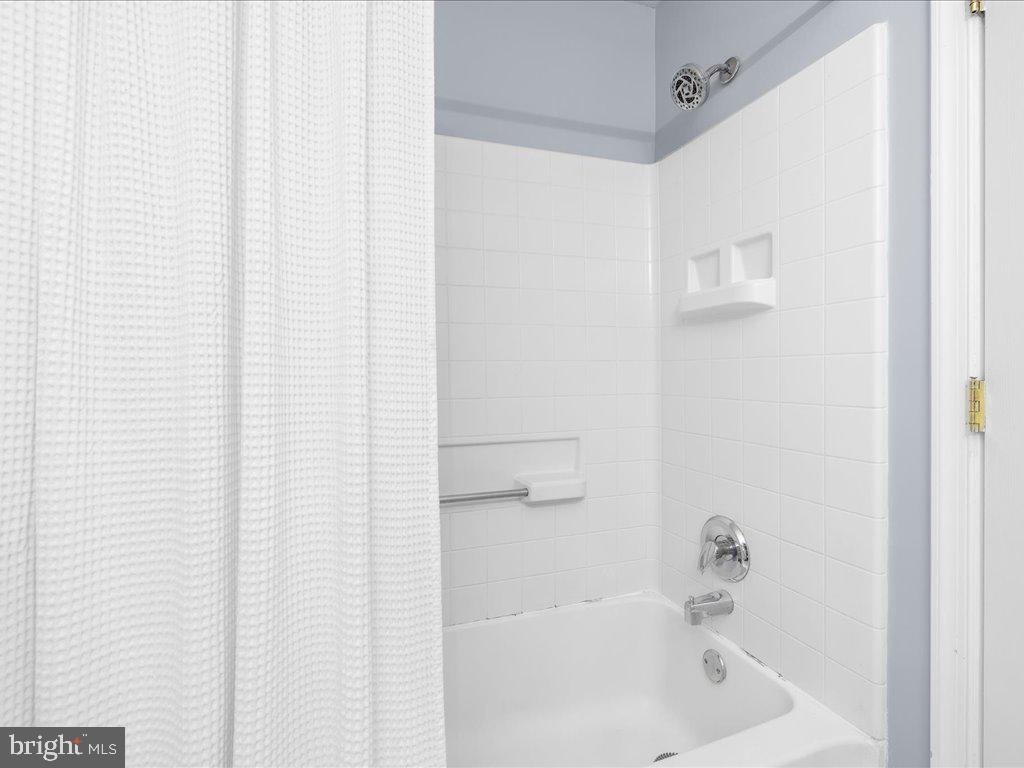
Bathroom tub and shower with white tile, a built-in soap niche, and grab bar.
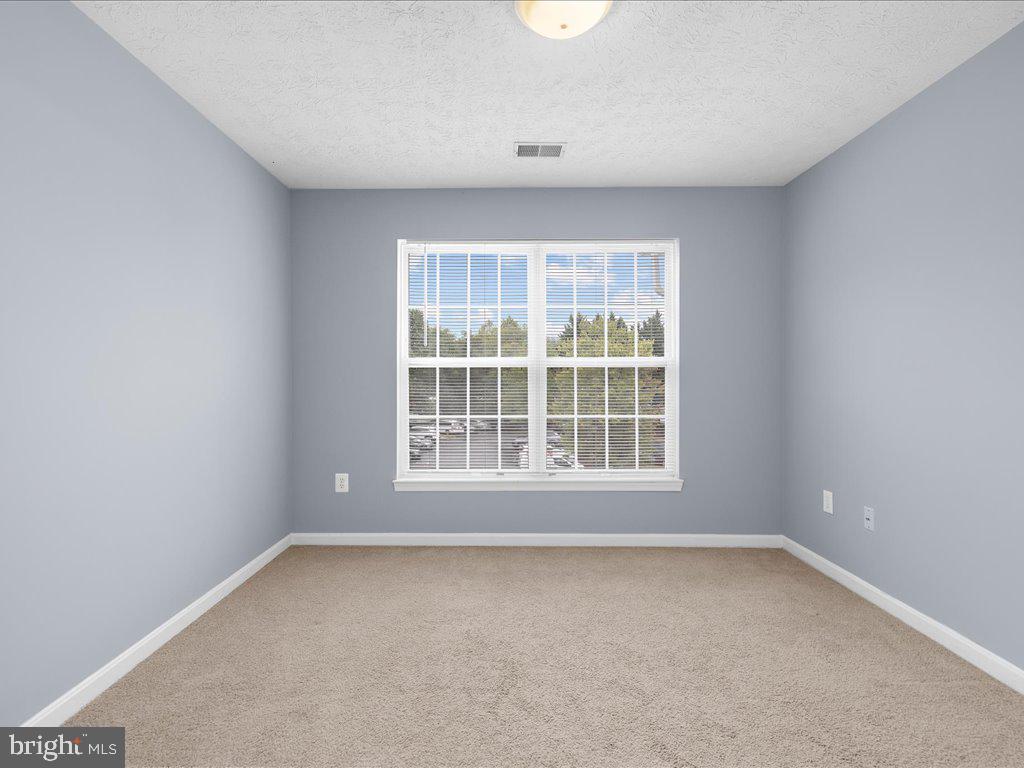
Empty carpeted room with gray walls and a wide window with blinds.
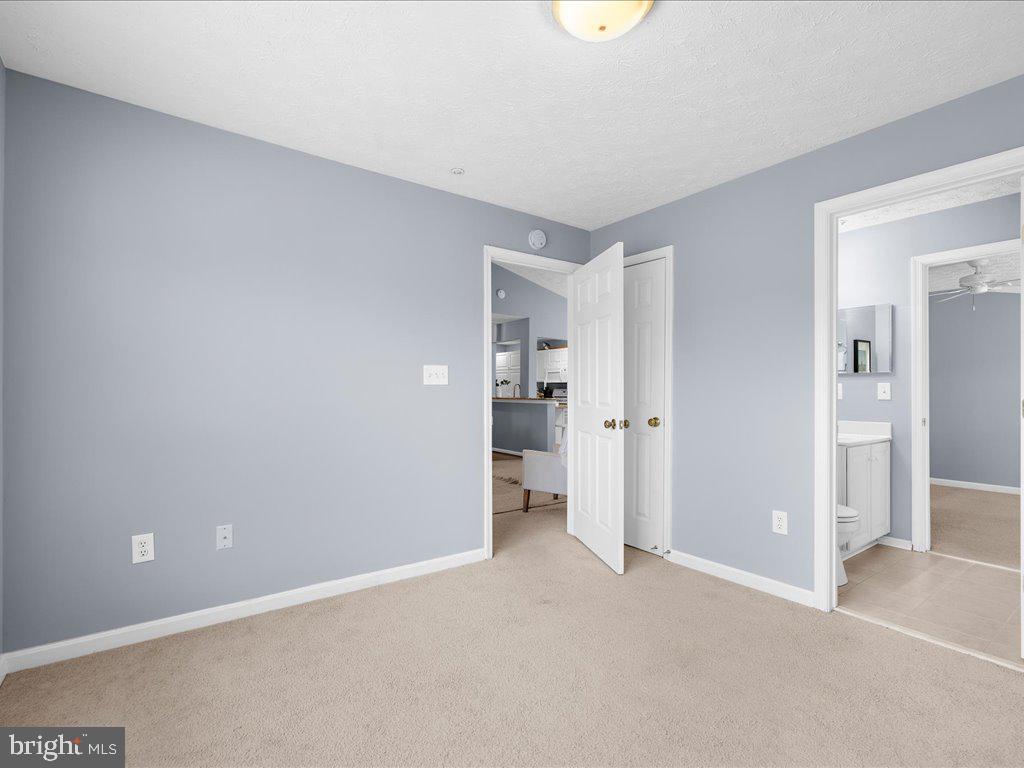
Empty bedroom with beige carpet, gray walls, and an open doorway to the bathroom.
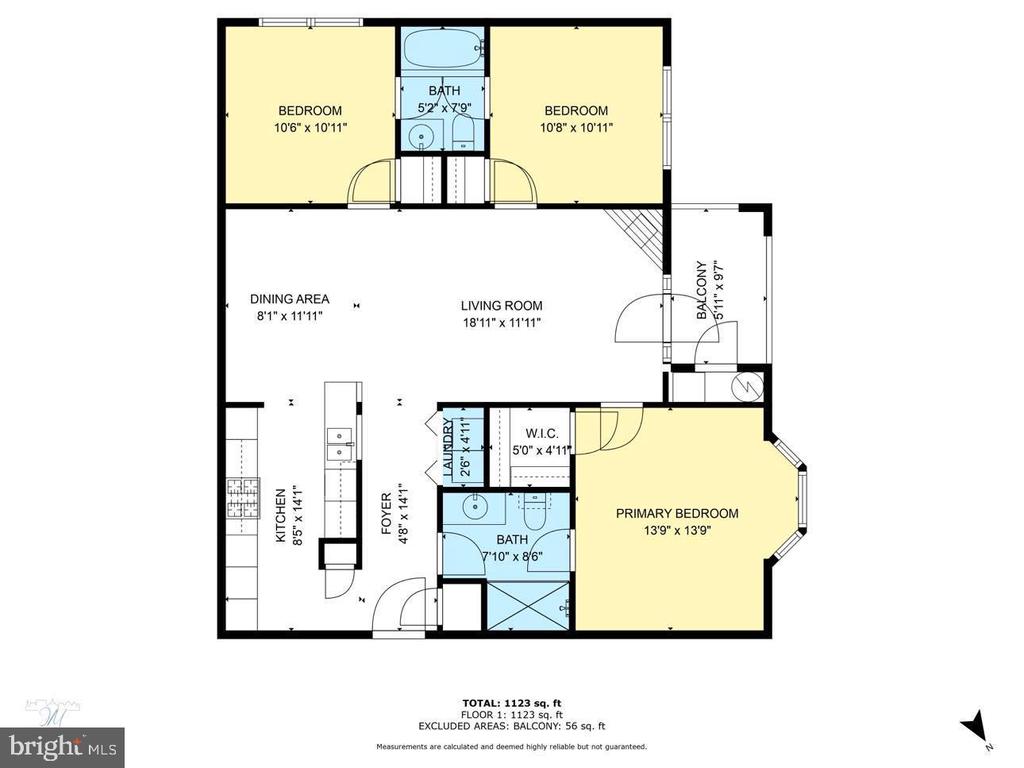
Floor plan showing three bedrooms, two bathrooms, open living and dining areas, and a balcony.
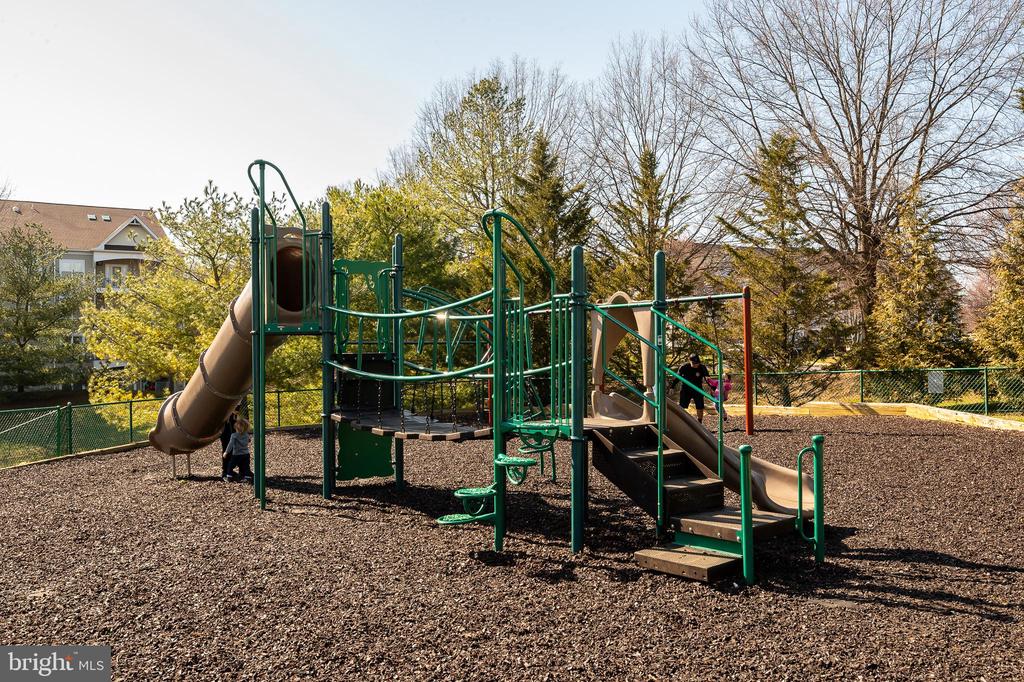
Community playground with green climbing equipment, tan slides, and wood-chip surfacing.
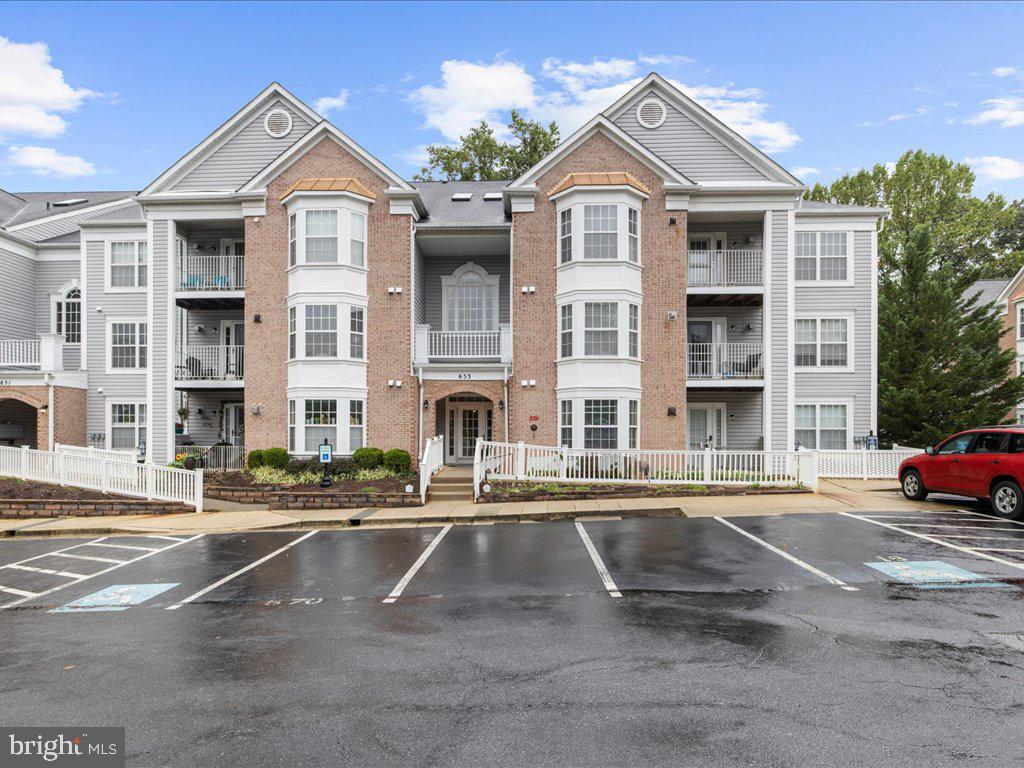
Multi-unit residential building with brick facade, bay windows, balconies, and a fenced entrance.
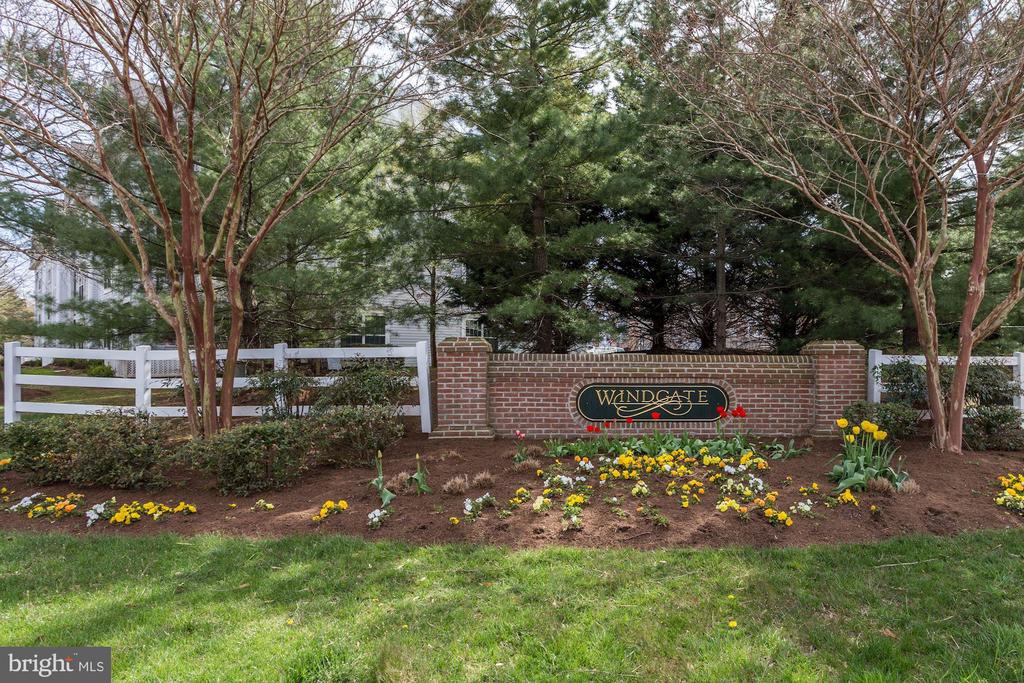
Windgate entrance sign in a brick wall, surrounded by flowers and mature trees.
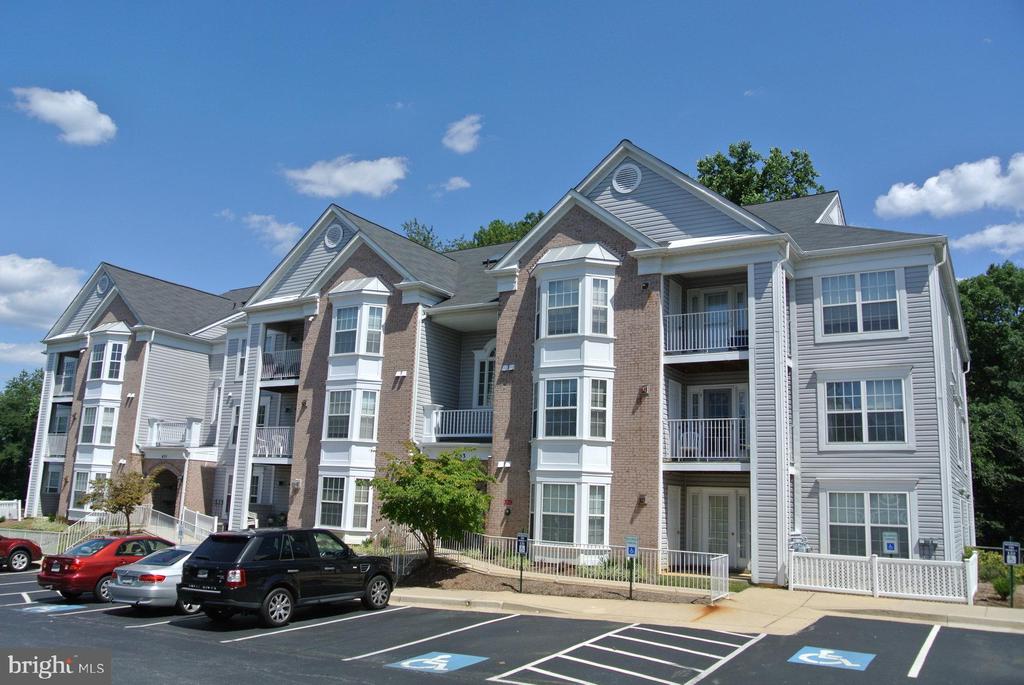
Multi-unit residential building with brick and gray siding, balconies, and accessible parking spaces in front.
SEE ALL PHOTOS
Kitchen with white cabinets, granite counters, and a dining area beyond.
Galley kitchen with white cabinets, granite countertops, a gas range, and wood-look flooring.
Kitchen with a long granite counter and double sink opening to a chandelier-lit dining area.
Kitchen with a granite breakfast bar, white cabinetry, and a view into the living area.
Dining room with white upholstered chairs, a round mirror, and a brass starburst chandelier.
Dining room with a white table, upholstered chairs, round mirror, and brass starburst chandelier.
Dining area with white upholstered chairs and a starburst chandelier, open to a white kitchen.
Bathroom with white vanity and toilet, opening to a laundry area with a washer.
Furnished living room with a fireplace, wall-mounted television, and glass doors.
Staged living room with a cream sofa, ceiling fan, and open kitchen pass-through.
Living room with a fireplace and mounted TV, cream sofas, and French doors.
Living room with white seating, a fireplace, wall-mounted television, and French doors overlooking boats.
Staged living and dining area with cream seating, a ceiling fan, and a fireplace.
Staged bedroom with a white bed, blue throw, and three windows with blinds.
Staged bedroom with a white bed, ceiling fan, and three bright windows.
Staged bedroom with a white bed, blue throw, matching bedside lamps, and blue-gray walls.
Bedroom with a white bed, blue throw, pale blue-gray walls, and a dark wood ceiling fan.
Bright bathroom with a white vanity, large mirror, globe lights, and built-in towel shelves.
Bathroom with a white vanity, glass-enclosed shower, and open doorway to a bedroom.
White tiled shower with sliding glass doors, a built-in seat, and towels on the rail.
Empty carpeted room with blue-gray walls, a ceiling fan, and a double window with blinds.
Carpeted bedroom with pale blue walls, a ceiling fan, and open doorways to a bathroom and adjoining room.
Bathroom with a white vanity and toilet, blue-gray walls, and a doorway to a bright carpeted bedroom.
Bathroom with a white vanity and sink, large mirror, and shower behind a white curtain.
Bathroom tub and shower with white tile, a built-in soap niche, and grab bar.
Empty carpeted room with gray walls and a wide window with blinds.
Empty bedroom with beige carpet, gray walls, and an open doorway to the bathroom.
Floor plan showing three bedrooms, two bathrooms, open living and dining areas, and a balcony.
Community playground with green climbing equipment, tan slides, and wood-chip surfacing.
Multi-unit residential building with brick facade, bay windows, balconies, and a fenced entrance.
Windgate entrance sign in a brick wall, surrounded by flowers and mature trees.
Multi-unit residential building with brick and gray siding, balconies, and accessible parking spaces in front.
Sold

653 BURTONS COVE WAY 12

653 BURTONS COVE WAY Unit: 12, ANNAPOLIS, MD 21401

$365,000
Welcome to this rarely available third-floor condo, offering abundant natural light and an inviting layout. This 3-bedroom, 2-bathroom unit features a well-equipped kitchen with ample storage, a separate dining area, and a cozy gas fireplace. Each bedroom boasts generous closet space, making it ideal for everyday living, roommates, or guests. Enjoy the community amenities, including a playground and picnic area. Centrally located in Annapolis, this condo is close to the hospital, mall, major commuter routes, and just 5 minutes from Historic Annapolis. Don't miss out on this one!

3
beds

2
baths

1,124 Sq.Ft. LIVING AREA

Alexandra Ryan

Alexandra Ryan

Features & Amenities

Interior

  • total bedrooms3
  • Total bathrooms2
  • full bathrooms2
  • Laundry room Washer In Unit, Dryer In Unit, Has Laundry
  • Fireplace Gas/Propane
  • APPLIANCES Dishwasher, Disposal, Dryer, Exhaust Fan, Oven/Range - Gas, Refrigerator, Washer, Water Heater, Microwave
  • other interior Features Breakfast Area, Entry Level Bedroom, Floor Plan - Open, Formal/Separate Dining Room, Primary Bath(s), Walk-in Closet(s), Carpet, Ceiling Fan(s), Dining Area

Area & Lot

  • Status Sold
  • Date Sold November 1, 2024
  • Living Area1,124 Sq.Ft.
  • Total Area1,124 Sq.Ft.
  • MLS® IDMDAA2089908
  • TypeCondo
  • YEAR BUILT1998
  • NeighborhoodAnnapolis
  • Architecture StylesContemporary
  • School DistrictANNE ARUNDEL COUNTY PUBLIC SCHOOLS

Exterior

  • STORIES3
  • water SourcePublic
  • utilitiesCable TV Available, Natural Gas Available
  • PoolNo Pool
  • parkingParking Lot
  • HEAT TYPEForced Air
  • AIR CONDITIONINGCentral A/C, Ceiling Fan(s)
  • sewerPublic Sewer
  • Disability FeaturesNone
  • HOA AmenitiesTot Lots/Playground, Common Grounds
  • security FeaturesMain Entrance Lock
  • other exterior FeaturesSidewalks, Street Lights

Financial

  • Sales Price$365,000
  • Real Estate Tax $2,781/yr
  • Zoning R5

Trusted Real Estate Guidance in Maryland

Rosewood Home Group delivers expert guidance, local Maryland market knowledge, and a seamless real estate experience. Whether buying or selling, our team is committed to protecting your interests and achieving results with integrity and precision.

Follow Us on Instagram