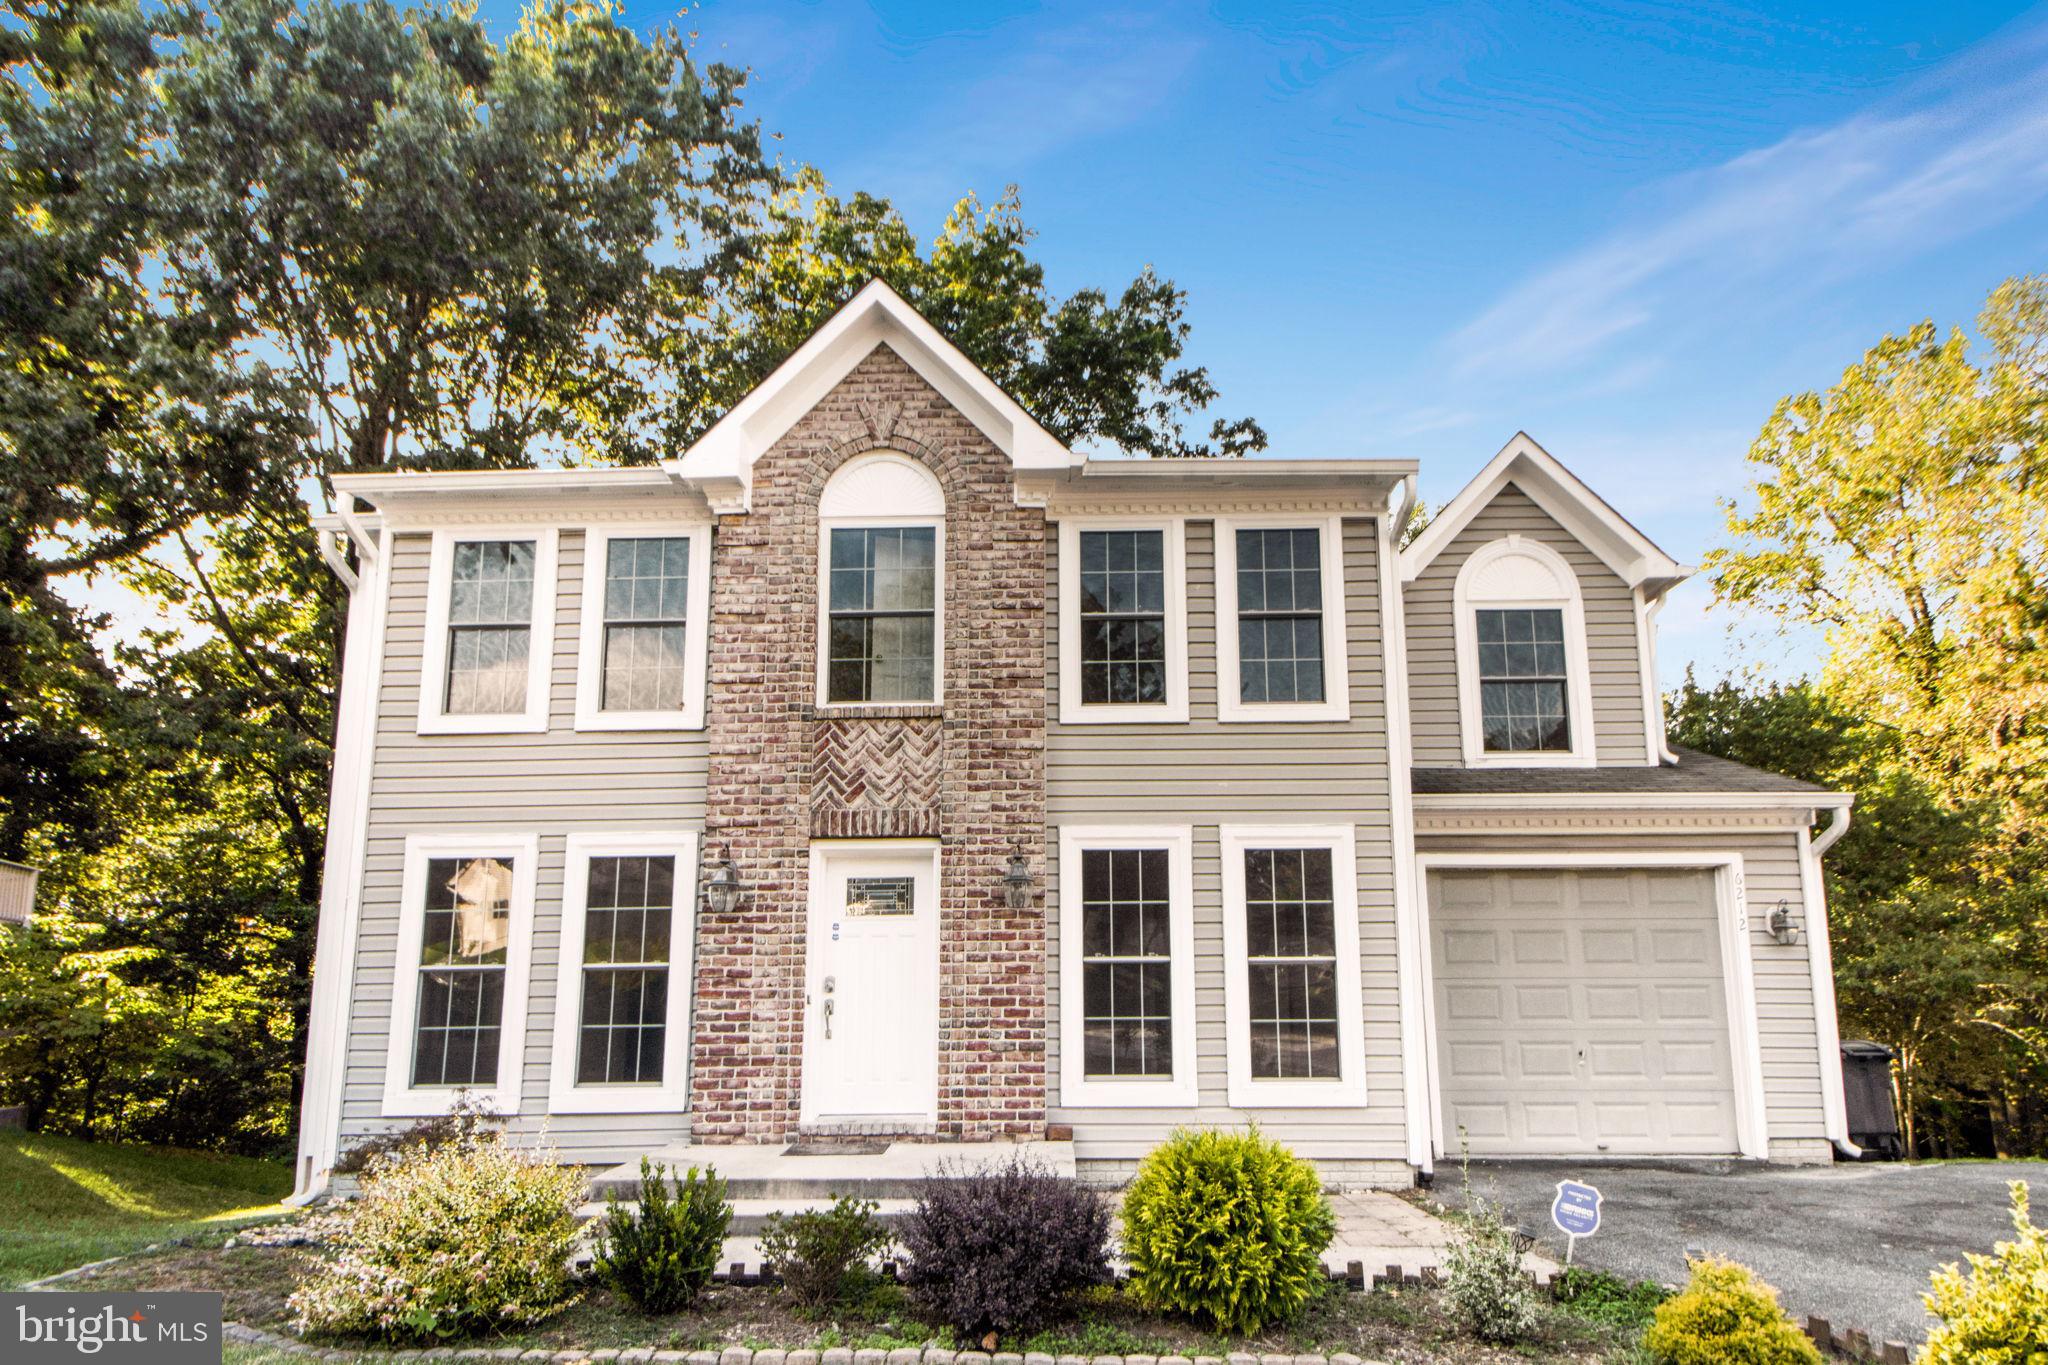
Two-story gray-sided home with a brick facade, white trim, and an attached garage.
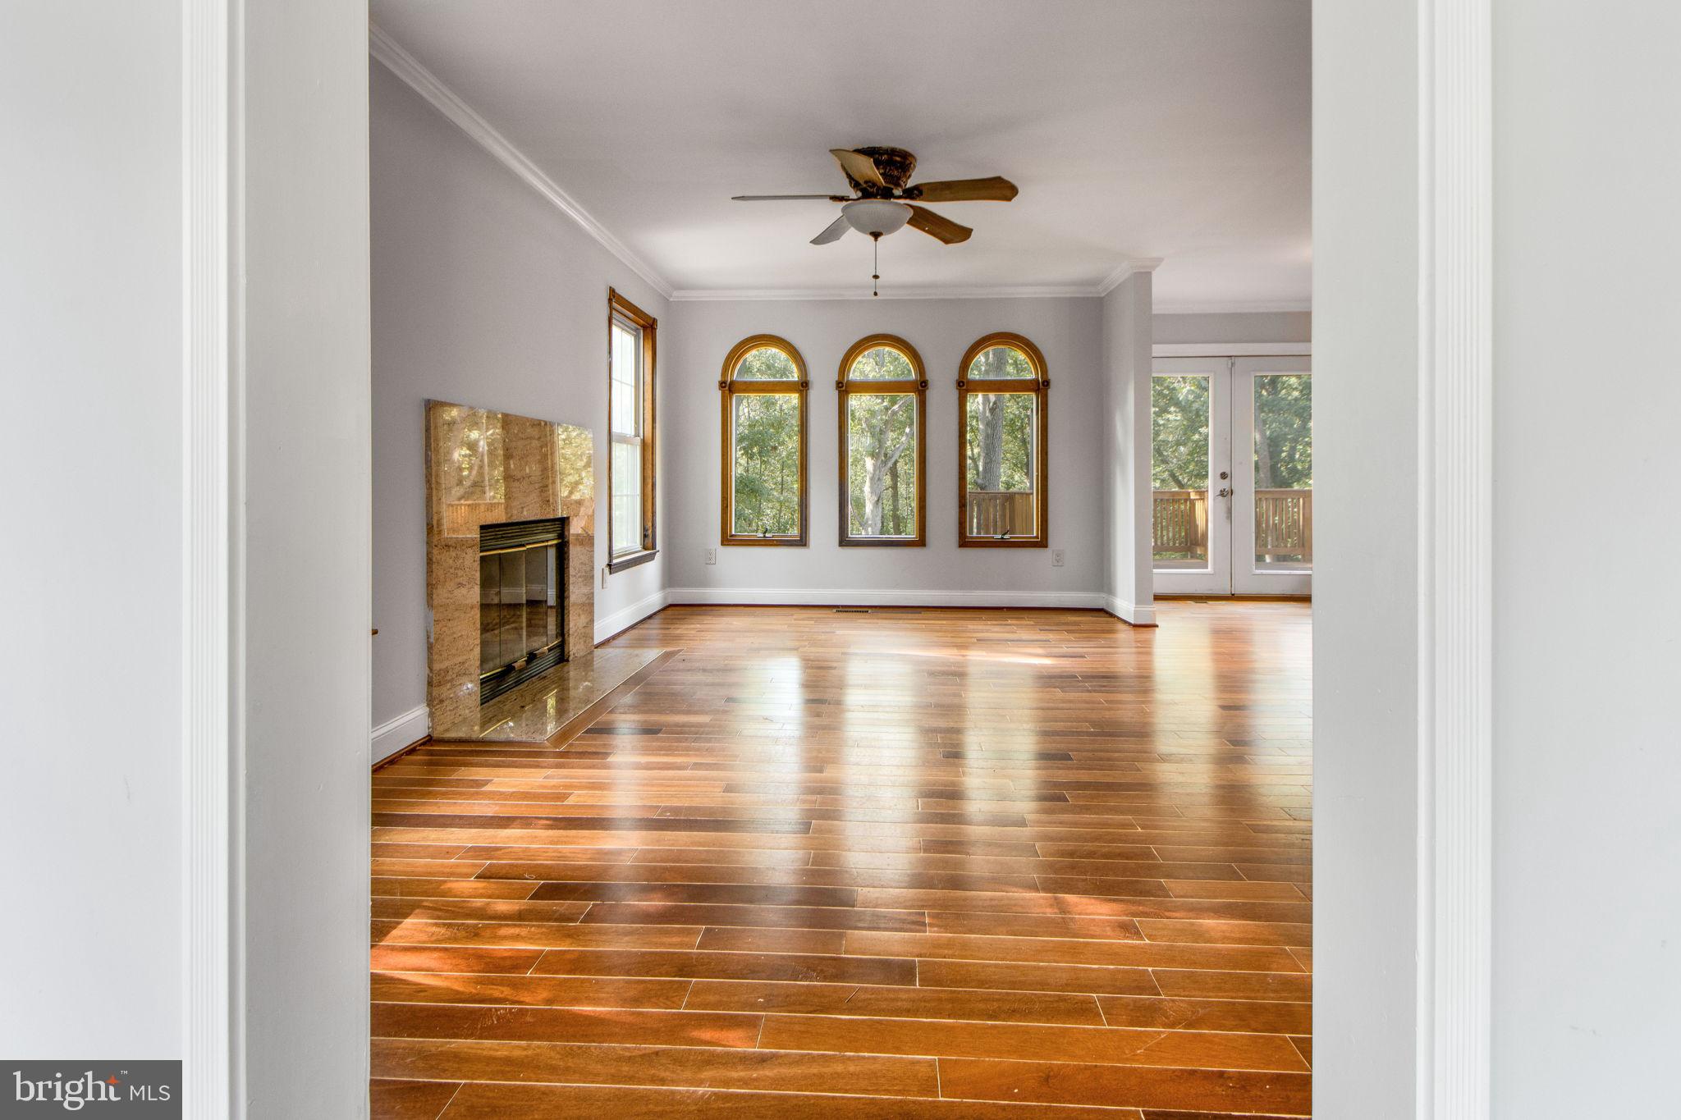
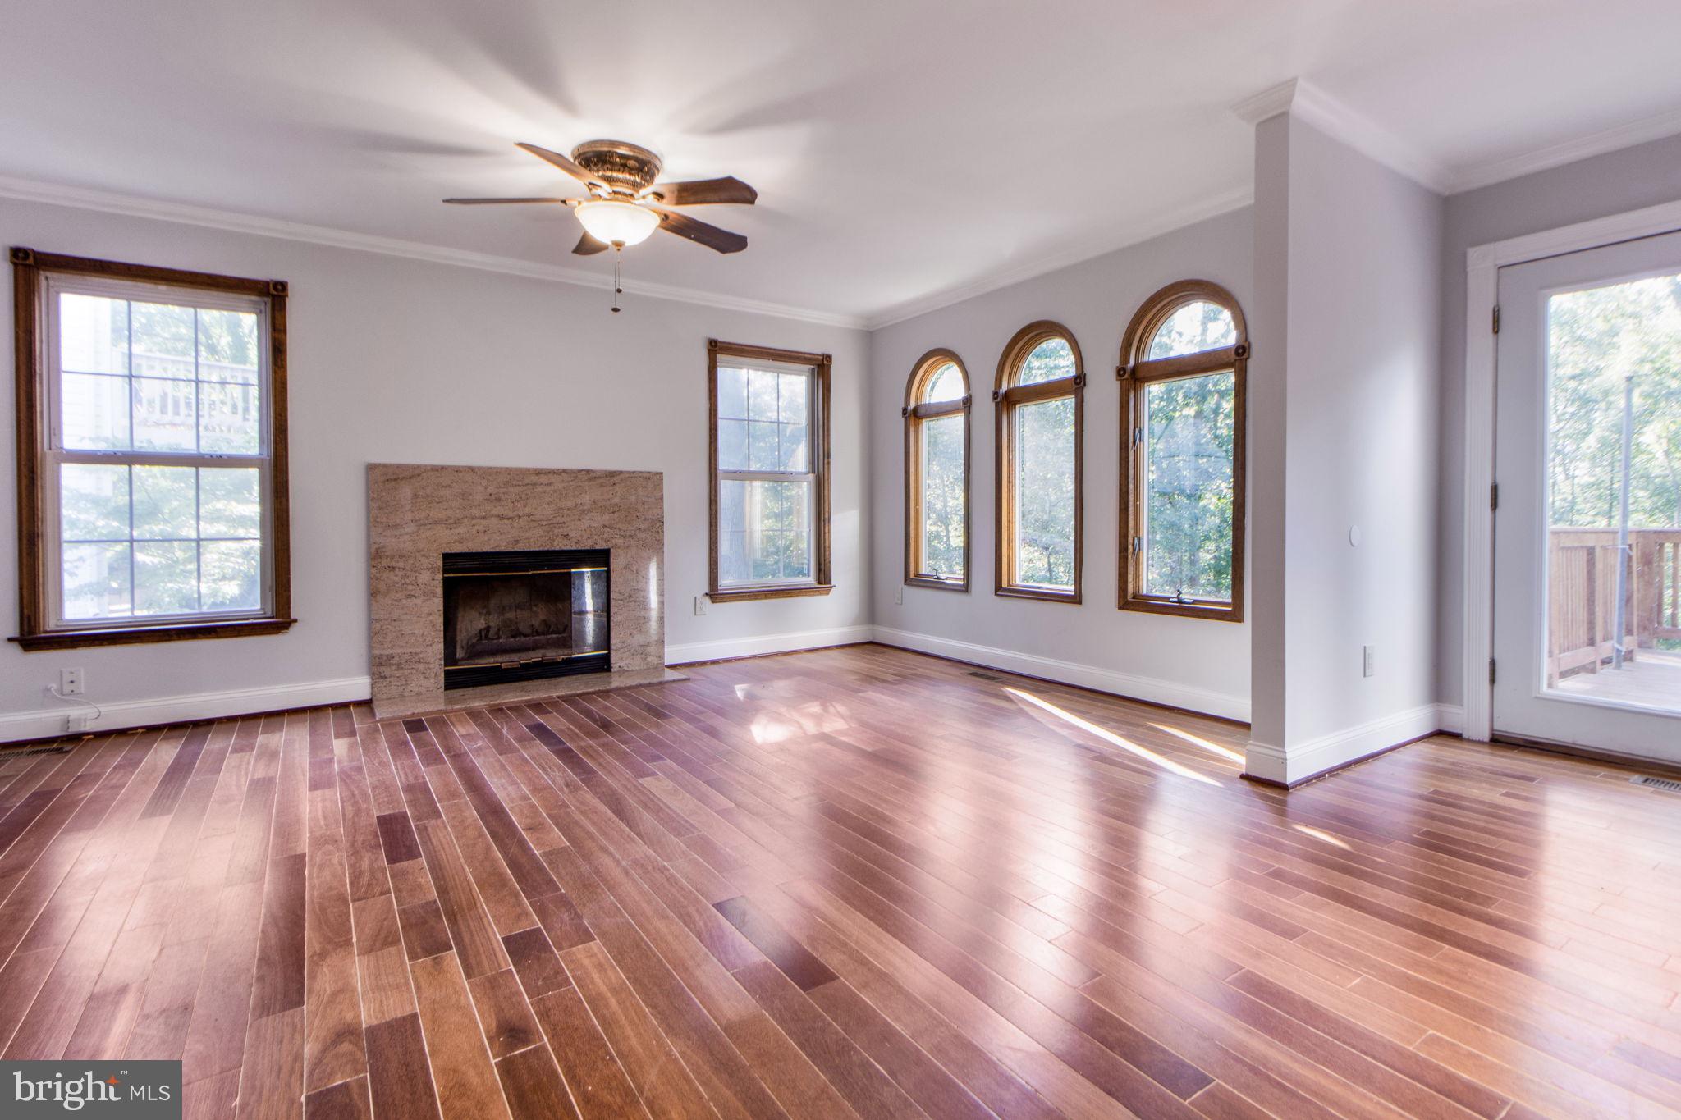
Empty living room with a stone fireplace, three arched windows, and polished wood floors.
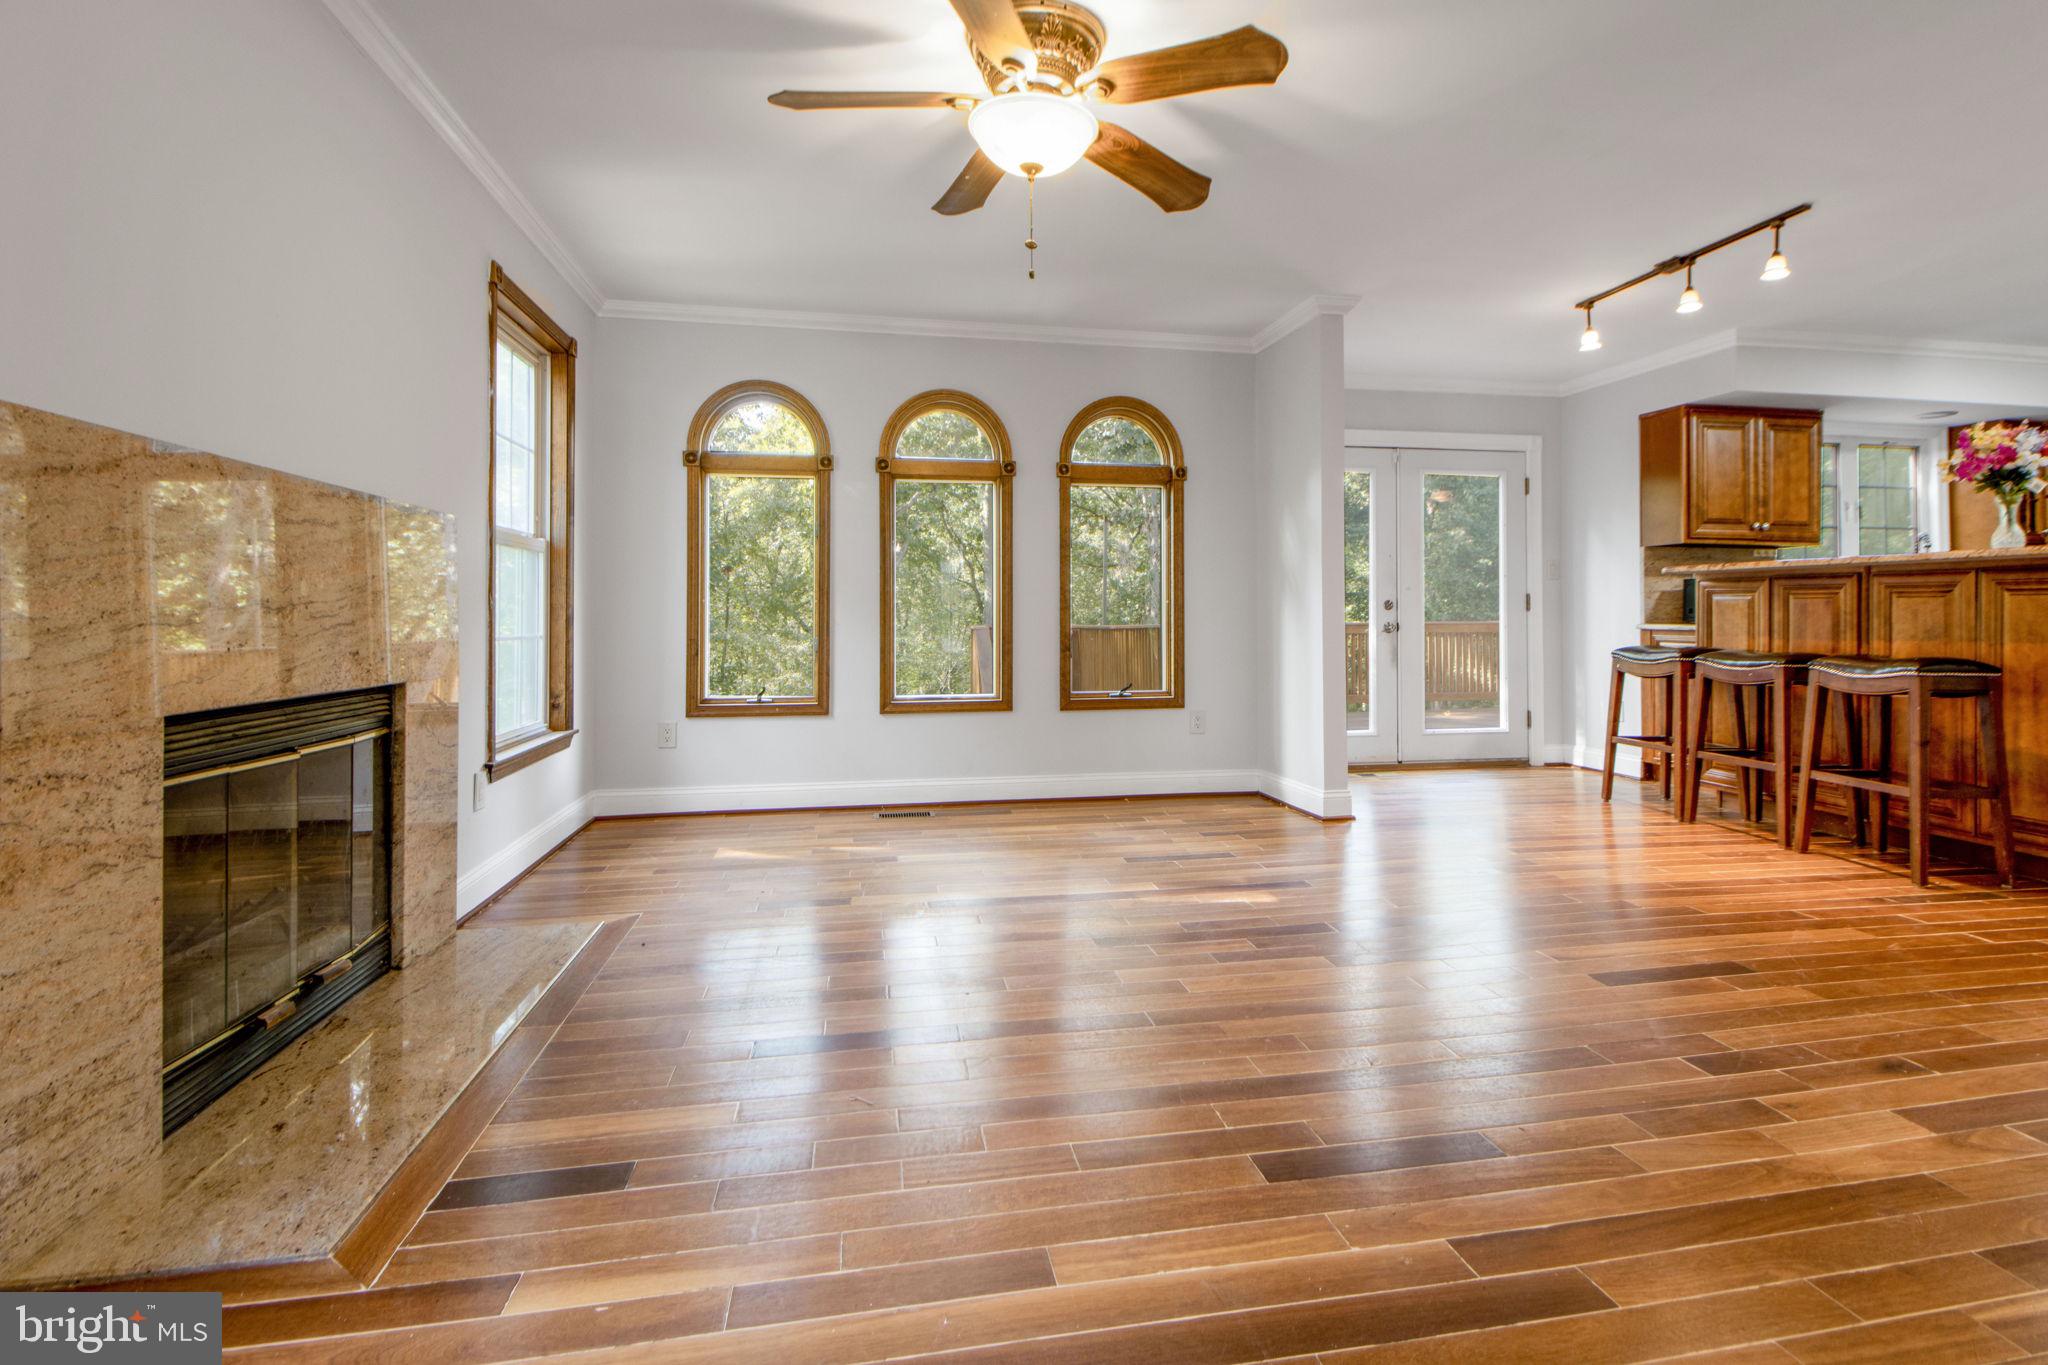
Open living area with a stone fireplace, arched windows, wood-look flooring, and kitchen bar seating.
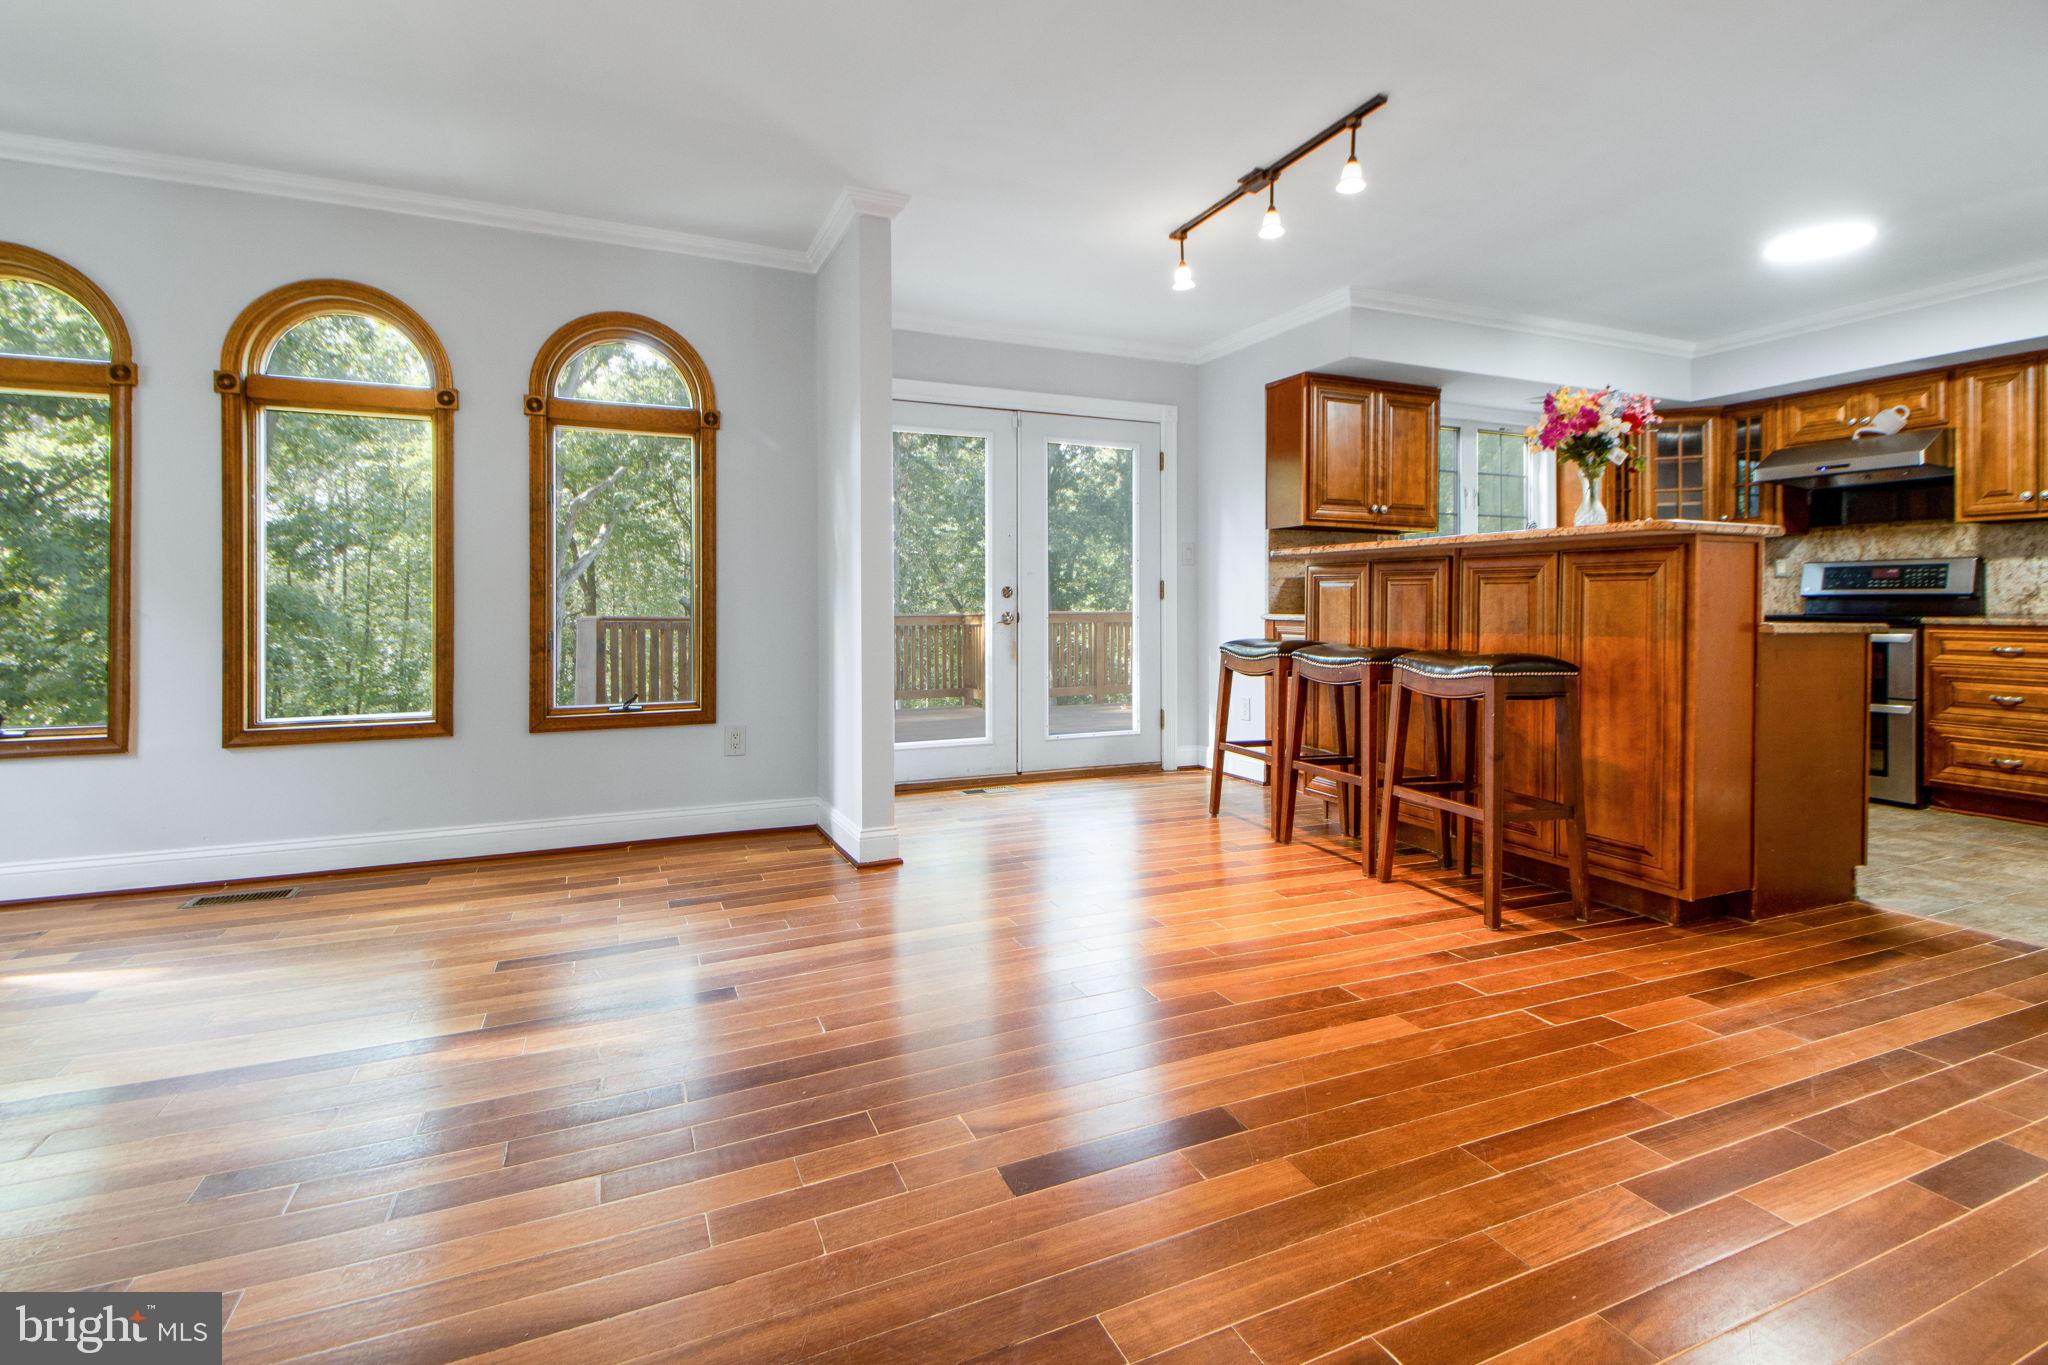
Open kitchen with a breakfast bar, hardwood floors, arched windows, and French doors to a deck.
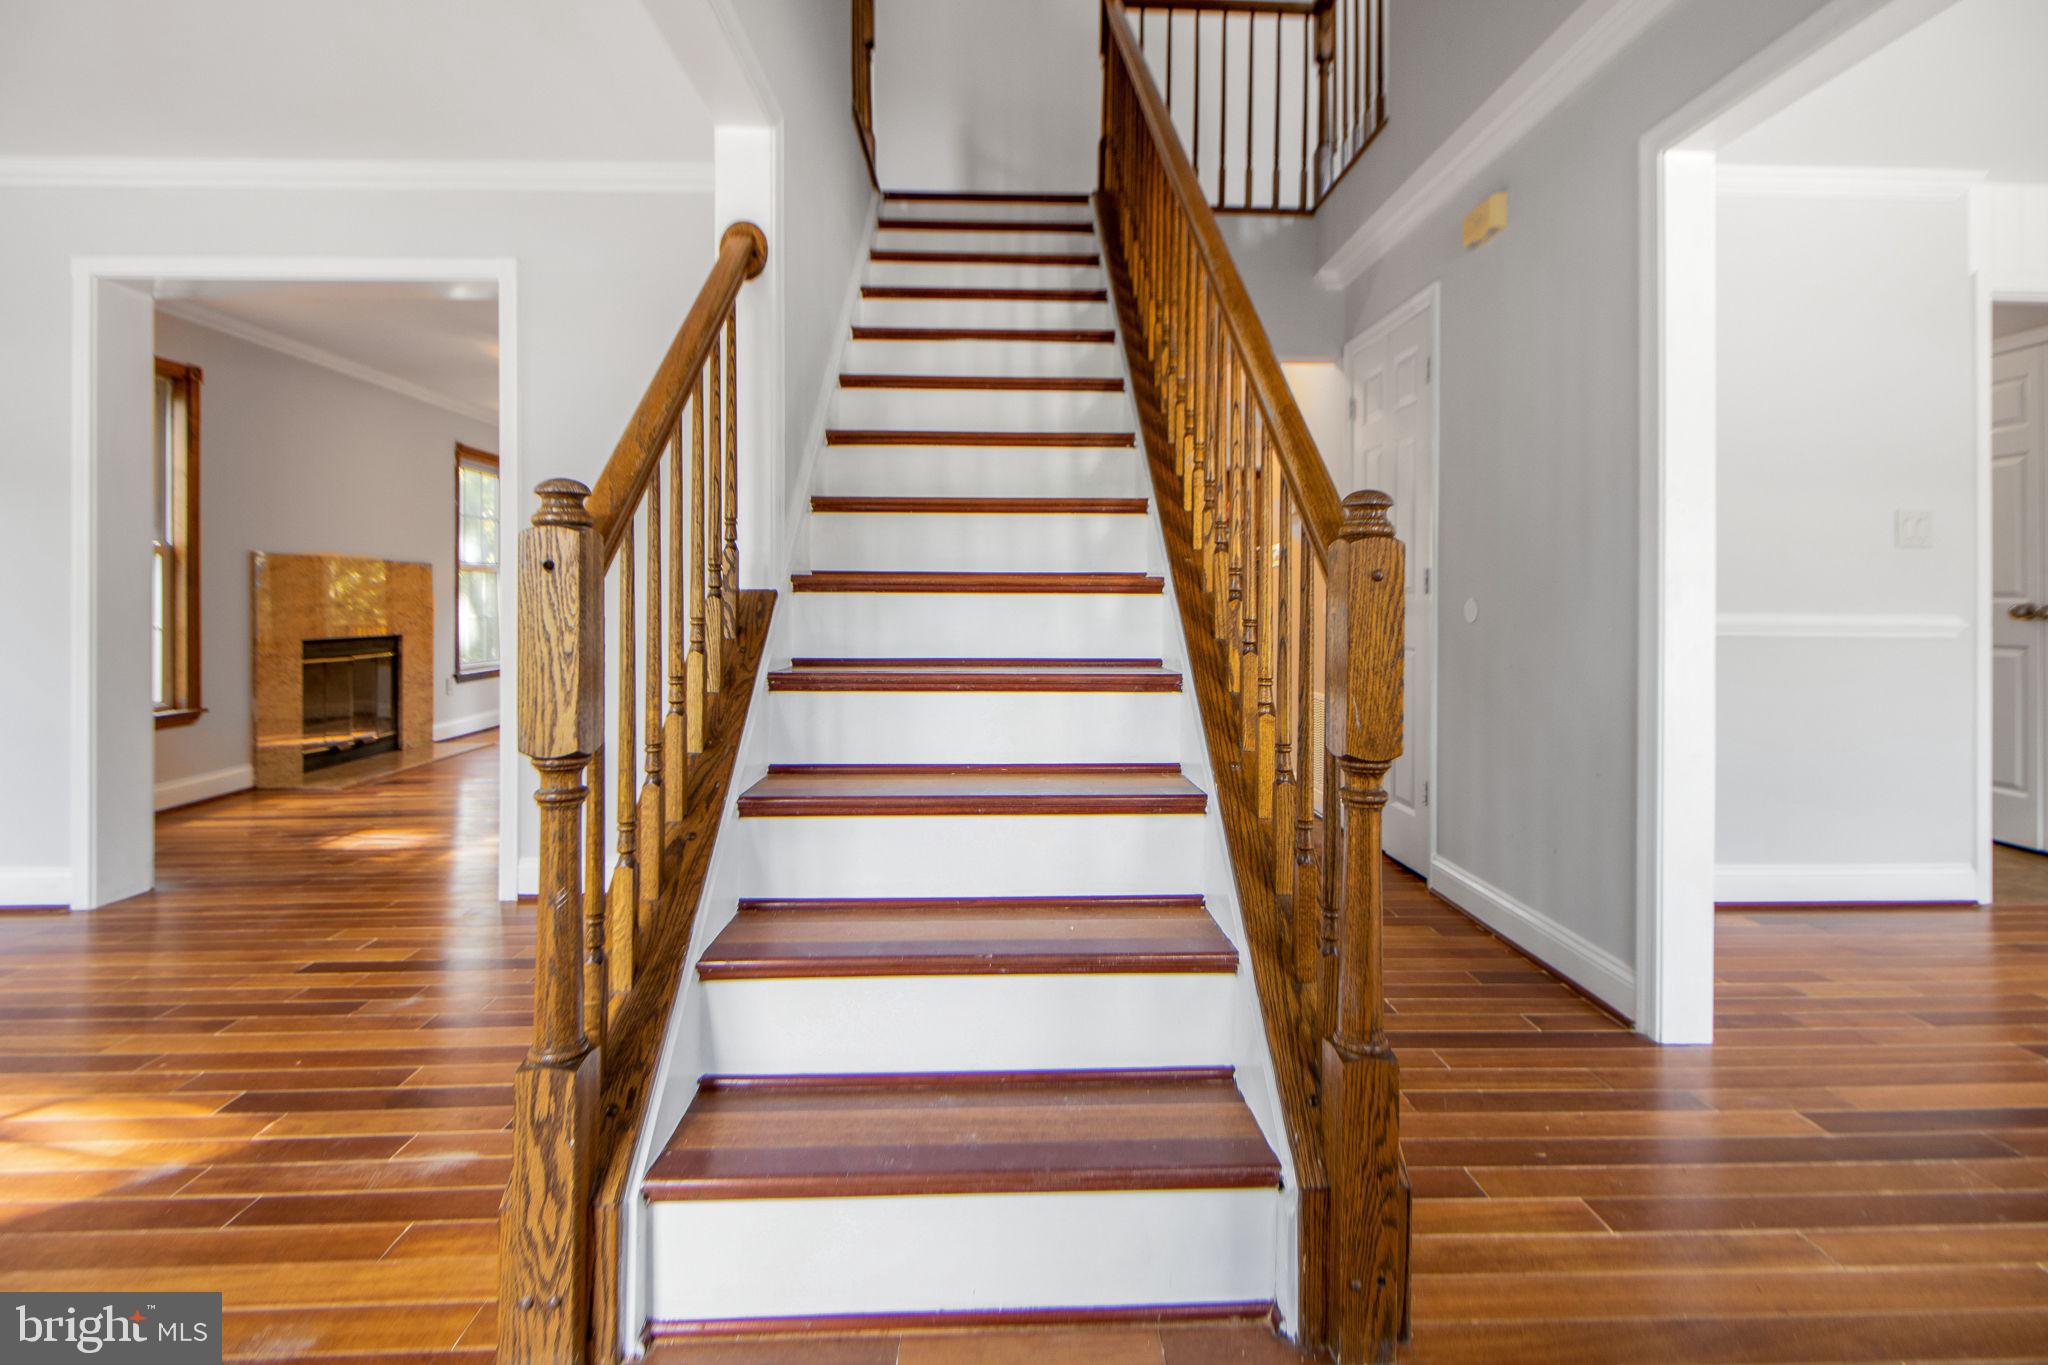
Wood staircase with white risers and hardwood floors, with a fireplace visible in the adjoining room.
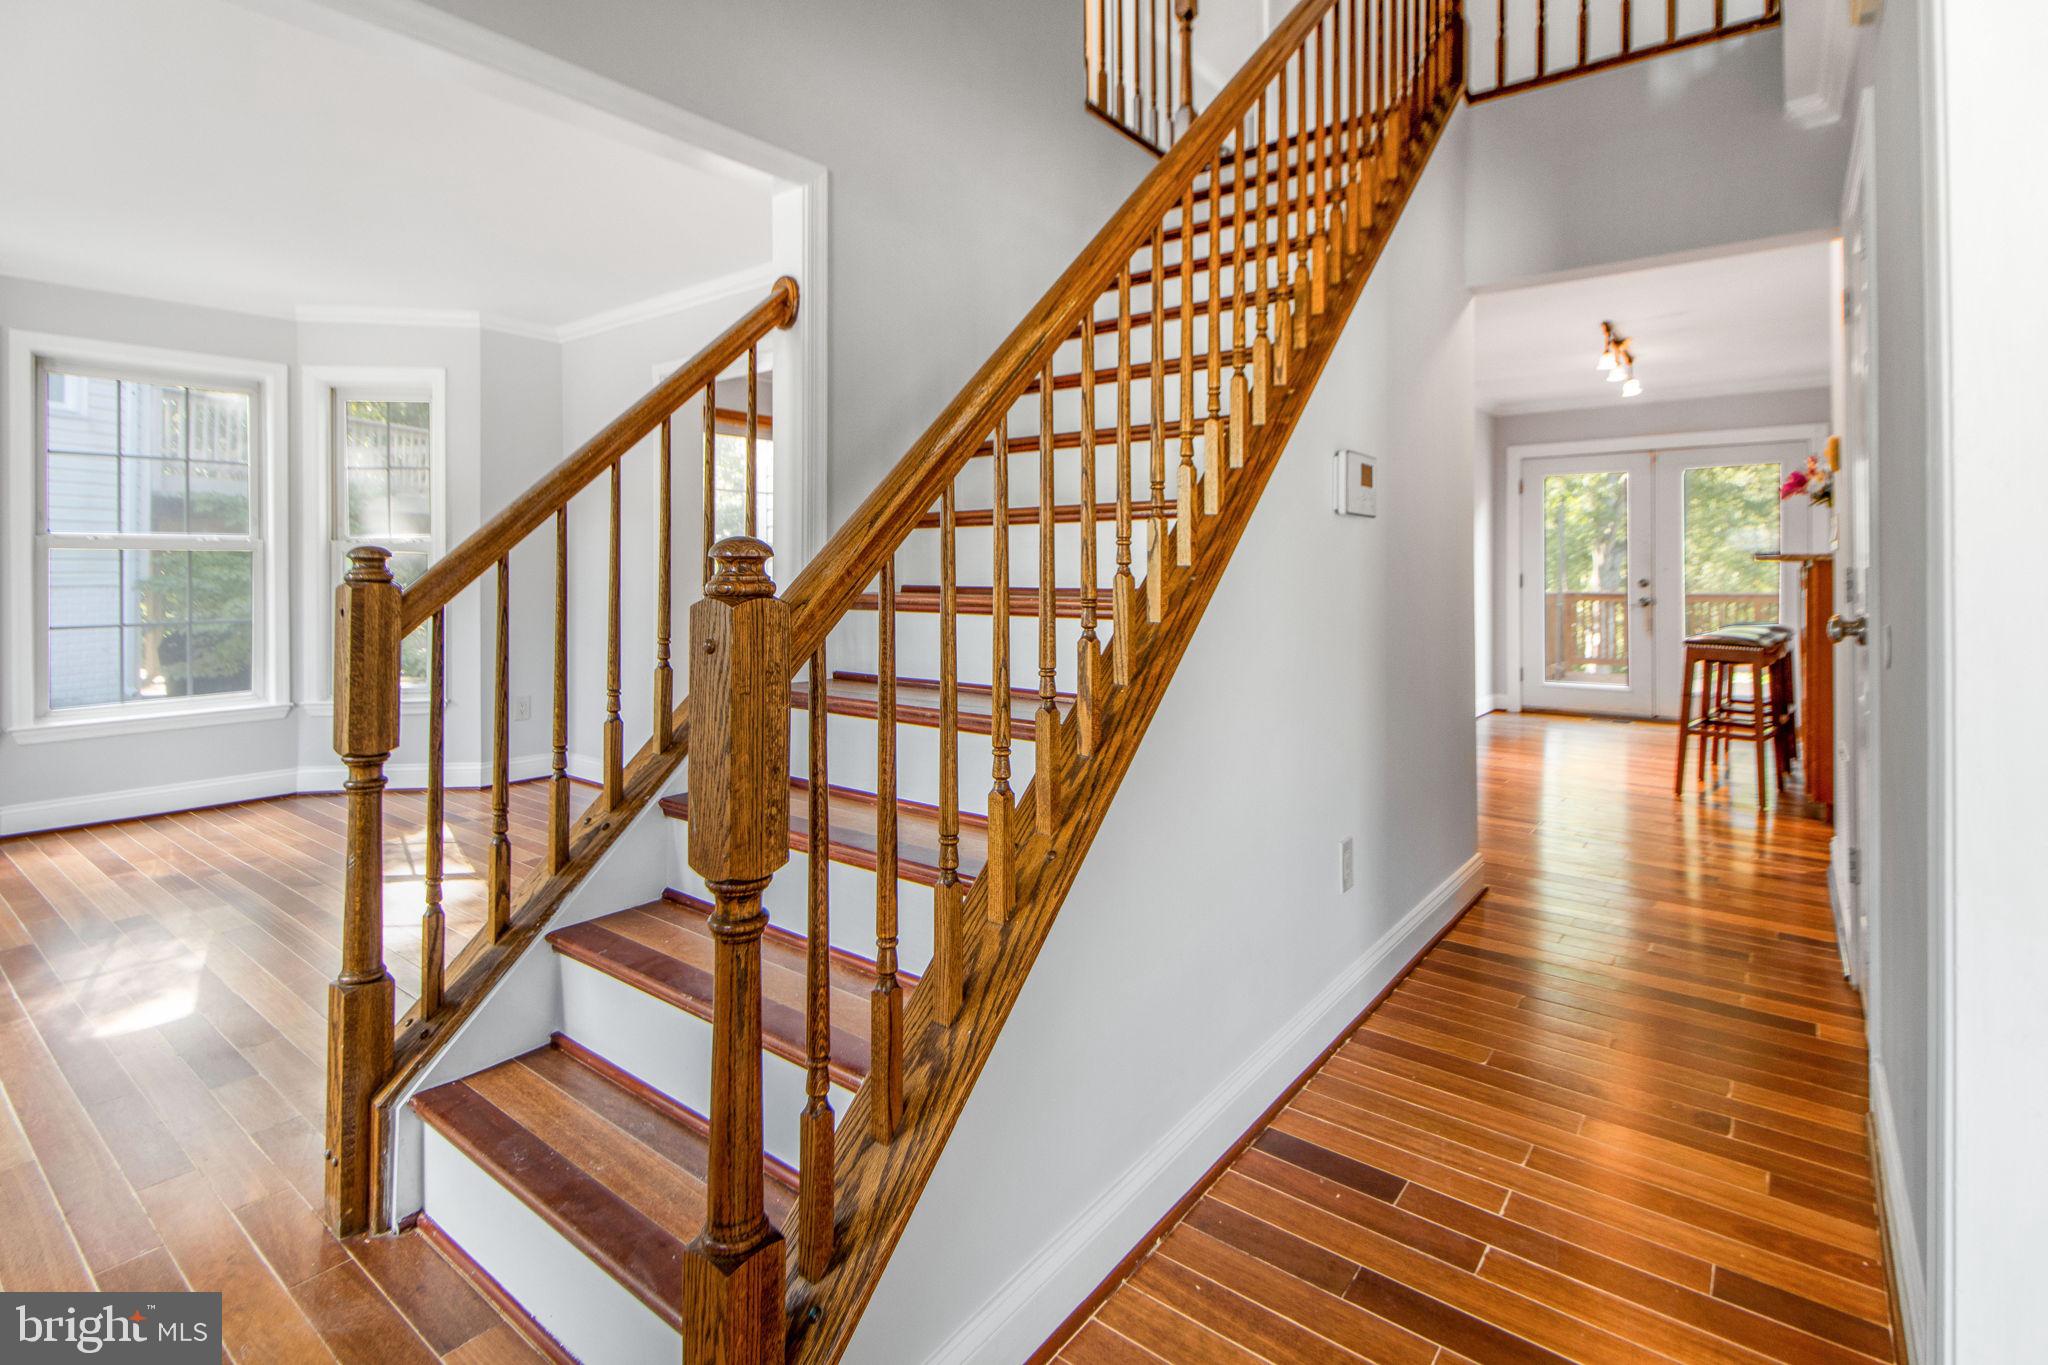
Bright foyer with a prominent polished wood staircase and hardwood floors leading to glass doors.
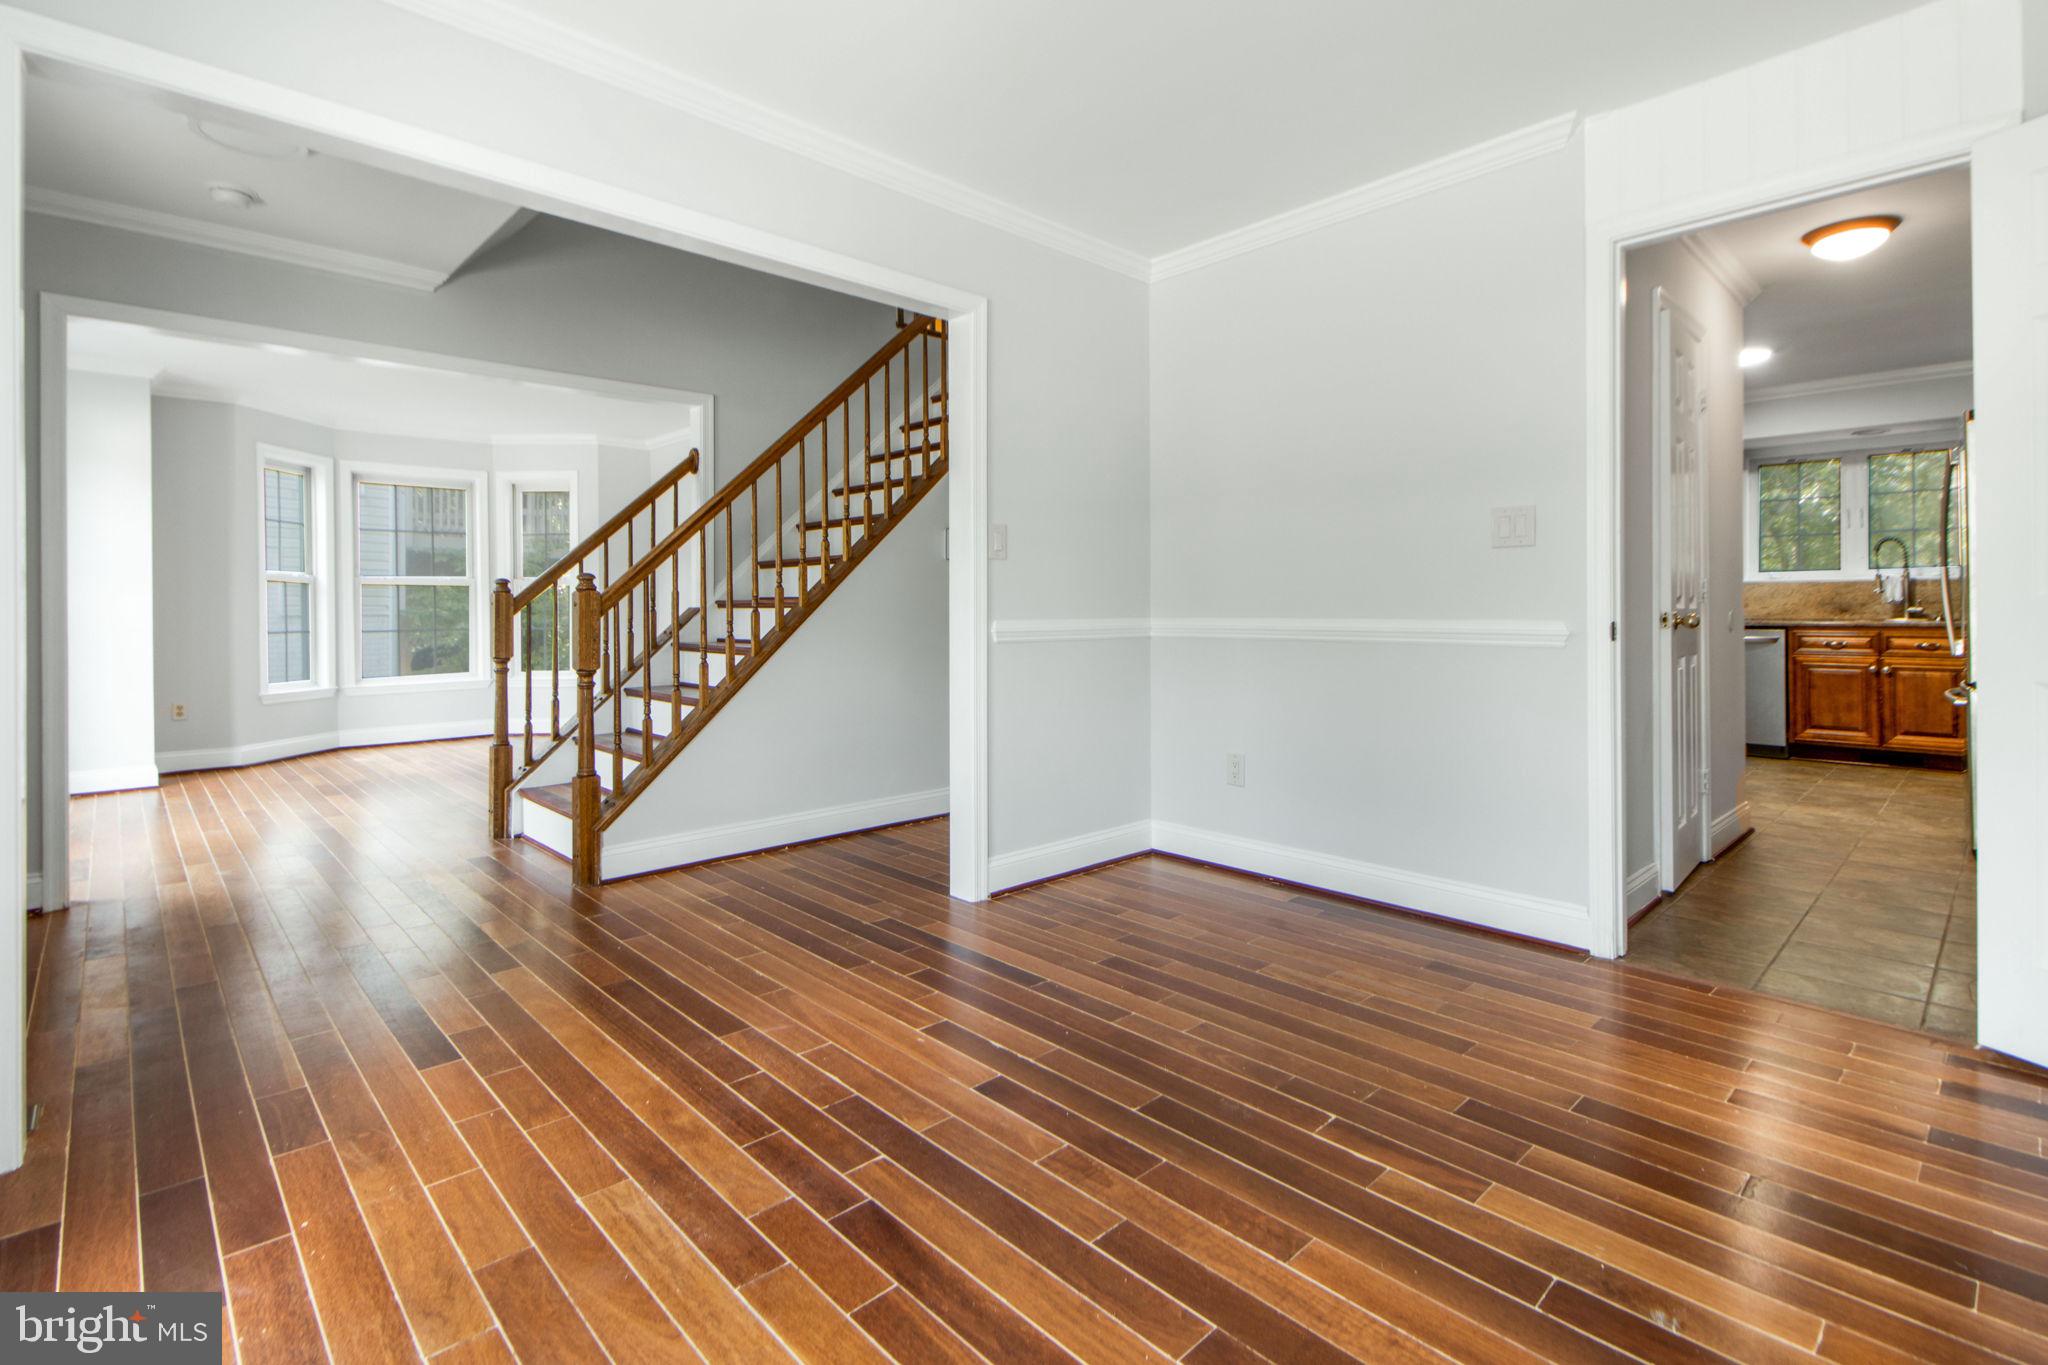
Empty room with warm wood flooring, a wooden staircase, and a bay window.
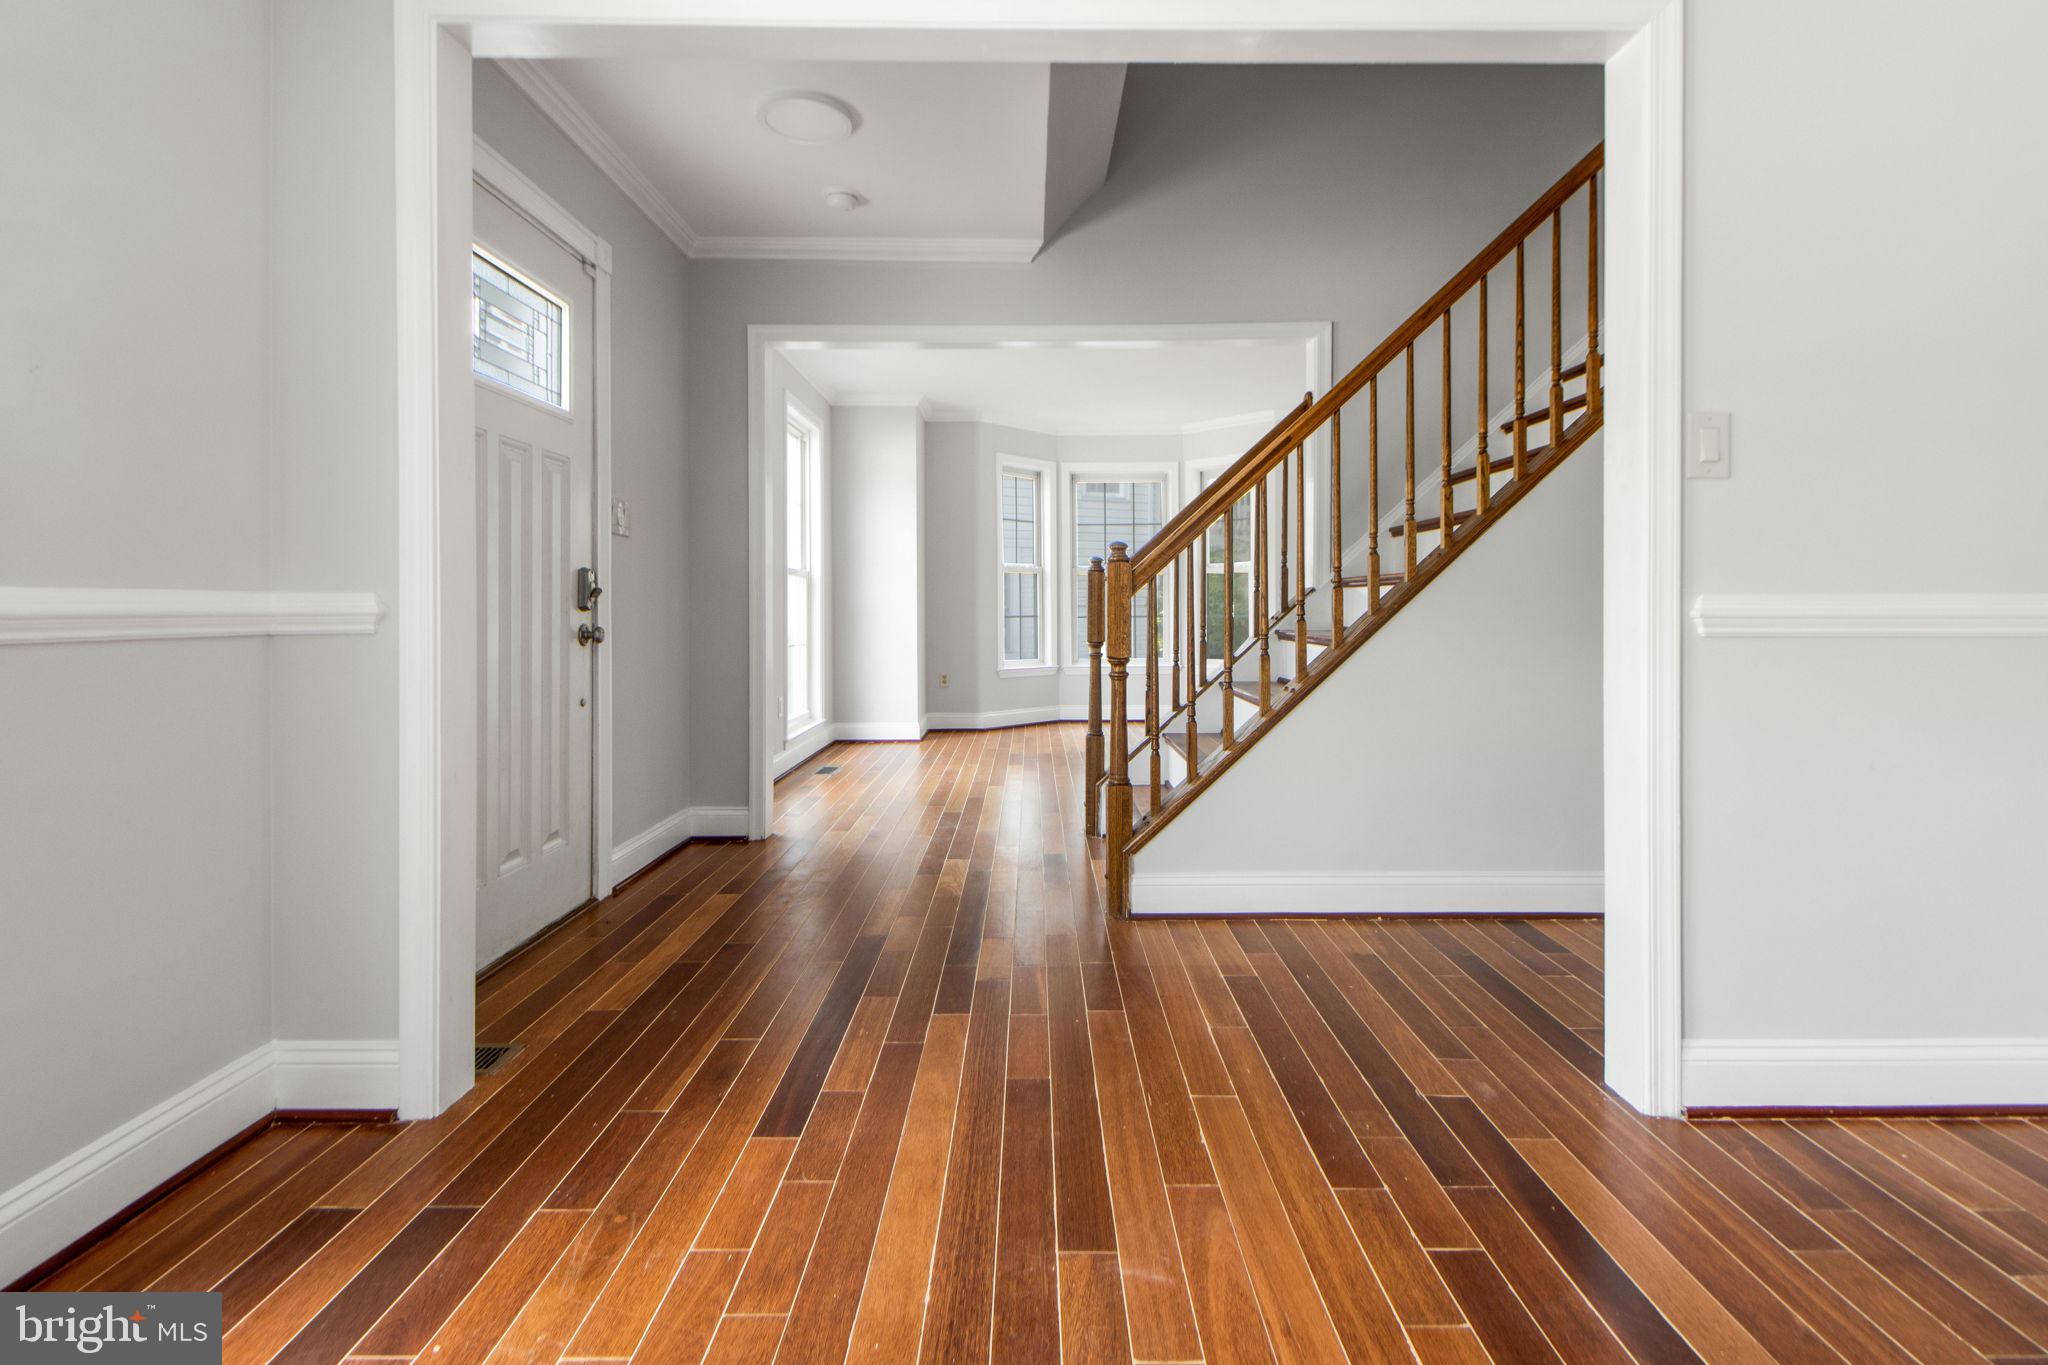
Empty entry foyer with hardwood floors, a wooden staircase, and a bright bay-windowed room beyond.
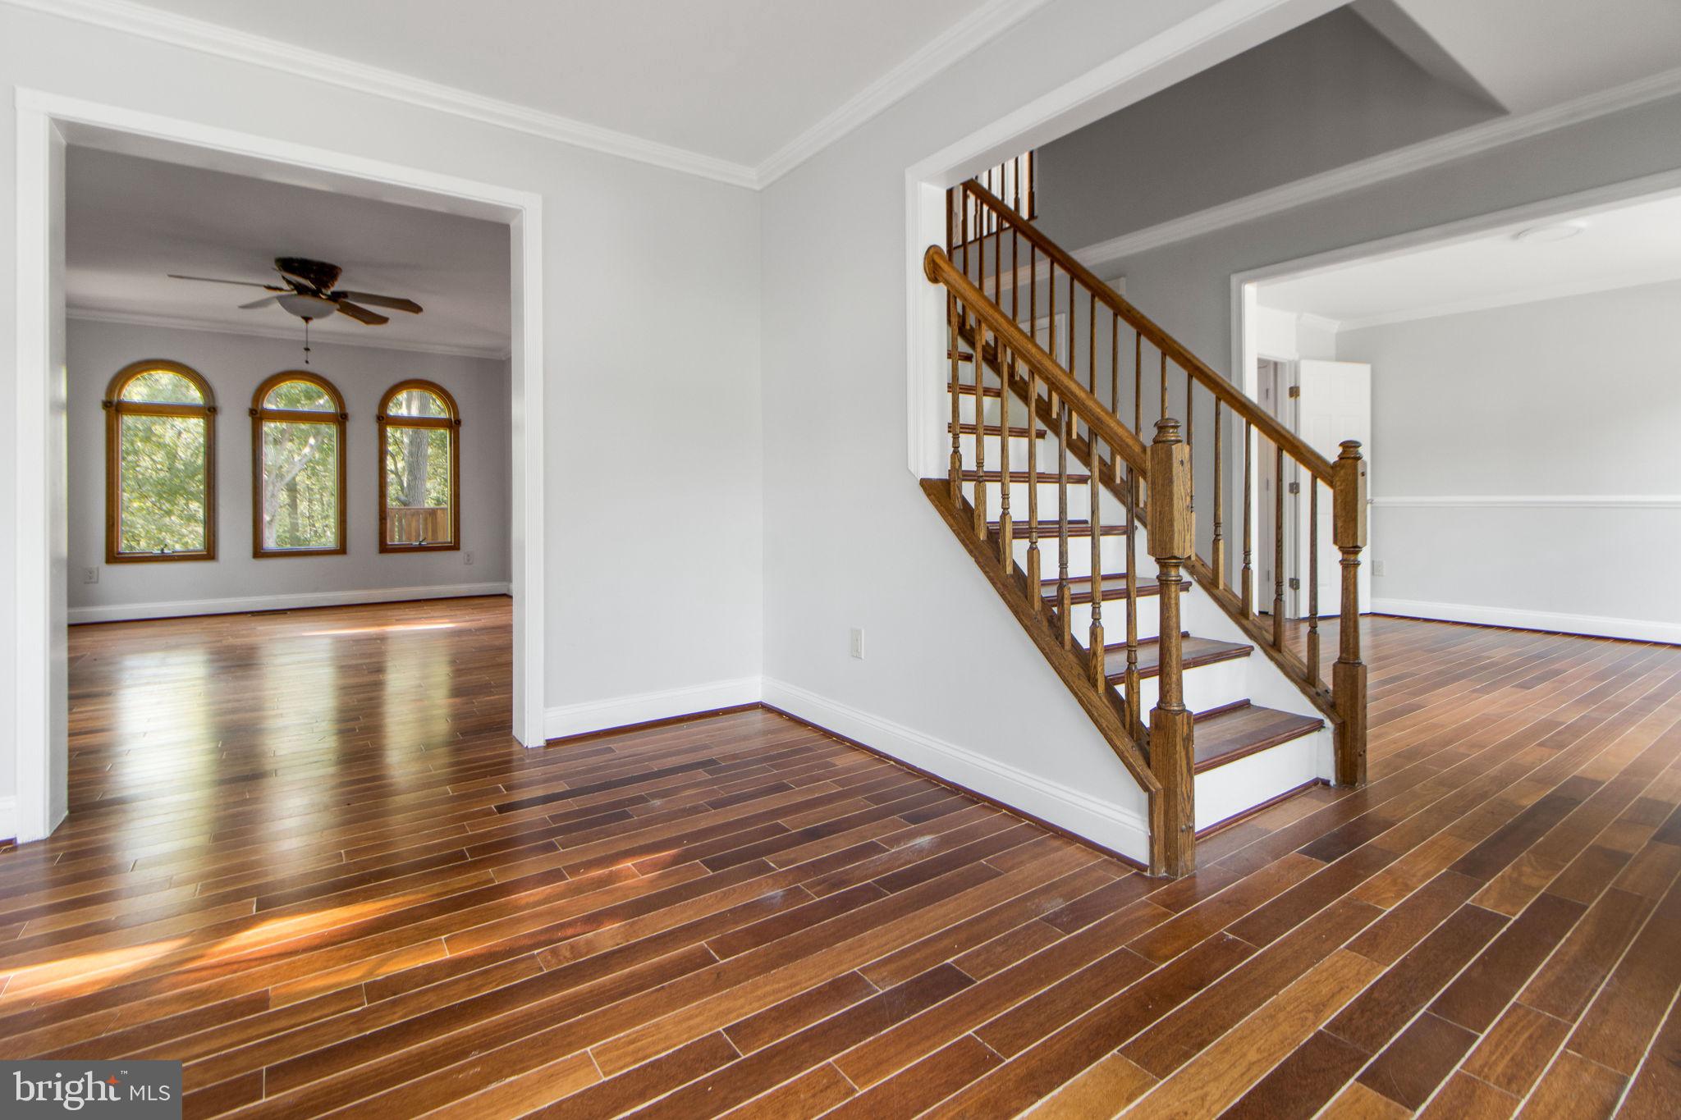
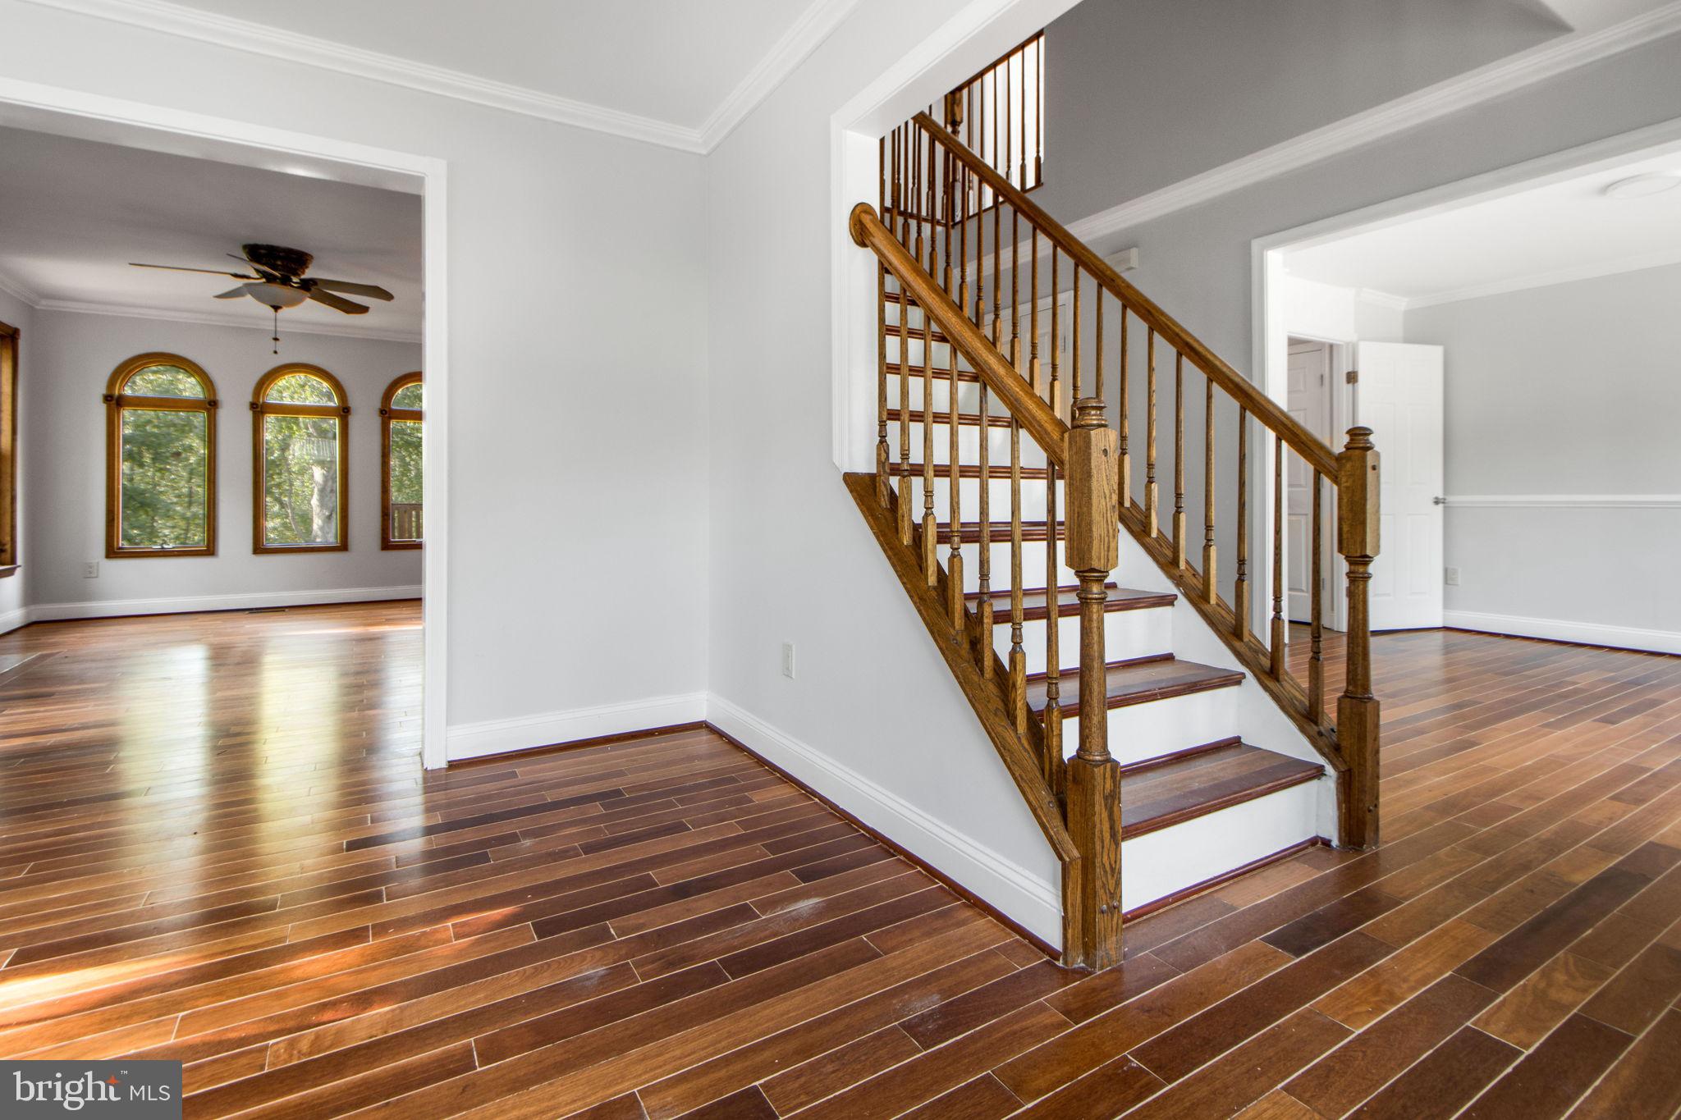
Foyer with glossy wood floors, a turned-wood staircase, and an adjoining room with three arched windows.
Foyer with a wooden staircase, polished hardwood floors, and adjoining room with arched windows.
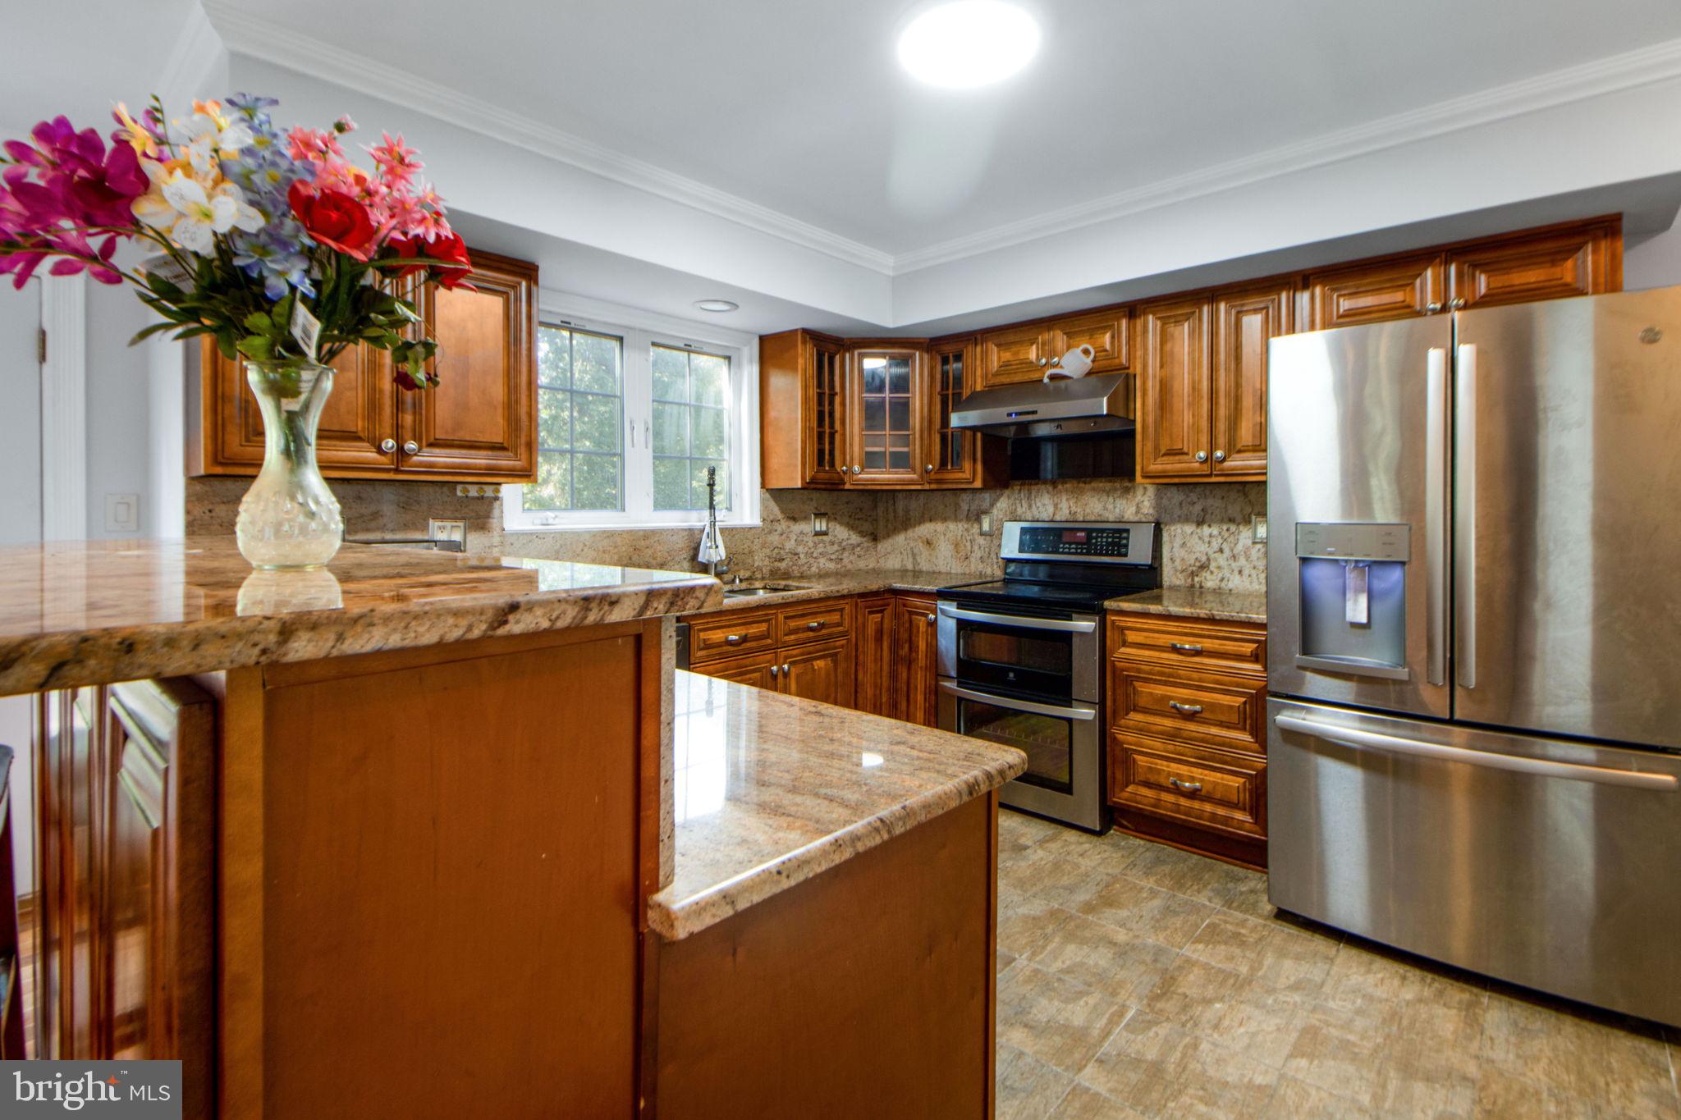
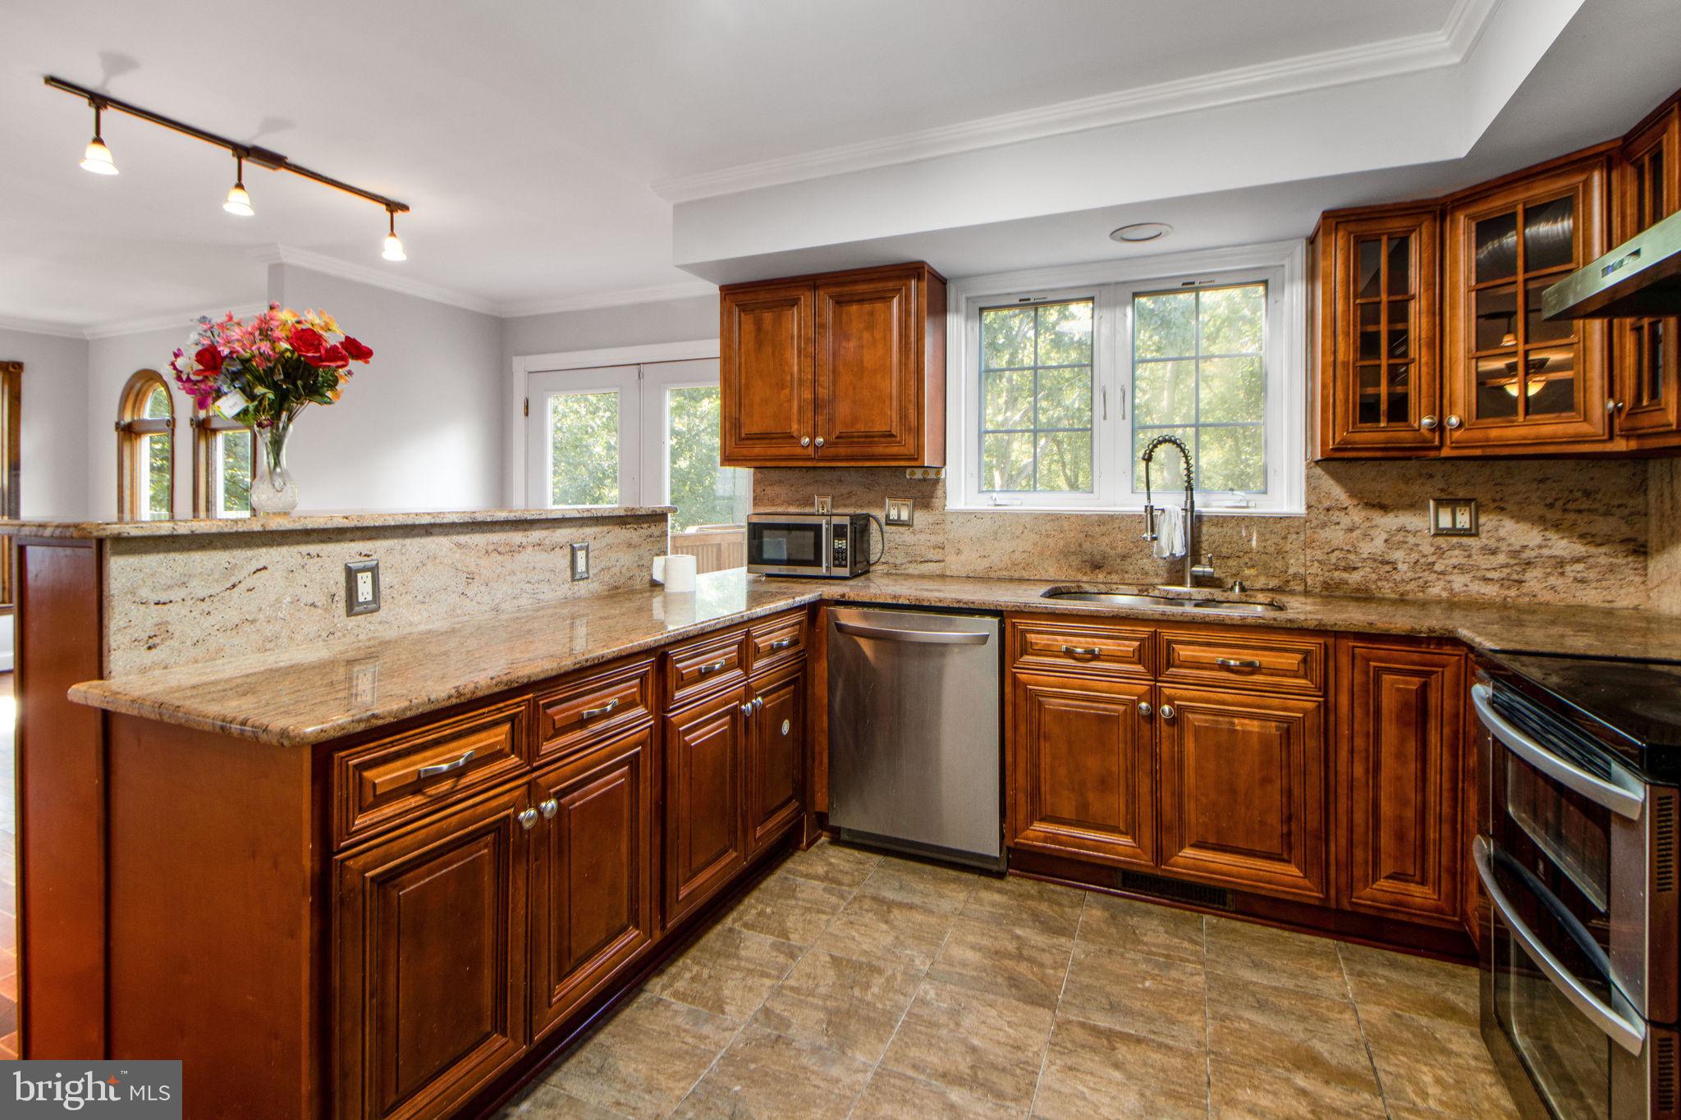
Kitchen with wood cabinetry, granite counters, stainless steel appliances, and a flower arrangement.
Kitchen with wood cabinets, granite counters, and stainless steel appliances.
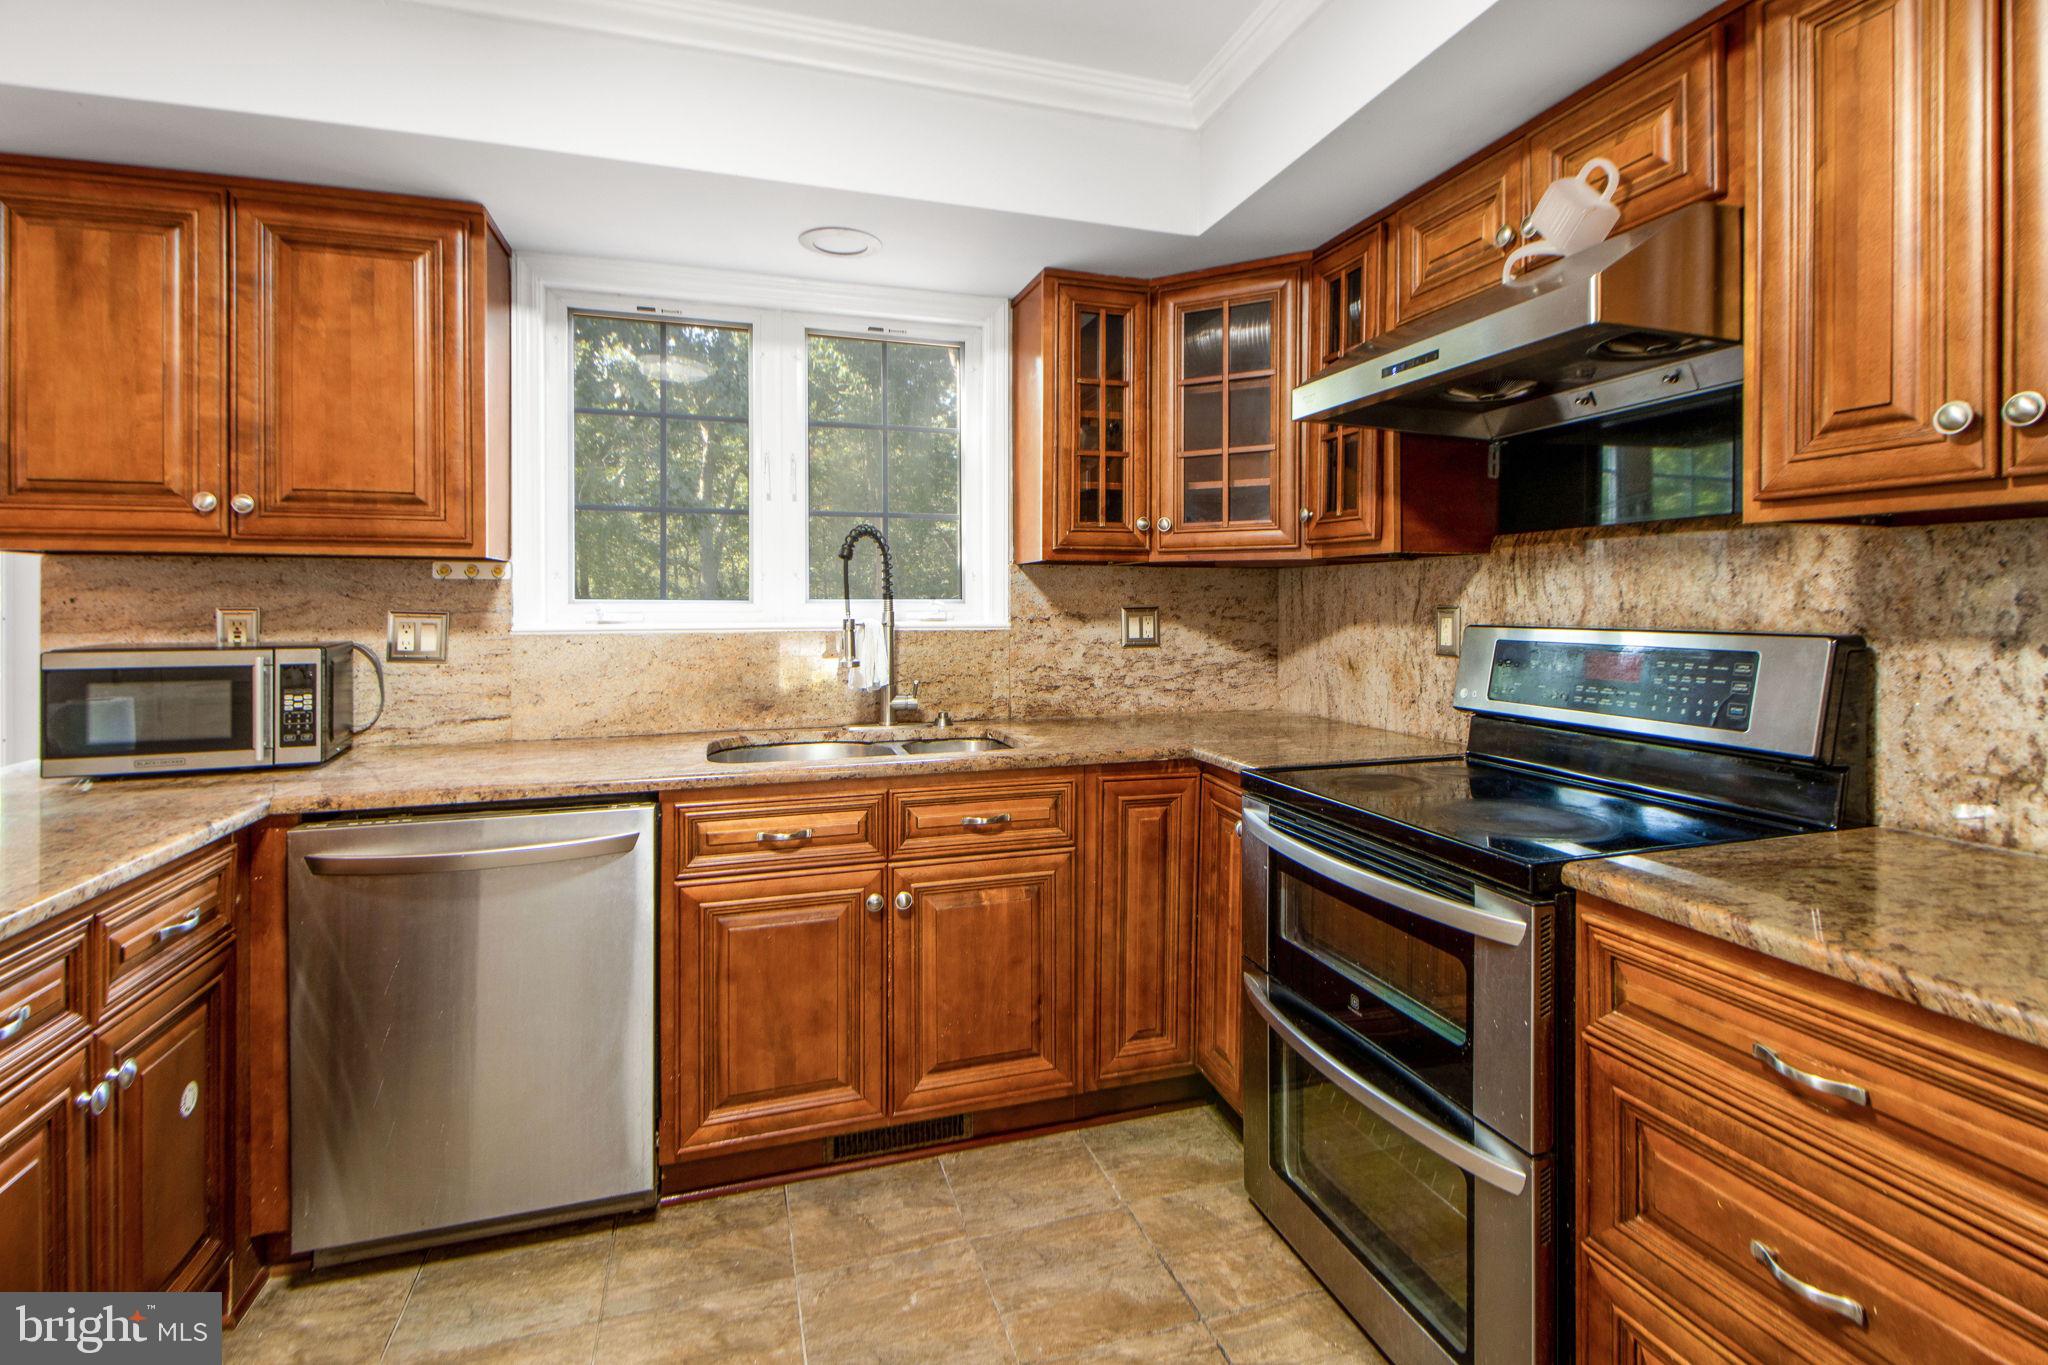
Kitchen with warm wood cabinets, granite counters, and stainless steel appliances.
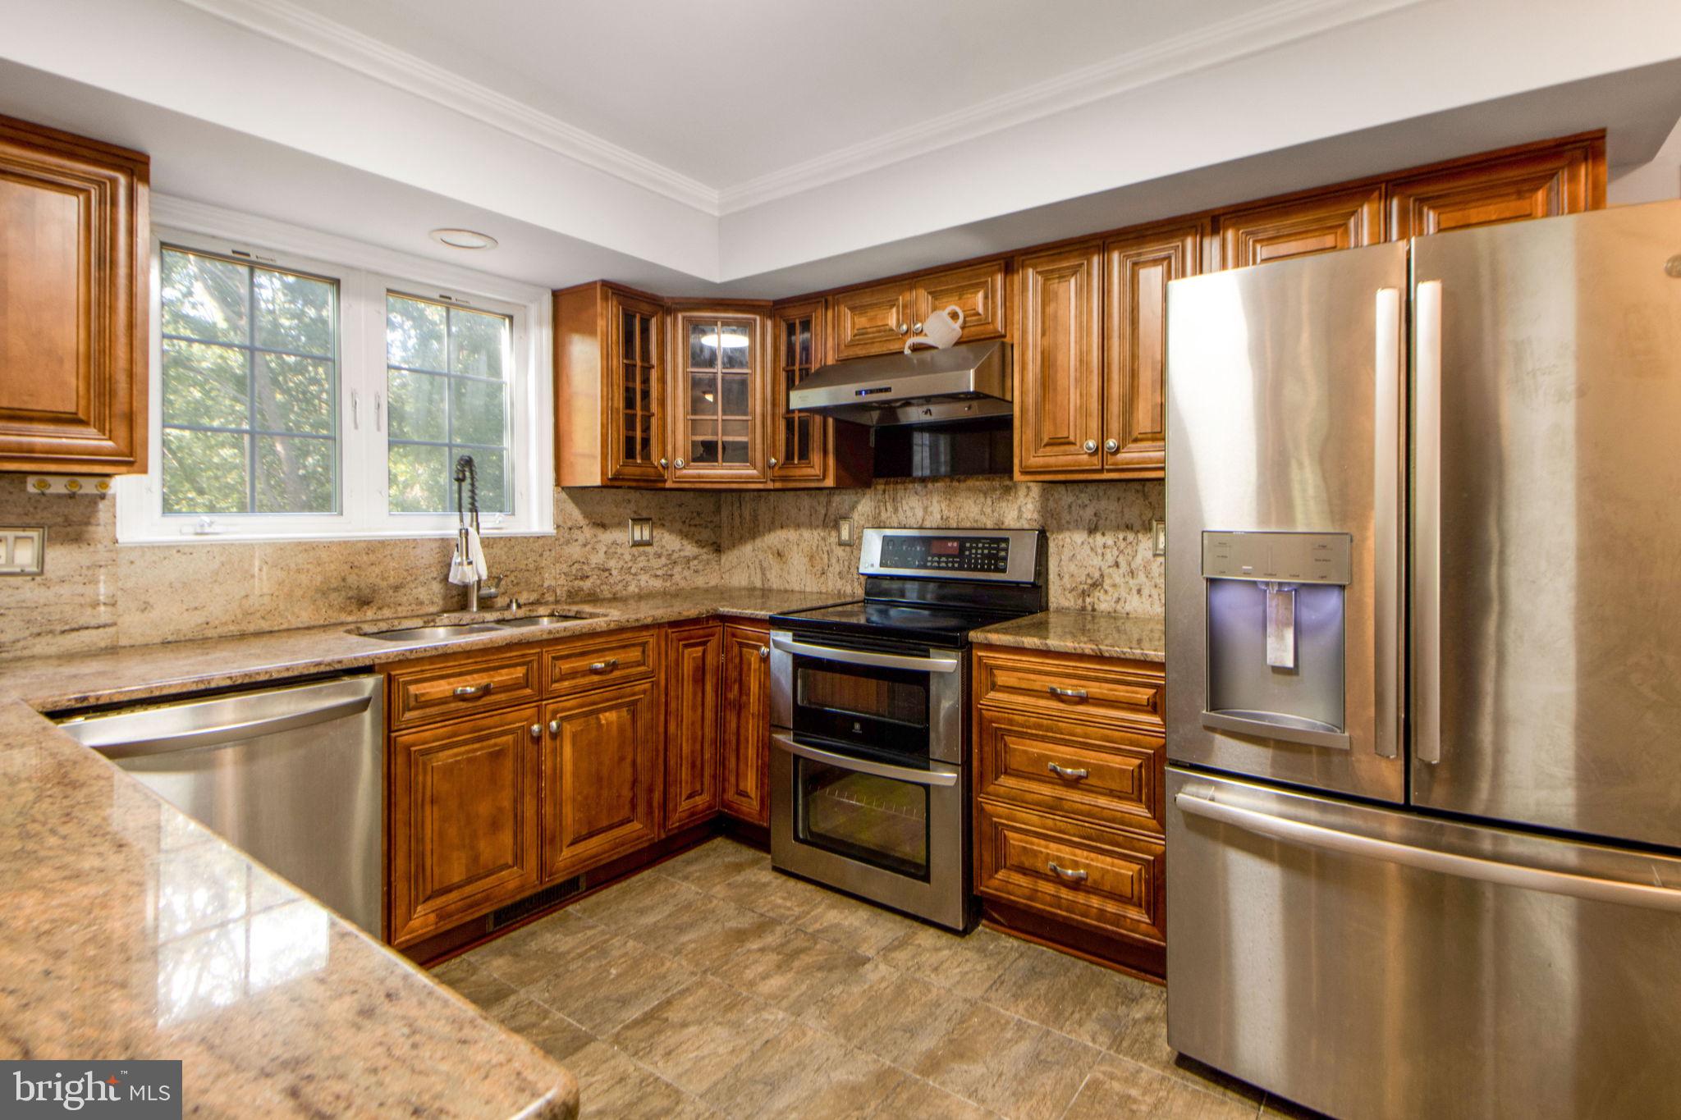
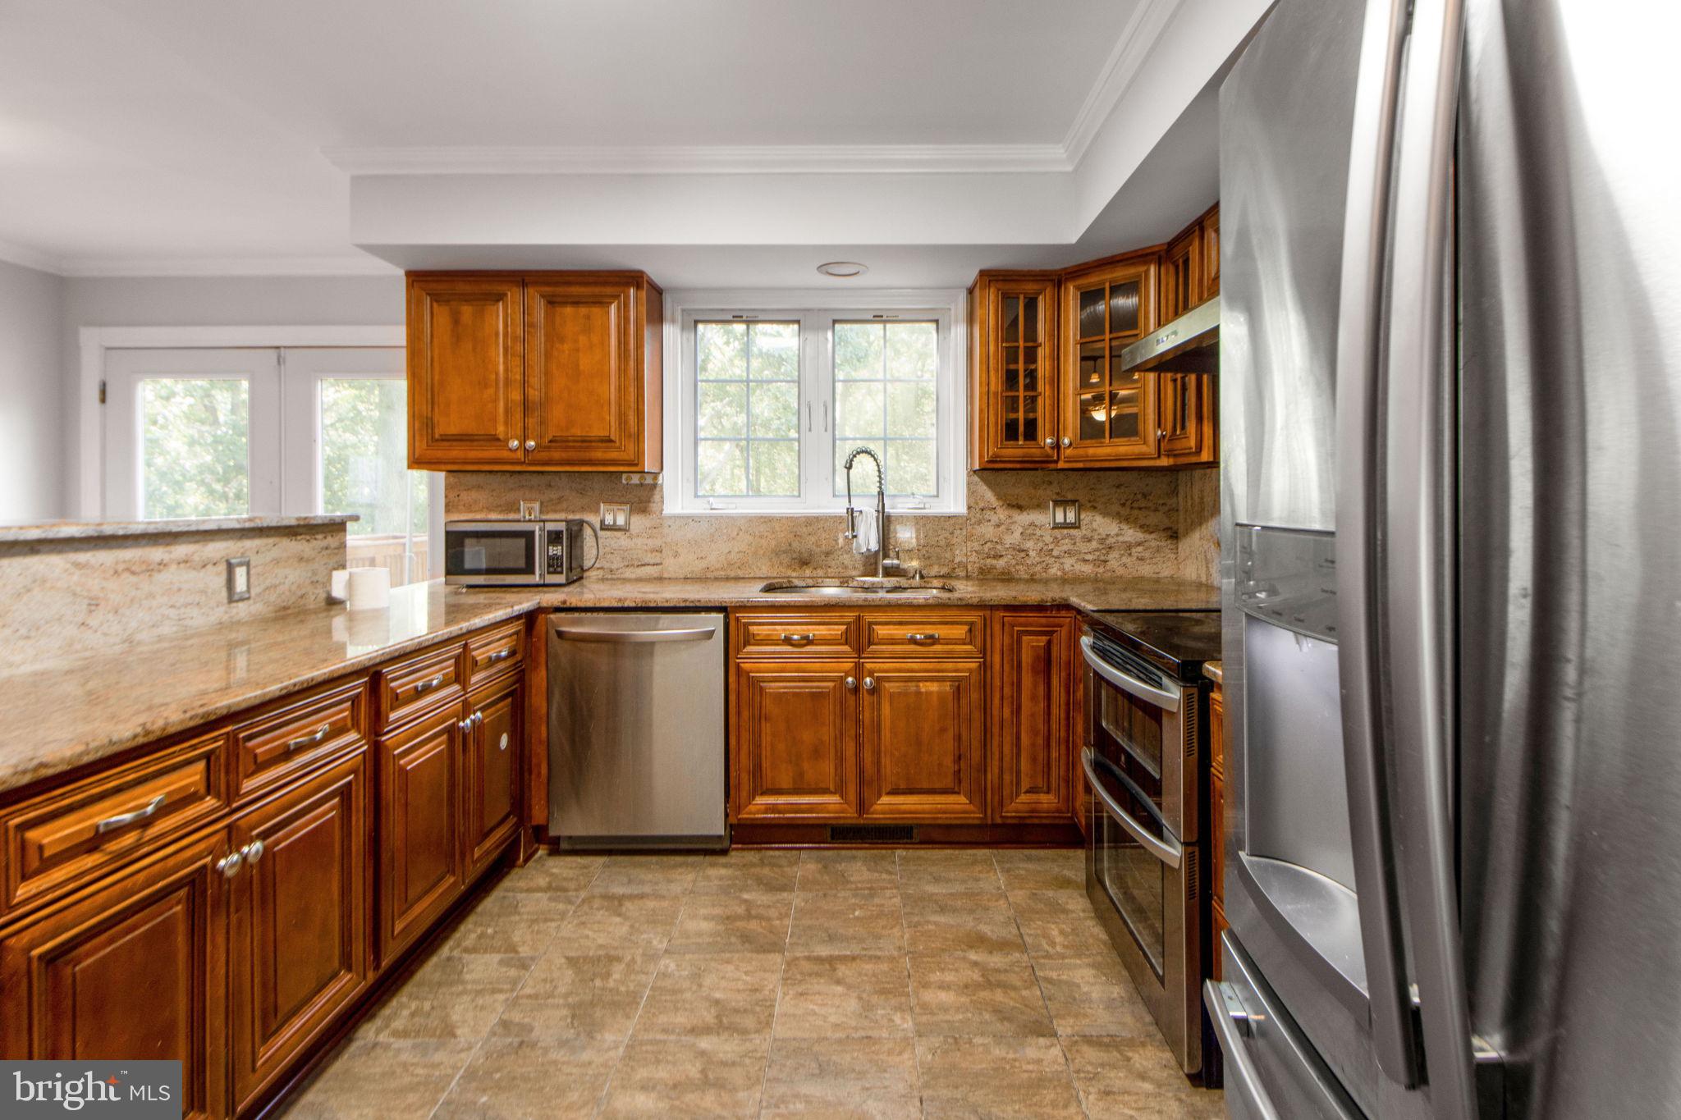
Kitchen with wood cabinets, granite counters, and large windows above the sink.
Kitchen with warm wood cabinetry, granite counters, and stainless steel appliances.
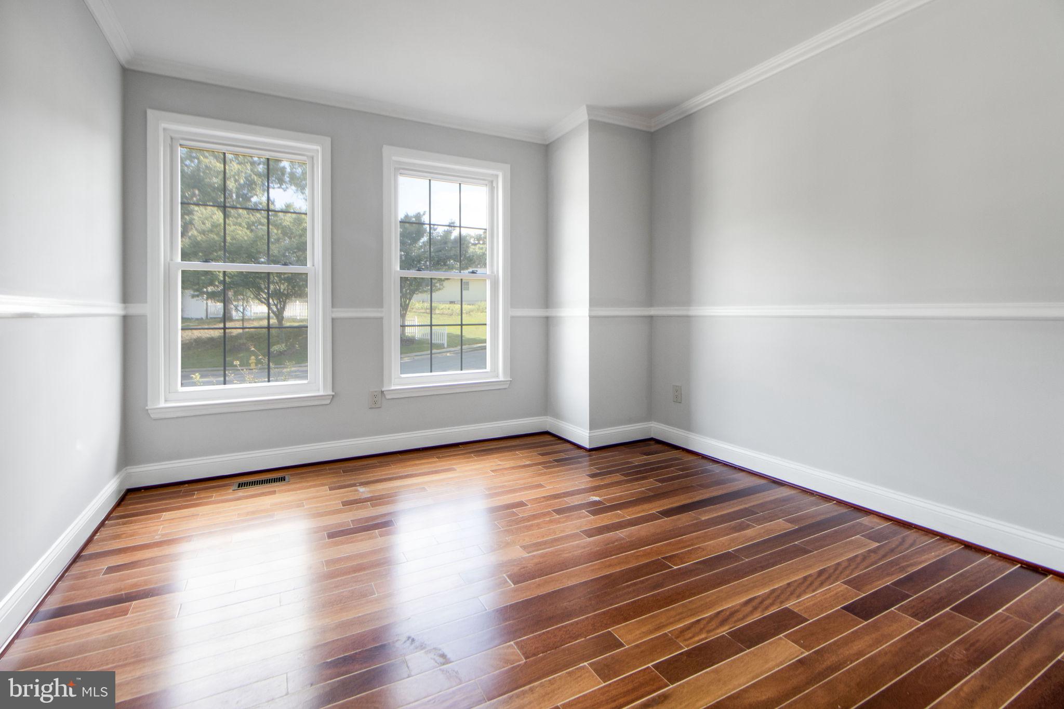
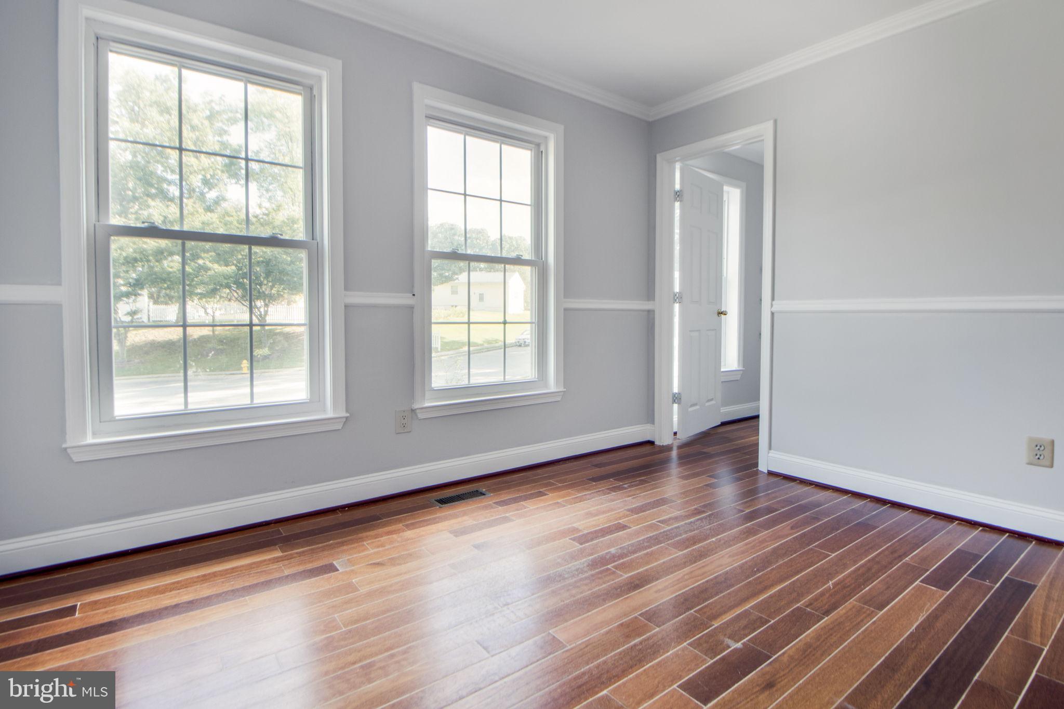
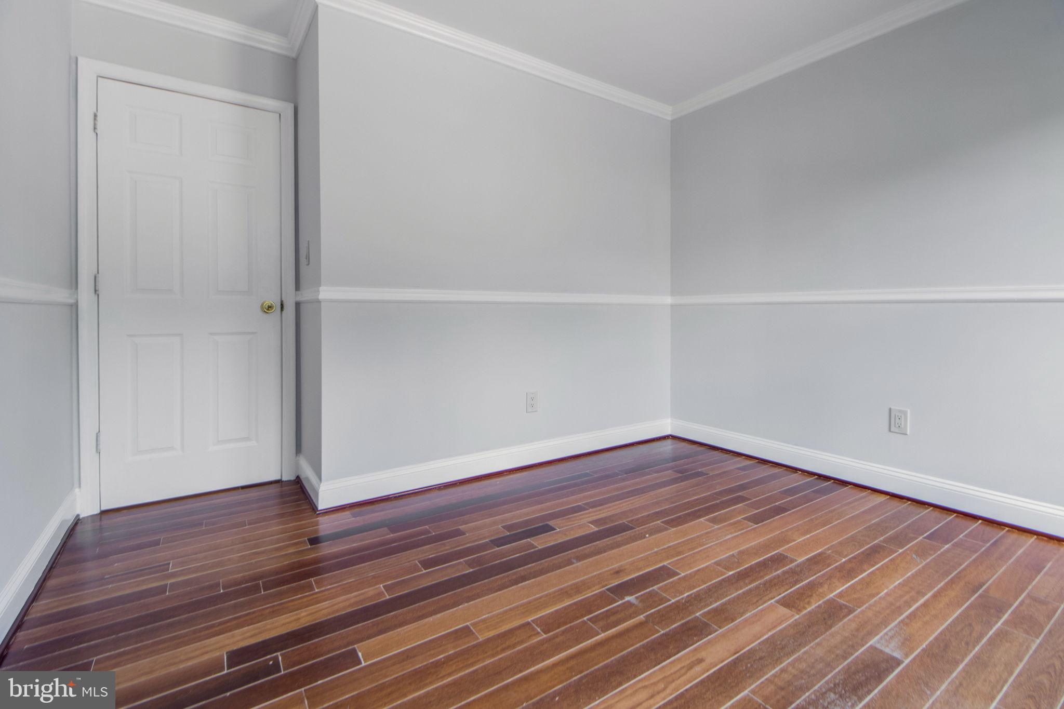
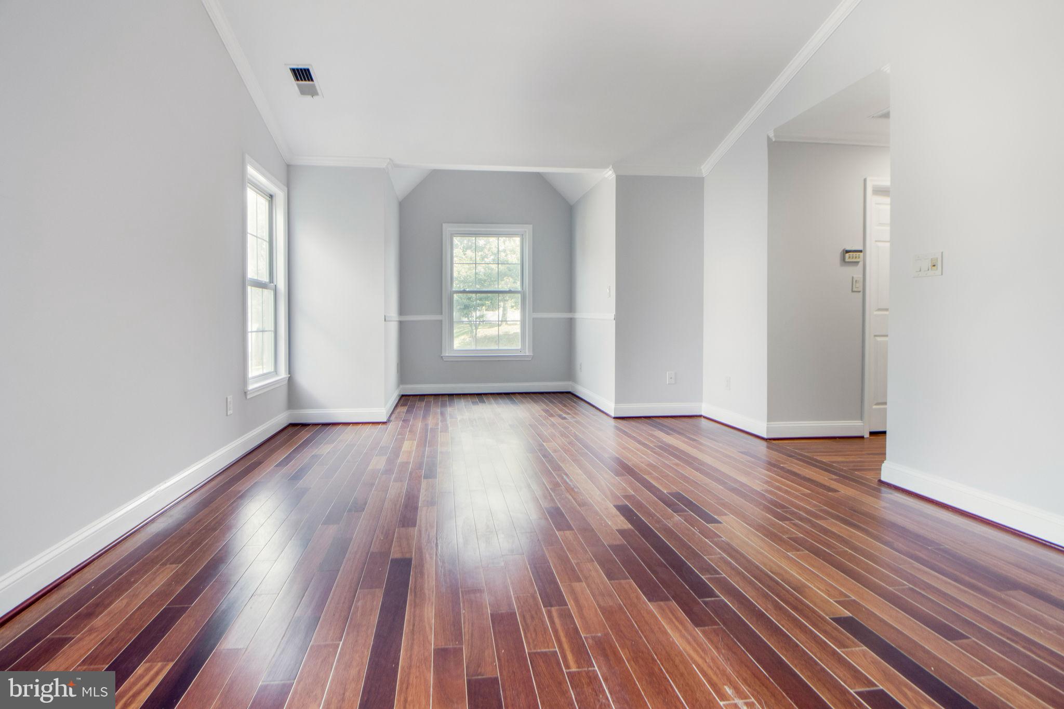
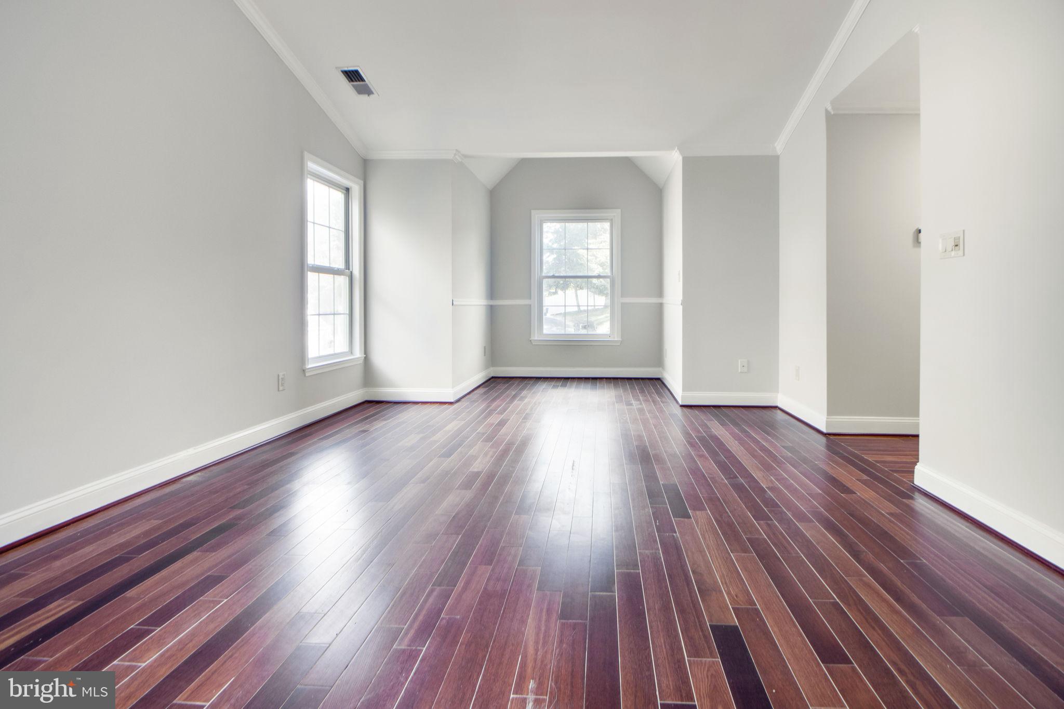
Empty room with two windows, gray walls, white chair rail, and glossy hardwood floors.
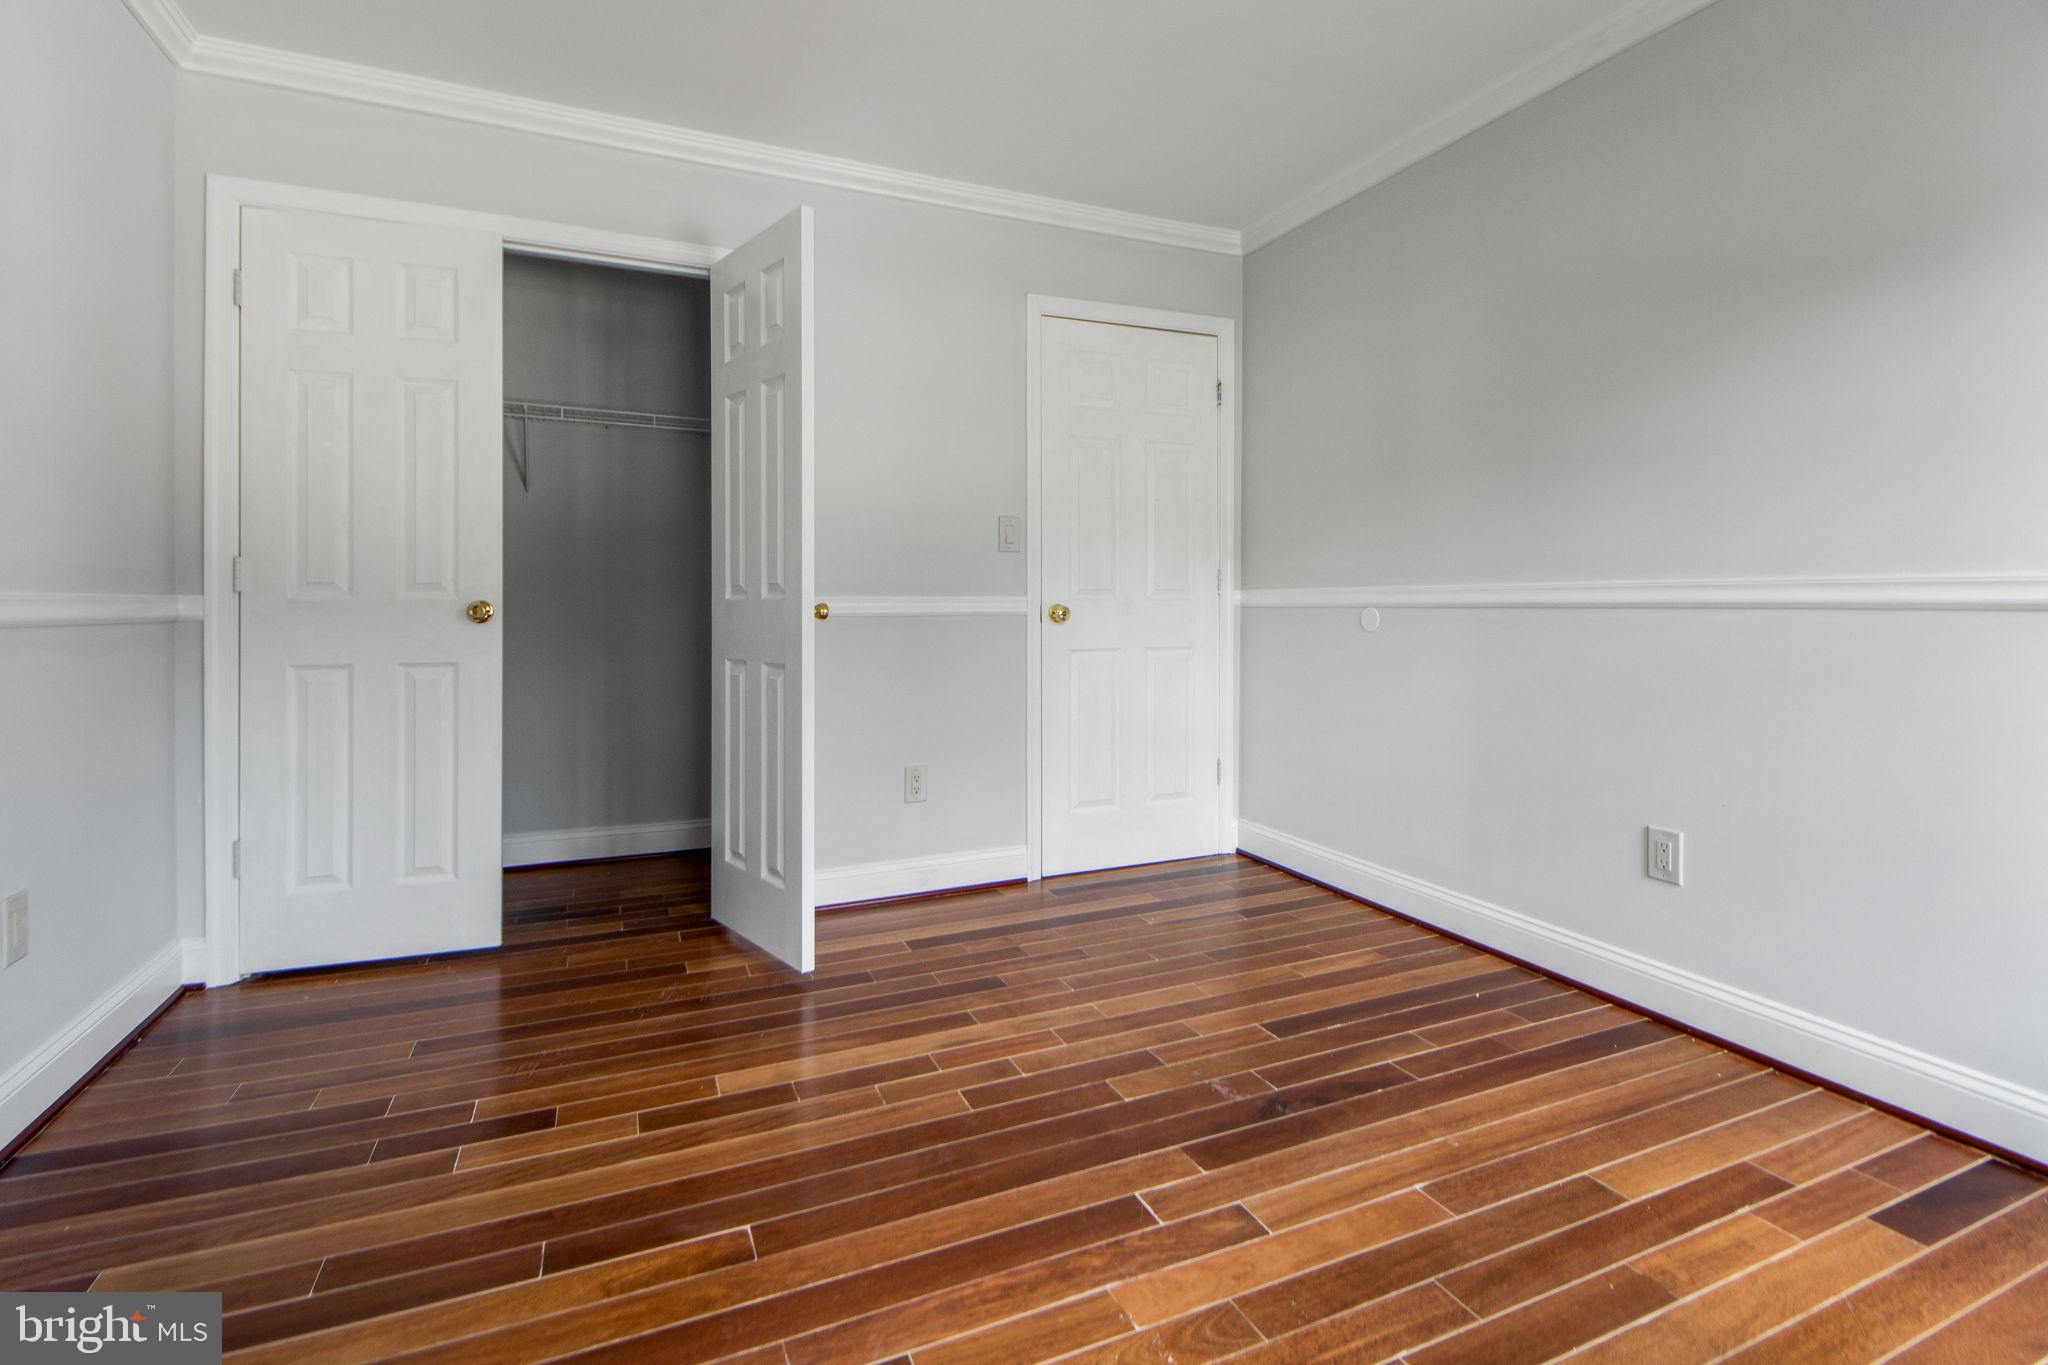
Empty bedroom with glossy brown plank flooring, pale gray walls, and an open closet.
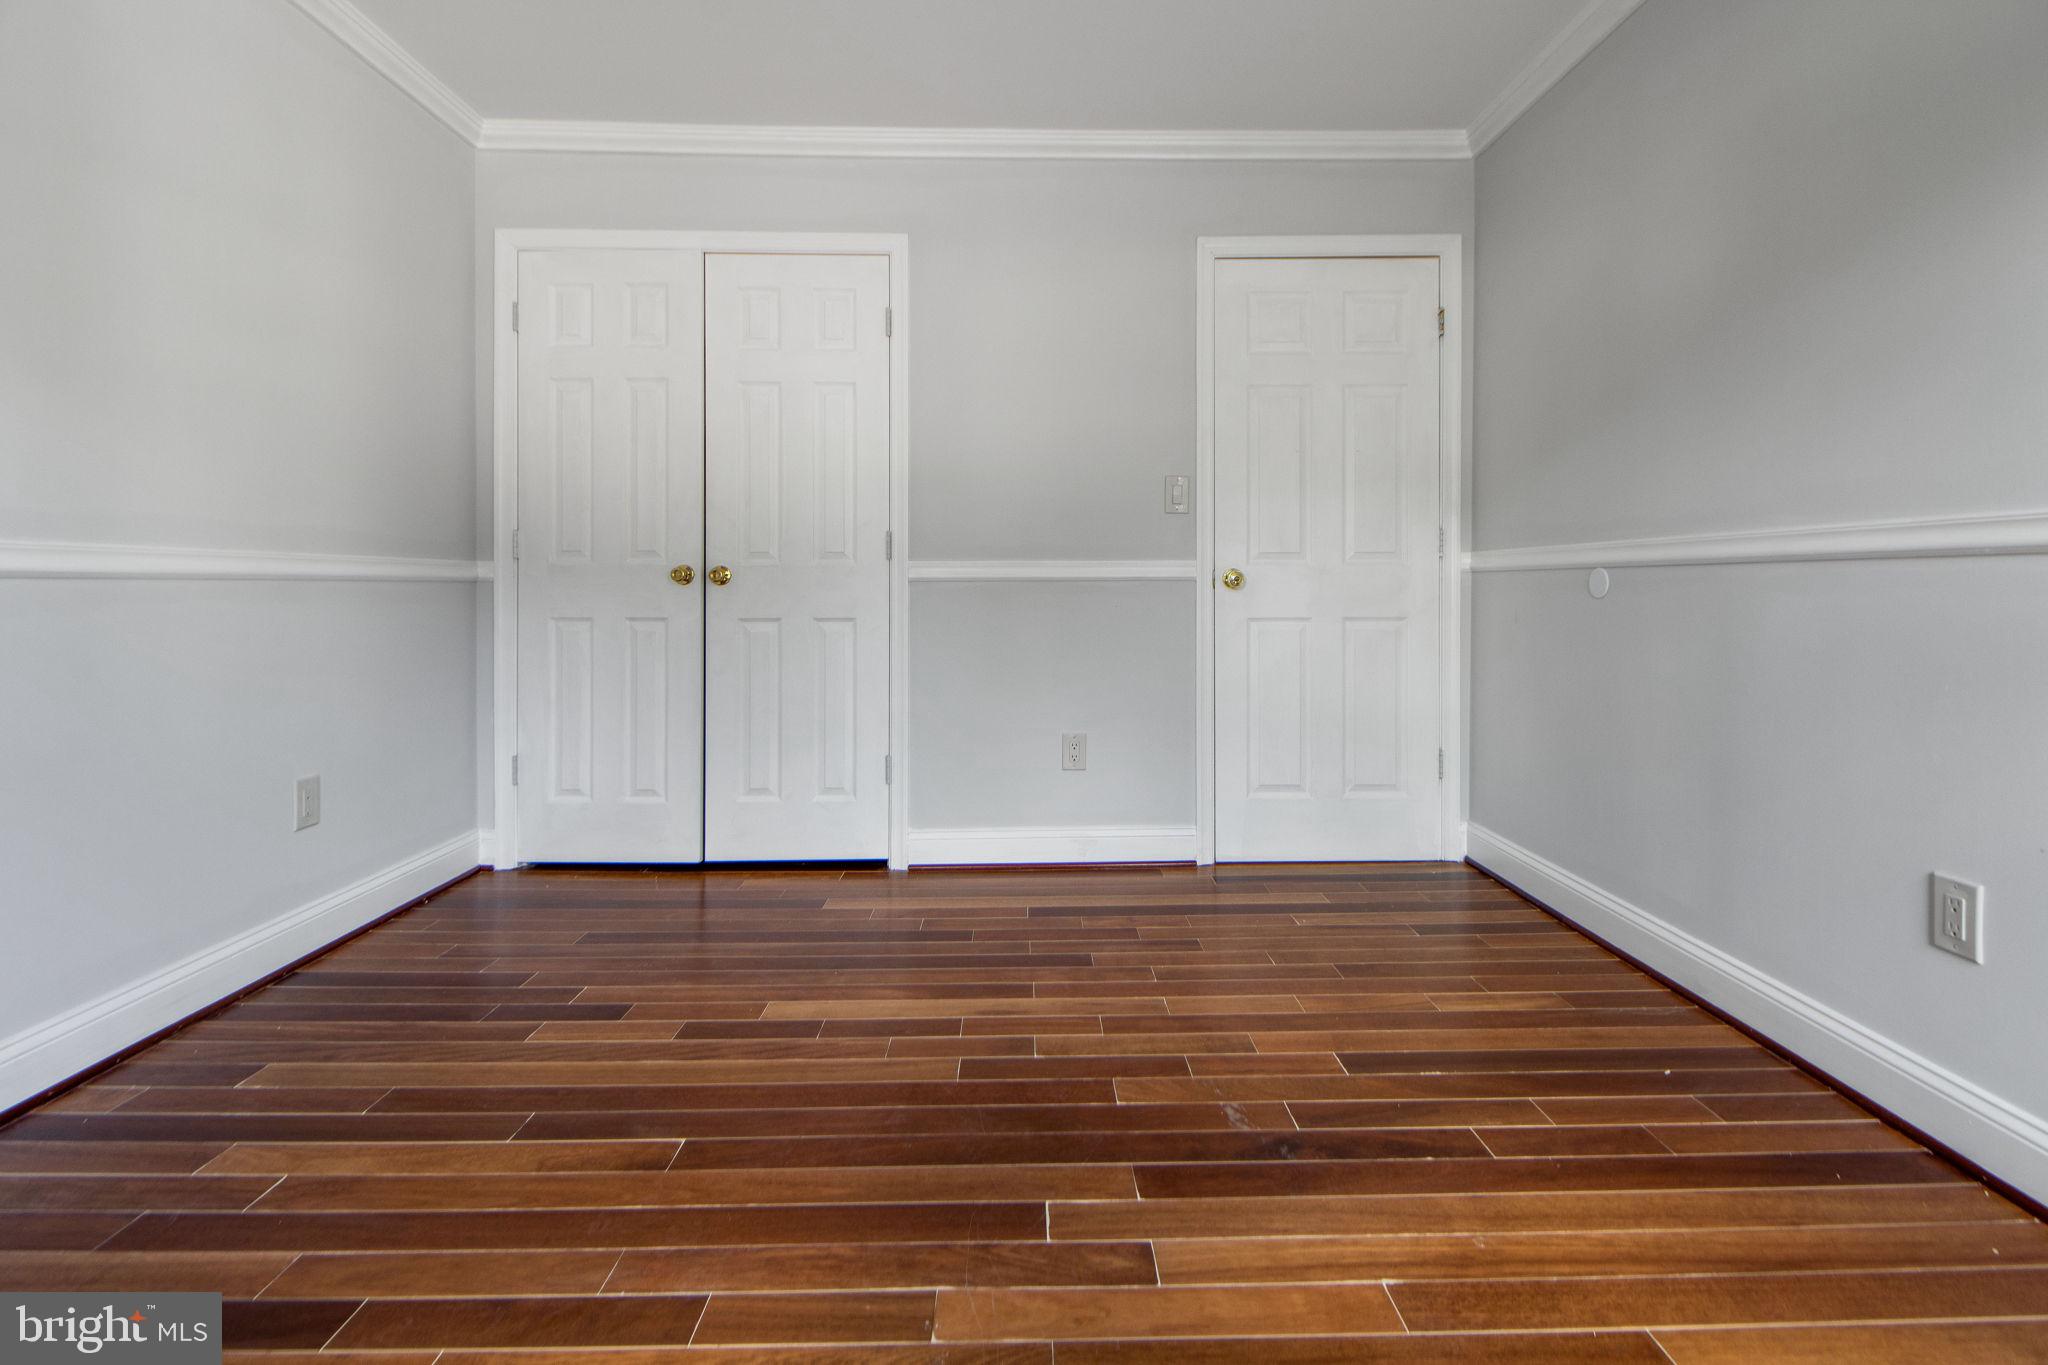
Empty room with dark wood flooring, gray walls, and double closet doors.
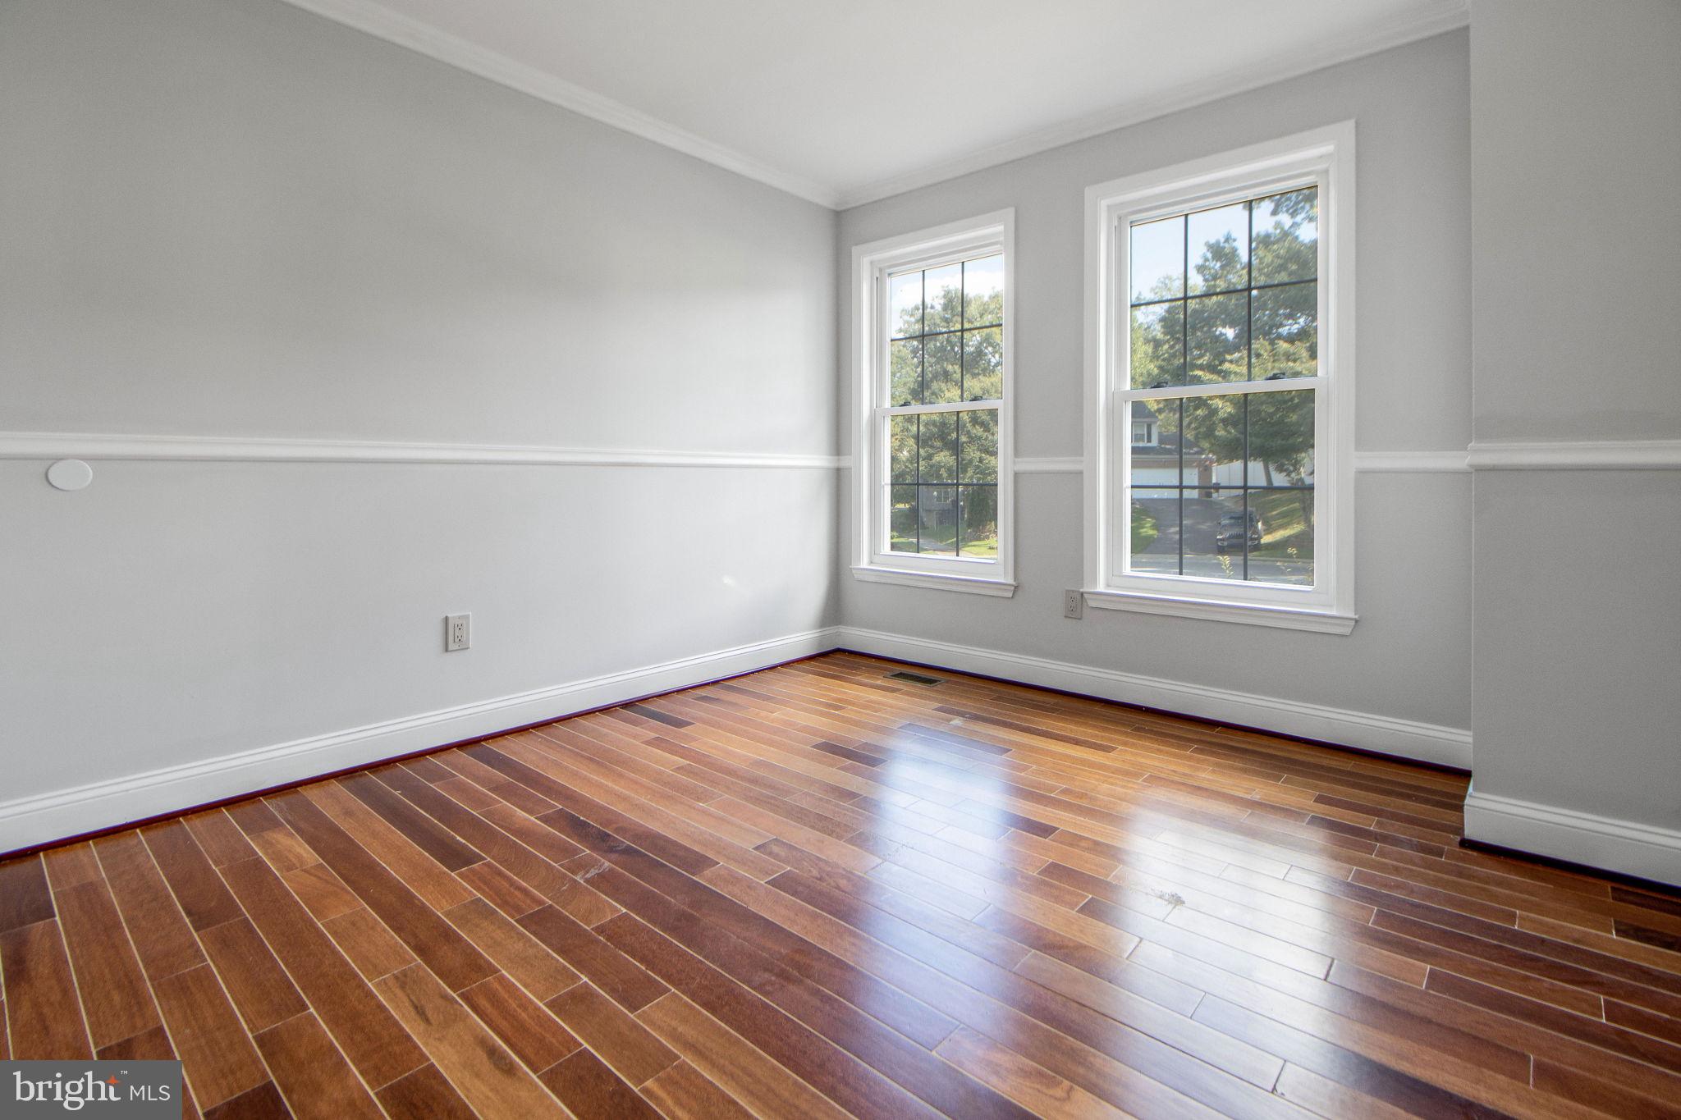
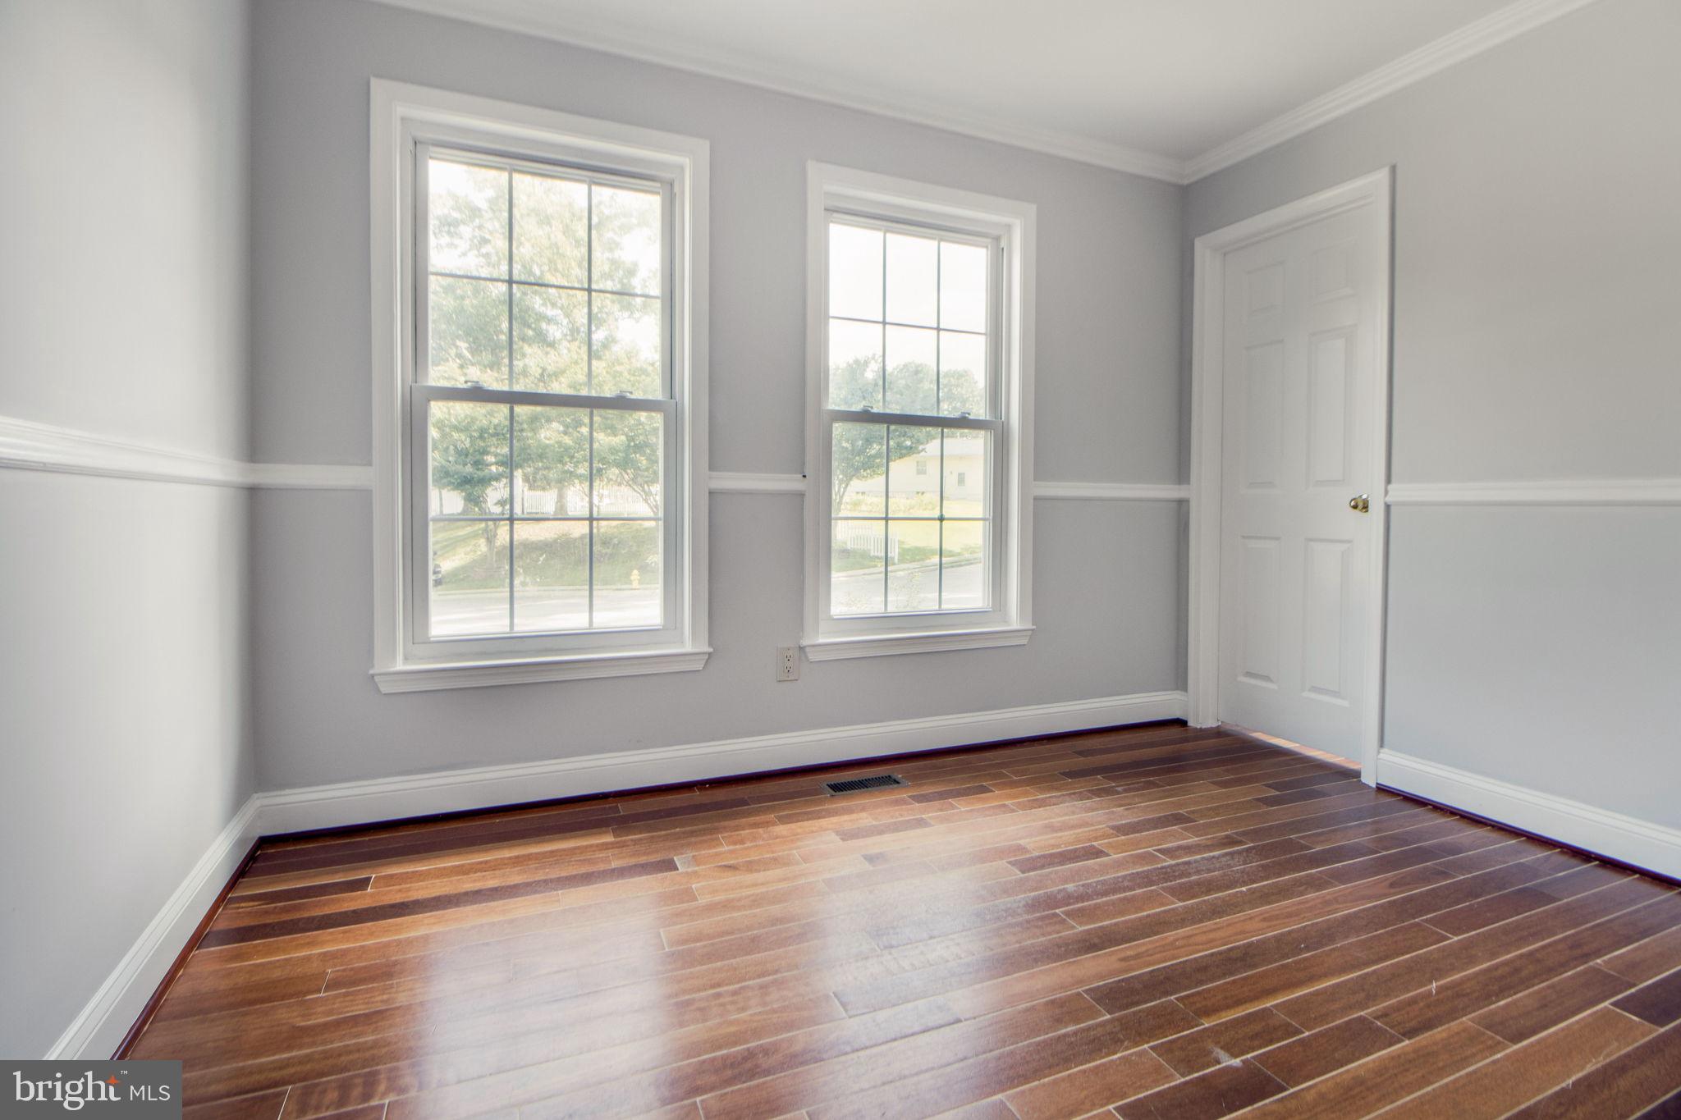
Empty room with warm wood plank flooring, gray walls, and two tall windows.
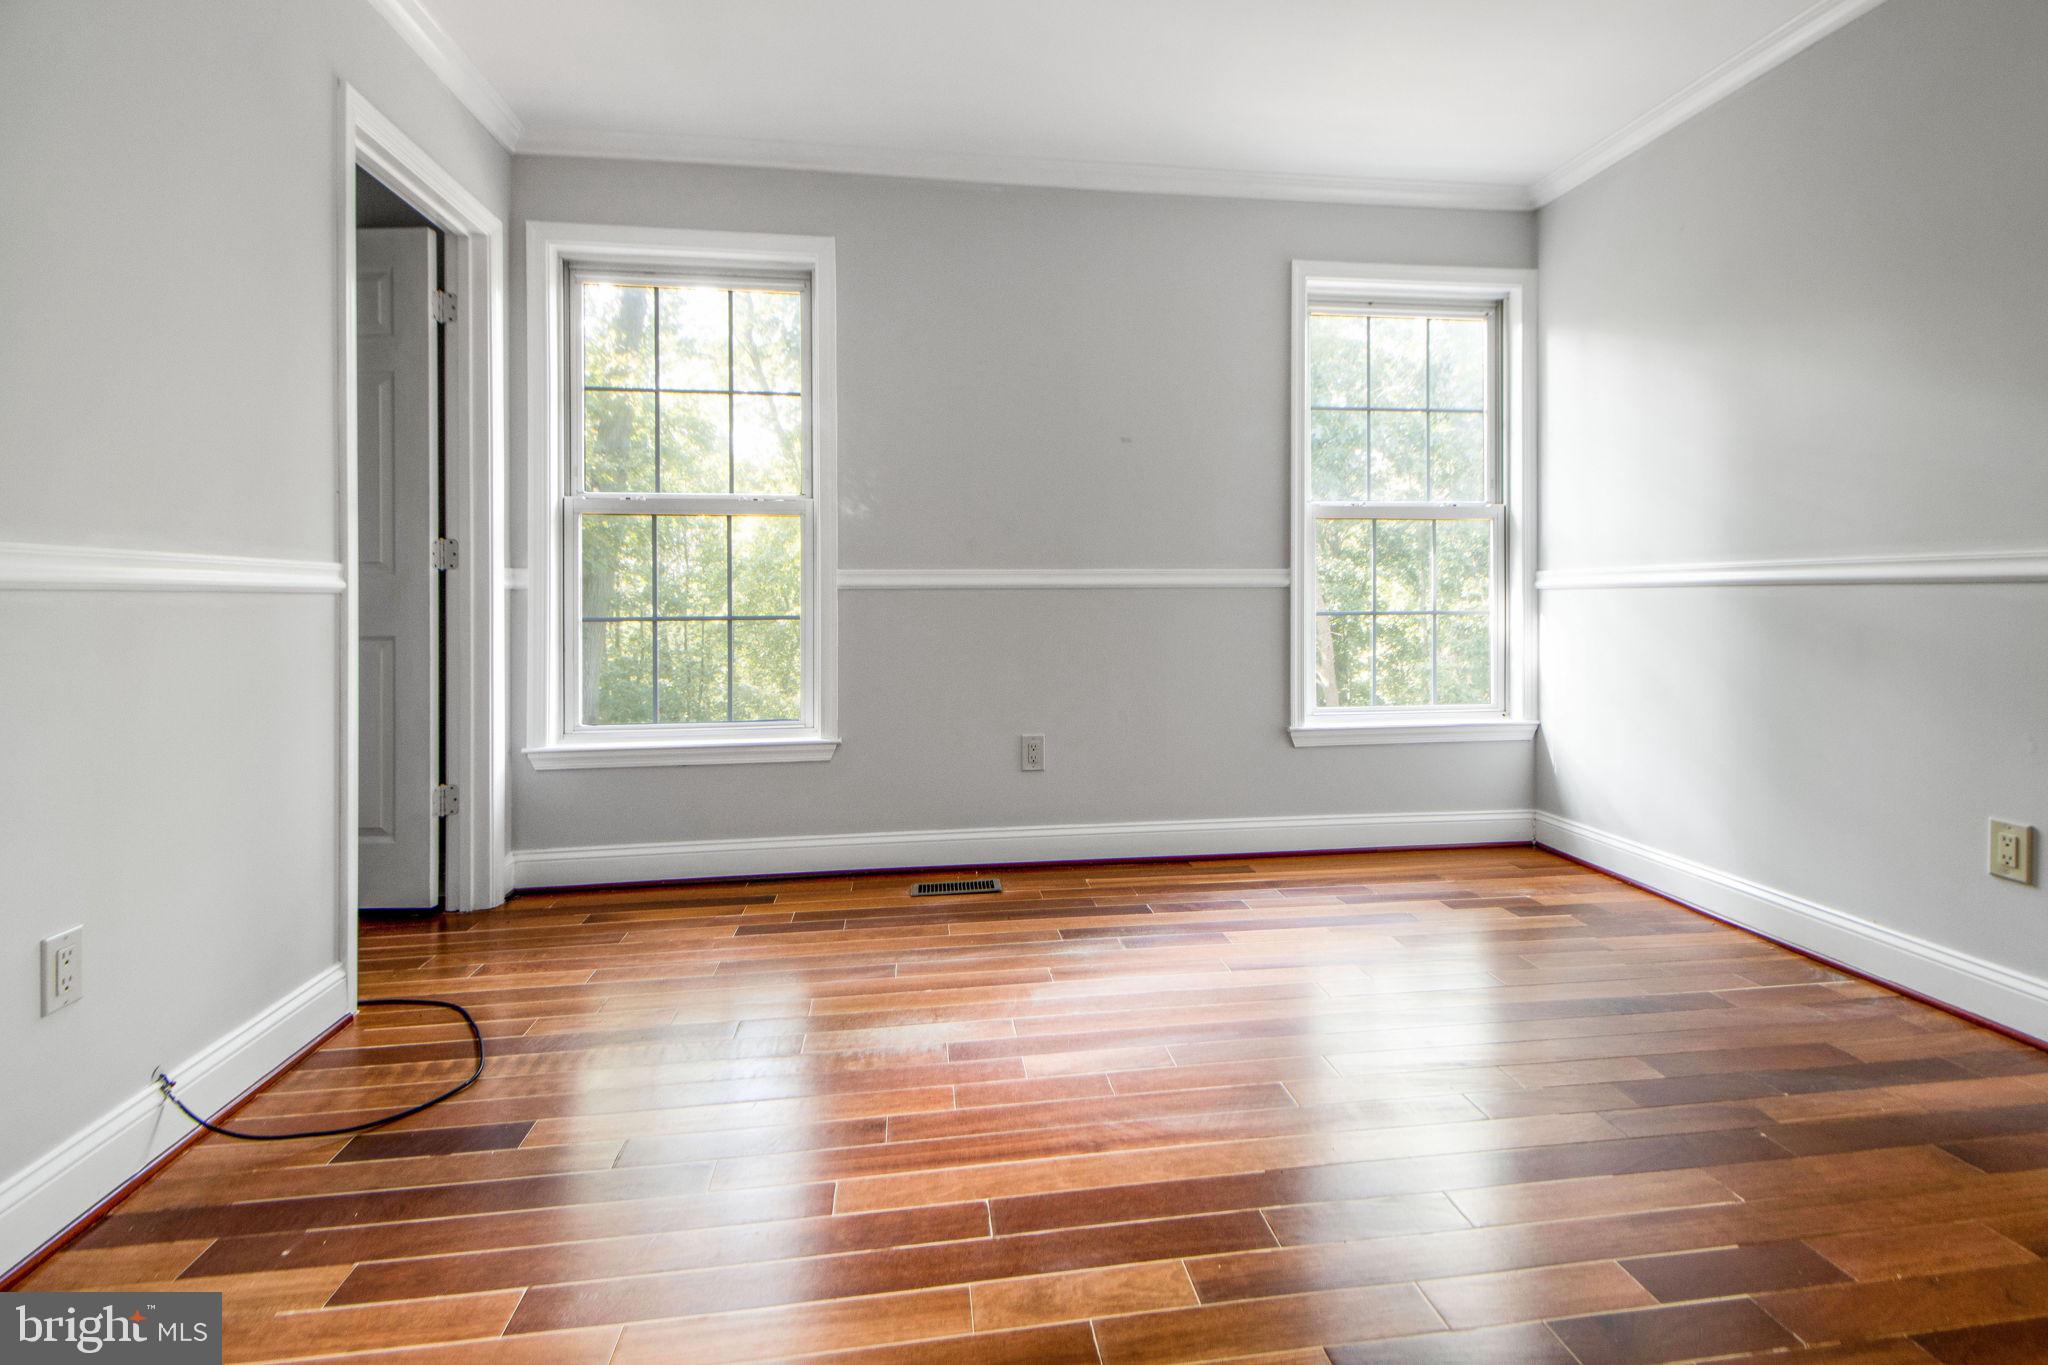
Empty room with warm-toned plank flooring, gray walls, and two windows.
Empty room with hardwood floors, gray walls, tall windows, and doorways to adjoining spaces.
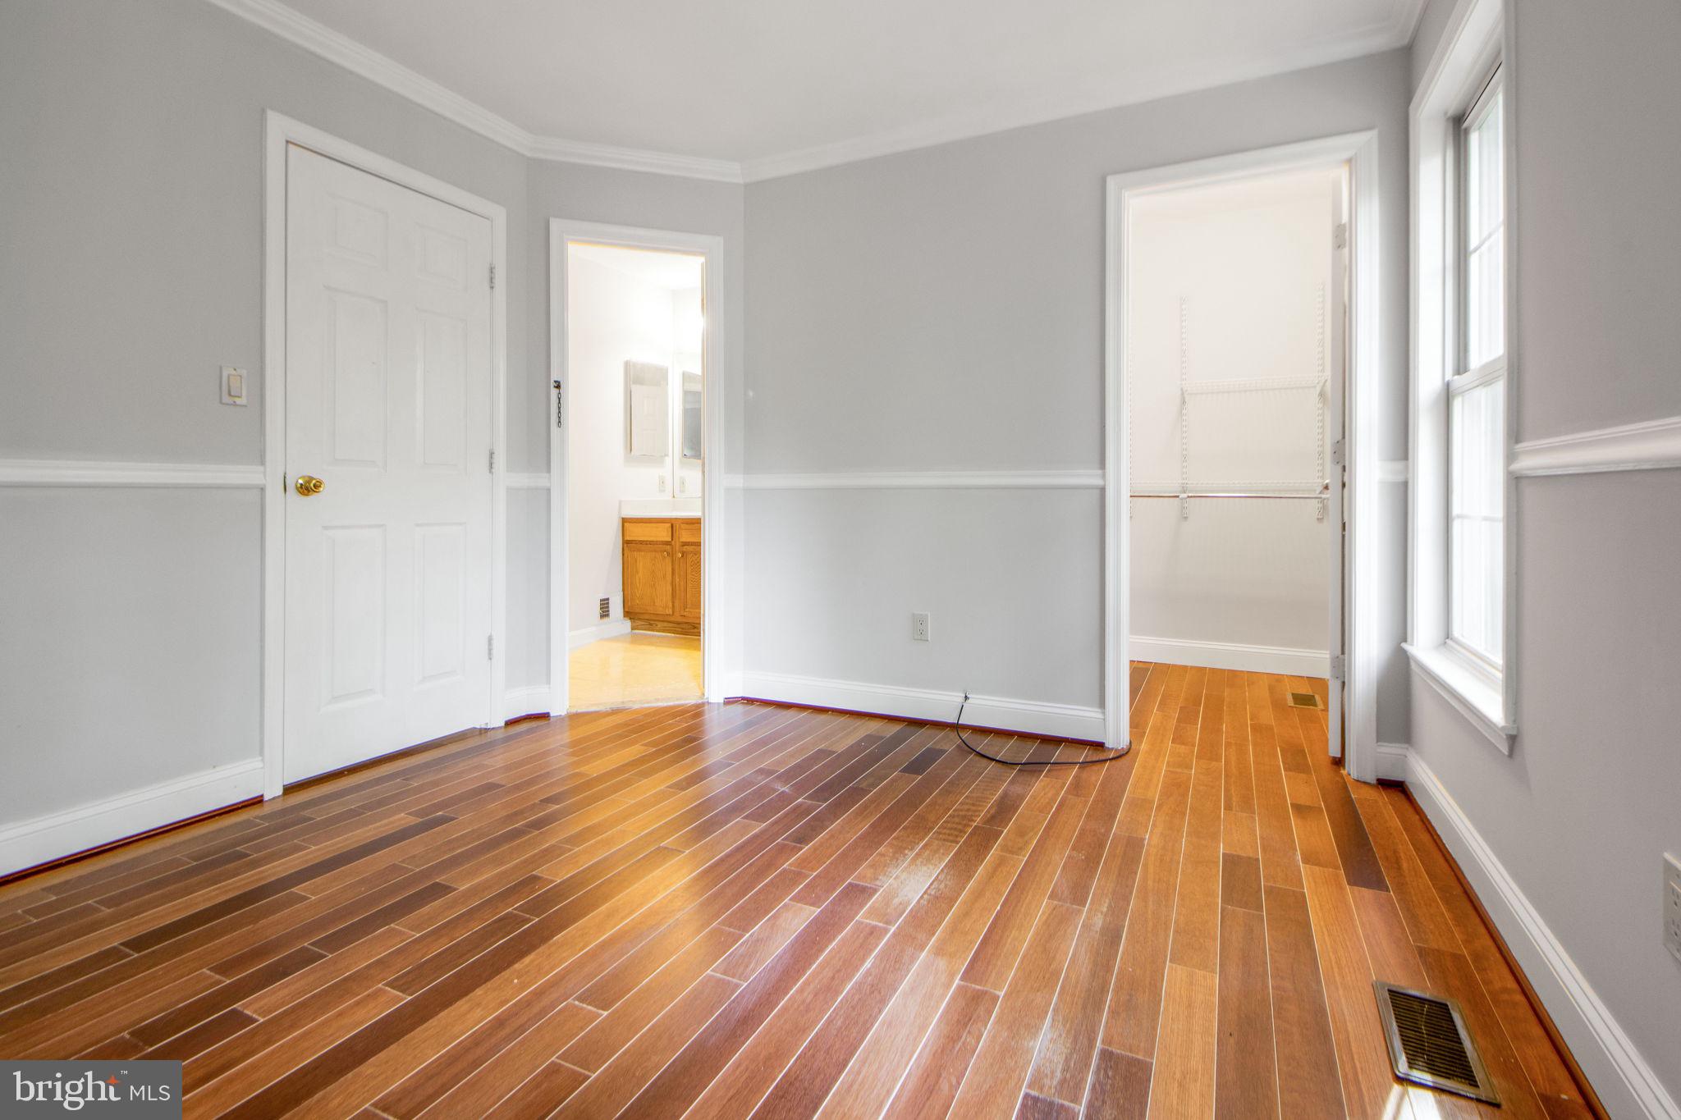
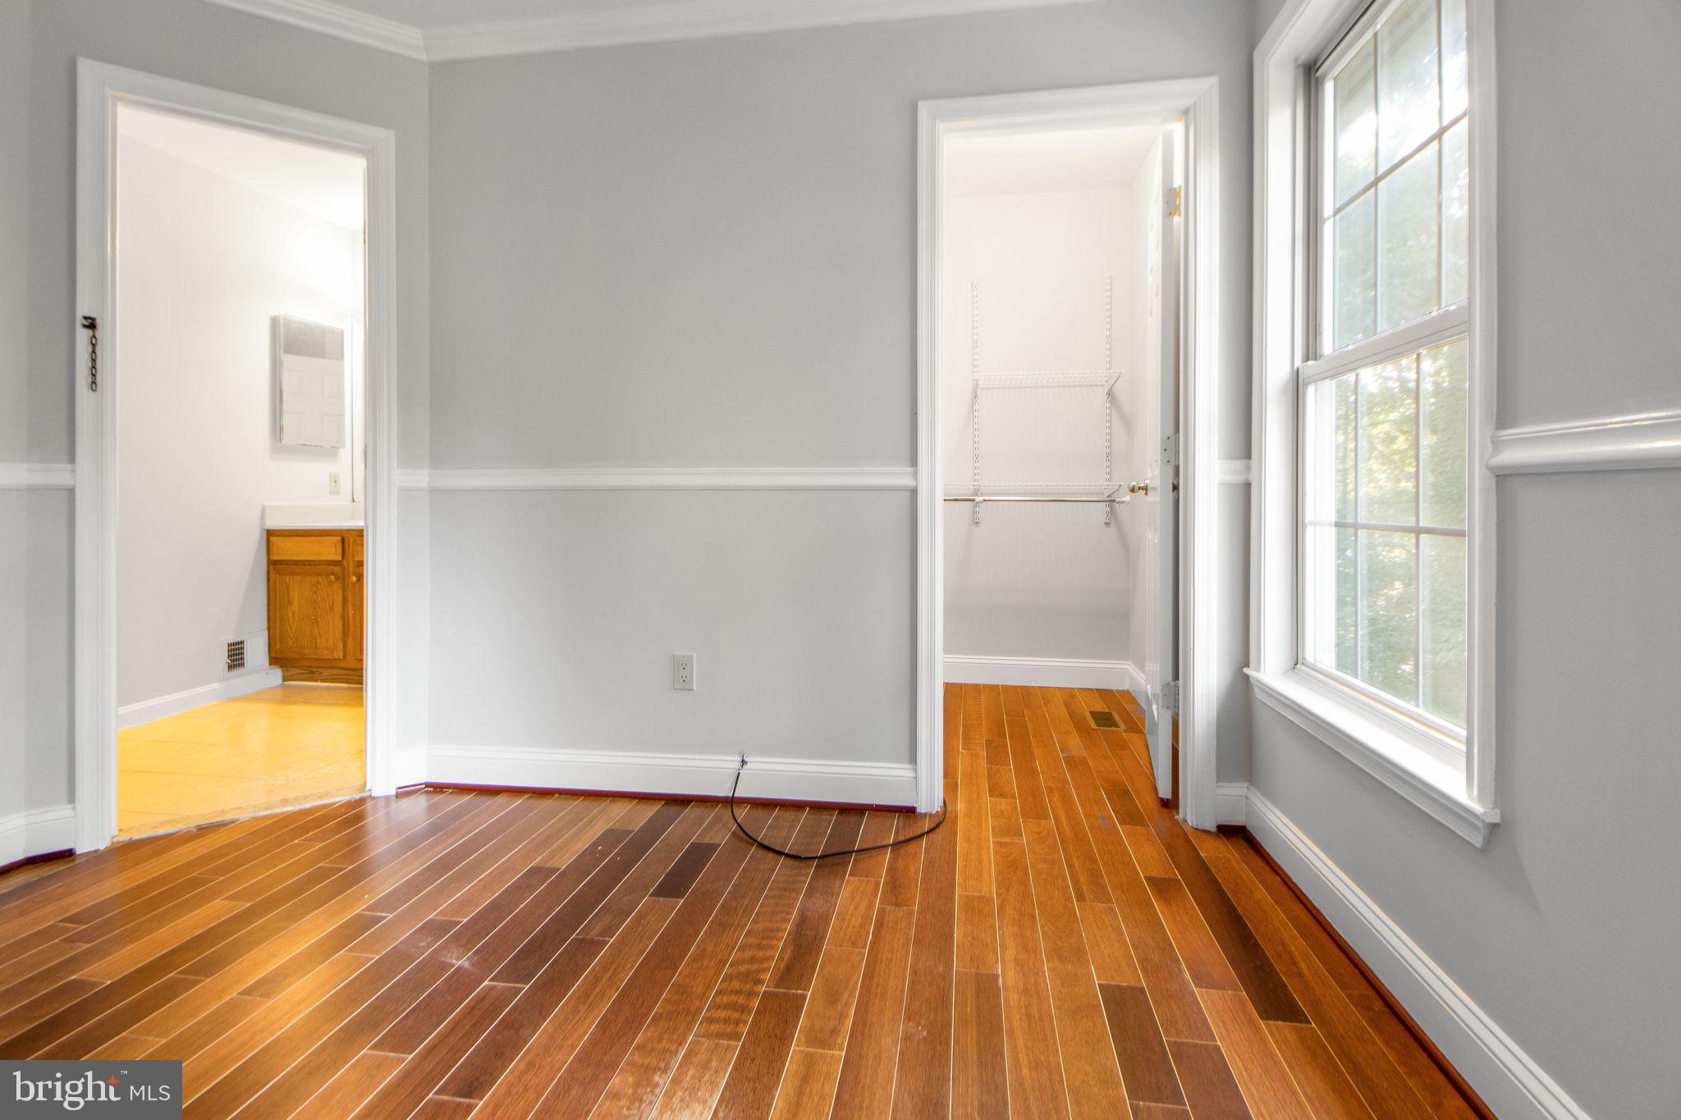
Empty gray room with hardwood floors, a large window, and doorways to a vanity area and closet.
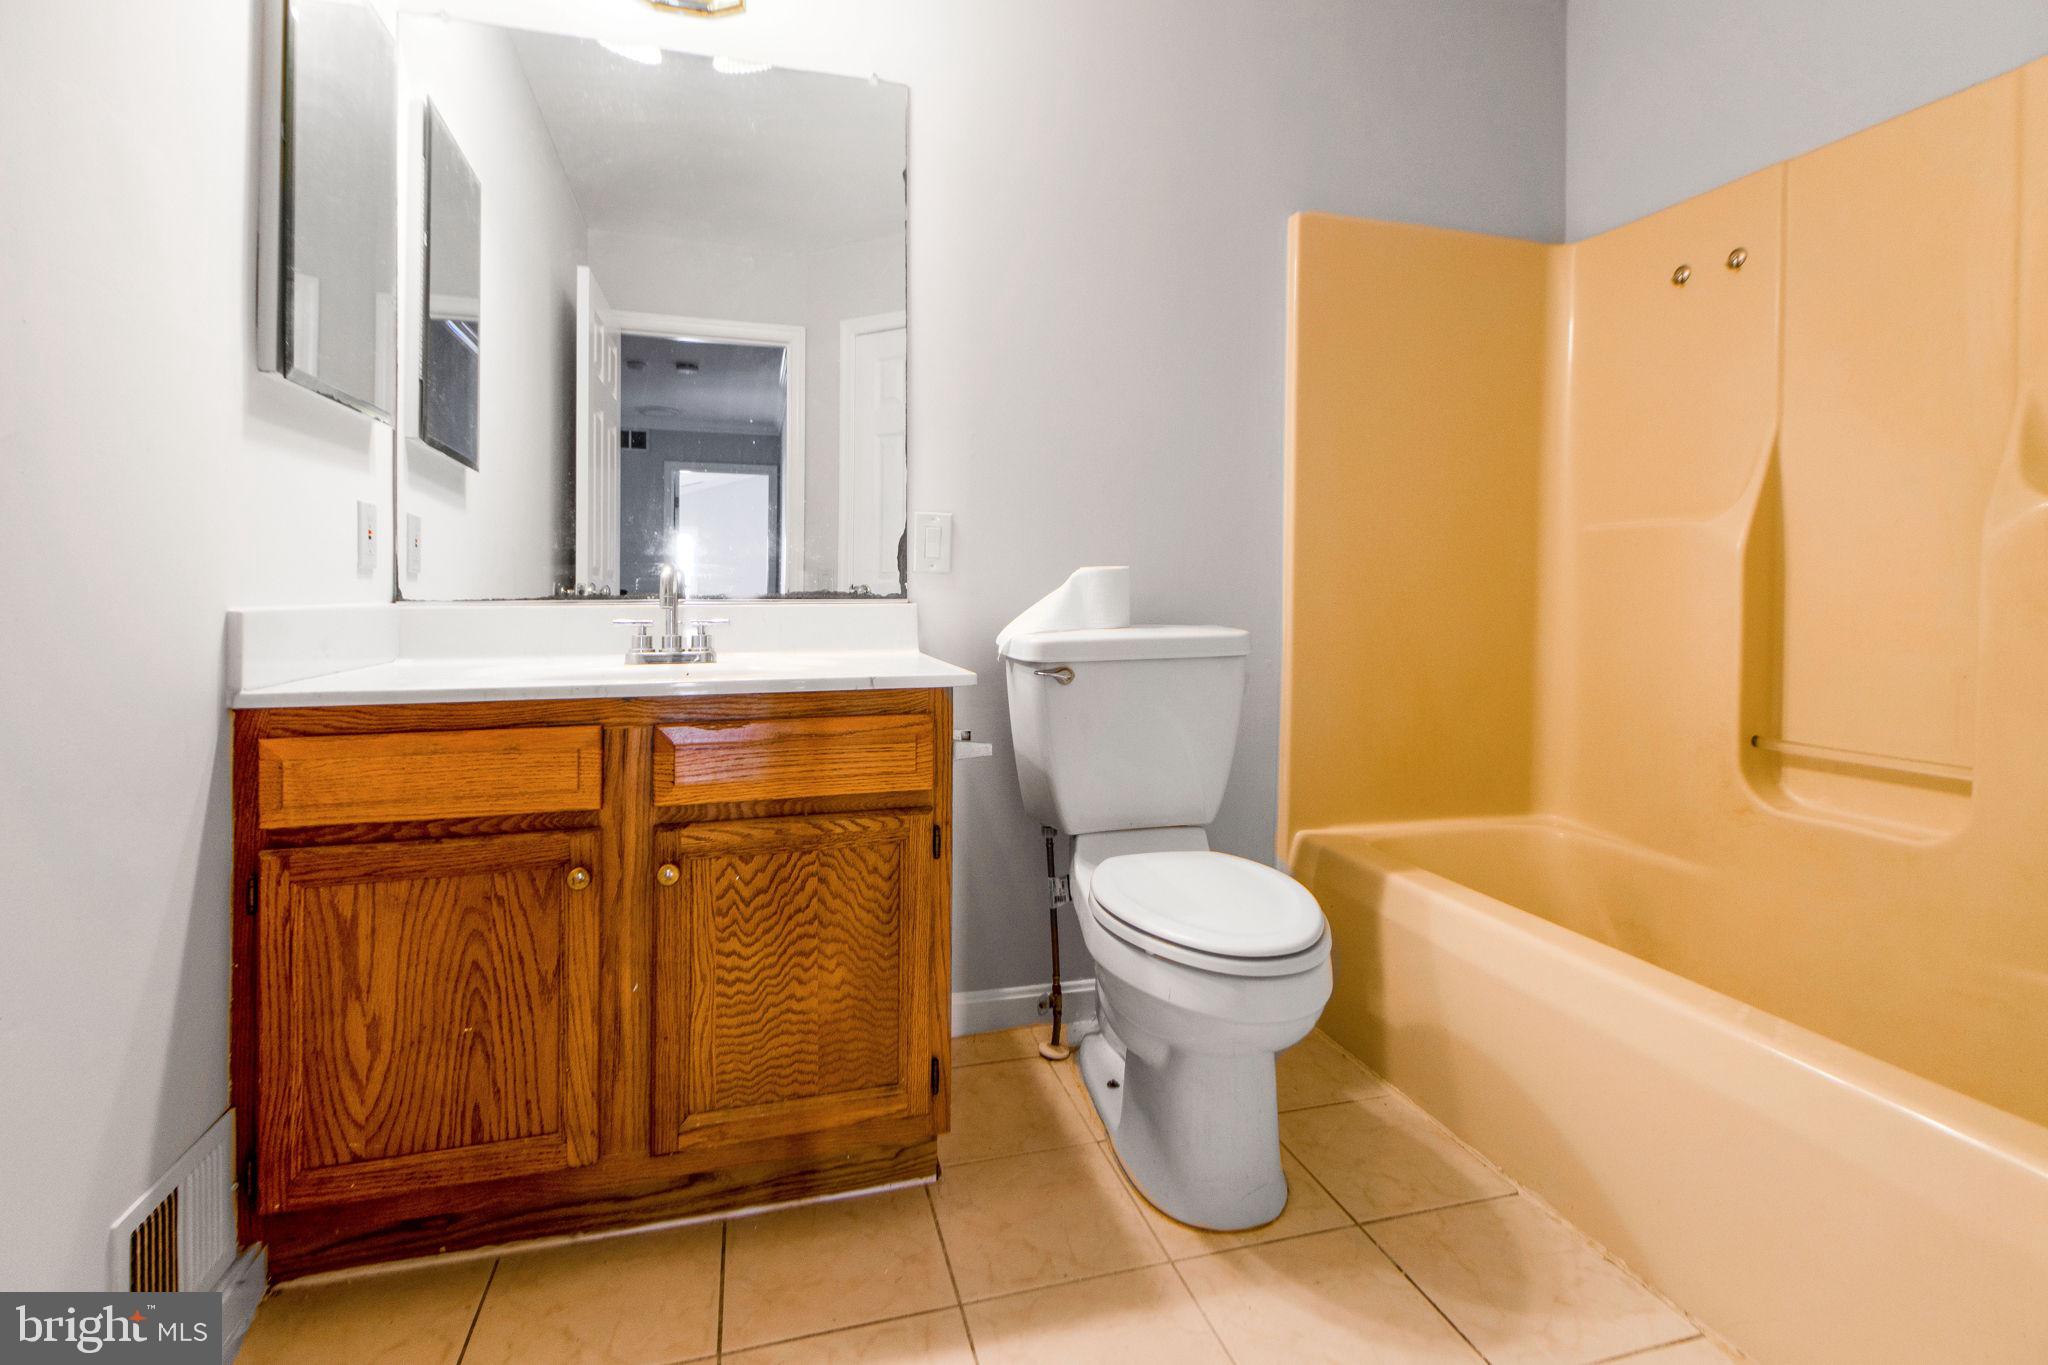
Bathroom with a wood vanity, large mirror, toilet, and tan tub and shower surround.
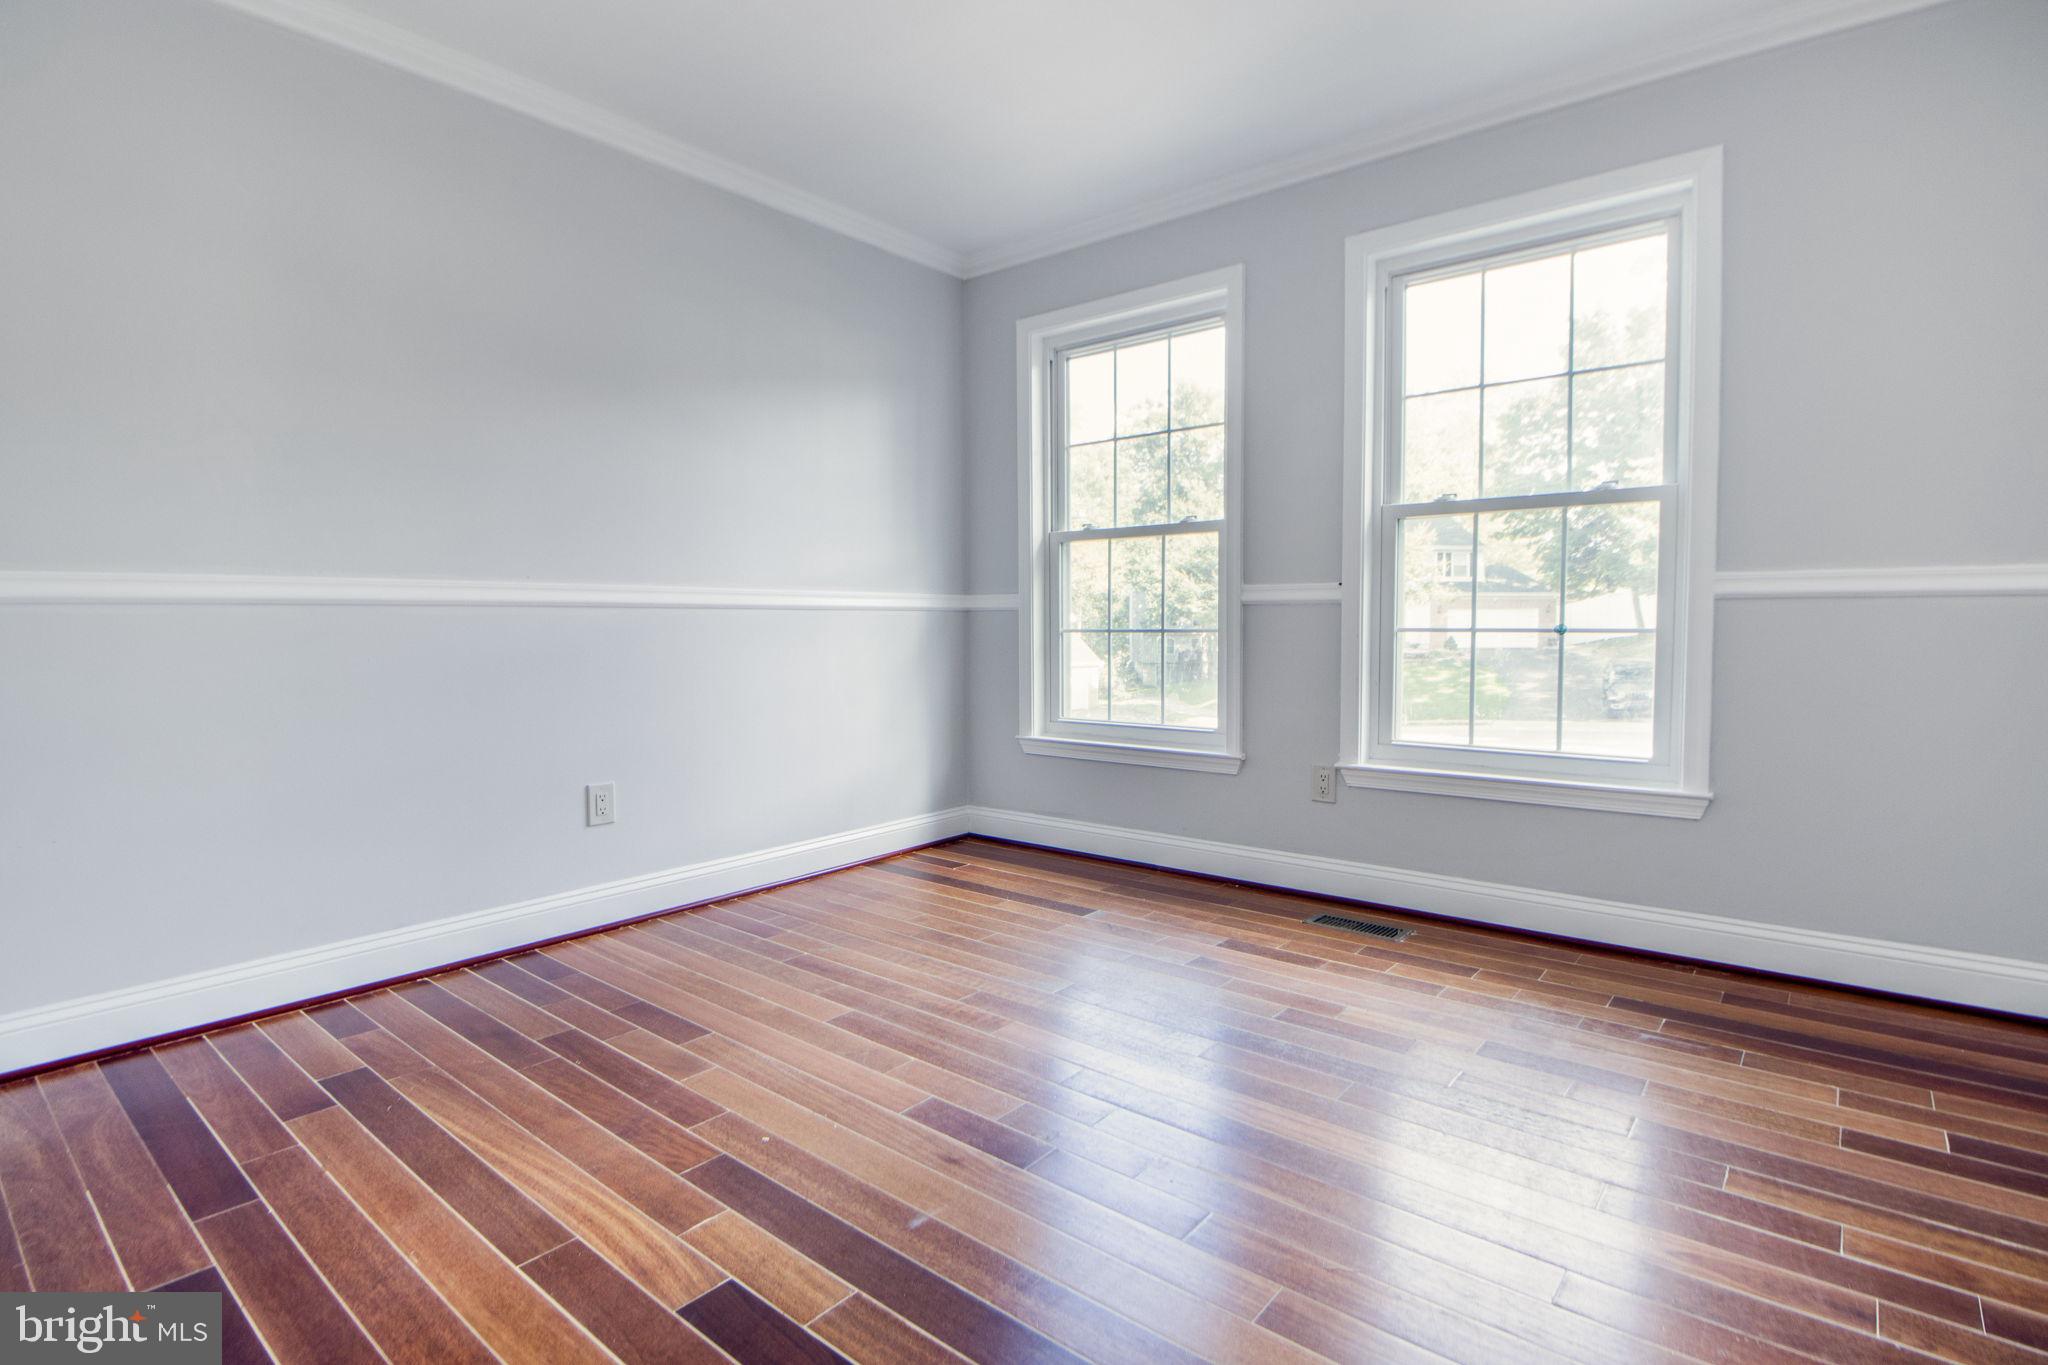
Vacant room with brown wood-look flooring, gray walls, and two tall windows.
Vacant room with hardwood floors, two large windows, and an open doorway.
Empty room with gray walls, two tall windows, and dark wood plank flooring.
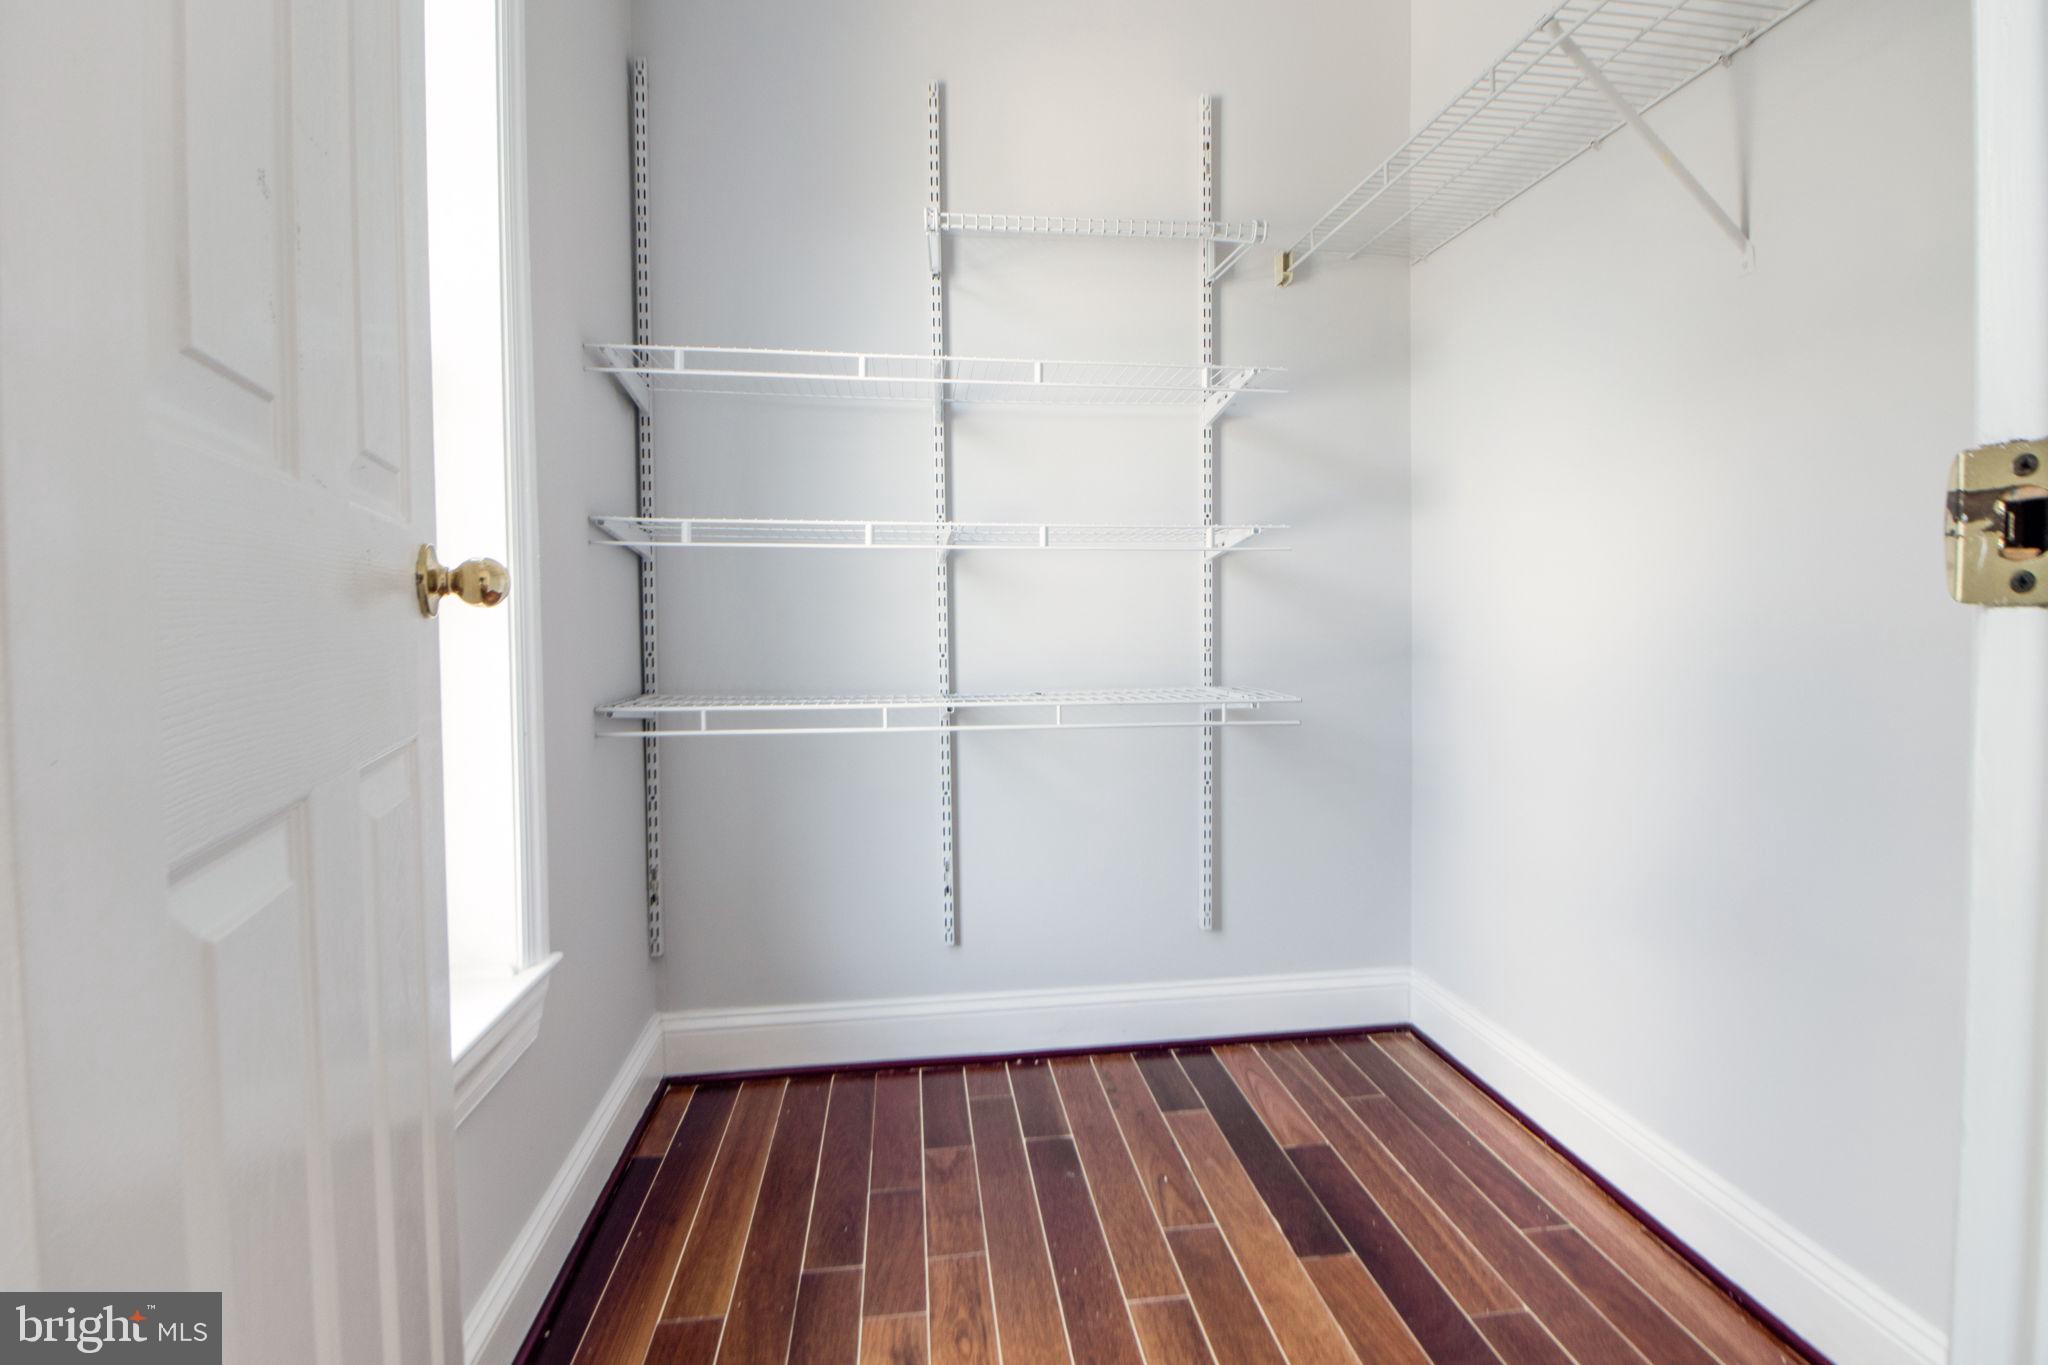
Empty walk-in closet with white wire shelving and dark wood-look flooring.
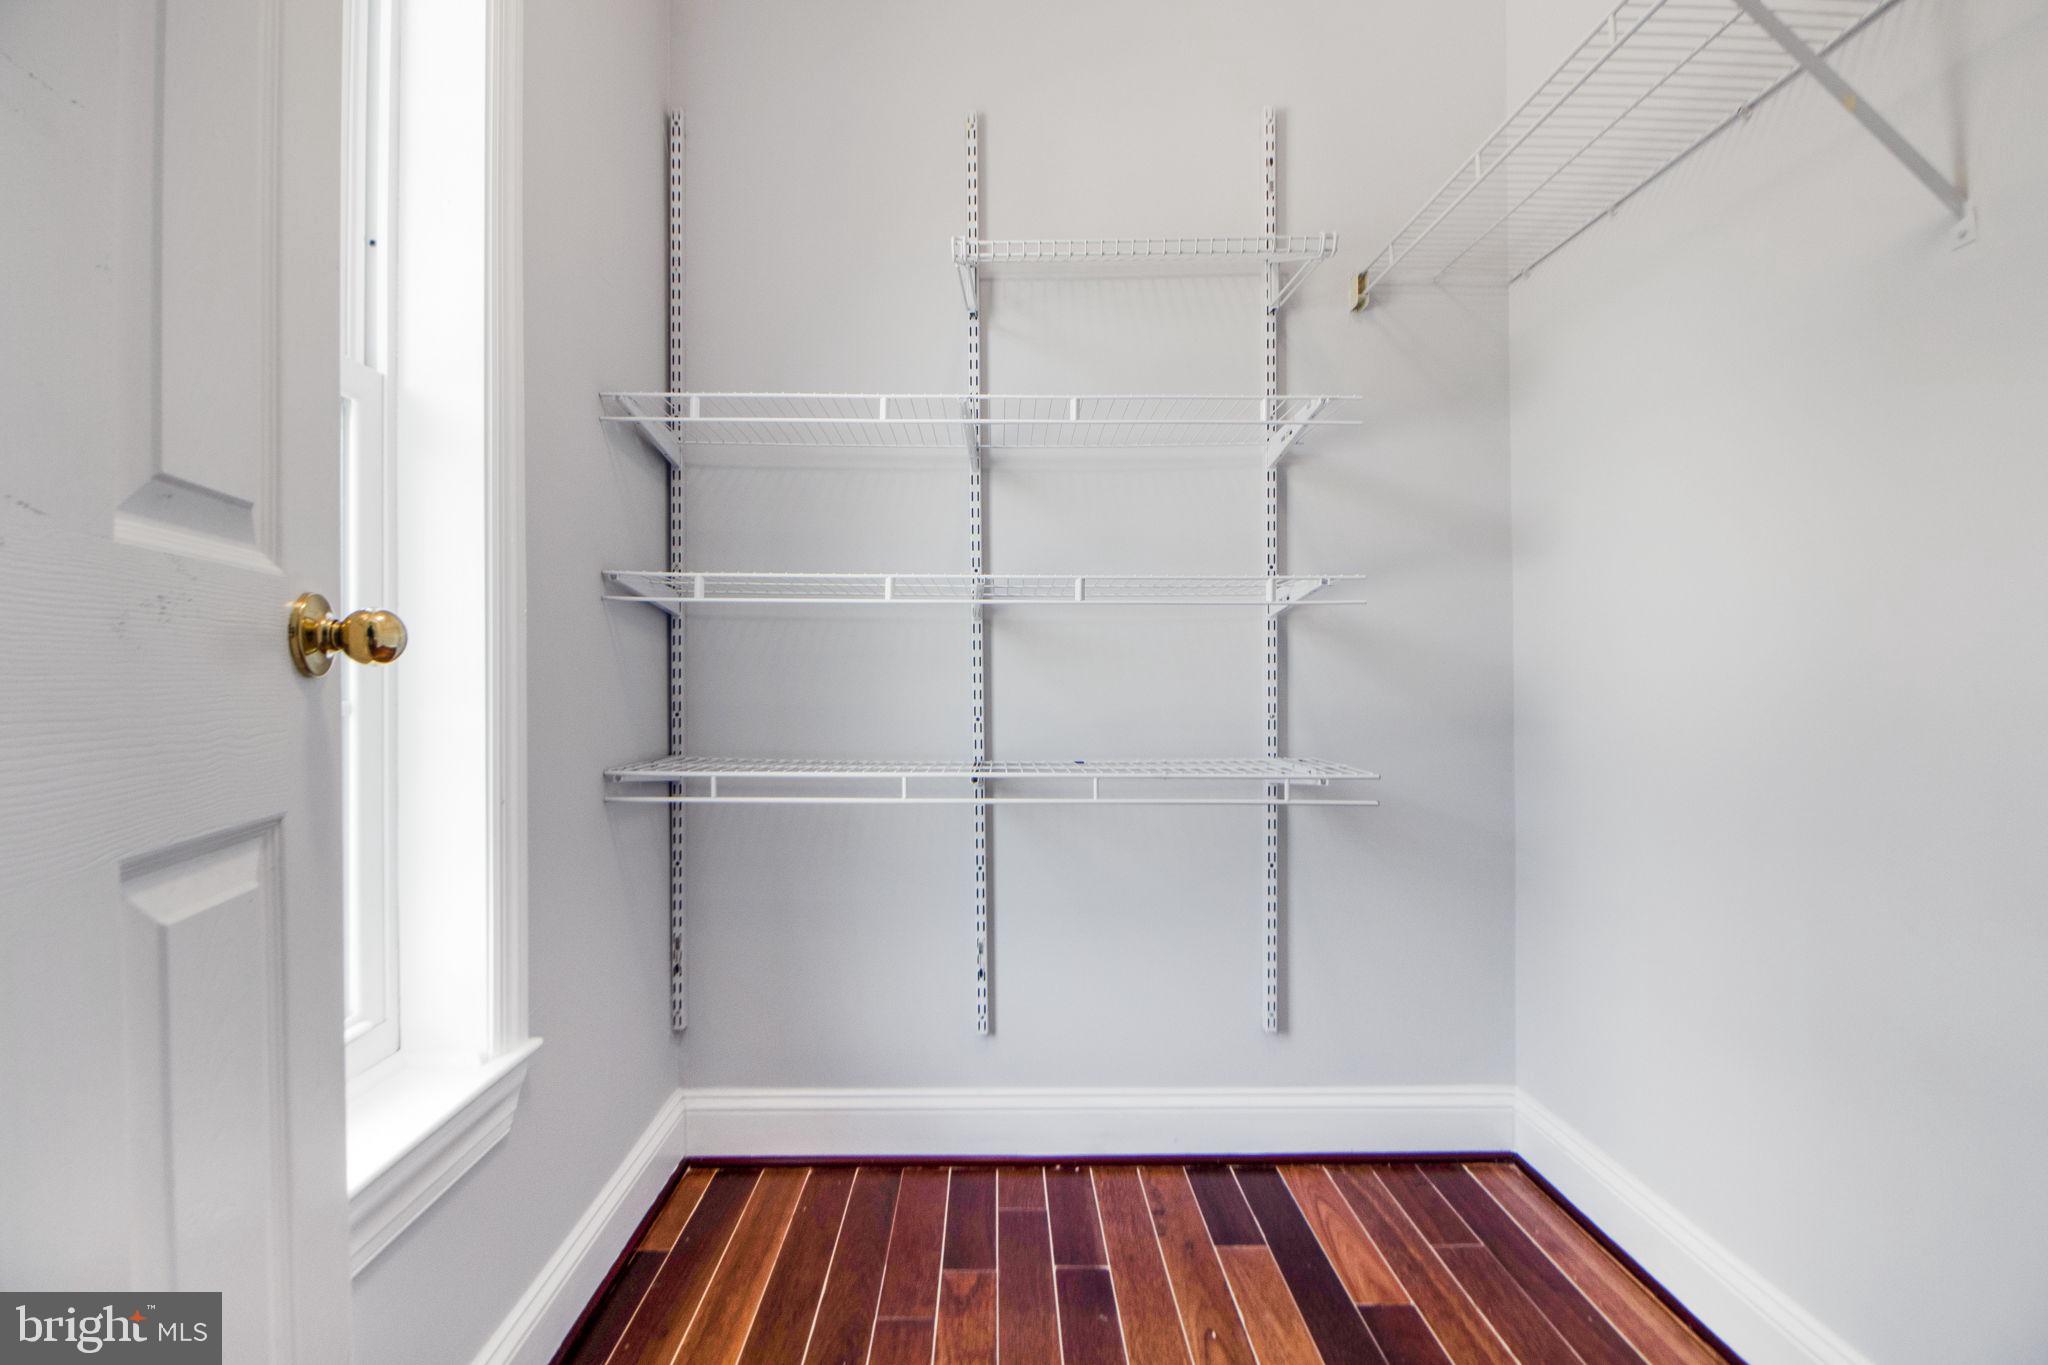
Walk-in closet with white wire shelving, a window, and dark wood floors.
Empty room with dark wood plank flooring, gray walls, and white chair rail.
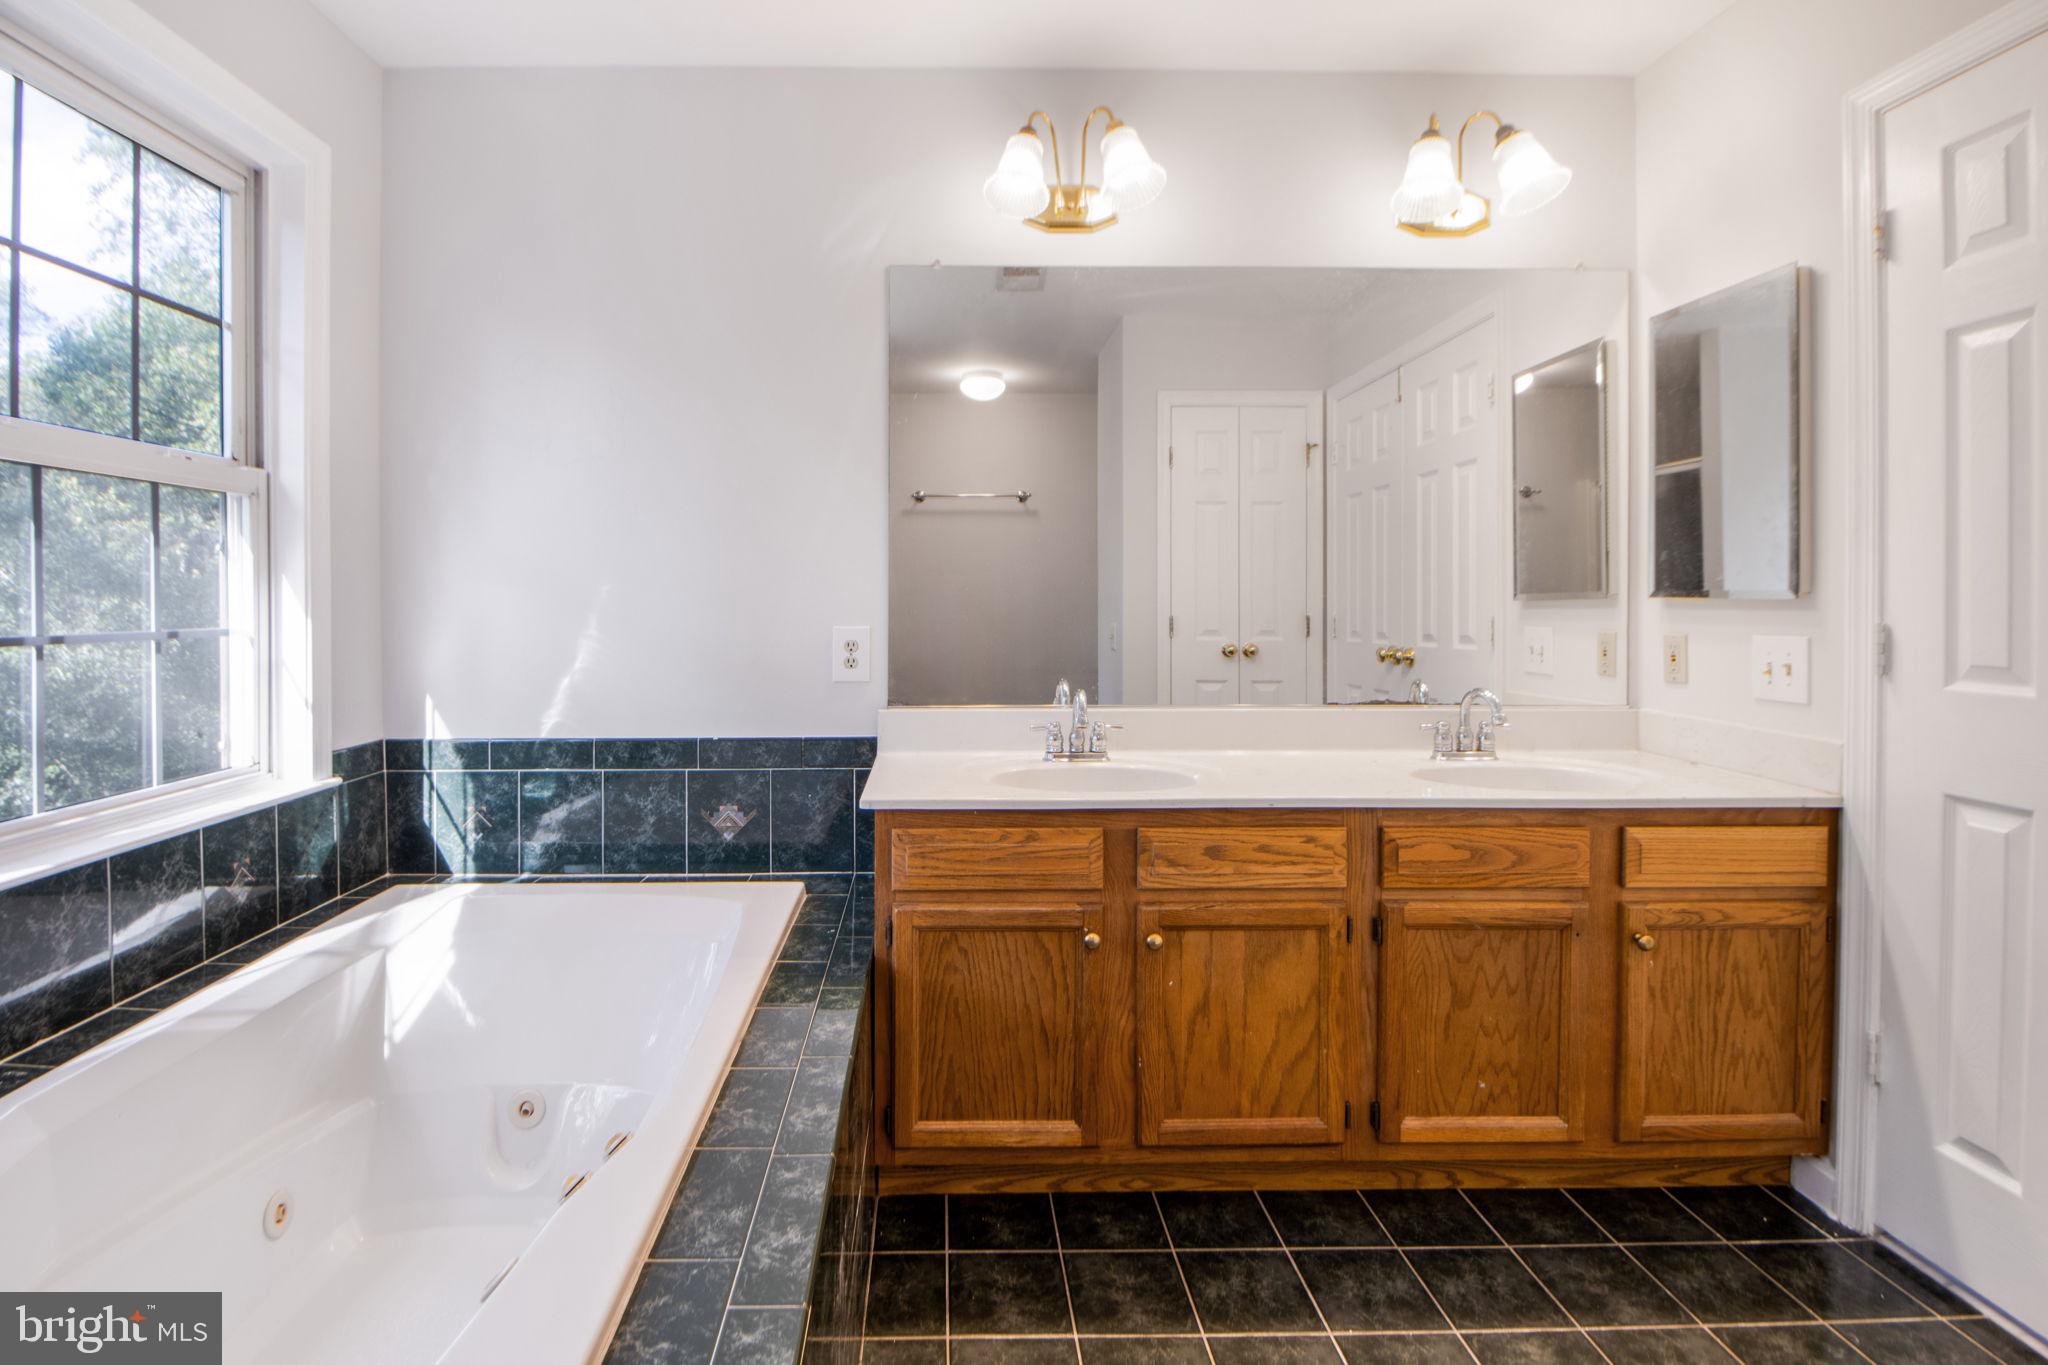
Bathroom with a jetted soaking tub, dark tile, and a long wood double vanity with two sinks.
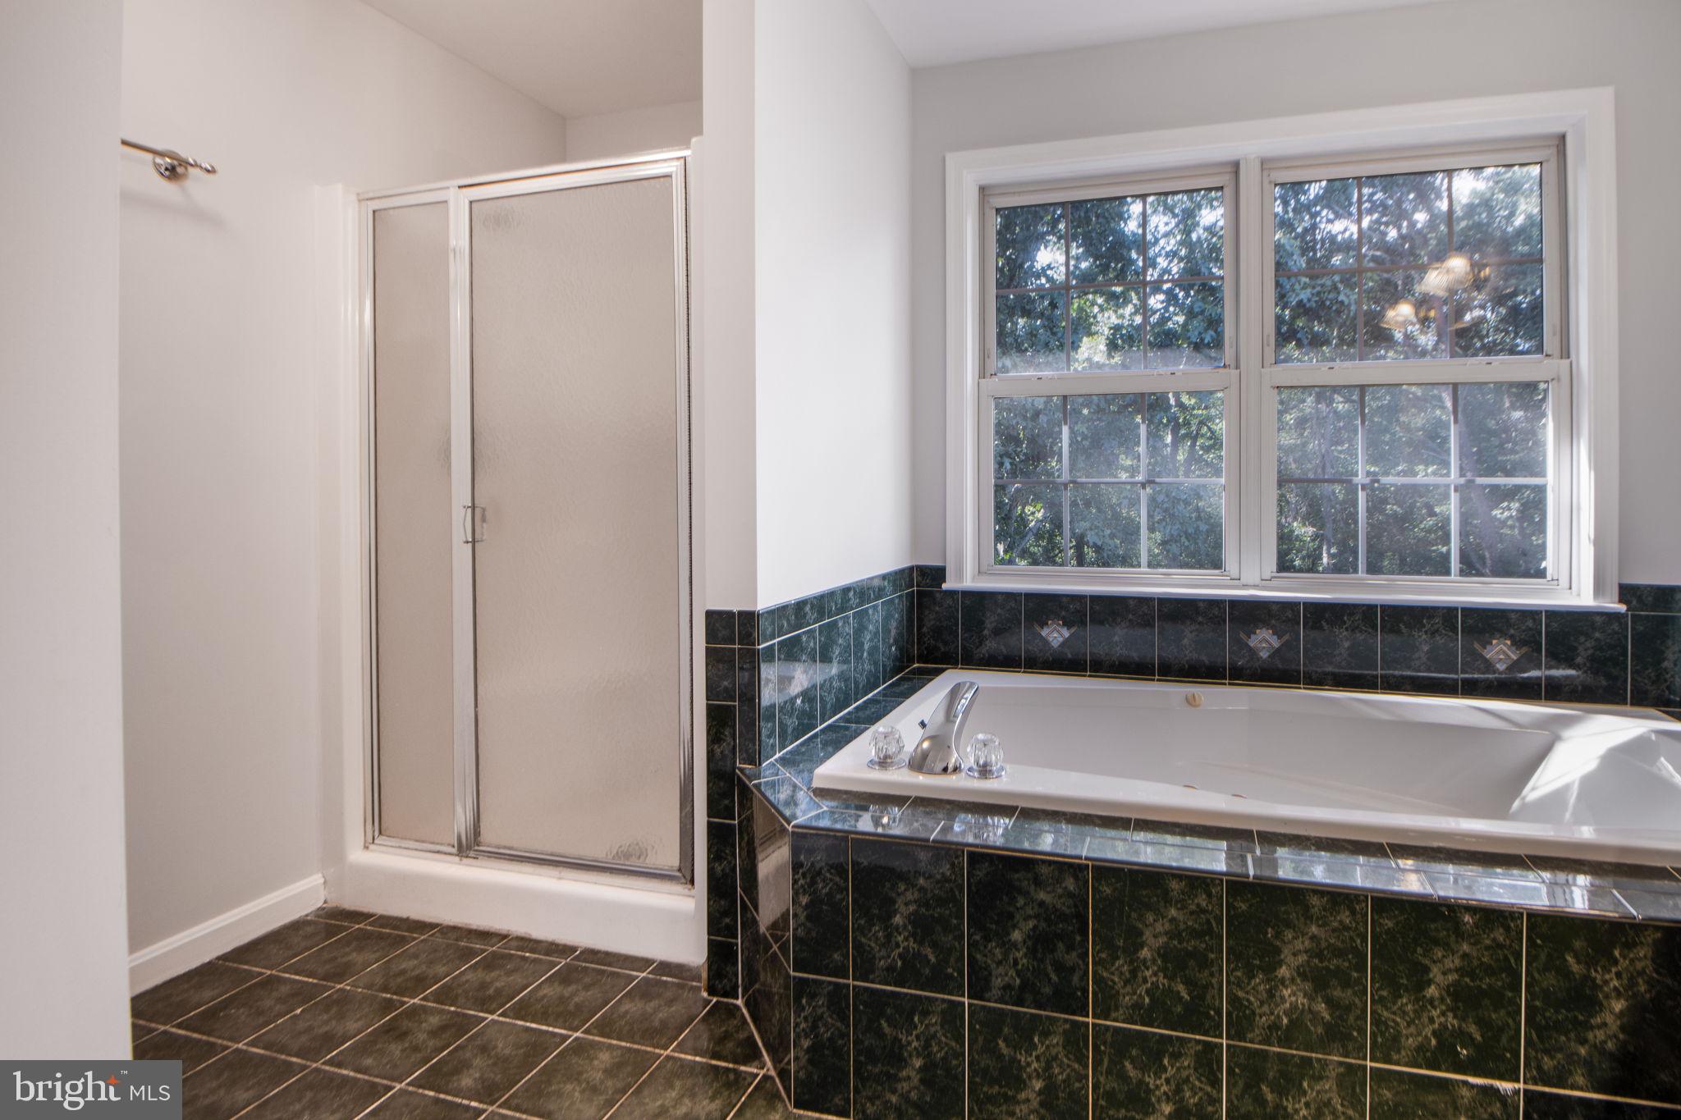
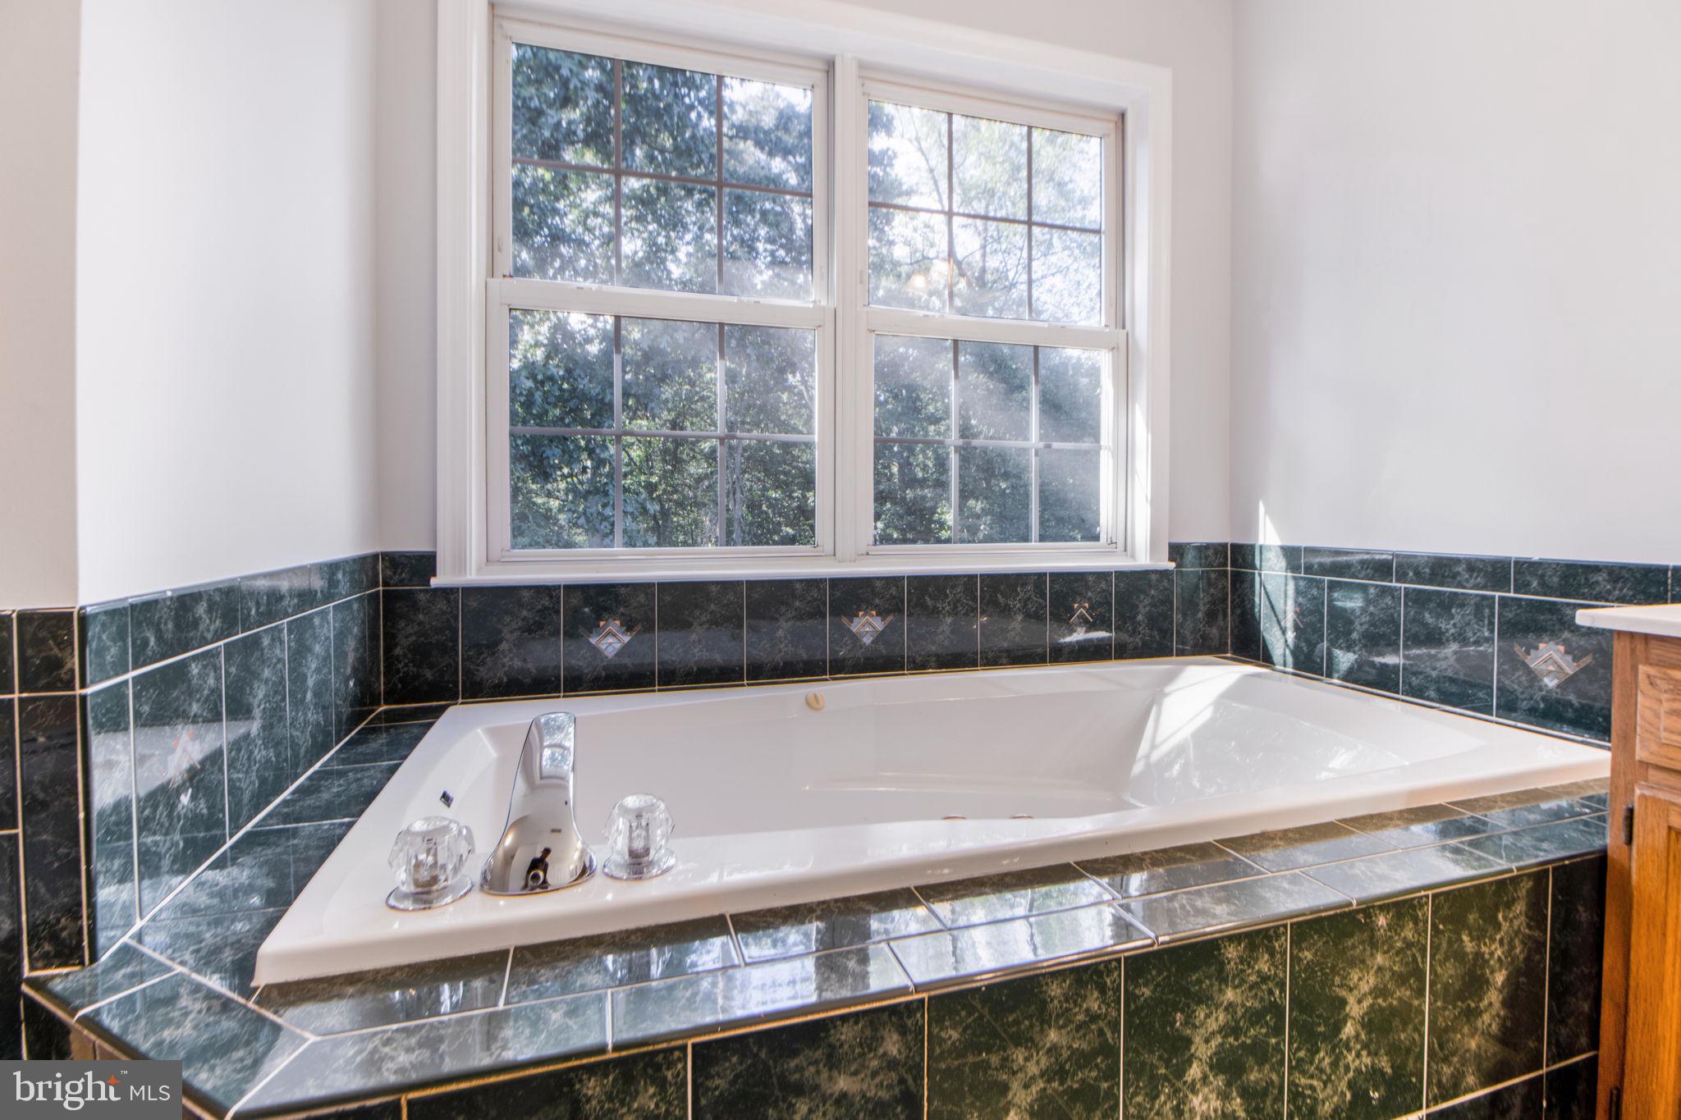
Bathroom with a built-in soaking tub, dark green tile surround, glass shower, and large double window.
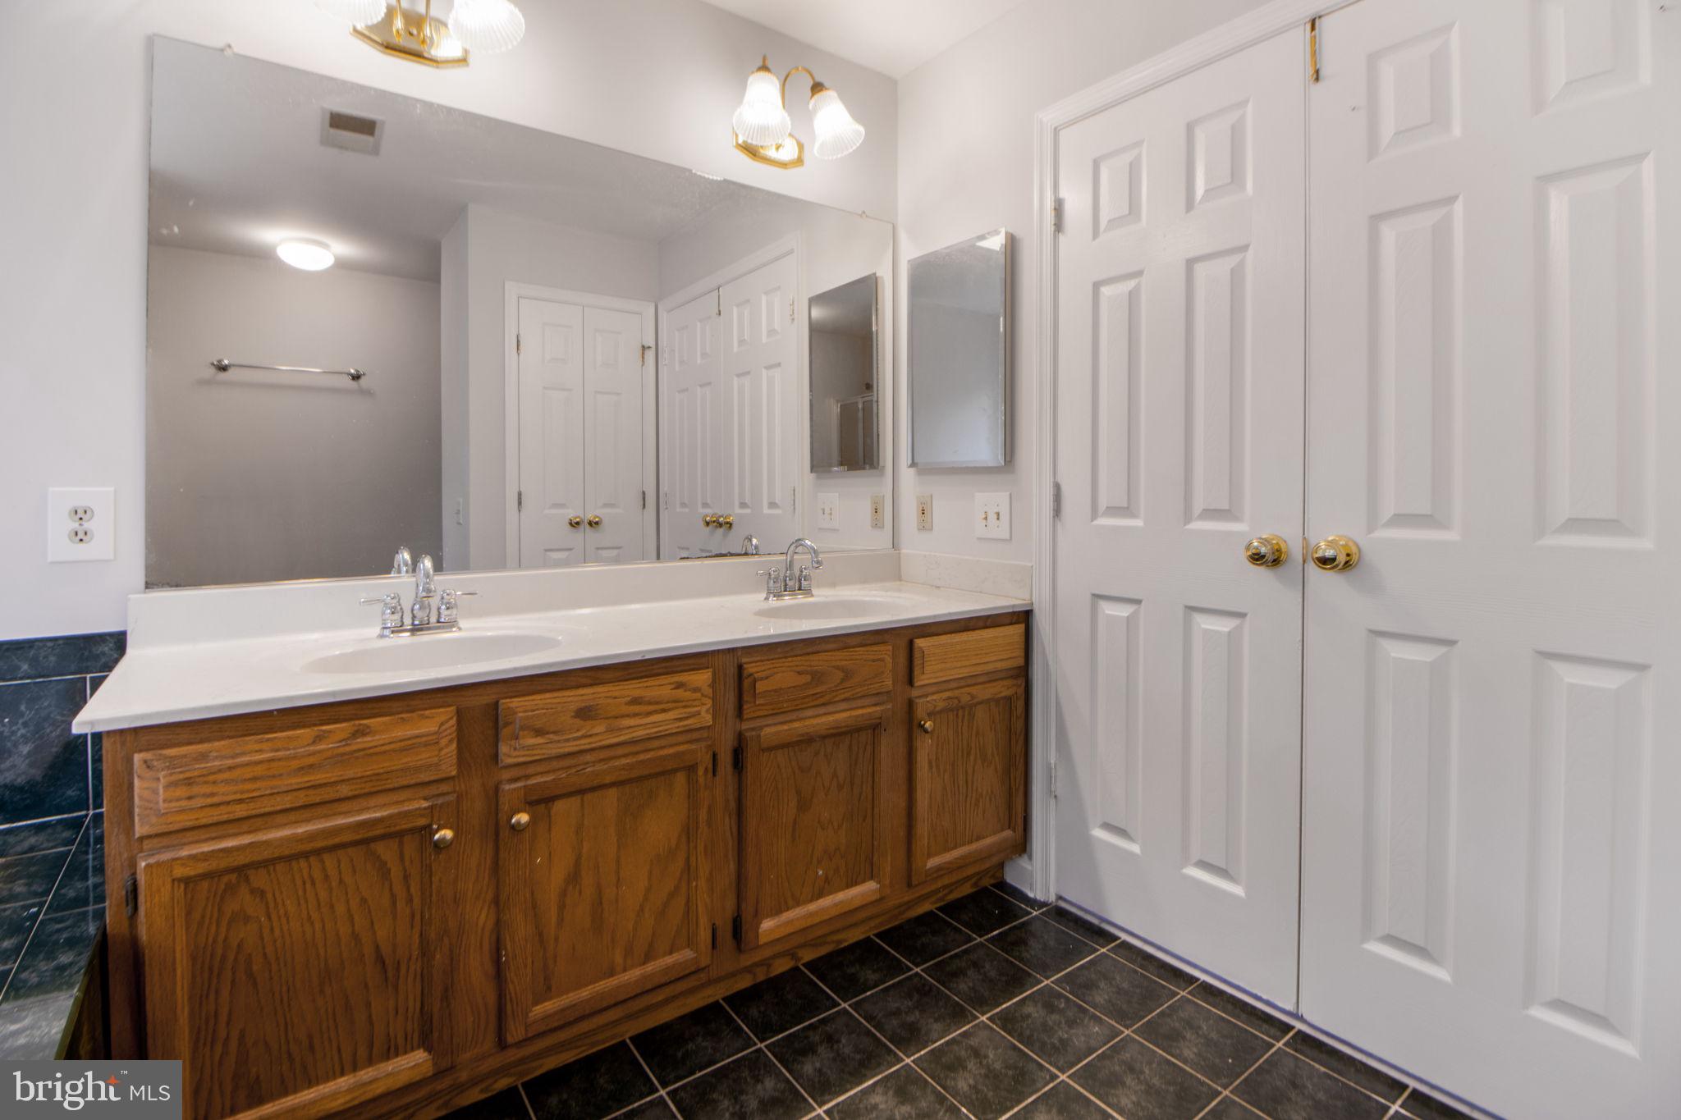
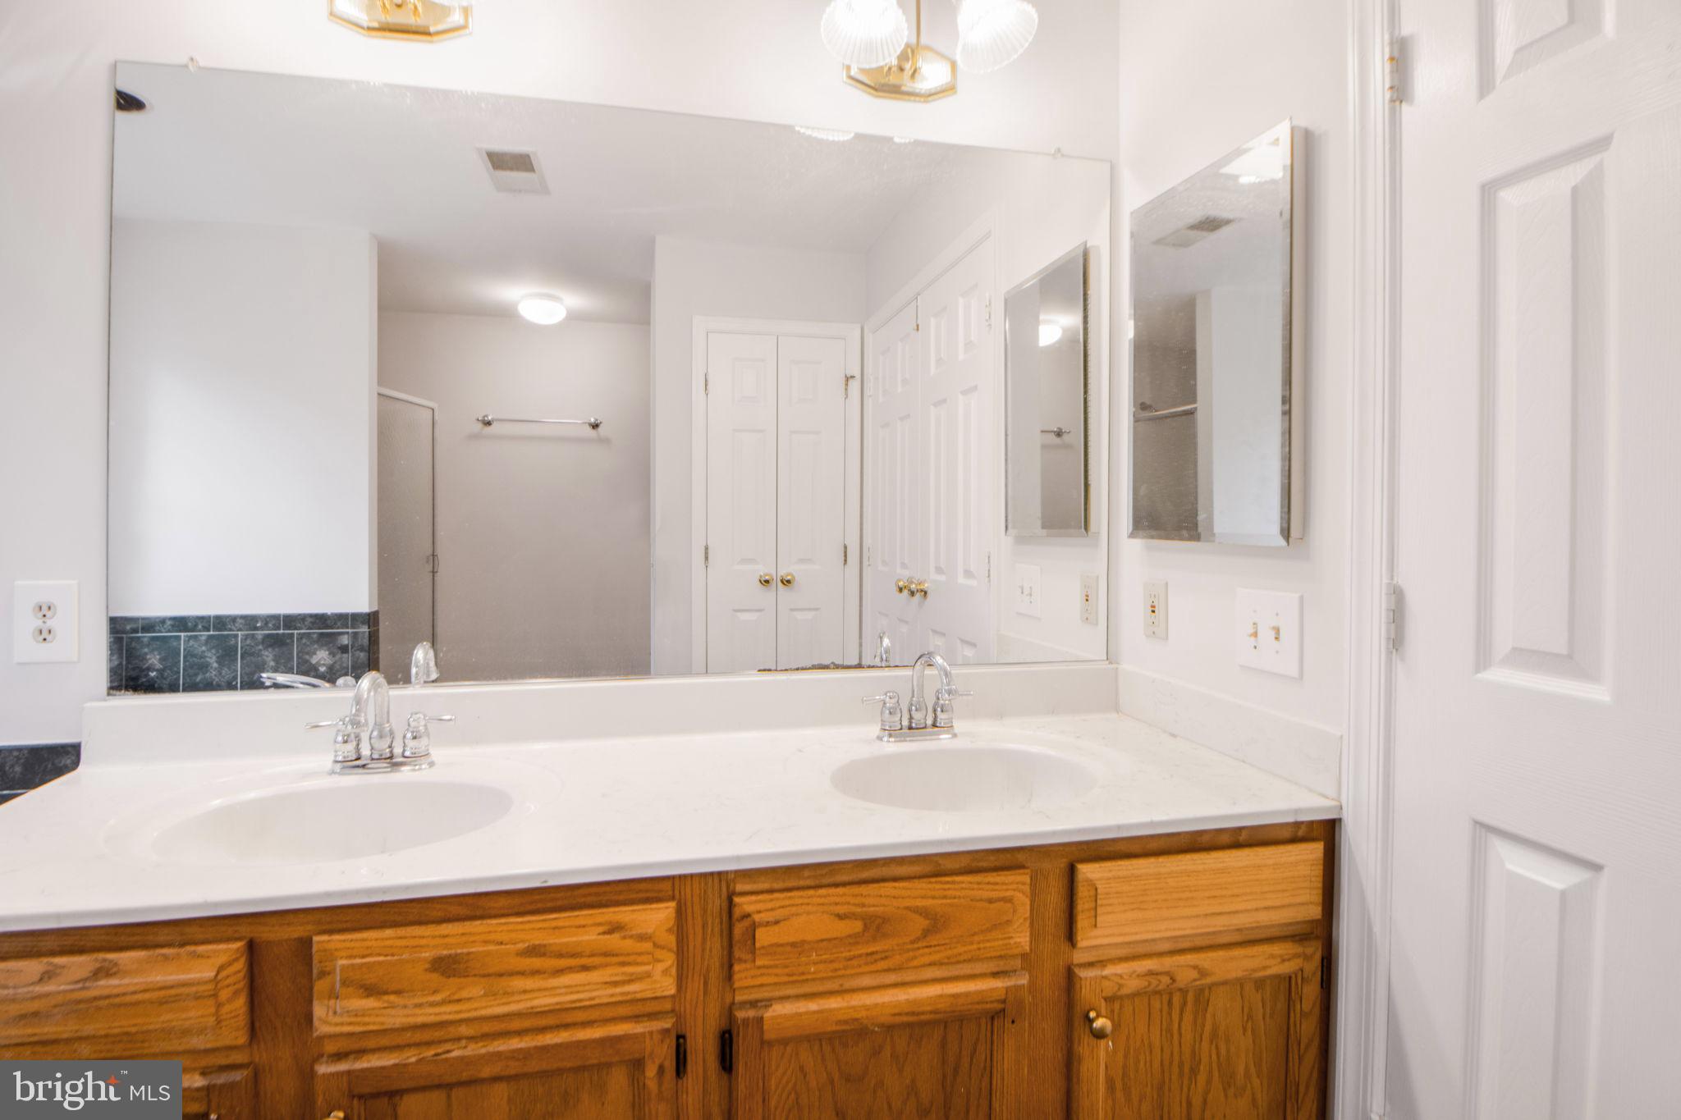
Bathroom with a long wood double-sink vanity, wall mirror, white double doors, and dark tile floor.
Built-in soaking tub with dark tiled surround beneath two tall windows.
Bathroom vanity with two sinks, a large mirror, and warm wood cabinetry.
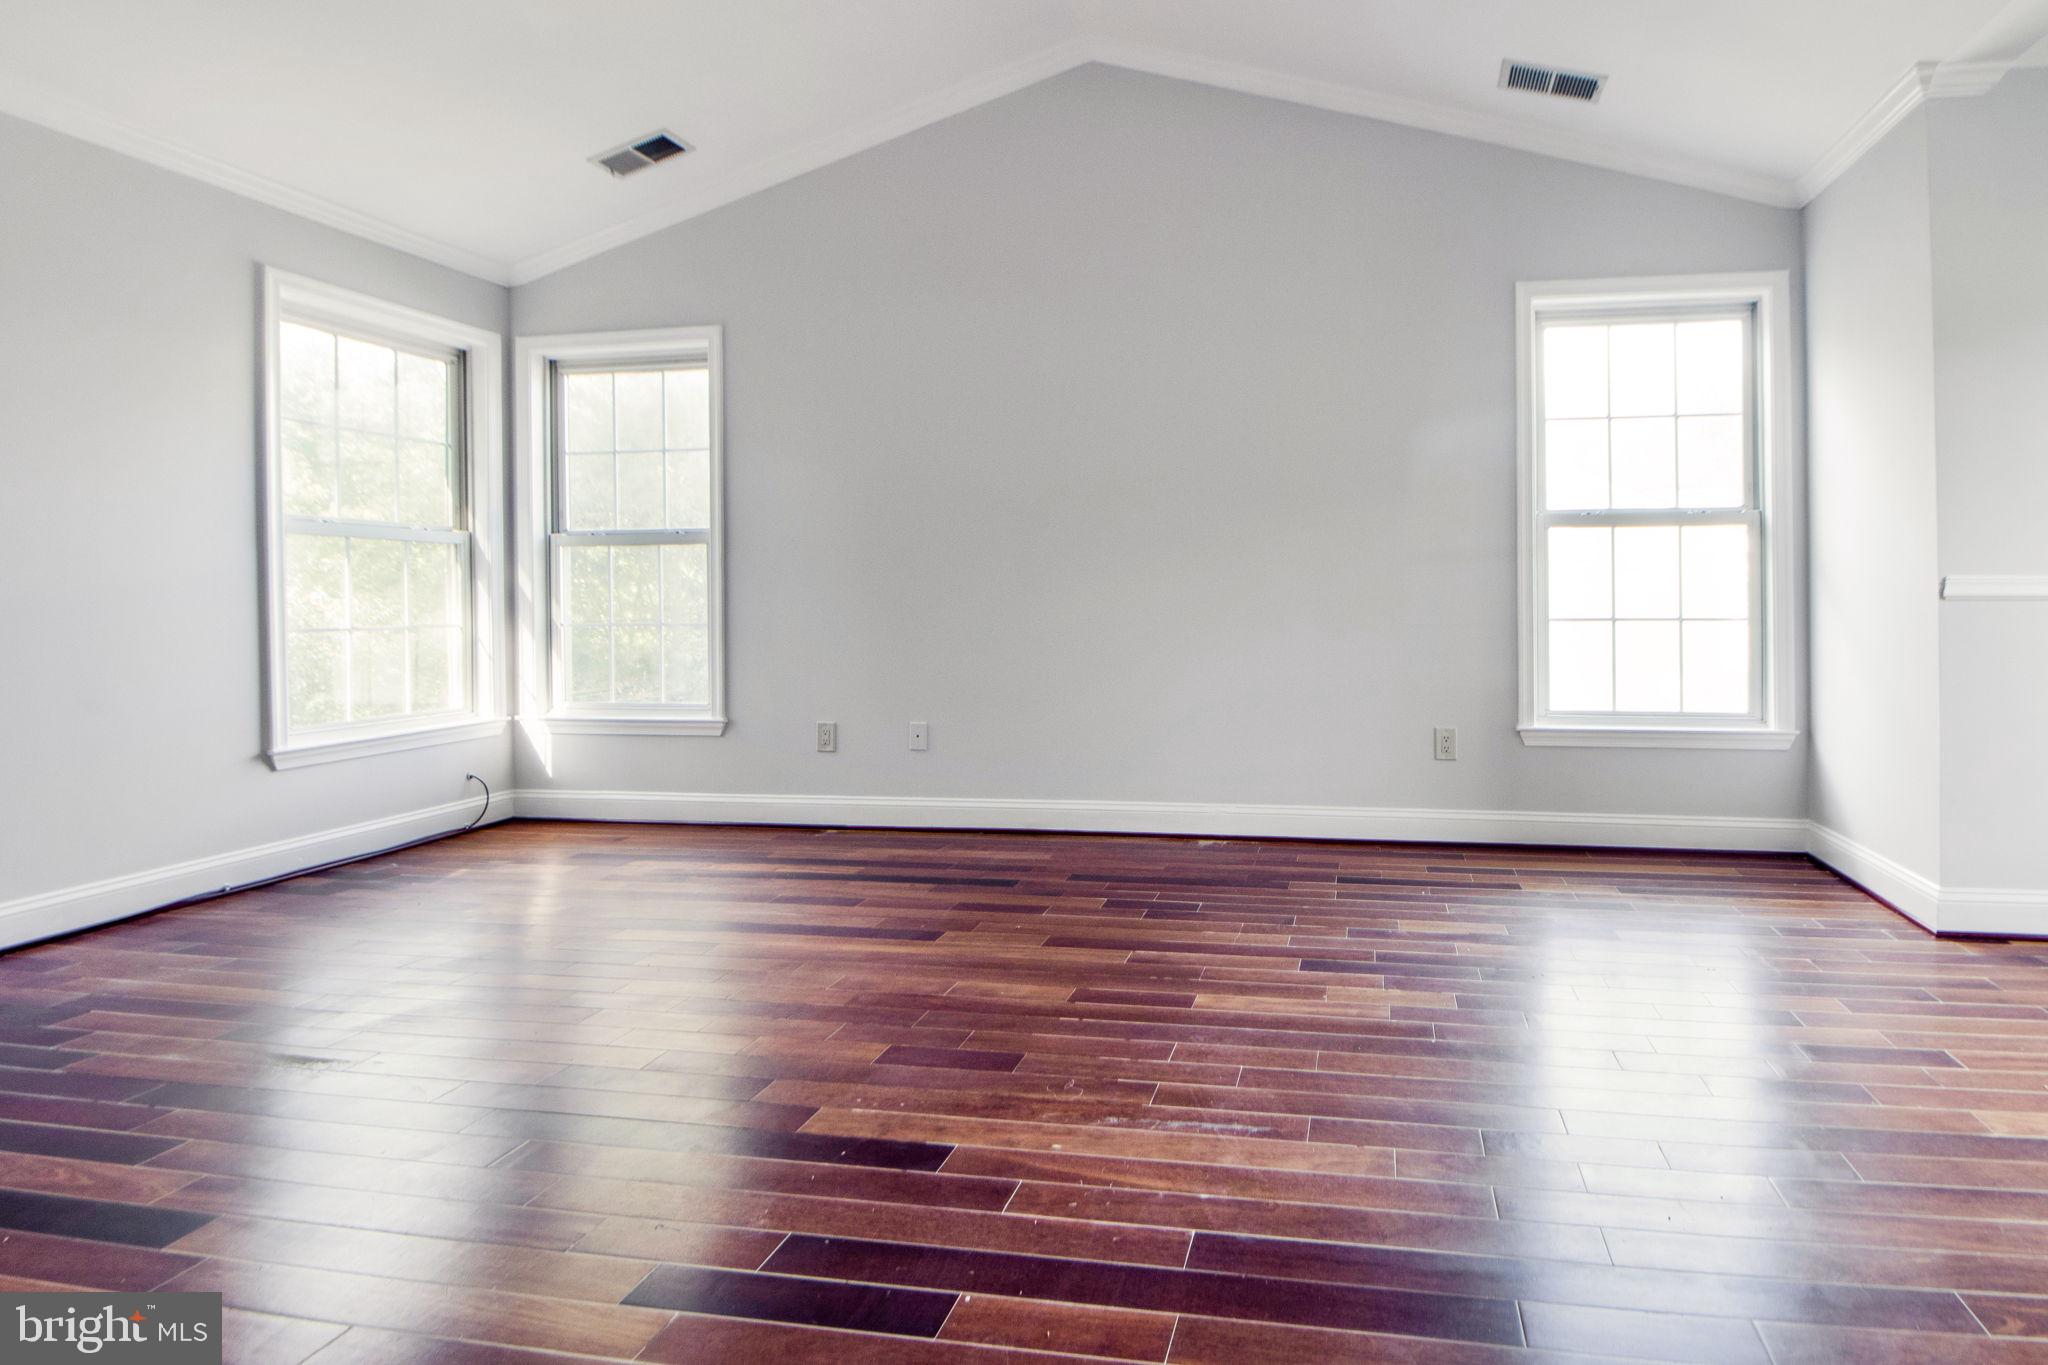
Empty room with dark wood flooring, gray walls, and three white-trimmed windows.
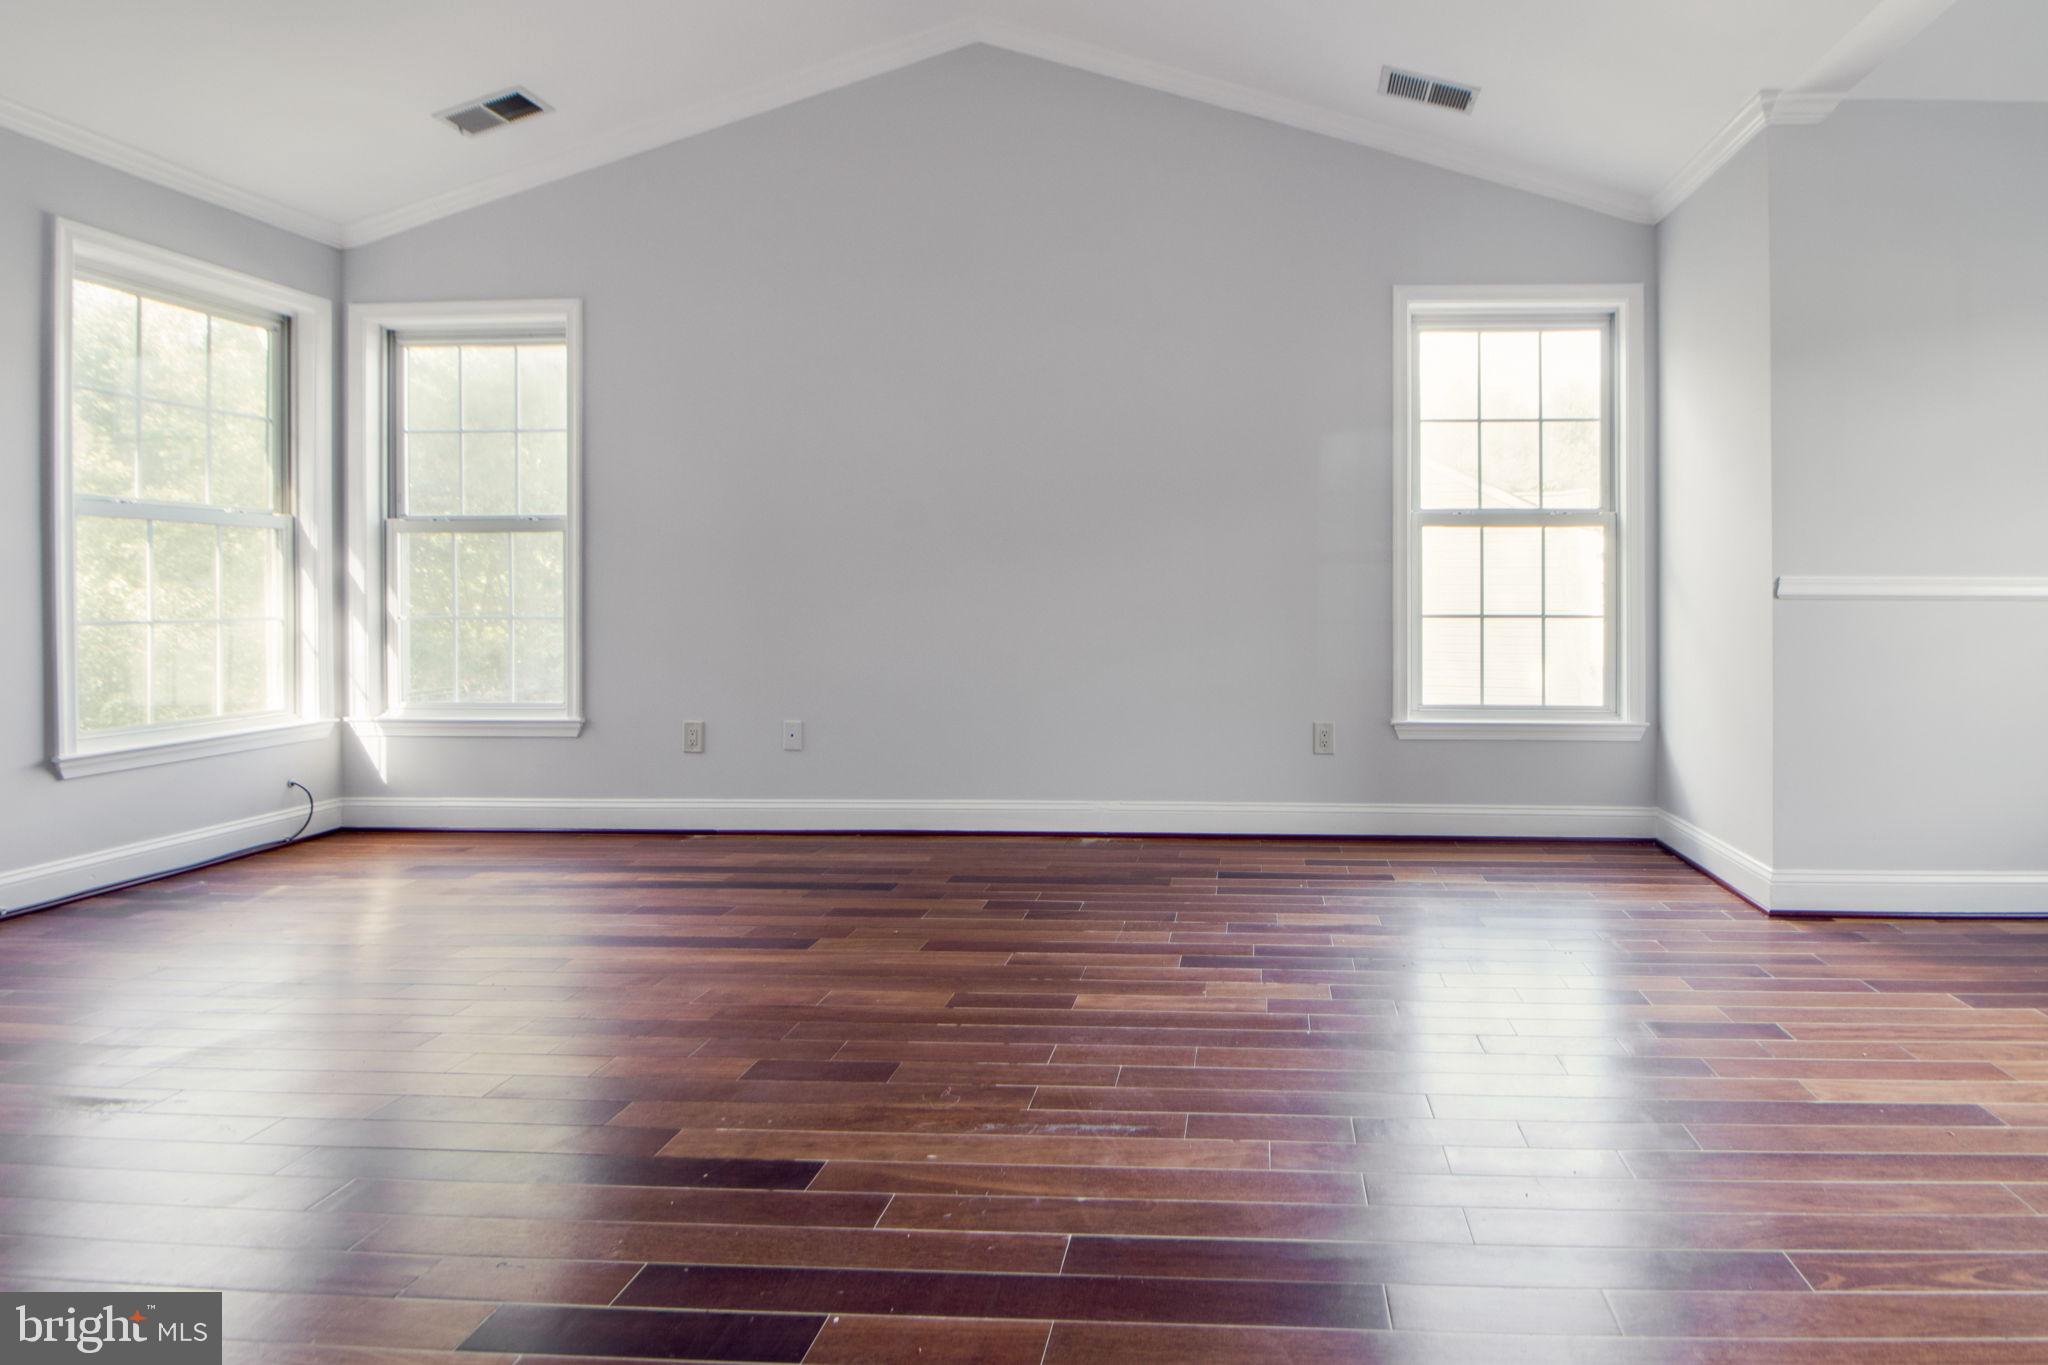
Vacant room with dark plank flooring, gray walls, and three sunlit windows.
Empty room with polished hardwood floors and a recessed window alcove.
Empty room with dark hardwood floors, gray walls, and two windows.
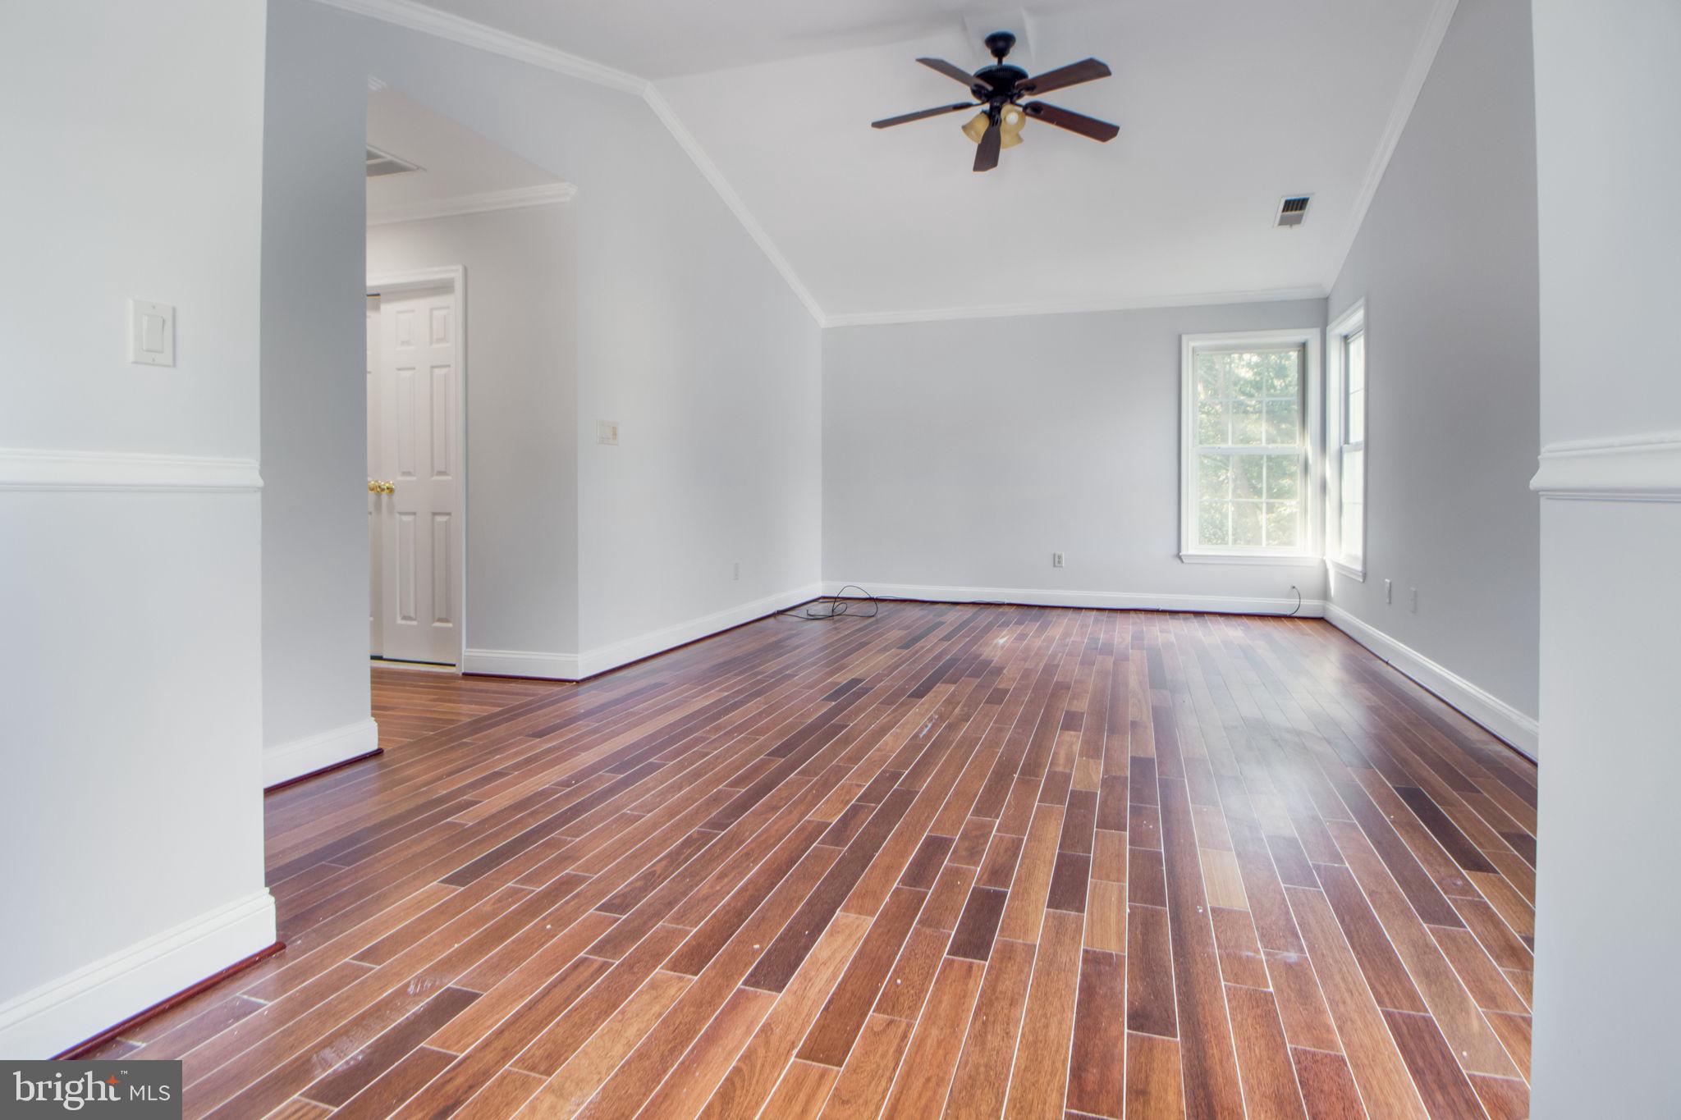
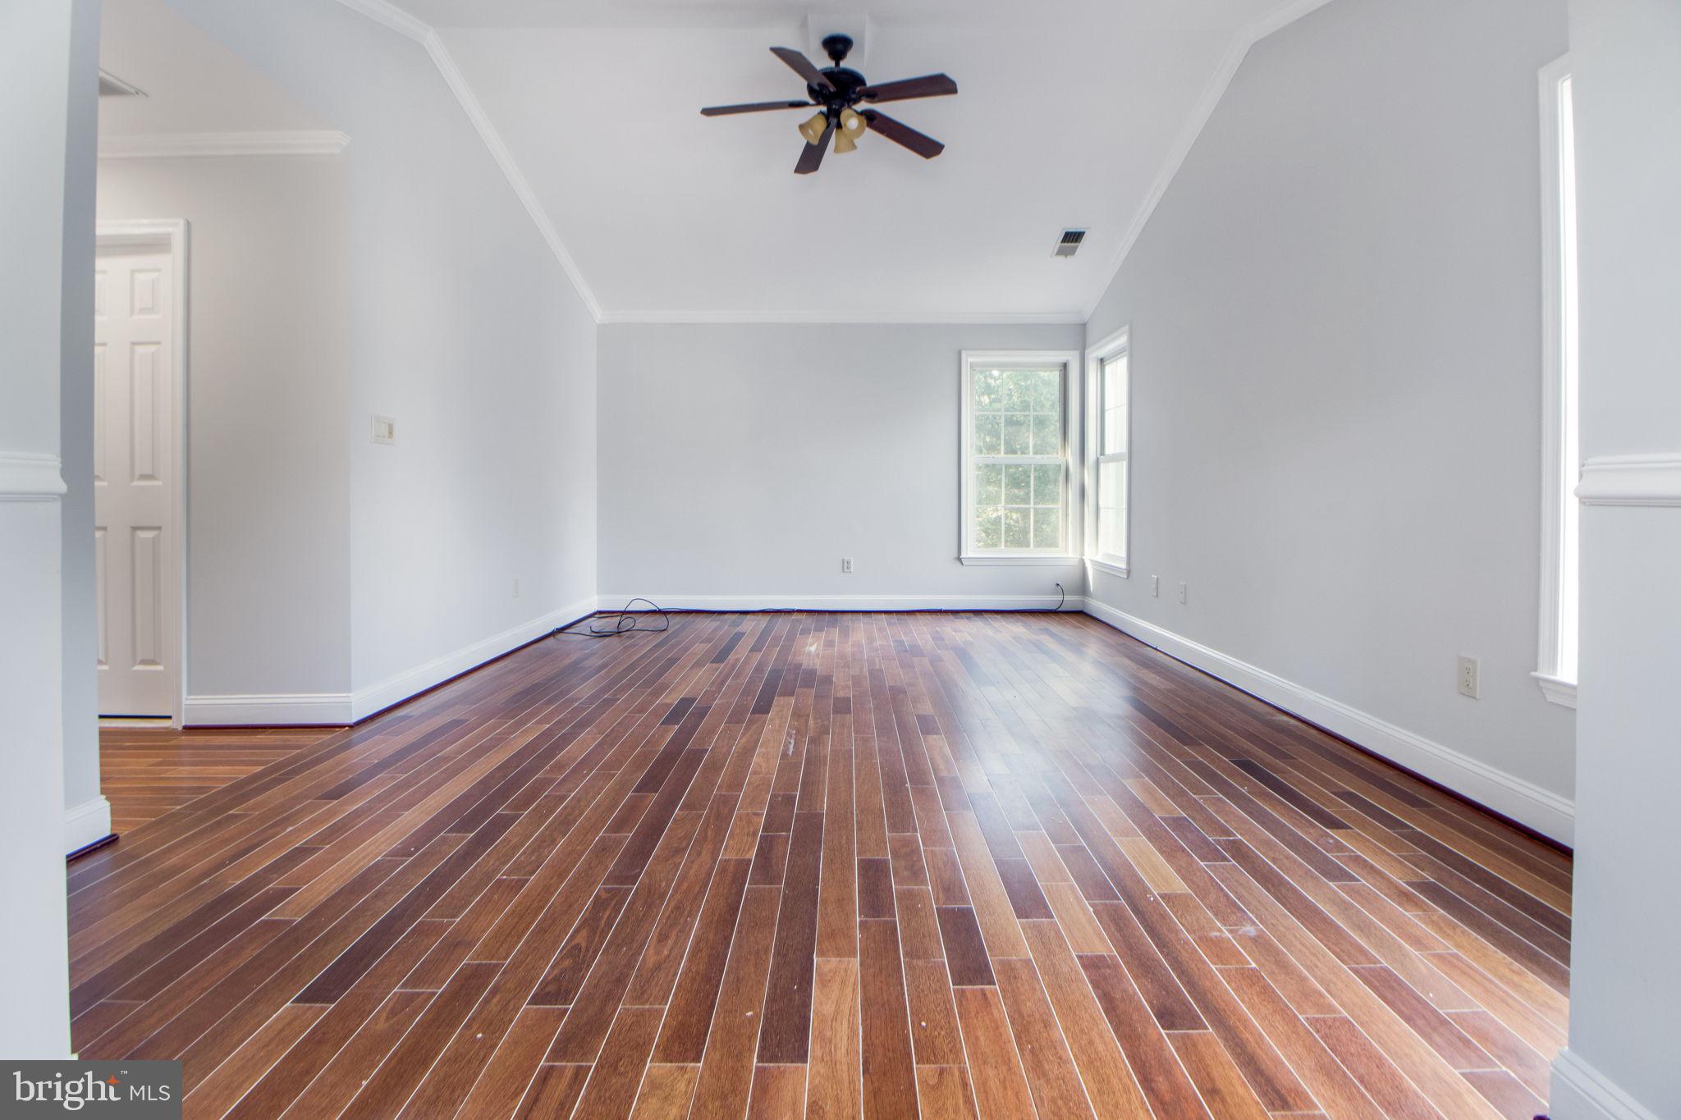
Empty room with reddish-brown hardwood floors, a ceiling fan, and two windows.
Empty living room with brown plank flooring, gray walls, several windows, and a ceiling fan.
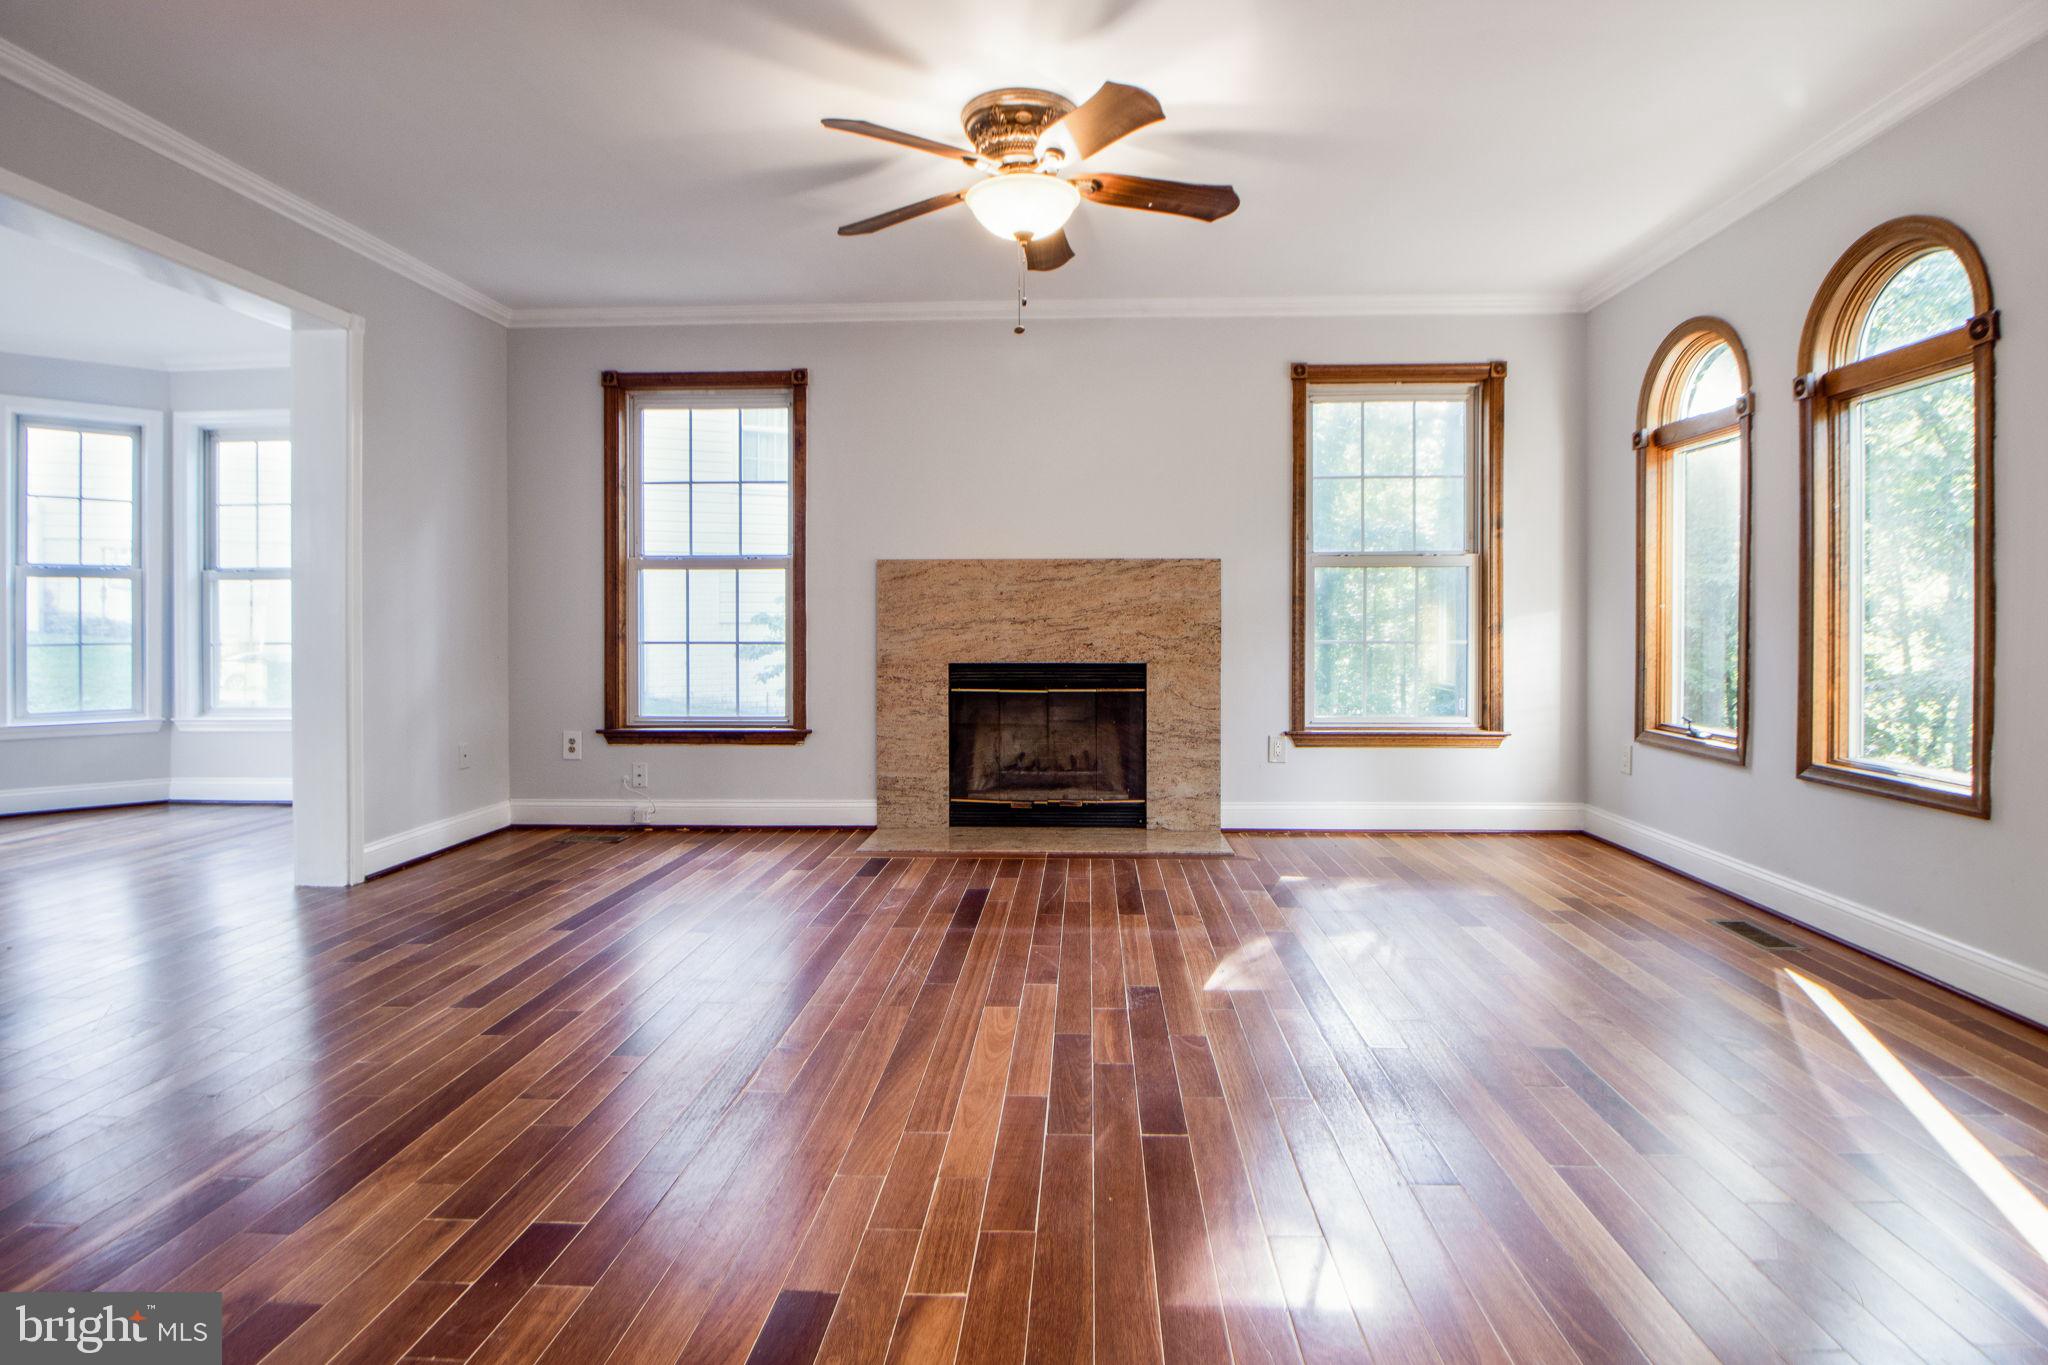
Empty living room with hardwood floors, a fireplace, and tall arched windows.
Vacant living room with hardwood floors, a stone fireplace, and tall wood-trimmed windows.
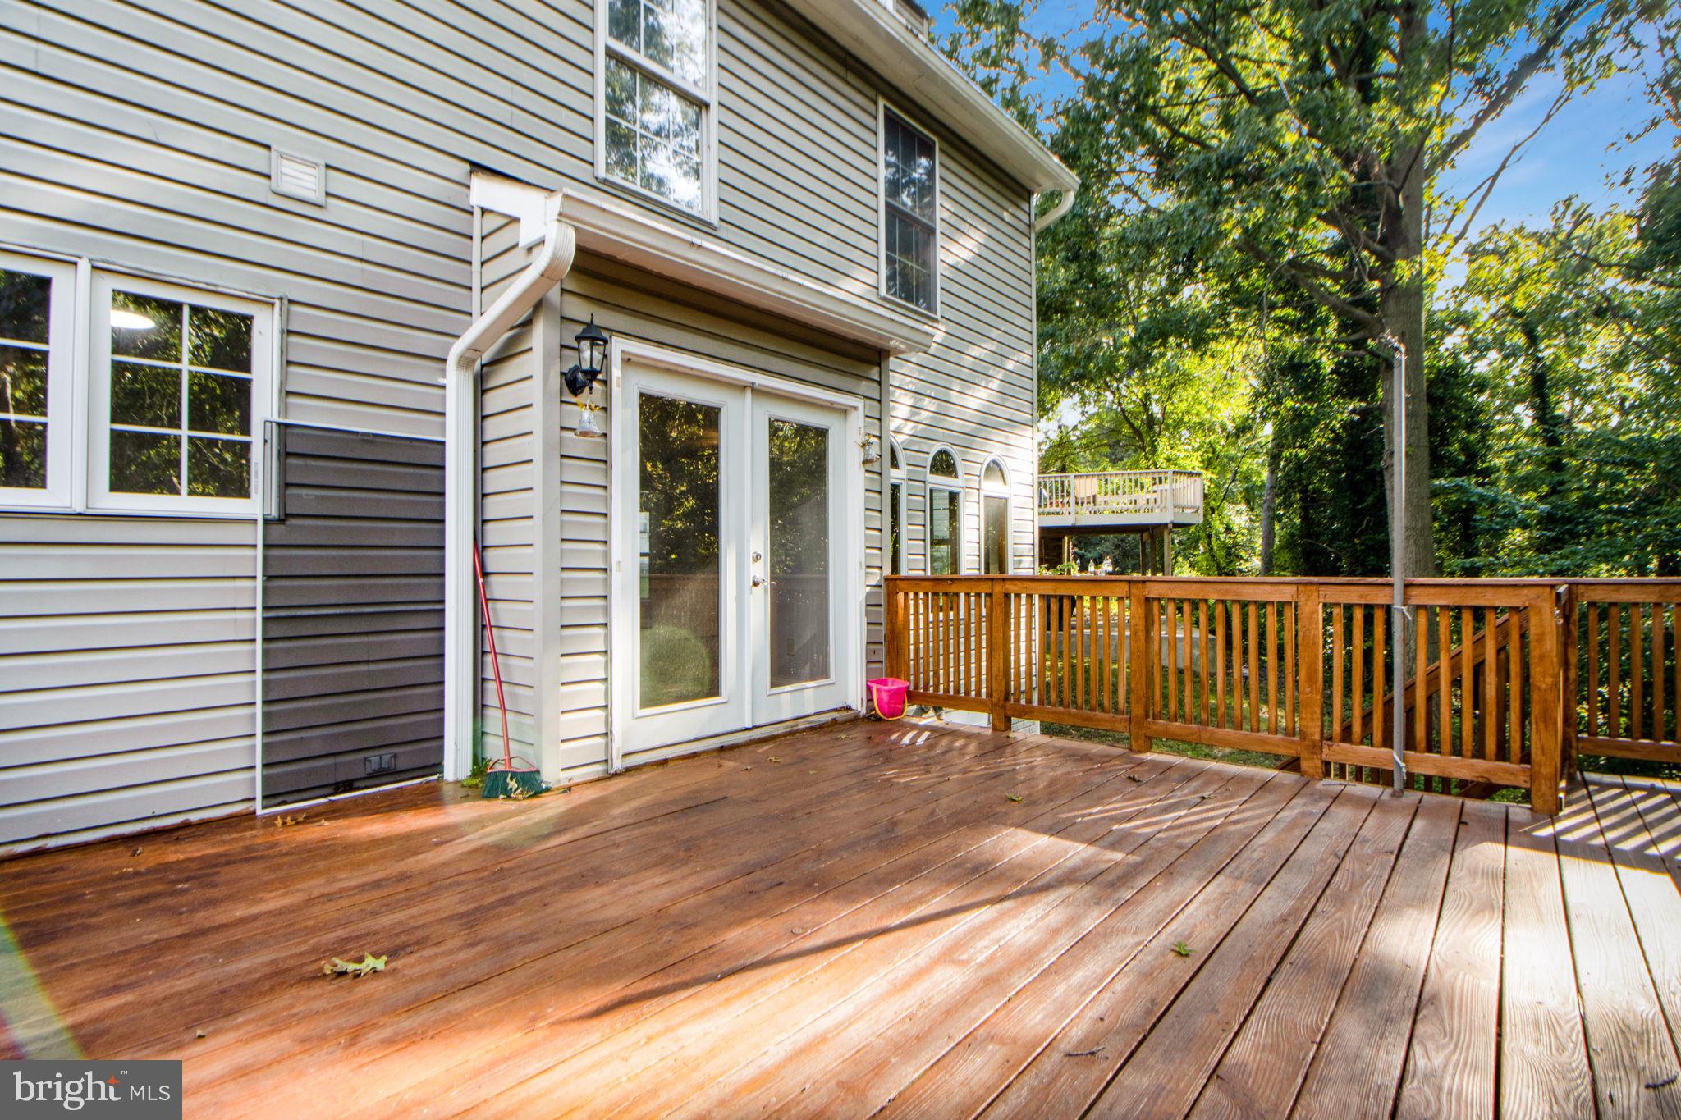
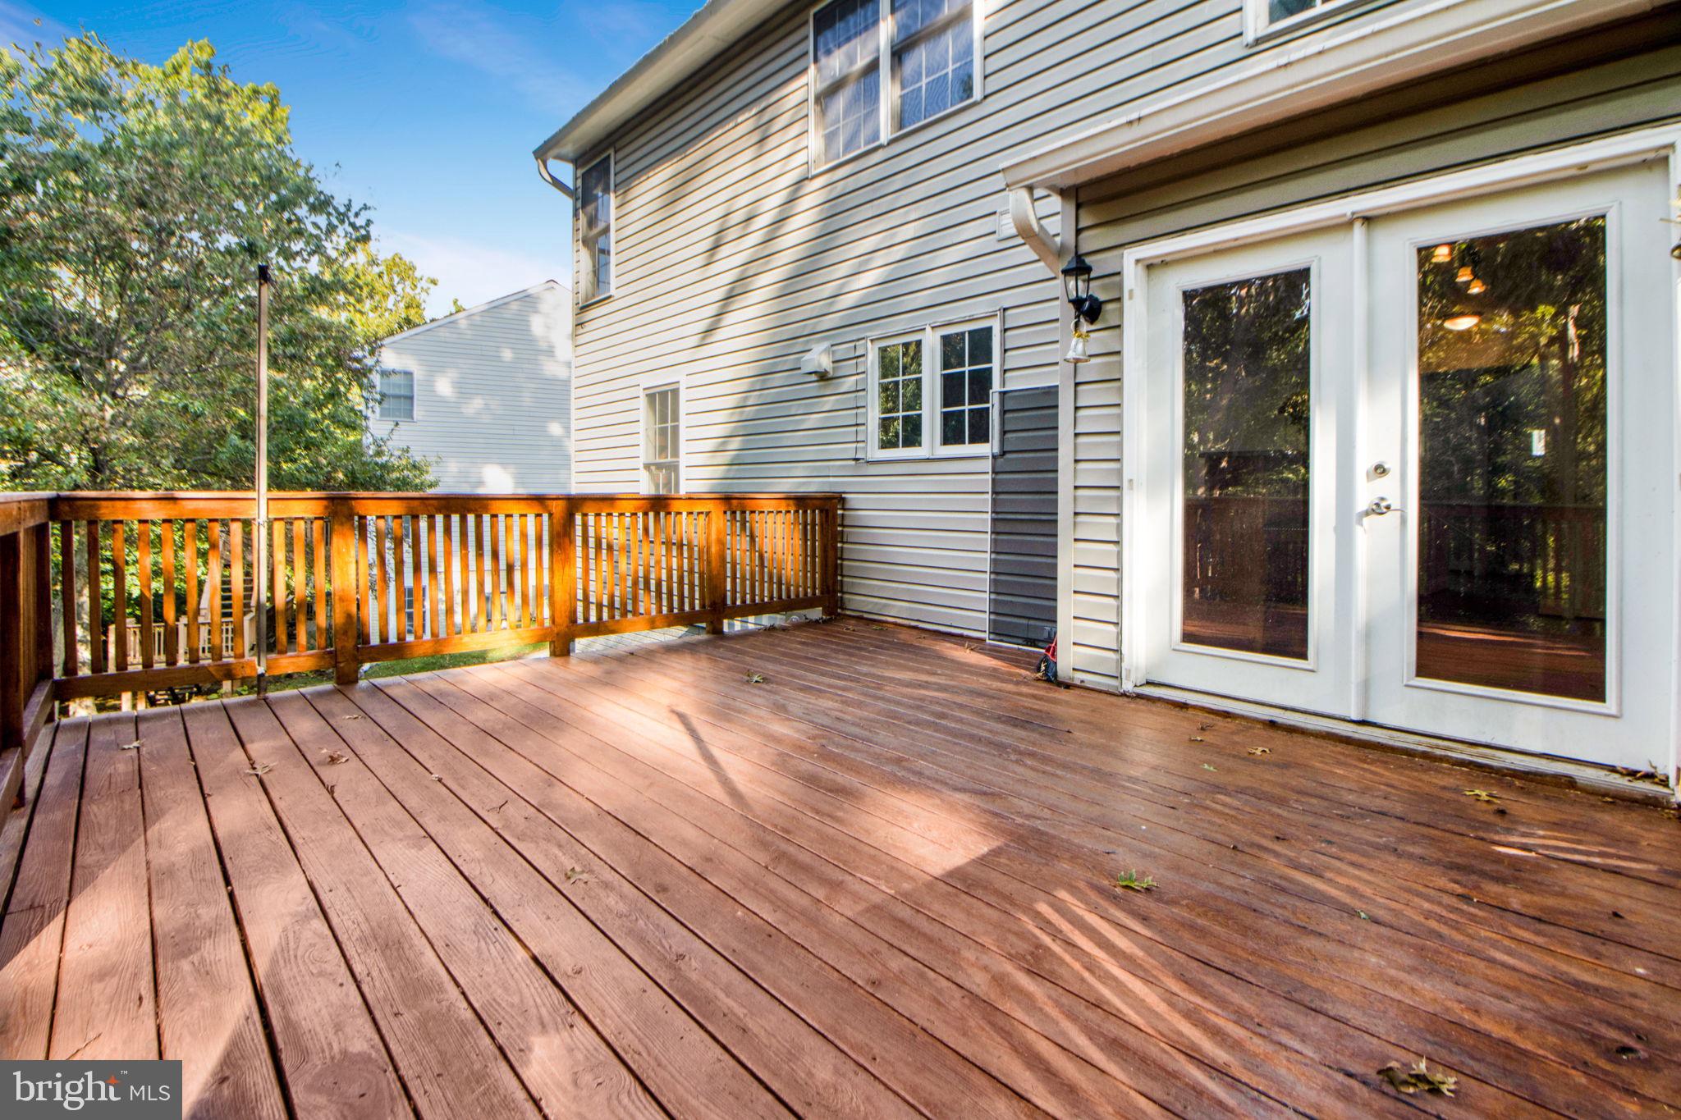
Wooden deck along the rear of a two-story home, bordered by trees and featuring white-framed sliding doors.
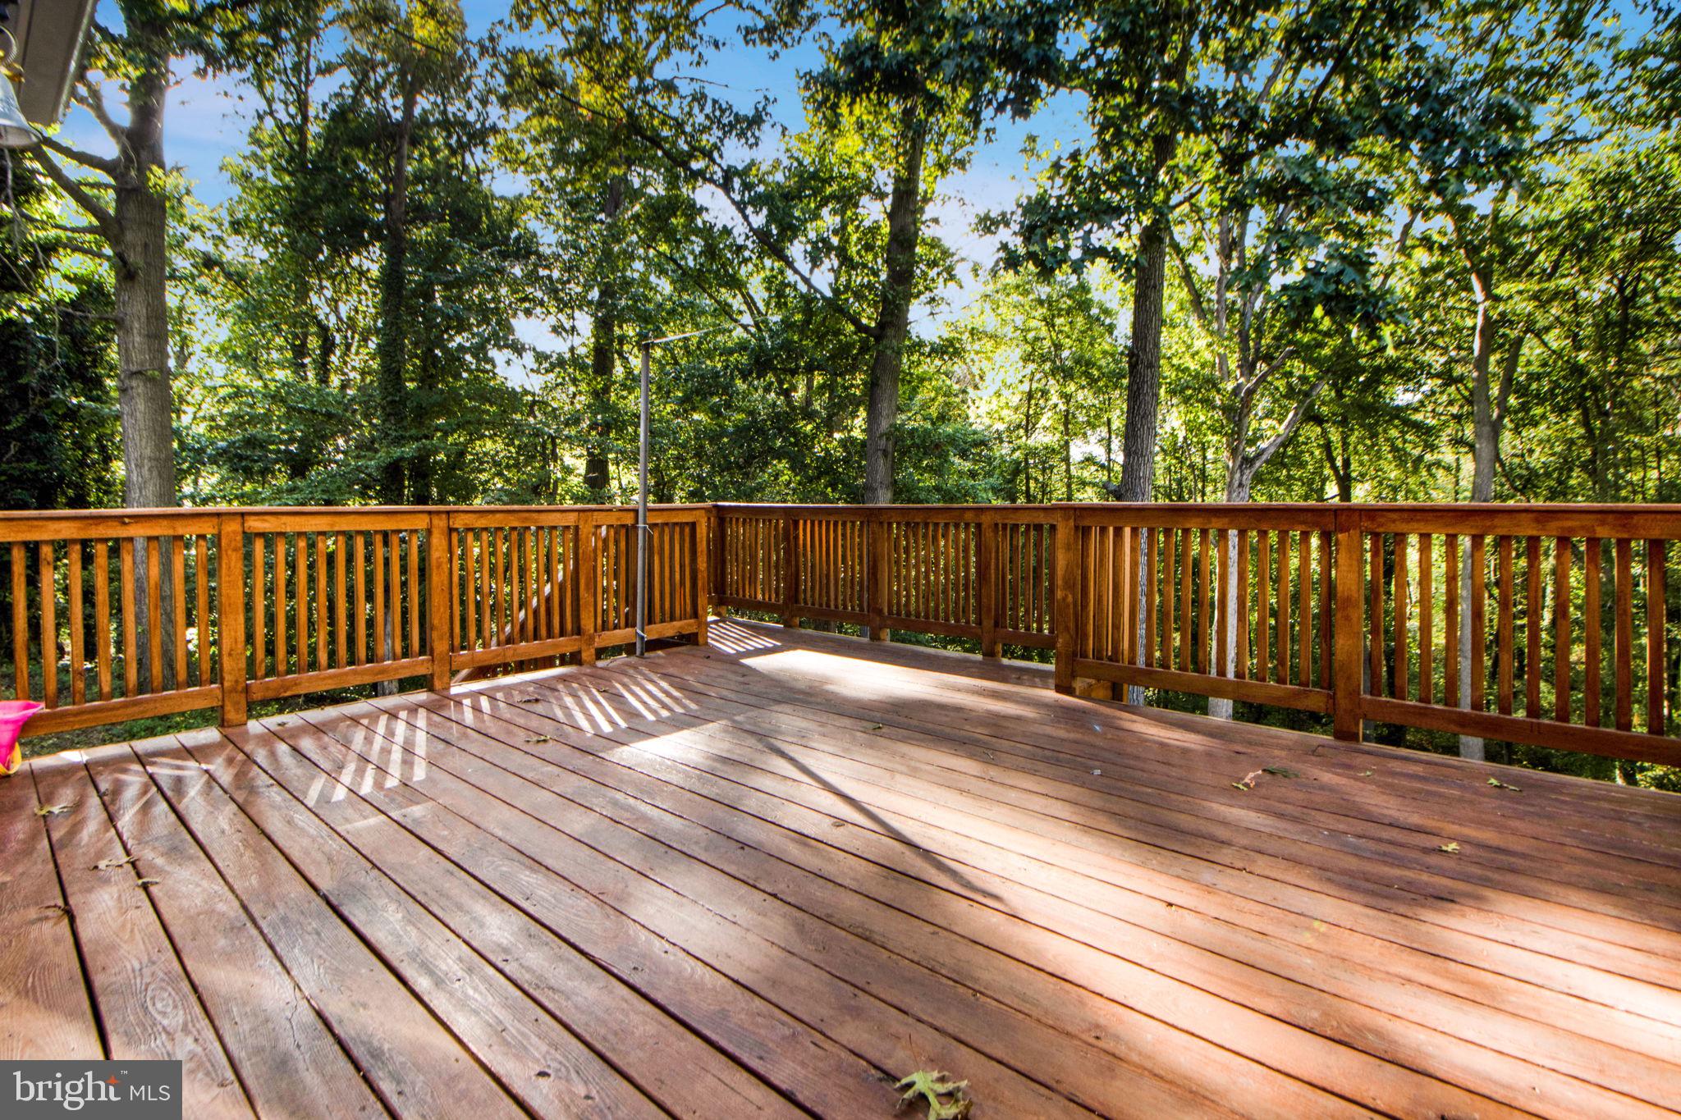
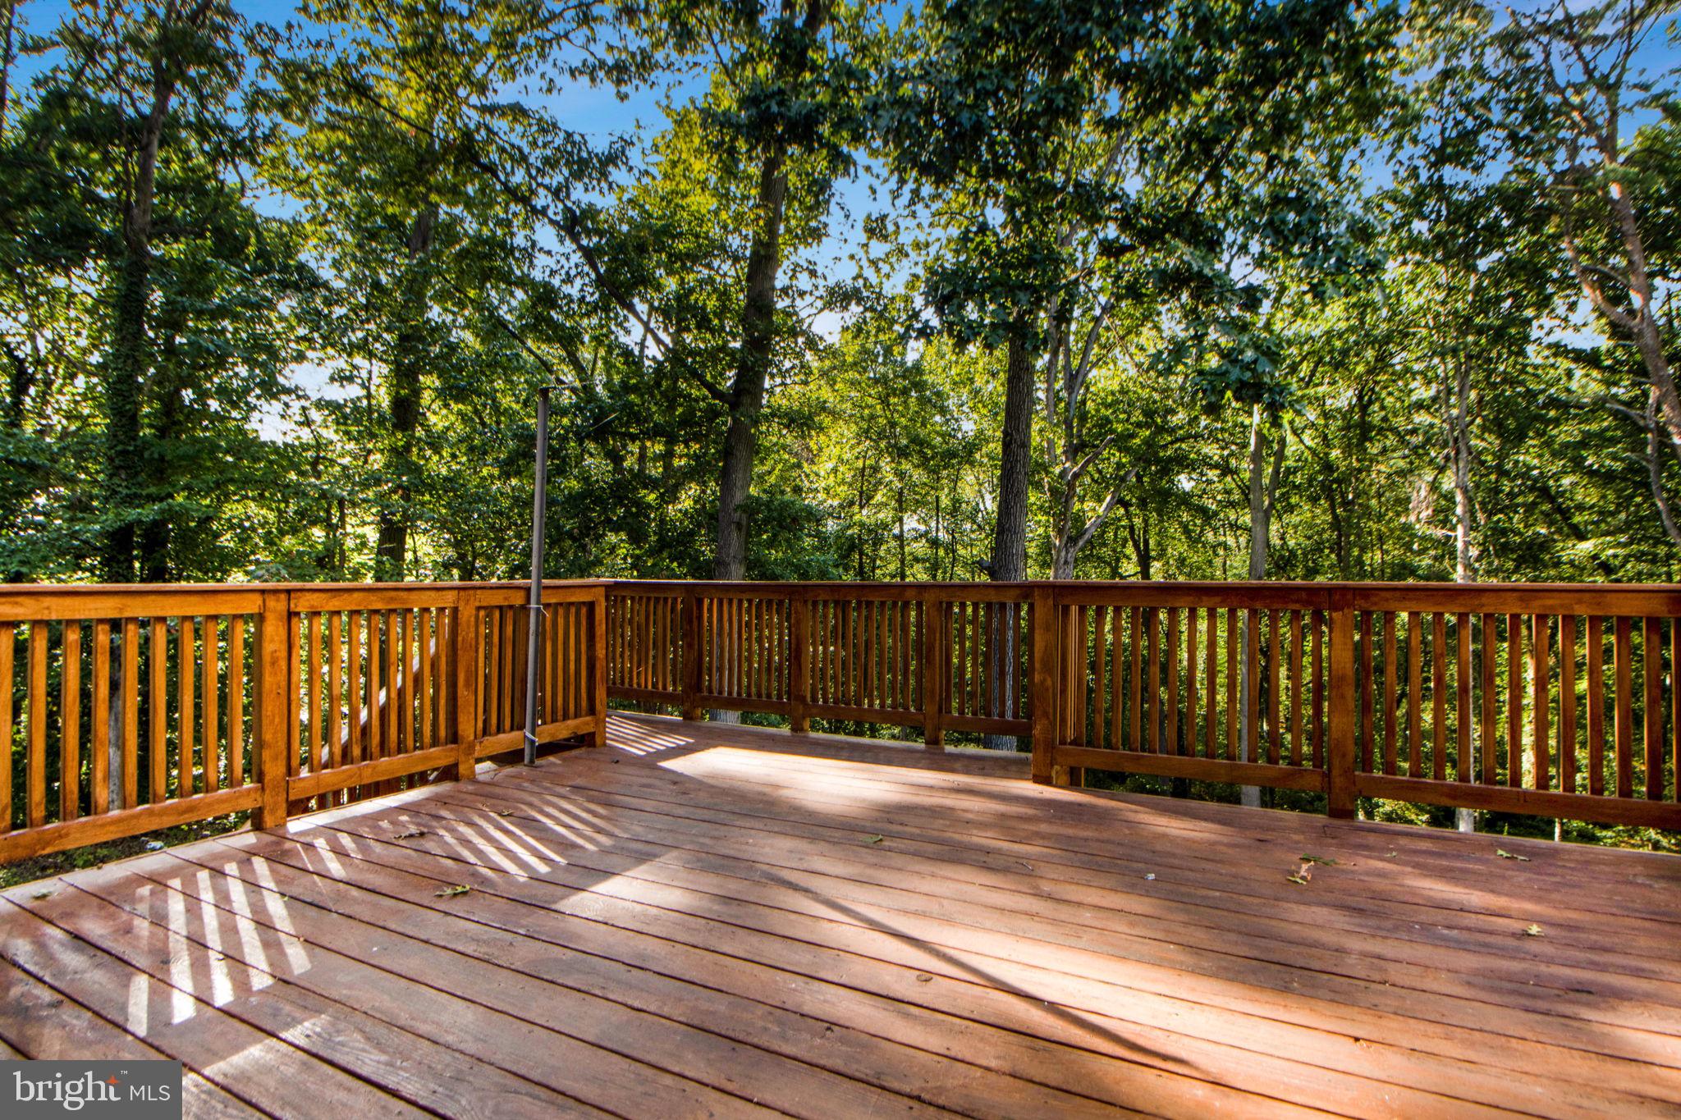
Wooden deck with matching railings overlooking a leafy wooded setting.
Wooden deck with reddish-brown railings overlooking leafy woods.
Spacious wooden deck with a railing beside a two-story home and glass doors.
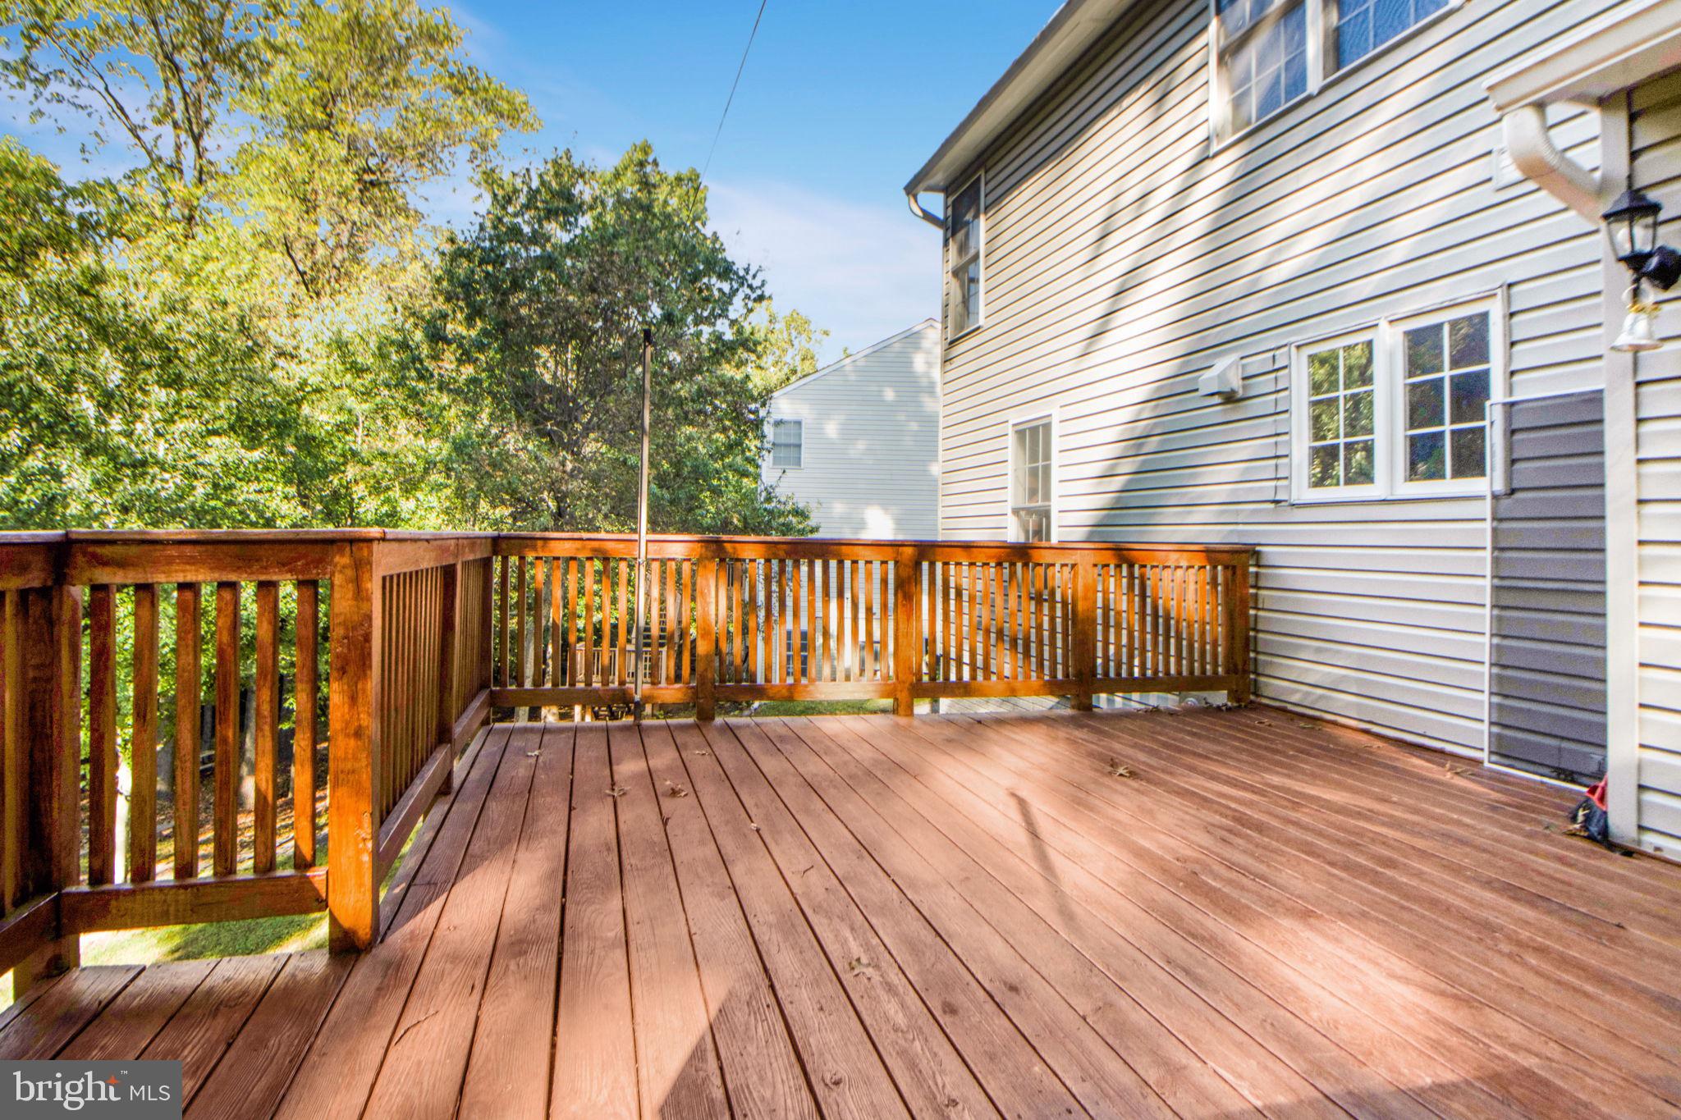
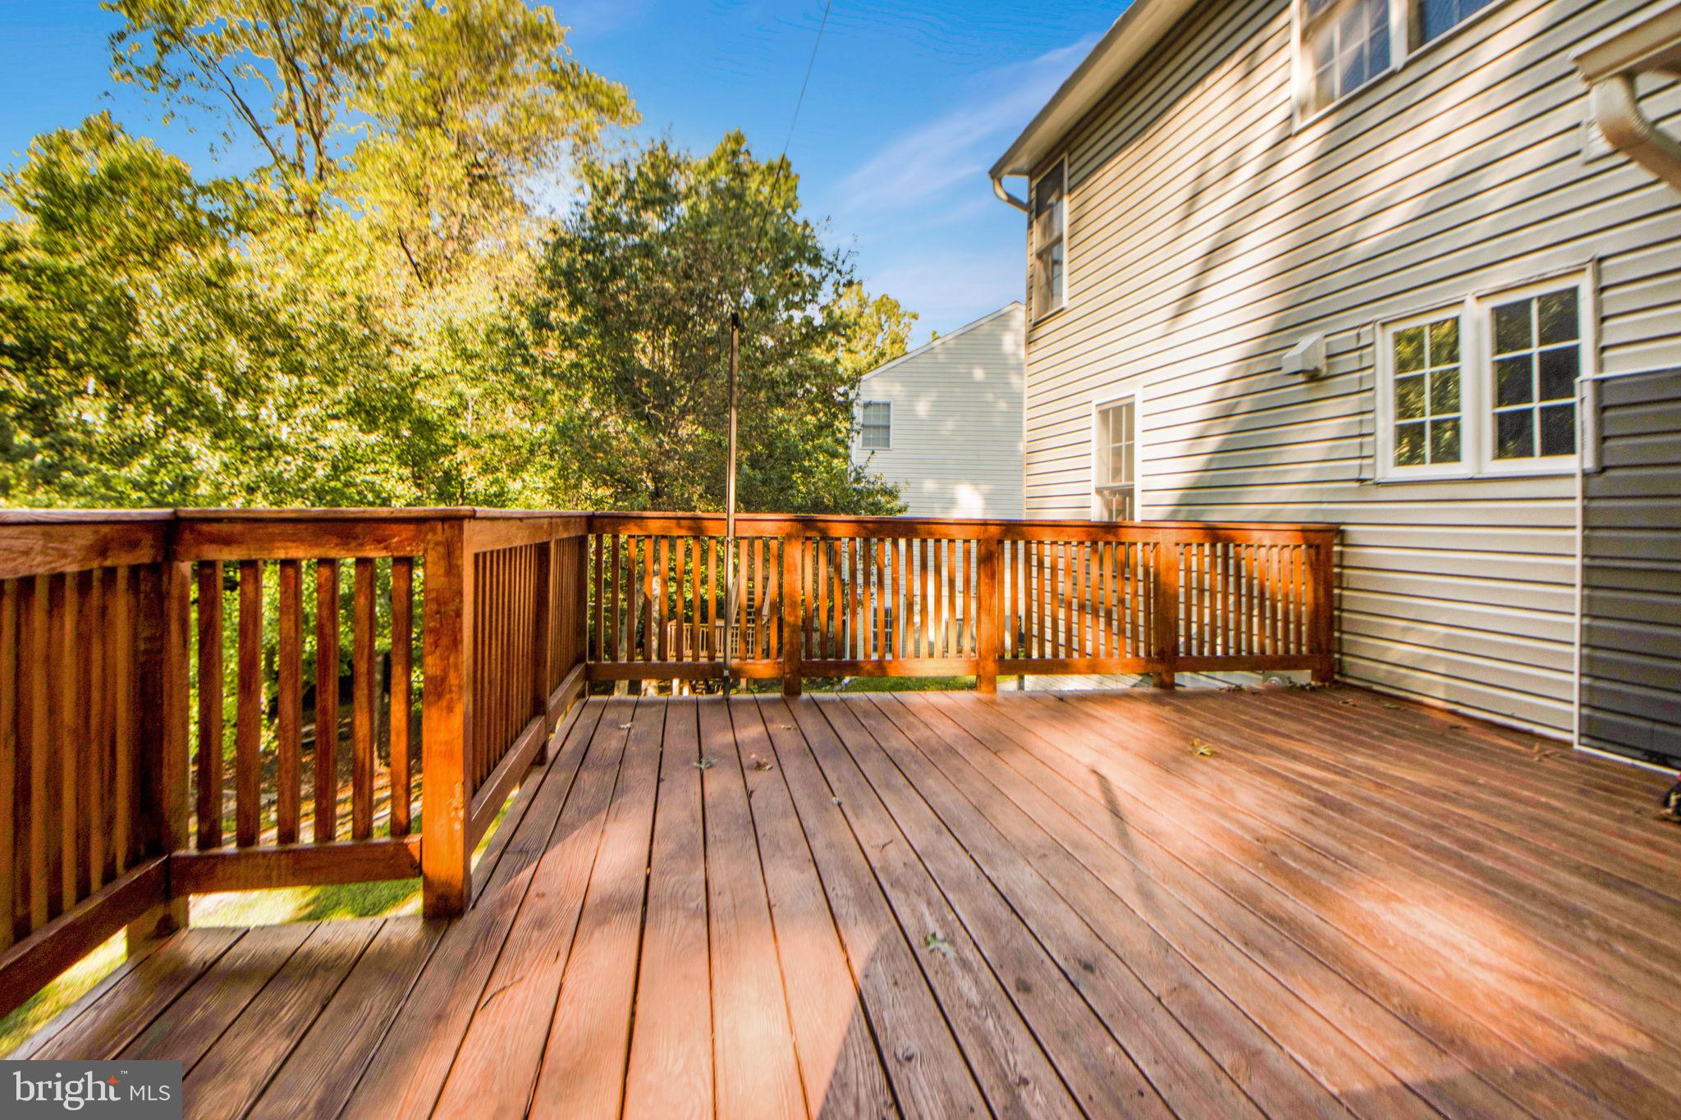
Wooden deck with warm-toned railings beside a light-sided house, overlooking leafy trees.
Wooden deck with reddish-brown railings beside a light-colored house, surrounded by leafy trees.
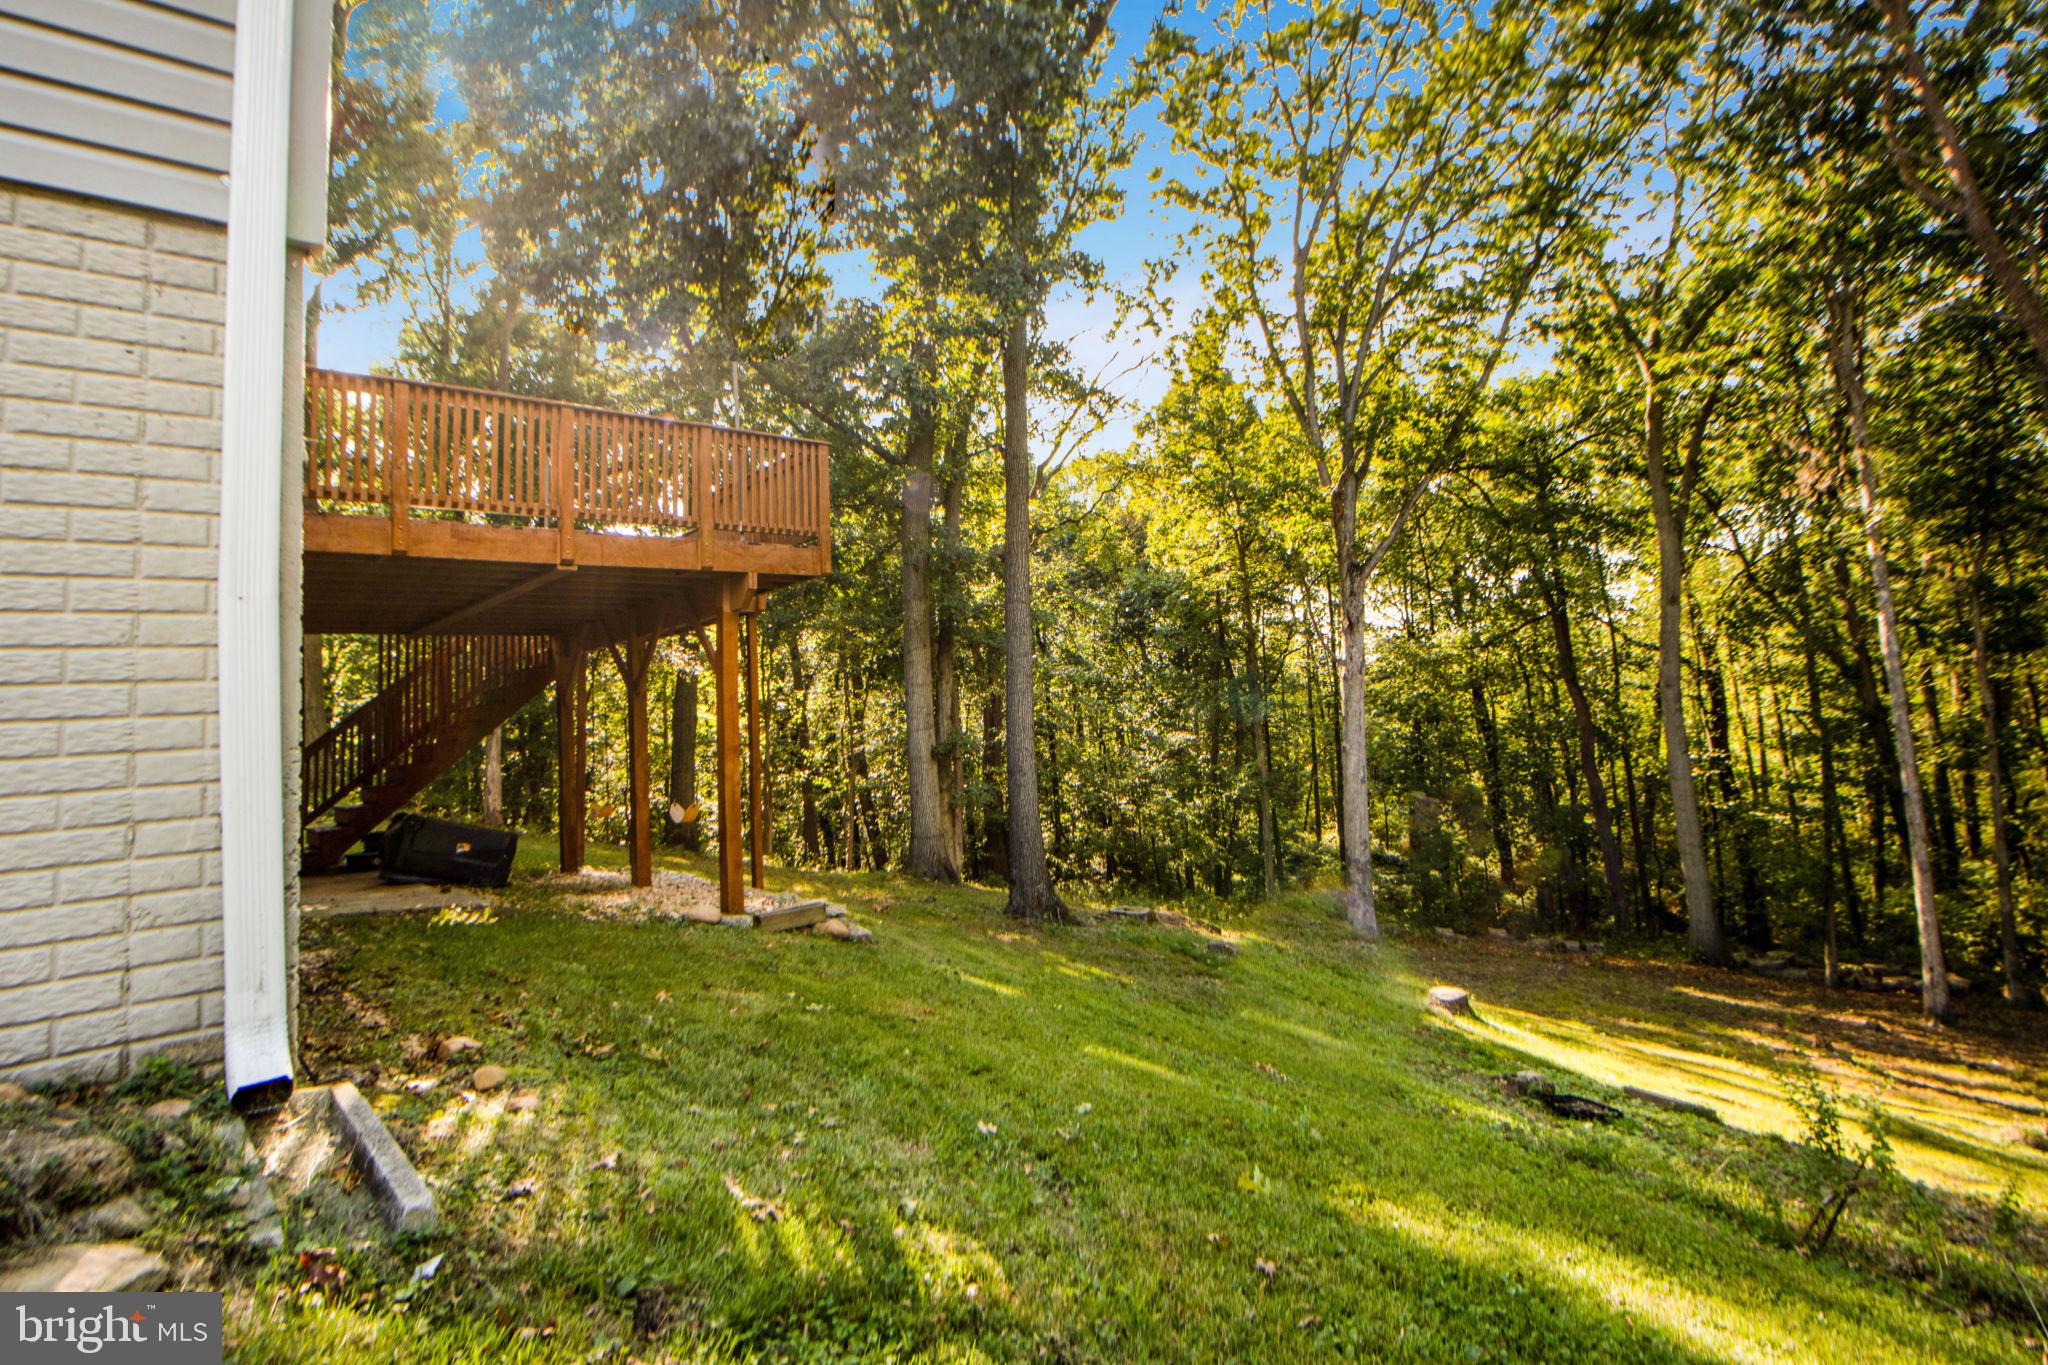
Wooded backyard with a raised wooden deck and staircase beside the house.
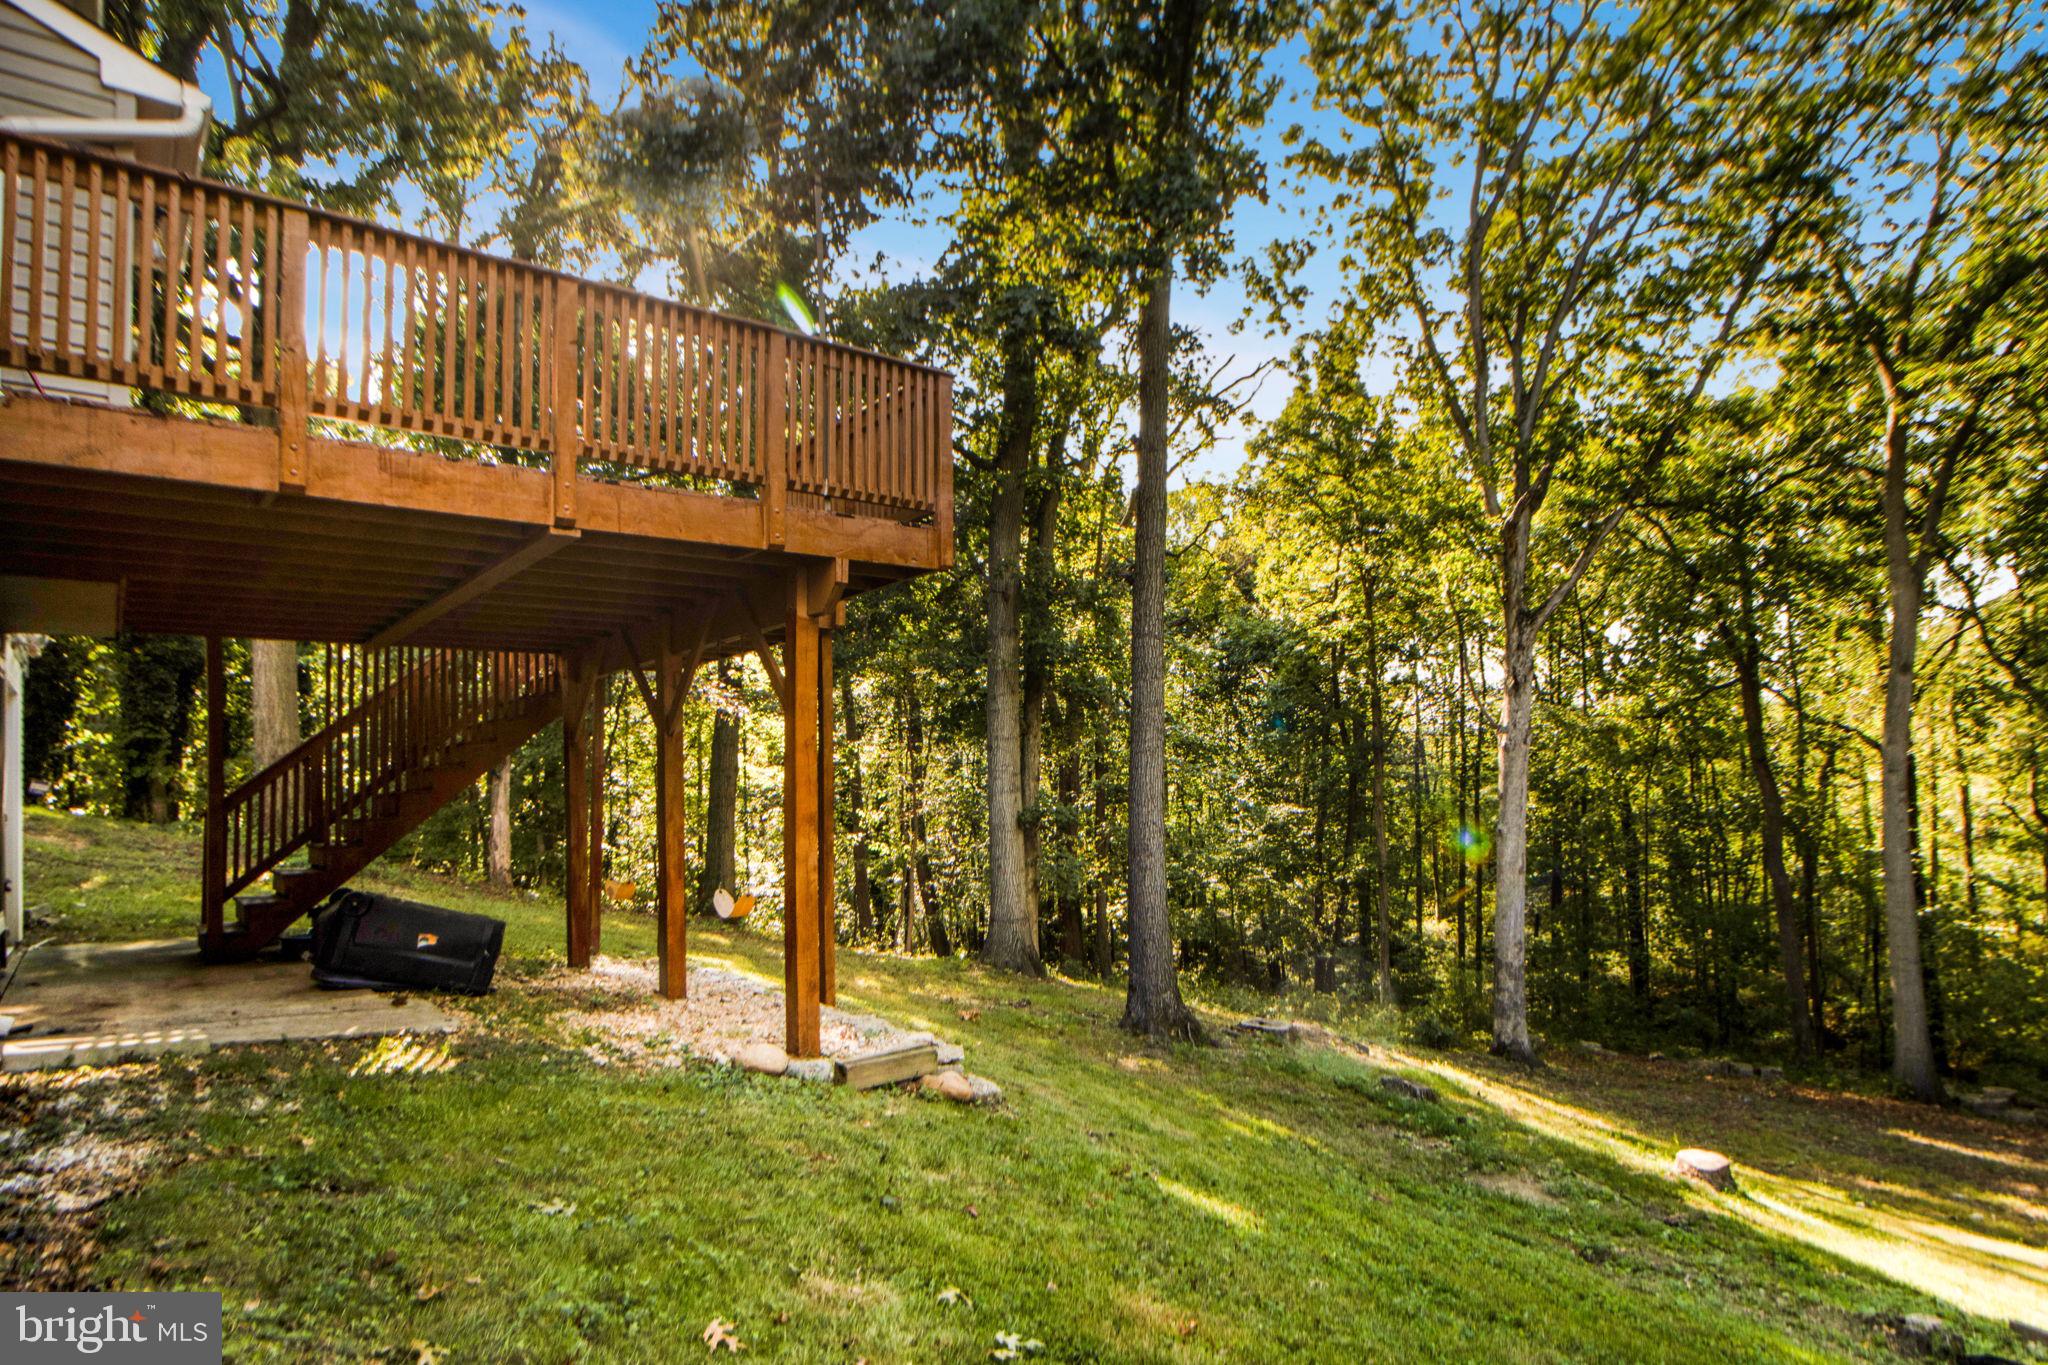
Elevated wooden deck and stairs overlook a sloping, tree-filled backyard.
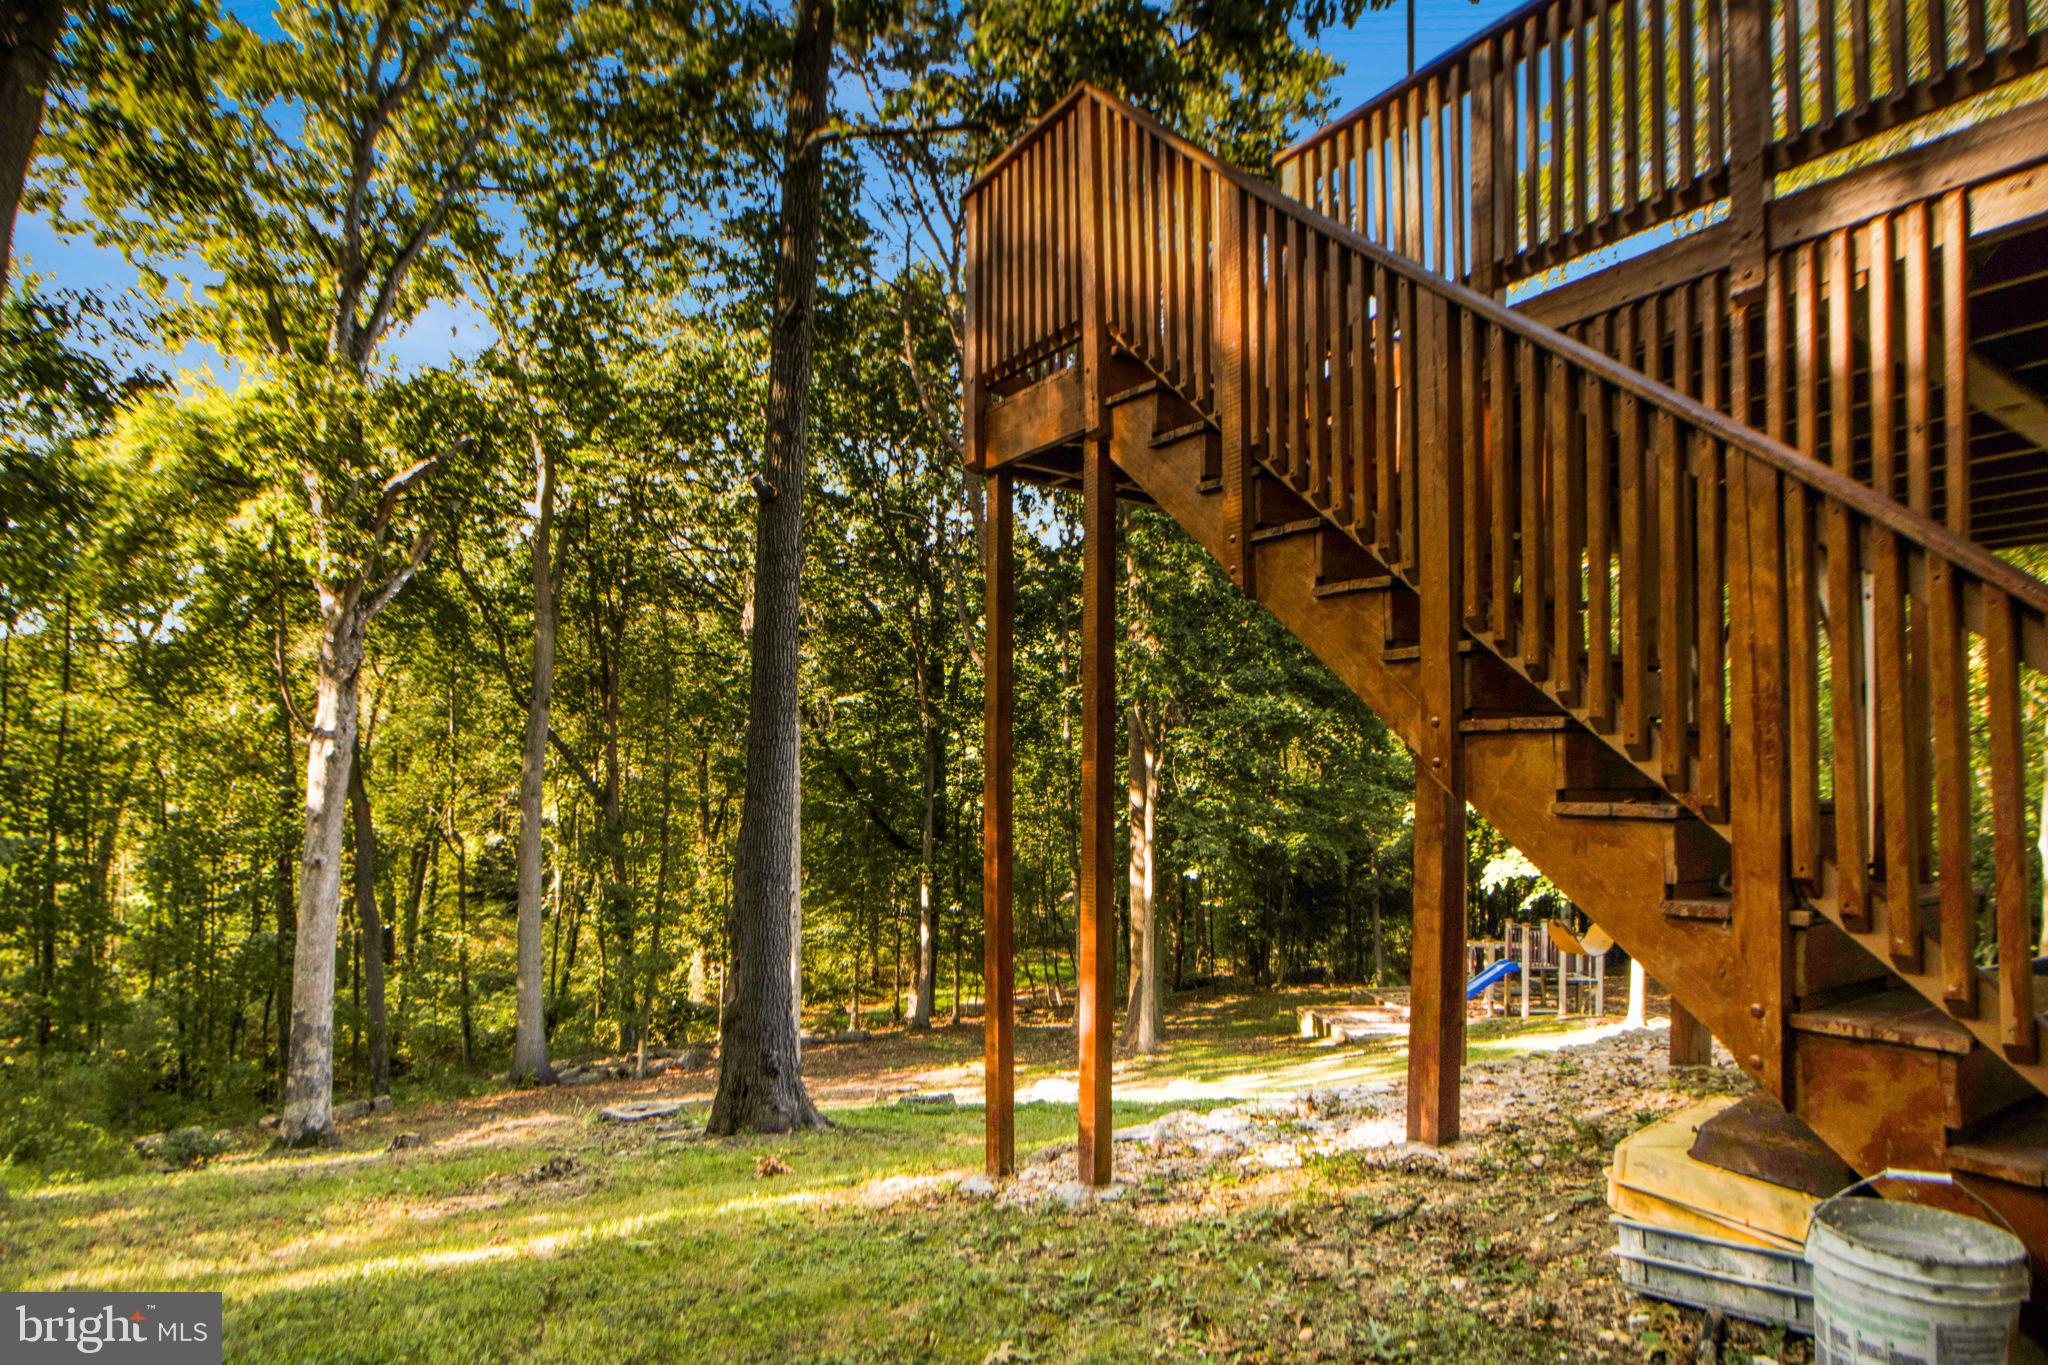
Raised wooden deck and stairs overlooking a wooded backyard with a playset.
SEE ALL PHOTOS
Two-story gray-sided home with a brick facade, white trim, and an attached garage.
Empty living room with a stone fireplace, three arched windows, and polished wood floors.
Open living area with a stone fireplace, arched windows, wood-look flooring, and kitchen bar seating.
Open kitchen with a breakfast bar, hardwood floors, arched windows, and French doors to a deck.
Wood staircase with white risers and hardwood floors, with a fireplace visible in the adjoining room.
Bright foyer with a prominent polished wood staircase and hardwood floors leading to glass doors.
Empty room with warm wood flooring, a wooden staircase, and a bay window.
Empty entry foyer with hardwood floors, a wooden staircase, and a bright bay-windowed room beyond.
Foyer with glossy wood floors, a turned-wood staircase, and an adjoining room with three arched windows.
Foyer with a wooden staircase, polished hardwood floors, and adjoining room with arched windows.
Kitchen with wood cabinetry, granite counters, stainless steel appliances, and a flower arrangement.
Kitchen with wood cabinets, granite counters, and stainless steel appliances.
Kitchen with warm wood cabinets, granite counters, and stainless steel appliances.
Kitchen with wood cabinets, granite counters, and large windows above the sink.
Kitchen with warm wood cabinetry, granite counters, and stainless steel appliances.
Empty room with two windows, gray walls, white chair rail, and glossy hardwood floors.
Empty bedroom with glossy brown plank flooring, pale gray walls, and an open closet.
Empty room with dark wood flooring, gray walls, and double closet doors.
Empty room with warm wood plank flooring, gray walls, and two tall windows.
Empty room with warm-toned plank flooring, gray walls, and two windows.
Empty room with hardwood floors, gray walls, tall windows, and doorways to adjoining spaces.
Empty gray room with hardwood floors, a large window, and doorways to a vanity area and closet.
Bathroom with a wood vanity, large mirror, toilet, and tan tub and shower surround.
Vacant room with brown wood-look flooring, gray walls, and two tall windows.
Vacant room with hardwood floors, two large windows, and an open doorway.
Empty room with gray walls, two tall windows, and dark wood plank flooring.
Empty walk-in closet with white wire shelving and dark wood-look flooring.
Walk-in closet with white wire shelving, a window, and dark wood floors.
Empty room with dark wood plank flooring, gray walls, and white chair rail.
Bathroom with a jetted soaking tub, dark tile, and a long wood double vanity with two sinks.
Bathroom with a built-in soaking tub, dark green tile surround, glass shower, and large double window.
Bathroom with a long wood double-sink vanity, wall mirror, white double doors, and dark tile floor.
Built-in soaking tub with dark tiled surround beneath two tall windows.
Bathroom vanity with two sinks, a large mirror, and warm wood cabinetry.
Empty room with dark wood flooring, gray walls, and three white-trimmed windows.
Vacant room with dark plank flooring, gray walls, and three sunlit windows.
Empty room with polished hardwood floors and a recessed window alcove.
Empty room with dark hardwood floors, gray walls, and two windows.
Empty room with reddish-brown hardwood floors, a ceiling fan, and two windows.
Empty living room with brown plank flooring, gray walls, several windows, and a ceiling fan.
Empty living room with hardwood floors, a fireplace, and tall arched windows.
Vacant living room with hardwood floors, a stone fireplace, and tall wood-trimmed windows.
Wooden deck along the rear of a two-story home, bordered by trees and featuring white-framed sliding doors.
Wooden deck with matching railings overlooking a leafy wooded setting.
Wooden deck with reddish-brown railings overlooking leafy woods.
Spacious wooden deck with a railing beside a two-story home and glass doors.
Wooden deck with warm-toned railings beside a light-sided house, overlooking leafy trees.
Wooden deck with reddish-brown railings beside a light-colored house, surrounded by leafy trees.
Wooded backyard with a raised wooden deck and staircase beside the house.
Elevated wooden deck and stairs overlook a sloping, tree-filled backyard.
Raised wooden deck and stairs overlooking a wooded backyard with a playset.
Sold

6212 WOODLAND ROAD

6212 WOODLAND ROAD, LINTHICUM HEIGHTS, MD 21090

$552,500
Welcome this nice Single Family home! A very private back yard and deck! fresh painting and so on! It's the perfect place to create your magination, welcome home!

4
beds

3
baths

2,872 Sq.Ft. LIVING AREA

8,662 Sq.Ft. lot

Alexandra Ryan

Alexandra Ryan

Features & Amenities

Interior

  • total bedrooms4
  • Total bathrooms3
  • full bathrooms2
  • half bathroom1
  • APPLIANCES Gas Water Heater

Area & Lot

  • Status Sold
  • Date Sold February 16, 2024
  • Living Area2,872 Sq.Ft.
  • Lot Area8,662 Sq.Ft.
  • MLS® IDMDAA2070174
  • TypeResidential
  • YEAR BUILT1995
  • Architecture StylesColonial
  • School DistrictANNE ARUNDEL COUNTY PUBLIC SCHOOLS

Exterior

  • Garage Space1.0
  • water SourcePublic
  • parkingDetached
  • HEAT TYPENatural Gas, Central
  • AIR CONDITIONINGCentral Air
  • sewerPublic Sewer
  • SubstructureOther

Financial

  • Sales Price$552,500
  • Real Estate Tax $5,116/yr
  • HOA $100/yr
  • Zoning 05

Trusted Real Estate Guidance in Maryland

Rosewood Home Group delivers expert guidance, local Maryland market knowledge, and a seamless real estate experience. Whether buying or selling, our team is committed to protecting your interests and achieving results with integrity and precision.

Follow Us on Instagram