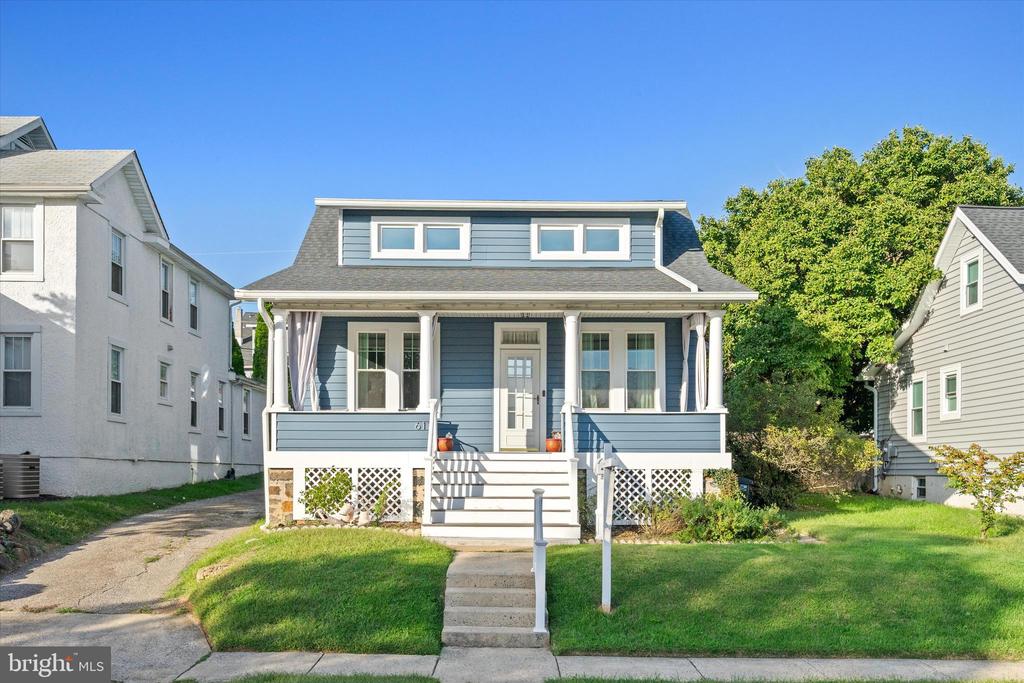
Blue-sided house with a covered front porch, upper dormer windows, and a green lawn.
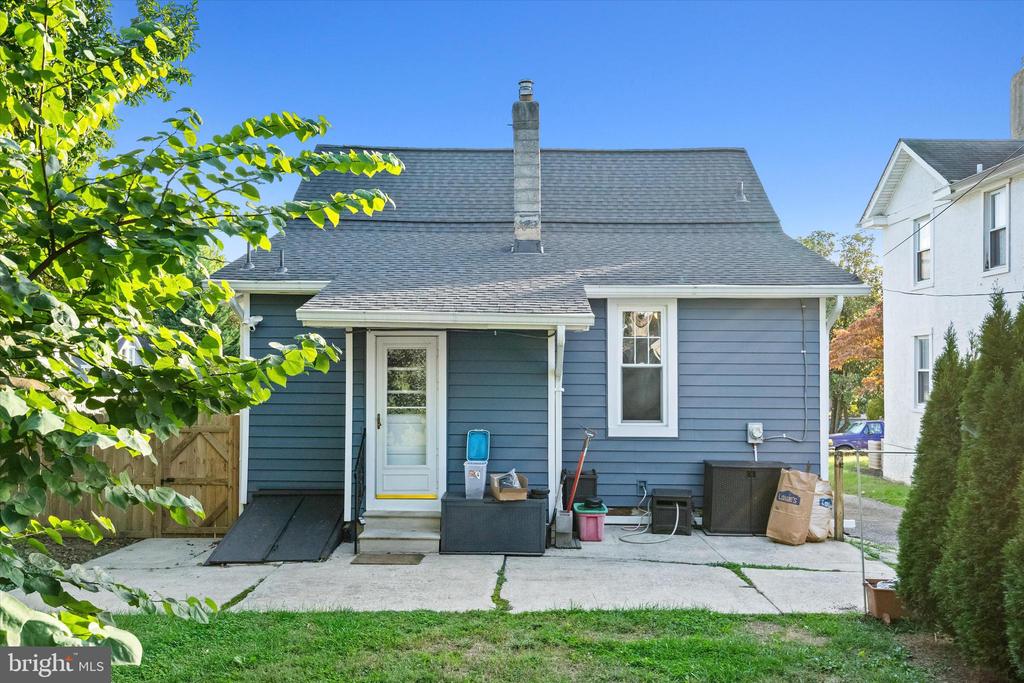
Blue-sided house with a covered rear entry, concrete patio, and chimney.
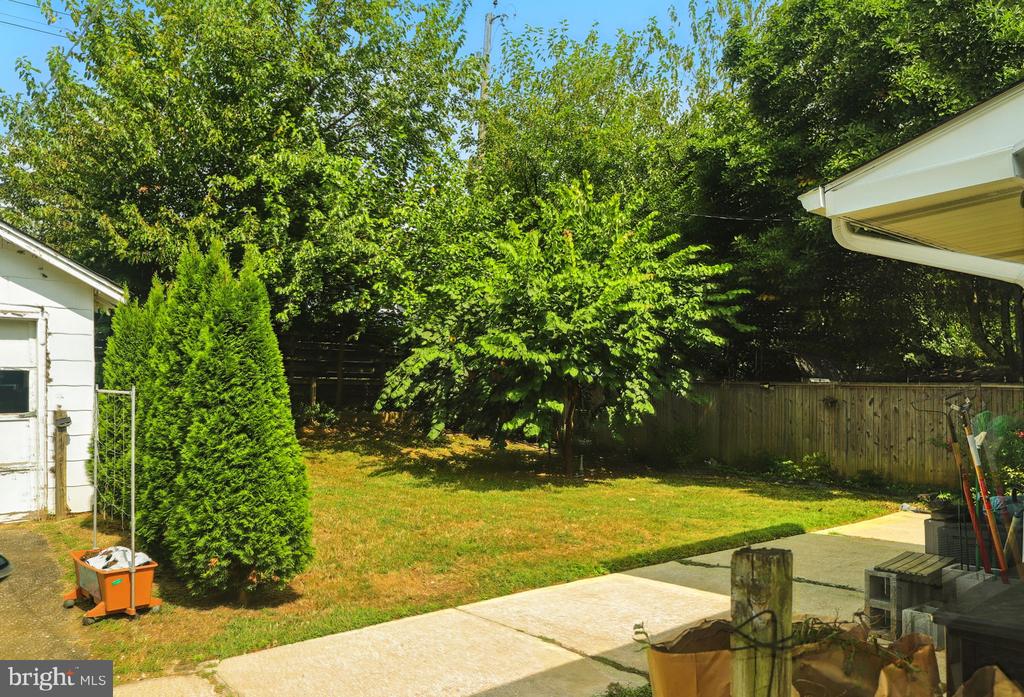
Backyard with a grassy lawn, mature trees, wooden fence, and concrete patio.
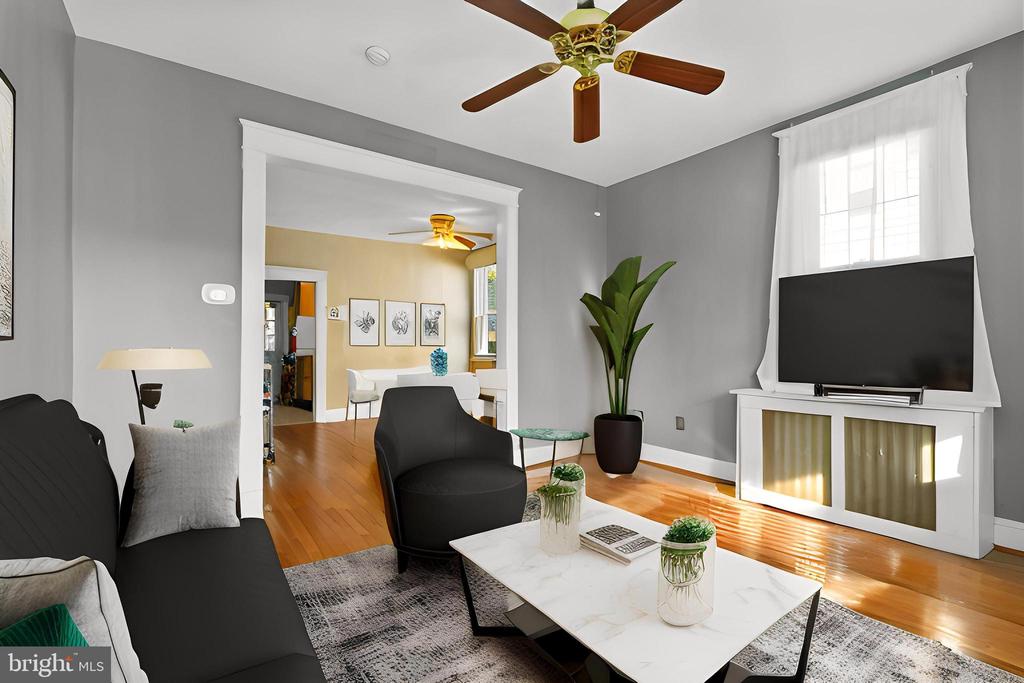
Furnished living room with a black sofa, marble coffee table, and TV above a fireplace.
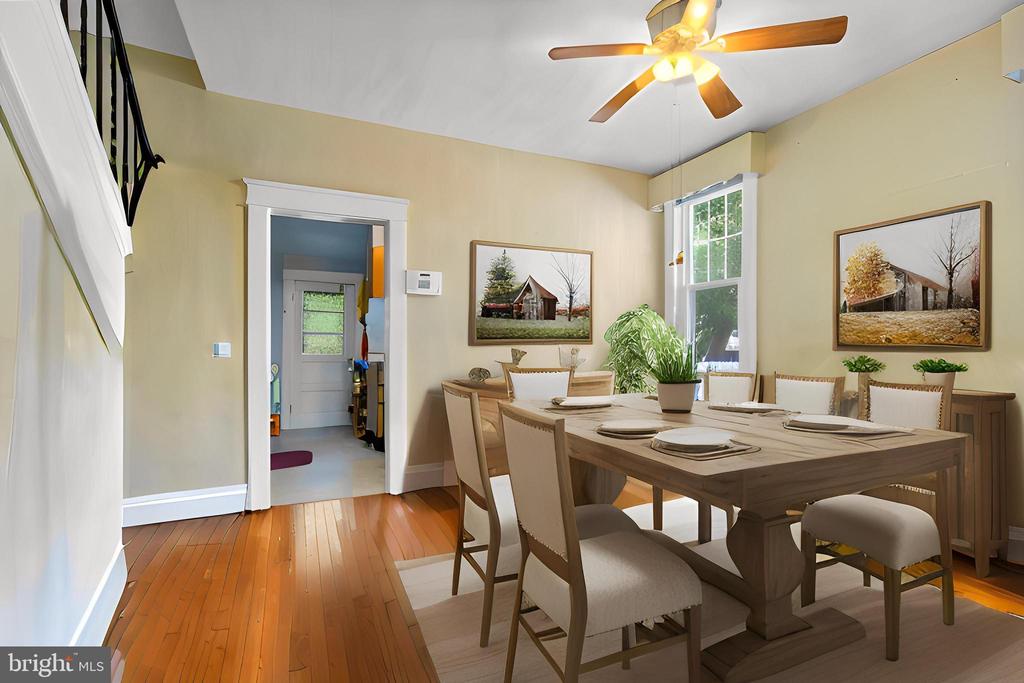
Dining room with a large wooden table, upholstered chairs, hardwood floors, and a ceiling fan.
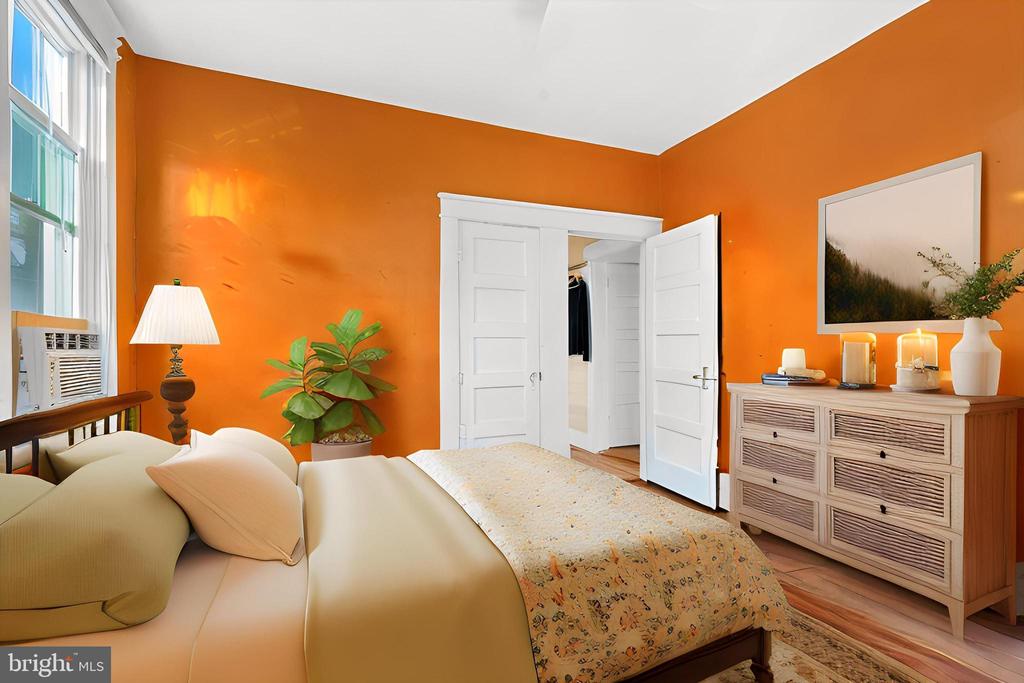
Bedroom with bright orange walls, a large pale bed, white closet doors, and a wooden dresser.
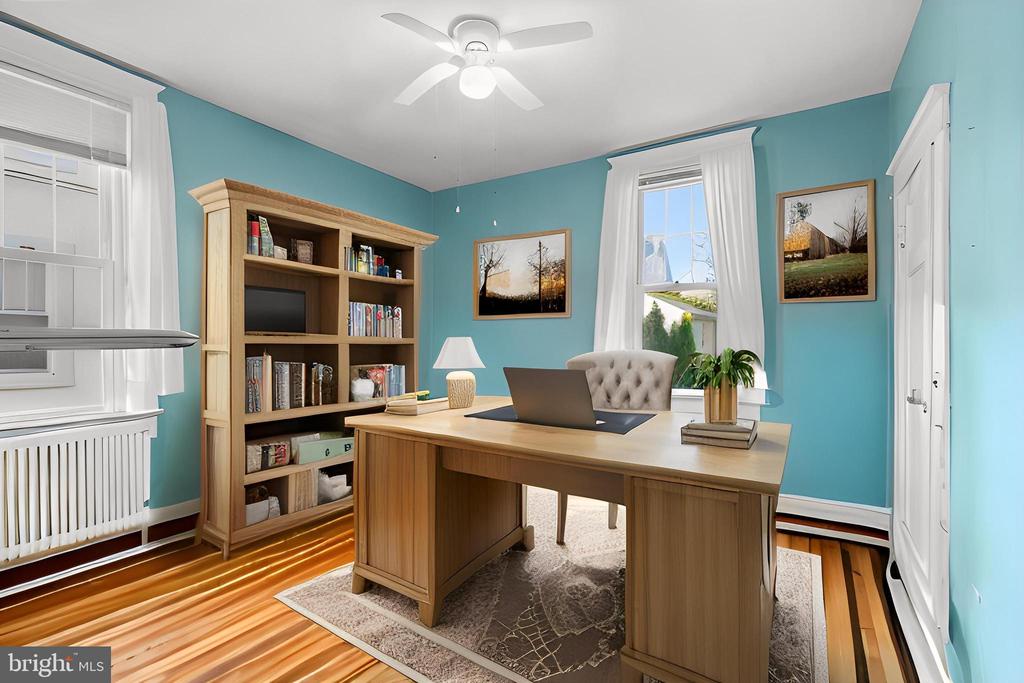
Furnished home office with turquoise walls, a large wooden desk, and a built-in-style bookcase.
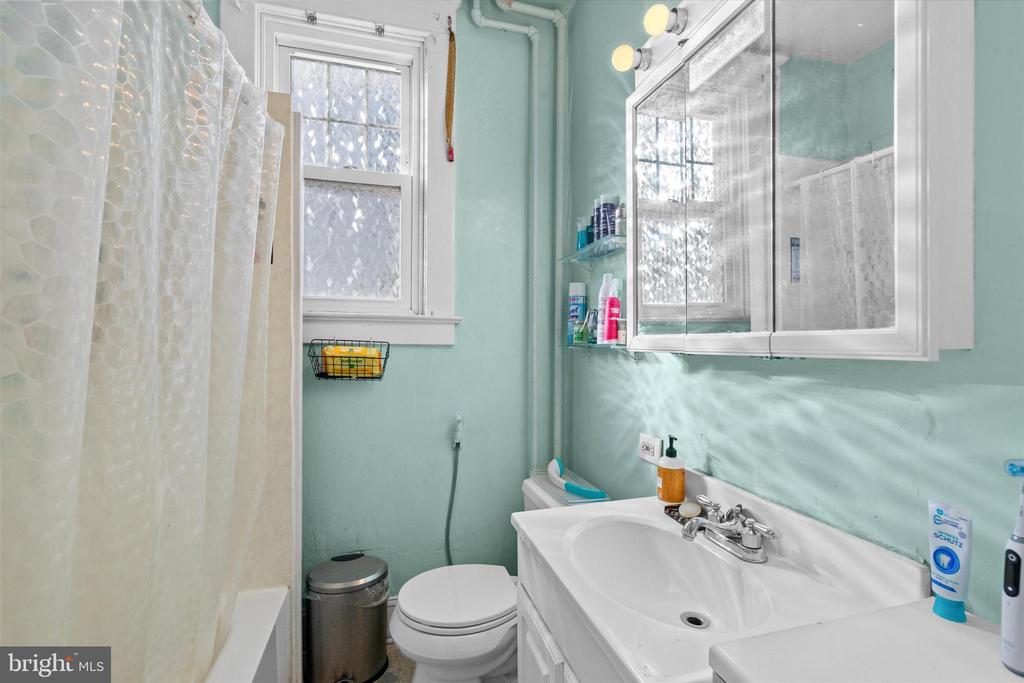
Bathroom with pale aqua walls, white vanity, mirrored cabinet, and patterned shower curtain.
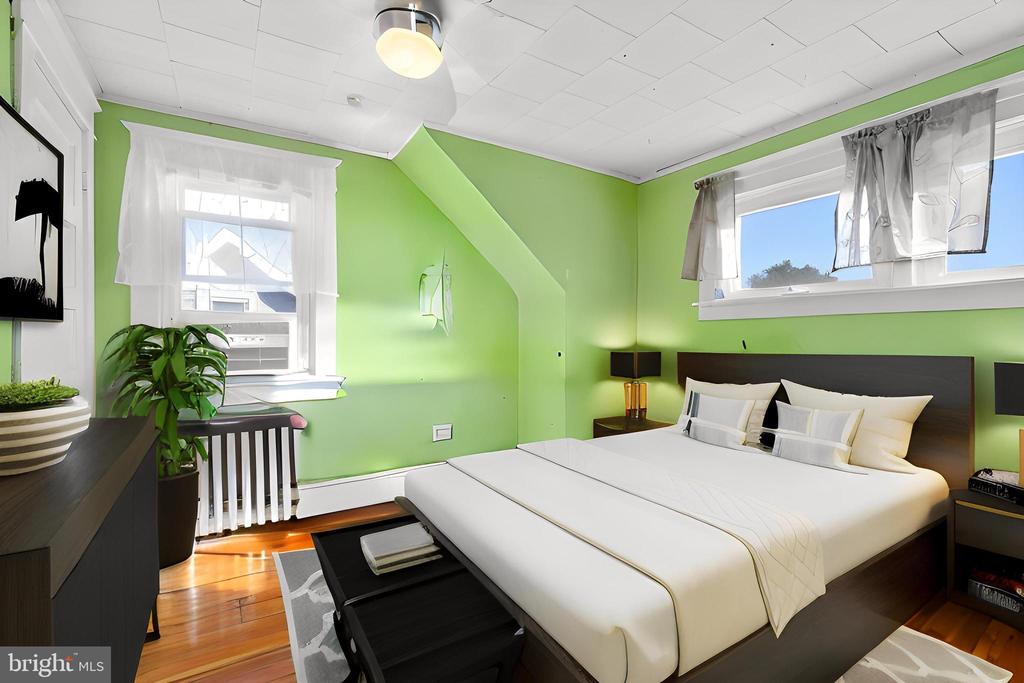
Bedroom with bright green walls, a large white bed, hardwood floors, and two curtained windows.
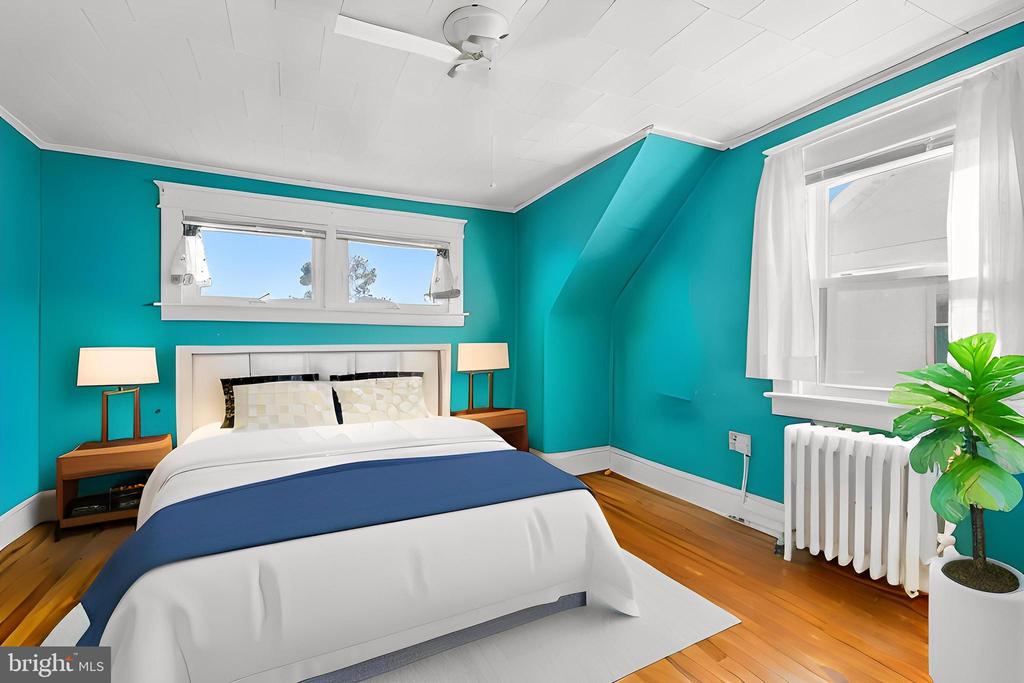
Staged bedroom with teal walls, a white bed with blue runner, hardwood floors, and curtained windows.
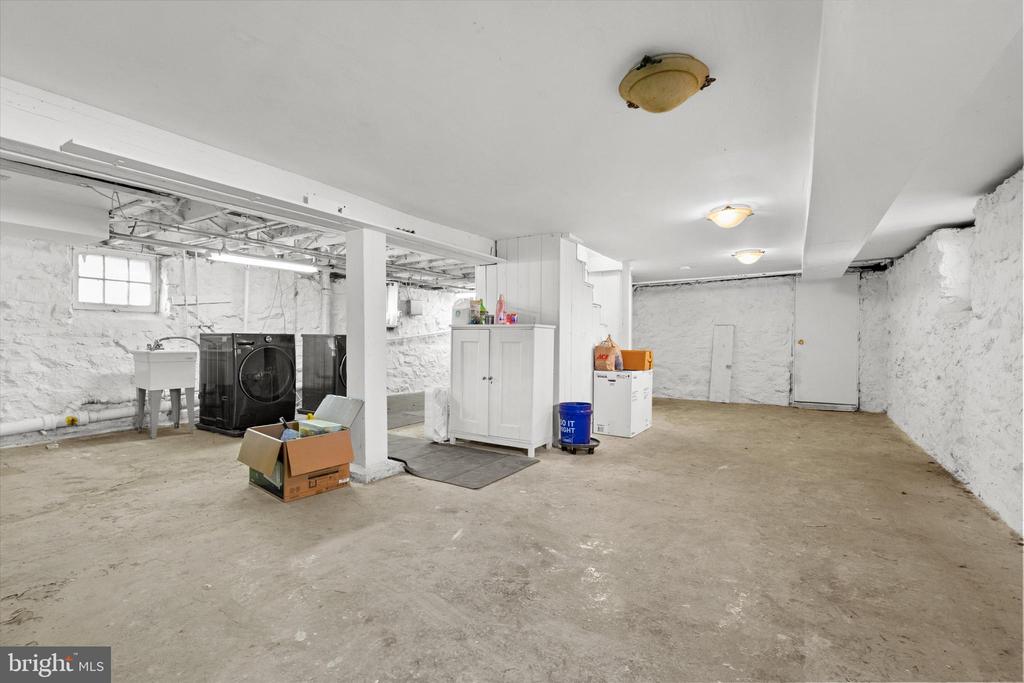
Basement laundry area with washer, dryer, utility sink, and exposed stone walls.
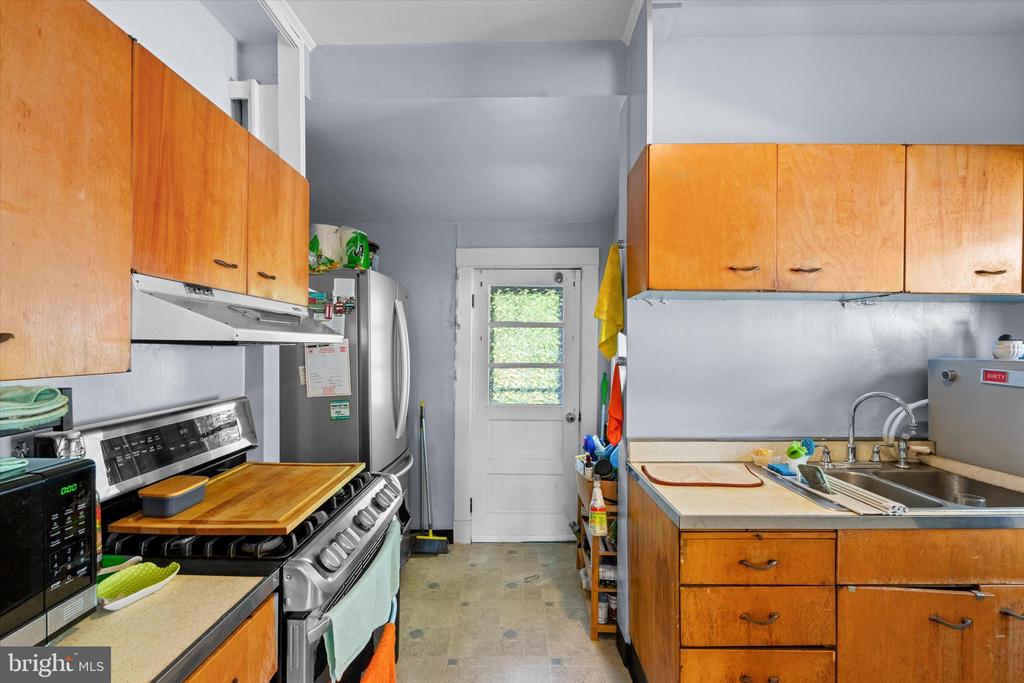
Kitchen with orange wood cabinets, stainless-steel appliances, and a glass-paneled back door.
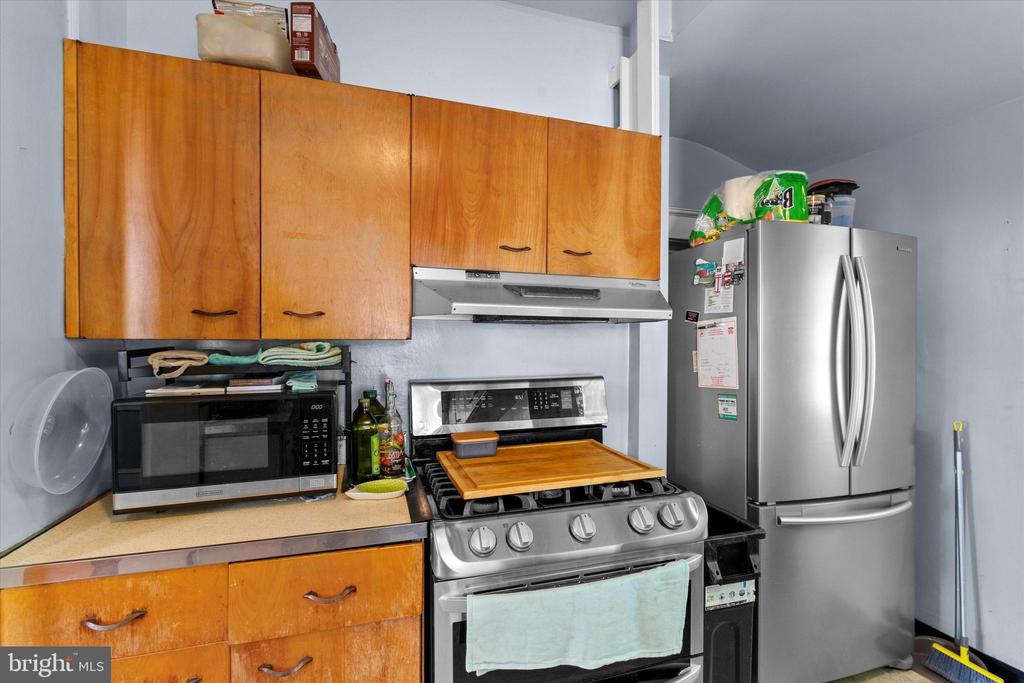
Kitchen with wood cabinets, a gas range, microwave and stainless steel refrigerator.
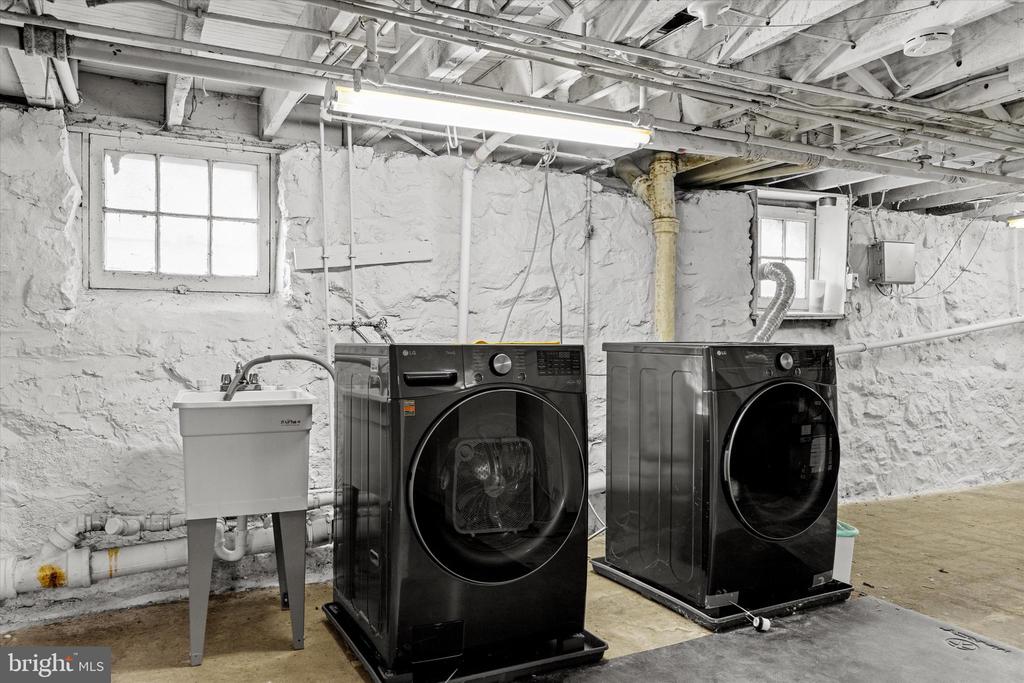
Basement laundry area with front-loading washer and dryer beside a utility sink and exposed stone walls.
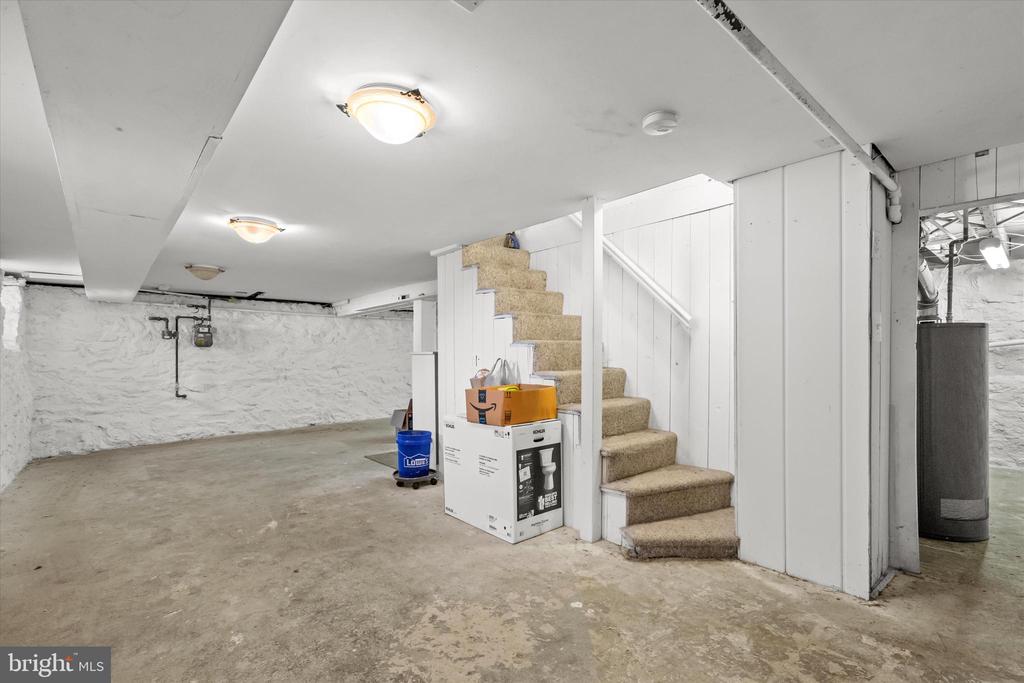
Unfinished basement with carpeted stairs, white-painted stone walls, and exposed utility equipment.
SEE ALL PHOTOS
Blue-sided house with a covered front porch, upper dormer windows, and a green lawn.
Blue-sided house with a covered rear entry, concrete patio, and chimney.
Backyard with a grassy lawn, mature trees, wooden fence, and concrete patio.
Furnished living room with a black sofa, marble coffee table, and TV above a fireplace.
Dining room with a large wooden table, upholstered chairs, hardwood floors, and a ceiling fan.
Bedroom with bright orange walls, a large pale bed, white closet doors, and a wooden dresser.
Furnished home office with turquoise walls, a large wooden desk, and a built-in-style bookcase.
Bathroom with pale aqua walls, white vanity, mirrored cabinet, and patterned shower curtain.
Bedroom with bright green walls, a large white bed, hardwood floors, and two curtained windows.
Staged bedroom with teal walls, a white bed with blue runner, hardwood floors, and curtained windows.
Basement laundry area with washer, dryer, utility sink, and exposed stone walls.
Kitchen with orange wood cabinets, stainless-steel appliances, and a glass-paneled back door.
Kitchen with wood cabinets, a gas range, microwave and stainless steel refrigerator.
Basement laundry area with front-loading washer and dryer beside a utility sink and exposed stone walls.
Unfinished basement with carpeted stairs, white-painted stone walls, and exposed utility equipment.
Sold

617 NORTH BEND

617 NORTH BEND, BALTIMORE, MD 21229

$300,000
Substantial price reduction to $300,000. Sellers mean business and are ready to make a deal. All offers due by end of day November 24th.

This is your chance to grab an incredible opportunity at 617 N Bend Road, a classic 4-bedroom, 1-bath Cape Cod that combines comfort, character, and updates in one inviting package. With a fresh $15,000 price improvement, this home is now priced to move, and the sellers are motivated to work with serious buyers.

Step inside to find light-filled living spaces that feel both open and welcoming. The spacious living room is perfect for relaxing or entertaining, with beautiful hardwood floors and large windows that let in plenty of natural light. The main level also includes two comfortable bedrooms and a full bath. Upstairs, you'll find two additional bedrooms that offer flexibility for family, guests, or a dedicated home office.

The kitchen provides plenty of cabinet space and a natural flow that leads to the backyard, creating an easy setup for cookouts, gardening, or simply enjoying the outdoors. The fenced yard provides privacy and potential for outdoor living spaces, pets, or play areas.

The lower level adds even more opportunity. With a rough-in for a second bathroom already in place, it's ready for your vision to finish and expand the home's functionality. Turn it into a recreation room, an additional living suite, or a home gym -- the possibilities are endless and the value-add potential is real.

The heavy lifting has already been done for you. Major updates within the past 5 to 6 years include a new roof, siding, windows, and HVAC system. That means peace of mind and fewer big-ticket expenses as you make the home your own. The home also features off-street parking, a covered front porch that adds charm and curb appeal, and a great location that makes everyday living convenient and enjoyable.

Located in the desirable Meridale Meadows community, this home offers quick access to major commuter routes, local shopping, schools, and parks. Whether you're a first-time homebuyer looking for a move-in-ready property or an investor searching for a great deal in a strong neighborhood, 617 N Bend Road is worth seeing in person.

The sellers have priced this home to sell and are motivated to make a deal happen. Opportunities like this don't come around often -- especially in this location, with this much potential, at this price point. Schedule your showing today and see why this home won't stay on the market for long.

617 N Bend Road is where comfort, opportunity, and motivation meet. Bring your best offer and let's make it happen.
4
beds

1
bath

1,460 Sq.Ft. LIVING AREA

5,450 Sq.Ft. lot

Alexandra Ryan

Alexandra Ryan

Features & Amenities

Interior

  • total bedrooms4
  • Total bathroom1
  • full bathroom1
  • Flooring Wood
  • APPLIANCES Washer/Dryer Hookups Only, Dryer, Icemaker, Refrigerator, Stove, Washer
  • other interior Features Dining Area, Window Treatments, Wood Floors, Floor Plan - Traditional

Area & Lot

  • Status Sold
  • Date Sold January 5, 2026
  • Living Area1,460 Sq.Ft.
  • Total Area1,997 Sq.Ft.
  • Lot Area5,450 Sq.Ft.
  • MLS® IDMDBC2137376
  • TypeResidential
  • YEAR BUILT1922
  • Architecture StylesCape Cod
  • View DescriptionStreet
  • School DistrictBALTIMORE COUNTY PUBLIC SCHOOLS

Exterior

  • STORIES2
  • Garage Space1.0
  • water SourcePublic
  • utilitiesNatural Gas Available
  • PoolNo Pool
  • roofAsphalt
  • parkingOff Street, Detached Garage
  • HEAT TYPERadiator
  • AIR CONDITIONINGCeiling Fan(s), Window Unit(s)
  • sewerPublic Sewer
  • SubstructureBlock
  • Disability FeaturesNone

Financial

  • Sales Price$300,000
  • Real Estate Tax $2,348/yr
  • Zoning RESIDENTIAL
View Virtual Tour

Trusted Real Estate Guidance in Maryland

Rosewood Home Group delivers expert guidance, local Maryland market knowledge, and a seamless real estate experience. Whether buying or selling, our team is committed to protecting your interests and achieving results with integrity and precision.

Follow Us on Instagram