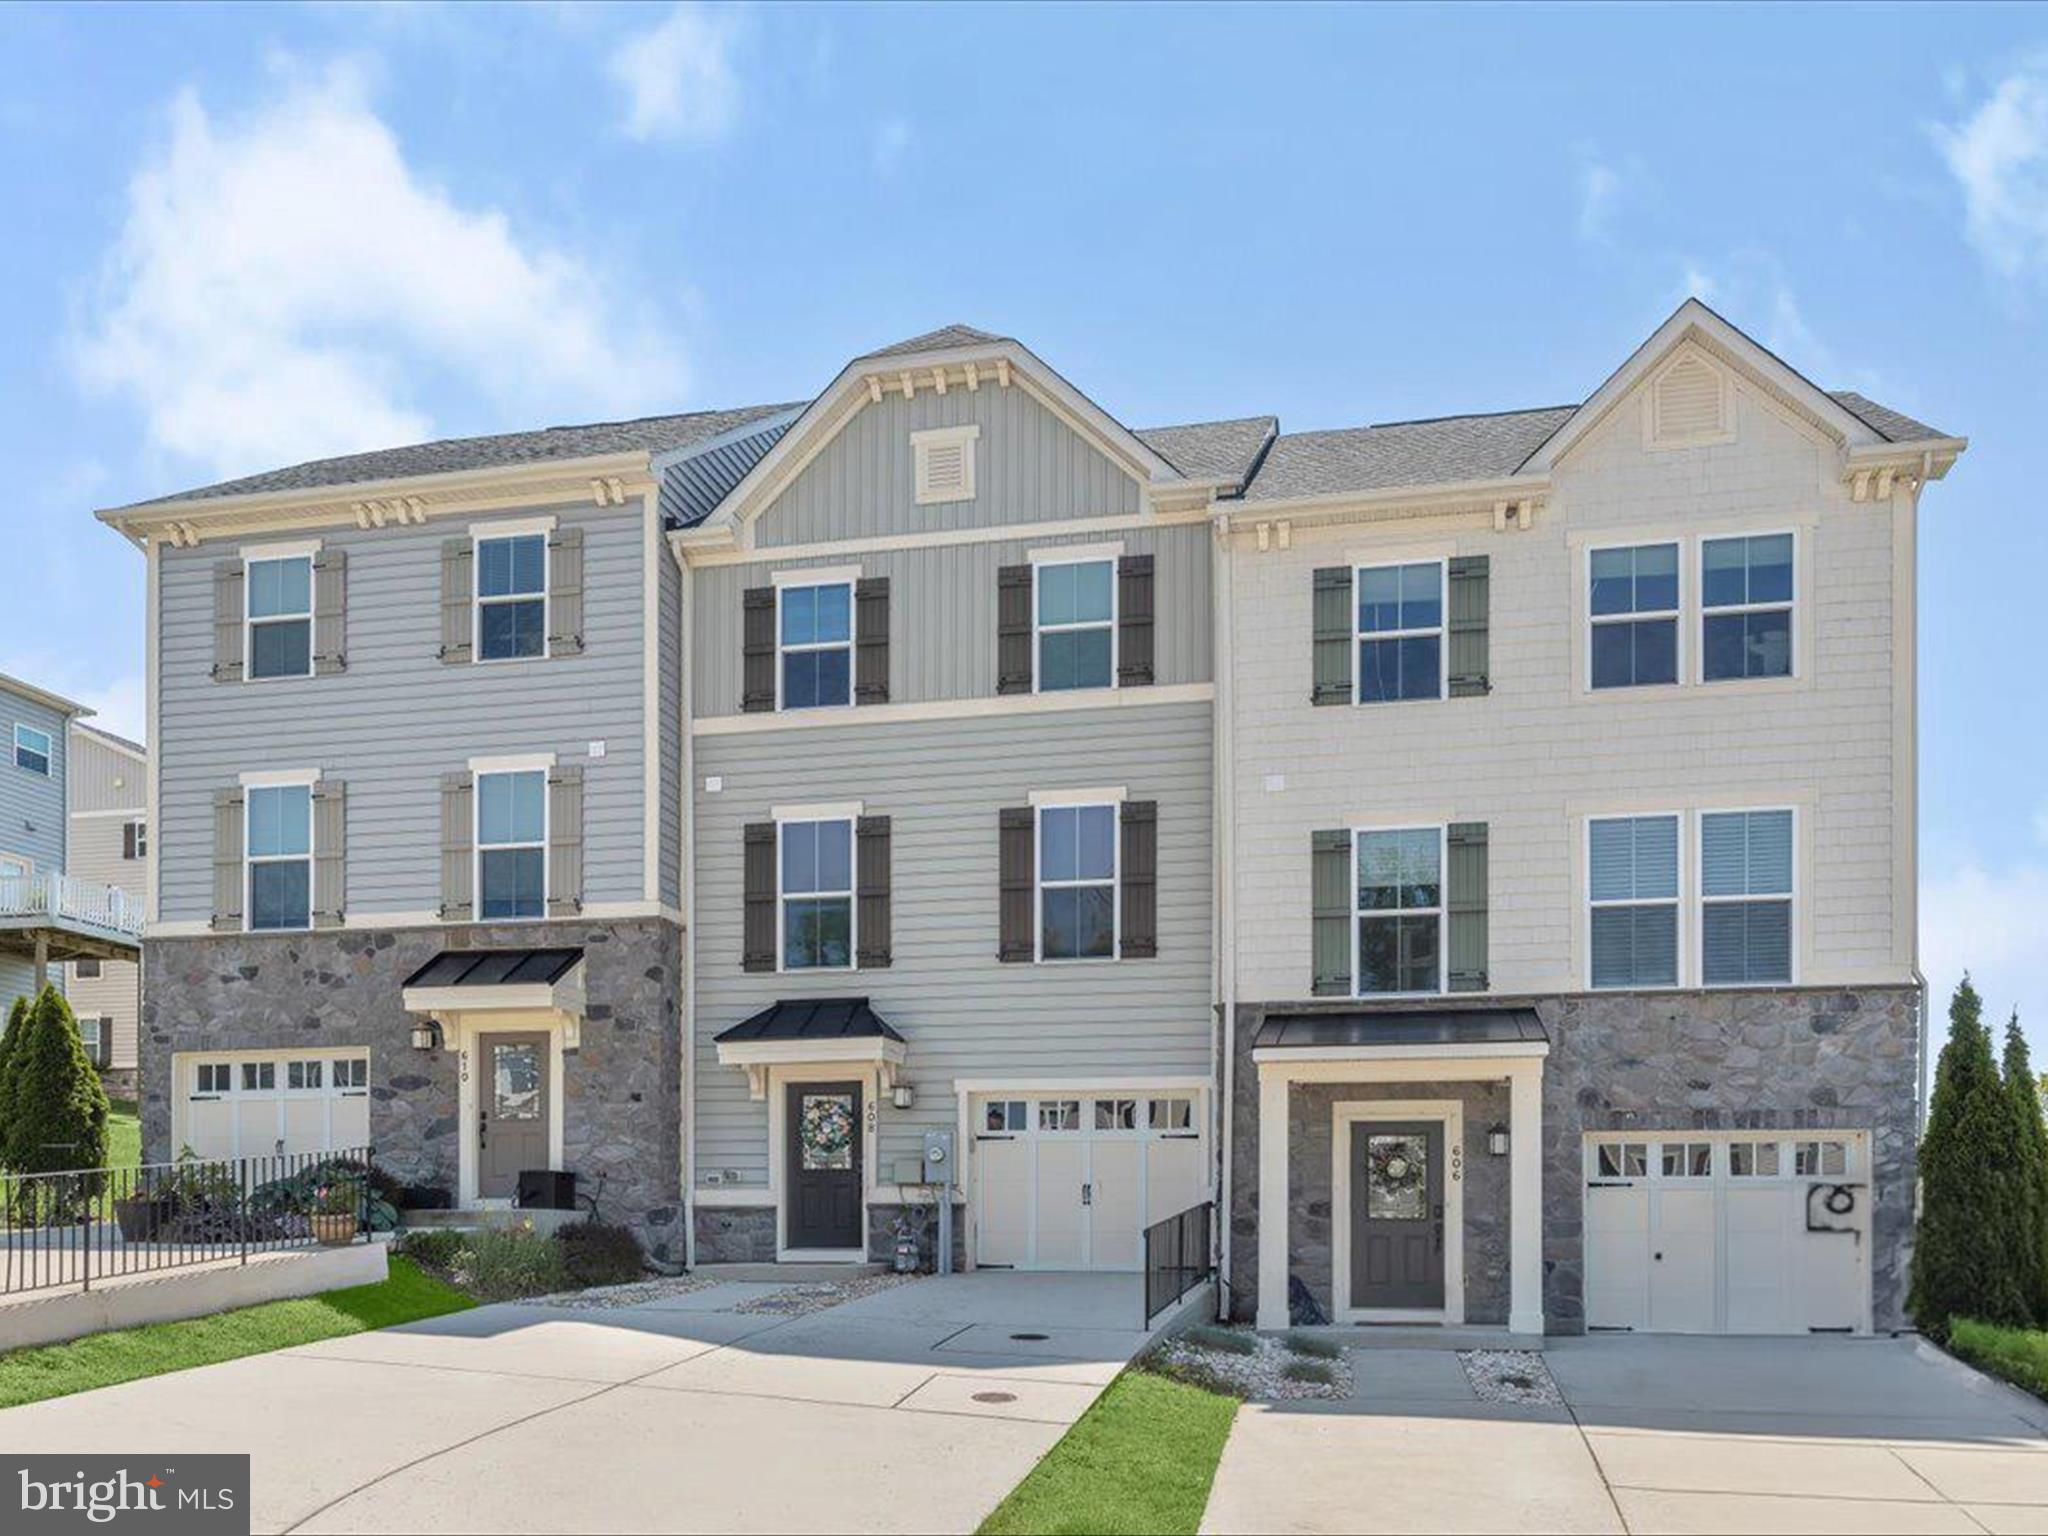

Attached three-story townhouses with stone lower facades, front garages, and paved driveways.
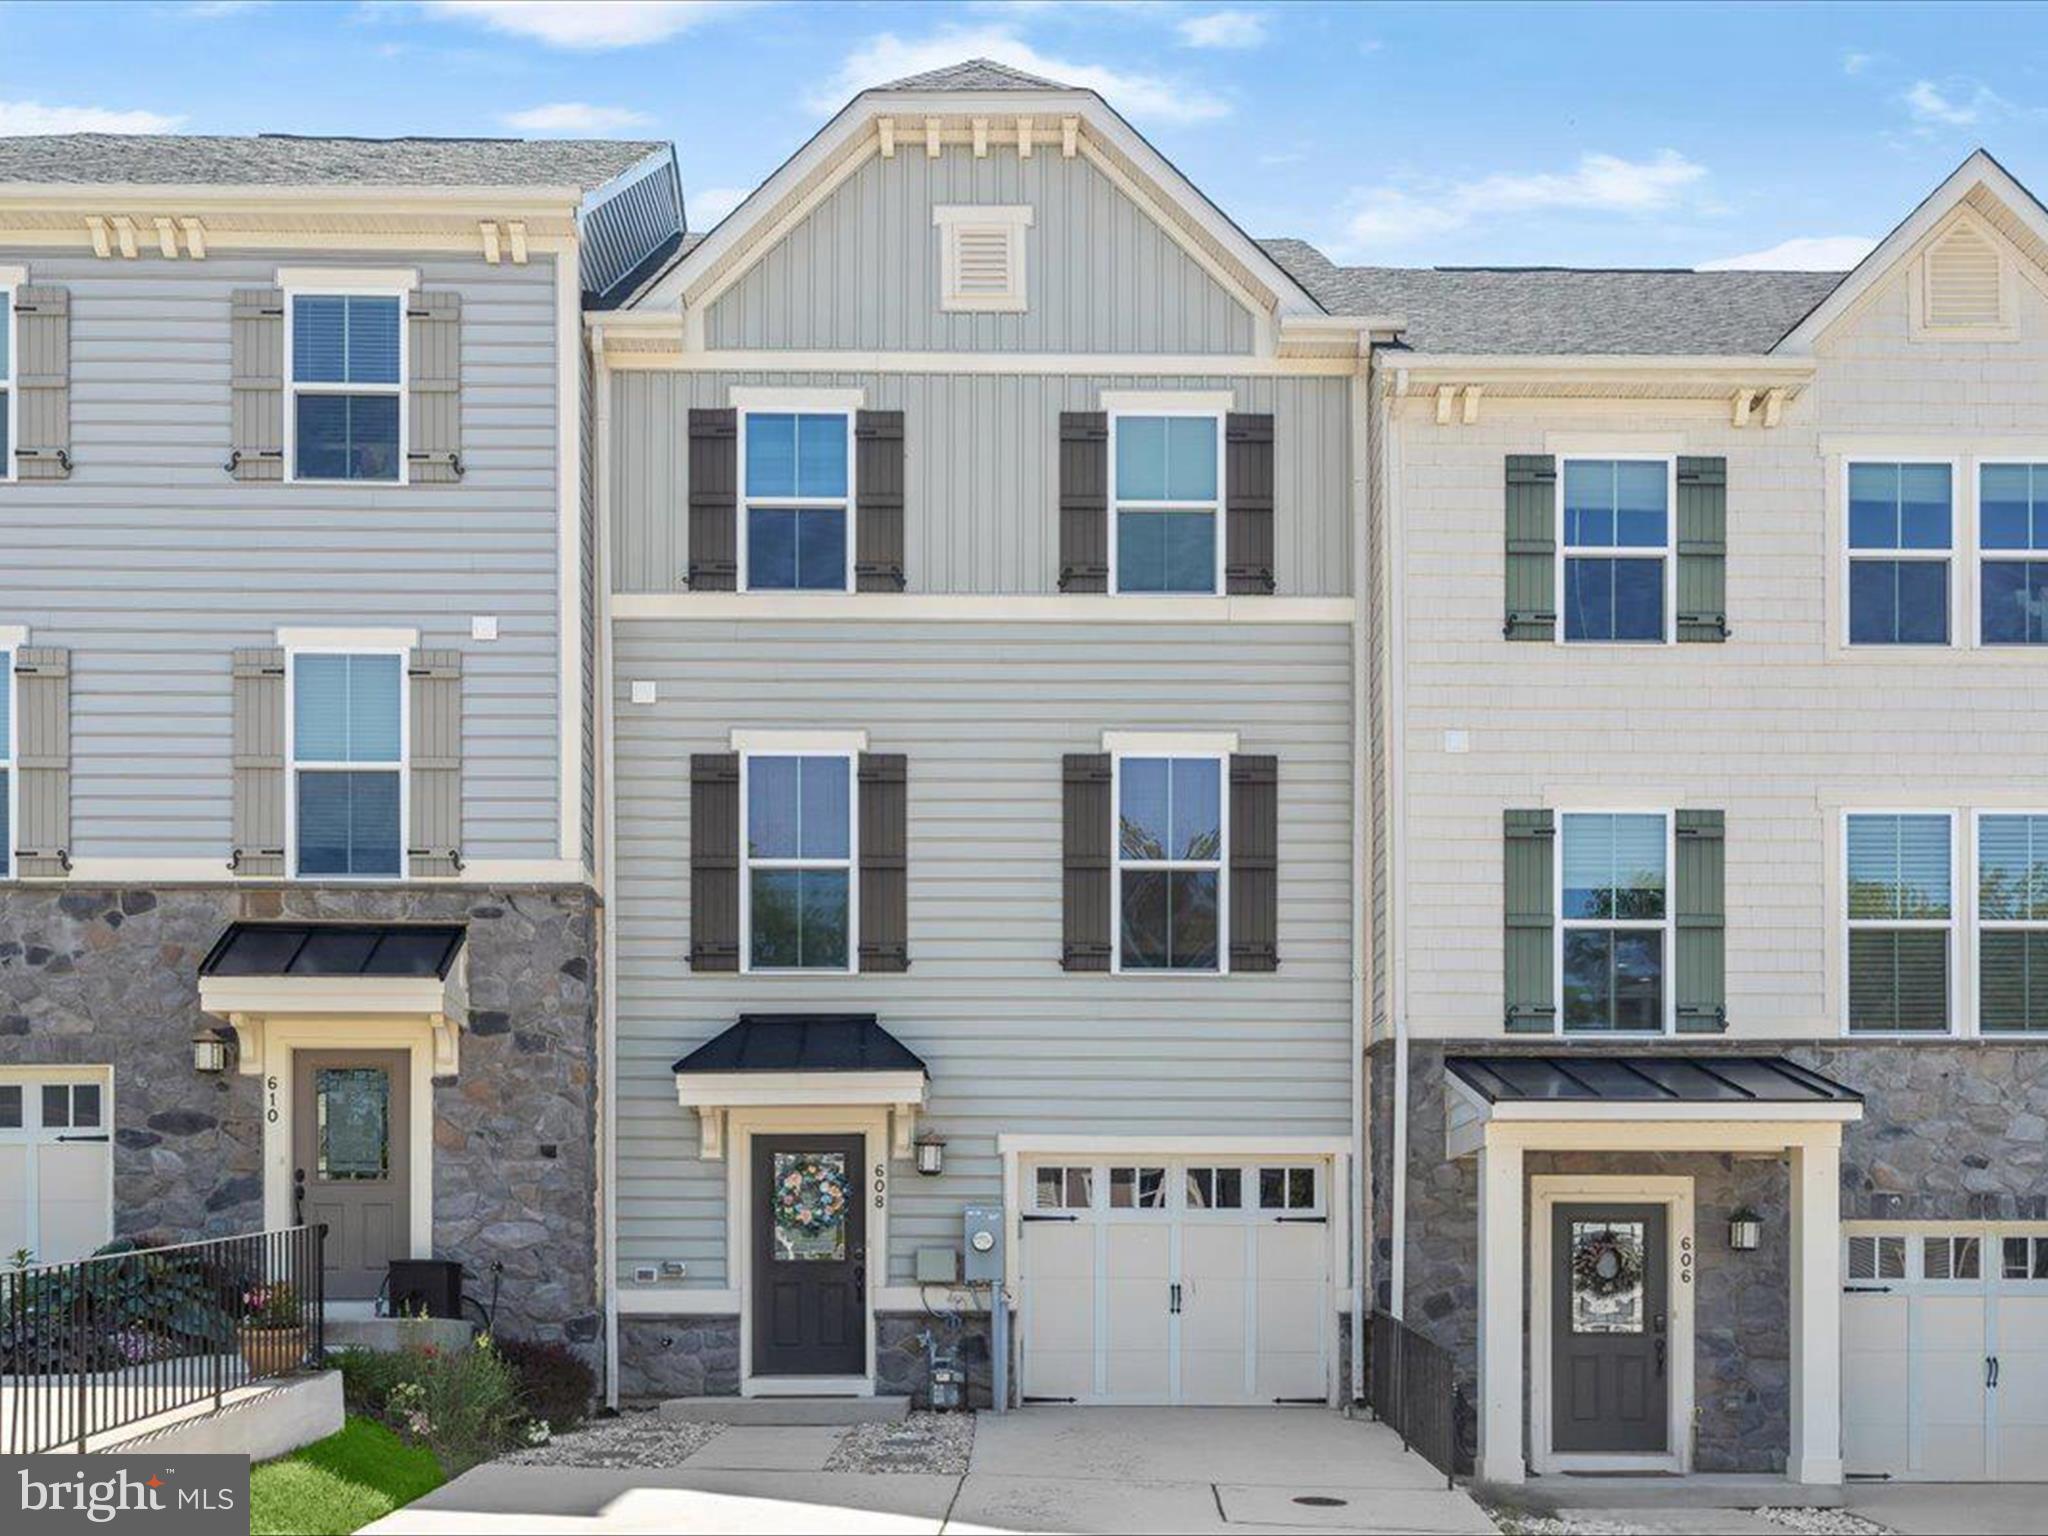
Gray townhome with stone veneer, dark shutters, and a two-car garage.
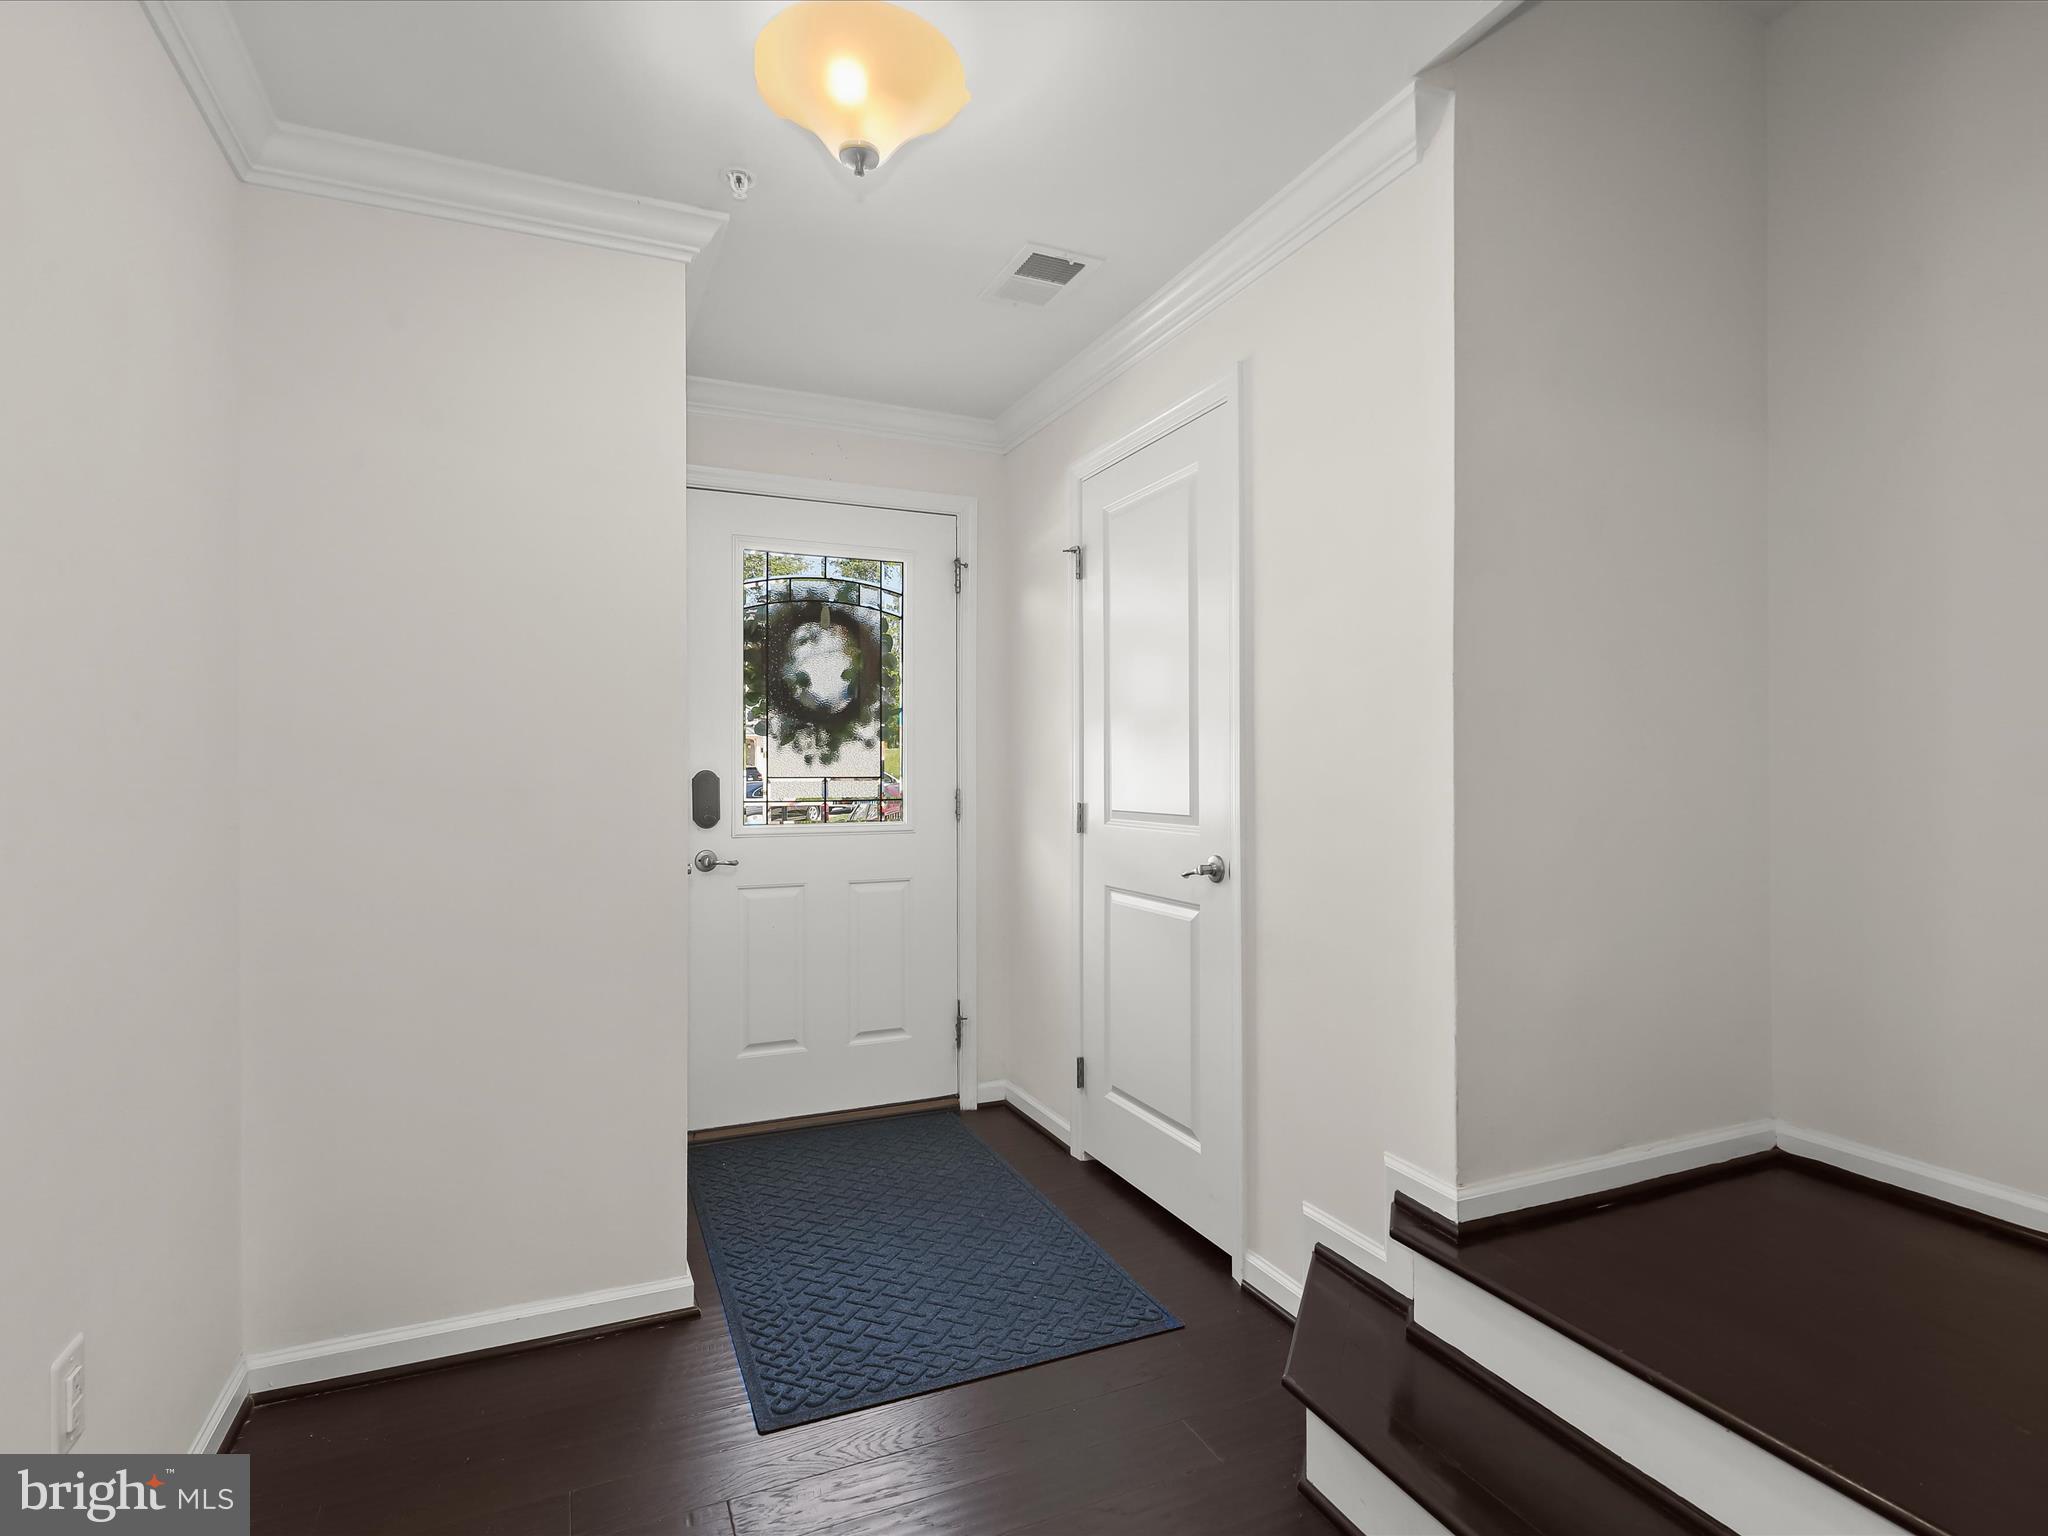
Entry foyer with a decorative-glass front door, blue runner, dark hardwood floors, and staircase.
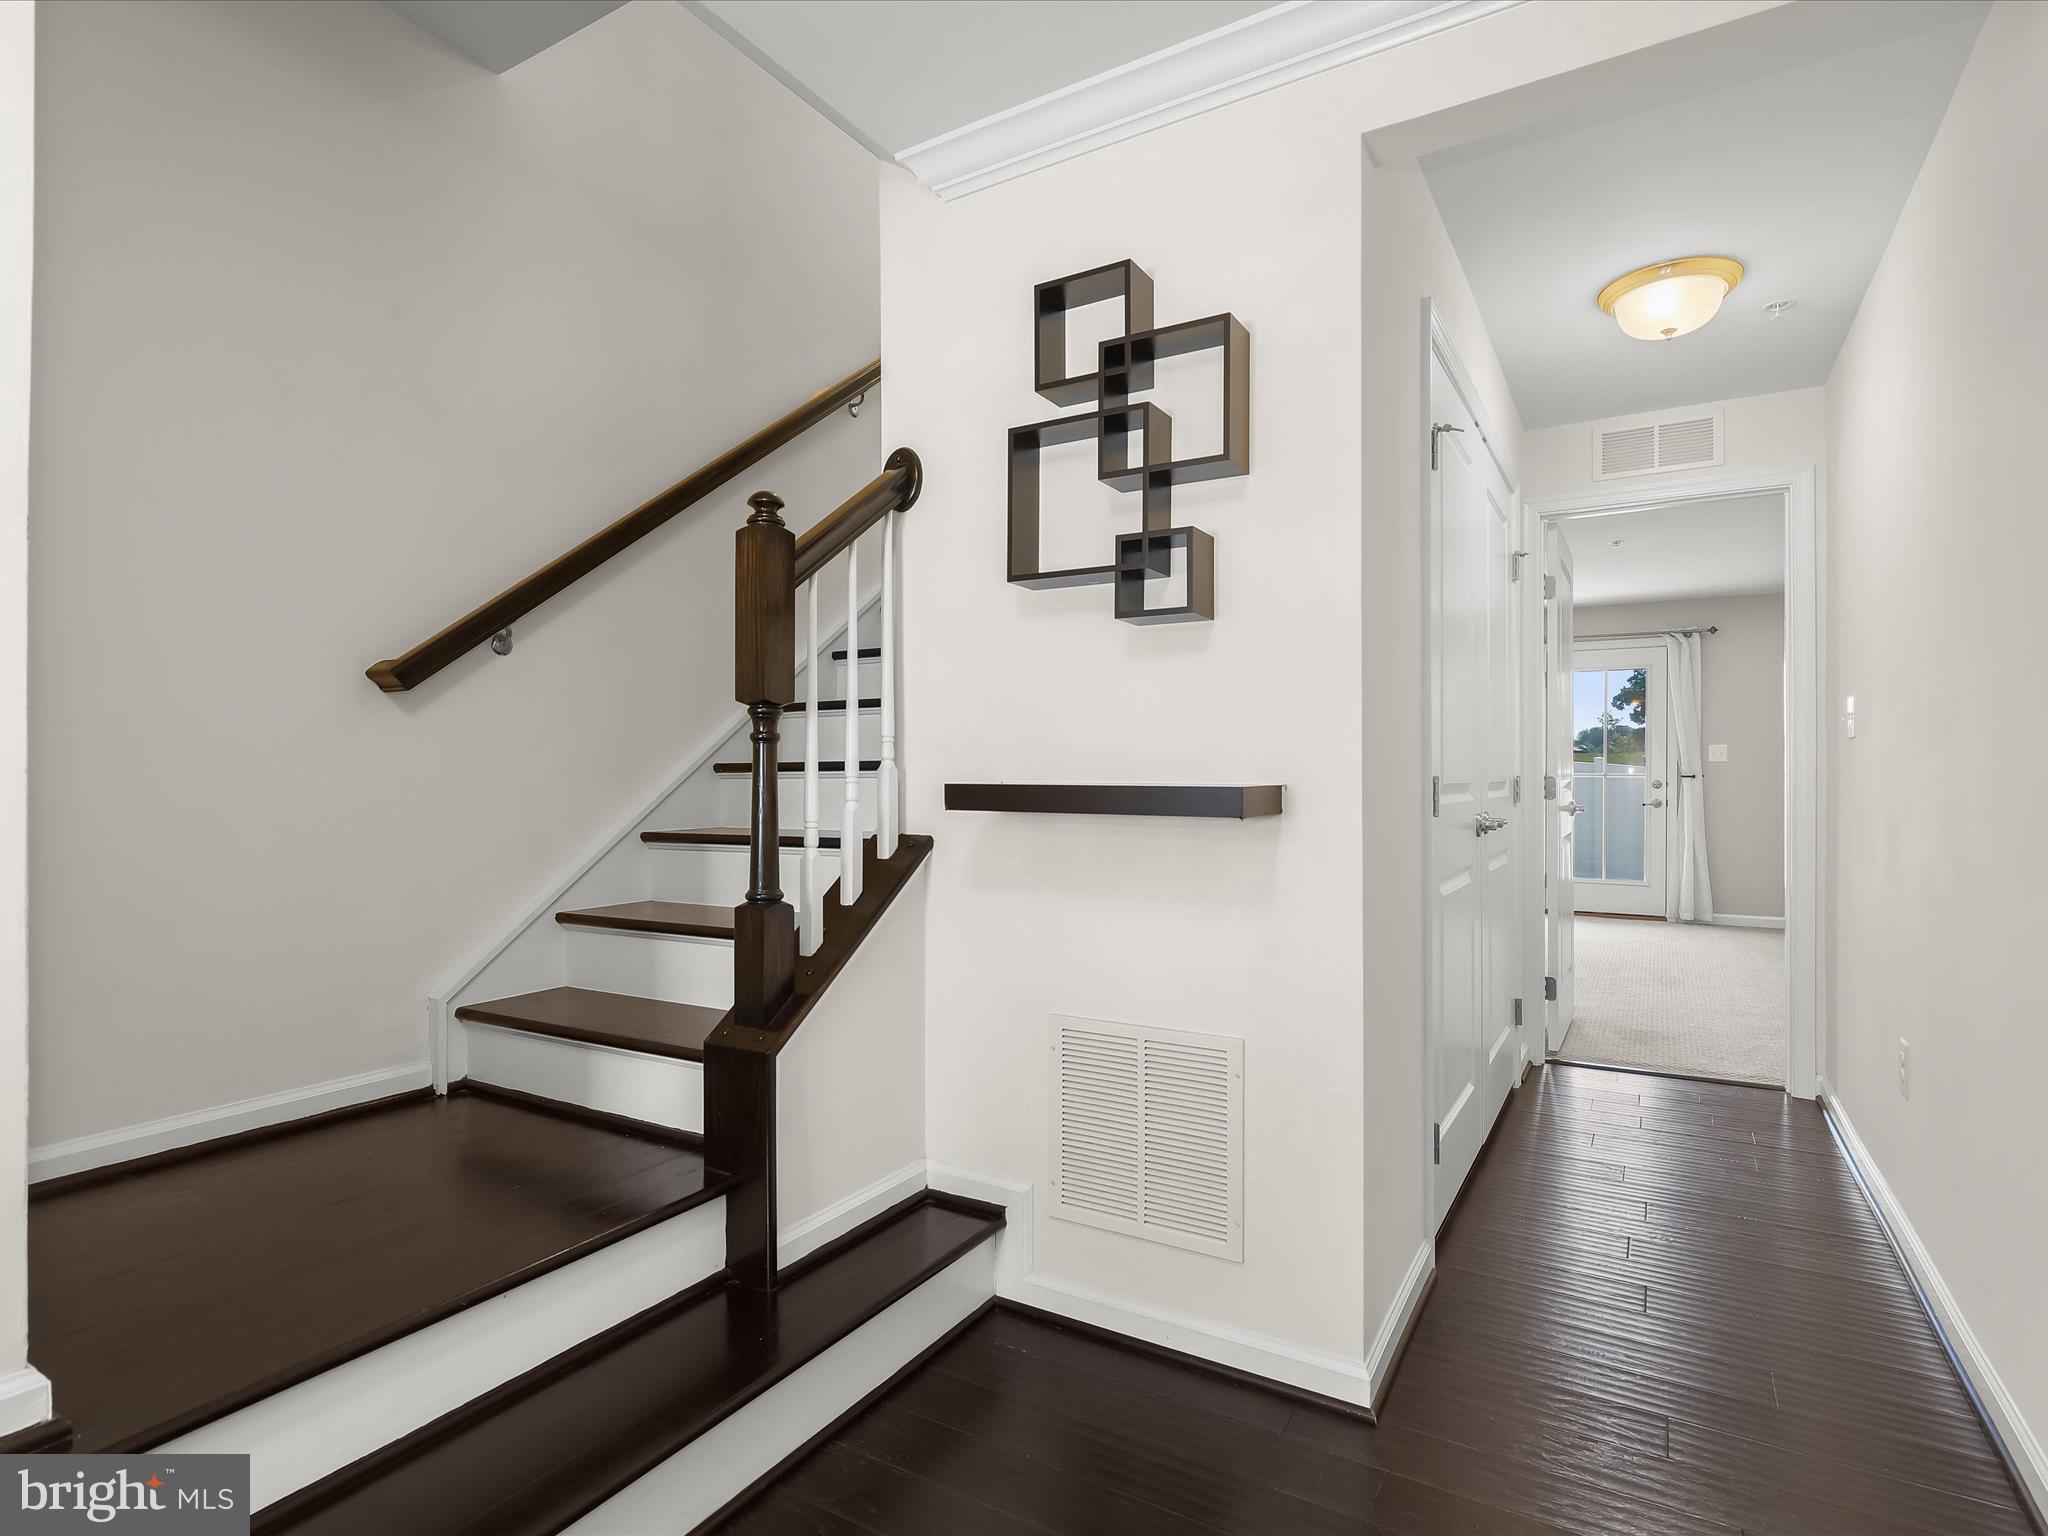
Entry hall with dark hardwood floors, a dark wood staircase, and geometric wall art.
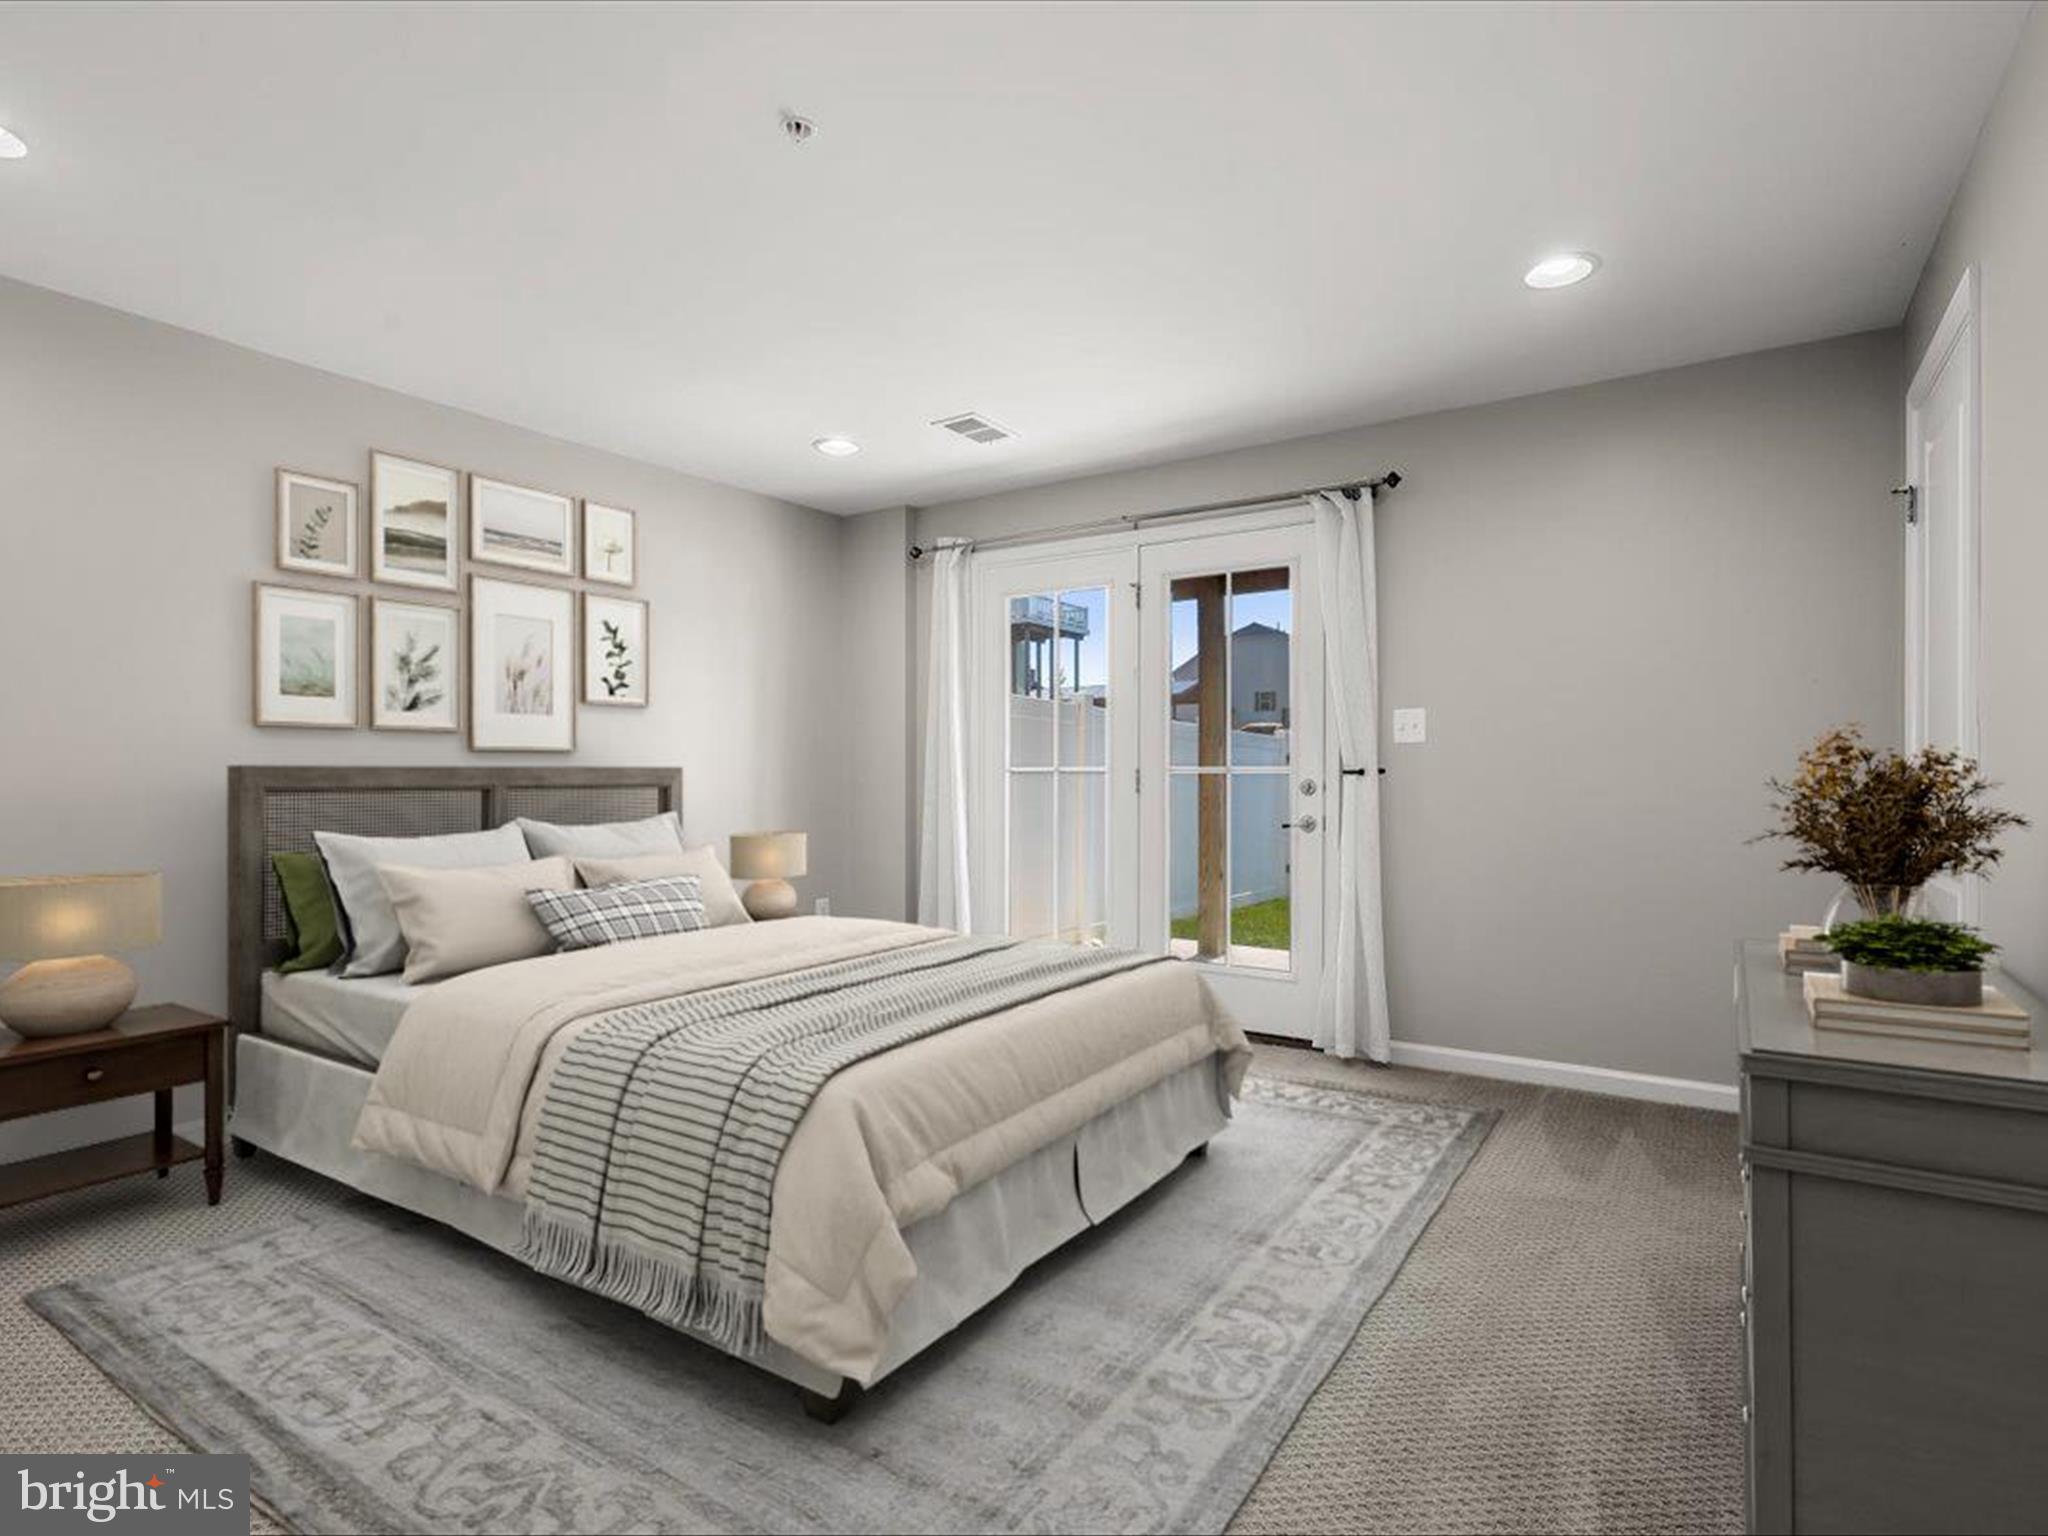
Staged bedroom with a gray upholstered bed, botanical wall art, and French doors to the yard.
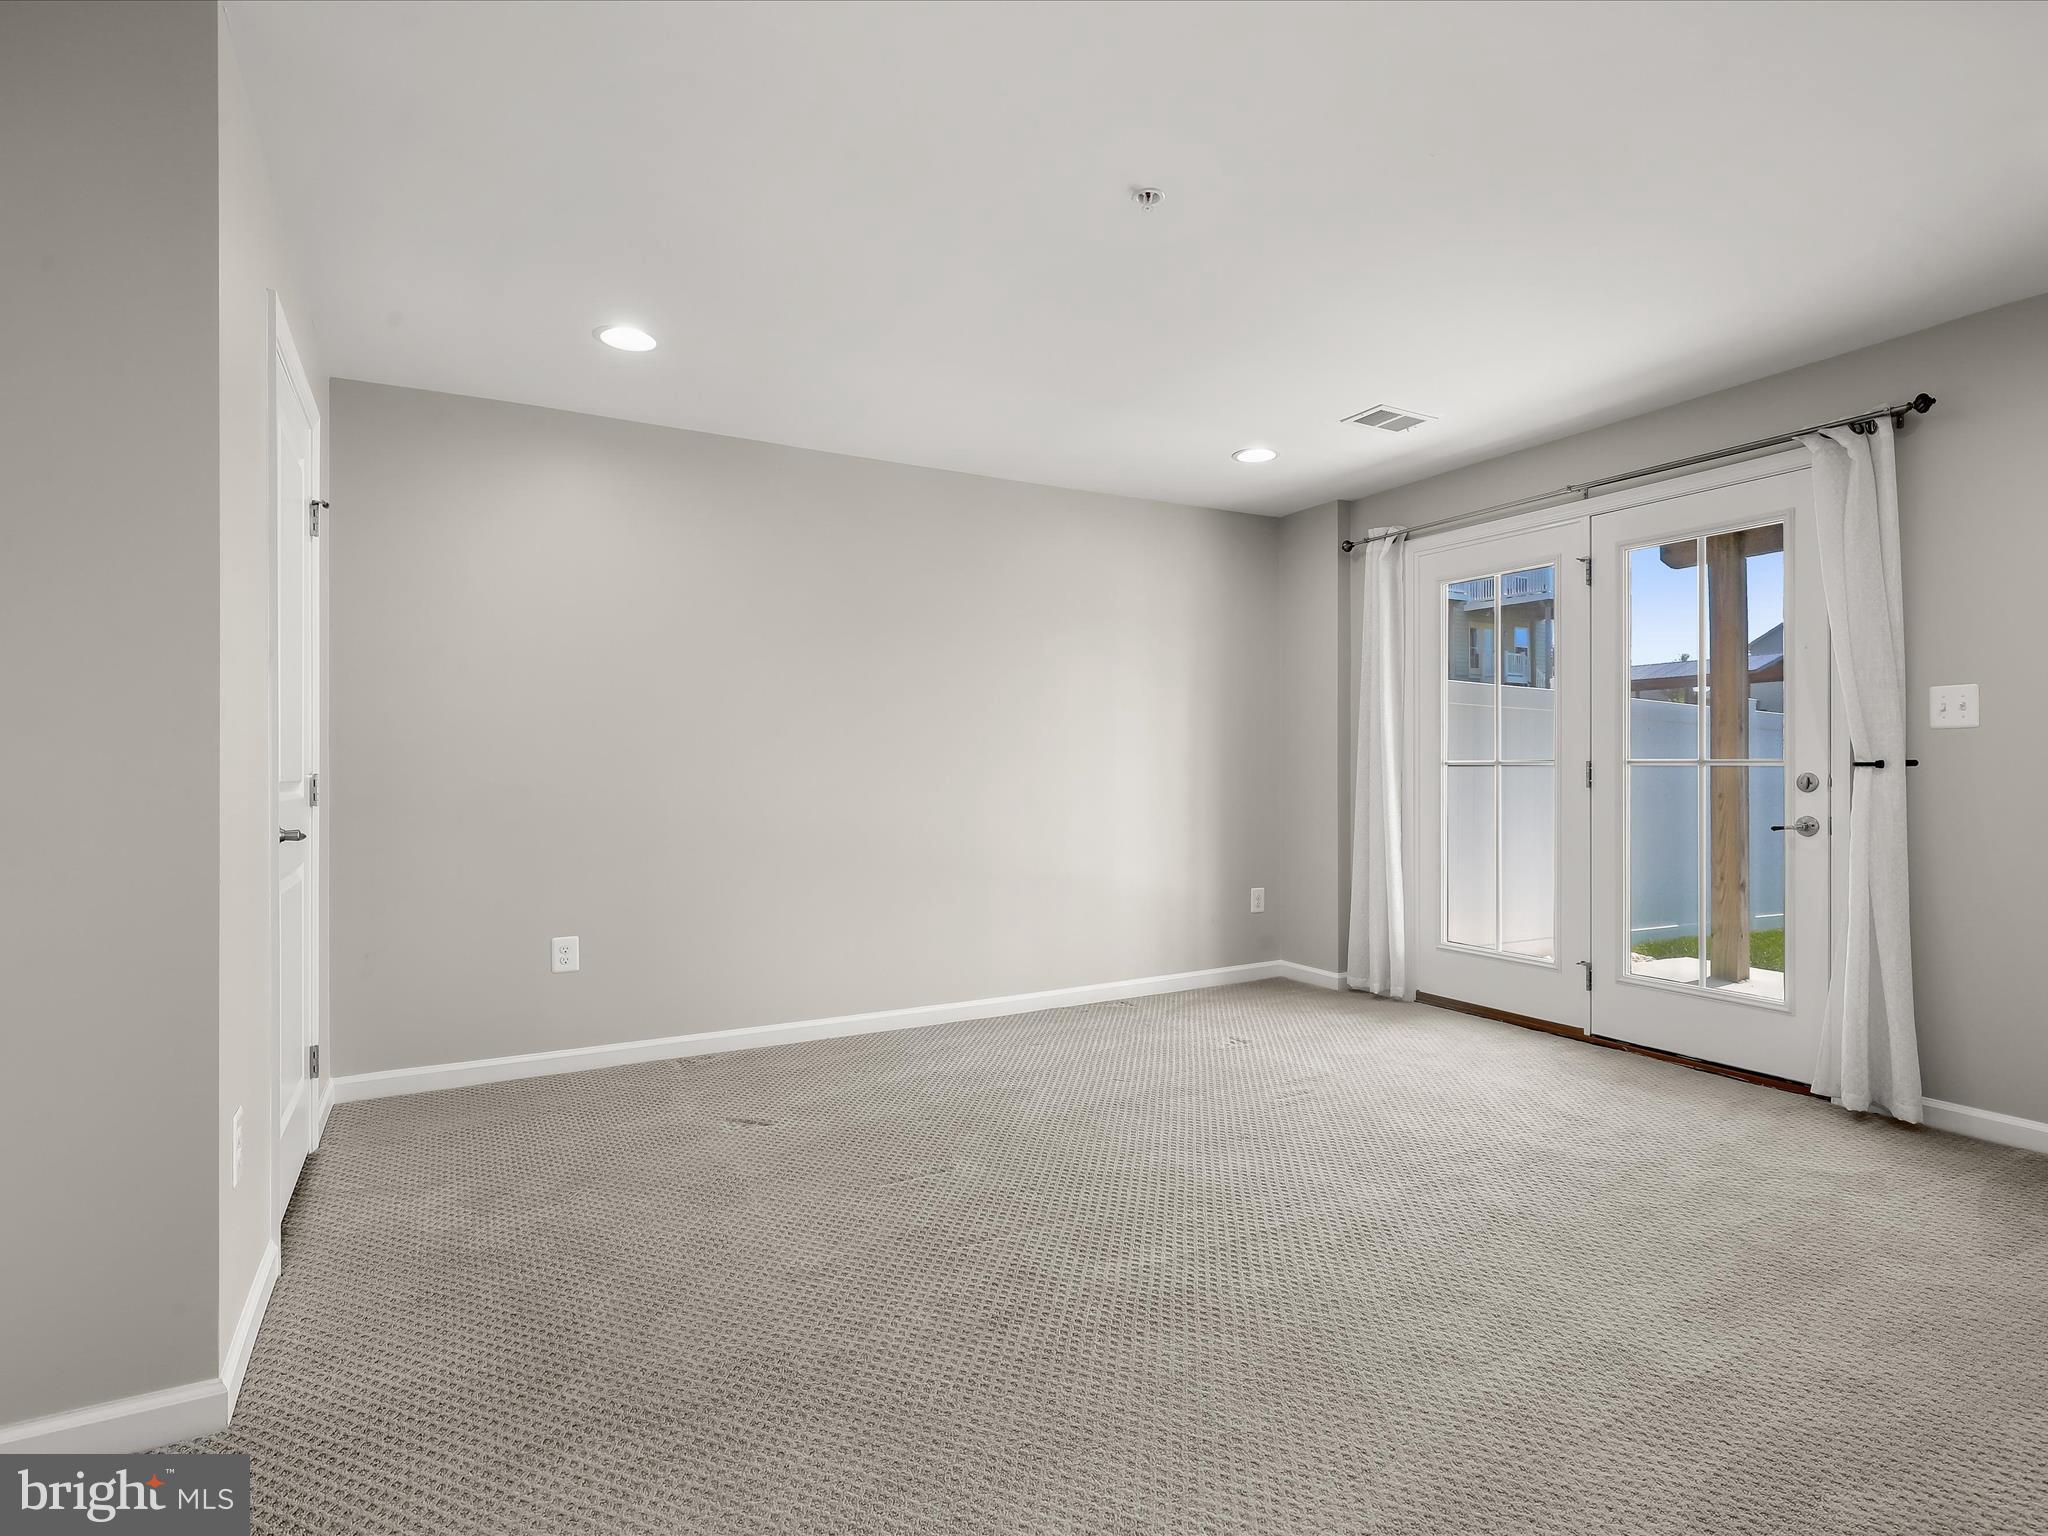
Empty carpeted room with gray walls and curtained French doors opening to a small outdoor area.
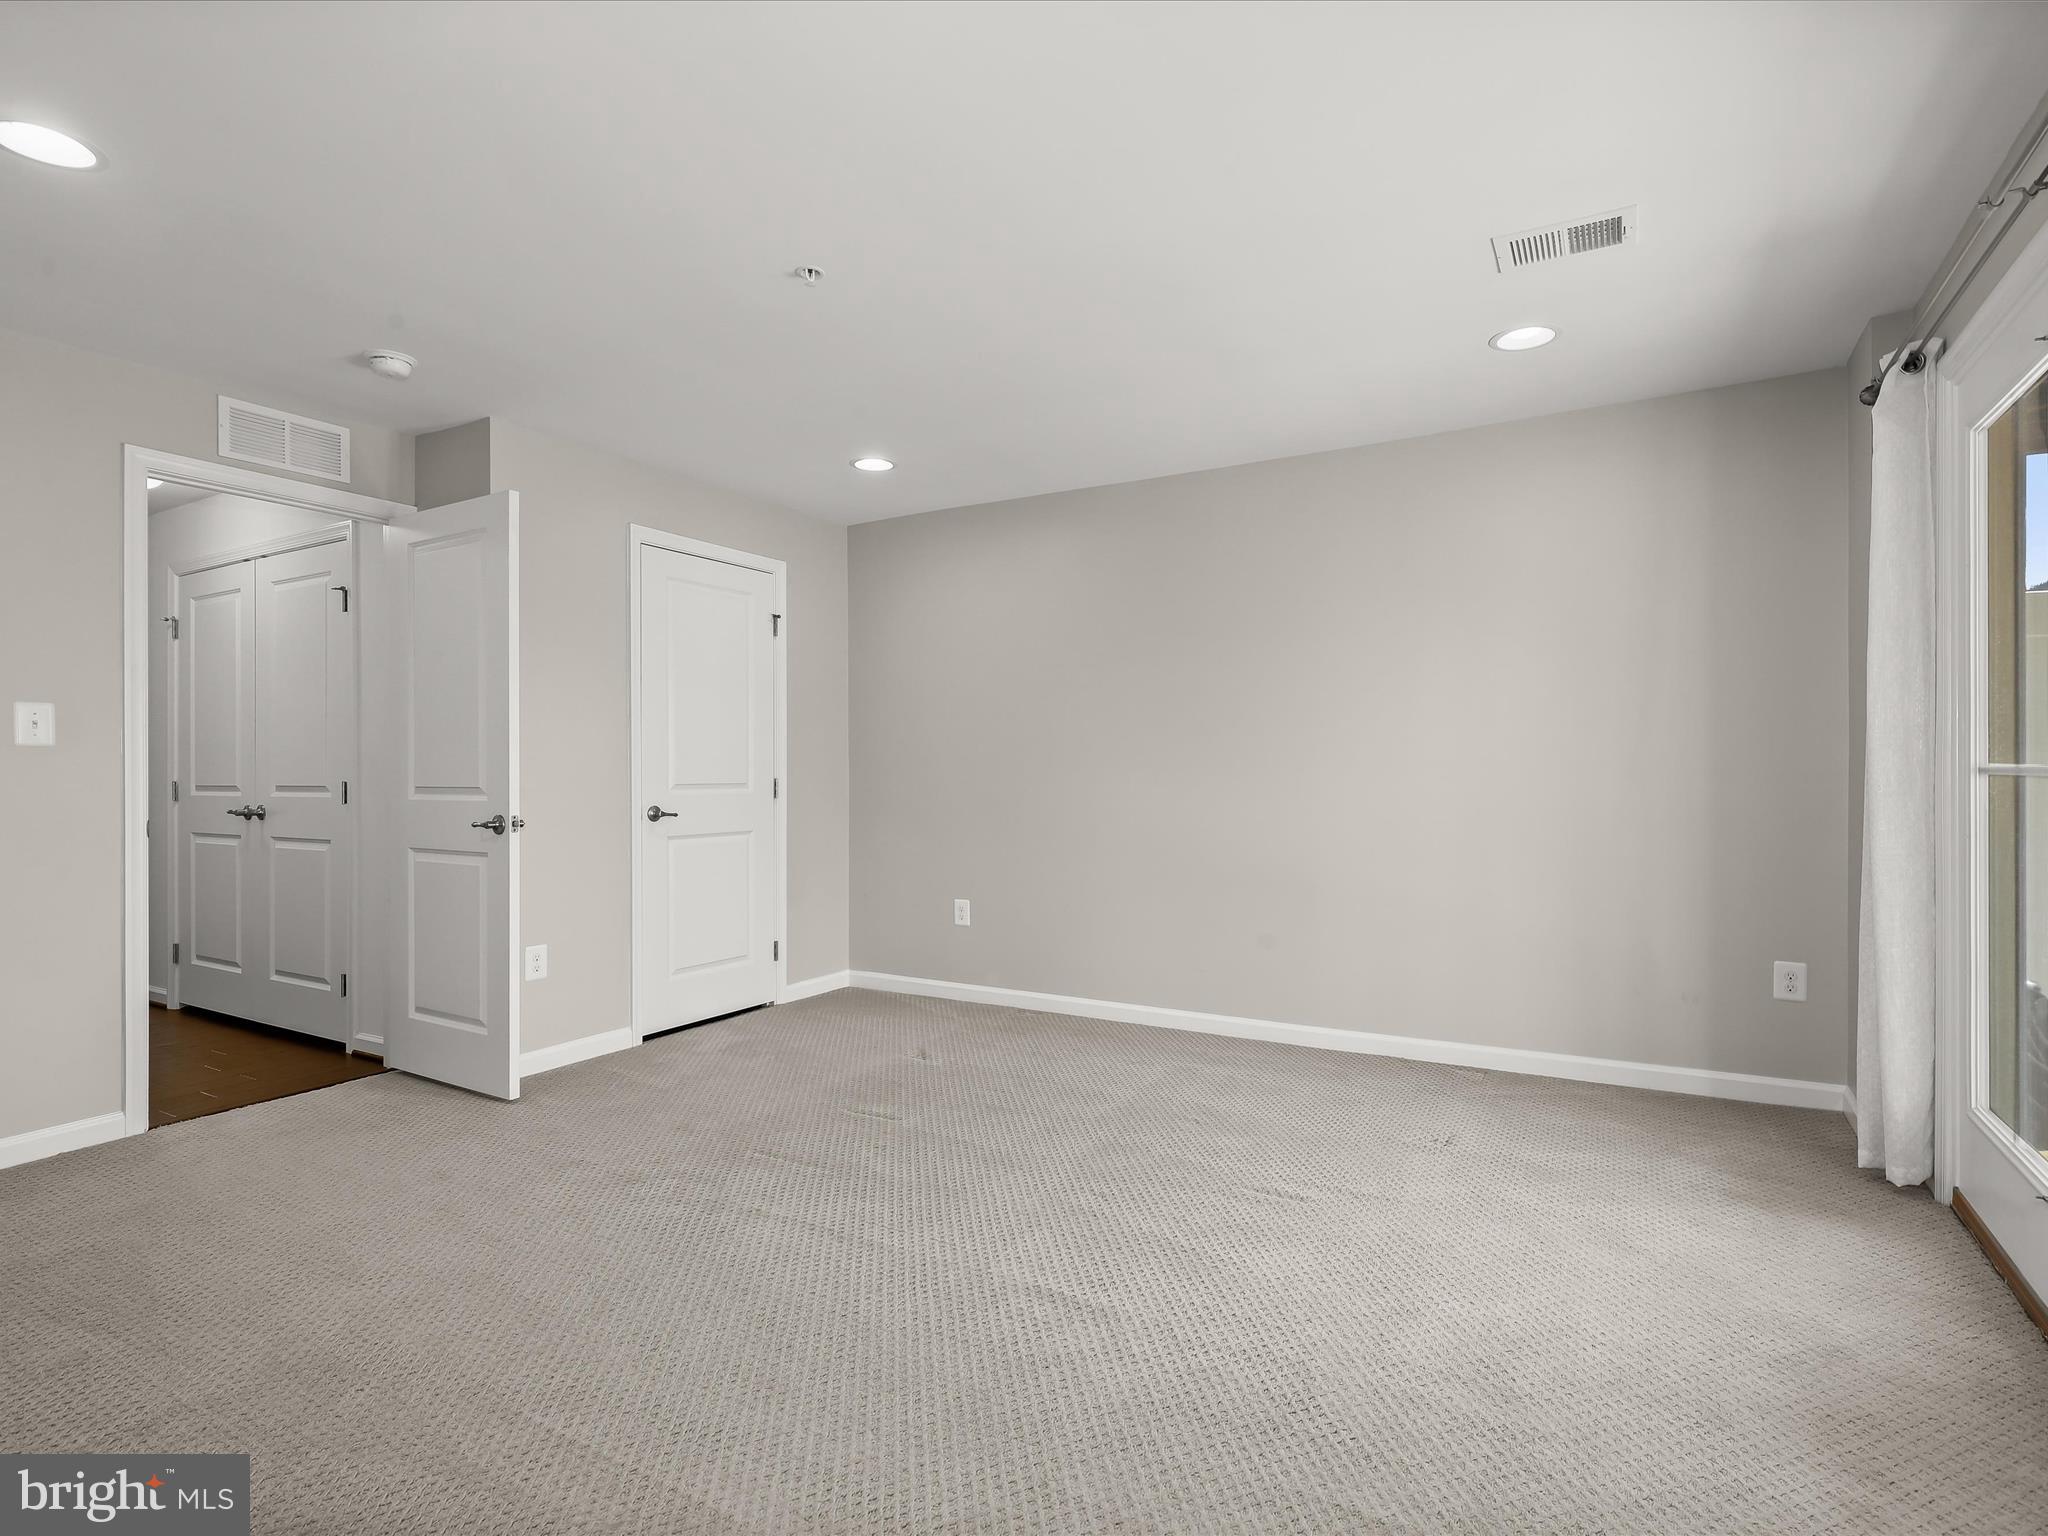
Empty carpeted room with closet doors and a large curtained window.
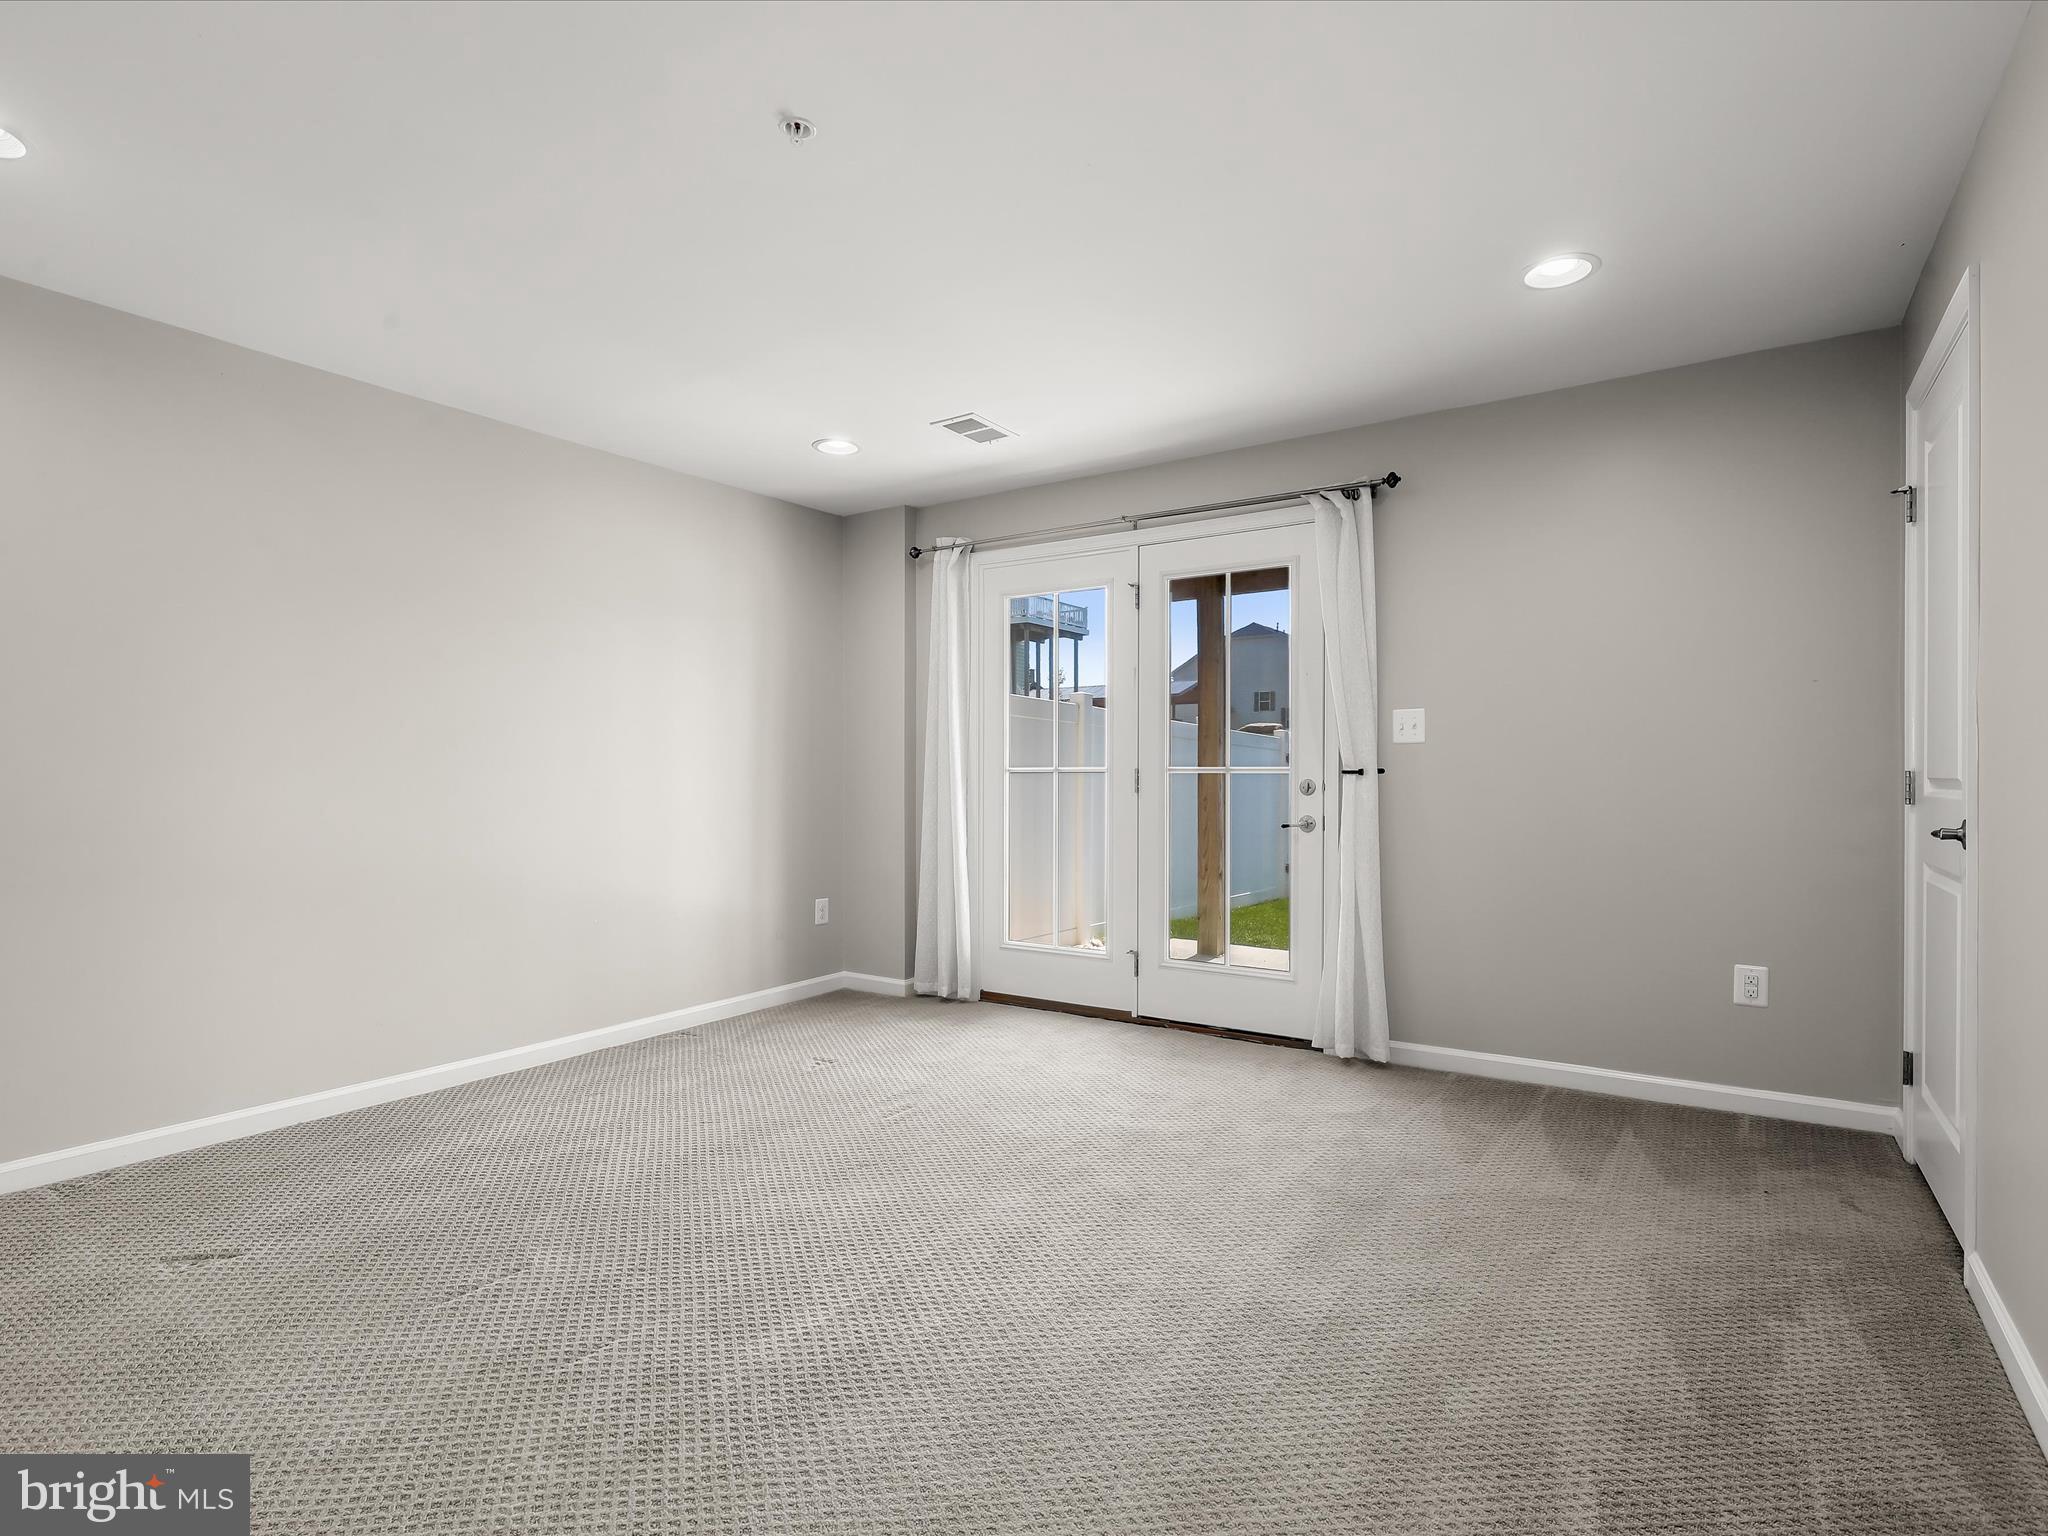
Empty carpeted room with gray walls and curtained French doors opening to a small lawn.
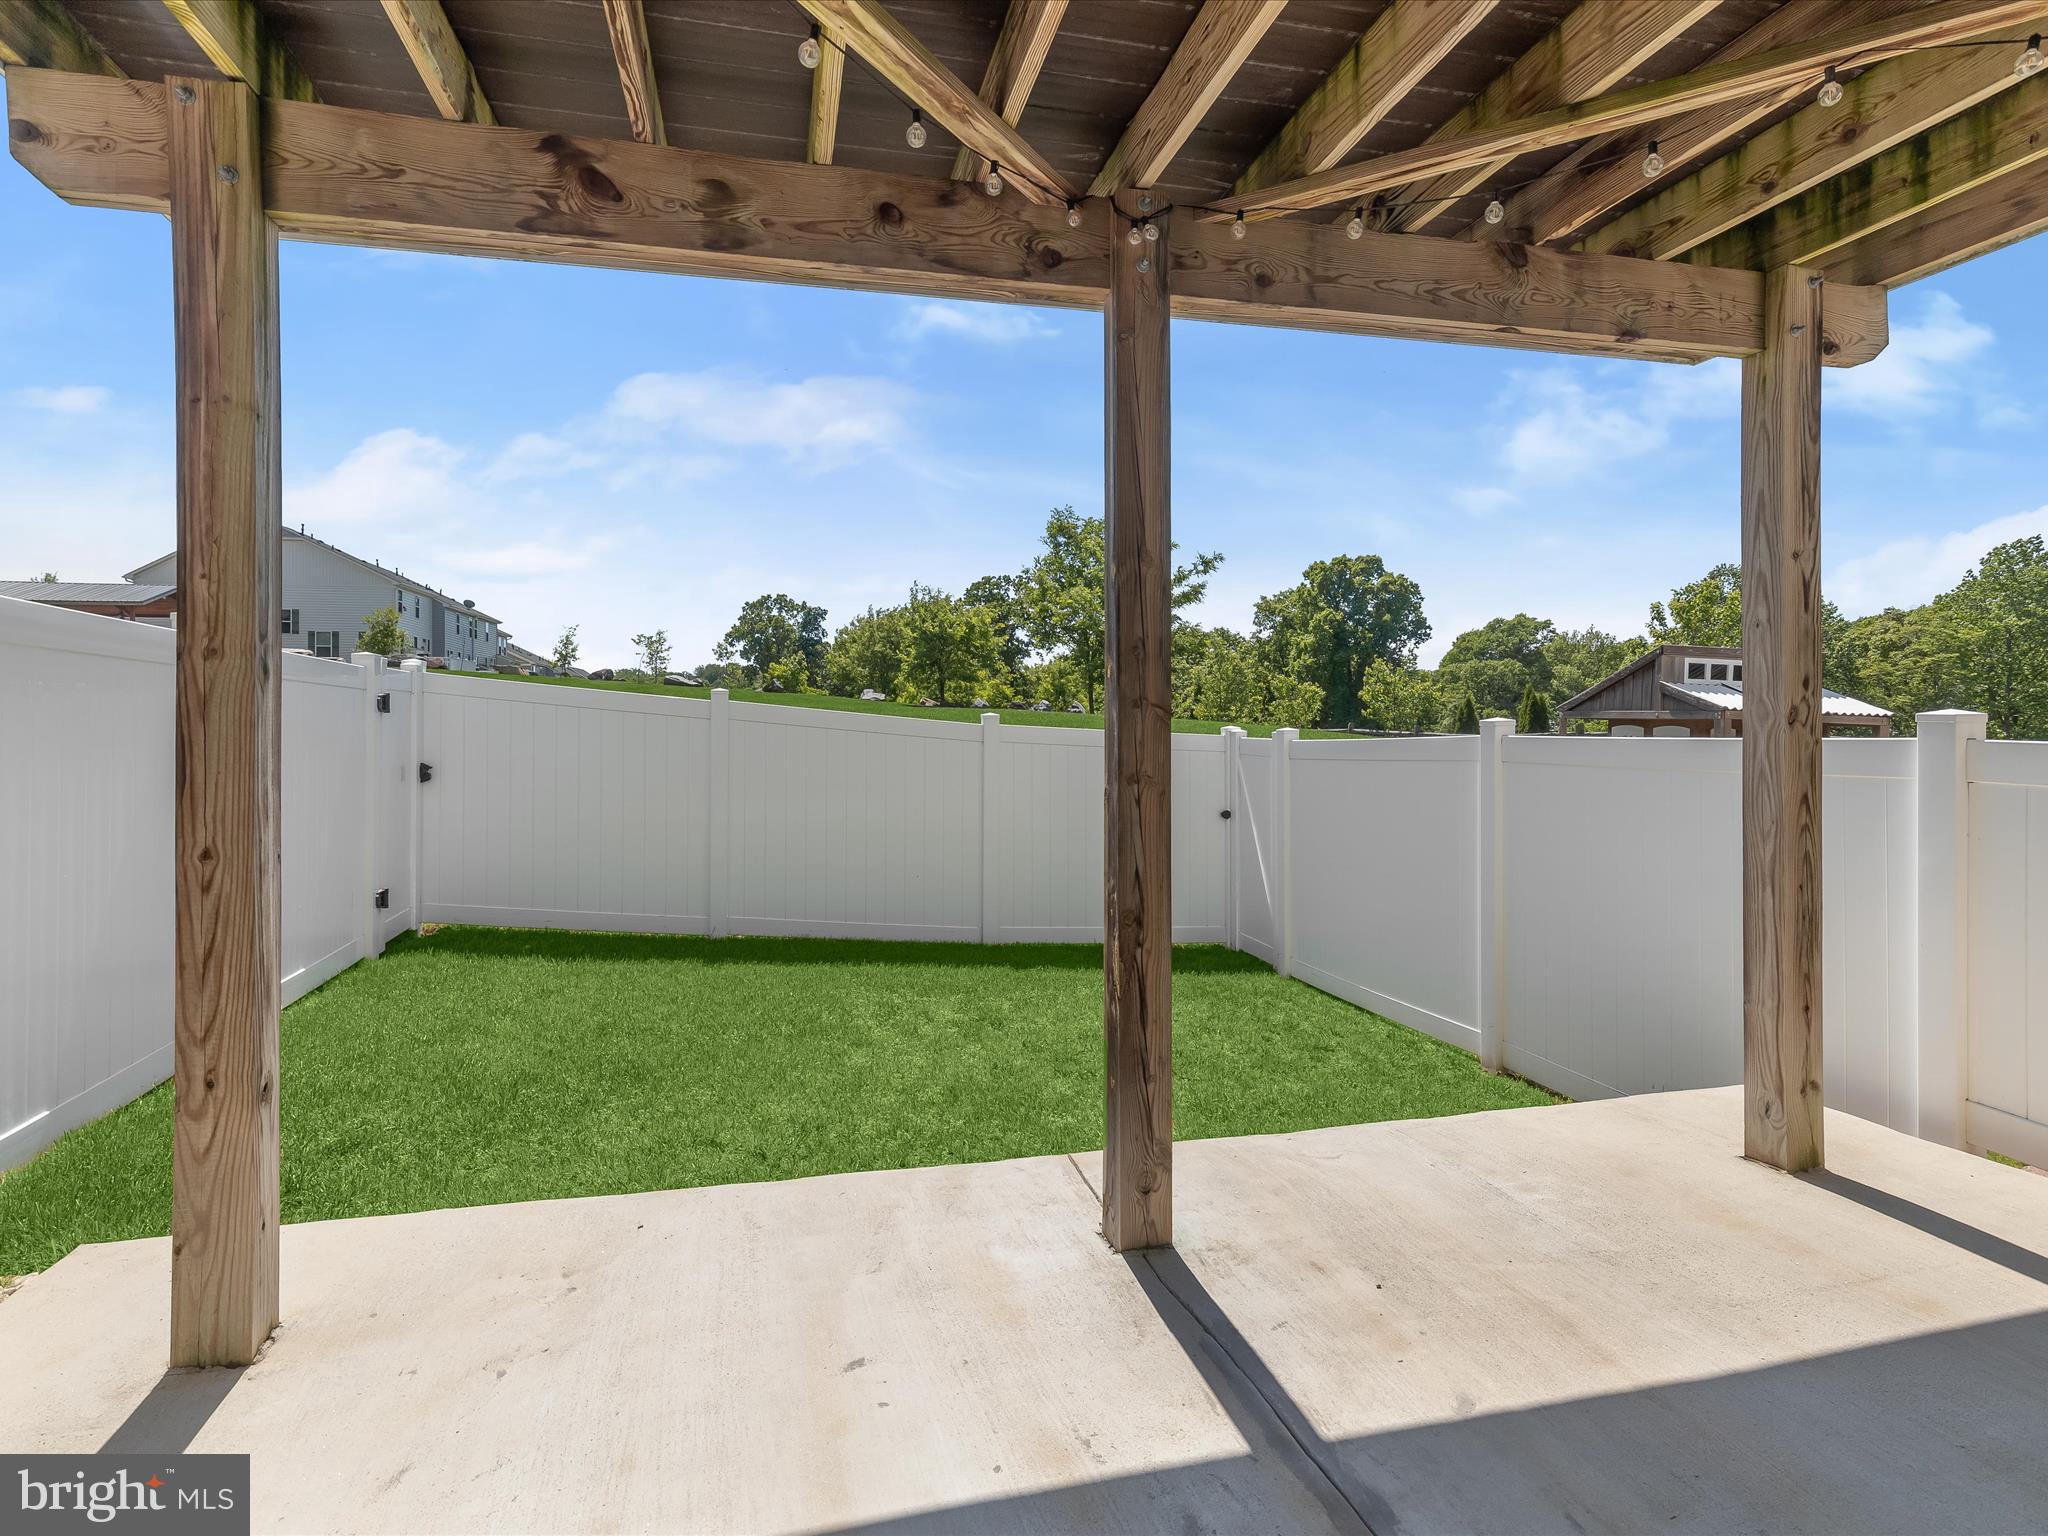
Covered concrete patio and fenced lawn beneath a wooden pergola with string lights.
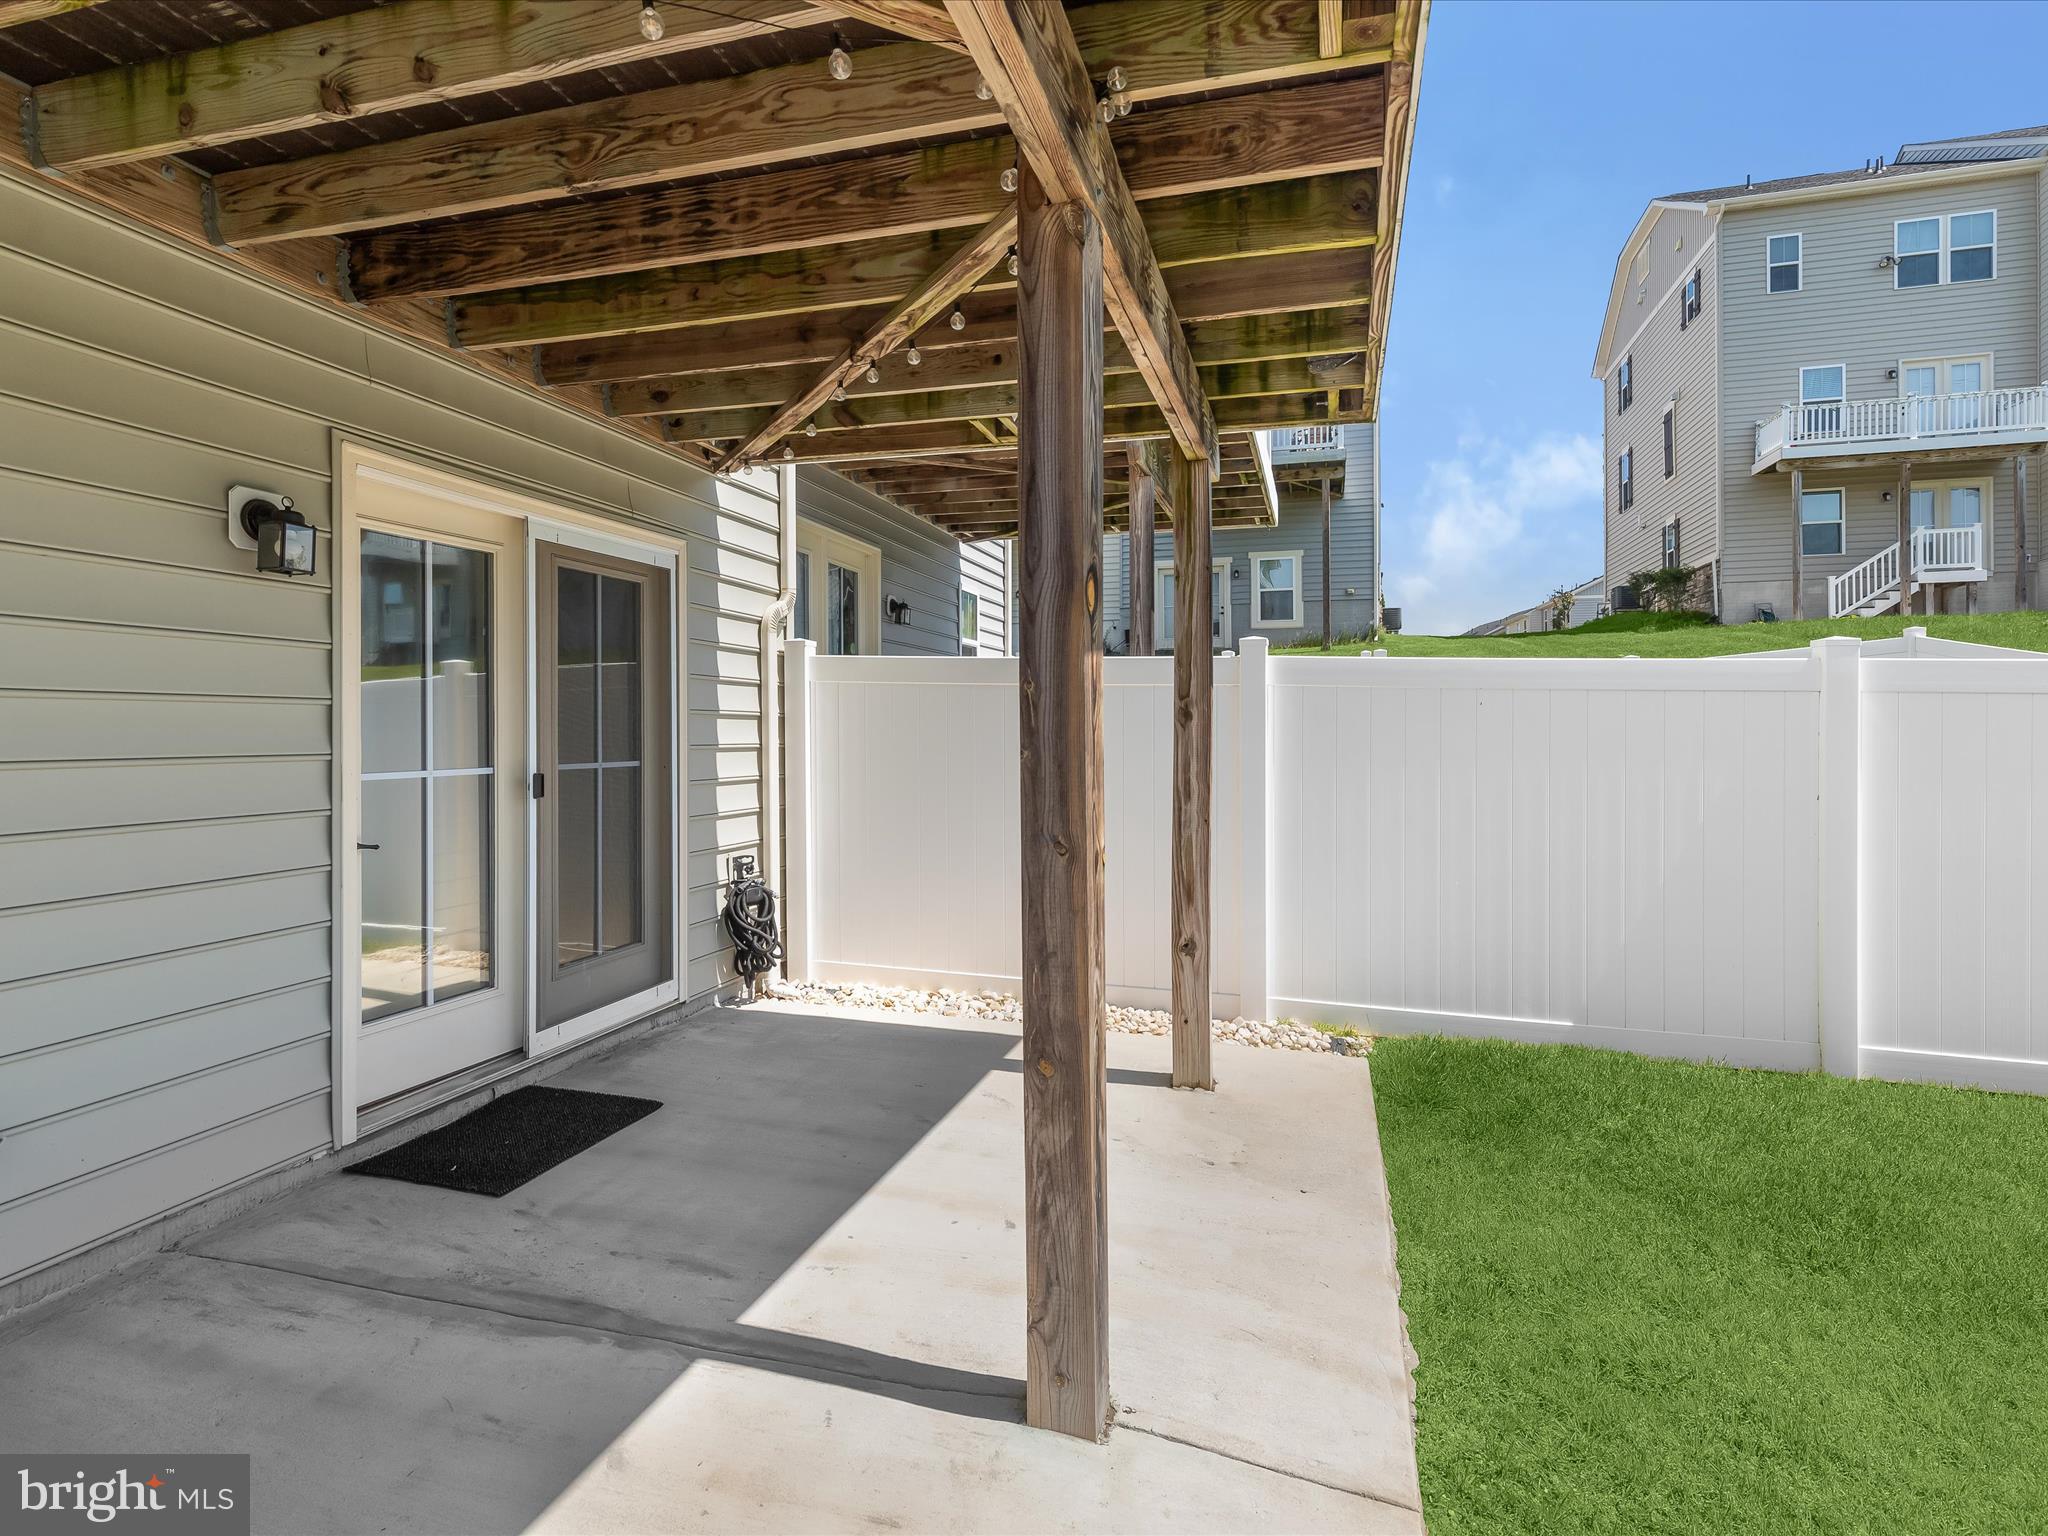
Covered concrete patio beneath a wooden deck, bordered by a white privacy fence and lawn.
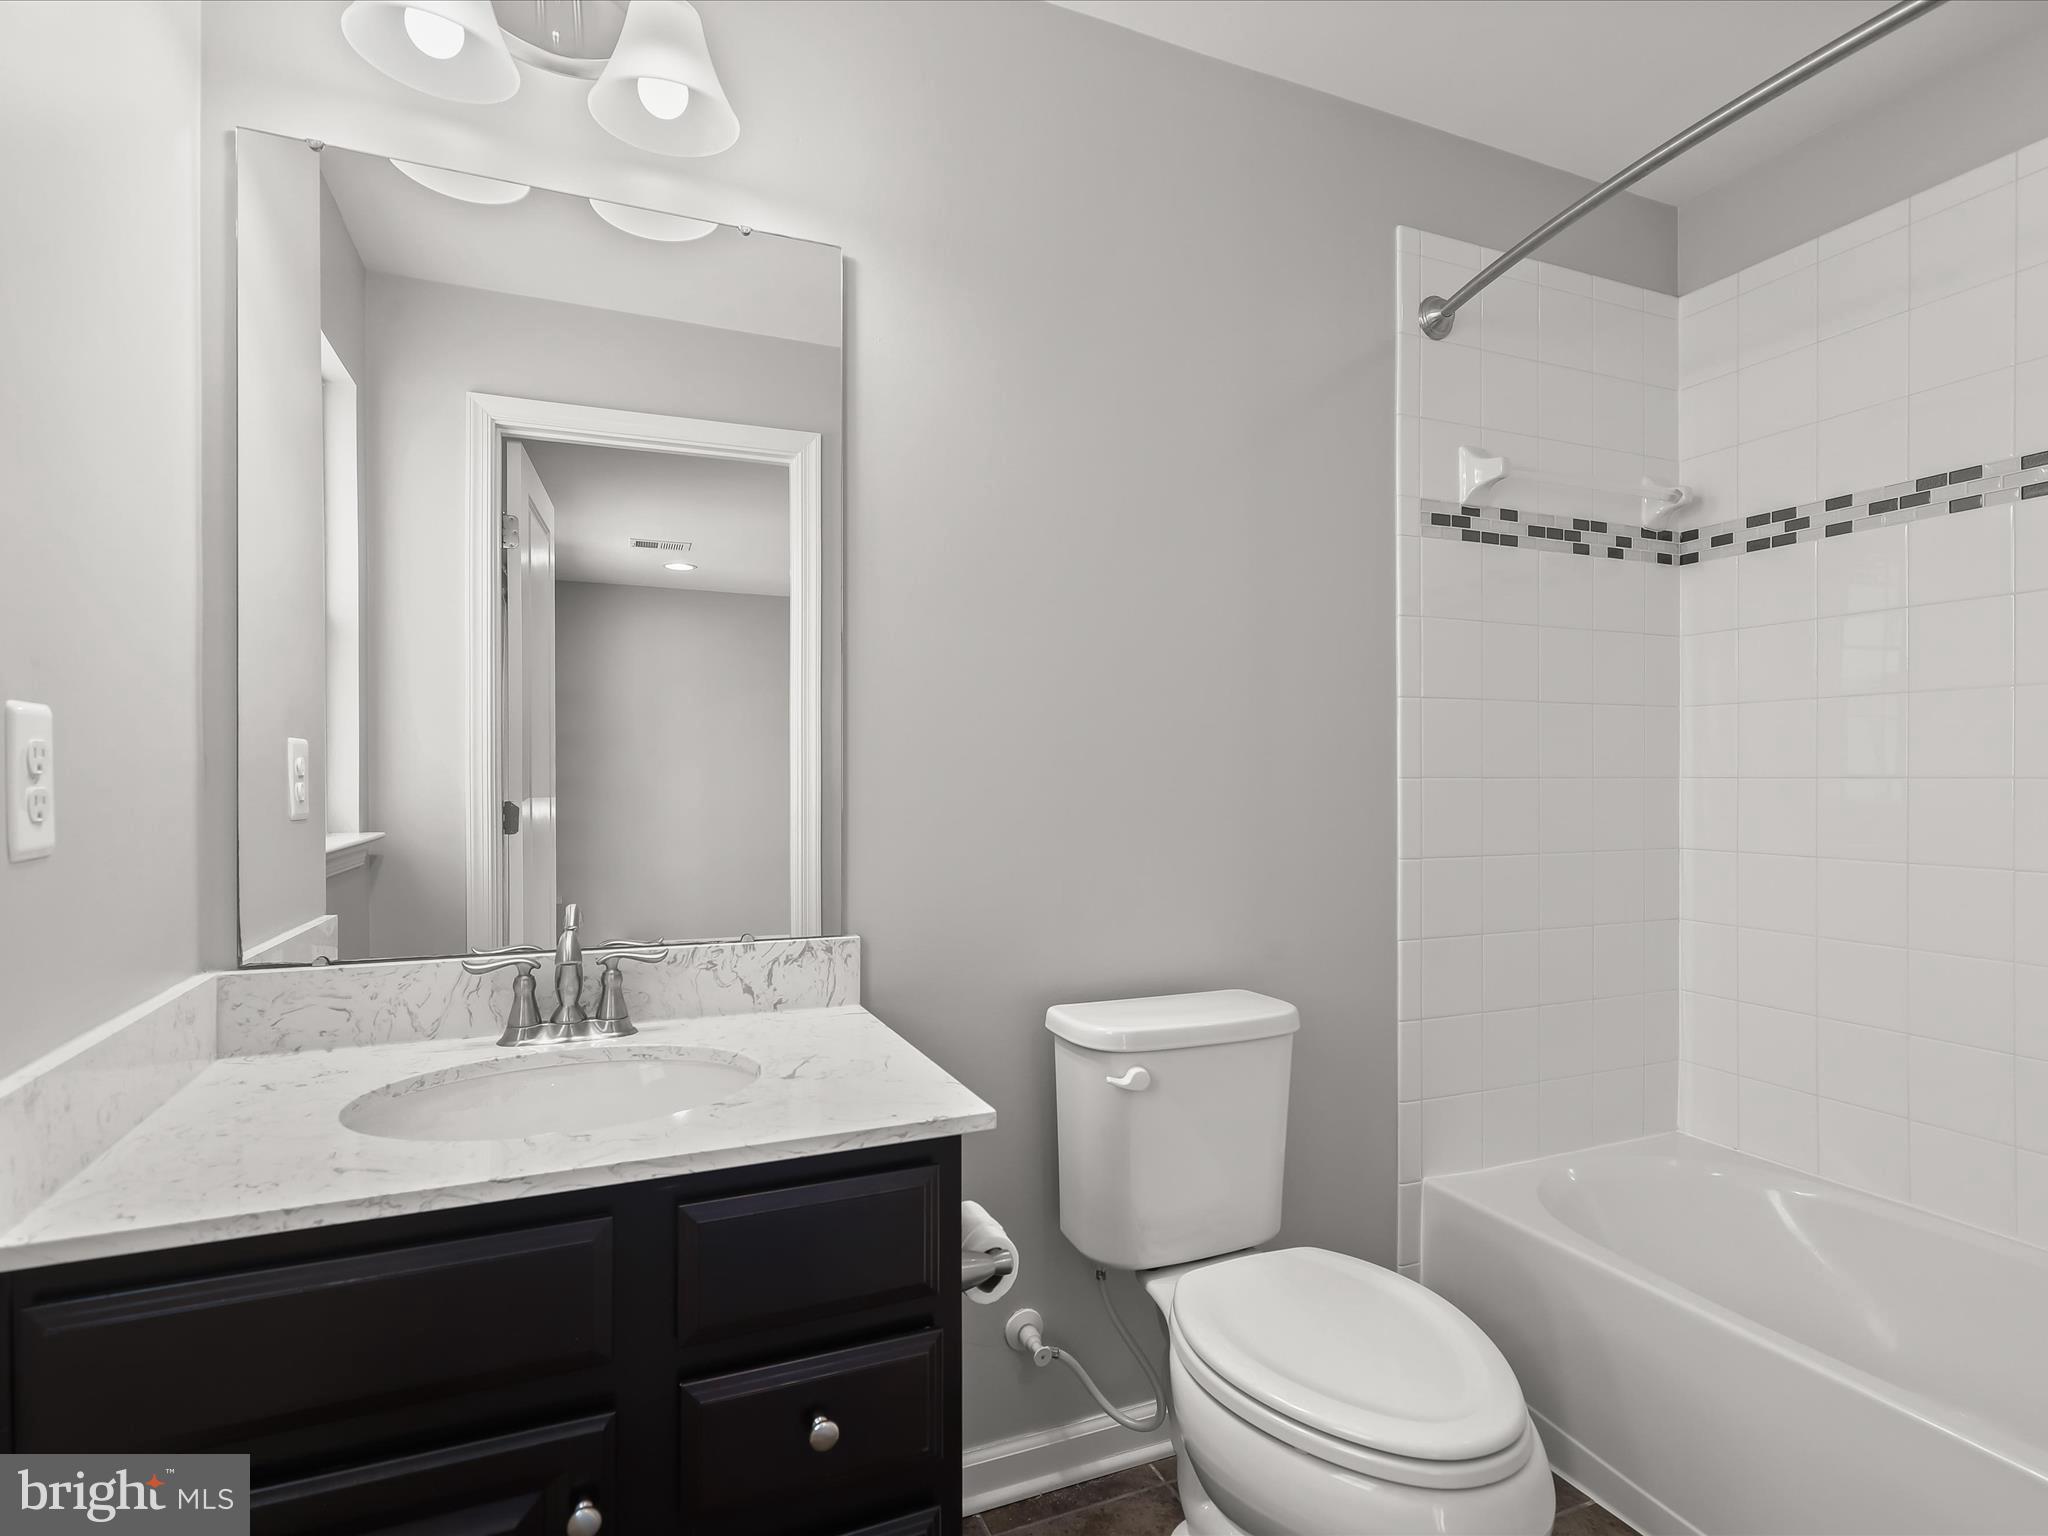
Bathroom with a marble-look vanity, dark cabinetry, and white-tiled tub and shower.
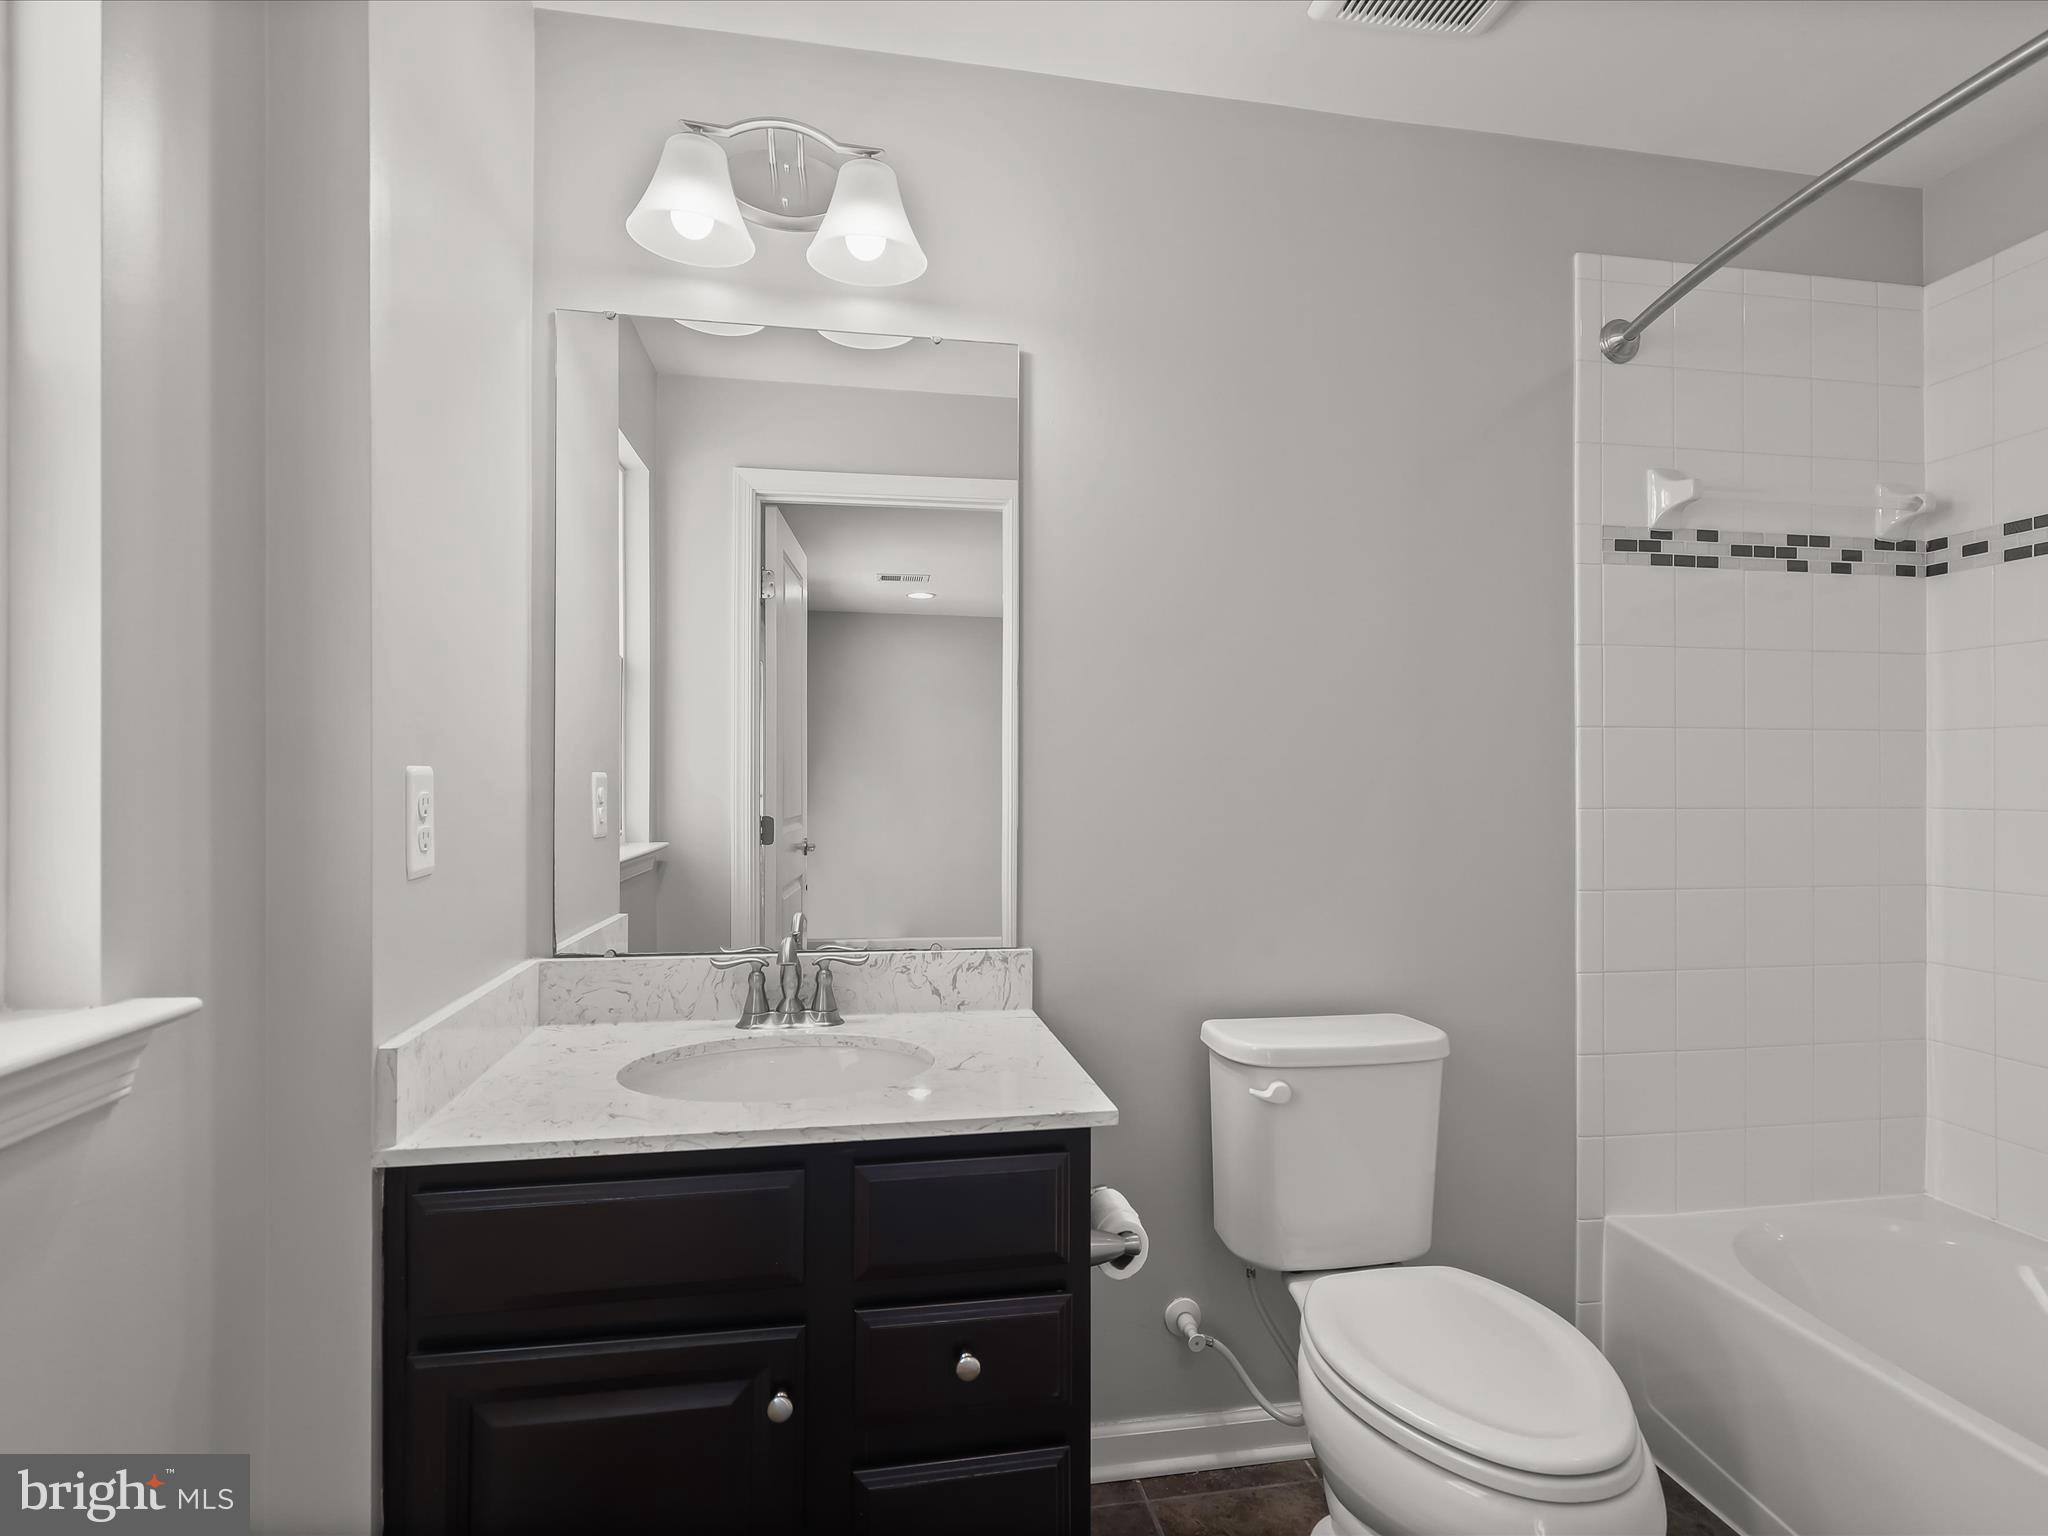
Bathroom with a dark vanity and a white-tiled tub and shower.
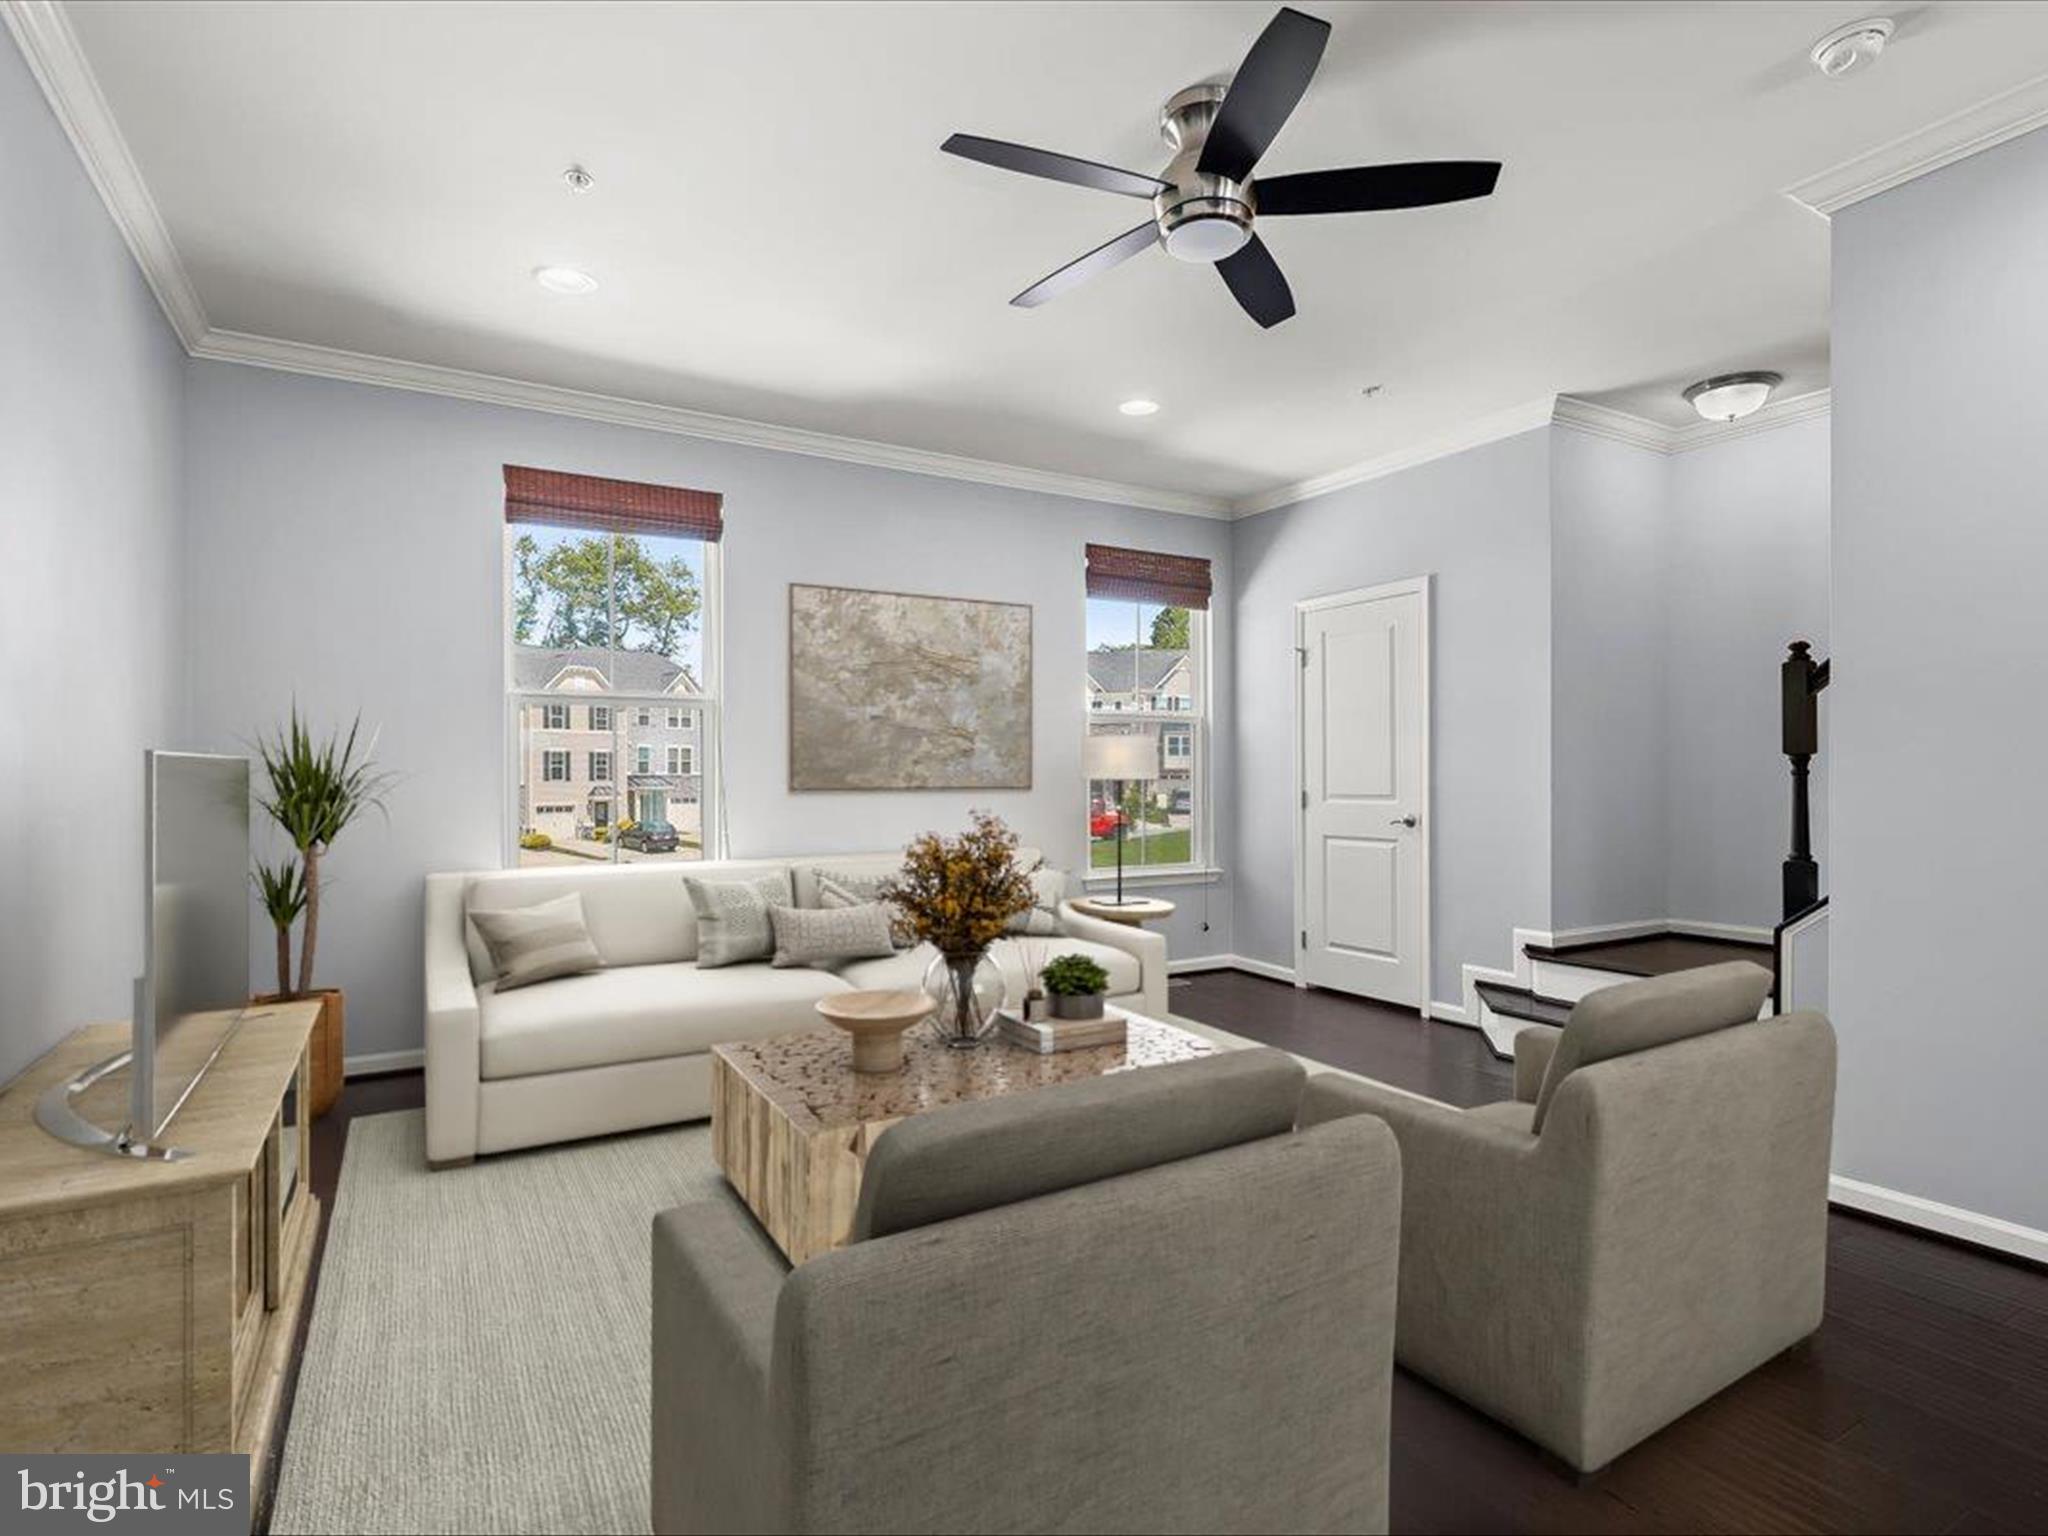
Staged living room with a white sofa, gray armchairs, stone coffee table, and ceiling fan.
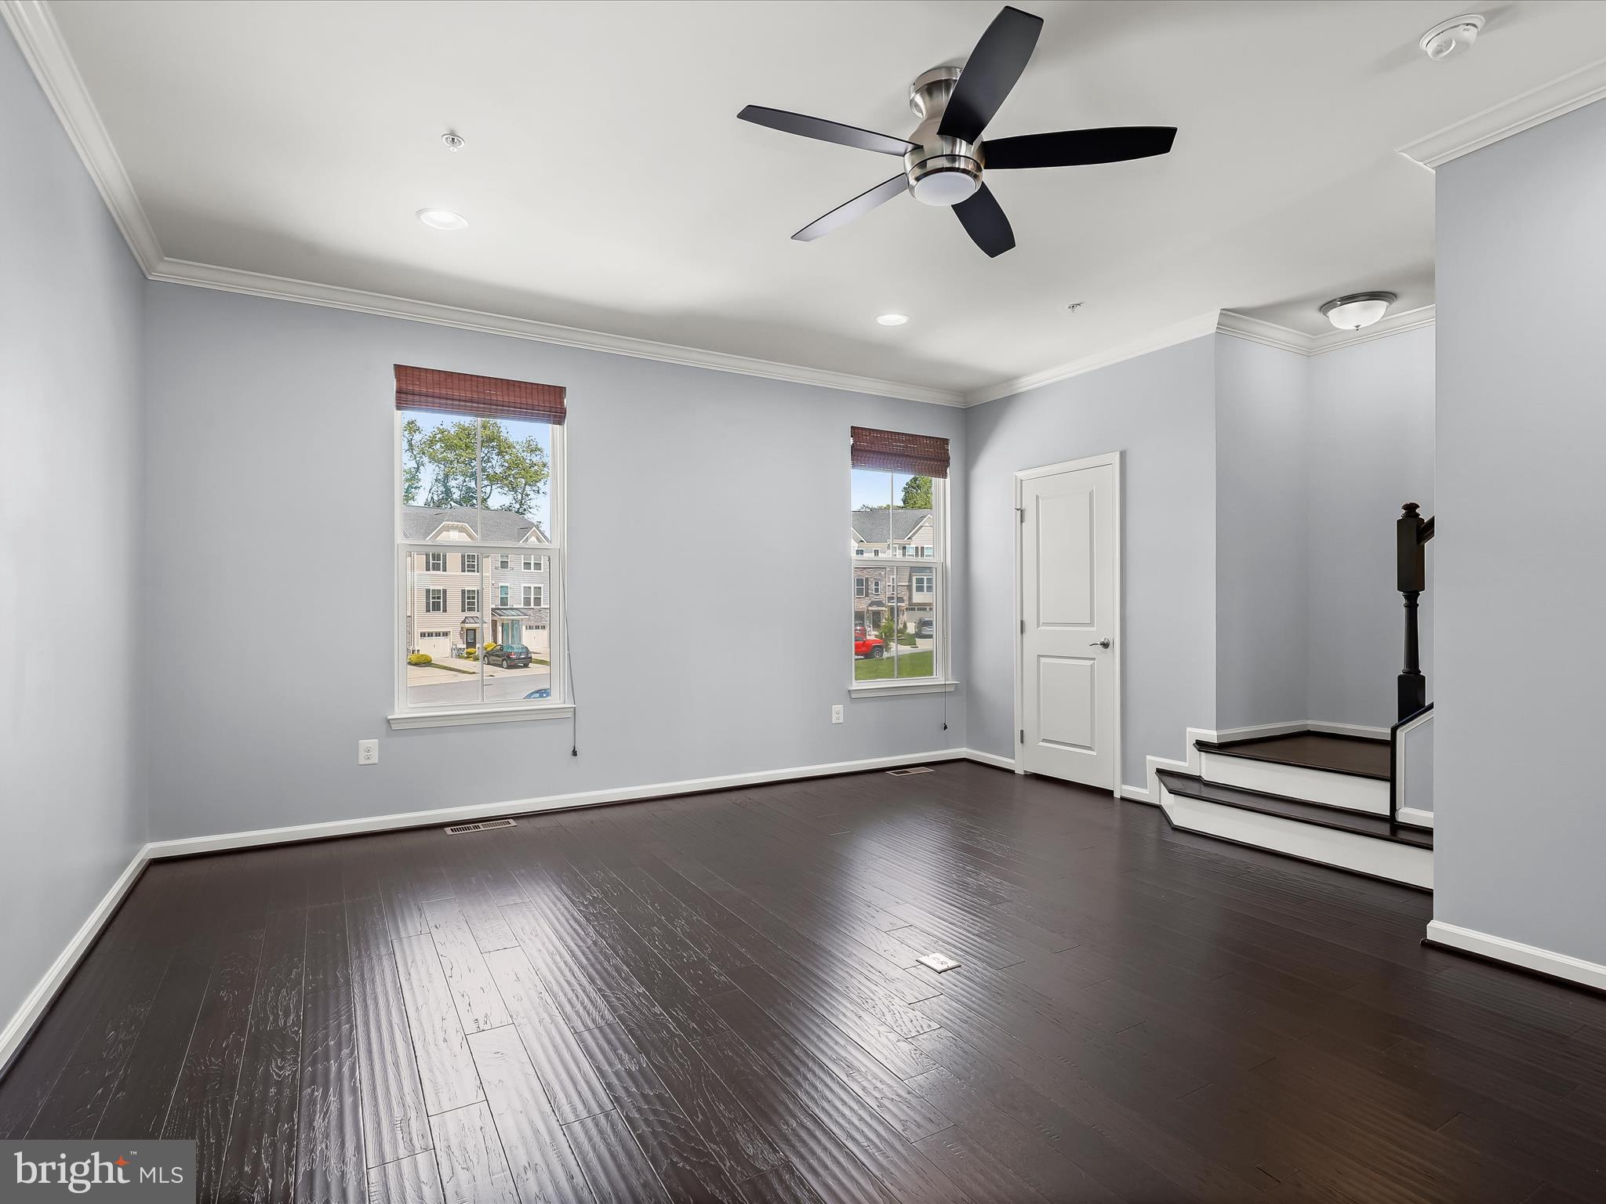
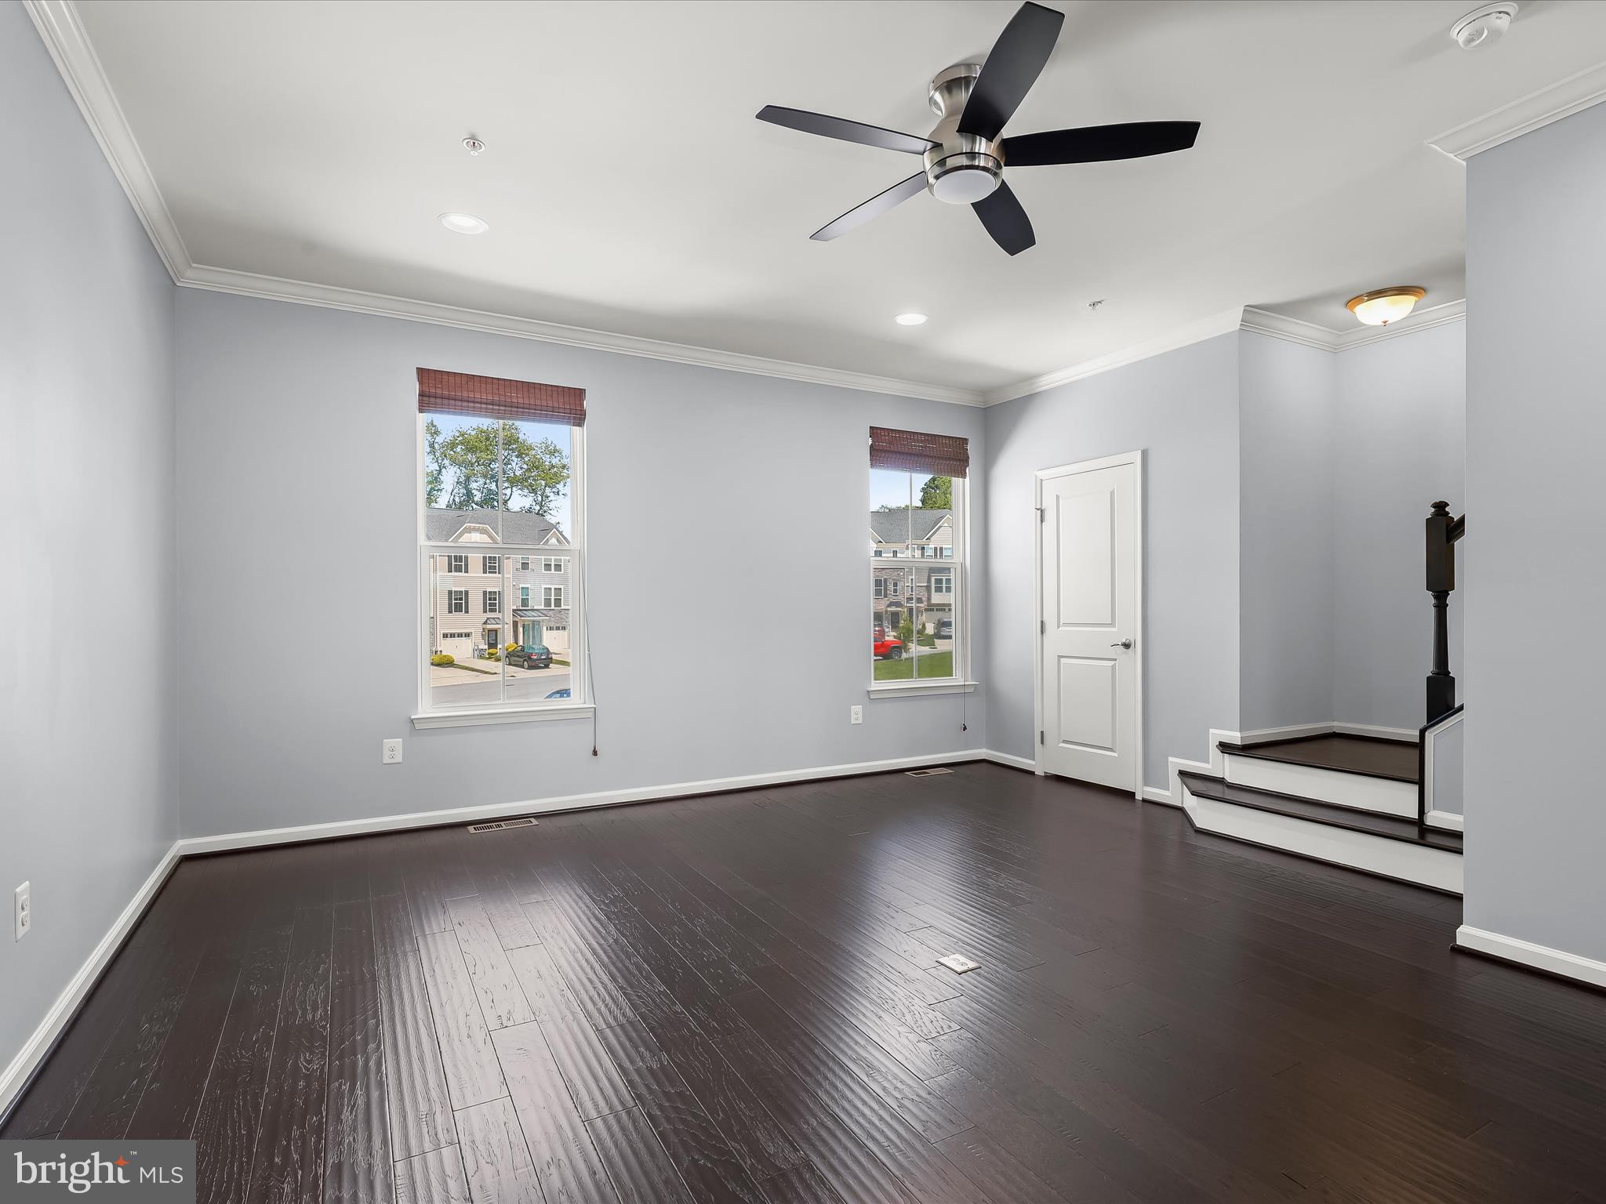
Vacant room with dark hardwood floors, two windows, a ceiling fan, and stairs.
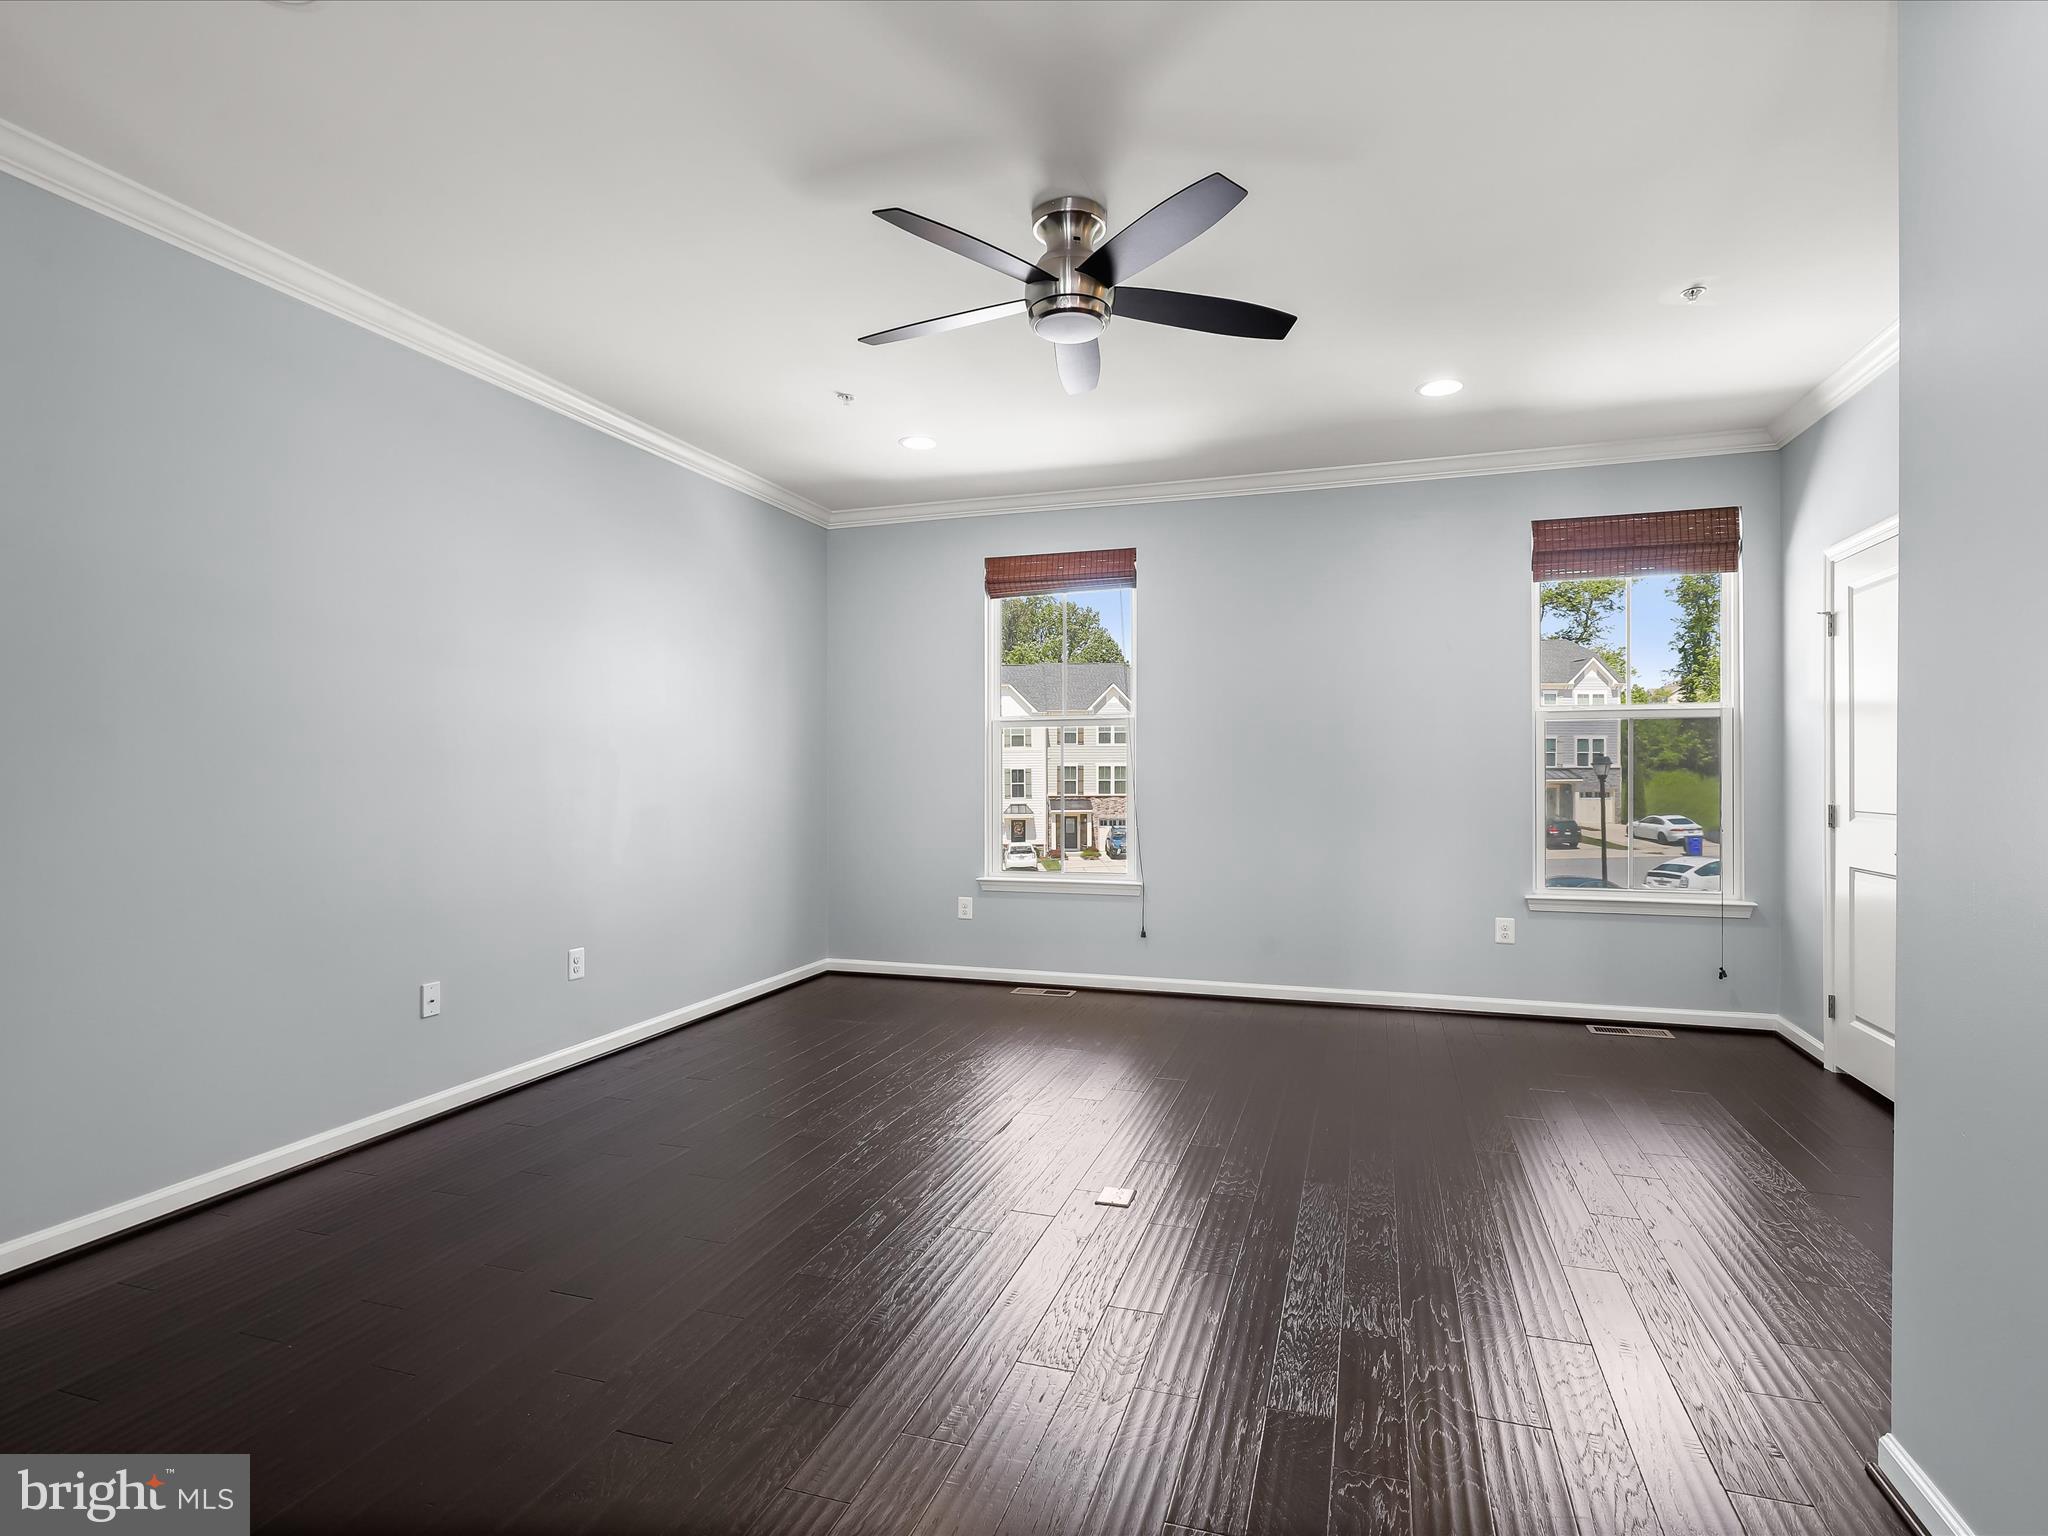
Empty bedroom with dark hardwood floors, two windows, and a modern ceiling fan.
Vacant room with dark hardwood floors, two windows, a ceiling fan, and a door beside the stairs.
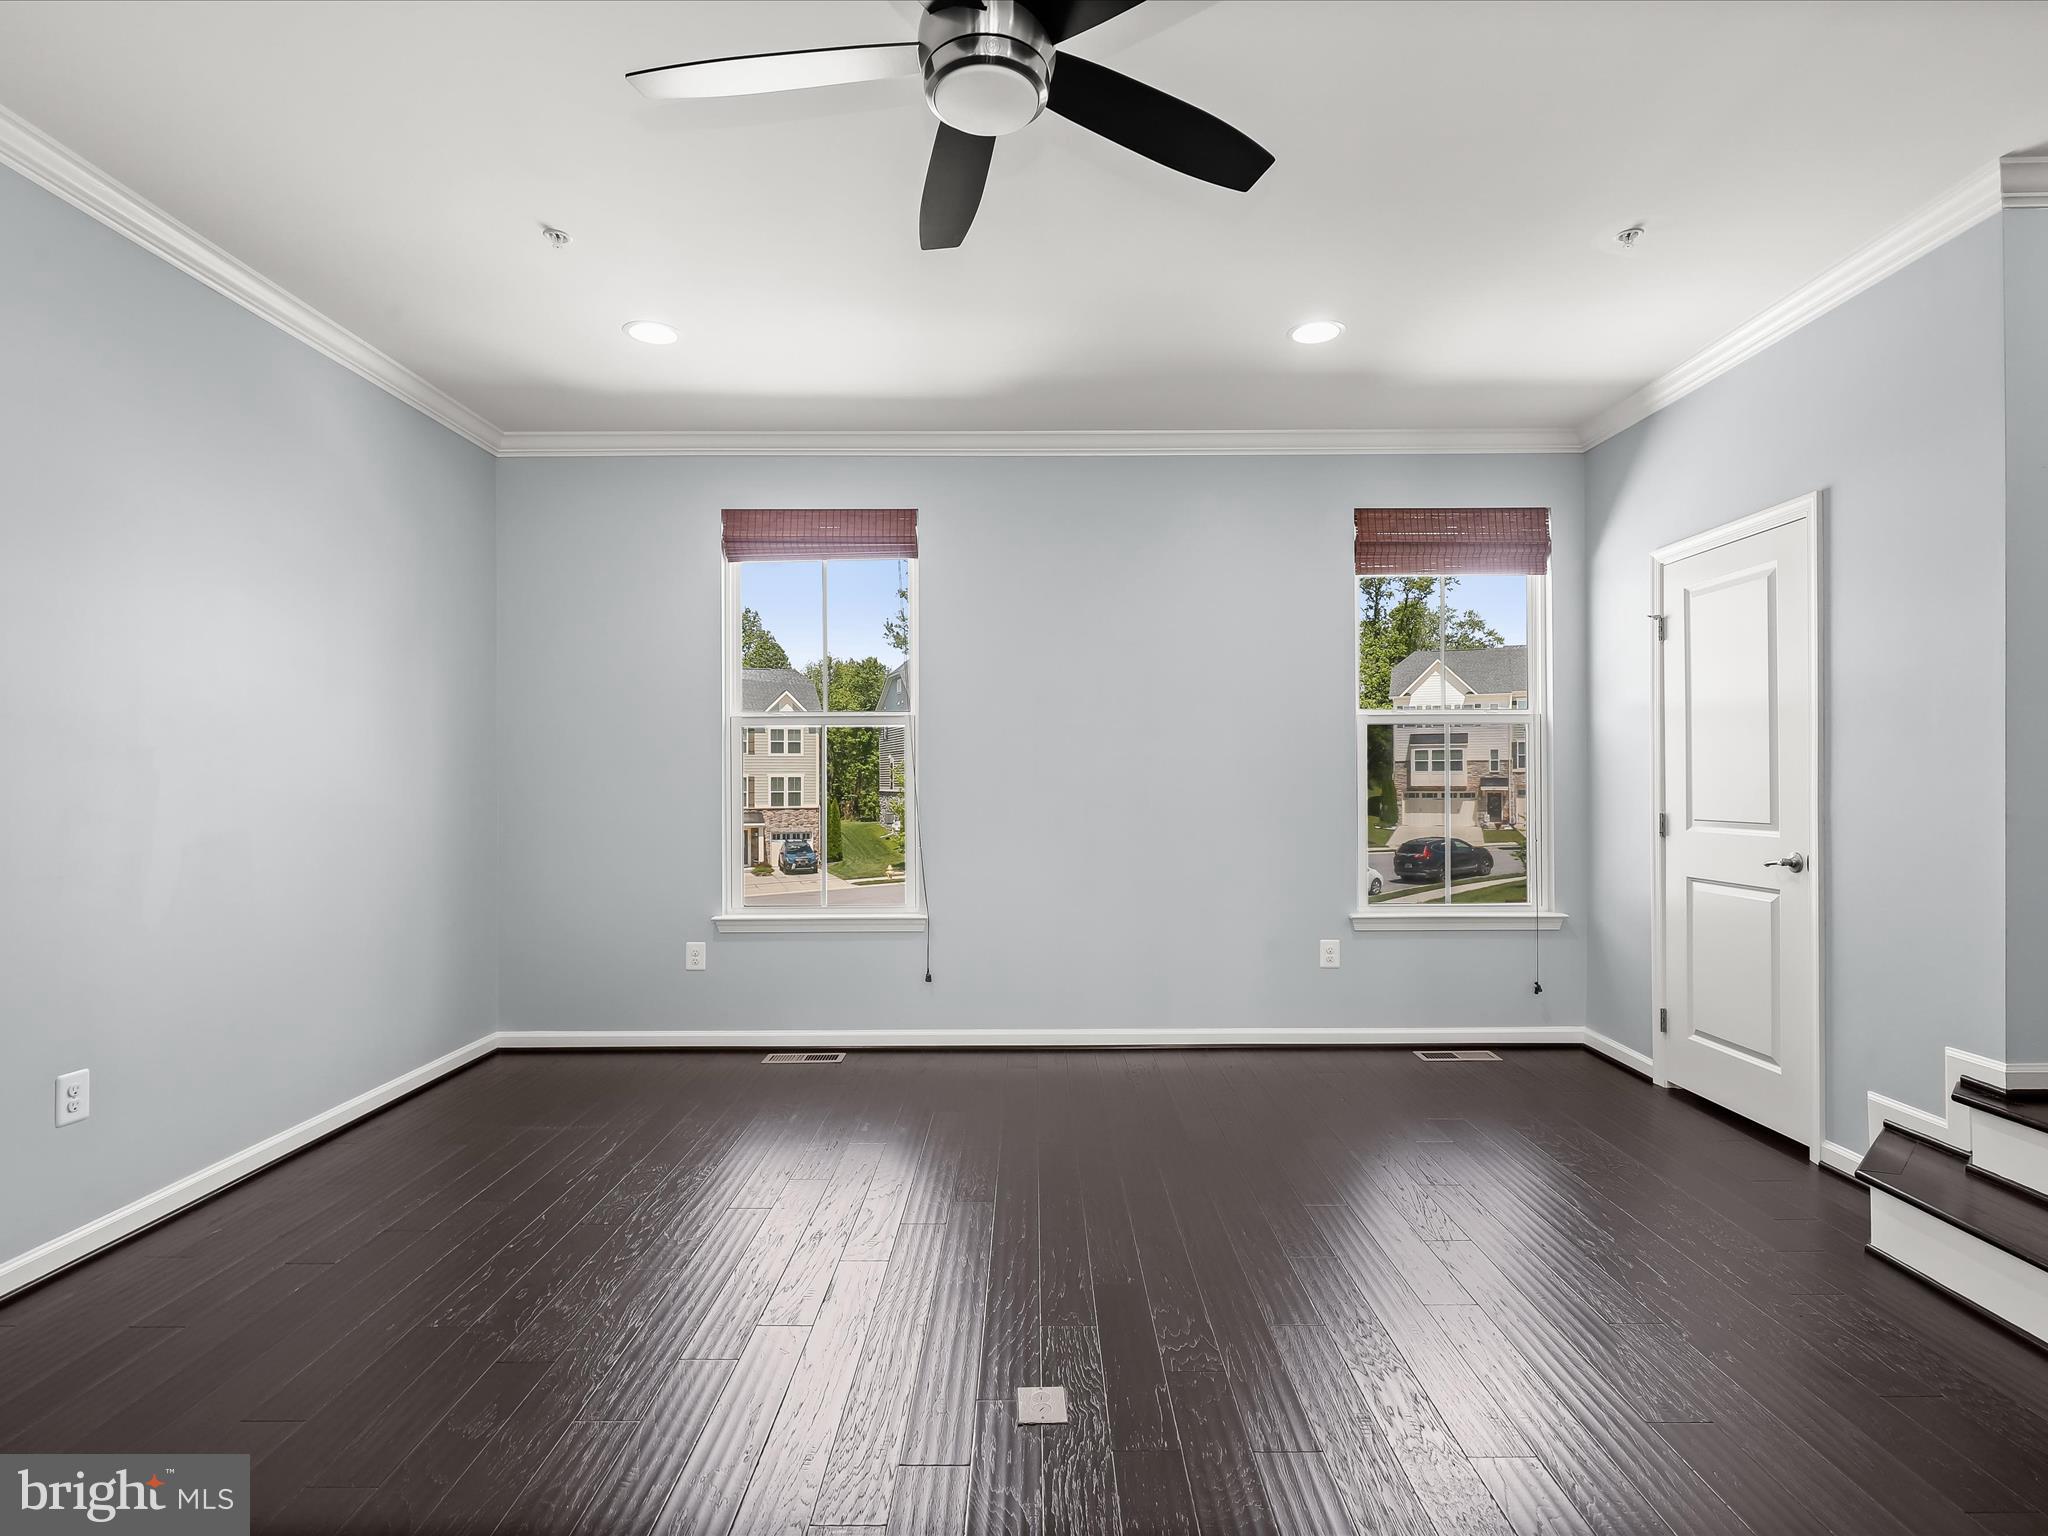
Empty room with dark hardwood floors, two windows, and steps along one side.
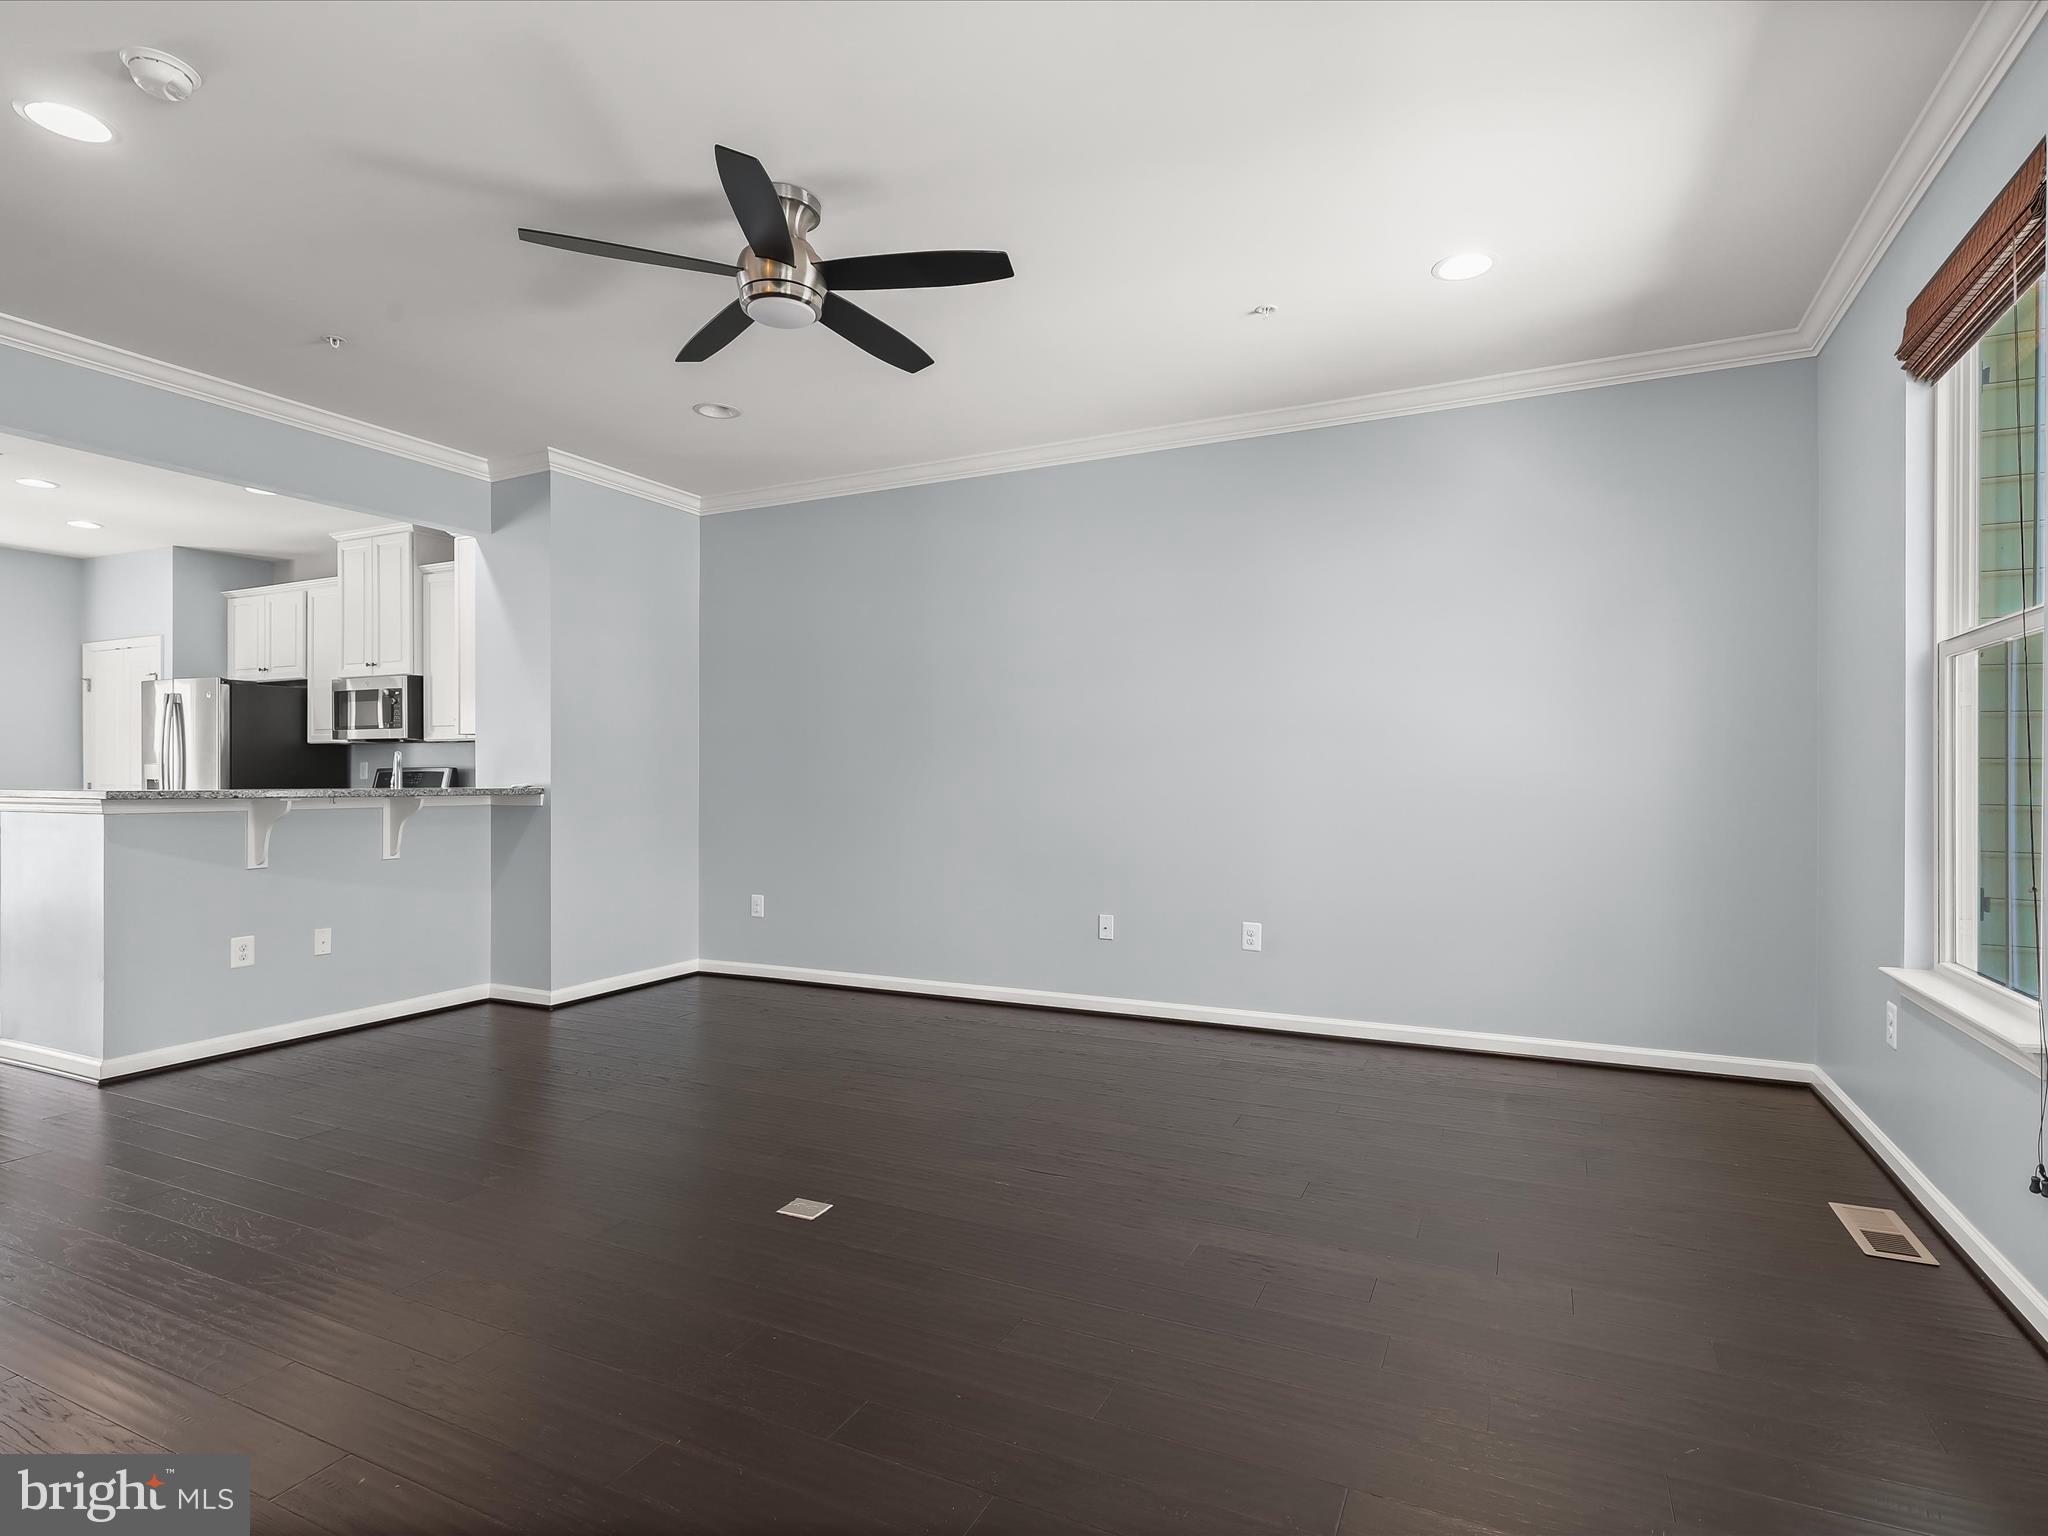
Vacant living and dining area with dark wood floors, a ceiling fan, tall windows, and an adjoining kitchen.
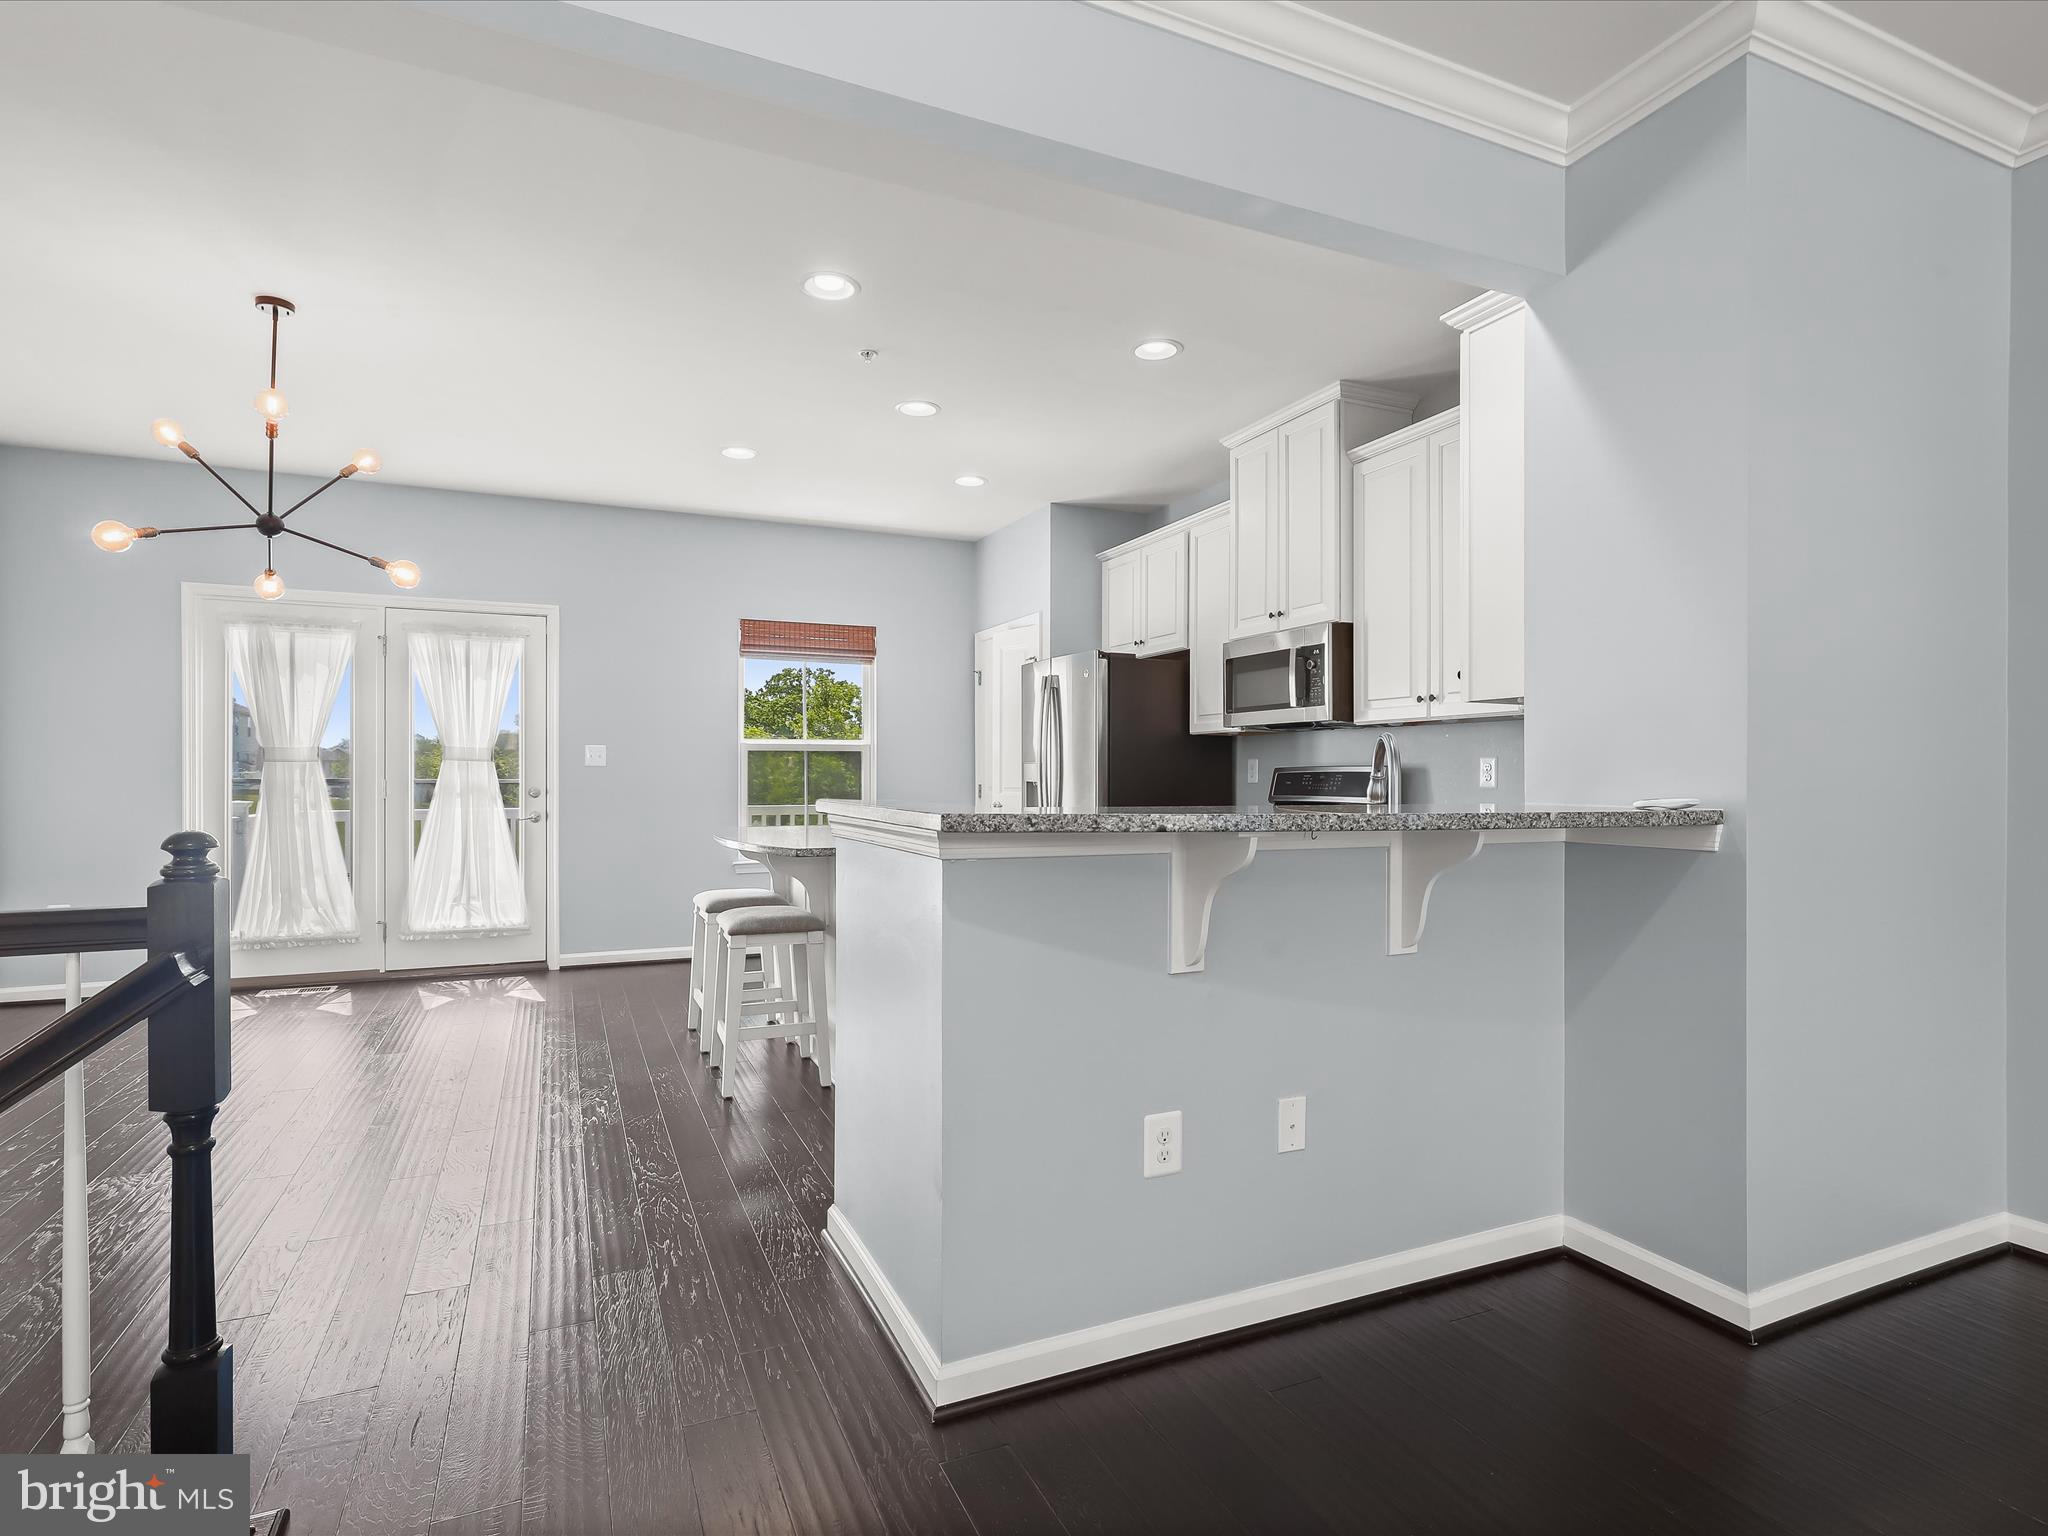
Kitchen with white cabinets, granite breakfast bar, stainless appliances, and dark wood flooring.
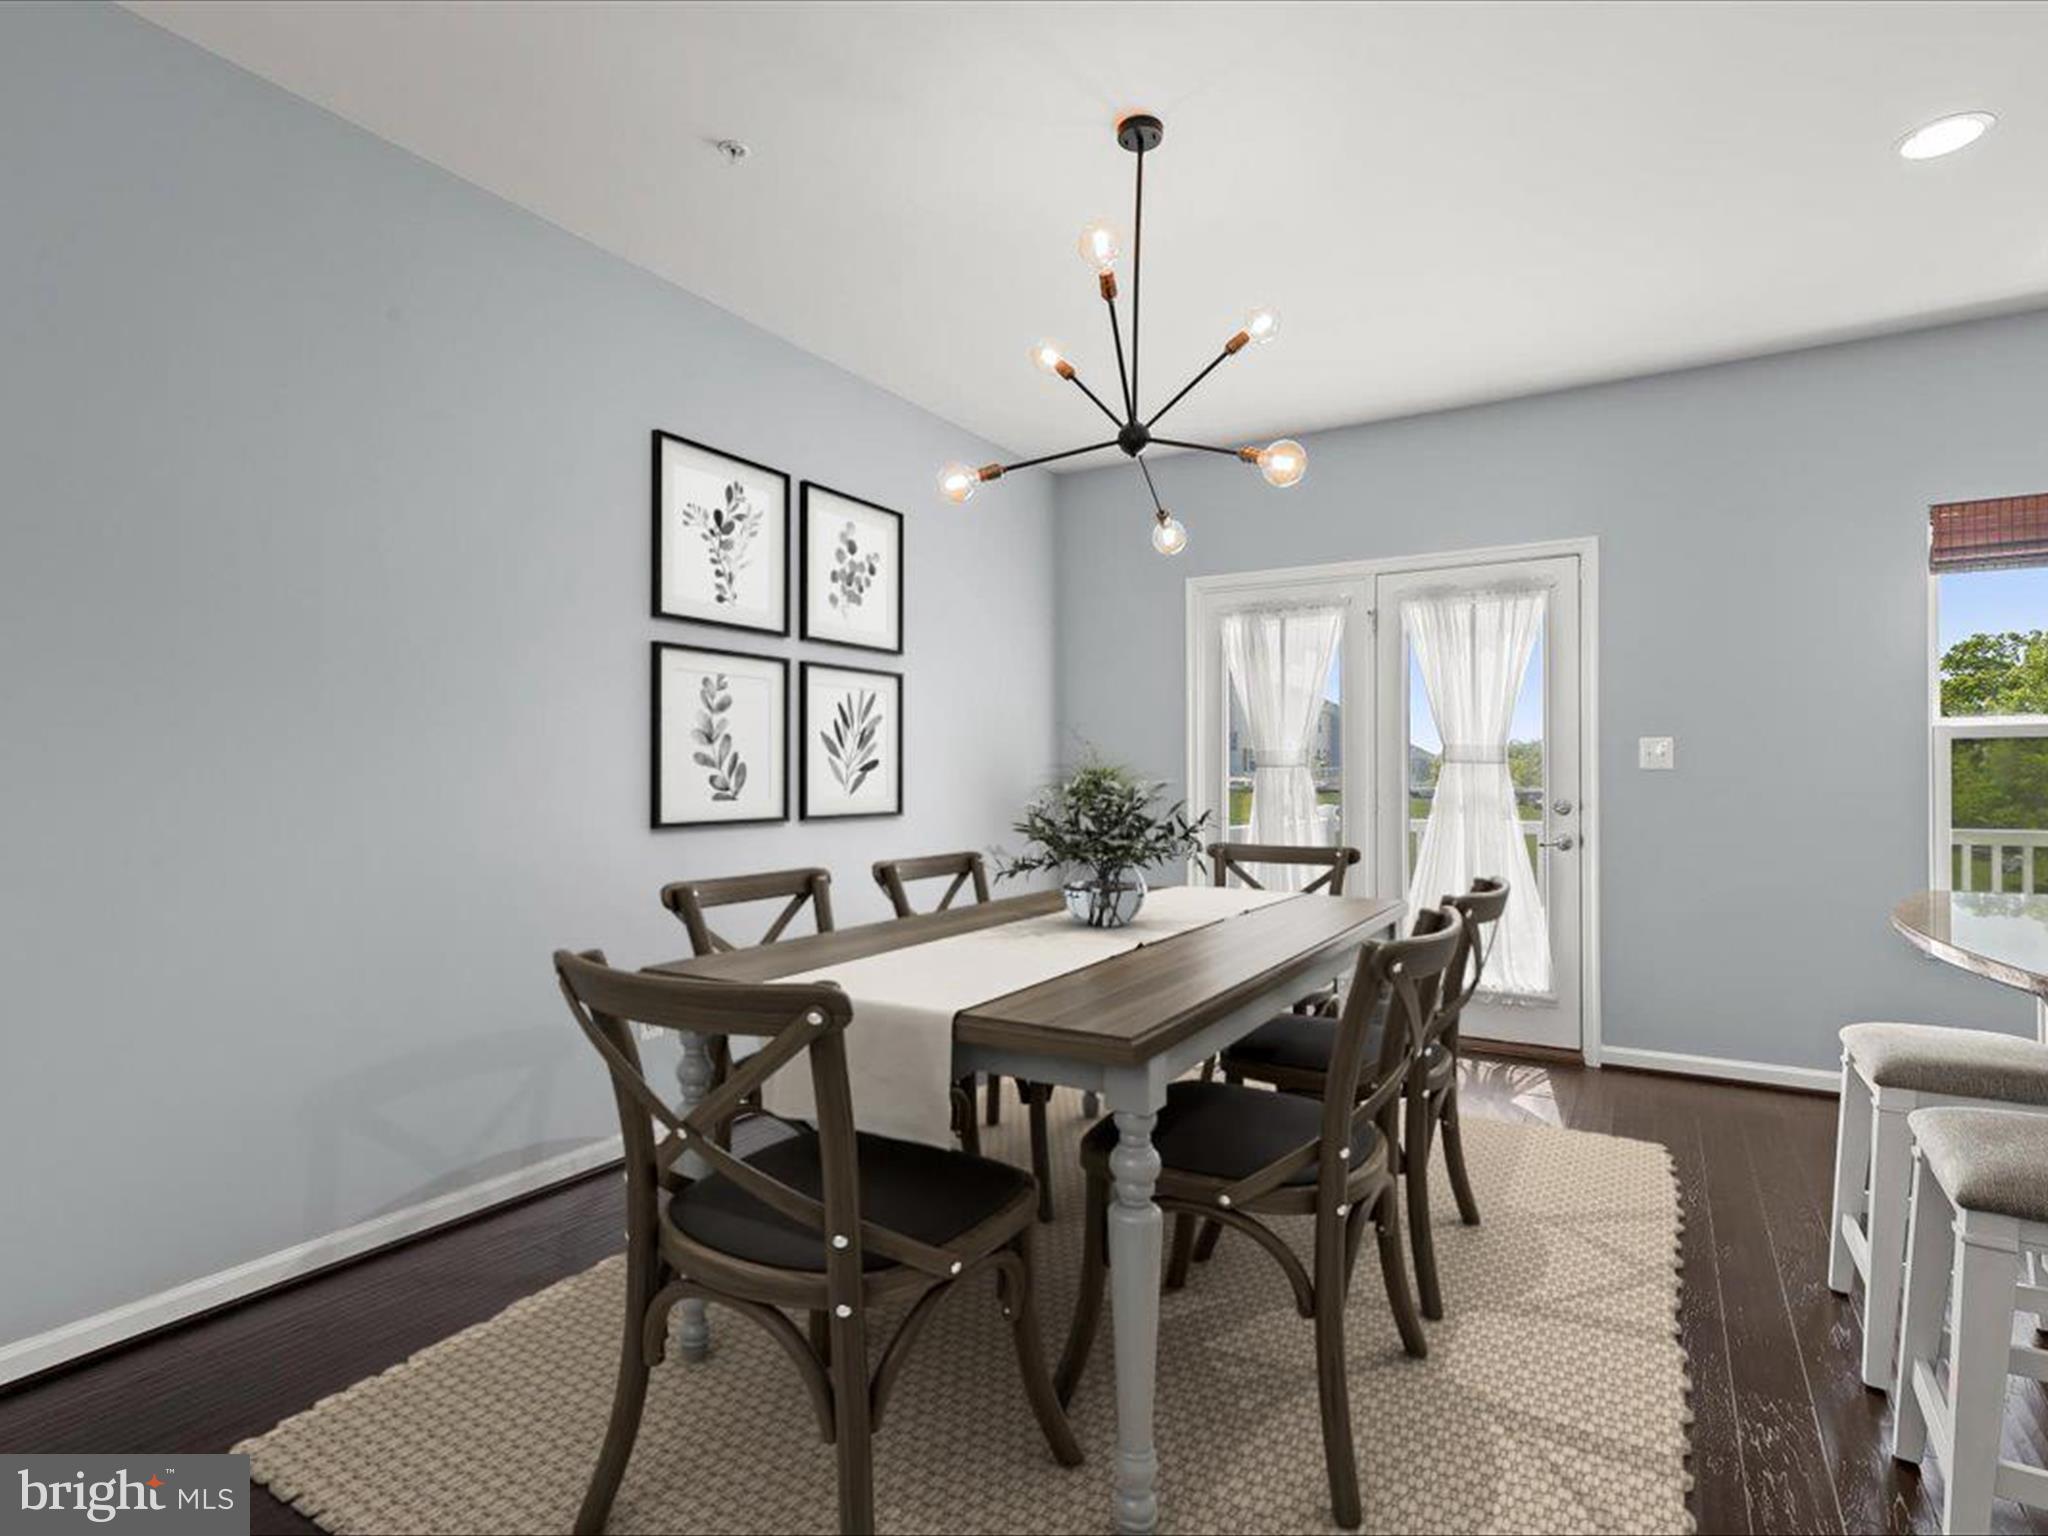
Dining room with a dark wood table, woven rug, botanical prints, and a modern starburst chandelier.
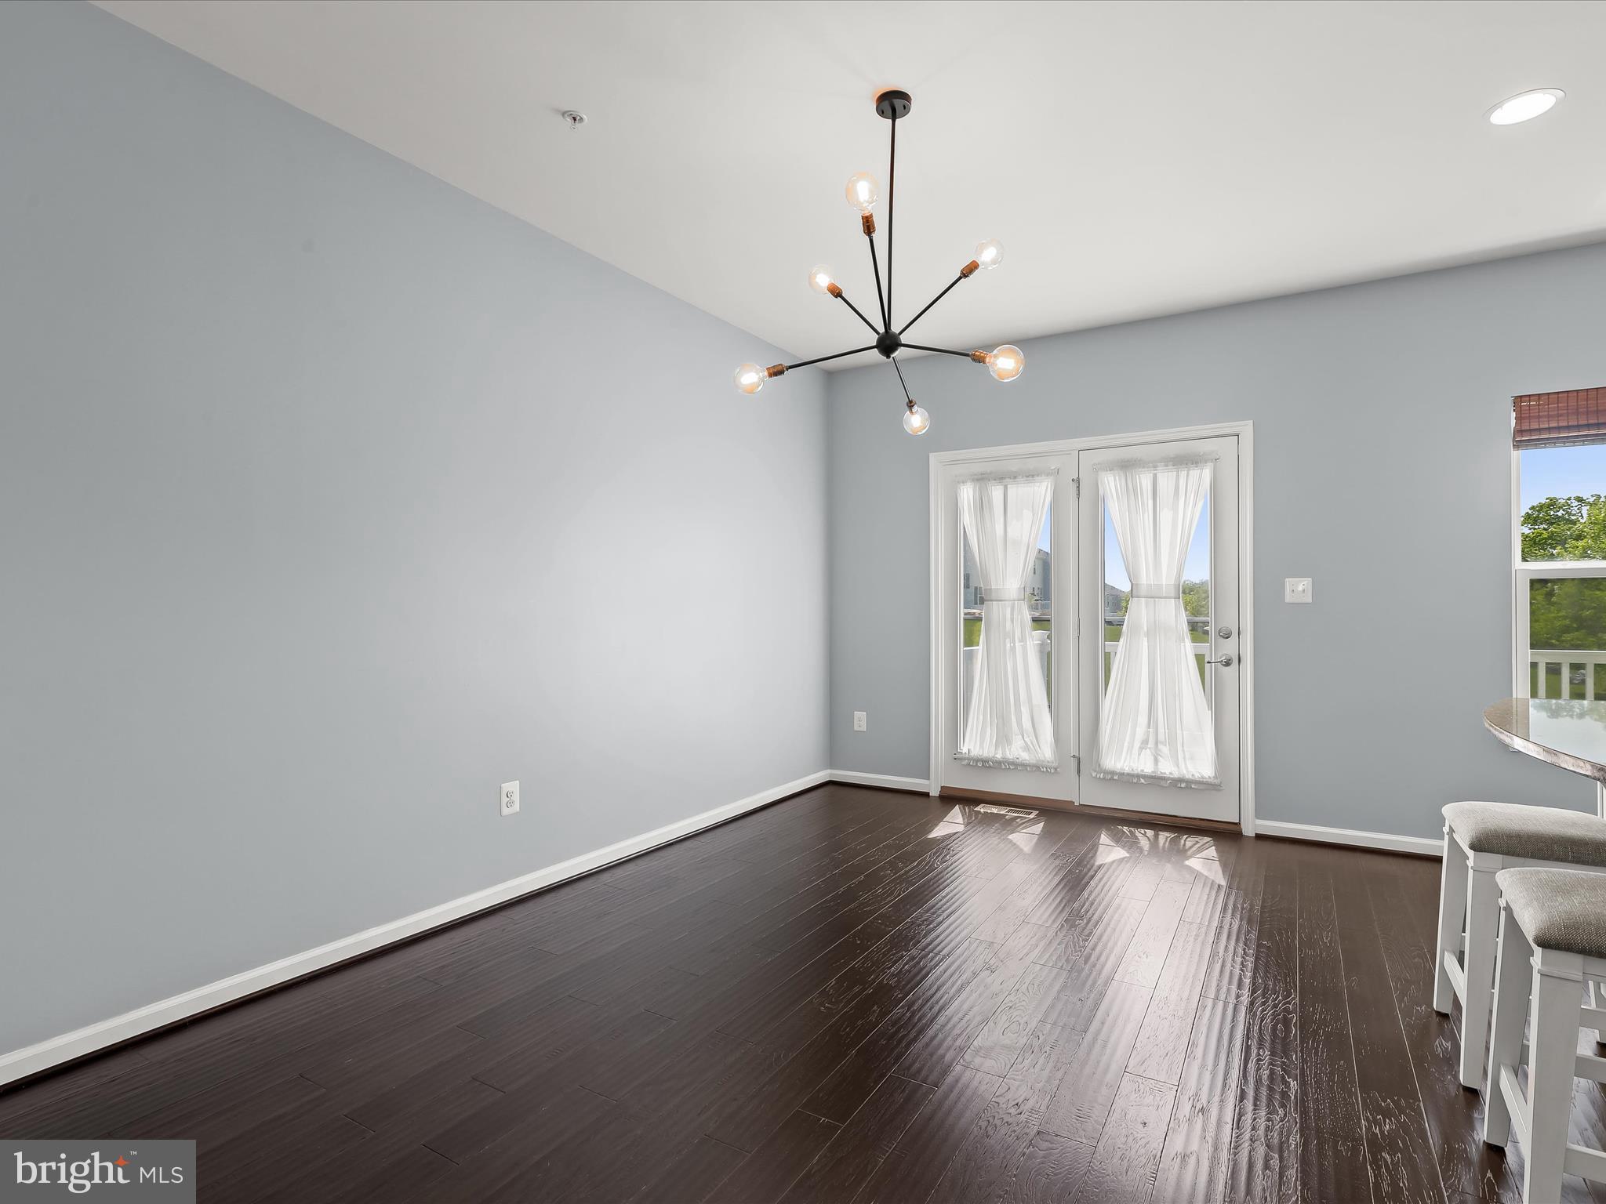
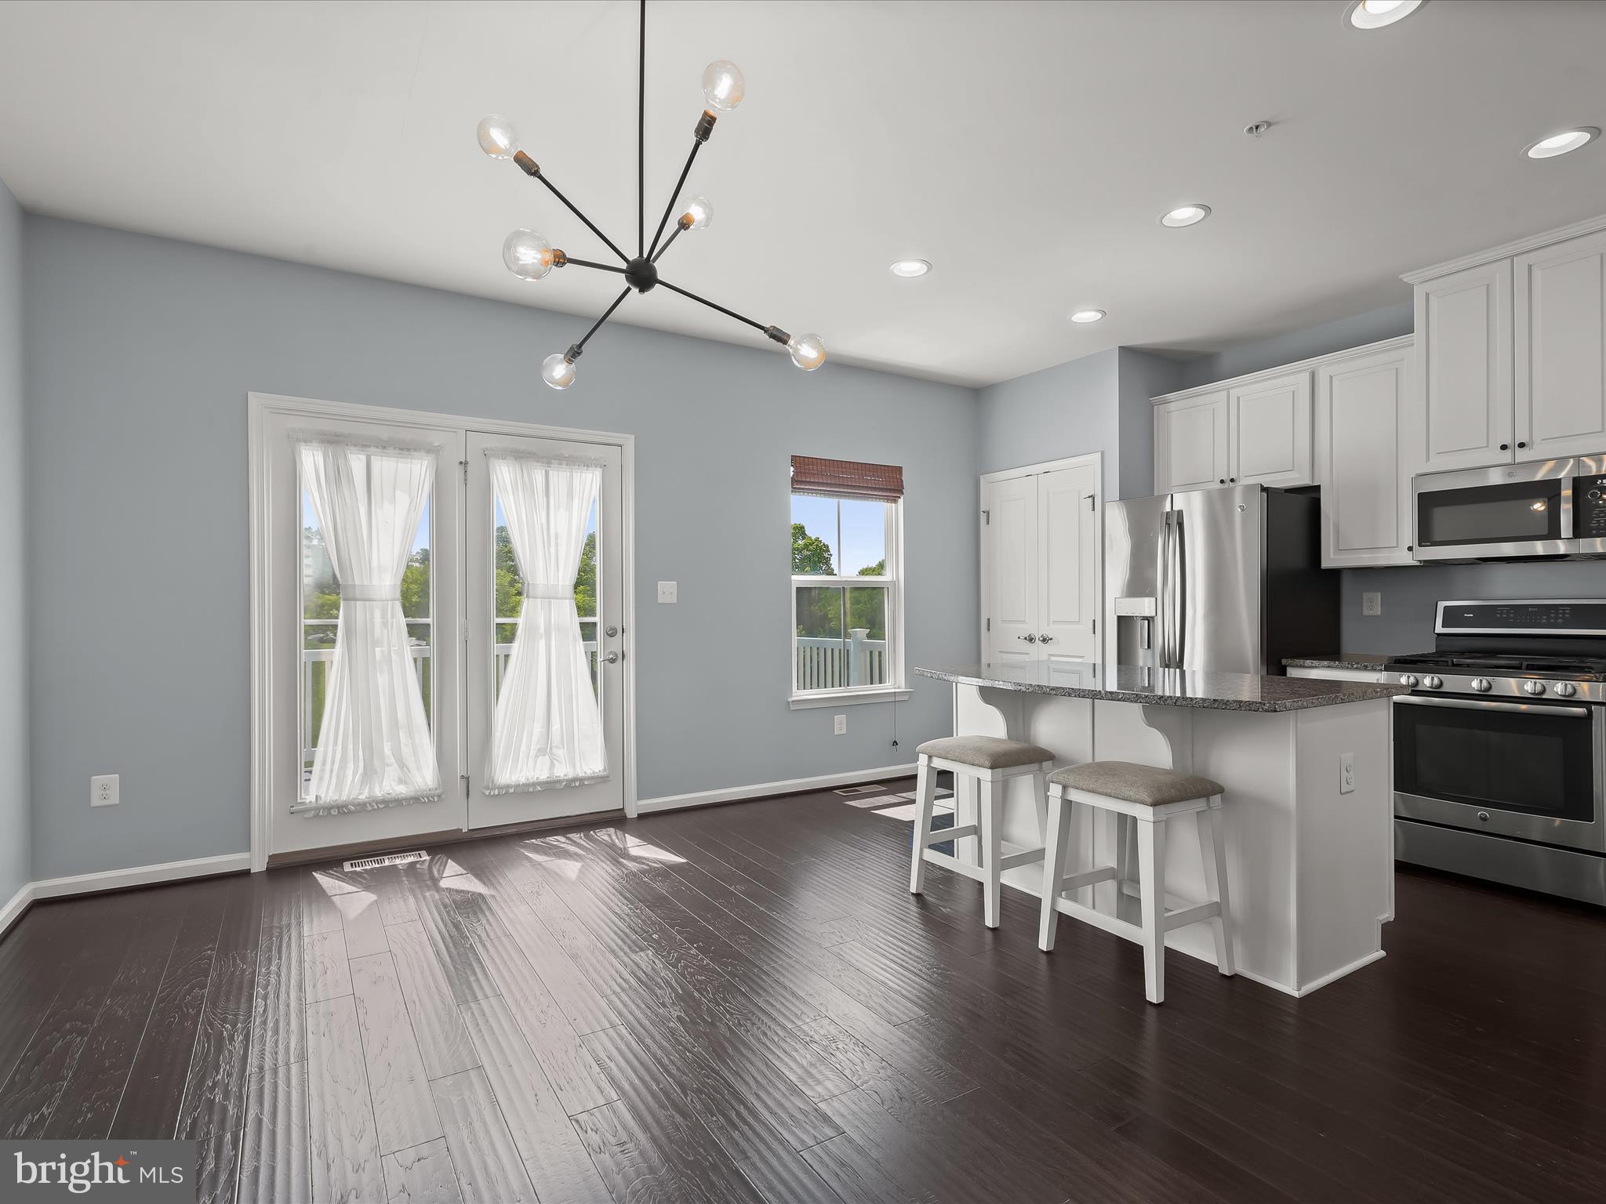
Empty dining area with dark wood floors, modern chandelier, and curtained double doors to the deck.
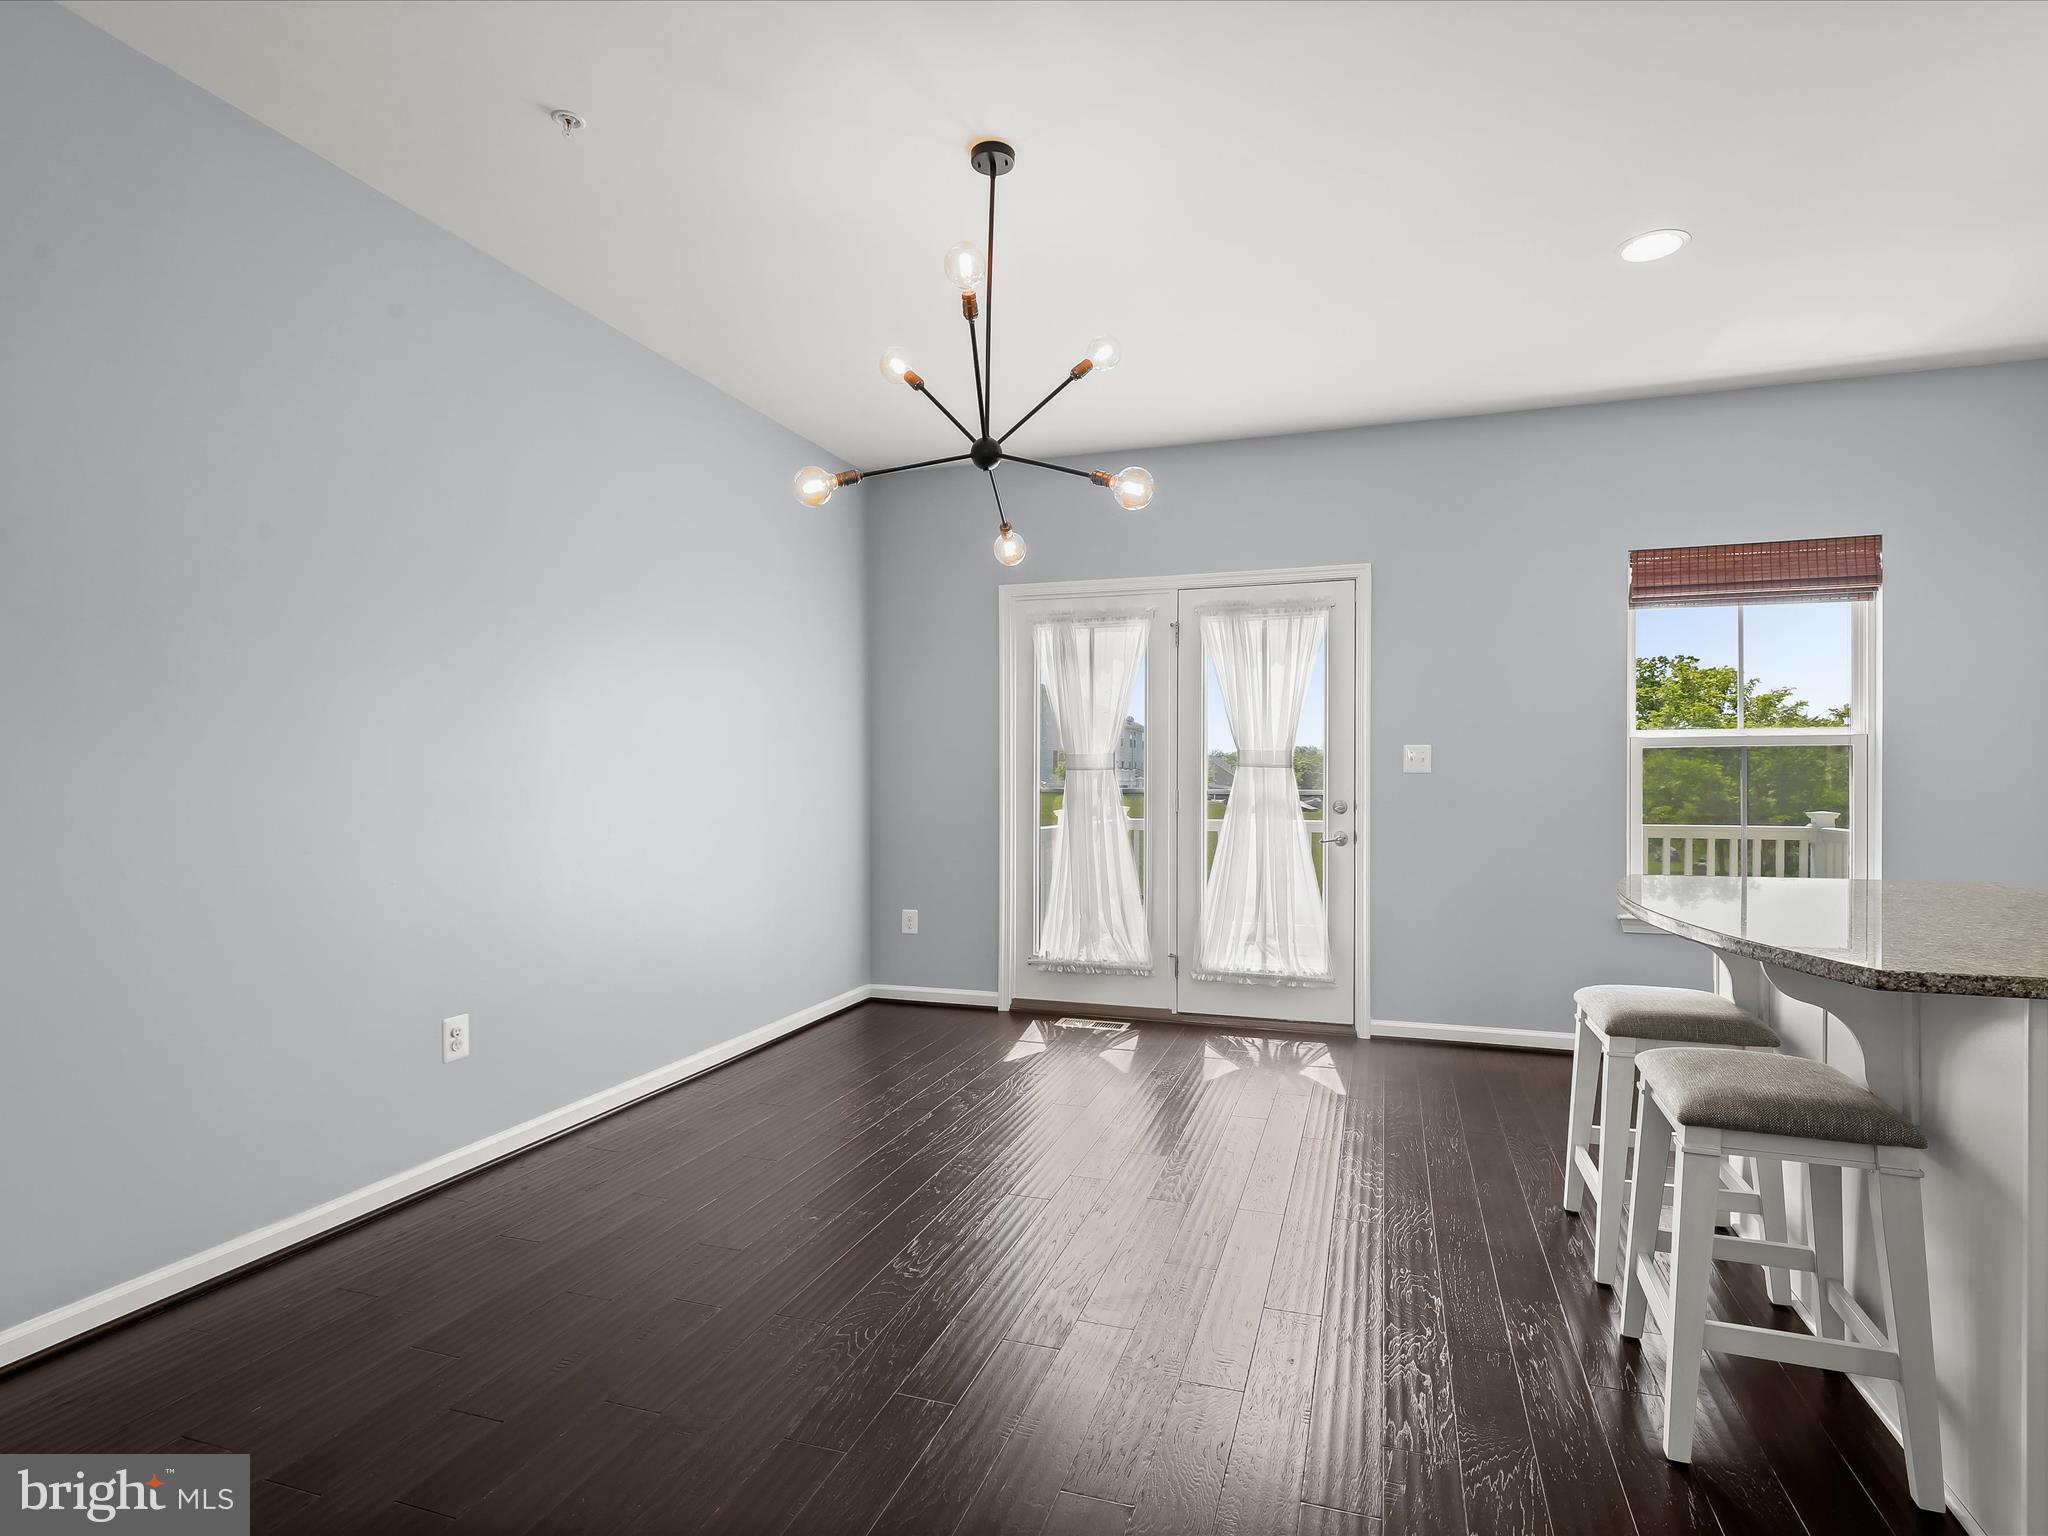
Dining area with dark wood floors, glass doors, and a granite breakfast bar with two stools.
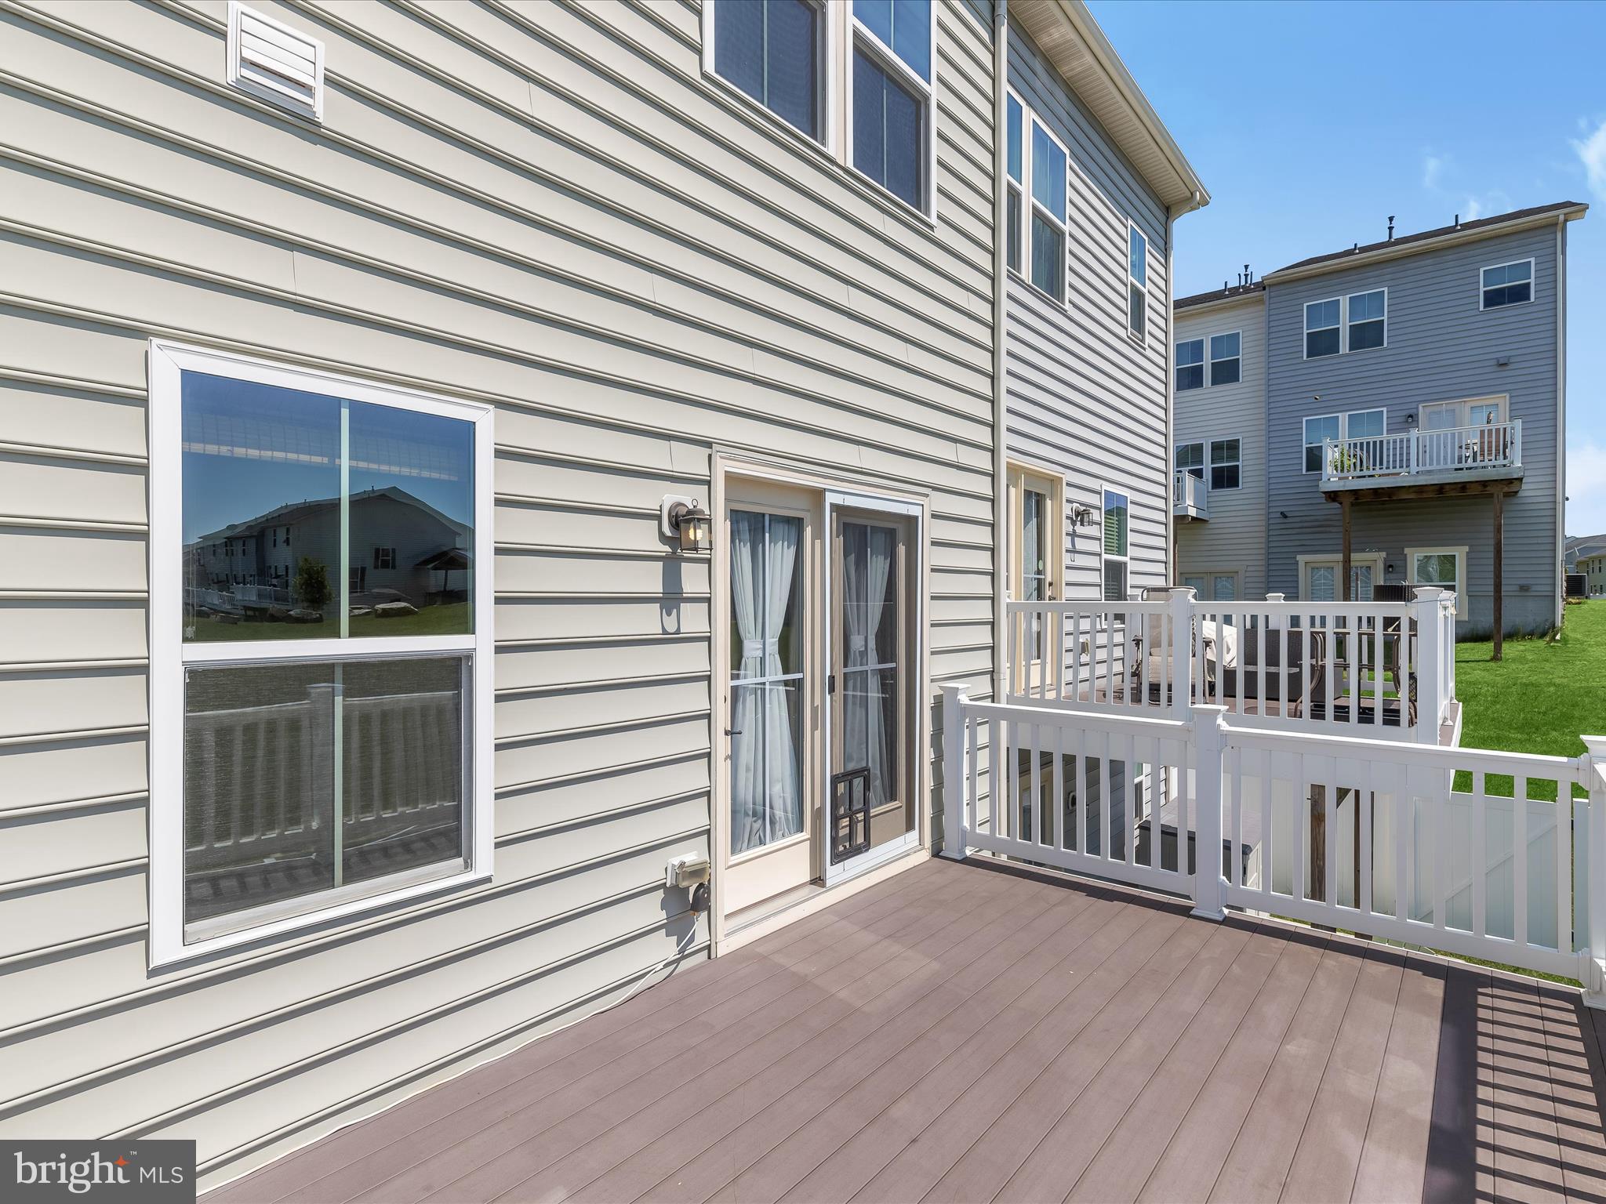
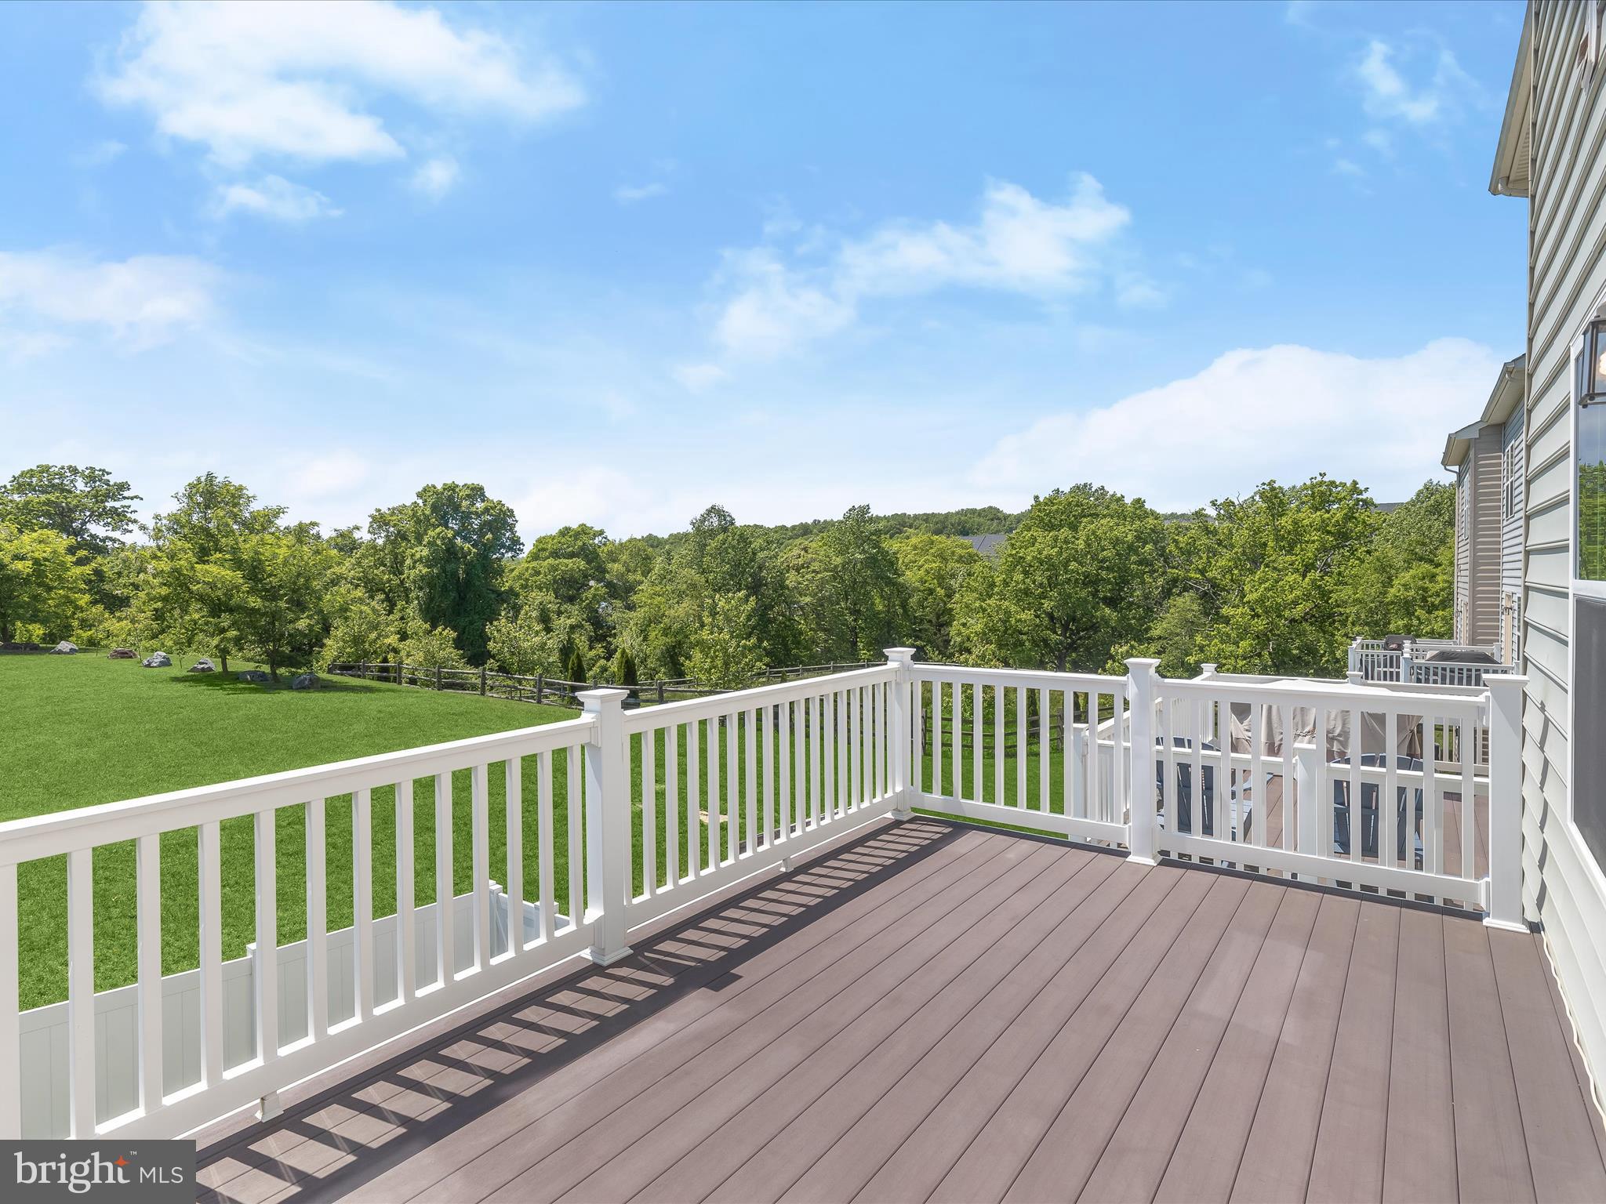
Raised deck with white railings beside the home’s sliding glass doors, with neighboring houses beyond.
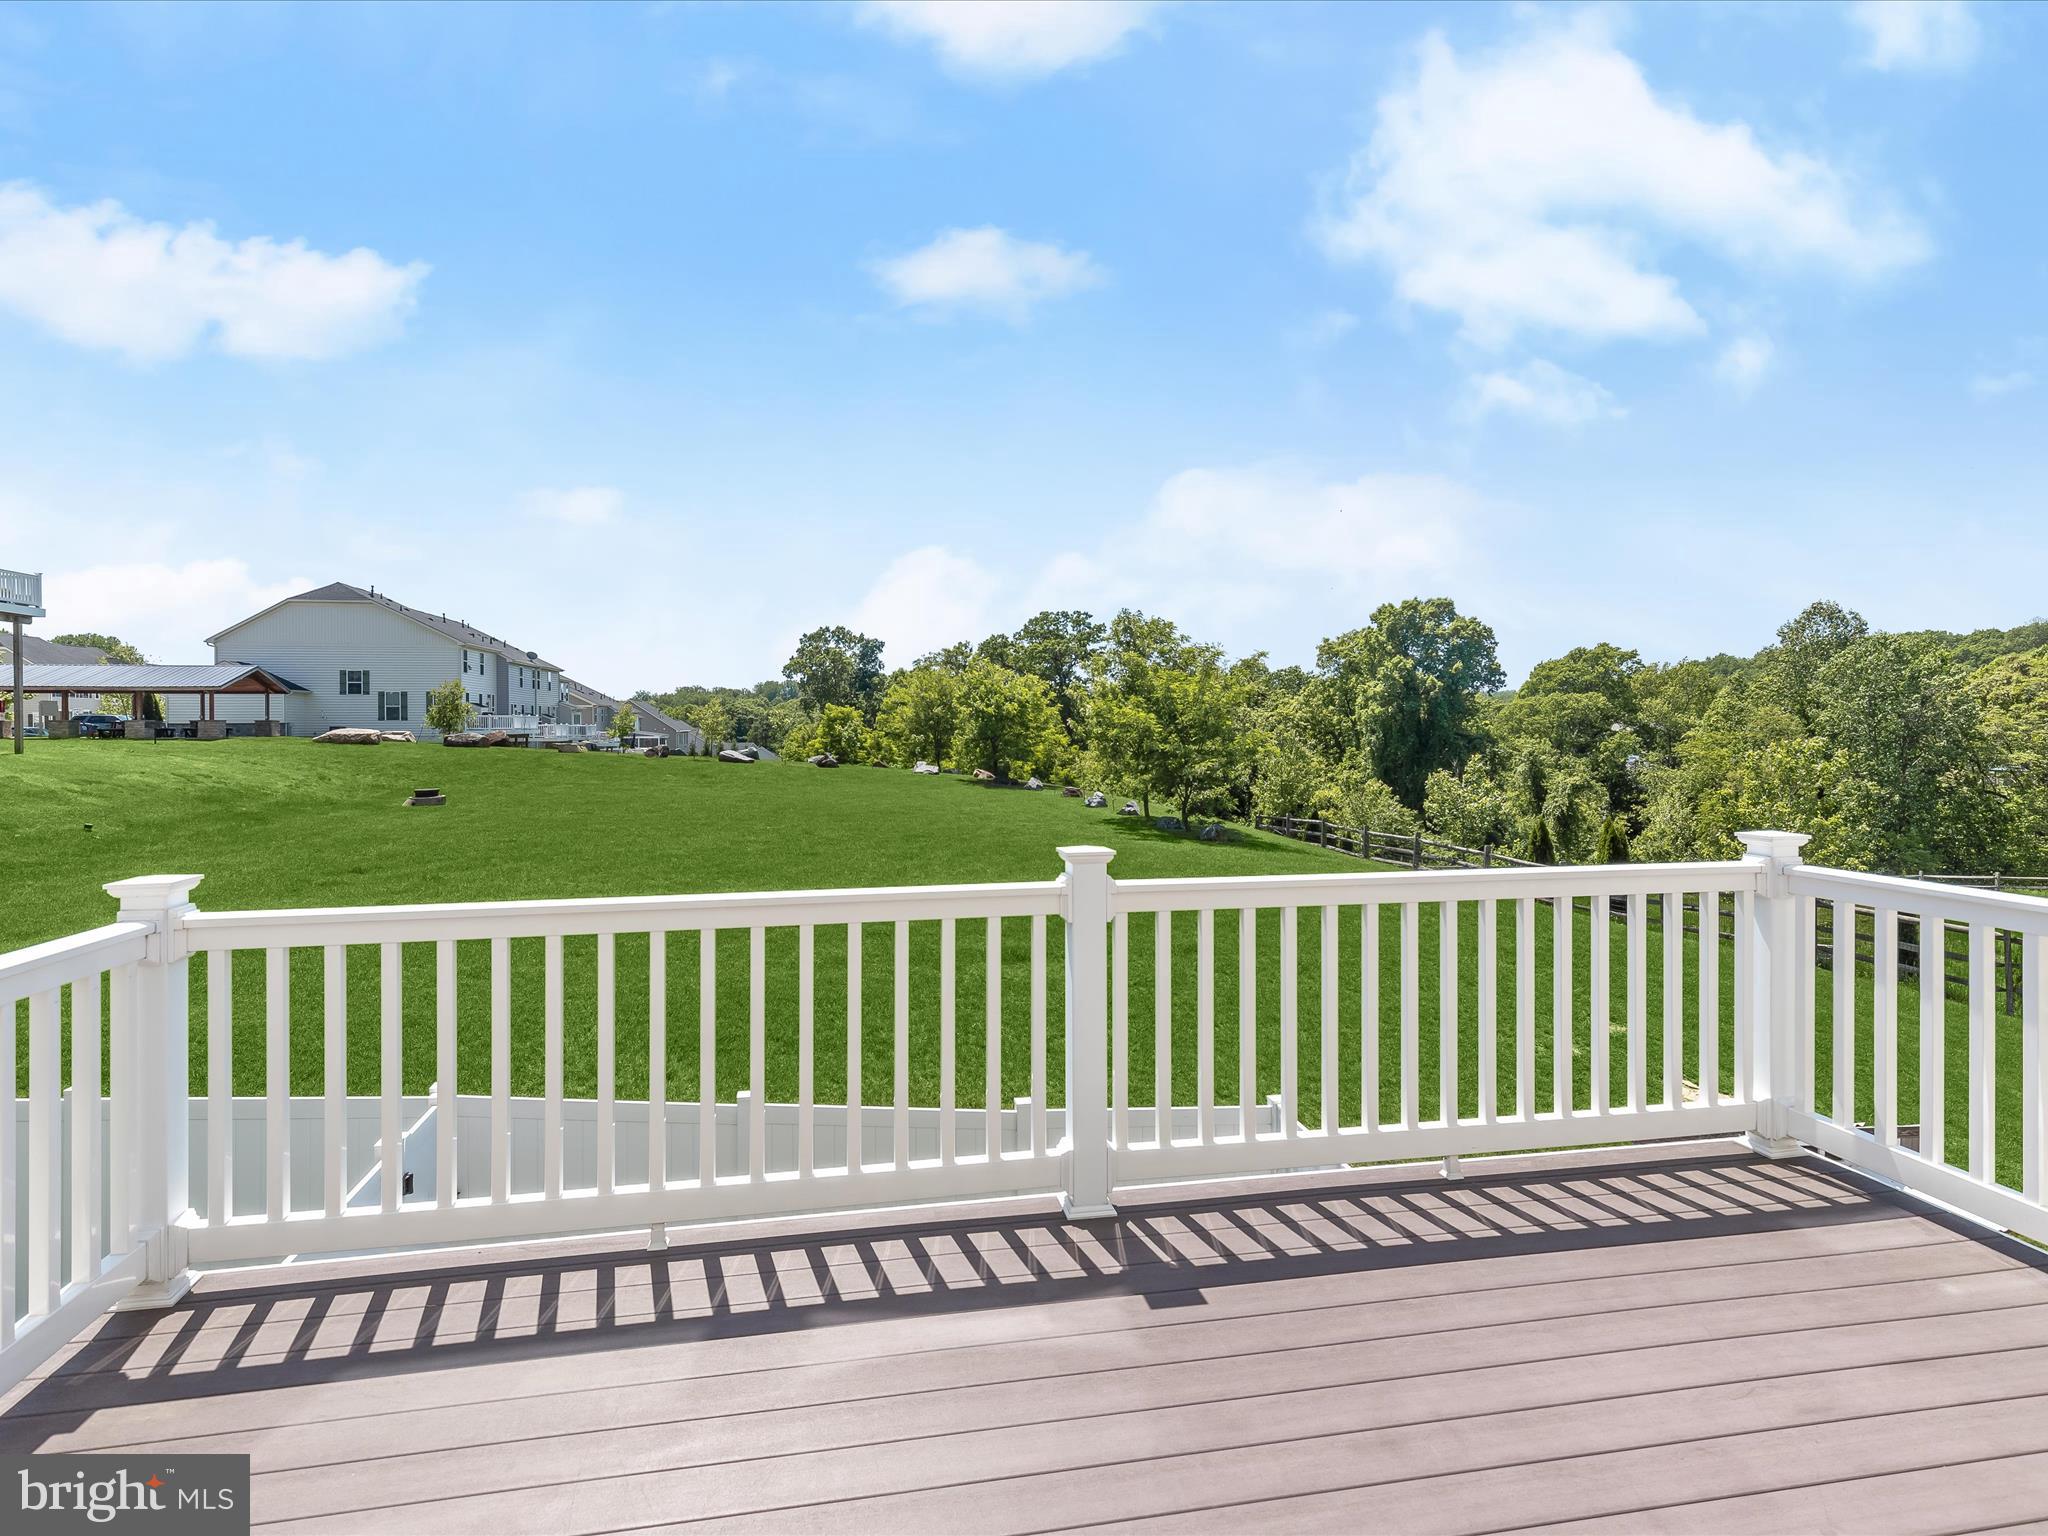
Deck overlooking a broad lawn and wooded tree line, with white railing in the foreground.
Spacious deck with white railings overlooking a lawn and wooded hills.
Kitchen with white cabinets, stainless steel appliances, a granite peninsula, and dark wood floors.
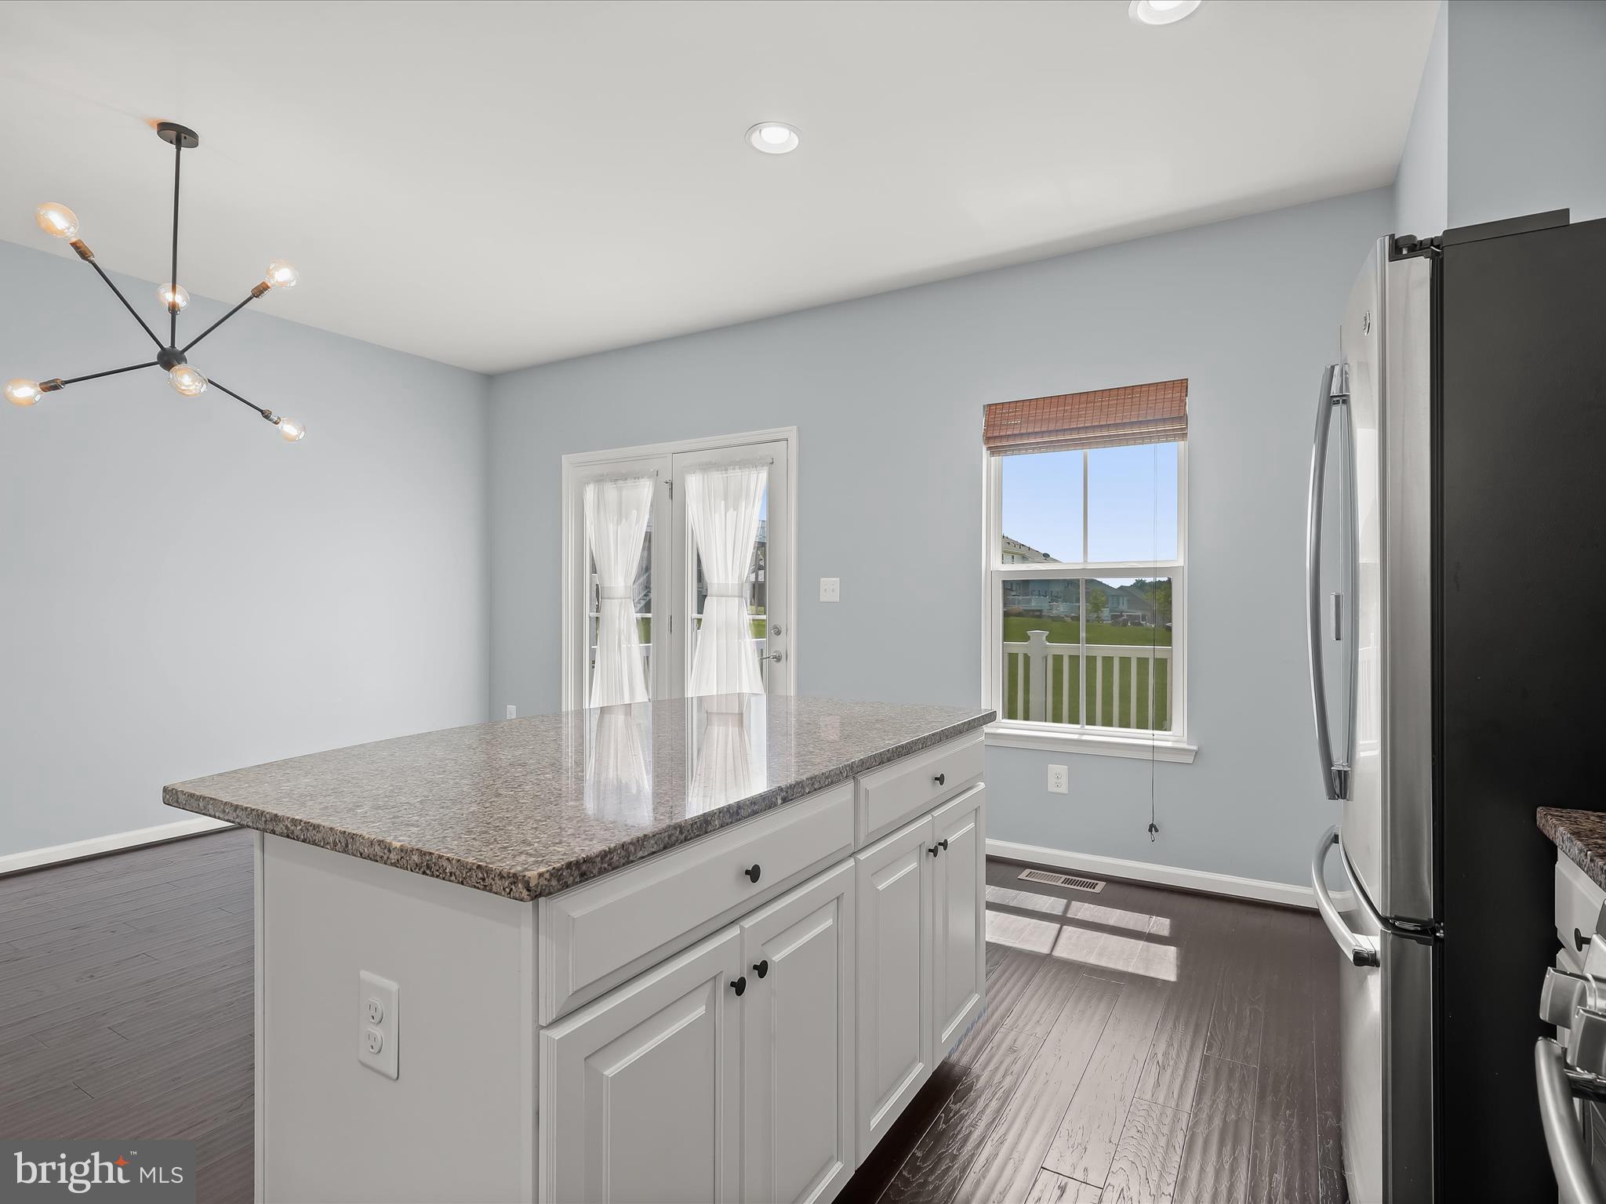
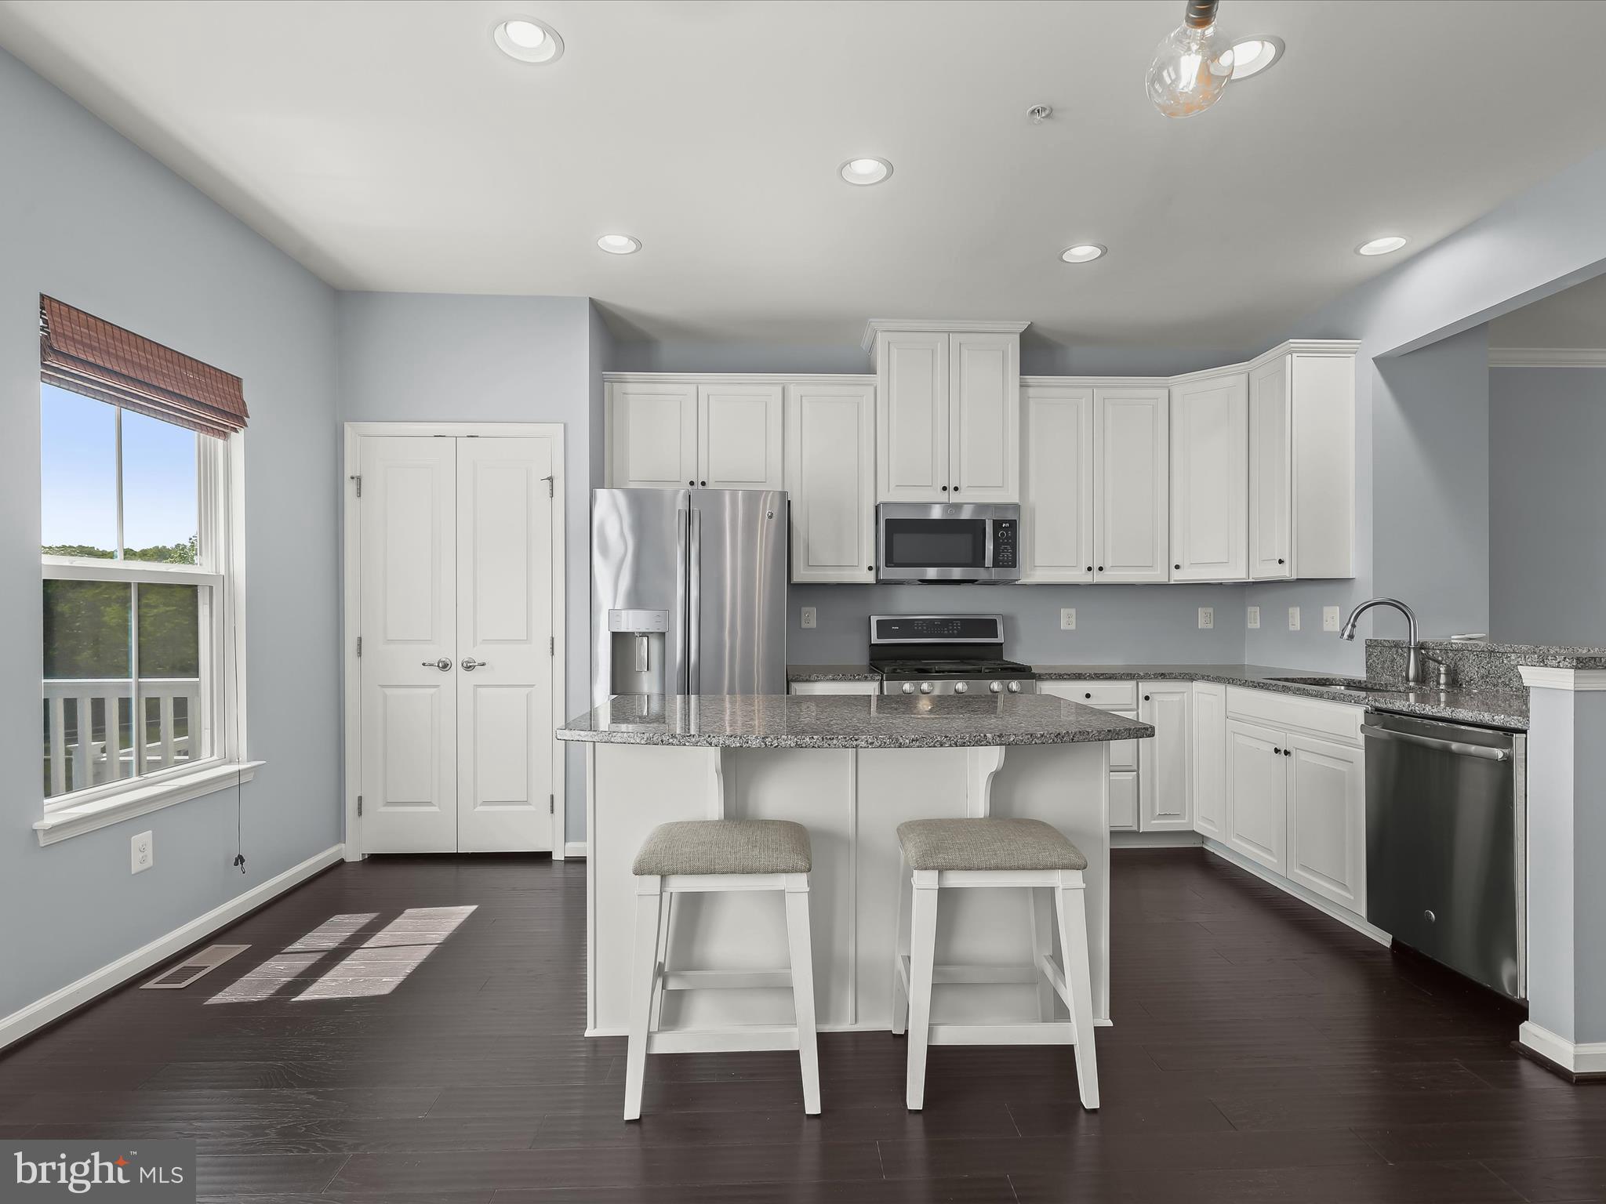
Kitchen with a large stone-topped island, stainless steel refrigerator, and window overlooking a deck.
Kitchen with a granite island, white cabinetry, stainless steel appliances, and dark hardwood floors.
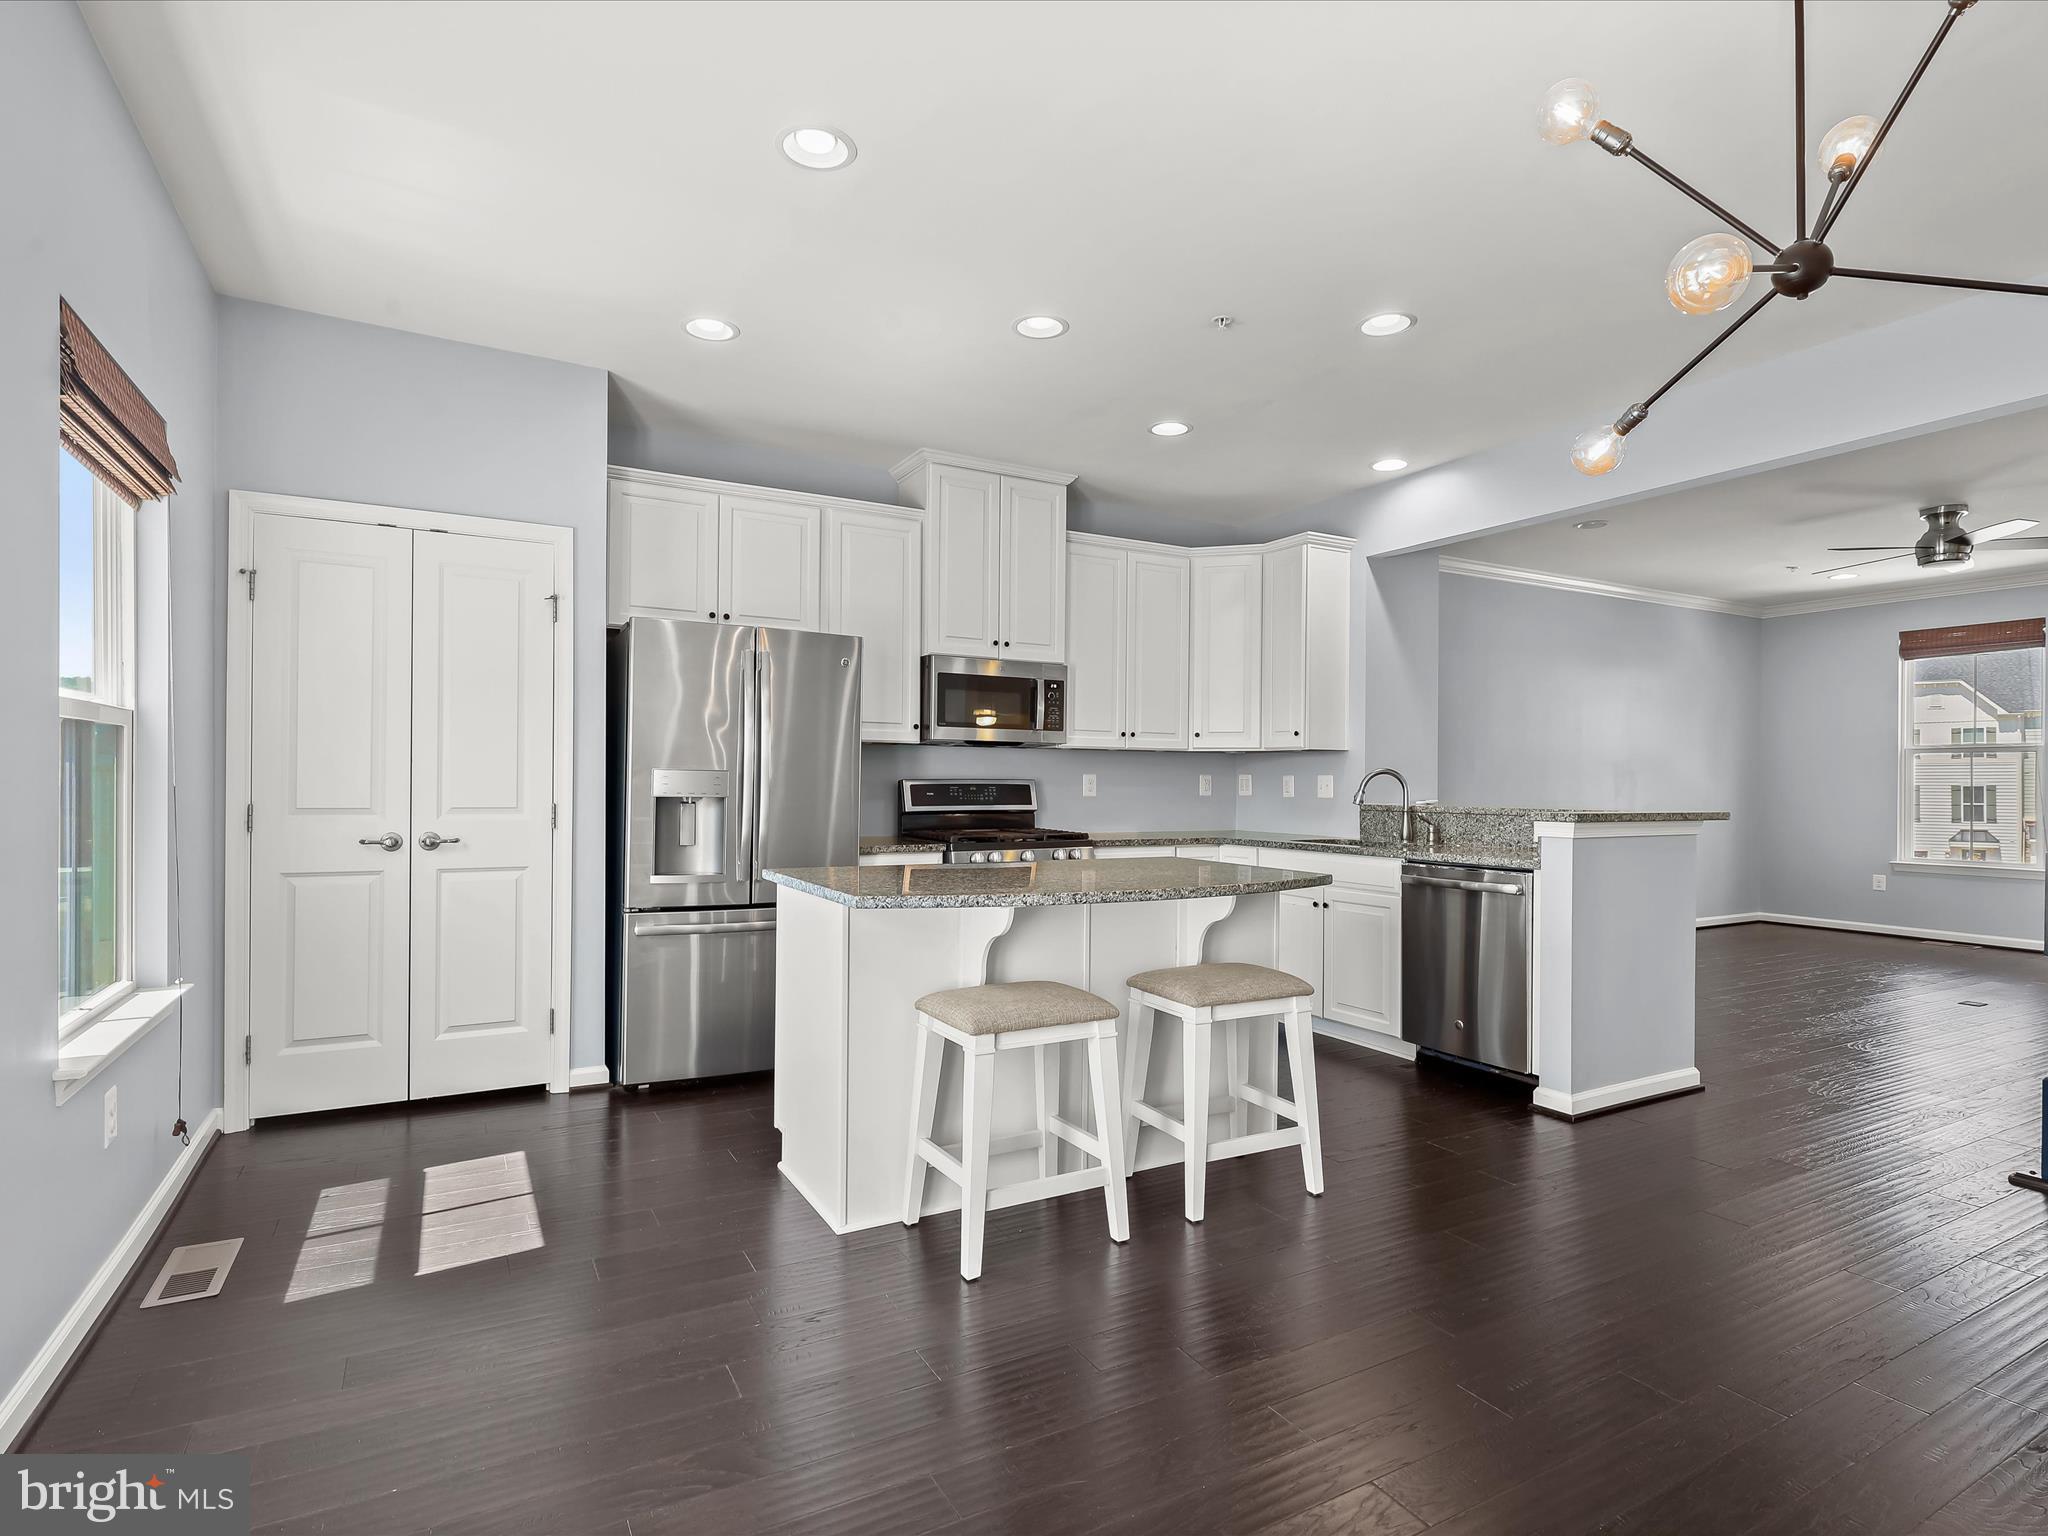
Kitchen with a granite island, two stools, white cabinets, and stainless steel appliances.
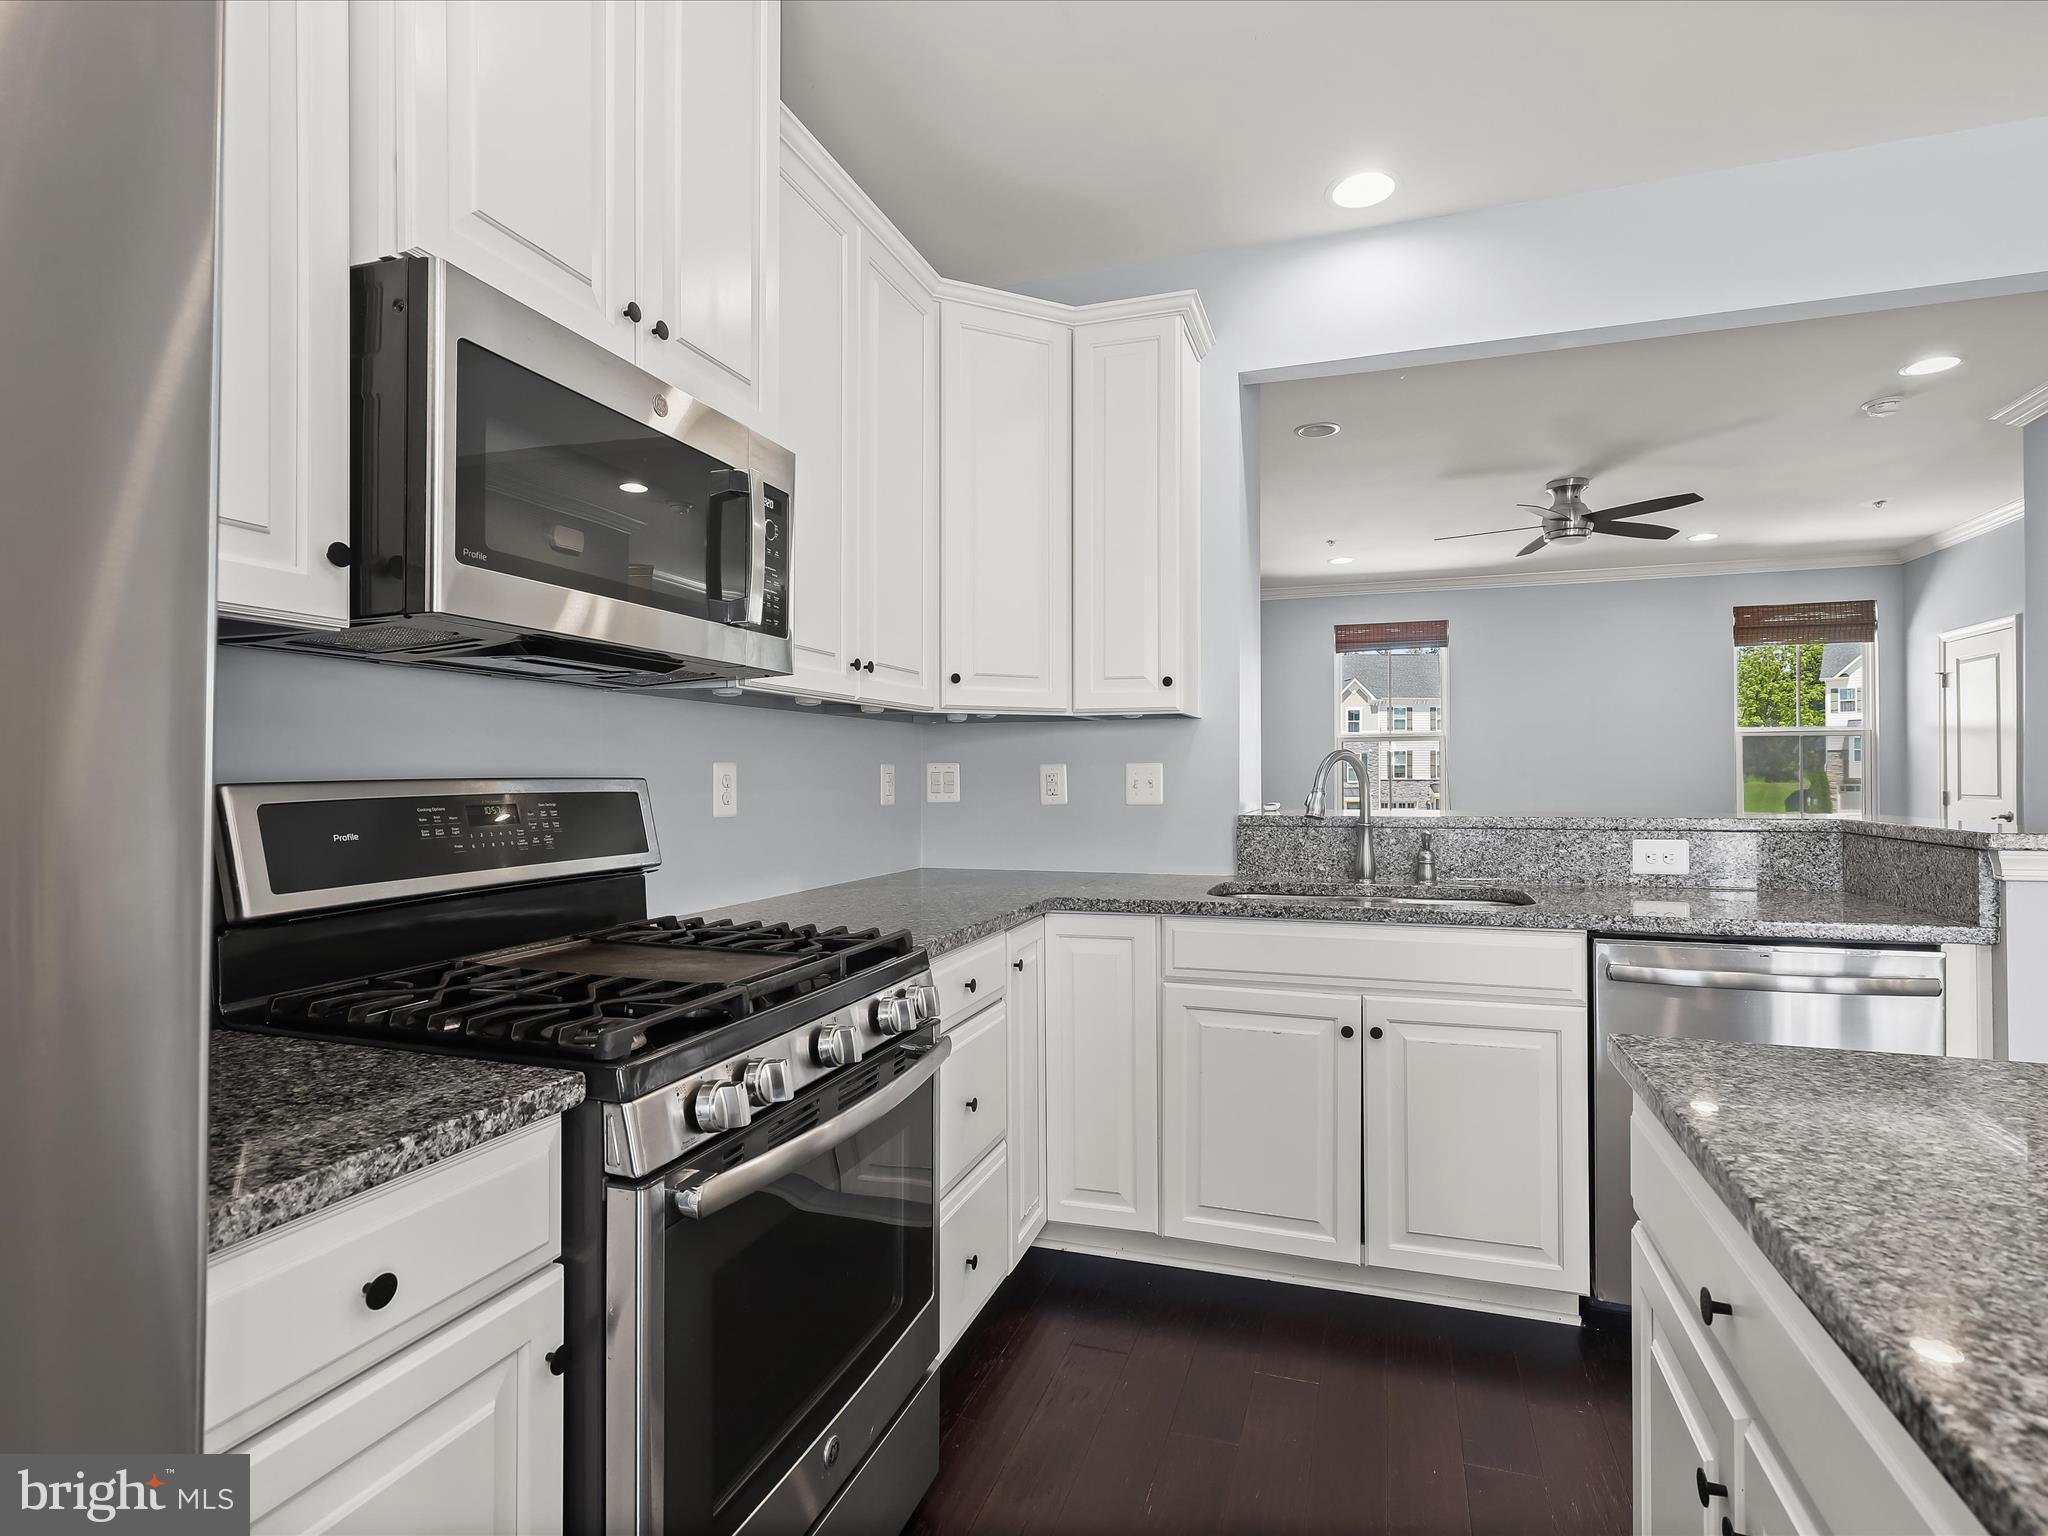
Kitchen with white cabinets, granite counters, stainless steel appliances, and a gas range.
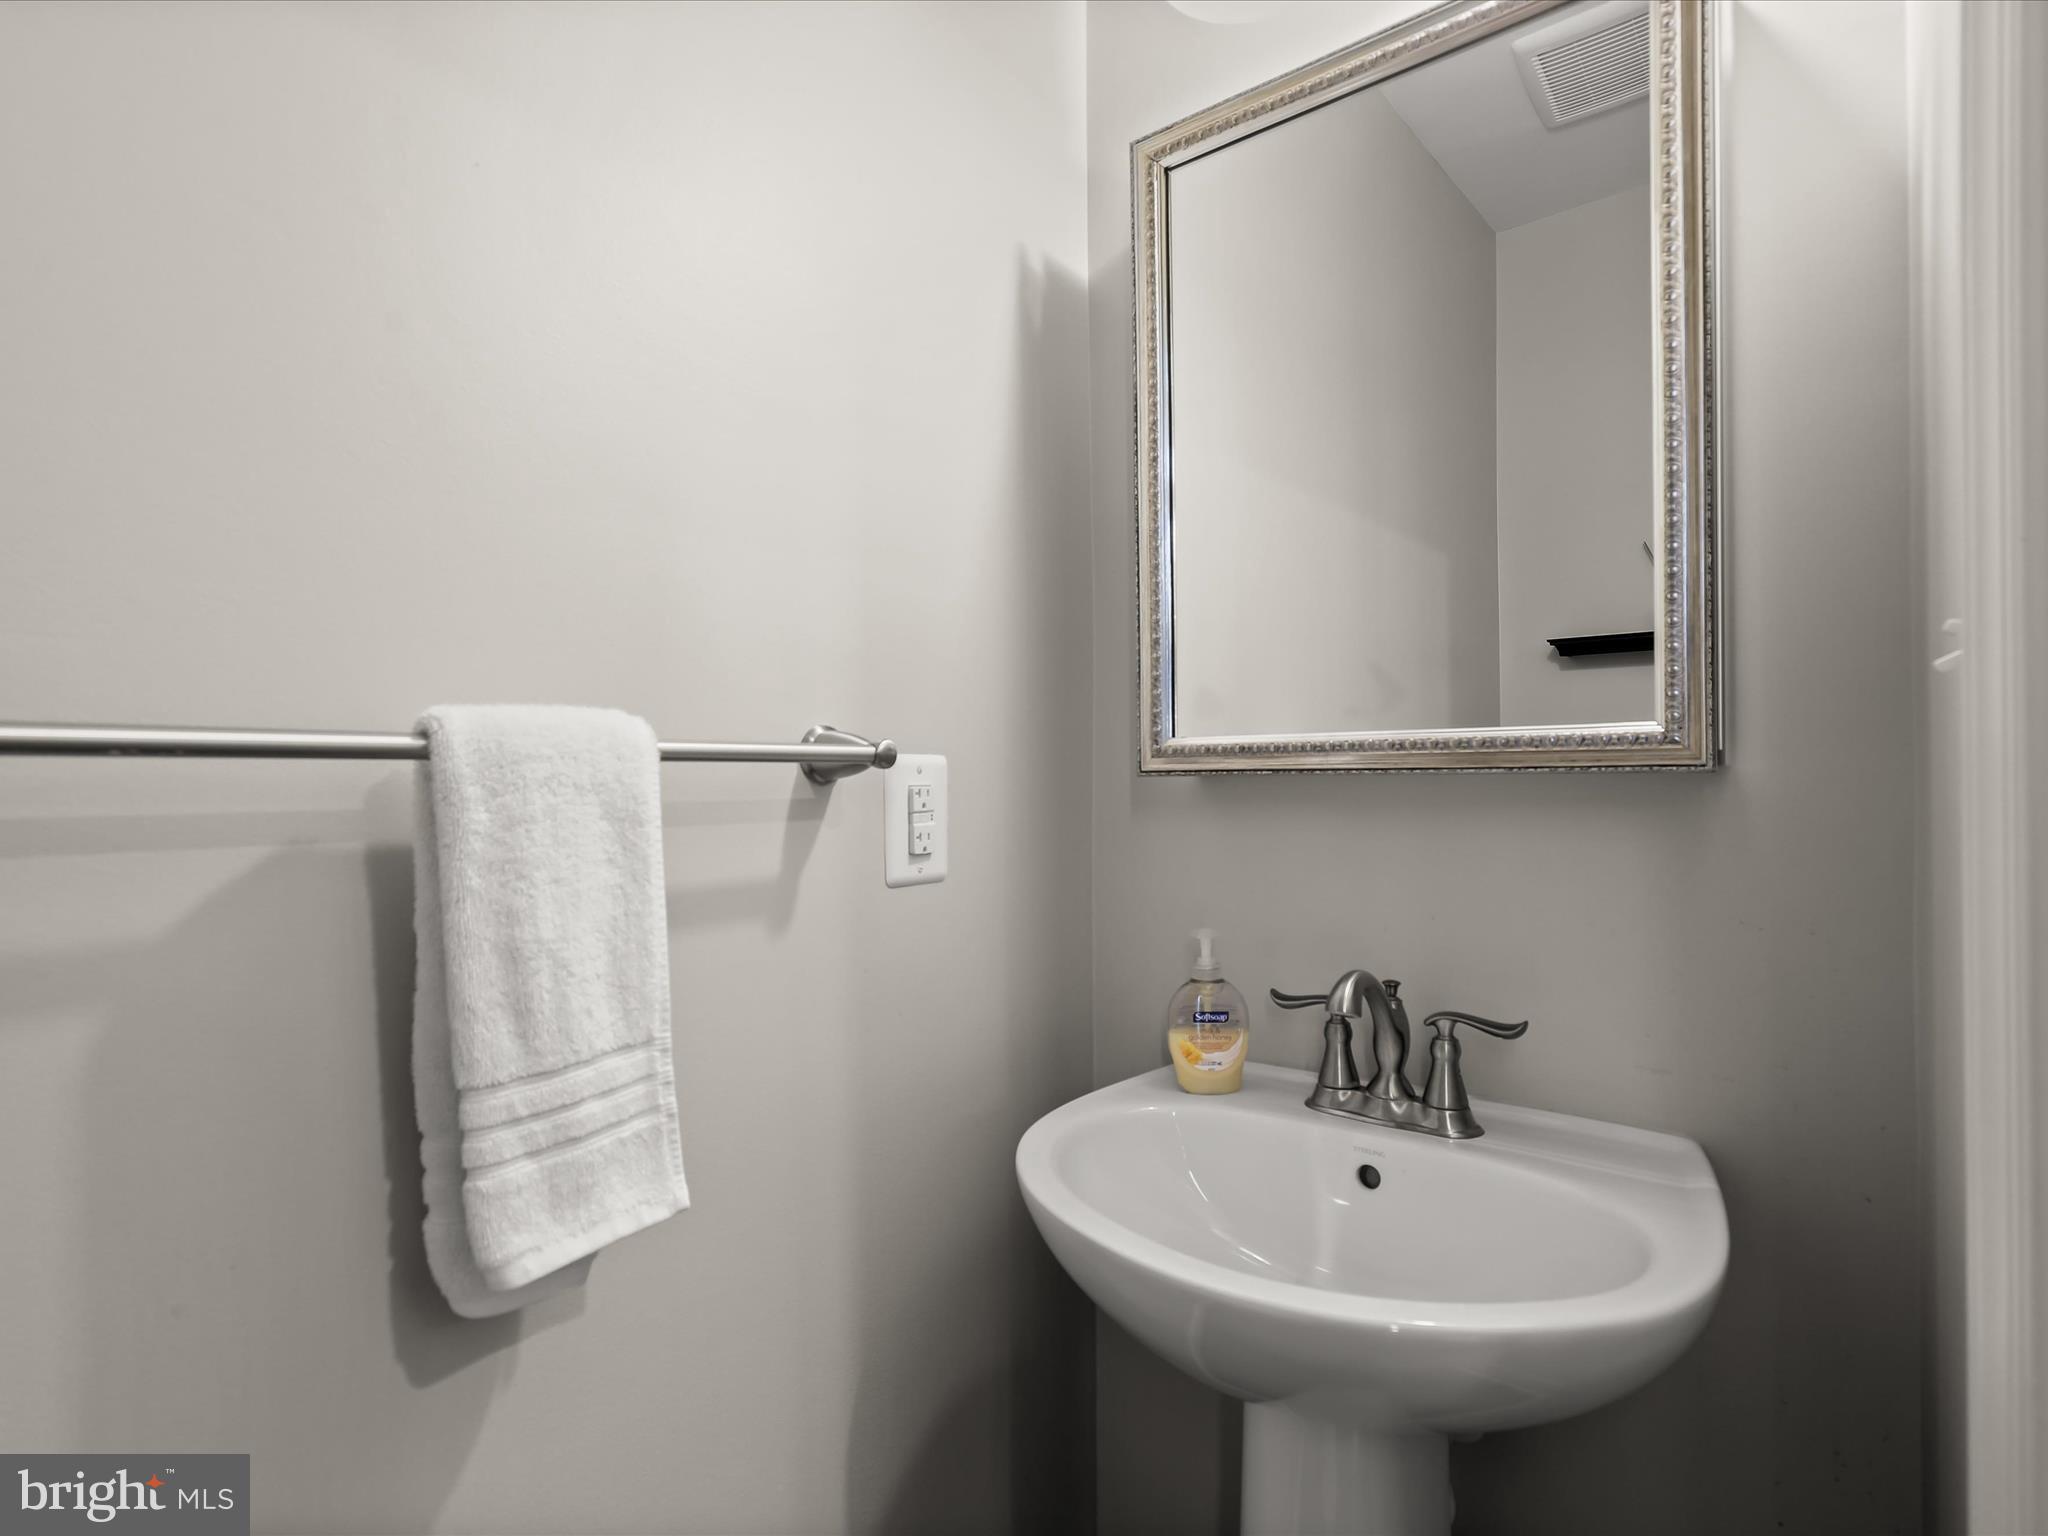
Bathroom pedestal sink with a framed mirror and white towel on a wall-mounted bar.
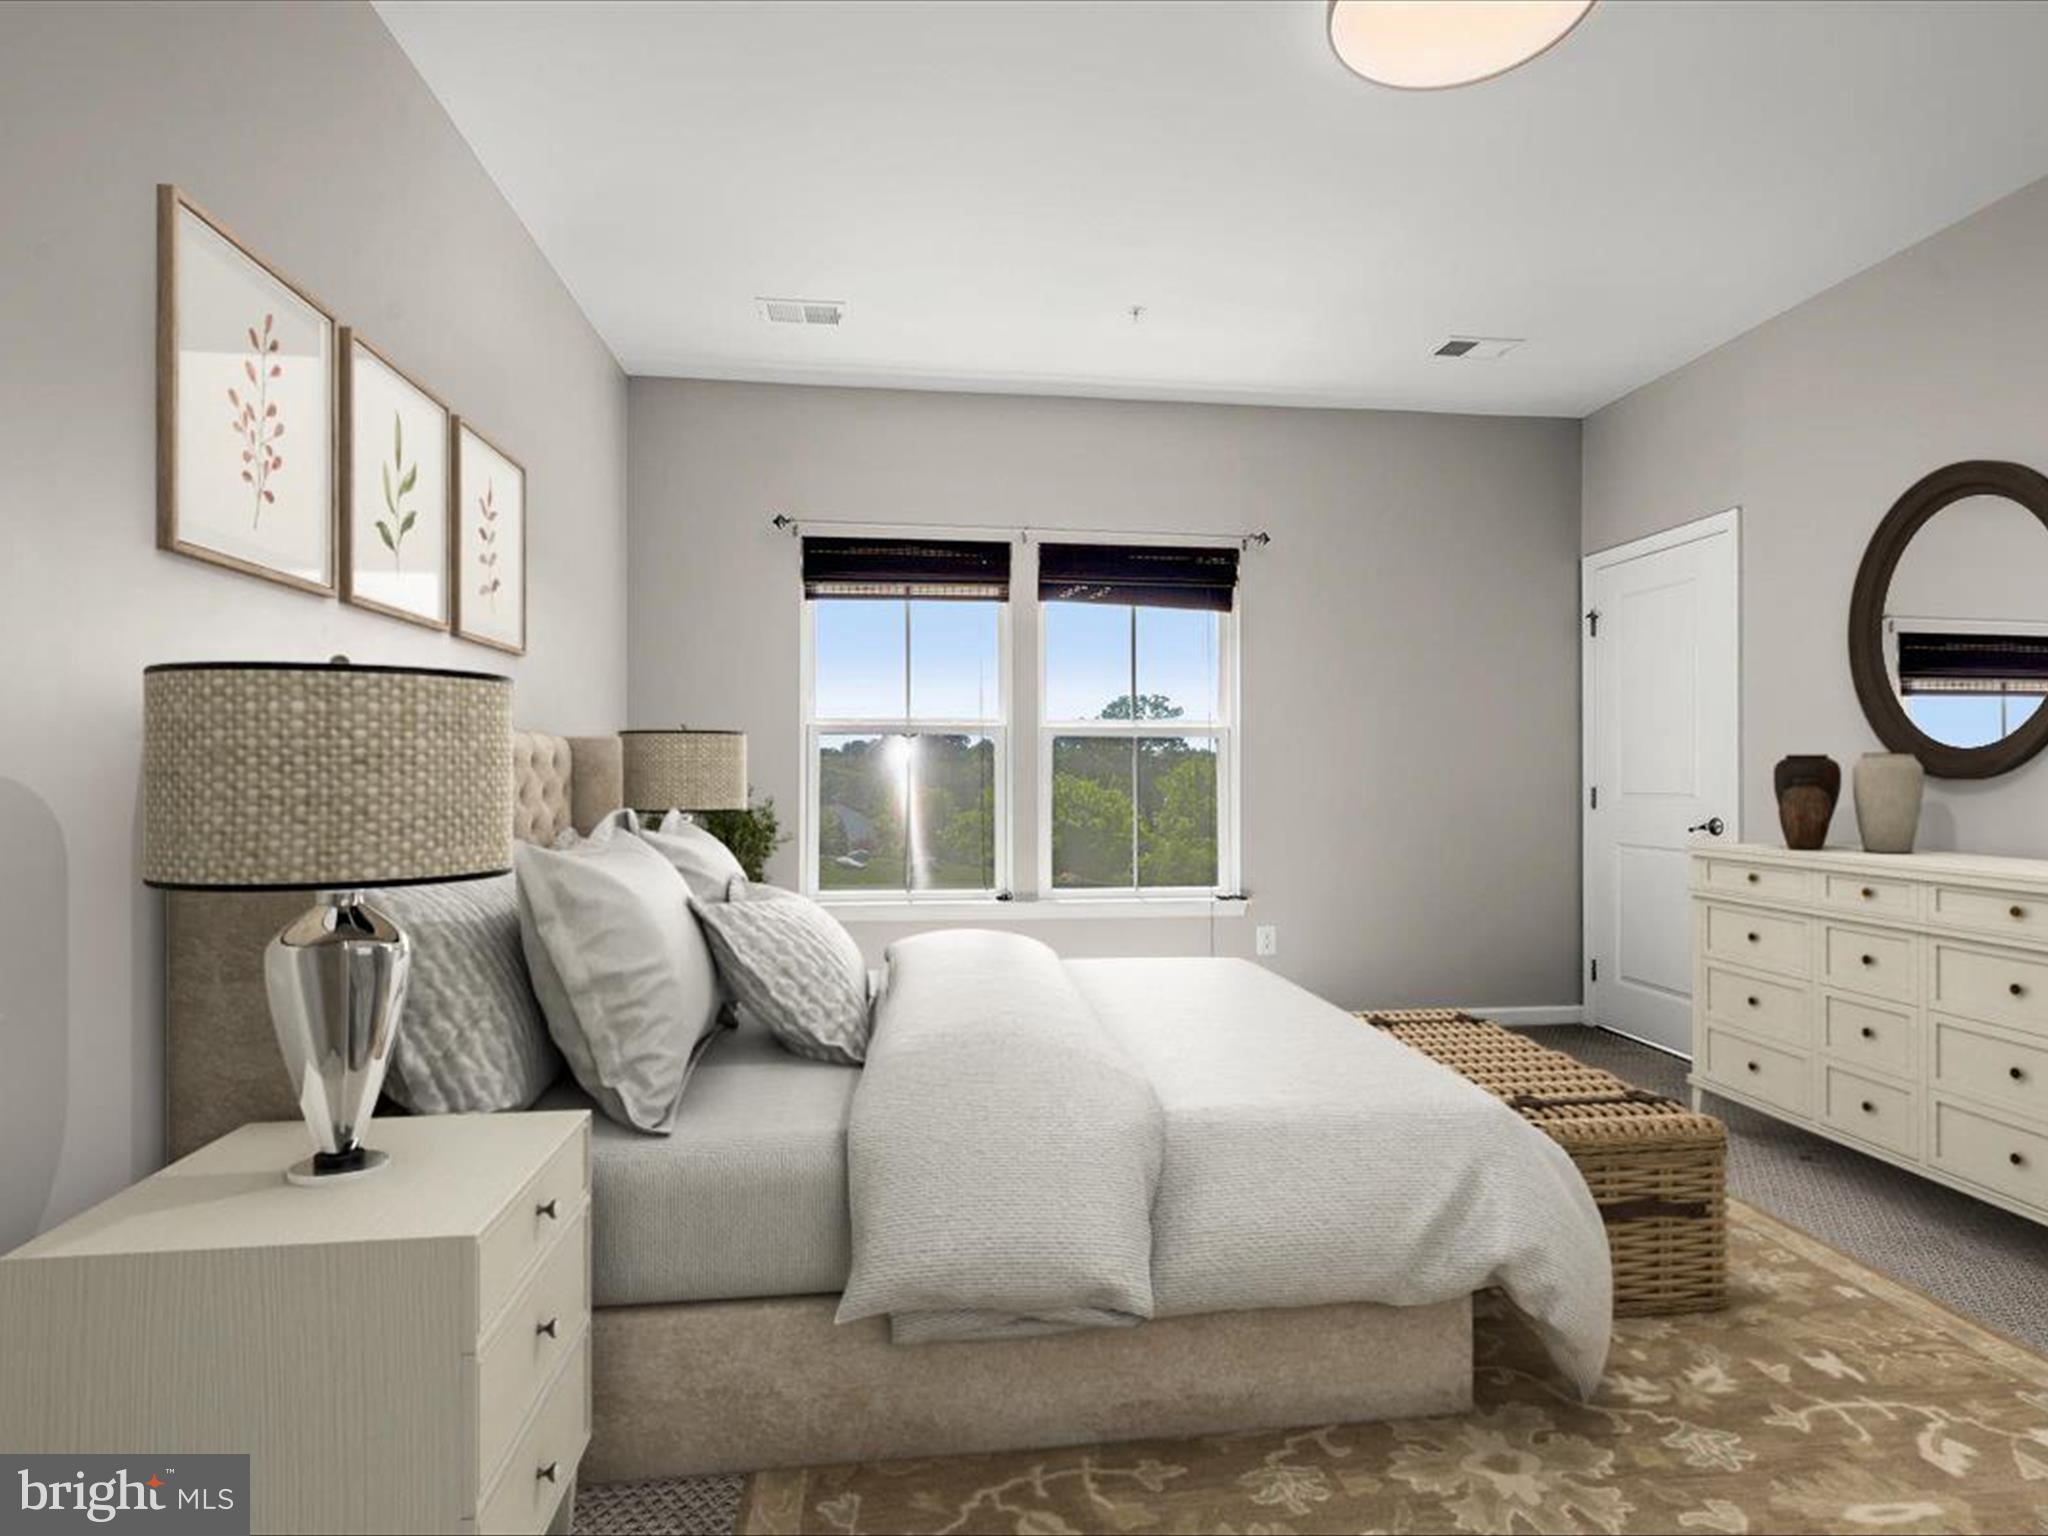
Staged bedroom with a white bed, paired windows, botanical prints, and a dresser beneath a round mirror.
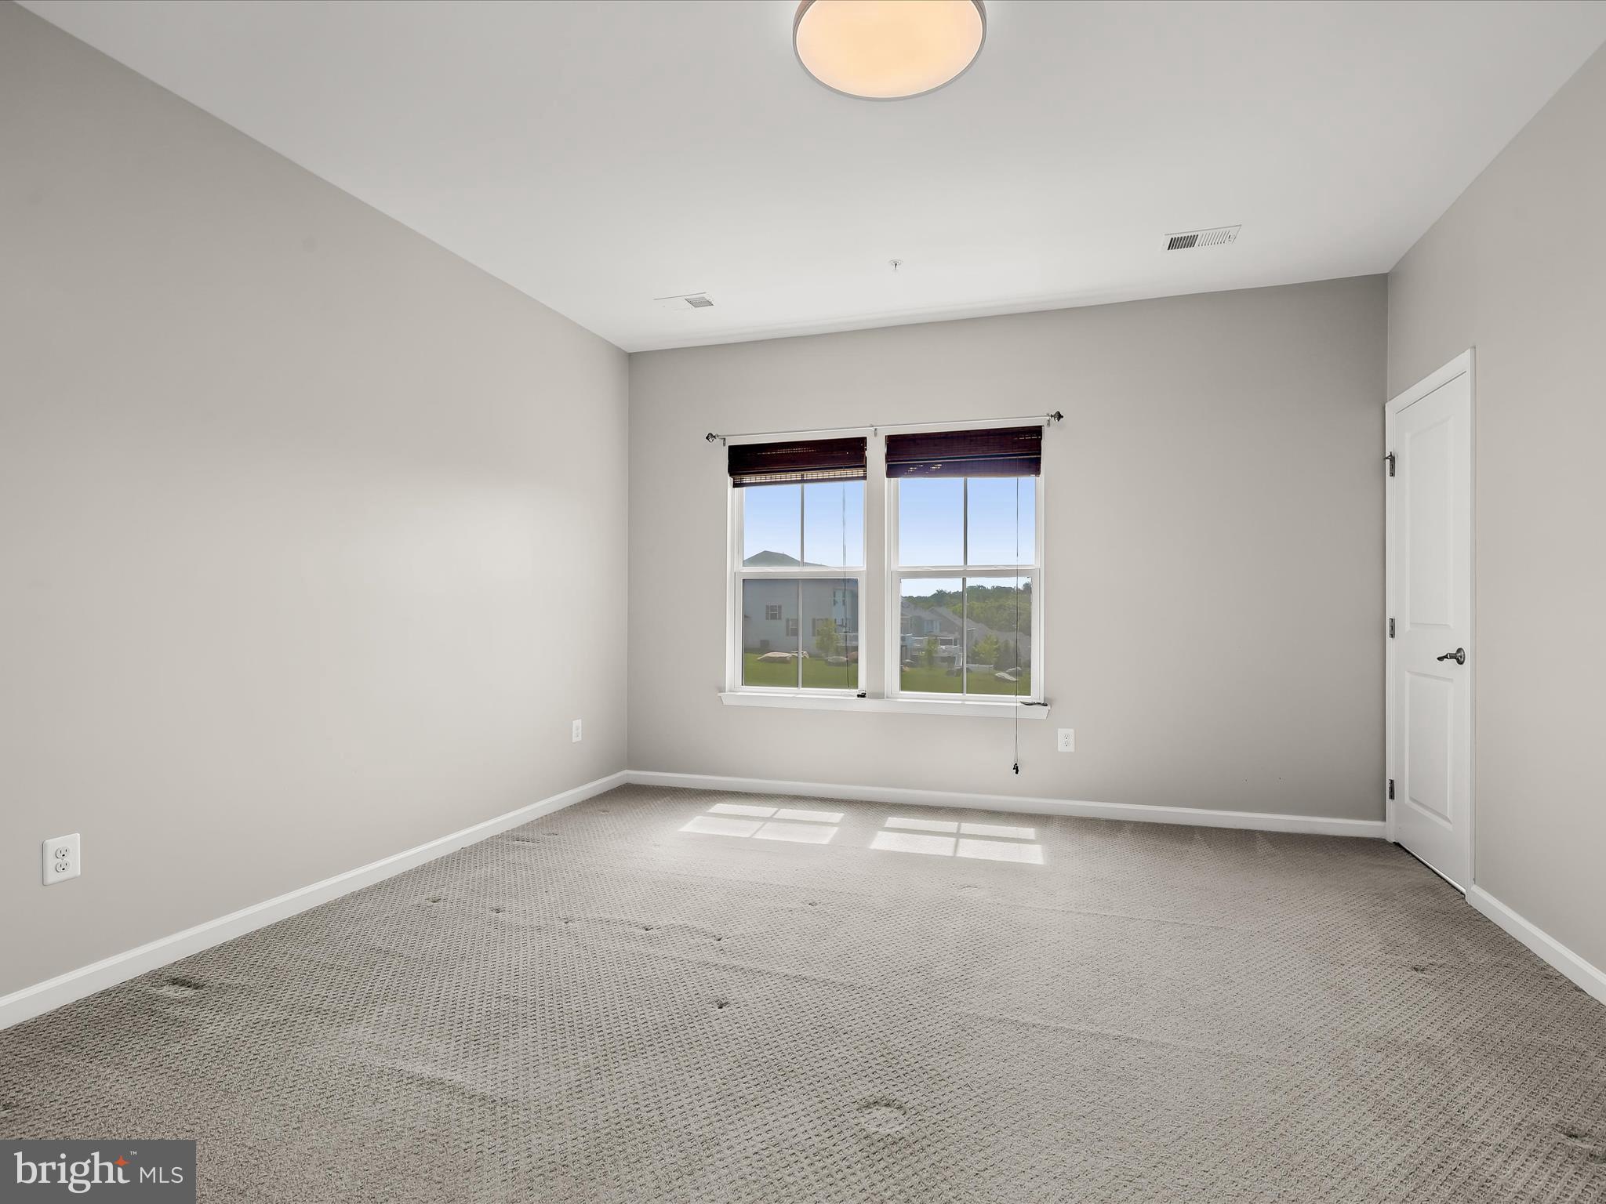
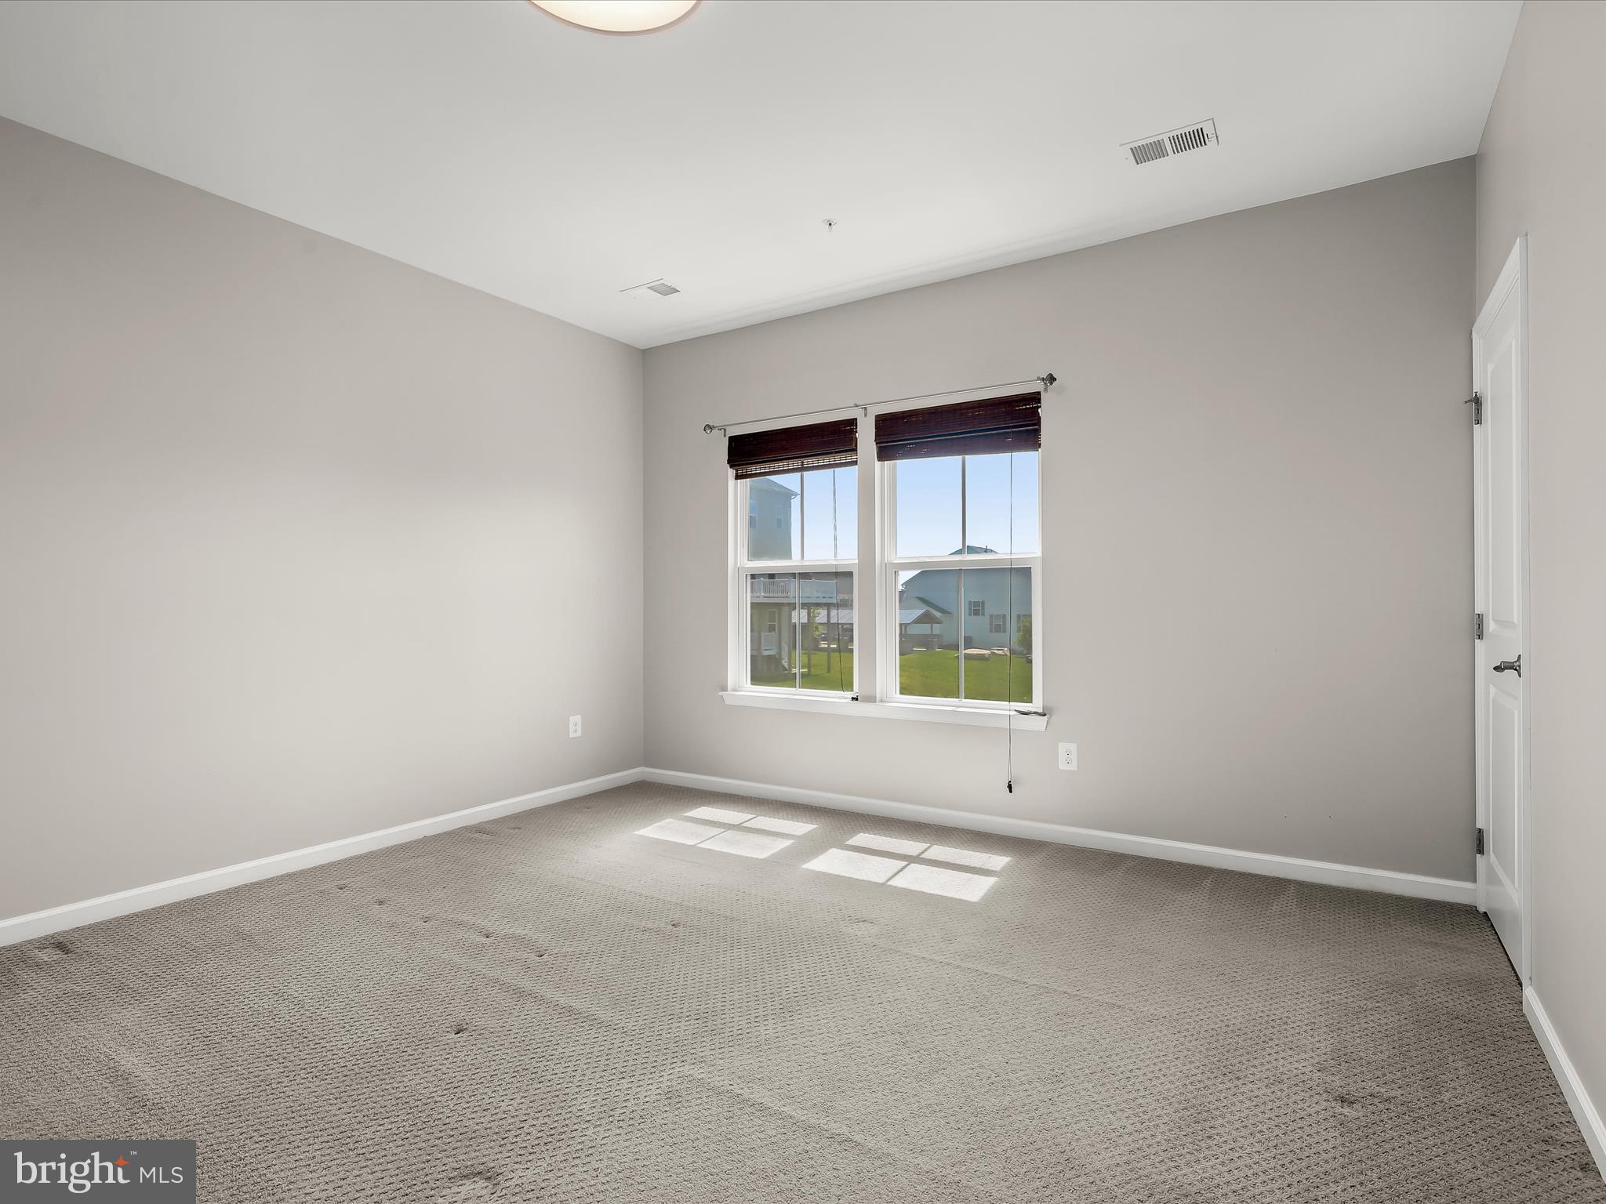
Empty carpeted bedroom with two windows and sunlight across the floor.
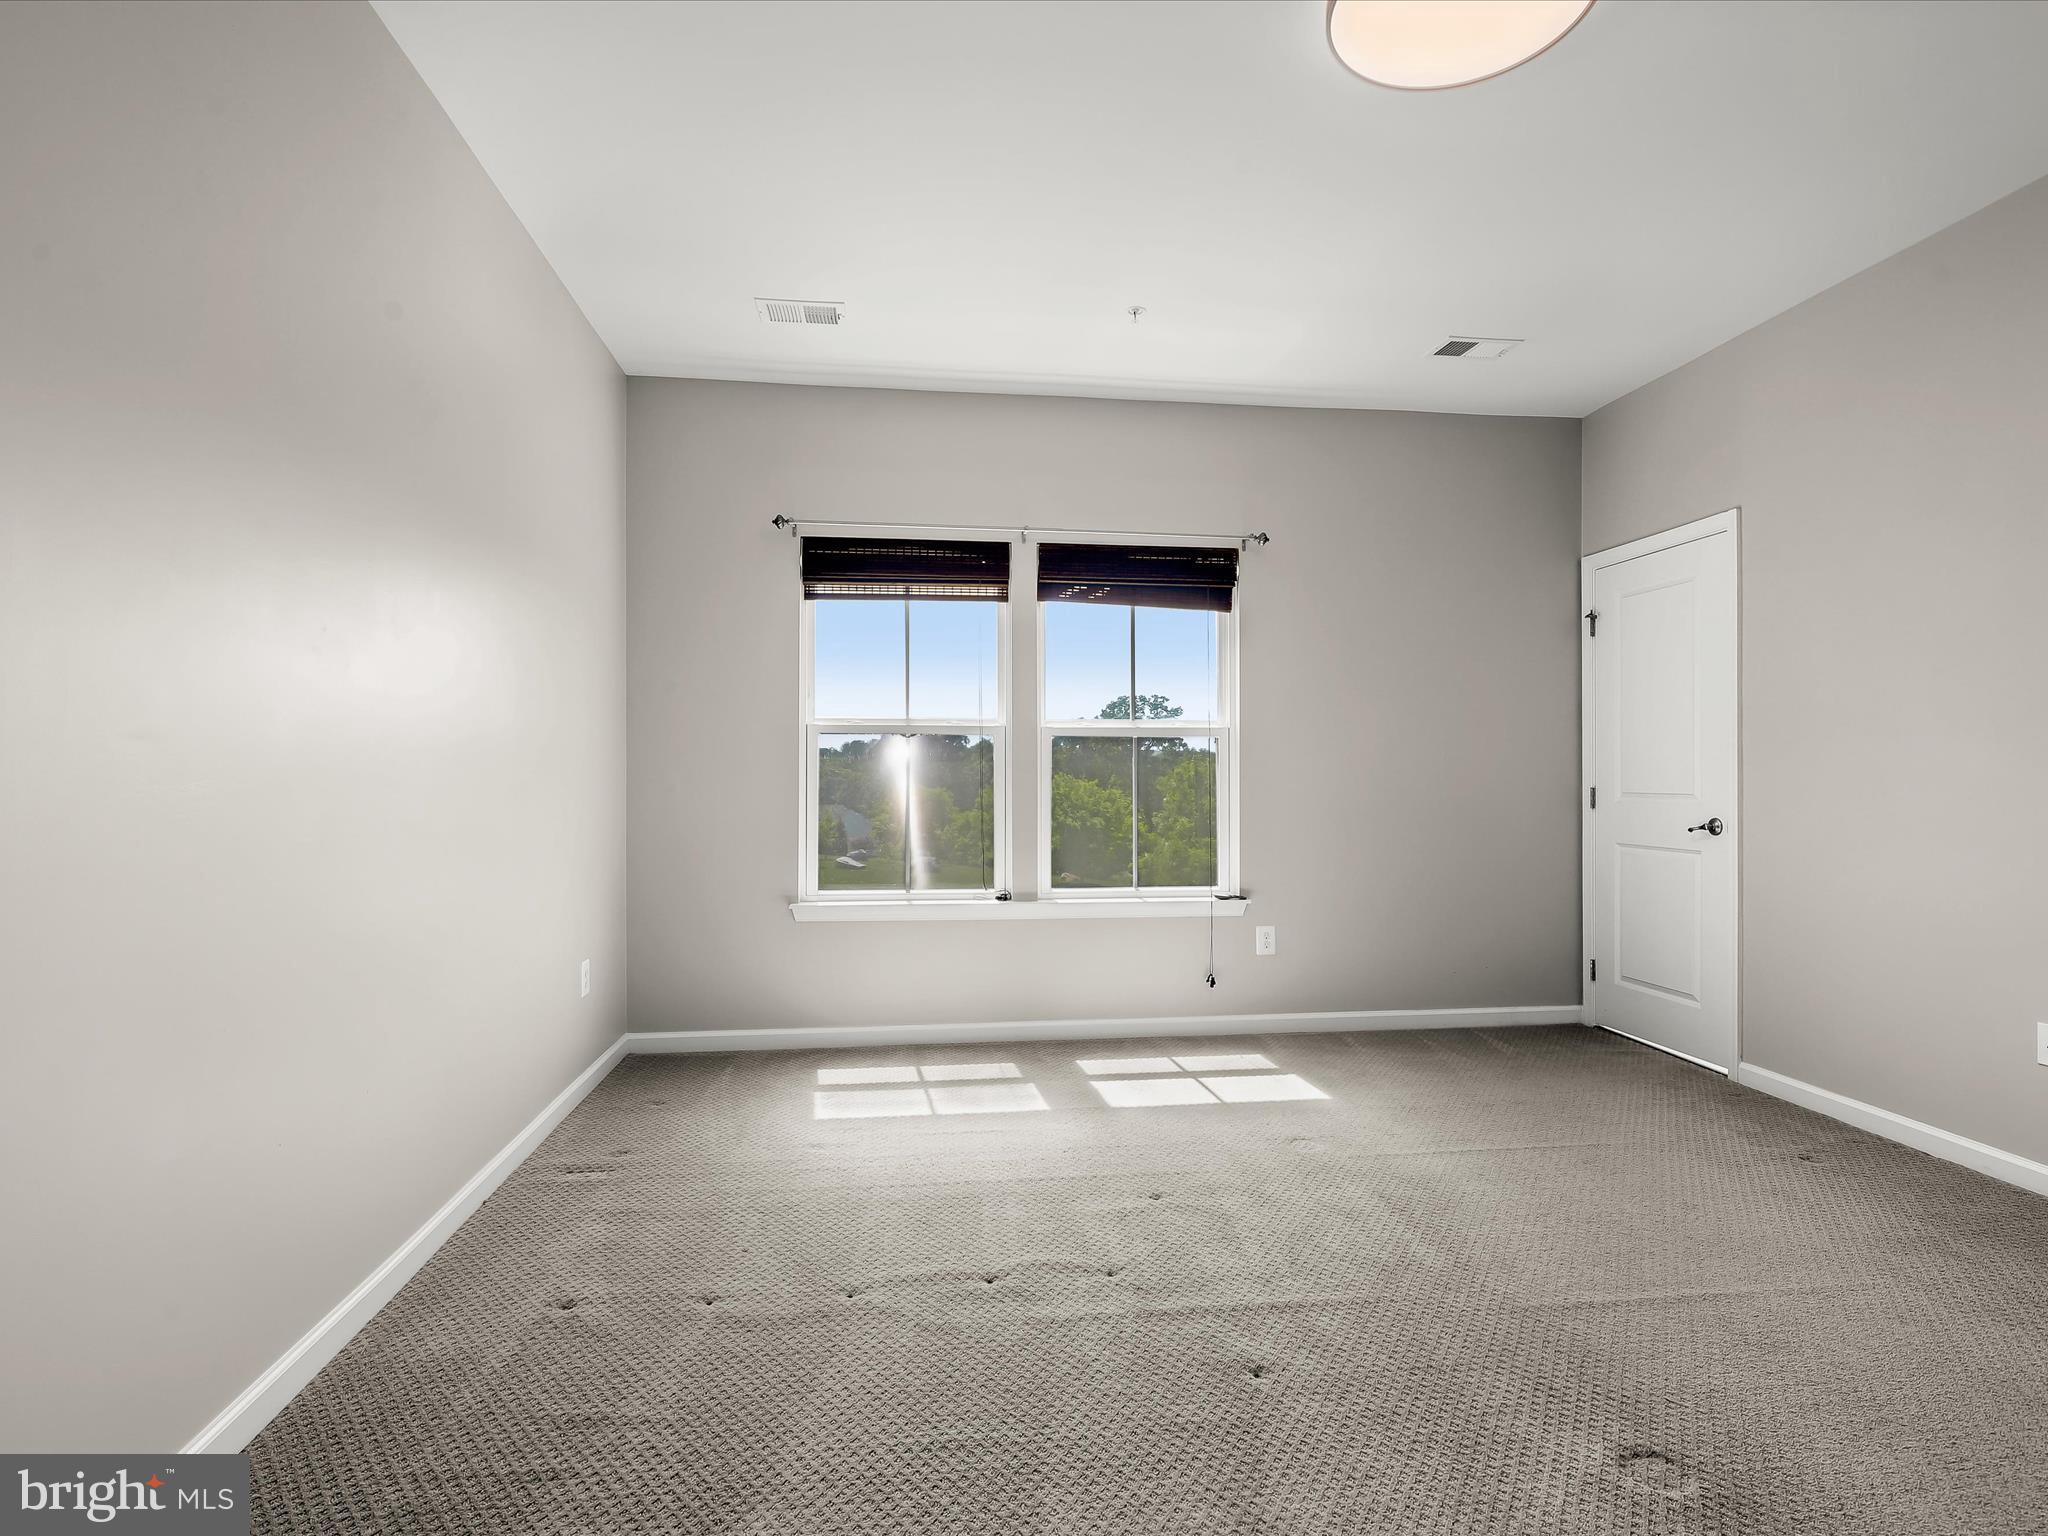
Empty bedroom with stained beige carpet, gray walls, and a double window with dark blinds.
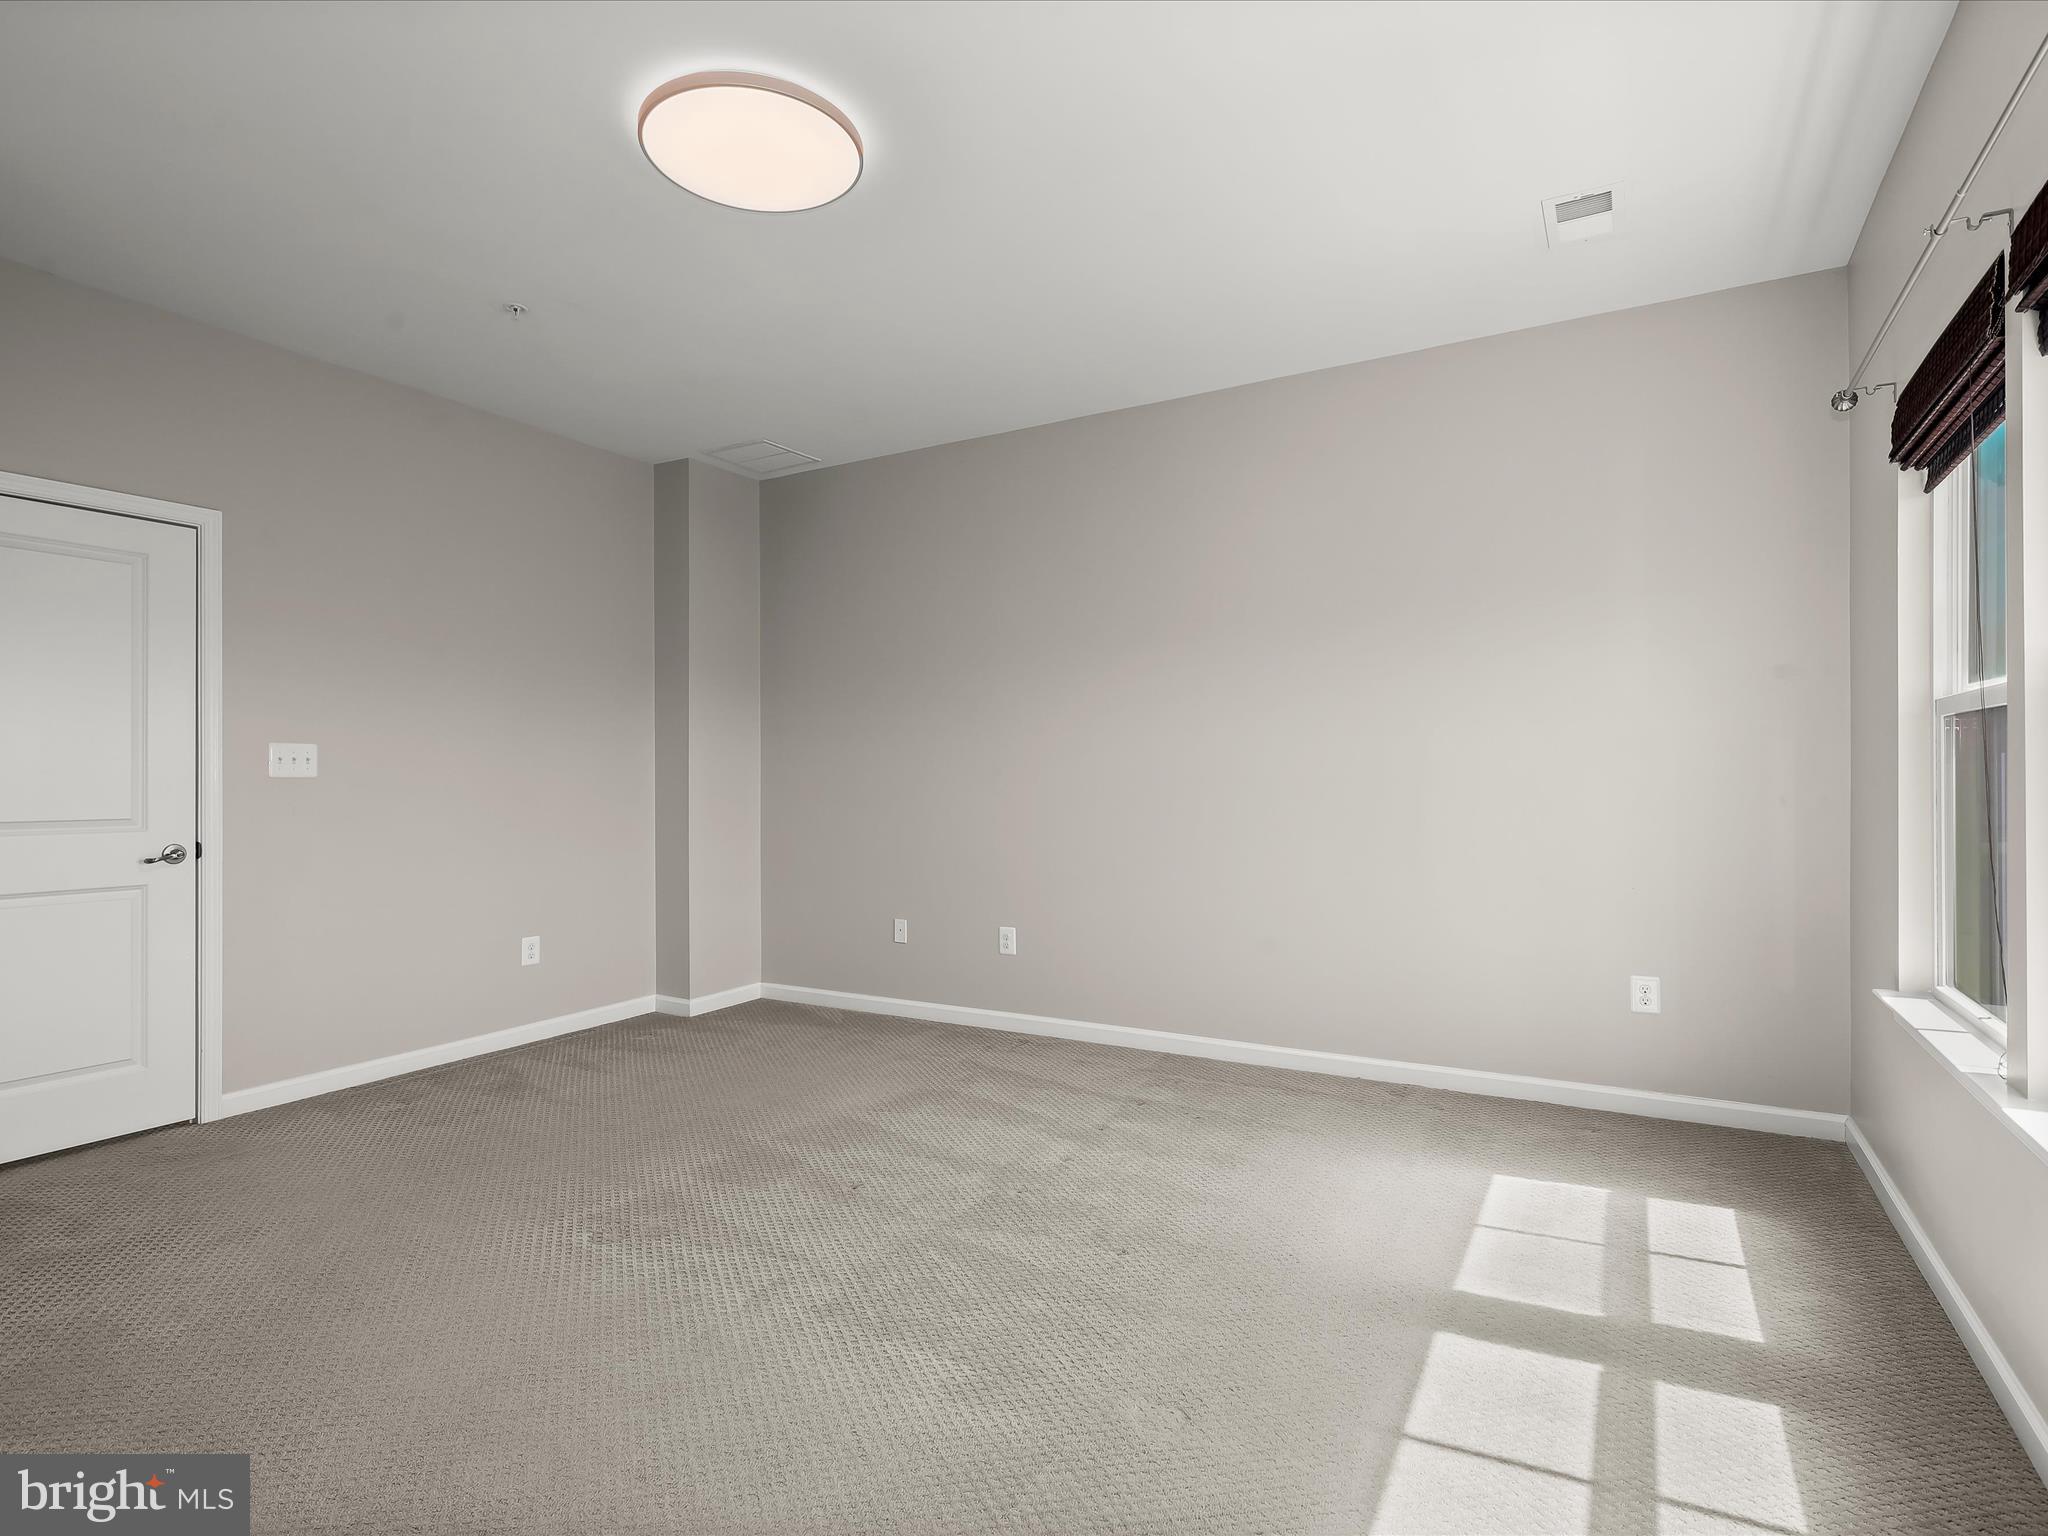
Empty carpeted room with neutral walls and sunlight streaming through a window.
Empty carpeted bedroom with two windows and sunlight across the floor.
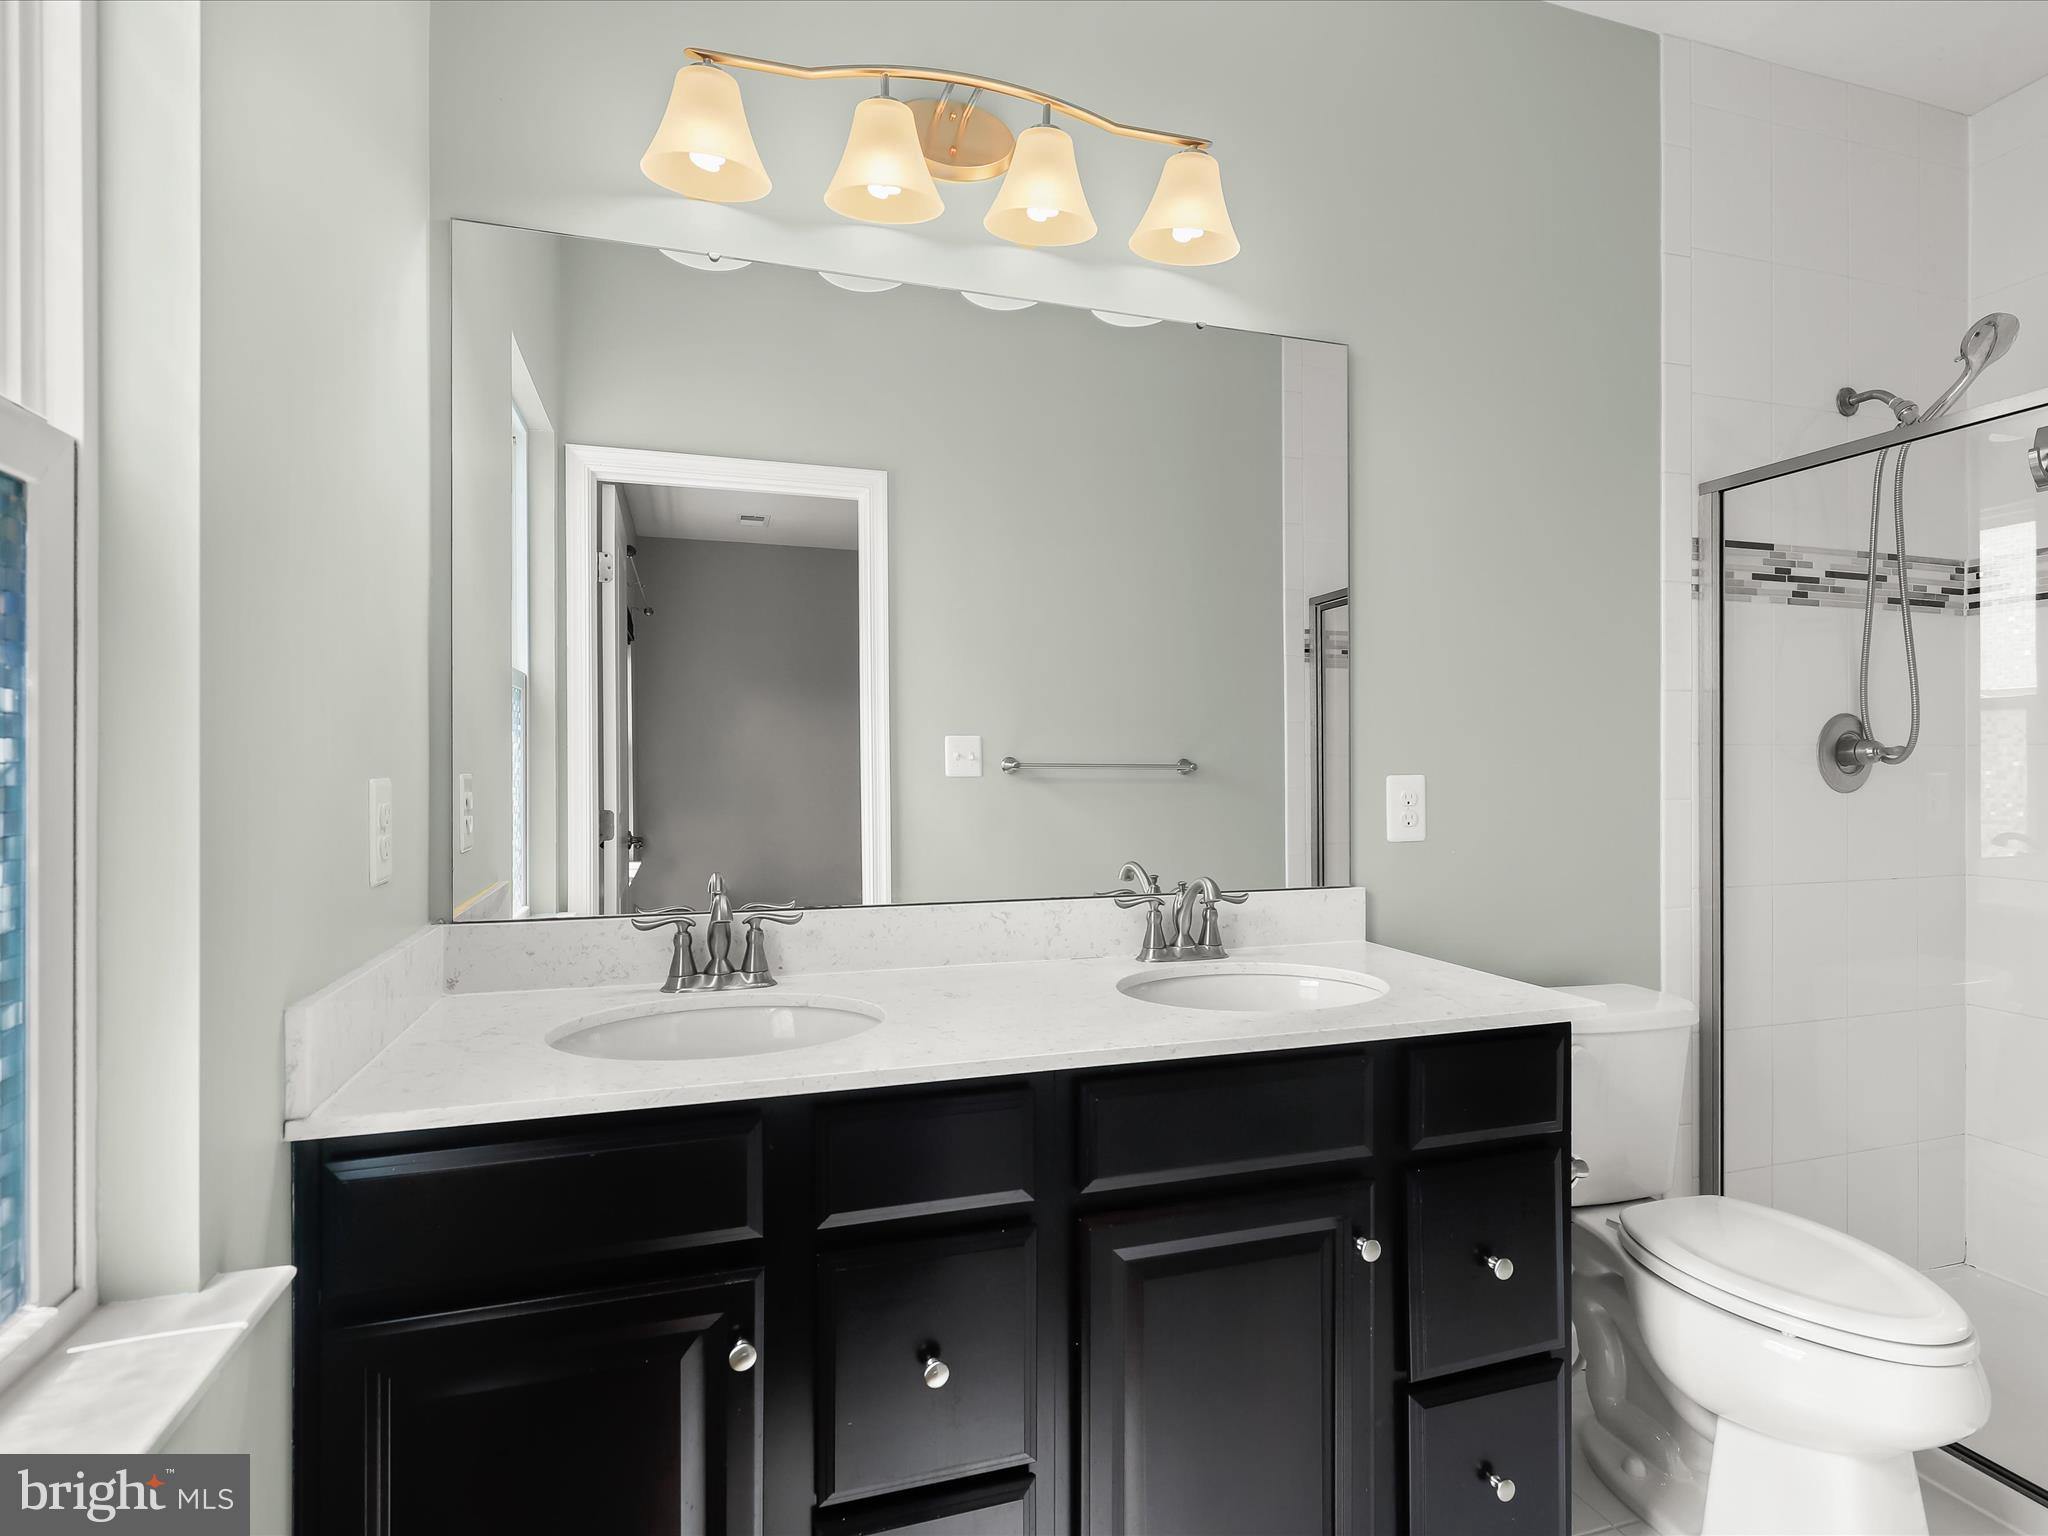
Bathroom with a black double vanity, large mirror, and glass-enclosed tiled shower.
Bathroom shower with glass doors, two showerheads, and a gray mosaic tile accent band.
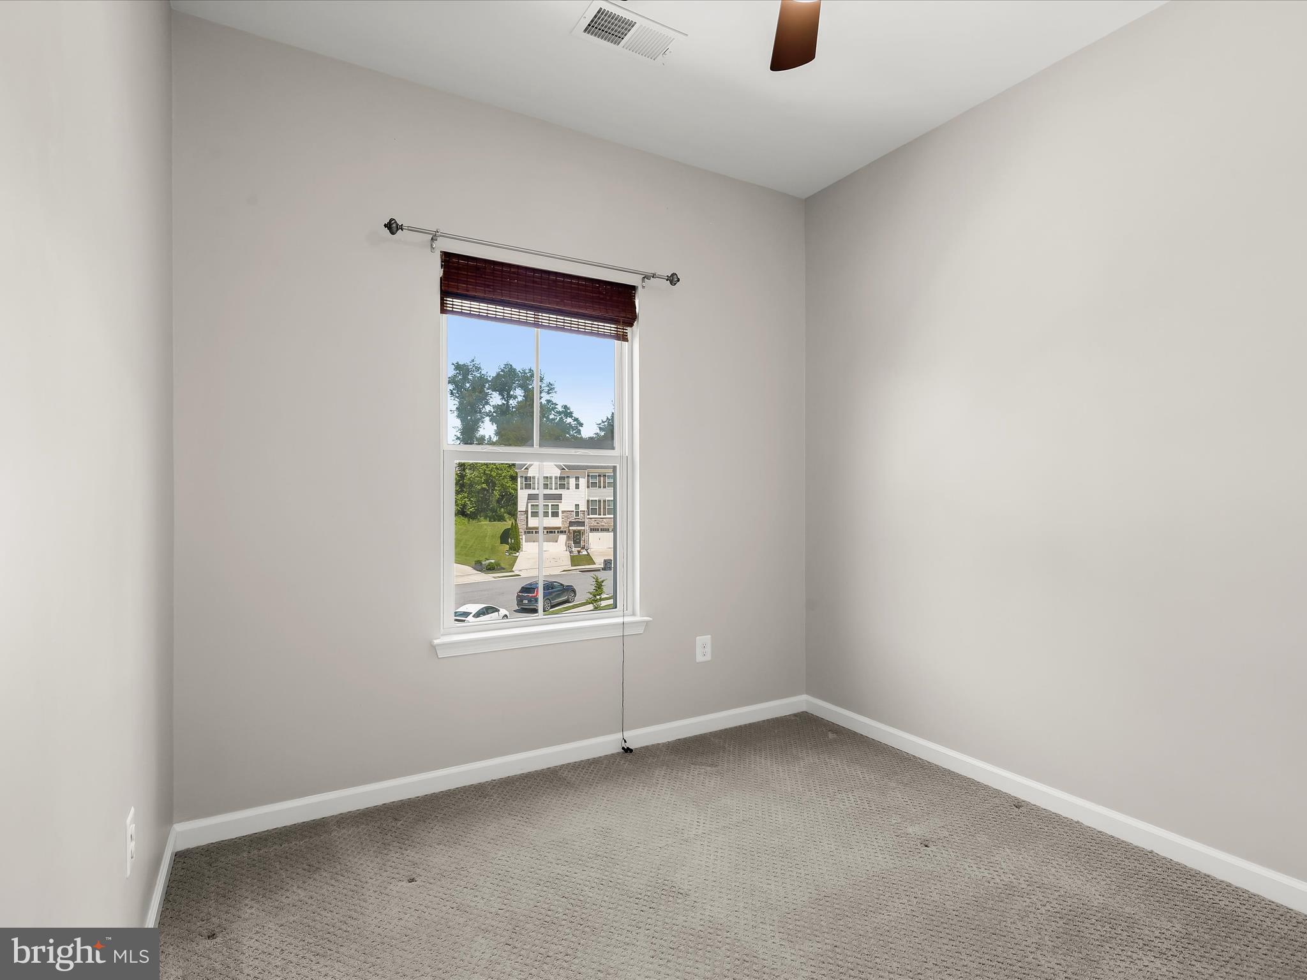
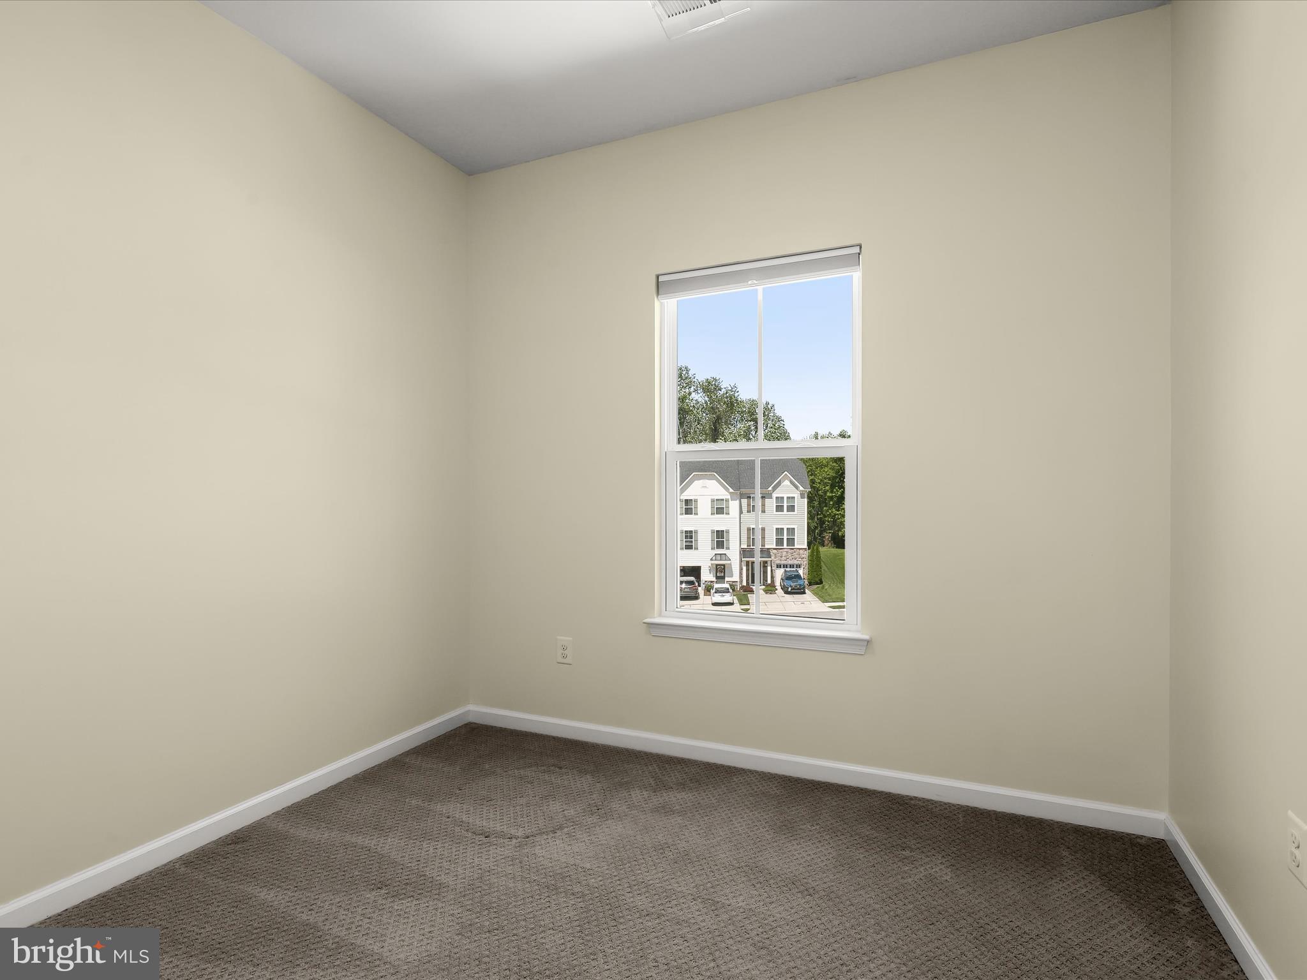
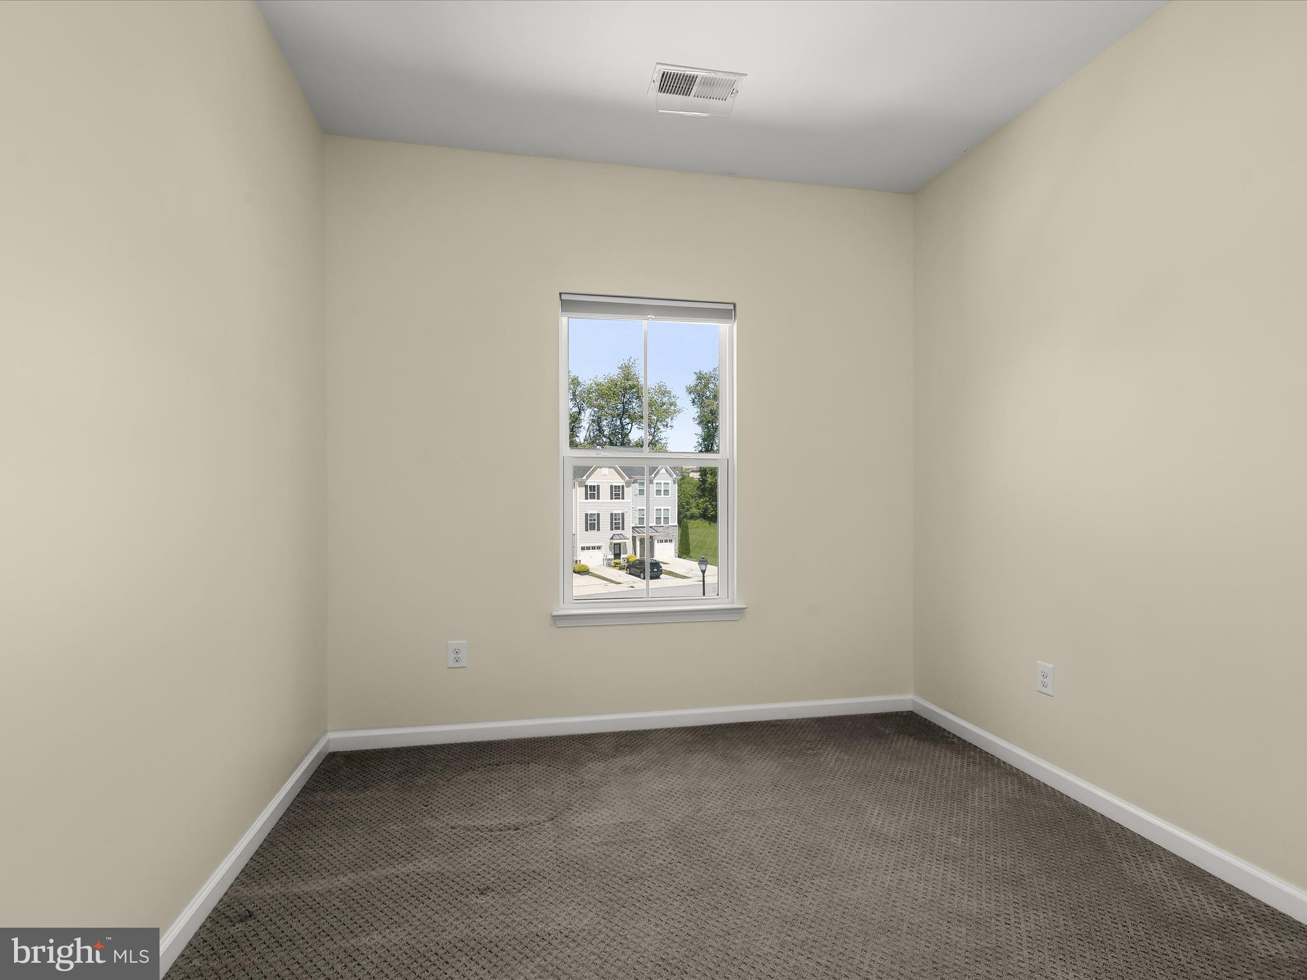
Empty carpeted bedroom with a window overlooking a neighboring townhouse.
Empty carpeted bedroom with gray walls and a window overlooking neighboring homes.
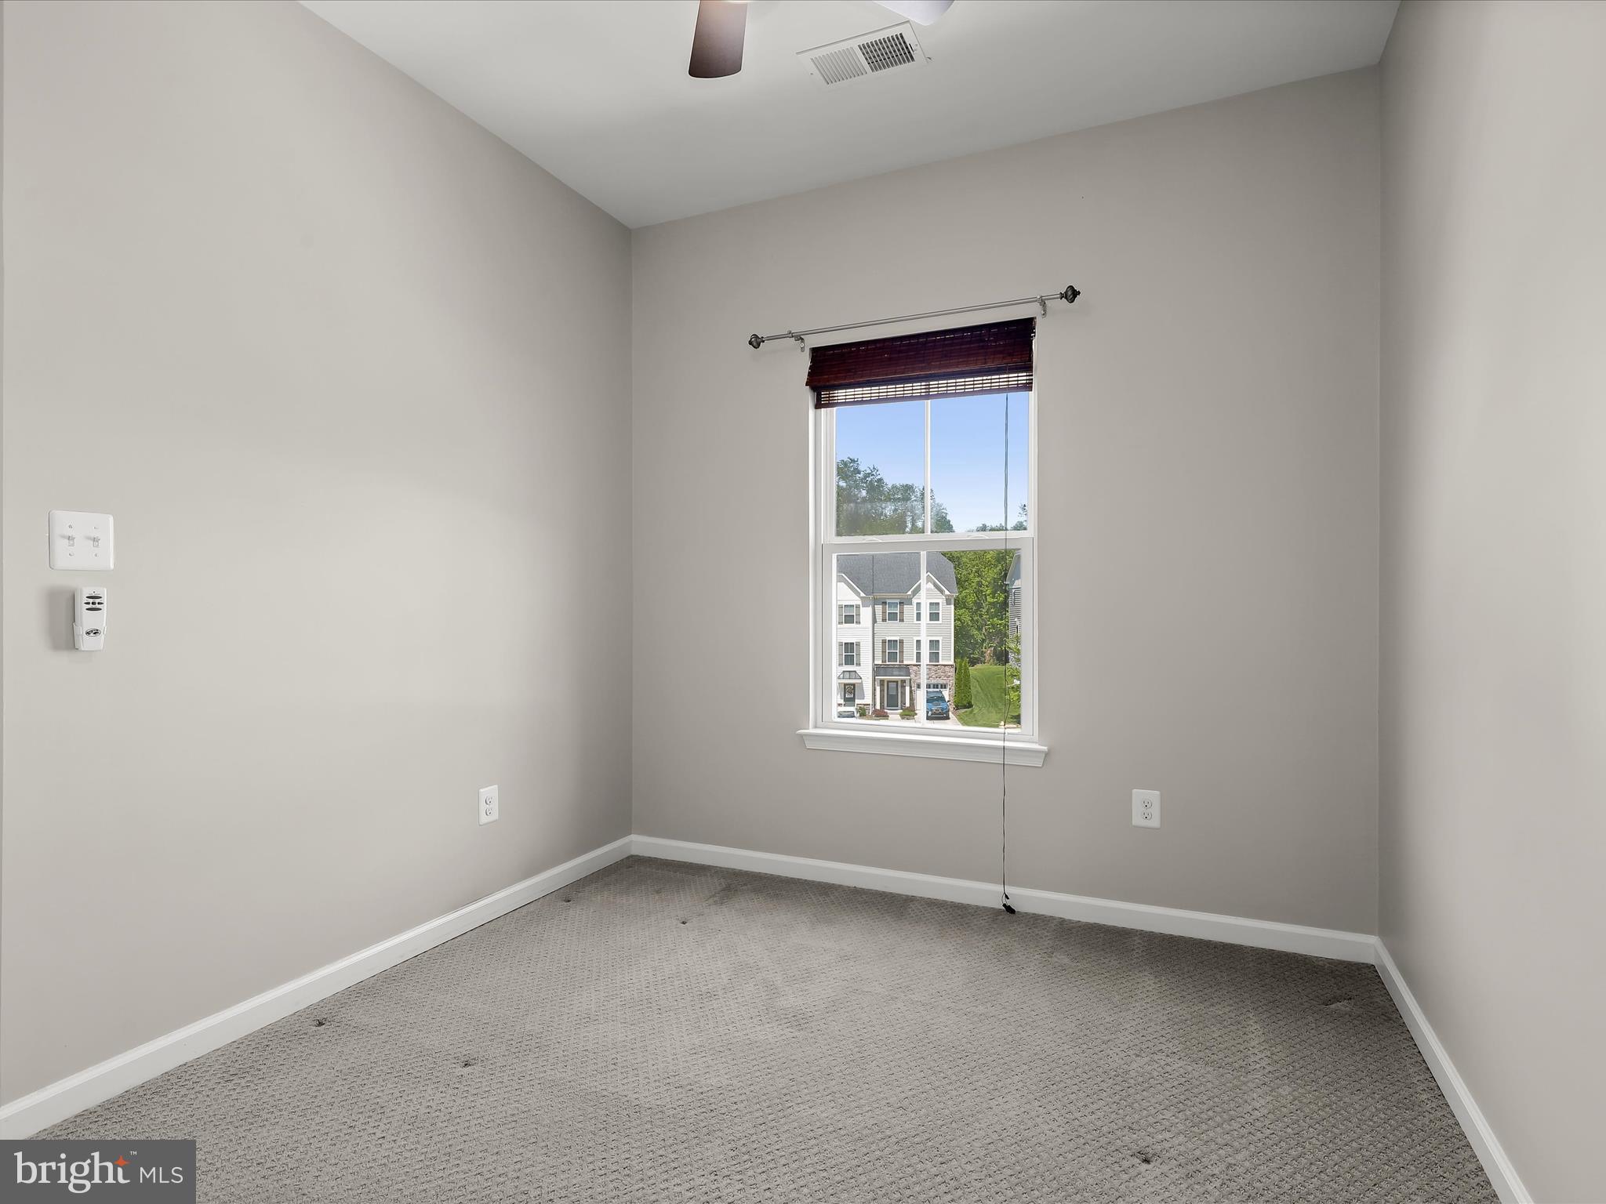
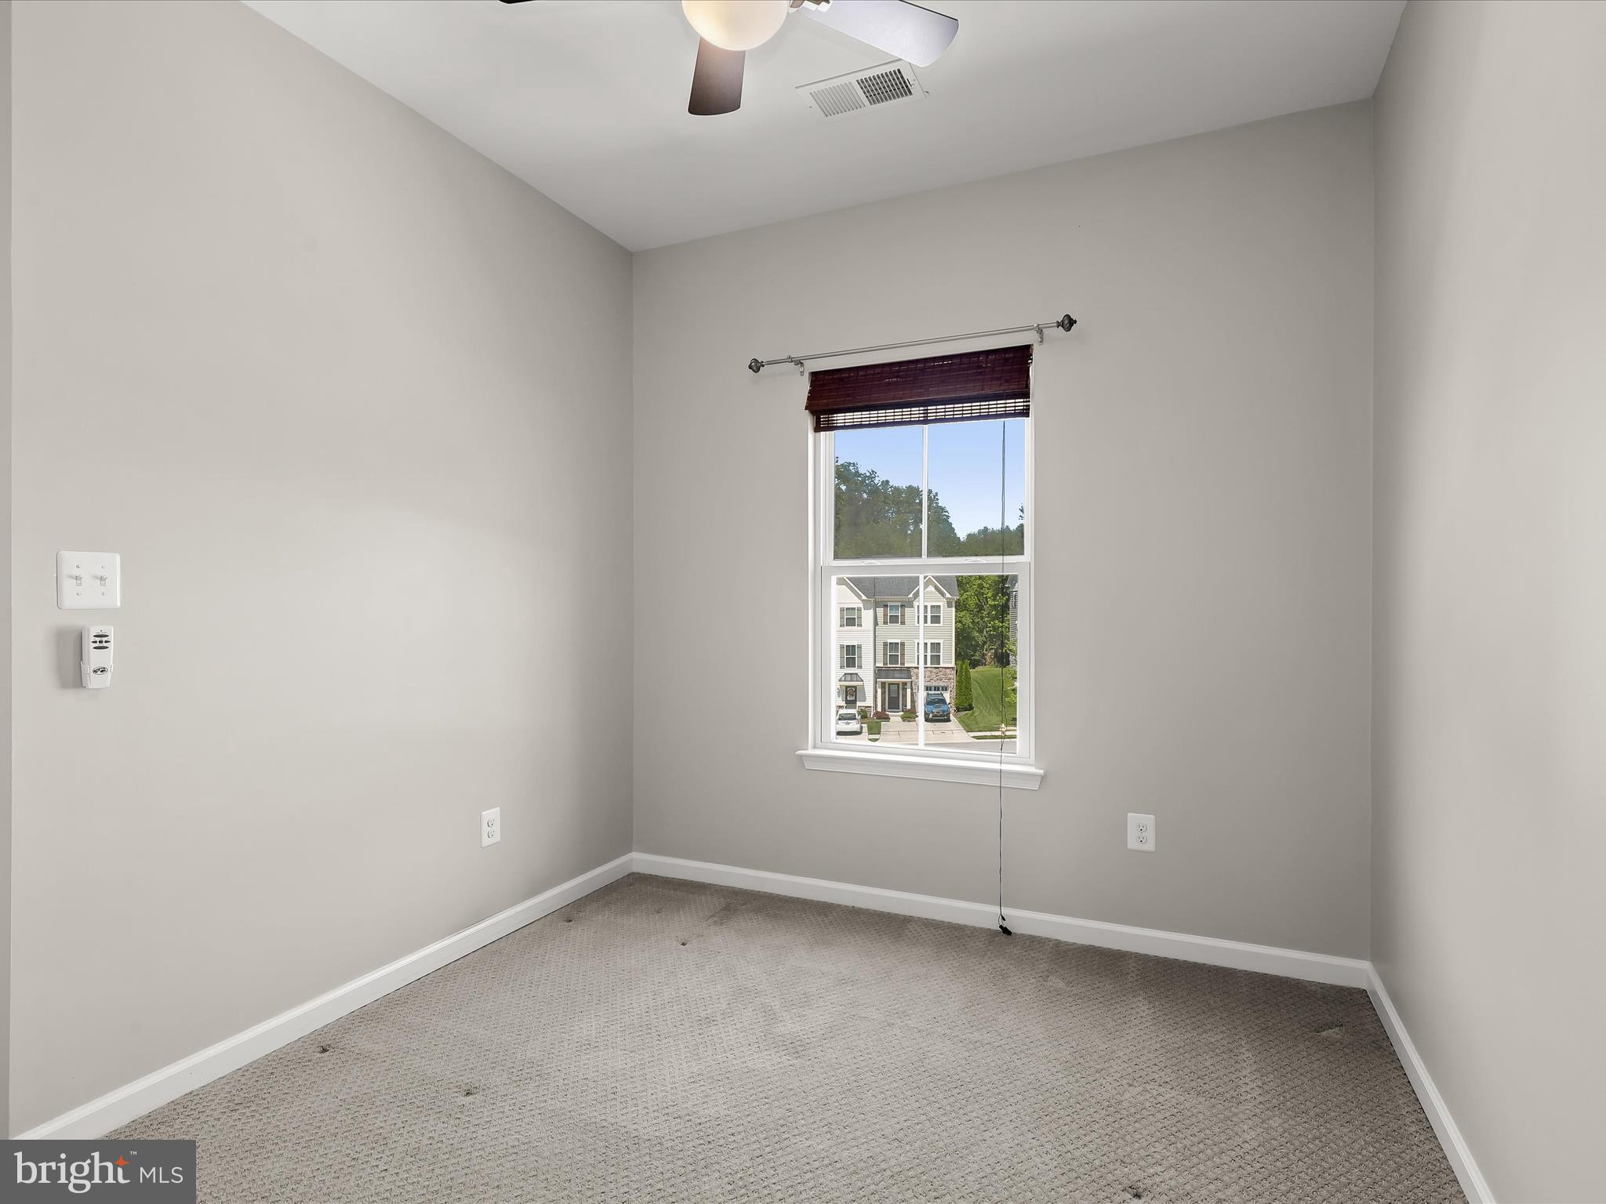
Empty carpeted room with a ceiling fan and a window overlooking a neighboring townhouse.
Empty carpeted room with beige walls and a window overlooking neighboring homes.
Vacant carpeted room with beige walls and a window overlooking neighboring homes.
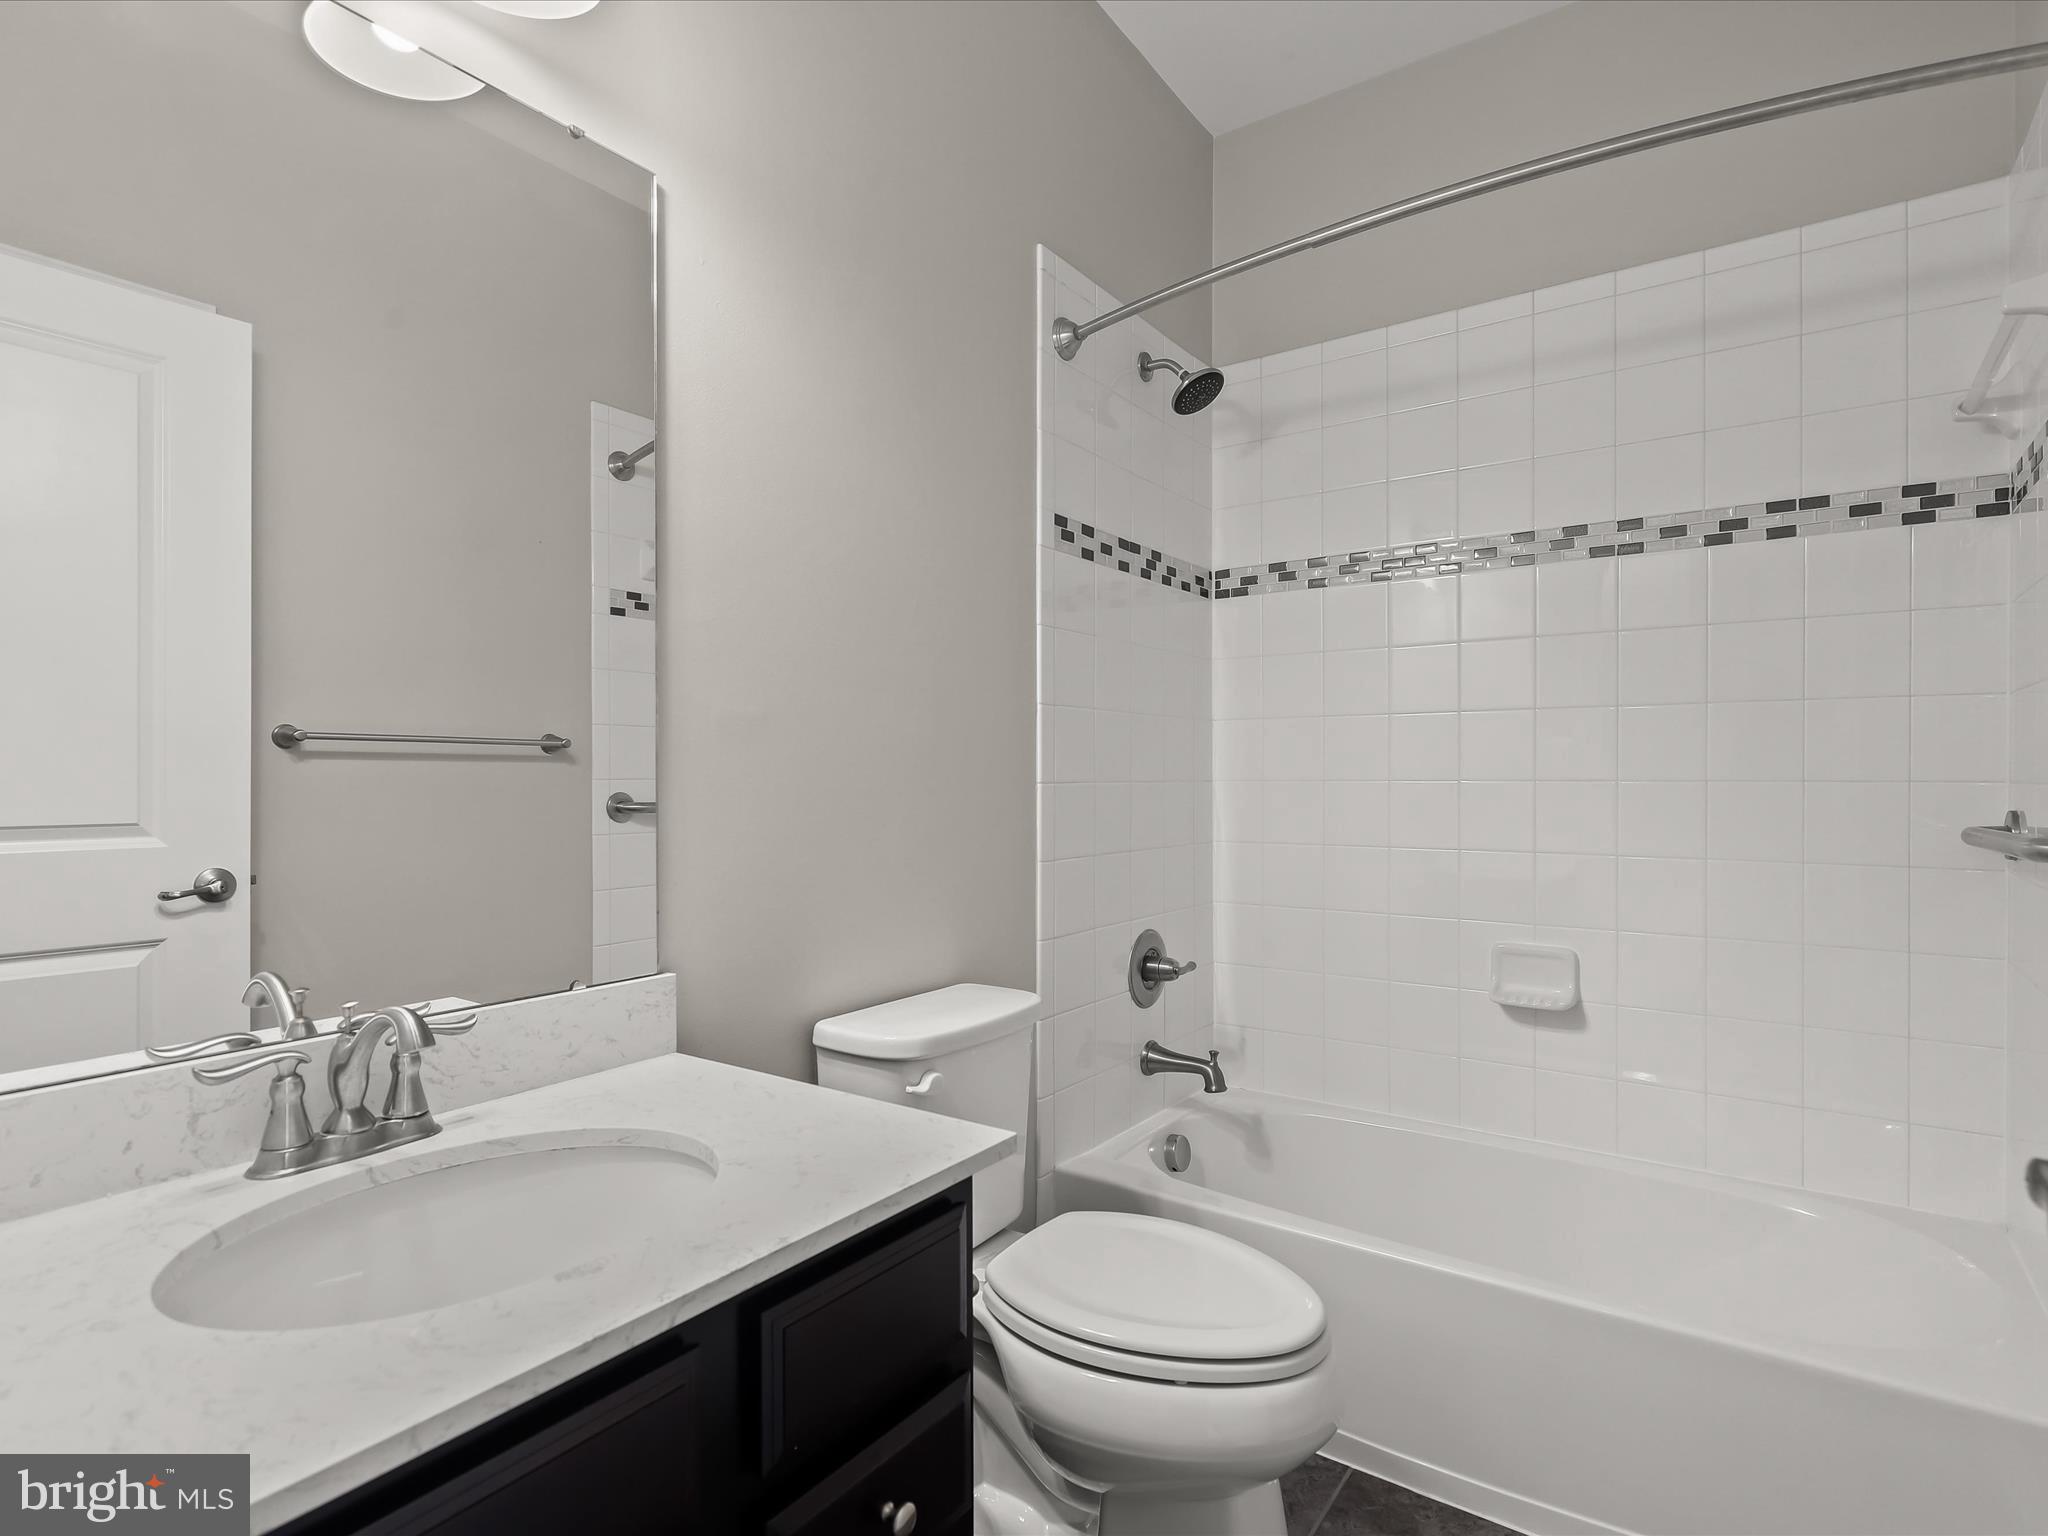
Bathroom with a tiled tub and shower beside a dark vanity and marble-look countertop.
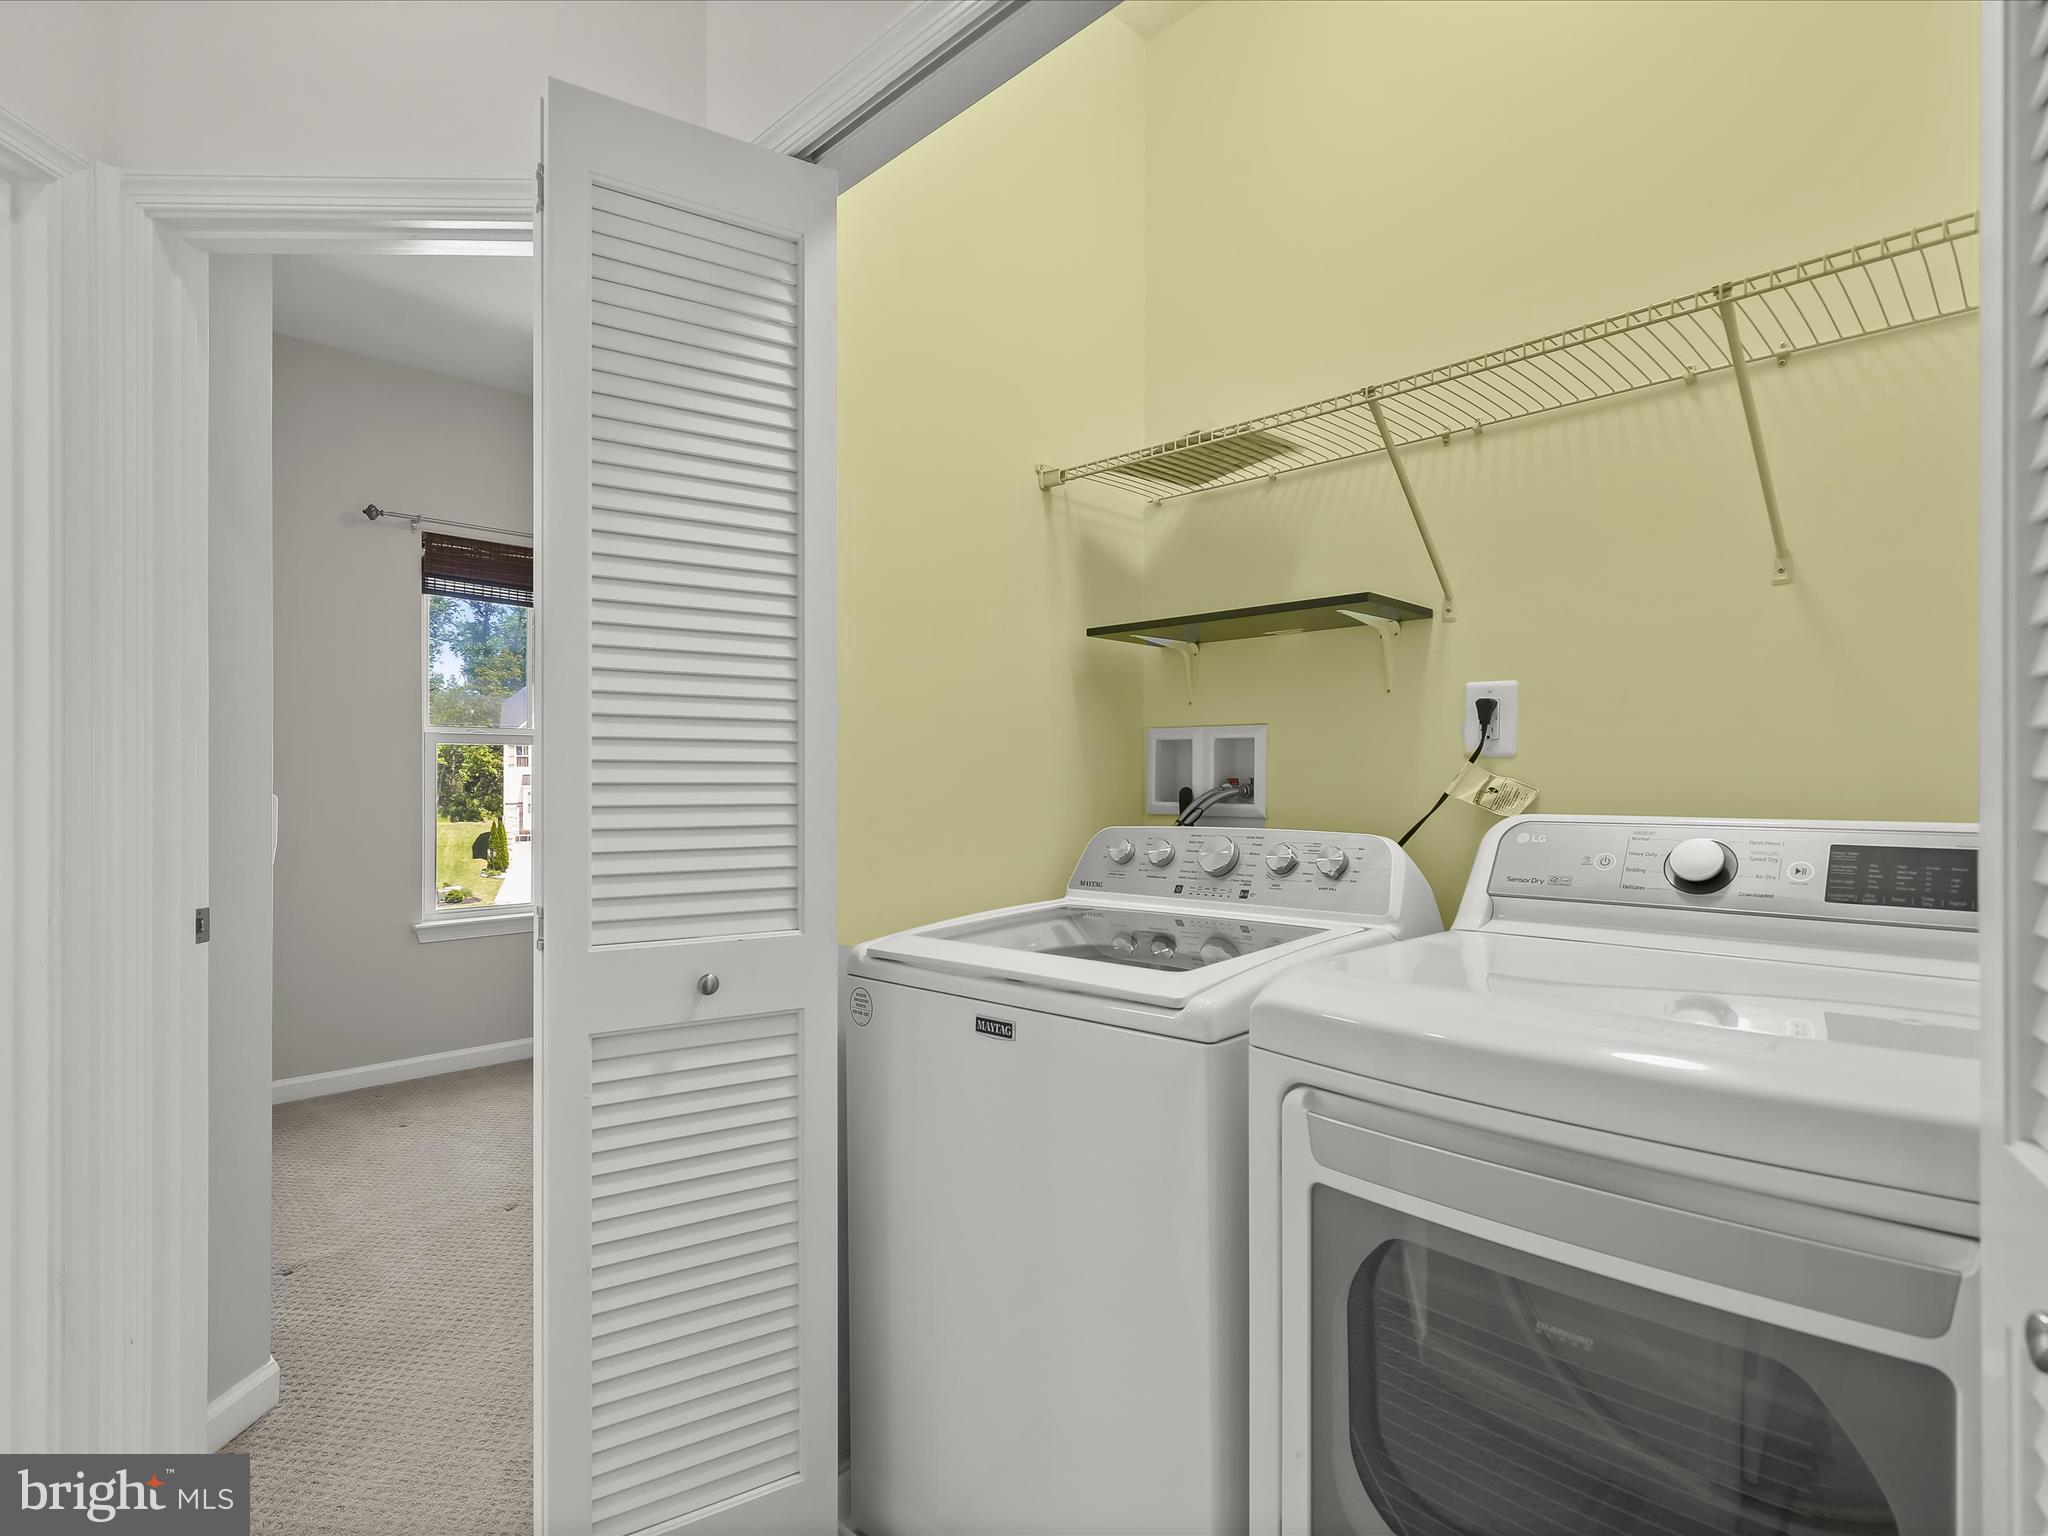
Laundry room with washer, dryer, and wall shelving.
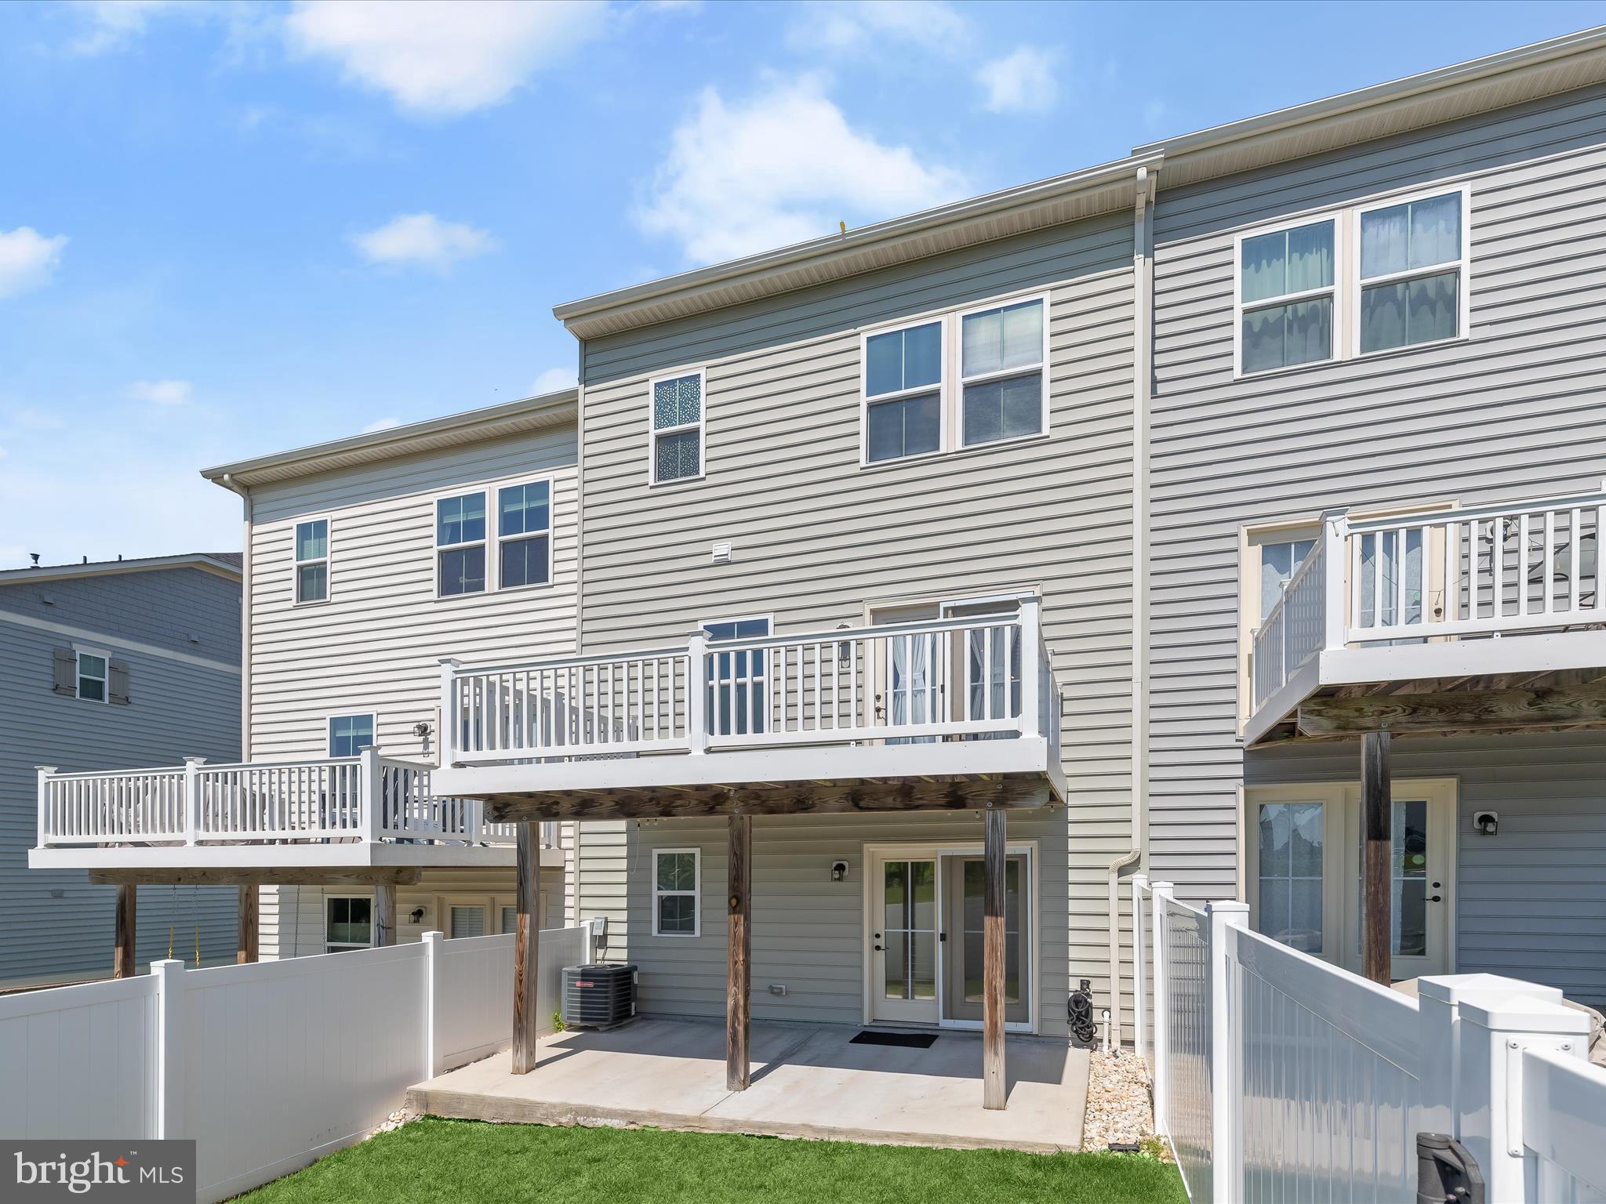
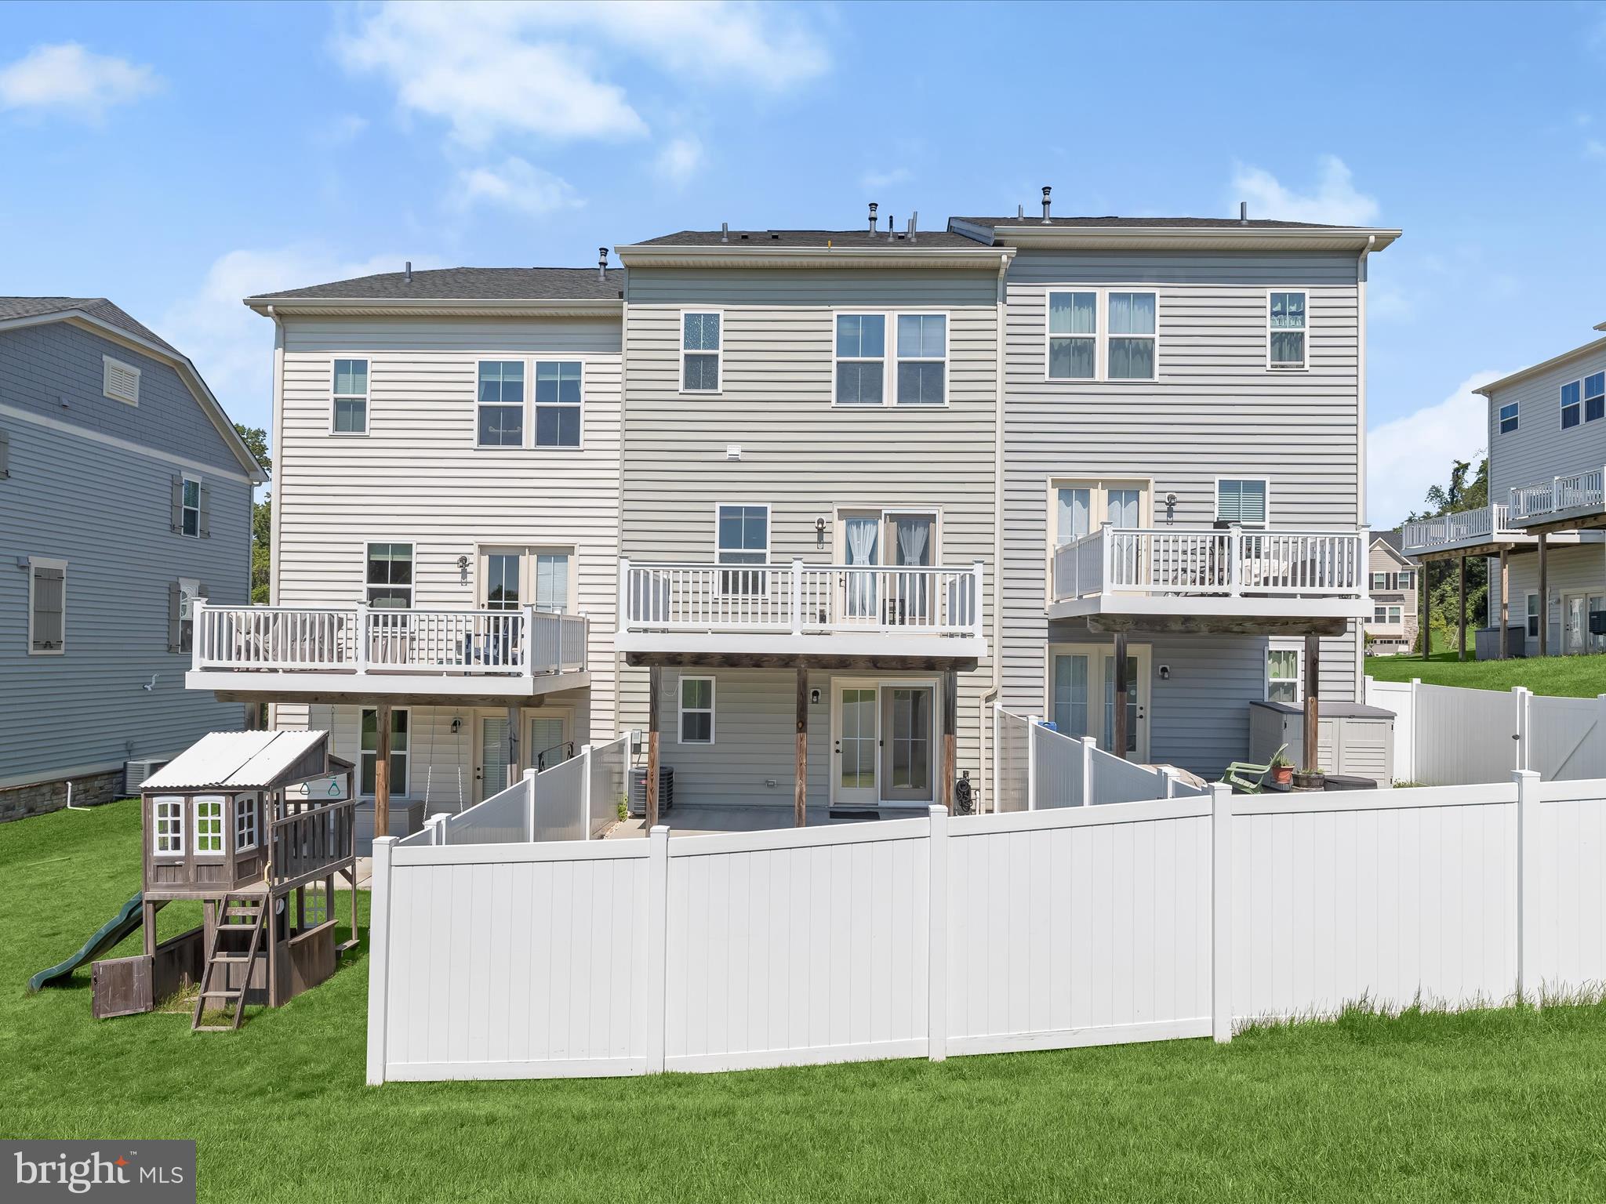
Rear of a gray-sided home with elevated white-railed decks and a fenced lawn.
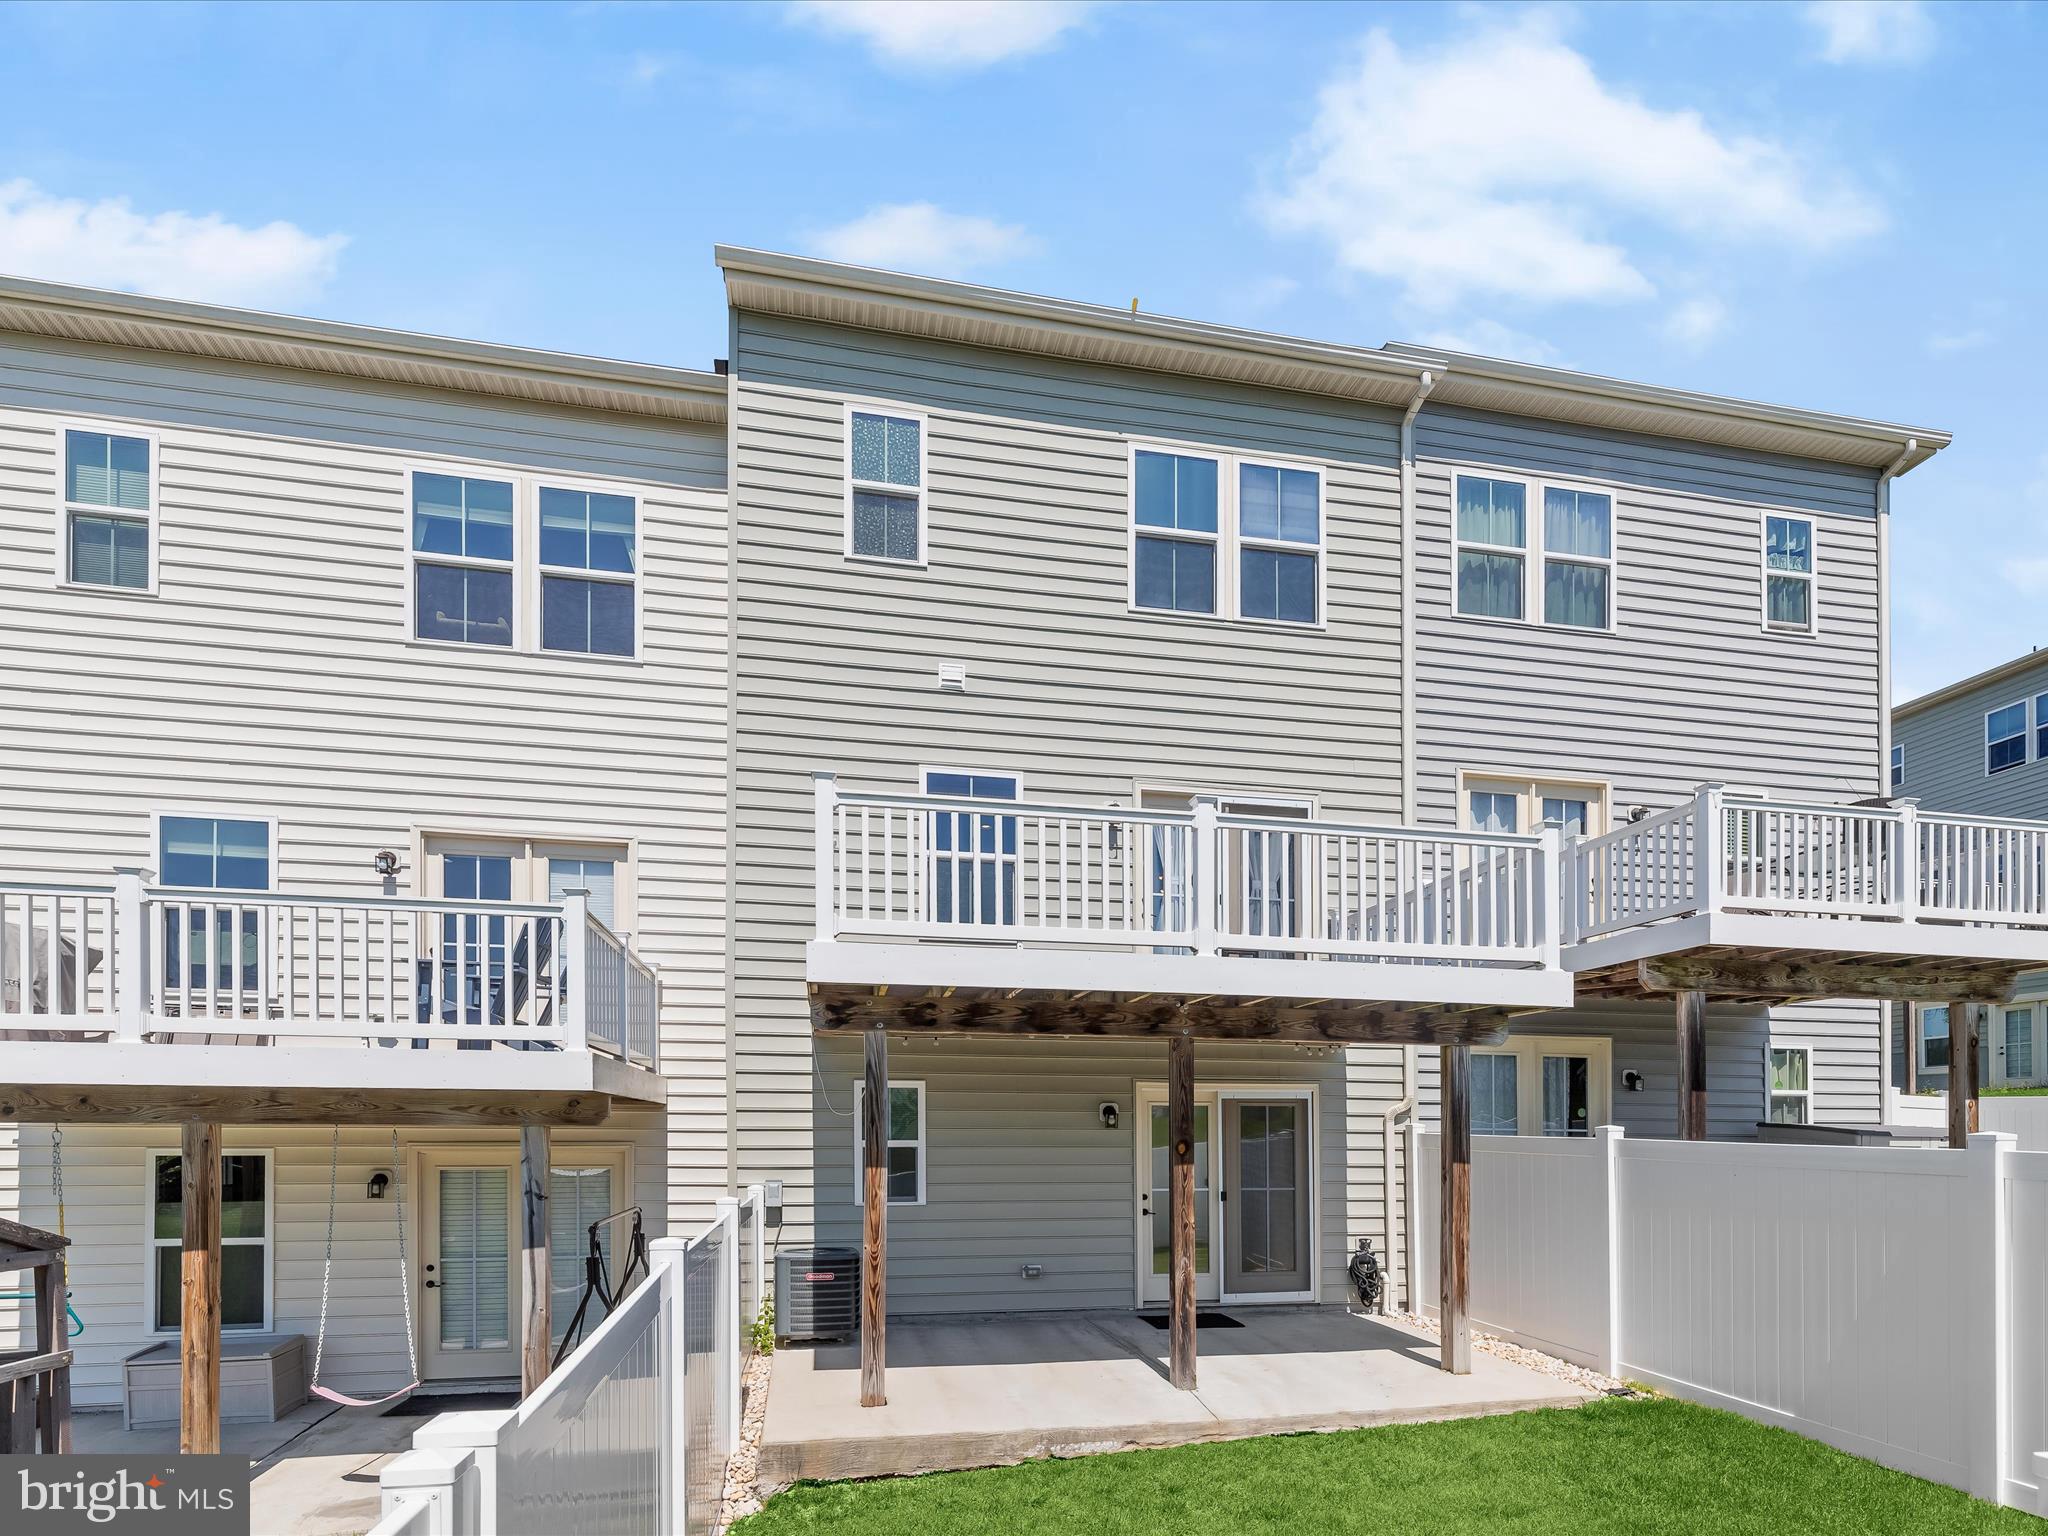
Rear of a two-story home with elevated decks, a concrete patio, and fenced lawn.
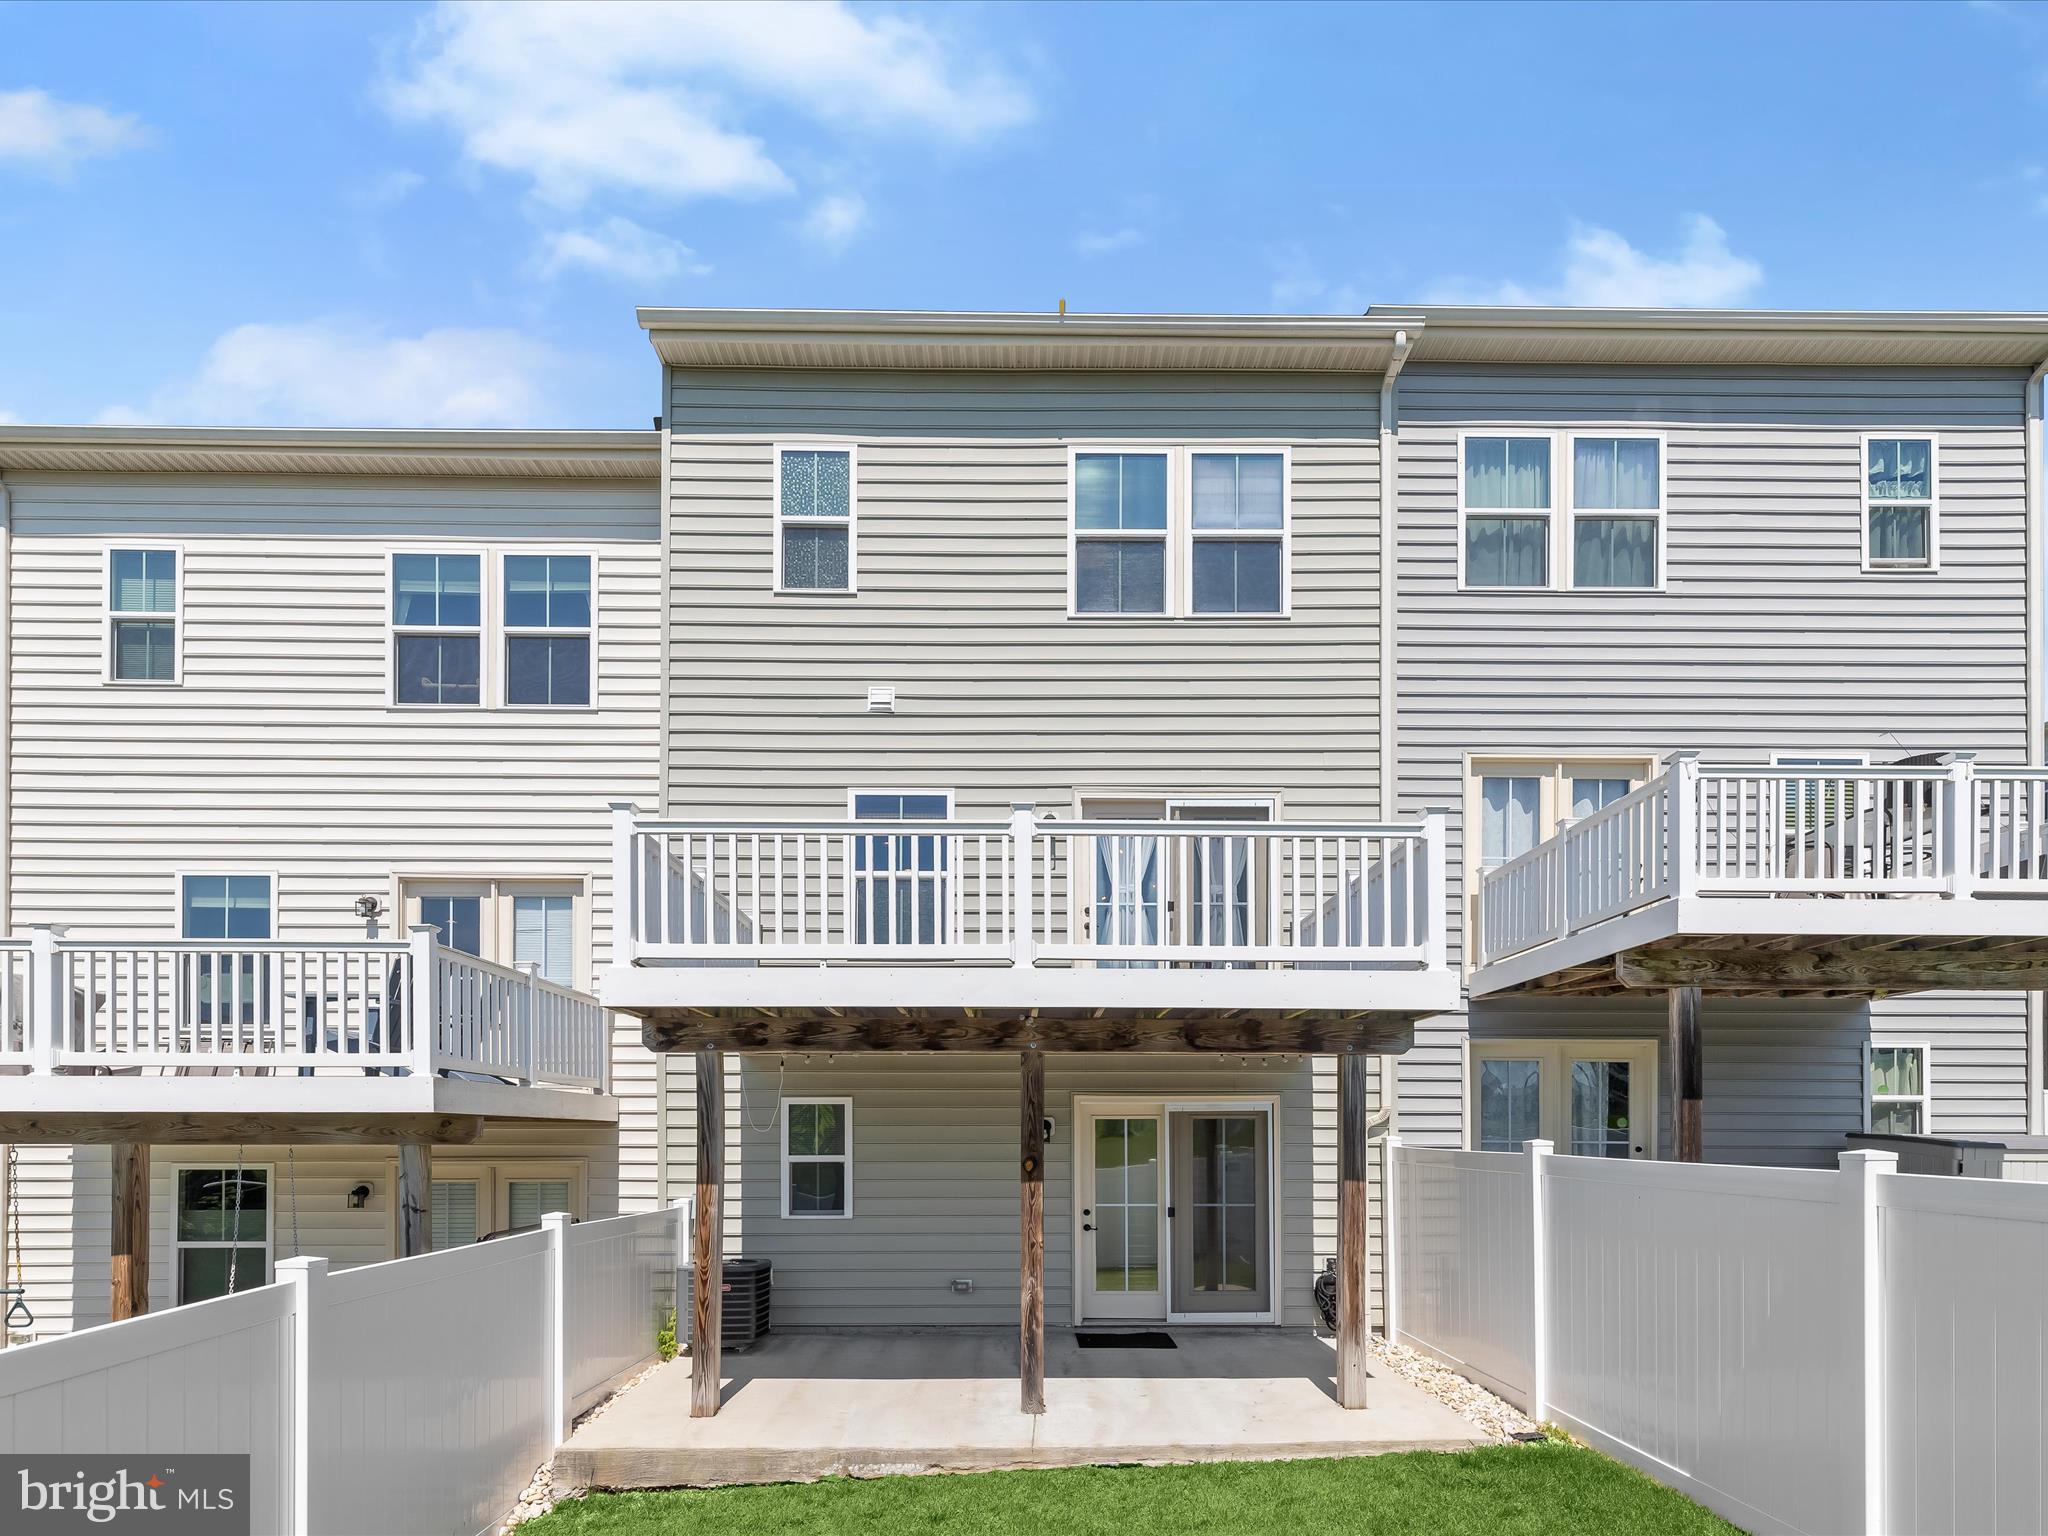
Rear of a gray-sided house with raised decks, a fenced patio, and a small lawn.
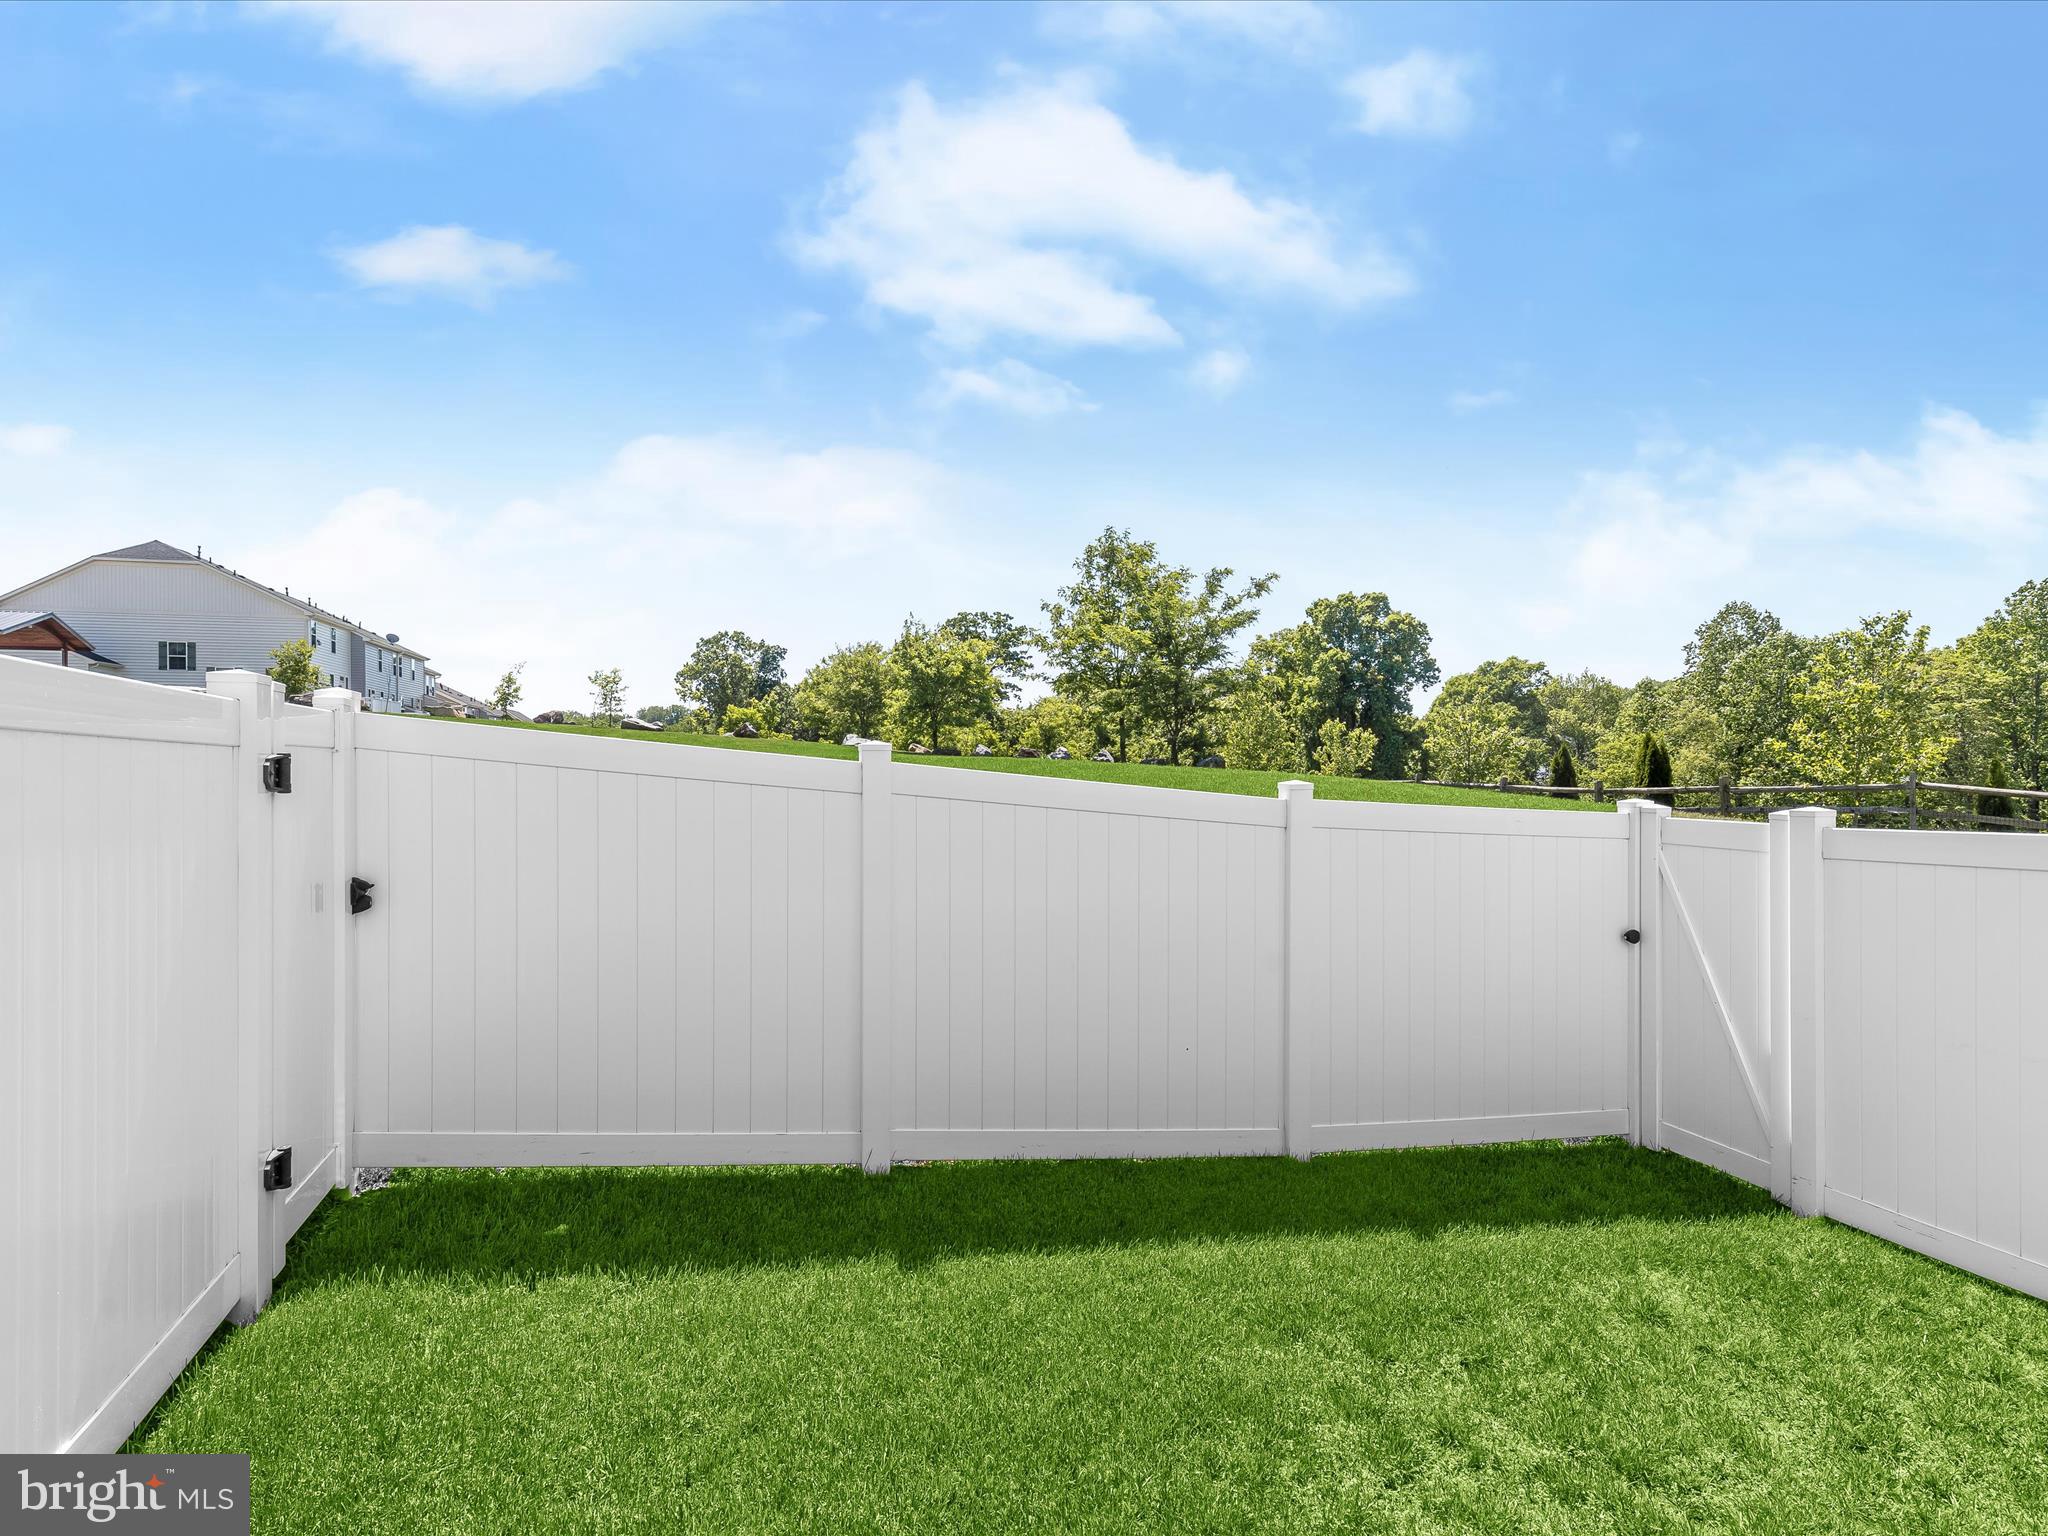
Fenced backyard with a white vinyl privacy fence, gate, and green lawn.
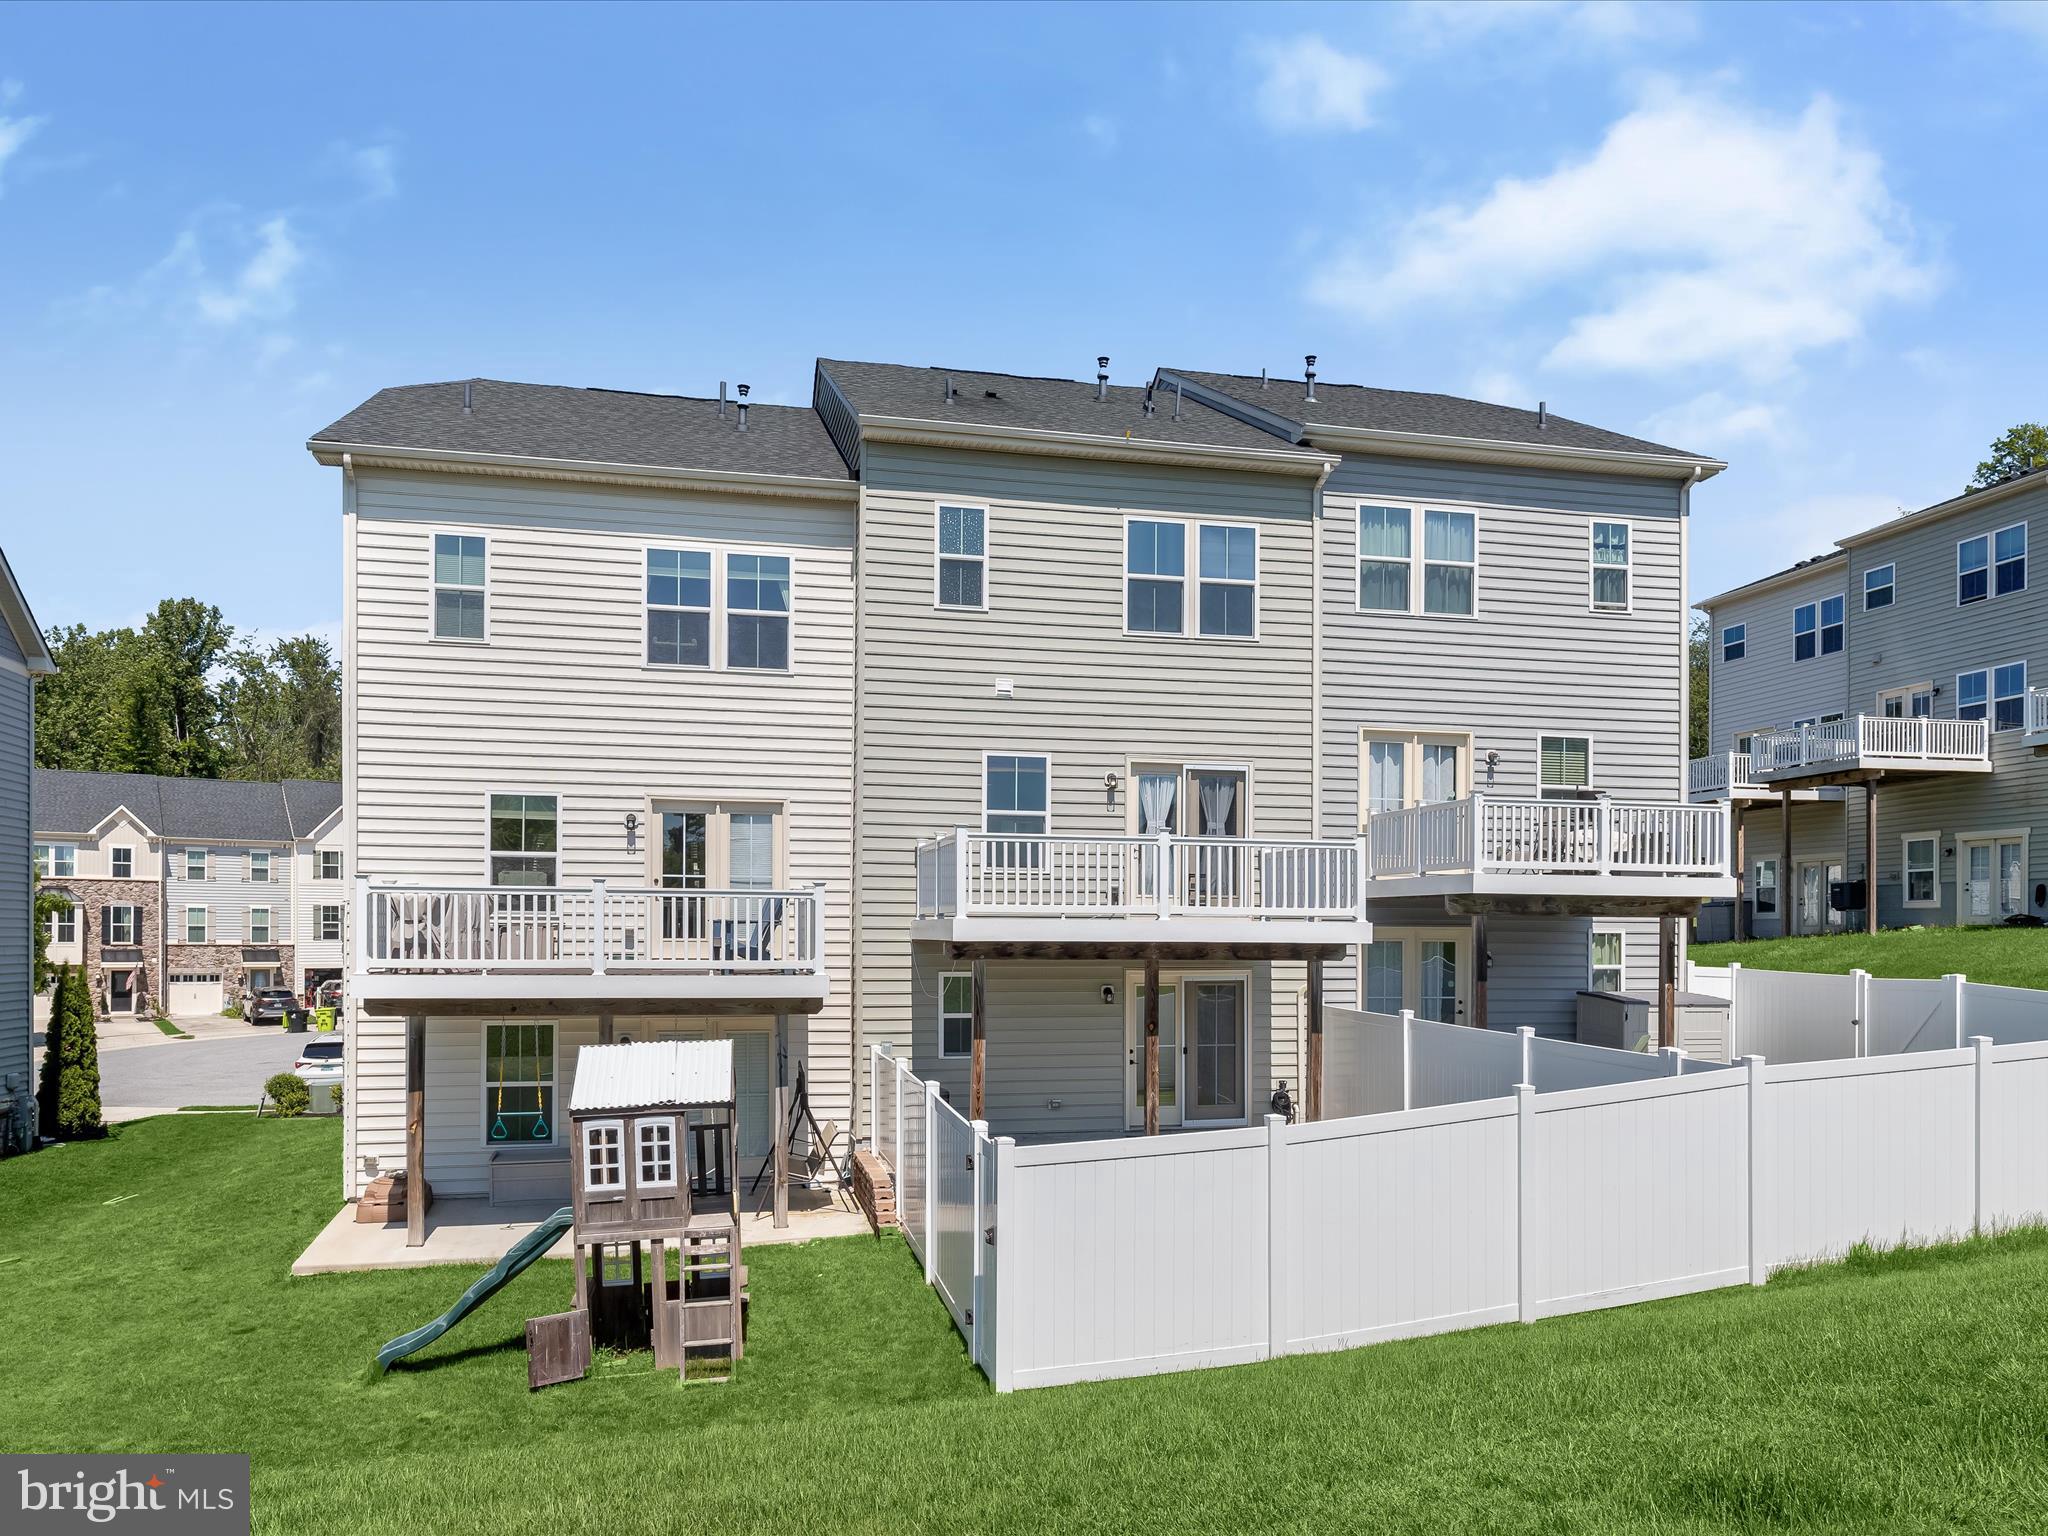
Rear exterior of a three-story home with multiple decks, fenced lawn, and a children's playset.
Rear of a gray house with raised decks, a fenced lawn, and a children's playset.
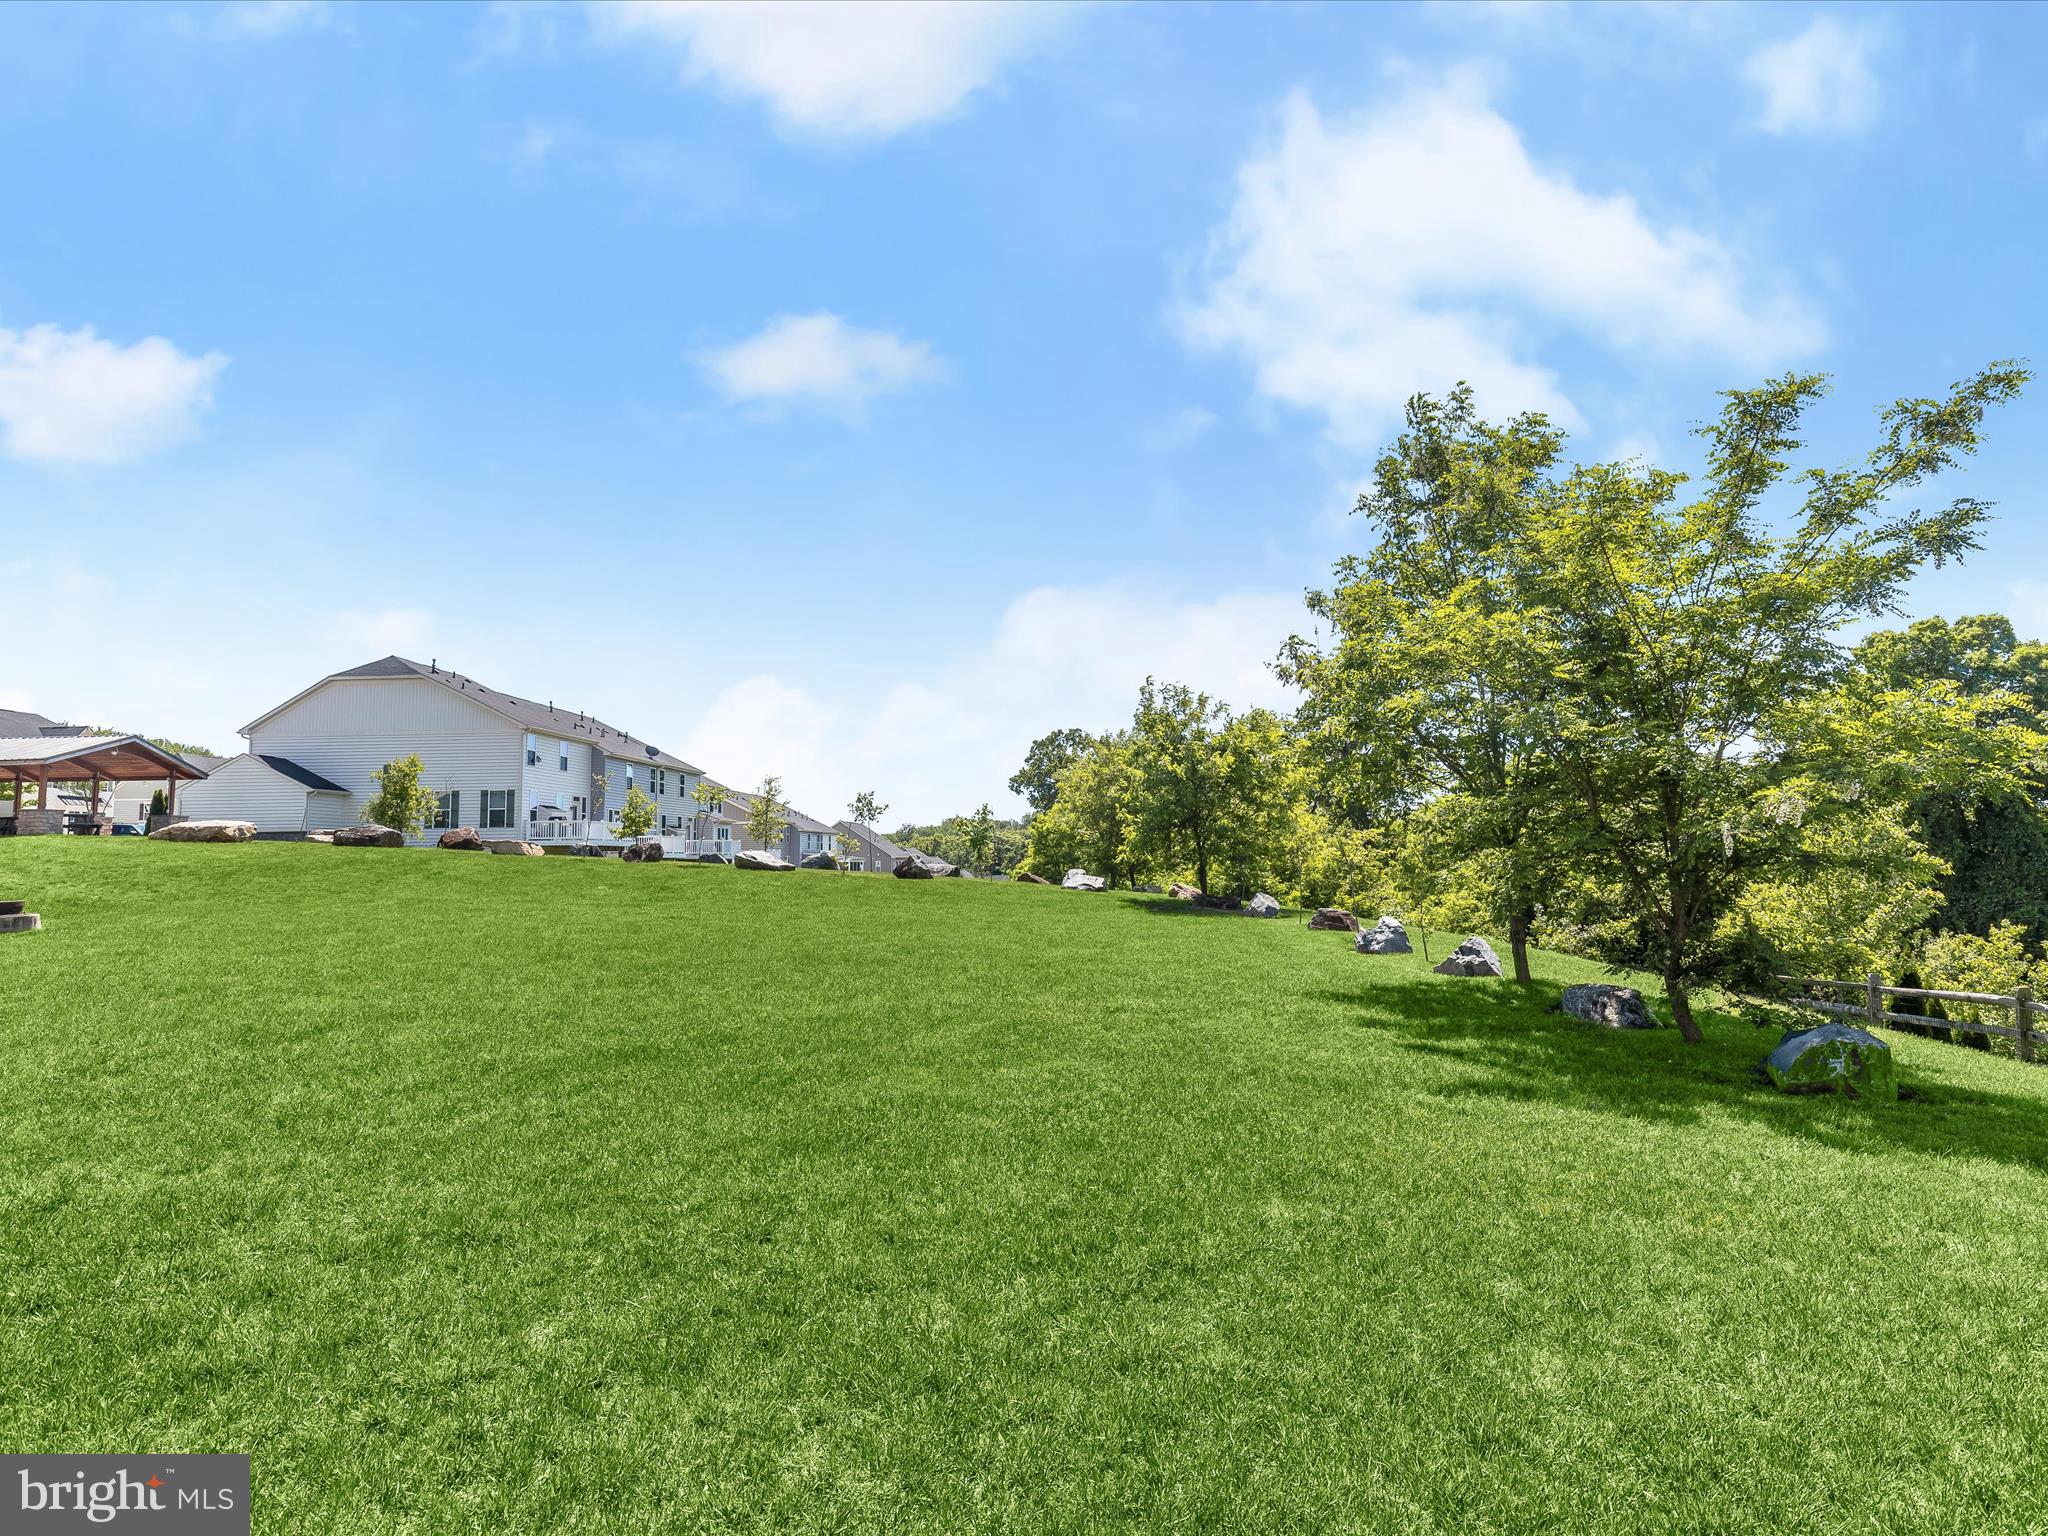
Attached homes above a broad sloping lawn, with mature trees and a covered pavilion.
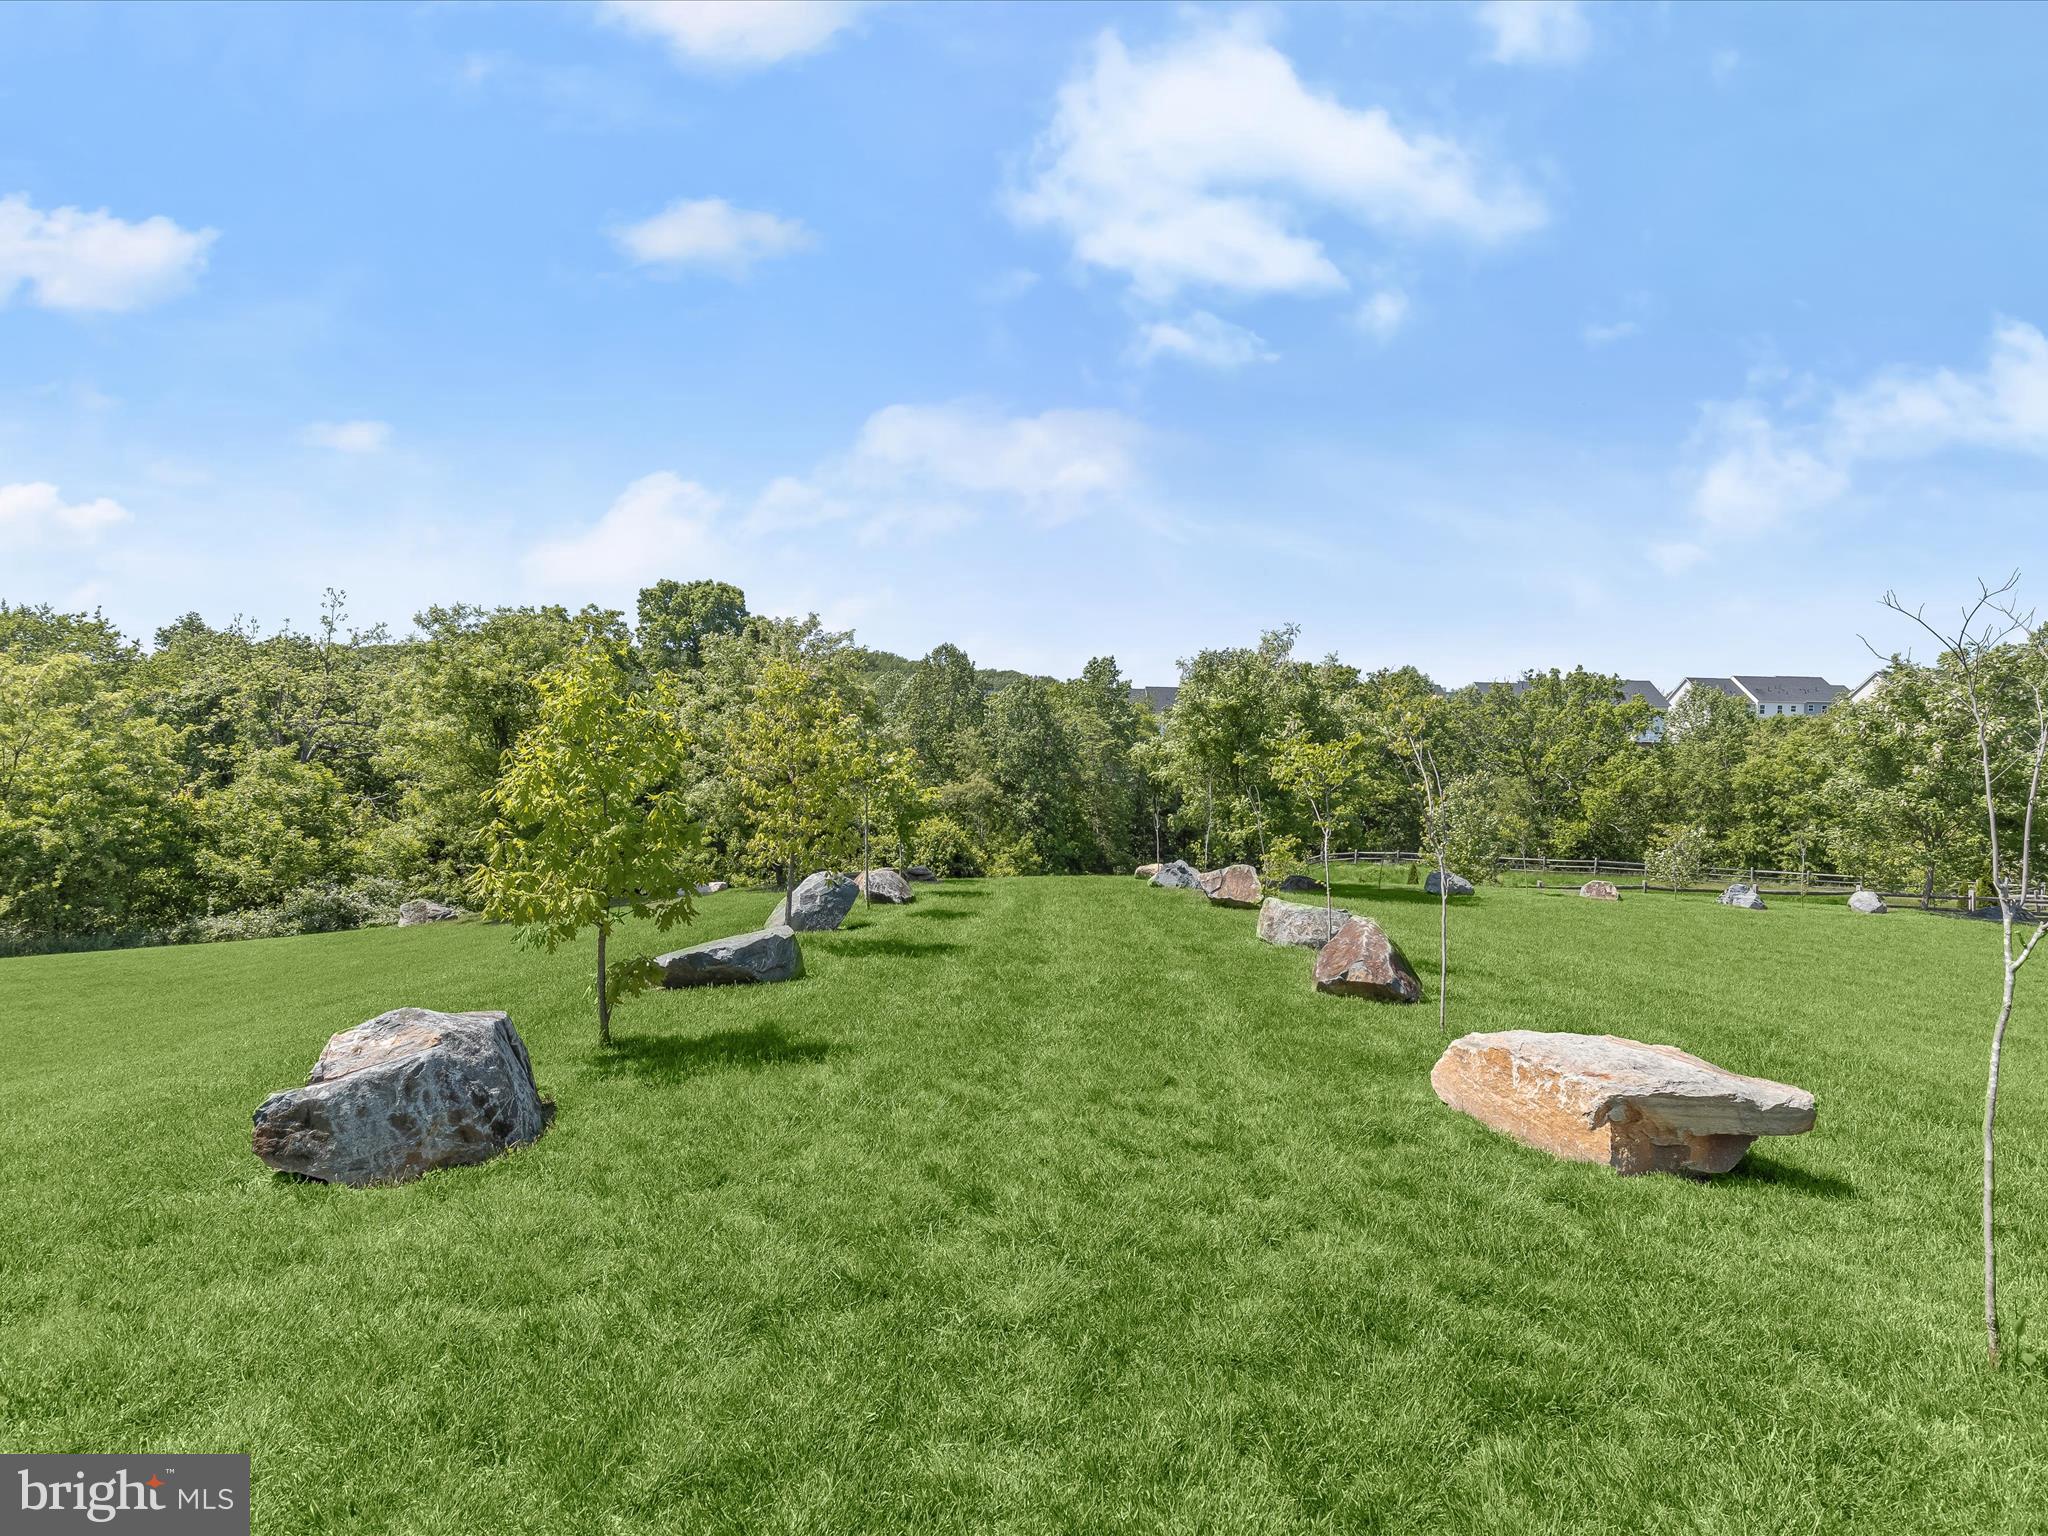
Grassy yard with scattered boulders and young trees beside a wooded edge.
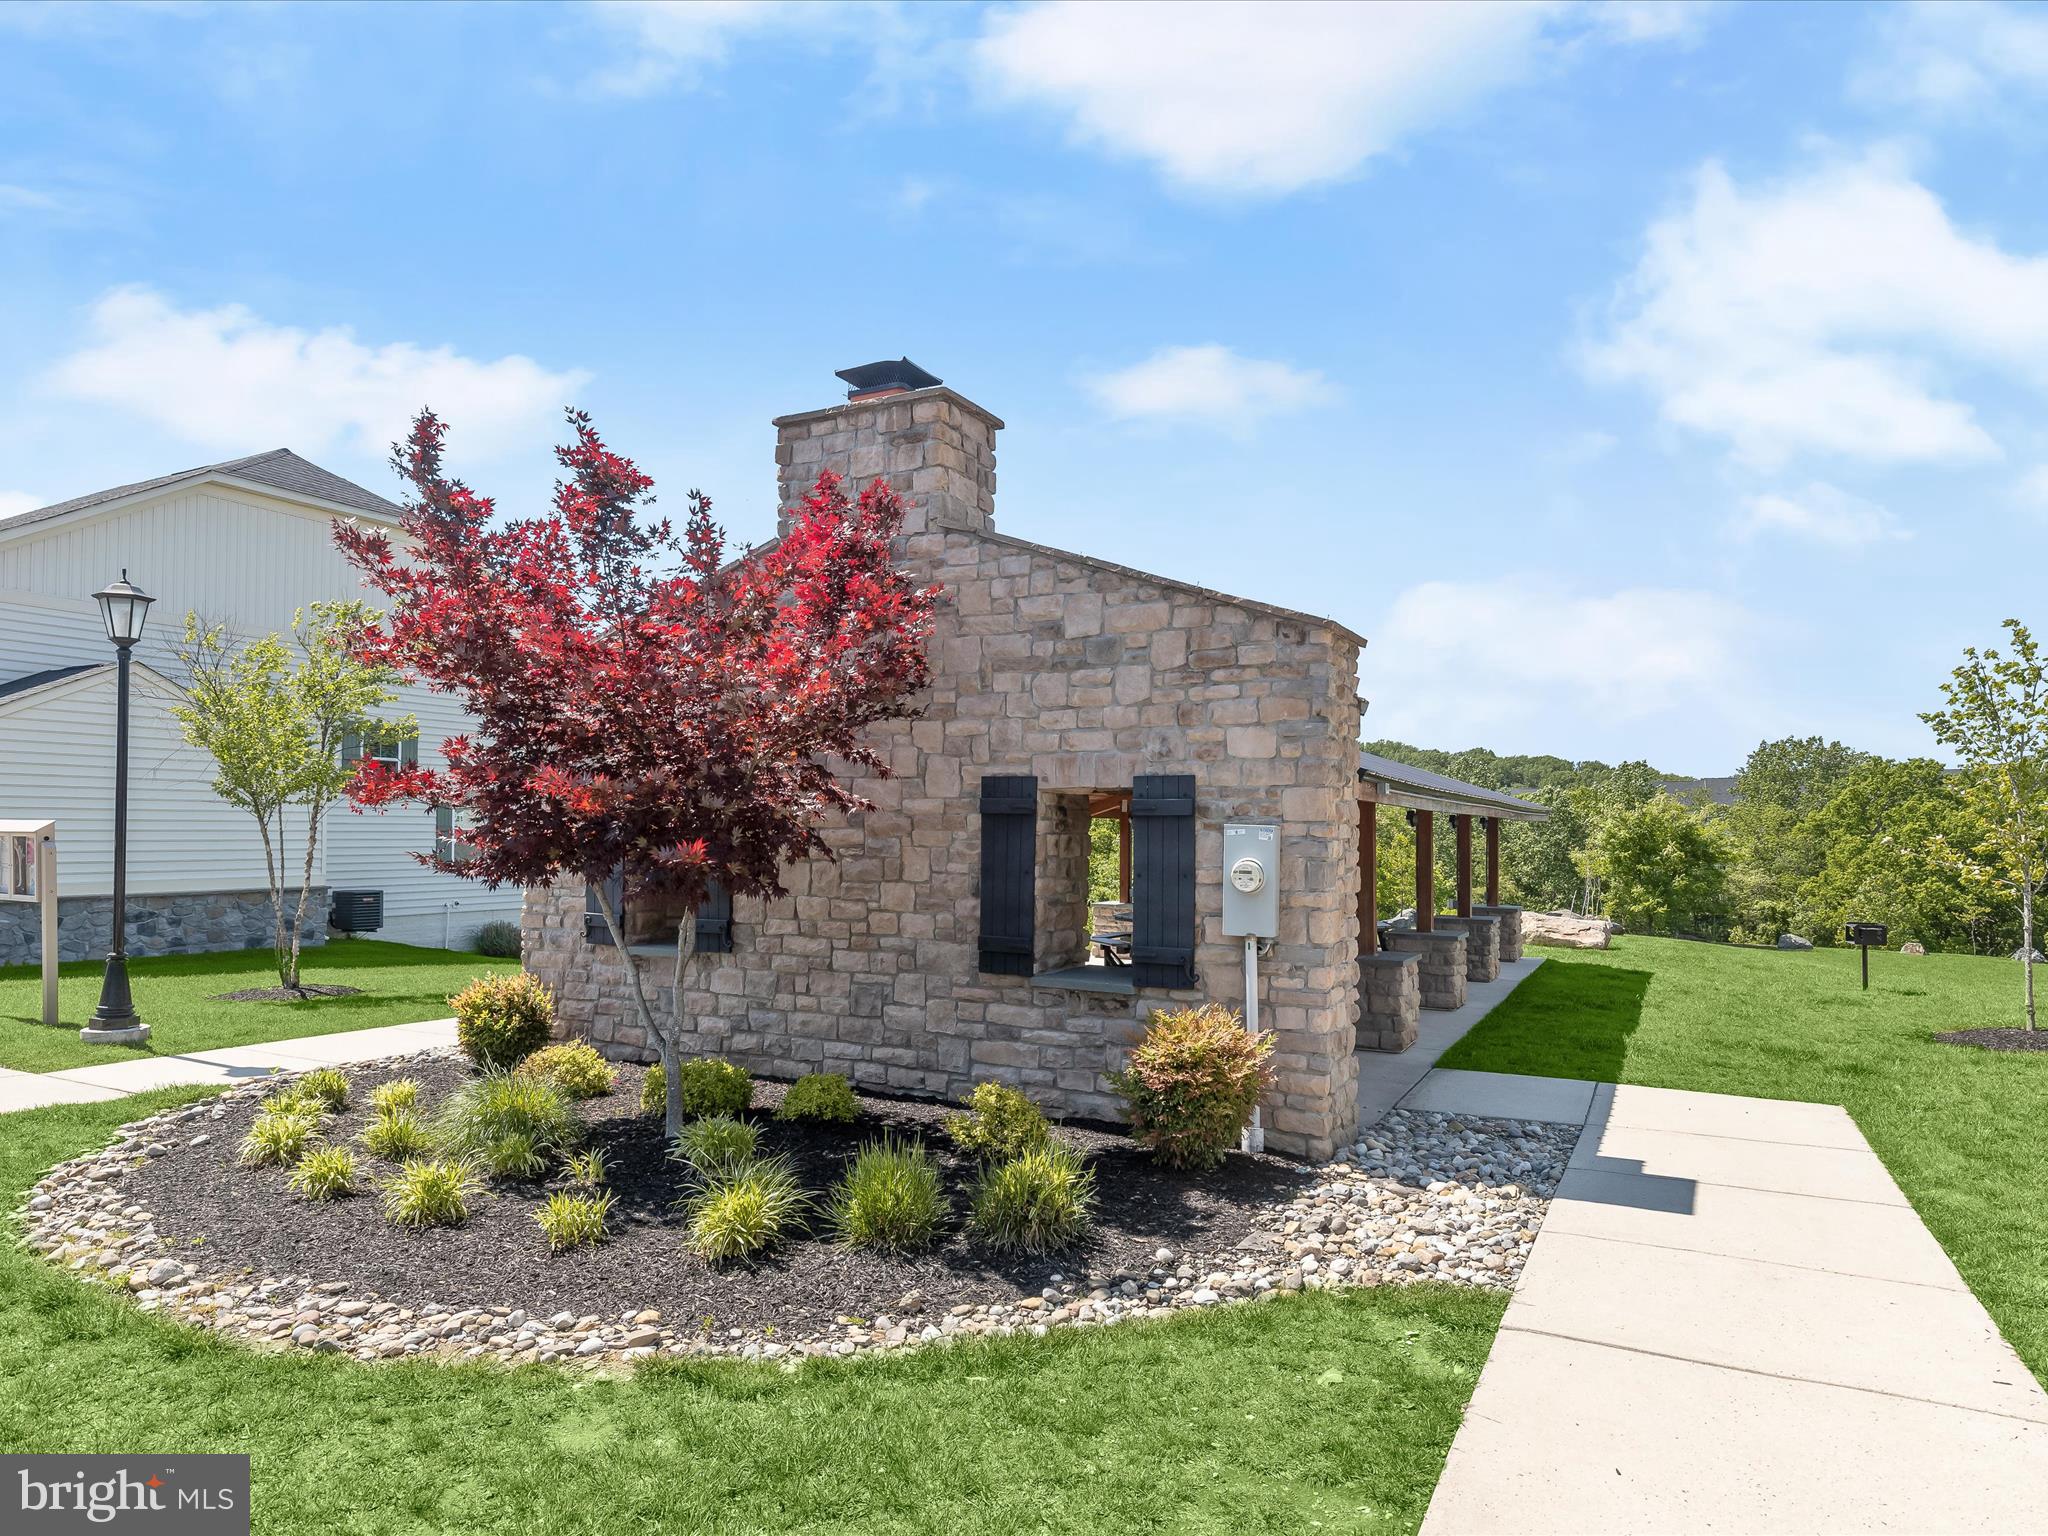
Stone exterior structure with a covered walkway, landscaped garden beds, and a red-leaved tree.
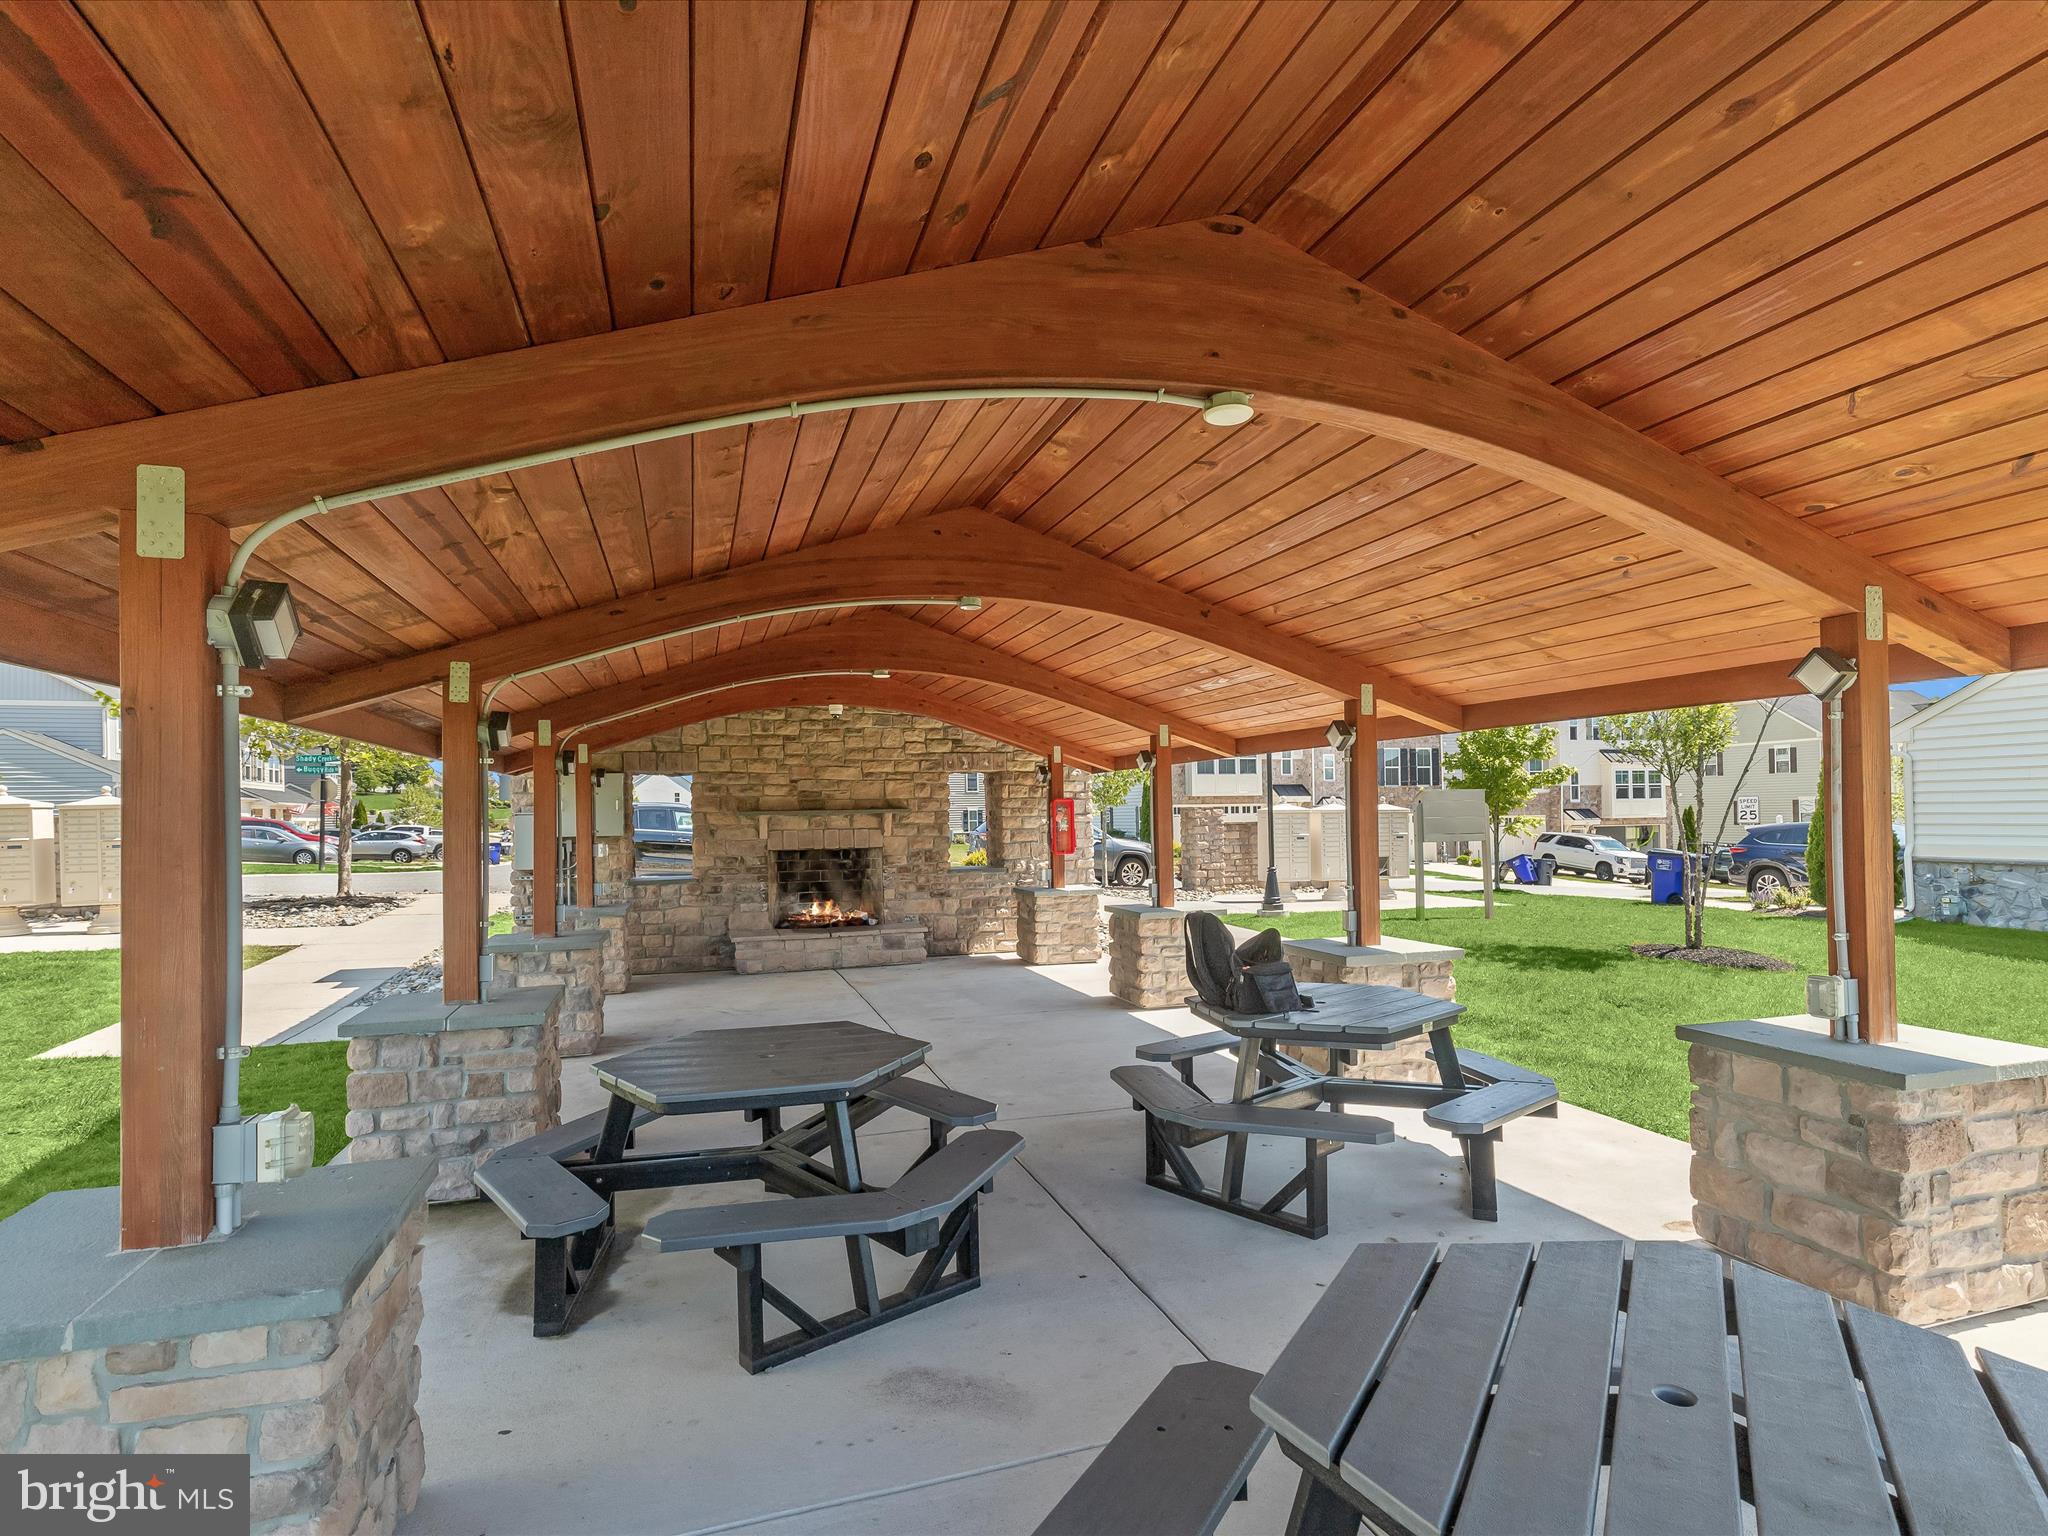
Covered community pavilion with a stone fireplace and picnic tables beneath a curved wooden ceiling.
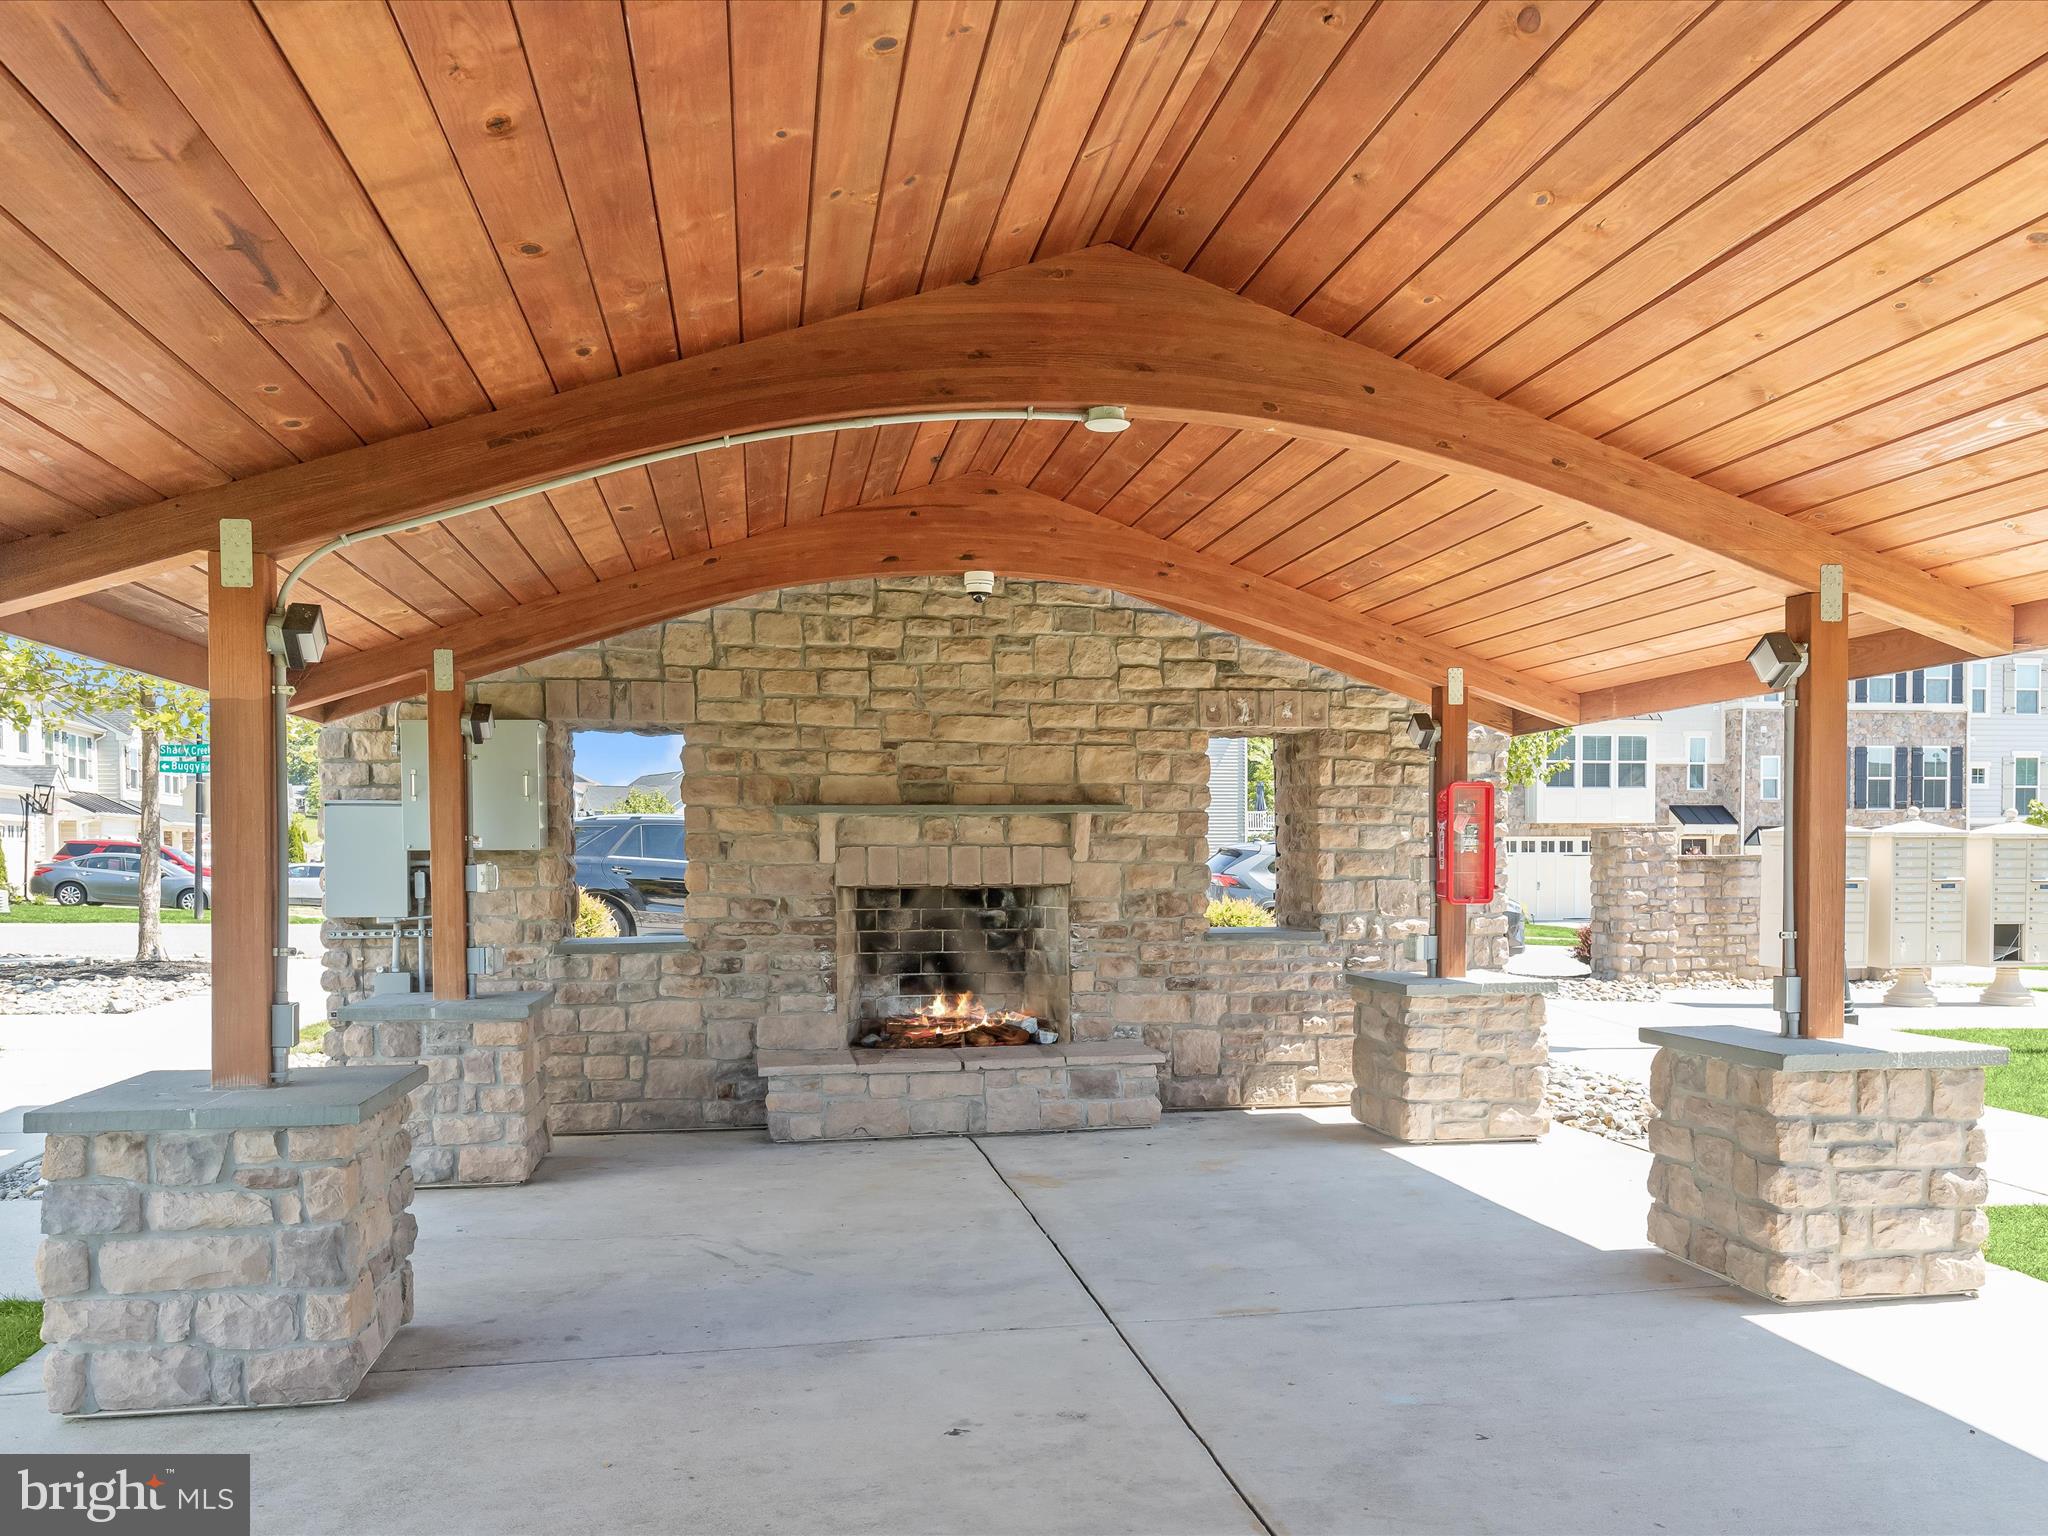
Covered pavilion with a vaulted timber roof and stone fireplace.
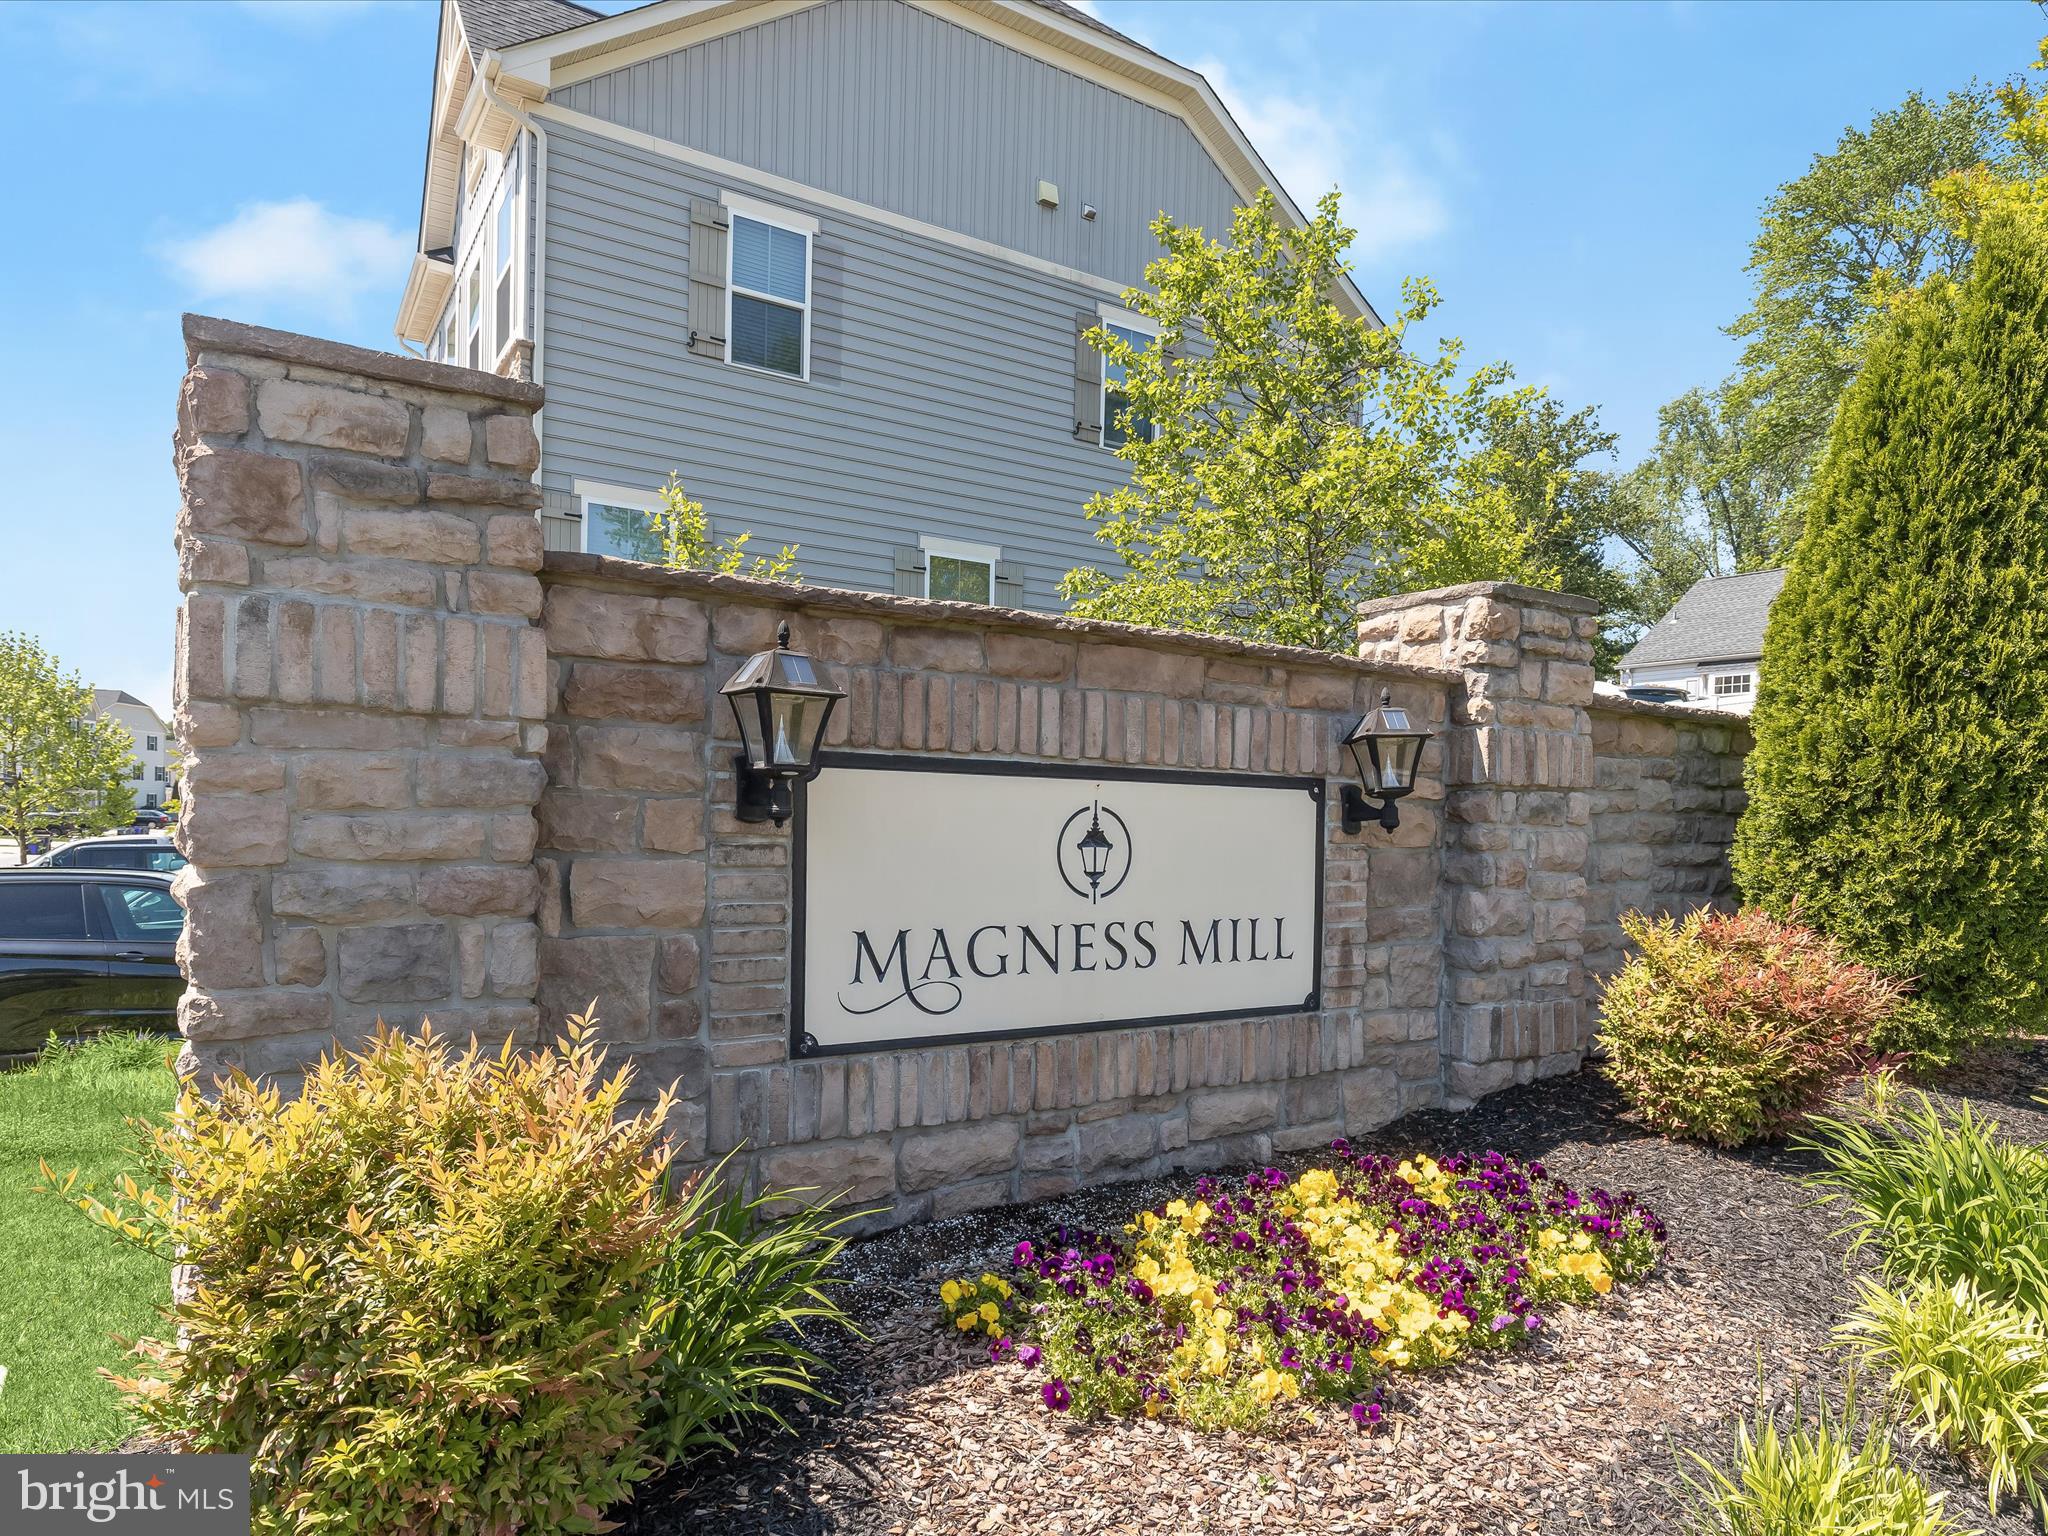
Magness Mill community sign set in a stone wall, surrounded by flower beds and shrubs.
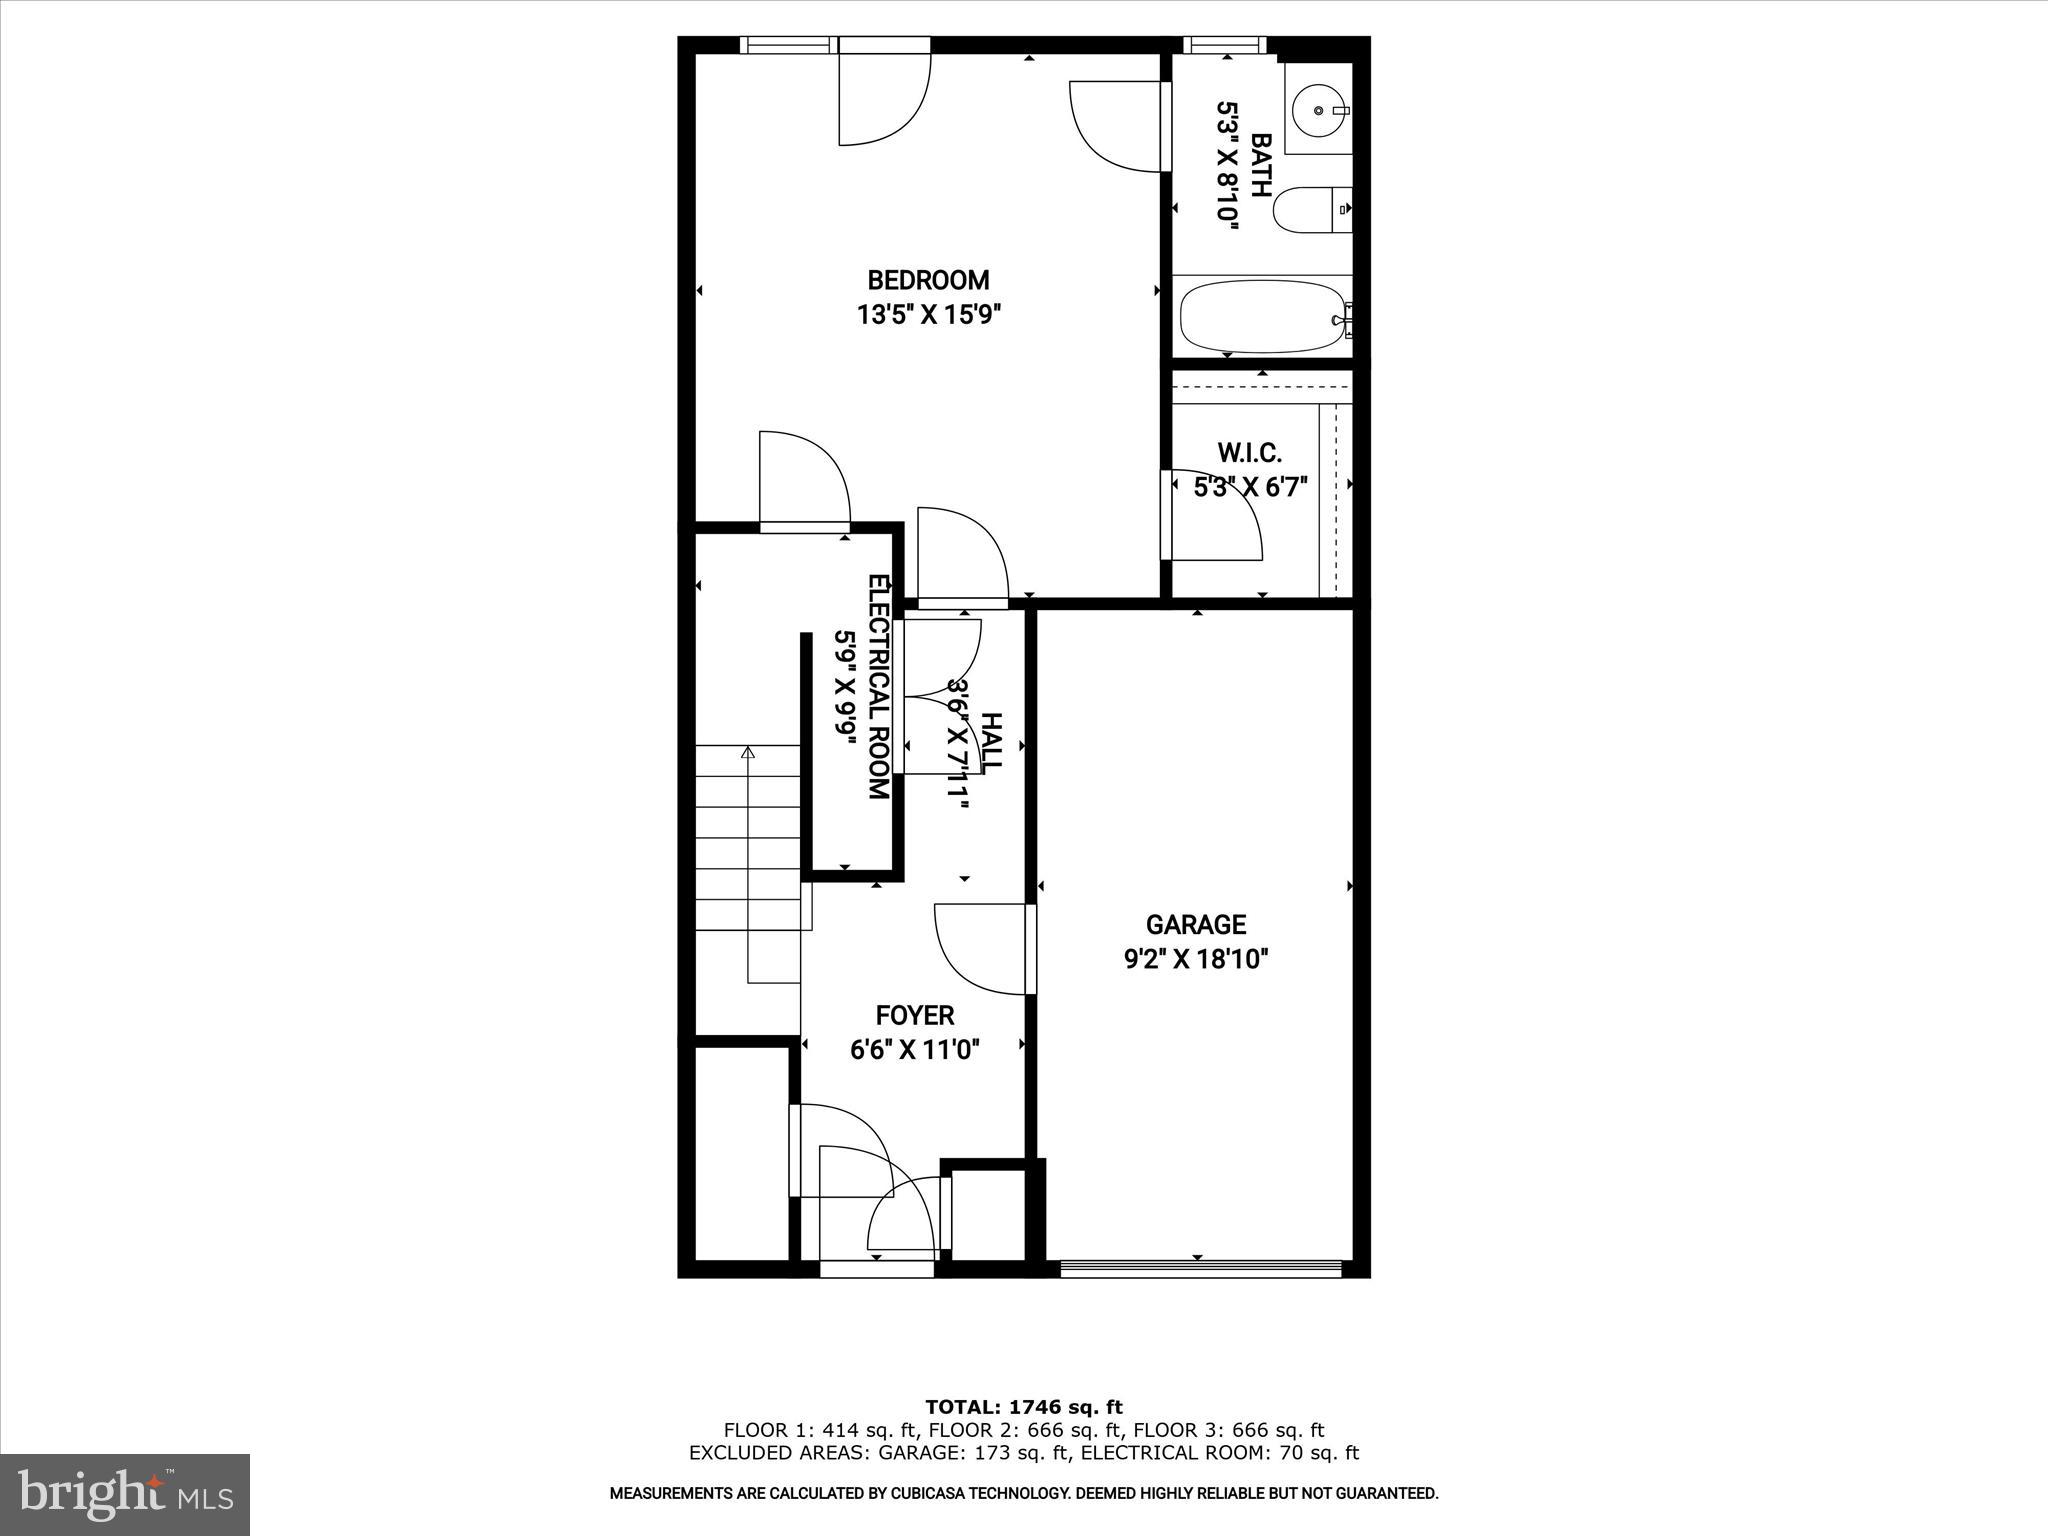
First-floor plan with bedroom, bathroom, walk-in closet, foyer, stairs, and garage.
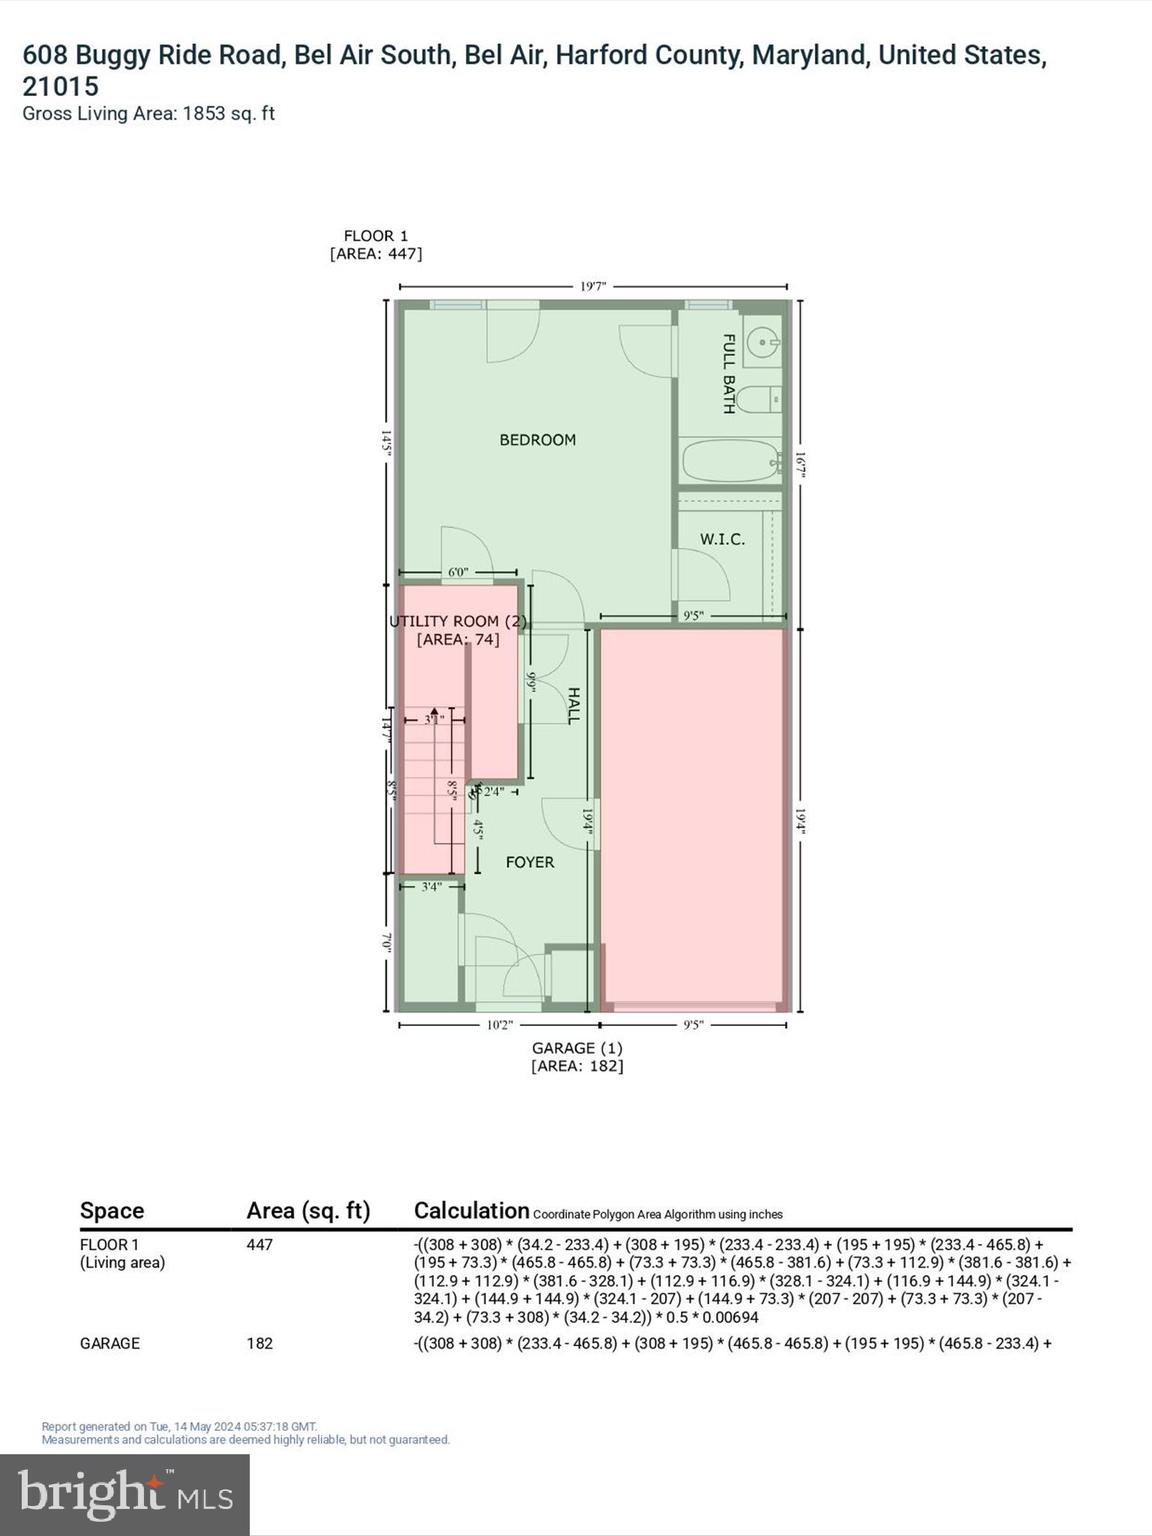
Floor plan for 608 Buggy Ride Road showing a bedroom, full bath, walk-in closet, utility room, foyer, and garage.
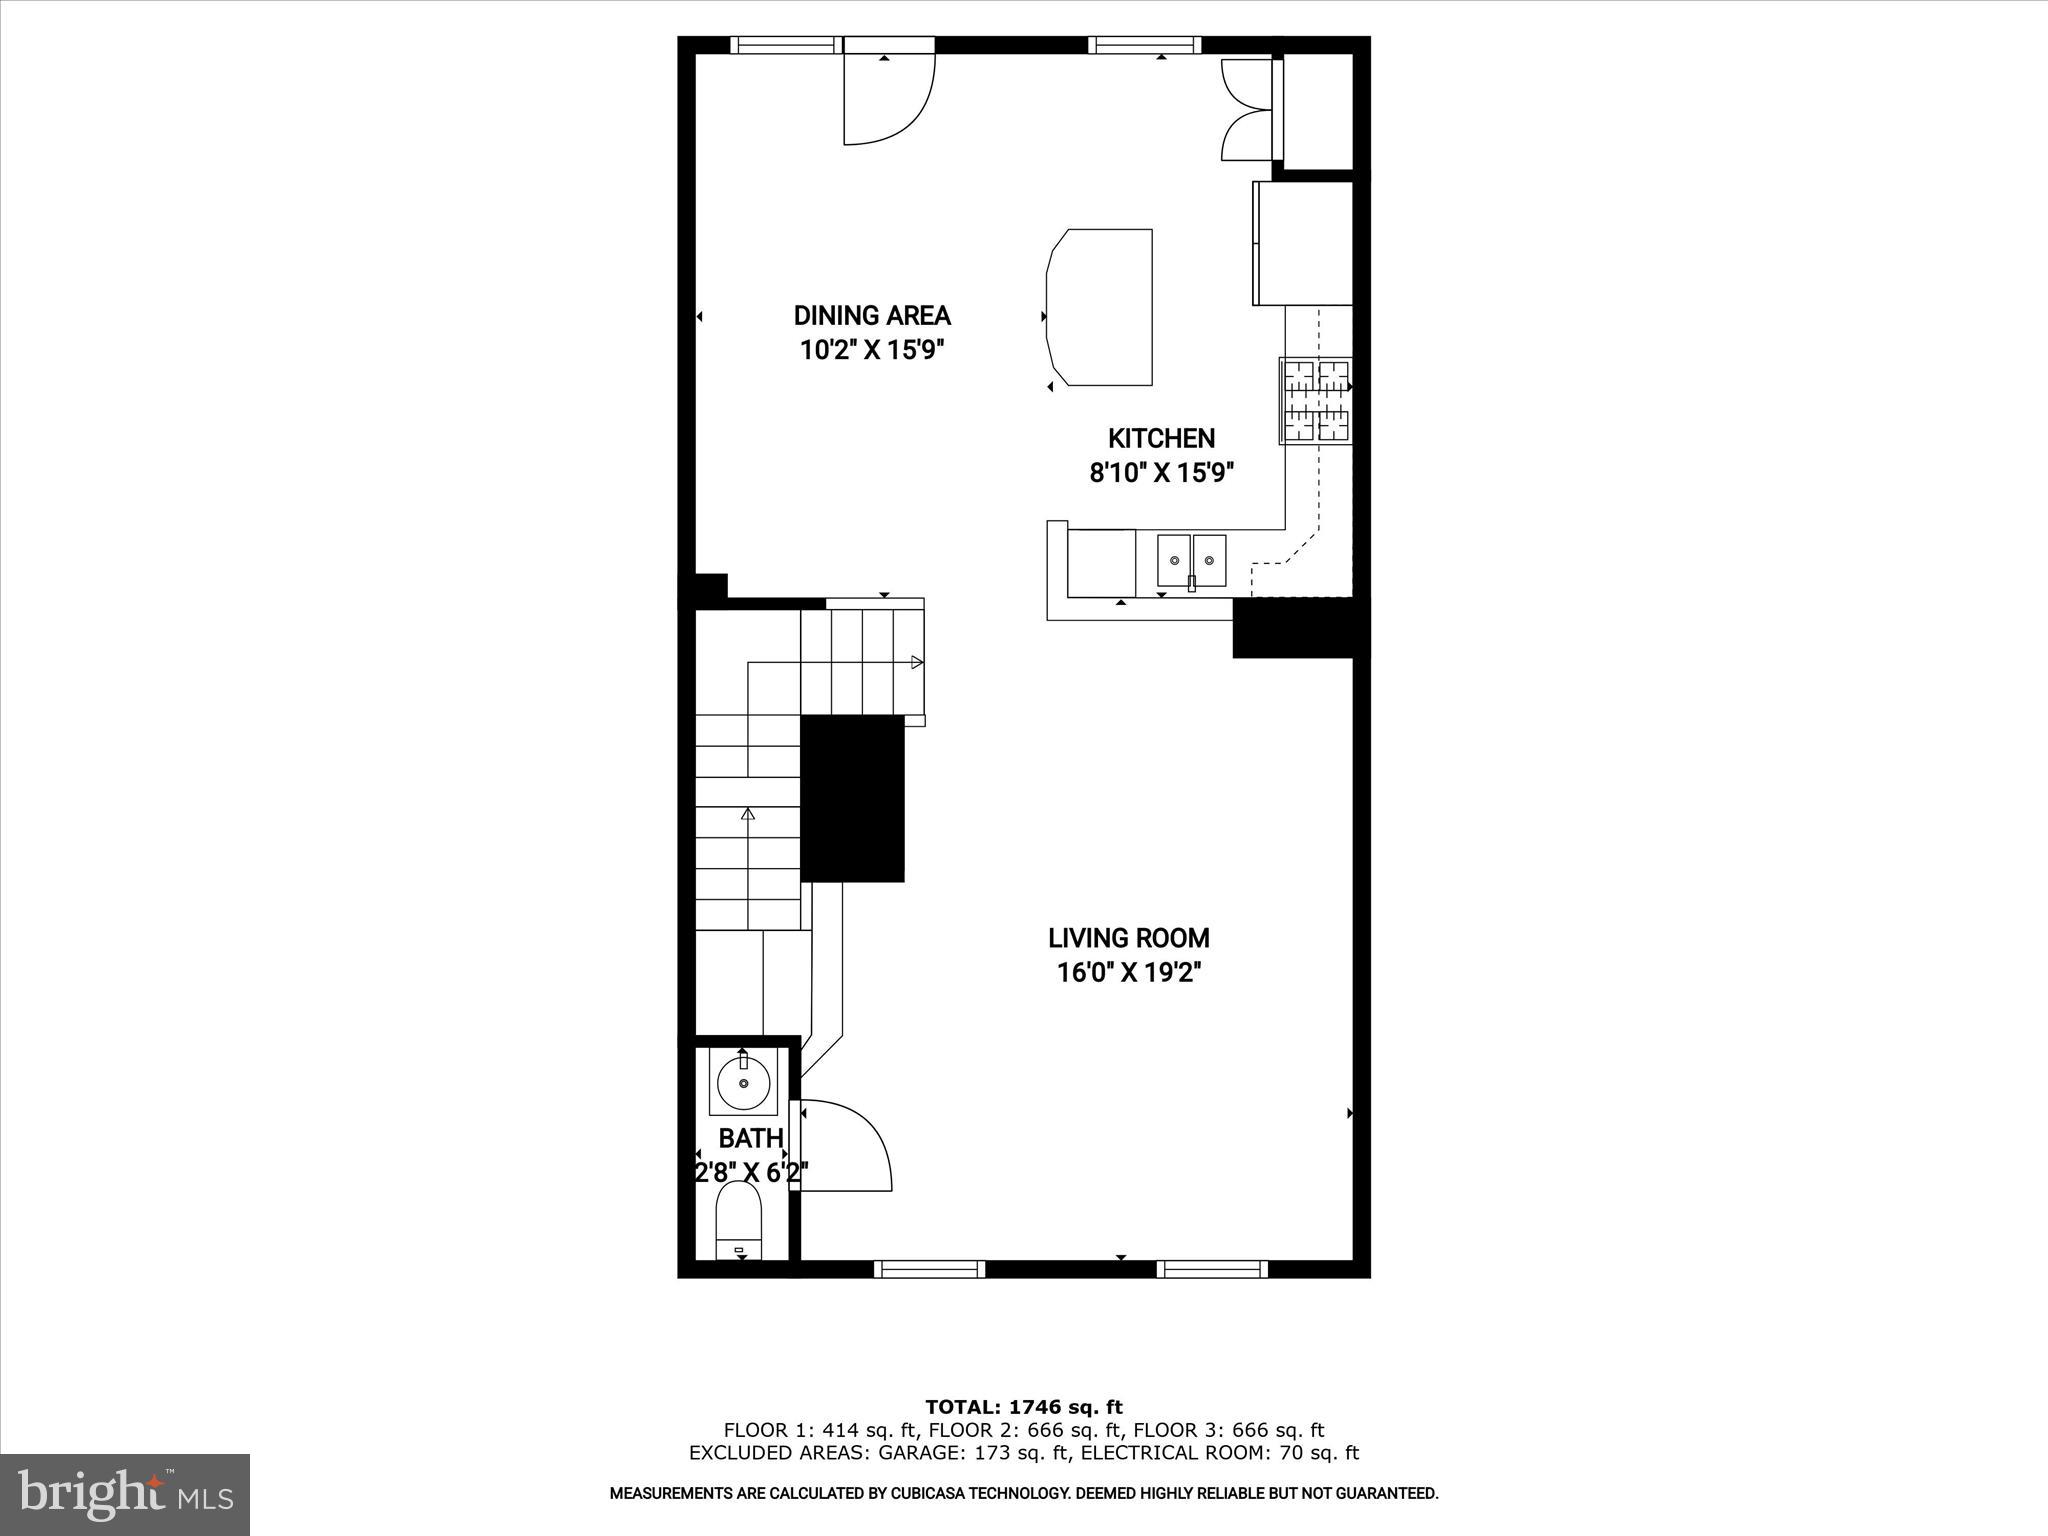
First-floor plan showing the living room, kitchen, dining area, bath, and staircase.
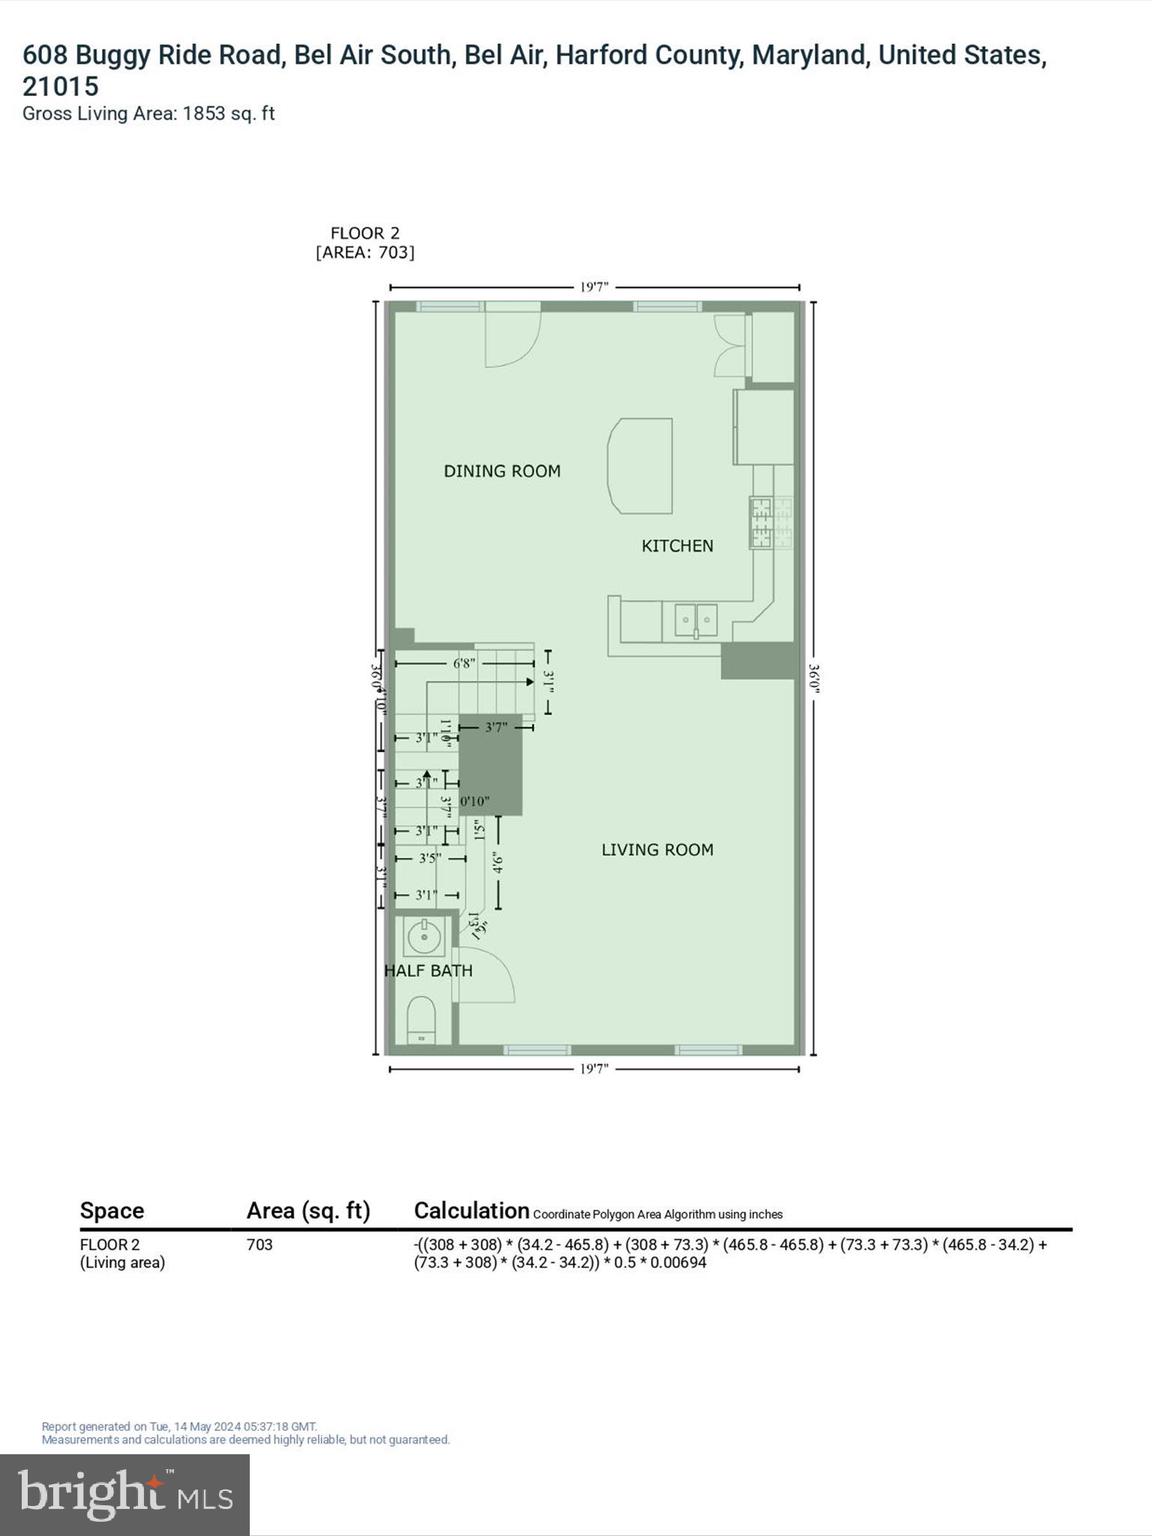
Second-floor plan showing a dining room, kitchen, living room, and half bath.
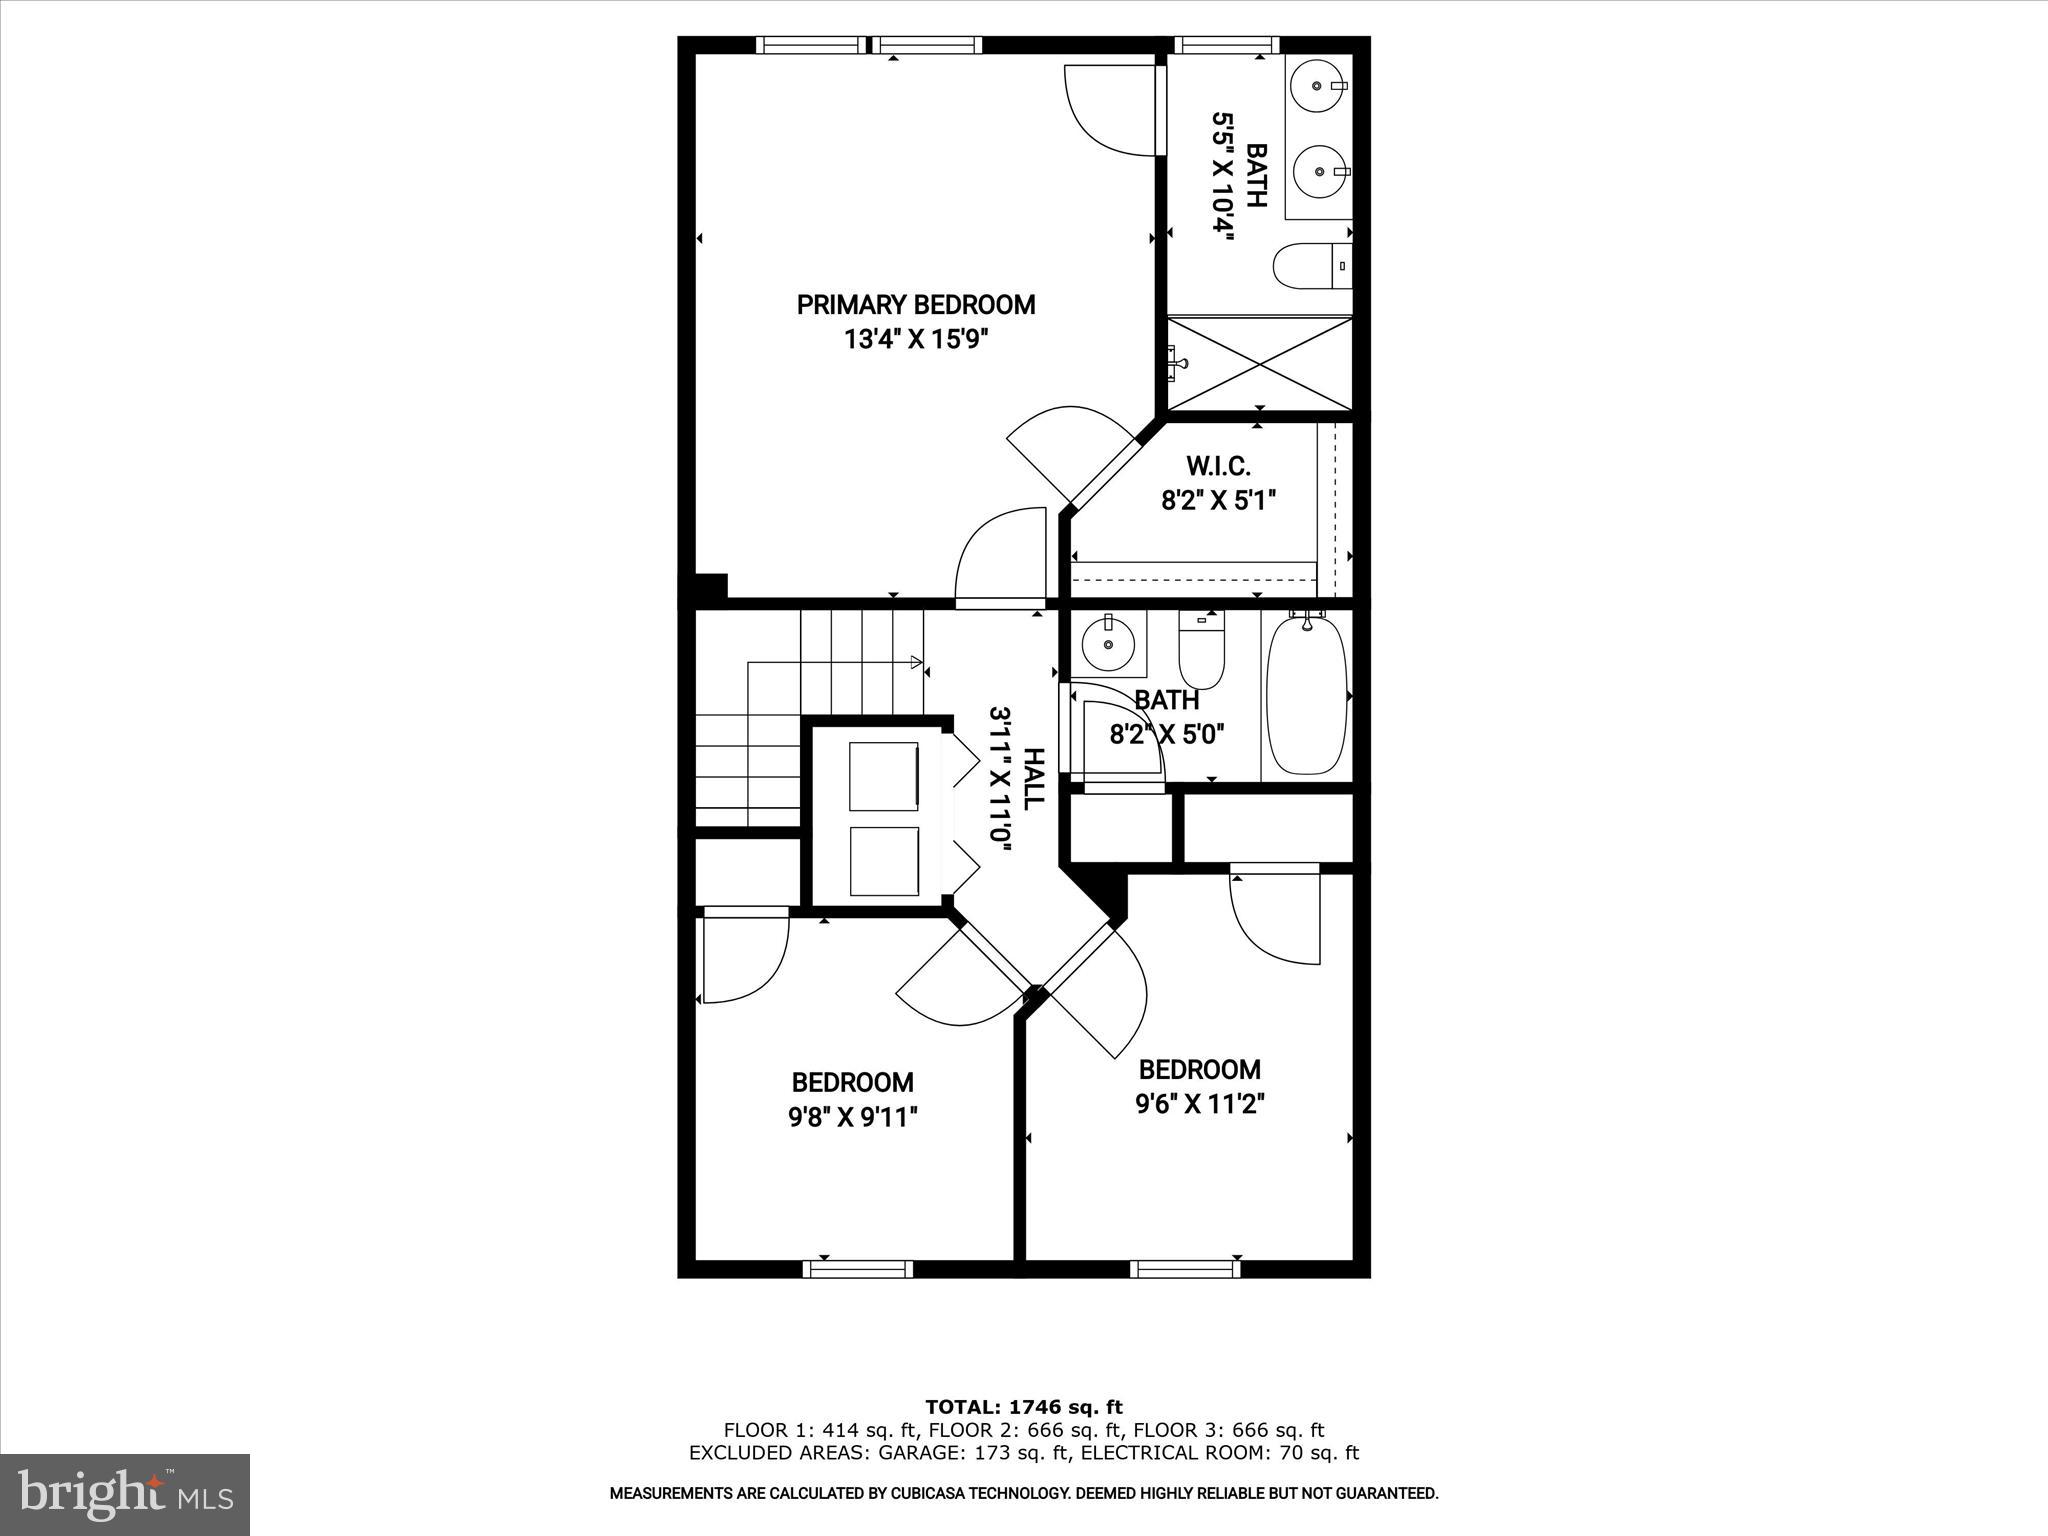
Second-floor plan with a primary bedroom, two bedrooms, two bathrooms, walk-in closet, and central hall.
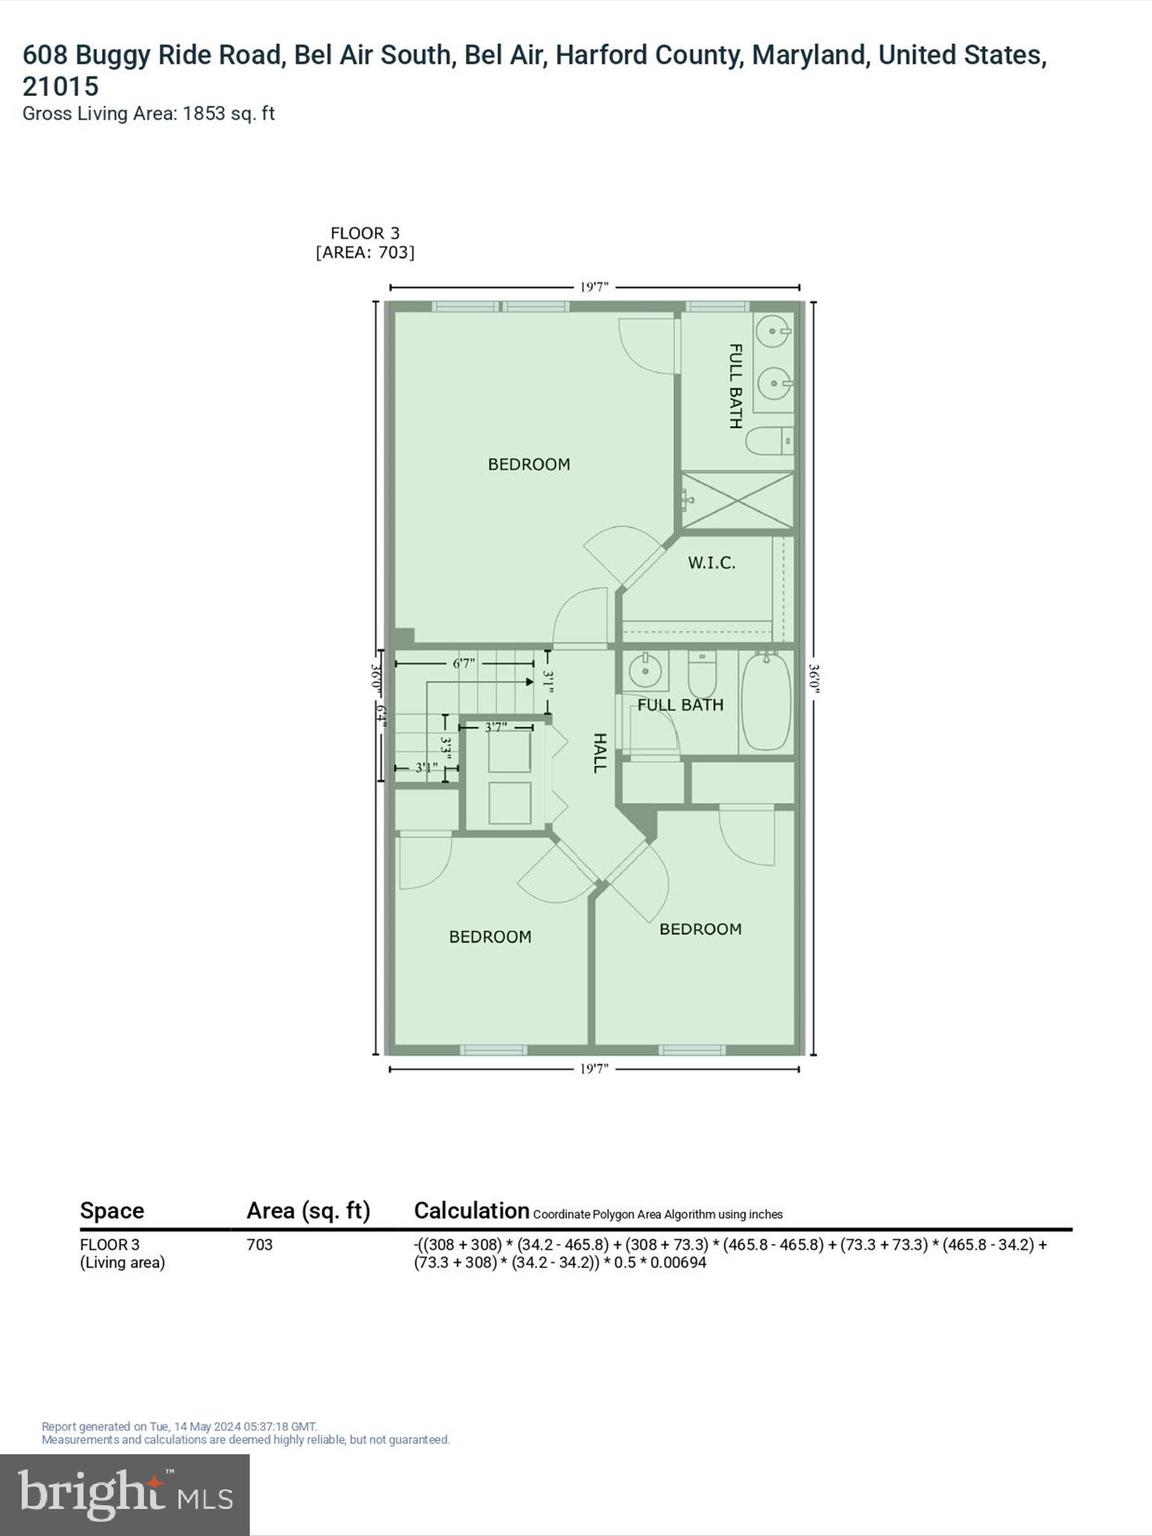
Third-floor plan with three bedrooms, two full baths, a walk-in closet, and 703 square feet.
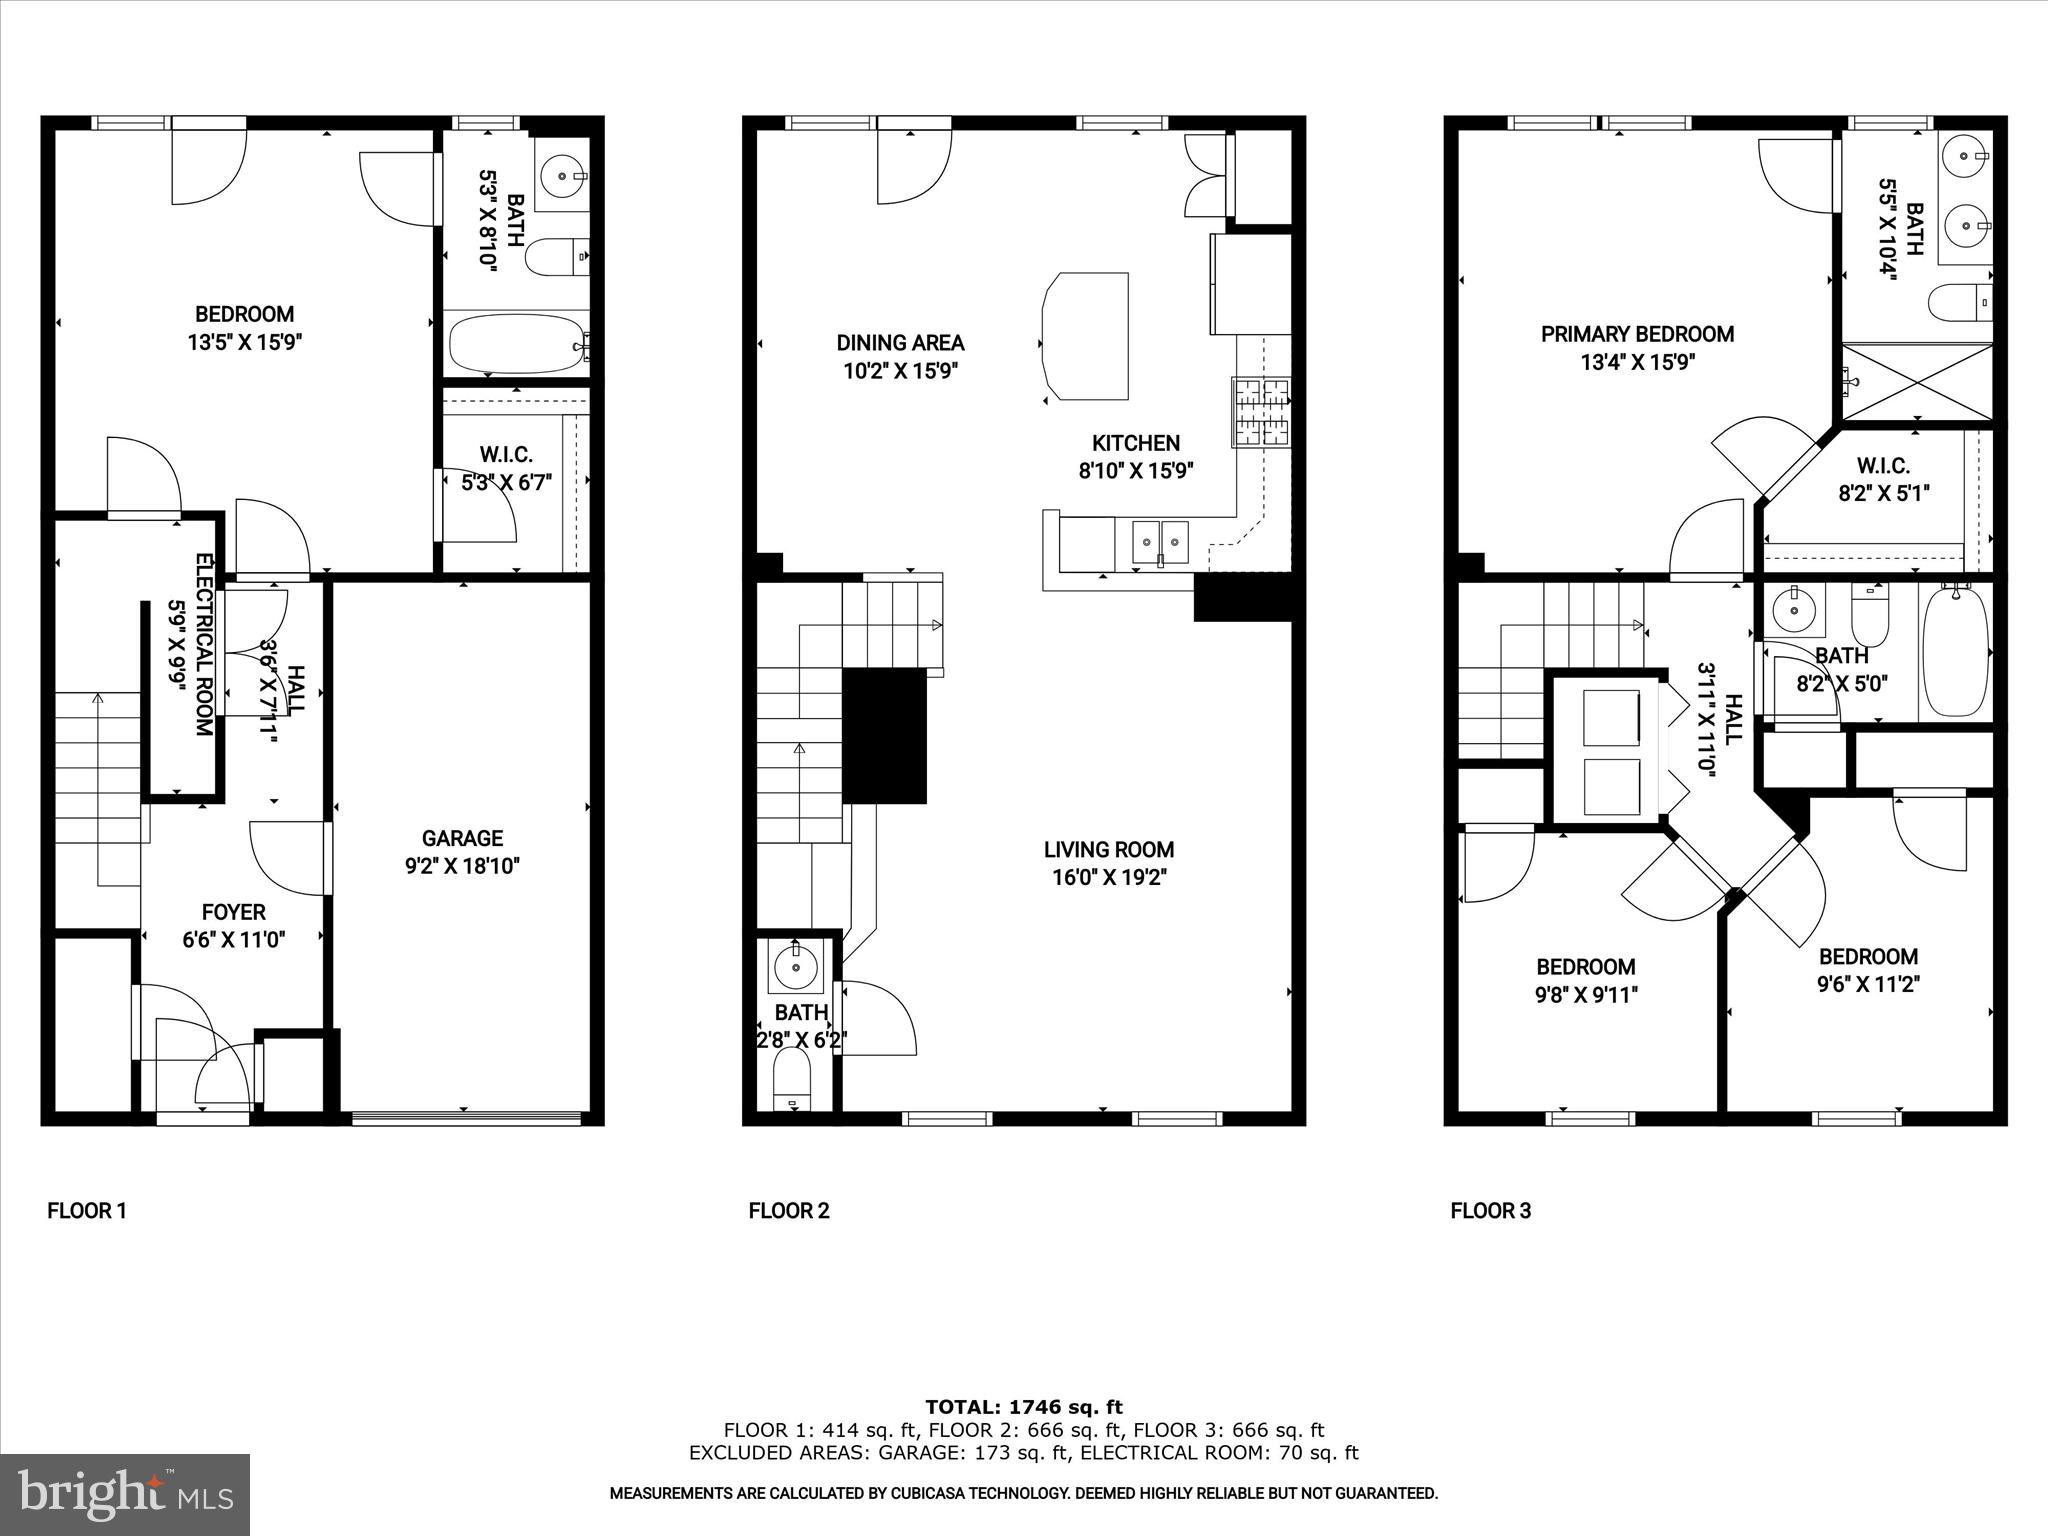
Three-level floor plan with room layouts and dimensions; total area is 1,746 square feet.
SEE ALL PHOTOS
Attached three-story townhouses with stone lower facades, front garages, and paved driveways.
Gray townhome with stone veneer, dark shutters, and a two-car garage.
Entry foyer with a decorative-glass front door, blue runner, dark hardwood floors, and staircase.
Entry hall with dark hardwood floors, a dark wood staircase, and geometric wall art.
Staged bedroom with a gray upholstered bed, botanical wall art, and French doors to the yard.
Empty carpeted room with gray walls and curtained French doors opening to a small outdoor area.
Empty carpeted room with closet doors and a large curtained window.
Empty carpeted room with gray walls and curtained French doors opening to a small lawn.
Covered concrete patio and fenced lawn beneath a wooden pergola with string lights.
Covered concrete patio beneath a wooden deck, bordered by a white privacy fence and lawn.
Bathroom with a marble-look vanity, dark cabinetry, and white-tiled tub and shower.
Bathroom with a dark vanity and a white-tiled tub and shower.
Staged living room with a white sofa, gray armchairs, stone coffee table, and ceiling fan.
Vacant room with dark hardwood floors, two windows, a ceiling fan, and stairs.
Empty bedroom with dark hardwood floors, two windows, and a modern ceiling fan.
Vacant room with dark hardwood floors, two windows, a ceiling fan, and a door beside the stairs.
Empty room with dark hardwood floors, two windows, and steps along one side.
Vacant living and dining area with dark wood floors, a ceiling fan, tall windows, and an adjoining kitchen.
Kitchen with white cabinets, granite breakfast bar, stainless appliances, and dark wood flooring.
Dining room with a dark wood table, woven rug, botanical prints, and a modern starburst chandelier.
Empty dining area with dark wood floors, modern chandelier, and curtained double doors to the deck.
Dining area with dark wood floors, glass doors, and a granite breakfast bar with two stools.
Raised deck with white railings beside the home’s sliding glass doors, with neighboring houses beyond.
Deck overlooking a broad lawn and wooded tree line, with white railing in the foreground.
Spacious deck with white railings overlooking a lawn and wooded hills.
Kitchen with white cabinets, stainless steel appliances, a granite peninsula, and dark wood floors.
Kitchen with a large stone-topped island, stainless steel refrigerator, and window overlooking a deck.
Kitchen with a granite island, white cabinetry, stainless steel appliances, and dark hardwood floors.
Kitchen with a granite island, two stools, white cabinets, and stainless steel appliances.
Kitchen with white cabinets, granite counters, stainless steel appliances, and a gas range.
Bathroom pedestal sink with a framed mirror and white towel on a wall-mounted bar.
Staged bedroom with a white bed, paired windows, botanical prints, and a dresser beneath a round mirror.
Empty carpeted bedroom with two windows and sunlight across the floor.
Empty bedroom with stained beige carpet, gray walls, and a double window with dark blinds.
Empty carpeted room with neutral walls and sunlight streaming through a window.
Empty carpeted bedroom with two windows and sunlight across the floor.
Bathroom with a black double vanity, large mirror, and glass-enclosed tiled shower.
Bathroom shower with glass doors, two showerheads, and a gray mosaic tile accent band.
Empty carpeted bedroom with a window overlooking a neighboring townhouse.
Empty carpeted bedroom with gray walls and a window overlooking neighboring homes.
Empty carpeted room with a ceiling fan and a window overlooking a neighboring townhouse.
Empty carpeted room with beige walls and a window overlooking neighboring homes.
Vacant carpeted room with beige walls and a window overlooking neighboring homes.
Bathroom with a tiled tub and shower beside a dark vanity and marble-look countertop.
Laundry room with washer, dryer, and wall shelving.
Rear of a gray-sided home with elevated white-railed decks and a fenced lawn.
Rear of a two-story home with elevated decks, a concrete patio, and fenced lawn.
Rear of a gray-sided house with raised decks, a fenced patio, and a small lawn.
Fenced backyard with a white vinyl privacy fence, gate, and green lawn.
Rear exterior of a three-story home with multiple decks, fenced lawn, and a children's playset.
Rear of a gray house with raised decks, a fenced lawn, and a children's playset.
Attached homes above a broad sloping lawn, with mature trees and a covered pavilion.
Grassy yard with scattered boulders and young trees beside a wooded edge.
Stone exterior structure with a covered walkway, landscaped garden beds, and a red-leaved tree.
Covered community pavilion with a stone fireplace and picnic tables beneath a curved wooden ceiling.
Covered pavilion with a vaulted timber roof and stone fireplace.
Magness Mill community sign set in a stone wall, surrounded by flower beds and shrubs.
First-floor plan with bedroom, bathroom, walk-in closet, foyer, stairs, and garage.
Floor plan for 608 Buggy Ride Road showing a bedroom, full bath, walk-in closet, utility room, foyer, and garage.
First-floor plan showing the living room, kitchen, dining area, bath, and staircase.
Second-floor plan showing a dining room, kitchen, living room, and half bath.
Second-floor plan with a primary bedroom, two bedrooms, two bathrooms, walk-in closet, and central hall.
Third-floor plan with three bedrooms, two full baths, a walk-in closet, and 703 square feet.
Three-level floor plan with room layouts and dimensions; total area is 1,746 square feet.
Sold

608 BUGGY RIDE ROAD

608 BUGGY RIDE ROAD, BEL AIR, MD 21015

$437,500
OFFERS DUE AUNDAY 6PMWelcome to this exquisite 4-bedroom, 3-full, and 1-half bathroom contemporary townhome nestled in the charming Magness Hill community of Bel Air. As you step inside, rich hardwood floors and a fresh, neutral color palette create a warm and inviting atmosphere. The entry-level features a convenient bedroom suite with plush carpeting, a walk-in closet, and an en suite bath, making it perfect for an in-law suite. From here, you can step out onto the newer covered patio, which overlooks the fenced rear lawn--ideal for outdoor relaxation and entertaining. The entry-level also features direct garage access, ensuring you can unload groceries with ease. Ascend to the main level, where the open and airy floor plan creates a seamless flow from the living room to the dining area. The living room is enhanced by recessed lighting, a breezy ceiling fan, and elegant crown molding. The casual dining area features a statement chandelier, perfect for festive gatherings. The gourmet kitchen is a chef's dream, equipped with stainless steel appliances, gas cooking, a pantry, and a center island with additional seating. Adjacent to the kitchen, the composite deck offers a delightful space for al fresco dining while enjoying the serene views of the surrounding trees. A convenient powder room completes the main level. On the upper level, you'll find the tranquil sleeping quarters. The primary bedroom suite features a spacious walk-in closet and a luxurious en suite bath with a glass-enclosed shower and dual shower heads for the ultimate spa-like experience. Two additional bedrooms, a full bath, and a laundry room complete this level, providing both comfort and convenience. Living in Bel Air means indulging in a vibrant lifestyle. Just 30 miles north of downtown Baltimore, Bel Air is the county seat of Harford County and is known for its historical charm, lively community events, and array of amenities. Explore the picturesque historic town with its delightful shops and eateries, enjoy outdoor activities along the scenic Ma & Pa Trail, Bel Air Farmers Market, Annie's Playground, and Rocks State Park, and take advantage of local golf courses and sports complexes. Immerse yourself in cultural pursuits at venues like the Harford Artists' Association, HCC APGFCU Arena, and the nearby Havre de Grace Opera House. With easy access to major commuter routes such as I-95, I-695, MD-24, and MD-924, Bel Air perfectly blends charm and accessibility. Welcome to your new home in Magness Hill! Note: Some interior photos have been virtually staged.

4
beds

4
baths

2,160 Sq.Ft. LIVING AREA

2,221 Sq.Ft. lot

Alexandra Ryan

Alexandra Ryan

Features & Amenities

Interior

  • total bedrooms4
  • Total bathrooms4
  • full bathrooms3
  • half bathroom1
  • Flooring Carpet, Wood, Ceramic Tile, Hardwood
  • APPLIANCES Oven, Gas Range, Gas Oven, Cooktop, Gas Water Heater, Washer, Dryer, Dishwasher, Disposal, Microwave, Exhaust Fan, Freezer, Ice Maker, Refrigerator, Stainless Steel Appliance(s), Water Heater
  • other interior Features Eat-in Kitchen, Ceiling Fan(s), Kitchen Island, Pantry, Recessed Lighting, Walk-In Closet(s), High Ceilings

Area & Lot

  • Status Sold
  • Date Sold May 31, 2024
  • Living Area2,160 Sq.Ft.
  • Lot Area2,221 Sq.Ft.
  • MLS® IDMDHR2029512
  • TypeTownhouse
  • YEAR BUILT2016
  • Architecture StylesColonial
  • View DescriptionTrees/Woods
  • Elementary SchoolCALL SCHOOL BOARD
  • Middle SchoolCALL SCHOOL BOARD
  • High SchoolCALL SCHOOL BOARD
  • School DistrictHARFORD COUNTY PUBLIC SCHOOLS

Exterior

  • Garage Space1.0
  • water SourcePublic
  • roofOther
  • lot featuresCul-De-Sac, Front Yard
  • parkingConcrete, Attached
  • HEAT TYPEExhaust Fan, Natural Gas, Forced Air
  • AIR CONDITIONINGCentral Air, Ceiling Fan(s)
  • sewerPublic Sewer
  • SubstructureOther
  • security FeaturesSmoke Detector(s)

Financial

  • Sales Price$437,500
  • Real Estate Tax $3,650/yr
  • HOA $231/3 mos
  • Zoning R2COS
View Virtual Tour

Trusted Real Estate Guidance in Maryland

Rosewood Home Group delivers expert guidance, local Maryland market knowledge, and a seamless real estate experience. Whether buying or selling, our team is committed to protecting your interests and achieving results with integrity and precision.

Follow Us on Instagram