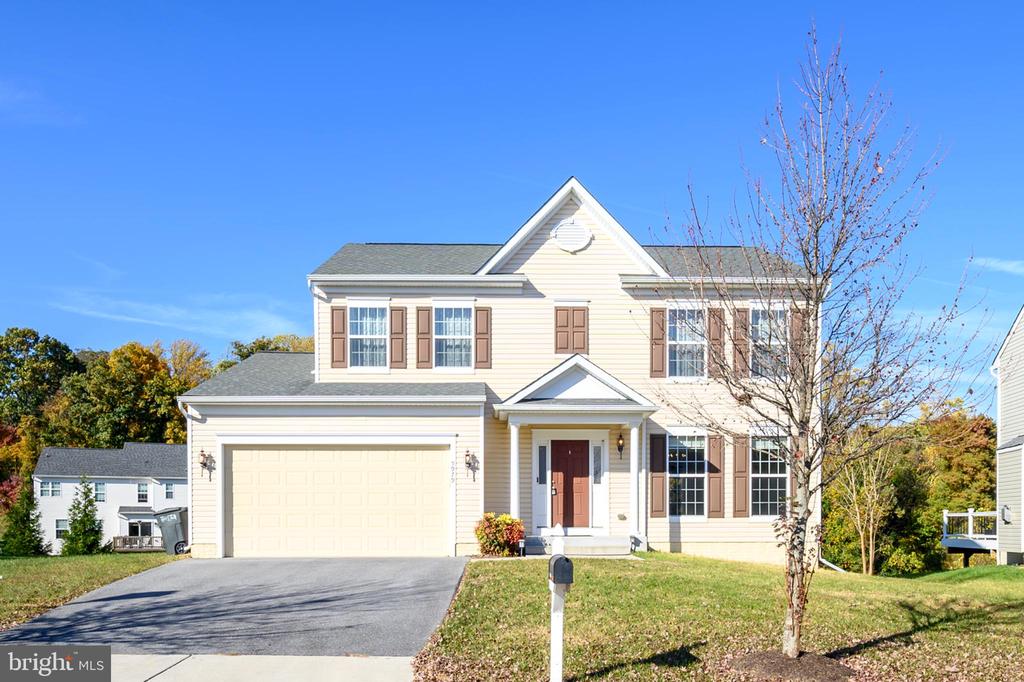
Two-story beige house with brown shutters, a double garage, and a covered front entrance.
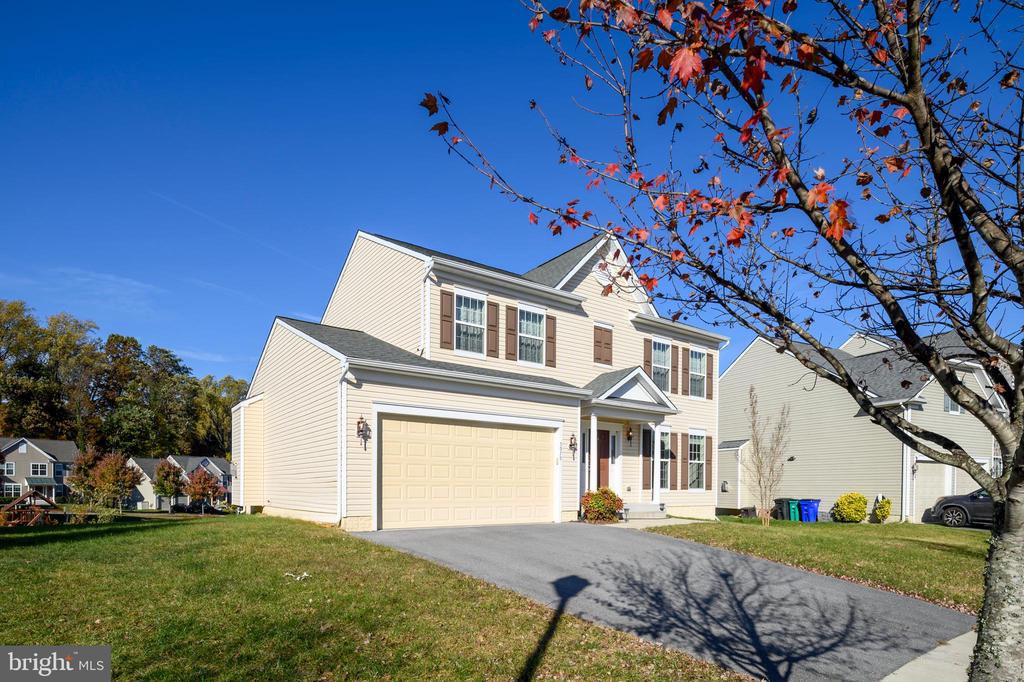
Two-story beige house with a double garage and covered entry, framed by an autumn tree.
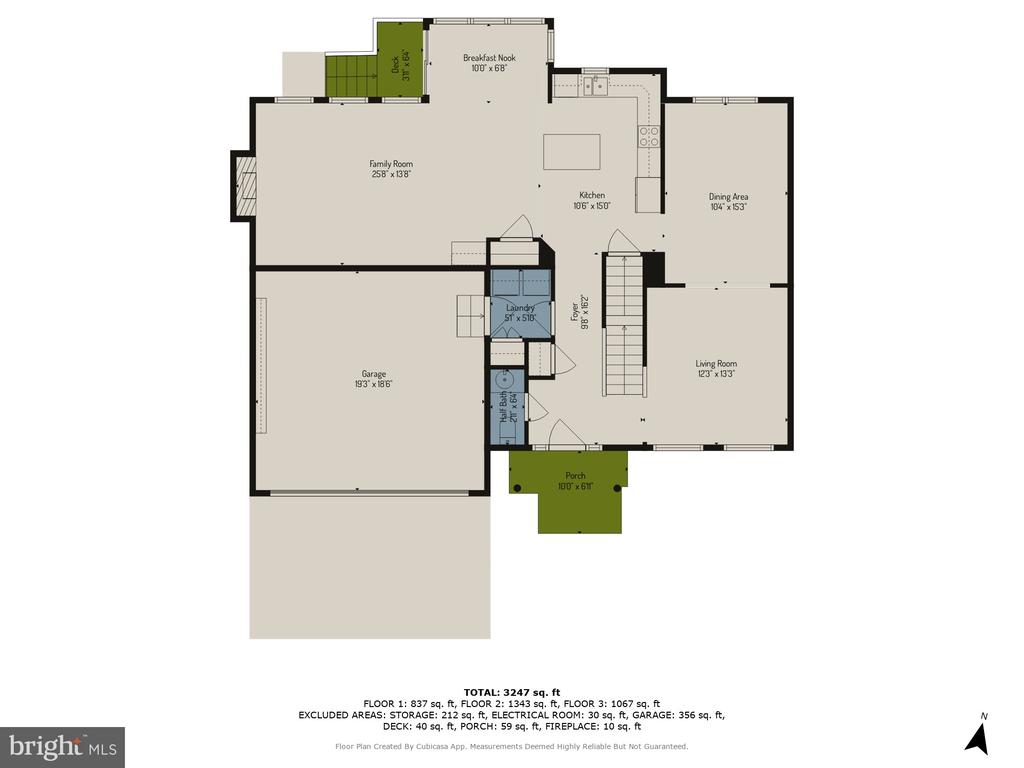
First-floor home floor plan with labeled rooms, dimensions, garage, deck, and porch.
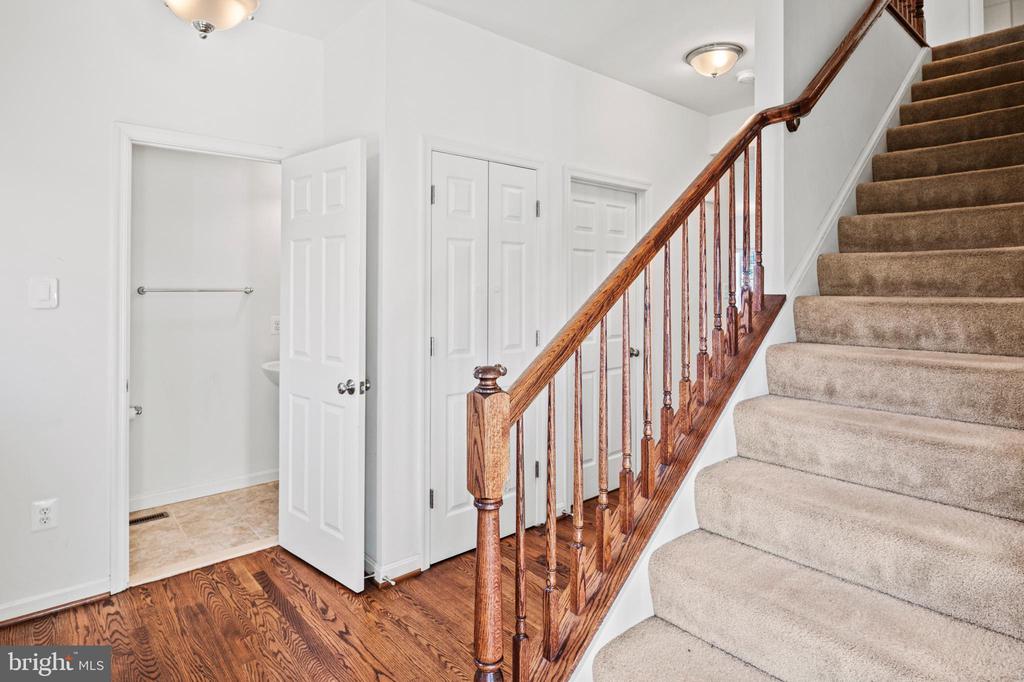
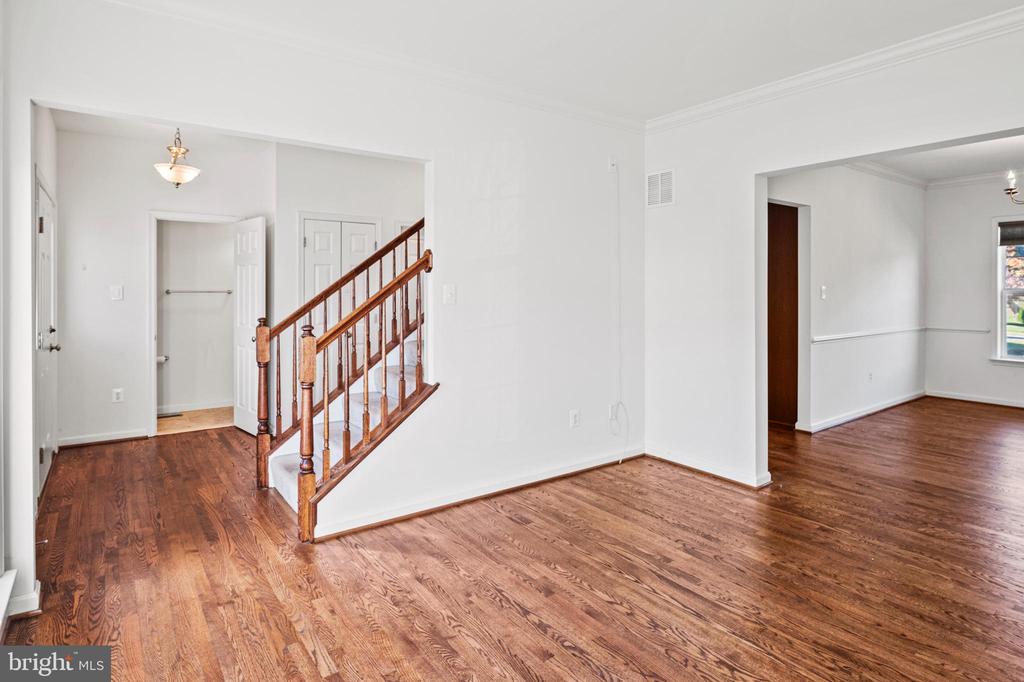
Stair hall with a carpeted staircase, polished wood banister, hardwood floor, and open bathroom doorway.
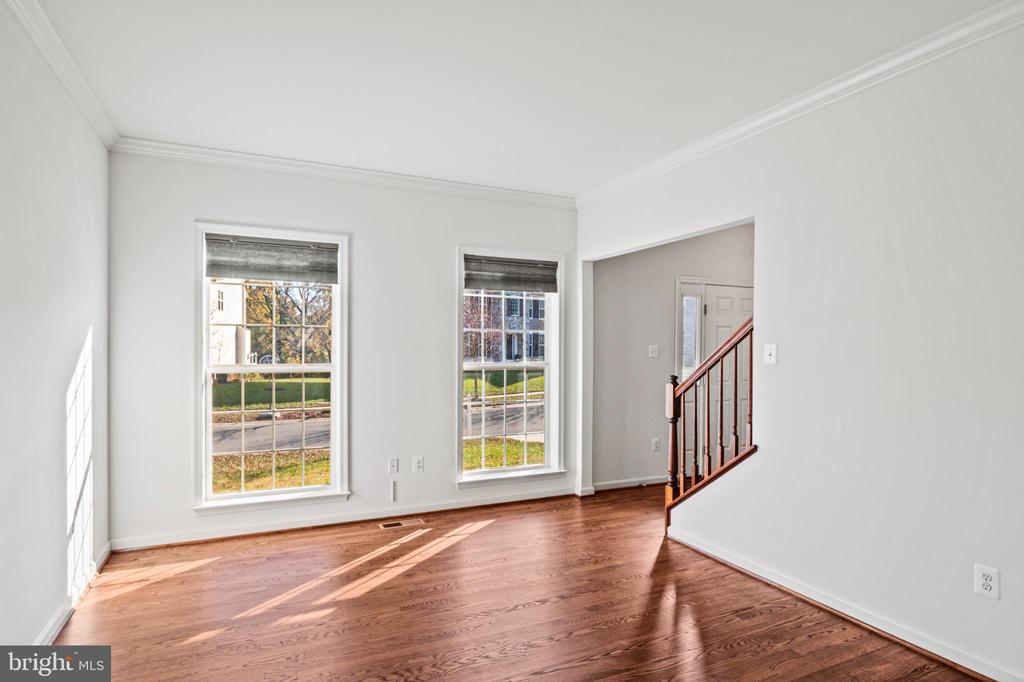
Vacant living room with polished hardwood floors, two tall windows, and a staircase.
Vacant interior with hardwood floors and a wooden staircase beside the entry hall.
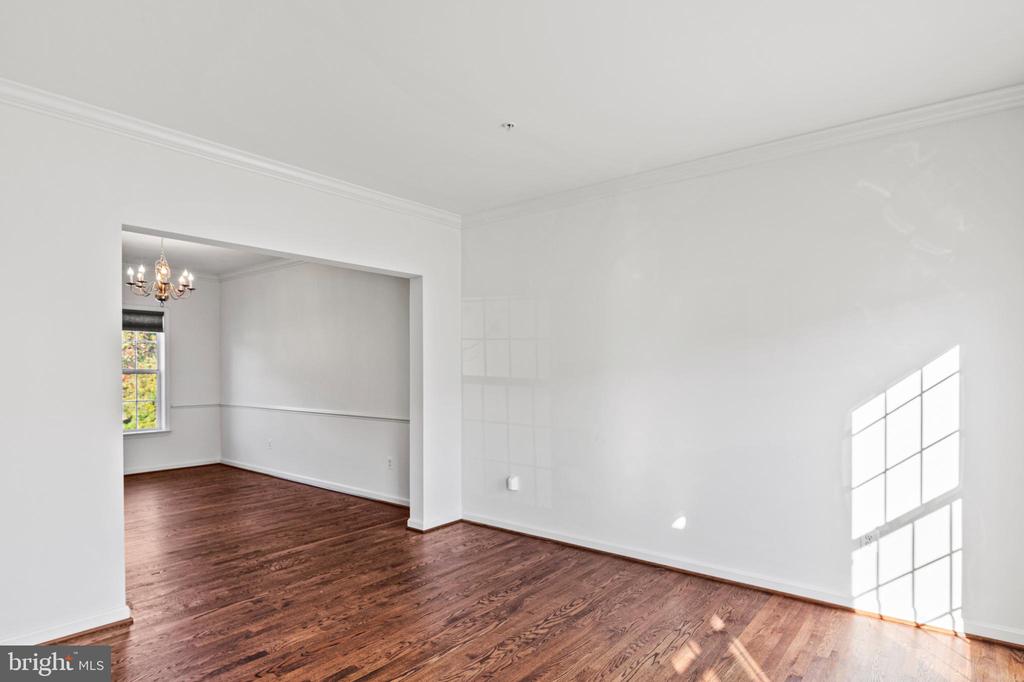
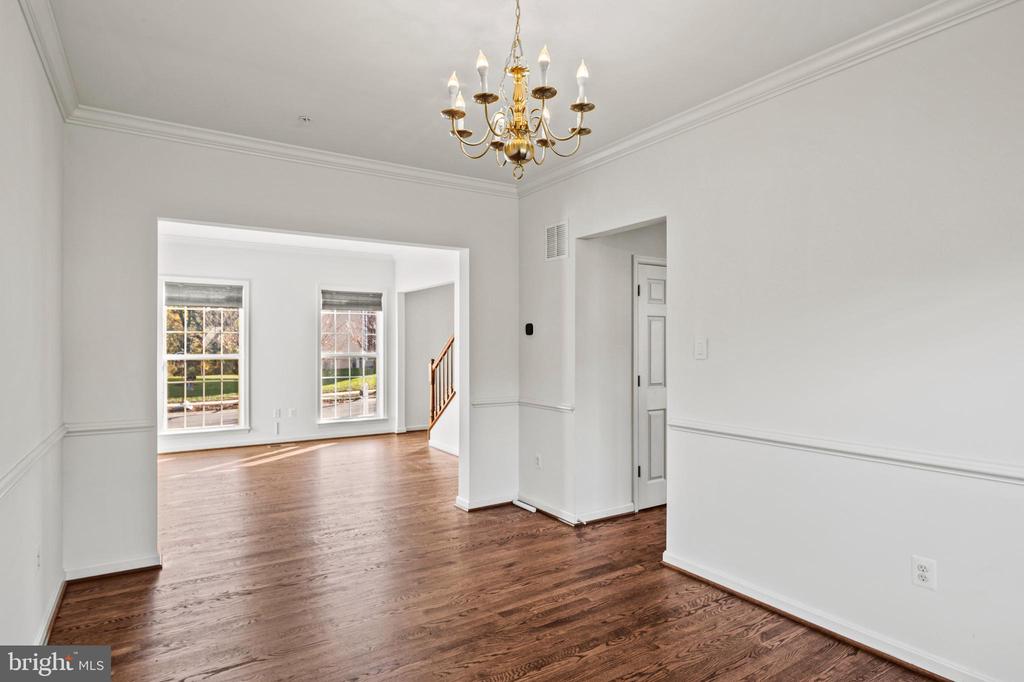
Vacant living room with hardwood floors and an opening to a chandelier-lit dining area.
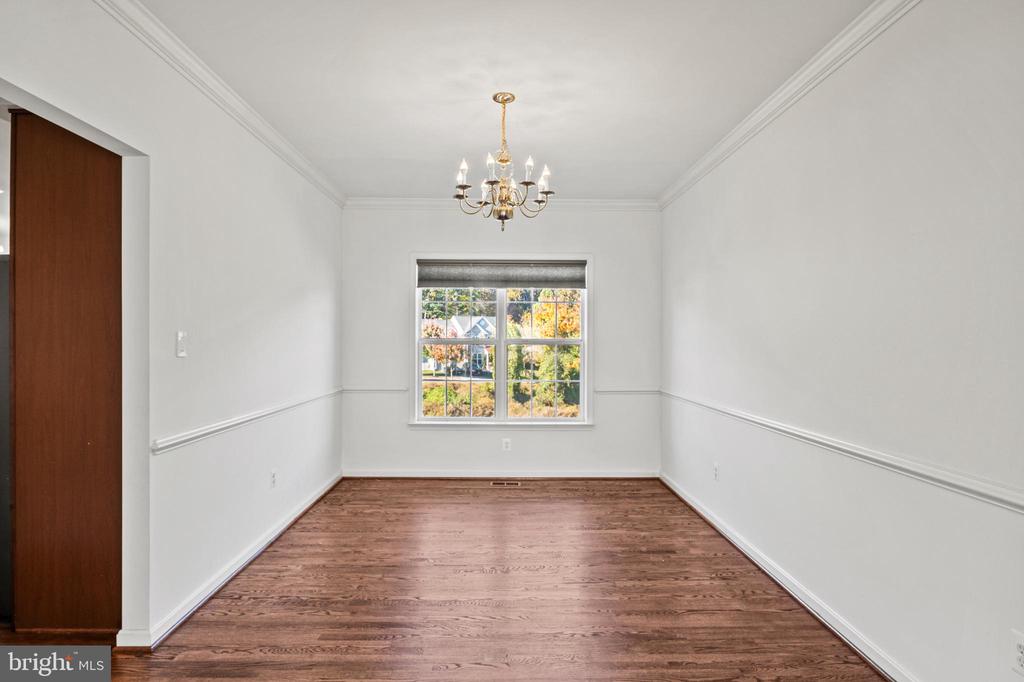
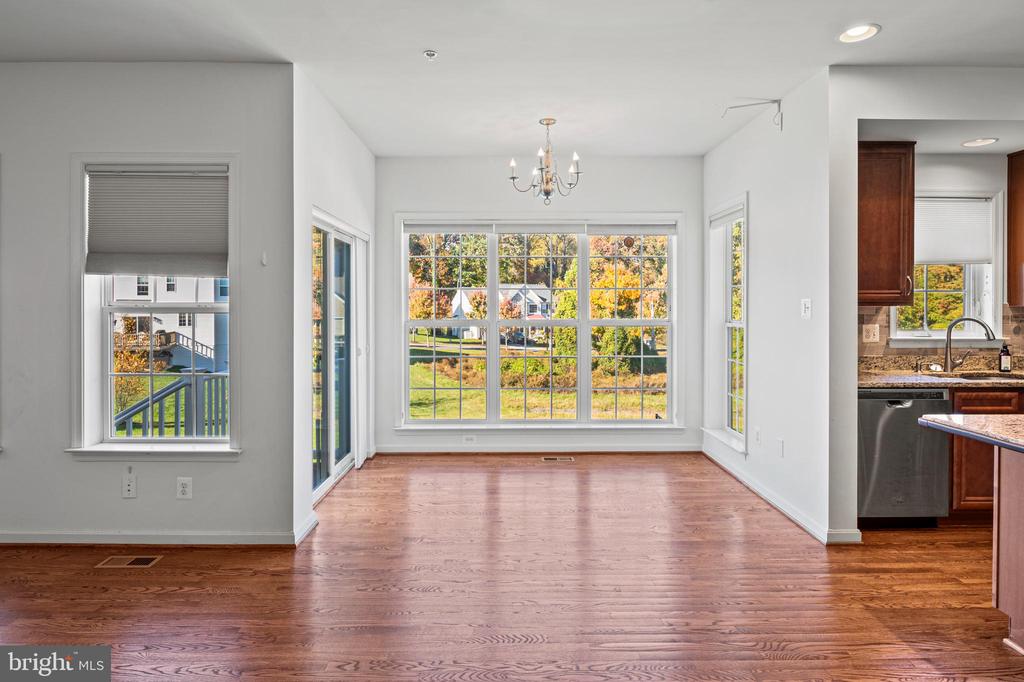
Empty dining room with hardwood floors, a brass chandelier, and a window overlooking autumn trees.
Empty dining room with hardwood floors and a brass chandelier, opening to a bright room with two windows.
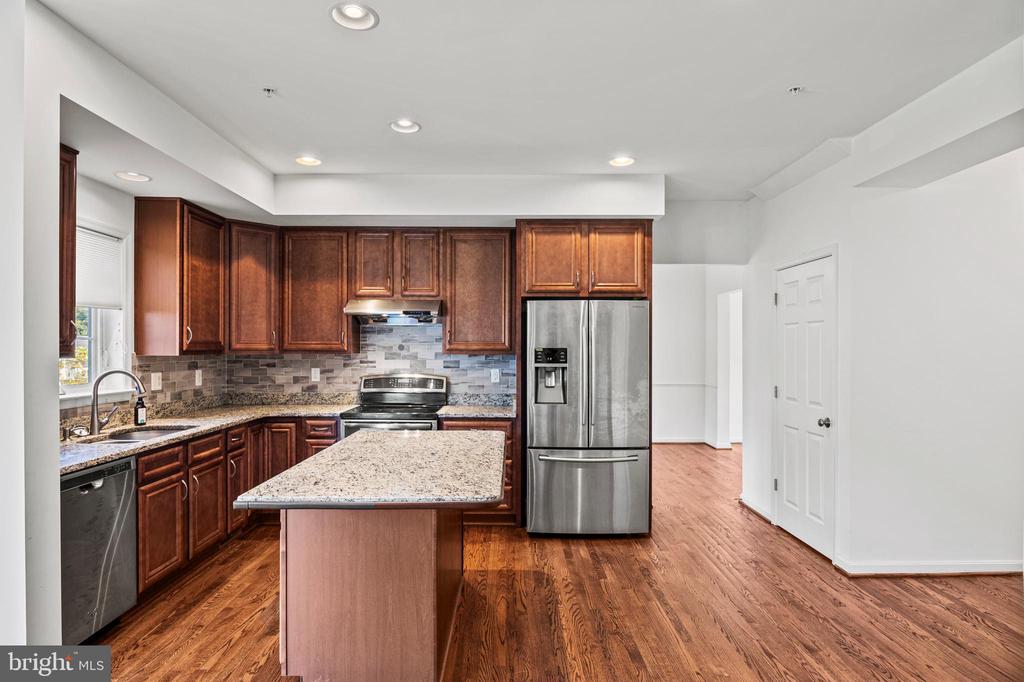
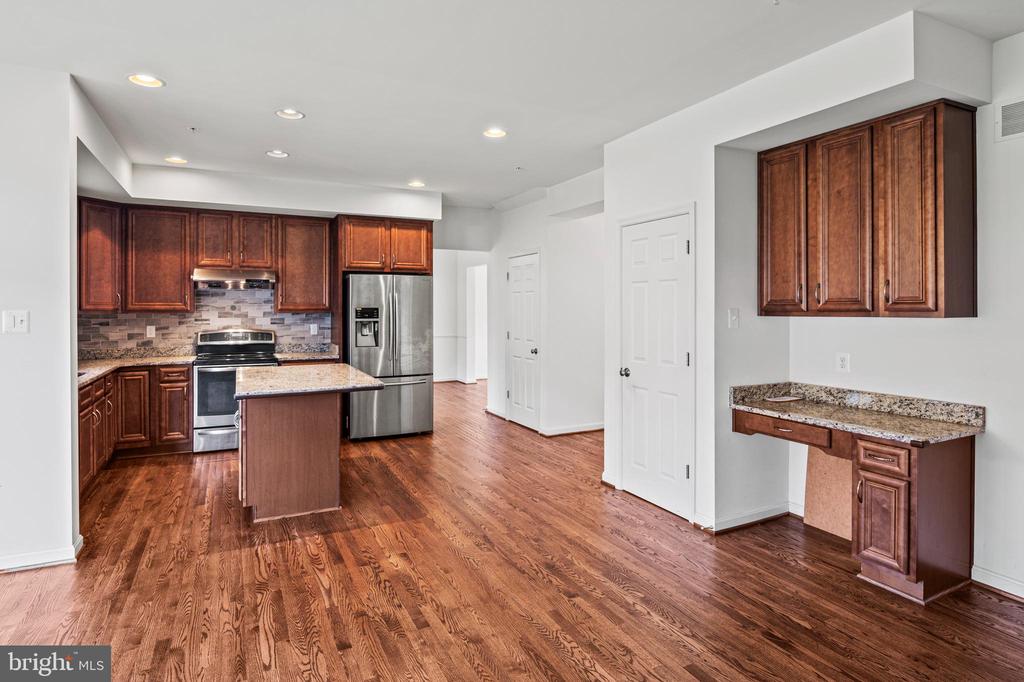
Kitchen with dark wood cabinetry, granite island, stainless steel appliances, and hardwood floors.
Kitchen with a large granite island, dark wood cabinets, and stainless steel appliances.
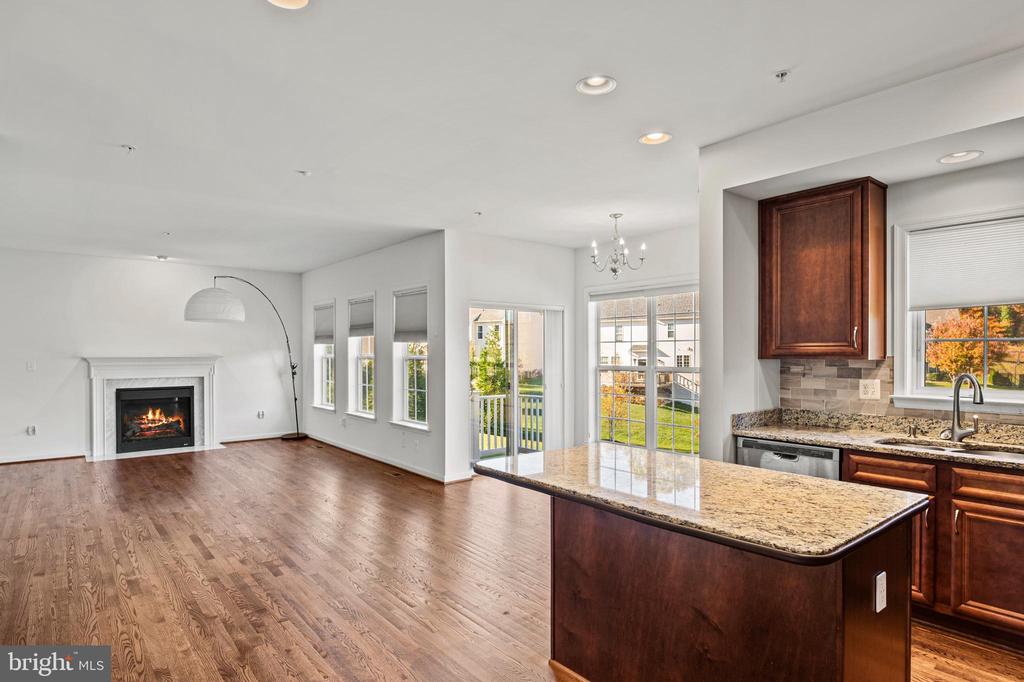
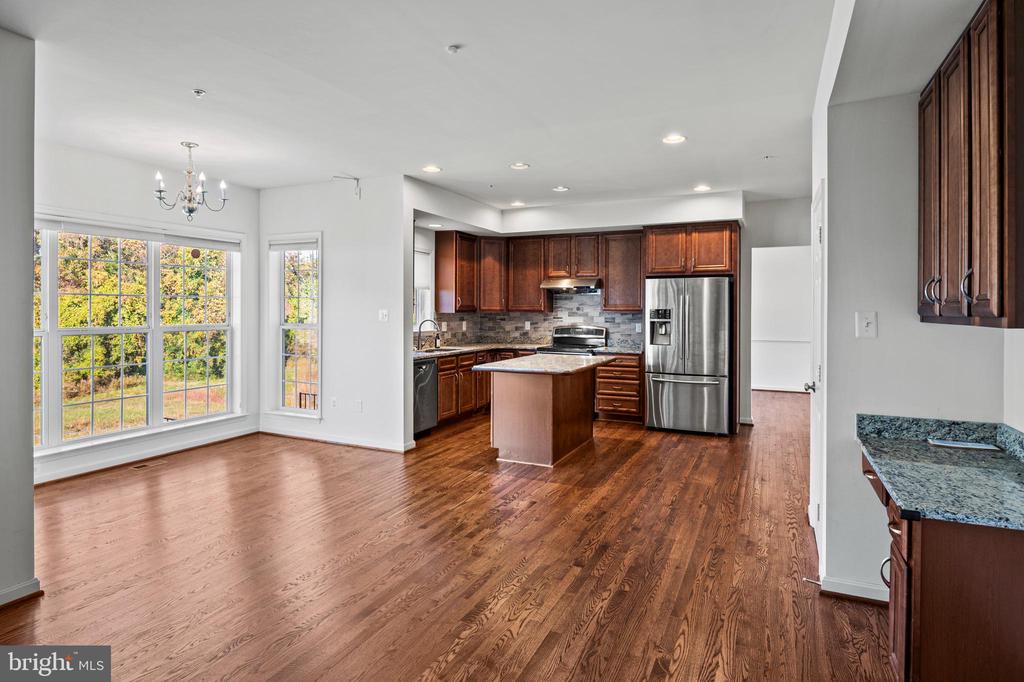
Open-plan kitchen and living room with a granite island, hardwood floors, and a fireplace.
Kitchen with dark wood cabinets, a granite-topped island, stainless steel appliances, and hardwood flooring.
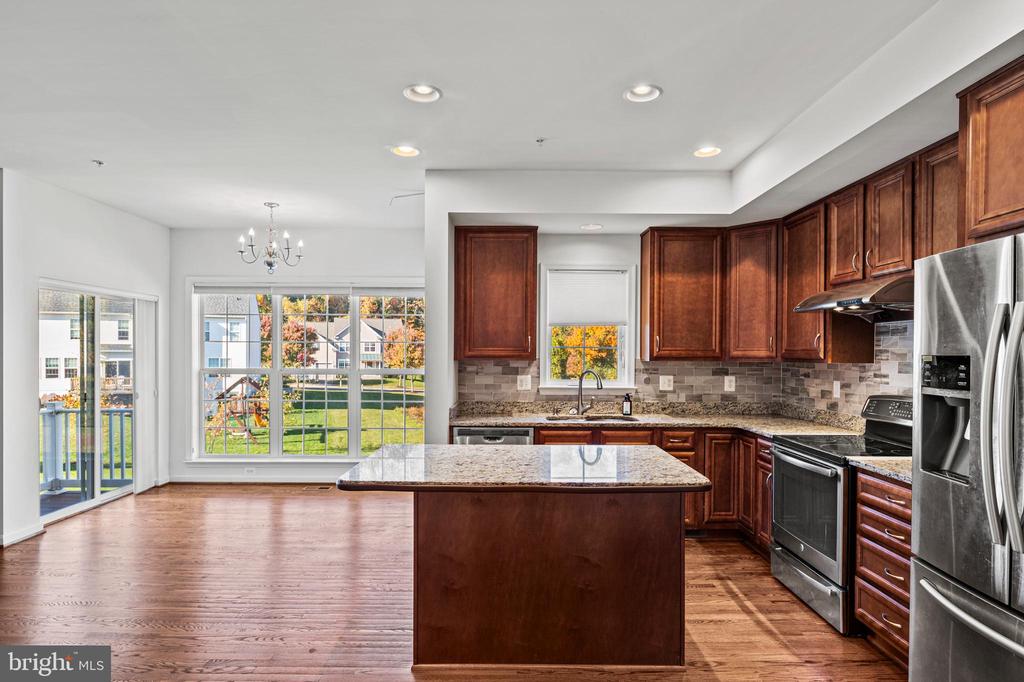
Open kitchen and dining area with hardwood floors, dark wood cabinets, and a granite island.
Empty dining area with hardwood floors, a chandelier, and large windows overlooking autumn foliage.
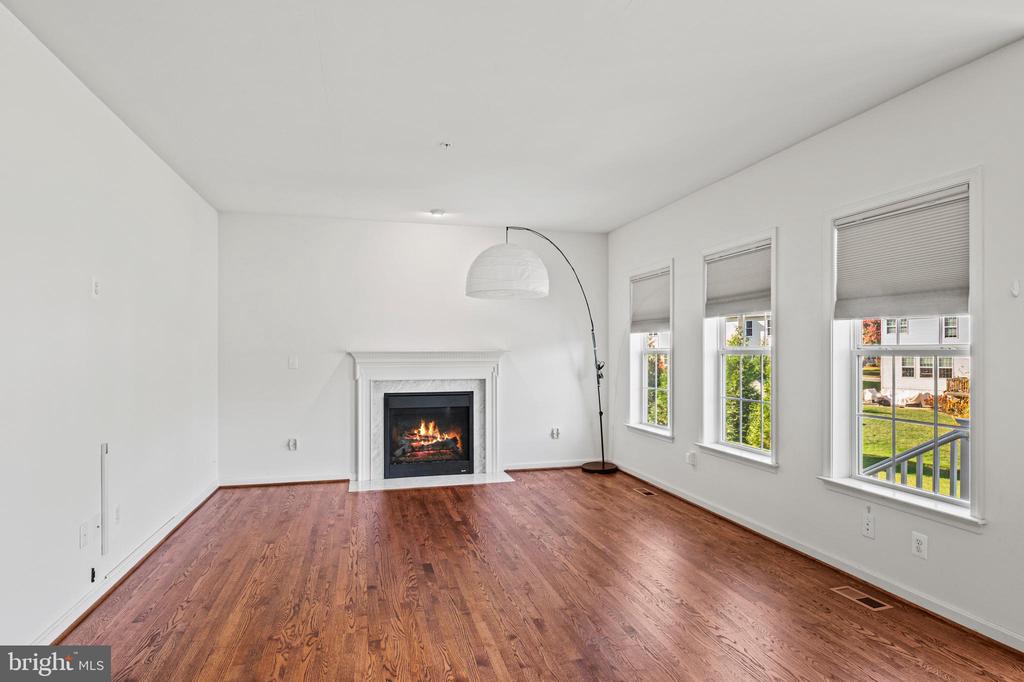
Empty living room with hardwood floors, a lit fireplace, and three windows with blinds.
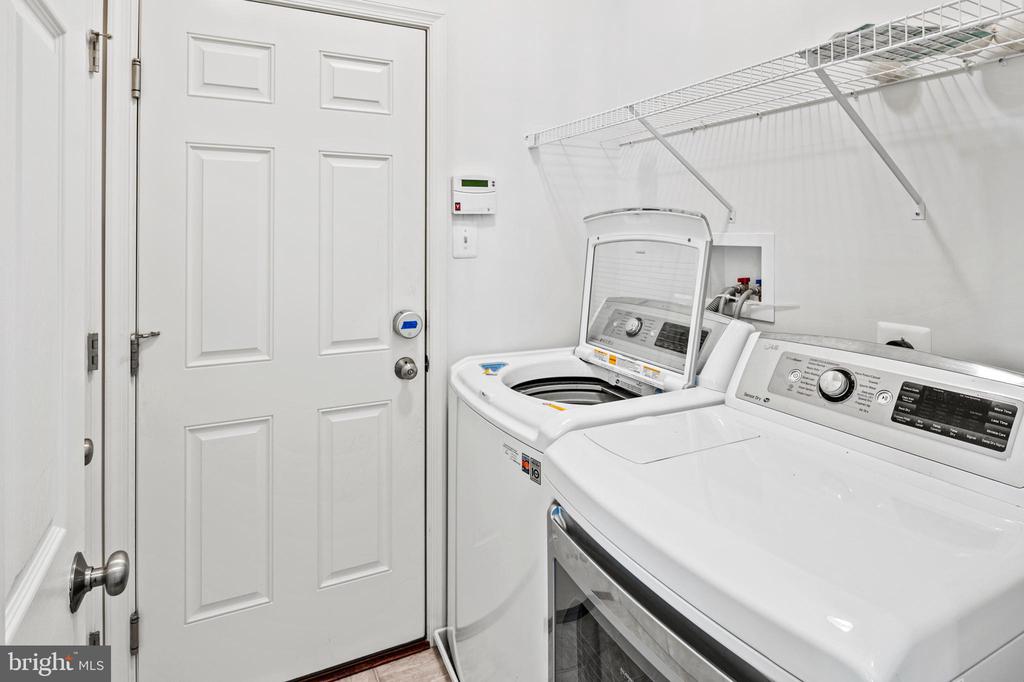
Laundry room with washer, dryer, overhead wire shelving, and a keypad lock on the door.
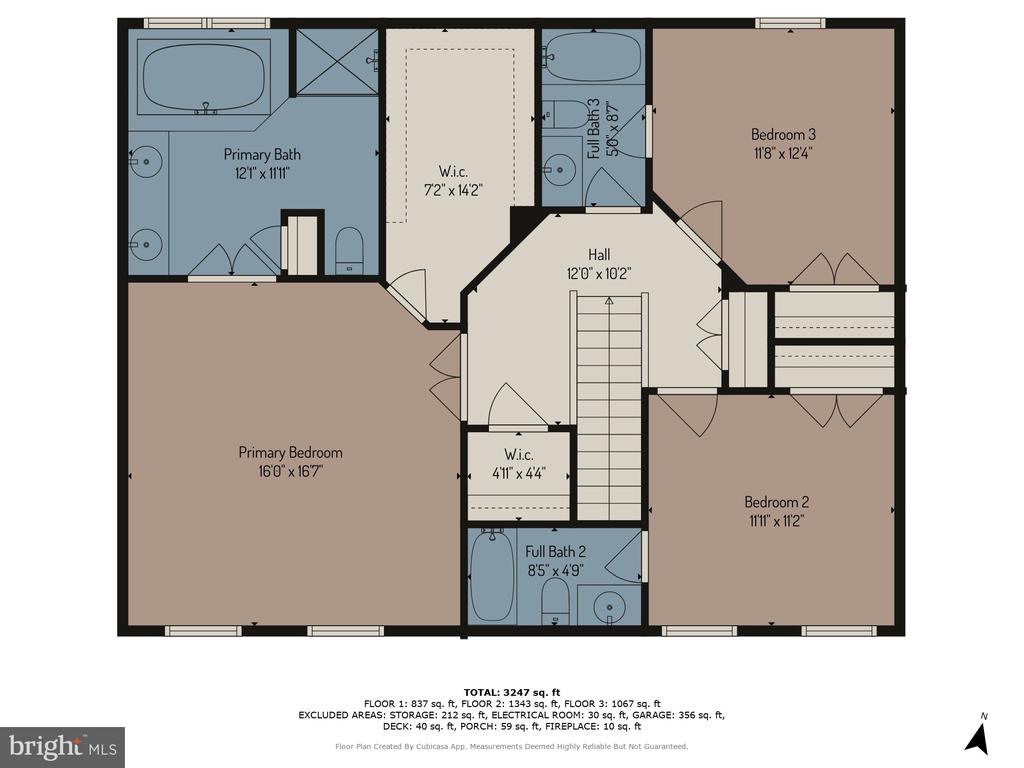
Second-floor plan showing a primary suite, two bedrooms, bathrooms, walk-in closets, and central stairs.
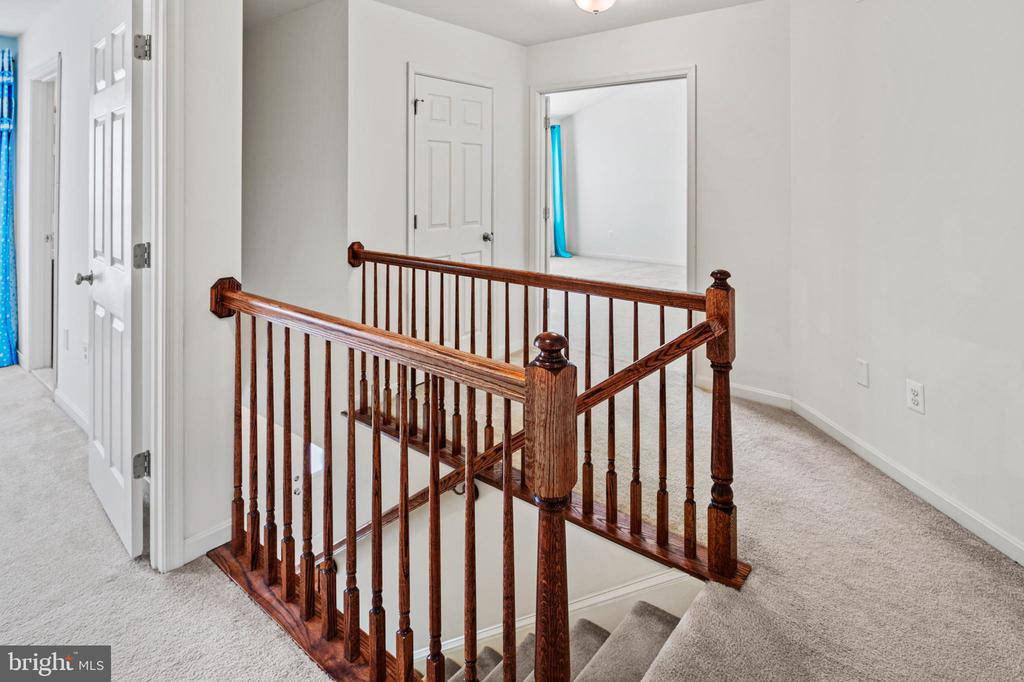
Carpeted upstairs landing with a dark wood railing around the stairwell.
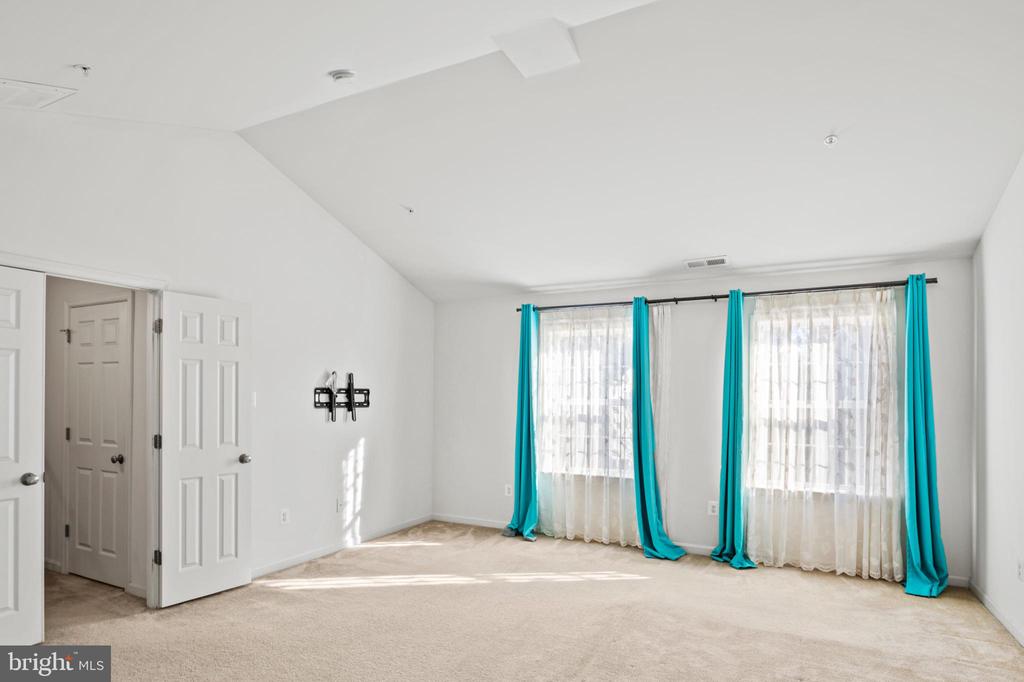
Vacant carpeted bedroom with two windows, sheer curtains, and turquoise drapes.
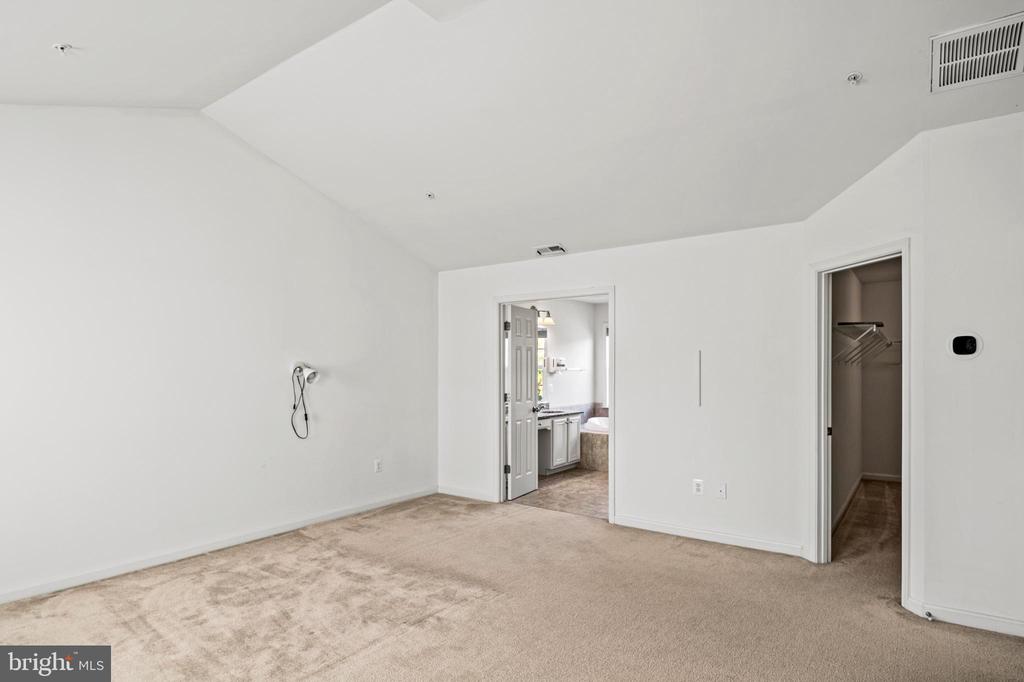
Vacant bedroom with beige carpet, a walk-in closet, and an ensuite bathroom.
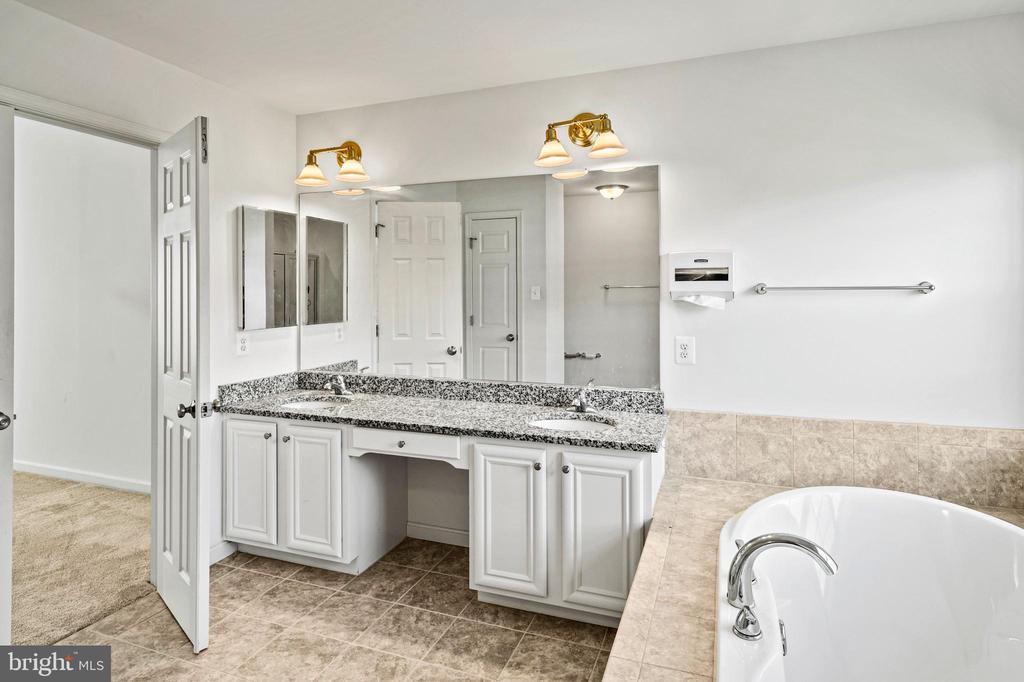
Bathroom with a white double vanity and granite counter beside a built-in soaking tub.
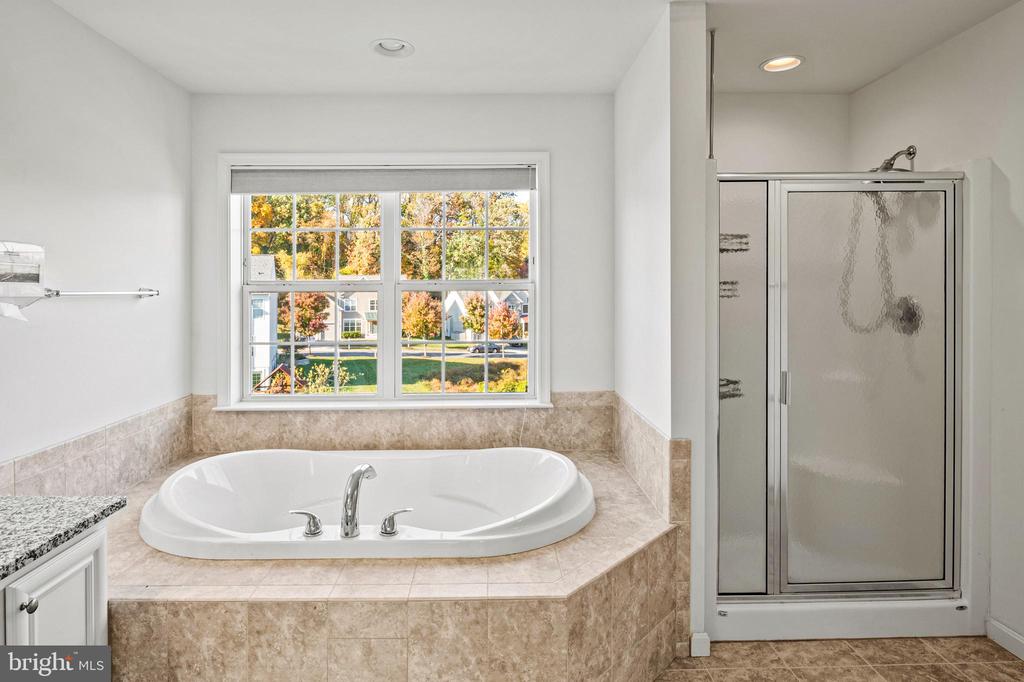
Bathroom with an oval soaking tub beneath a window and a glass-enclosed shower.
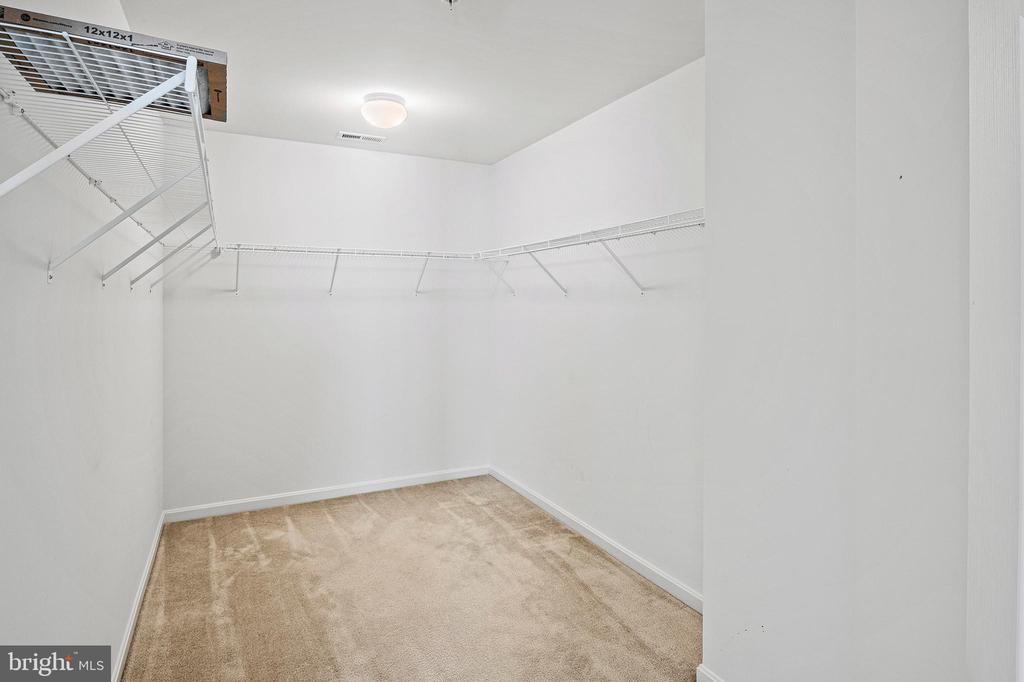
Empty walk-in closet with beige carpet and white wire shelving.
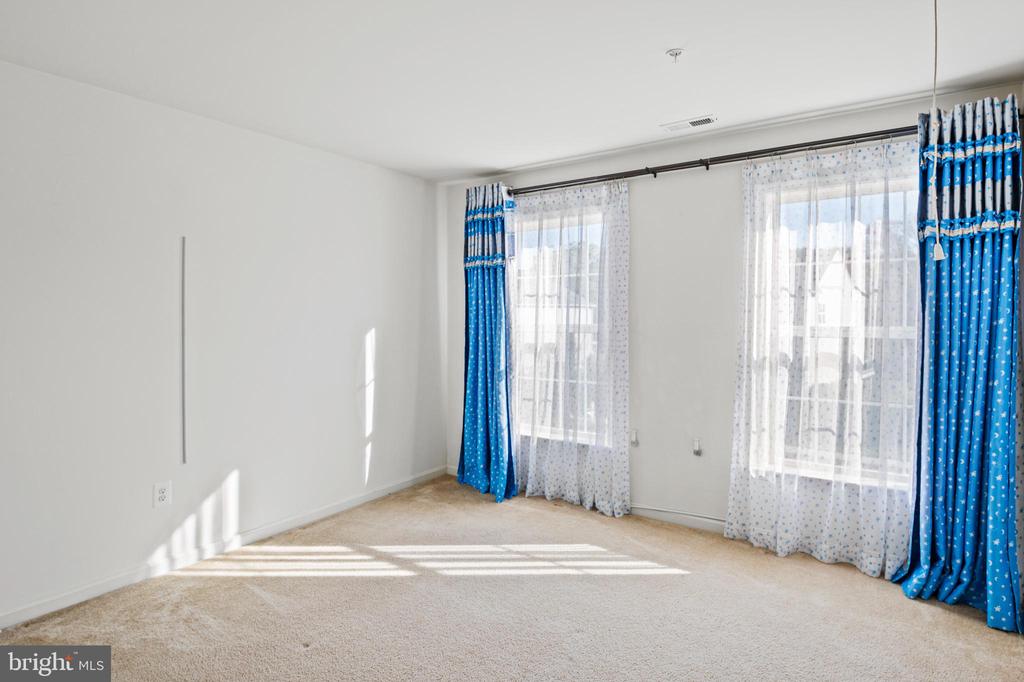
Empty carpeted room with two large windows, sheer curtains, and bright blue drapes.
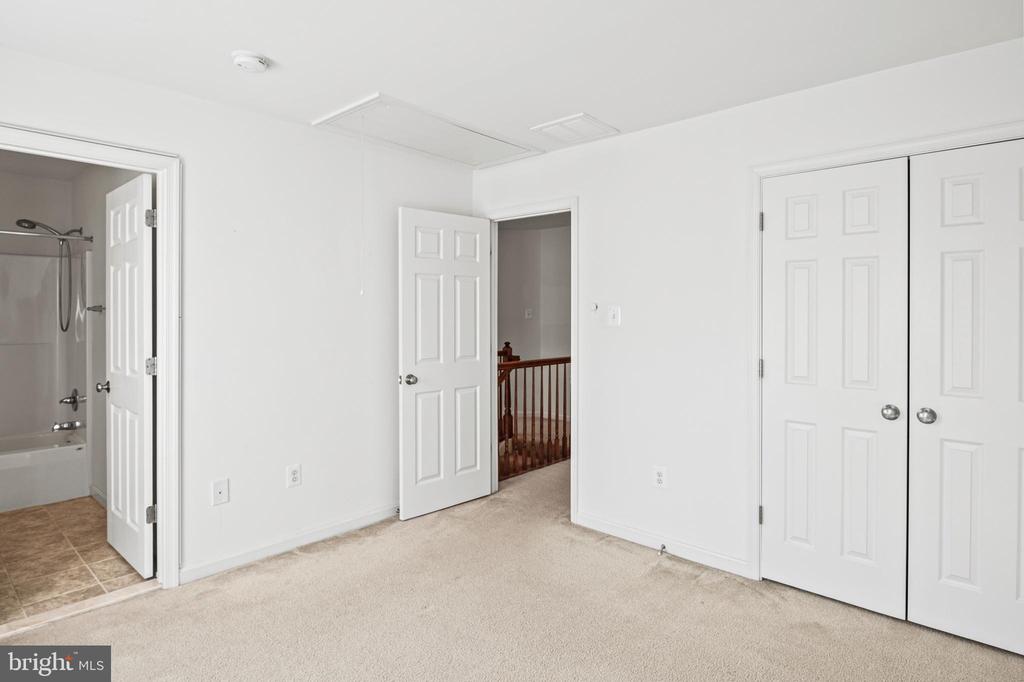
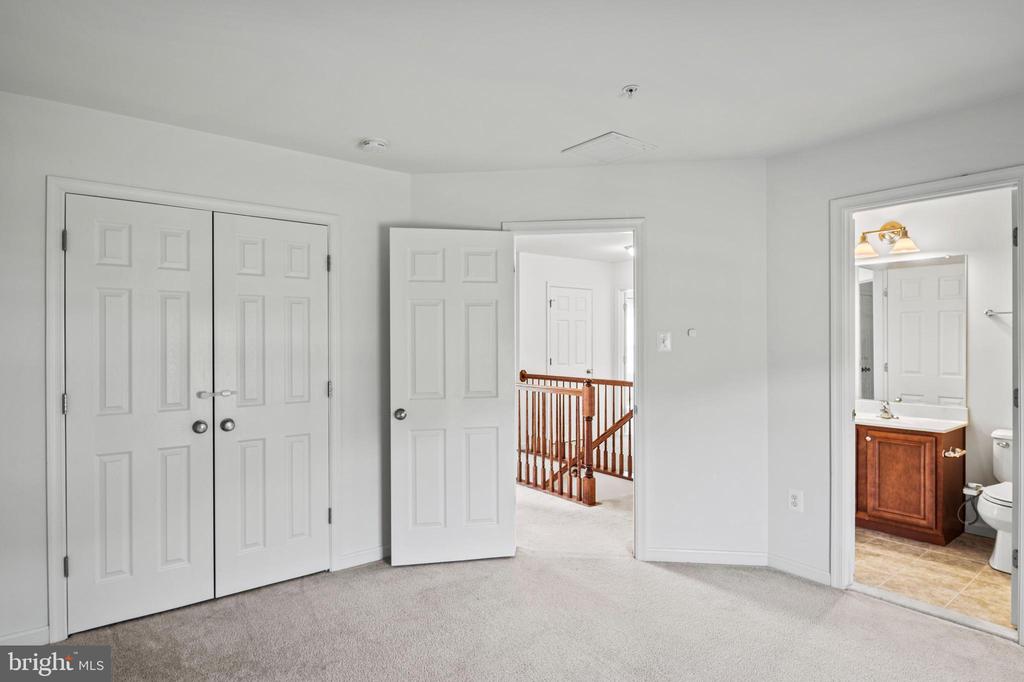
Carpeted bedroom with double closets, an open bathroom doorway, and a hallway railing.
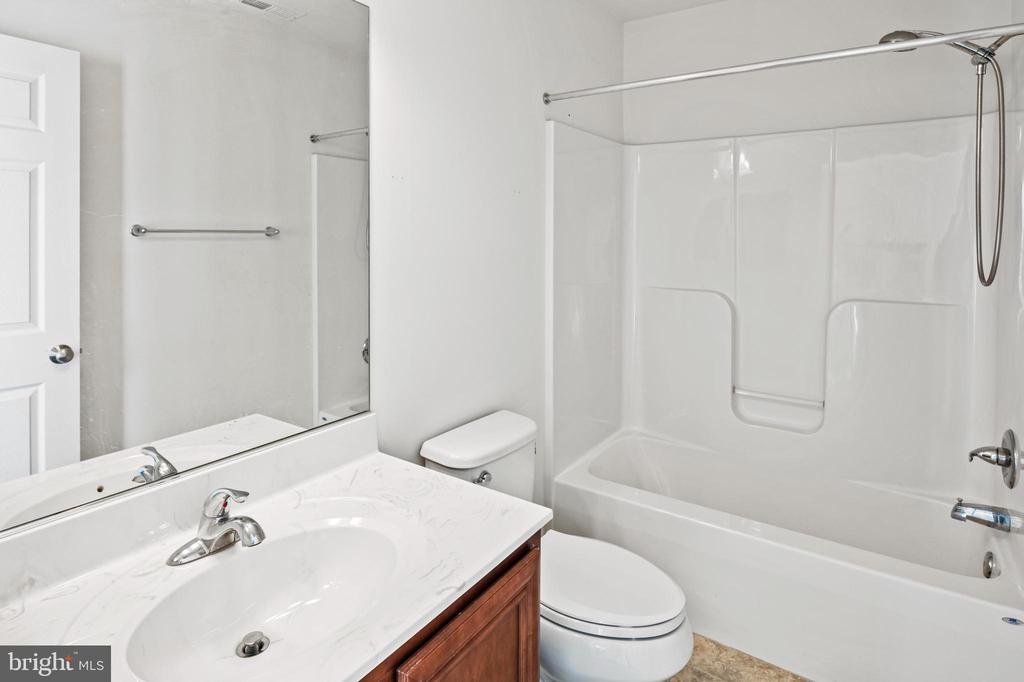
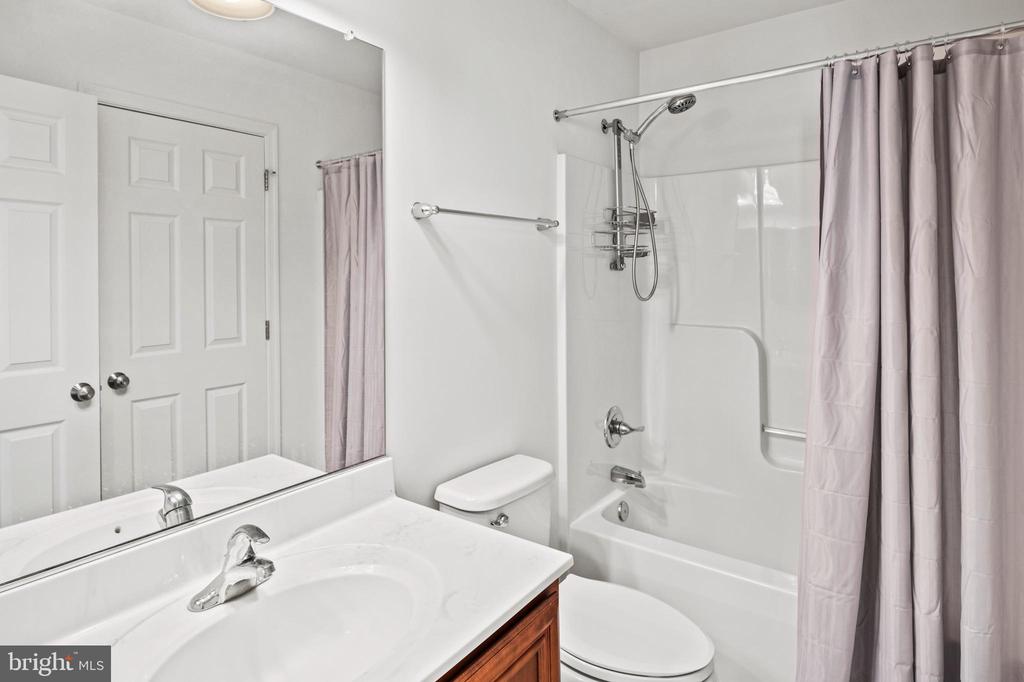
Bathroom with a white tub and shower beside a marble-look vanity and large mirror.
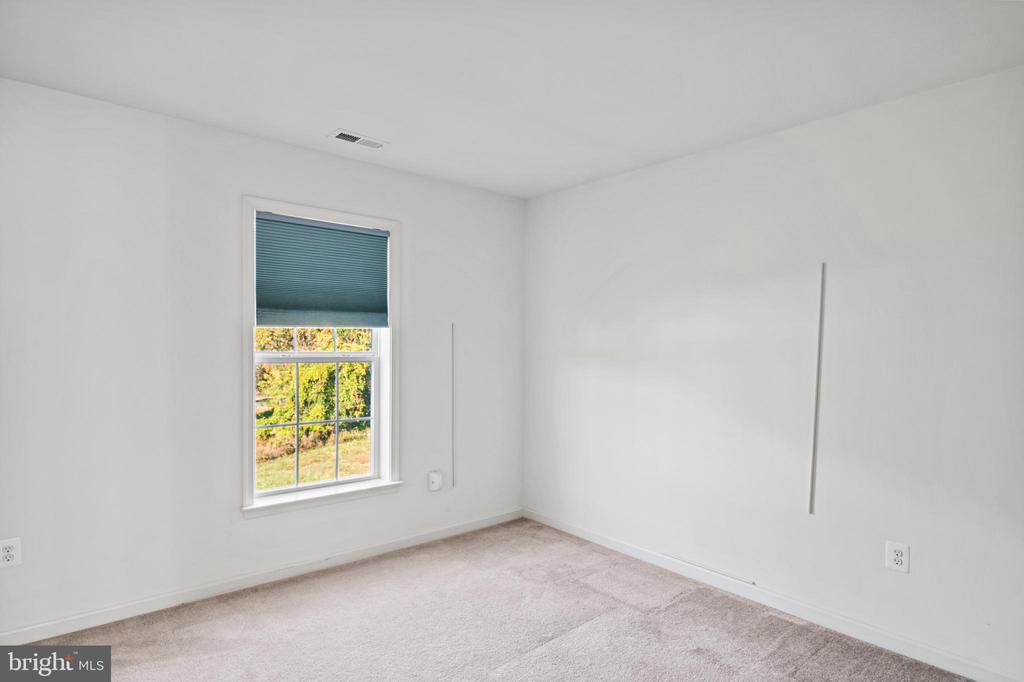
Vacant bedroom with light carpet and a window with a partially lowered teal blind.
Carpeted empty bedroom with double closet doors and an open doorway to a bathroom.
Bathroom with a white vanity and sink, toilet, and tub-shower behind pale pink curtains.
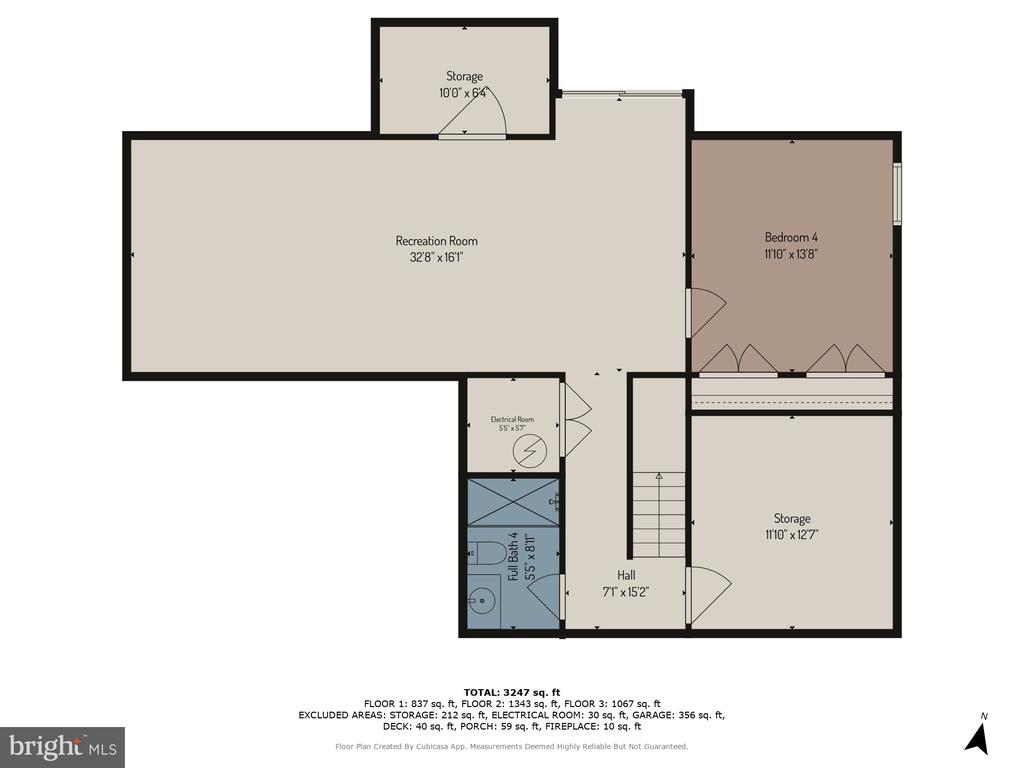
Basement floor plan with a large recreation room, bedroom, bathroom, hall, electrical room, and two storage areas.
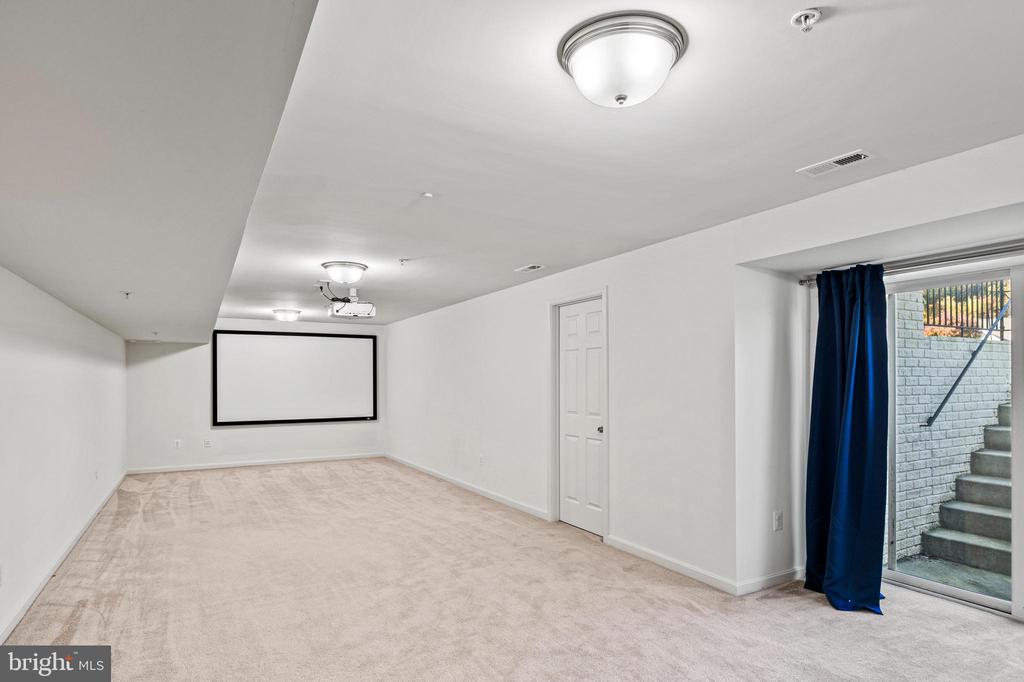
Empty media room with a projection screen, ceiling-mounted projector, and blue curtains by a sliding glass door.
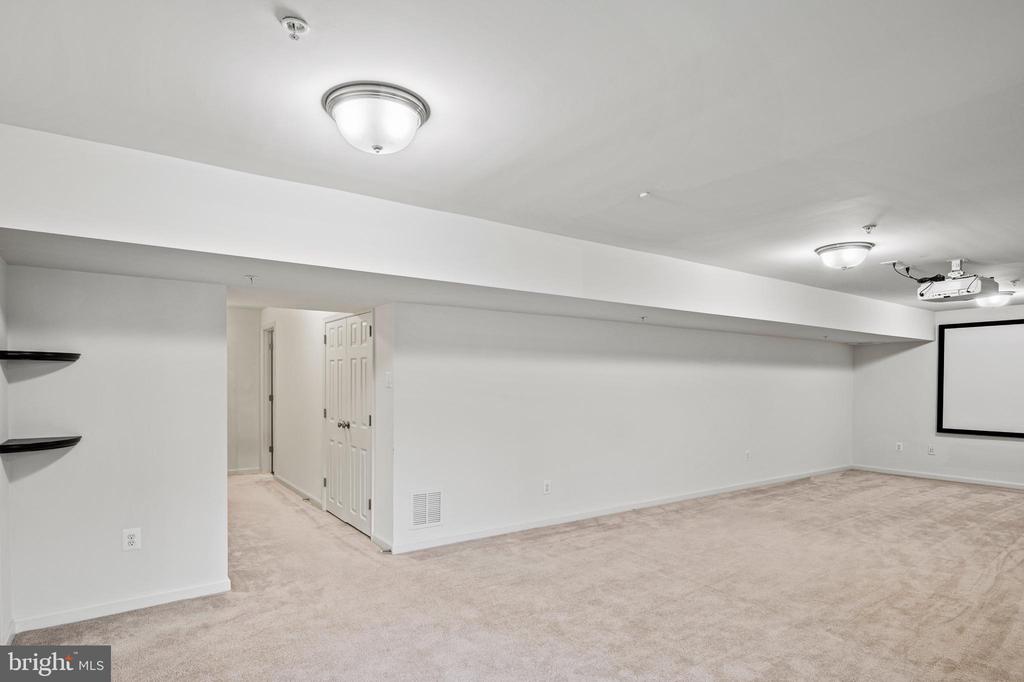
Basement recreation room with a projection screen, ceiling-mounted projector, and beige carpet.
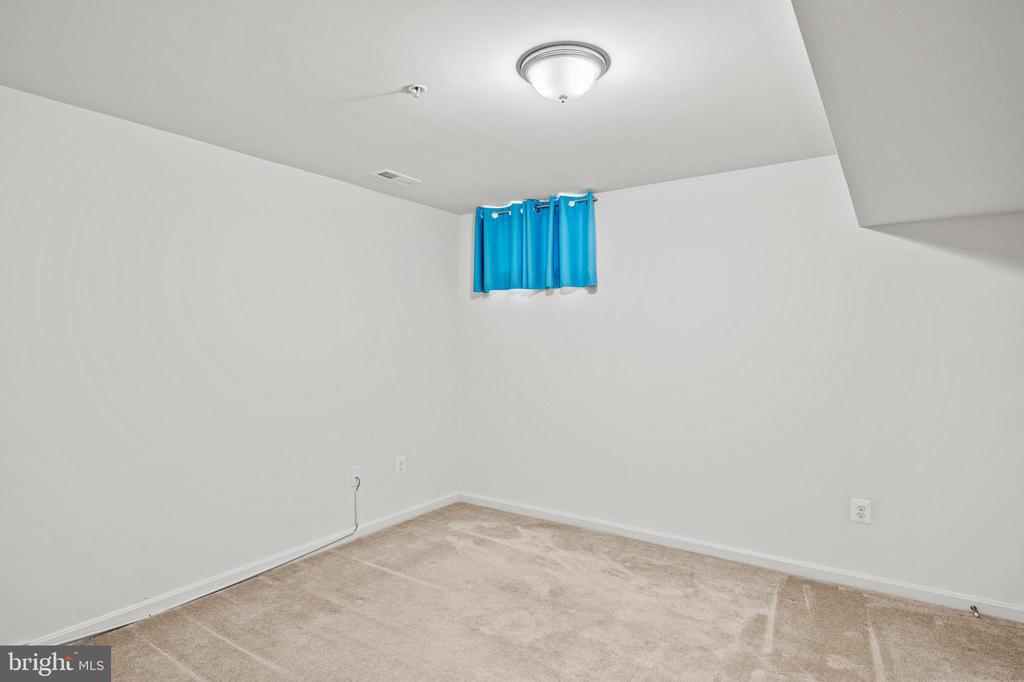
Empty carpeted room with white walls, blue curtains, and a ceiling light.
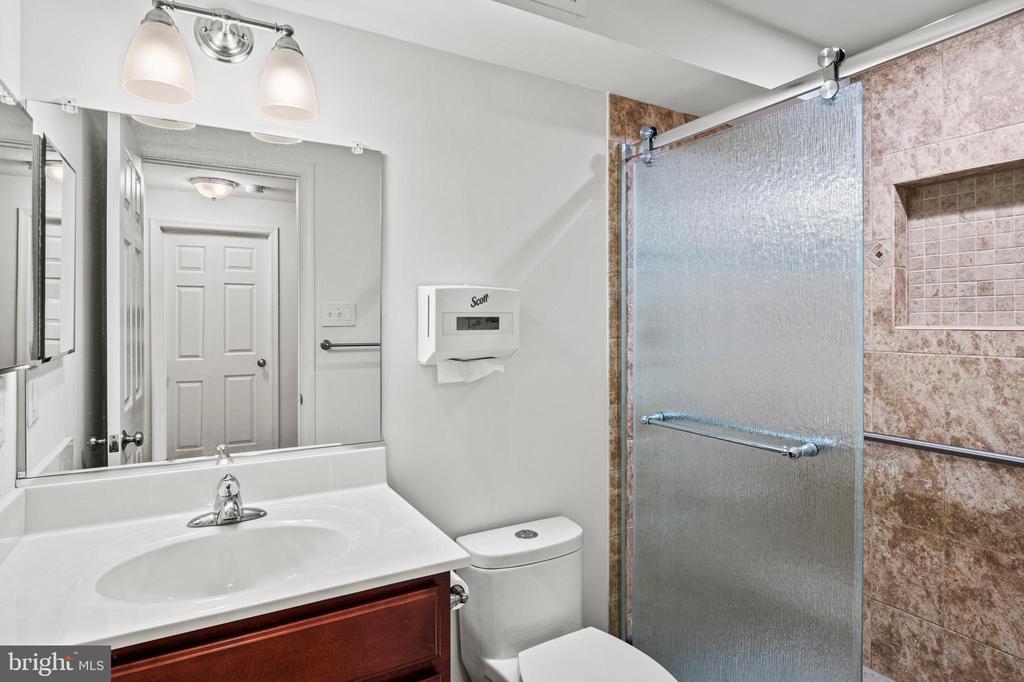
Bathroom with a dark wood vanity and a glass shower featuring pink-brown tile and a recessed niche.
Neighborhood green with detached homes, a small playground, and autumn trees.
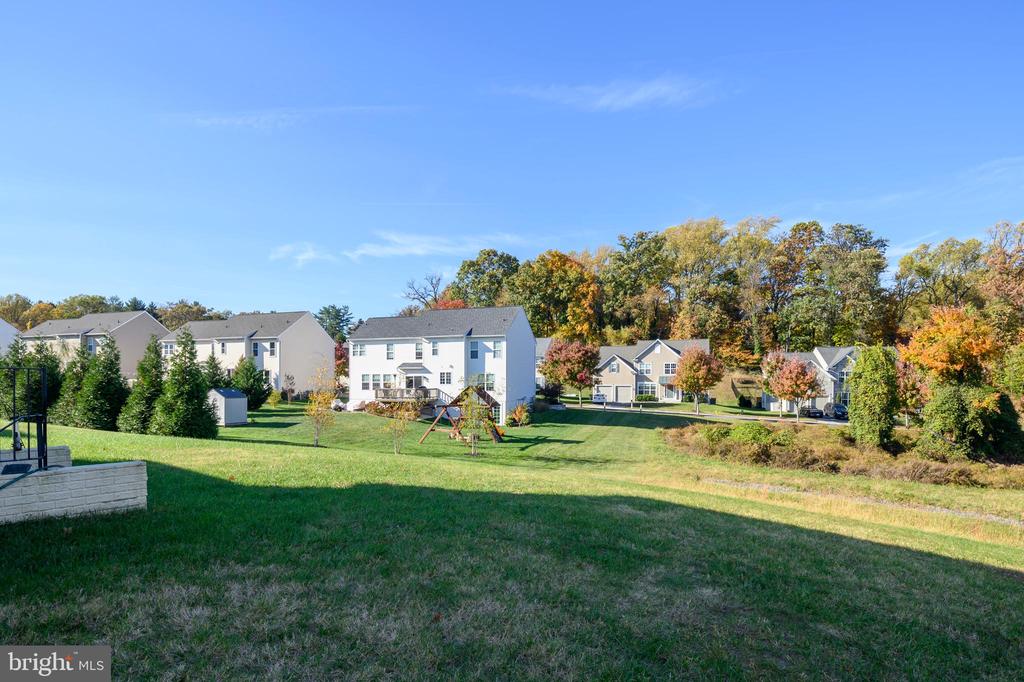
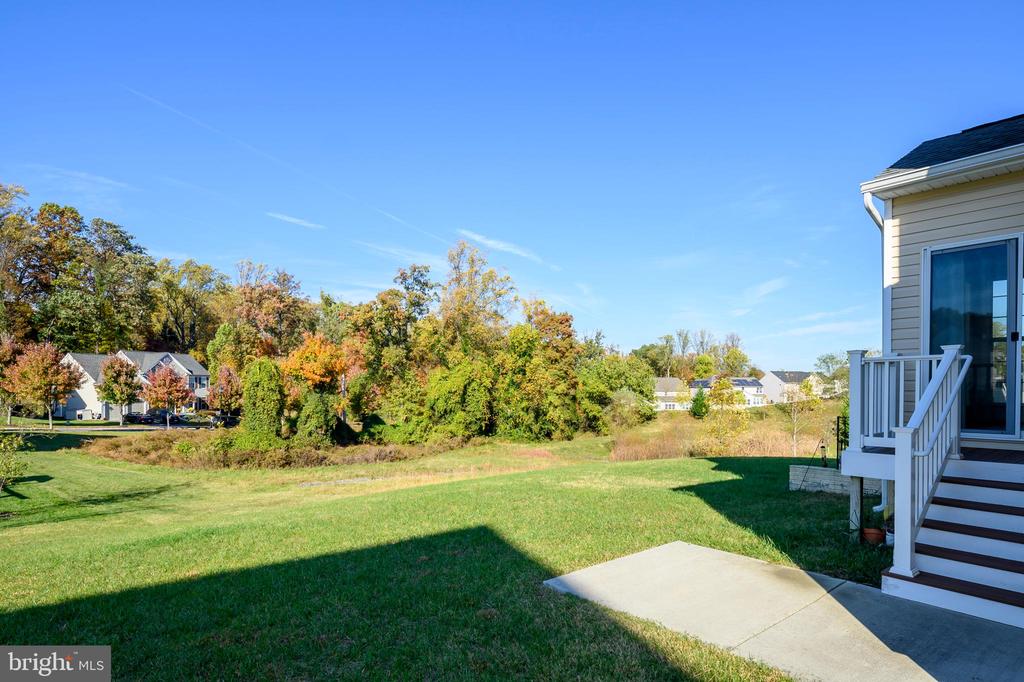
Backyard lawn and autumn tree line beside the house, with neighboring homes in the distance.
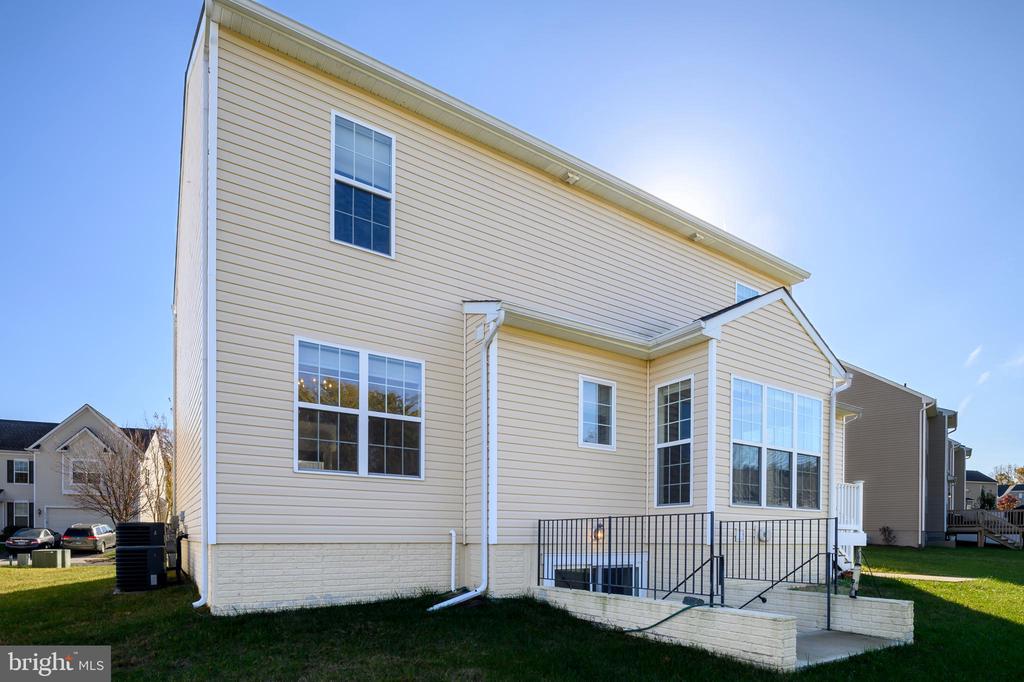
Rear exterior of a two-story beige house with large windows and a railing around the basement-level patio.
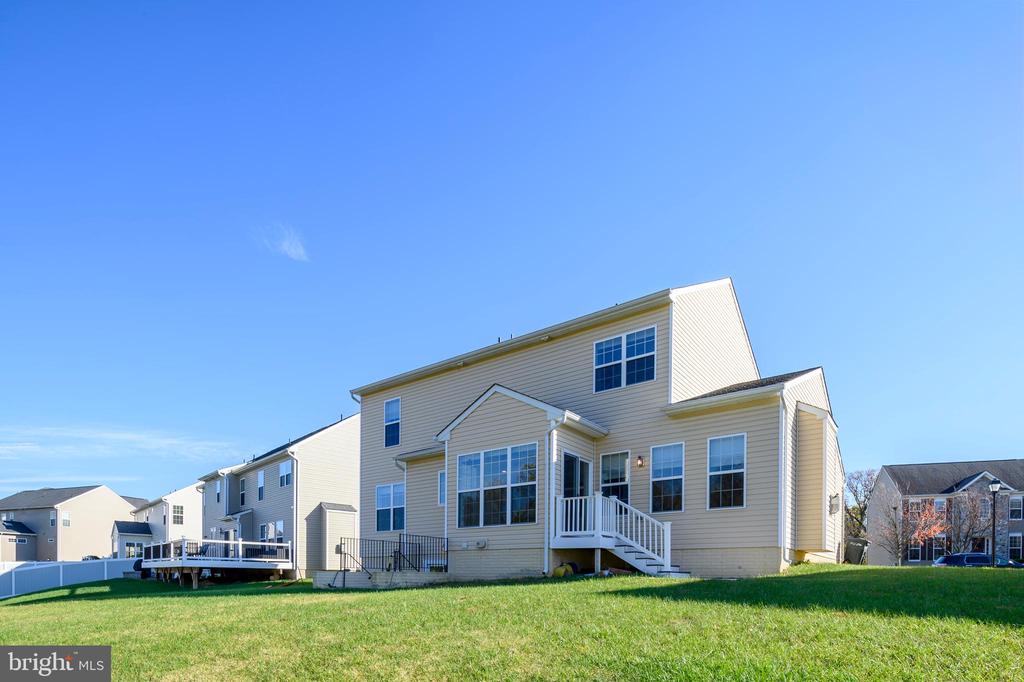
Rear of a beige two-story house with a raised deck and stairs overlooking a green lawn.
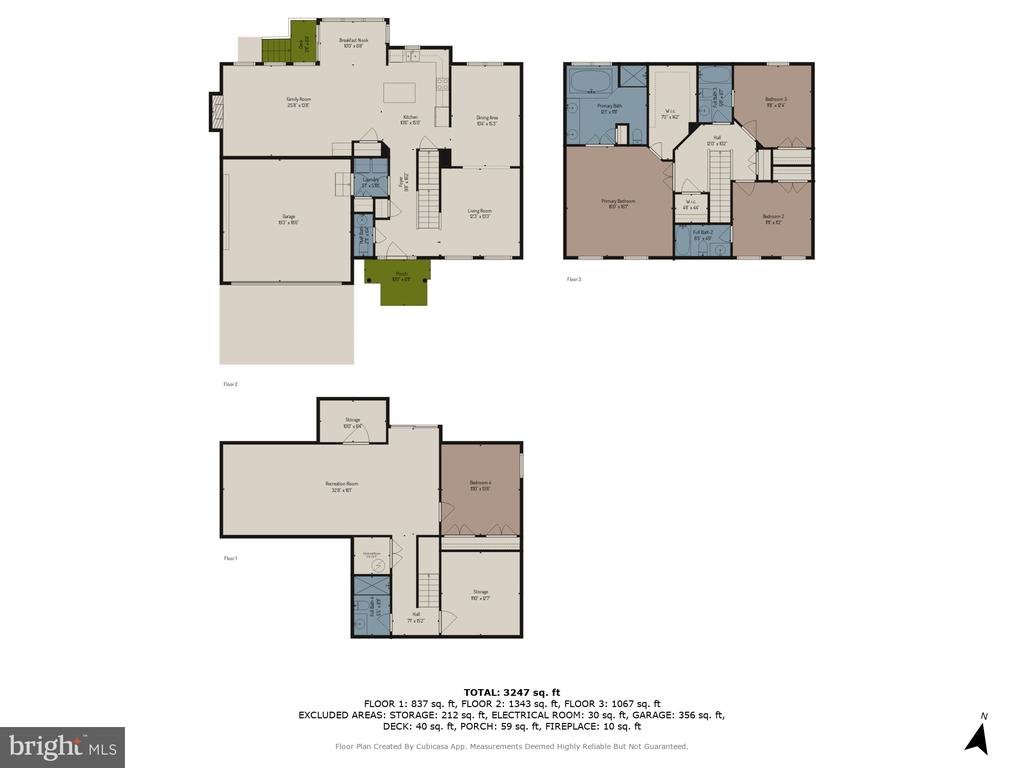
Three-level home floor plan showing labeled rooms and square-footage totals.
SEE ALL PHOTOS
Two-story beige house with brown shutters, a double garage, and a covered front entrance.
Two-story beige house with a double garage and covered entry, framed by an autumn tree.
First-floor home floor plan with labeled rooms, dimensions, garage, deck, and porch.
Stair hall with a carpeted staircase, polished wood banister, hardwood floor, and open bathroom doorway.
Vacant living room with polished hardwood floors, two tall windows, and a staircase.
Vacant interior with hardwood floors and a wooden staircase beside the entry hall.
Vacant living room with hardwood floors and an opening to a chandelier-lit dining area.
Empty dining room with hardwood floors, a brass chandelier, and a window overlooking autumn trees.
Empty dining room with hardwood floors and a brass chandelier, opening to a bright room with two windows.
Kitchen with dark wood cabinetry, granite island, stainless steel appliances, and hardwood floors.
Kitchen with a large granite island, dark wood cabinets, and stainless steel appliances.
Open-plan kitchen and living room with a granite island, hardwood floors, and a fireplace.
Kitchen with dark wood cabinets, a granite-topped island, stainless steel appliances, and hardwood flooring.
Open kitchen and dining area with hardwood floors, dark wood cabinets, and a granite island.
Empty dining area with hardwood floors, a chandelier, and large windows overlooking autumn foliage.
Empty living room with hardwood floors, a lit fireplace, and three windows with blinds.
Laundry room with washer, dryer, overhead wire shelving, and a keypad lock on the door.
Second-floor plan showing a primary suite, two bedrooms, bathrooms, walk-in closets, and central stairs.
Carpeted upstairs landing with a dark wood railing around the stairwell.
Vacant carpeted bedroom with two windows, sheer curtains, and turquoise drapes.
Vacant bedroom with beige carpet, a walk-in closet, and an ensuite bathroom.
Bathroom with a white double vanity and granite counter beside a built-in soaking tub.
Bathroom with an oval soaking tub beneath a window and a glass-enclosed shower.
Empty walk-in closet with beige carpet and white wire shelving.
Empty carpeted room with two large windows, sheer curtains, and bright blue drapes.
Carpeted bedroom with double closets, an open bathroom doorway, and a hallway railing.
Bathroom with a white tub and shower beside a marble-look vanity and large mirror.
Vacant bedroom with light carpet and a window with a partially lowered teal blind.
Carpeted empty bedroom with double closet doors and an open doorway to a bathroom.
Bathroom with a white vanity and sink, toilet, and tub-shower behind pale pink curtains.
Basement floor plan with a large recreation room, bedroom, bathroom, hall, electrical room, and two storage areas.
Empty media room with a projection screen, ceiling-mounted projector, and blue curtains by a sliding glass door.
Basement recreation room with a projection screen, ceiling-mounted projector, and beige carpet.
Empty carpeted room with white walls, blue curtains, and a ceiling light.
Bathroom with a dark wood vanity and a glass shower featuring pink-brown tile and a recessed niche.
Neighborhood green with detached homes, a small playground, and autumn trees.
Backyard lawn and autumn tree line beside the house, with neighboring homes in the distance.
Rear exterior of a two-story beige house with large windows and a railing around the basement-level patio.
Rear of a beige two-story house with a raised deck and stairs overlooking a green lawn.
Three-level home floor plan showing labeled rooms and square-footage totals.
Leased

5979 CYPRESS SPRINGS ROAD

5979 CYPRESS SPRINGS ROAD, ELKRIDGE, MD 21075

$3,600/month
Beautiful home in rarely available and extremely desirable neighborhood! Gleaming hardwood floors, updated kitchen with SS appliances and granite countertops. Open concept living room with gas fireplace for the most comfortable feel. Fully finished lower level with full bathroom, and bonus room can make a great office of fourth bedroom. This home needs nothing but for you to move right in! All Peace of Mind Property Management residents are enrolled in the Resident Benefits Package (RBP) for $60.95/month which includes liability insurance, credit building to help boost the resident's credit score with timely rent payments, up to $1M Identity Theft Protection, HVAC air filter delivery (for applicable properties), our best-in-class resident rewards program, on-demand pest control, and much more! More details upon application. $50 application fee. All adults must apply separately. Deposit and FULL first month's rent due prior to move in. If there is a pro rate, it will be paid on the 1st of the following month. 650 credit score, $10,800 combined monthly household income minimum required

3
beds

5
baths

2,884 Sq.Ft. LIVING AREA

0.29 Acres lot

Features & Amenities

Interior

  • total bedrooms3
  • Total bathrooms5
  • full bathrooms4
  • half bathroom1

Area & Lot

  • Status Leased
  • Date Leased November 25, 2024
  • Living Area2,884 Sq.Ft.
  • Total Area3,428 Sq.Ft.
  • Lot Area0.29 Acres
  • MLS® IDMDHW2046464
  • TypeResidential
  • YEAR BUILT2015
  • Architecture StylesColonial
  • School DistrictHOWARD COUNTY PUBLIC SCHOOL SYSTEM

Exterior

  • STORIES3
  • Garage Space2.0
  • water SourcePublic
  • PoolNo Pool
  • parkingAttached Garage, Driveway
  • HEAT TYPEForced Air
  • AIR CONDITIONINGCentral A/C
  • sewerPublic Sewer
  • SubstructureConcrete Perimeter
  • Disability FeaturesNone

Financial

  • Lease Price$3,600/mo
  • Zoning RED

Trusted Real Estate Guidance in Maryland

Rosewood Home Group delivers expert guidance, local Maryland market knowledge, and a seamless real estate experience. Whether buying or selling, our team is committed to protecting your interests and achieving results with integrity and precision.

Follow Us on Instagram