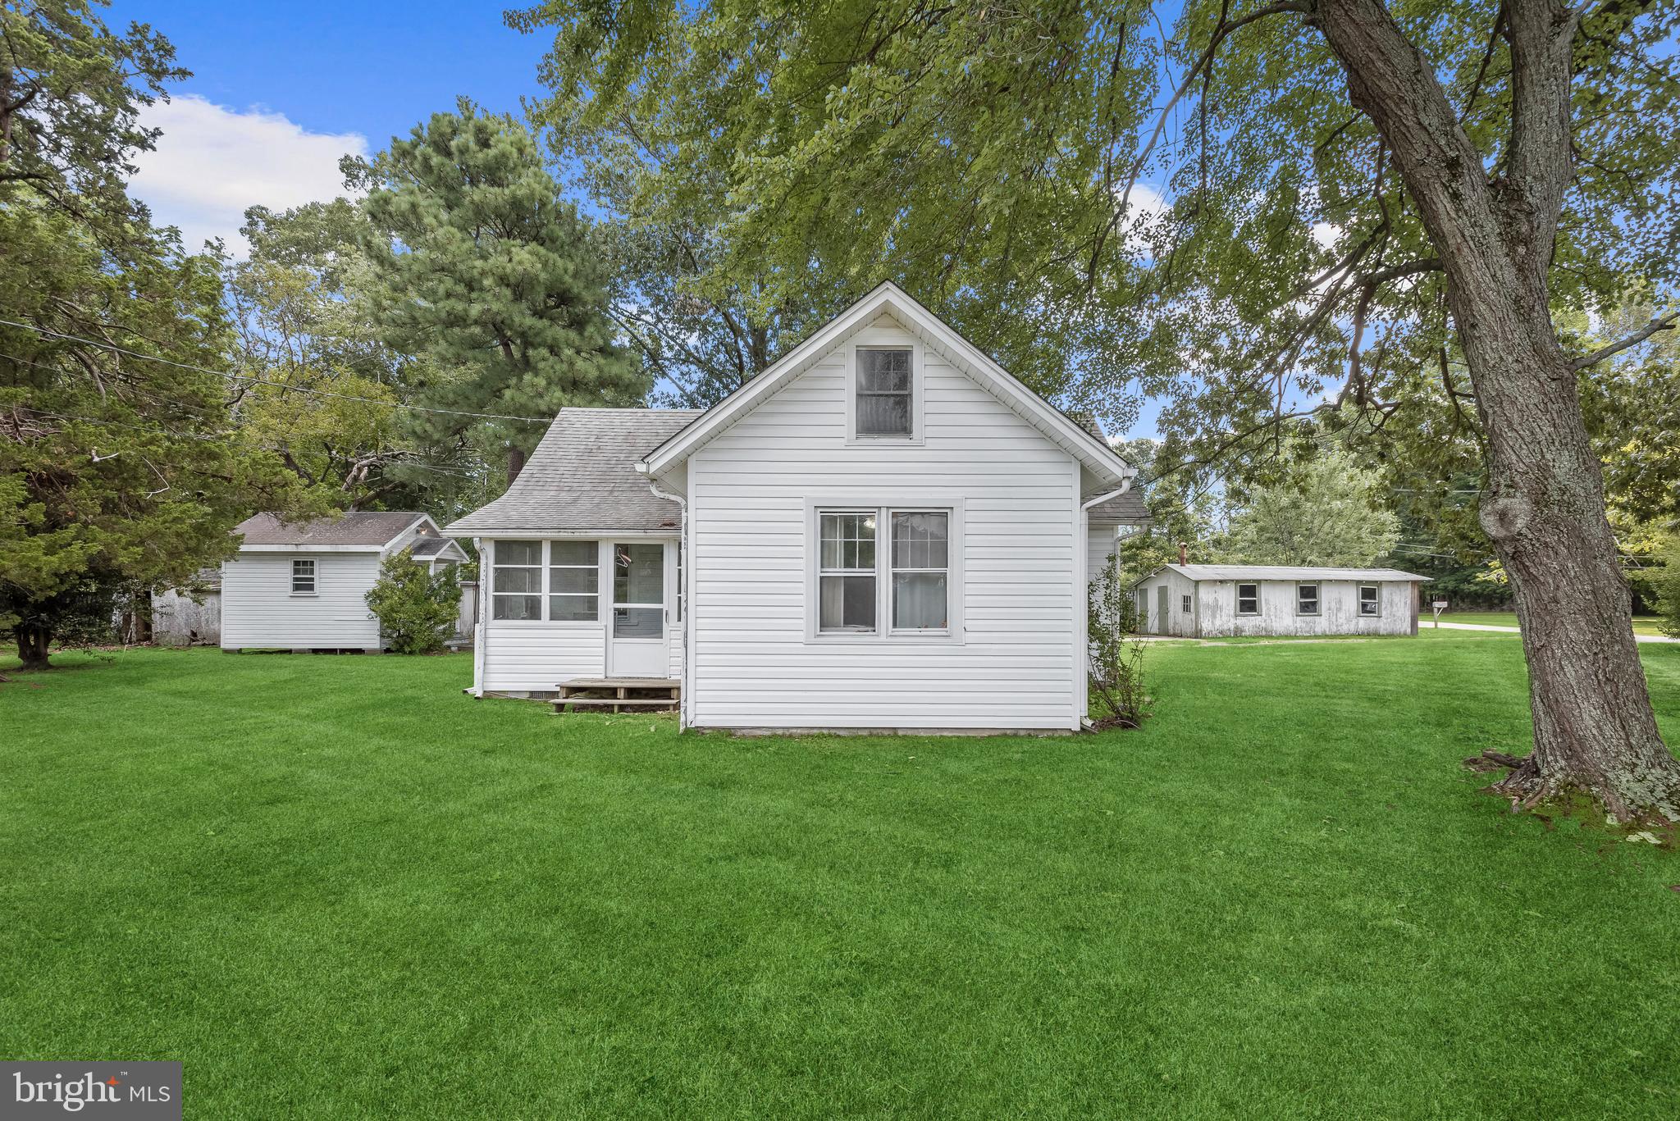
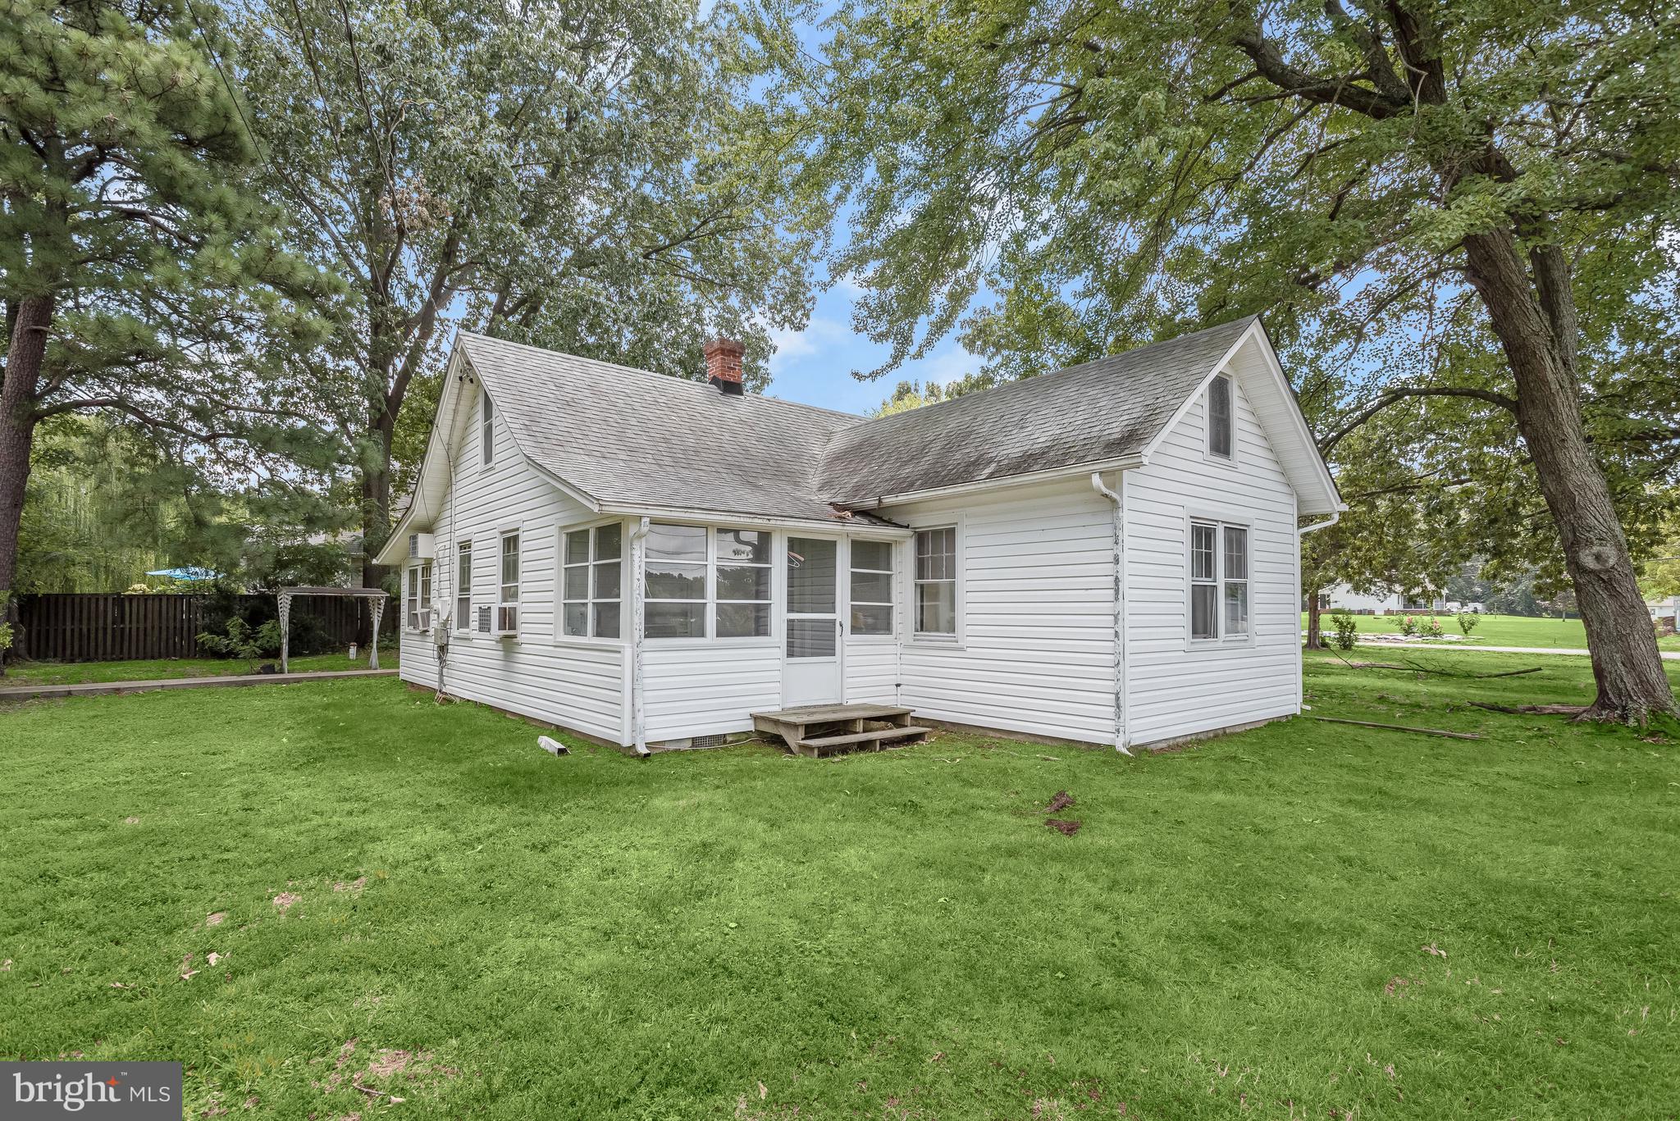
White gable-front house with a screened porch, detached outbuildings, and a broad green lawn.
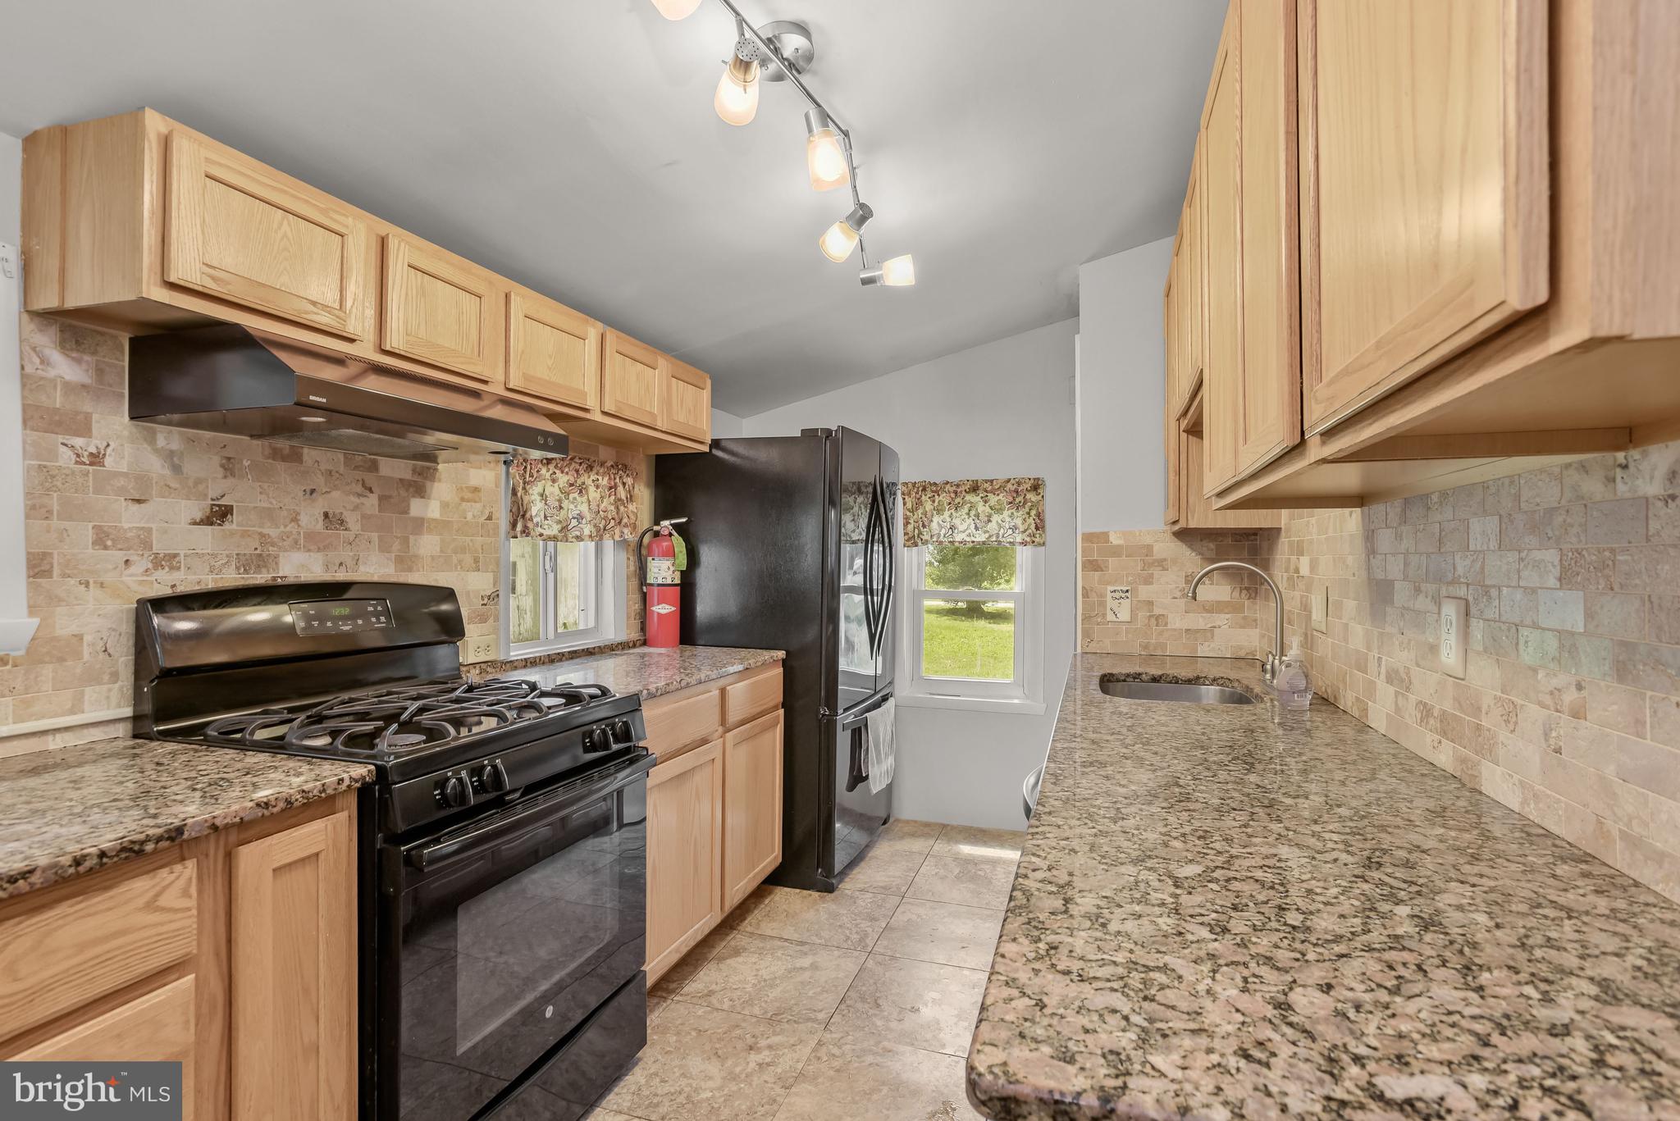
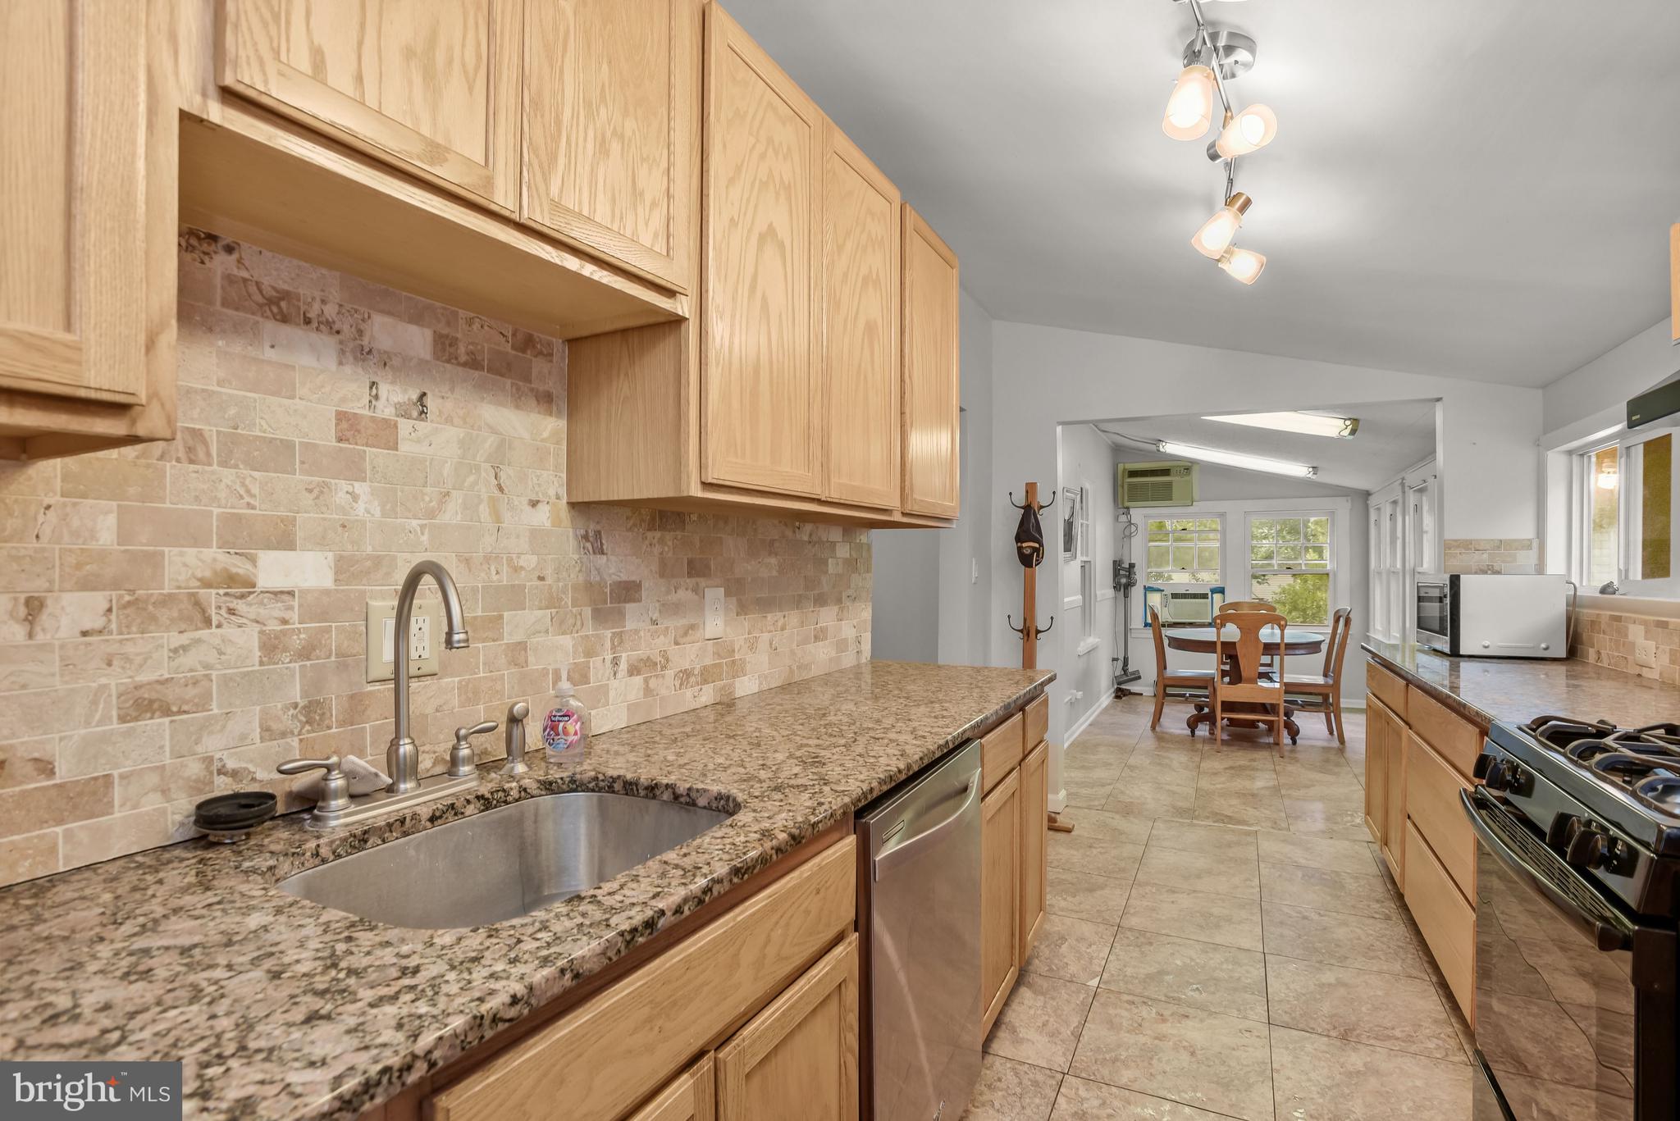
Kitchen with light wood cabinets, granite counters, stone backsplash, and black appliances.
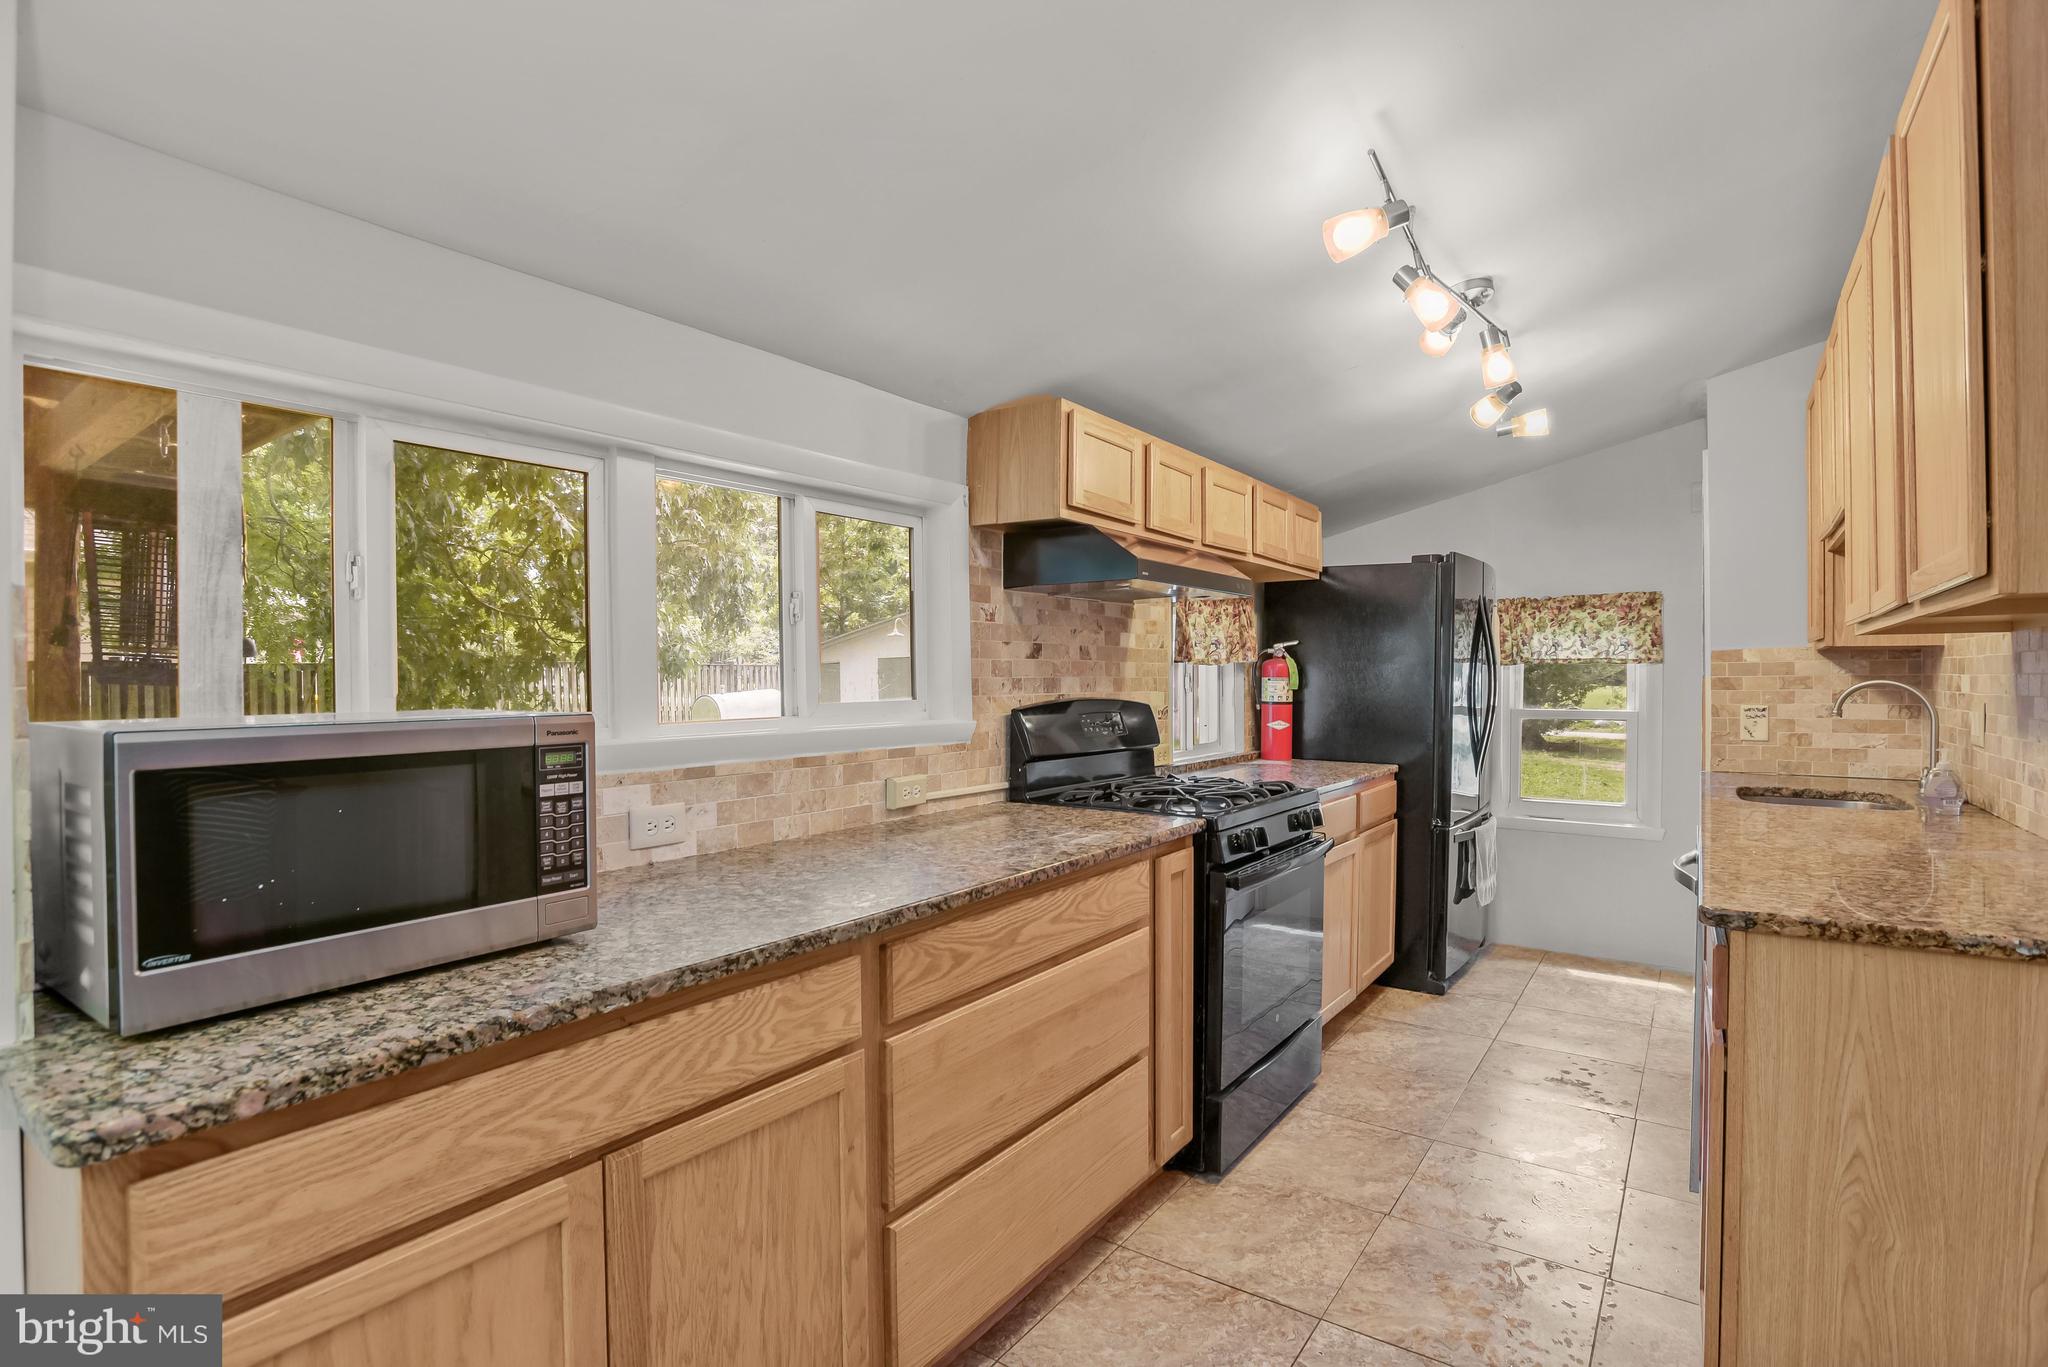
Kitchen with wood cabinets, granite counters, black appliances, and windows overlooking trees.
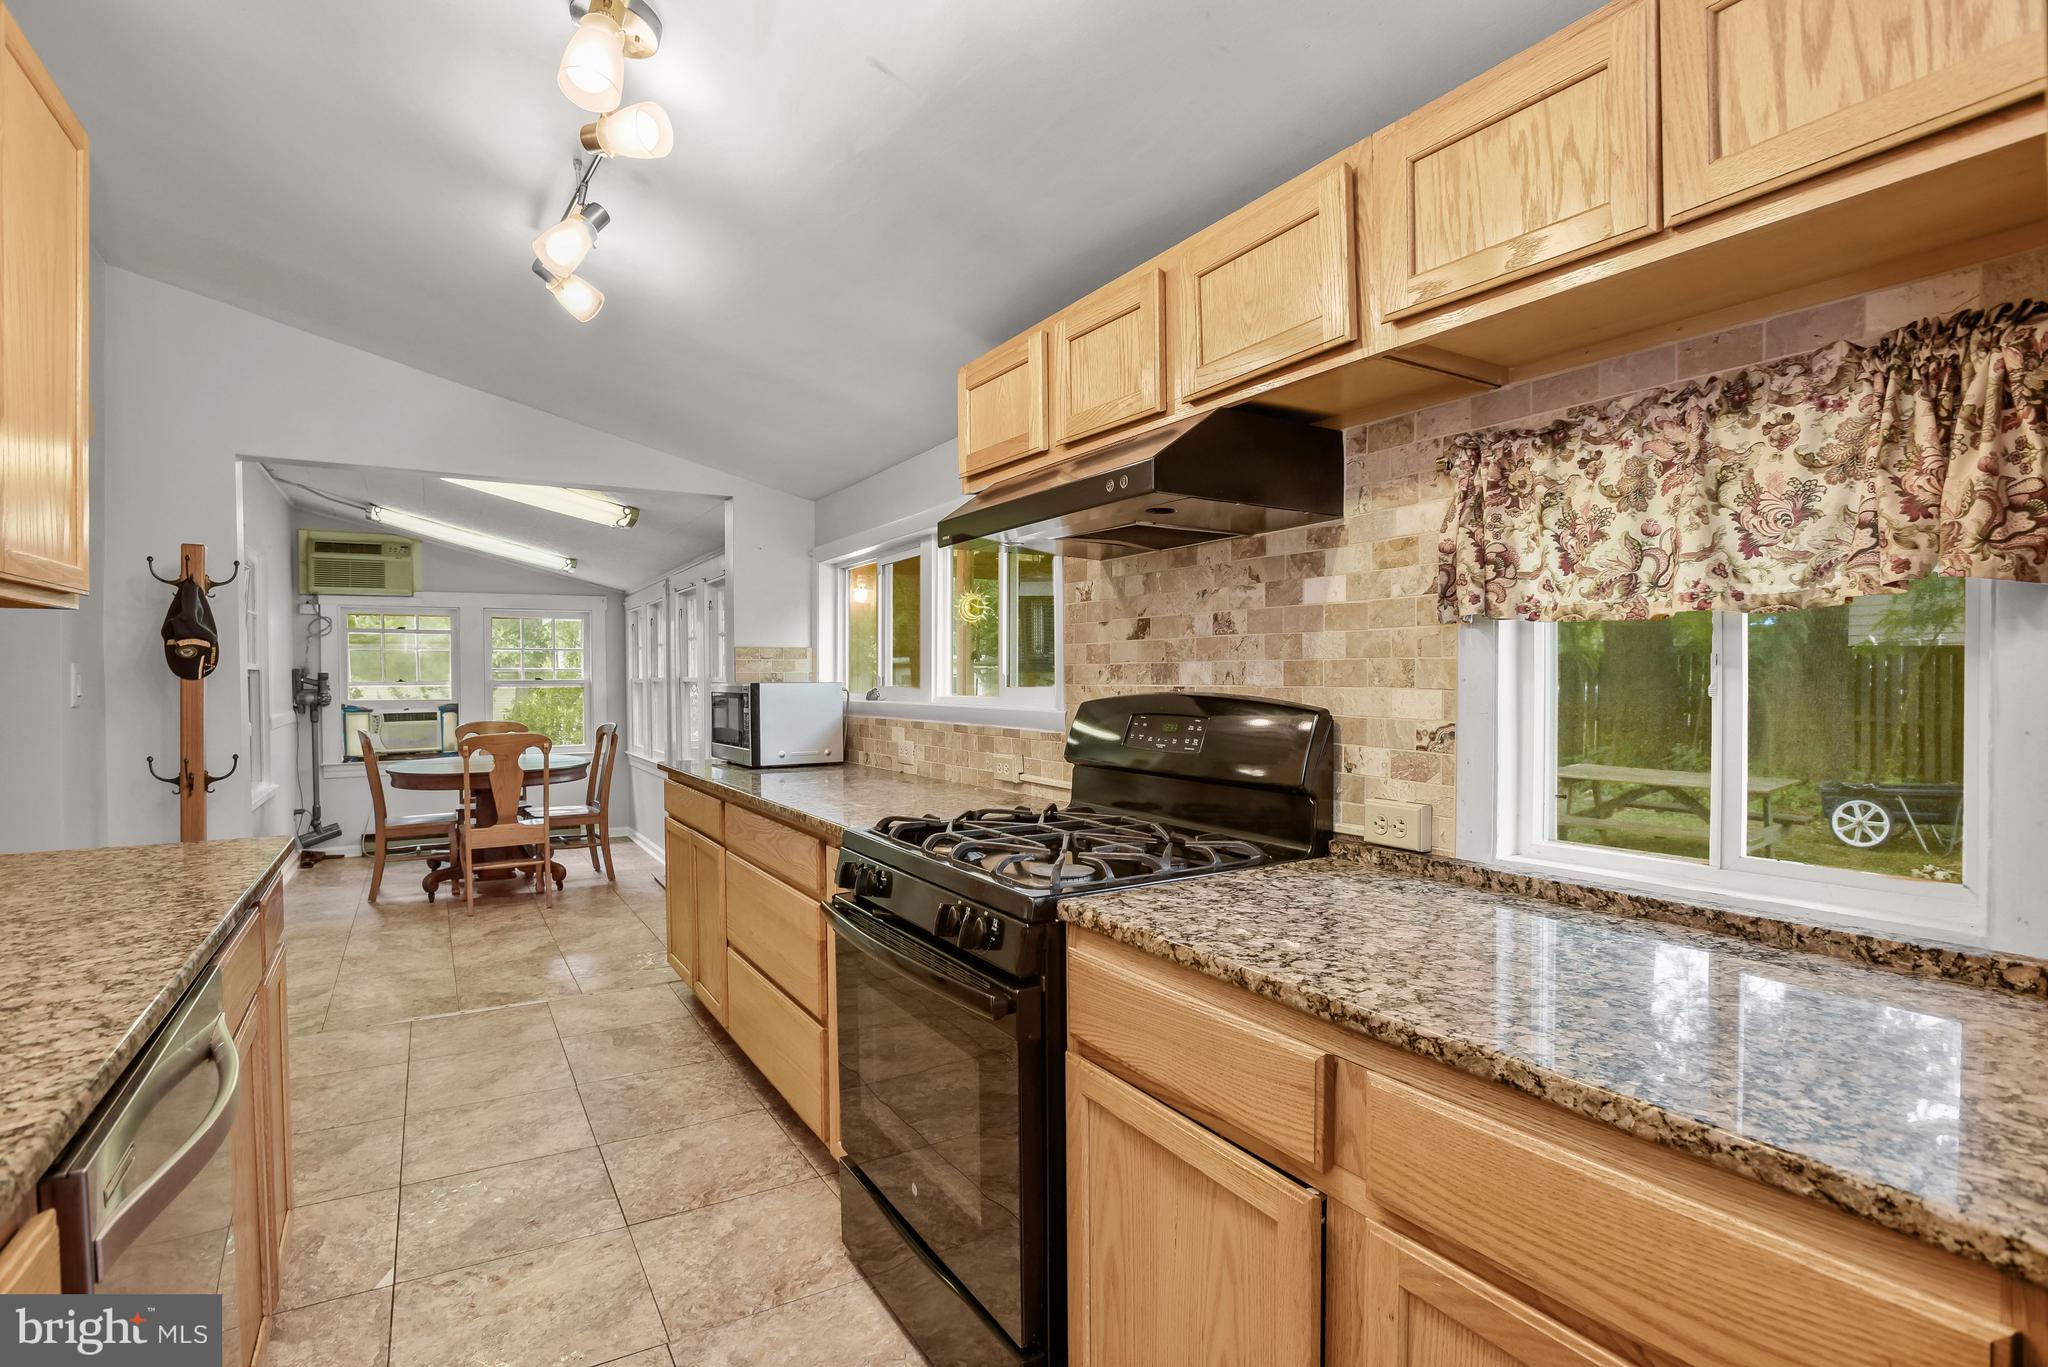
Kitchen with wood cabinets and granite counters, looking toward a dining table by the windows.
Kitchen with granite counters and light wood cabinets, opening to a dining area with windows.
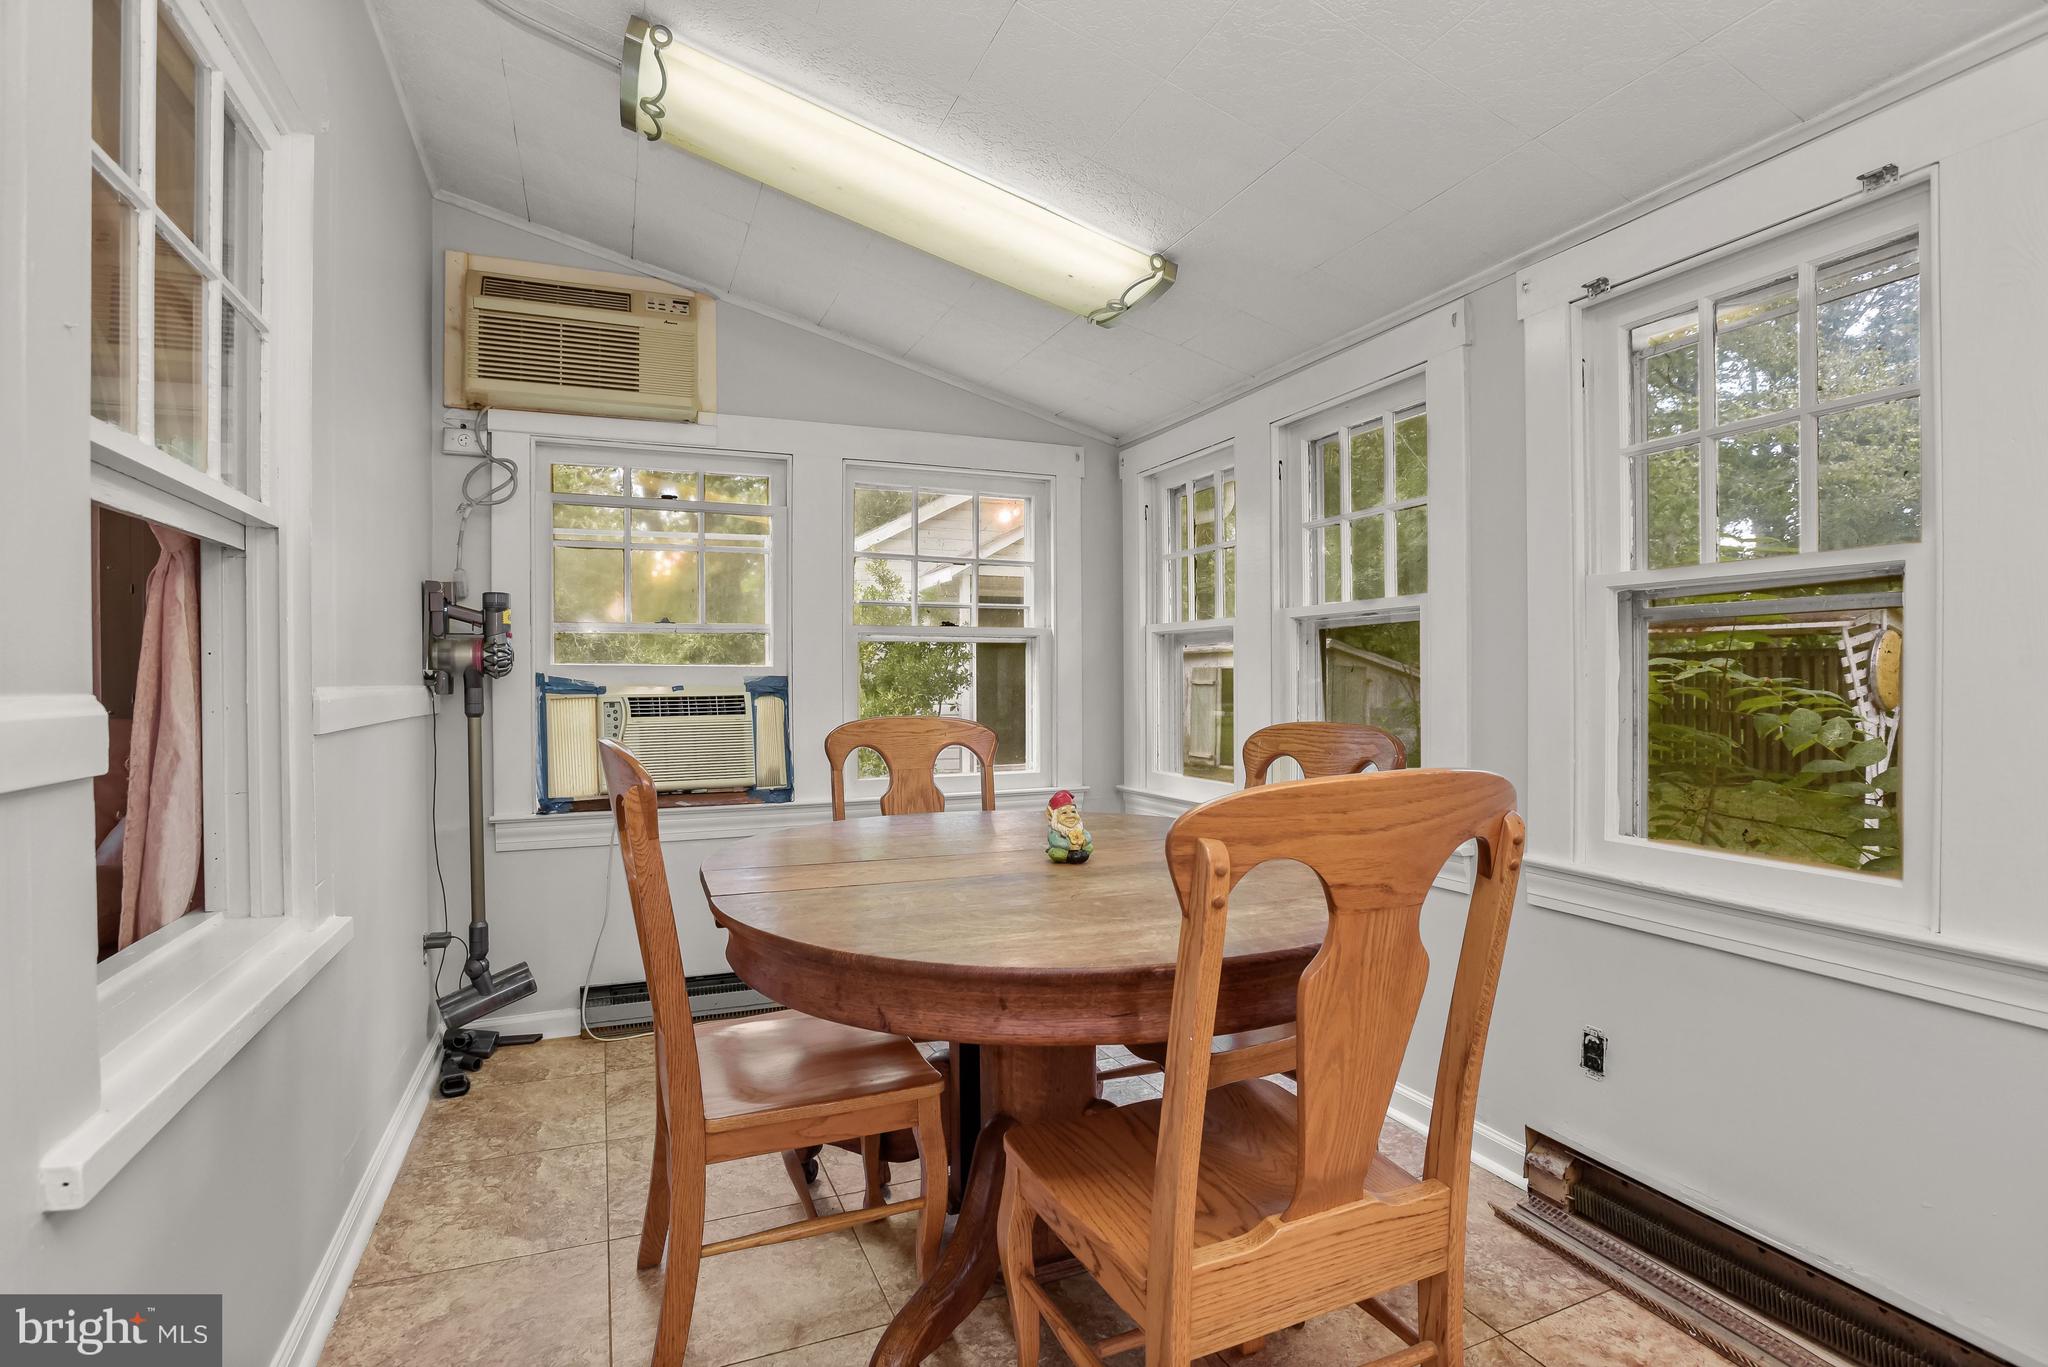
Dining room with a wooden table and chairs surrounded by windows.
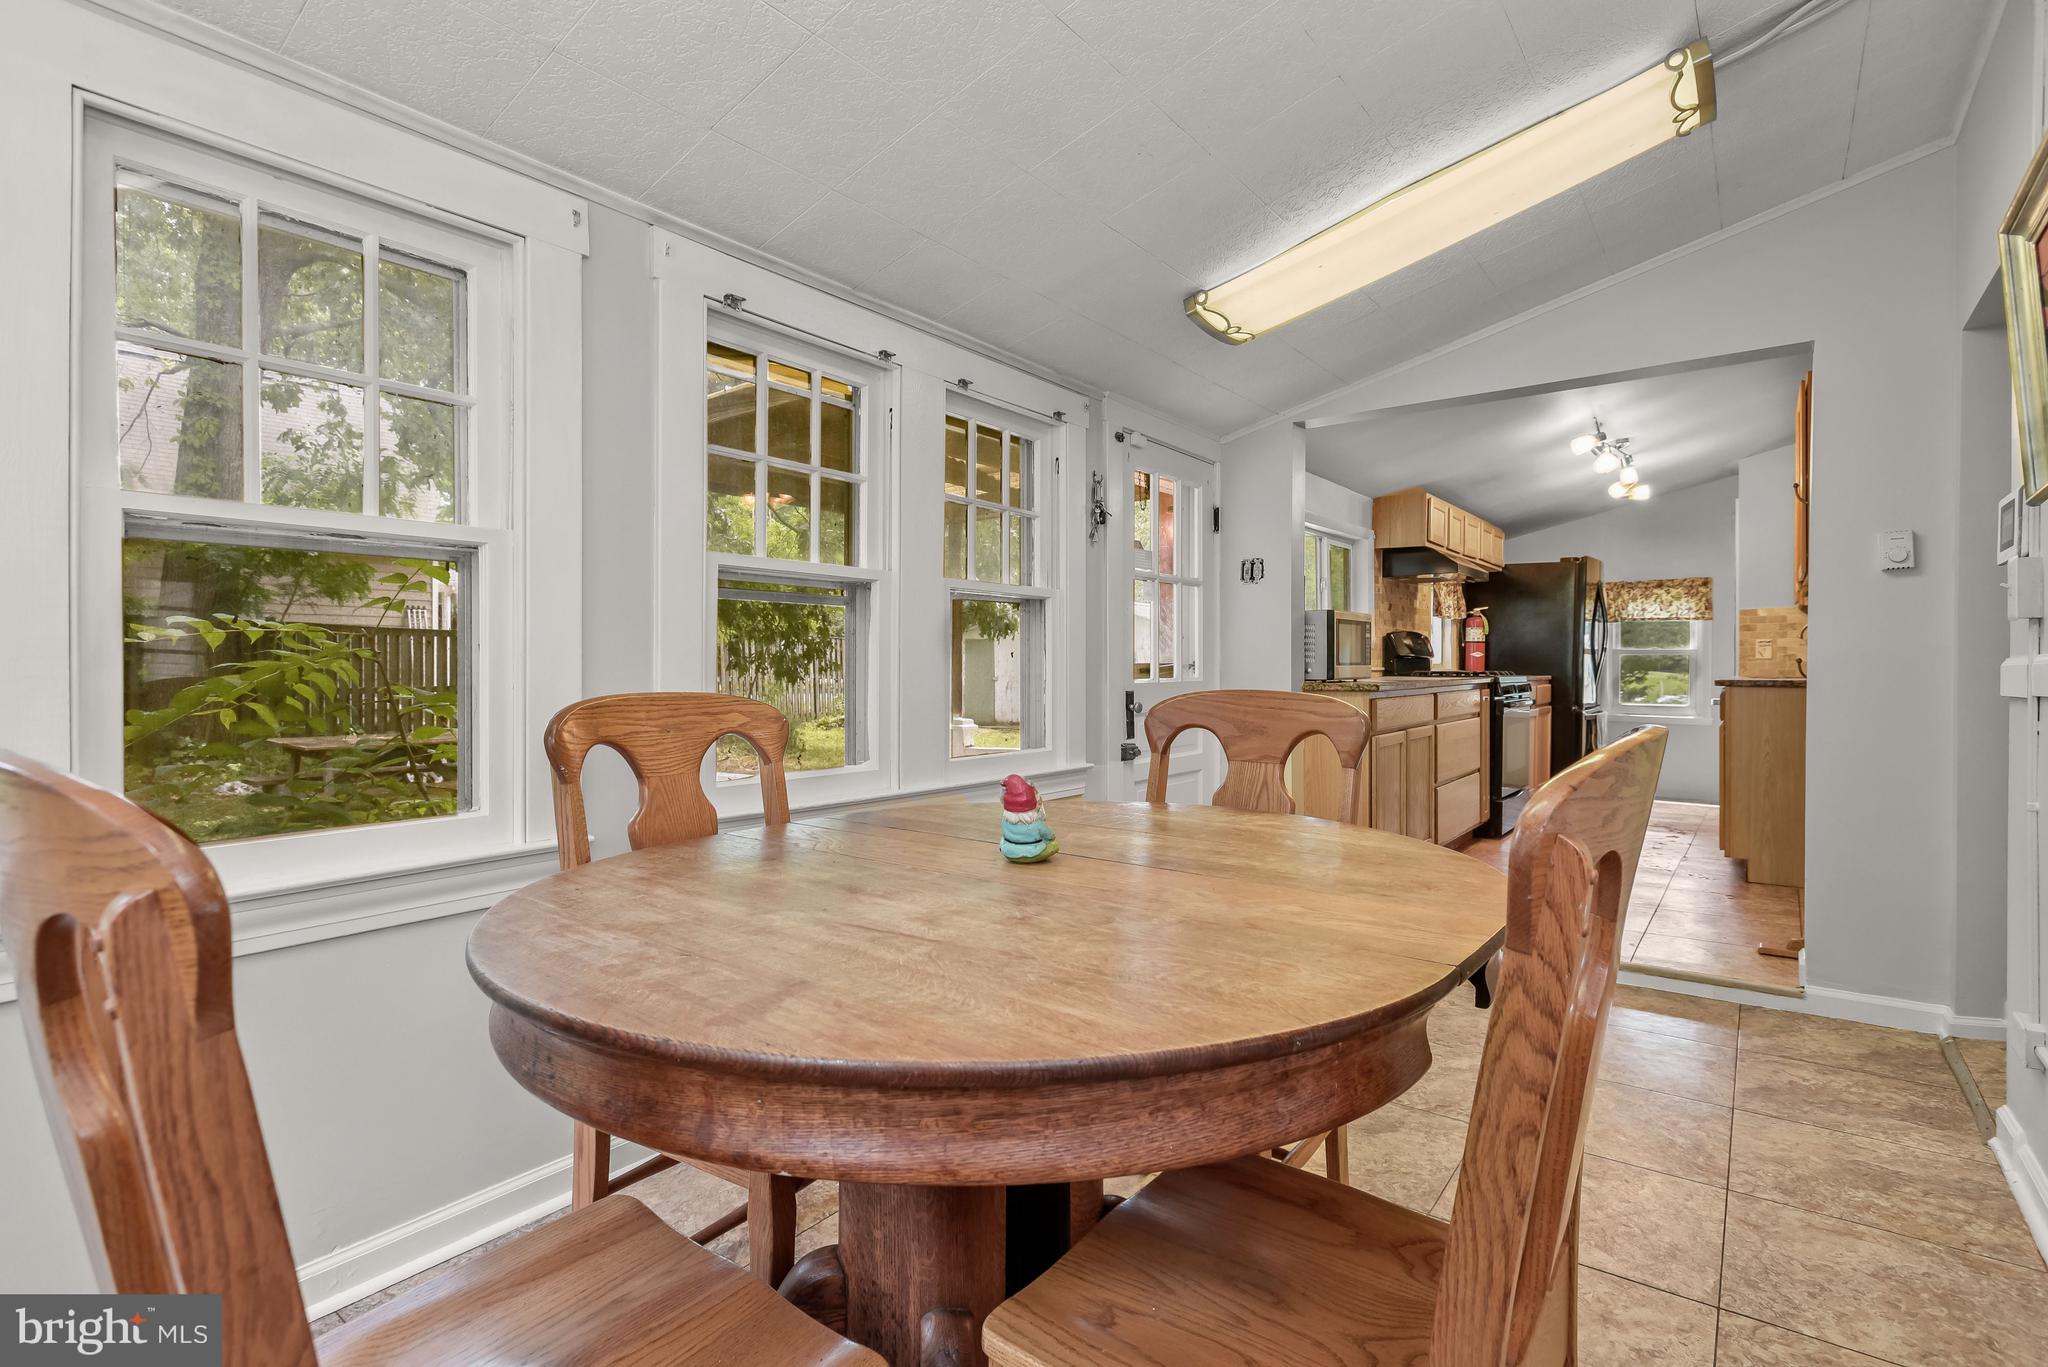
Dining area with a round wooden table beside large windows, opening into the kitchen.
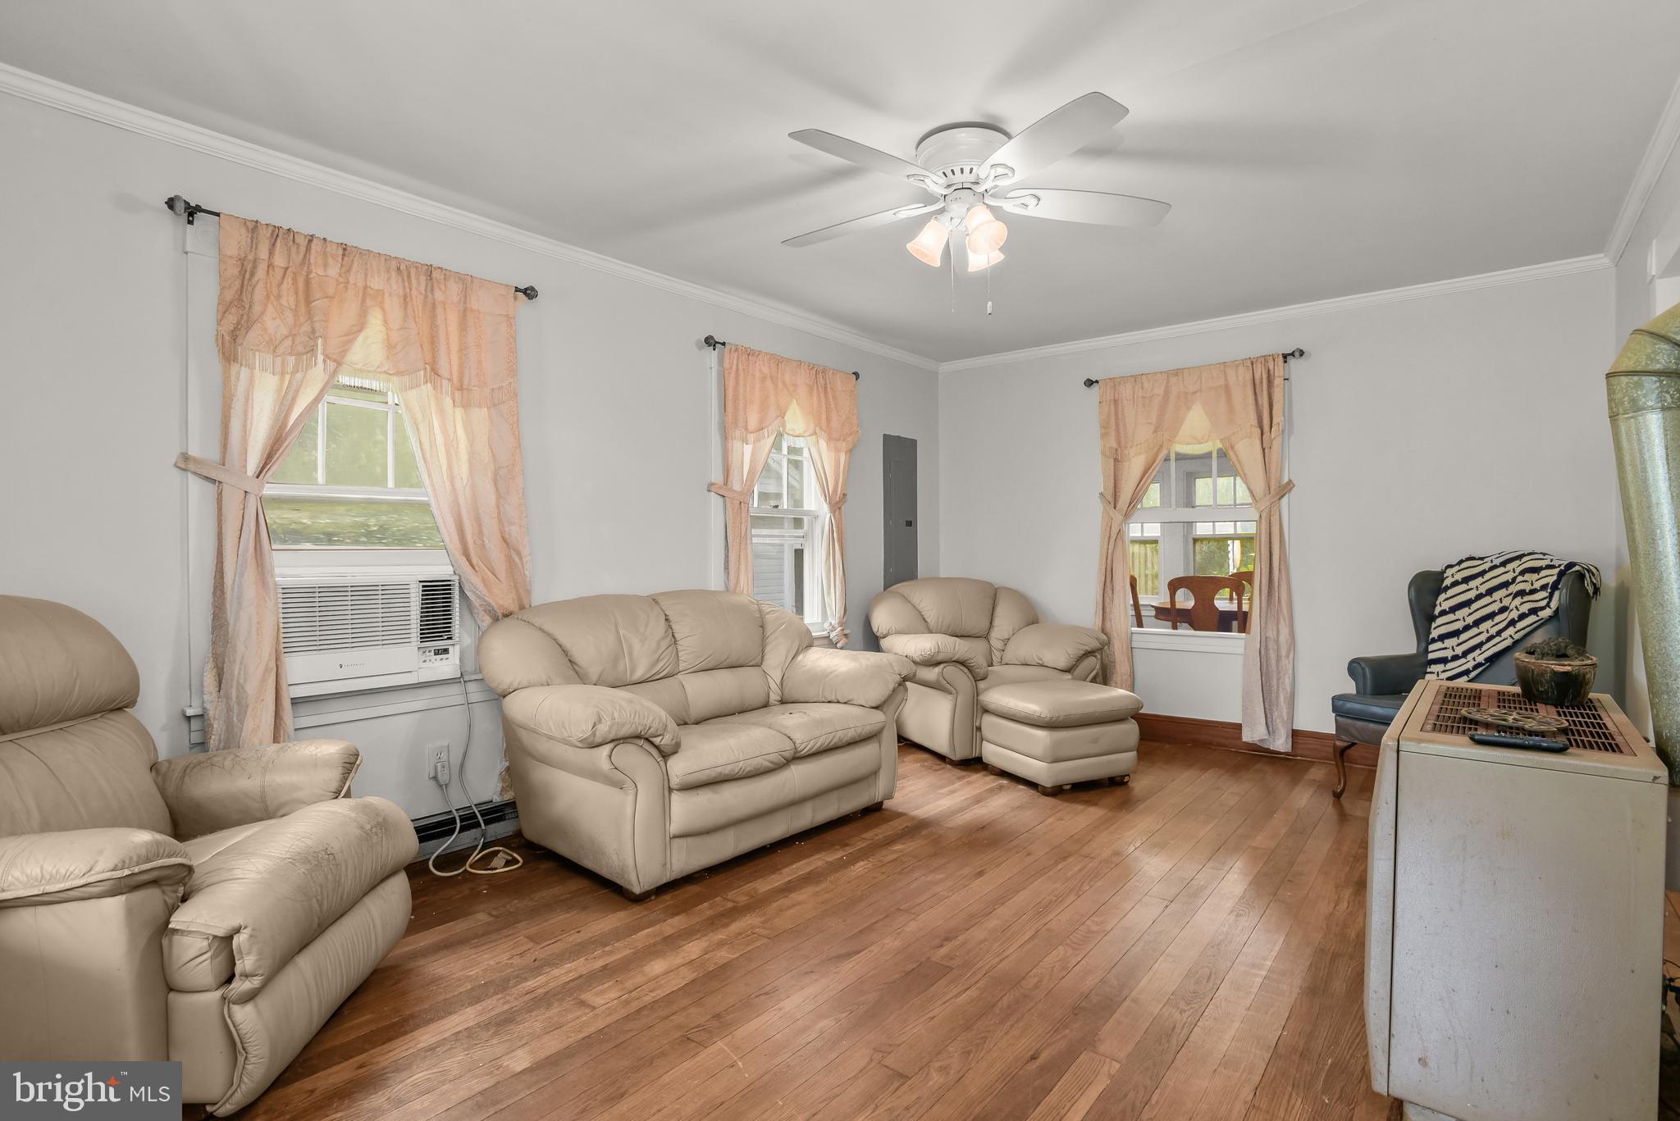
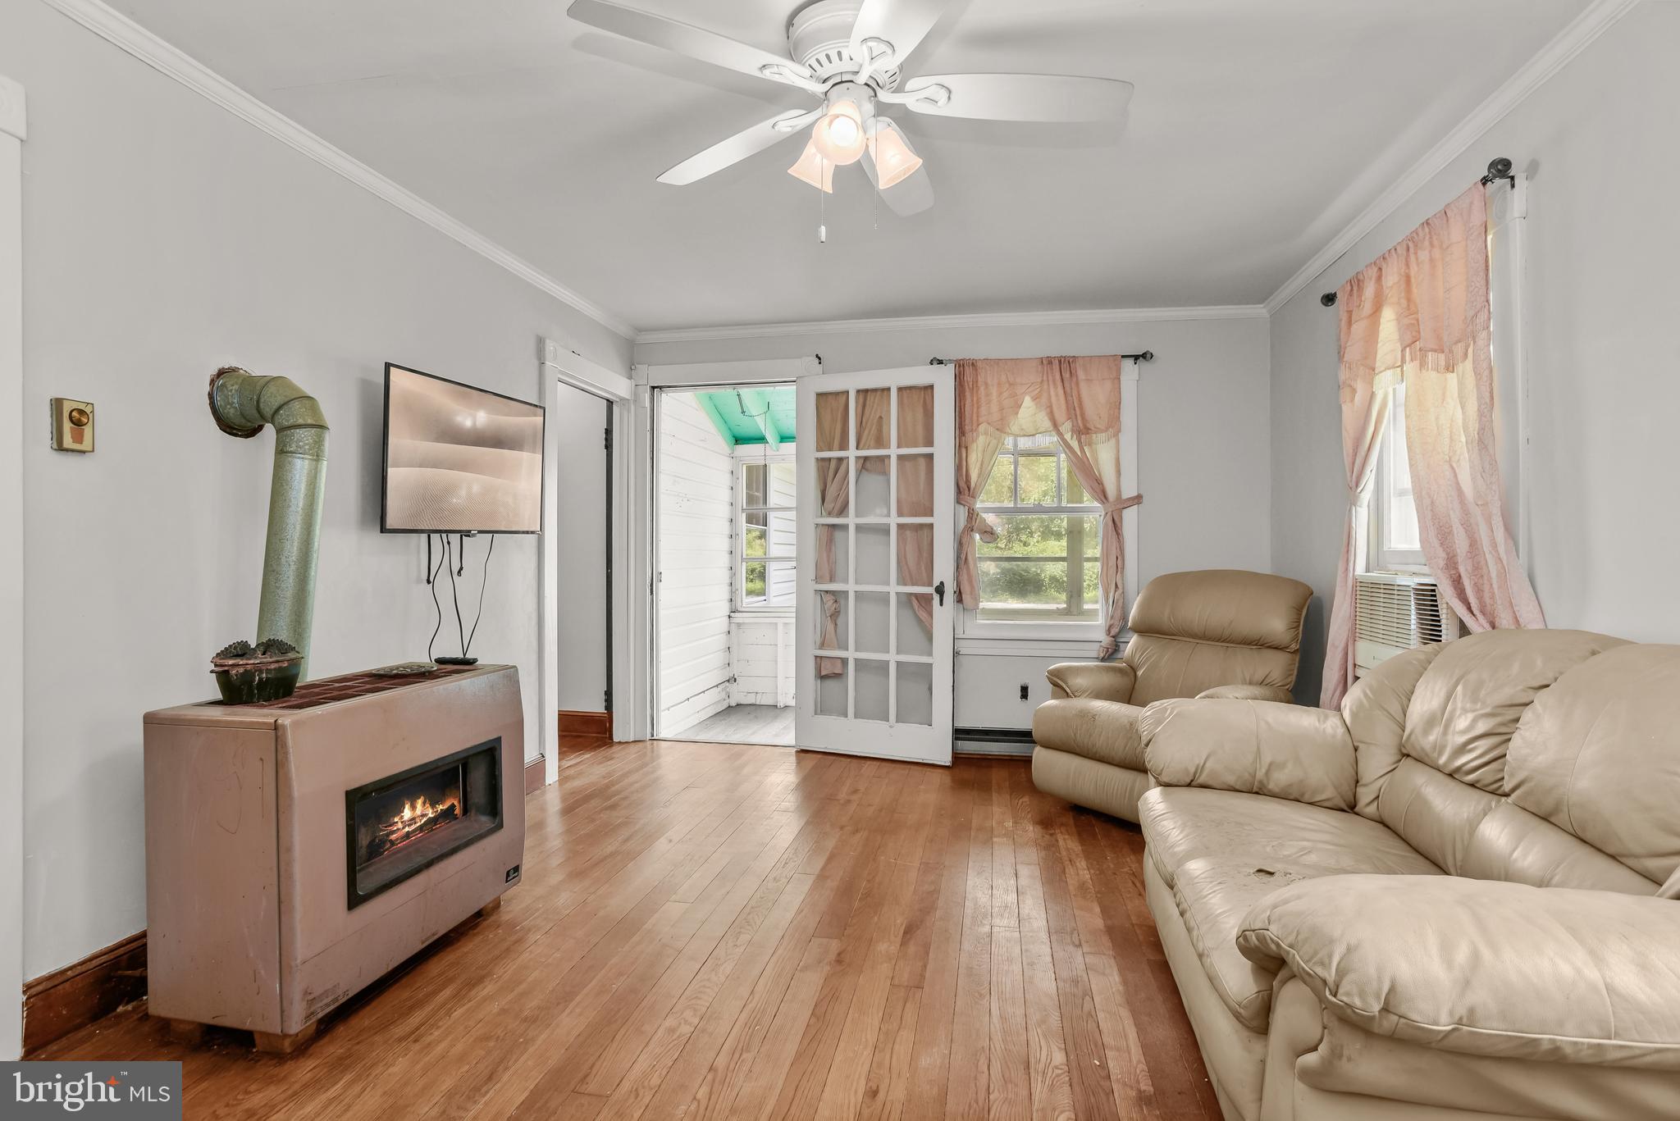
Living room with beige leather seating, hardwood floors, curtained windows, and a ceiling fan.
Living room with hardwood floors, beige leather seating, and a freestanding gas fireplace.
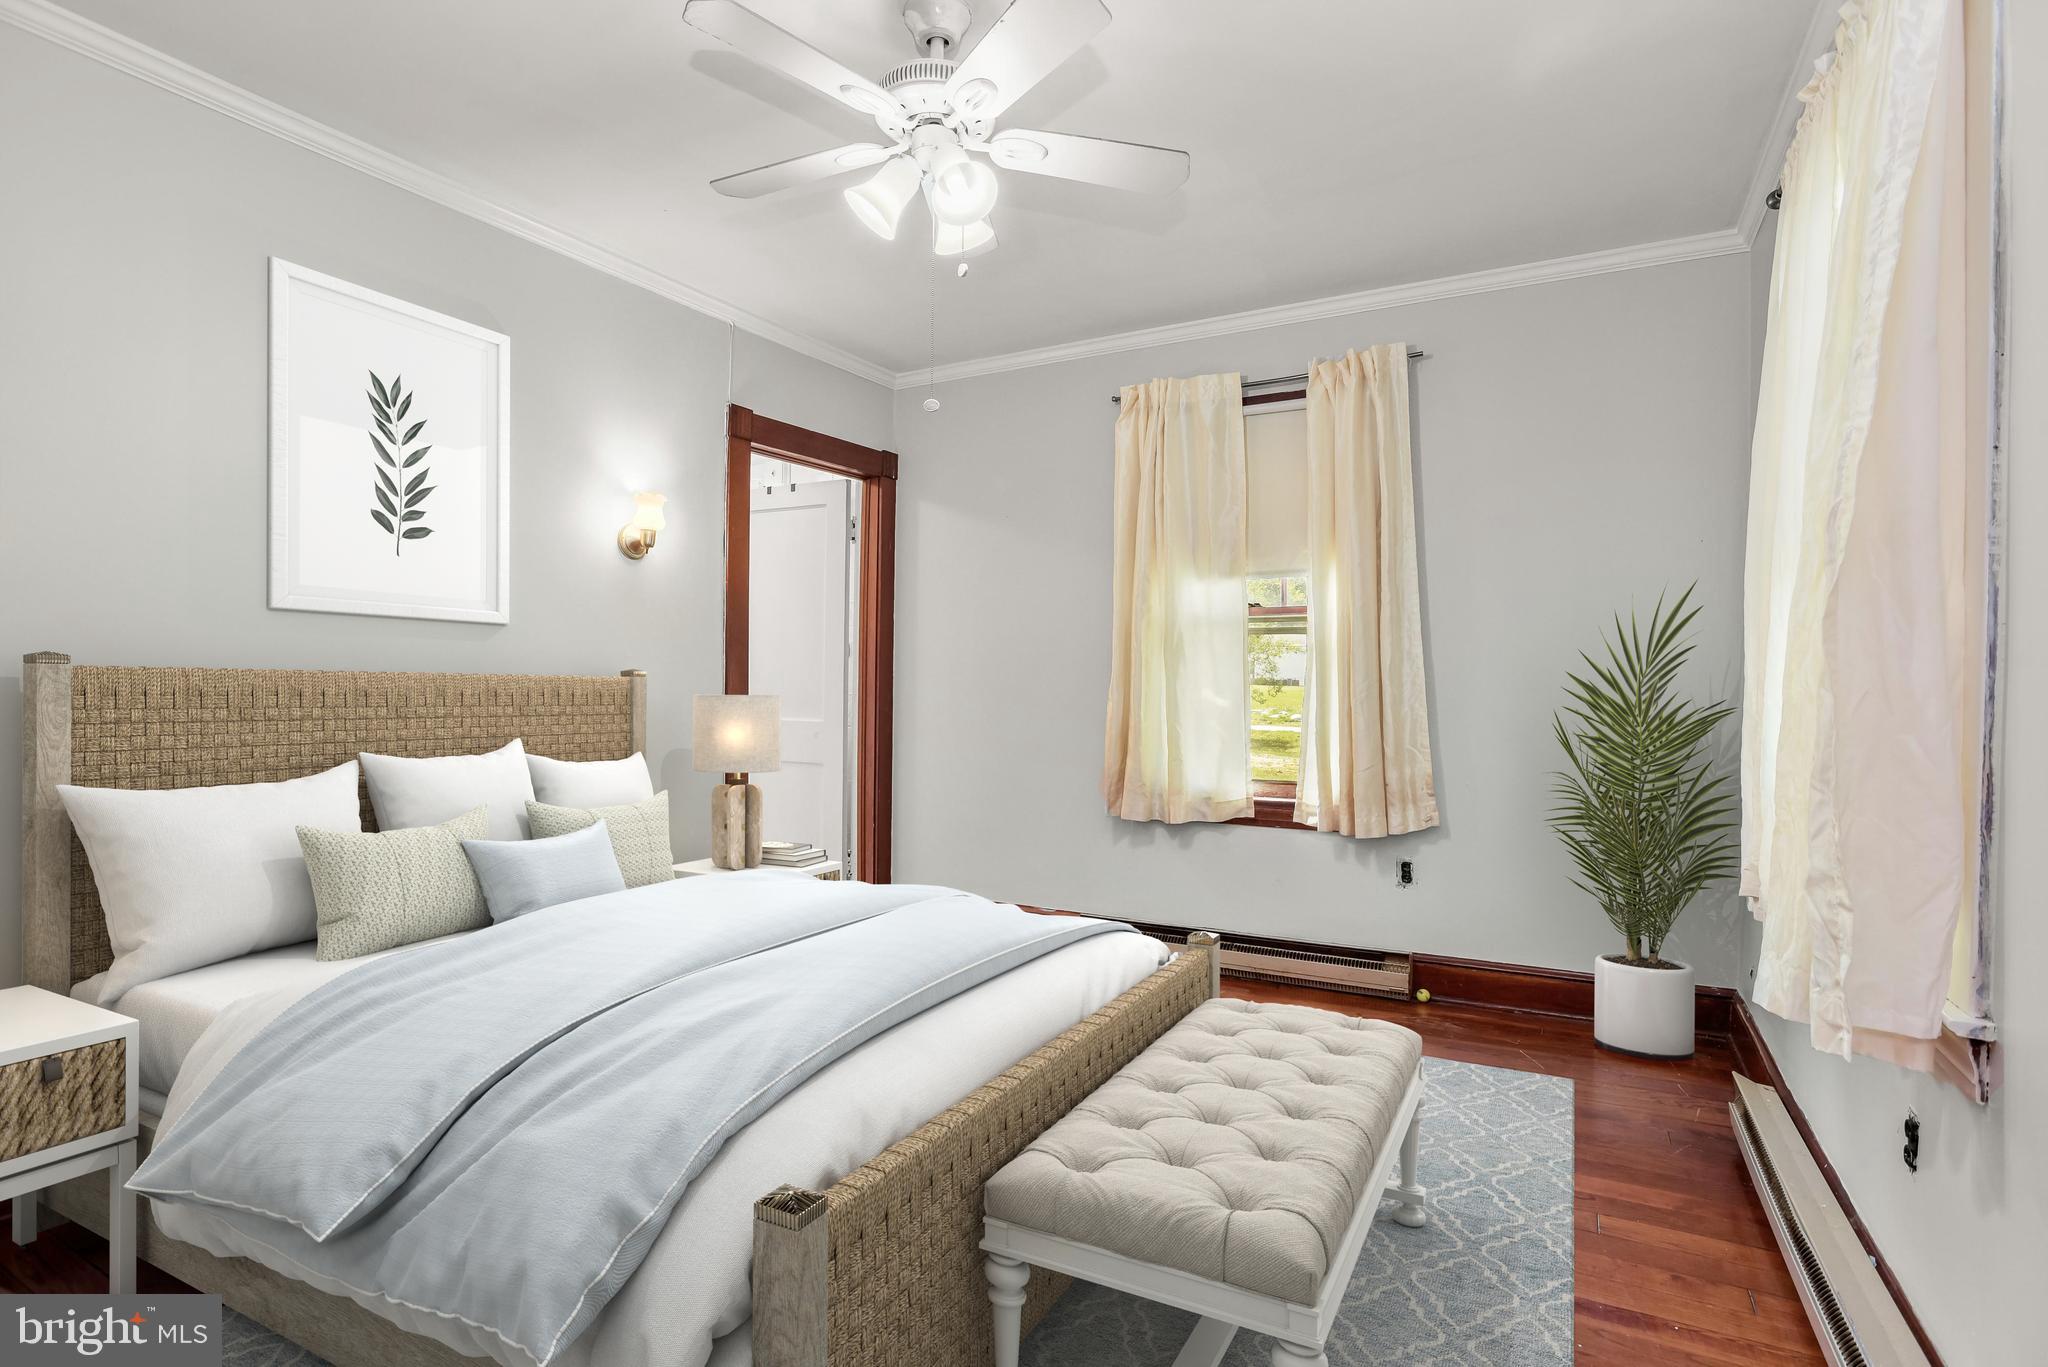
Bedroom with a woven bed frame, pale blue bedding, and a tufted bench.
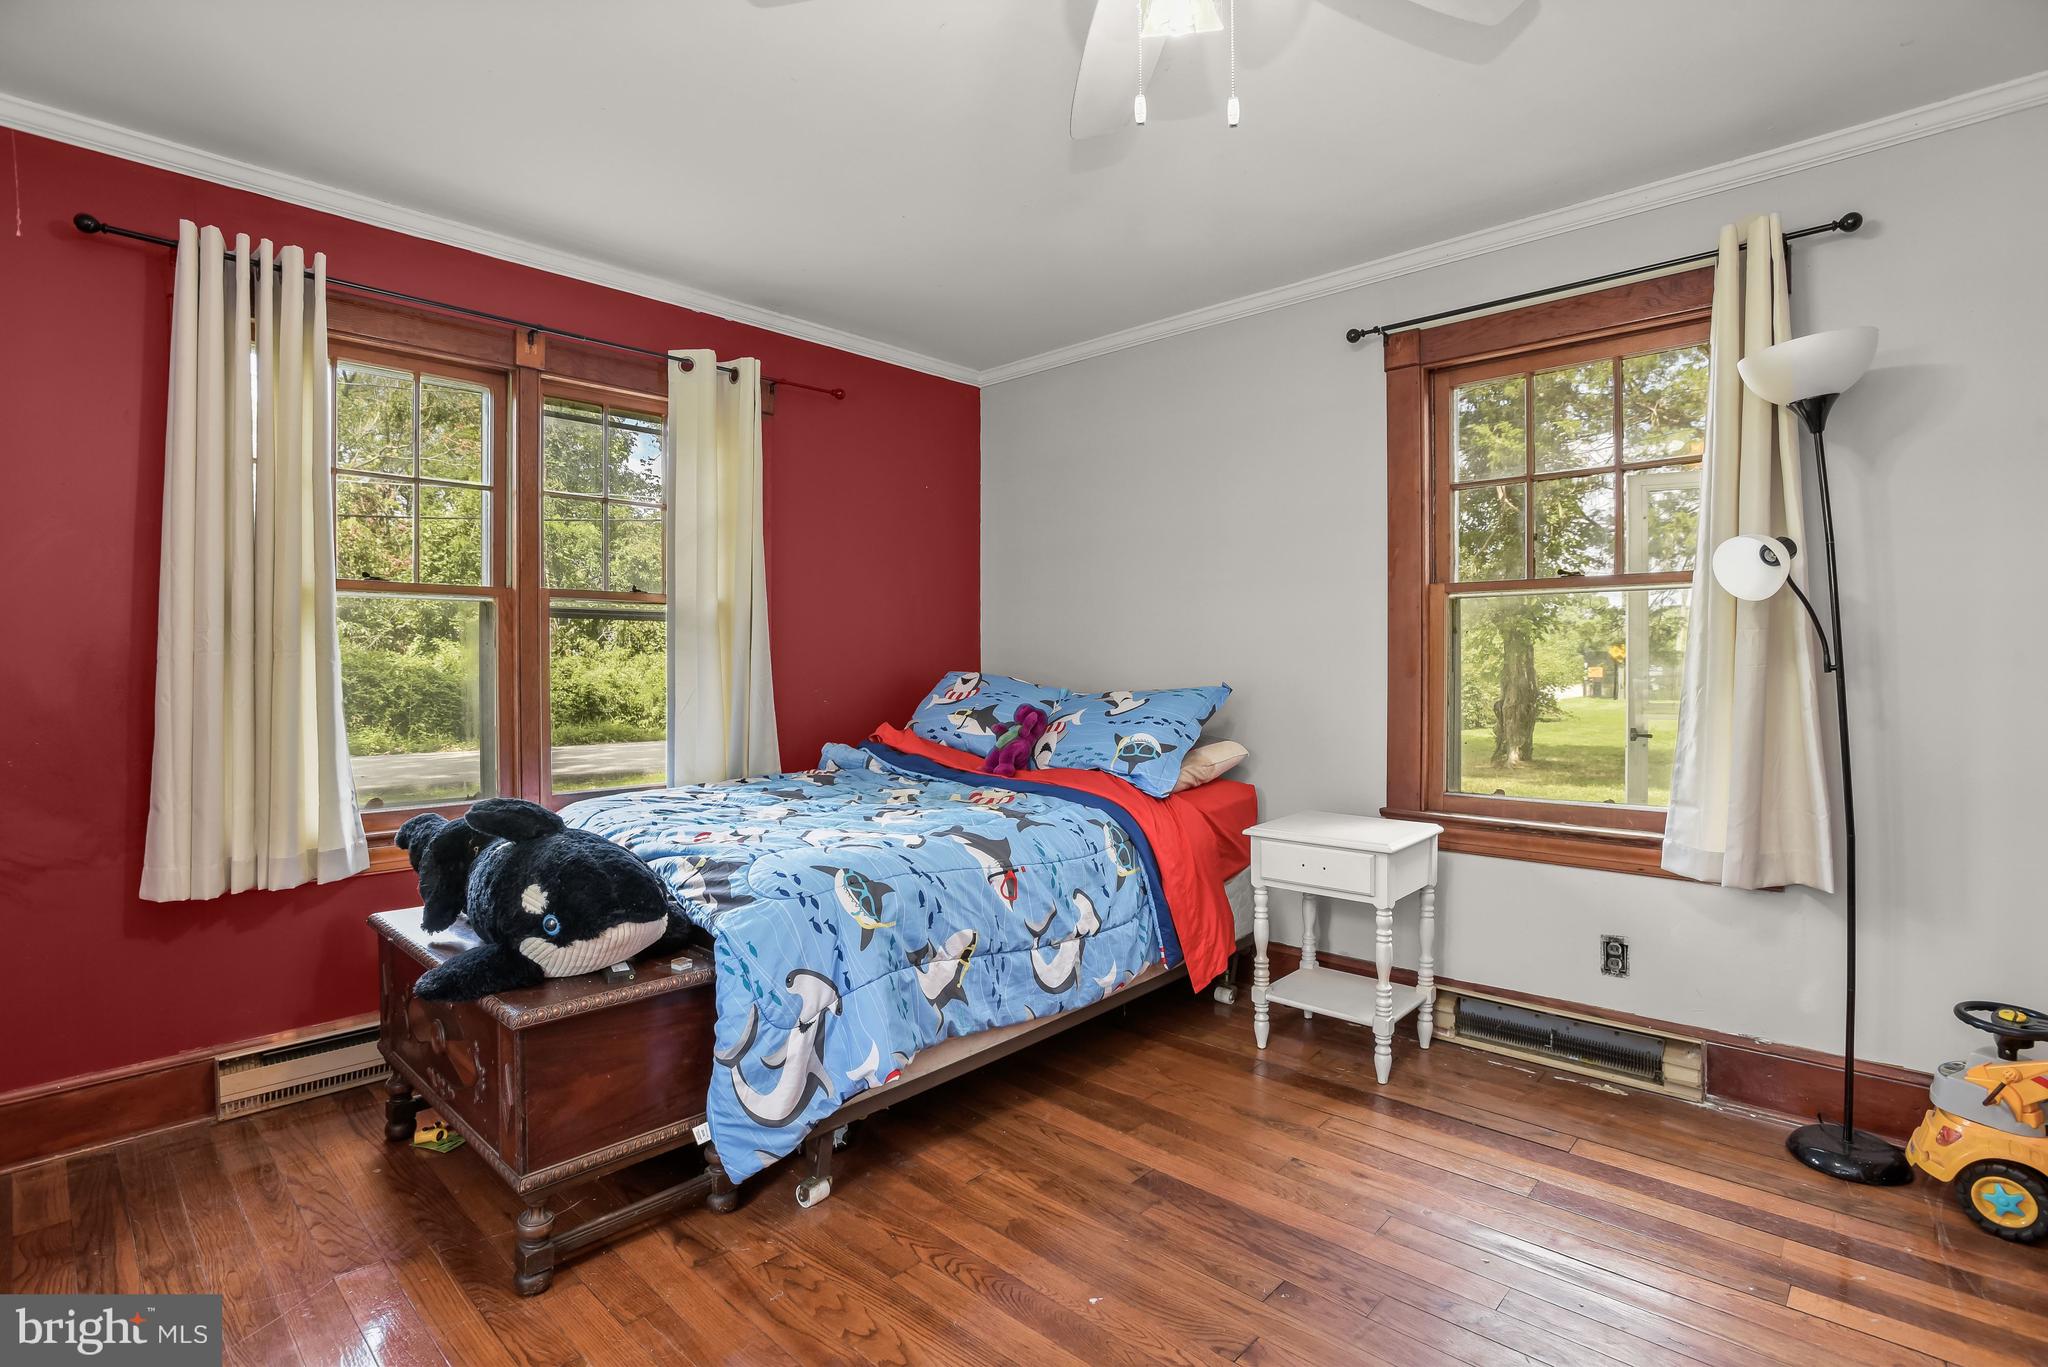
Bedroom with blue patterned bedding, a red accent wall, hardwood floors, and two wood-trimmed windows.
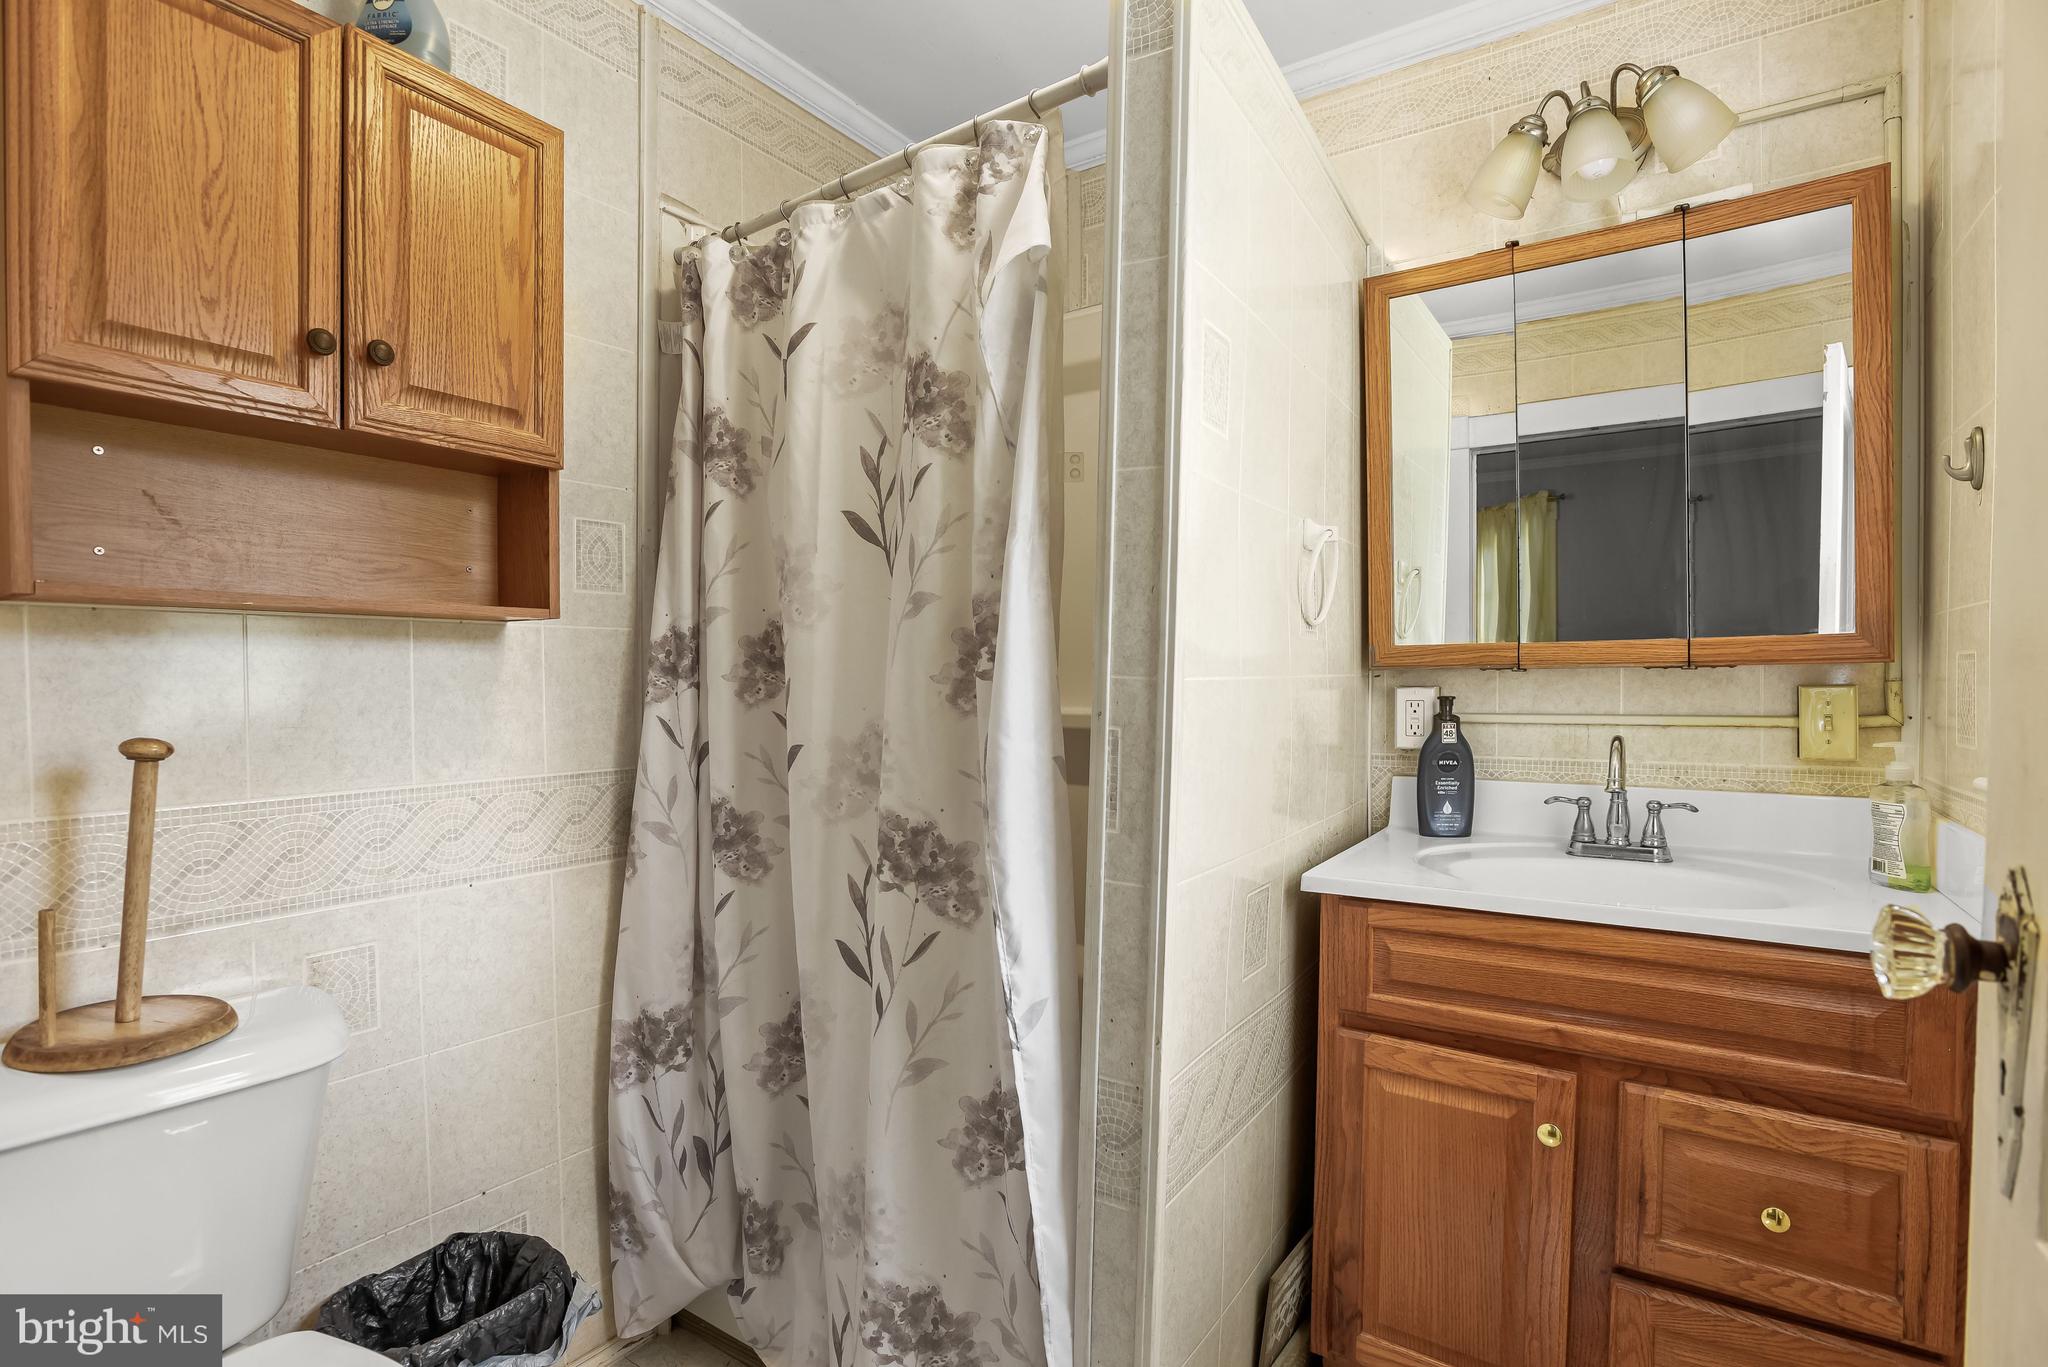
Bathroom with a floral shower curtain, tiled walls, and a wood vanity with mirrored cabinet.
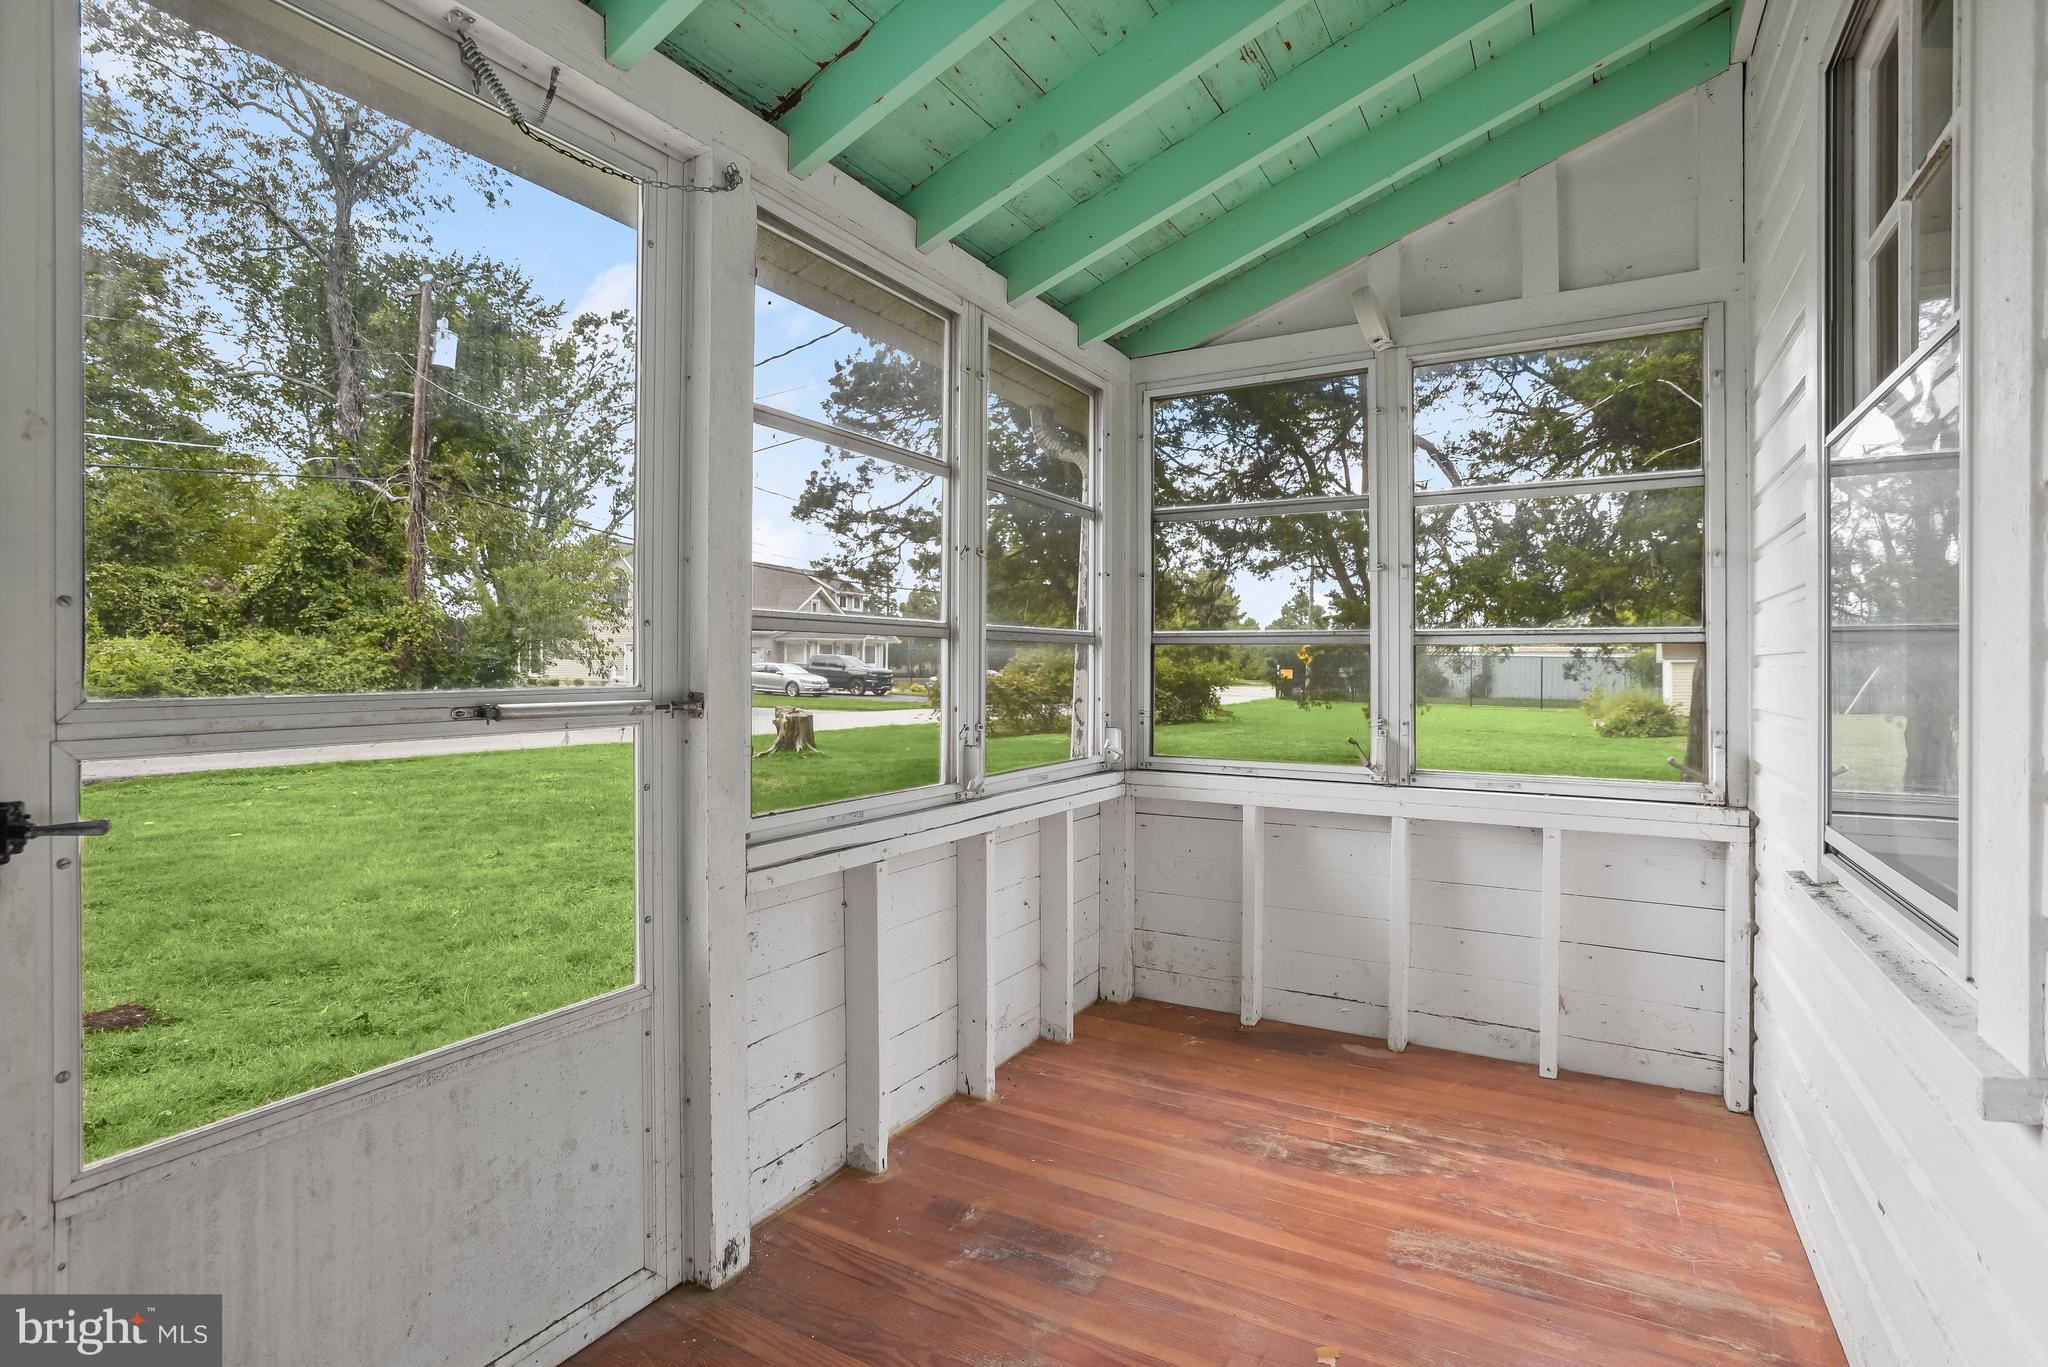
Enclosed sunroom with abundant windows, mint-green ceiling beams, and a reddish wood floor.
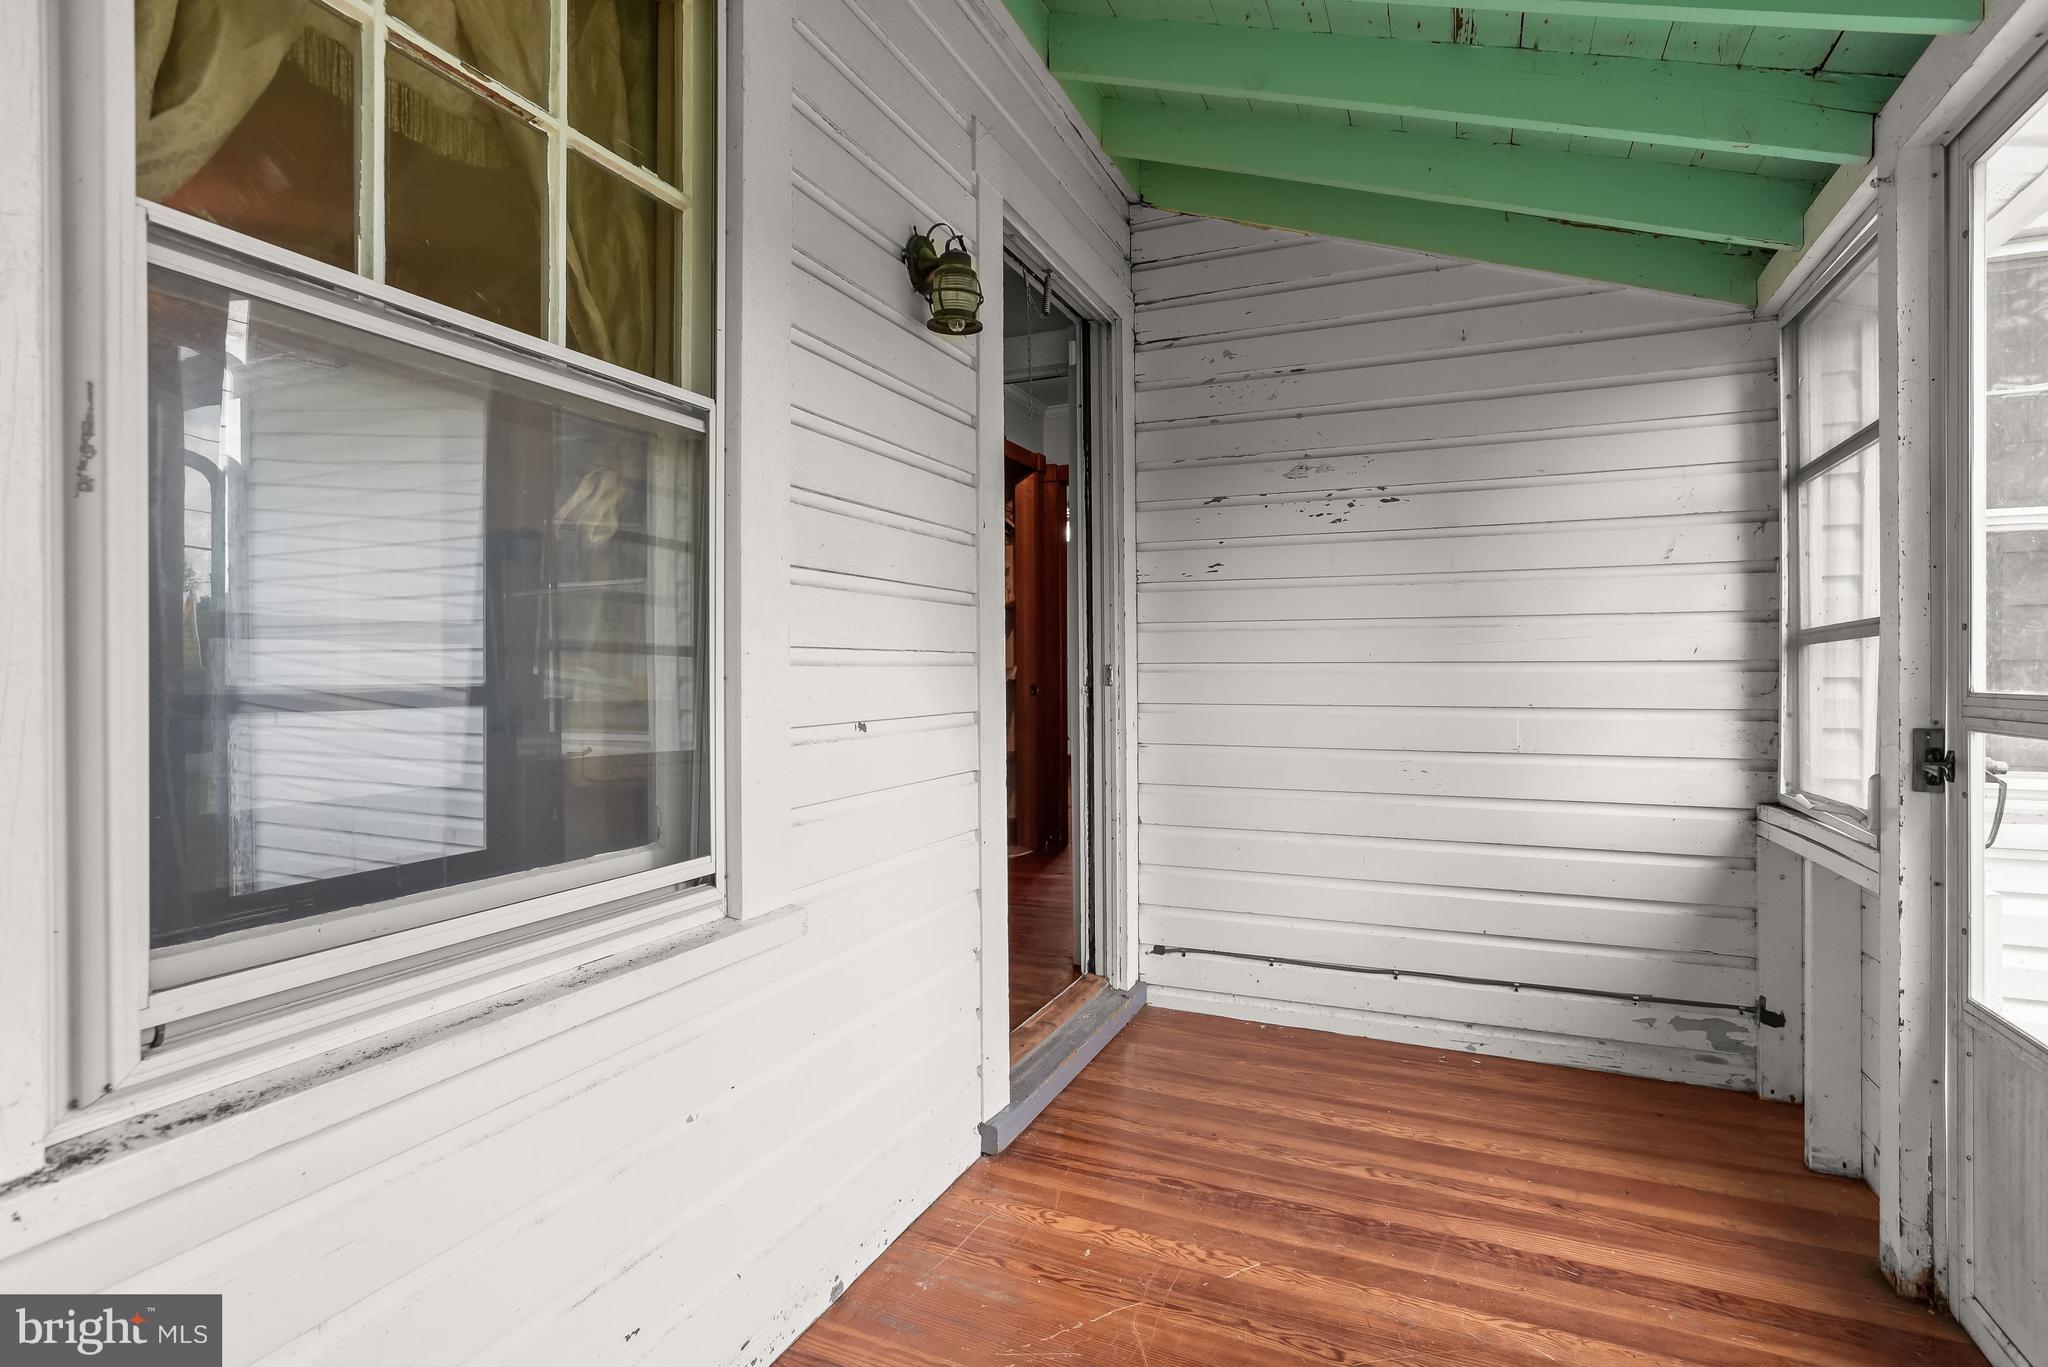
Enclosed porch with wood floors, white siding, and a weathered green ceiling.
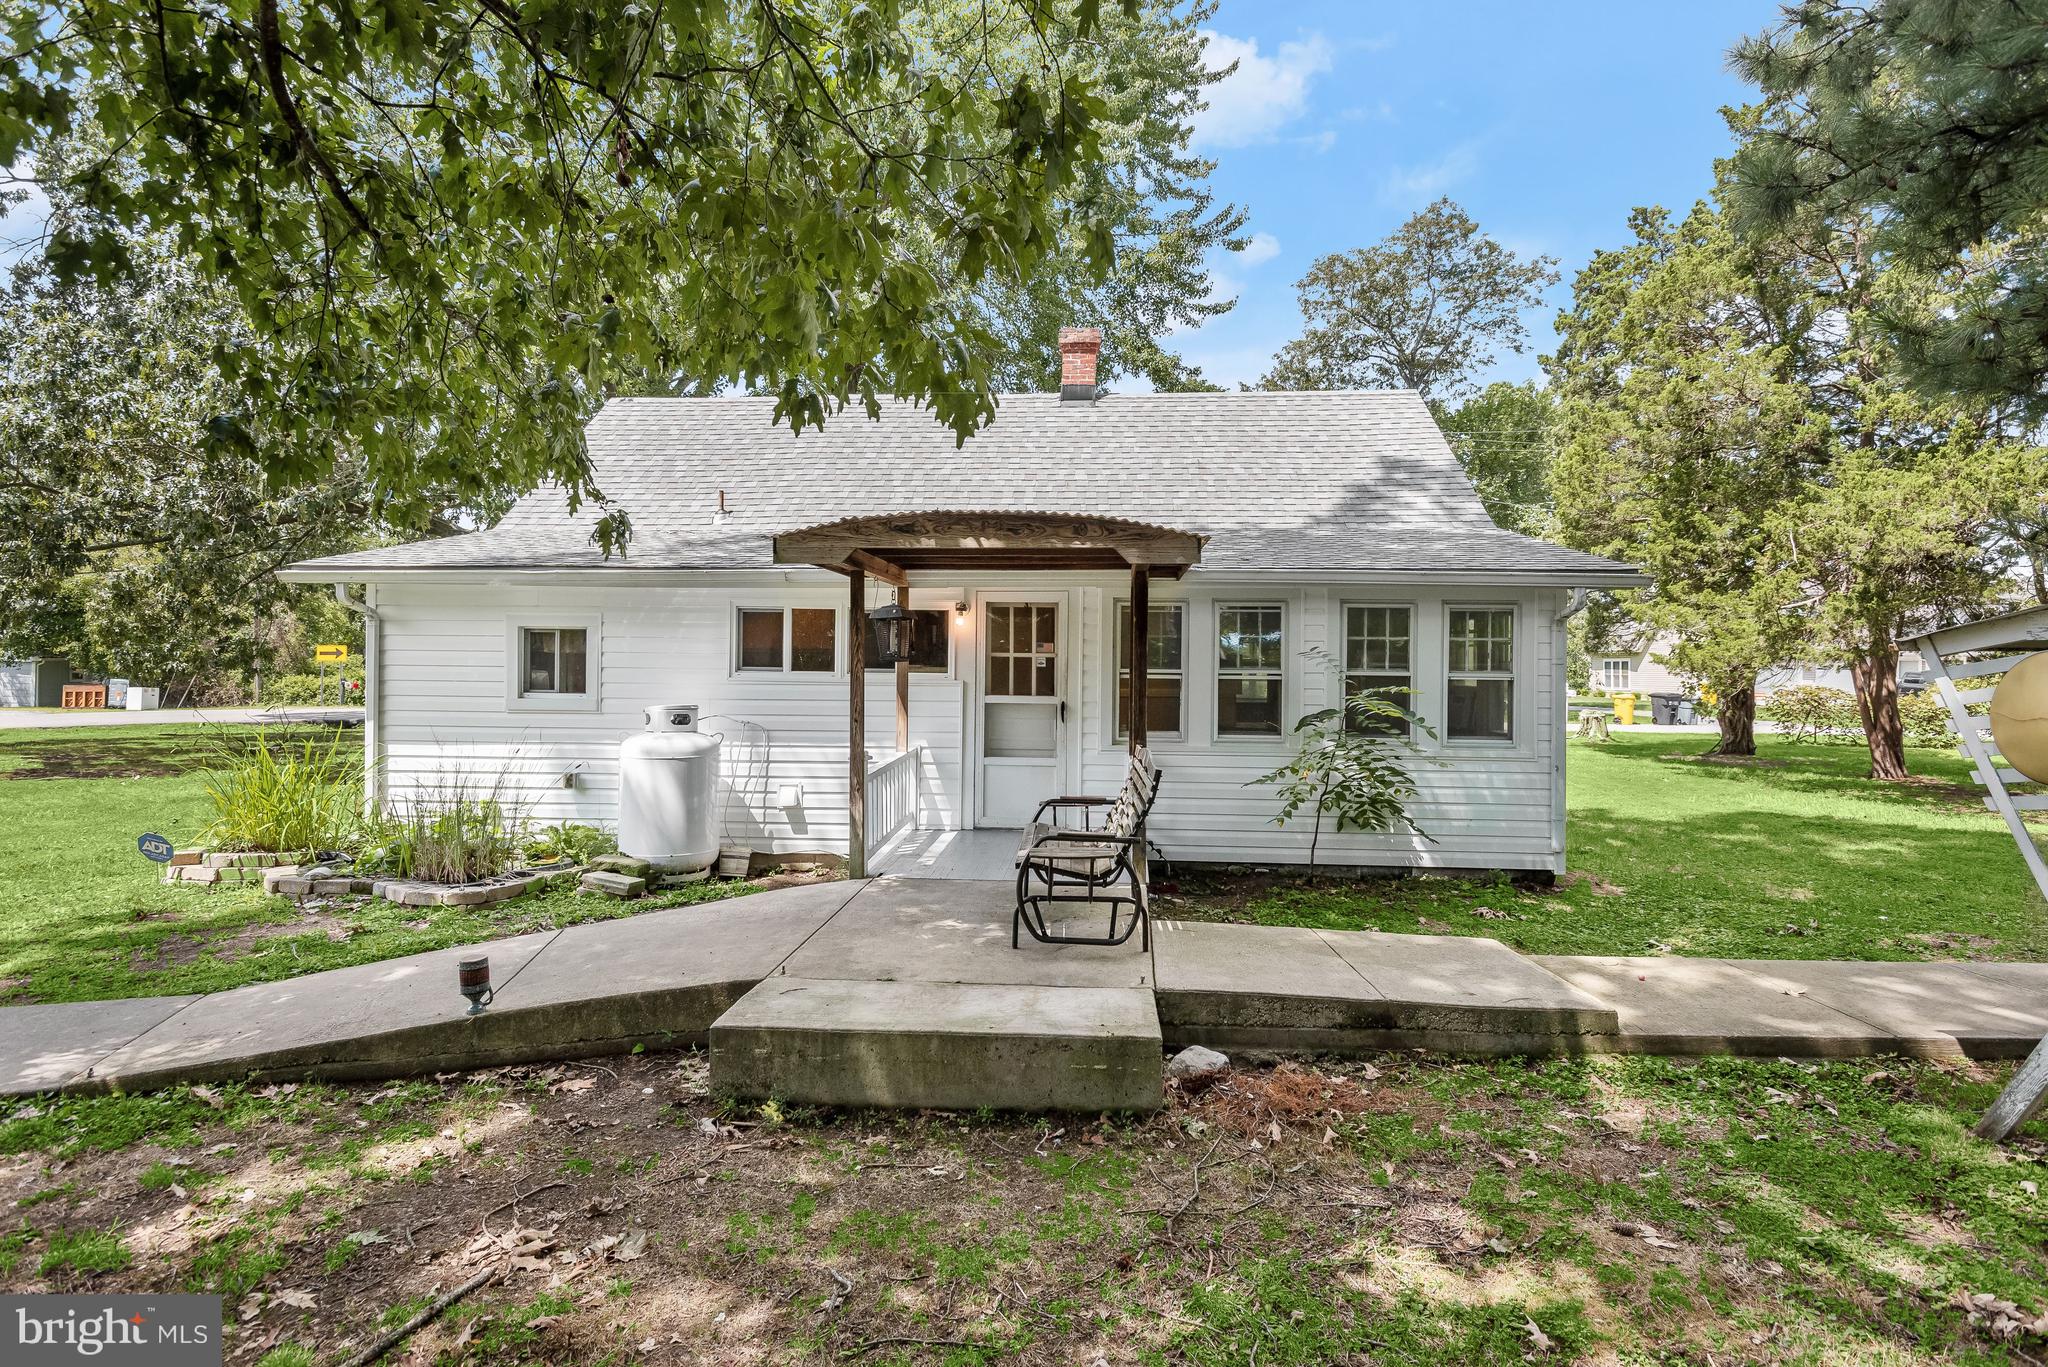
White single-story house with a covered entry and concrete patio beneath mature trees.
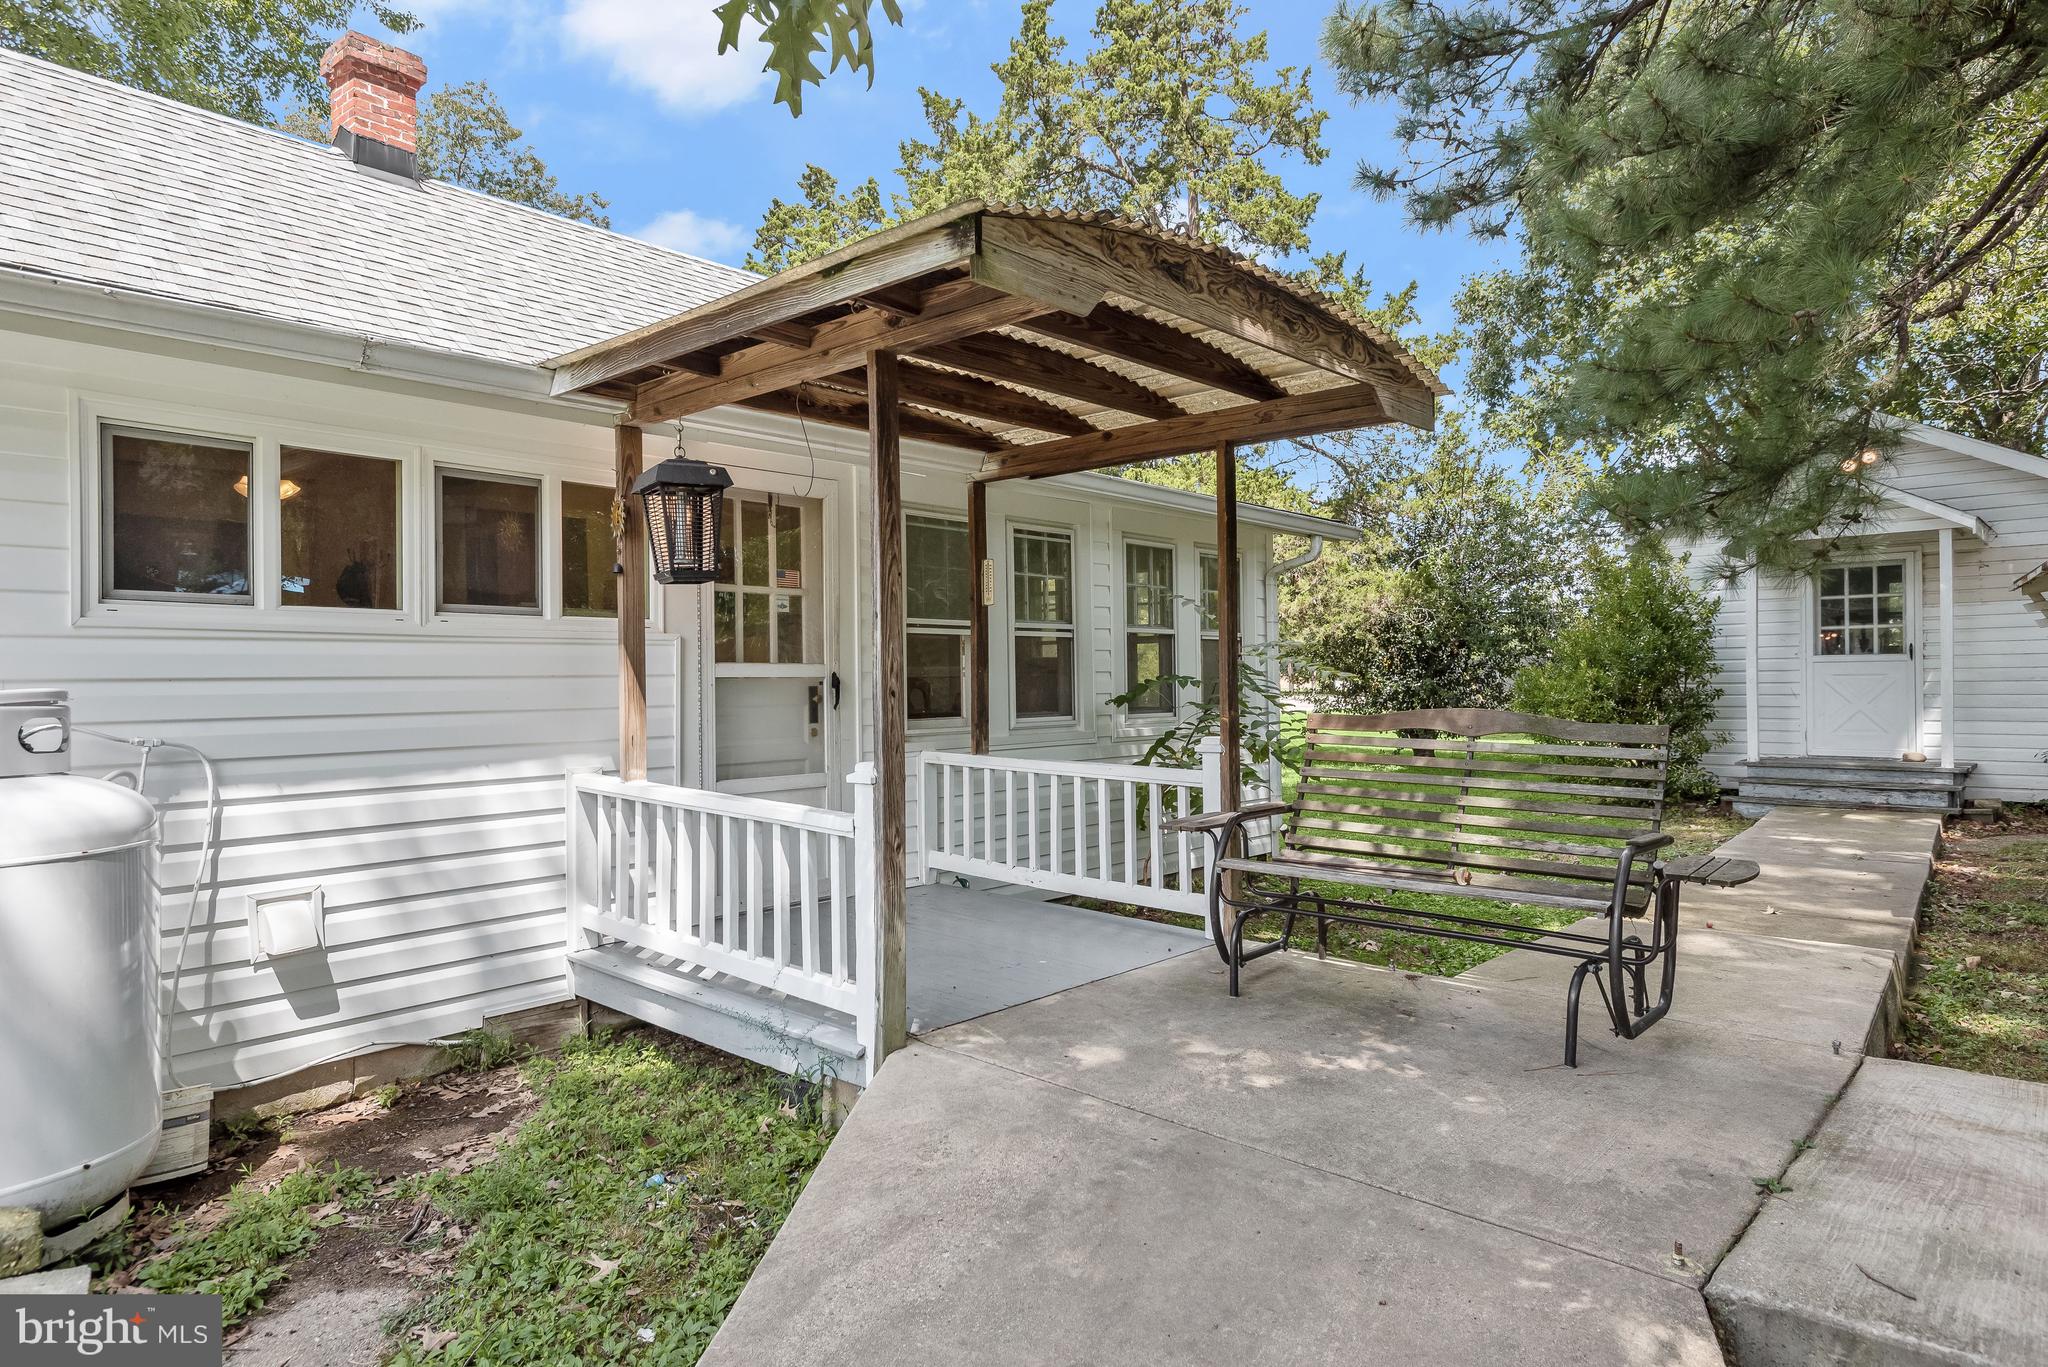
White-sided home with a covered wooden porch, concrete patio, bench, and detached outbuilding.
White-sided house with an enclosed porch and gray gabled roof beneath mature trees.
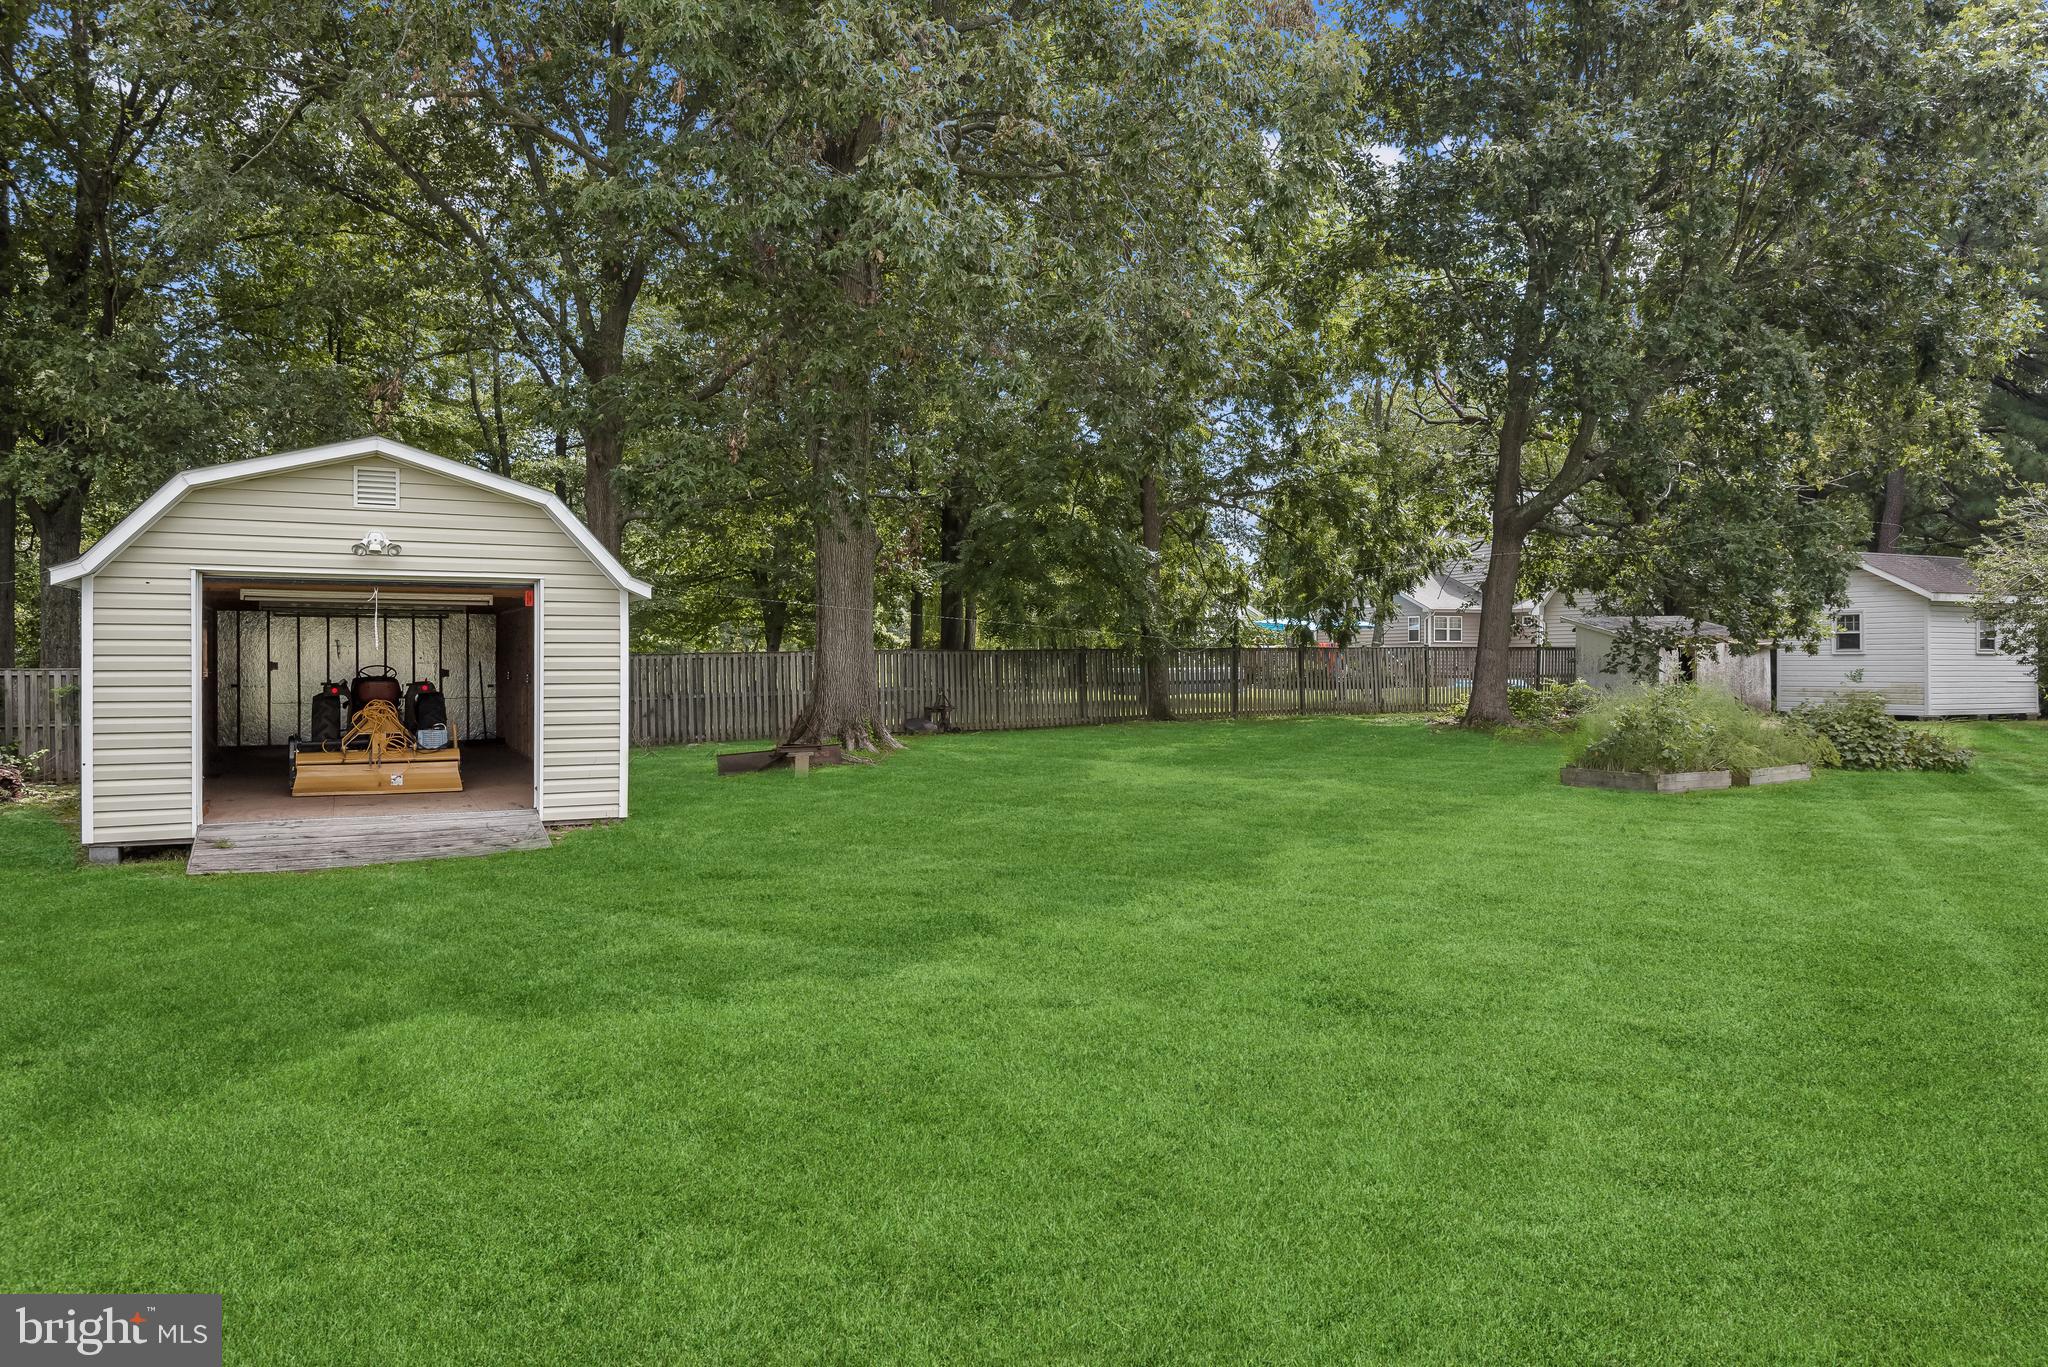
Large grassy backyard with mature trees, a fenced perimeter, and an open detached garage.
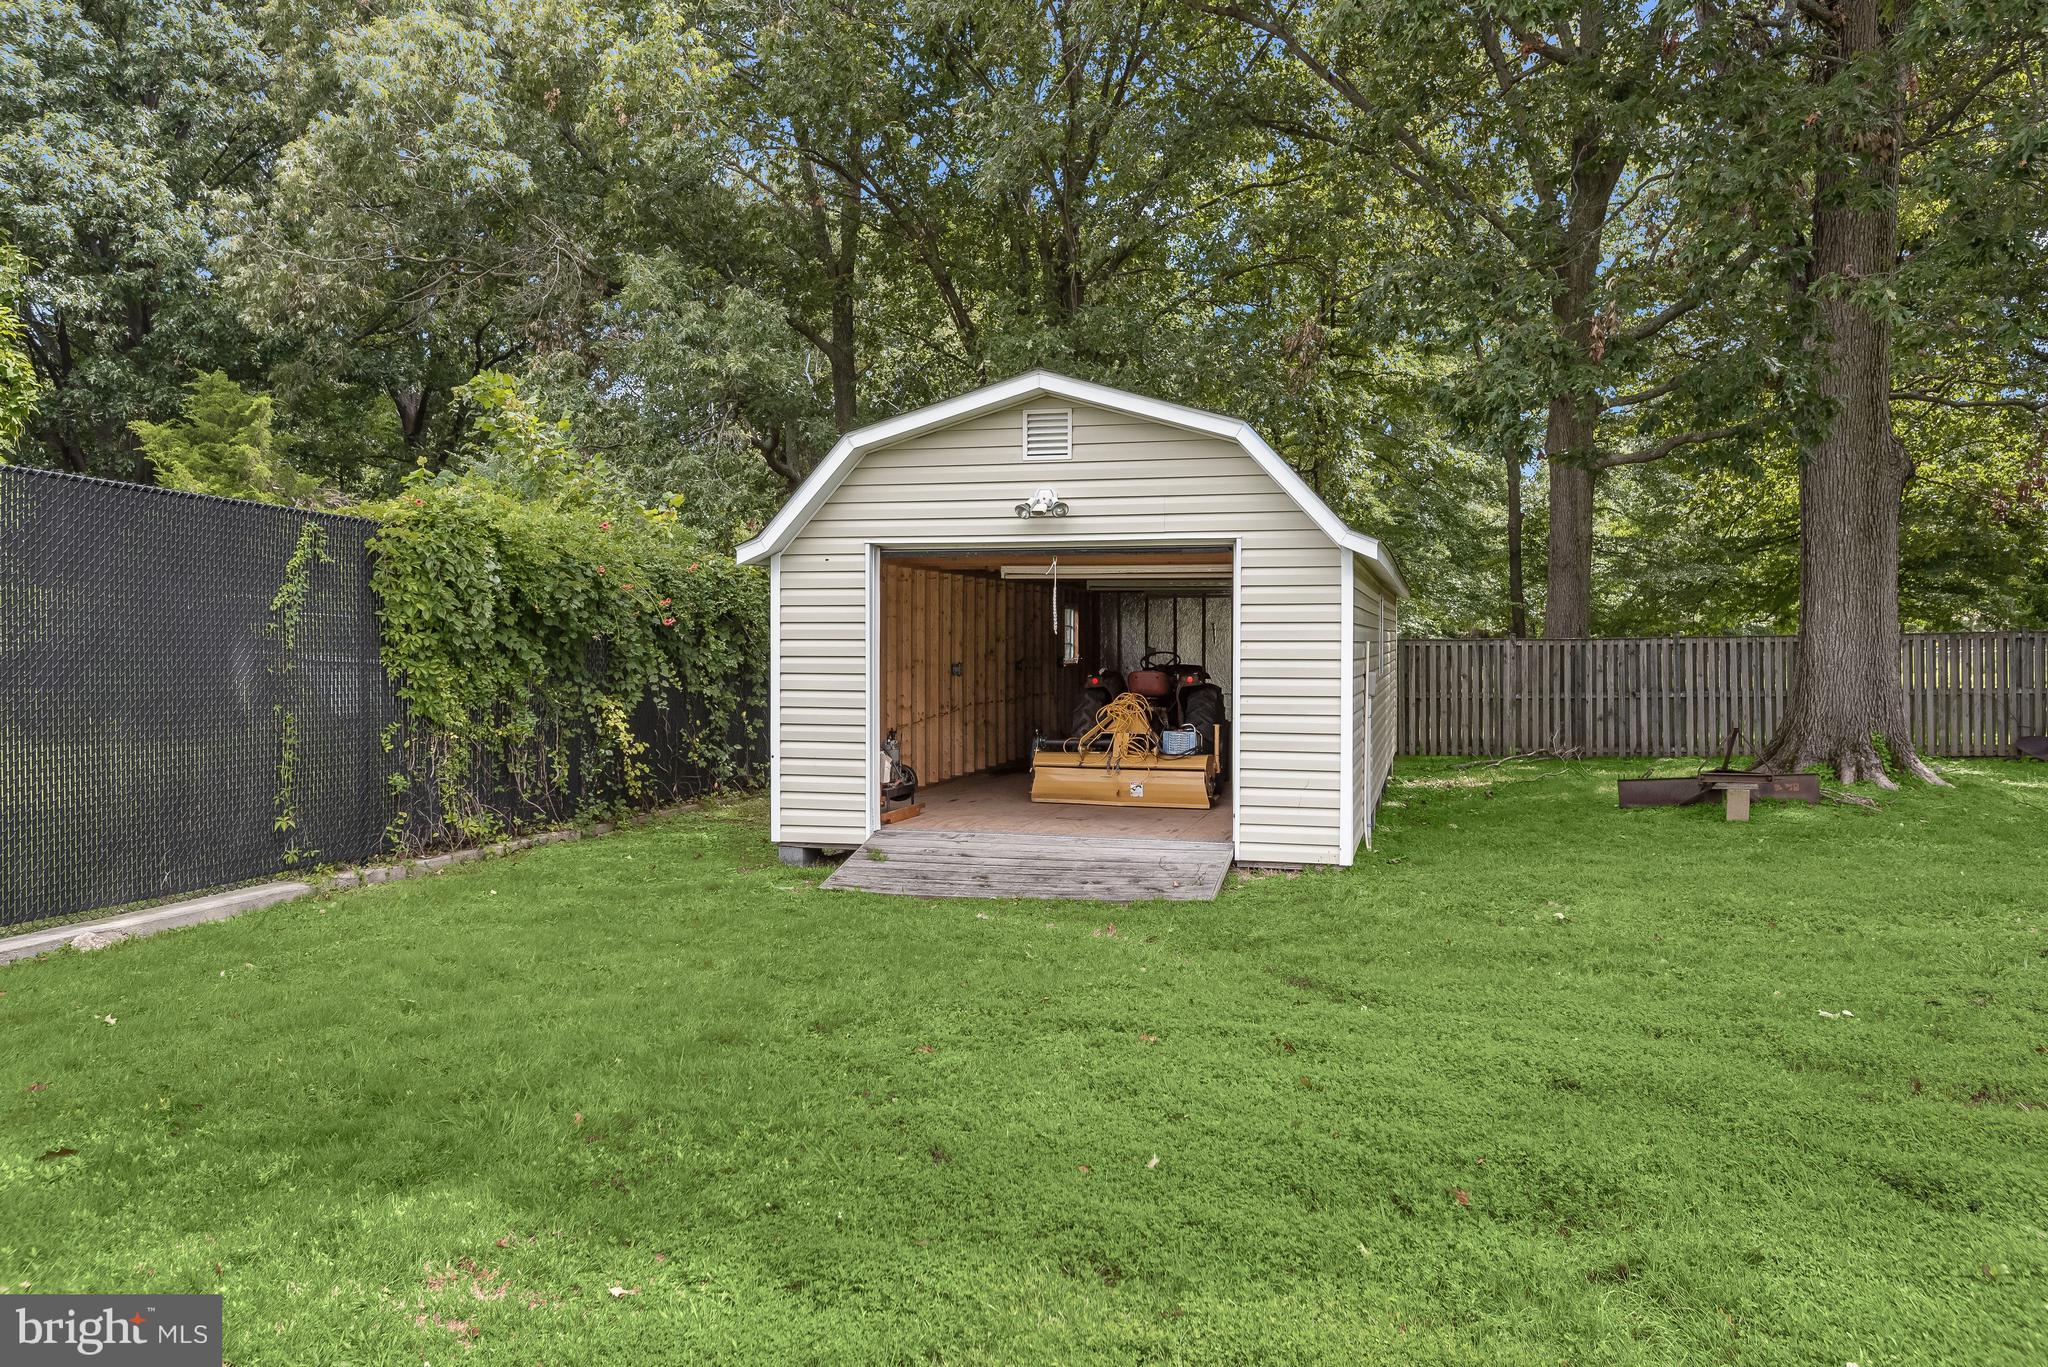
White storage shed with open doors in a tree-shaded backyard and broad green lawn.
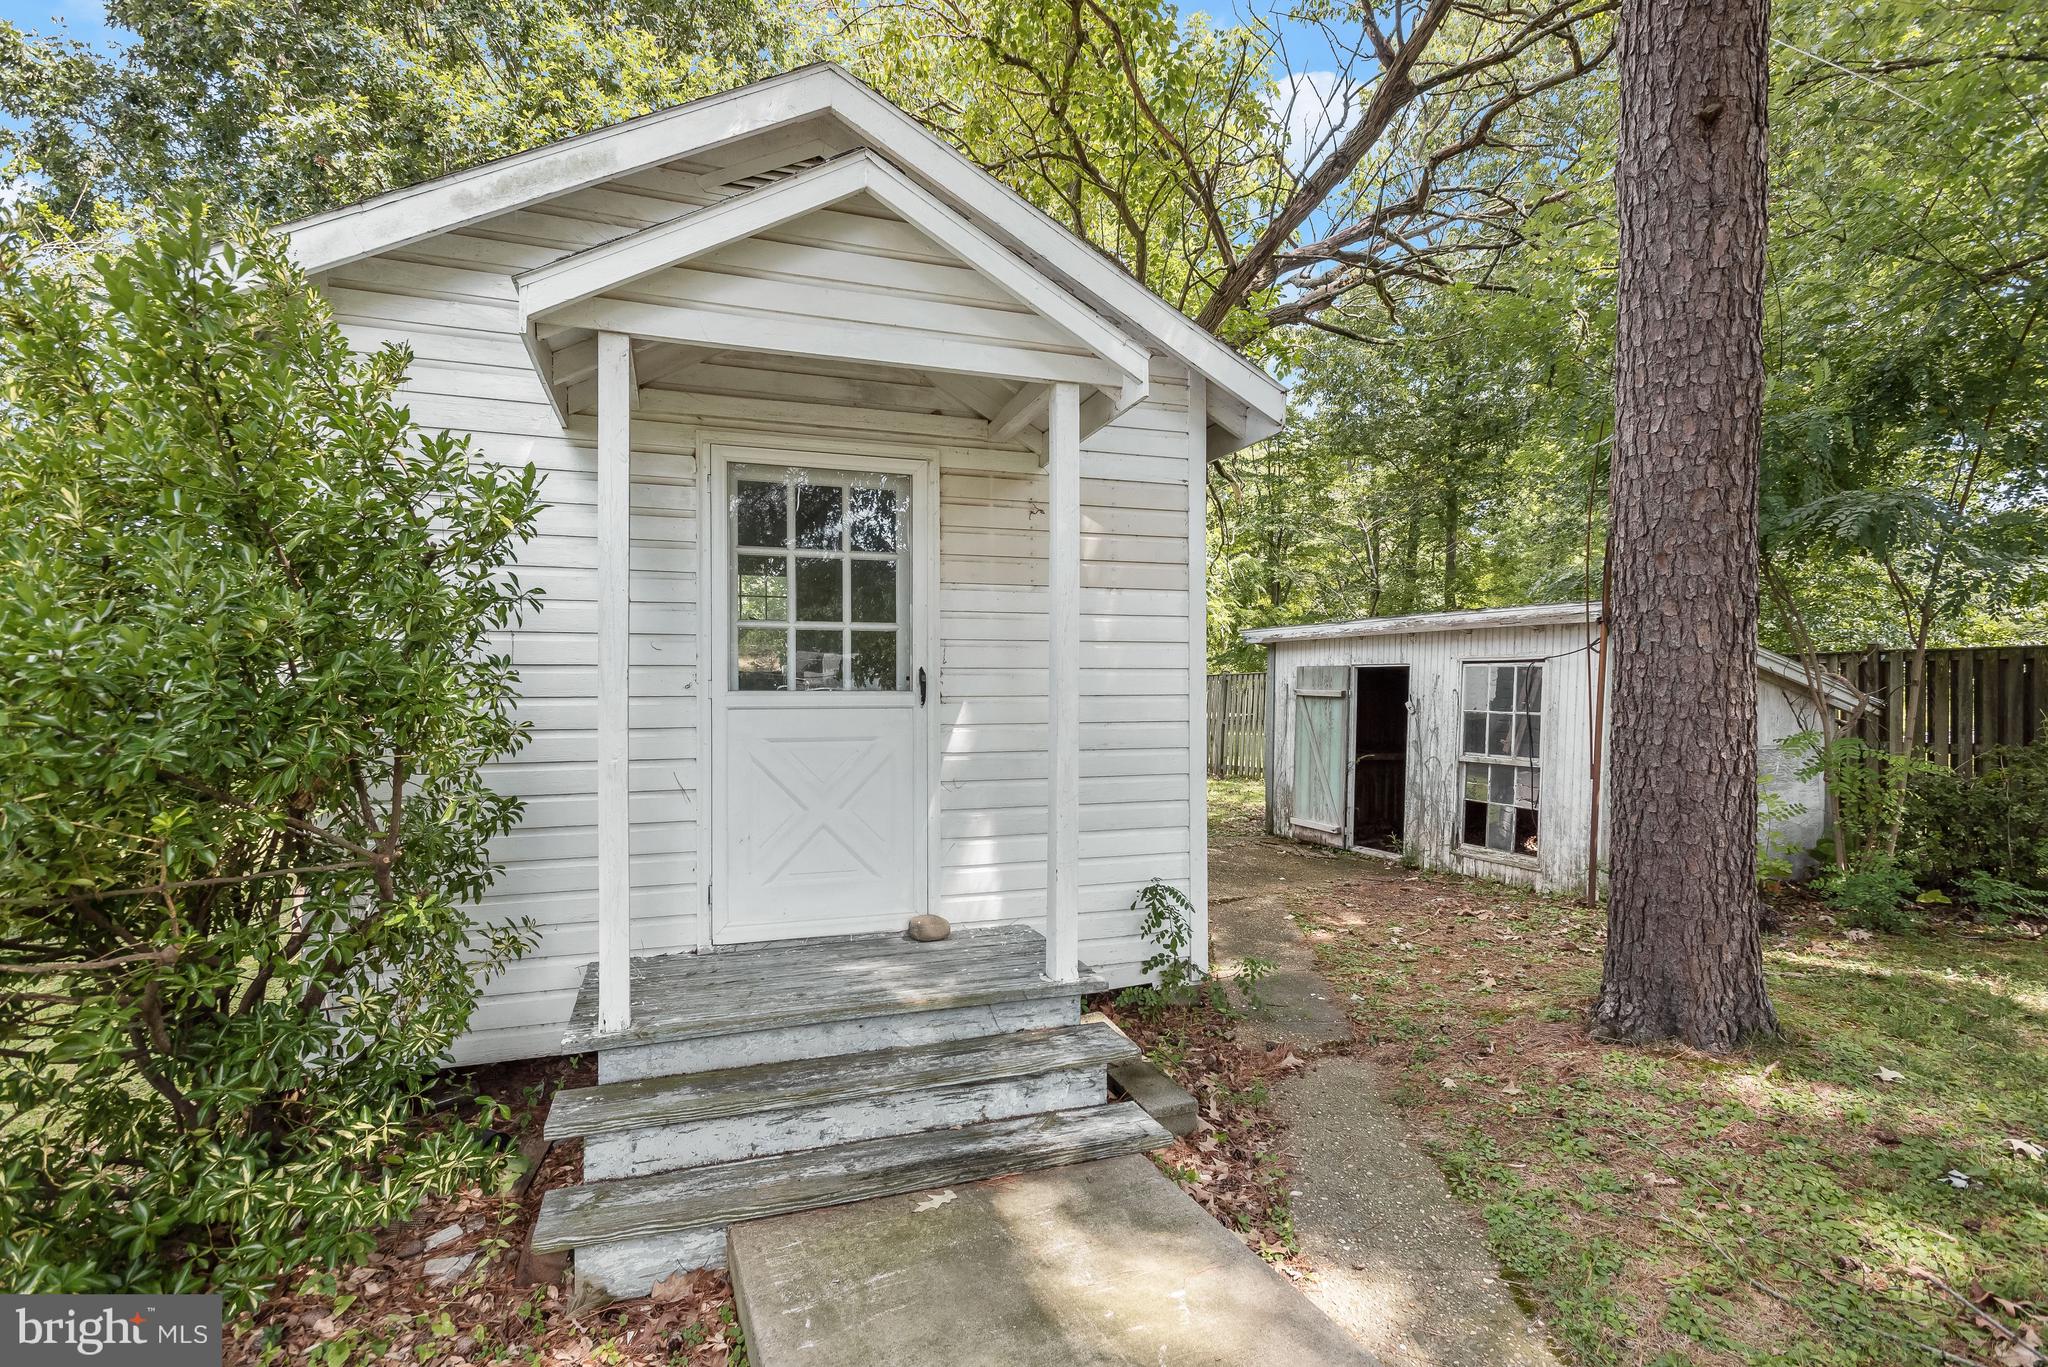
White cottage with a covered entry beside a weathered shed among mature trees.
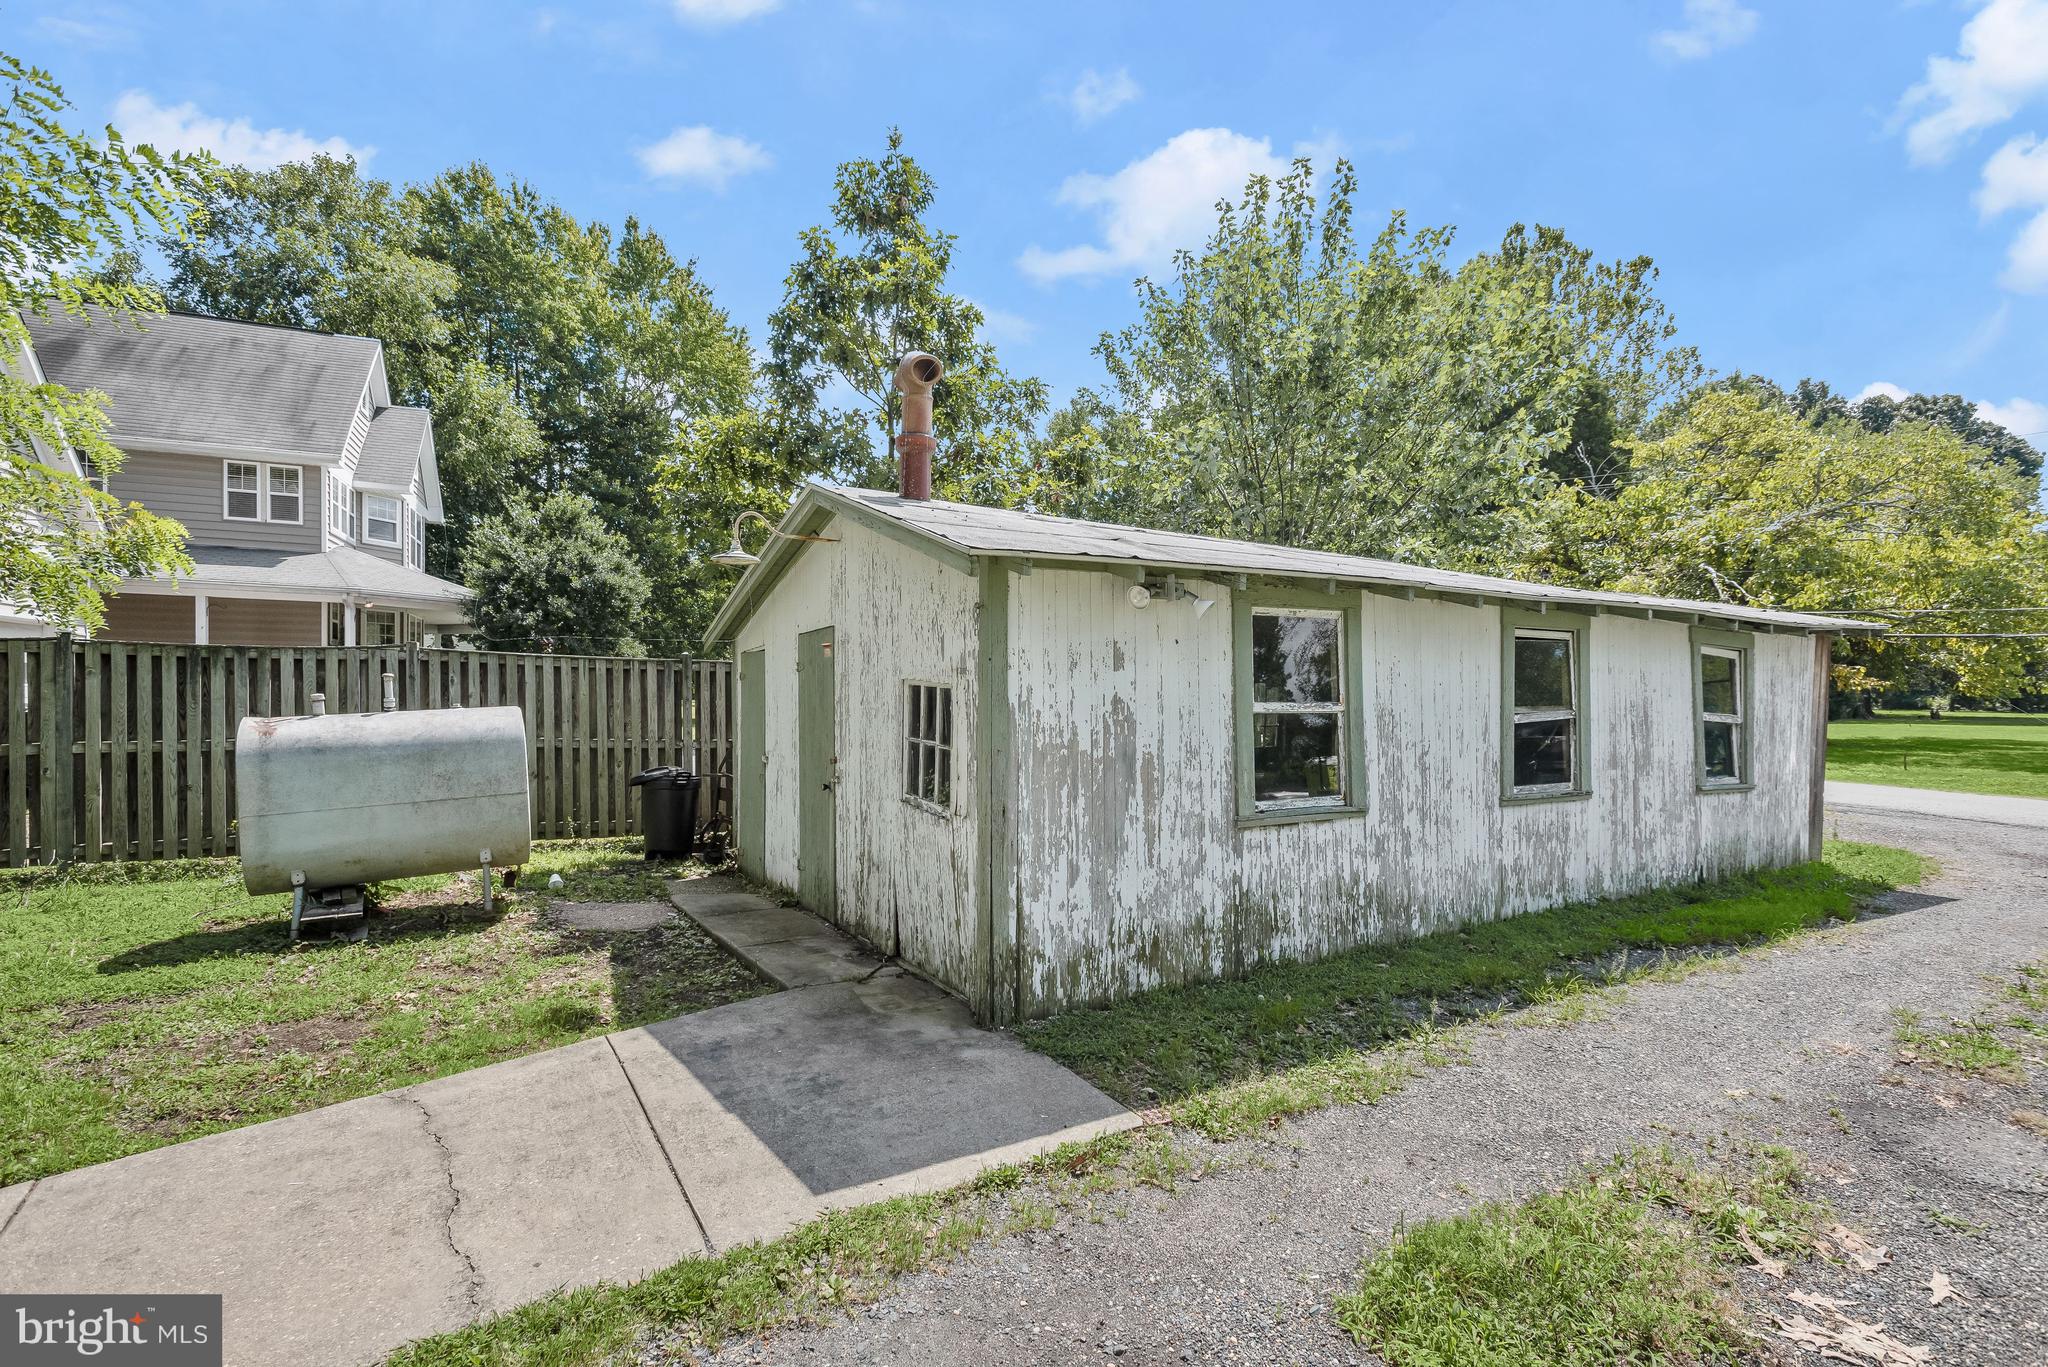
Weathered detached outbuilding with peeling white paint, green trim, and a tall metal chimney.
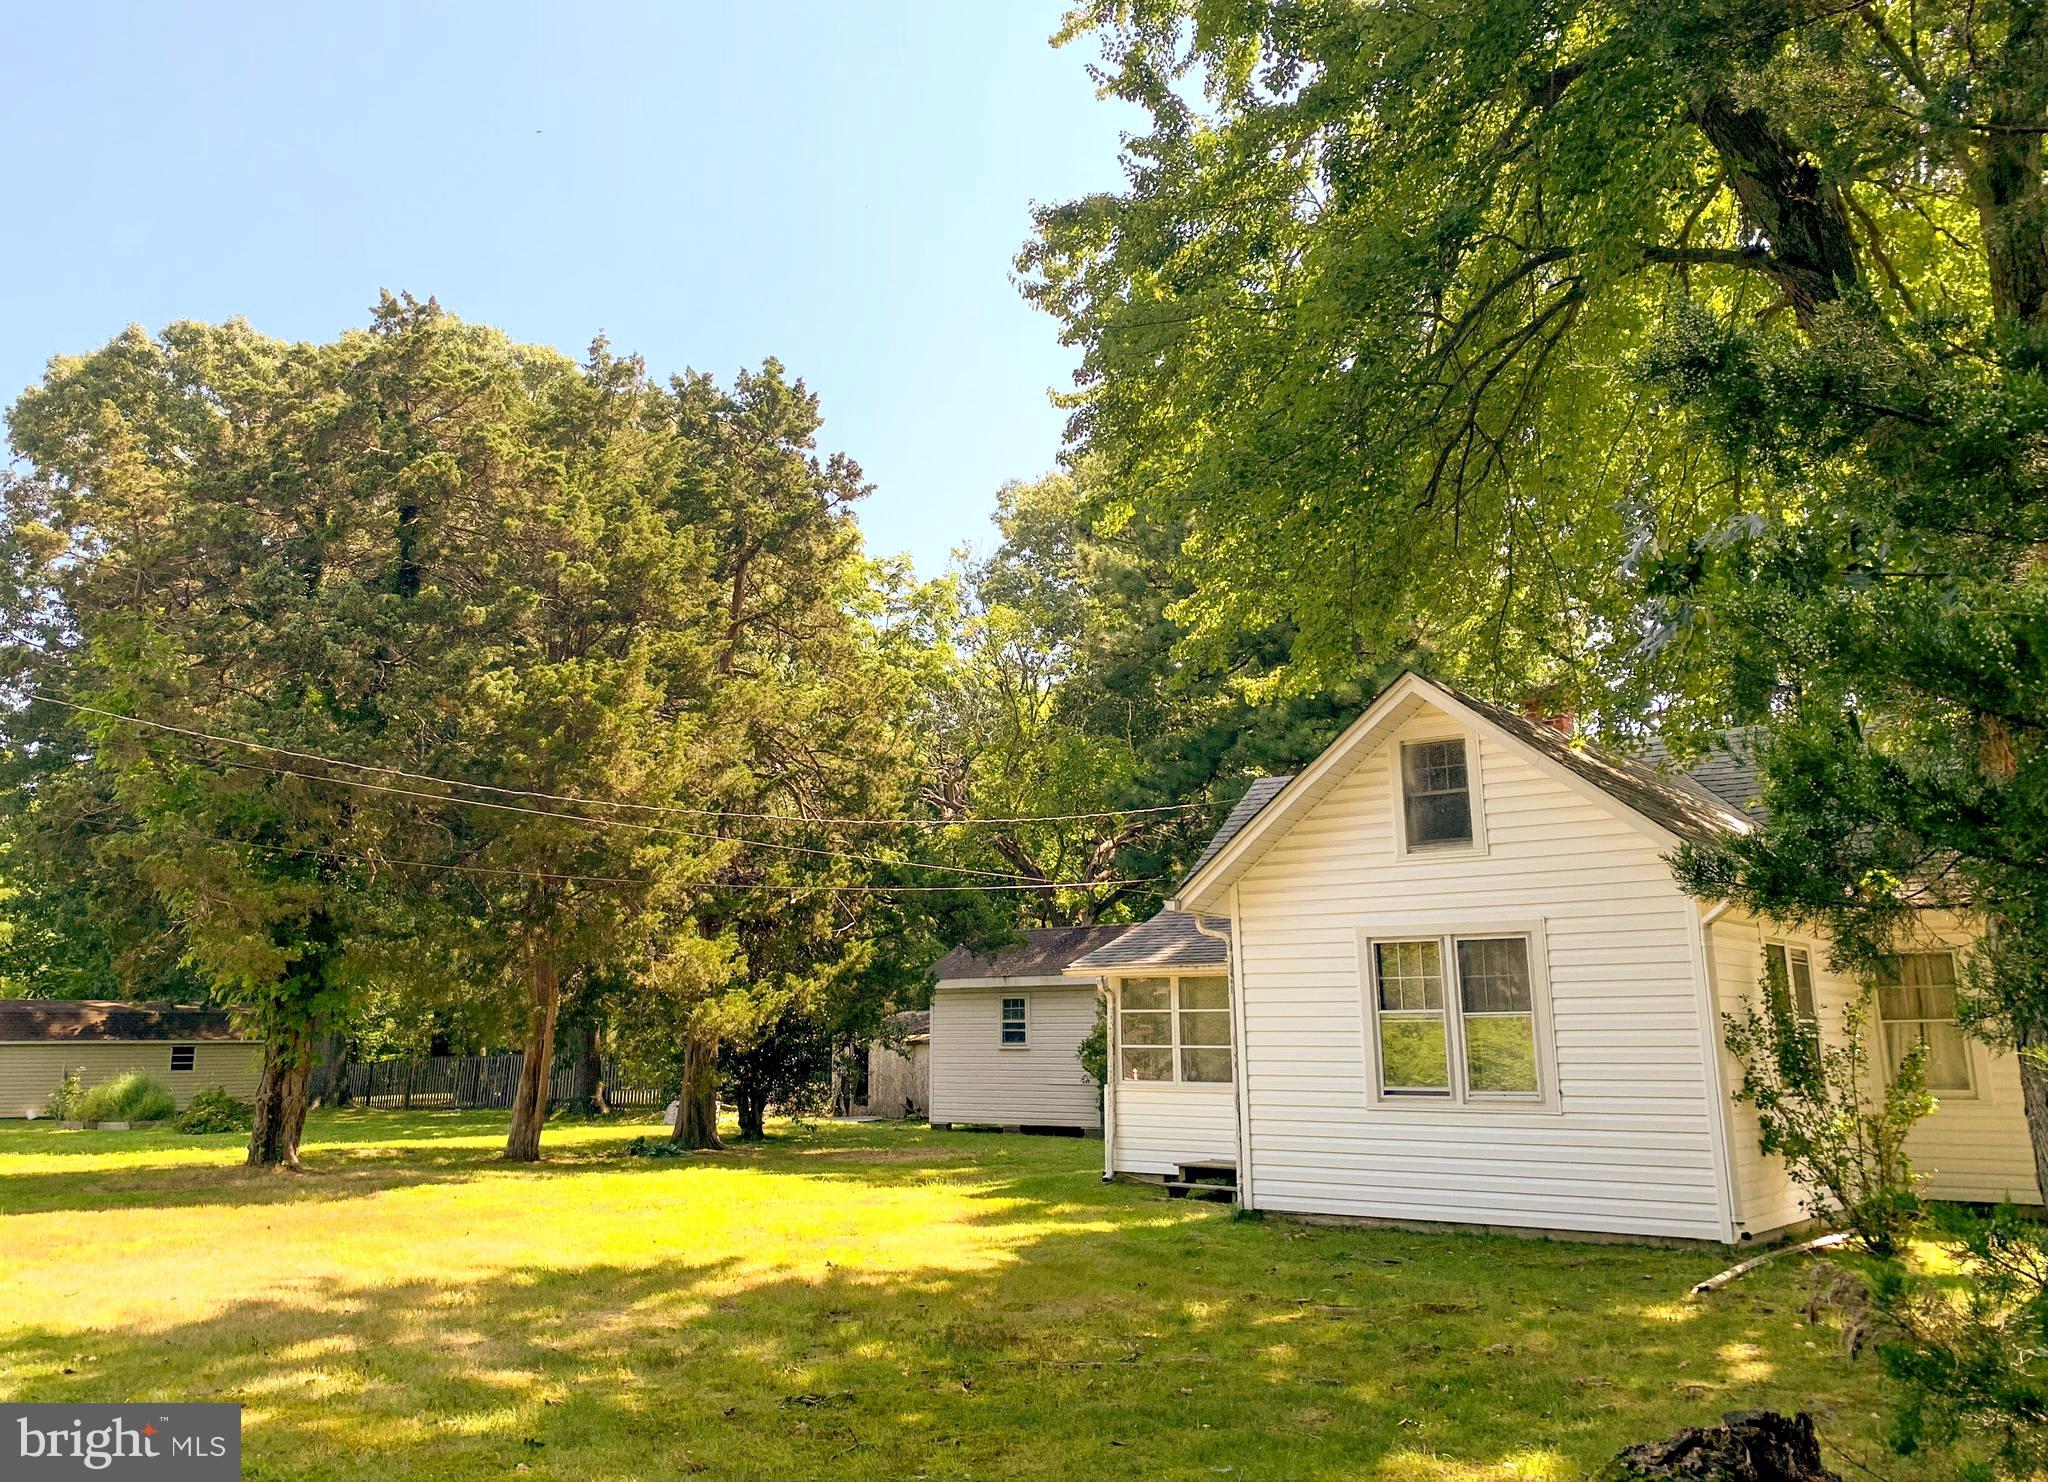
White gabled house in a broad, tree-shaded backyard.
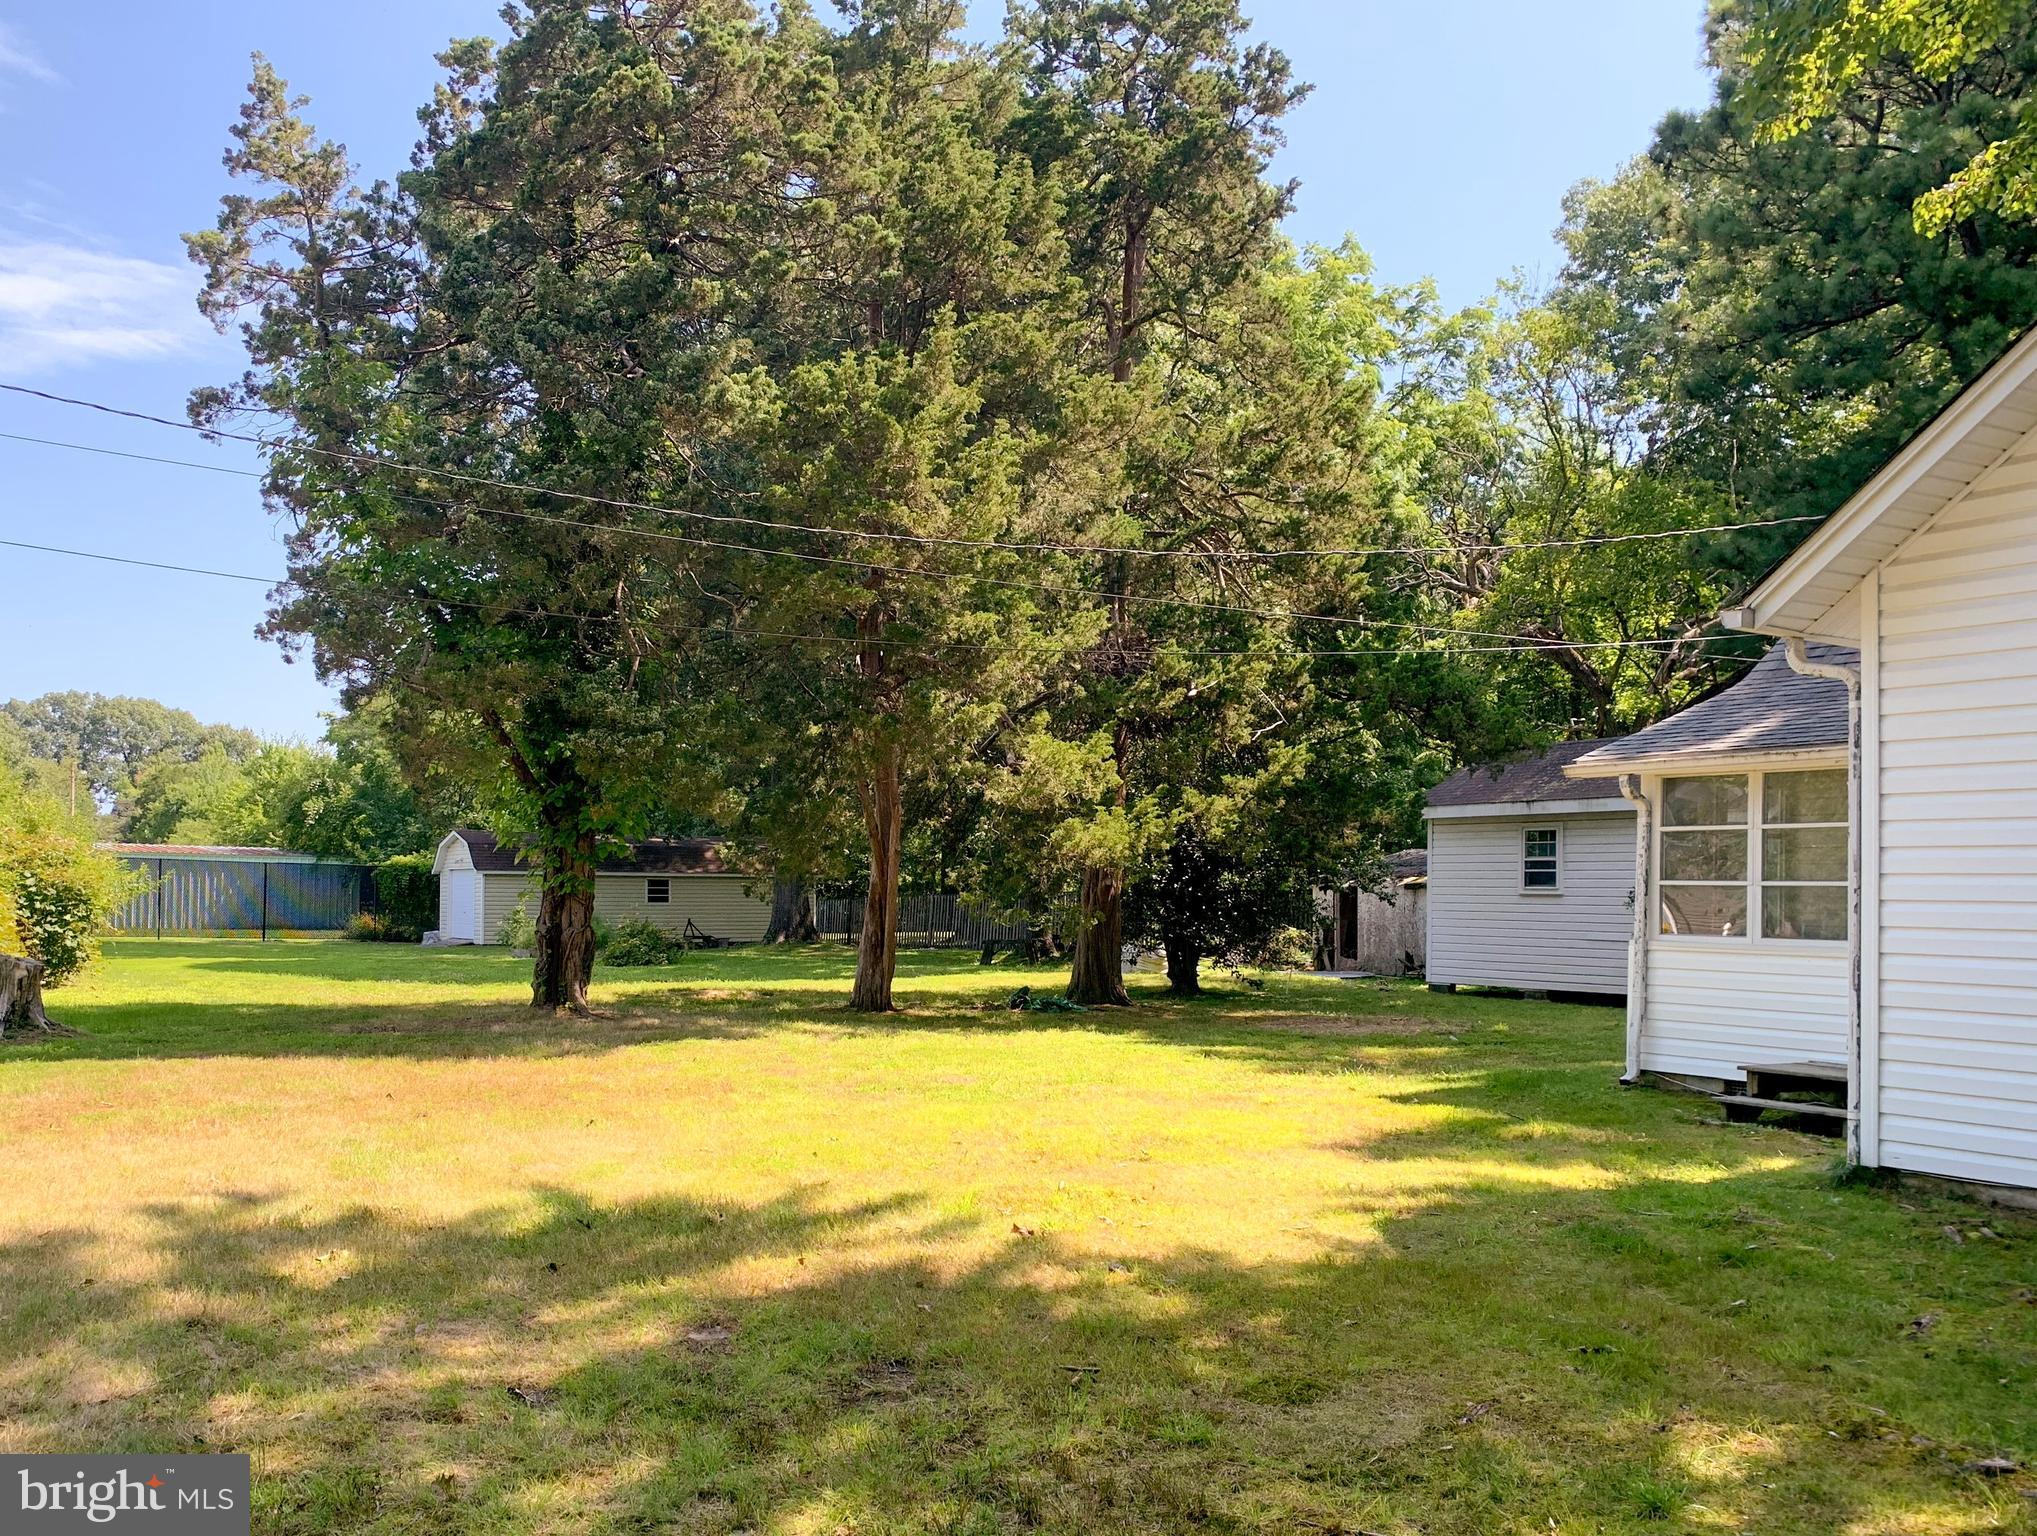
Backyard with a broad lawn, mature trees, a storage shed, and the side of a white house.
Marina with sailboats, motorboats, wooden docks, and a public boat ramp.
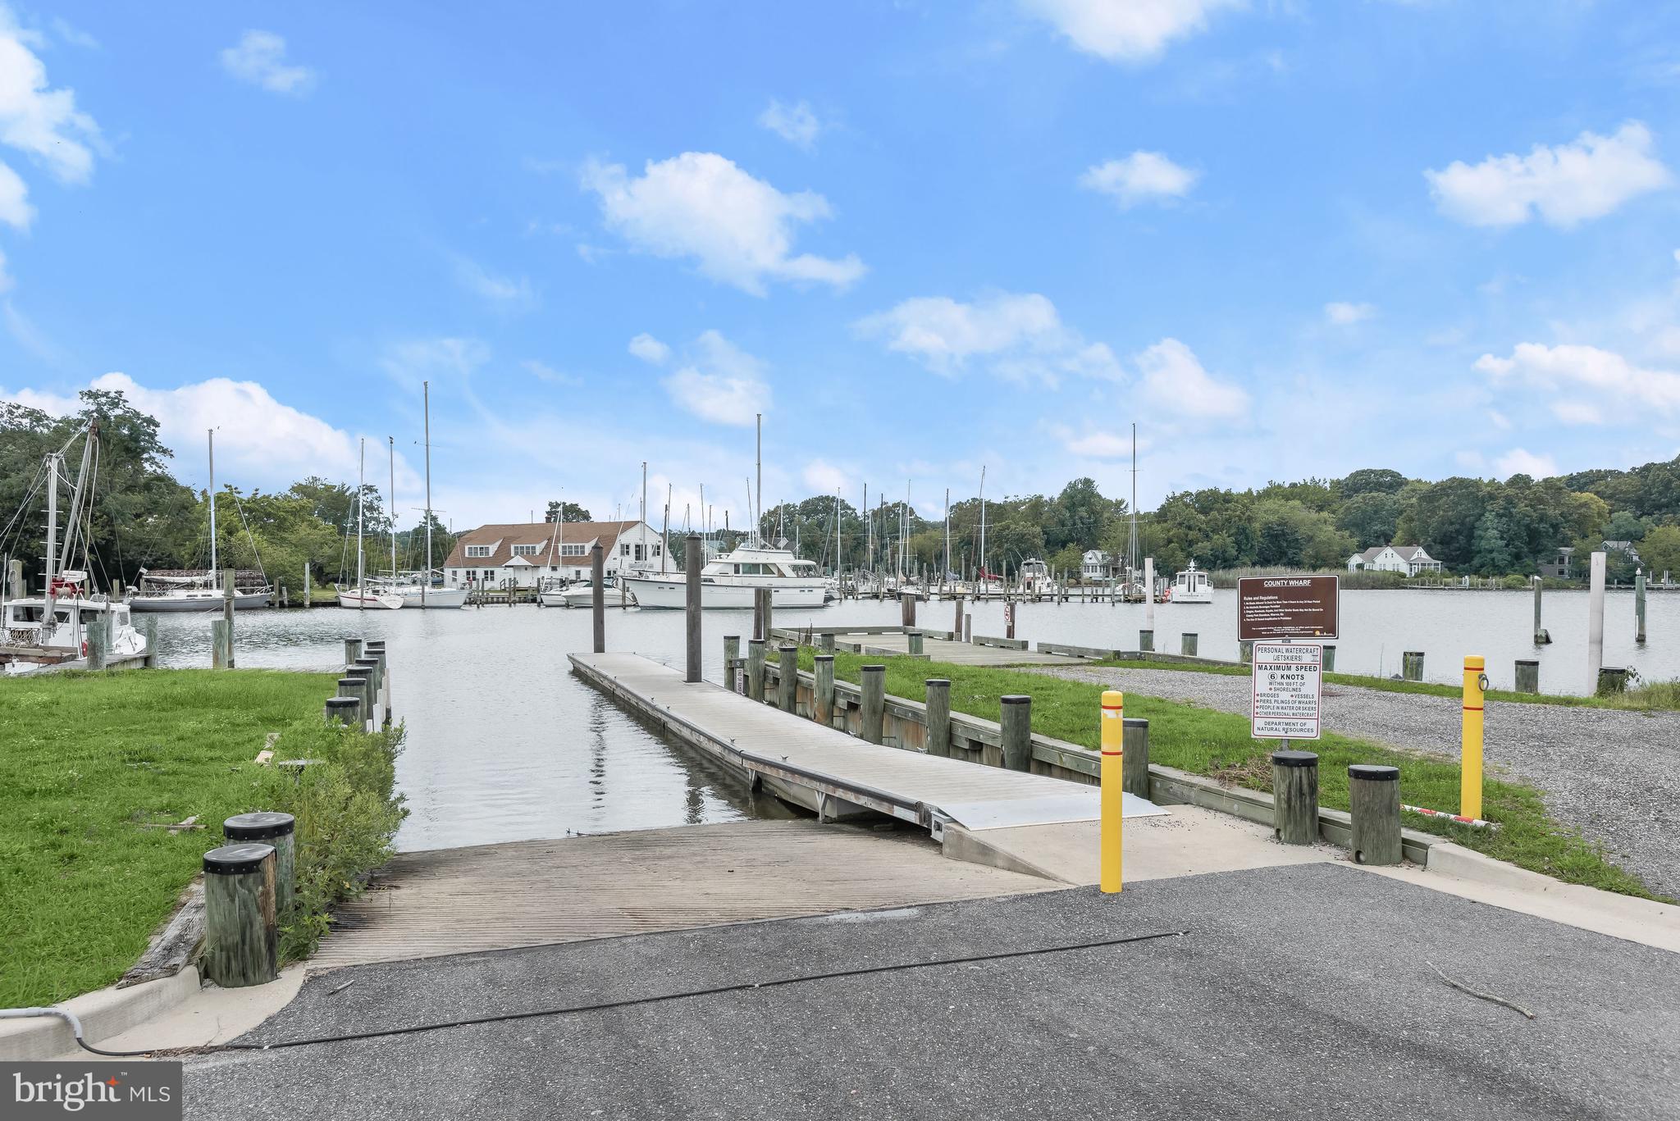
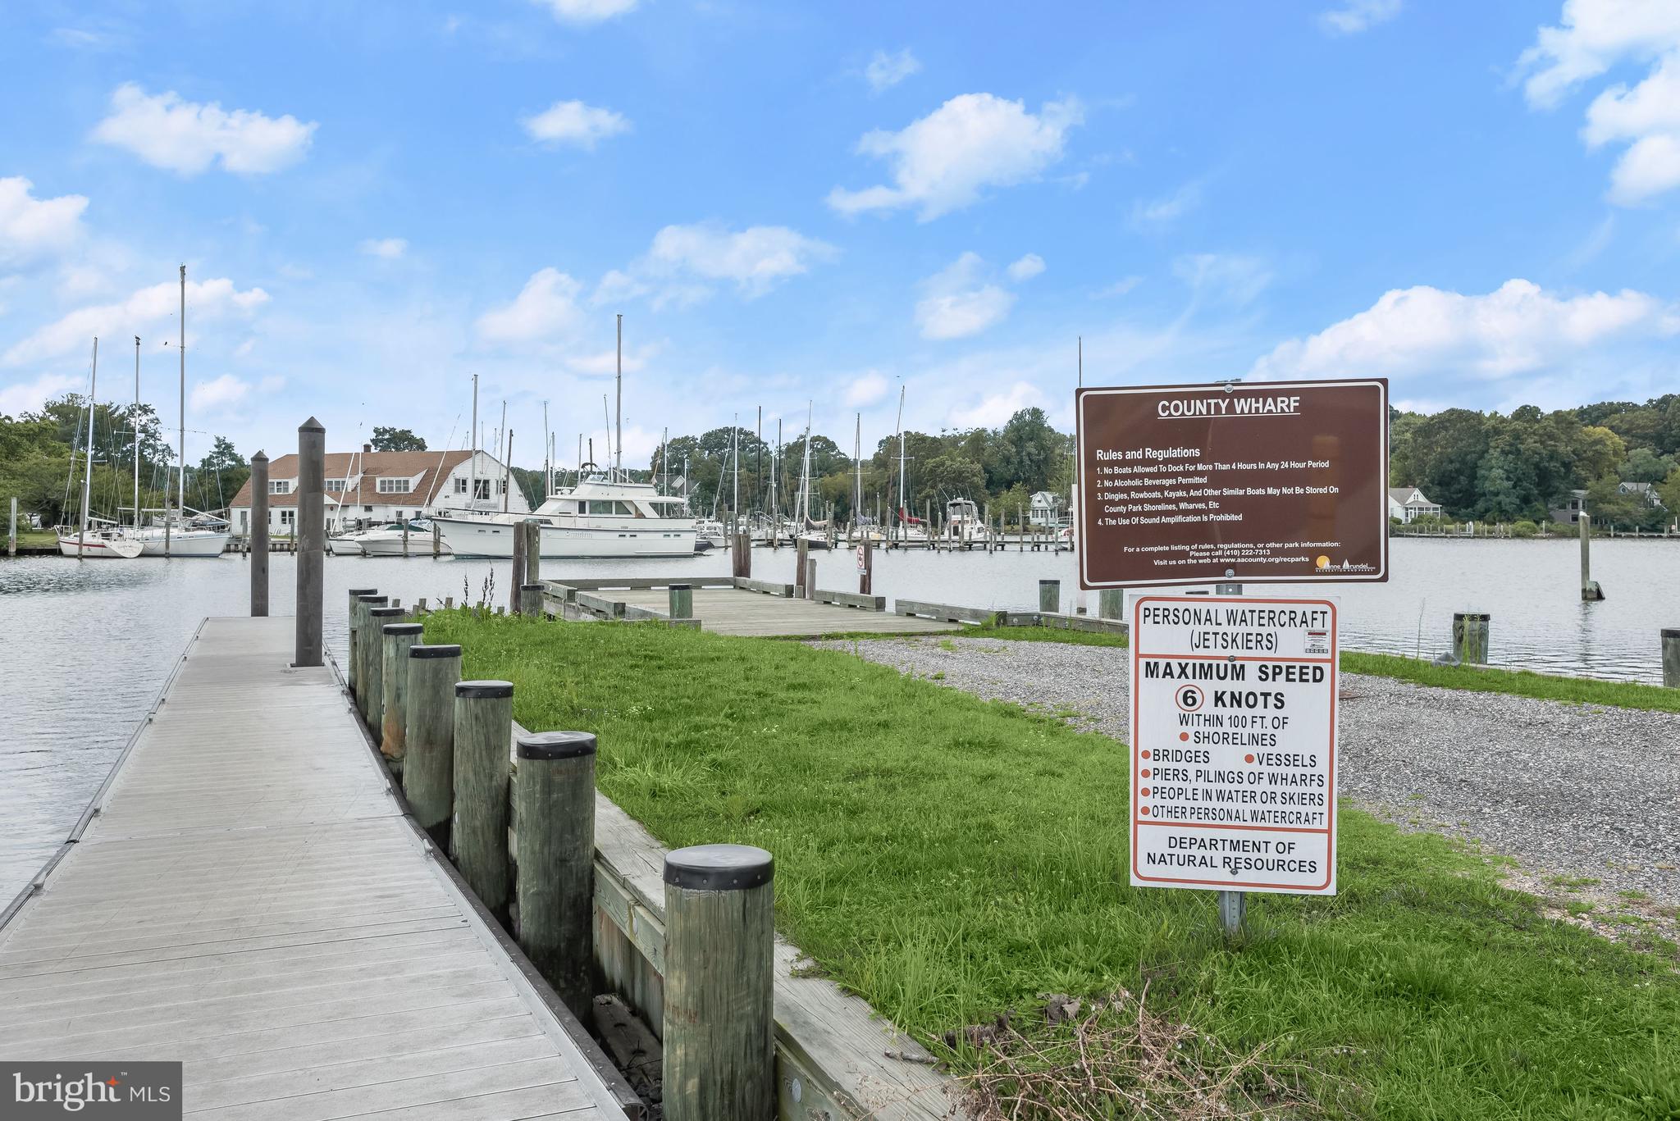
Marina with boats across the water, a wooden dock, and County Wharf speed-limit signs.
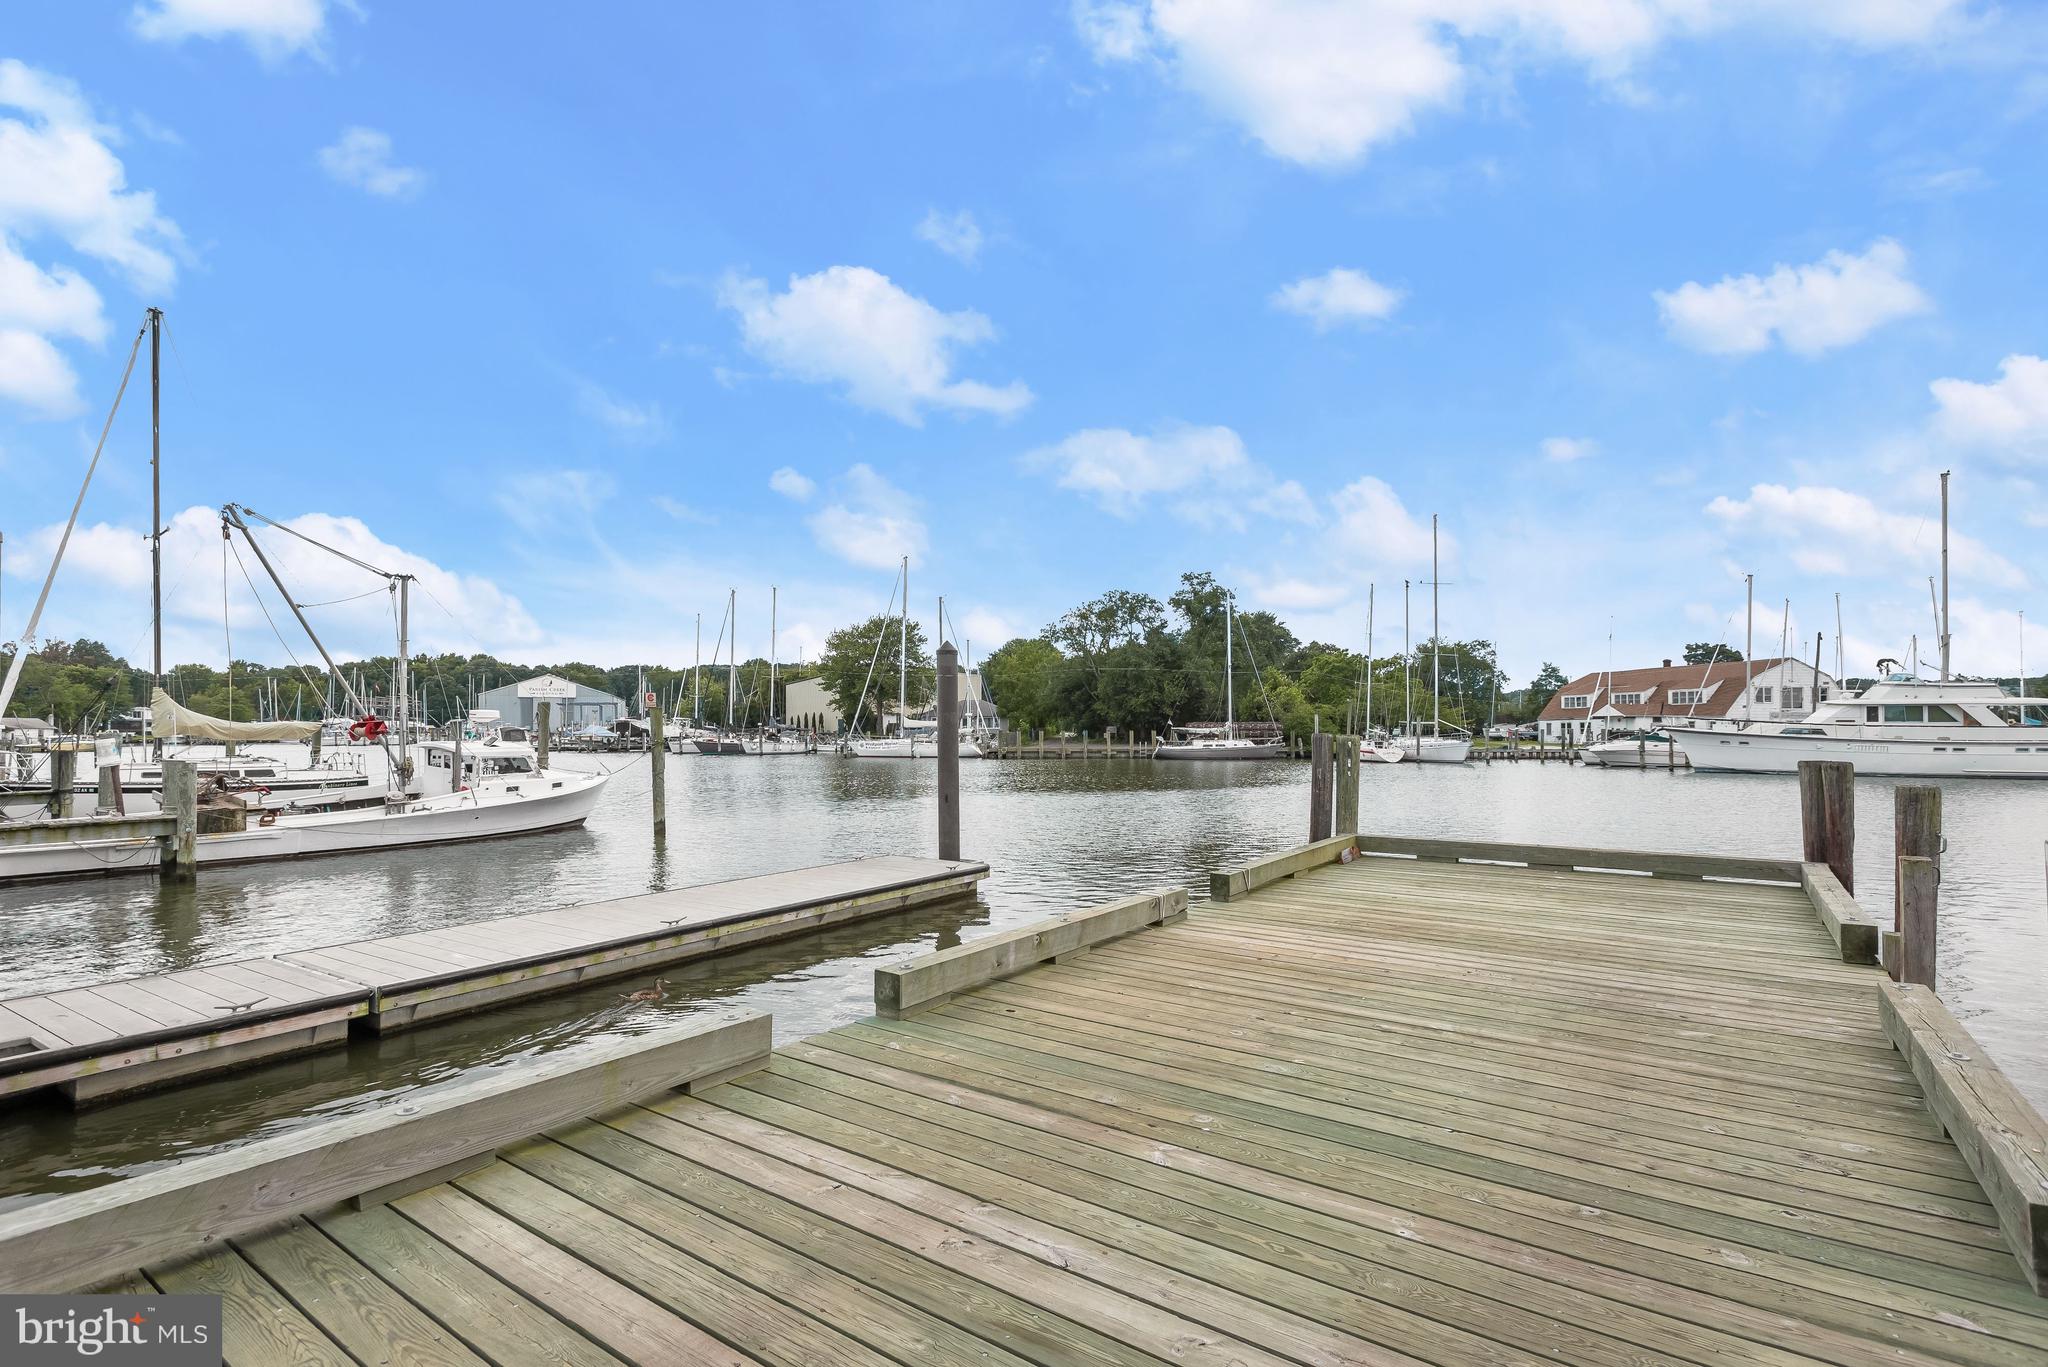
Wooden dock overlooking a marina with sailboats and motorboats.
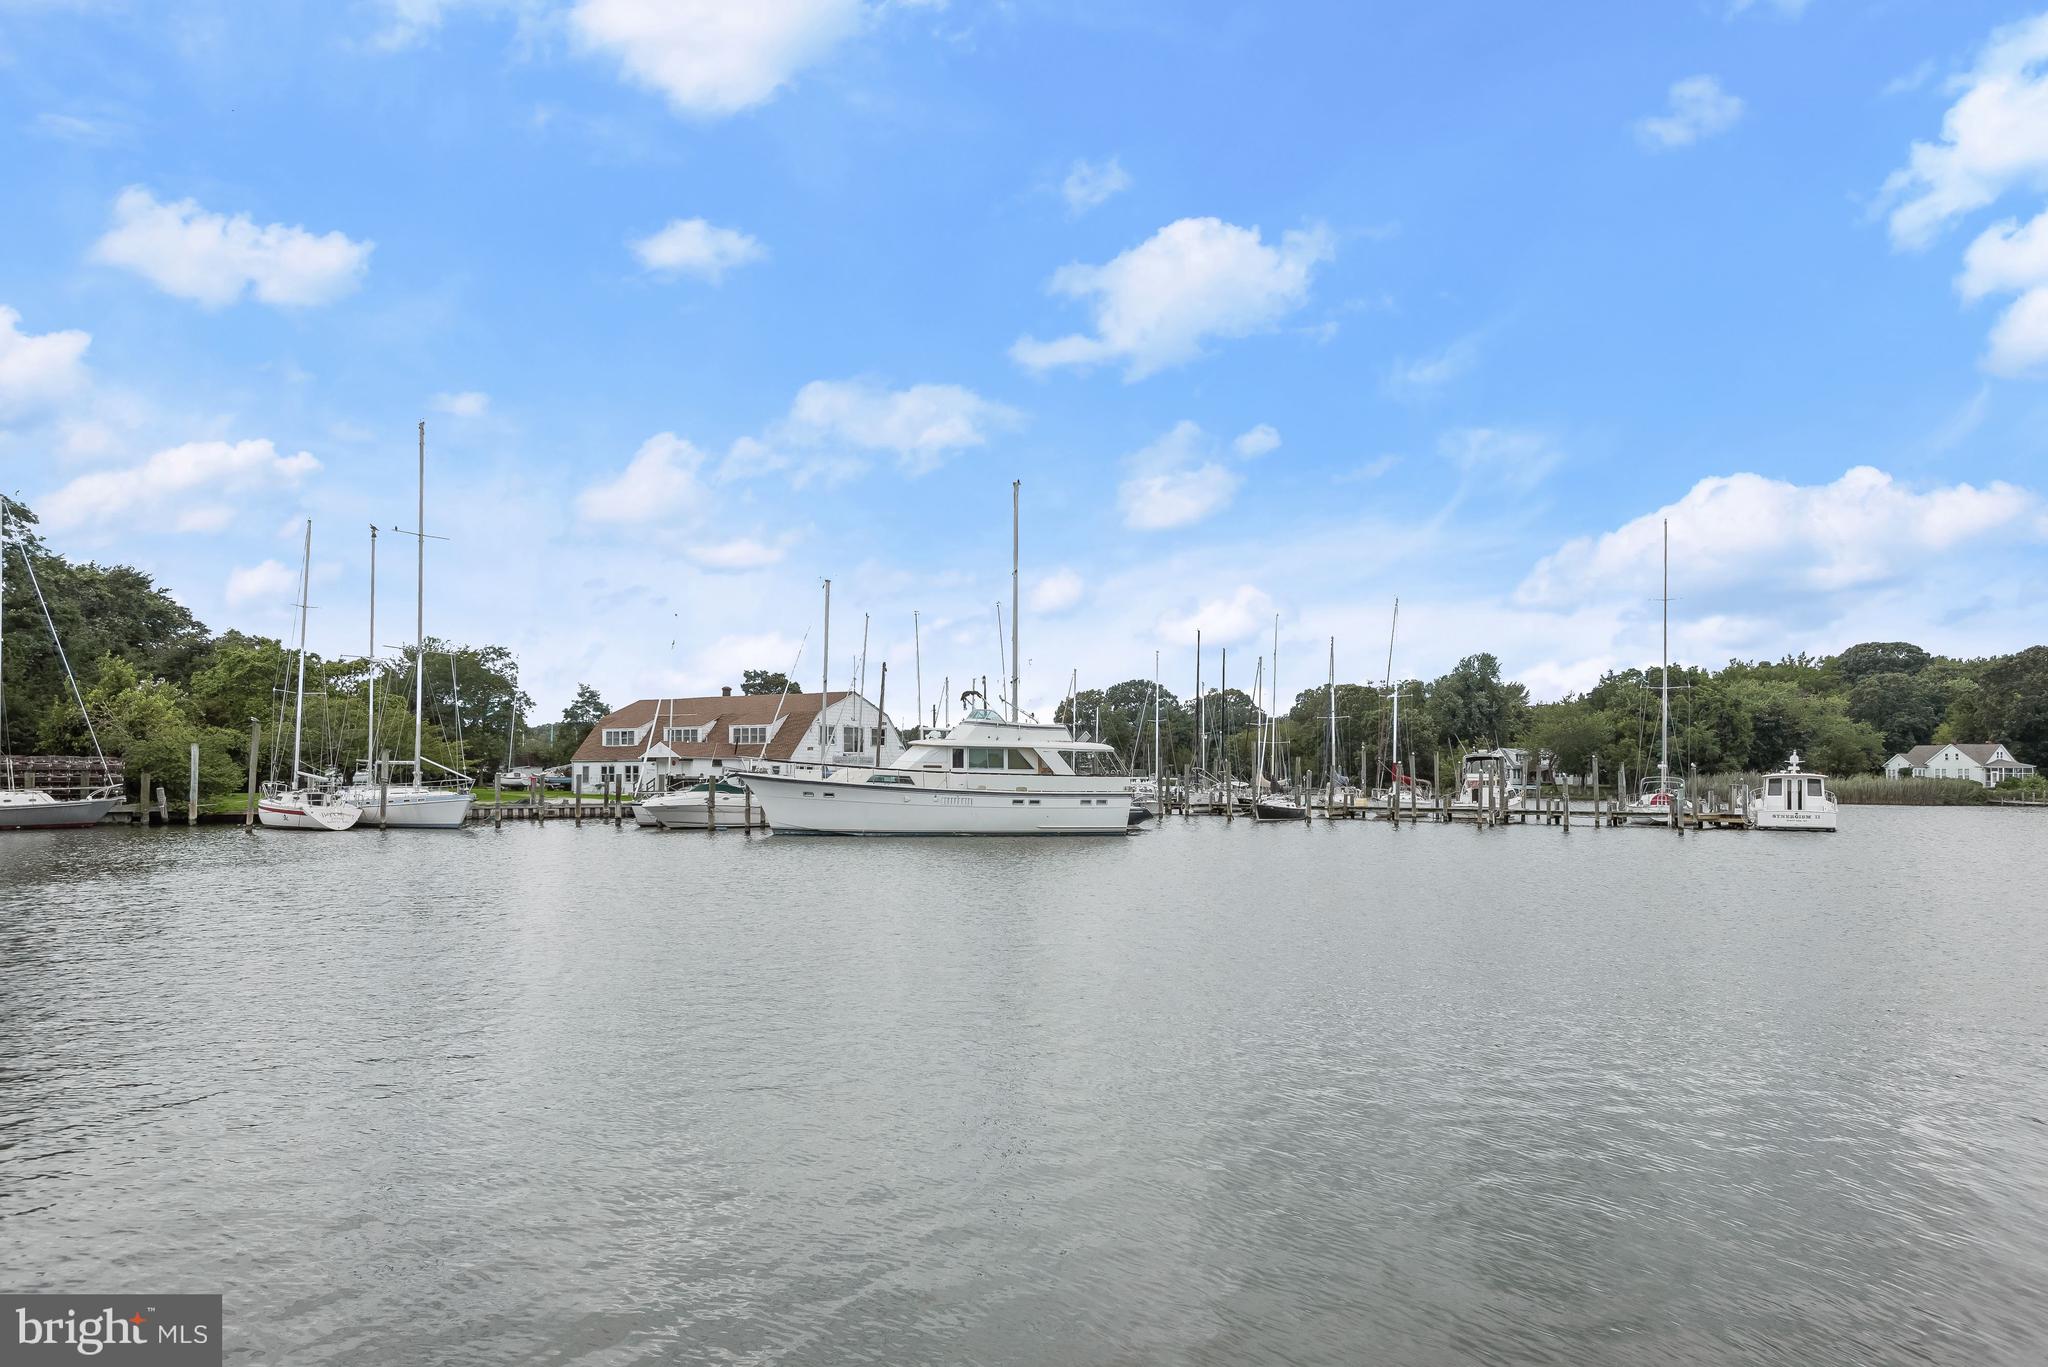
Marina with sailboats and motorboats moored along docks across calm water.
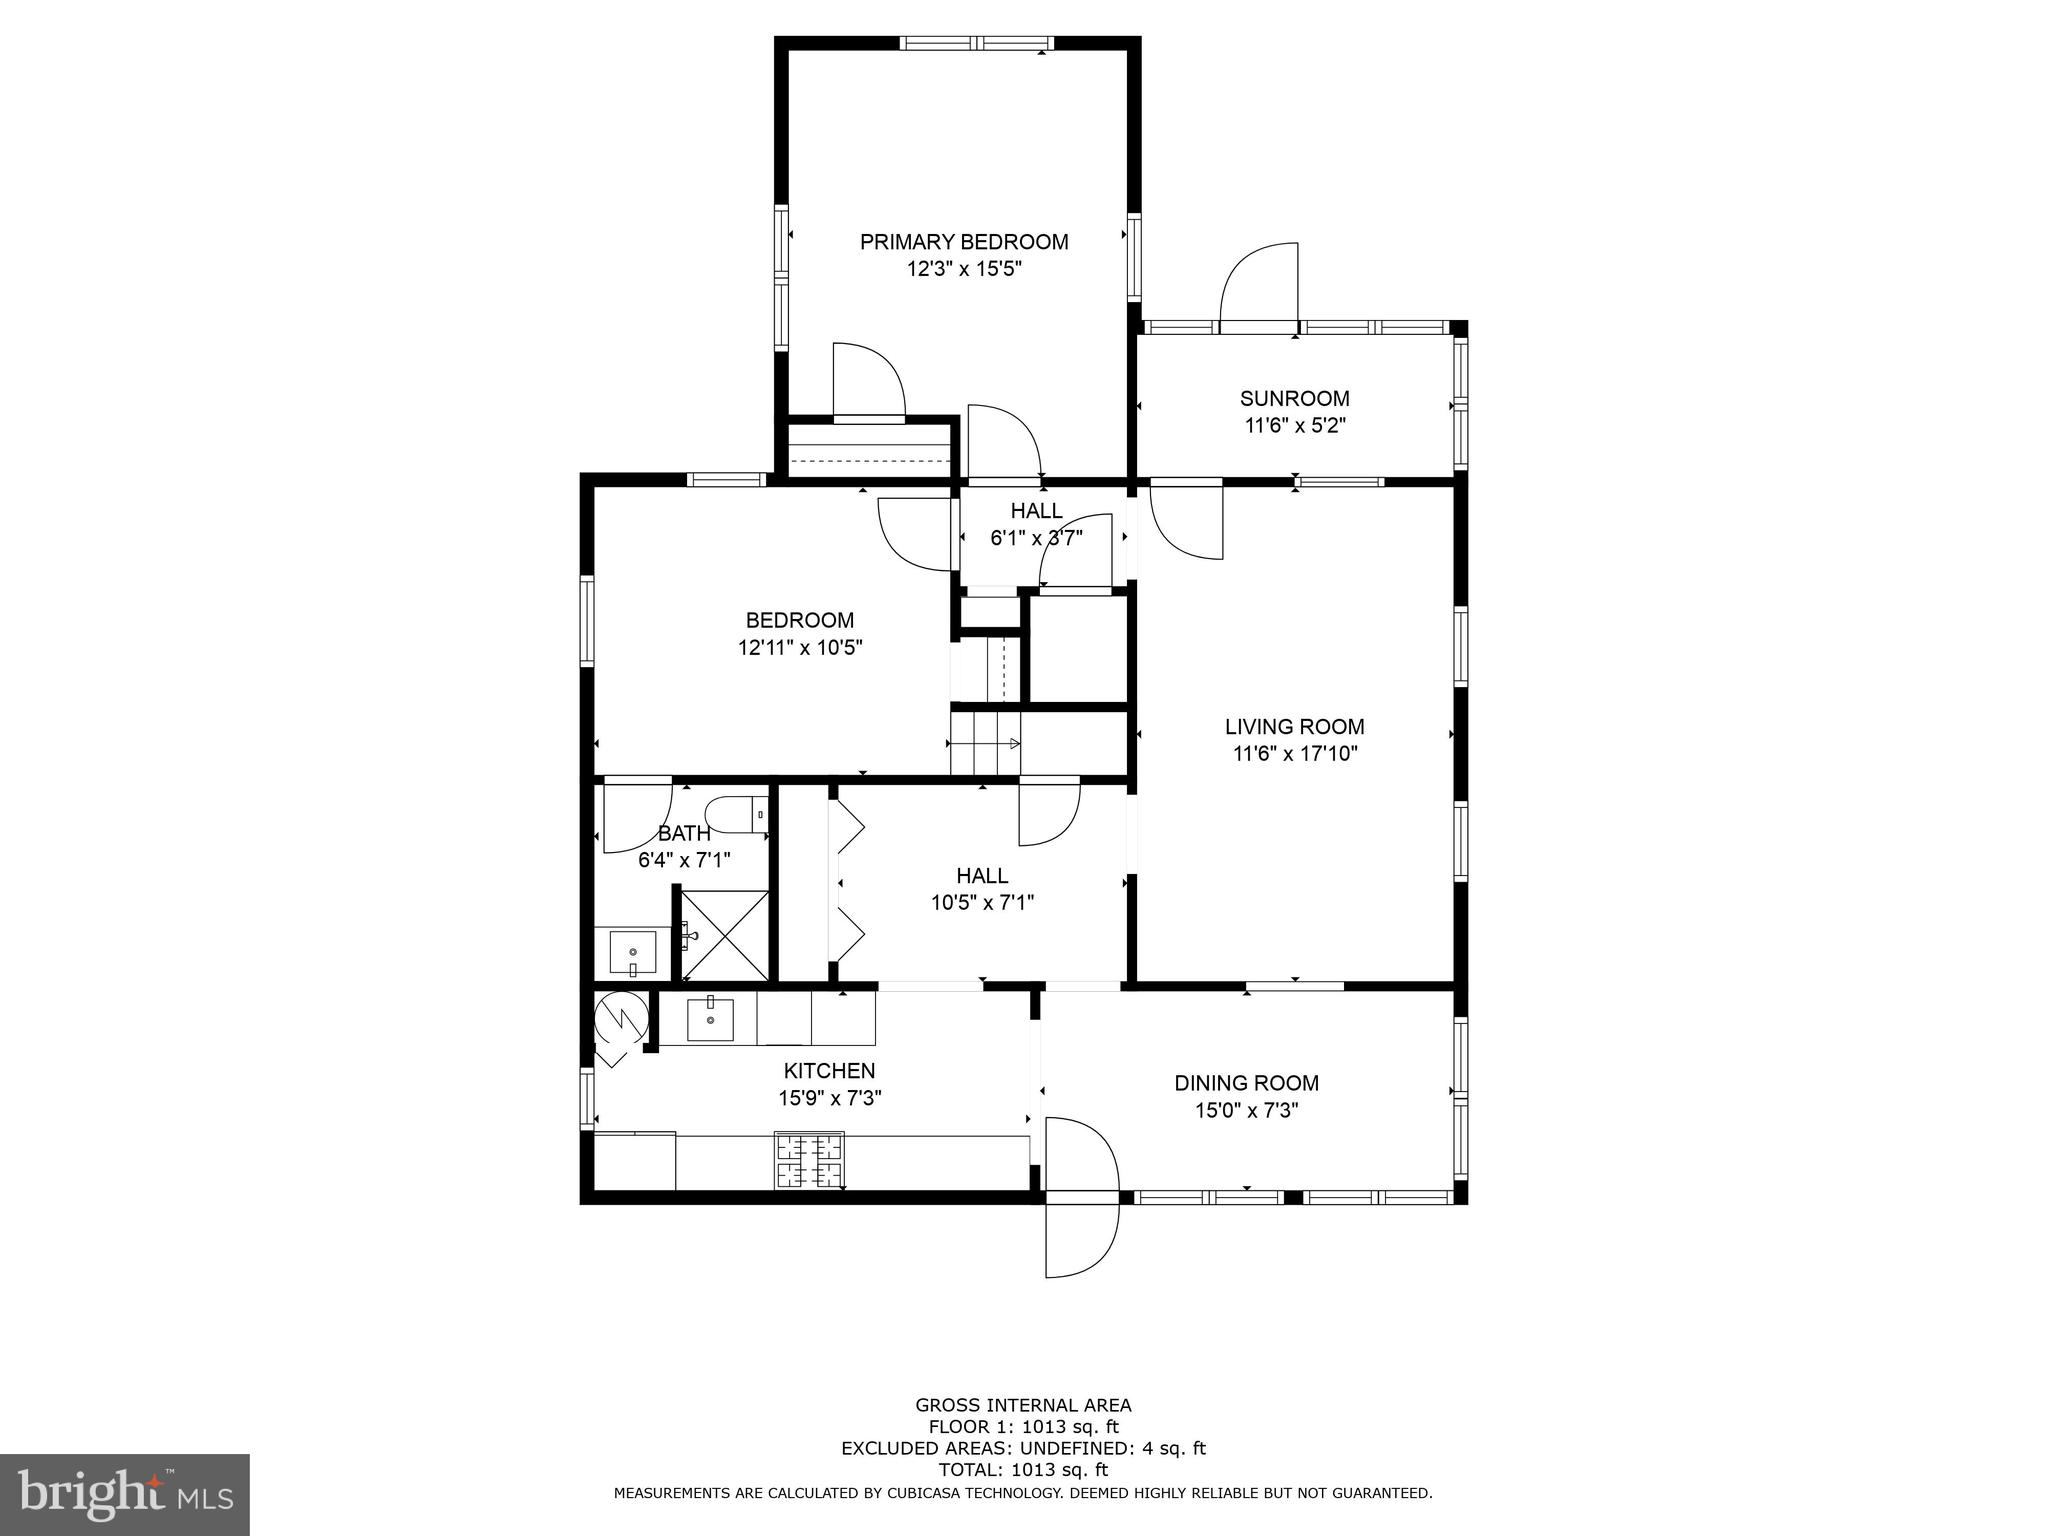
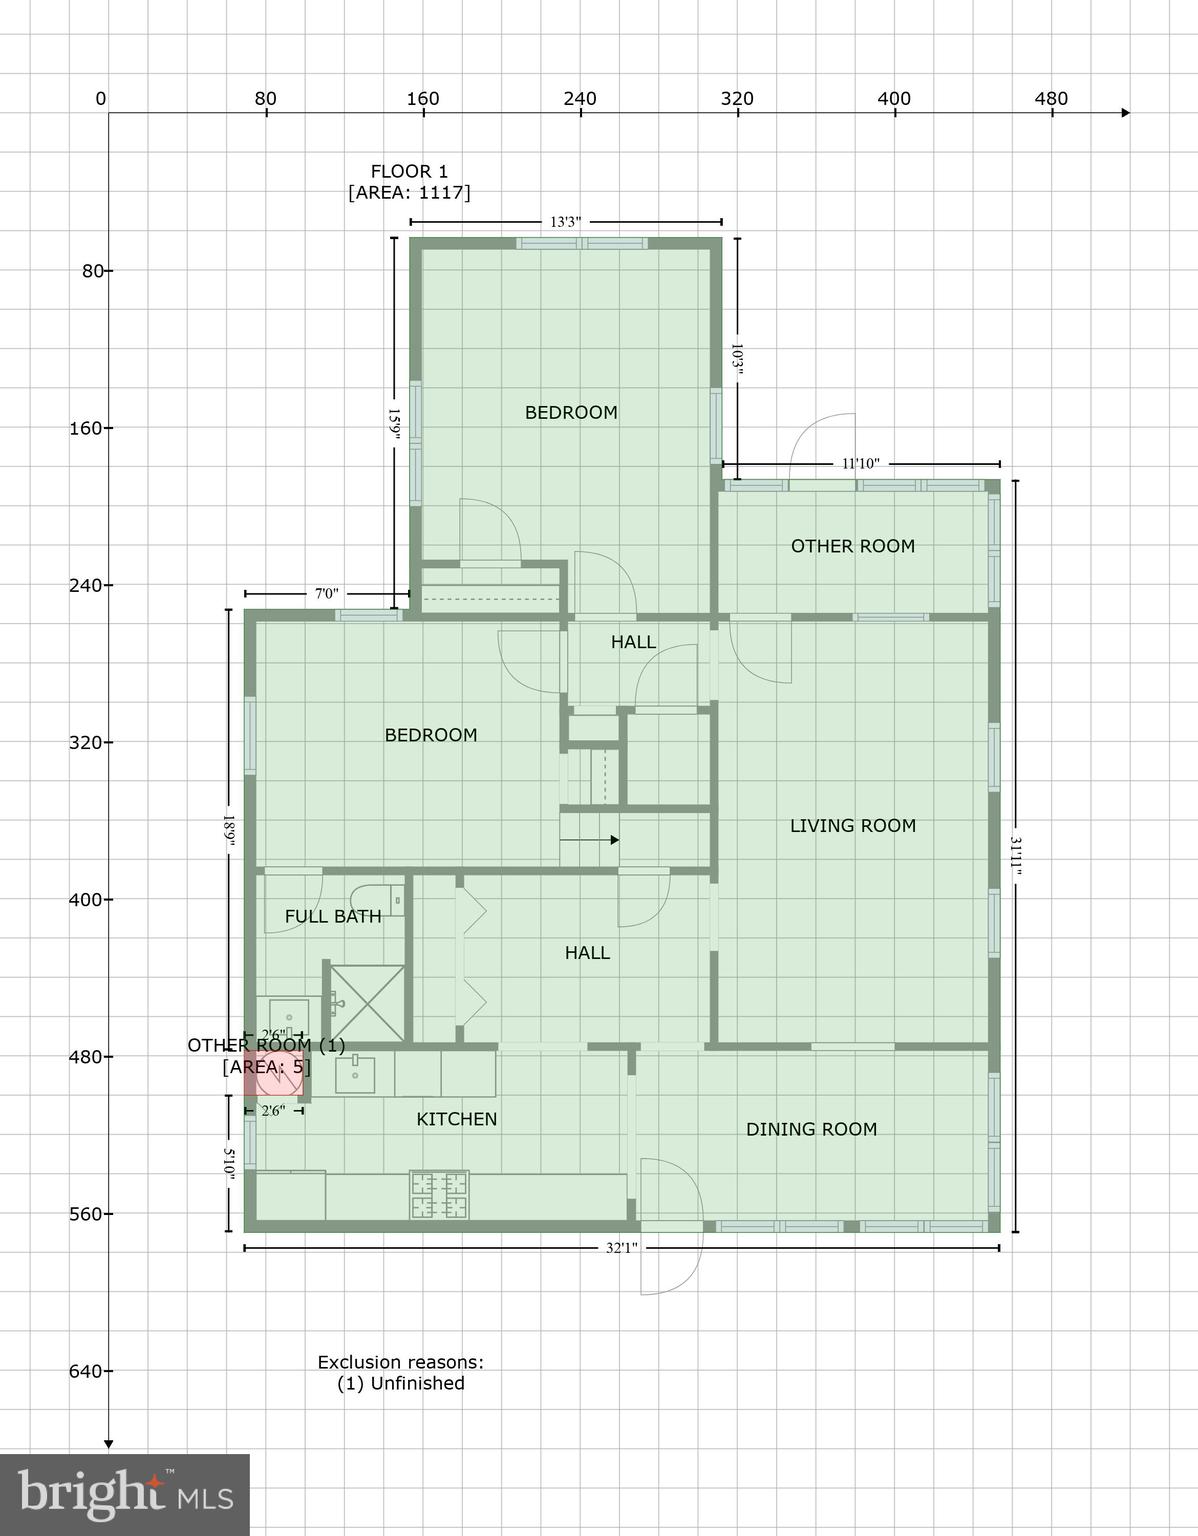
Floor plan showing two bedrooms, sunroom, living room, dining room, kitchen, bath, and room dimensions.
First-floor plan with two bedrooms, living and dining rooms, kitchen, and full bath.
SEE ALL PHOTOS
White gable-front house with a screened porch, detached outbuildings, and a broad green lawn.
Kitchen with light wood cabinets, granite counters, stone backsplash, and black appliances.
Kitchen with wood cabinets, granite counters, black appliances, and windows overlooking trees.
Kitchen with wood cabinets and granite counters, looking toward a dining table by the windows.
Kitchen with granite counters and light wood cabinets, opening to a dining area with windows.
Dining room with a wooden table and chairs surrounded by windows.
Dining area with a round wooden table beside large windows, opening into the kitchen.
Living room with beige leather seating, hardwood floors, curtained windows, and a ceiling fan.
Living room with hardwood floors, beige leather seating, and a freestanding gas fireplace.
Bedroom with a woven bed frame, pale blue bedding, and a tufted bench.
Bedroom with blue patterned bedding, a red accent wall, hardwood floors, and two wood-trimmed windows.
Bathroom with a floral shower curtain, tiled walls, and a wood vanity with mirrored cabinet.
Enclosed sunroom with abundant windows, mint-green ceiling beams, and a reddish wood floor.
Enclosed porch with wood floors, white siding, and a weathered green ceiling.
White single-story house with a covered entry and concrete patio beneath mature trees.
White-sided home with a covered wooden porch, concrete patio, bench, and detached outbuilding.
White-sided house with an enclosed porch and gray gabled roof beneath mature trees.
Large grassy backyard with mature trees, a fenced perimeter, and an open detached garage.
White storage shed with open doors in a tree-shaded backyard and broad green lawn.
White cottage with a covered entry beside a weathered shed among mature trees.
Weathered detached outbuilding with peeling white paint, green trim, and a tall metal chimney.
White gabled house in a broad, tree-shaded backyard.
Backyard with a broad lawn, mature trees, a storage shed, and the side of a white house.
Marina with sailboats, motorboats, wooden docks, and a public boat ramp.
Marina with boats across the water, a wooden dock, and County Wharf speed-limit signs.
Wooden dock overlooking a marina with sailboats and motorboats.
Marina with sailboats and motorboats moored along docks across calm water.
Floor plan showing two bedrooms, sunroom, living room, dining room, kitchen, bath, and room dimensions.
First-floor plan with two bedrooms, living and dining rooms, kitchen, and full bath.
Sold

4819 ATWELL ROAD

4819 ATWELL ROAD, SHADY SIDE, MD 20764

$325,000
Wonderful opportunity for quaint and quiet living in water privileged Shady Side. This idyllic property is one generously sized lot at 0.72 acres with multiple outbuildings including a 40x14 shed with electric, a storage shed with both electric and heat, a detached garage, and ample space for your RV or boat. Nestled adjacent to the public boat launch and kayak launch you are just steps from the water. On warm sunny days, take a stroll to the water with your family or pets. Shade trees, mature grape vines, and garden space are both beautiful and functional. This charming cottage has undergone recent updates including interior paint, a kitchen renovation with granite counters, tile backsplash and windows, a new roof, and new vinyl siding. The interior is graced by a kitchen and dining combination, a spacious living room with cozy gas stove, two sizable bedrooms, a full bath, a walk-up attic, and enclosed porch. With ample room for expansion, this home is just waiting for your inspired design touches and modern ideas! Multiple restaurants, an ice cream shop, a local grocery store and elementary school are mere minutes away. Multiple Marinas are nearby as well as Jack Creek Park for outdoor recreation, sandy beach, and bird watching over the Chesapeake Bay. While this picturesque setting will feel like a retreat, you are still within commuting distance to Annapolis and DC. Look no further for tranquil southern Anne Arundel county living!

2
beds

1
bath

1,040 Sq.Ft. LIVING AREA

0.72 Acres lot

Alexandra Ryan

Alexandra Ryan

Features & Amenities

Interior

  • total bedrooms2
  • Total bathroom1
  • full bathroom1
  • Flooring Wood, Ceramic Tile, Hardwood
  • Fireplace Gas, Free Standing
  • APPLIANCES Oven, Gas Range, Gas Oven, Electric Water Heater, Dryer, Washer, Refrigerator, Dishwasher, Range Hood, Water Heater
  • other interior Features Eat-in Kitchen, Ceiling Fan(s), Cedar Closet(s)

Area & Lot

  • Status Sold
  • Date Sold January 10, 2024
  • Living Area1,040 Sq.Ft.
  • Lot Area0.72 Acres
  • MLS® IDMDAA2065810
  • TypeResidential
  • YEAR BUILT1940
  • Architecture StylesRanch/Rambler, Cottage
  • Elementary SchoolSHADY SIDE
  • Middle SchoolSOUTHERN
  • High SchoolSOUTHERN
  • School DistrictANNE ARUNDEL COUNTY PUBLIC SCHOOLS

Exterior

  • water SourcePrivate, Well
  • roofShingle
  • lot featuresCorner Lot, Wooded, Front Yard, Level
  • HEAT TYPEBaseboard, Electric, Propane, Forced Air
  • AIR CONDITIONINGCeiling Fan(s), Window Unit(s)
  • sewerPublic Sewer
  • SubstructureSlab
  • security FeaturesSmoke Detector(s)

Financial

  • Sales Price$325,000
  • Real Estate Tax $2,542/yr
  • Zoning R1
View Virtual Tour

Trusted Real Estate Guidance in Maryland

Rosewood Home Group delivers expert guidance, local Maryland market knowledge, and a seamless real estate experience. Whether buying or selling, our team is committed to protecting your interests and achieving results with integrity and precision.

Follow Us on Instagram