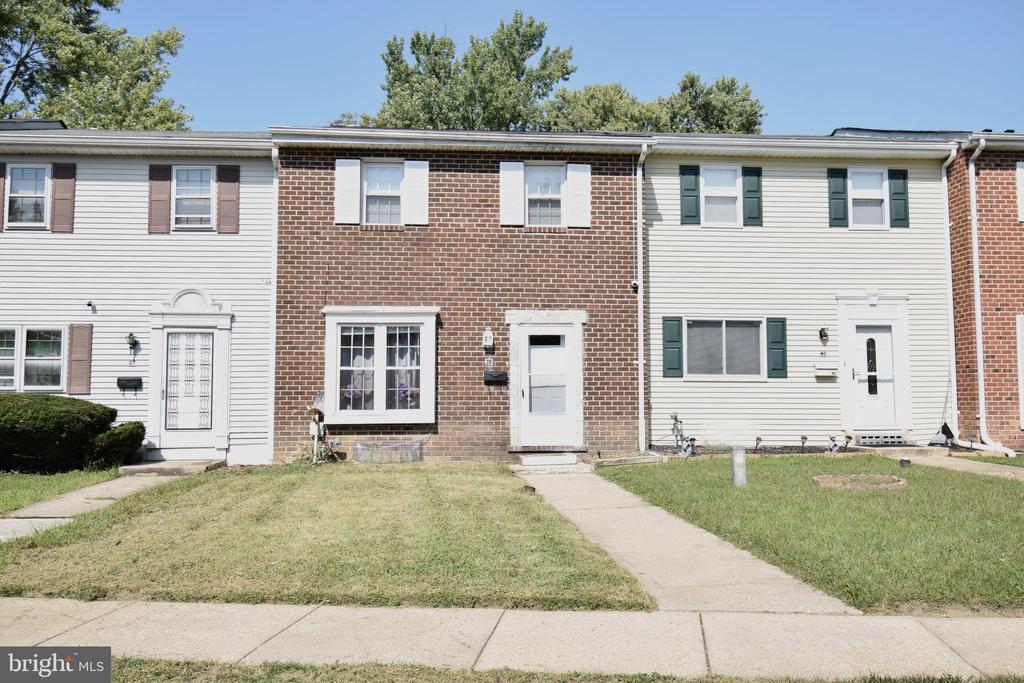
Brick row house with a white front door, large window, and walkway across a small lawn.
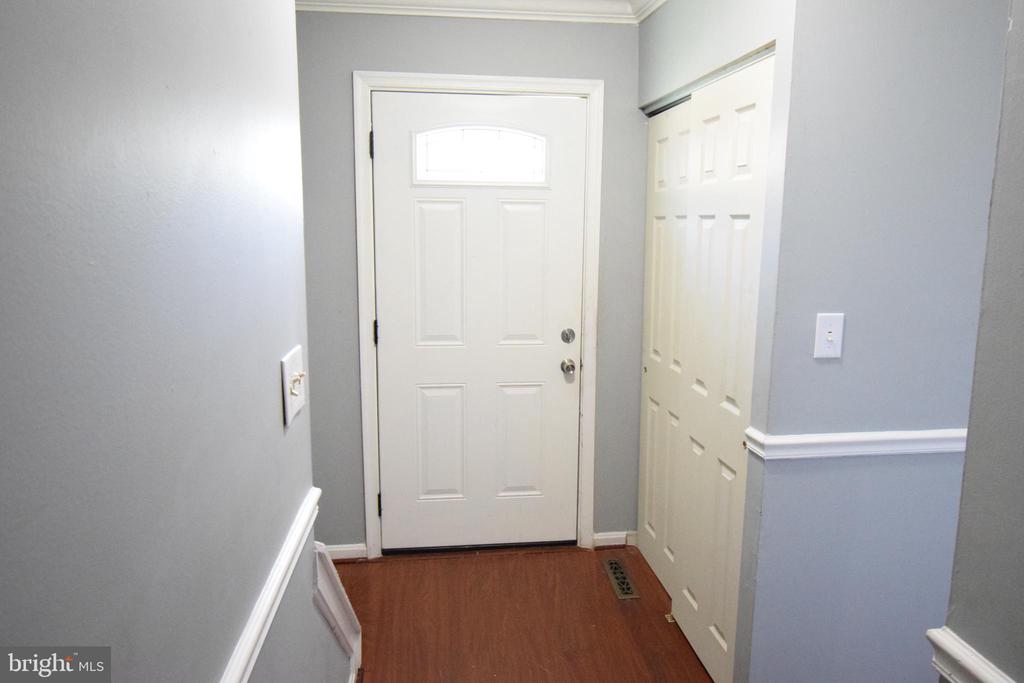
Entry hall with a white front door, closet doors, and reddish-brown wood flooring.
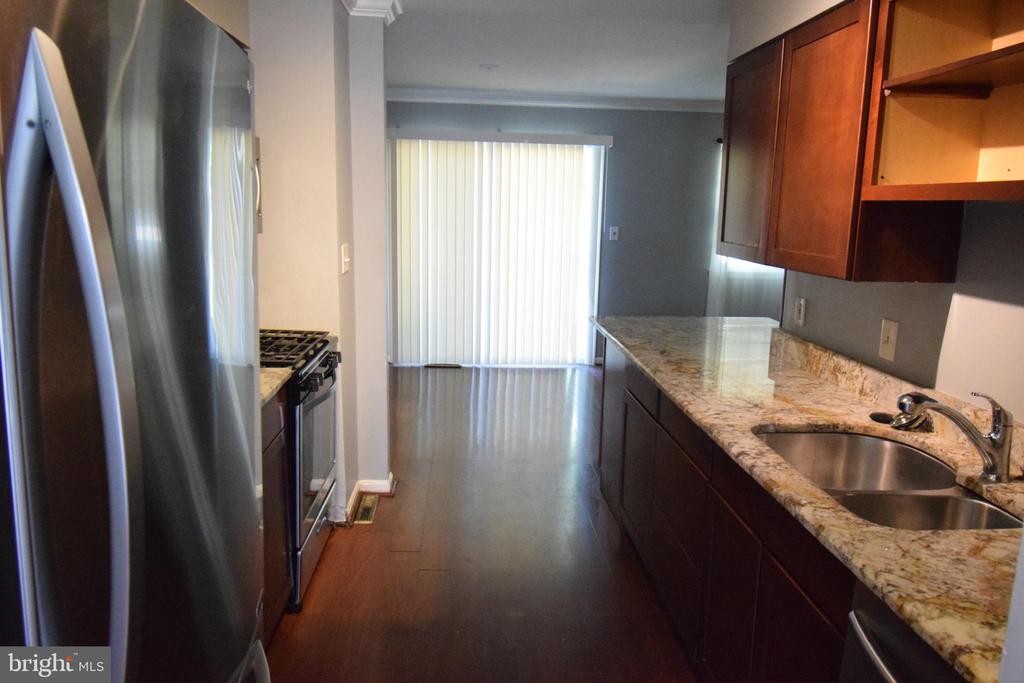
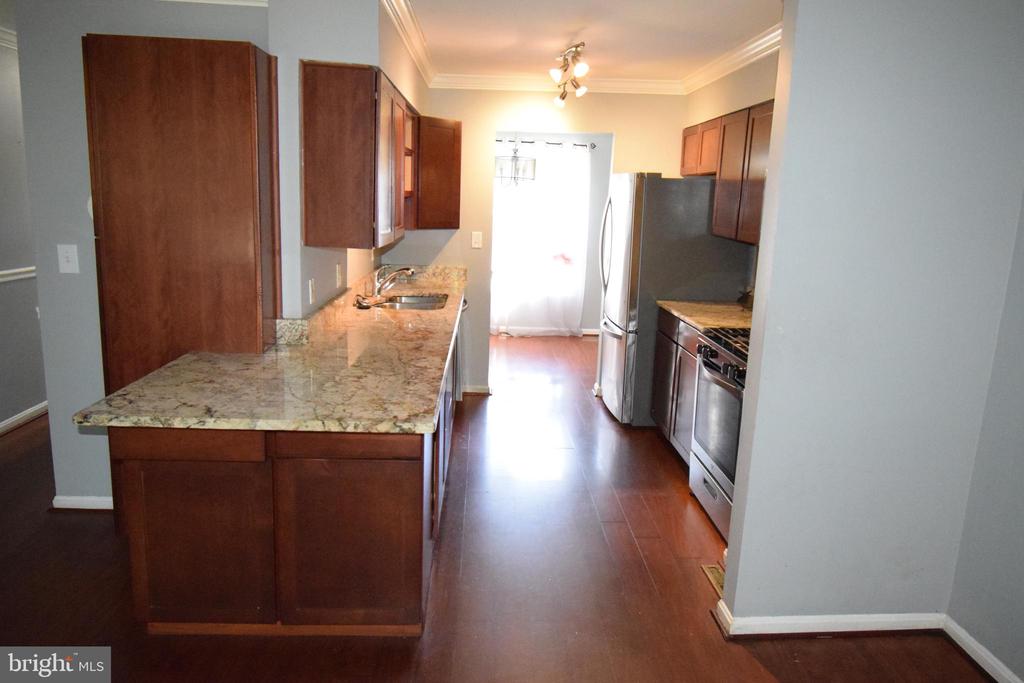
Galley kitchen with dark wood cabinets, granite counters, stainless steel appliances, and vertical blinds.
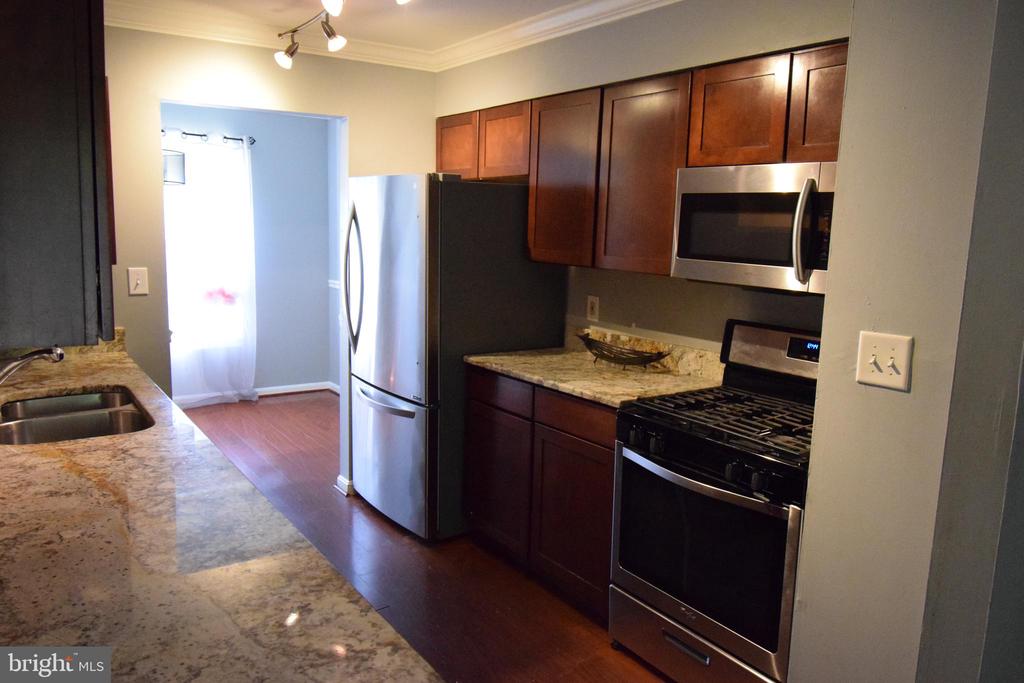
Kitchen with dark wood cabinets, stone-pattern counters, and stainless-steel appliances.
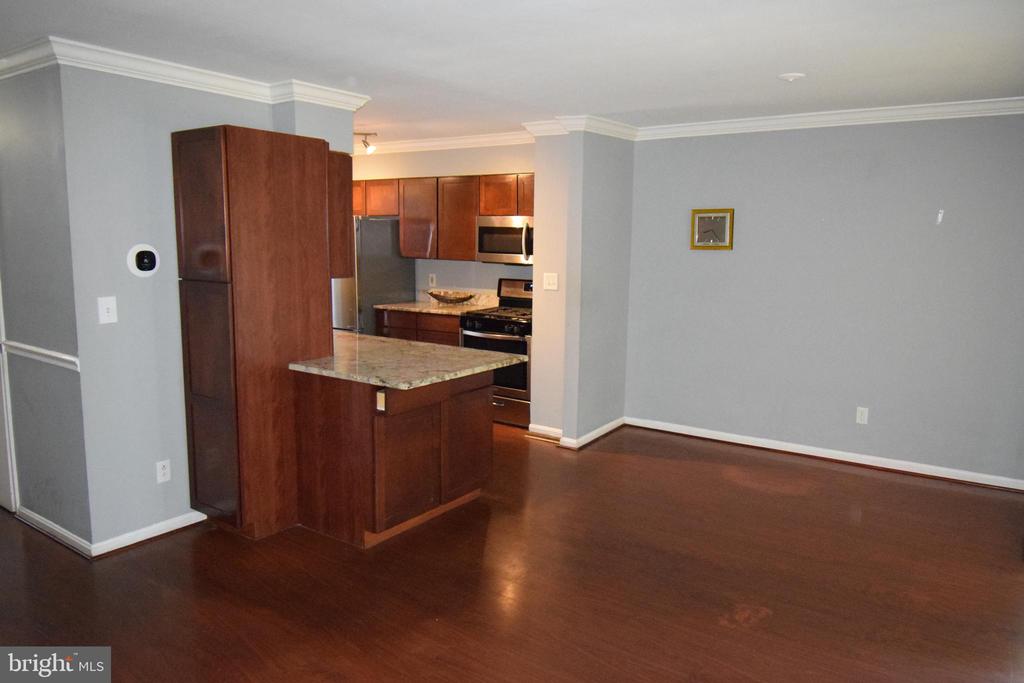
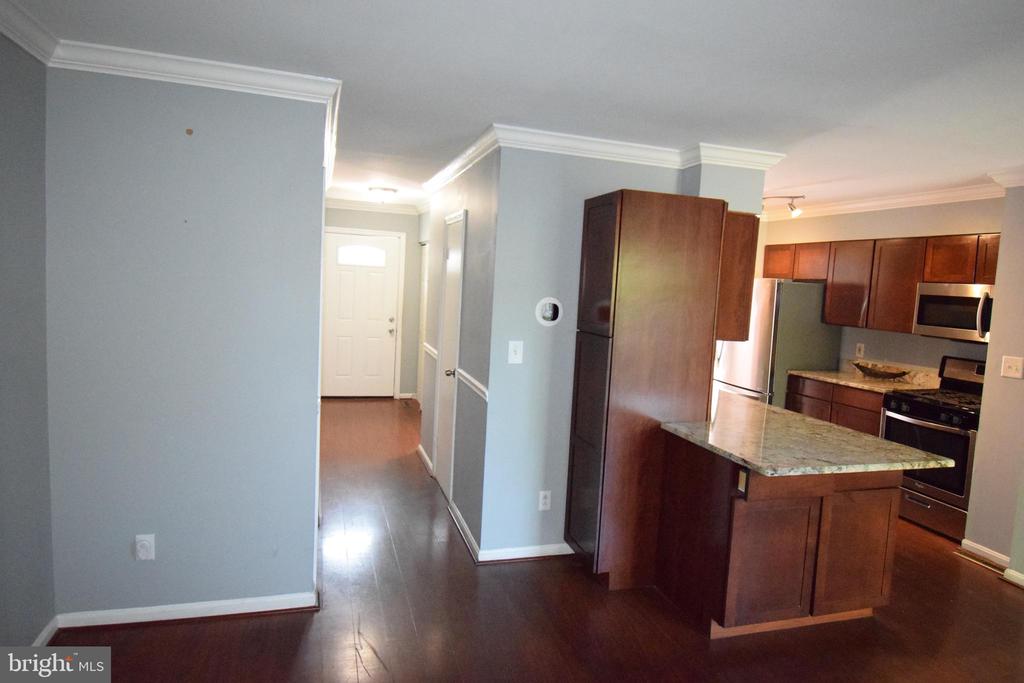
Open kitchen with cherry-toned cabinets, stainless steel appliances, and a granite-topped island.
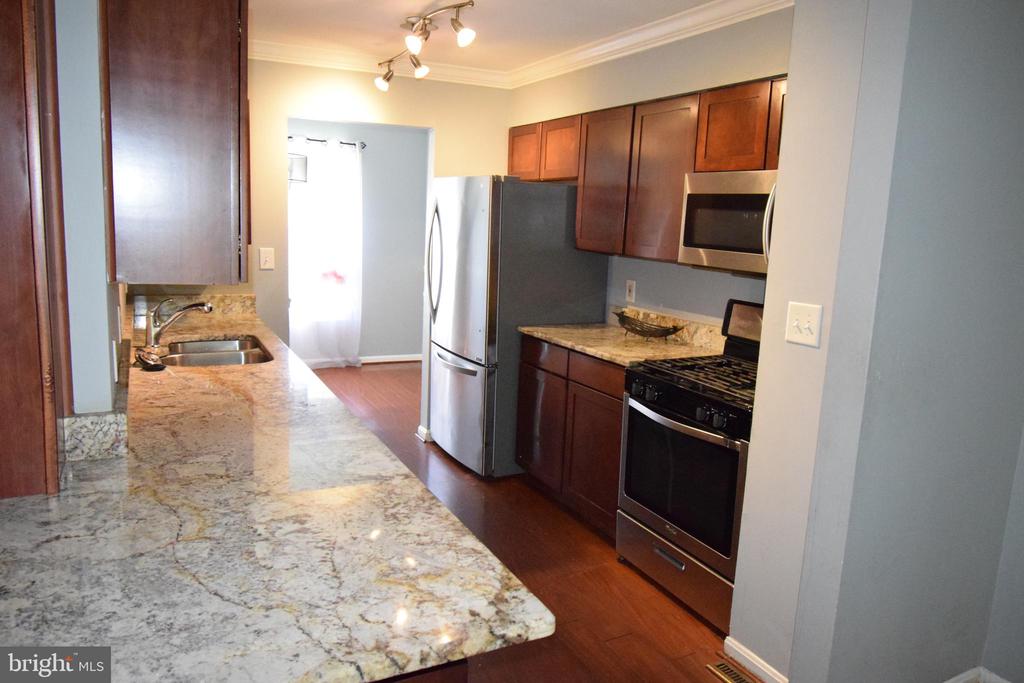
Galley kitchen with dark wood cabinets, stone countertops, and stainless steel appliances.
Kitchen with granite counters, dark wood cabinets, and stainless steel appliances.
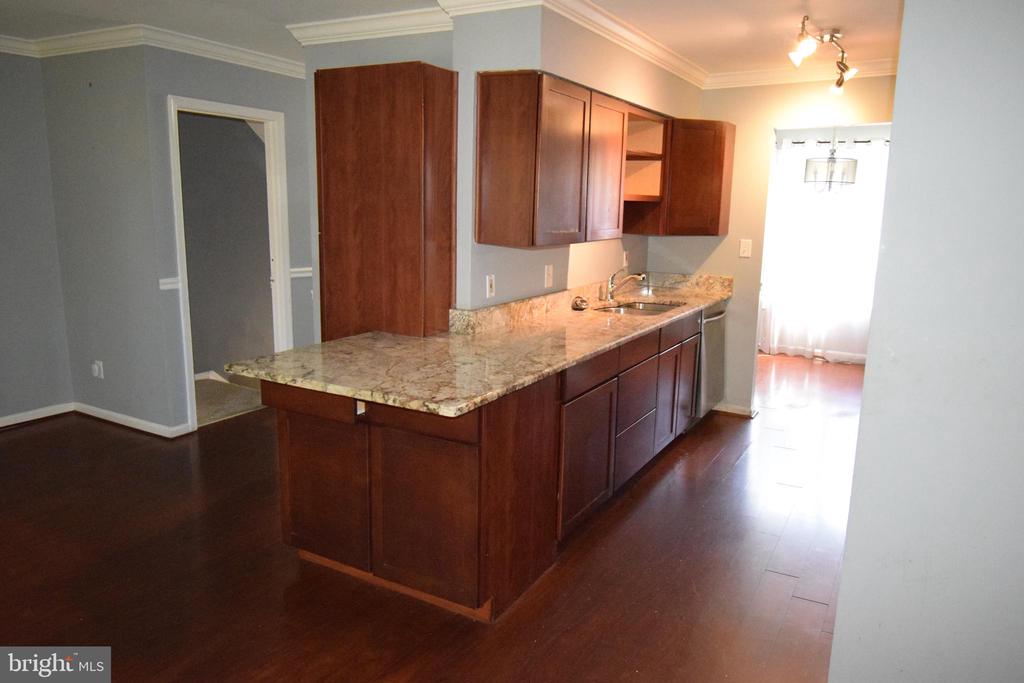
Kitchen with dark wood cabinets, a long stone-countertop peninsula, and hardwood flooring.
Bedroom with gray walls, dark wood flooring, sliding glass door, and a patterned mattress.
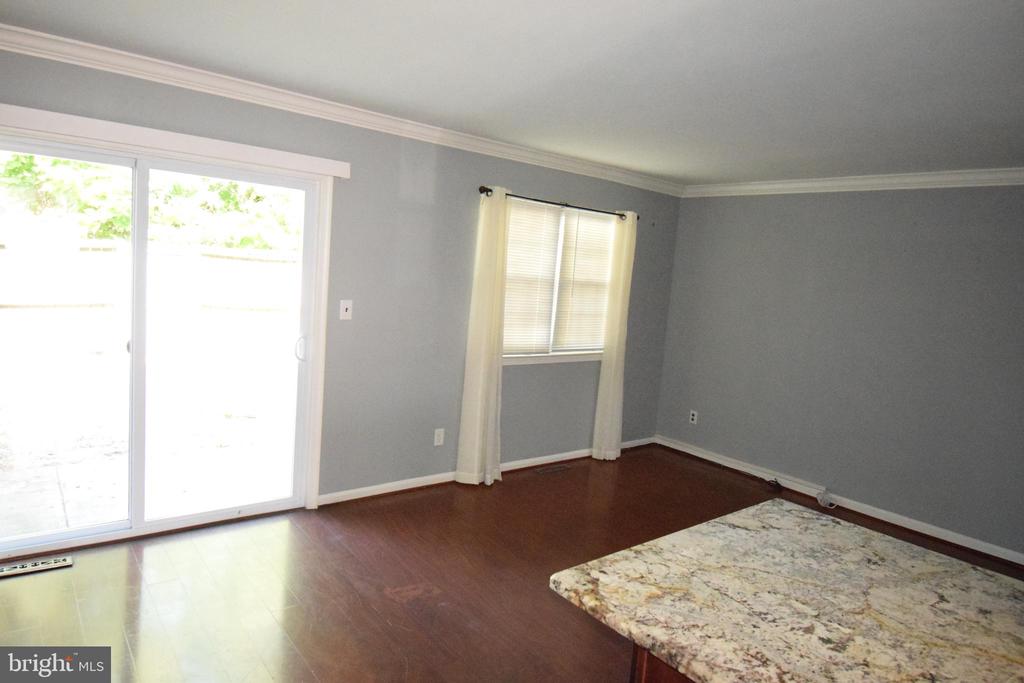
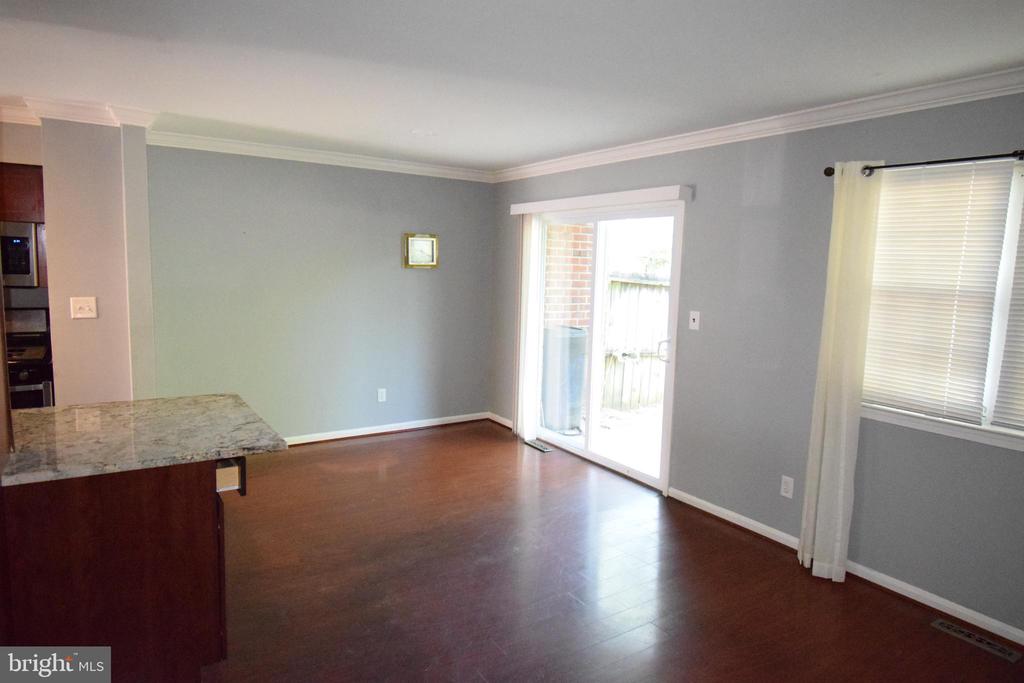
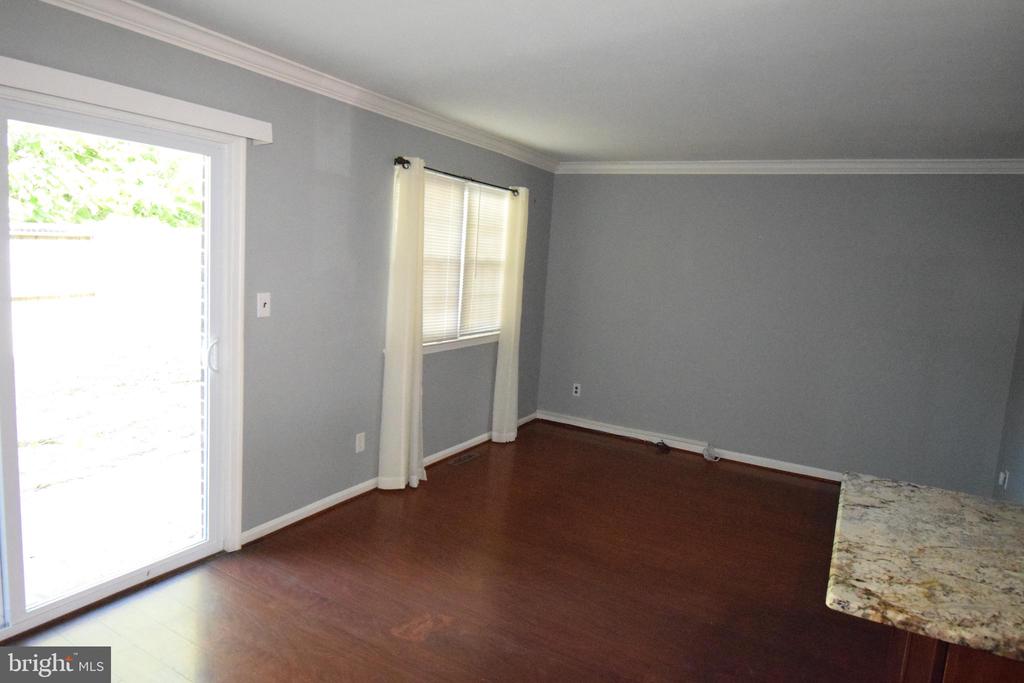
Unfurnished dining area with dark wood floors, granite counter, and sliding glass doors to a patio.
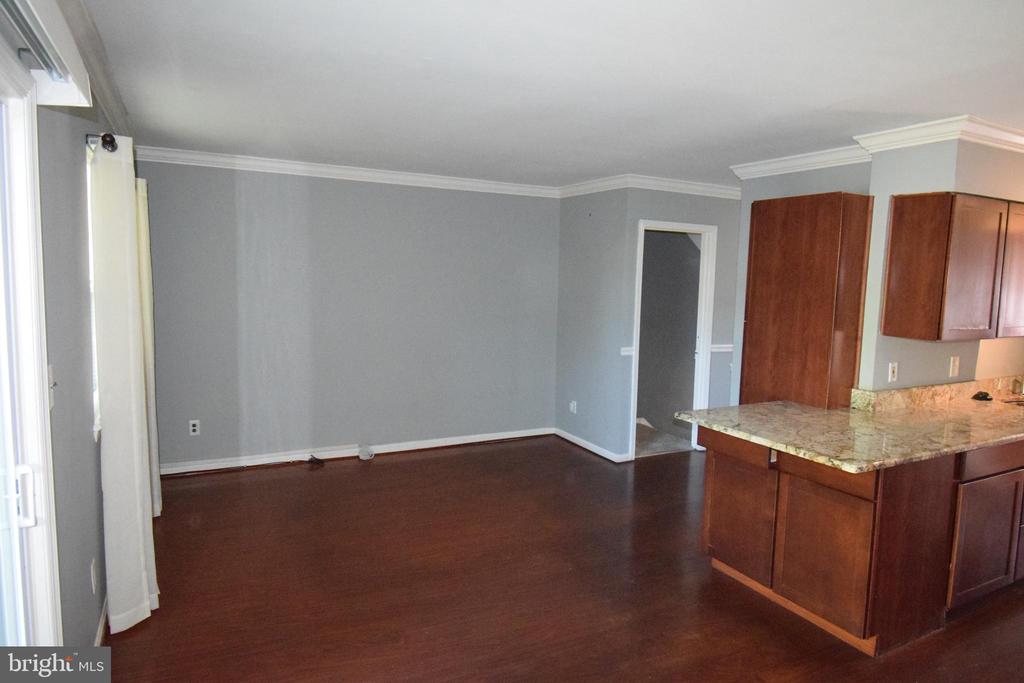
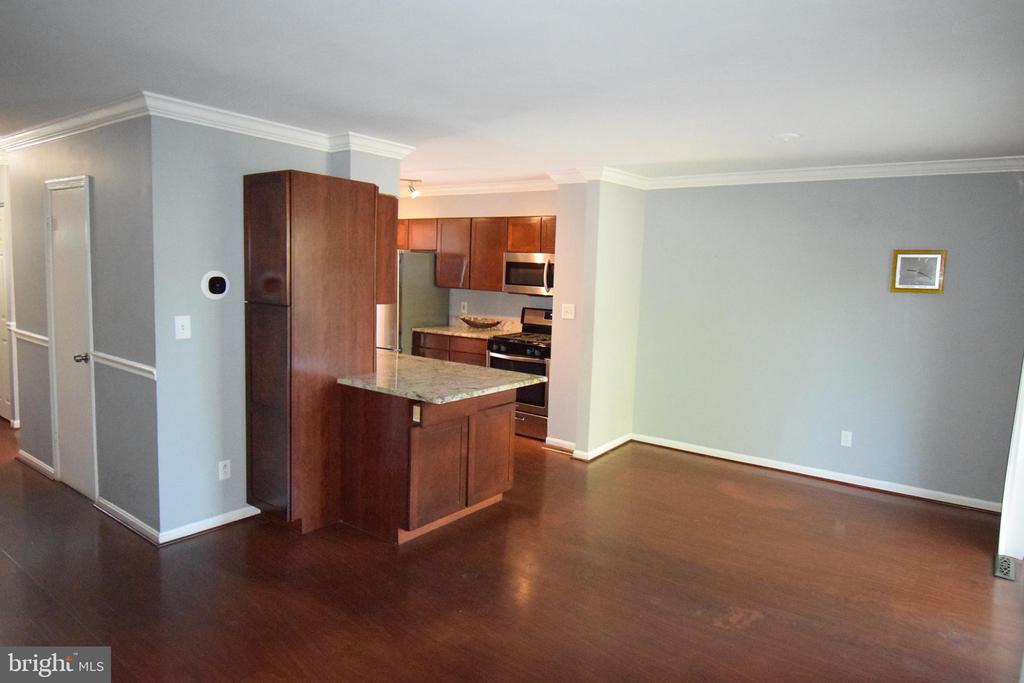
Open dining area with dark hardwood floors beside a kitchen island with granite counters.
Empty room with dark wood flooring, gray walls, sliding glass door, and granite counter at right.
Open-plan kitchen with a granite island, dark wood cabinets, stainless steel appliances, and hardwood floors.
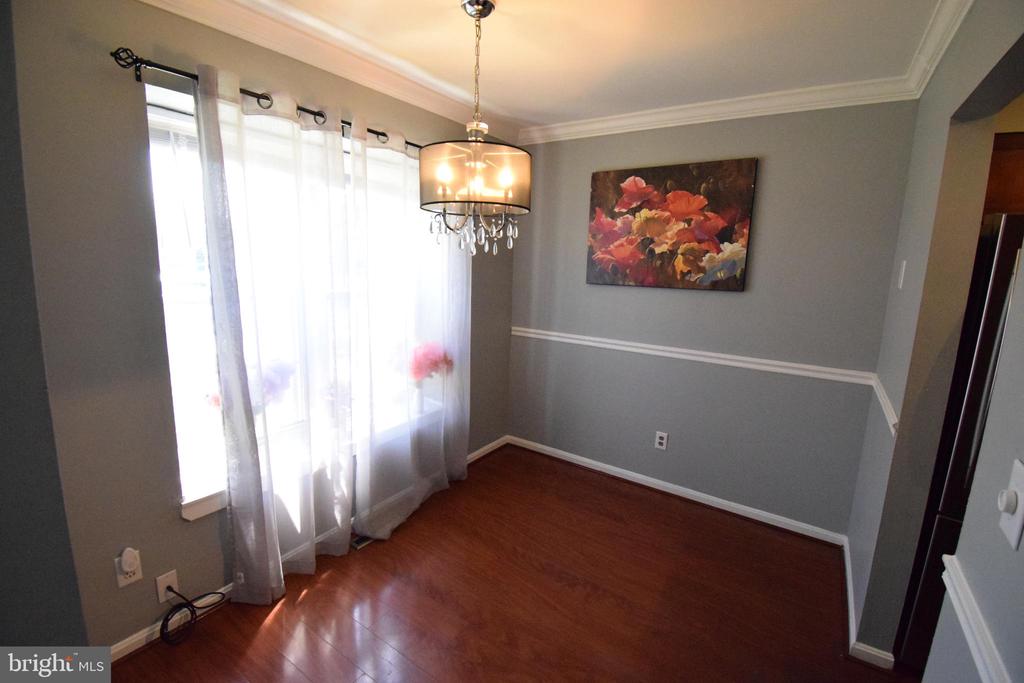
Dining room with hardwood floors, gray walls, a chandelier, and sheer-curtained windows.
Kitchen with dark wood cabinets, stainless steel appliances, and a granite-topped peninsula.
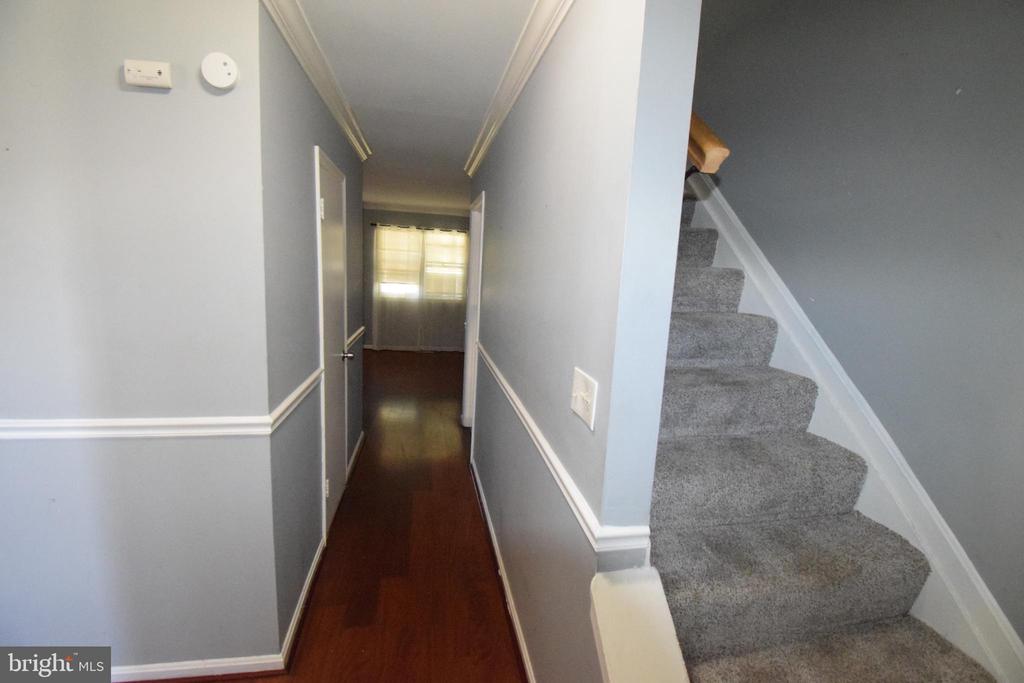
Hallway with dark hardwood floors and a carpeted staircase beside it.
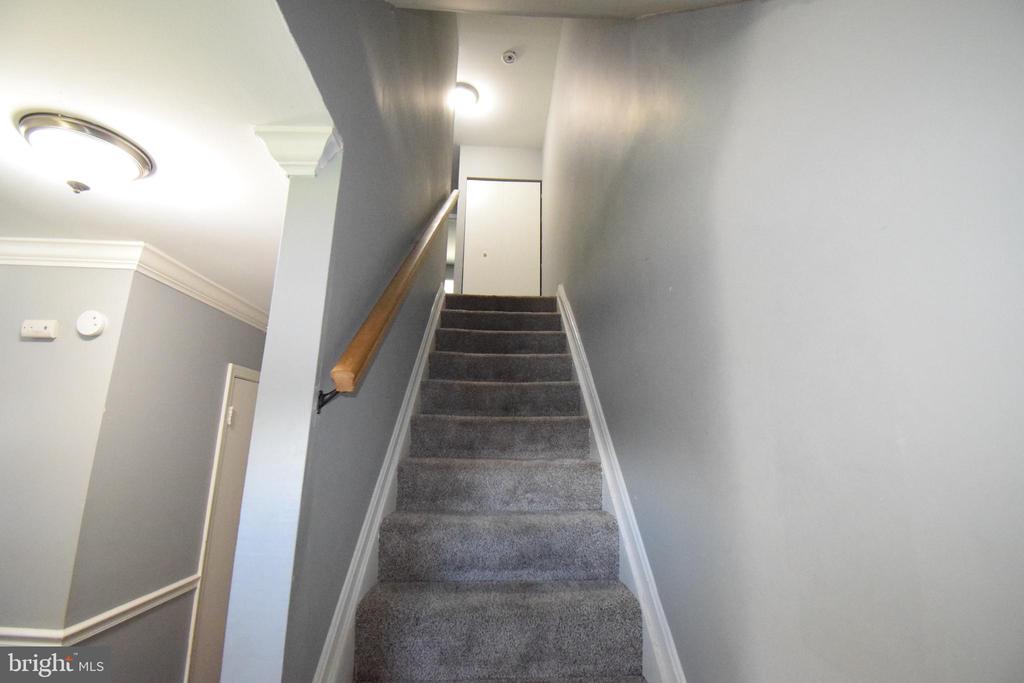
Carpeted staircase with gray walls and a wooden handrail leading to a closed door.
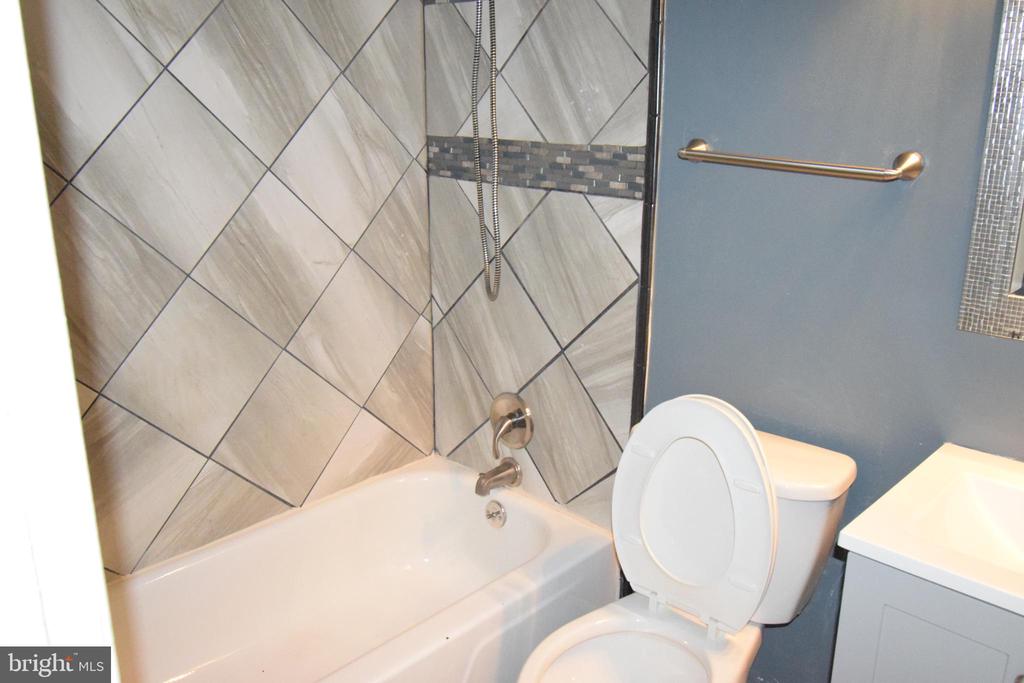
Bathroom with a tub and shower, geometric gray tile, toilet, and edge of a white vanity.
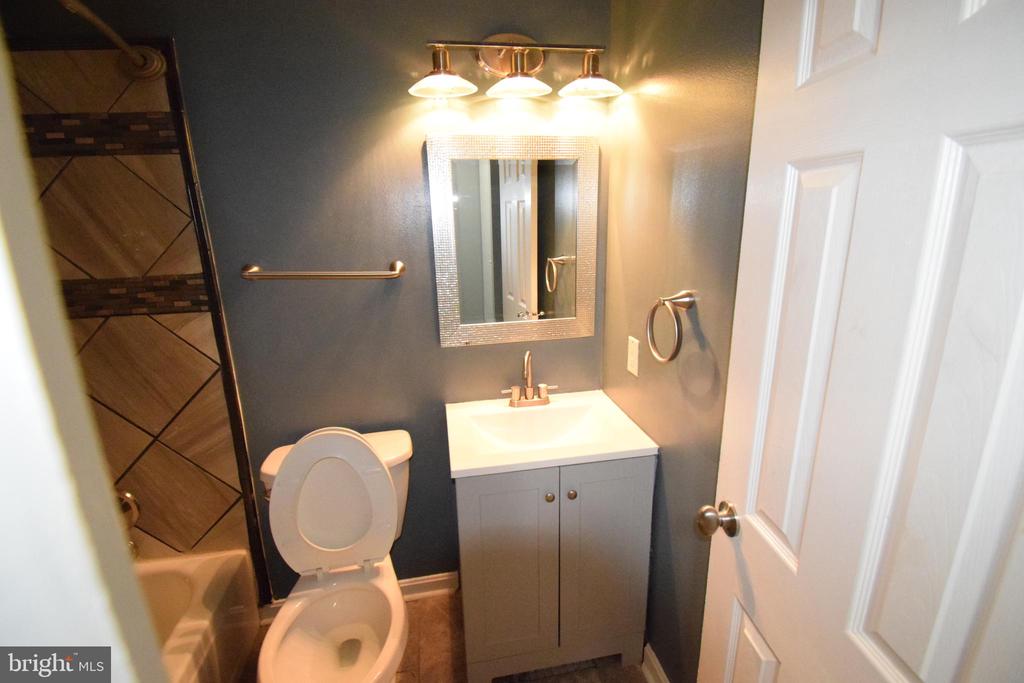
Bathroom with a white vanity, toilet, and bathtub featuring a diagonal-patterned tile surround.
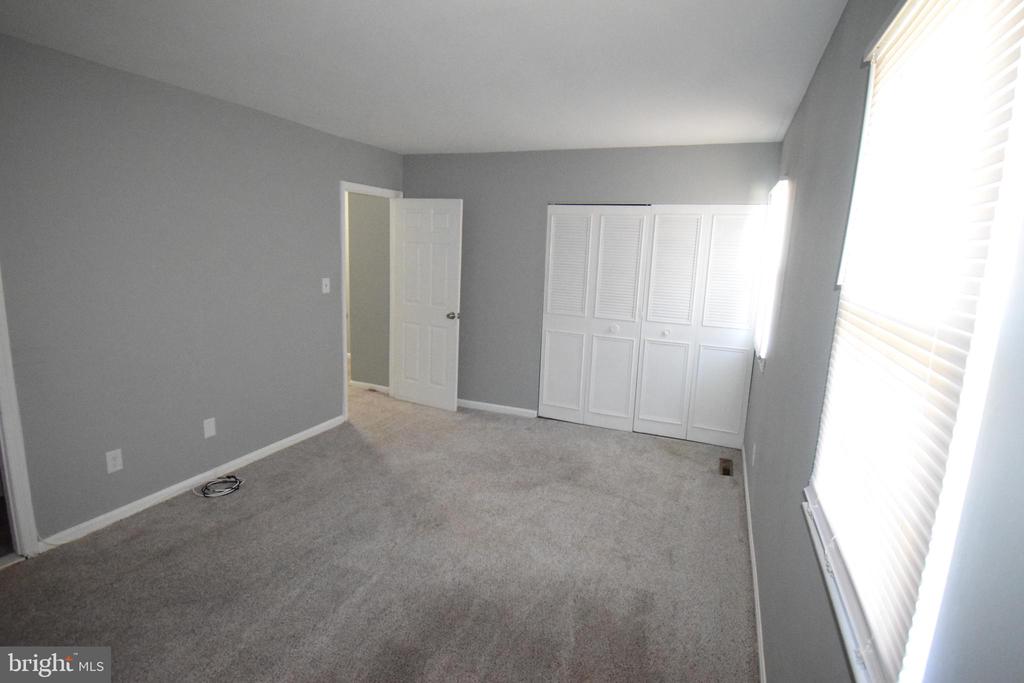
Empty bedroom with gray carpet, white closet doors, and a large window with blinds.
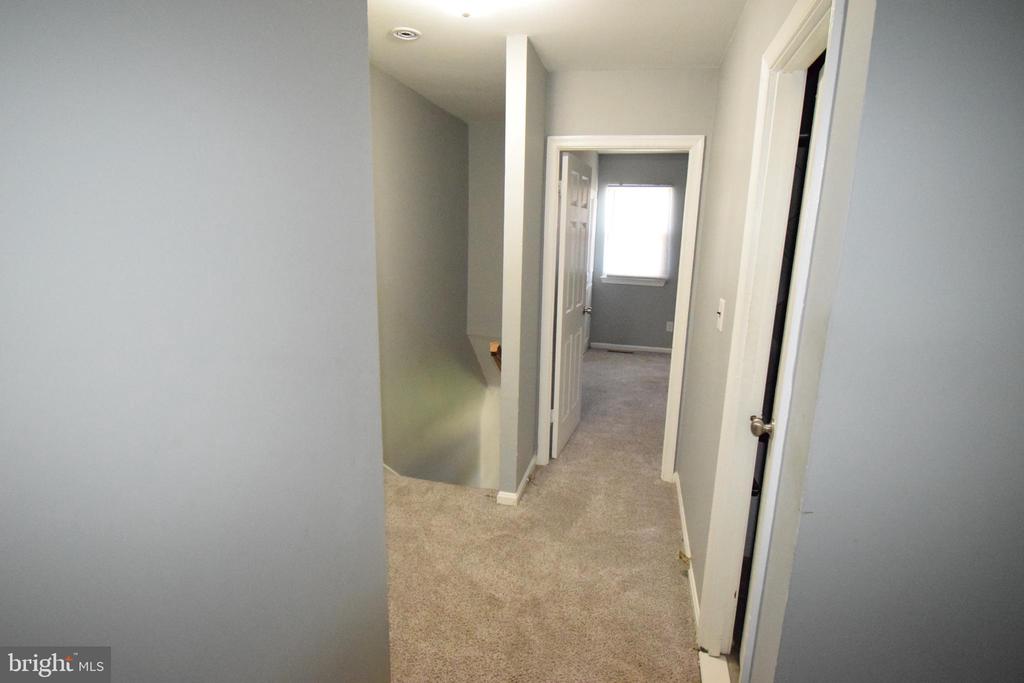
Carpeted hallway with gray walls, open doorways, and a window at the far end.
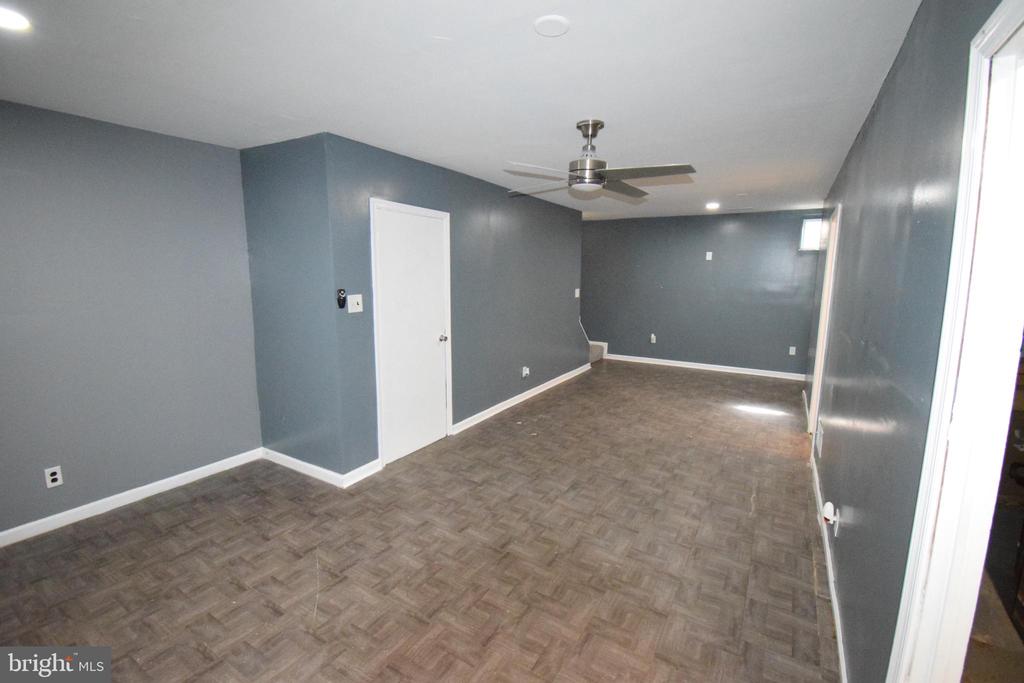
Vacant room with gray-blue walls, parquet-pattern flooring, and a ceiling fan.
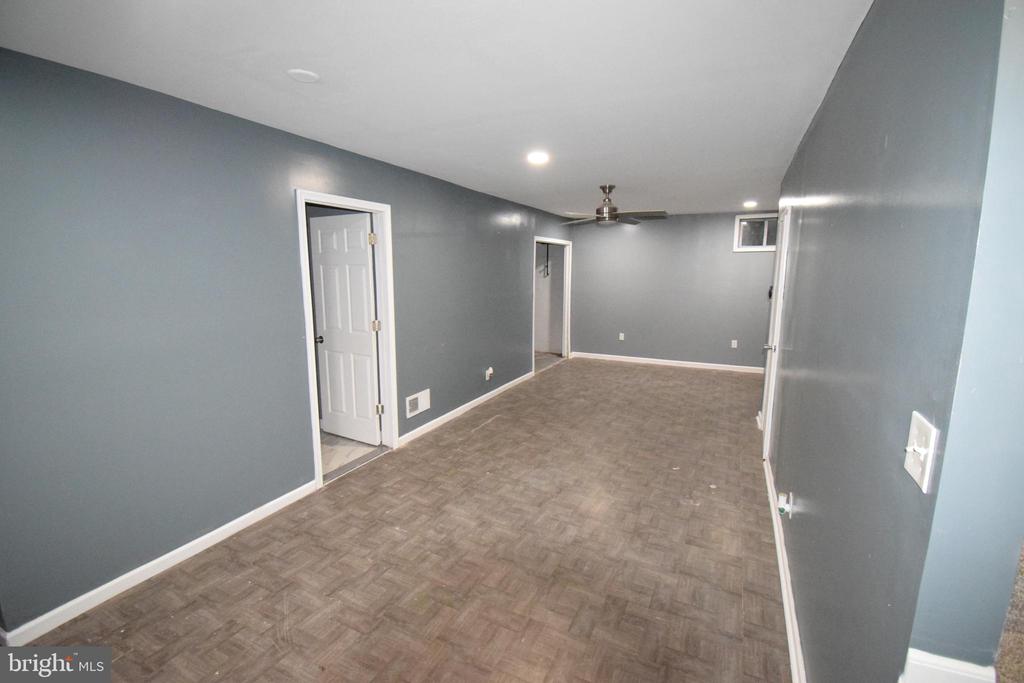
Unfurnished room with gray walls, brown patterned flooring, and a ceiling fan.
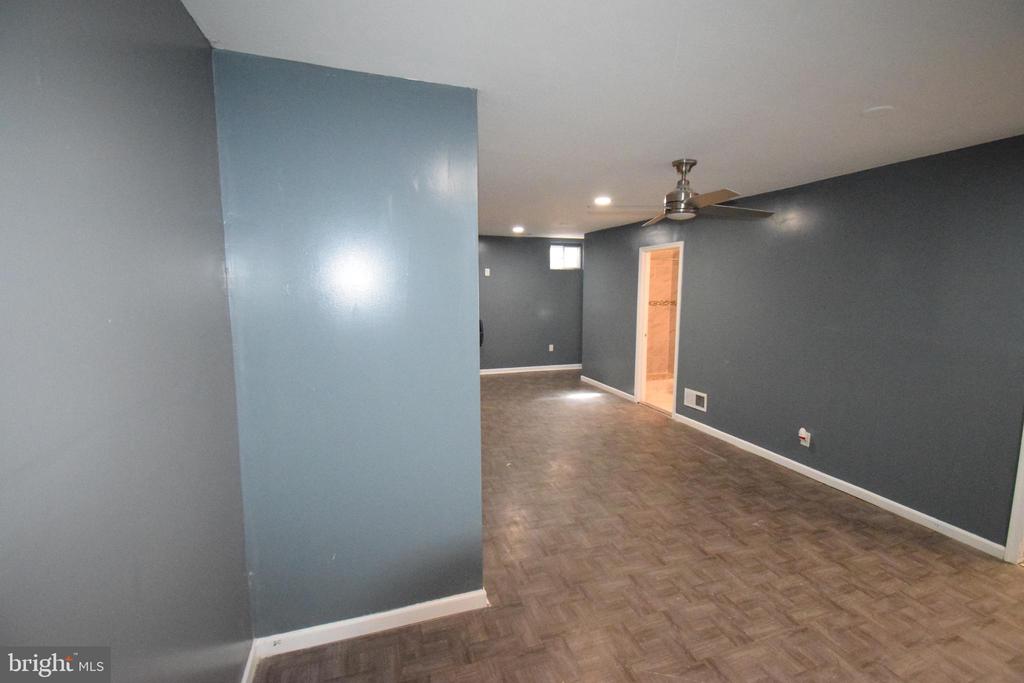
Empty room with gray walls, parquet-pattern flooring, and a ceiling fan.
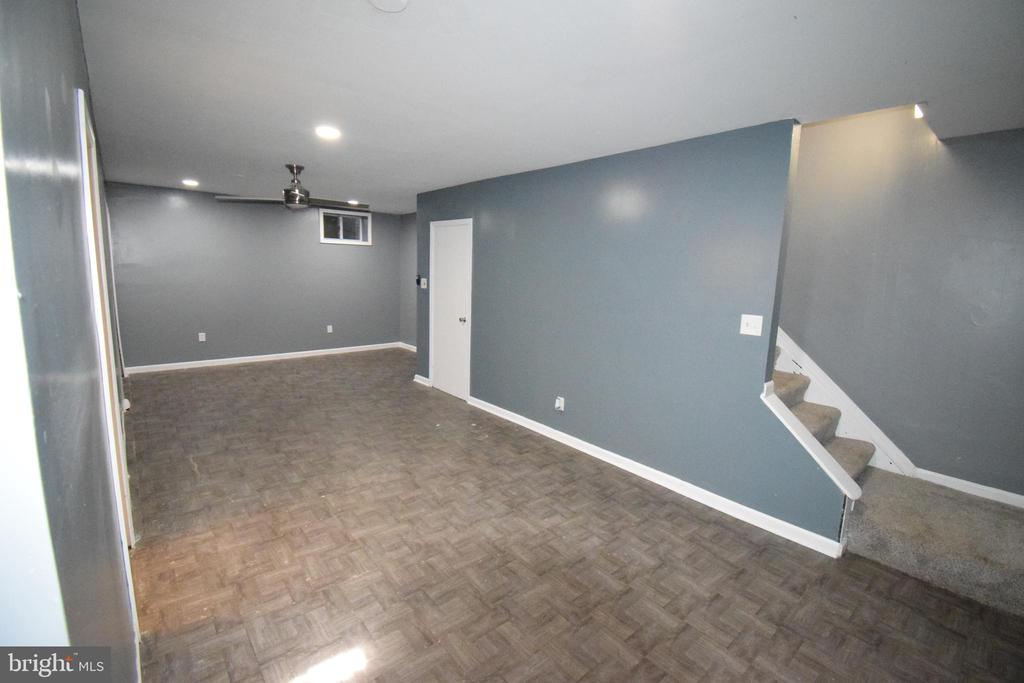
Vacant room with parquet-pattern flooring, gray-blue walls, and carpeted stairs.
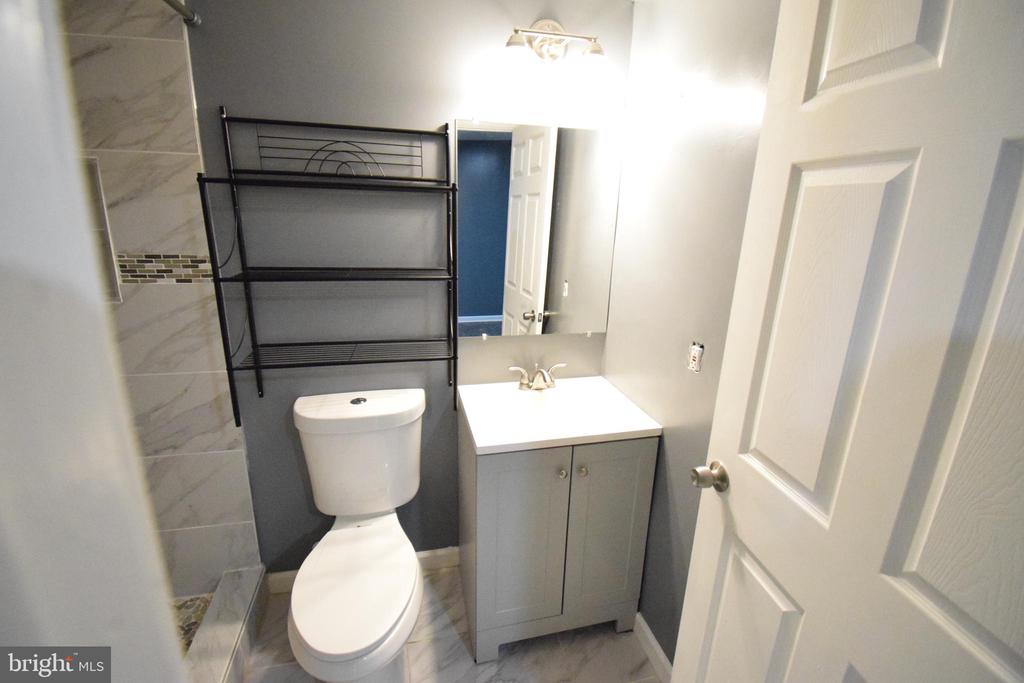
Bathroom with a tiled shower, white toilet, gray vanity, and wall-mounted shelving.
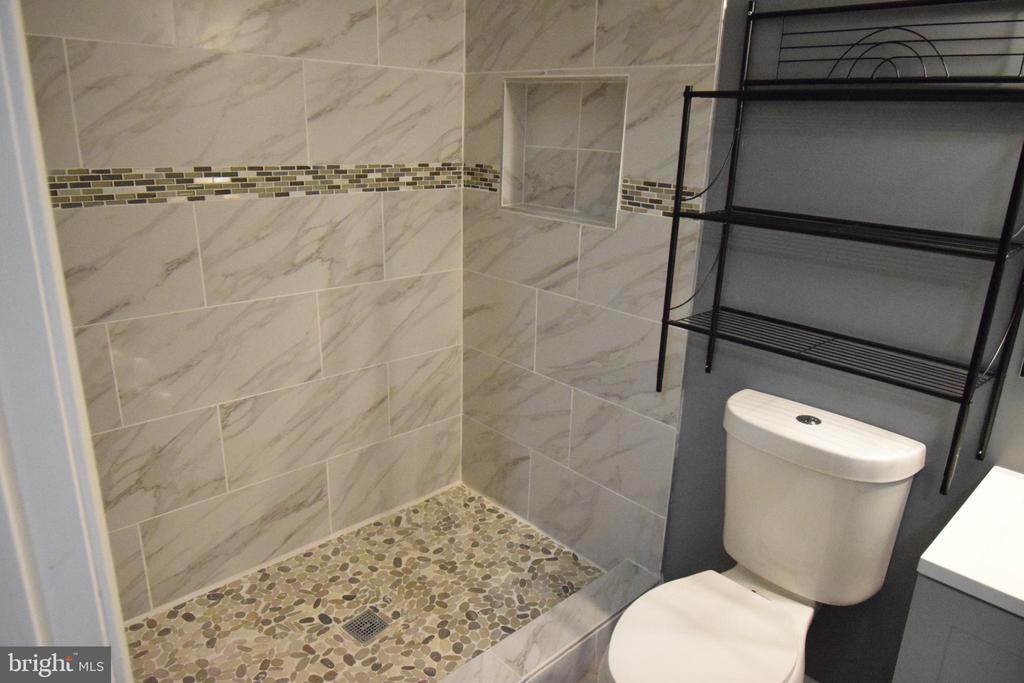
Bathroom with a pebble-floor walk-in shower, mosaic accent strip, recessed niche, and black metal shelving.
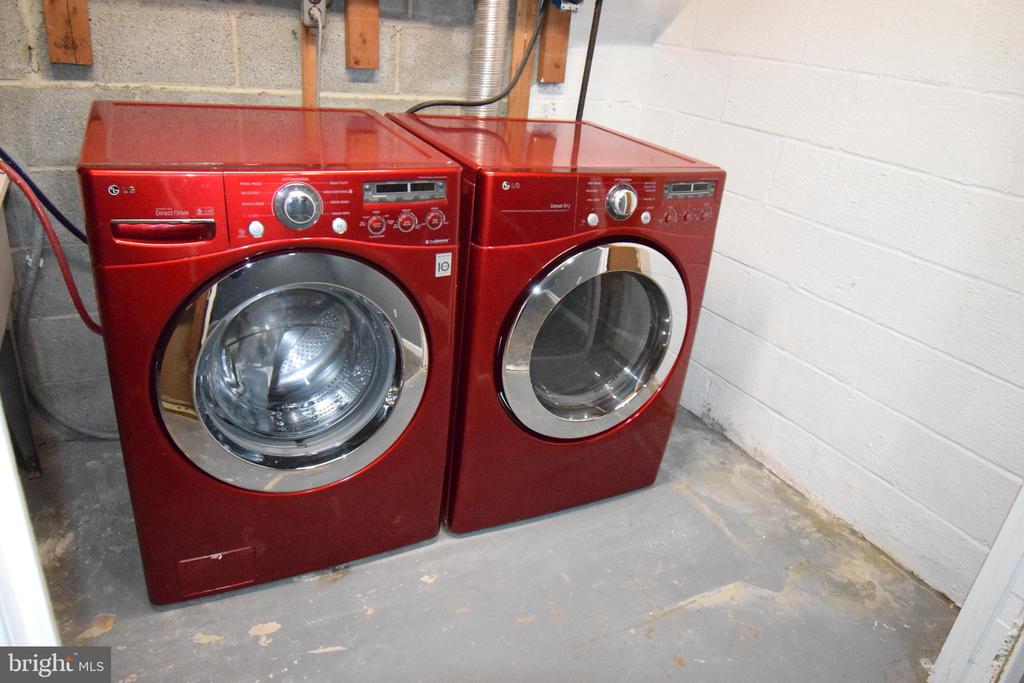
Red front-loading washer and dryer side by side in an unfinished basement laundry area.
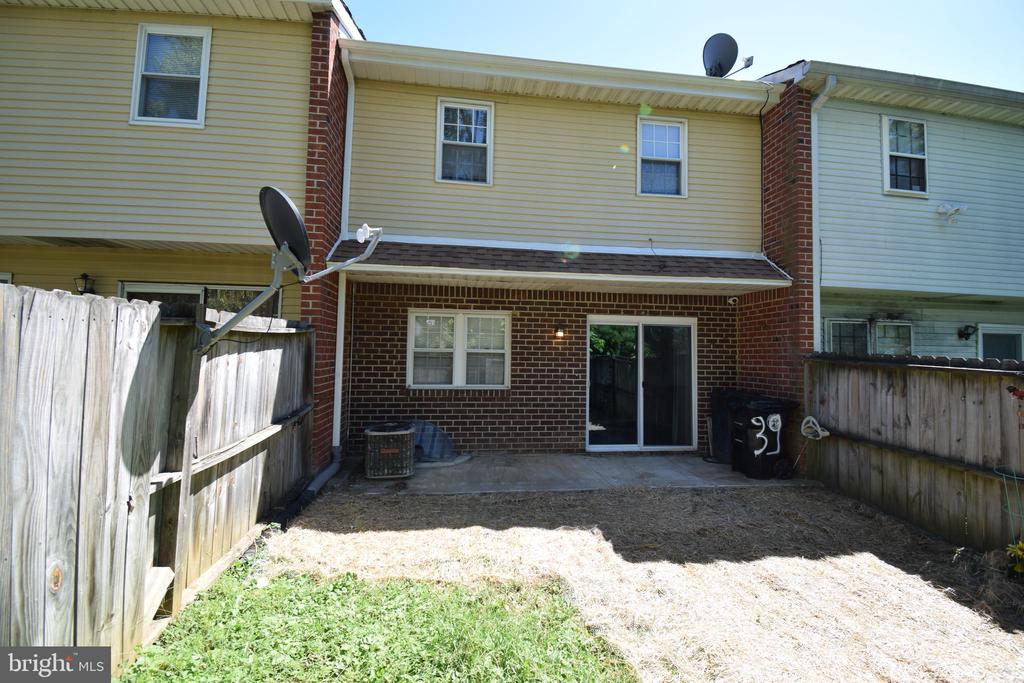
Townhouse rear exterior with a fenced backyard, sliding glass door, and small patio.
SEE ALL PHOTOS
Brick row house with a white front door, large window, and walkway across a small lawn.
Entry hall with a white front door, closet doors, and reddish-brown wood flooring.
Galley kitchen with dark wood cabinets, granite counters, stainless steel appliances, and vertical blinds.
Kitchen with dark wood cabinets, stone-pattern counters, and stainless-steel appliances.
Open kitchen with cherry-toned cabinets, stainless steel appliances, and a granite-topped island.
Galley kitchen with dark wood cabinets, stone countertops, and stainless steel appliances.
Kitchen with granite counters, dark wood cabinets, and stainless steel appliances.
Kitchen with dark wood cabinets, a long stone-countertop peninsula, and hardwood flooring.
Bedroom with gray walls, dark wood flooring, sliding glass door, and a patterned mattress.
Unfurnished dining area with dark wood floors, granite counter, and sliding glass doors to a patio.
Open dining area with dark hardwood floors beside a kitchen island with granite counters.
Empty room with dark wood flooring, gray walls, sliding glass door, and granite counter at right.
Open-plan kitchen with a granite island, dark wood cabinets, stainless steel appliances, and hardwood floors.
Dining room with hardwood floors, gray walls, a chandelier, and sheer-curtained windows.
Kitchen with dark wood cabinets, stainless steel appliances, and a granite-topped peninsula.
Hallway with dark hardwood floors and a carpeted staircase beside it.
Carpeted staircase with gray walls and a wooden handrail leading to a closed door.
Bathroom with a tub and shower, geometric gray tile, toilet, and edge of a white vanity.
Bathroom with a white vanity, toilet, and bathtub featuring a diagonal-patterned tile surround.
Empty bedroom with gray carpet, white closet doors, and a large window with blinds.
Carpeted hallway with gray walls, open doorways, and a window at the far end.
Vacant room with gray-blue walls, parquet-pattern flooring, and a ceiling fan.
Unfurnished room with gray walls, brown patterned flooring, and a ceiling fan.
Empty room with gray walls, parquet-pattern flooring, and a ceiling fan.
Vacant room with parquet-pattern flooring, gray-blue walls, and carpeted stairs.
Bathroom with a tiled shower, white toilet, gray vanity, and wall-mounted shelving.
Bathroom with a pebble-floor walk-in shower, mosaic accent strip, recessed niche, and black metal shelving.
Red front-loading washer and dryer side by side in an unfinished basement laundry area.
Townhouse rear exterior with a fenced backyard, sliding glass door, and small patio.
Sold

39 TOP VIEW

39 TOP VIEW, BALTIMORE, MD 21244

$299,000
Back on the Market! Spacious Townhouse featuring 3 bedrooms, 3 full bathrooms, 1 half bathroom, finished basement, fenced back yard, separate dining room and more. Located near shopping, restaurants, and schools. Must see to appreciate! Move-in ready! Sold as-is.

3
beds

4
baths

1,730 Sq.Ft. LIVING AREA

1,960 Sq.Ft. lot

Alexandra Ryan

Alexandra Ryan

Features & Amenities

Interior

  • total bedrooms3
  • Total bathrooms4
  • full bathrooms3
  • half bathroom1

Area & Lot

  • Status Sold
  • Date Sold January 15, 2025
  • Living Area1,730 Sq.Ft.
  • Total Area1,900 Sq.Ft.
  • Lot Area1,960 Sq.Ft.
  • MLS® IDMDBC2102104
  • TypeTownhouse
  • YEAR BUILT1975
  • Architecture StylesColonial
  • School DistrictBALTIMORE COUNTY PUBLIC SCHOOLS

Exterior

  • STORIES3
  • water SourcePublic
  • utilitiesOther
  • PoolYes - Community
  • parkingParking Lot
  • HEAT TYPEForced Air
  • AIR CONDITIONINGCentral A/C
  • sewerPublic Sewer
  • SubstructureOther
  • Disability FeaturesOther

Financial

  • Sales Price$299,000
  • Real Estate Tax $2,161/yr
  • HOA $105/mo
  • Zoning .14

Trusted Real Estate Guidance in Maryland

Rosewood Home Group delivers expert guidance, local Maryland market knowledge, and a seamless real estate experience. Whether buying or selling, our team is committed to protecting your interests and achieving results with integrity and precision.

Follow Us on Instagram