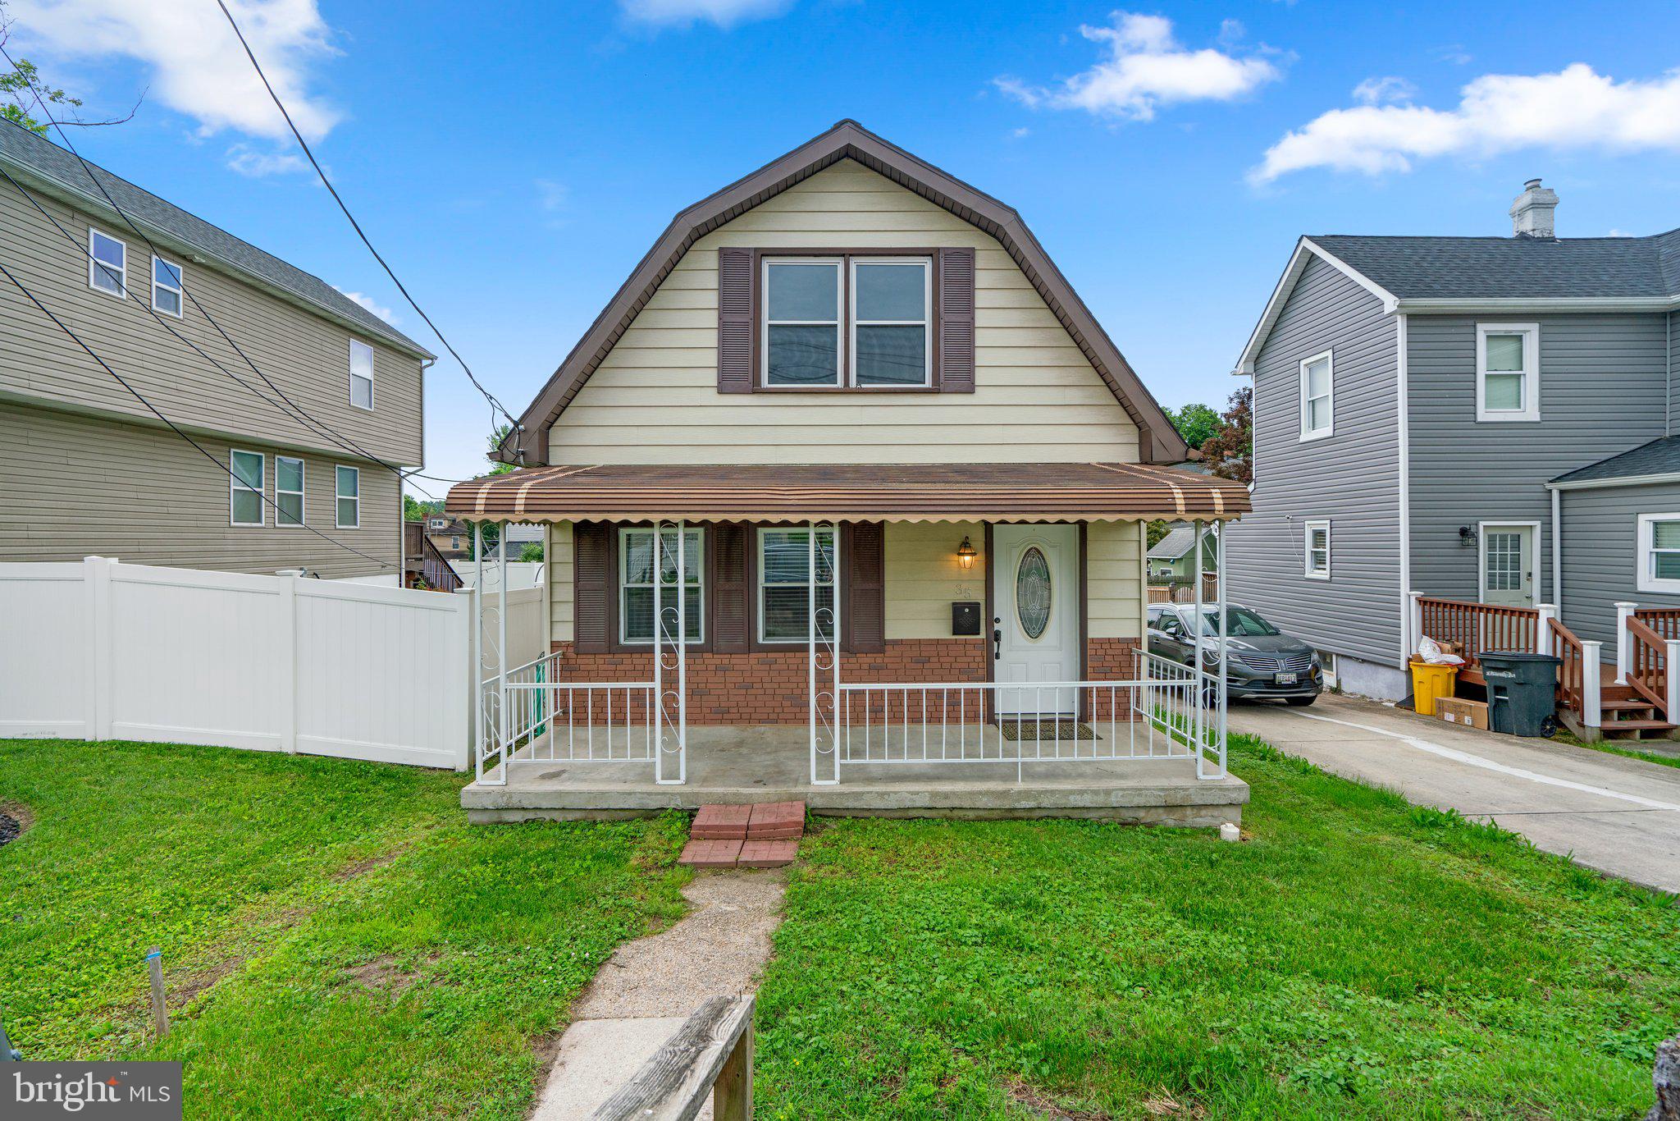
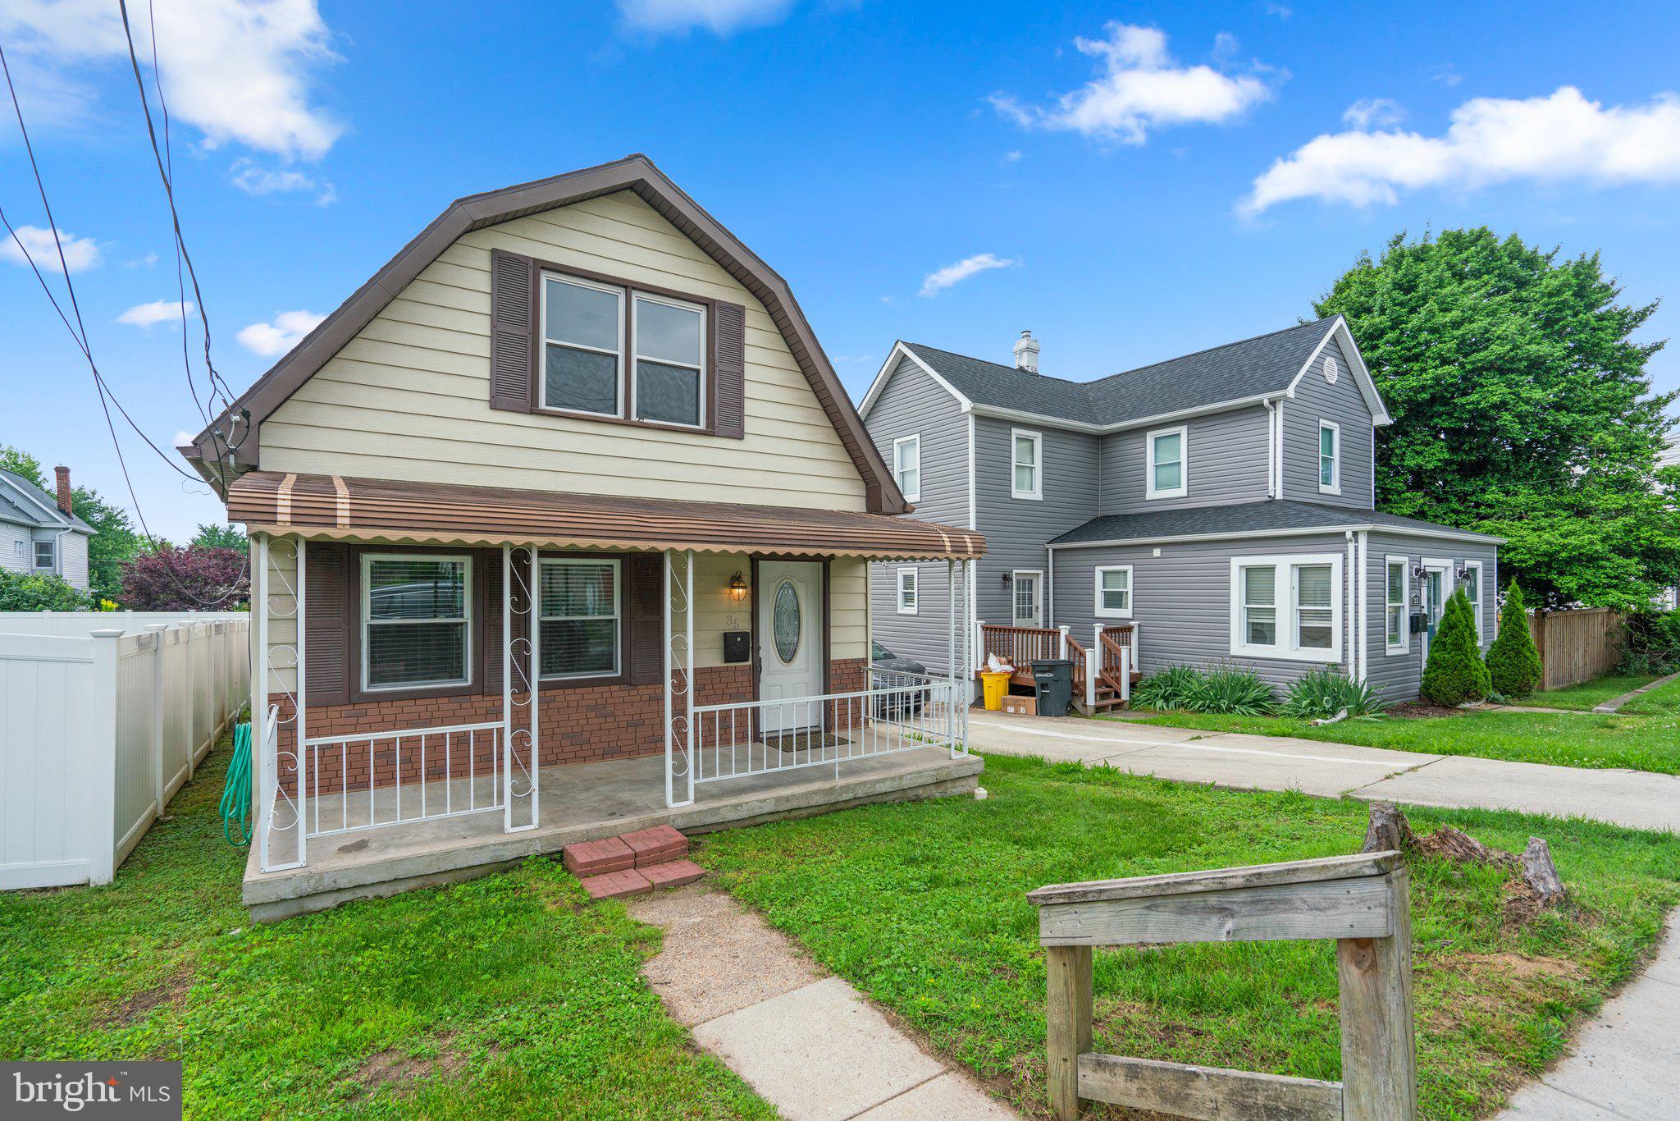
House with a gambrel roof, brick façade, and covered front porch.
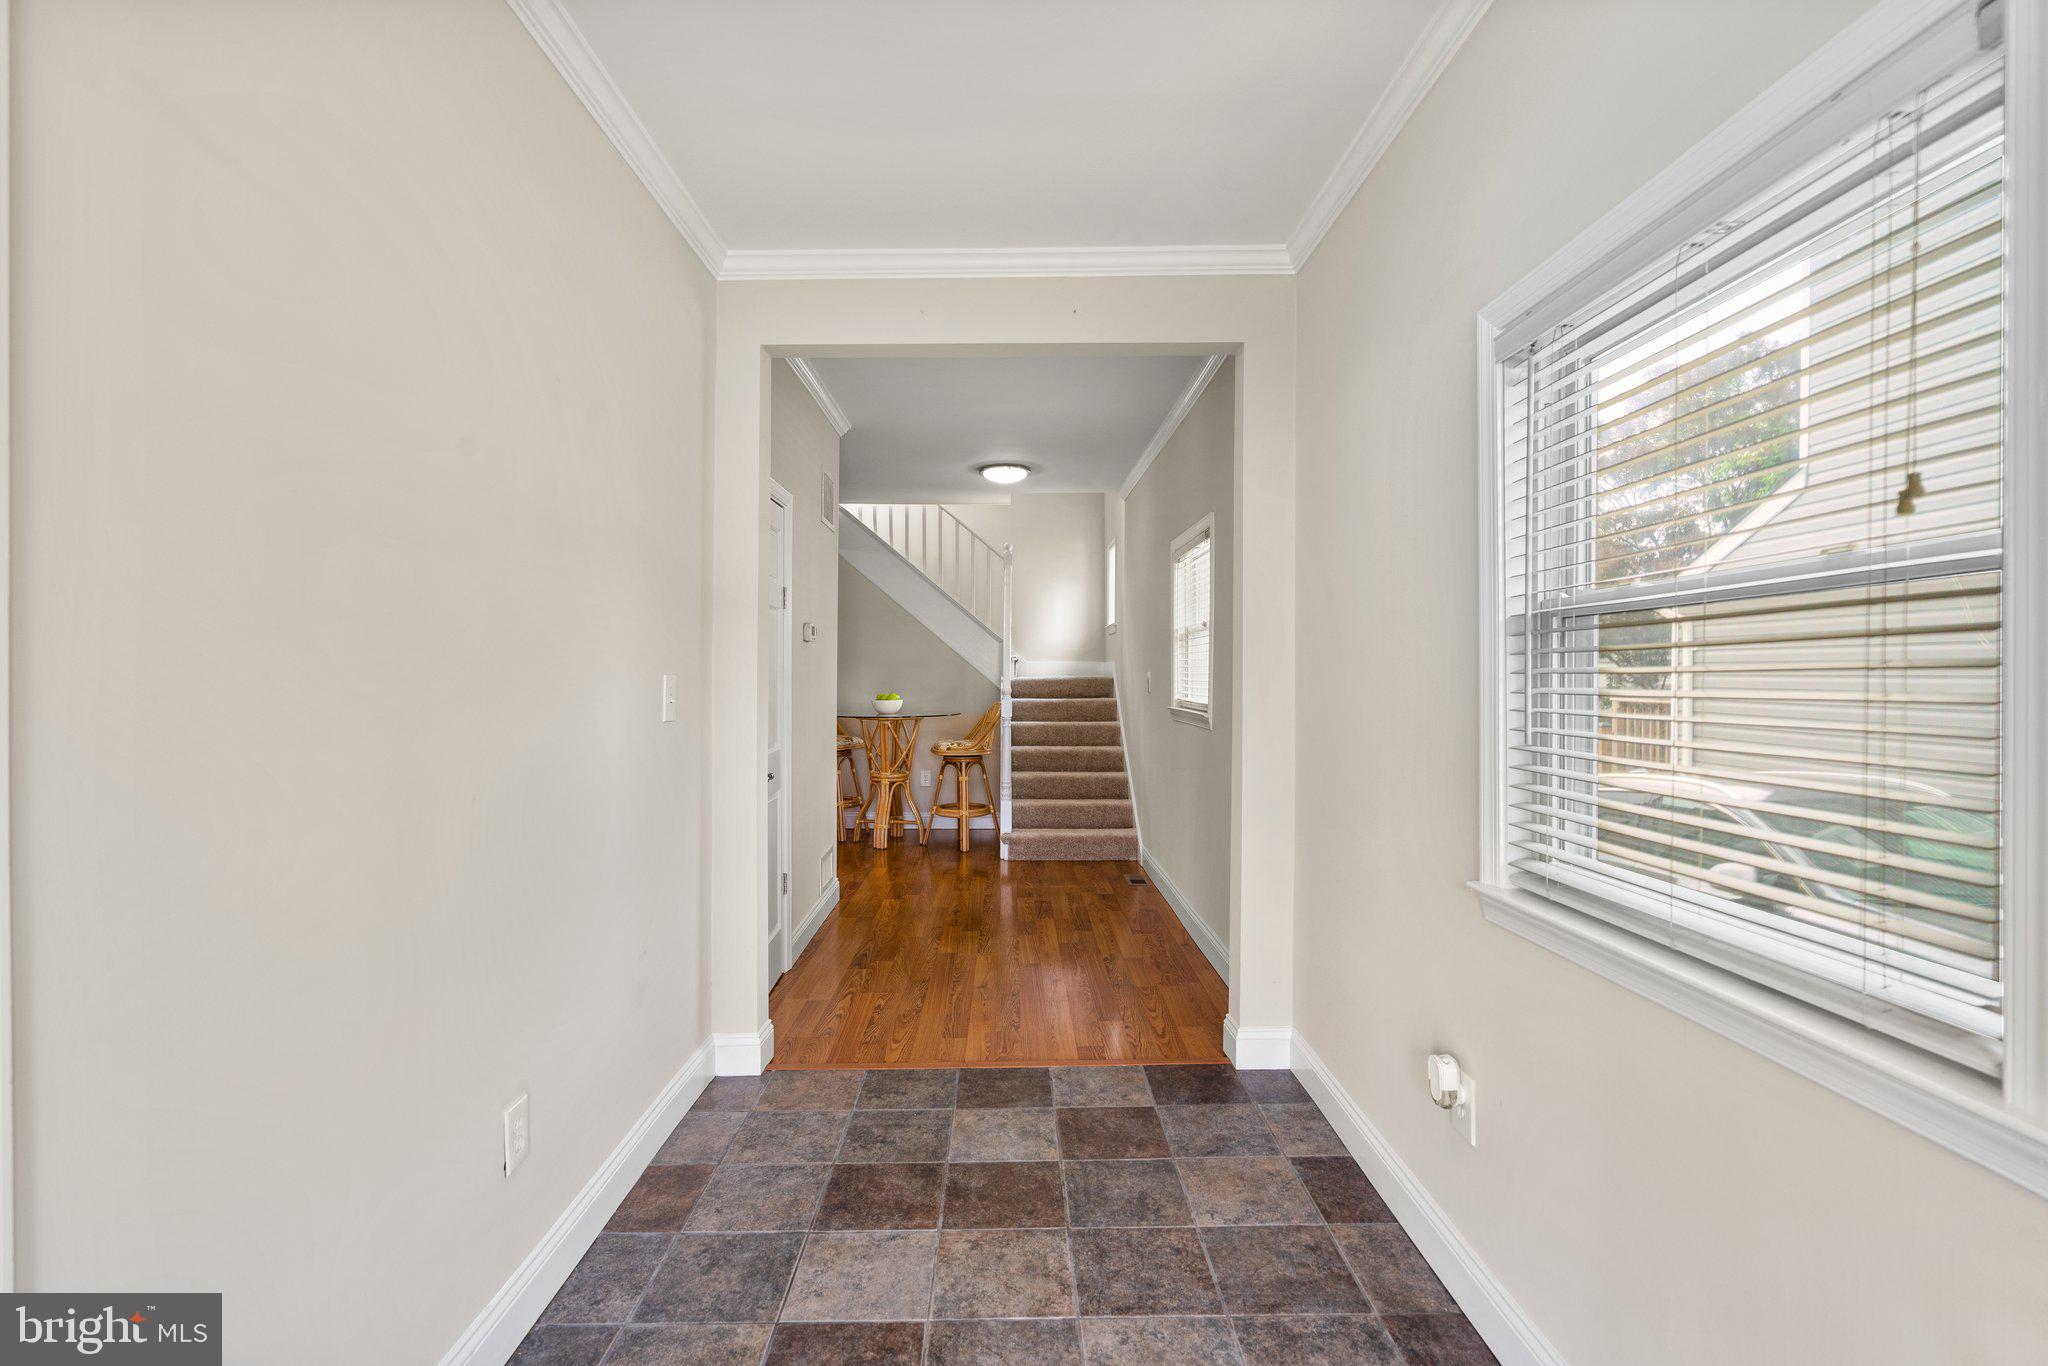
Entry hallway with tiled floor, hardwood beyond, and a staircase beside a small seating nook.
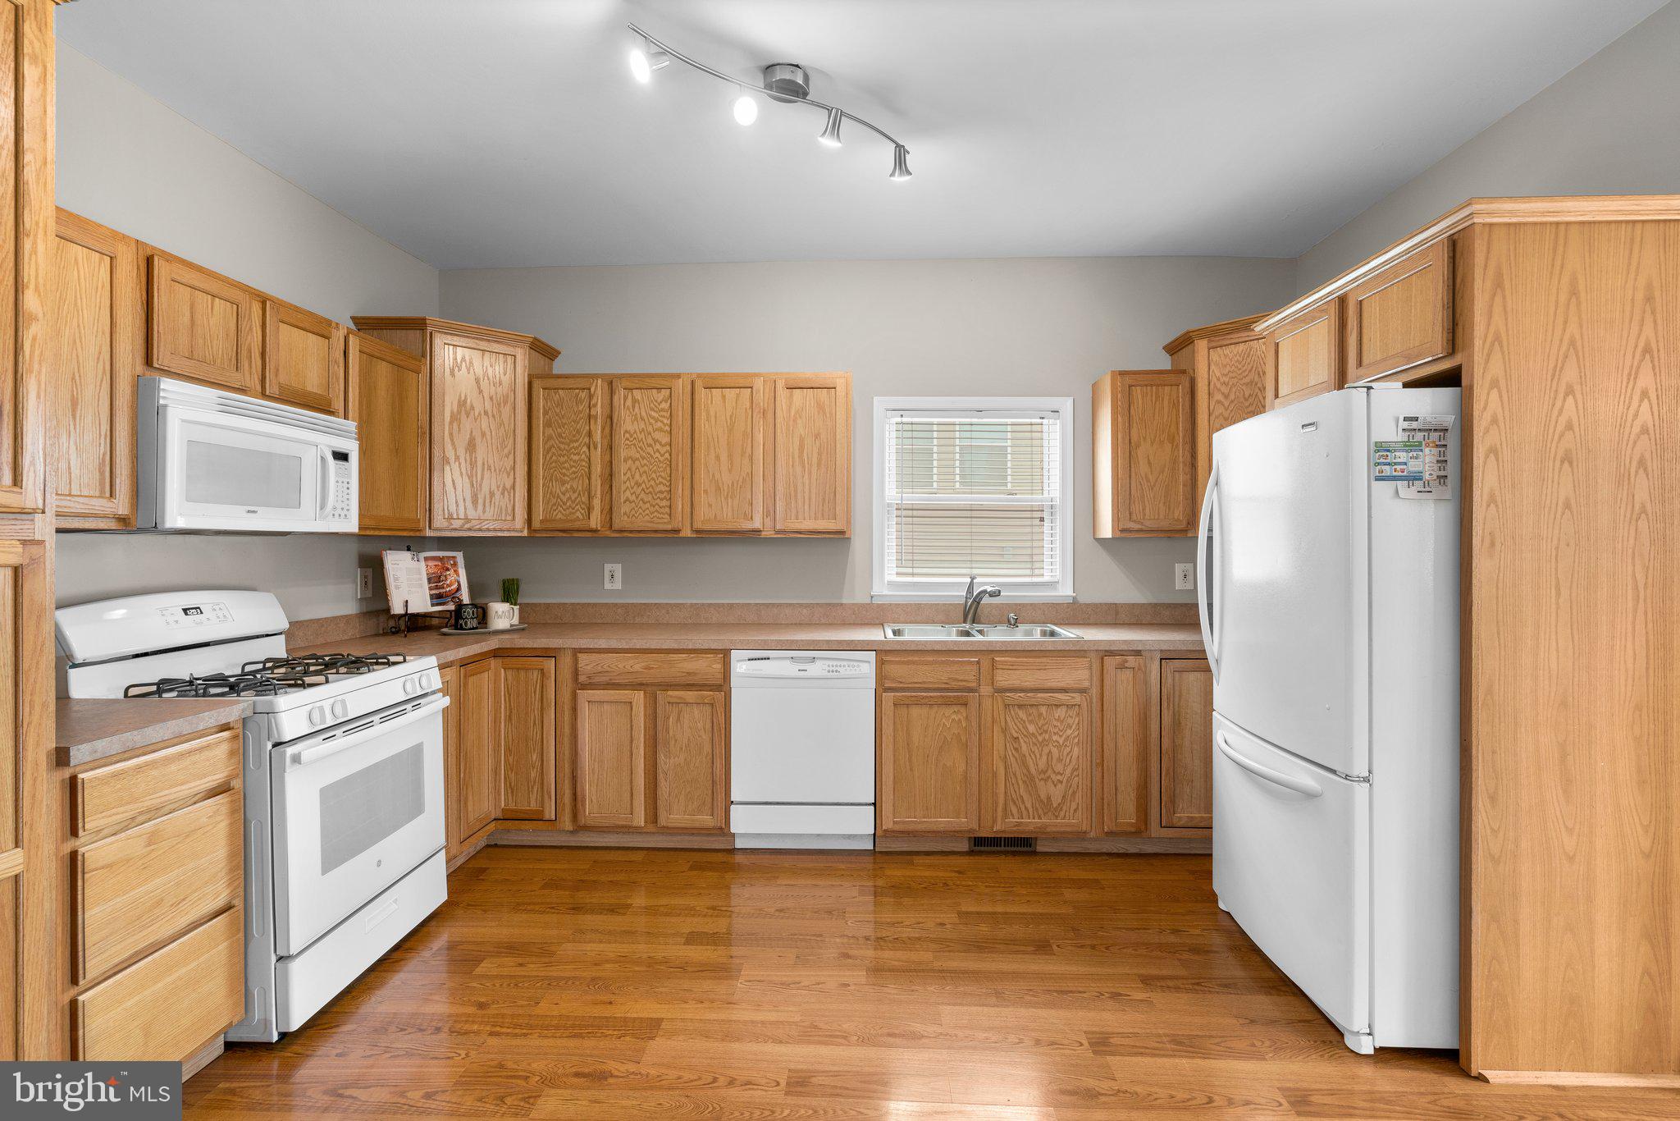
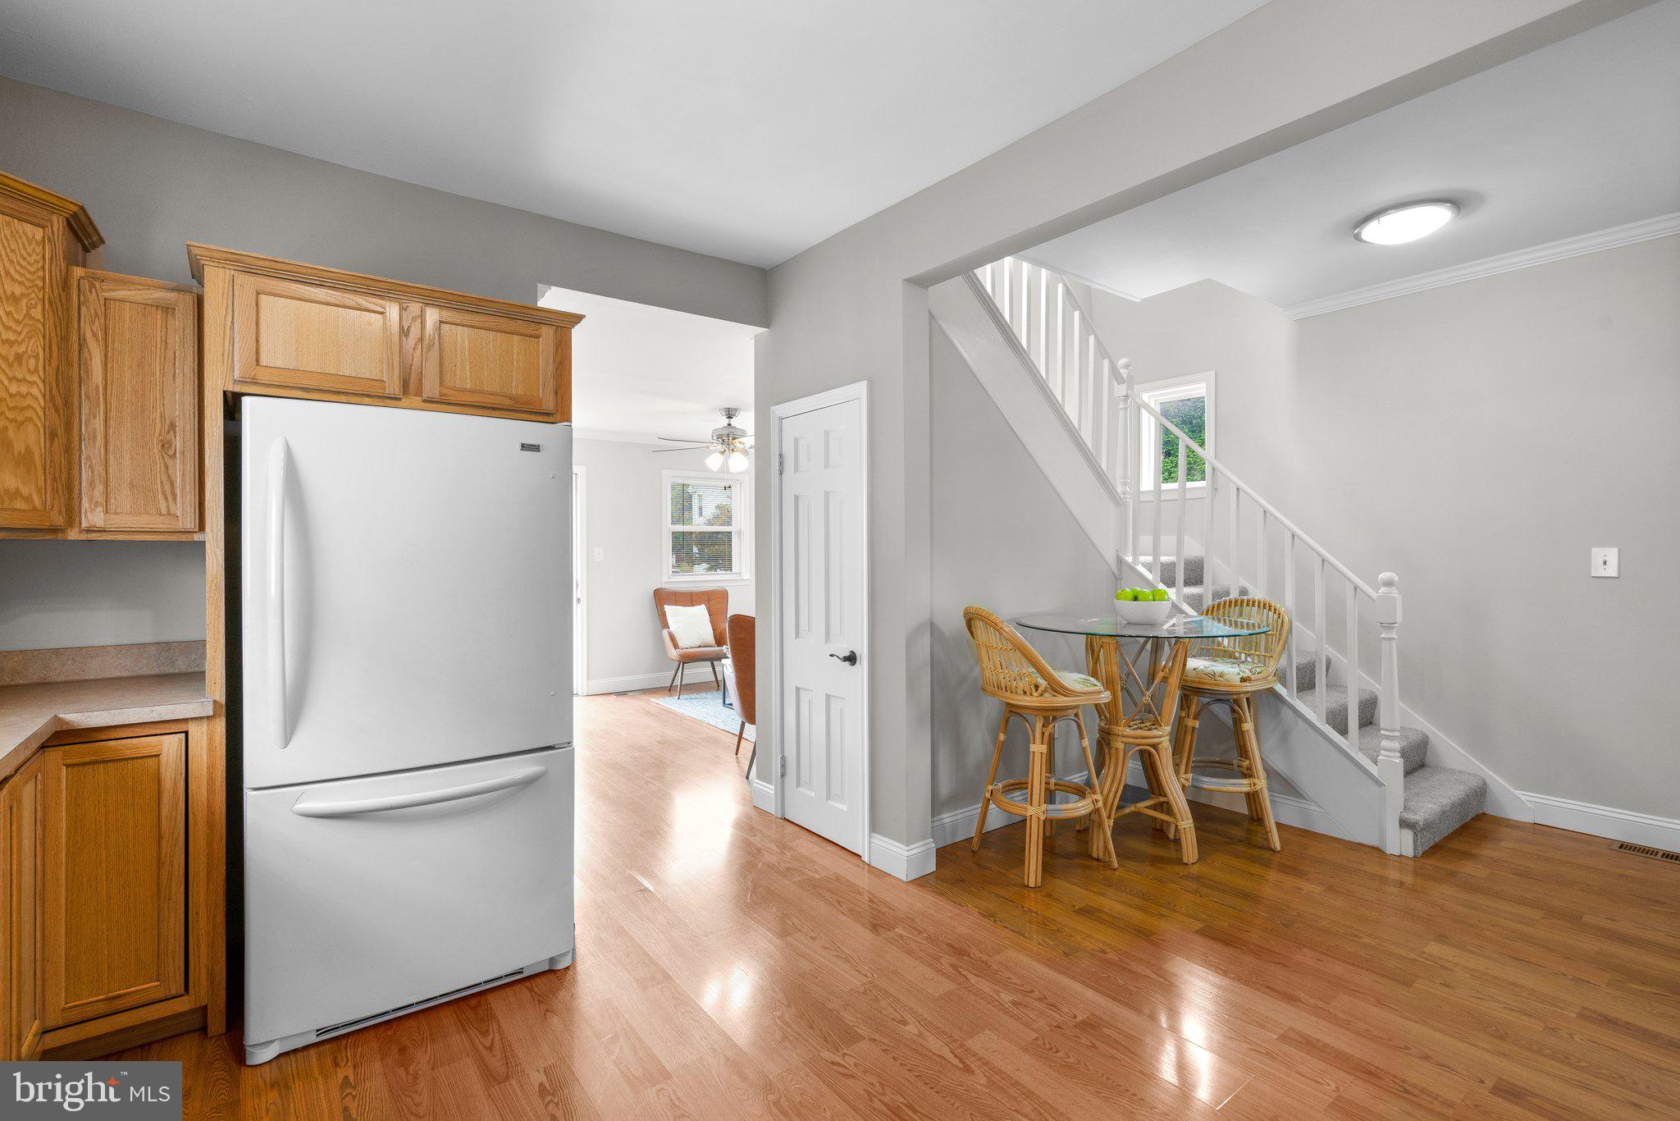
Kitchen with honey-toned wood cabinets, hardwood floors, and white appliances.
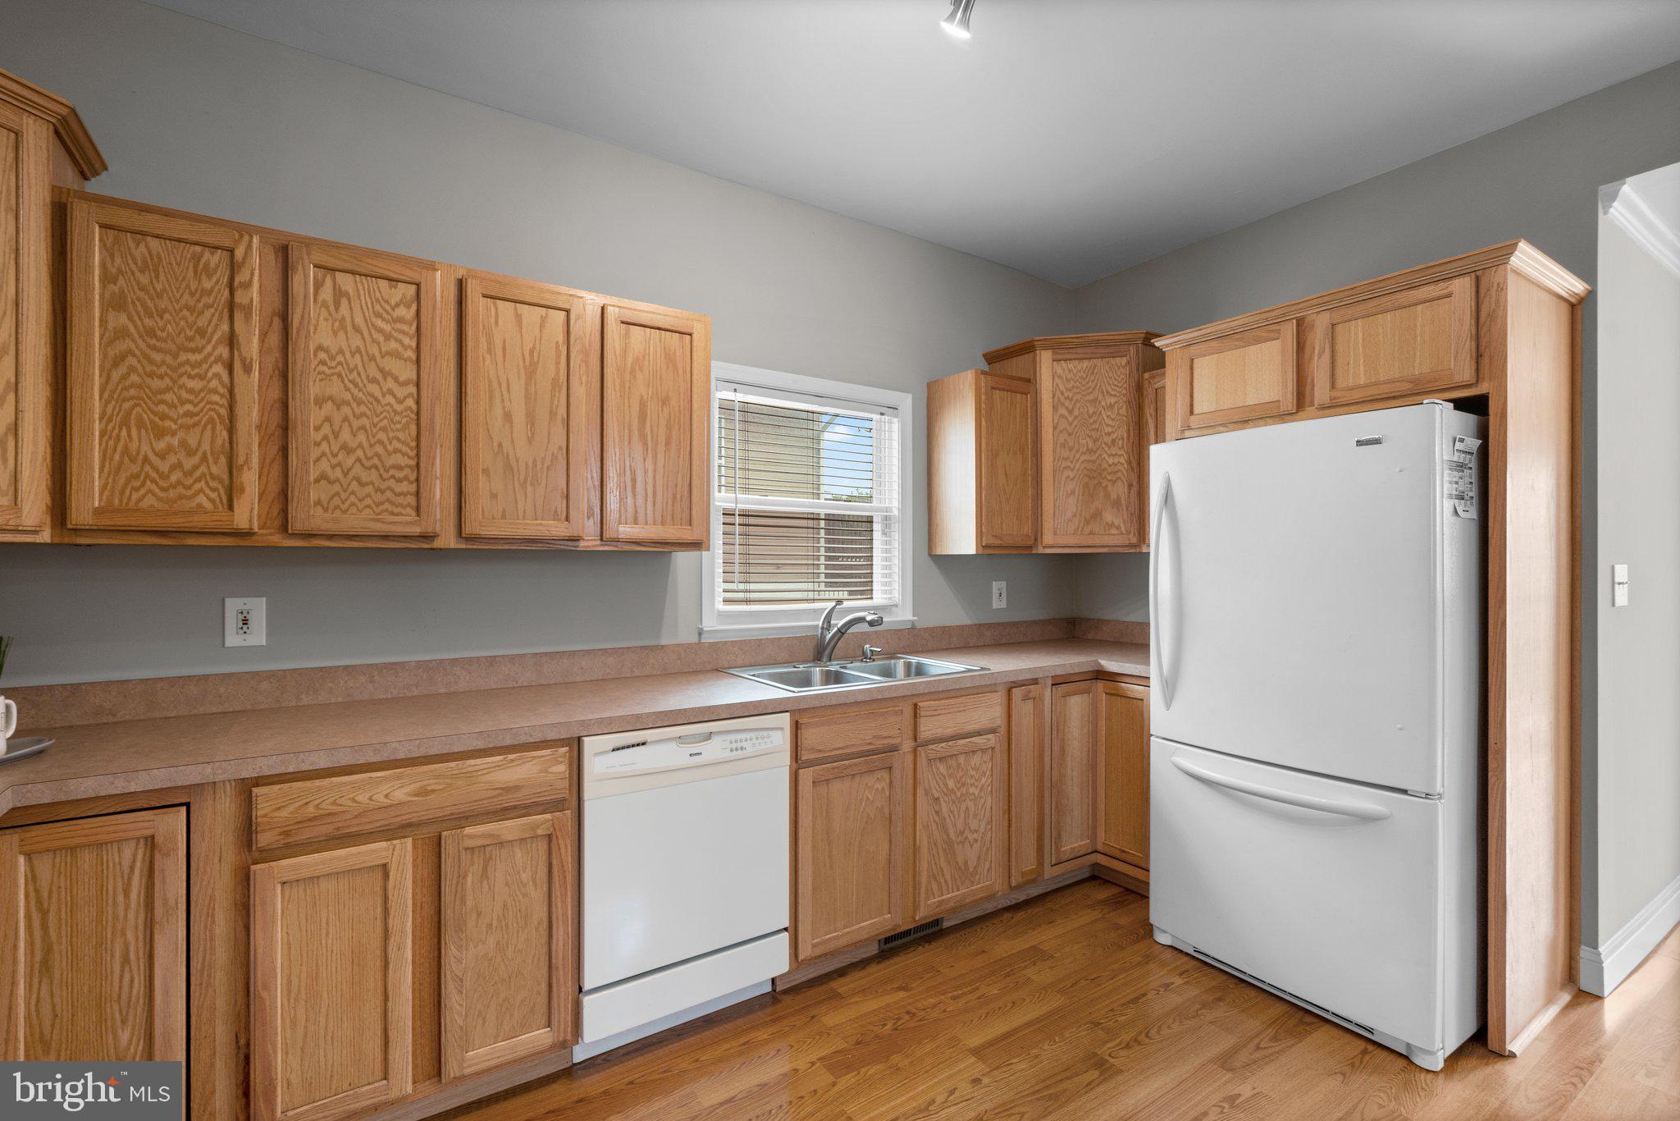
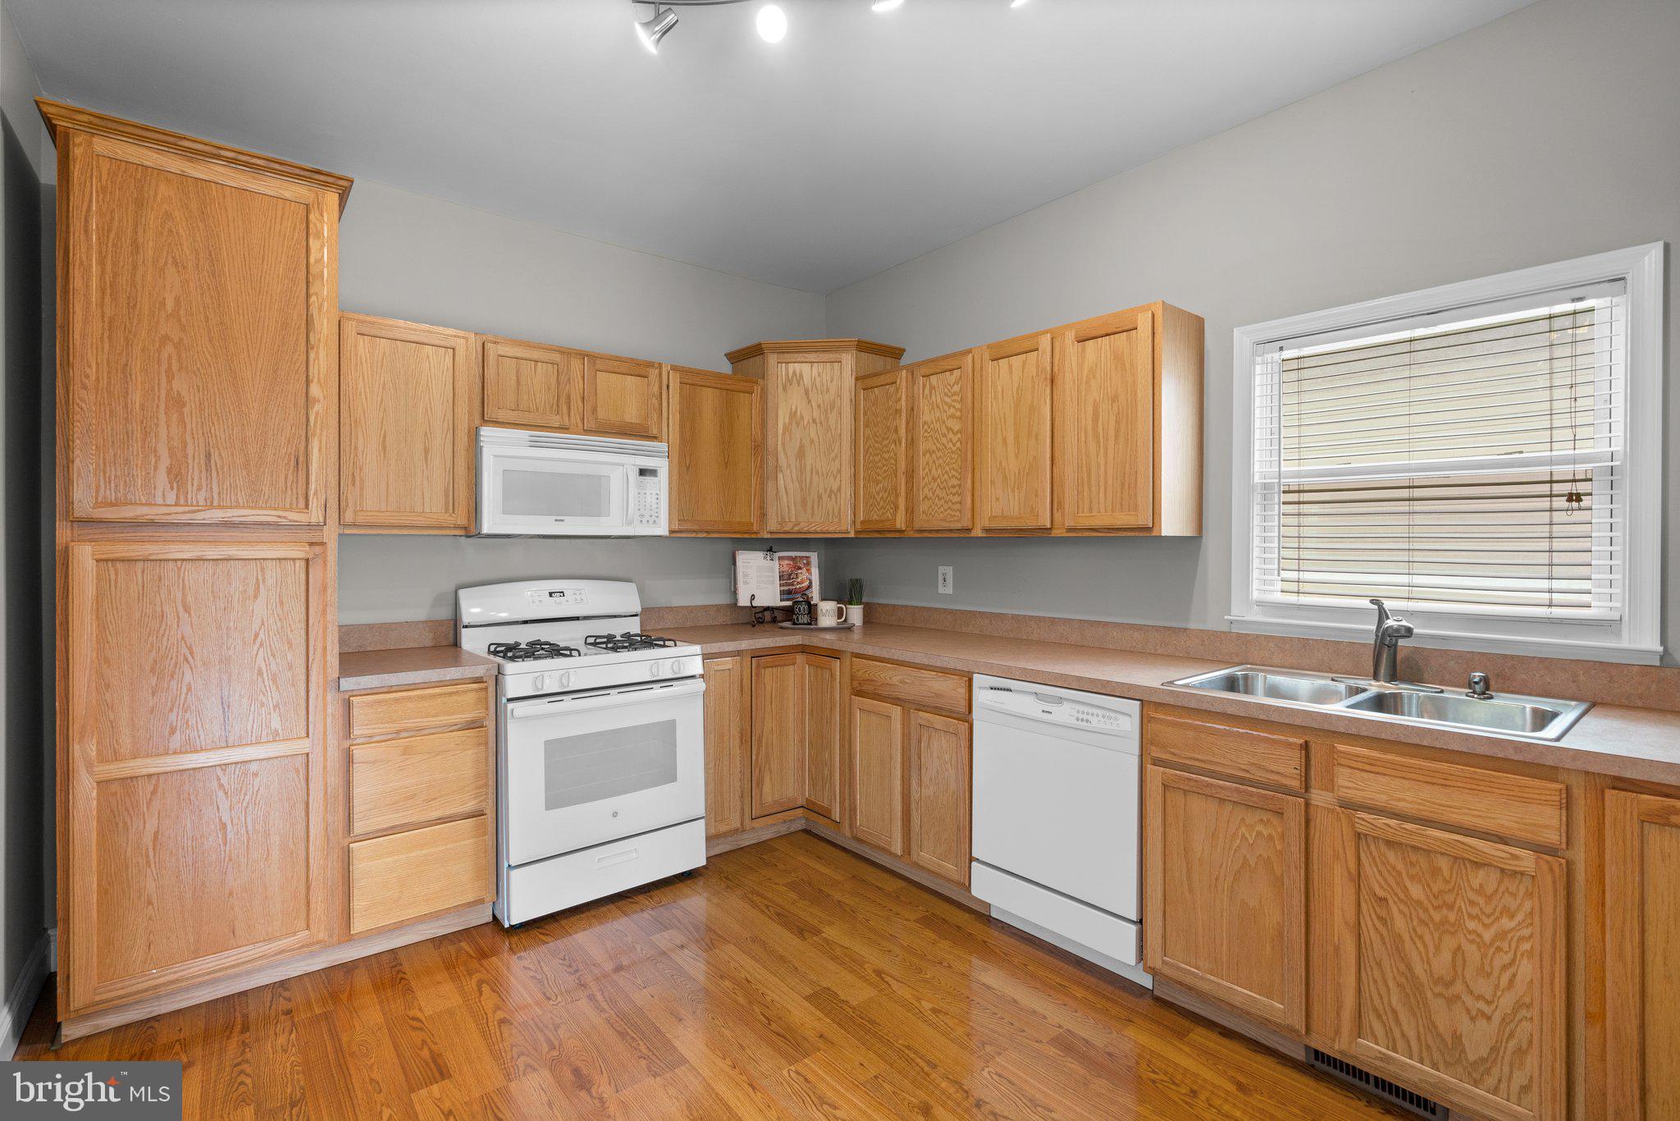
Kitchen with oak cabinets, white appliances, and a double-basin sink beneath a window.
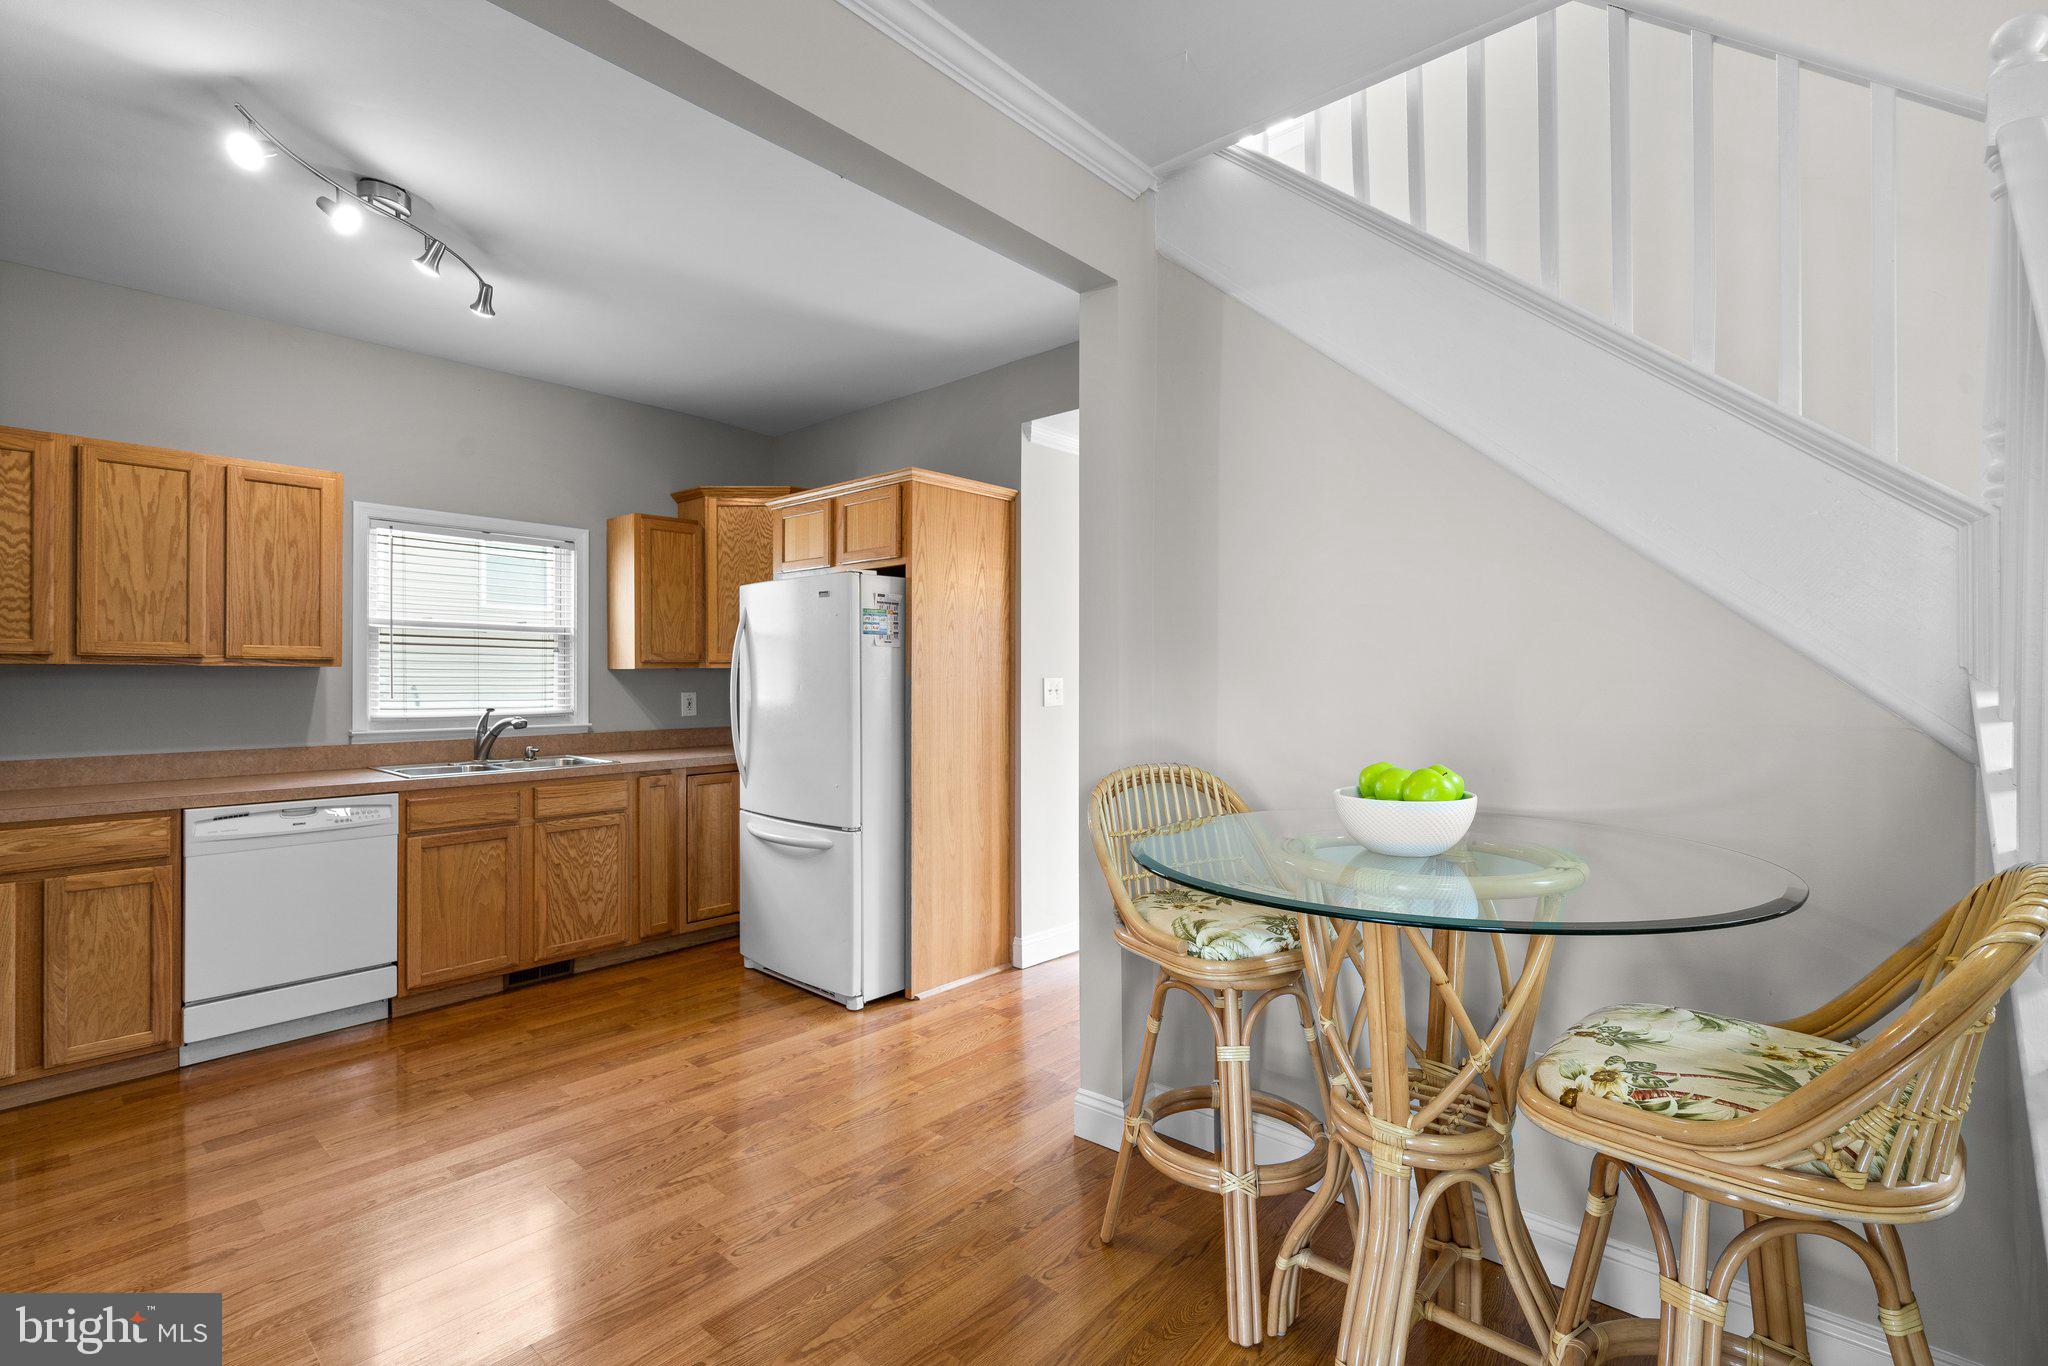
Kitchen and dining nook with wood cabinets, white refrigerator, wicker chairs, and staircase.
Kitchen with oak cabinets, hardwood floors, white appliances, and a double-basin sink beneath a window.
Kitchen and dining area with oak cabinets, hardwood floors, and a glass table beneath the staircase.
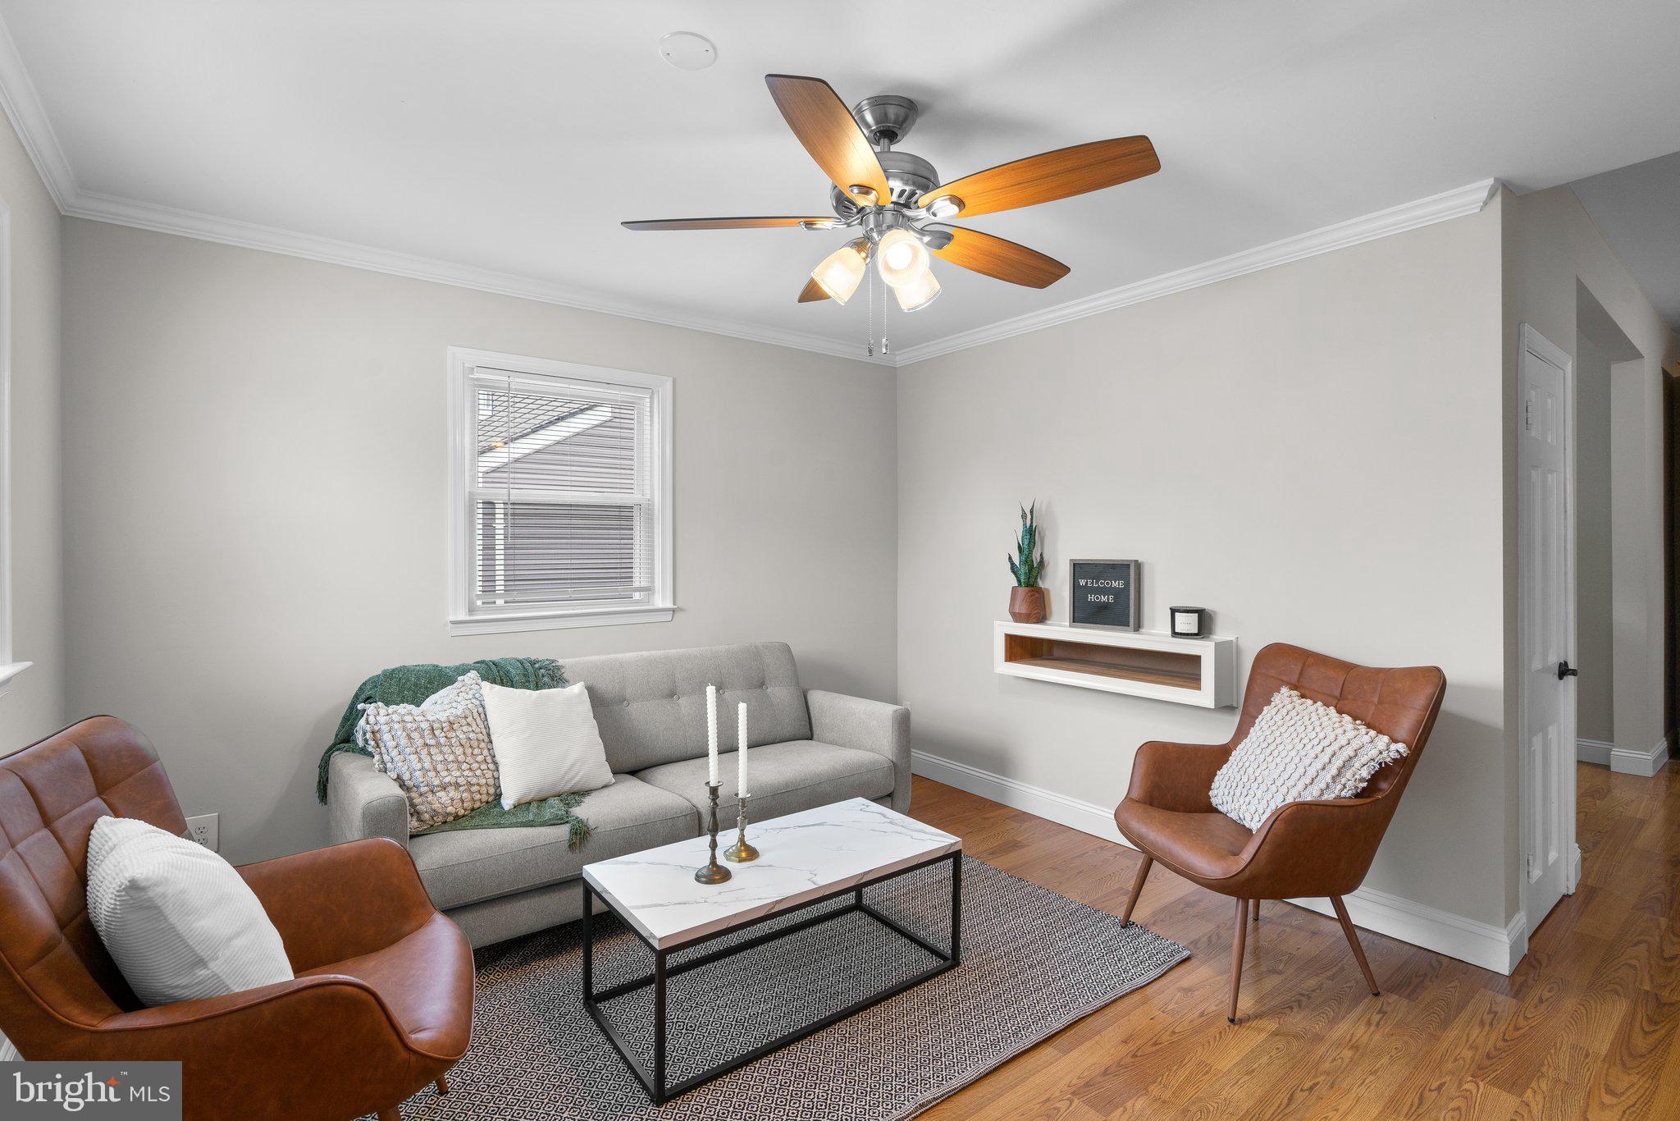
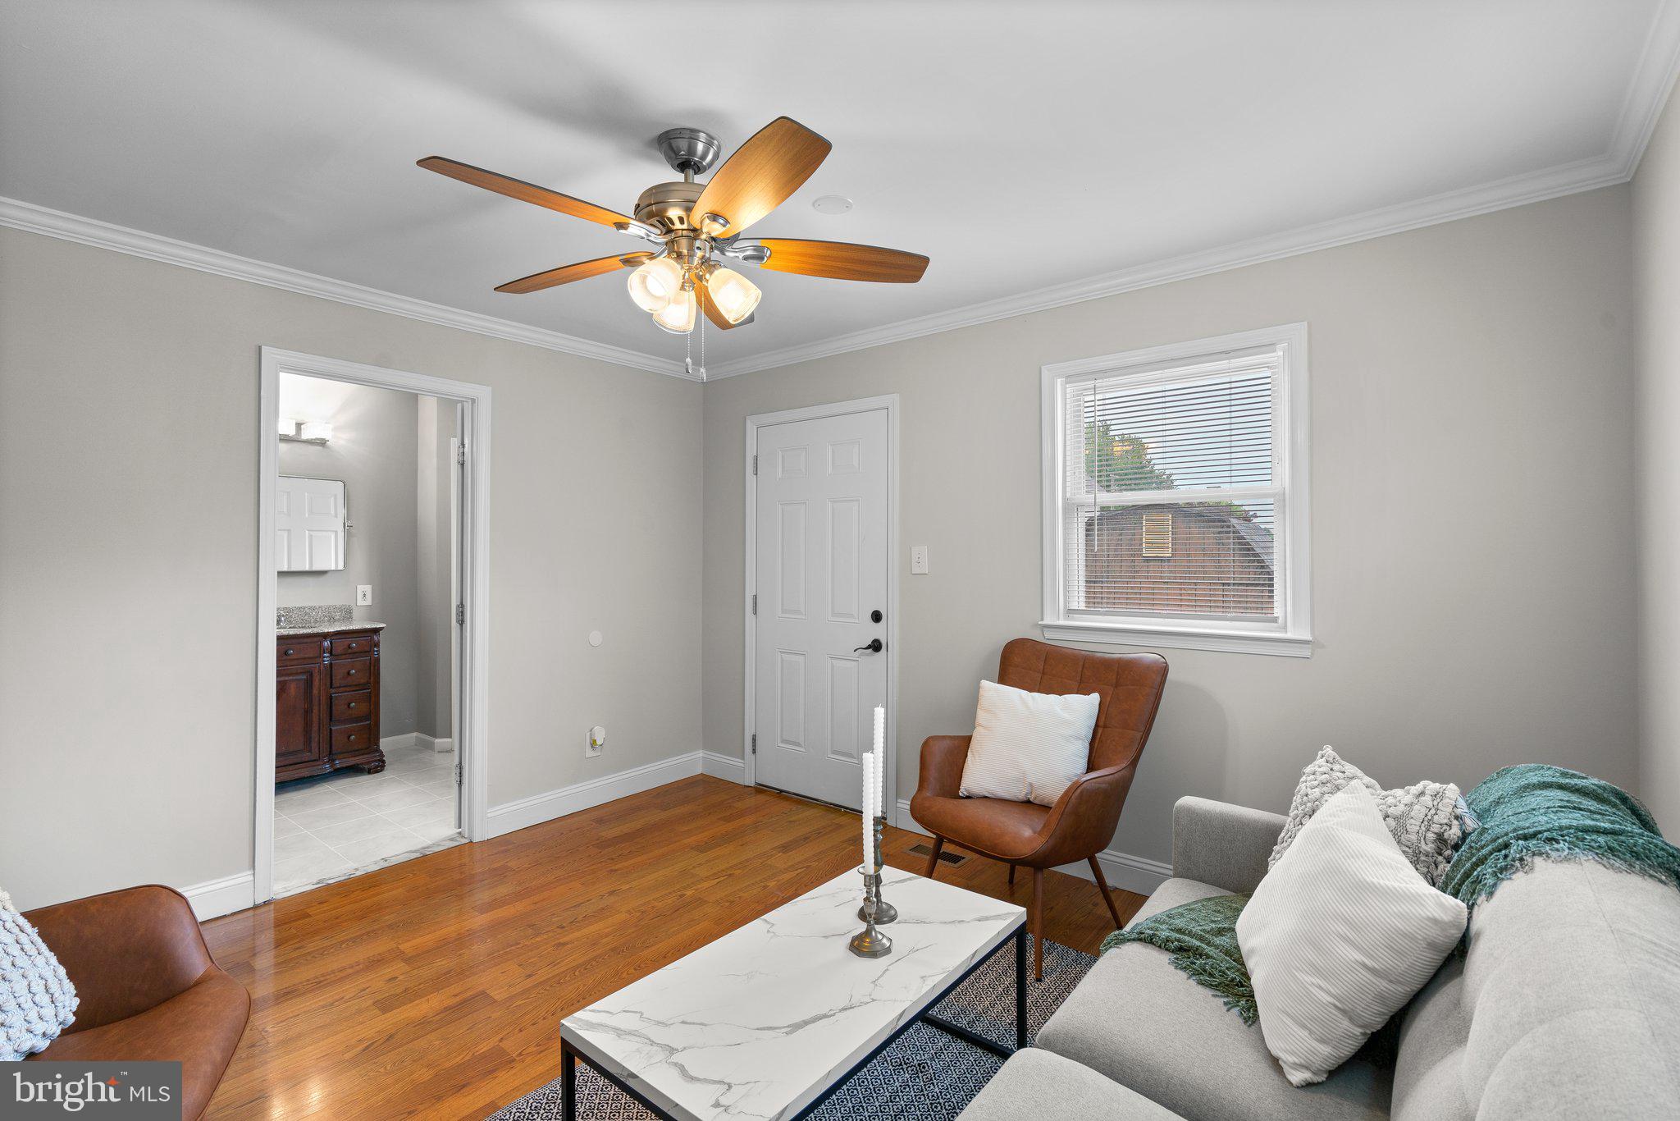
Furnished living room with a gray sofa, brown leather chairs, patterned rug, and wood floors.
Living room with hardwood floors, a ceiling fan, and a marble-look coffee table.
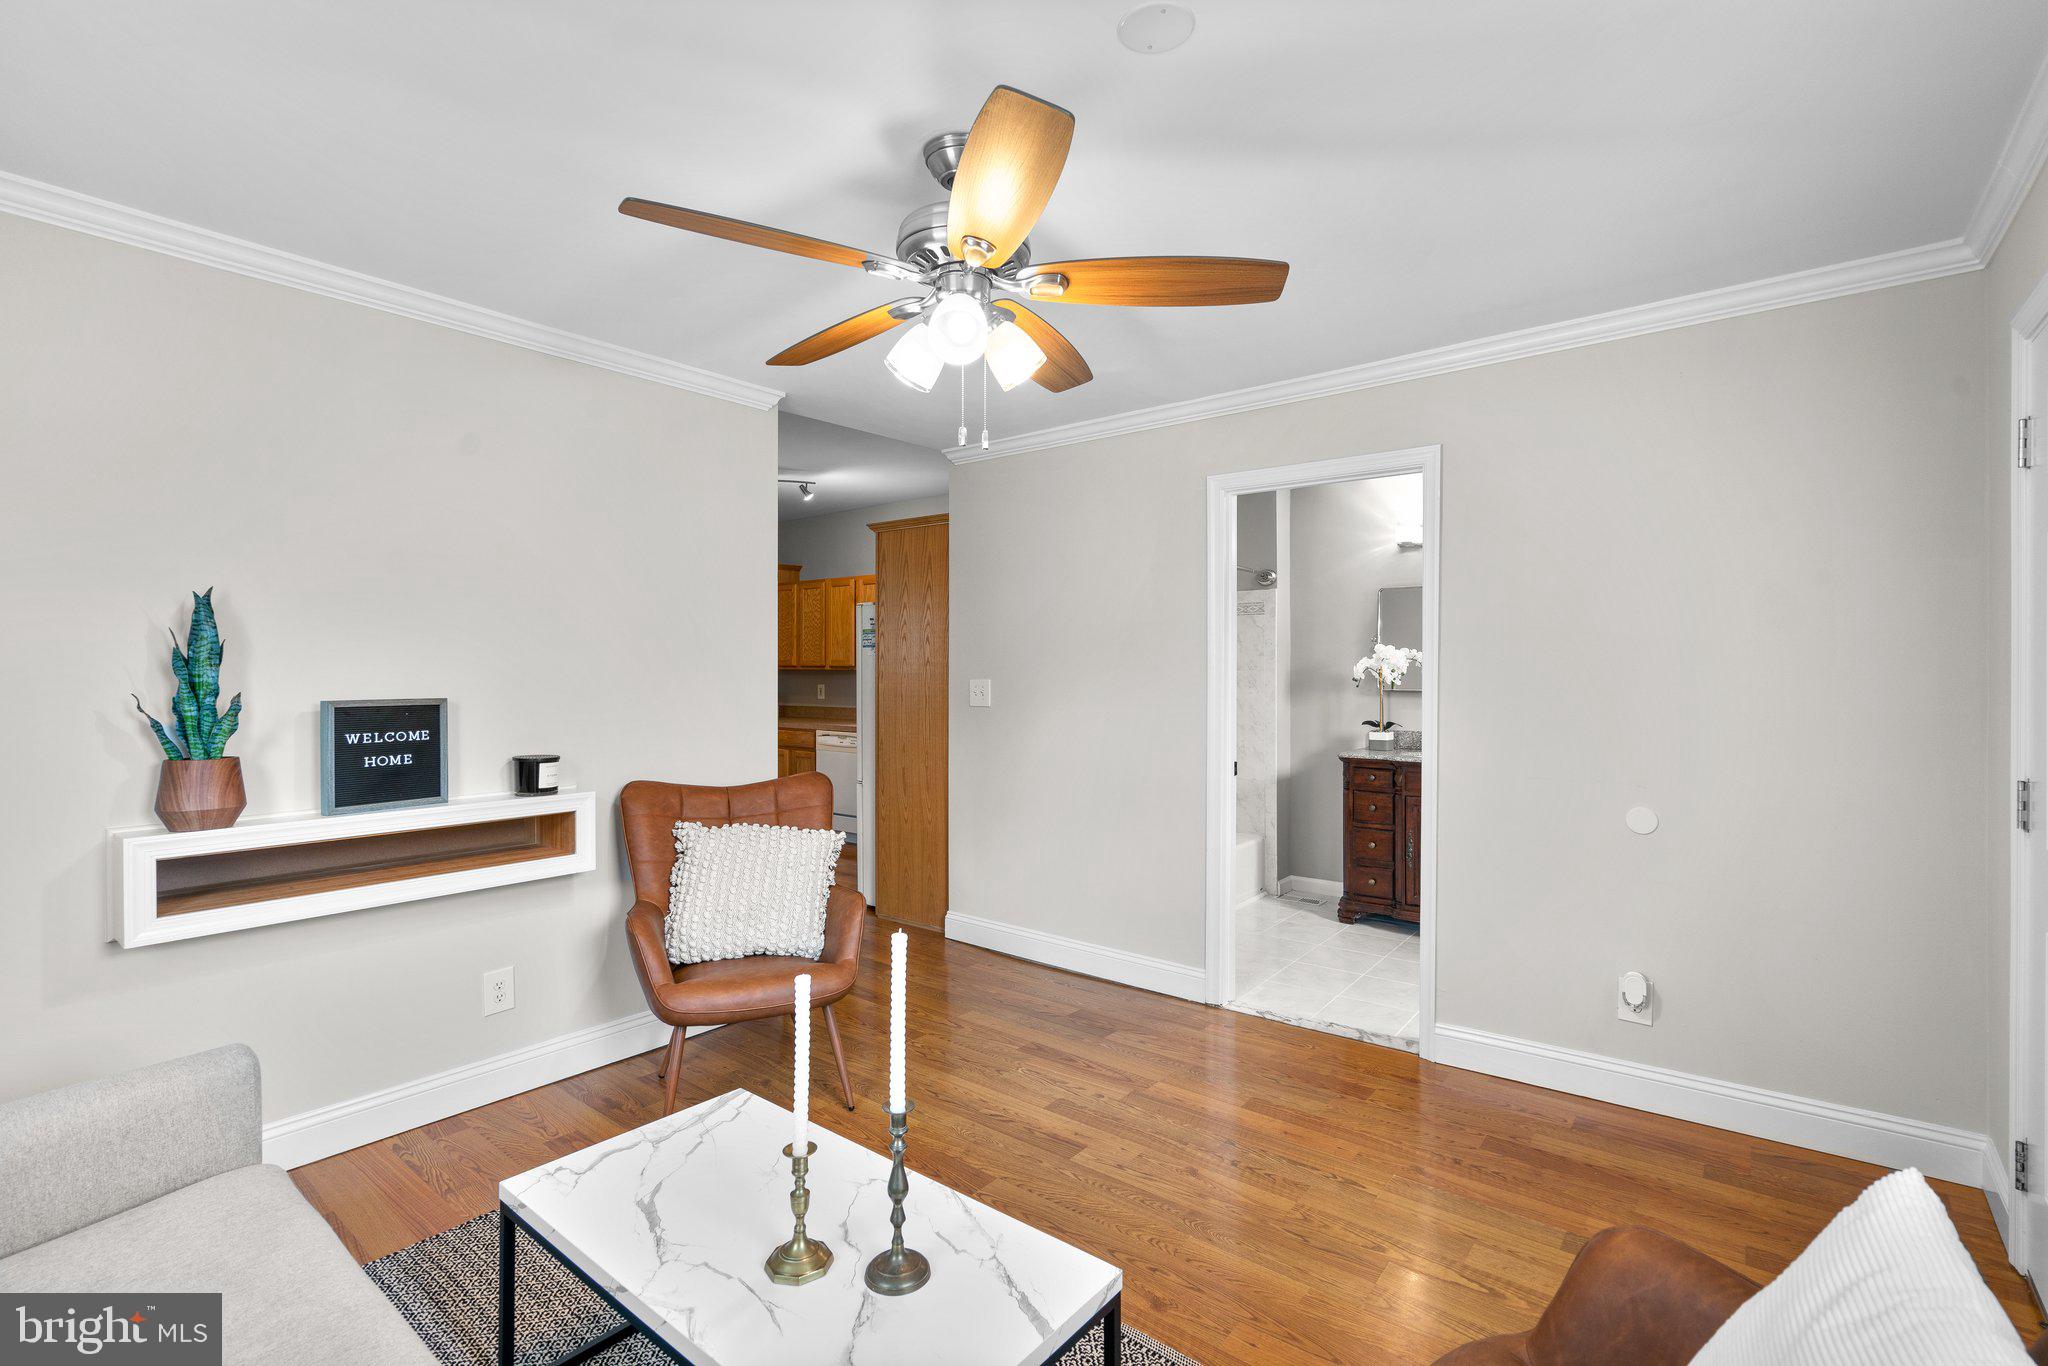
Staged living room with hardwood floors, ceiling fan, and doorways to the kitchen and bathroom.
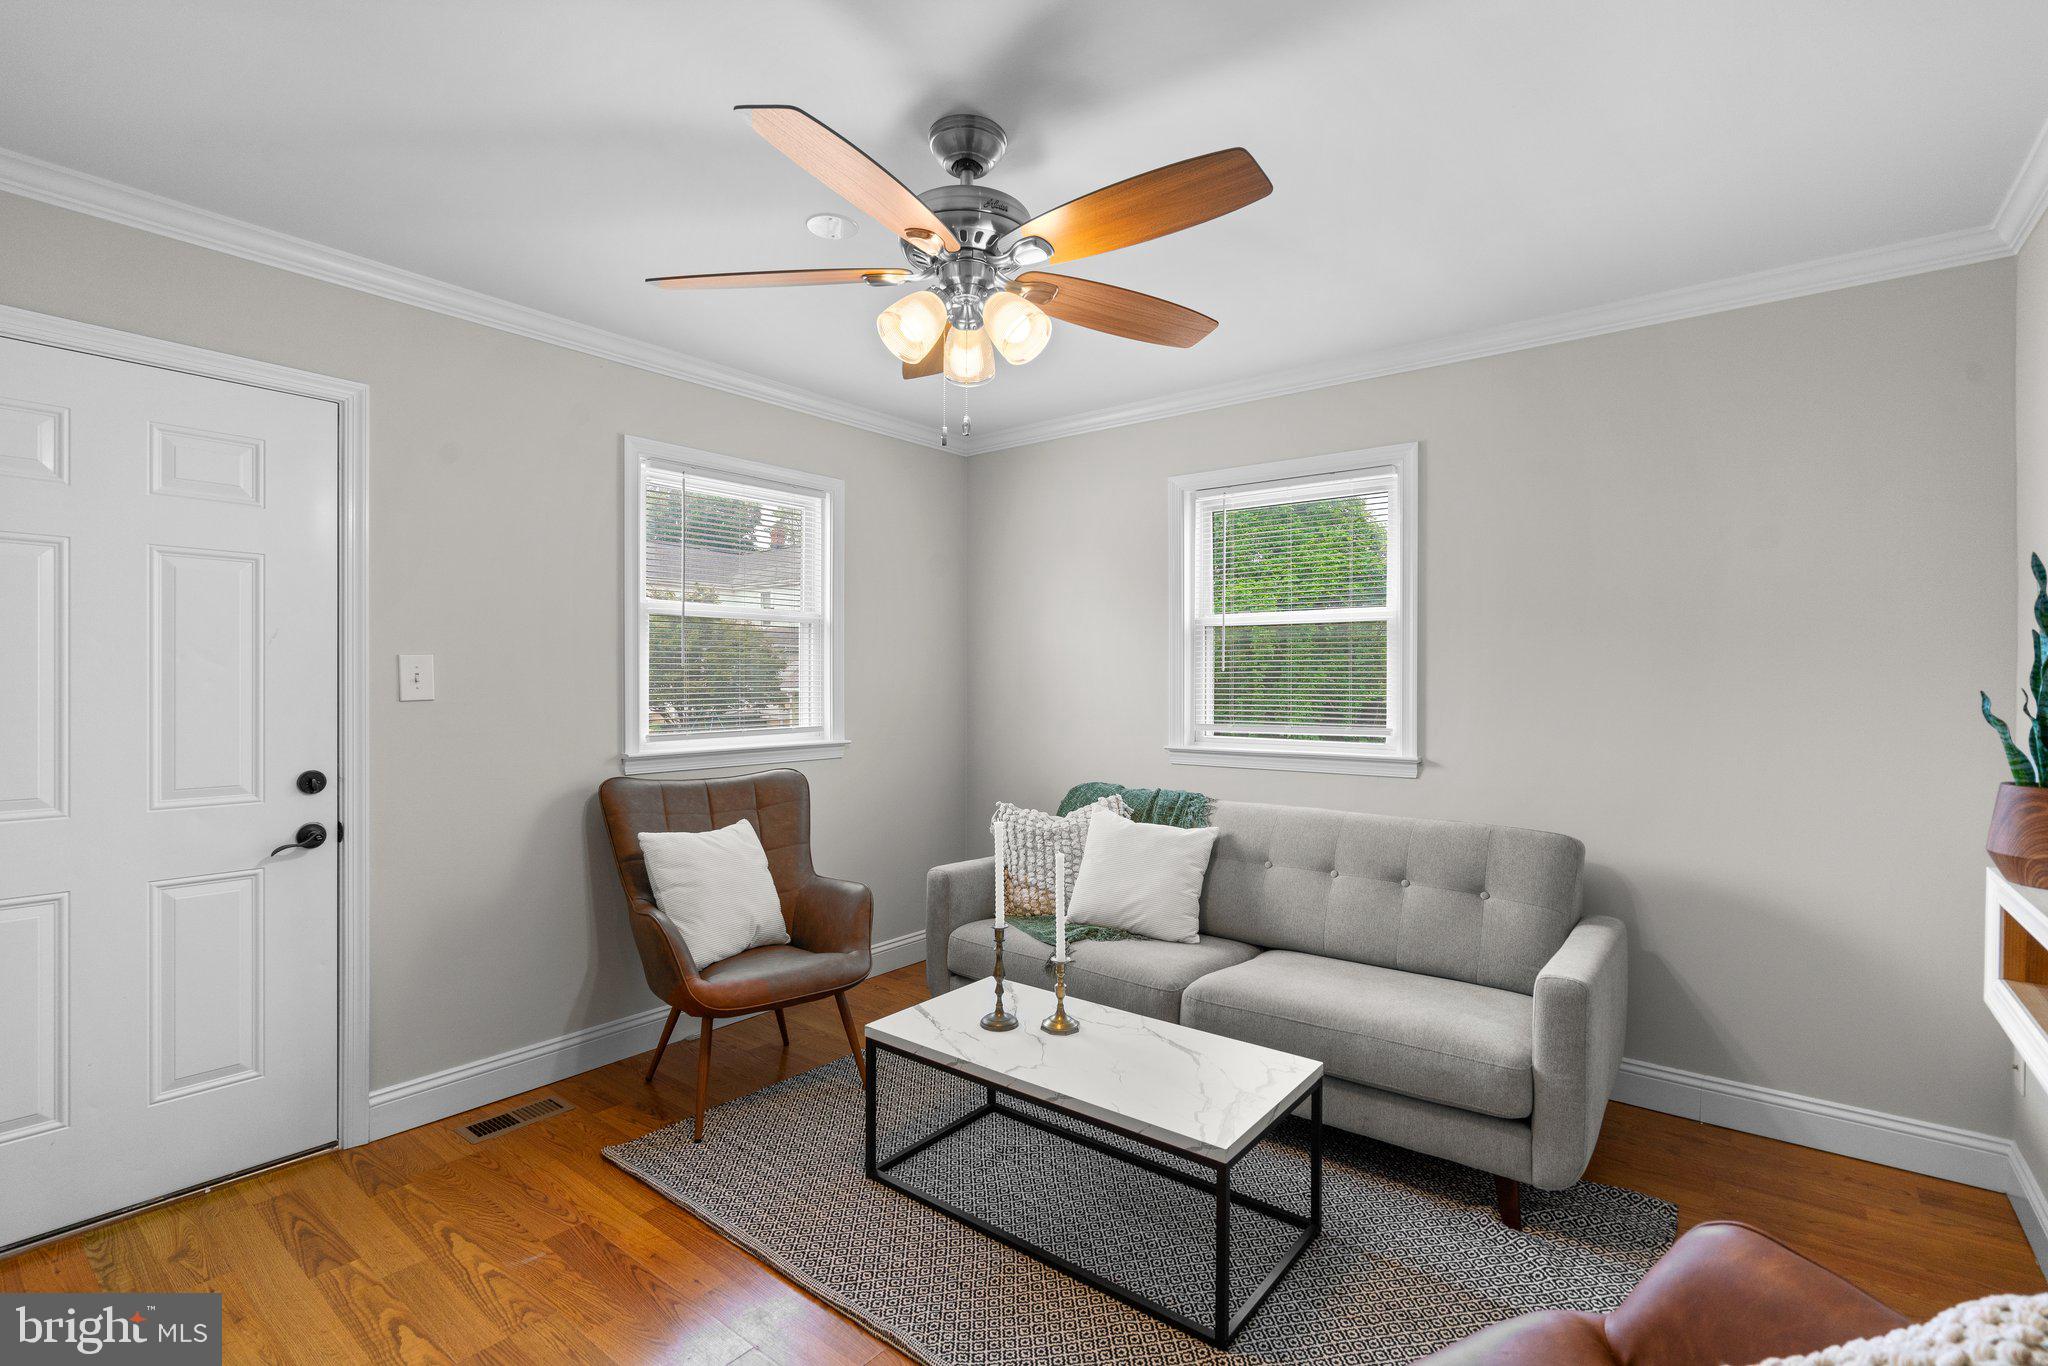
Living room with a gray sofa, brown leather armchair, patterned rug, and ceiling fan.
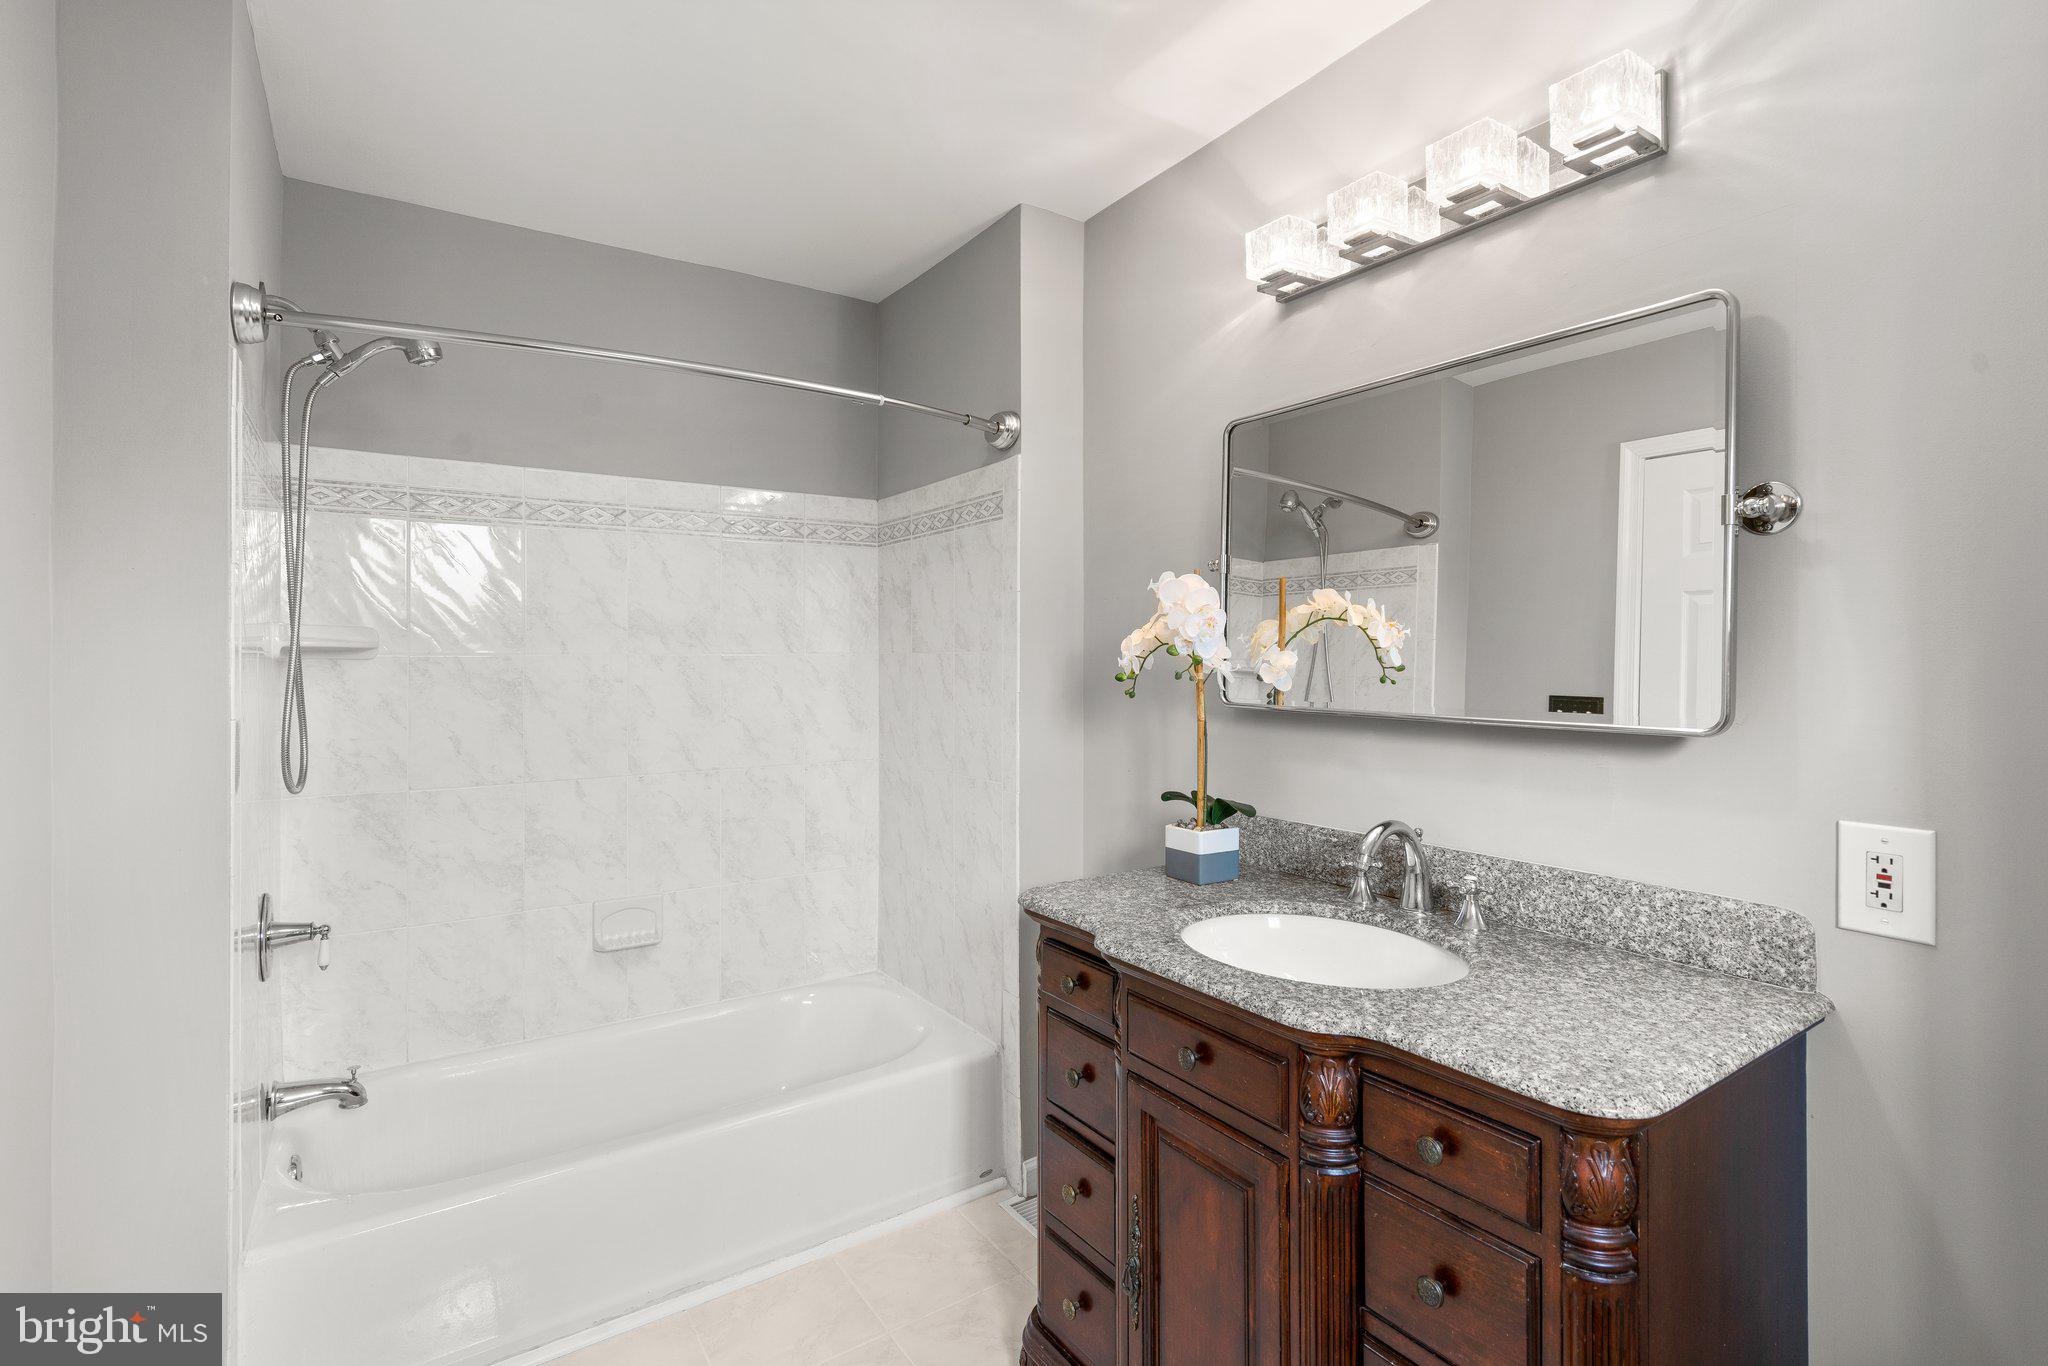
Bathroom with a white tub and tiled shower beside a dark wood vanity with granite countertop.
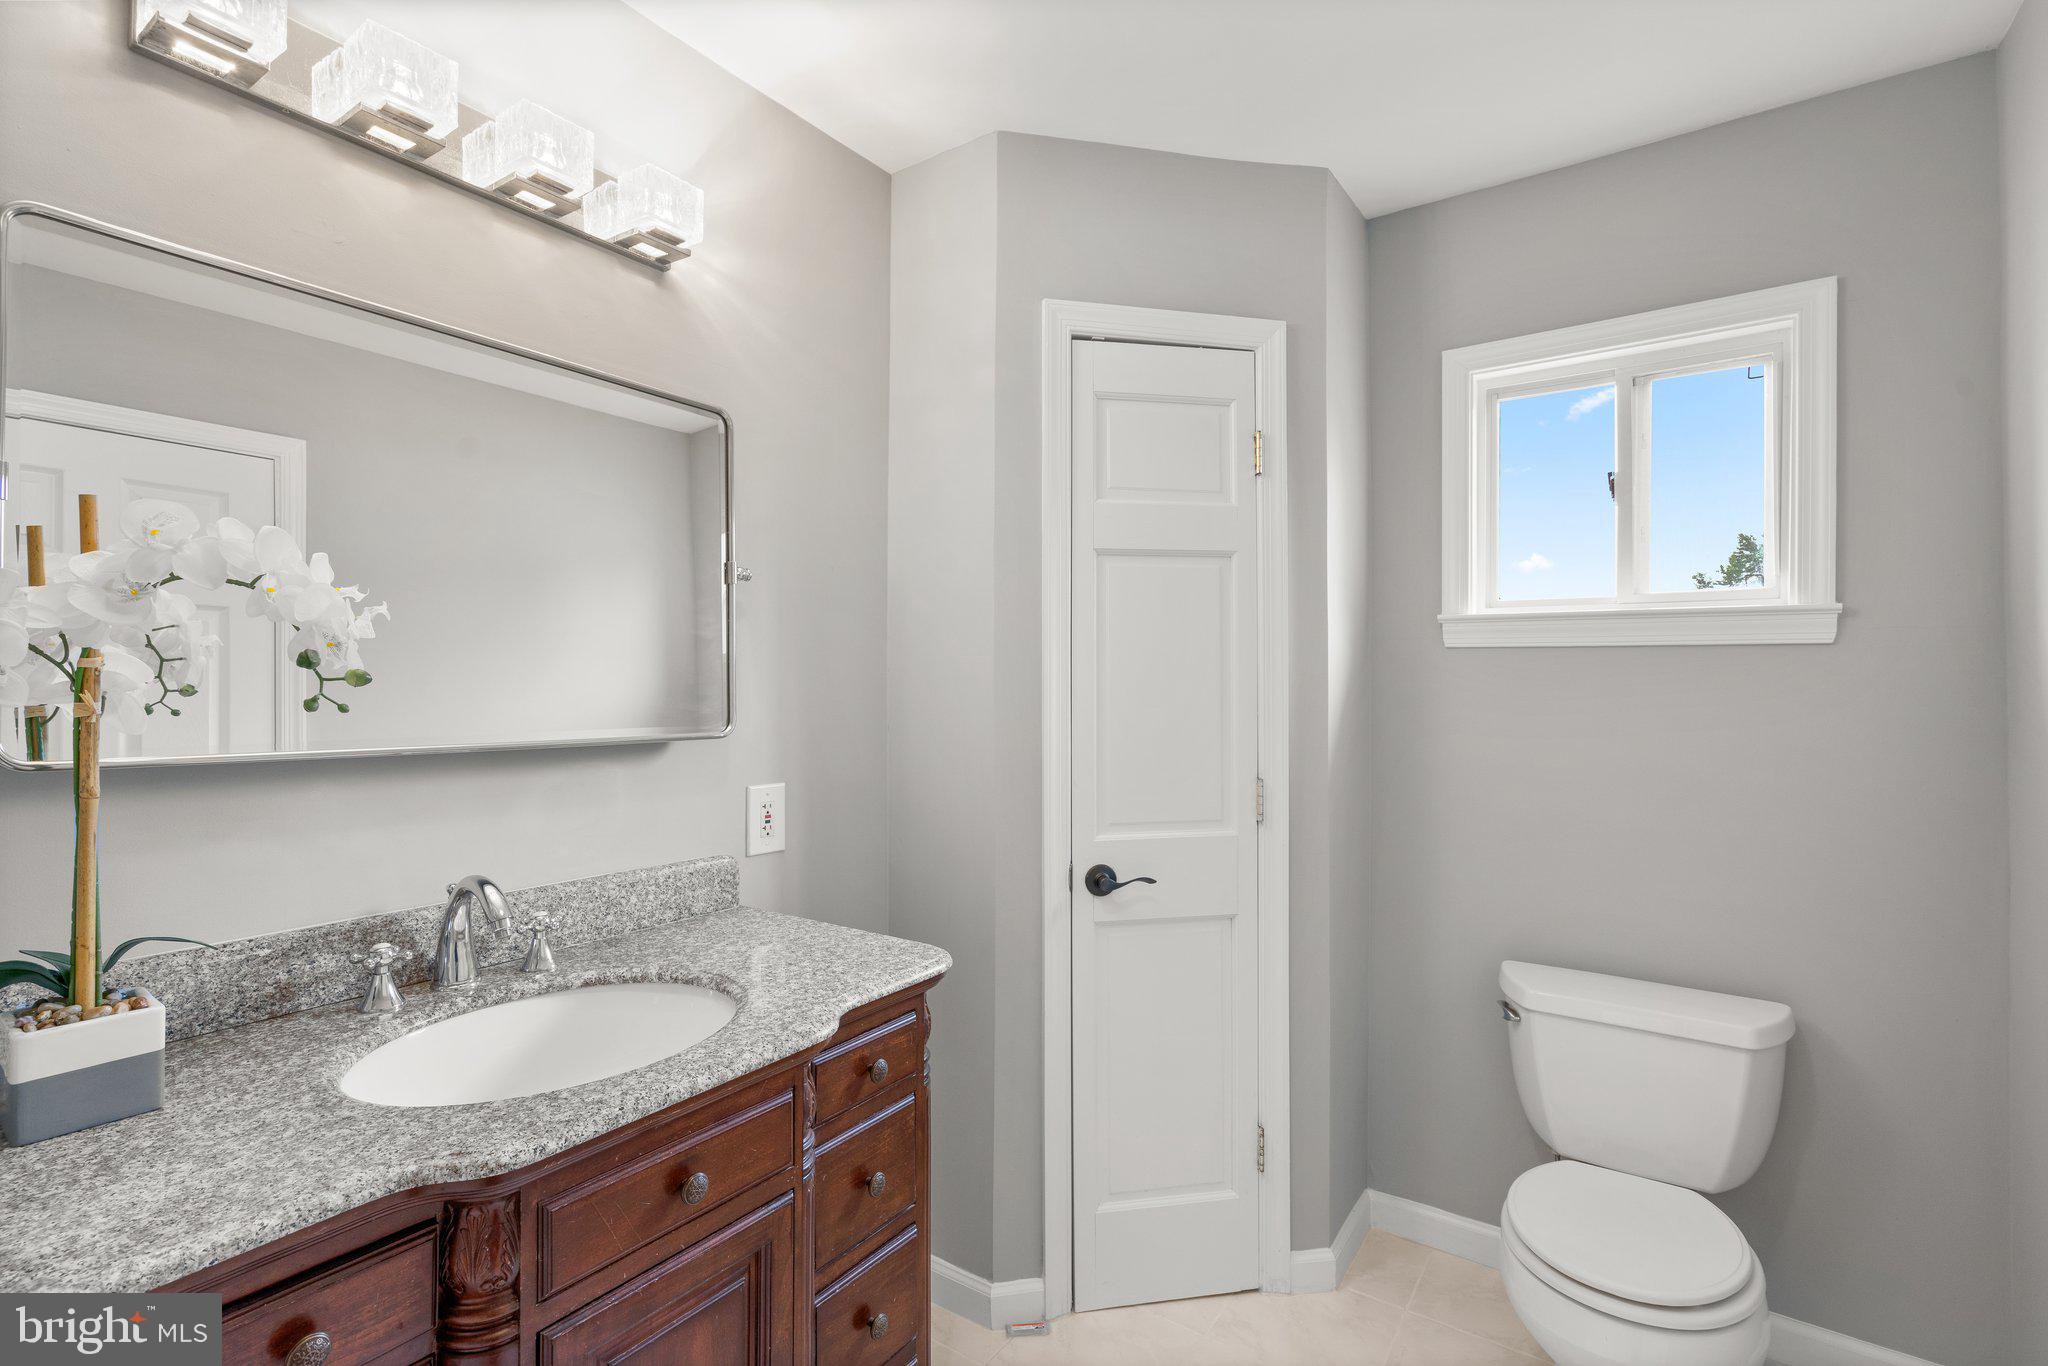
Bathroom with a dark wood vanity, granite counter, oval sink, and toilet beside a window.
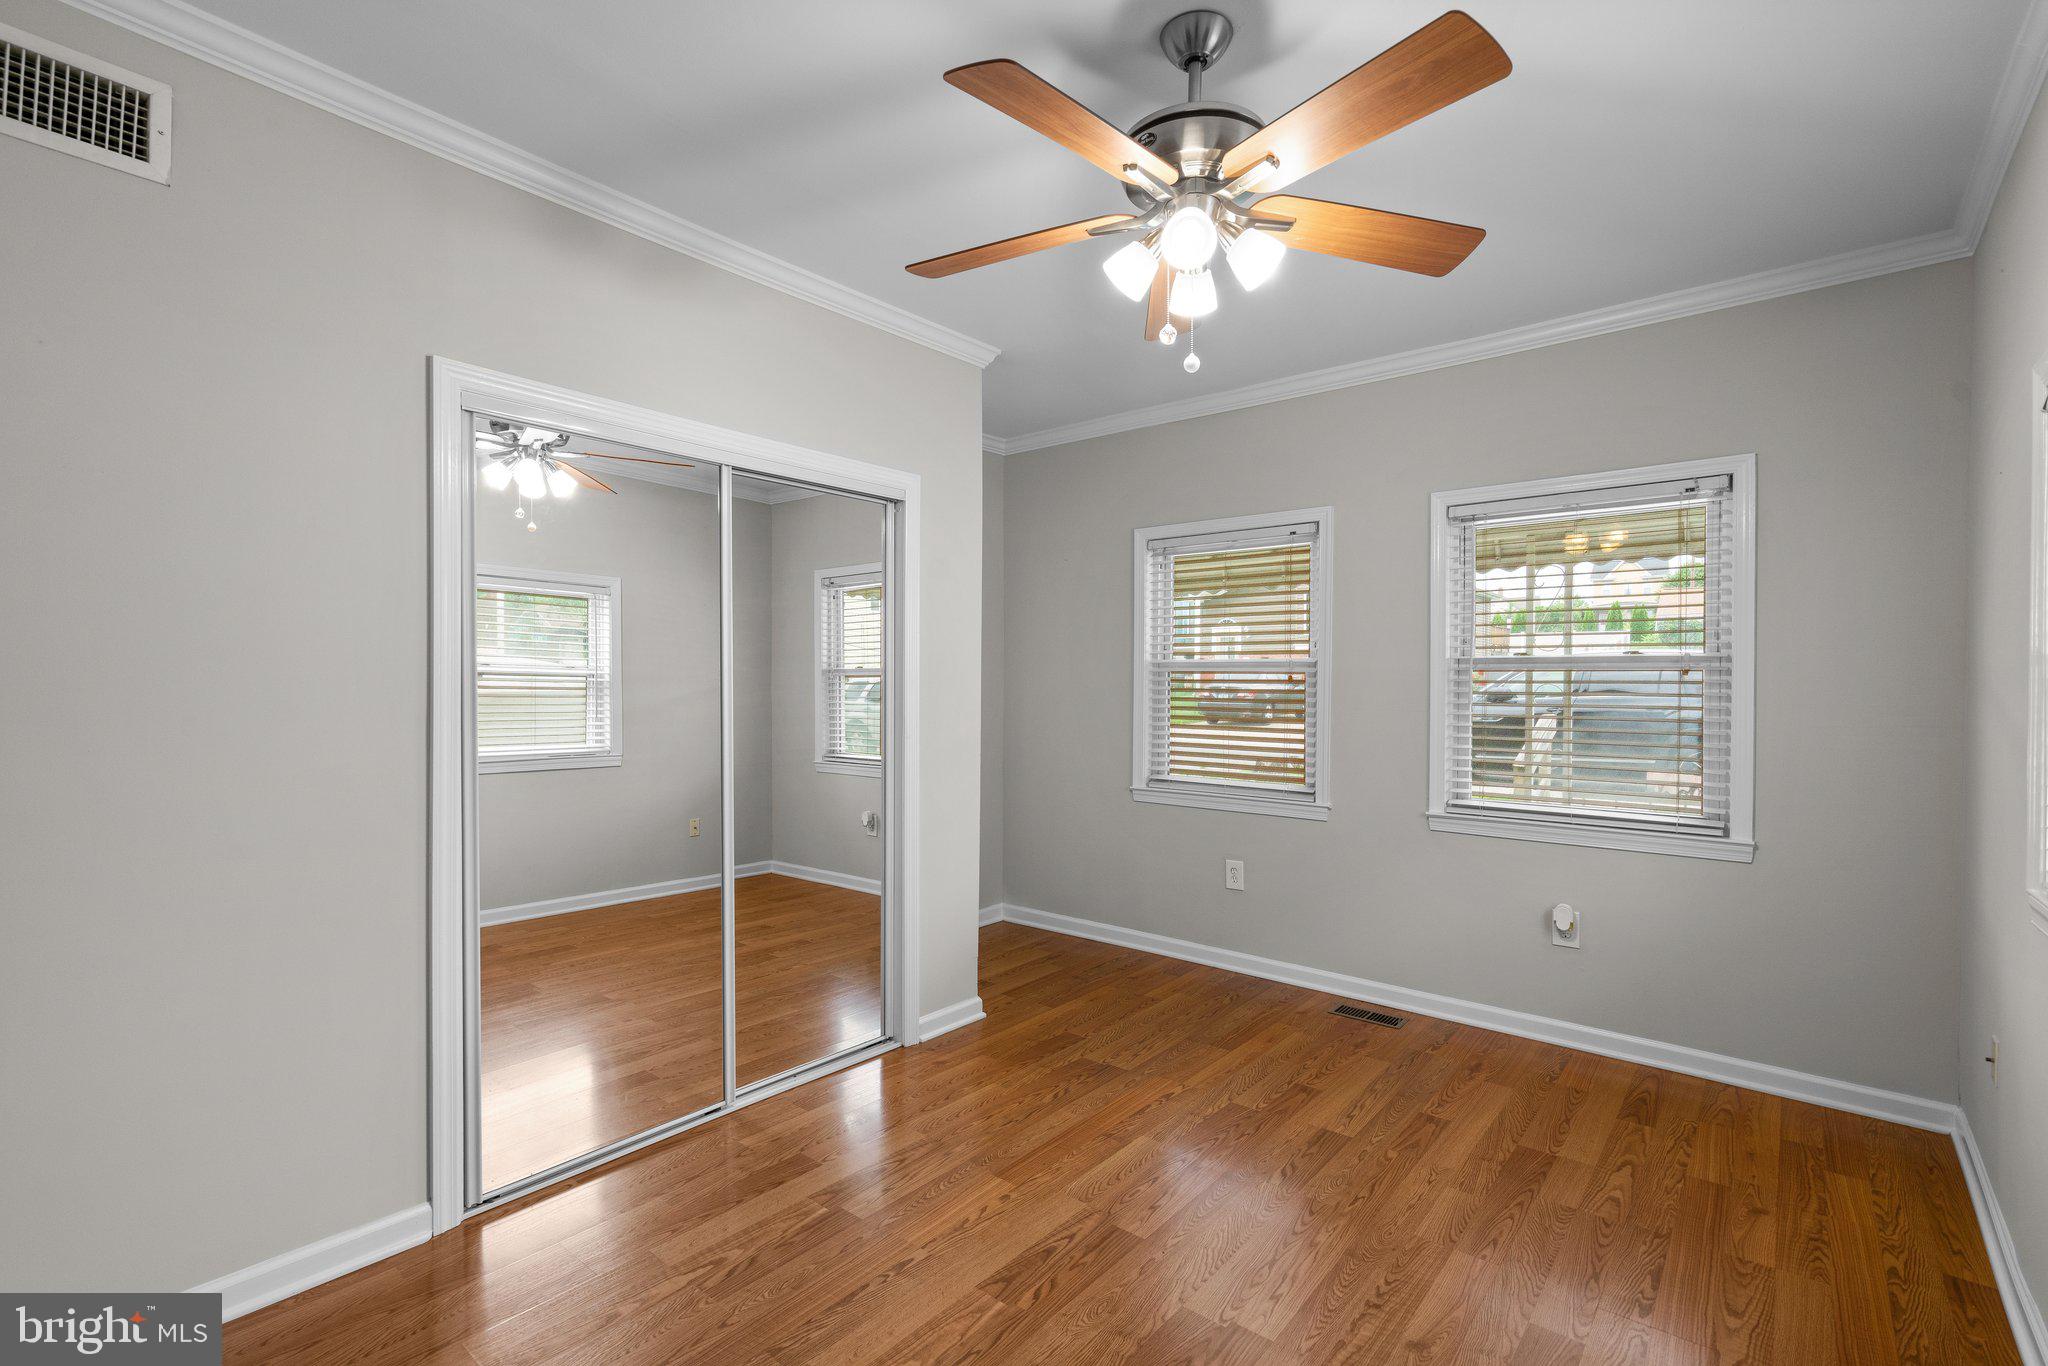
Empty bedroom with hardwood floors, mirrored closet doors, and a ceiling fan with lights.
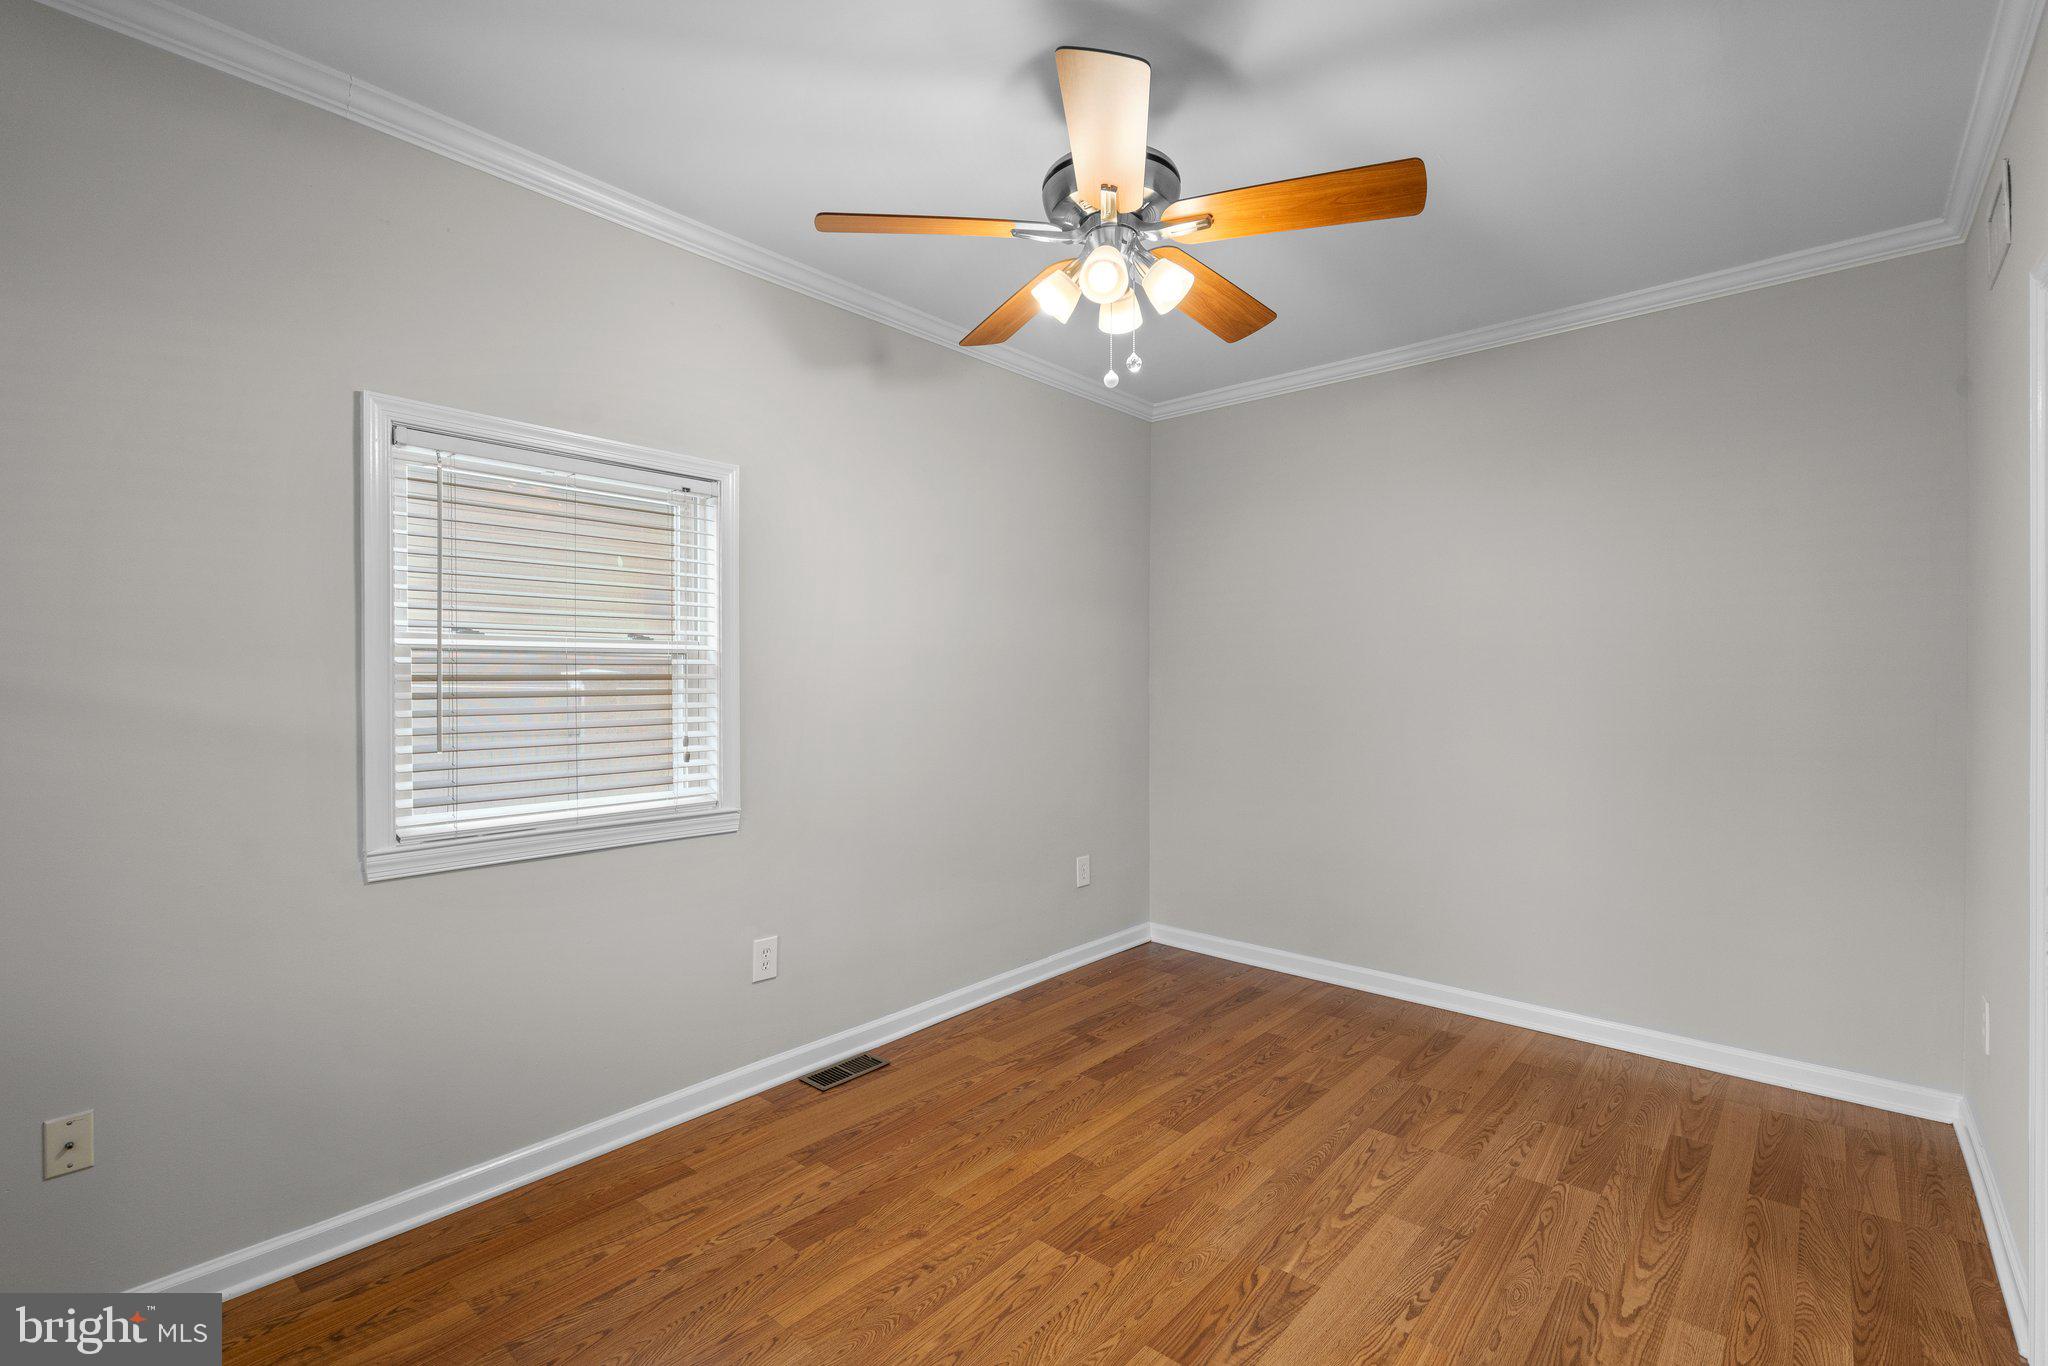
Empty room with hardwood floors, a window with blinds, and a lit ceiling fan.
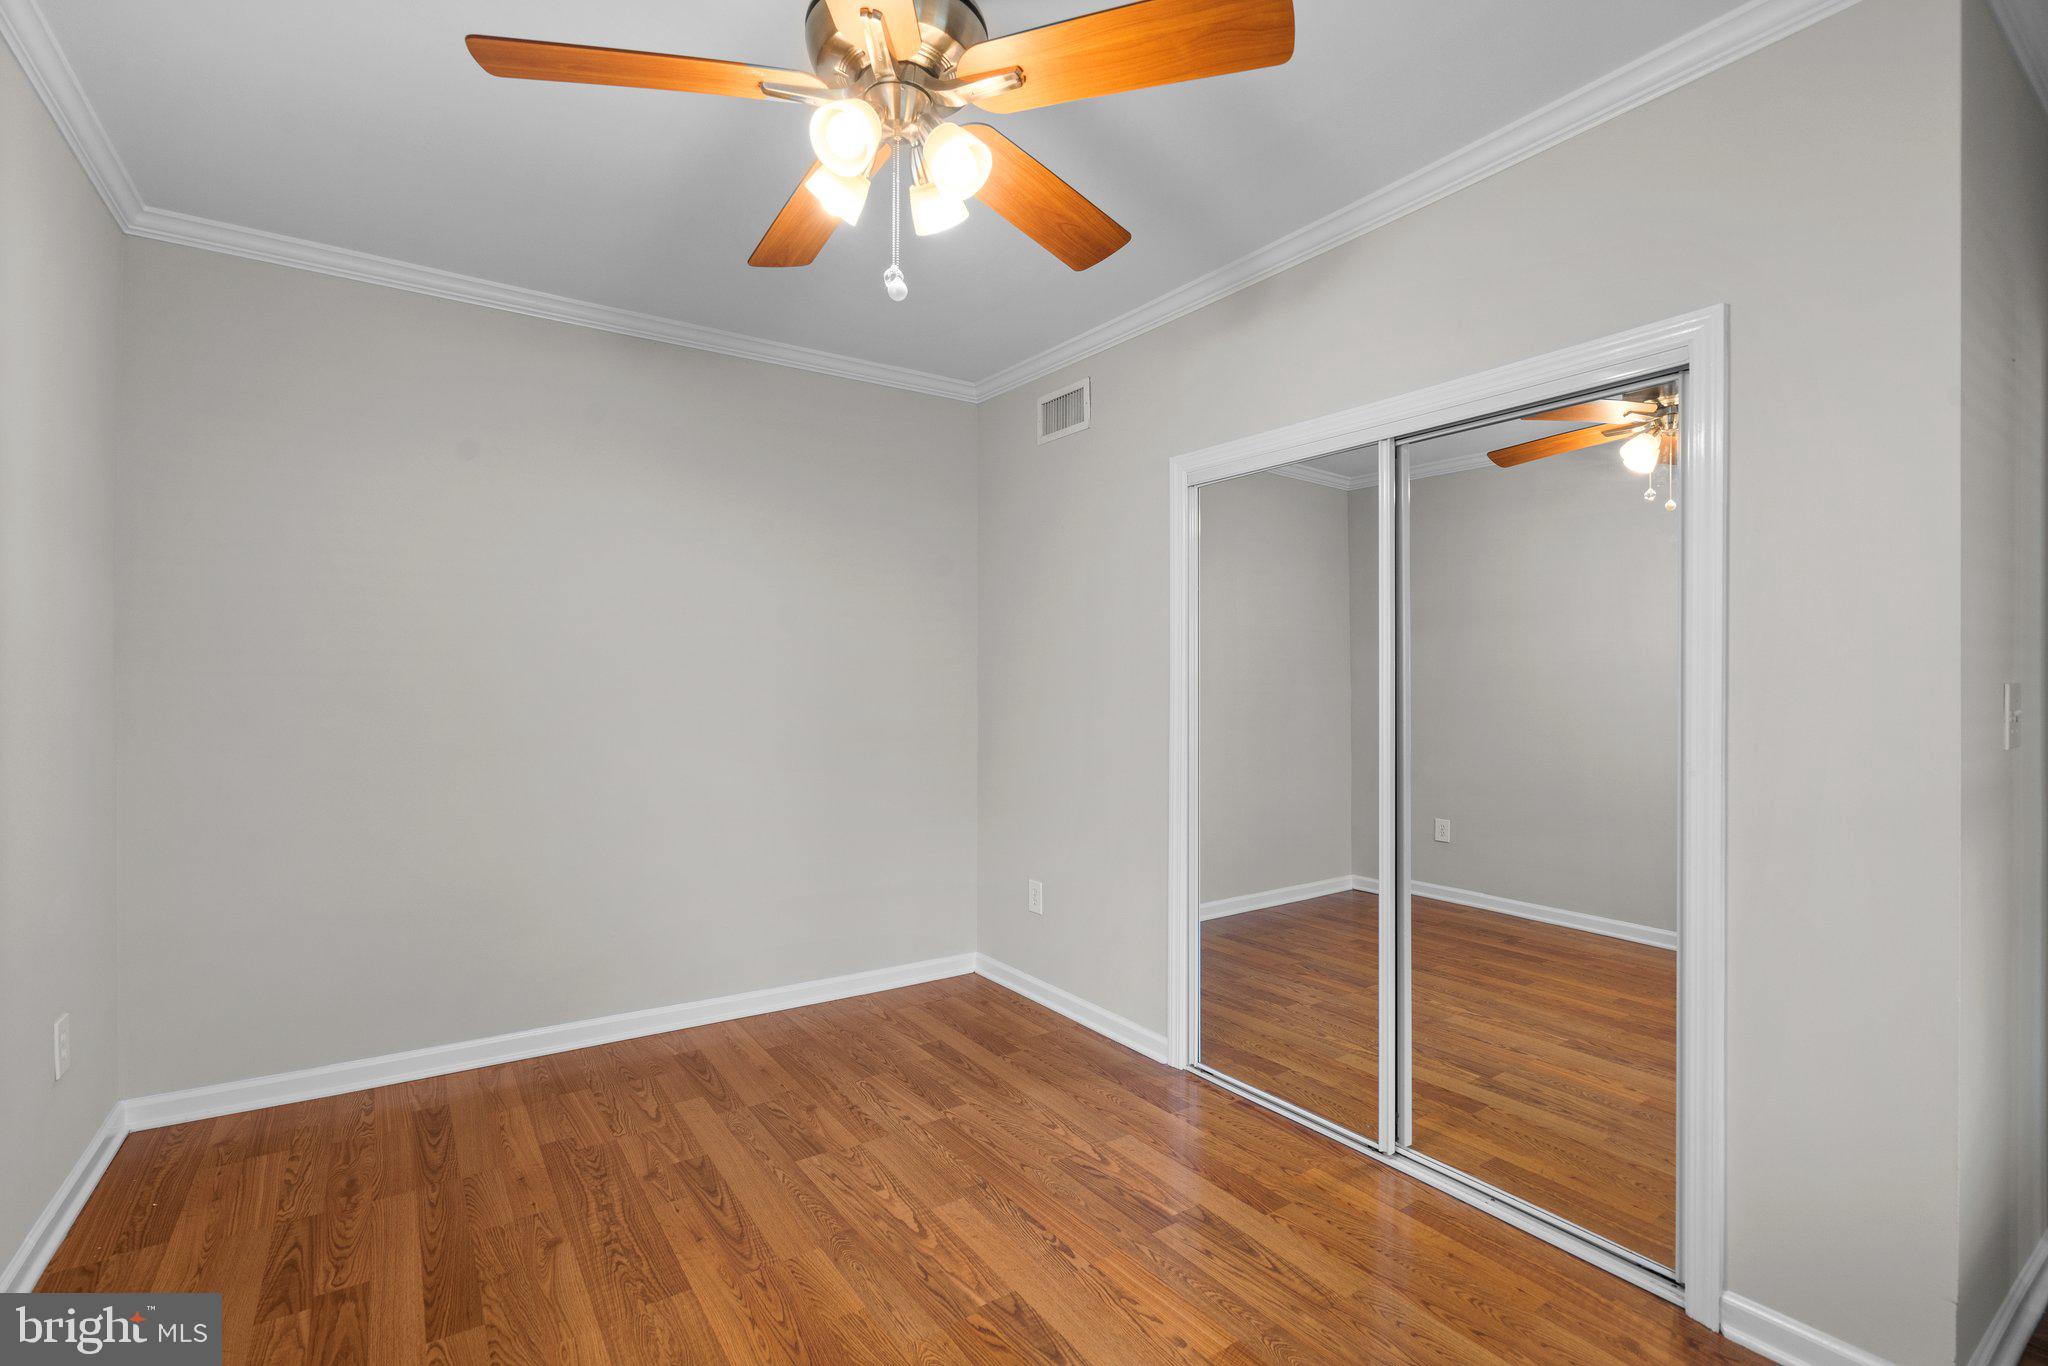
Empty bedroom with hardwood floors, mirrored sliding closet doors, and a ceiling fan.
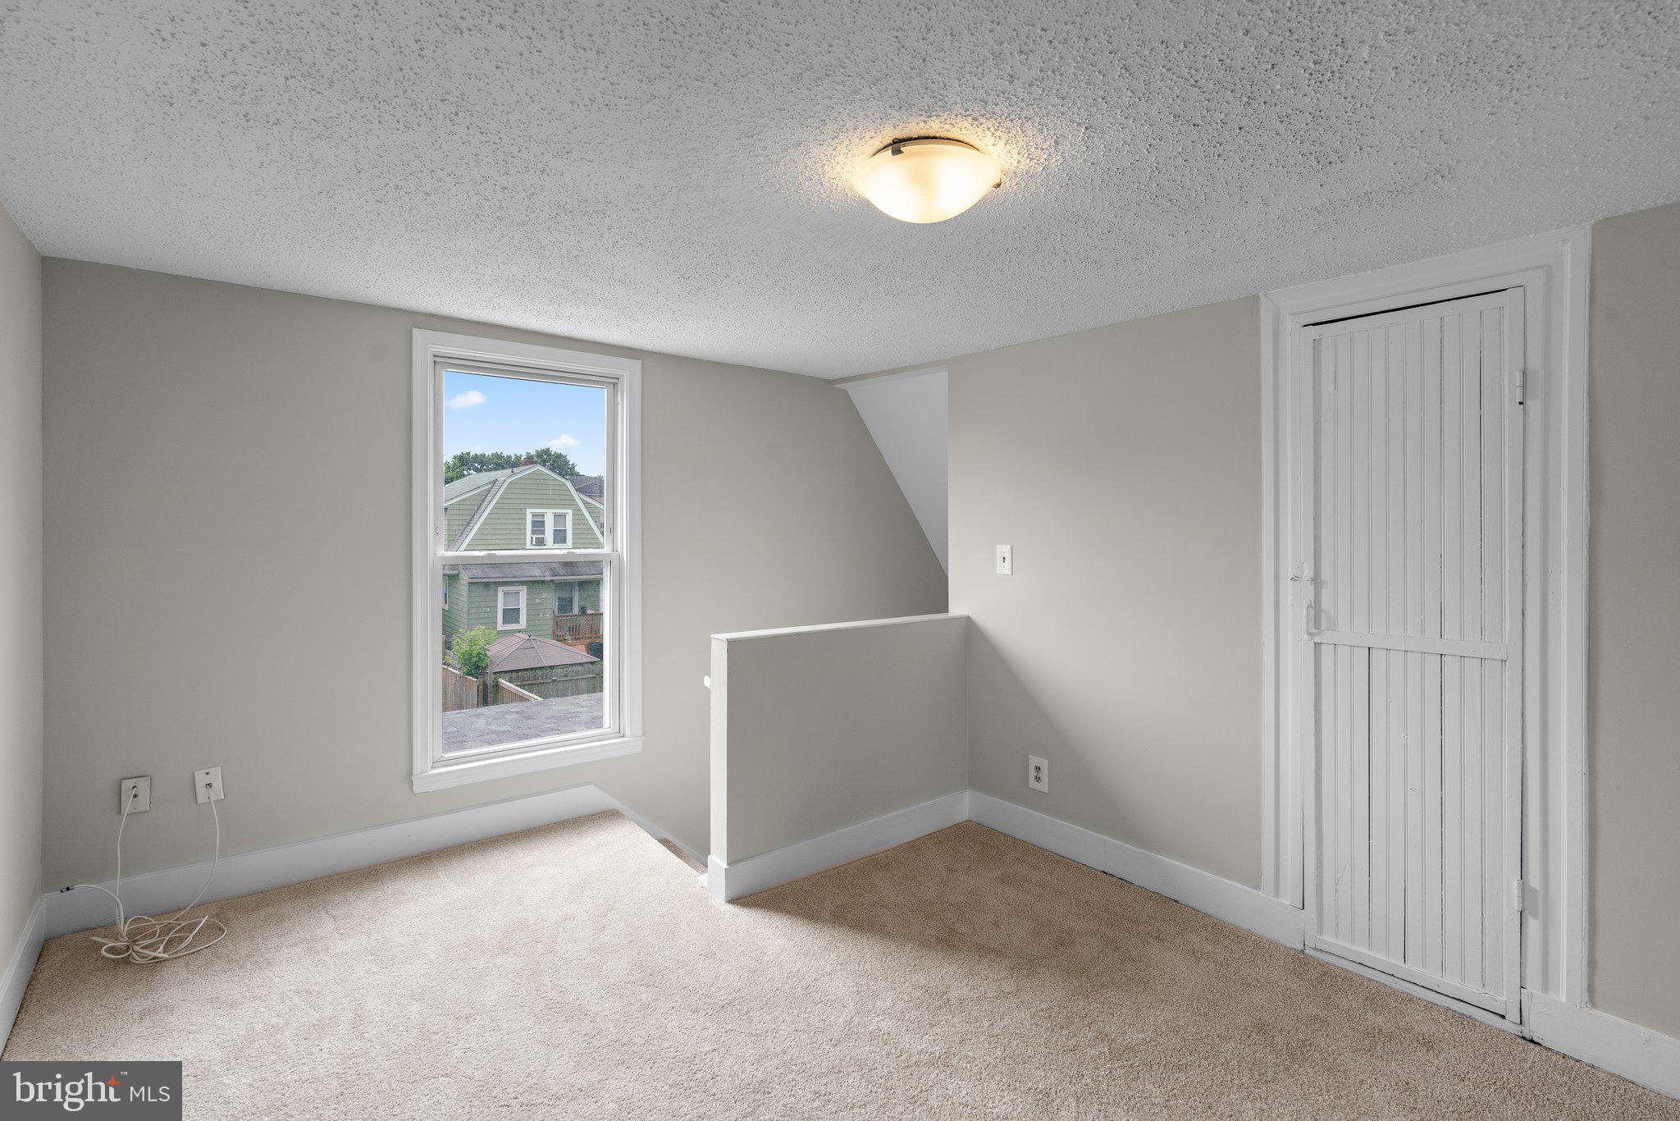
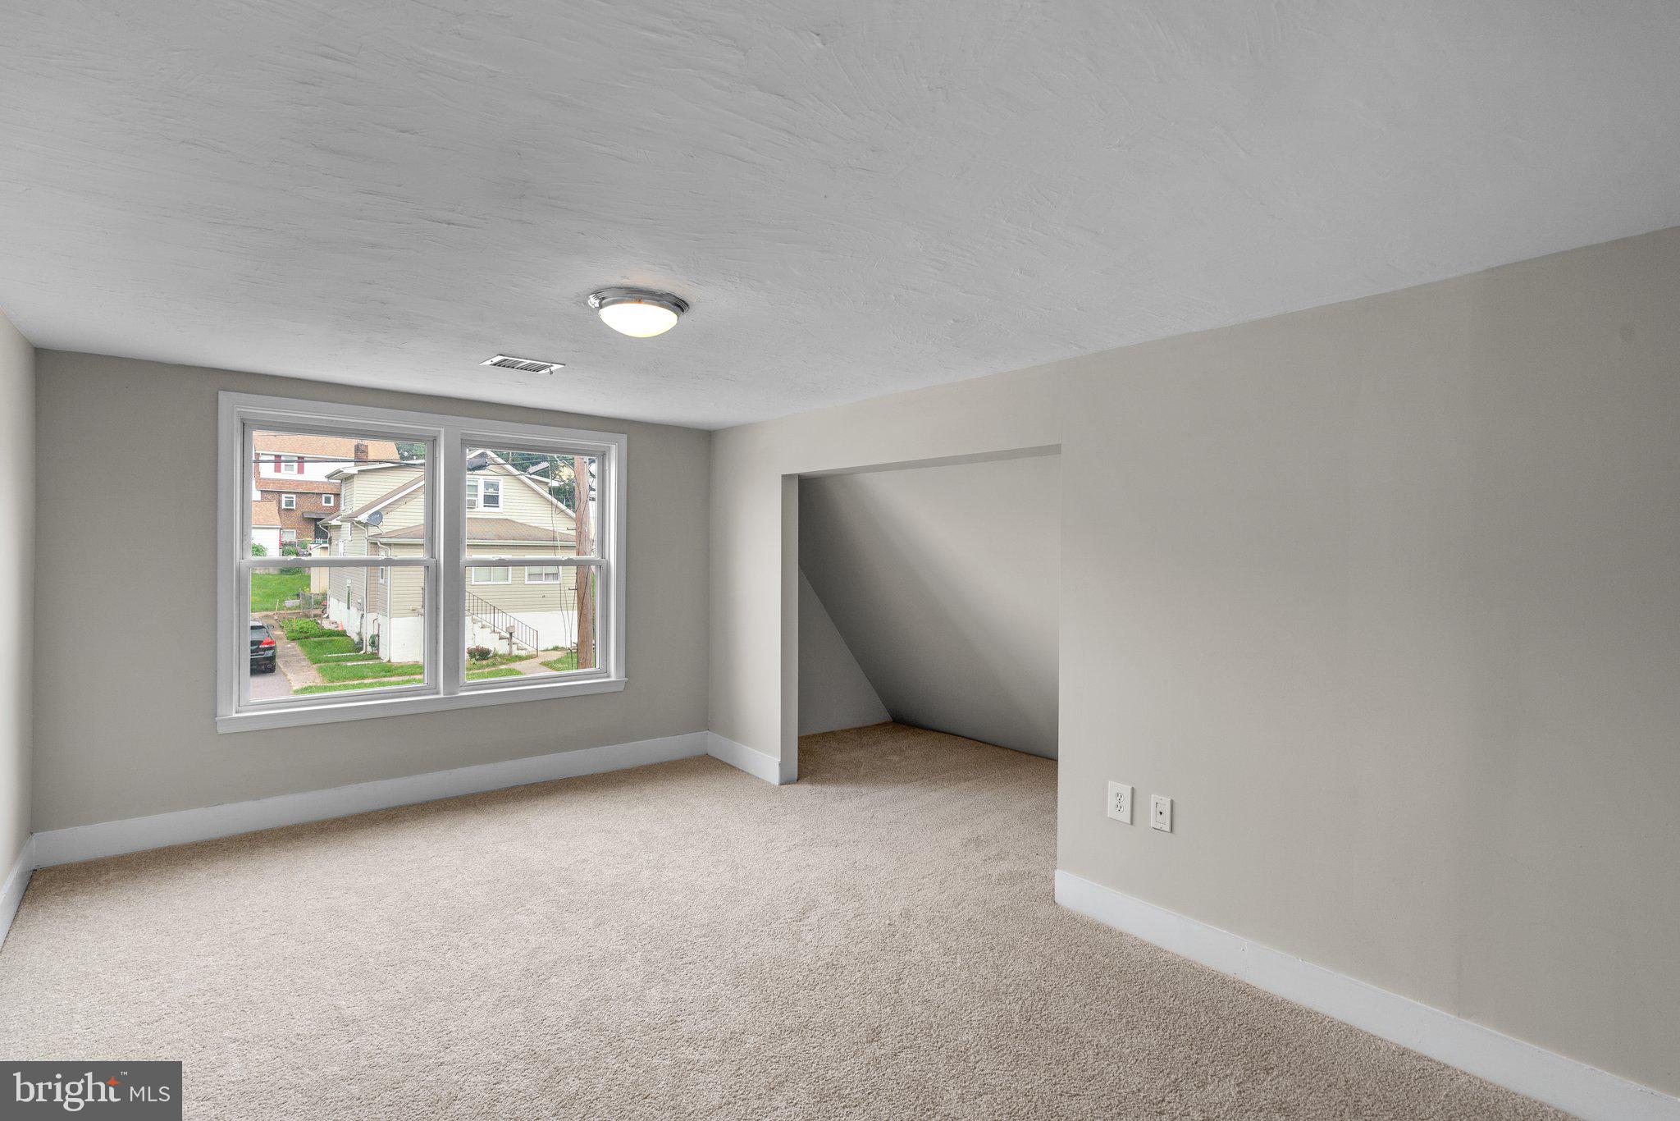
Empty upstairs room with beige carpet, a window, low half wall, and tall paneled door.
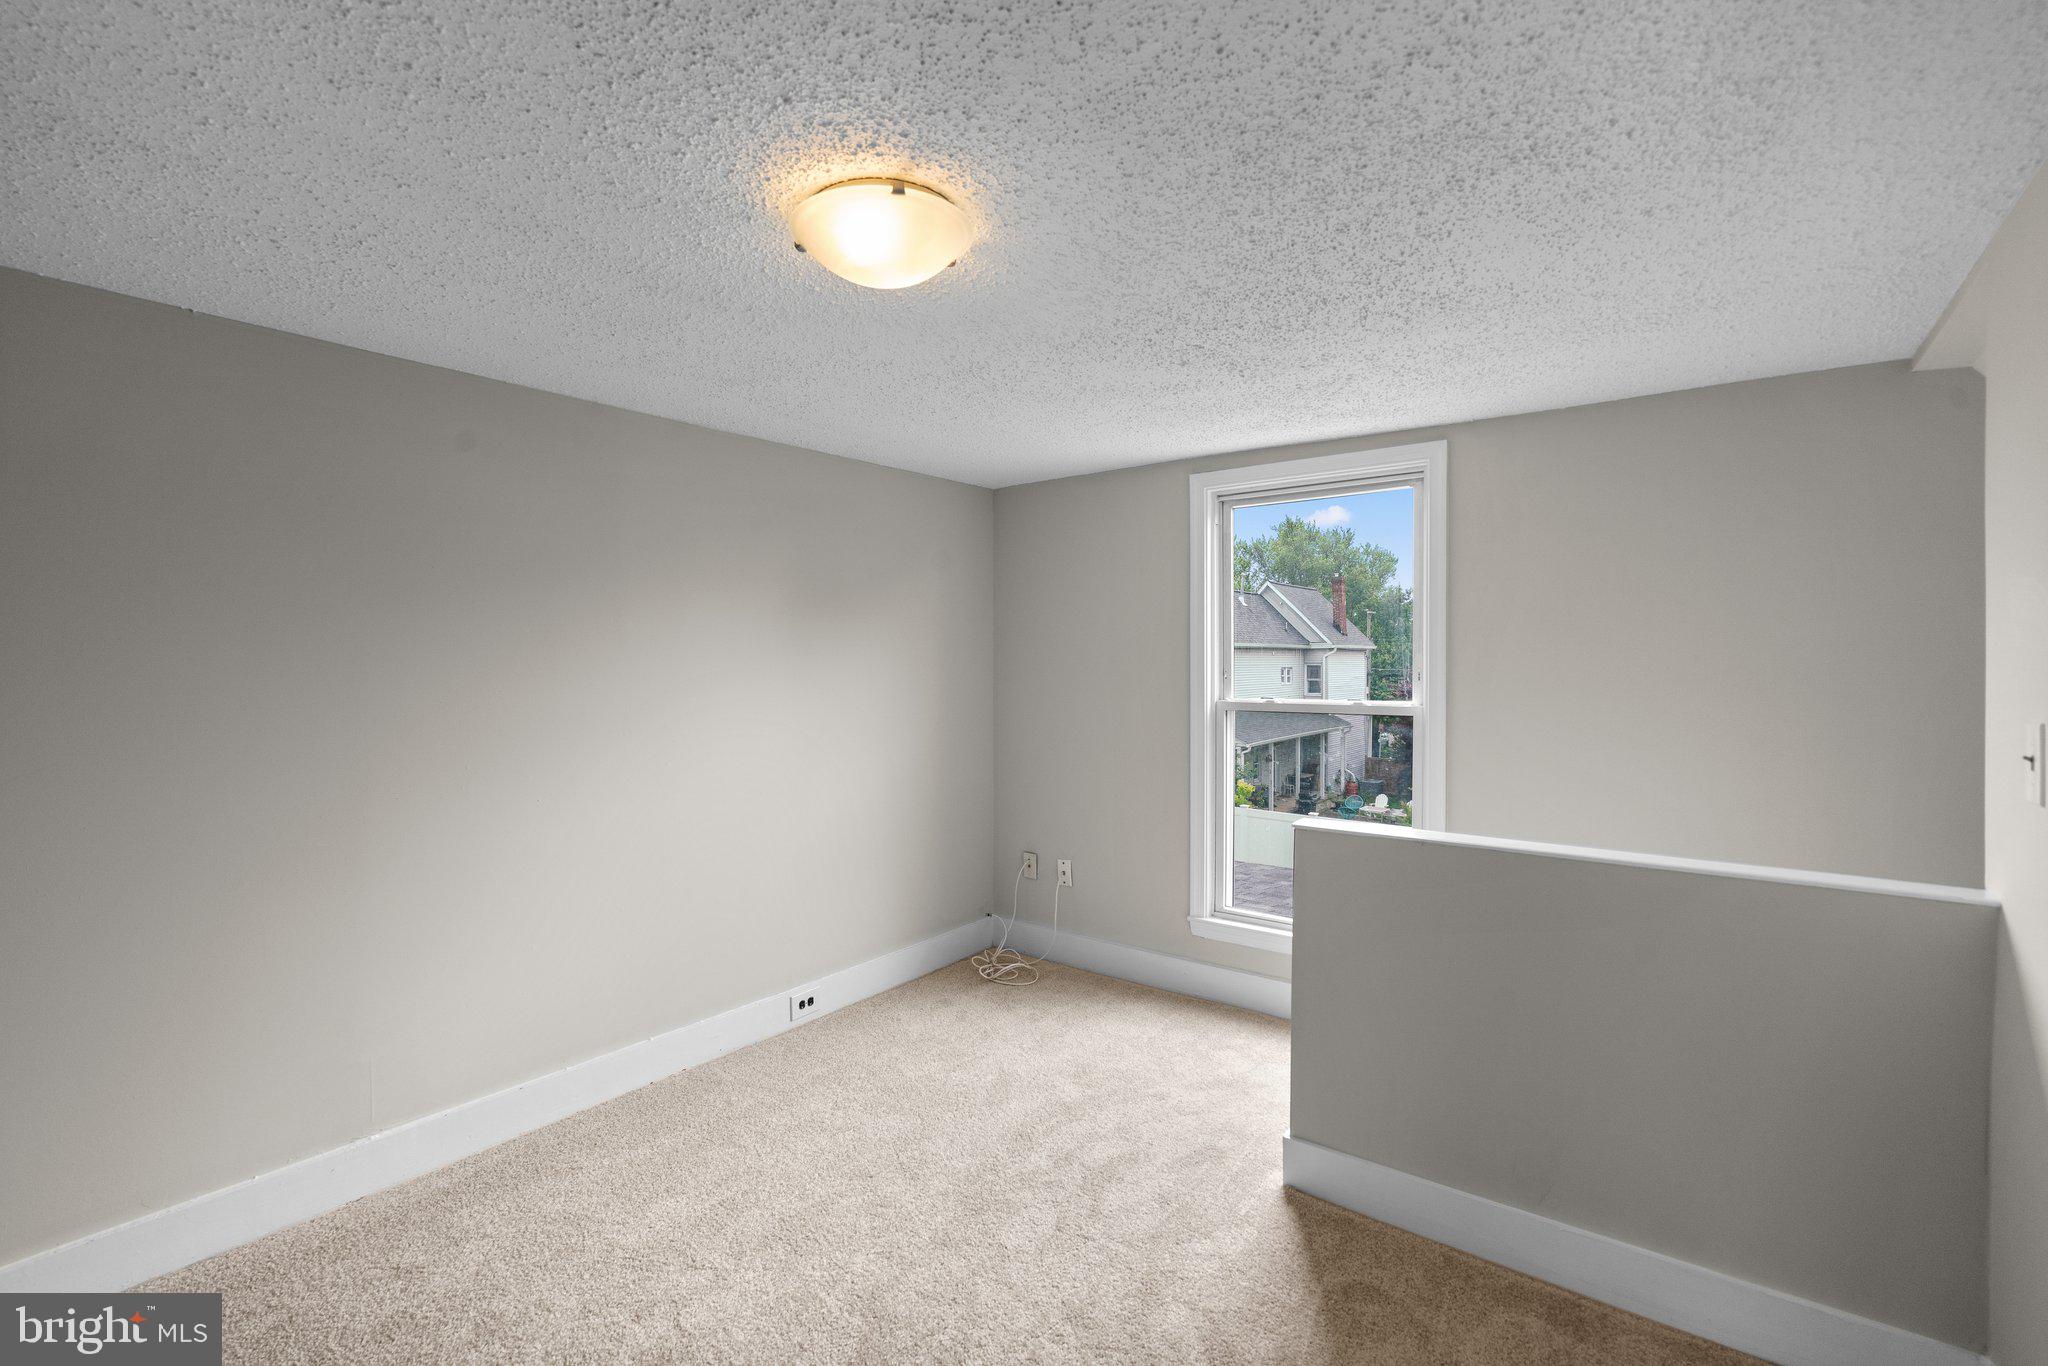
Vacant carpeted room with gray walls, a window, and a half-height wall.
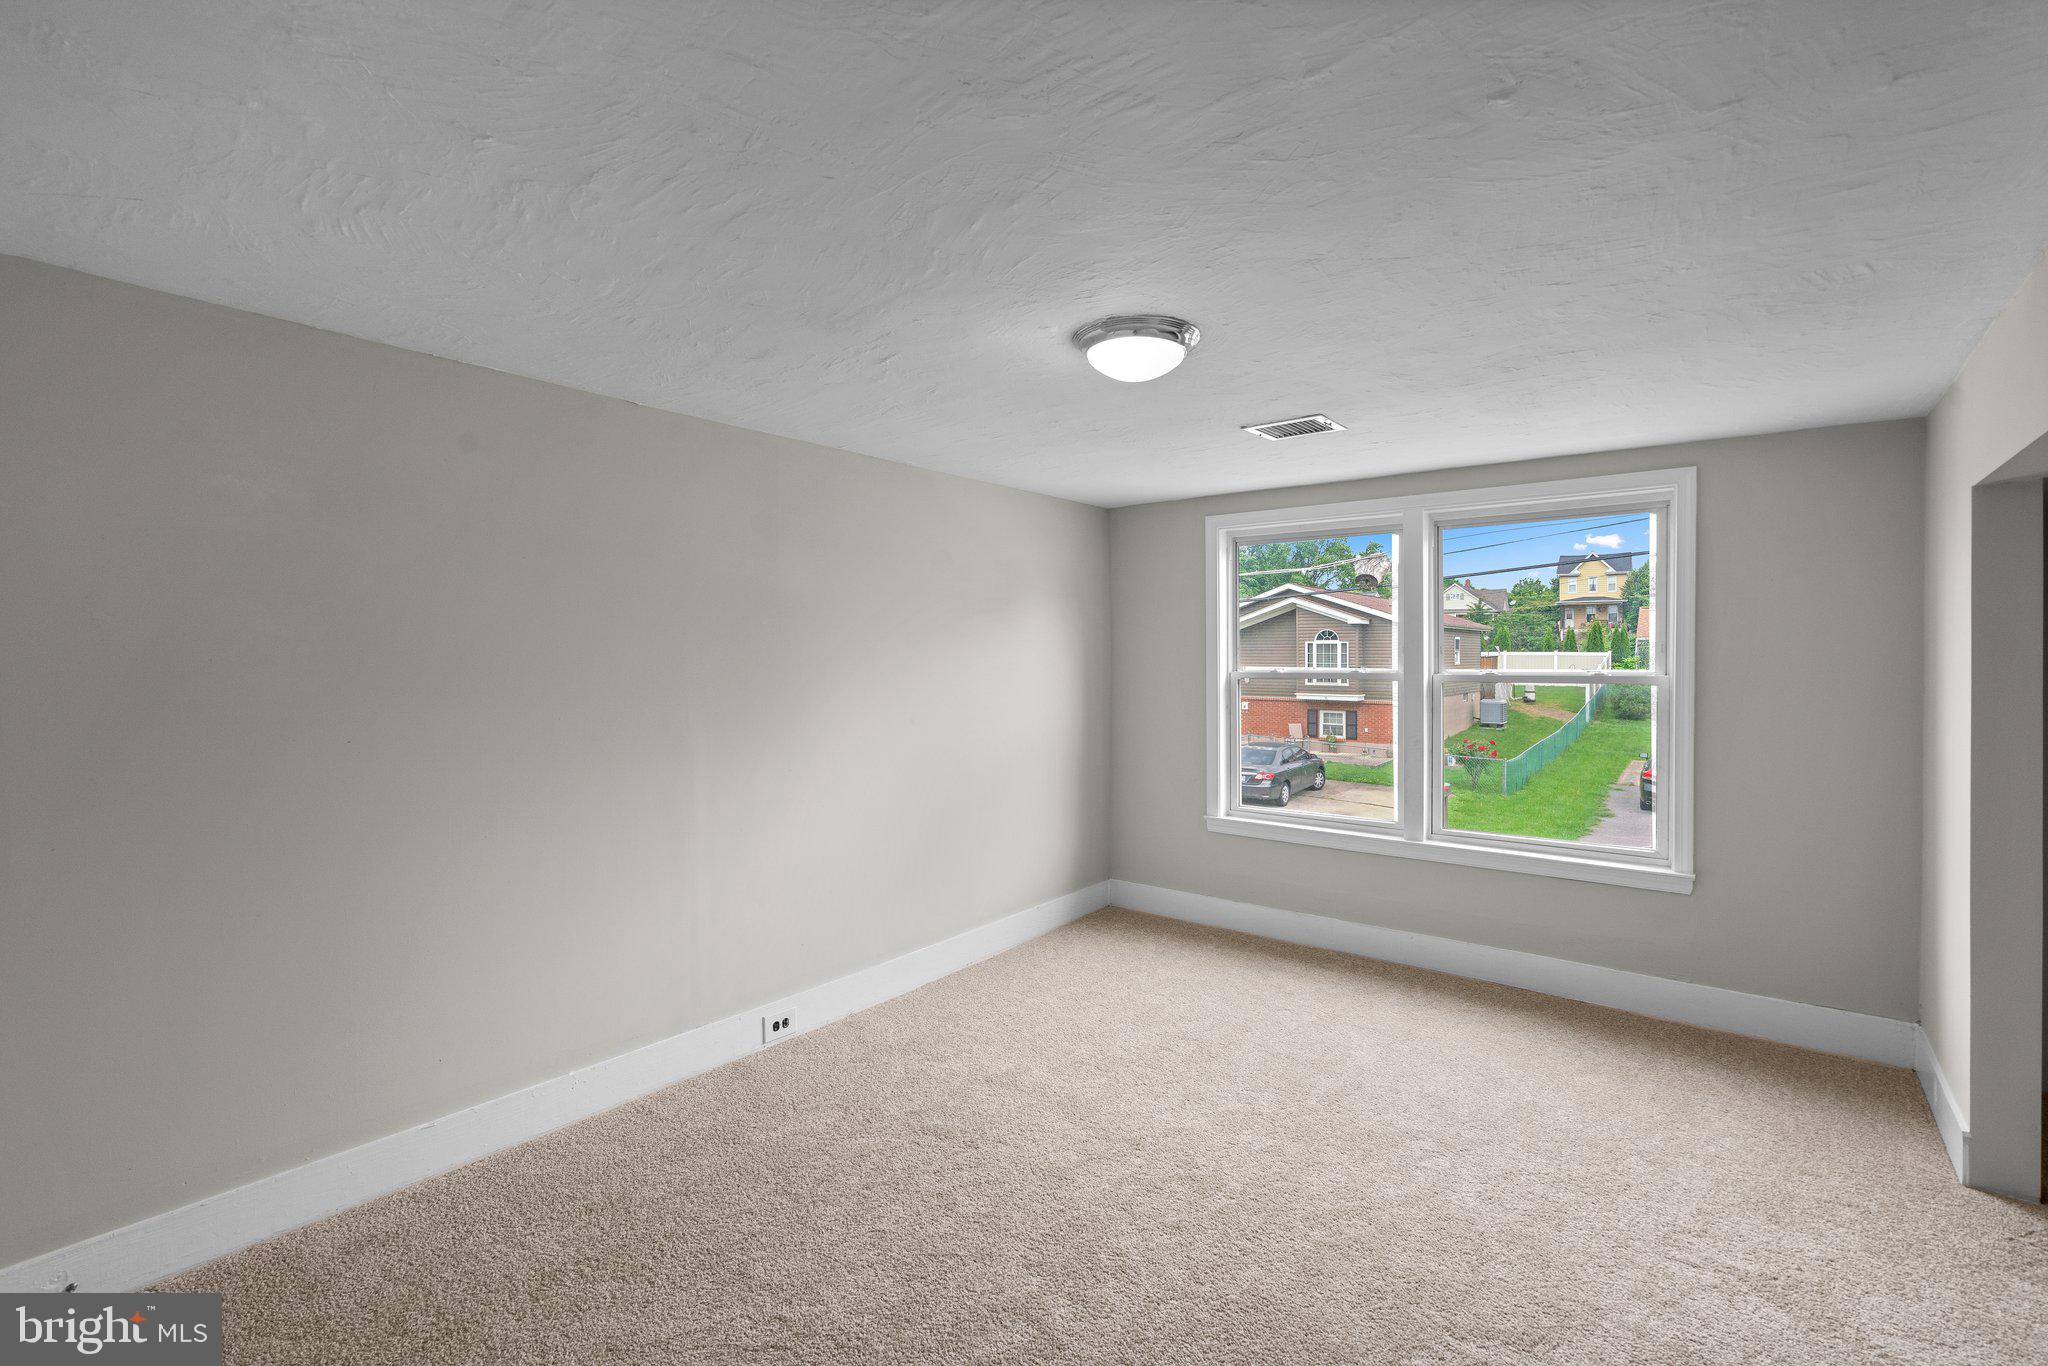
Empty carpeted room with neutral walls and two large windows overlooking a green yard.
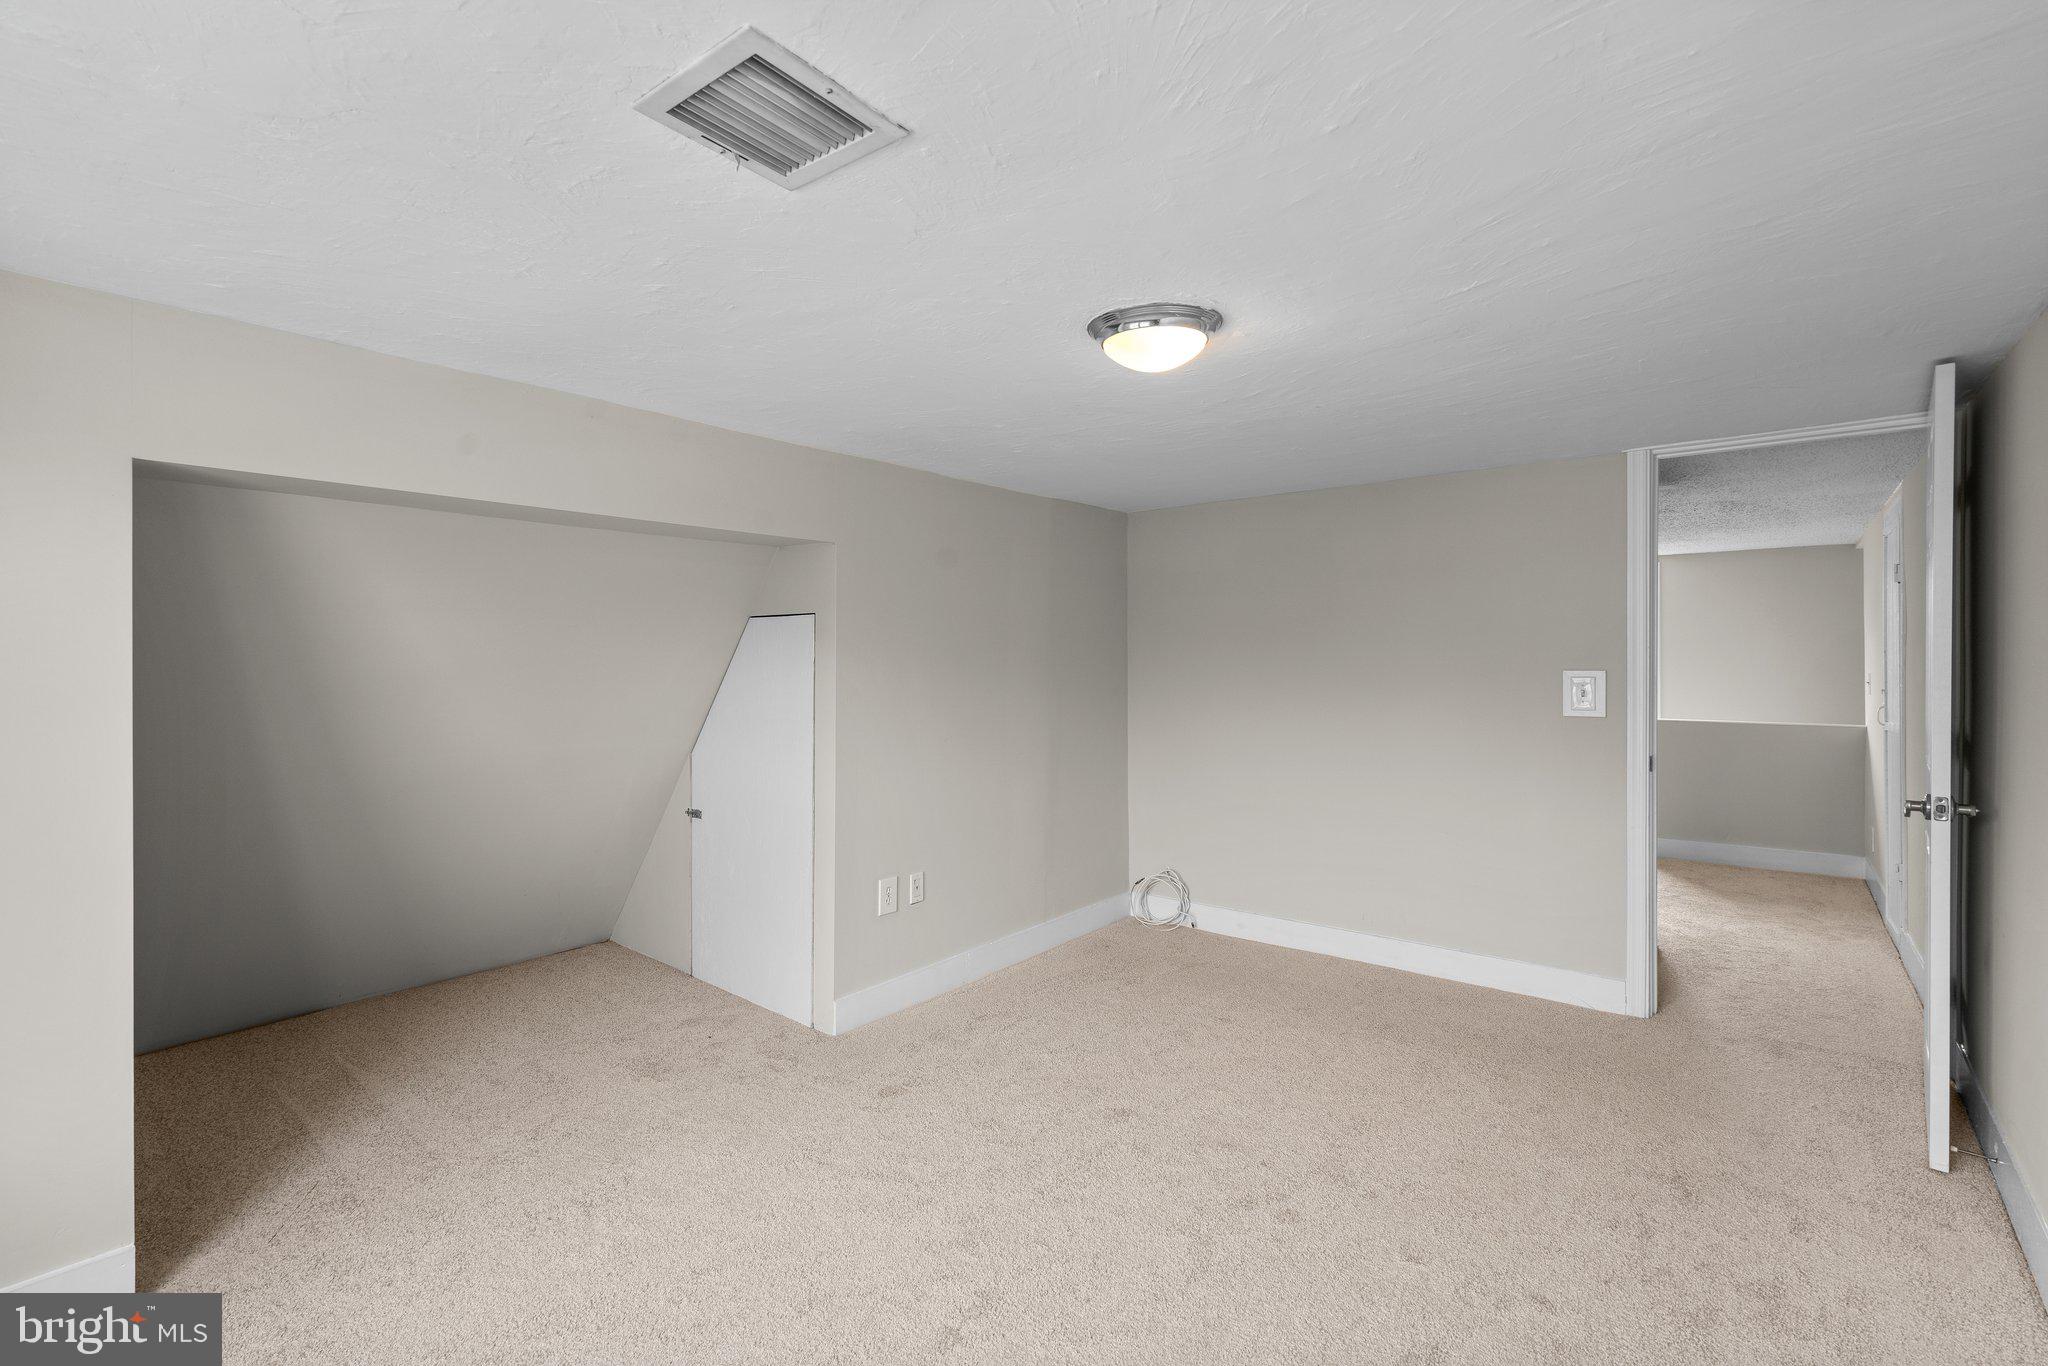
Empty carpeted room with a recessed alcove and doorway to another room.
Empty carpeted room with a double window and a recessed alcove beneath a sloped ceiling.
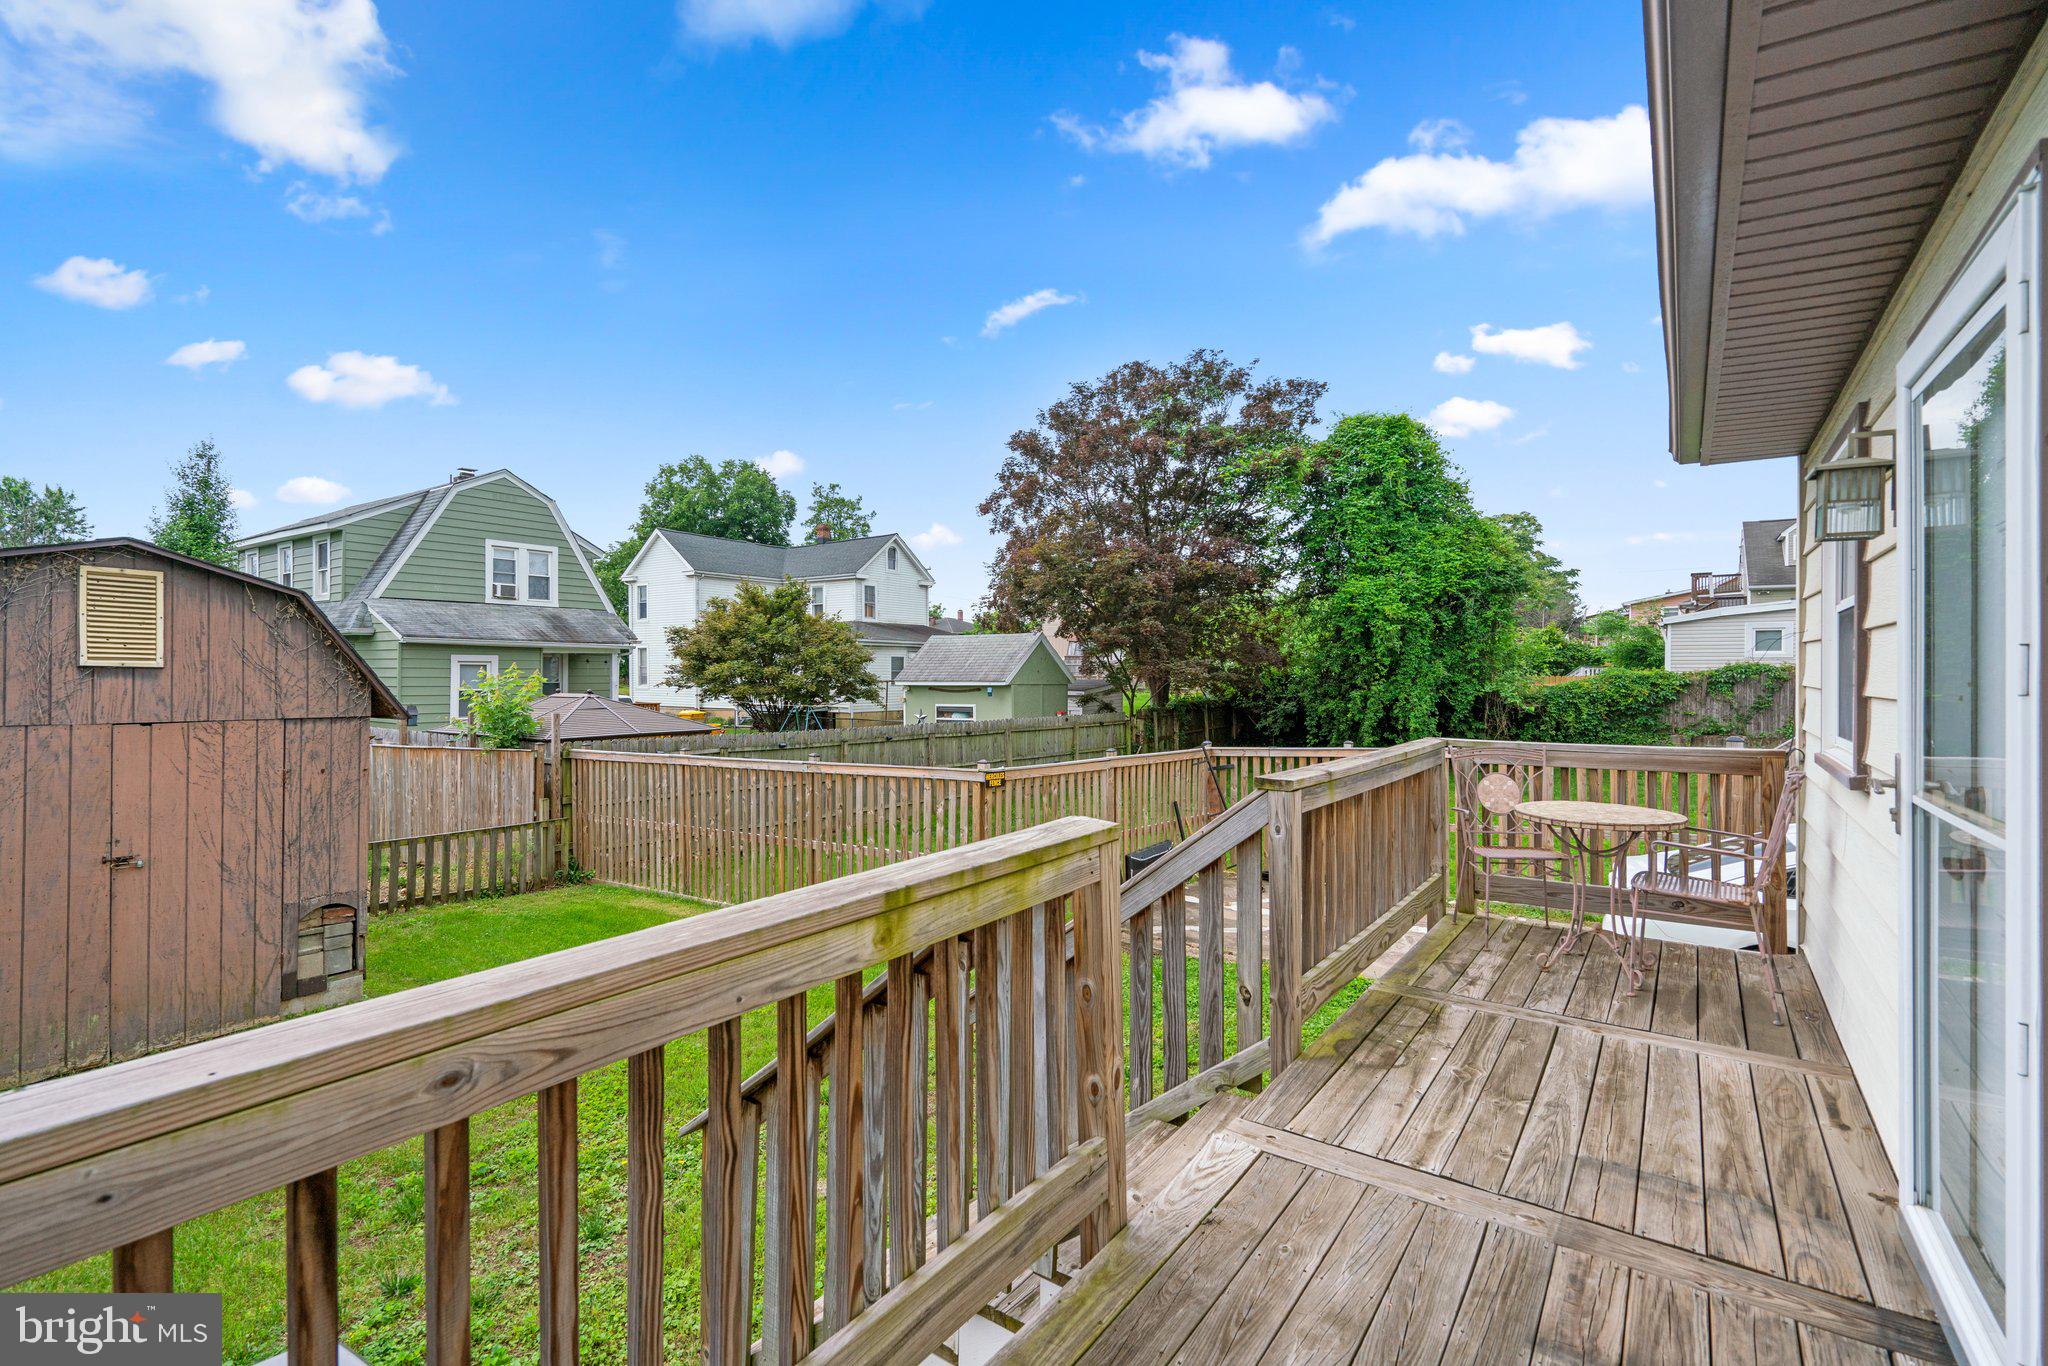
Wooden backyard deck with patio furniture overlooking a fenced lawn and shed.
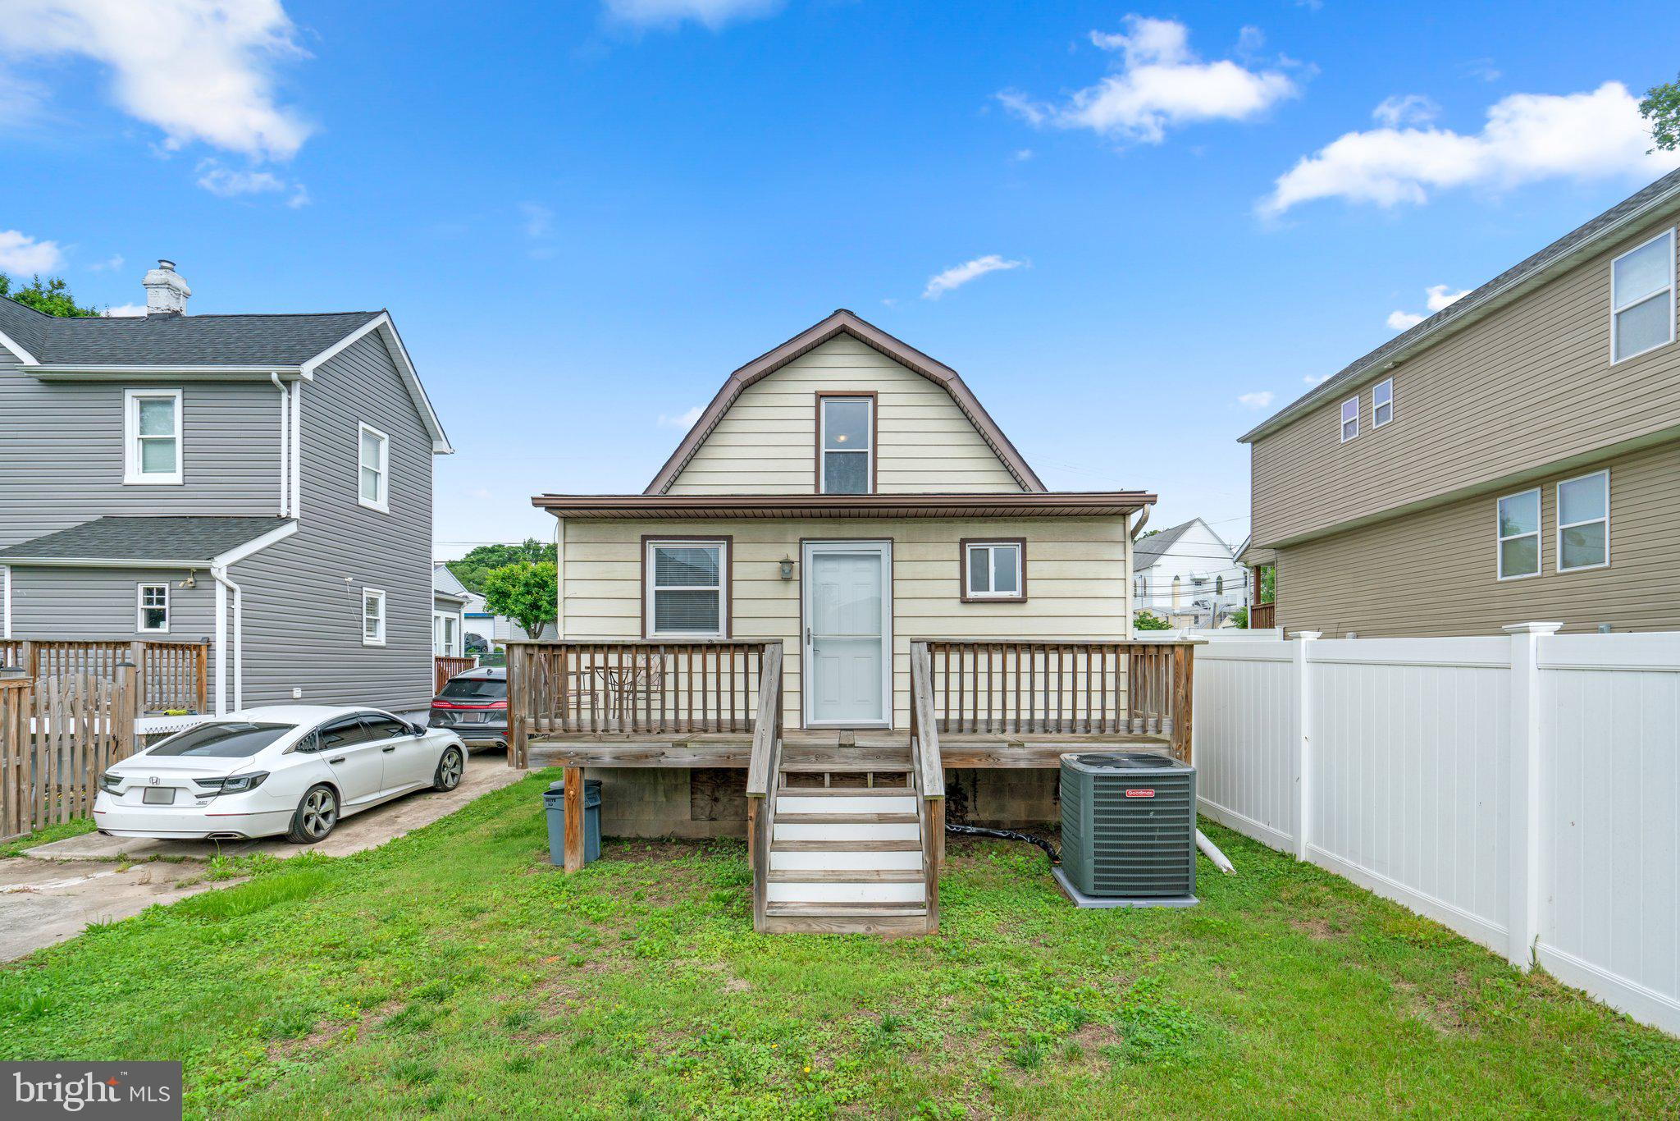
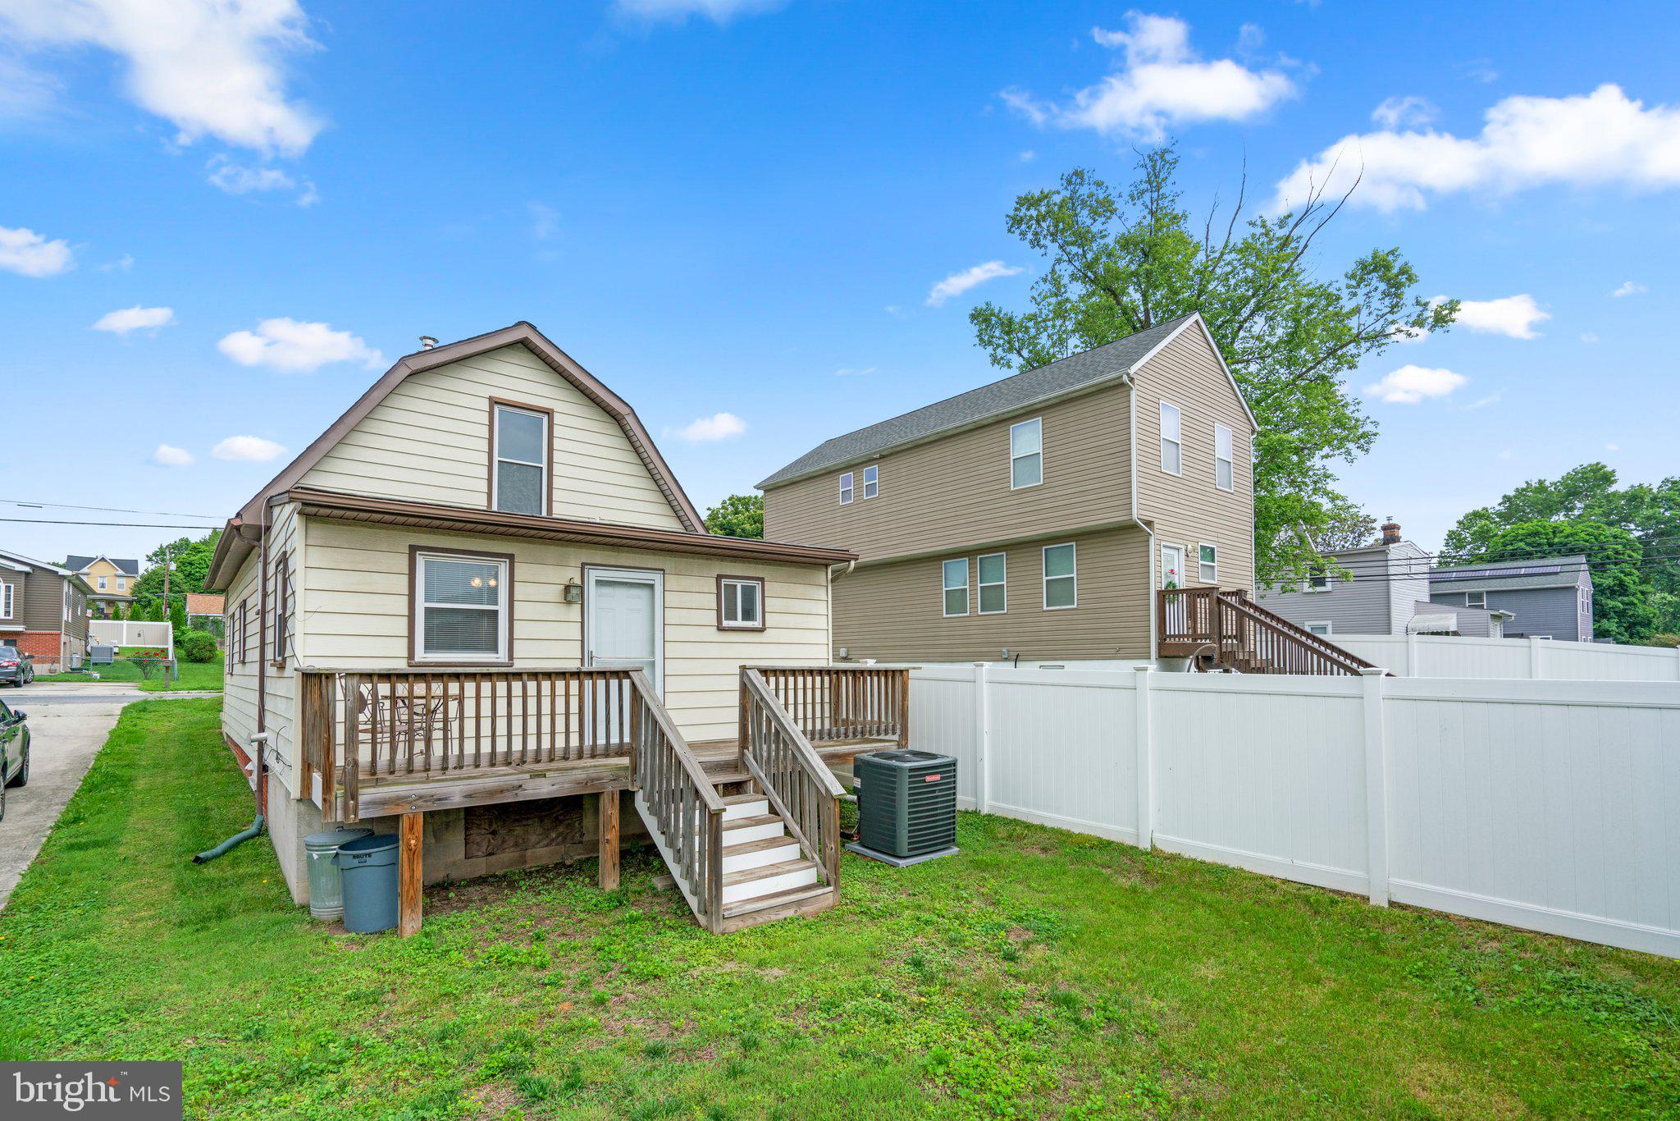
Rear of a light-colored house with a gambrel roof, raised deck, and fenced grassy yard.
Beige gambrel-roofed house with a covered porch and brick facade beside a gray two-story home.
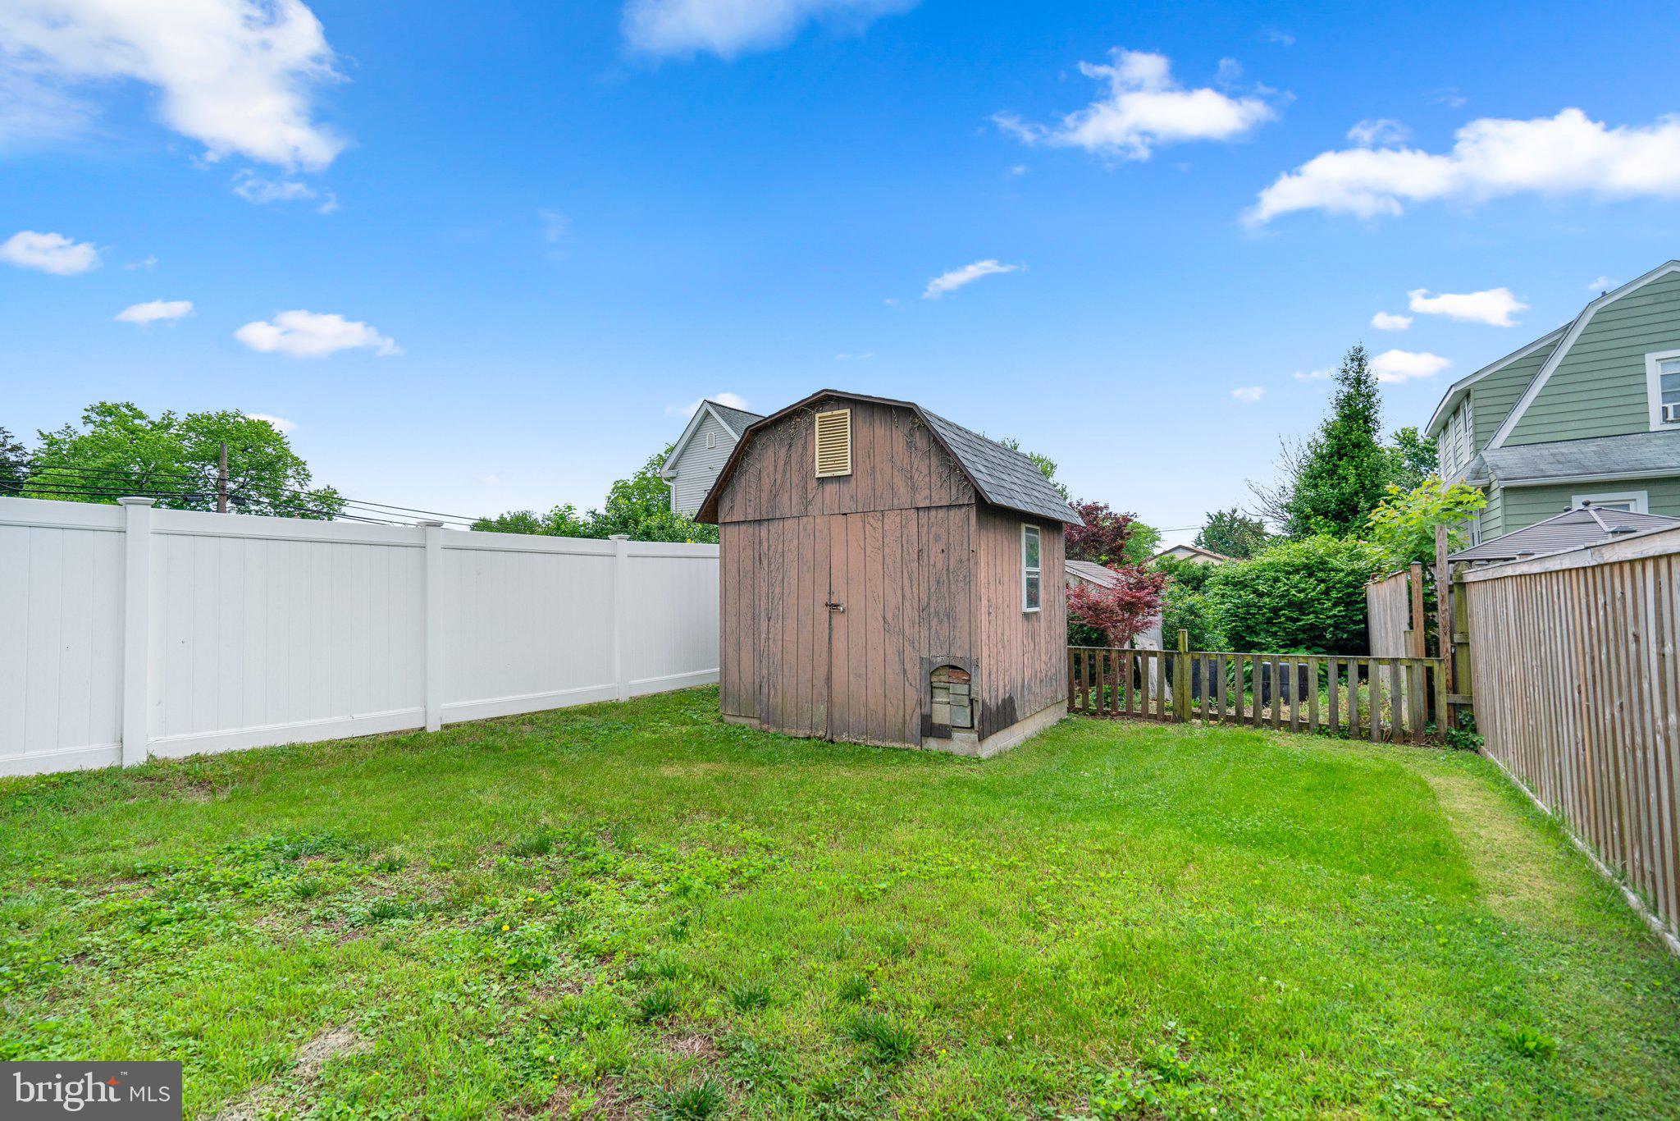
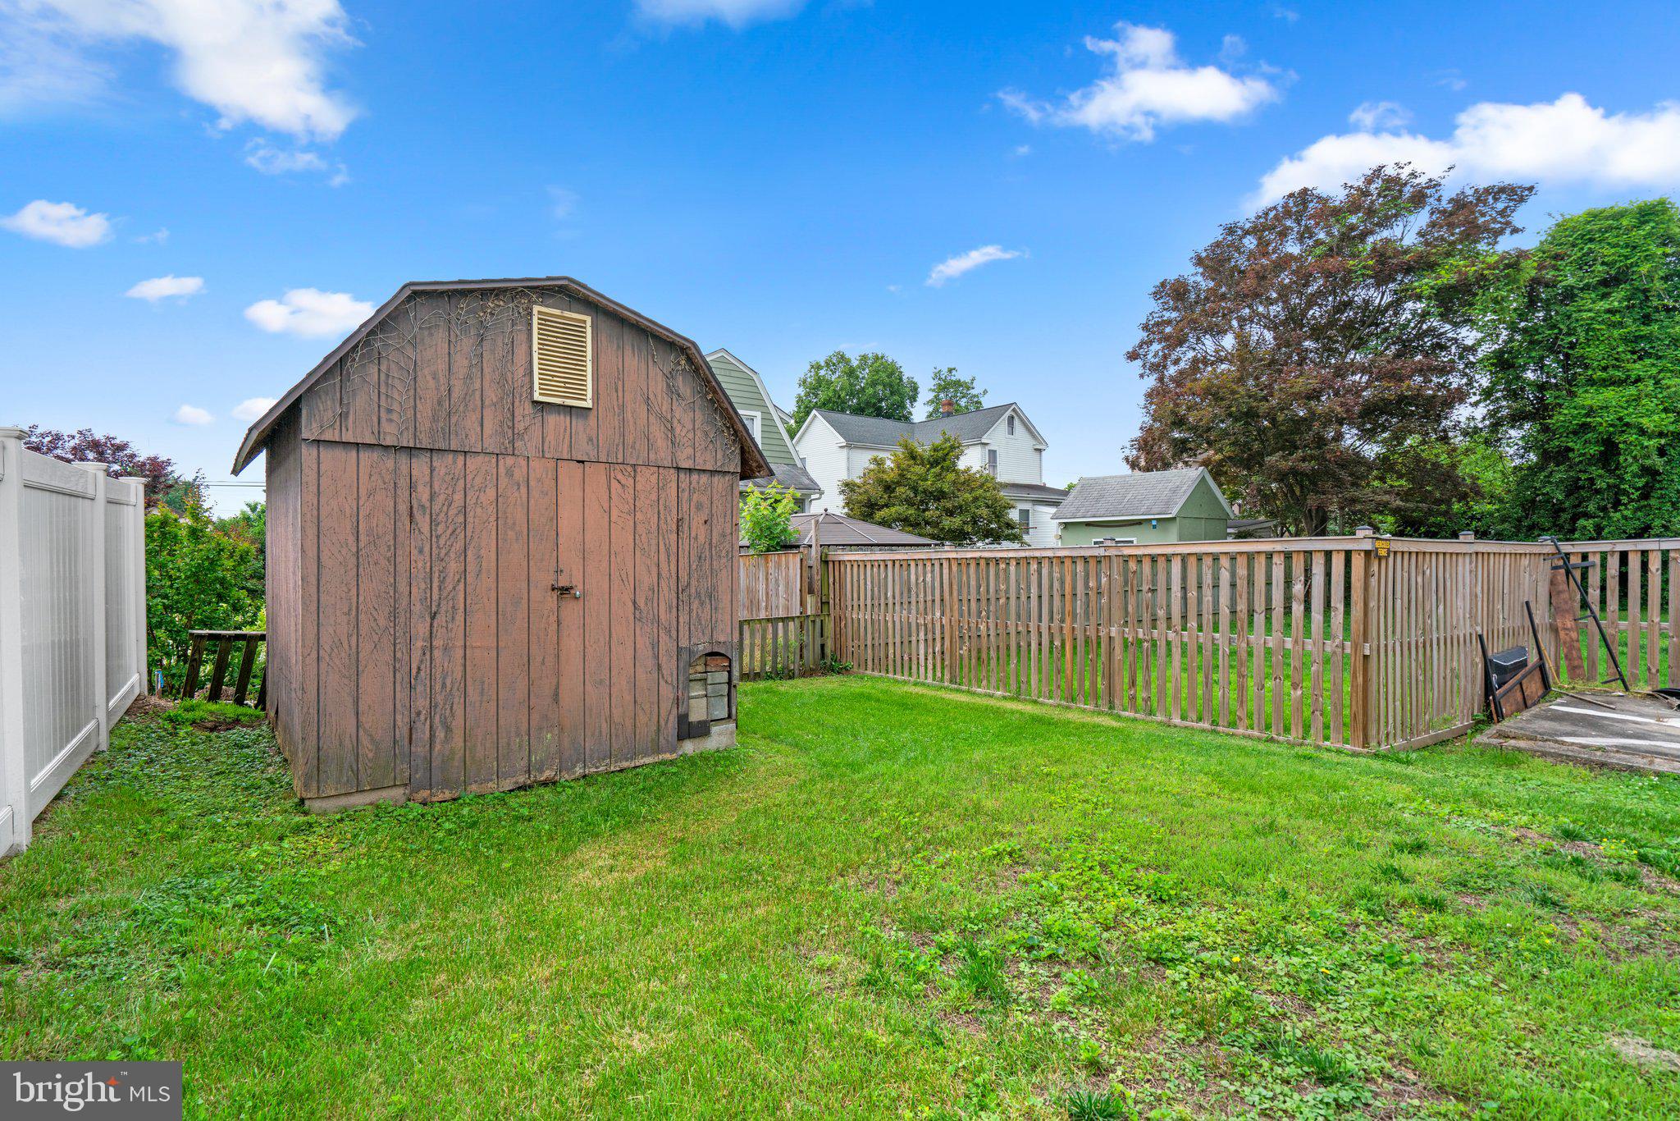
Backyard with a weathered brown gambrel-roof shed, green lawn, and white privacy fence.
Fenced backyard with a brown storage shed and green lawn.
Rear of a beige gambrel-roof house with a raised deck, stairs, and fenced grassy yard.
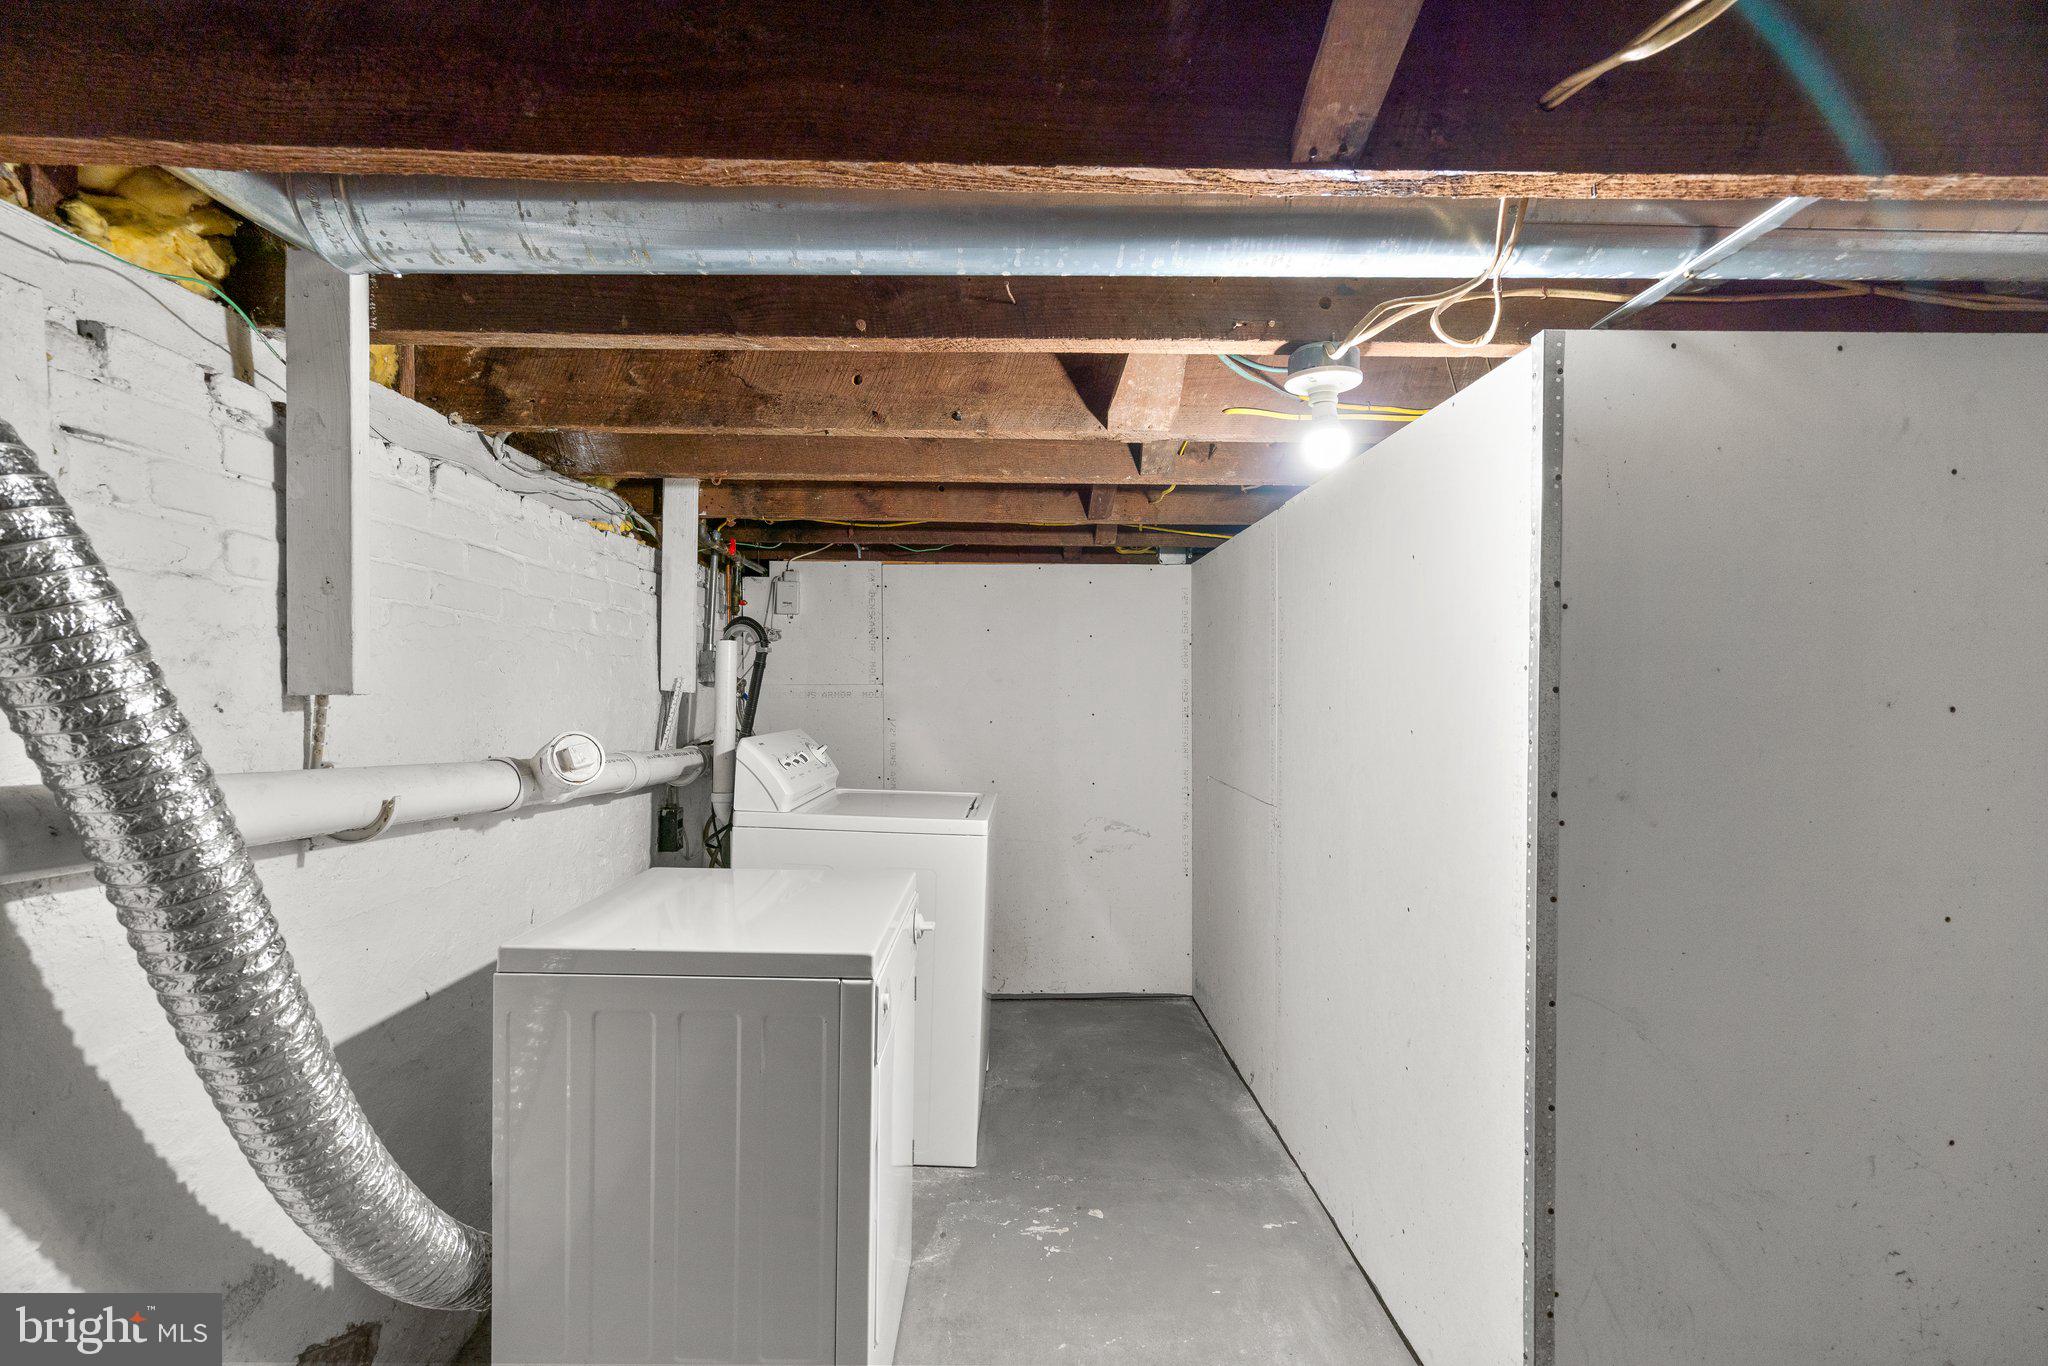
Basement laundry area with a washer and dryer beneath exposed ceiling joists.
SEE ALL PHOTOS
House with a gambrel roof, brick façade, and covered front porch.
Entry hallway with tiled floor, hardwood beyond, and a staircase beside a small seating nook.
Kitchen with honey-toned wood cabinets, hardwood floors, and white appliances.
Kitchen with oak cabinets, white appliances, and a double-basin sink beneath a window.
Kitchen and dining nook with wood cabinets, white refrigerator, wicker chairs, and staircase.
Kitchen with oak cabinets, hardwood floors, white appliances, and a double-basin sink beneath a window.
Kitchen and dining area with oak cabinets, hardwood floors, and a glass table beneath the staircase.
Furnished living room with a gray sofa, brown leather chairs, patterned rug, and wood floors.
Living room with hardwood floors, a ceiling fan, and a marble-look coffee table.
Staged living room with hardwood floors, ceiling fan, and doorways to the kitchen and bathroom.
Living room with a gray sofa, brown leather armchair, patterned rug, and ceiling fan.
Bathroom with a white tub and tiled shower beside a dark wood vanity with granite countertop.
Bathroom with a dark wood vanity, granite counter, oval sink, and toilet beside a window.
Empty bedroom with hardwood floors, mirrored closet doors, and a ceiling fan with lights.
Empty room with hardwood floors, a window with blinds, and a lit ceiling fan.
Empty bedroom with hardwood floors, mirrored sliding closet doors, and a ceiling fan.
Empty upstairs room with beige carpet, a window, low half wall, and tall paneled door.
Vacant carpeted room with gray walls, a window, and a half-height wall.
Empty carpeted room with neutral walls and two large windows overlooking a green yard.
Empty carpeted room with a recessed alcove and doorway to another room.
Empty carpeted room with a double window and a recessed alcove beneath a sloped ceiling.
Wooden backyard deck with patio furniture overlooking a fenced lawn and shed.
Rear of a light-colored house with a gambrel roof, raised deck, and fenced grassy yard.
Beige gambrel-roofed house with a covered porch and brick facade beside a gray two-story home.
Backyard with a weathered brown gambrel-roof shed, green lawn, and white privacy fence.
Fenced backyard with a brown storage shed and green lawn.
Rear of a beige gambrel-roof house with a raised deck, stairs, and fenced grassy yard.
Basement laundry area with a washer and dryer beneath exposed ceiling joists.
Sold

35 1ST AVENUE

35 1ST AVENUE, HALETHORPE, MD 21227

$265,000
BRAND NEW GAS HVAC, WATER HEATER, NEW PAINT AND CARPET! ROOF IS 2020. Move in Ready! Welcome to this beautiful cape cod home in the Lansdowne neighborhood of Halethorpe. Upon entering the home you are greeted by tall ceilings, a tiled foyer, and a spacious hallway. The main level bedroom showcases tall ceilings and hard surface floors. In the kitchen you will find maple cabinetry, dishwasher, microwave, refrigerator and gas stove. The cozy family room gives way to the outdoor deck, perfect for dining al fresco. Upstairs features a second bedroom as well as a loft space, perfect for an office or nursery. Schedule your tour today!

2
beds

1
bath

1,480 Sq.Ft. LIVING AREA

2,500 Sq.Ft. lot

Alexandra Ryan

Alexandra Ryan

Features & Amenities

Interior

  • total bedrooms2
  • Total bathroom1
  • full bathroom1
  • Laundry room In Basement
  • APPLIANCES Cooktop, Gas Water Heater, Dishwasher, Dryer, Microwave, Refrigerator, Washer
  • other interior Features Eat-in Kitchen

Area & Lot

  • Status Sold
  • Date Sold June 24, 2024
  • Living Area1,480 Sq.Ft.
  • Lot Area2,500 Sq.Ft.
  • MLS® IDMDBC2097212
  • TypeResidential
  • YEAR BUILT1920
  • Architecture StylesCape Cod
  • School DistrictBALTIMORE COUNTY PUBLIC SCHOOLS

Exterior

  • STORIES2
  • water SourcePublic
  • PoolNone
  • roofAsphalt
  • parkingOn Street
  • HEAT TYPENatural Gas, Forced Air
  • AIR CONDITIONINGCentral Air, Electric
  • sewerPublic Sewer
  • SubstructureBlock

Financial

  • Sales Price$265,000
  • Real Estate Tax $2,026/yr
  • Zoning RESIDENTIAL

Trusted Real Estate Guidance in Maryland

Rosewood Home Group delivers expert guidance, local Maryland market knowledge, and a seamless real estate experience. Whether buying or selling, our team is committed to protecting your interests and achieving results with integrity and precision.

Follow Us on Instagram