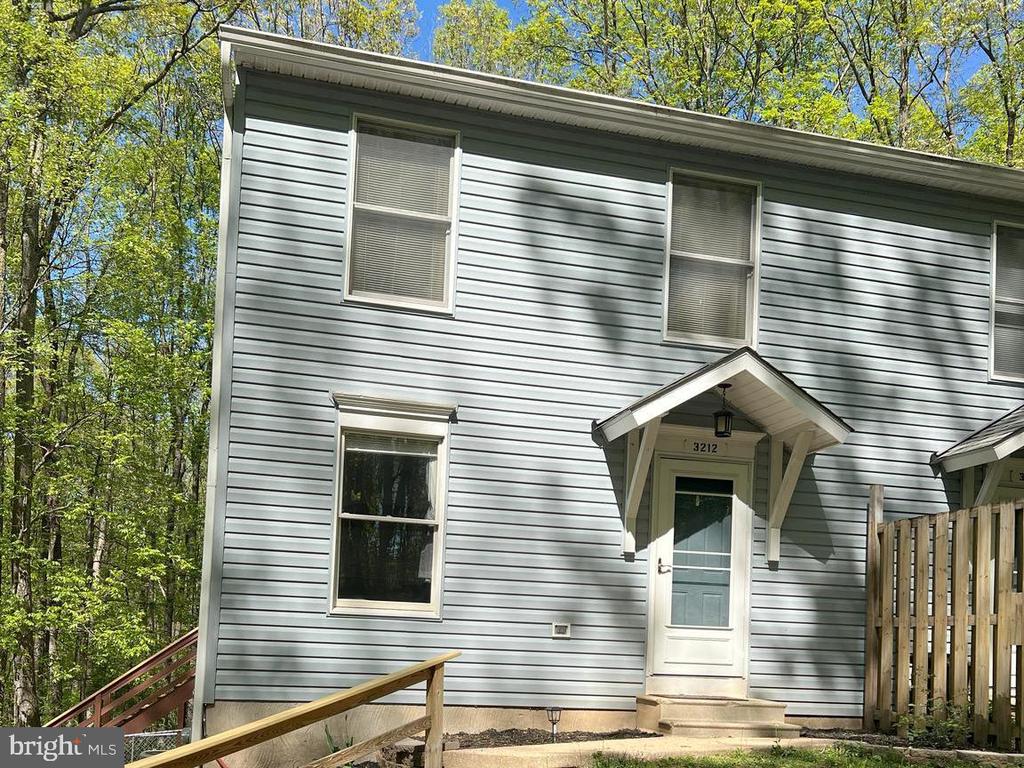
Two-story gray-sided home with a covered entrance and wooden ramp railing, surrounded by trees.
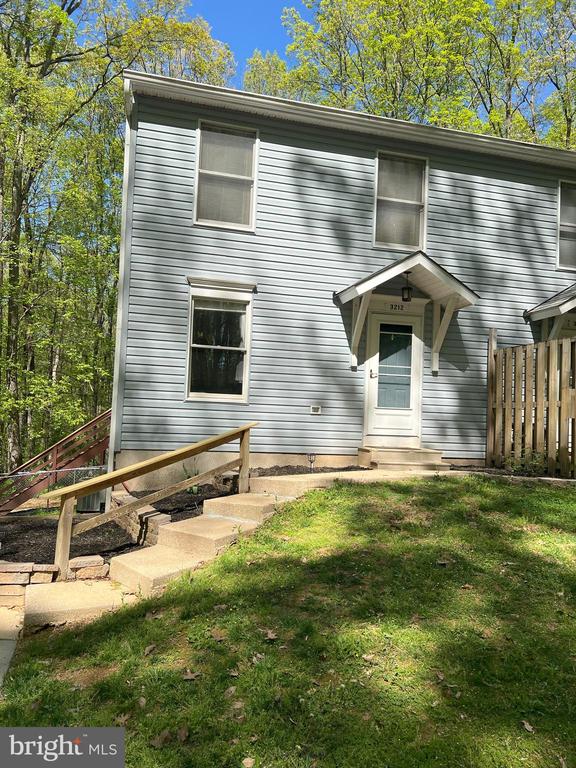
Two-story gray-sided home with a blue front door, peaked entry canopy, and handrail beside concrete steps.
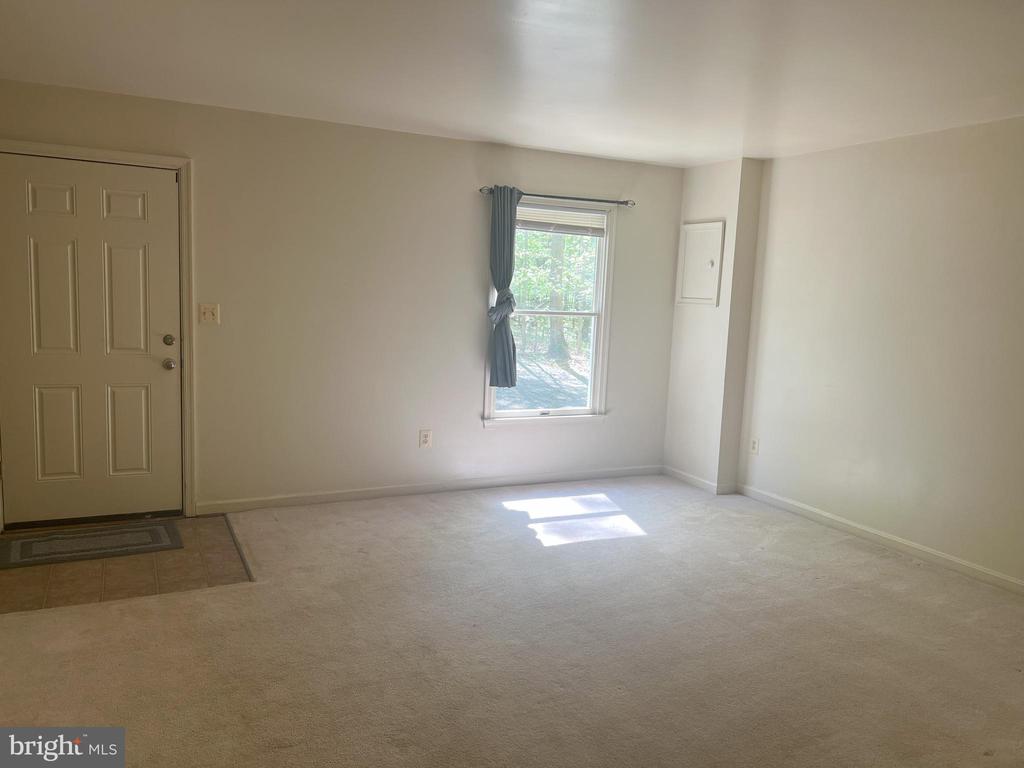
Empty carpeted living room with a front entry door and a sunlit window.
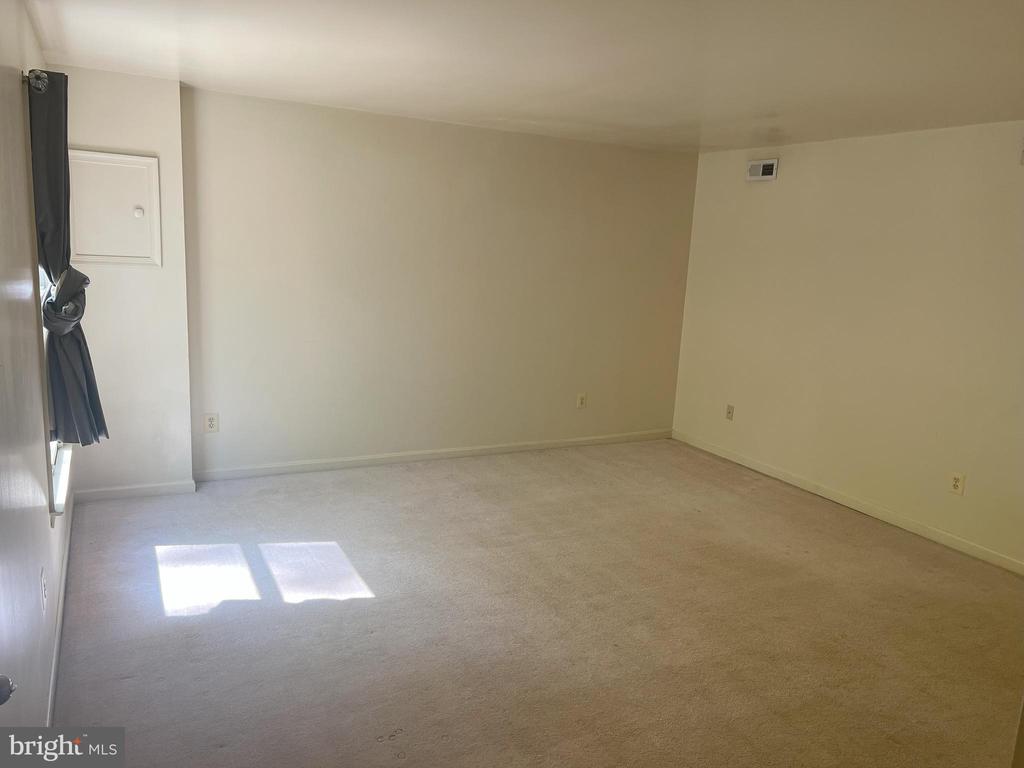
Empty carpeted room with a curtained window and sunlight on the floor.
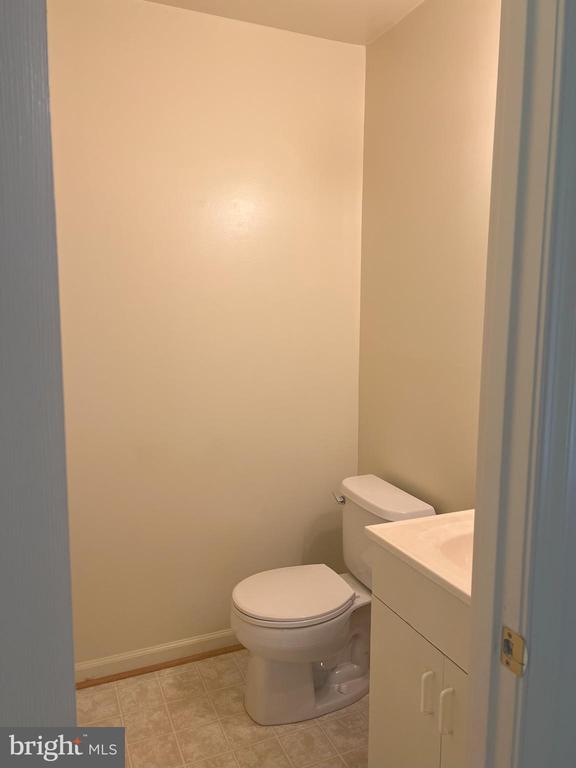
Compact bathroom with a toilet and white vanity, viewed through the doorway.
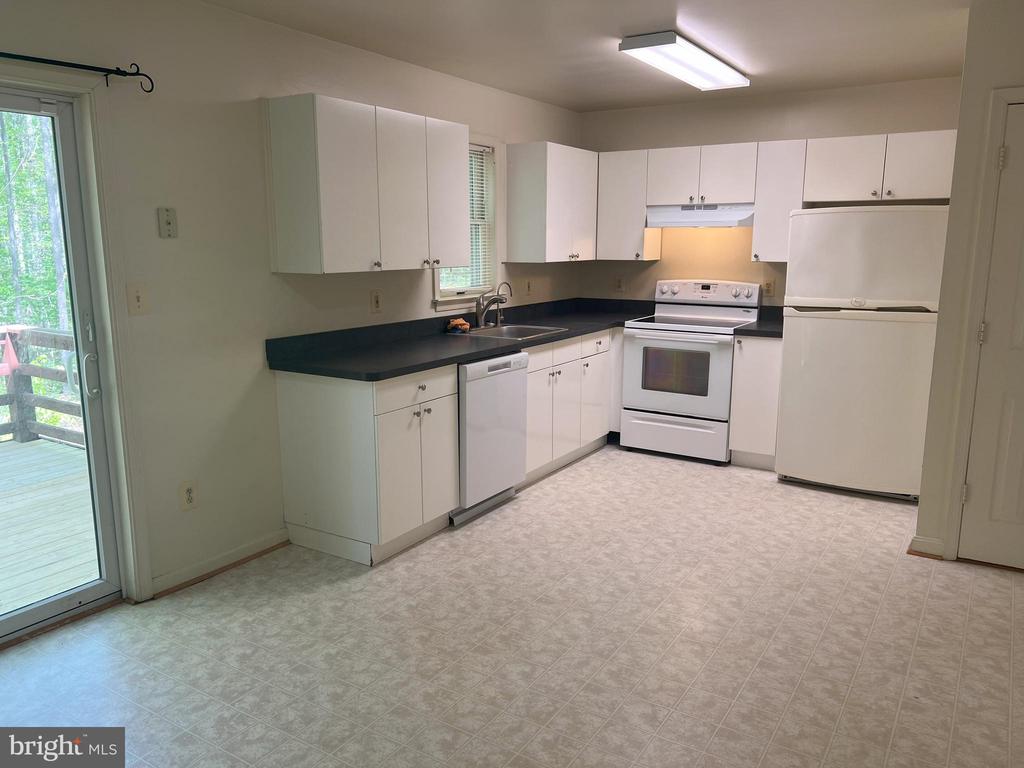
Kitchen with white cabinets, dark countertops, and sliding glass door to a deck.
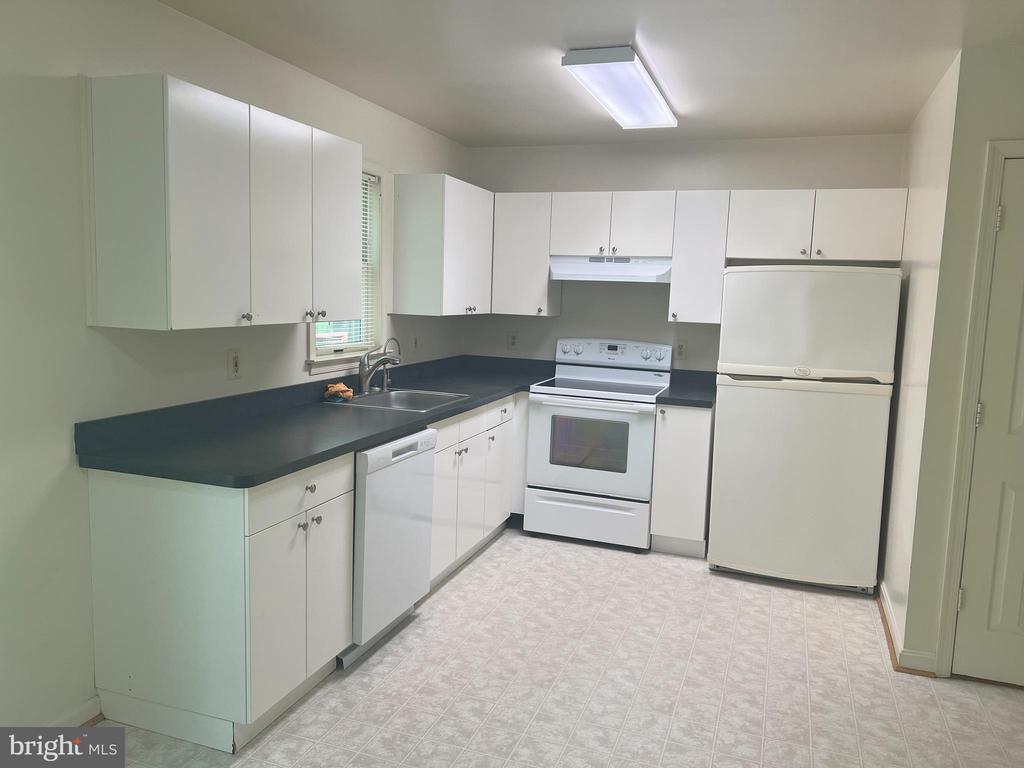
Kitchen with white cabinets, dark countertops, and a white refrigerator and range.
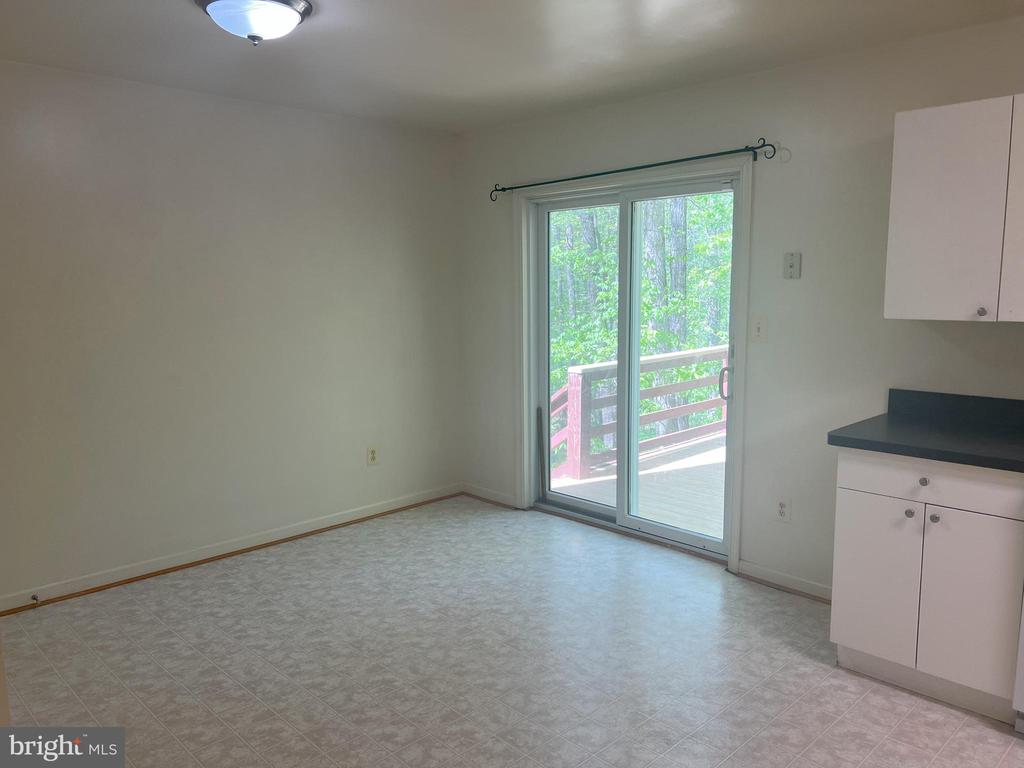
Vacant kitchen area with a sliding glass door opening onto a wooded deck.
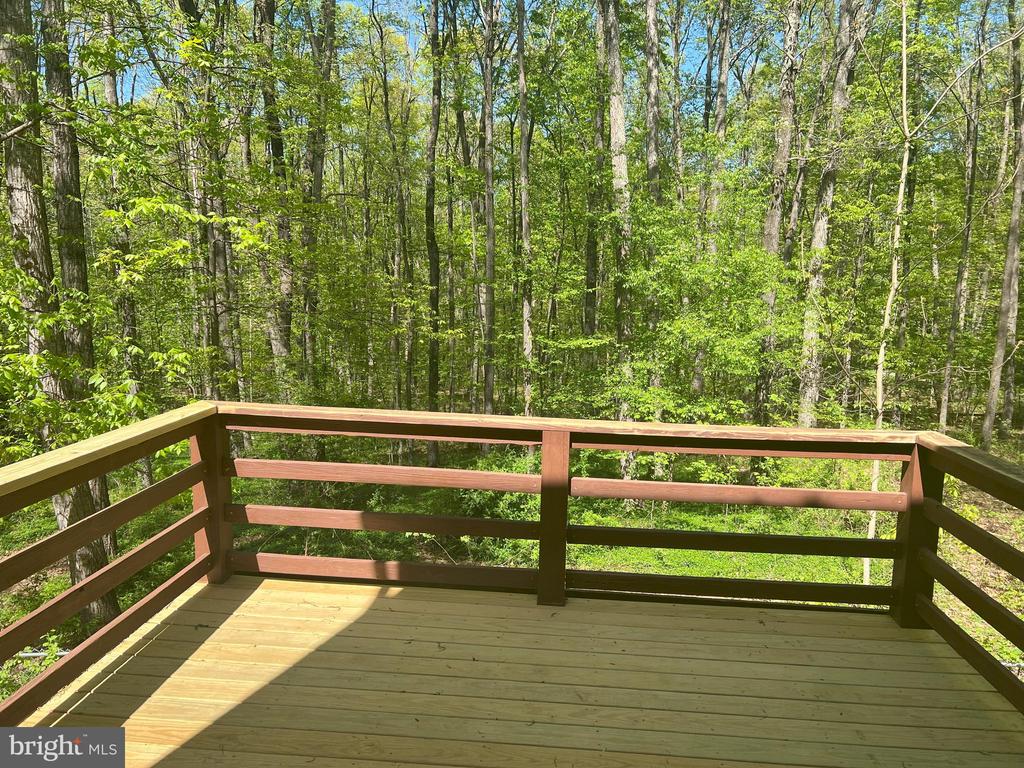
Wooden deck overlooking dense green woodland.
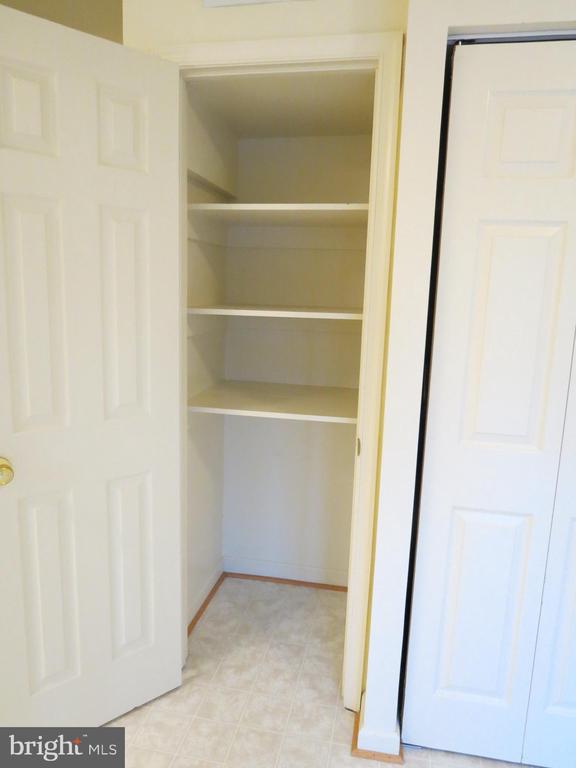
Empty storage closet with white shelves and a tiled floor.
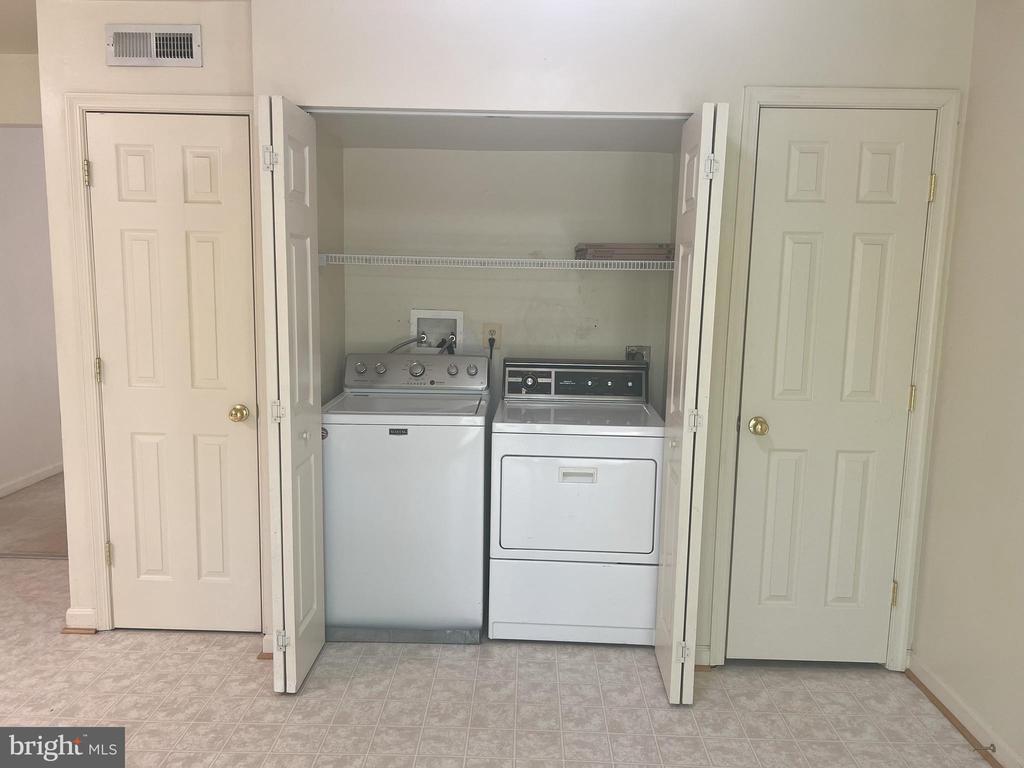
Laundry closet with a top-loading washer, front-loading dryer, and wire shelf.
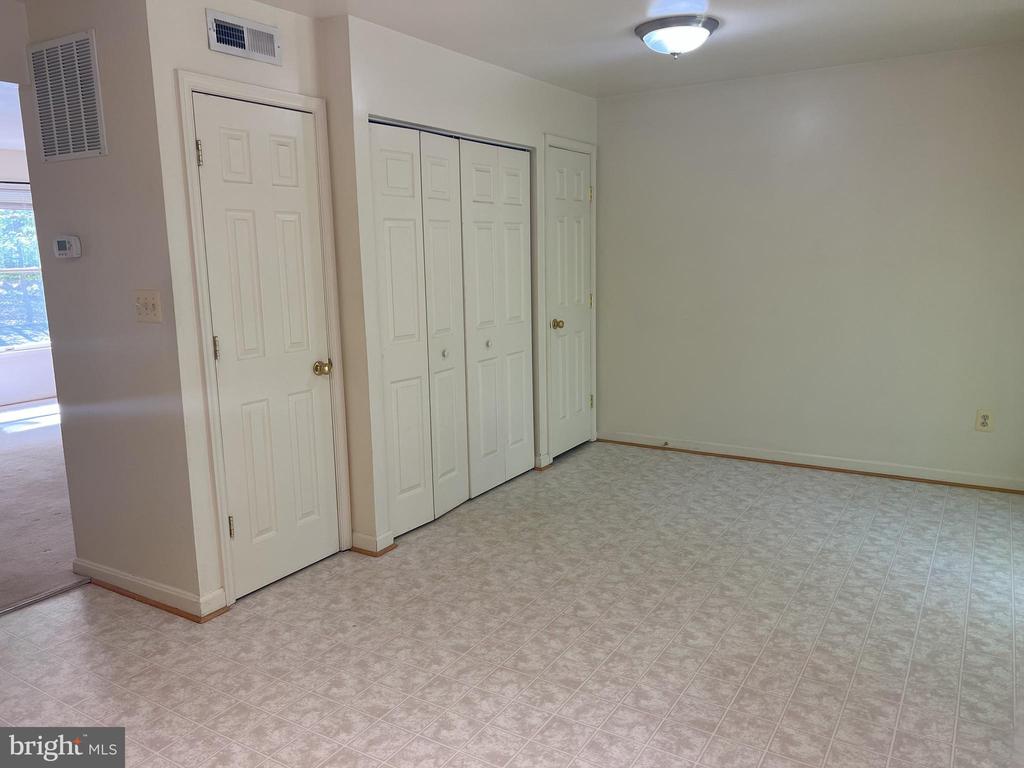
Empty room with patterned vinyl flooring, white paneled doors, and a wide closet.
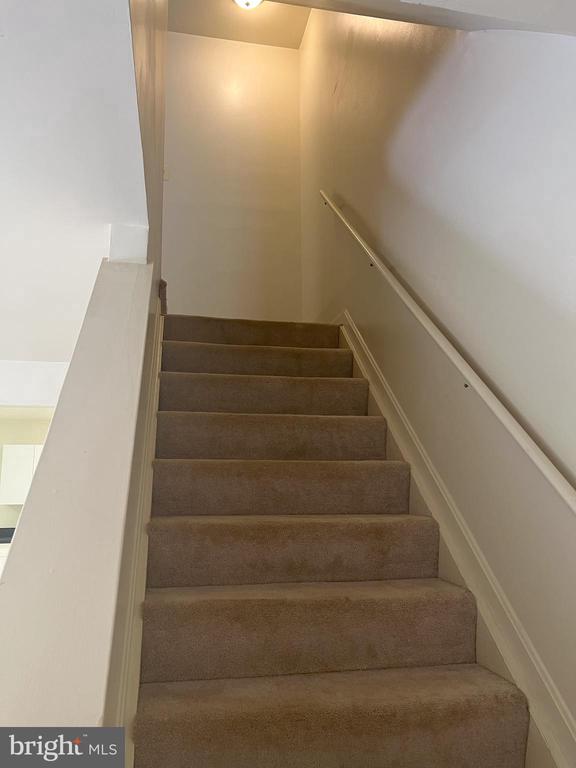
Carpeted staircase rising to a lit landing, with white walls and a handrail.
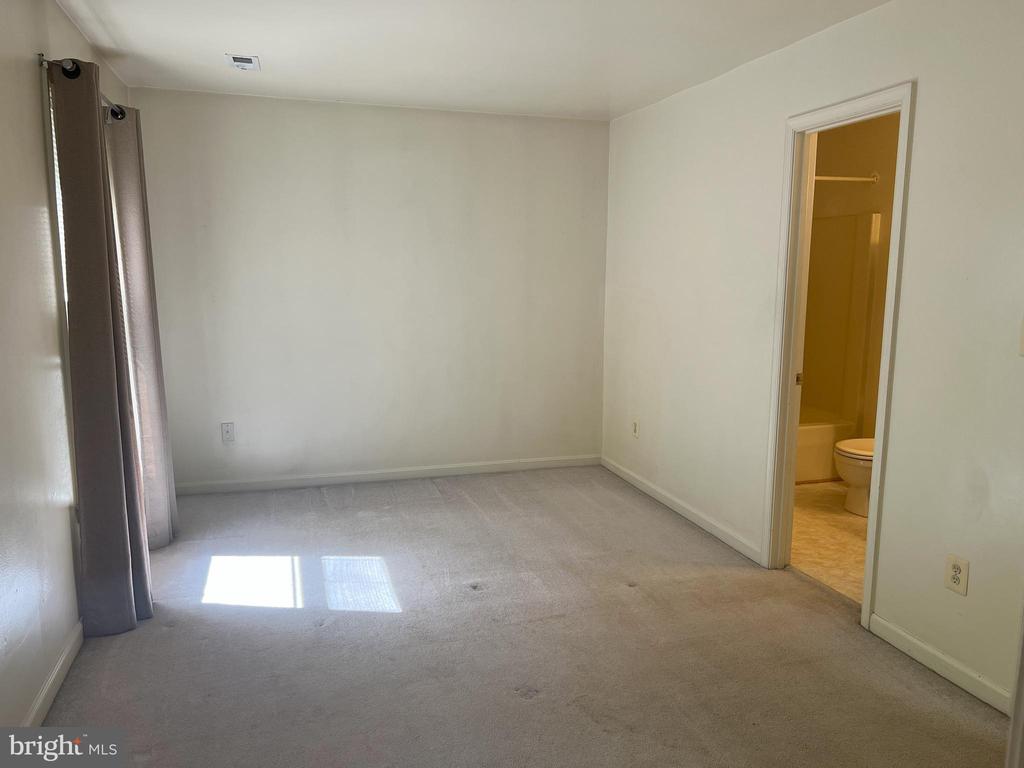
Empty carpeted bedroom with gray curtains and an open doorway to a bathroom.
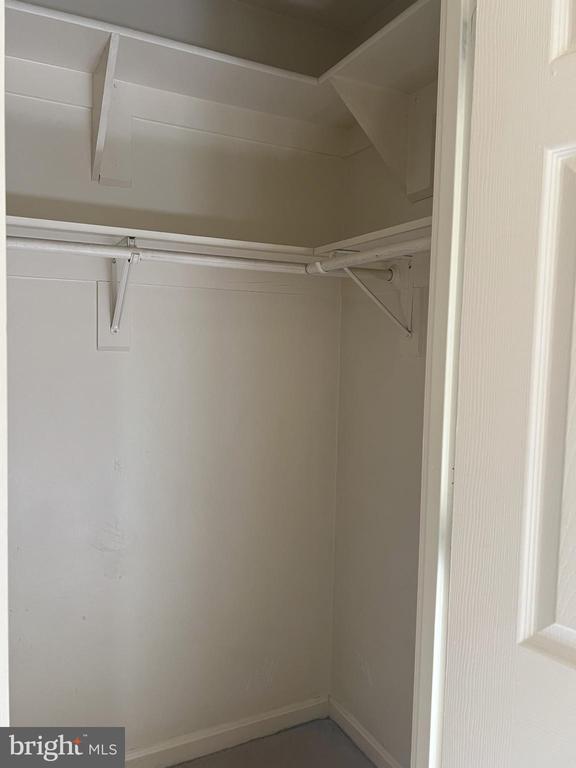
Empty walk-in closet with upper shelving and hanging rods.
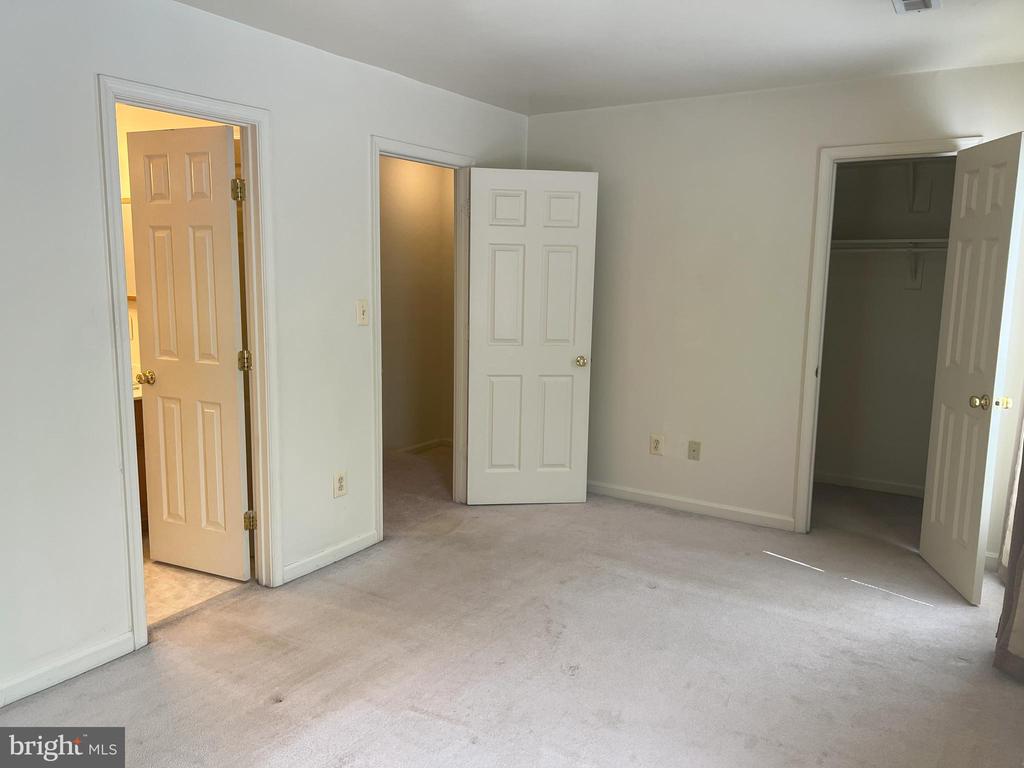
Empty bedroom with light carpet, white walls, and an open closet.
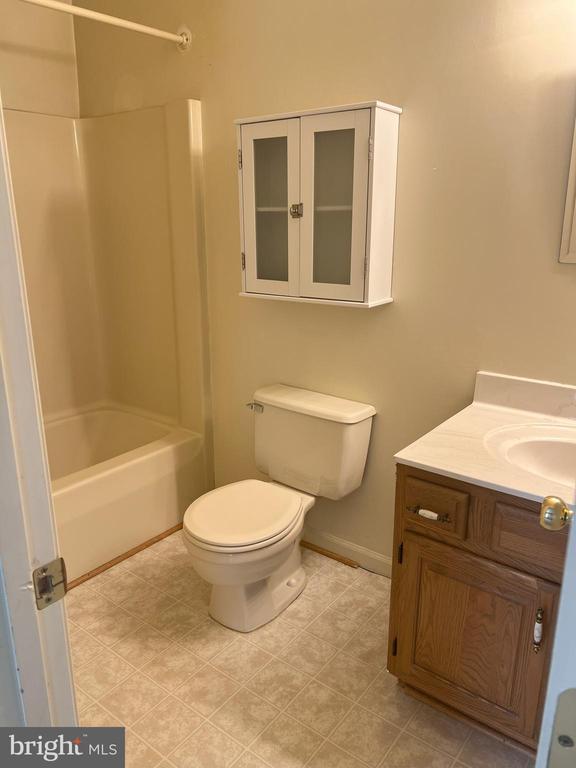
Bathroom with a tub and shower, toilet, wall cabinet, and wood vanity.
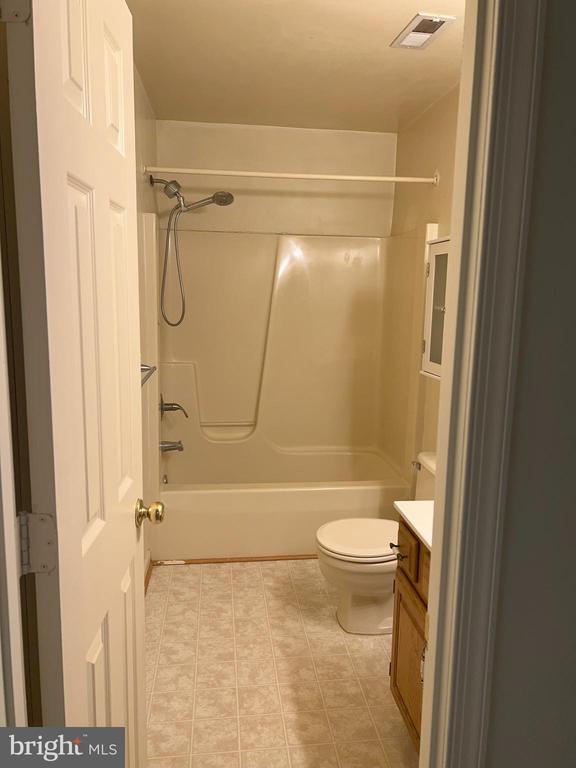
Bathroom with a tub and shower, toilet, patterned tile floor, and wood vanity.
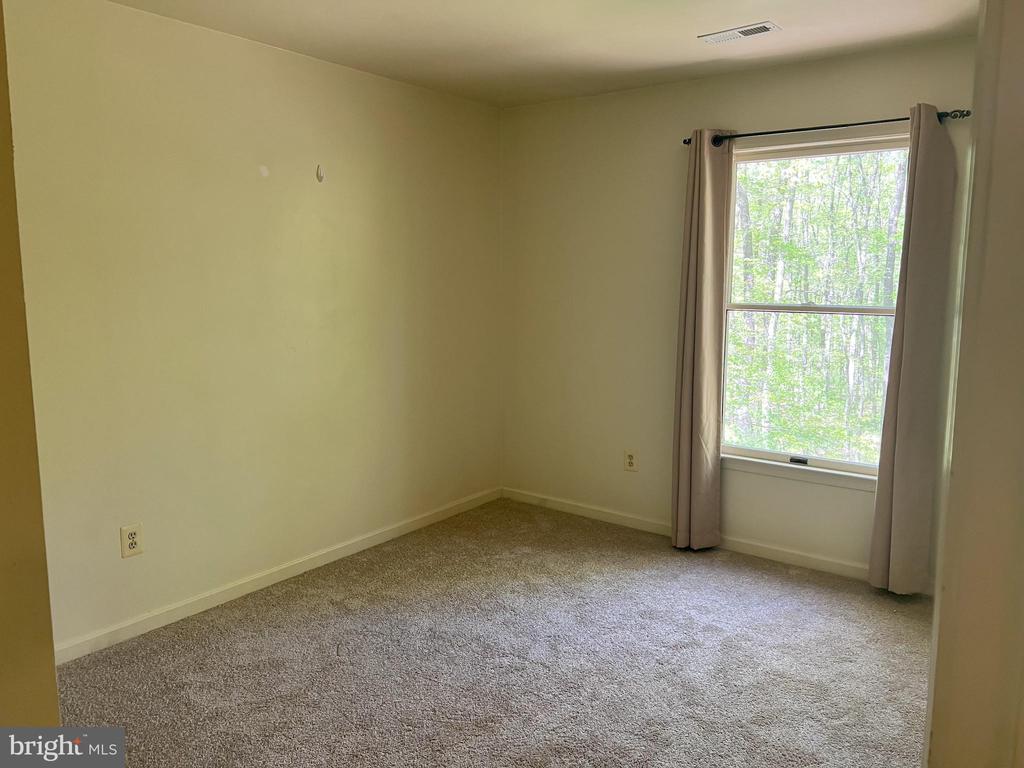
Vacant bedroom with beige carpet and a curtained window overlooking trees.
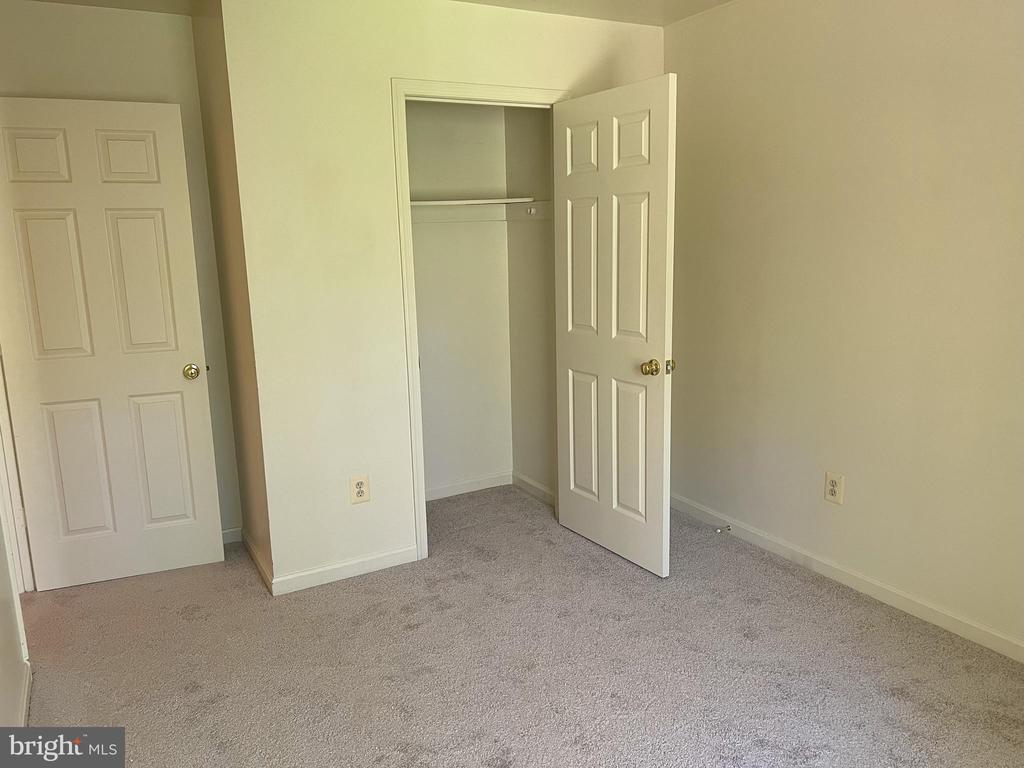
Empty carpeted bedroom with an open closet and white paneled doors.
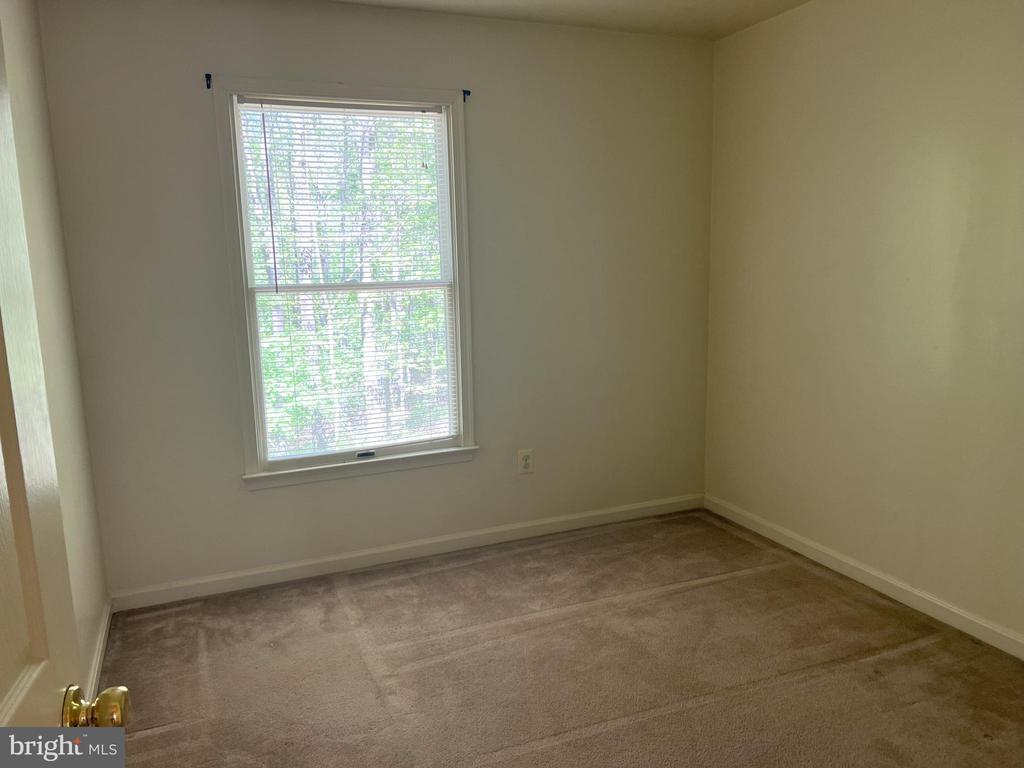
Empty carpeted bedroom with neutral walls and a window fitted with blinds.
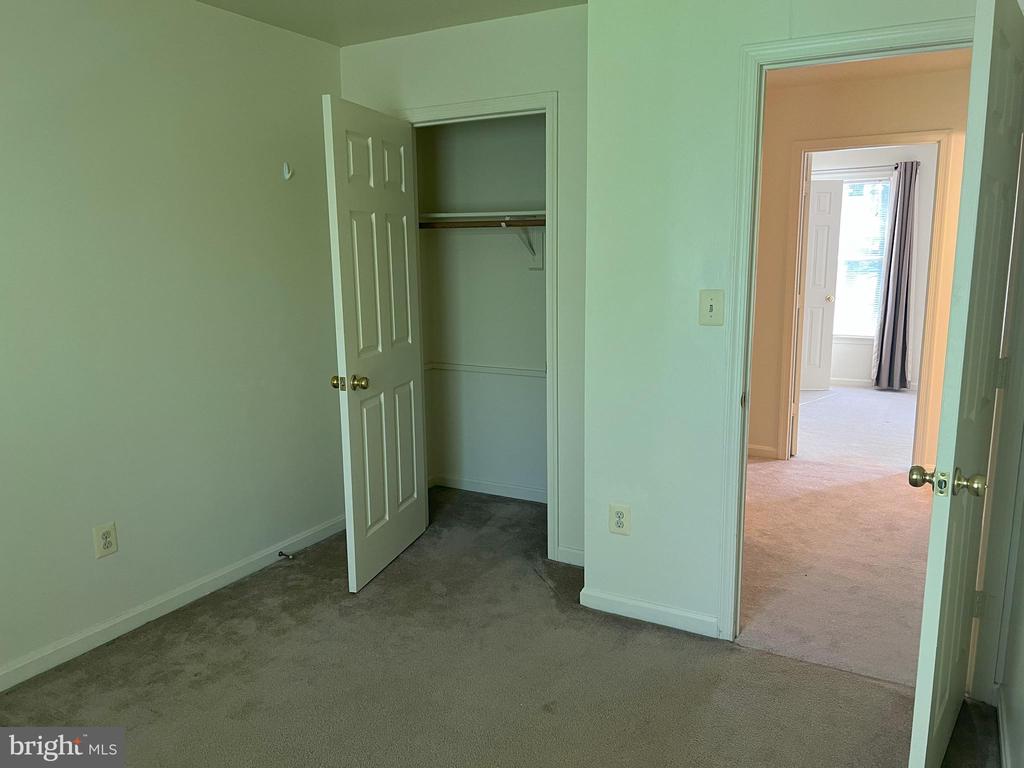
Empty bedroom with pale green walls, gray carpet, and an open closet.
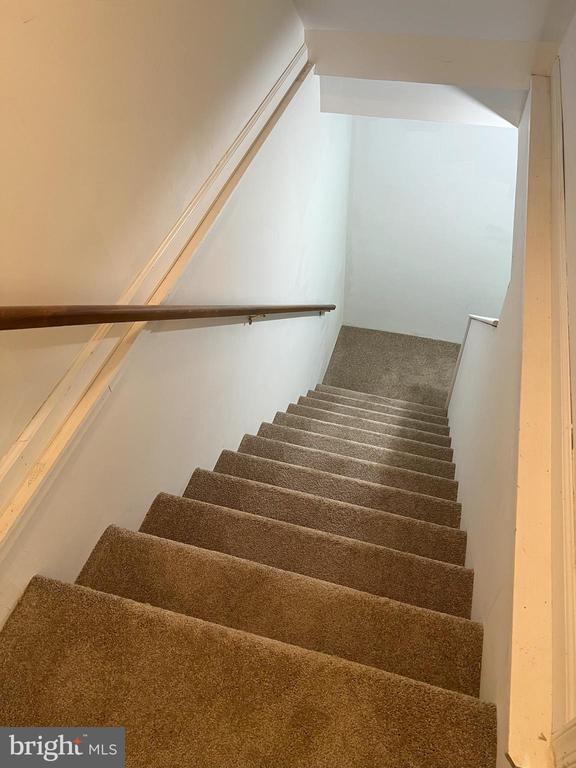
Carpeted staircase with a wooden handrail and white walls.
Empty room with gray flooring, a window, baseboard heater, and open closet with wire shelves.
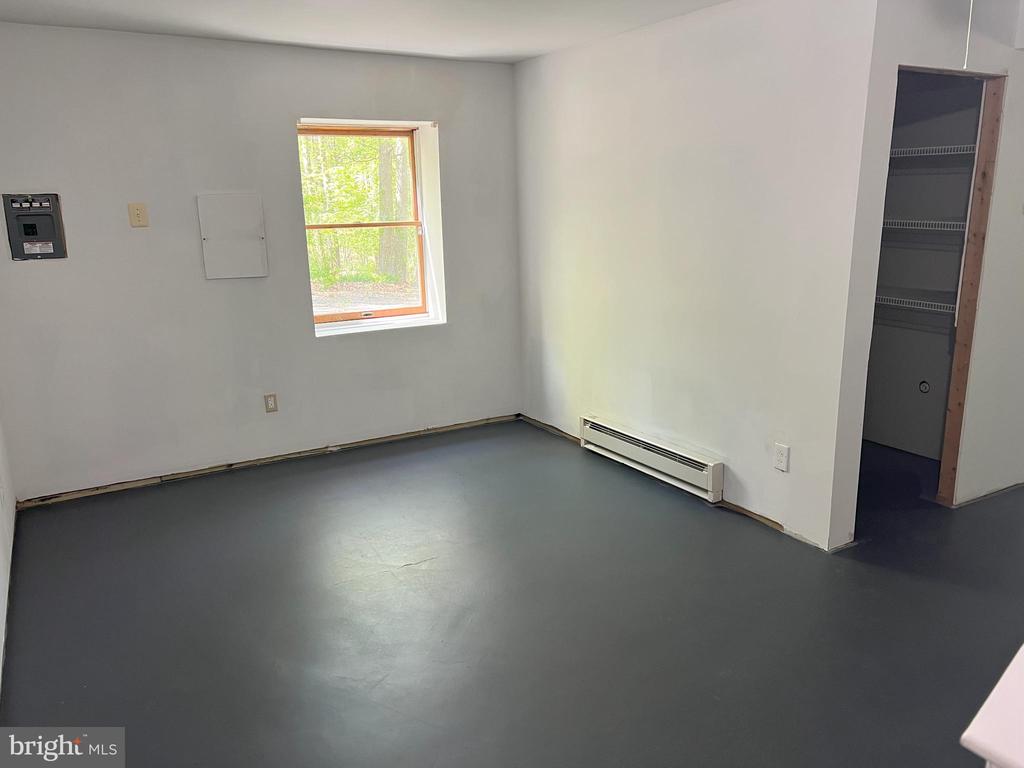
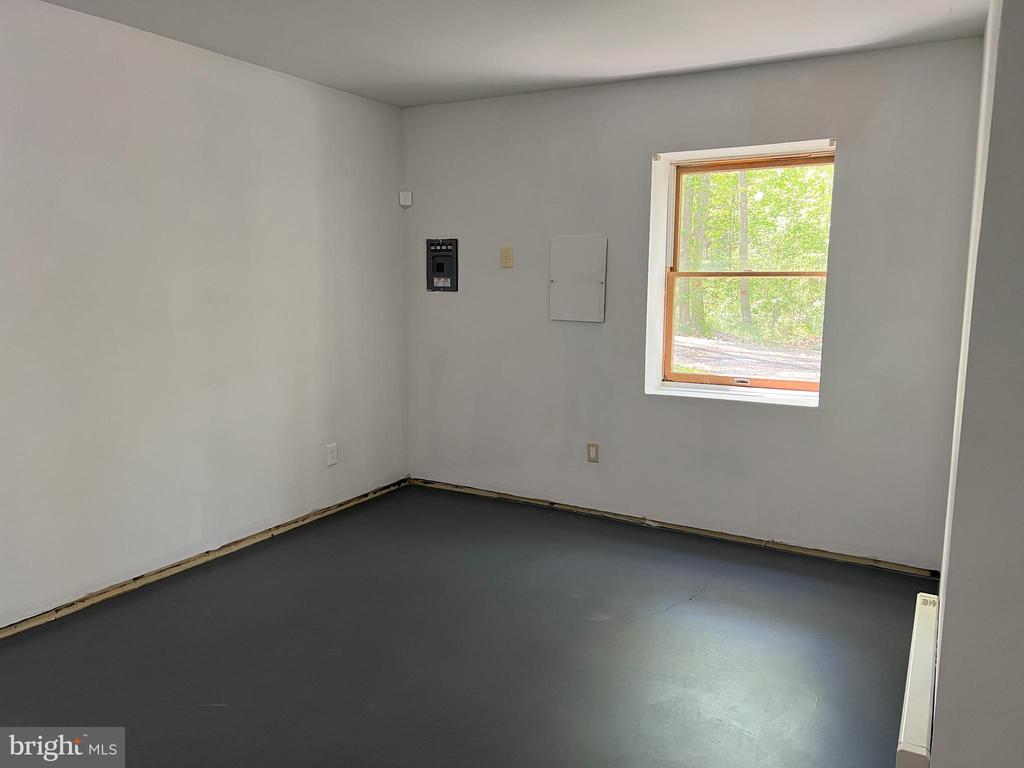
Empty room with gray walls, a dark floor, unfinished base trim, and a window overlooking trees.
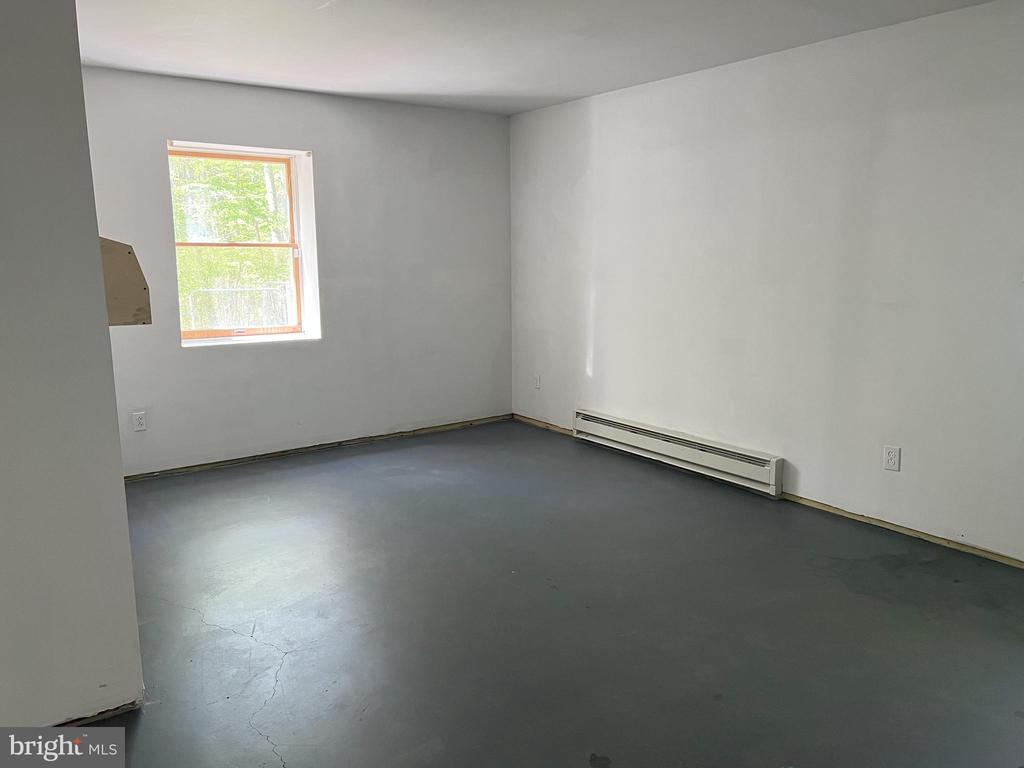
Empty room with gray flooring, one window, and a baseboard heater.
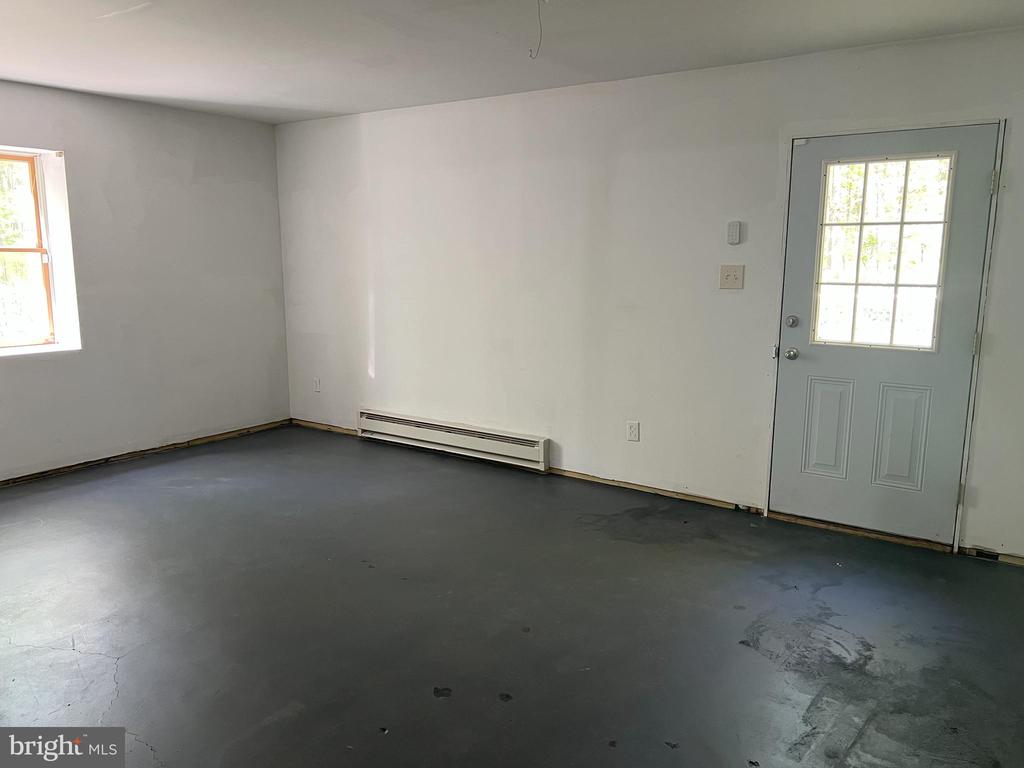
Vacant room with a concrete floor, baseboard heater, window, and pale blue exterior door.
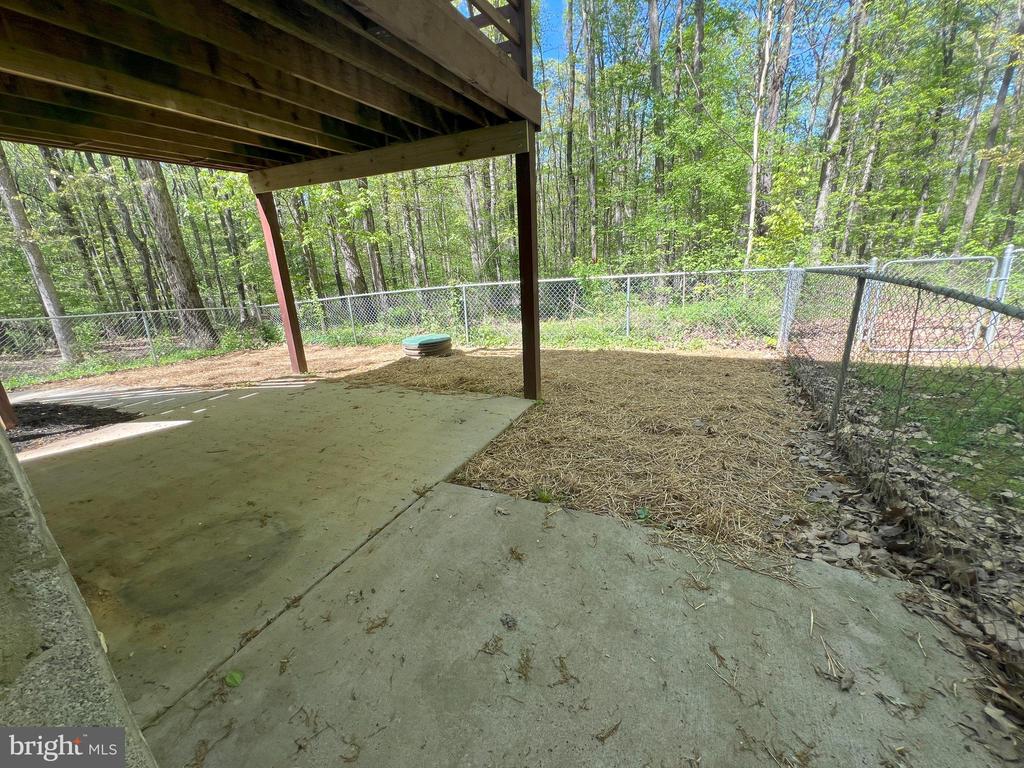
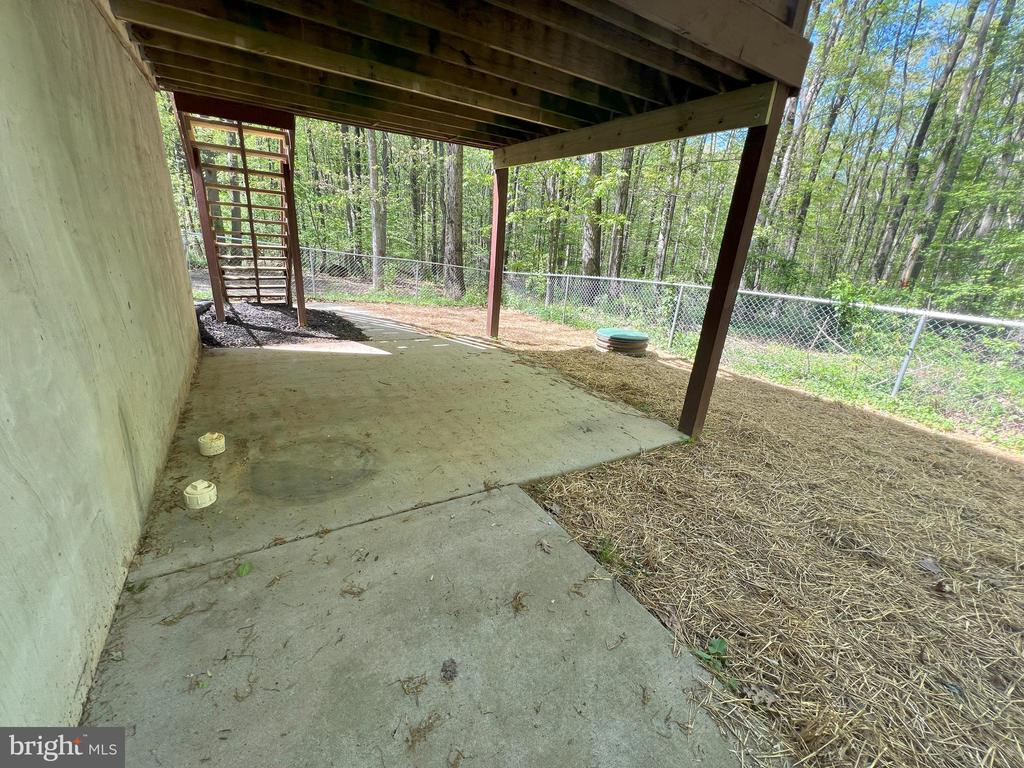
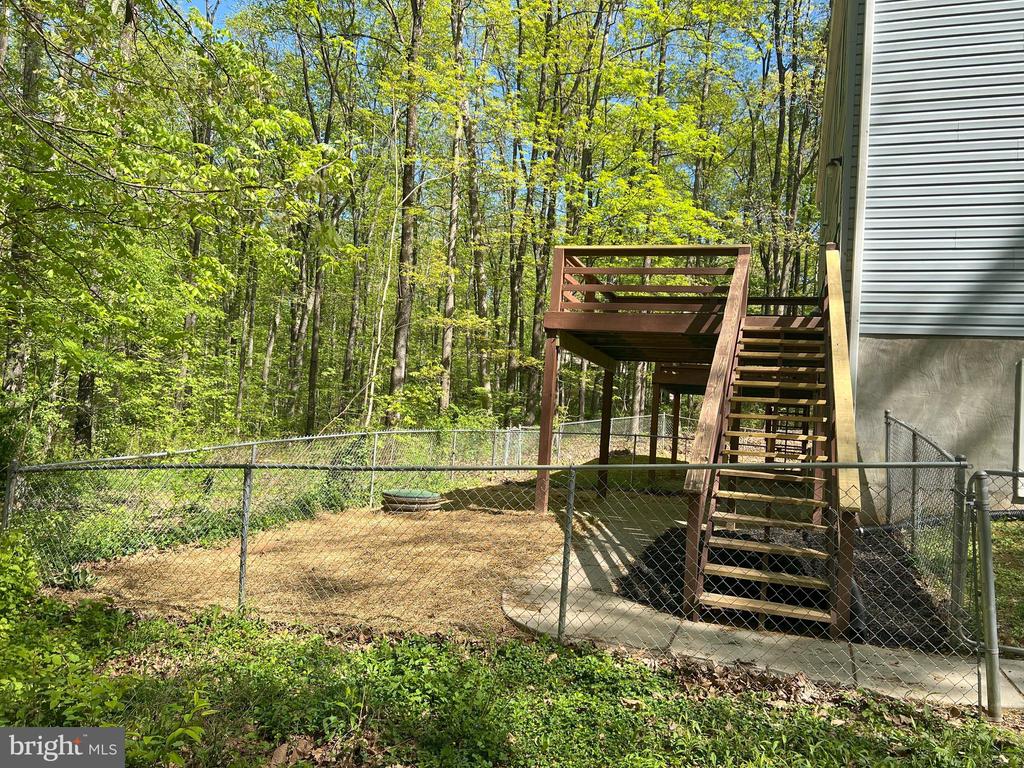
Concrete patio beneath a raised deck, enclosed by a chain-link fence beside woods.
Covered concrete patio beneath a raised wooden deck, beside a wooded yard.
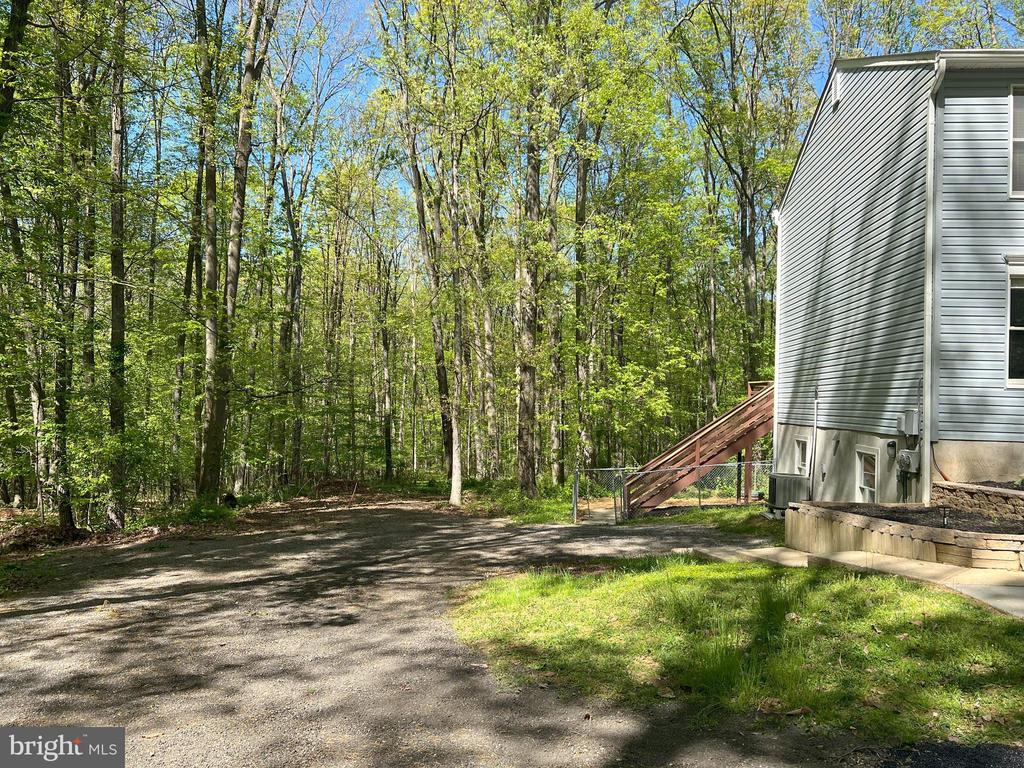
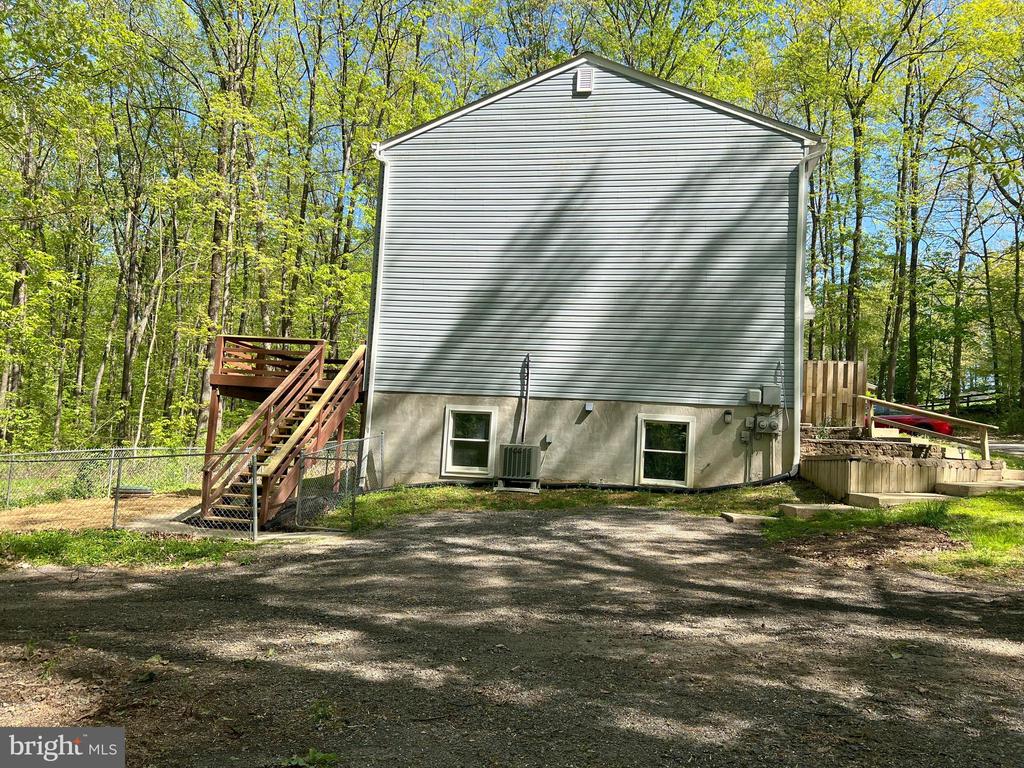
Side of a light-colored home with exterior stairs beside a gravel driveway and wooded lot.
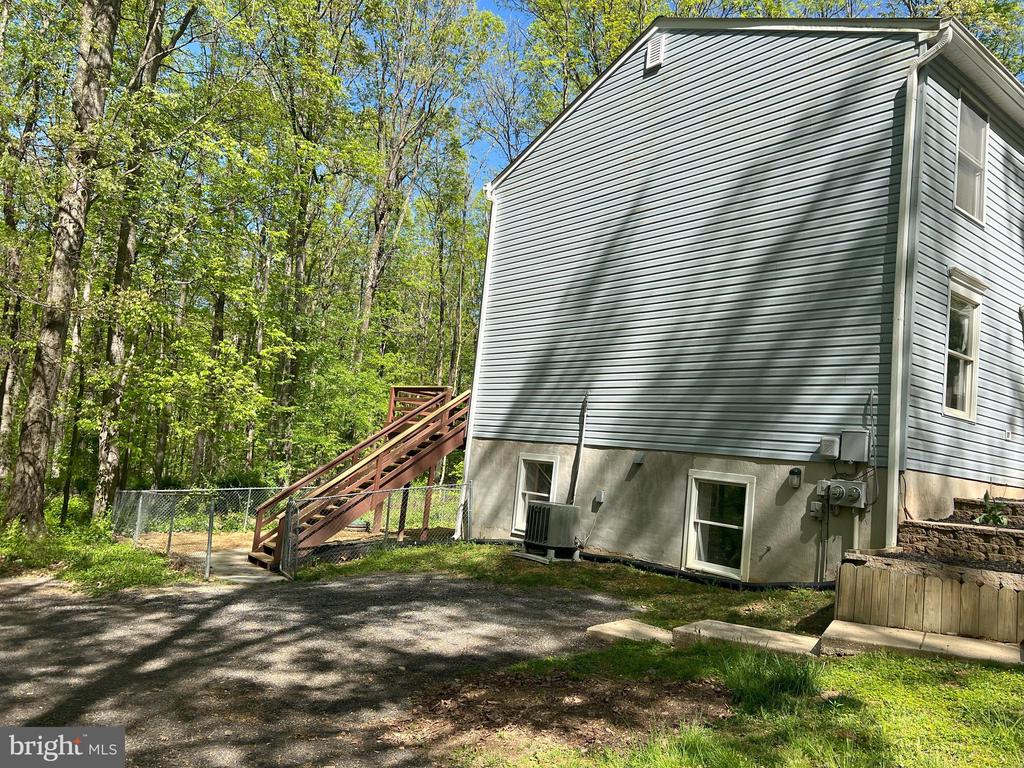
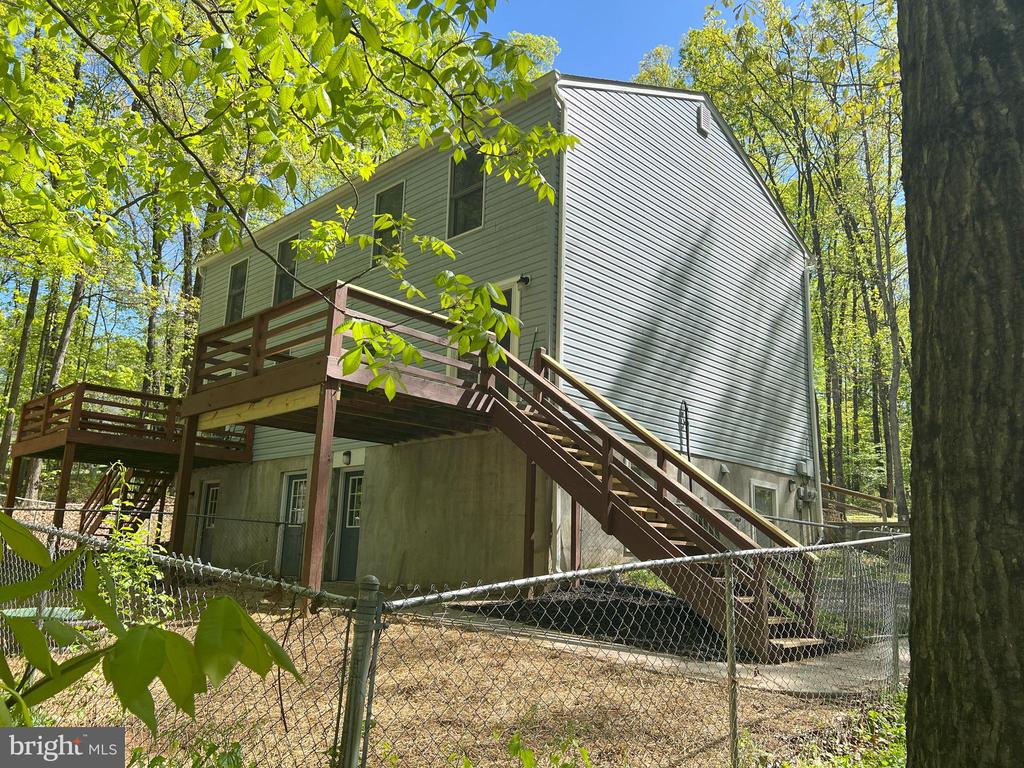
House exterior with gray siding, wooden stairs, and a wooded yard.
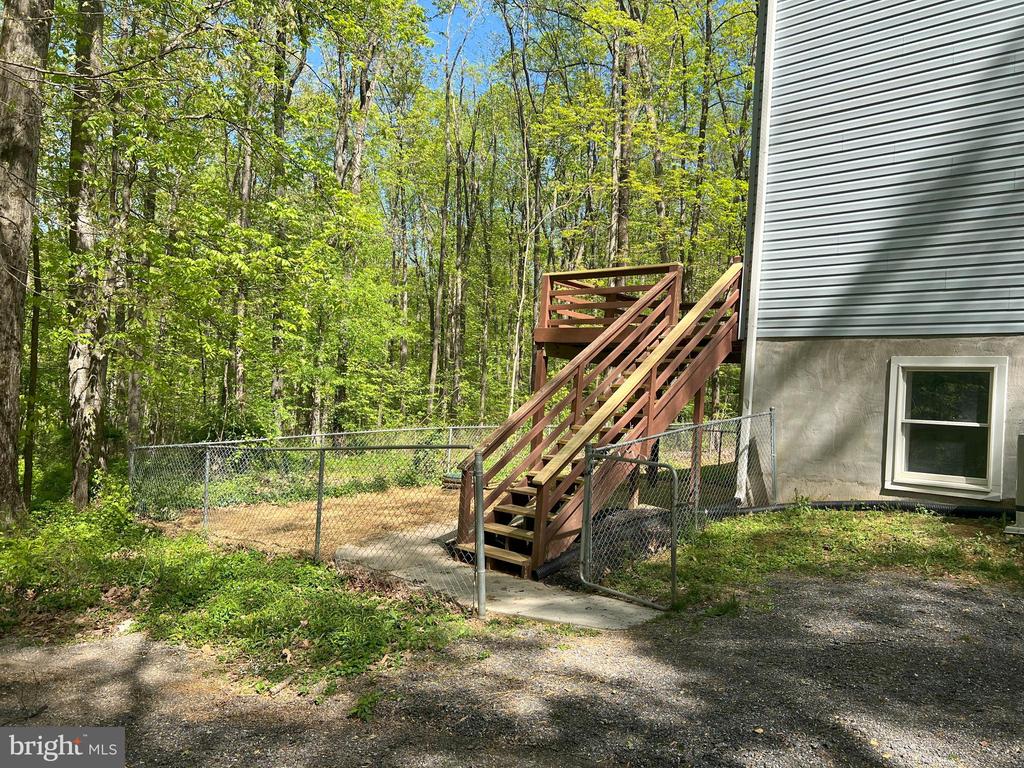
House exterior with wooden deck stairs beside a fenced yard and green woodland.
Wooded backyard with a raised wooden deck, stairs, and chain-link fence.
House rear with a raised wooden deck and staircase in a wooded yard.
House rear with gray siding, raised wooden deck and stairs, and a gravel driveway in a wooded setting.
SEE ALL PHOTOS
Two-story gray-sided home with a covered entrance and wooden ramp railing, surrounded by trees.
Two-story gray-sided home with a blue front door, peaked entry canopy, and handrail beside concrete steps.
Empty carpeted living room with a front entry door and a sunlit window.
Empty carpeted room with a curtained window and sunlight on the floor.
Compact bathroom with a toilet and white vanity, viewed through the doorway.
Kitchen with white cabinets, dark countertops, and sliding glass door to a deck.
Kitchen with white cabinets, dark countertops, and a white refrigerator and range.
Vacant kitchen area with a sliding glass door opening onto a wooded deck.
Wooden deck overlooking dense green woodland.
Empty storage closet with white shelves and a tiled floor.
Laundry closet with a top-loading washer, front-loading dryer, and wire shelf.
Empty room with patterned vinyl flooring, white paneled doors, and a wide closet.
Carpeted staircase rising to a lit landing, with white walls and a handrail.
Empty carpeted bedroom with gray curtains and an open doorway to a bathroom.
Empty walk-in closet with upper shelving and hanging rods.
Empty bedroom with light carpet, white walls, and an open closet.
Bathroom with a tub and shower, toilet, wall cabinet, and wood vanity.
Bathroom with a tub and shower, toilet, patterned tile floor, and wood vanity.
Vacant bedroom with beige carpet and a curtained window overlooking trees.
Empty carpeted bedroom with an open closet and white paneled doors.
Empty carpeted bedroom with neutral walls and a window fitted with blinds.
Empty bedroom with pale green walls, gray carpet, and an open closet.
Carpeted staircase with a wooden handrail and white walls.
Empty room with gray flooring, a window, baseboard heater, and open closet with wire shelves.
Empty room with gray walls, a dark floor, unfinished base trim, and a window overlooking trees.
Empty room with gray flooring, one window, and a baseboard heater.
Vacant room with a concrete floor, baseboard heater, window, and pale blue exterior door.
Concrete patio beneath a raised deck, enclosed by a chain-link fence beside woods.
Covered concrete patio beneath a raised wooden deck, beside a wooded yard.
Side of a light-colored home with exterior stairs beside a gravel driveway and wooded lot.
House exterior with gray siding, wooden stairs, and a wooded yard.
House exterior with wooden deck stairs beside a fenced yard and green woodland.
Wooded backyard with a raised wooden deck, stairs, and chain-link fence.
House rear with a raised wooden deck and staircase in a wooded yard.
House rear with gray siding, raised wooden deck and stairs, and a gravel driveway in a wooded setting.
Leased

3212 LIBERTY ROAD

3212 LIBERTY ROAD, NEW WINDSOR, MD 21776

$2,400/month
For Rent only. Minimum of 2 year lease. Please do drive-by first, circular driveway in front of duplex. Private park-like setting, sits way back off of Liberty Rd. Tucked away down a private driveway. Home is in great condition. Main level features living rm, kitchen with slider to deck, table space, pantry, laundry closet & half bath. Second floor features MBR w/dual entry bath, walk in closet plus 2 other bedrooms. Lower level is partially finished with drywall & baseboard heat. windows & walk out to yard with patio and fenced-in yard. Good amount of storage area. Pets allowed on a case by case basis only.

3
beds

2
baths

2,200 Sq.Ft. LIVING AREA

4.94 Acres lot

Features & Amenities

Interior

  • total bedrooms3
  • Total bathrooms2
  • full bathroom1
  • half bathroom1
  • Laundry room Main Floor
  • Flooring Carpet, Vinyl
  • APPLIANCES Dishwasher, Dryer, Oven/Range - Electric, Range Hood, Refrigerator, Washer, Water Heater
  • other interior Features Carpet, Kitchen - Eat-In

Area & Lot

  • Status Leased
  • Date Leased May 10, 2025
  • Living Area2,200 Sq.Ft.
  • Total Area2,300 Sq.Ft.
  • Lot Area4.94 Acres
  • MLS® IDMDCR2026944
  • TypeResidential
  • YEAR BUILT1992
  • Architecture StylesColonial
  • Elementary SchoolWINFIELD
  • Middle SchoolMT AIRY
  • High SchoolSOUTH CARROLL
  • School DistrictCARROLL COUNTY PUBLIC SCHOOLS

Exterior

  • STORIES3
  • water SourceWell
  • PoolNo Pool
  • roofArchitectural Shingle
  • lot featuresBacks to Trees, No Thru Street, Partly Wooded, Rear Yard, Rural
  • parkingDriveway, Off Street
  • HEAT TYPEHeat Pump(s)
  • AIR CONDITIONINGCentral A/C
  • sewerSeptic Exists
  • SubstructureBlock
  • Disability FeaturesNone

Financial

  • Lease Price$2,400/mo
  • Zoning R

Trusted Real Estate Guidance in Maryland

Rosewood Home Group delivers expert guidance, local Maryland market knowledge, and a seamless real estate experience. Whether buying or selling, our team is committed to protecting your interests and achieving results with integrity and precision.

Follow Us on Instagram