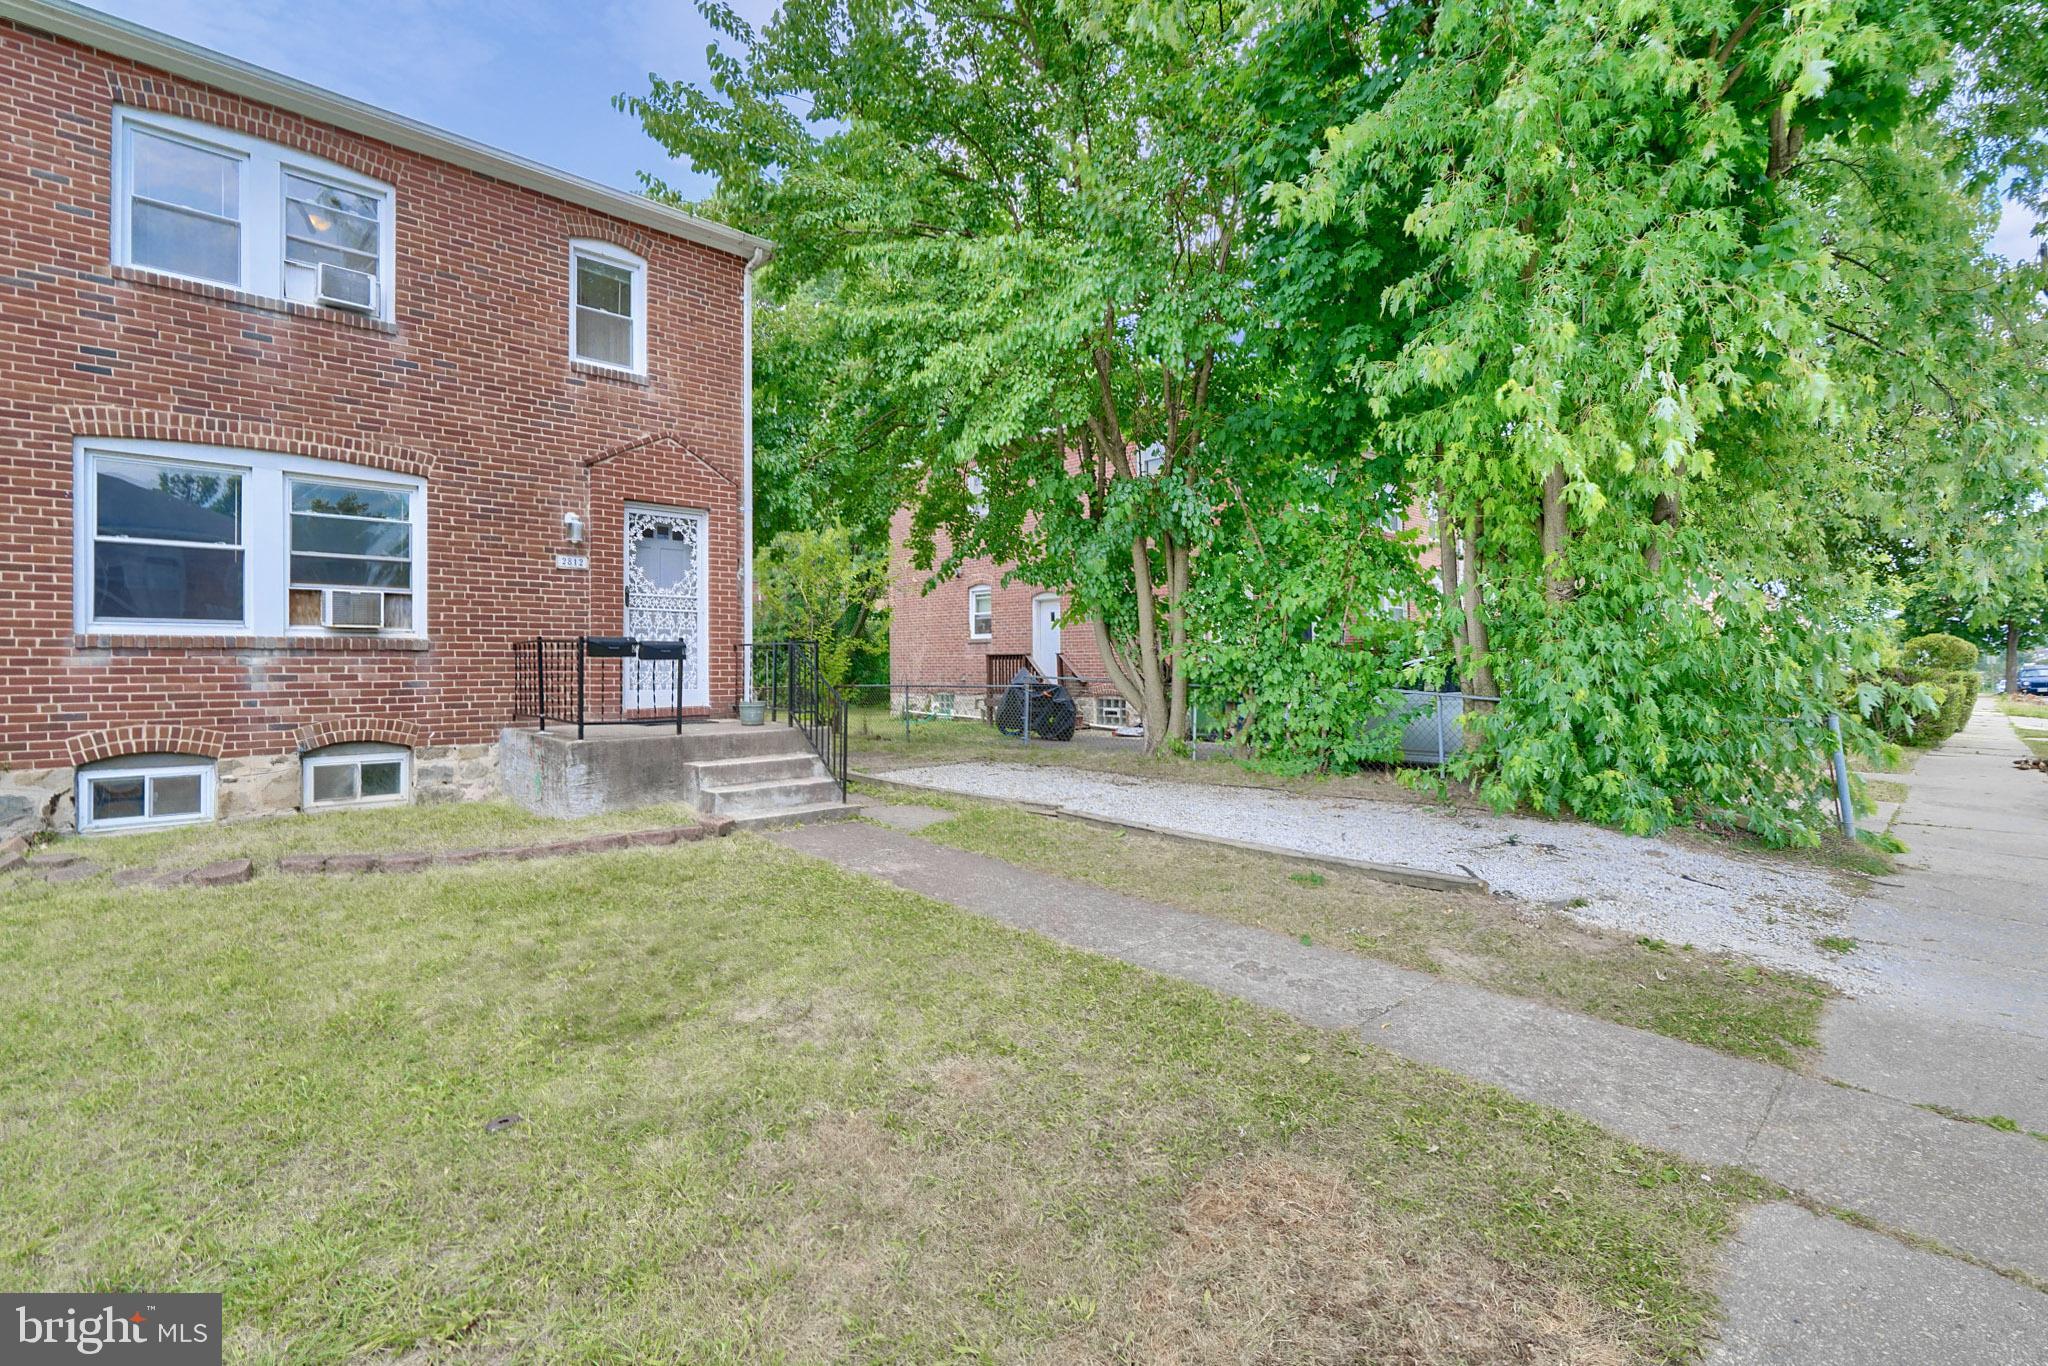
Two-story red brick home with white-trimmed windows, front steps, lawn, and mature shade trees.
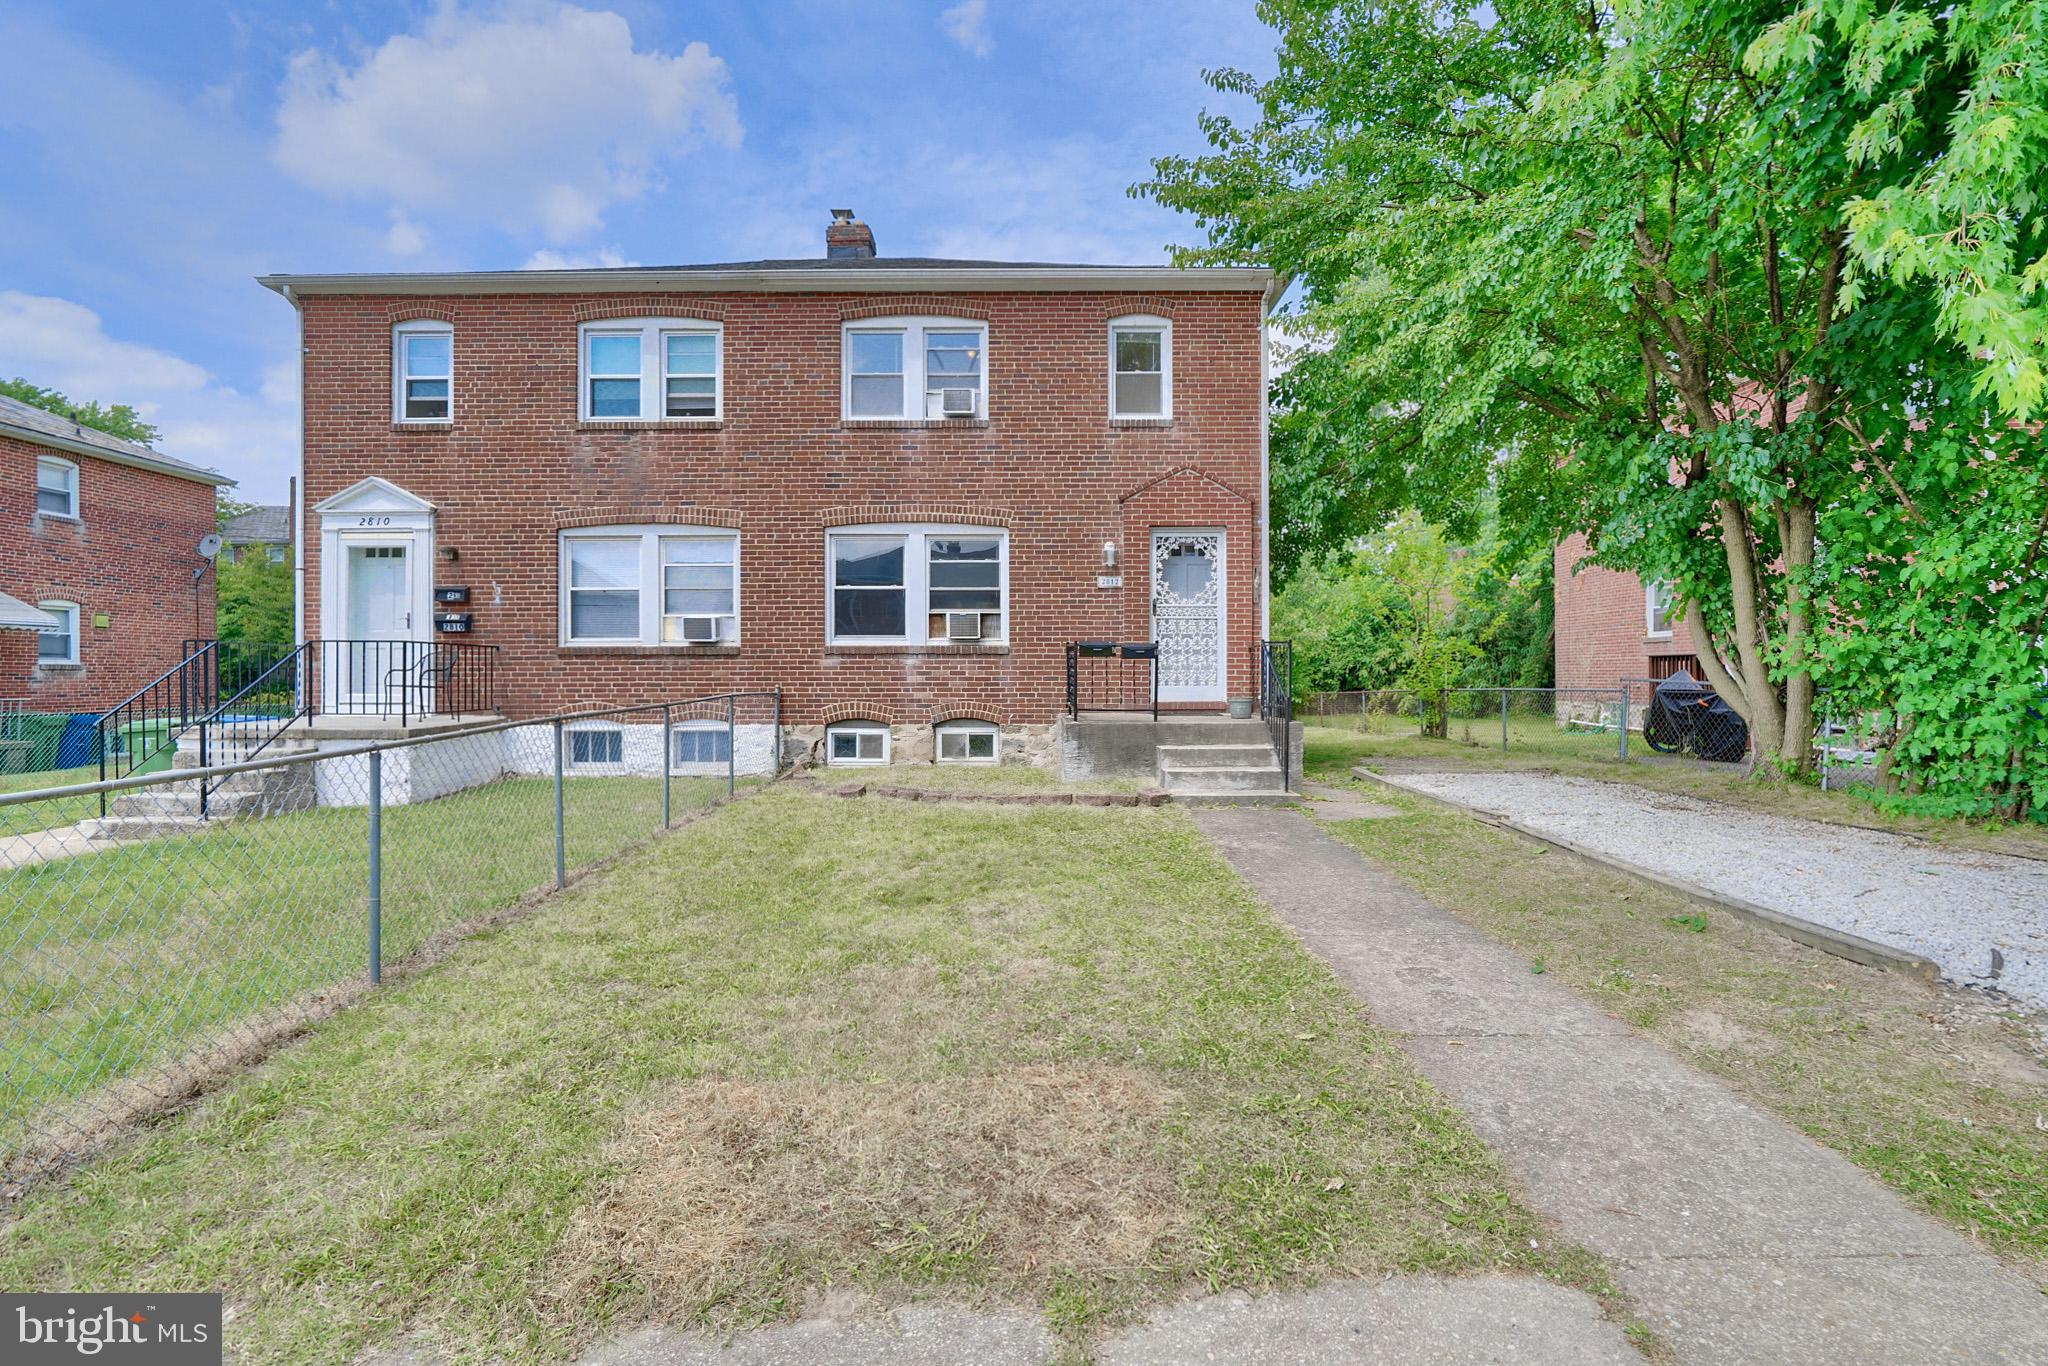
Red-brick duplex at 2812 with a fenced lawn, concrete walkway, and mature tree.
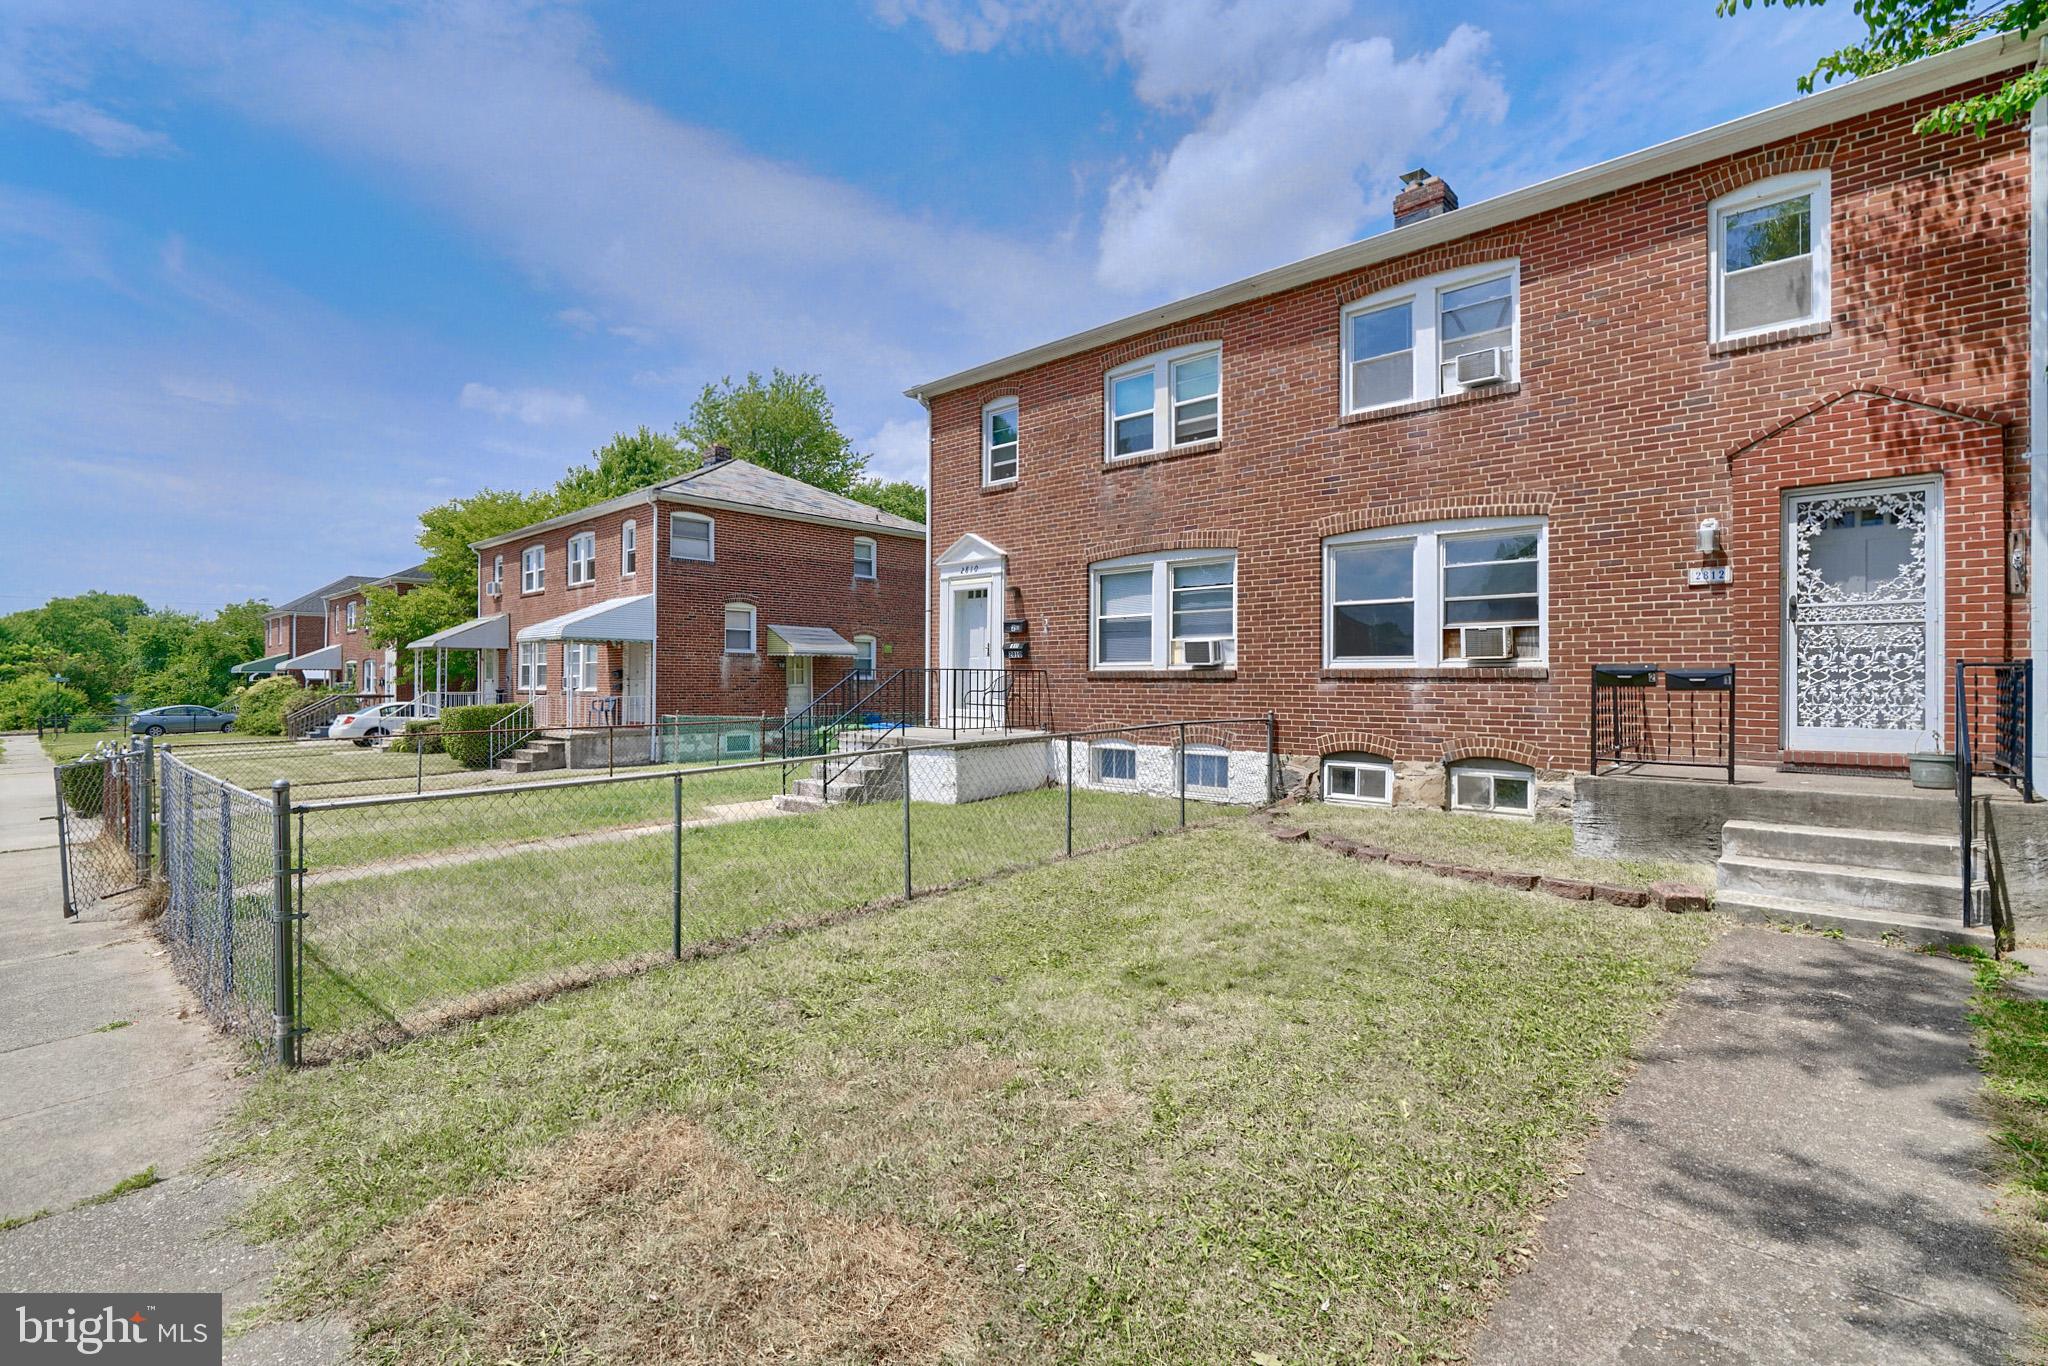
Two-story red-brick home with a fenced front lawn and concrete entry steps.
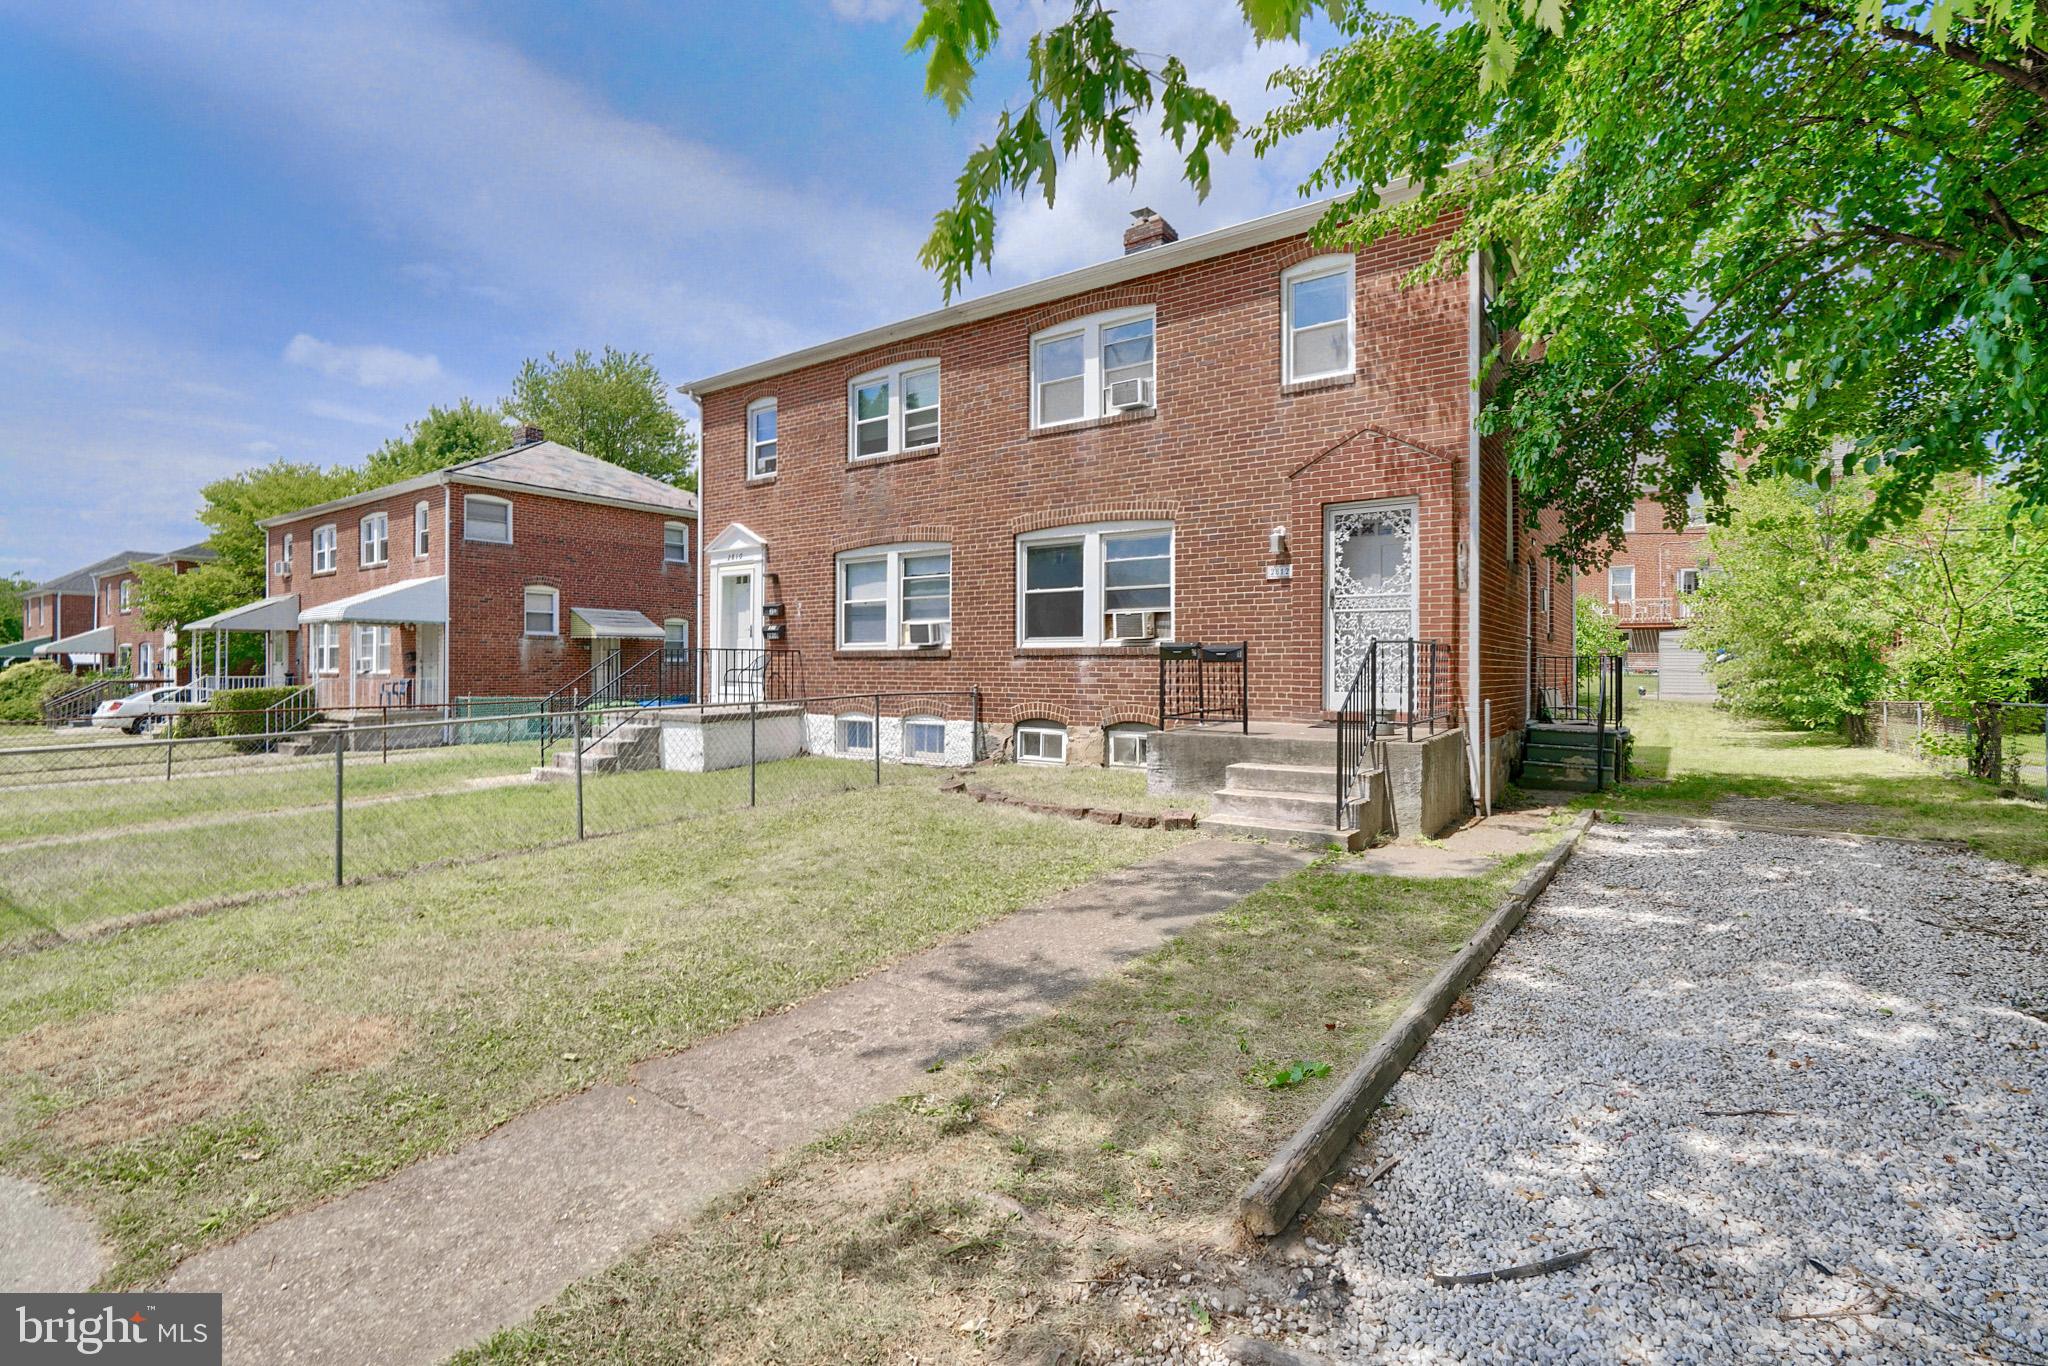
Two-story brick home with a fenced lawn, concrete entry steps, and gravel driveway.
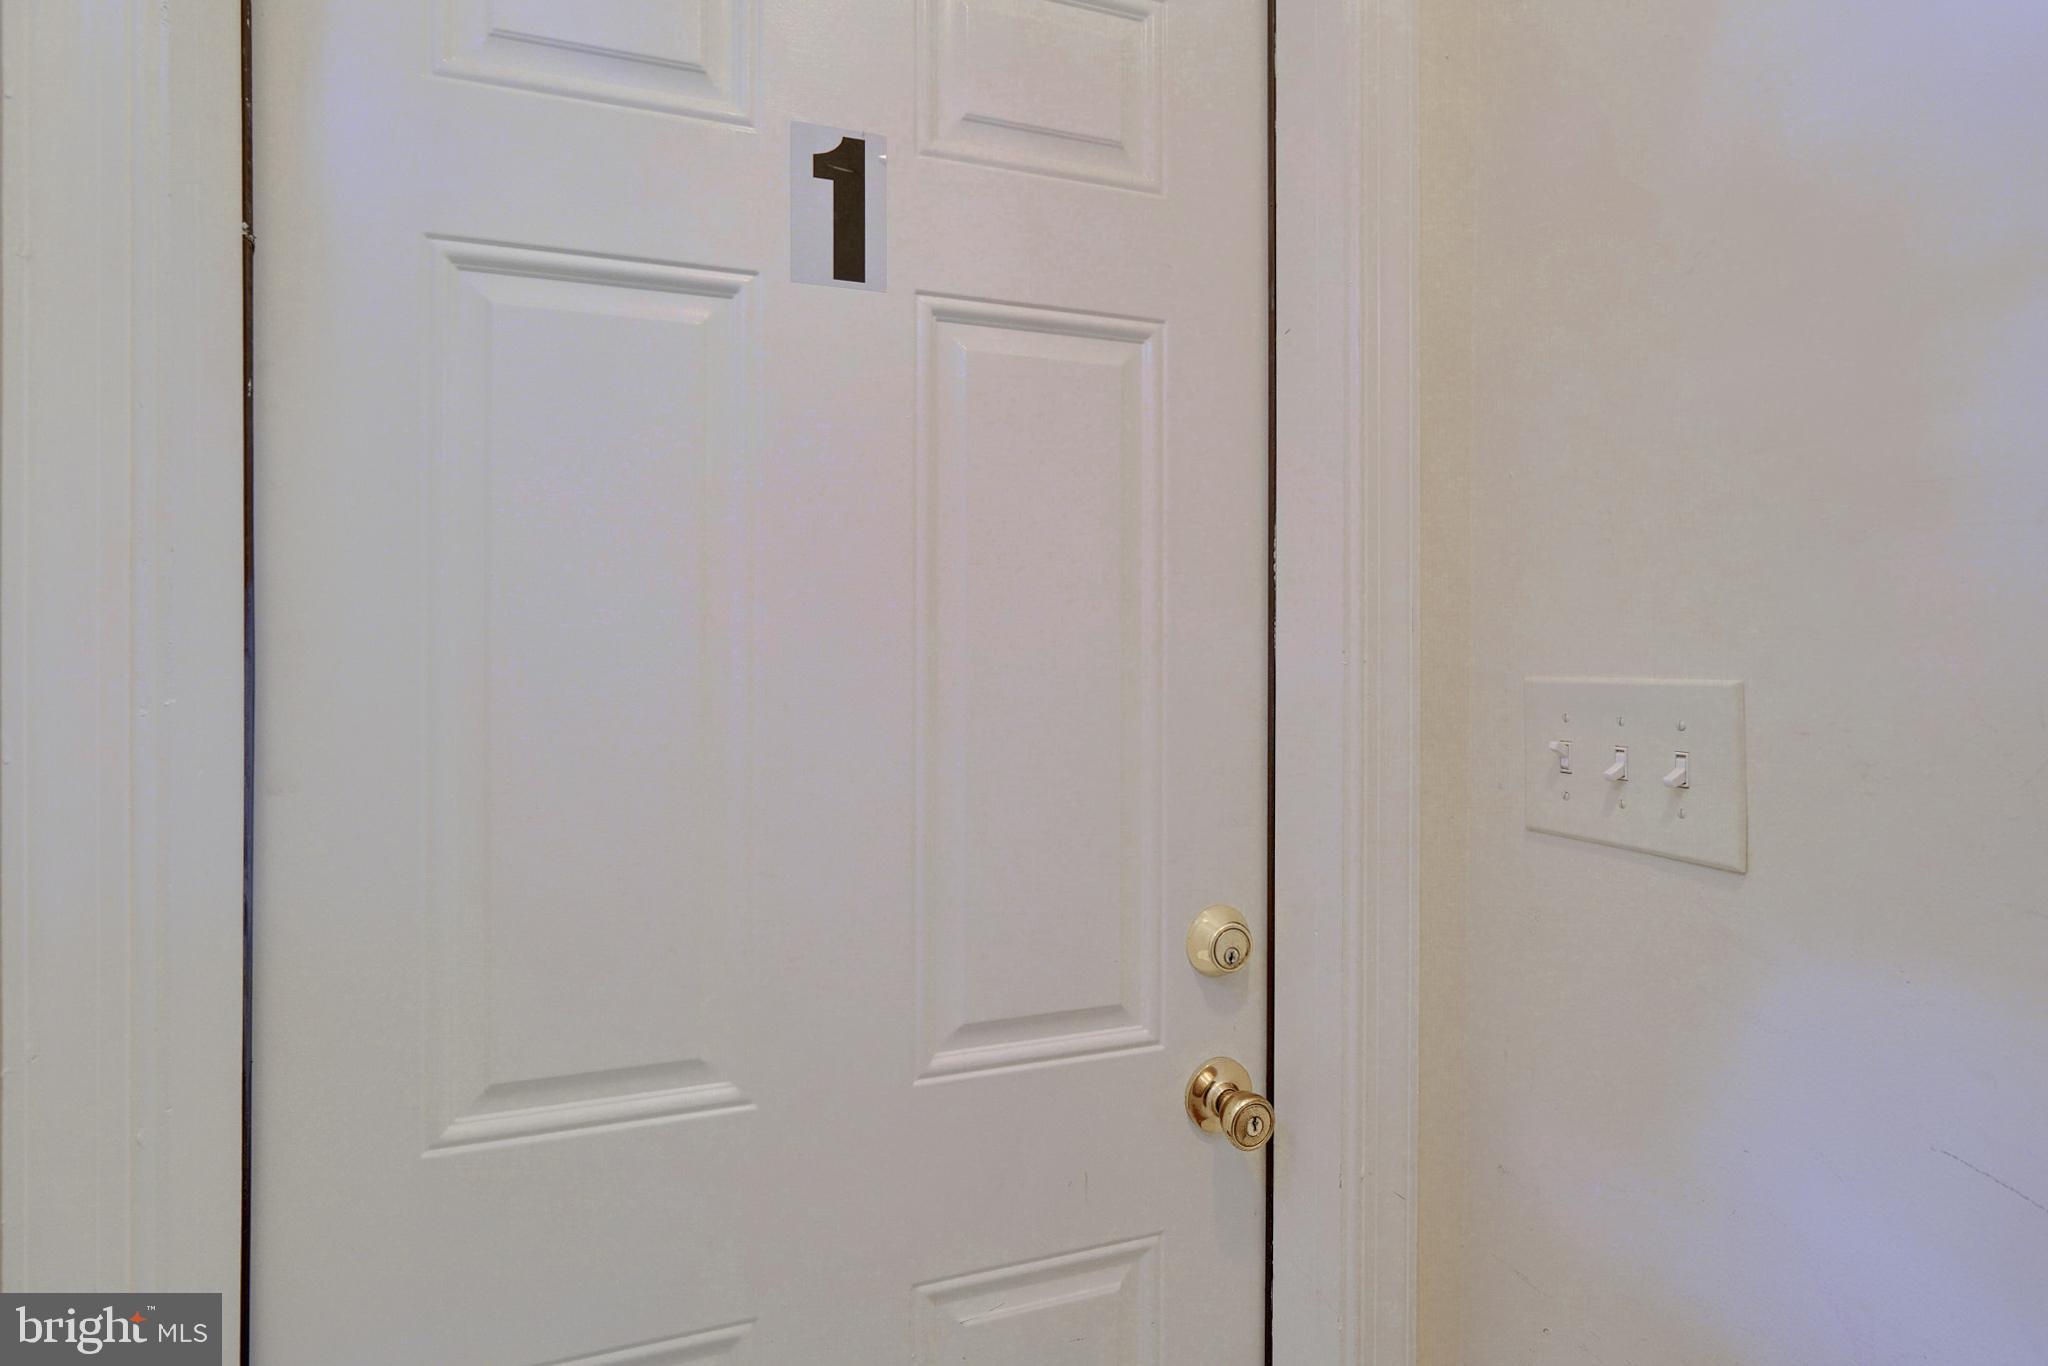
White paneled entry door numbered 1, with brass locks and a nearby three-switch plate.
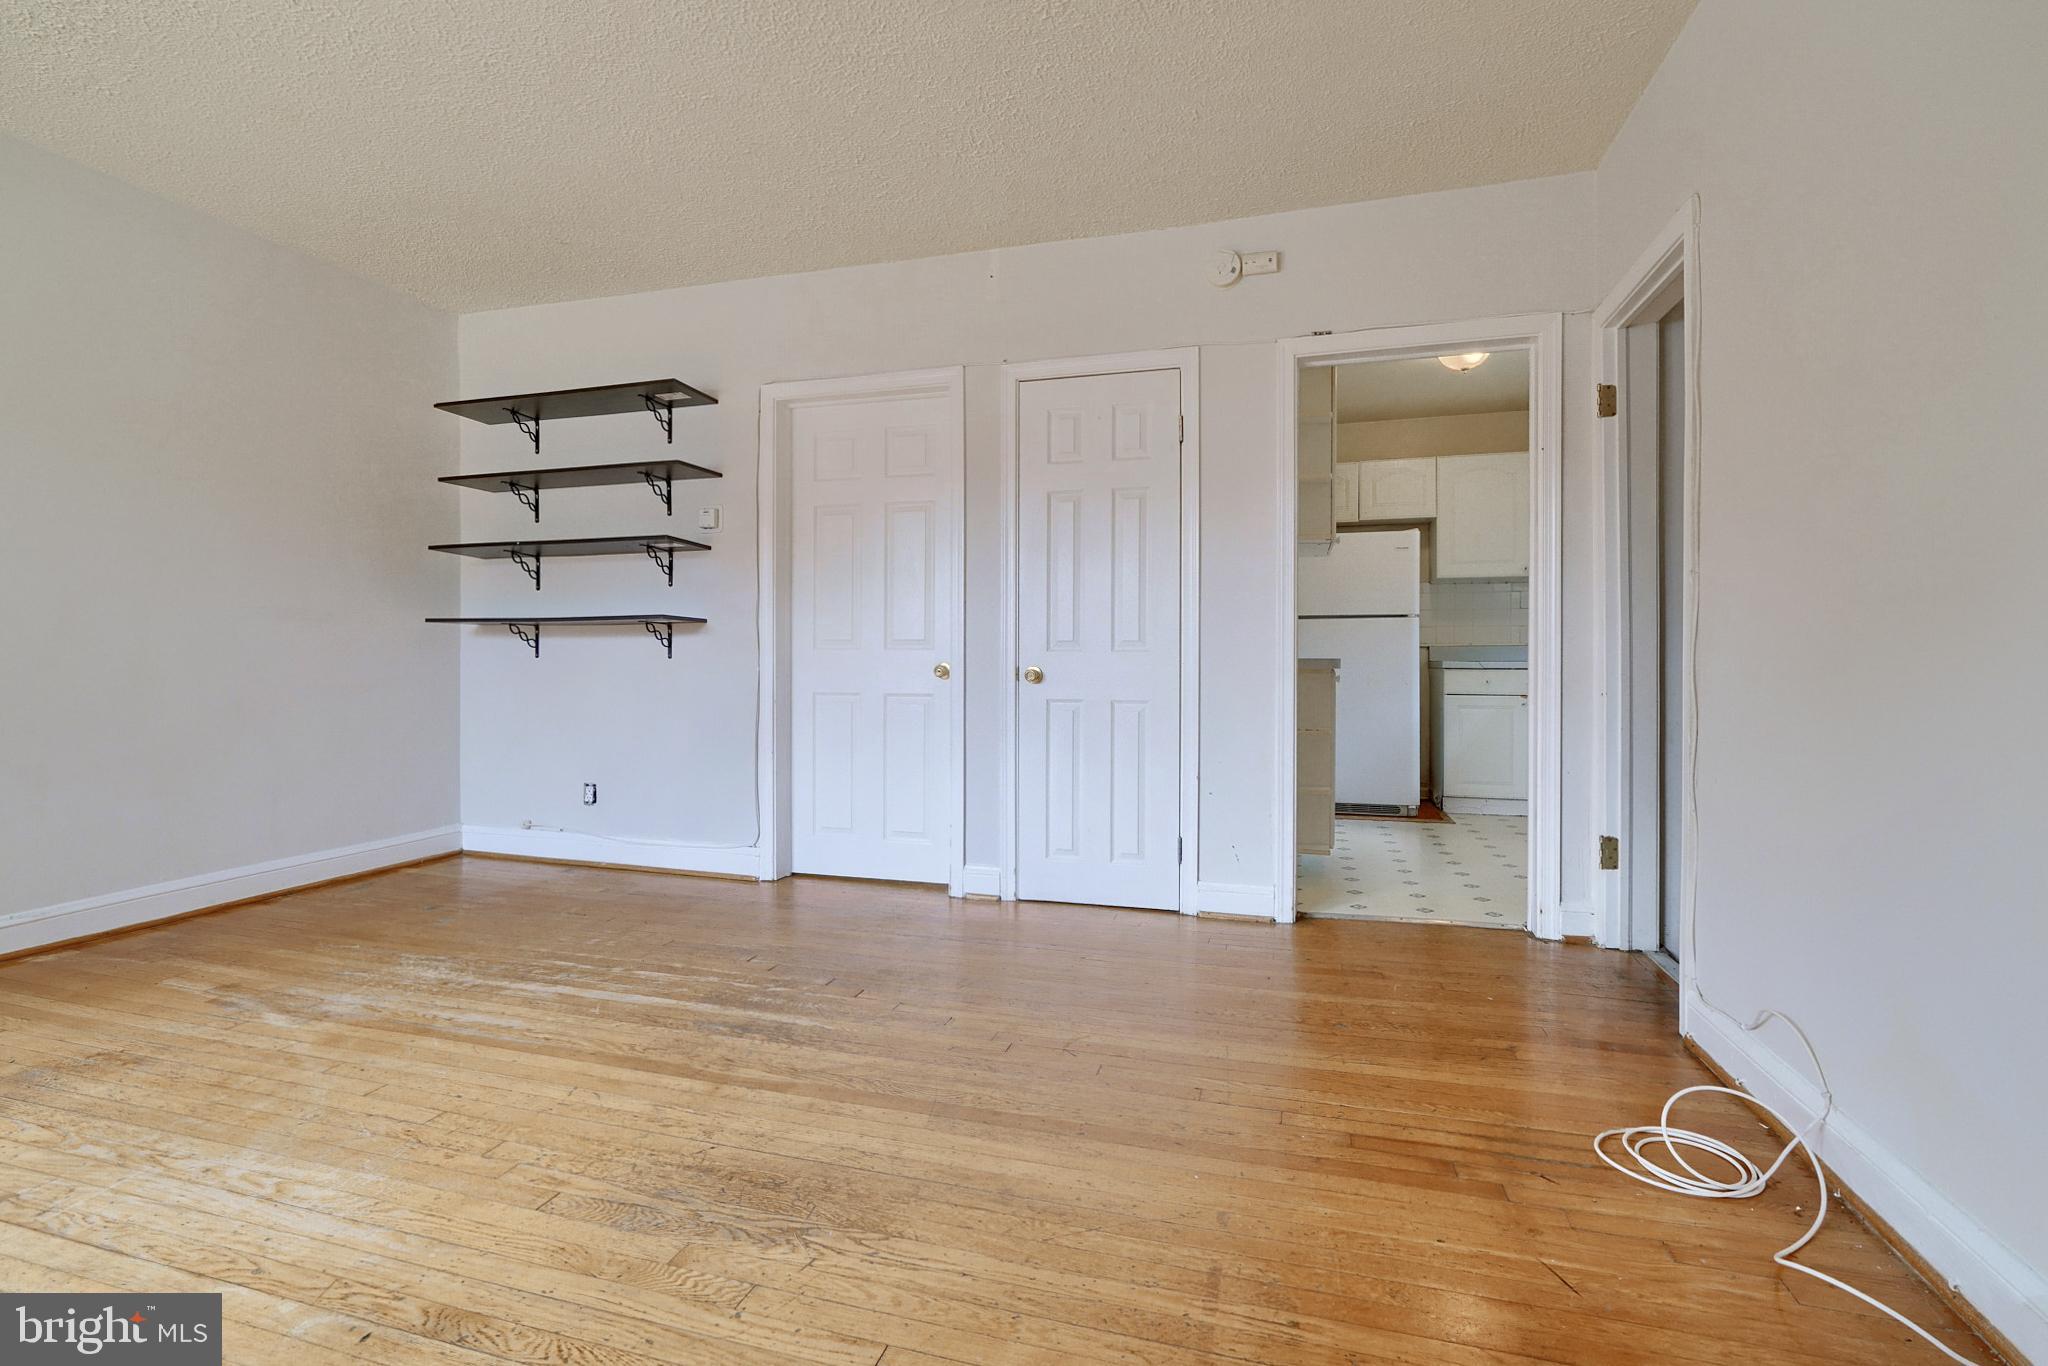
Vacant living room with worn hardwood floors, floating shelves, and a doorway to the kitchen.
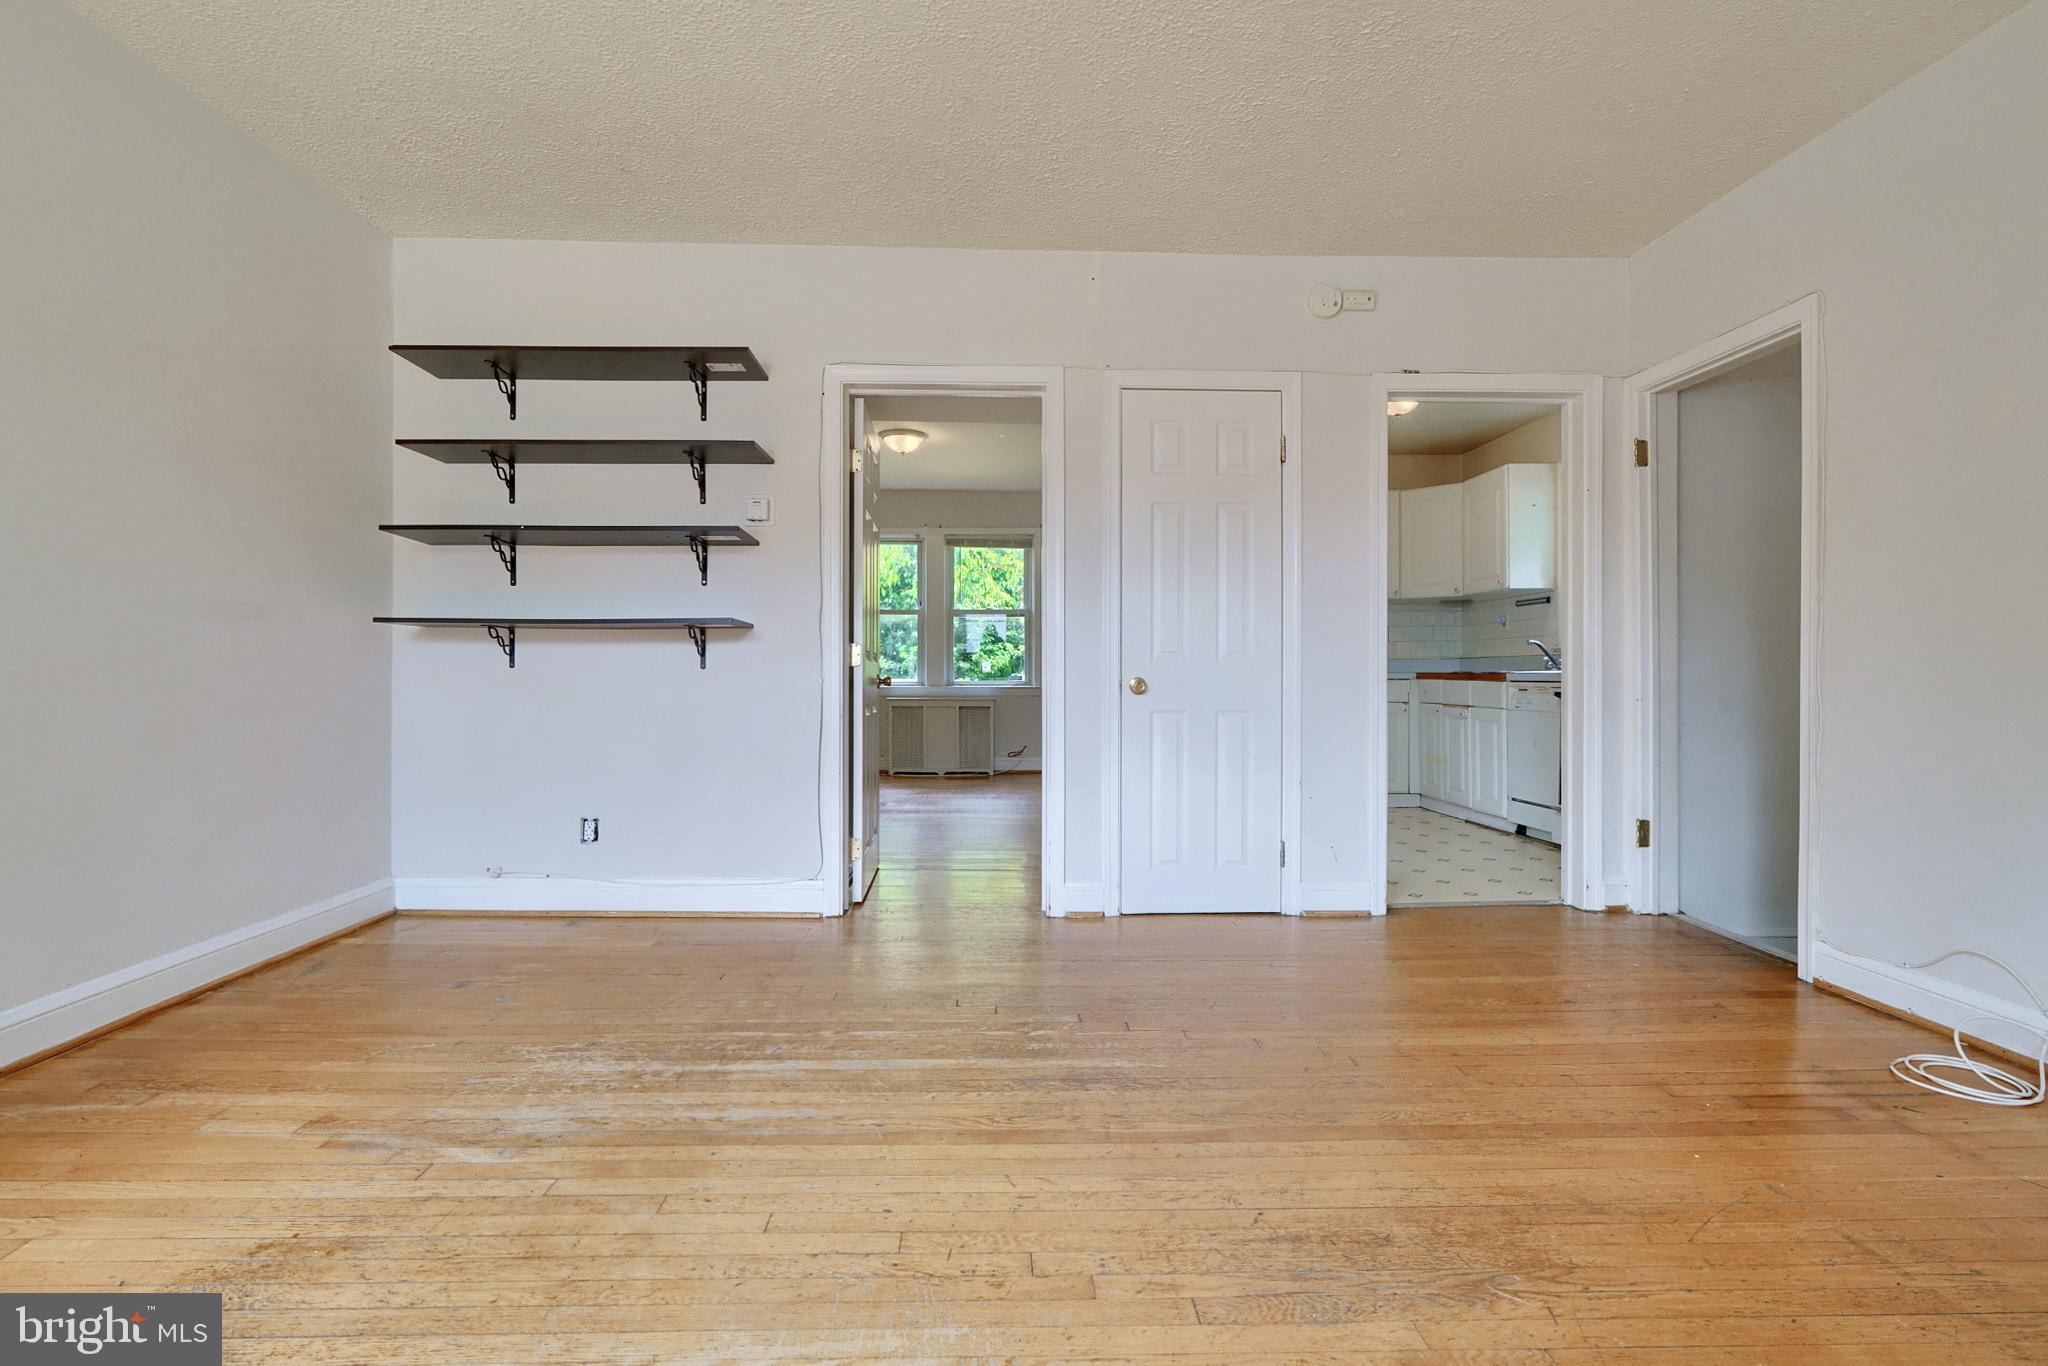
Vacant living room with hardwood floors, dark wall shelves, and an adjoining kitchen.
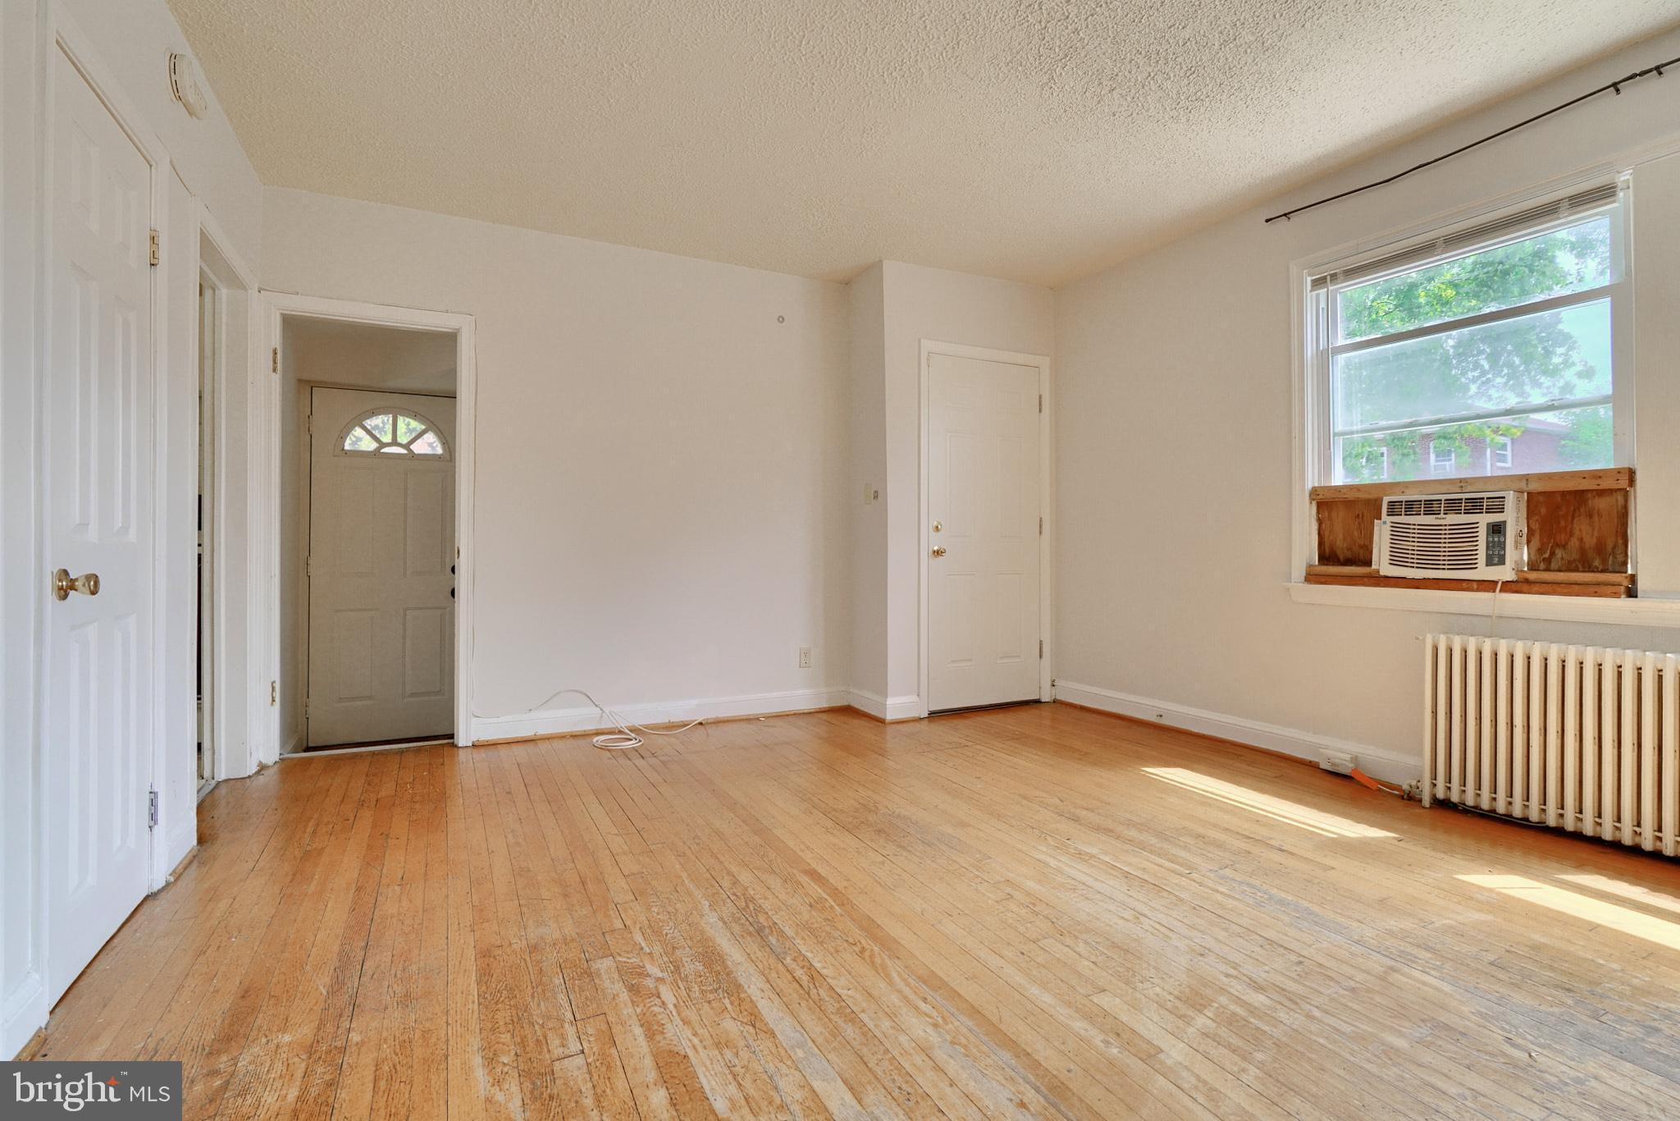
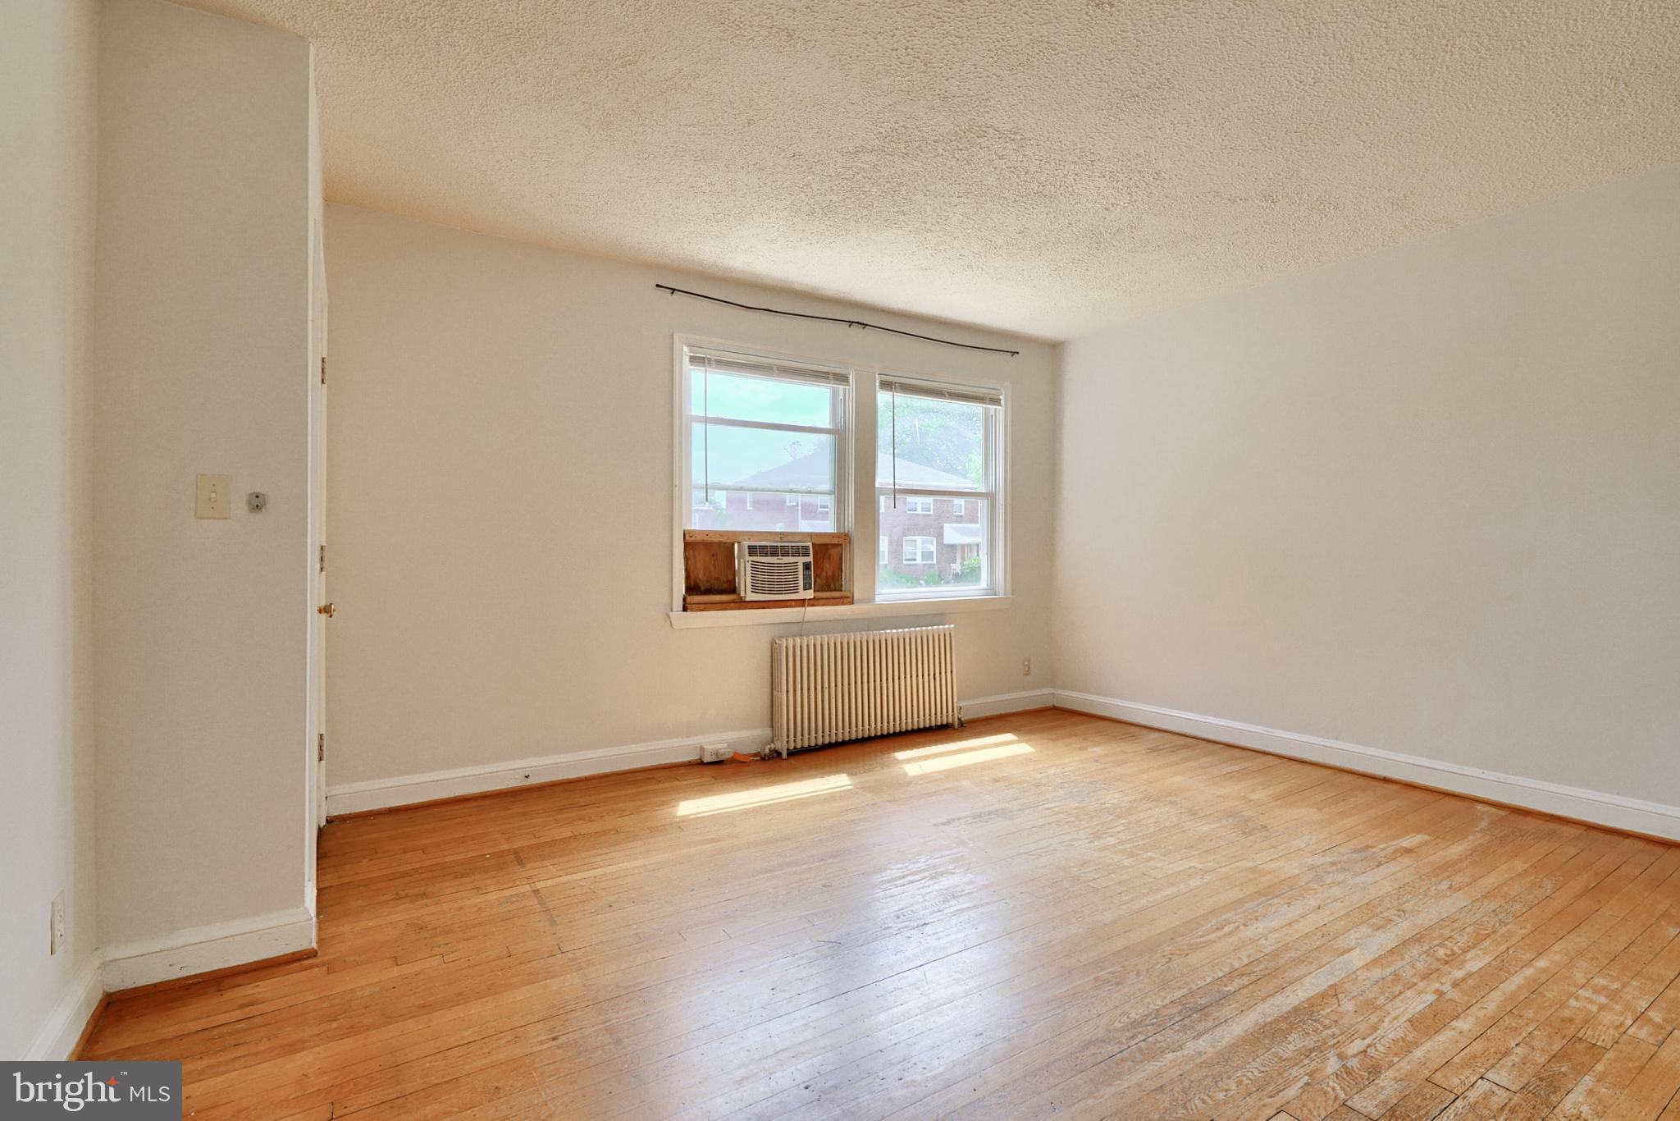
Empty living room with worn hardwood floors, a window air conditioner, and a radiator.
Empty room with hardwood floors, two windows, a window air conditioner, and a radiator.
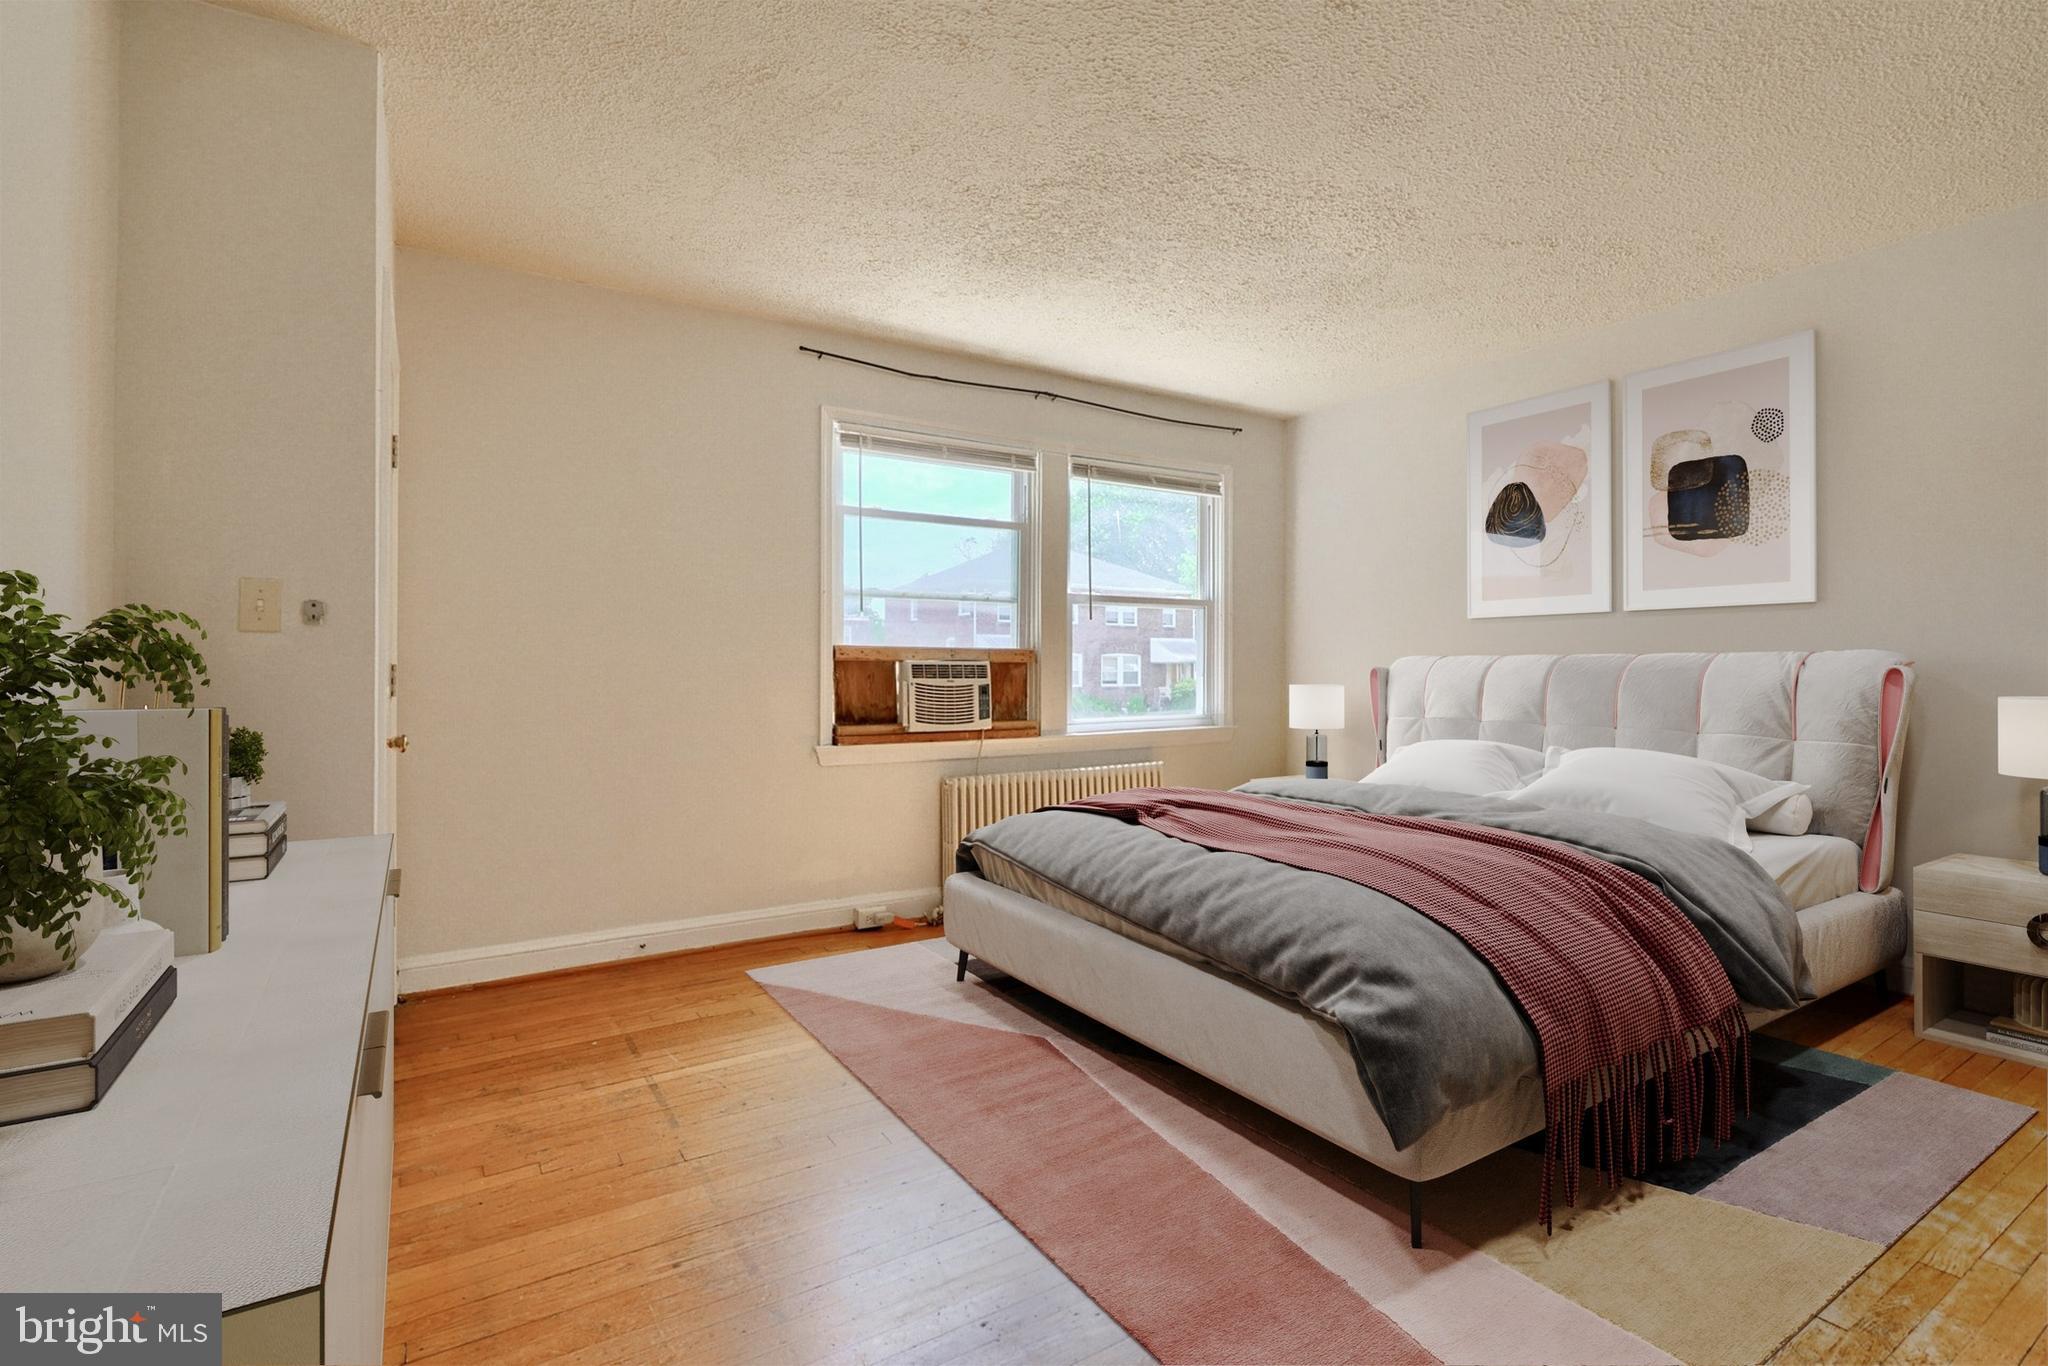
Staged bedroom with a gray upholstered bed, burgundy throw, hardwood floors, and window air conditioner.
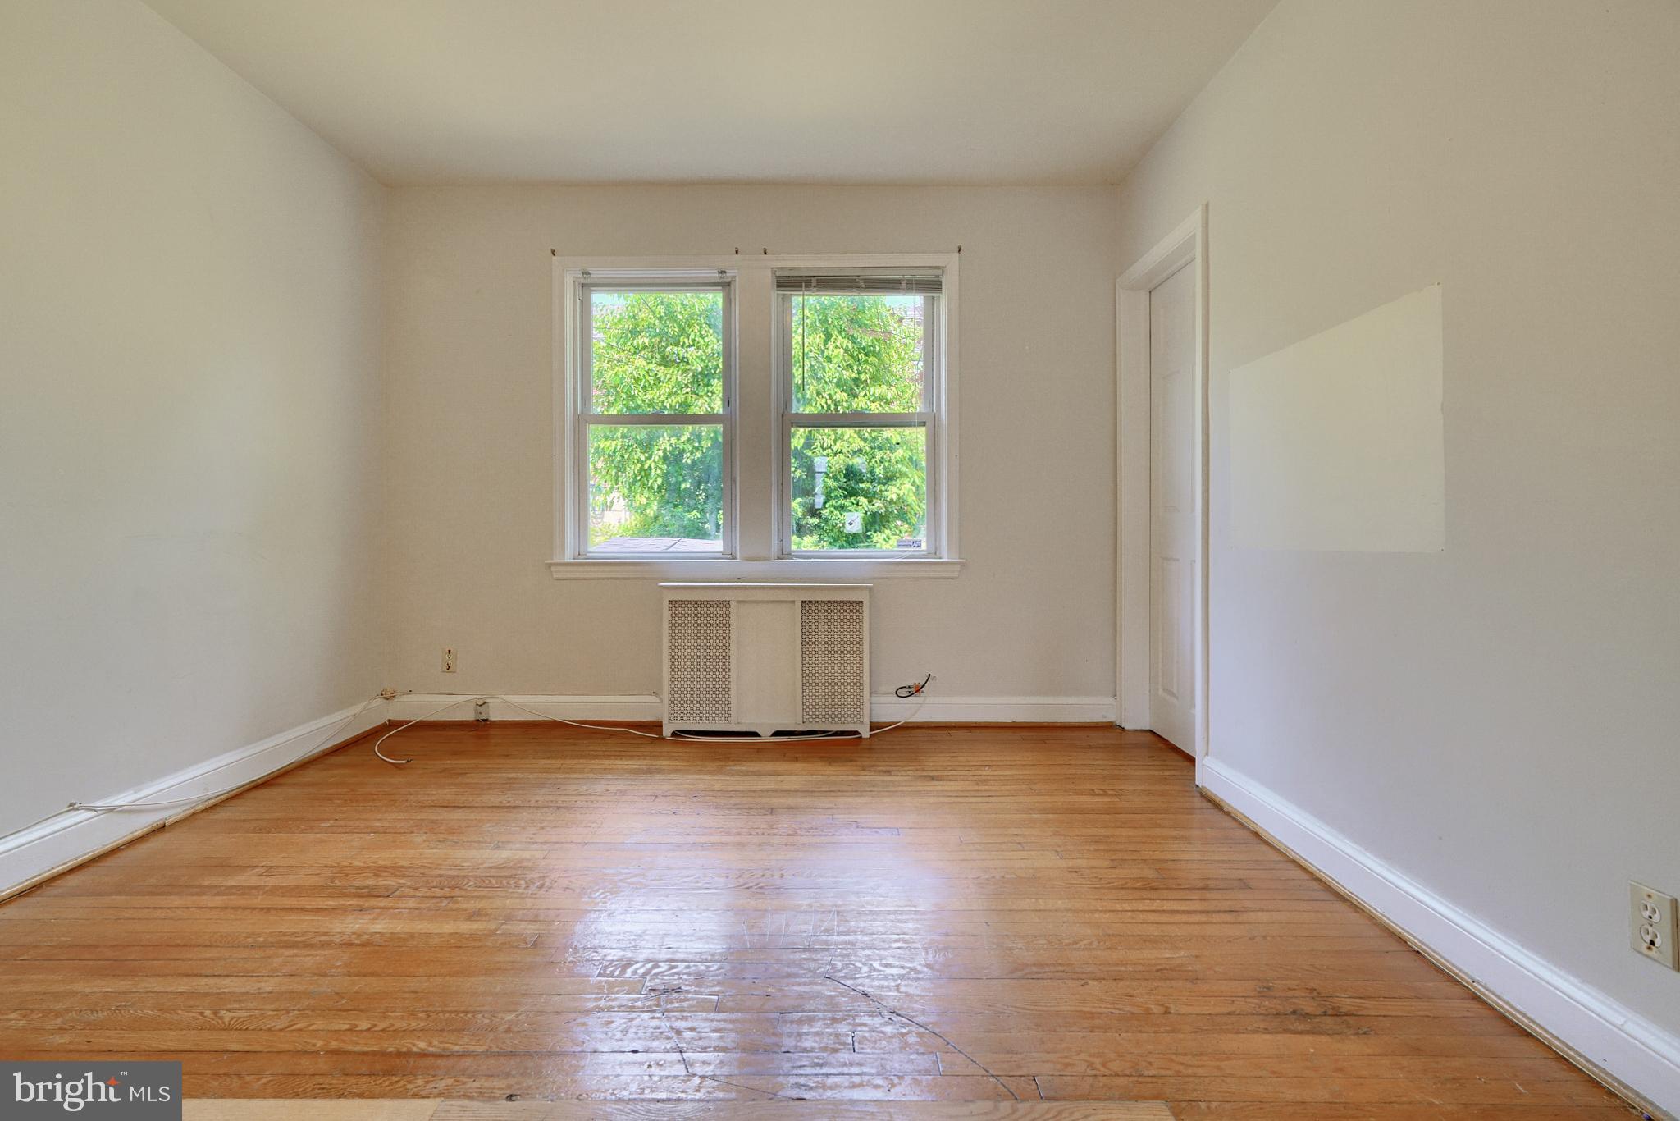
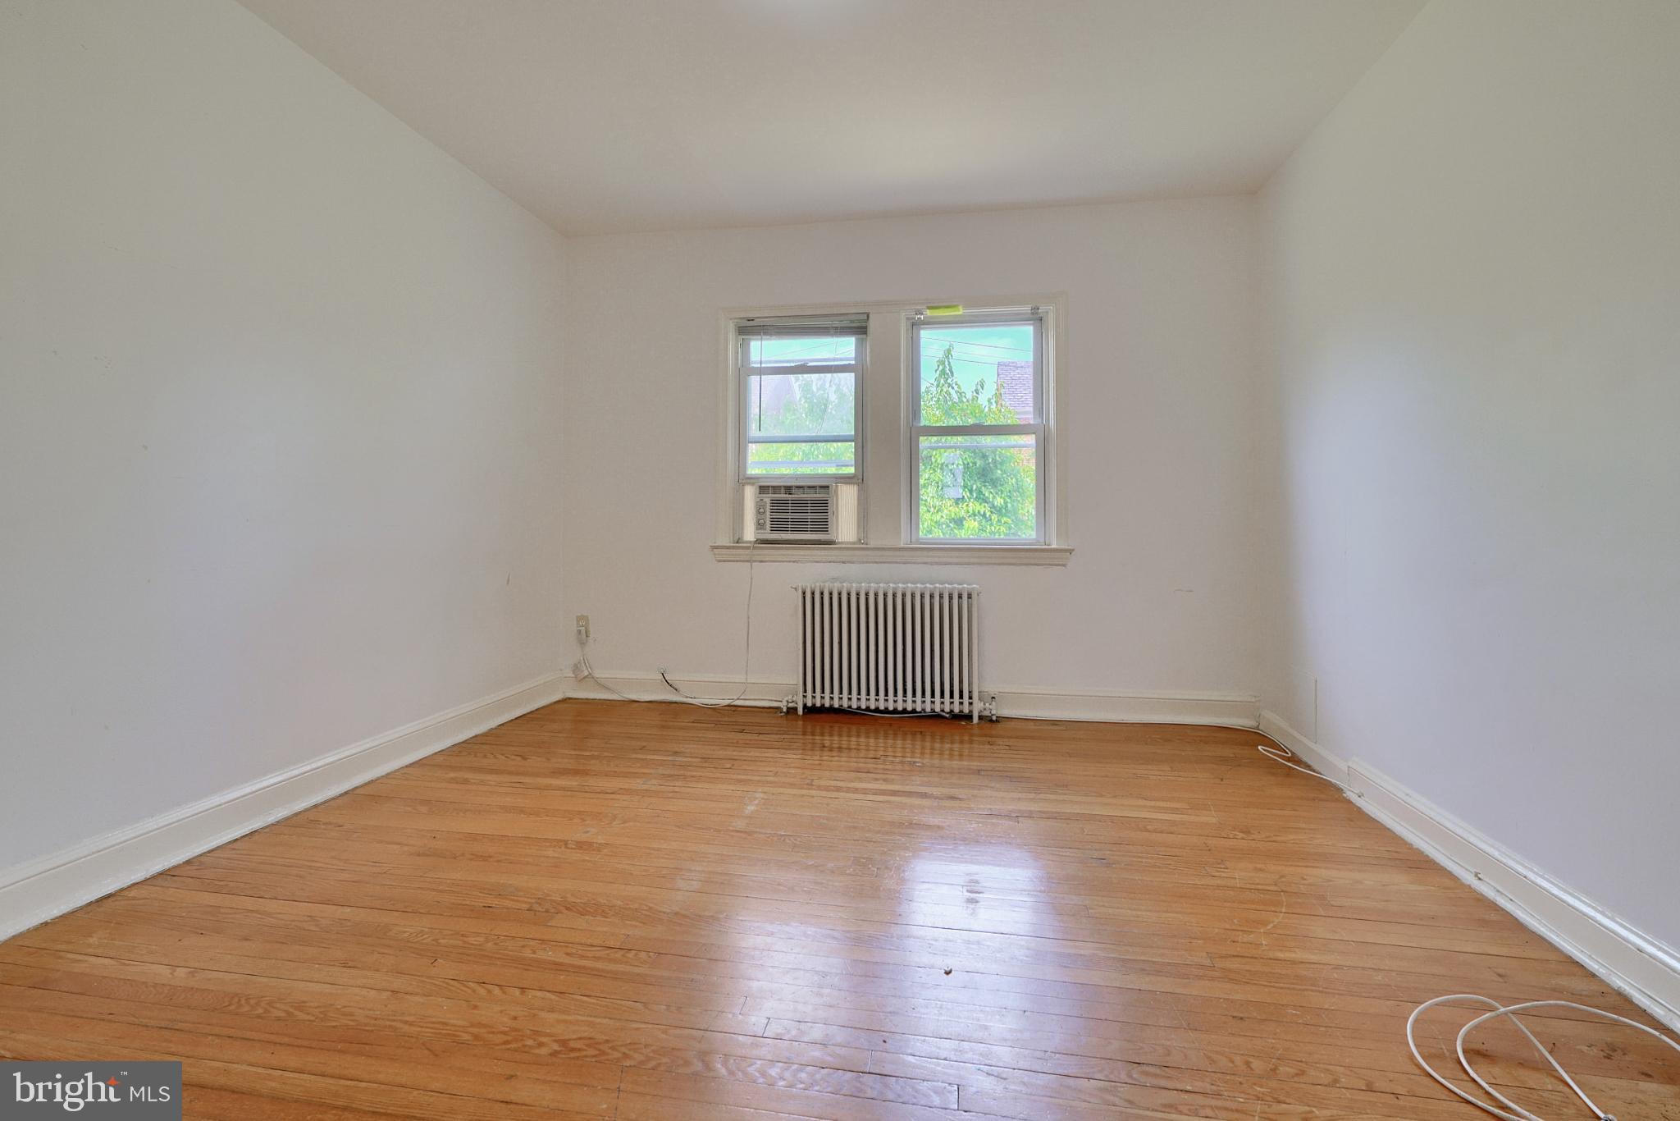
Empty room with worn hardwood floors and two windows above a radiator cover.
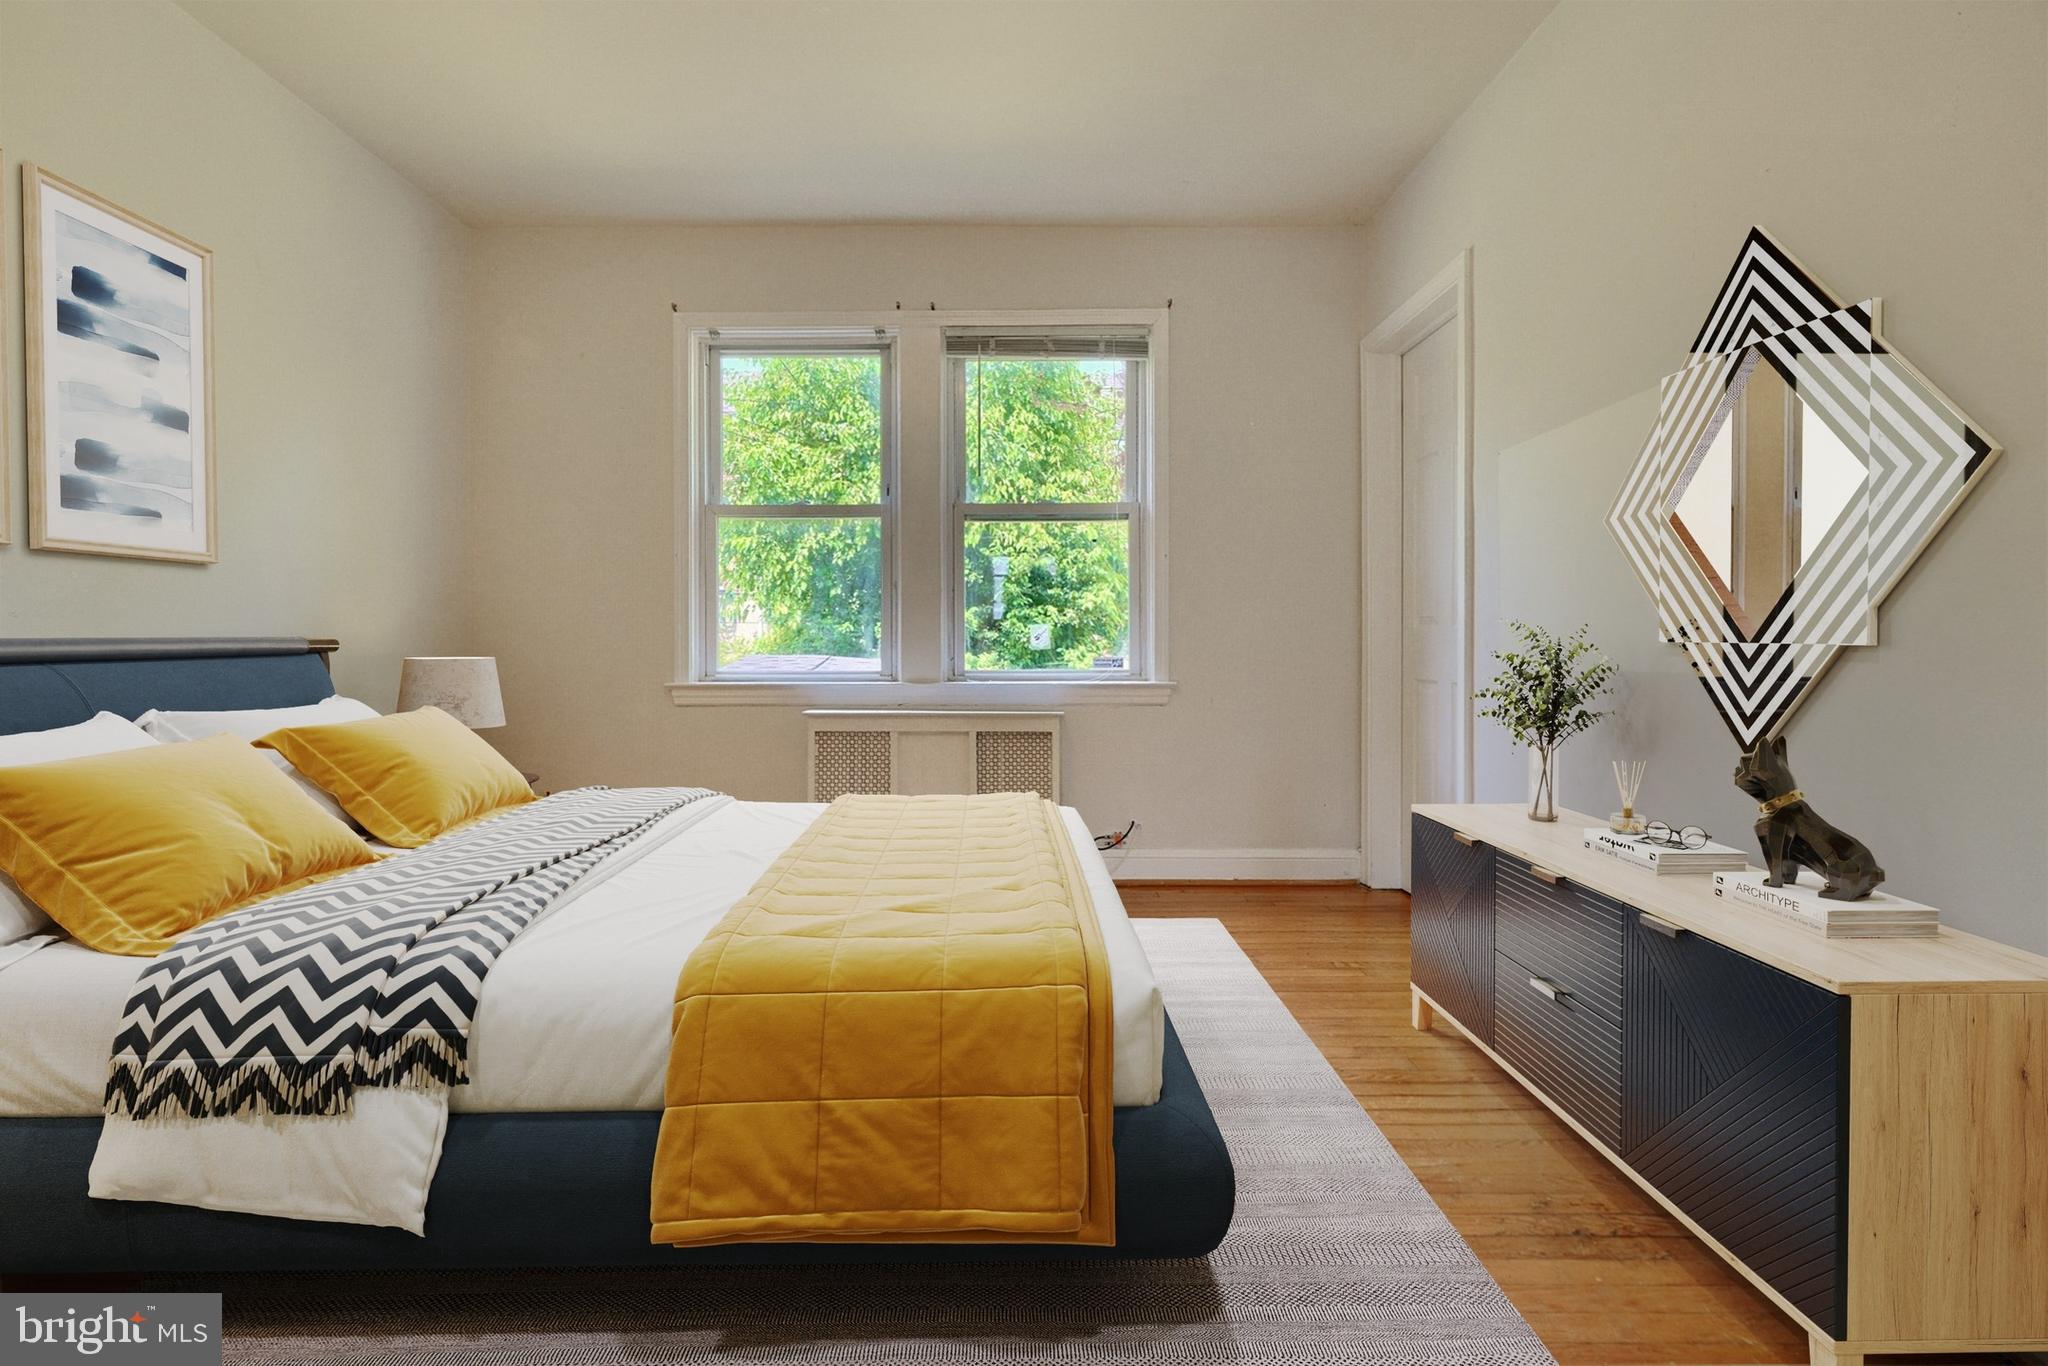
Staged bedroom with mustard-yellow bedding, twin windows overlooking leafy trees, and a geometric mirror above a dresser.
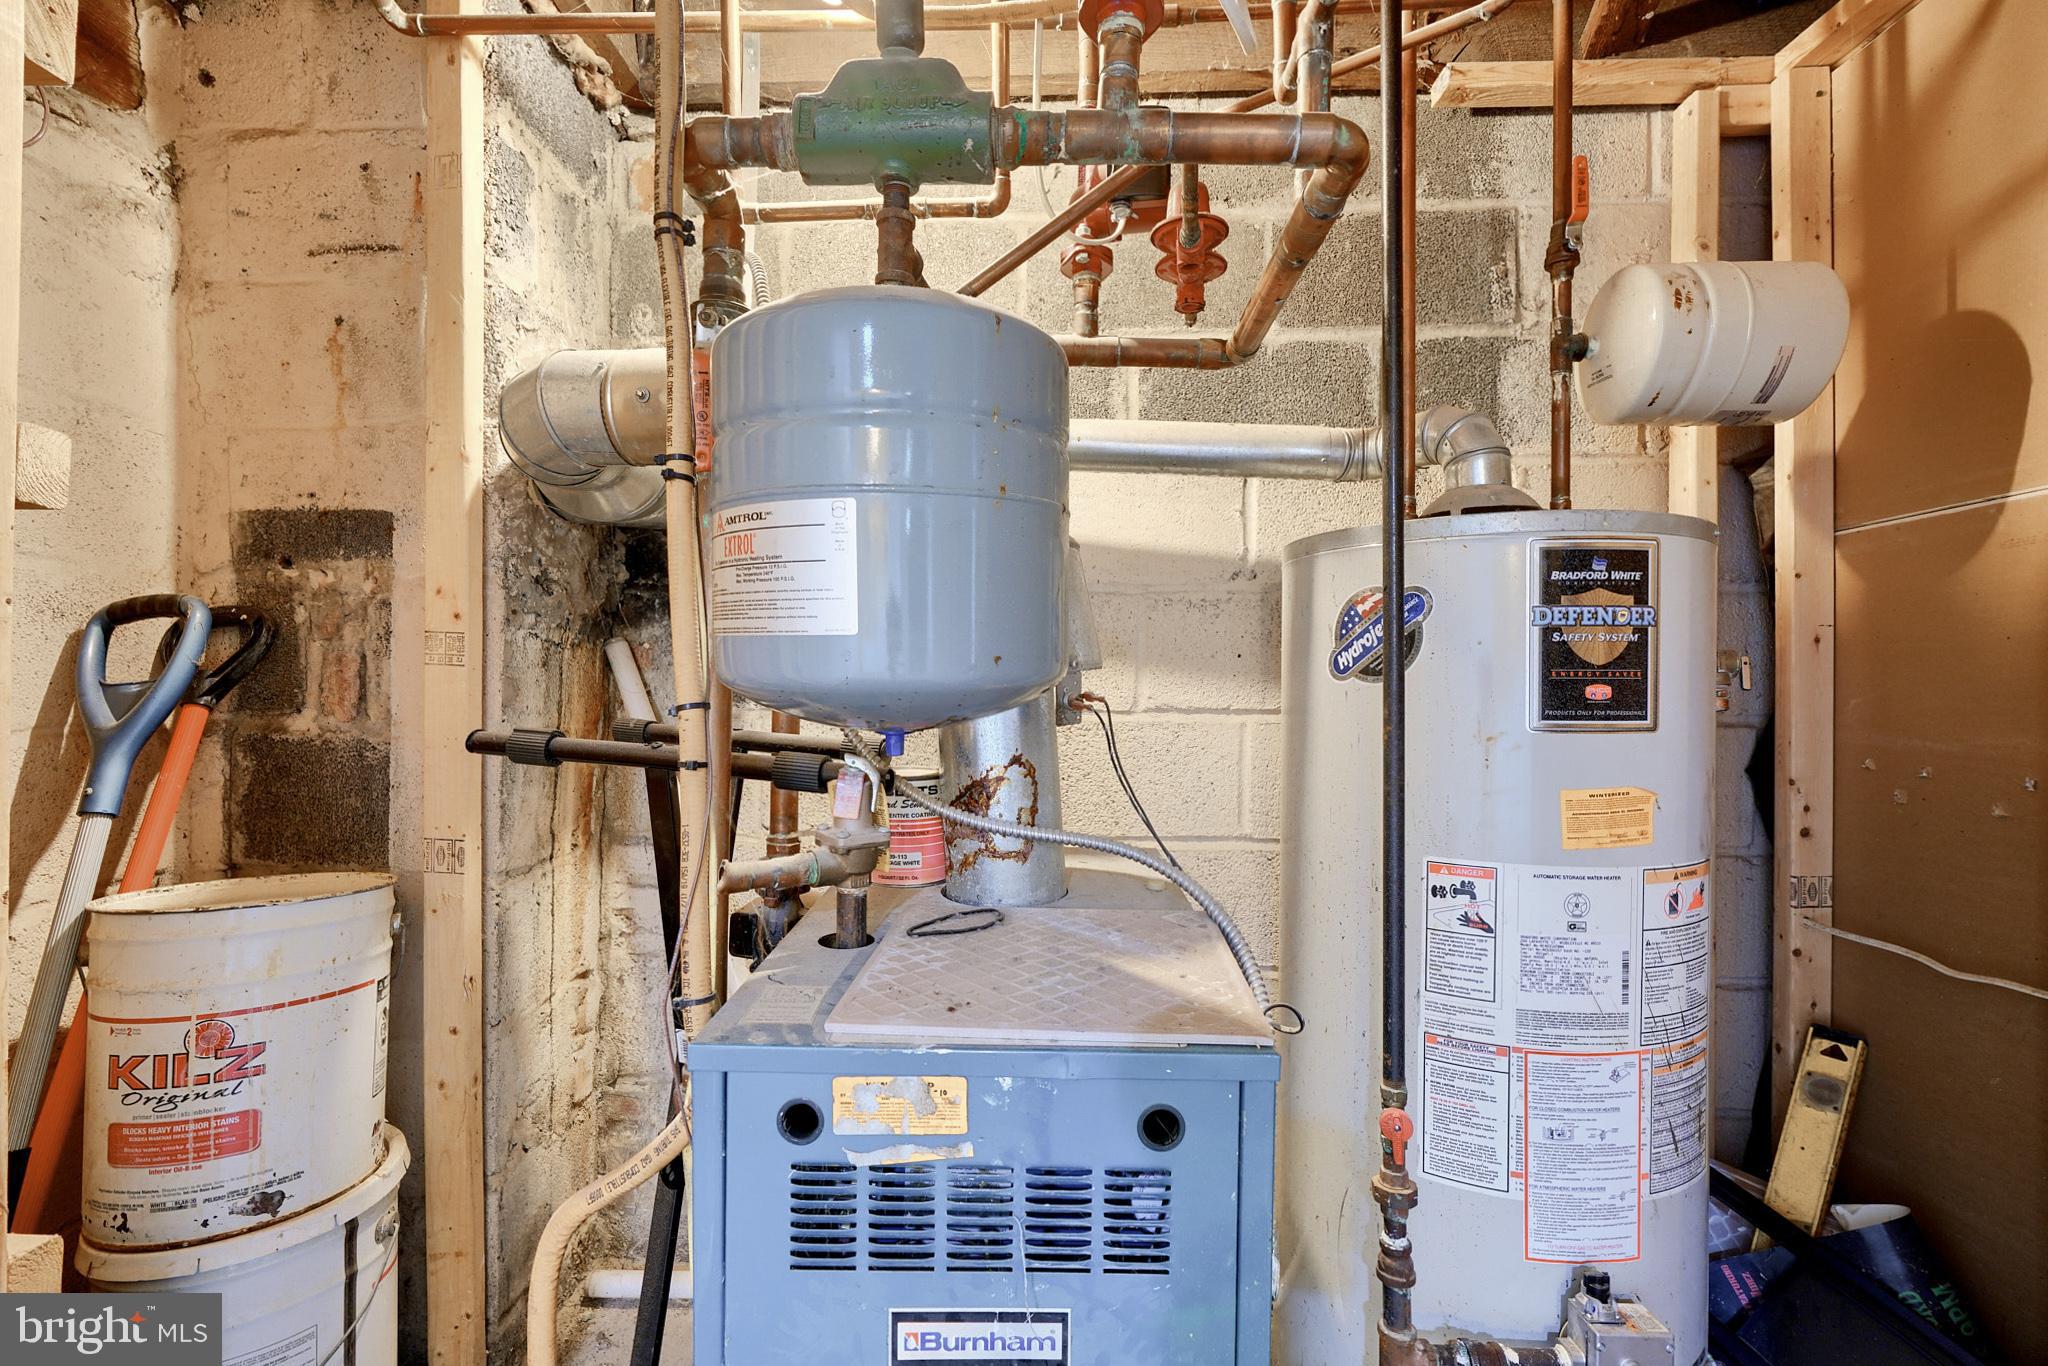
Basement mechanical area with a blue Burnham heating unit, water heater, expansion tank, and exposed pipes.
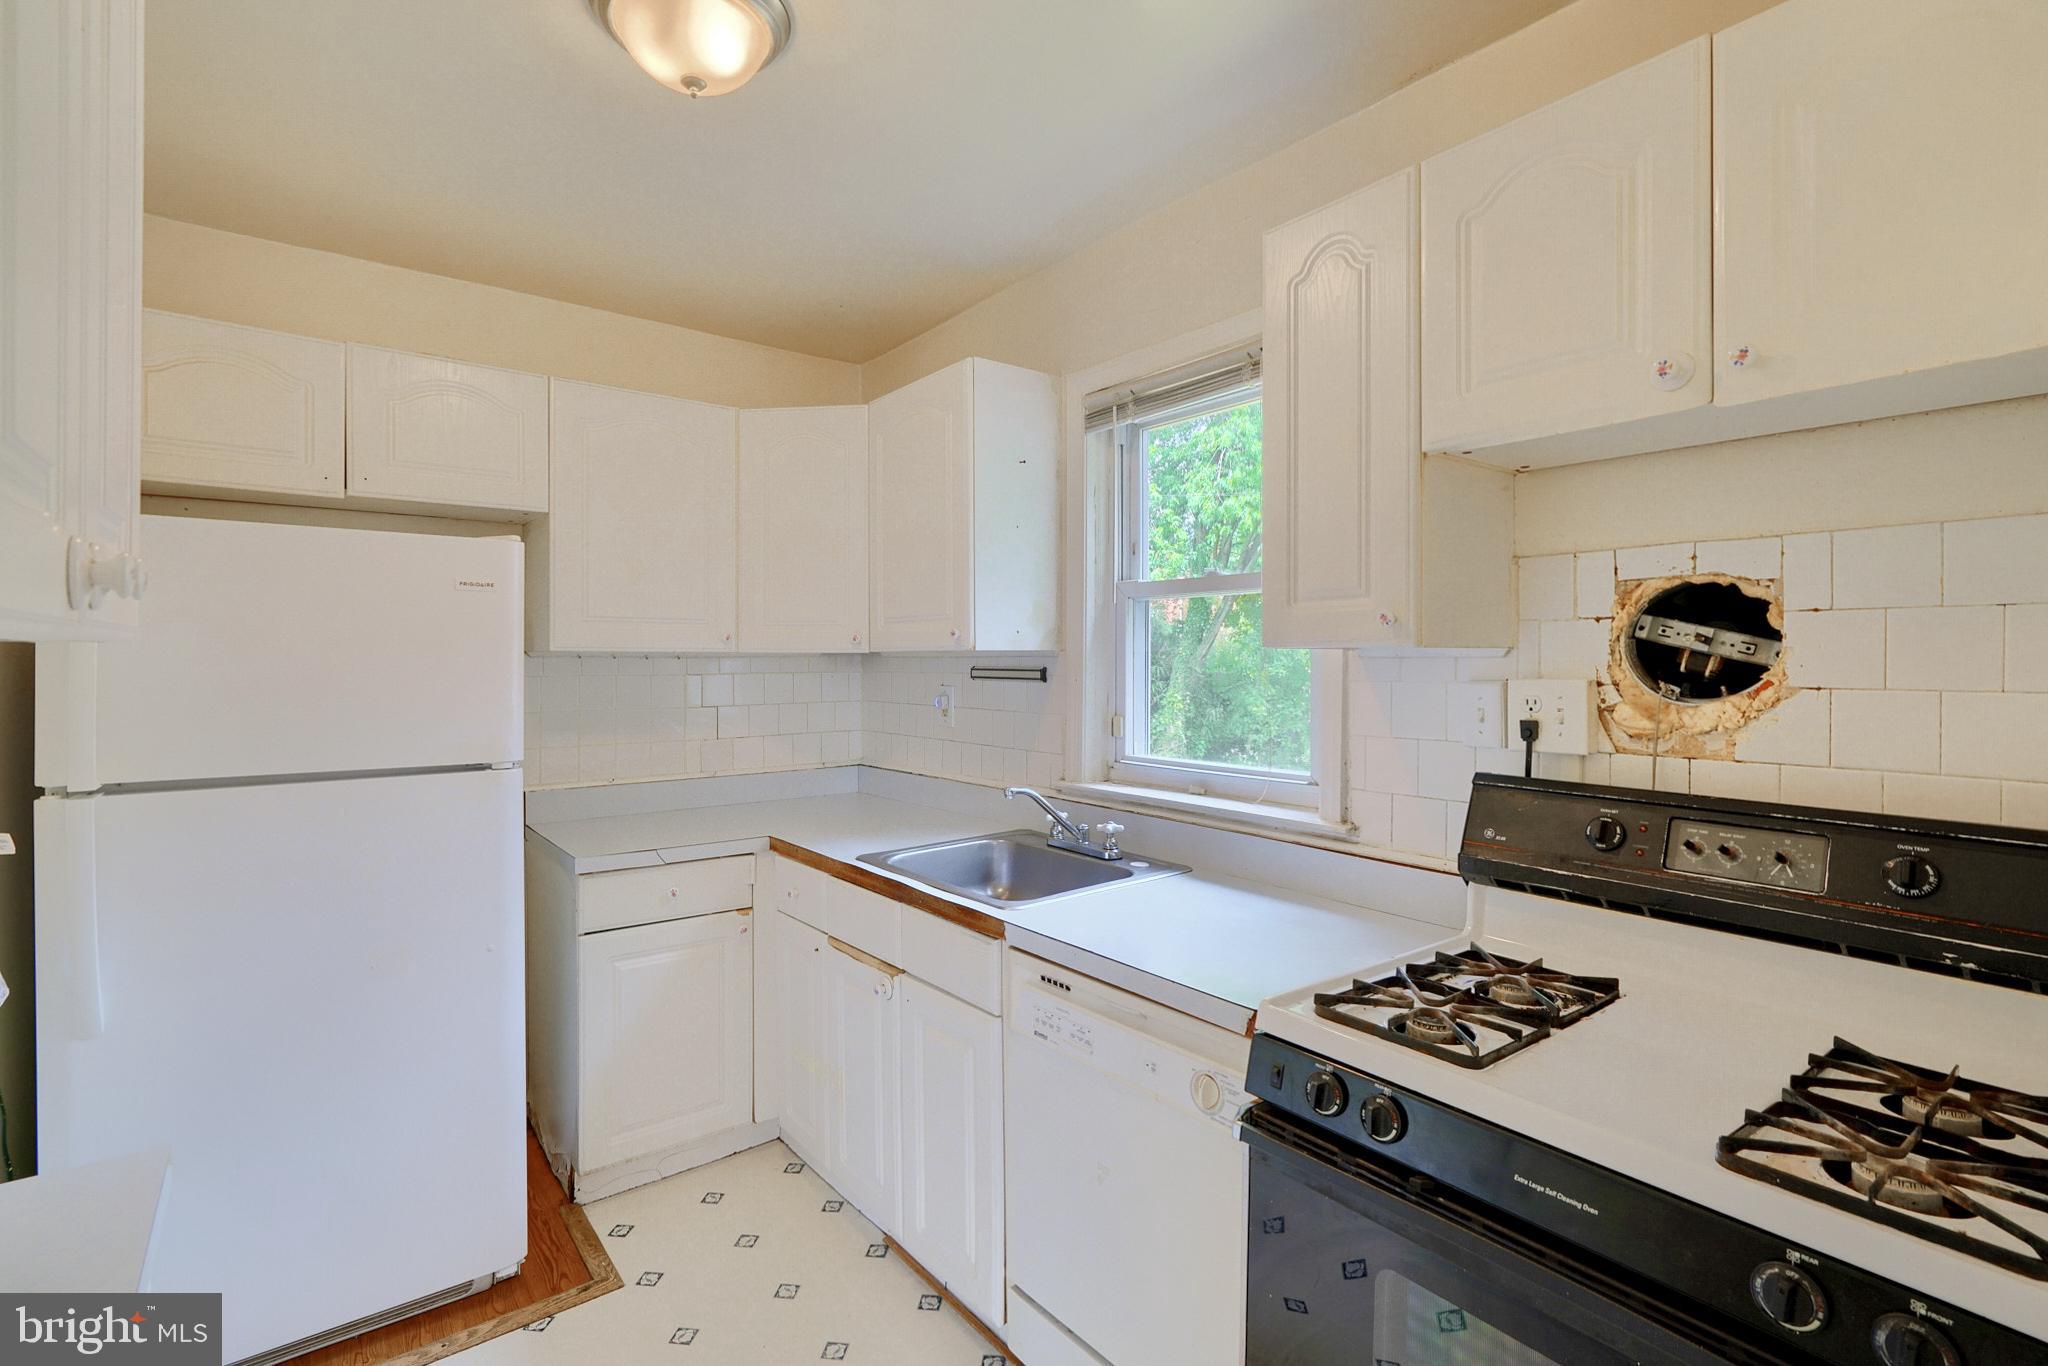
Kitchen with white cabinets, a sink beneath a window, and a gas range beside a hole in the tiled wall.
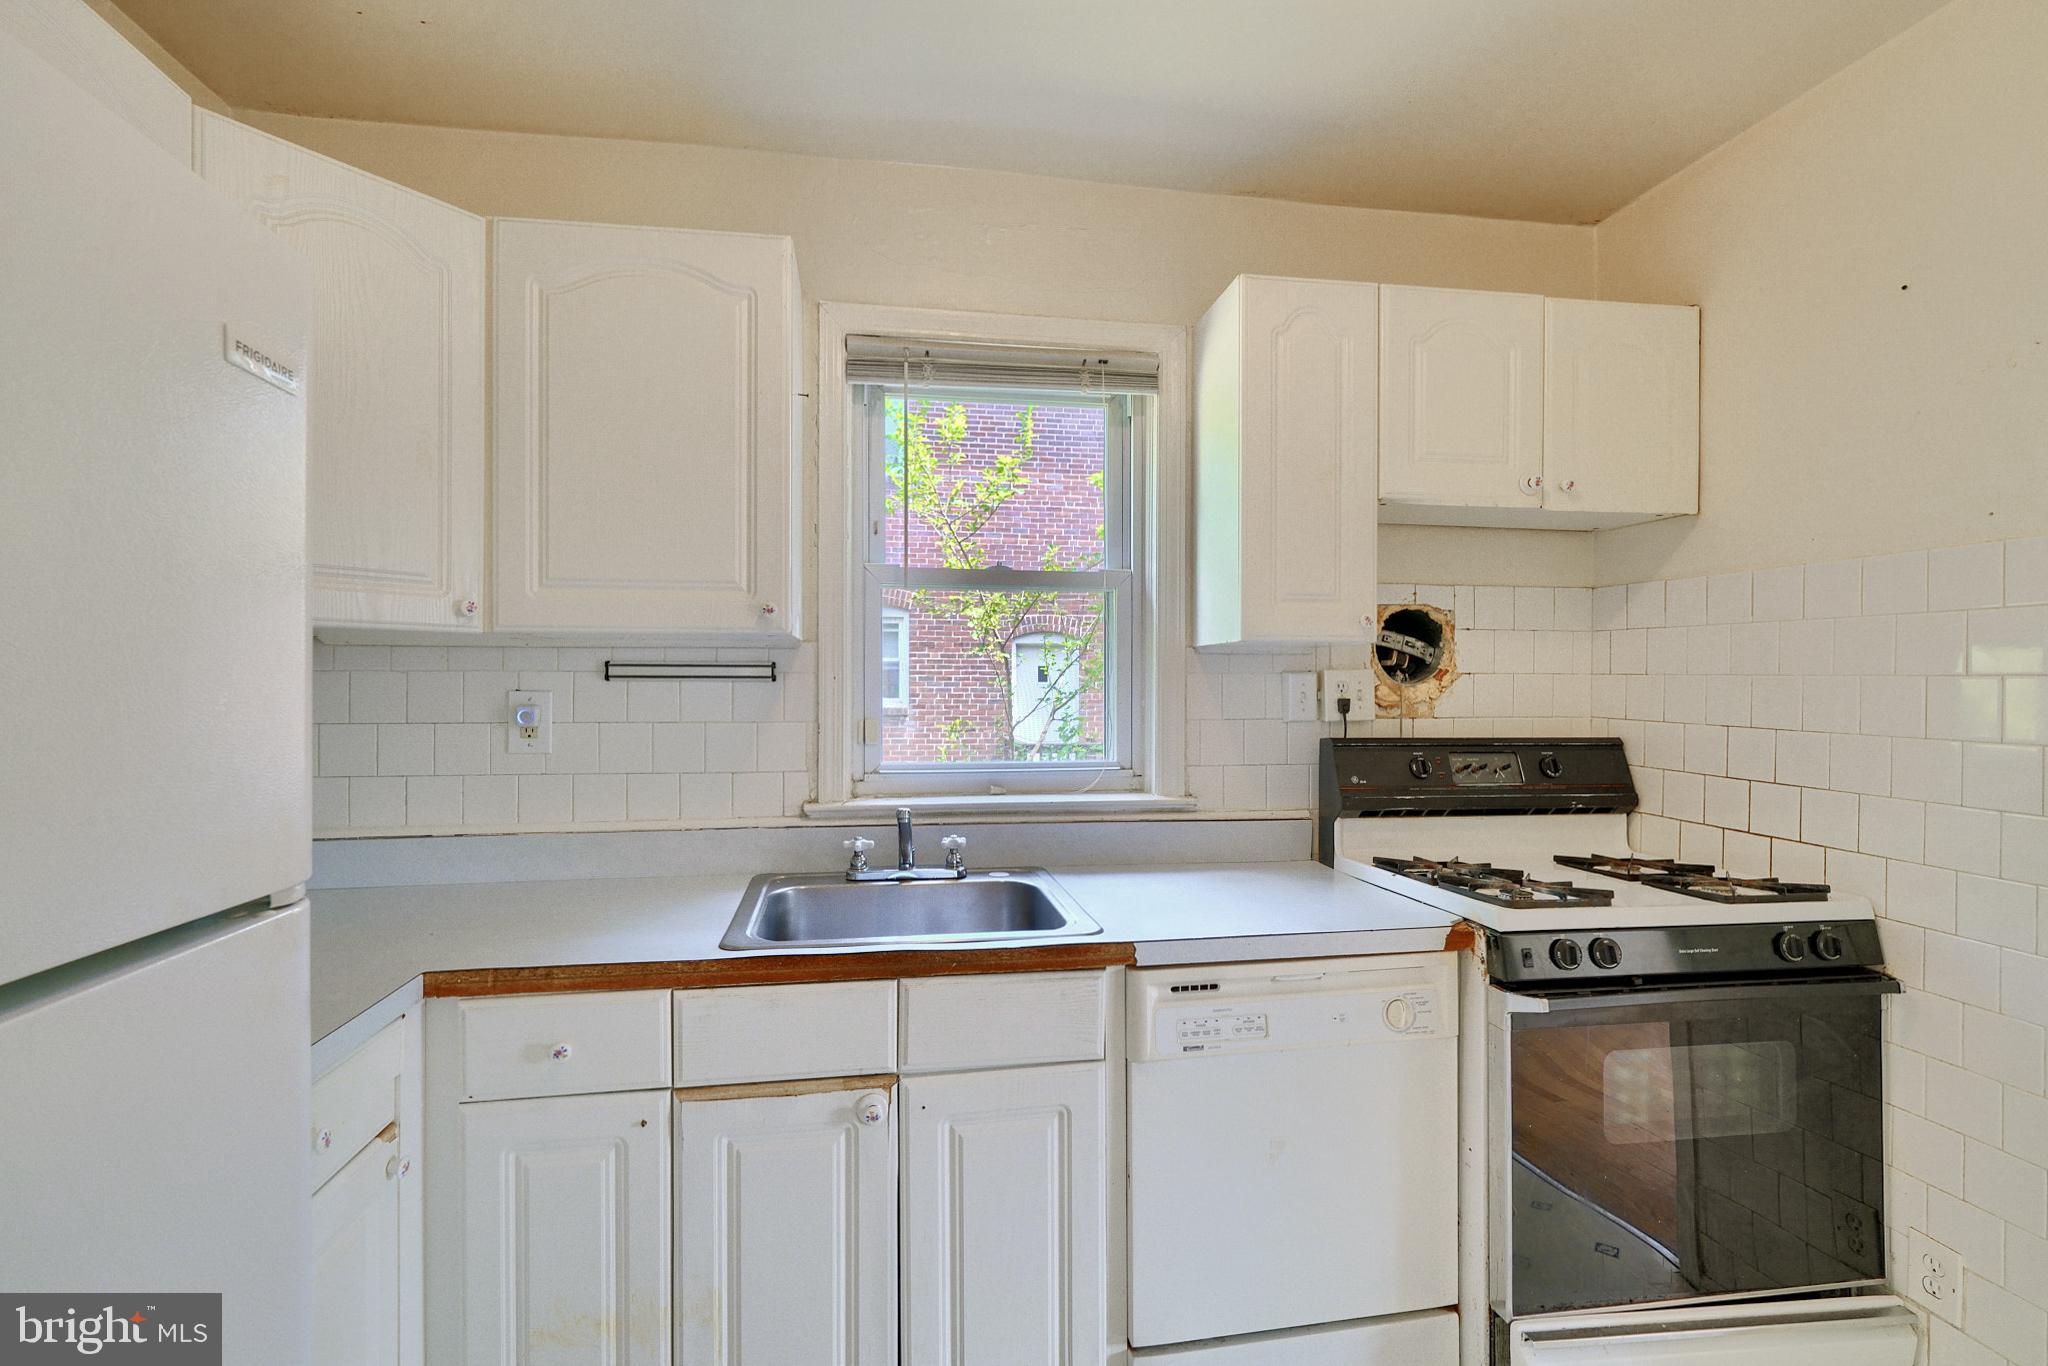
Vacant kitchen with white cabinets, a sink beneath the window, and a gas range.
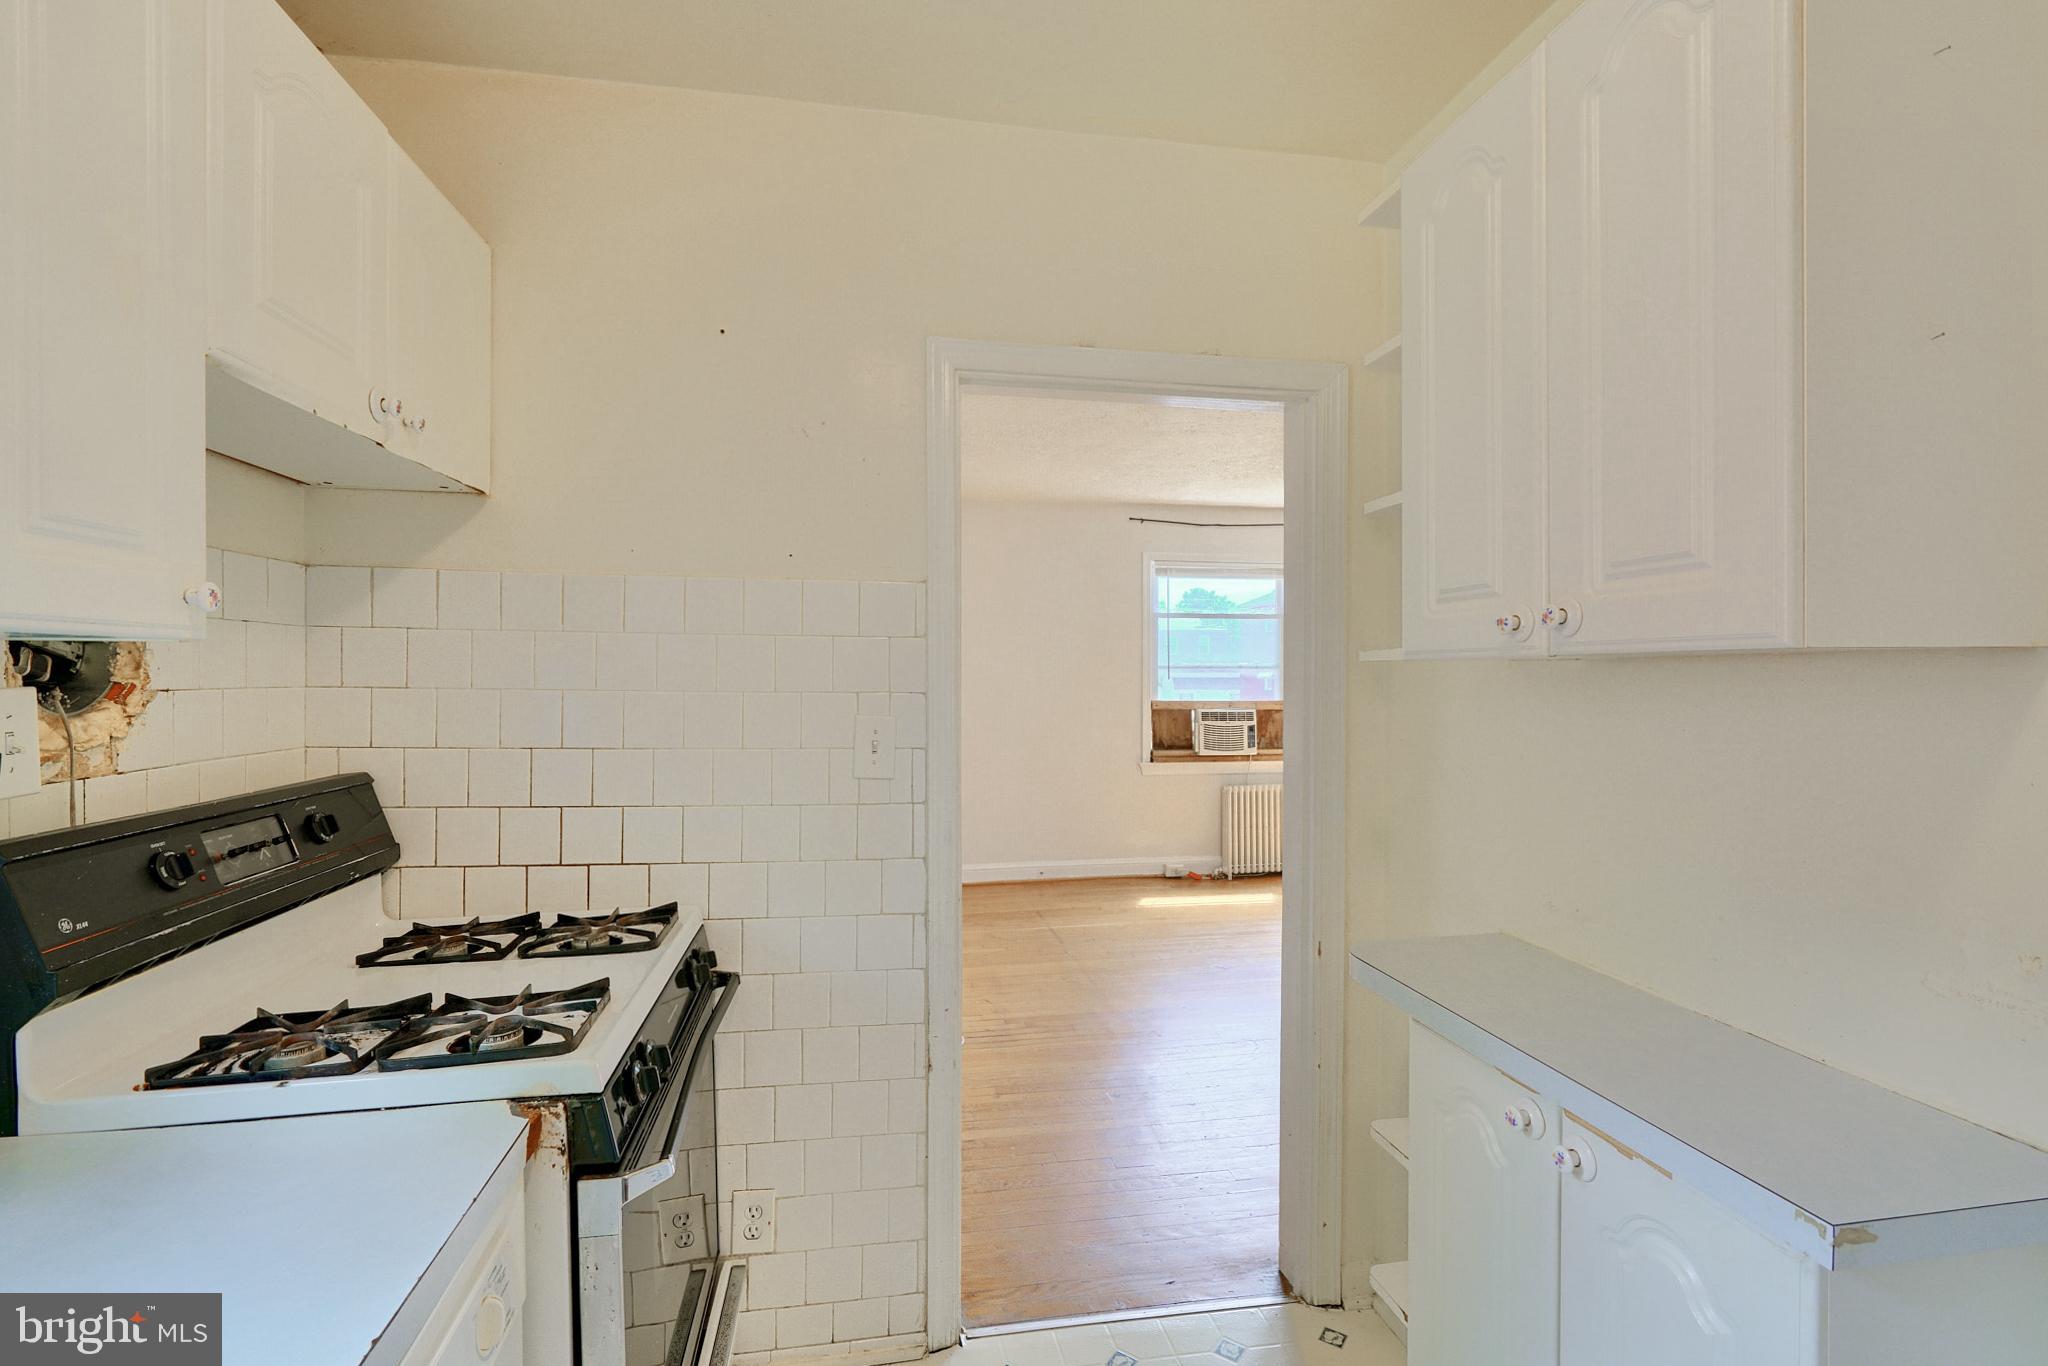
Vacant kitchen with white cabinets, tiled walls, and a freestanding gas range.
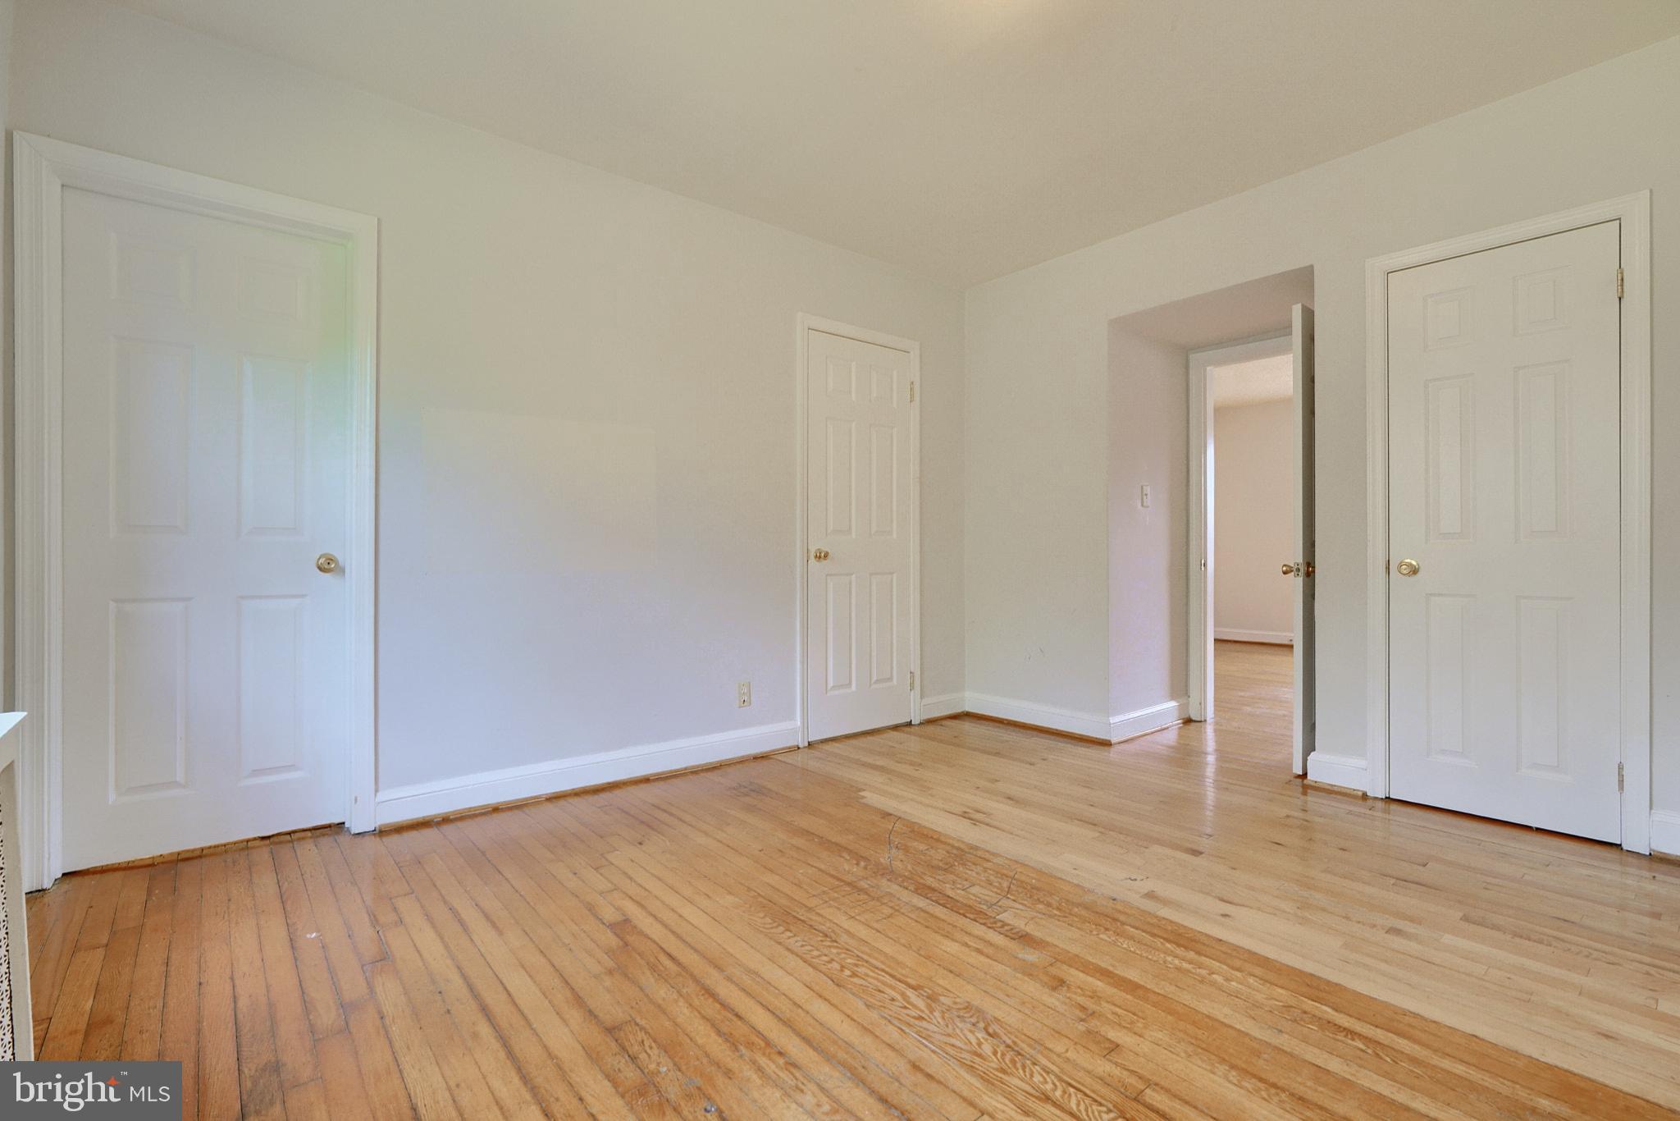
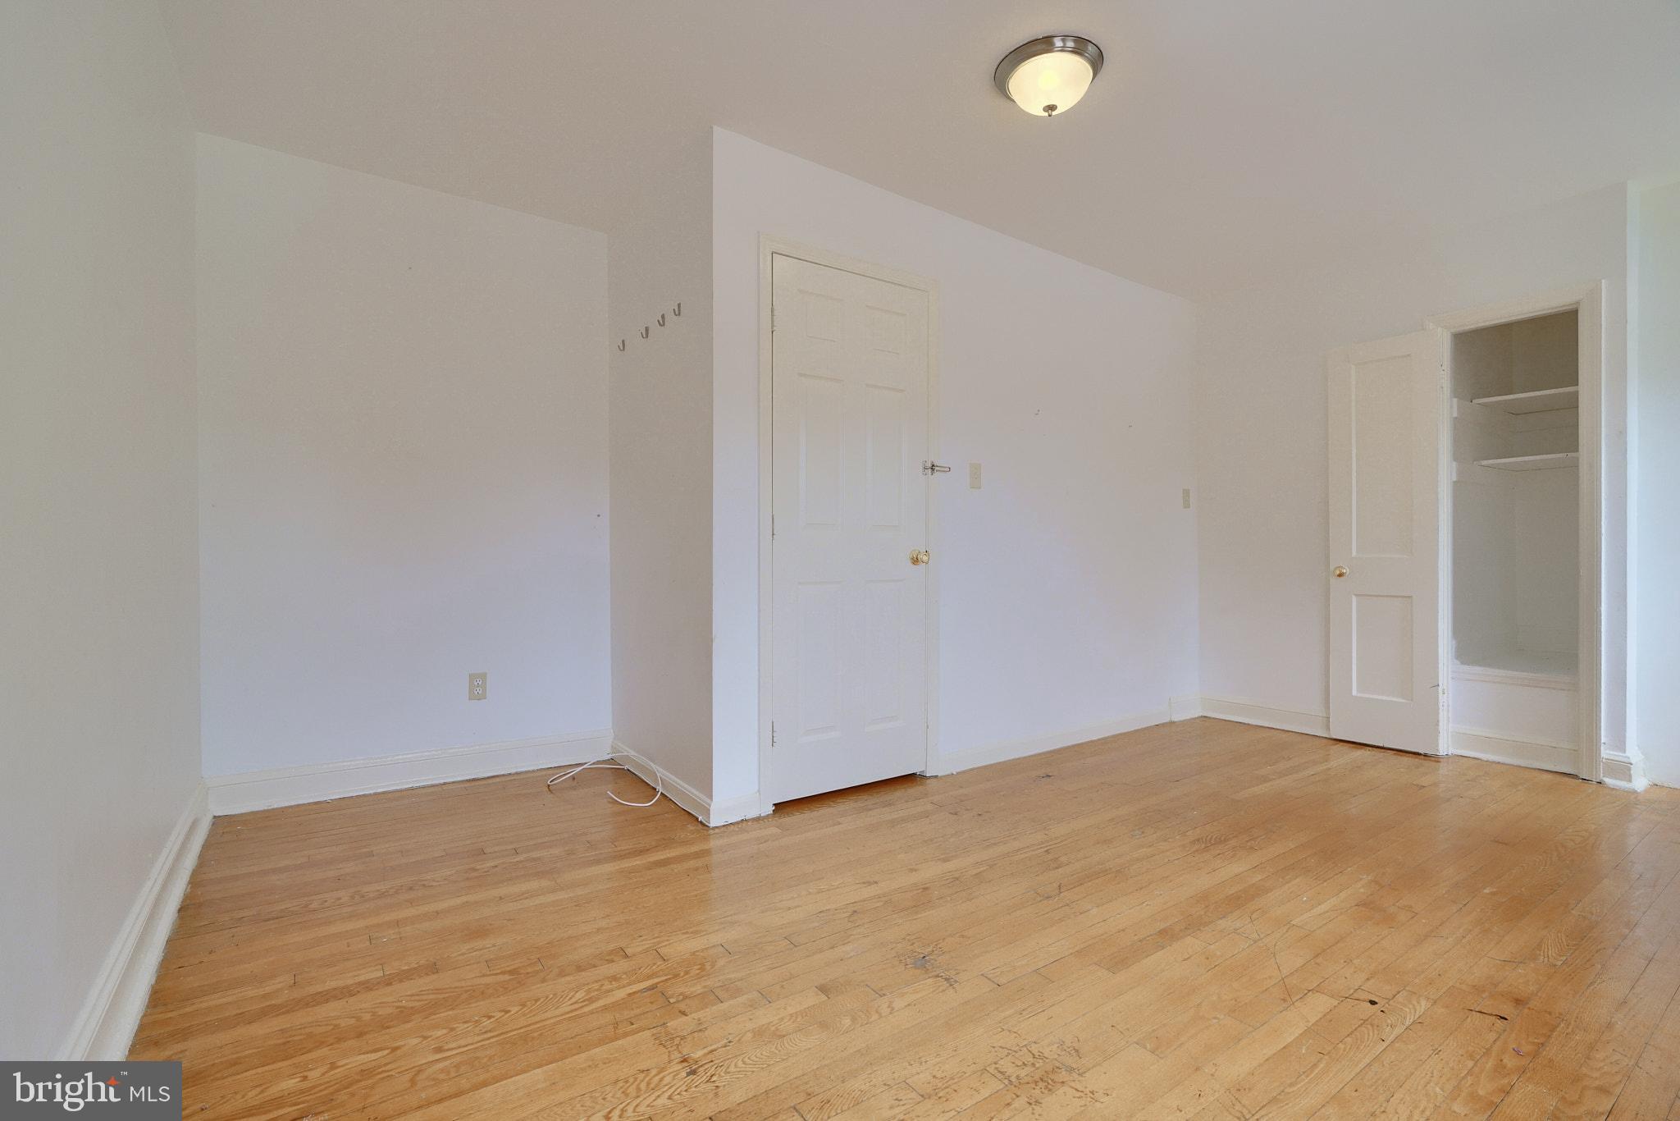
Empty room with hardwood floors, white walls, closet doors, and an open doorway.
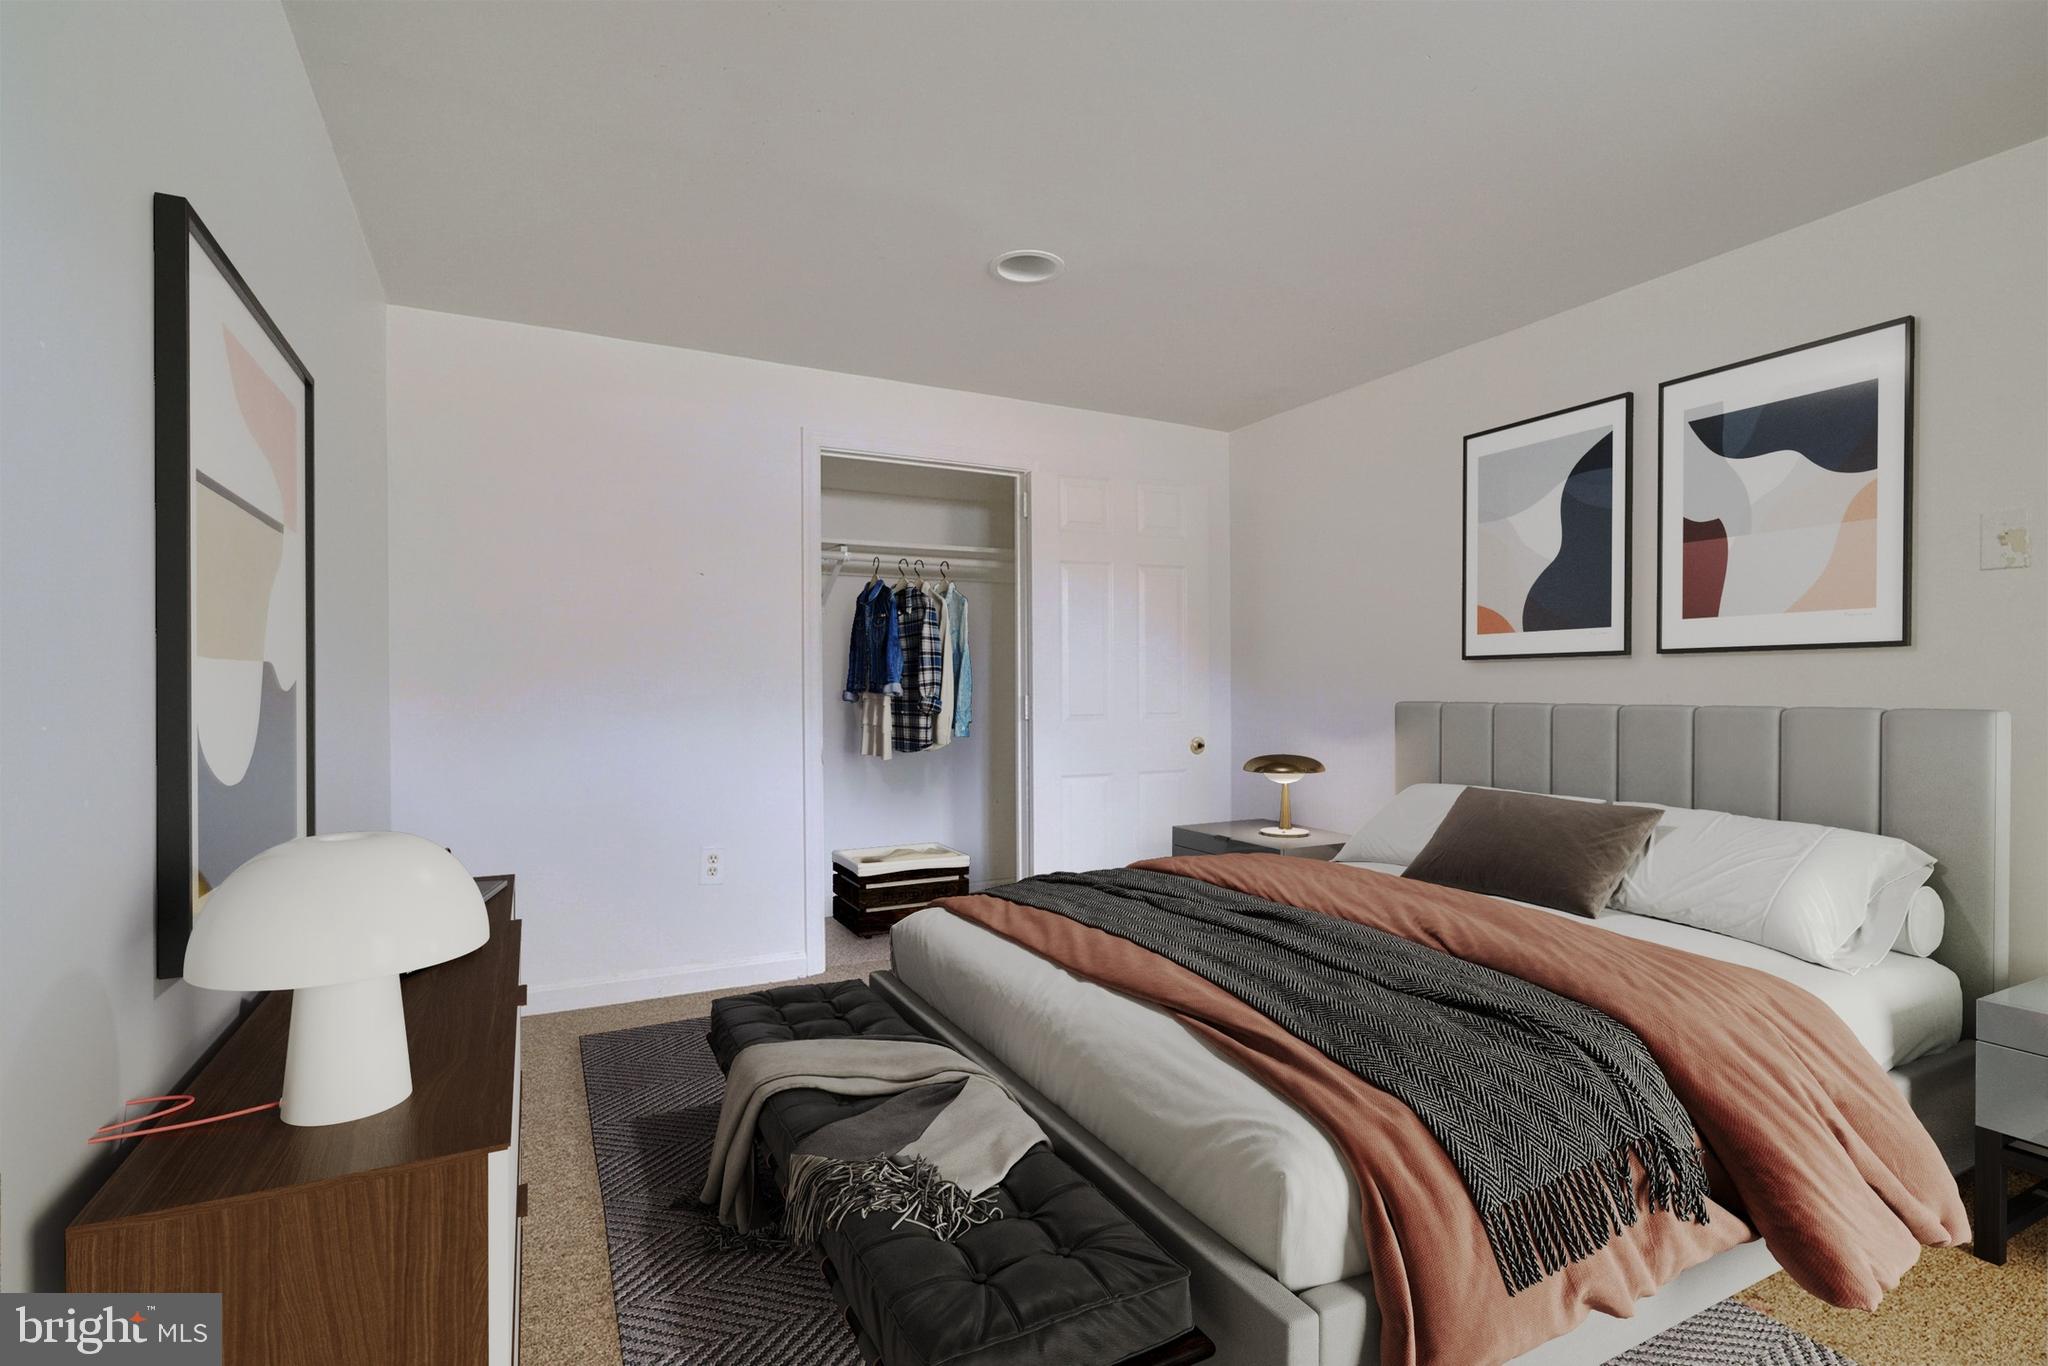
Staged bedroom with a gray upholstered bed, layered bedding, and an open clothes closet.
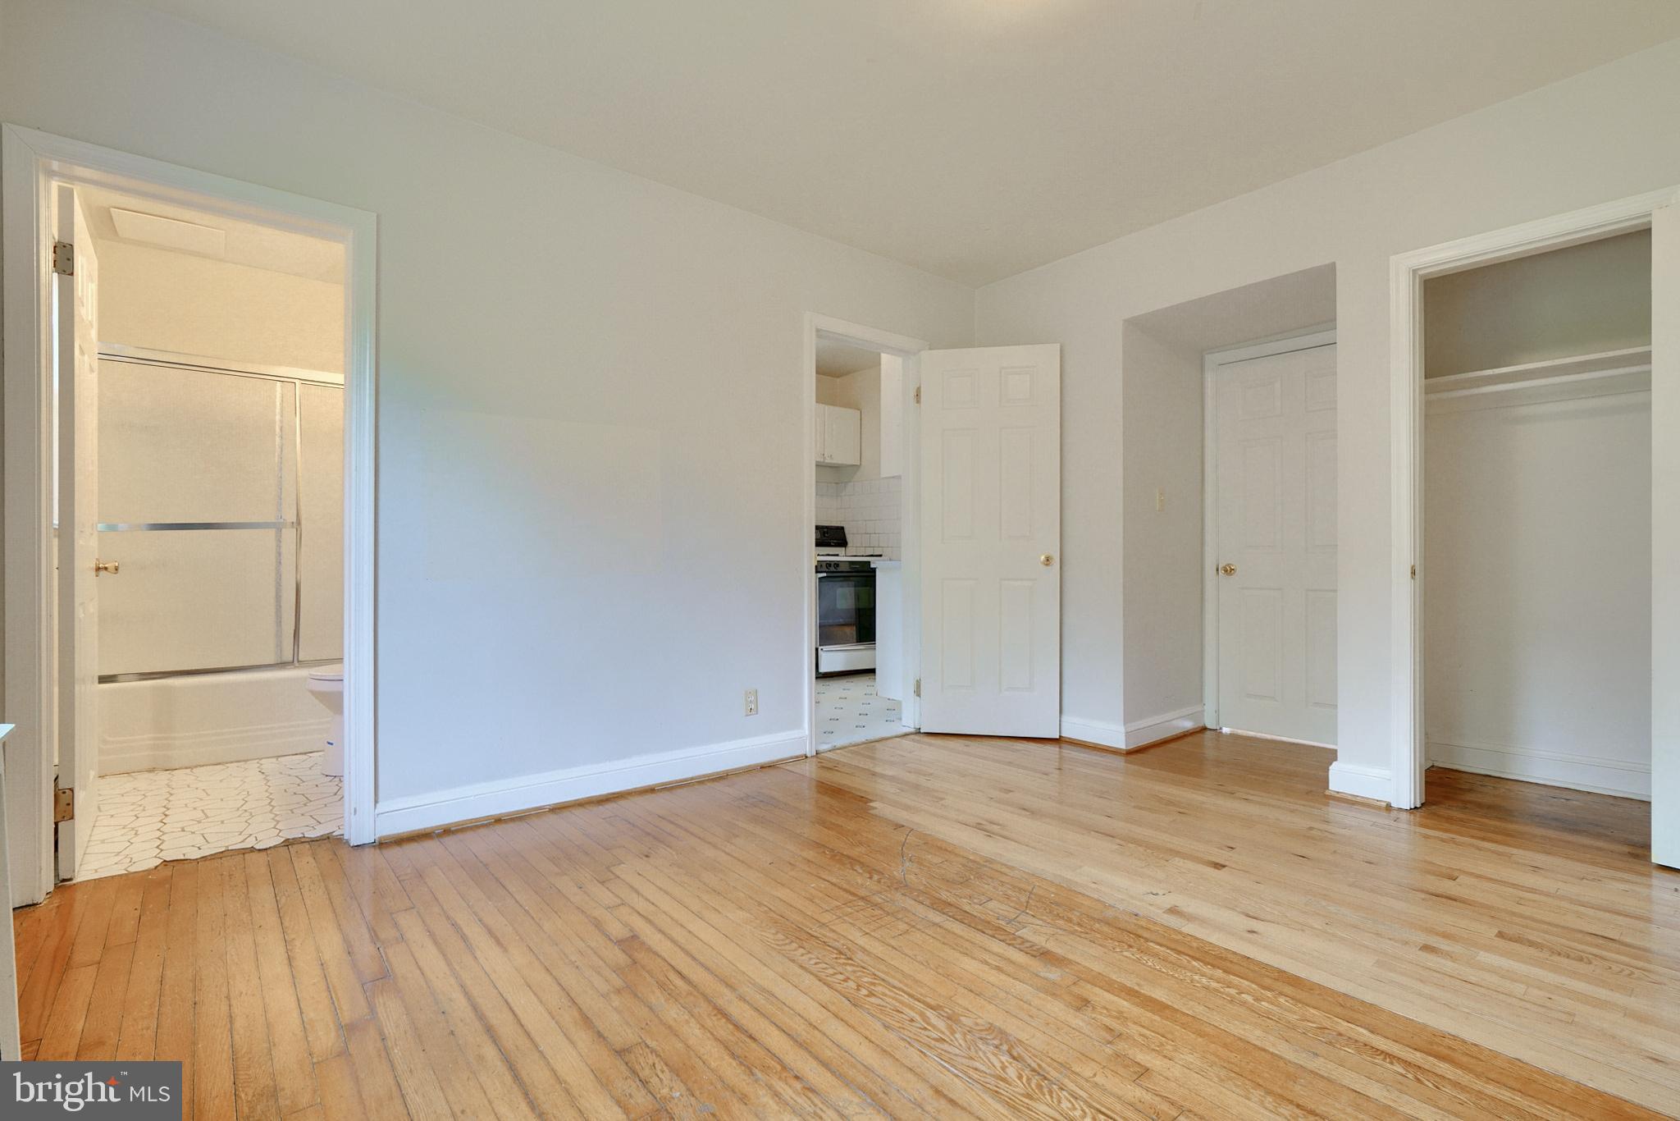
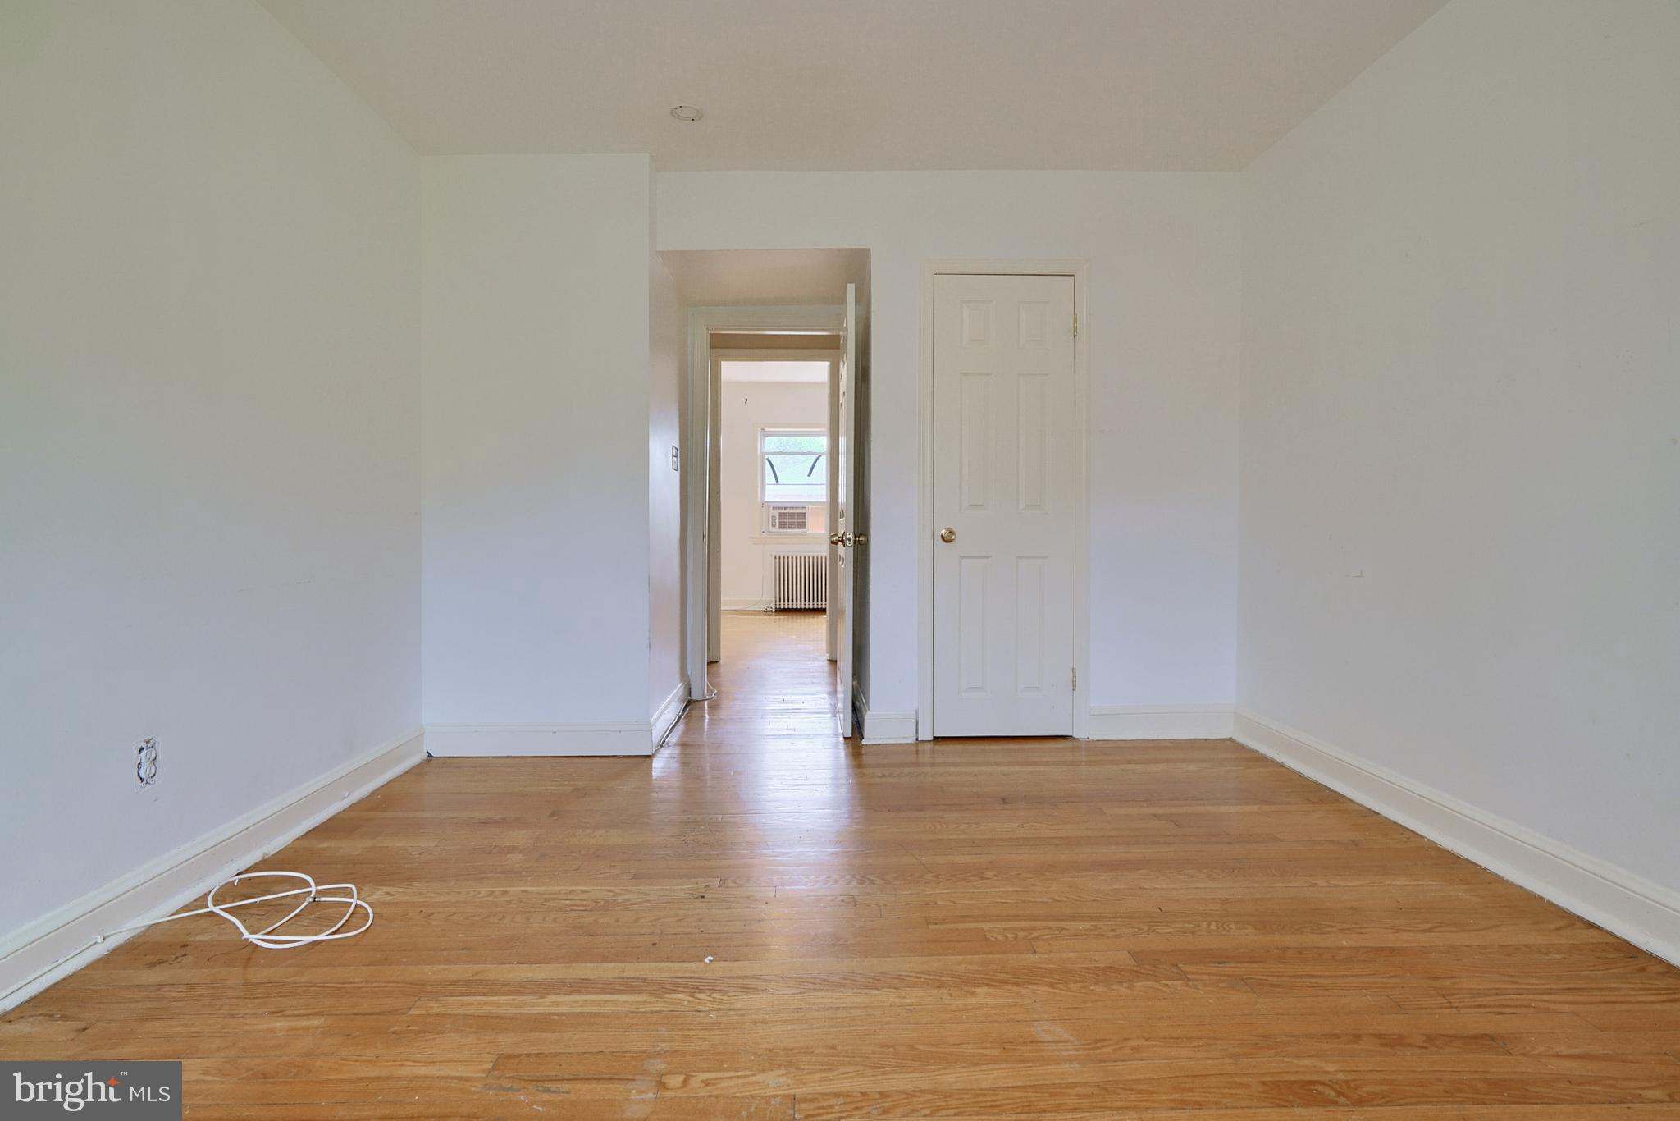
Empty bedroom with hardwood floors, a closet, and doorways to a bathroom and kitchen.
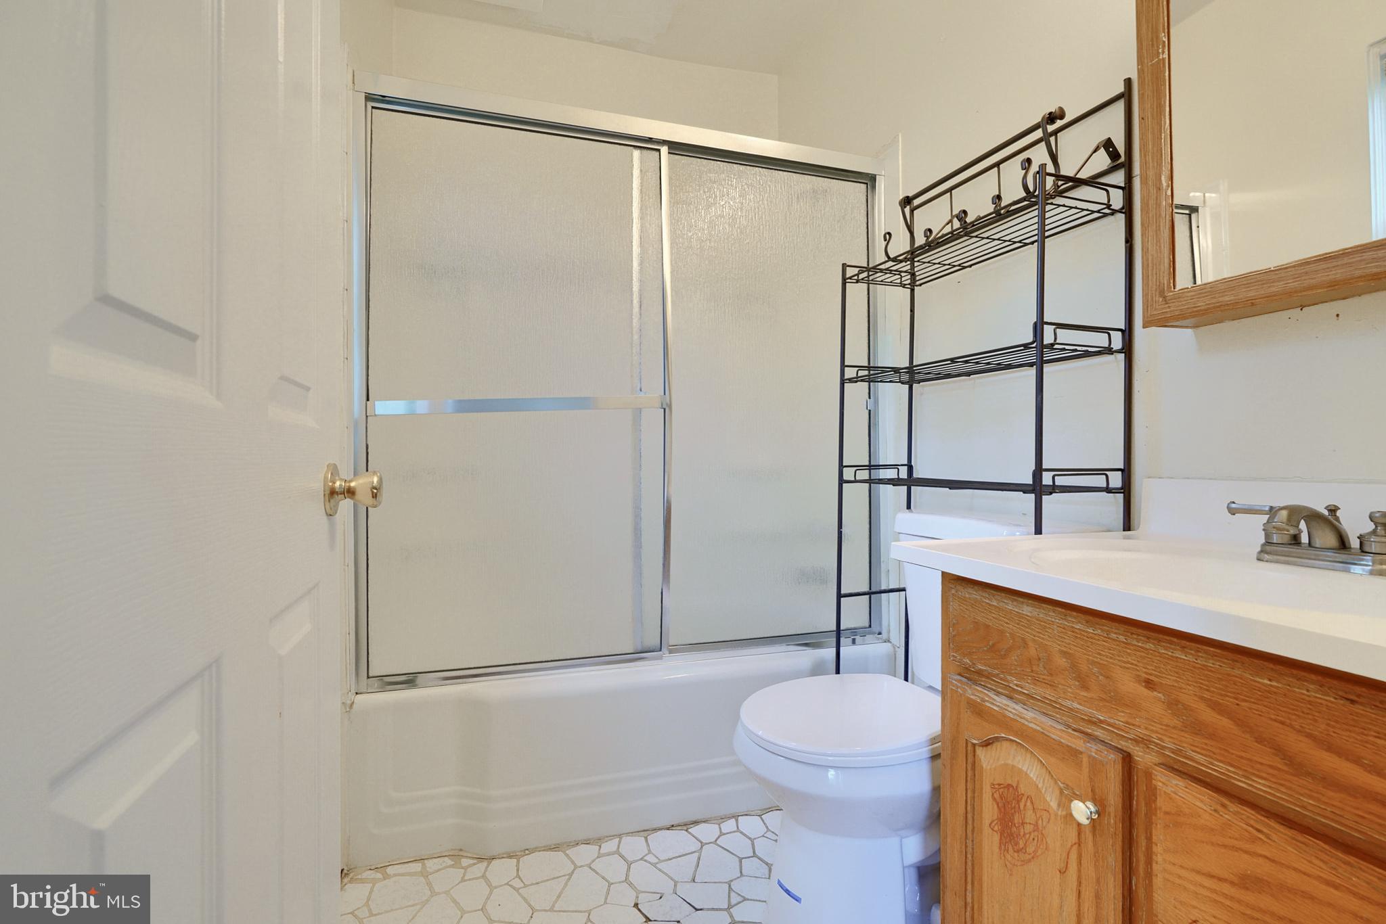
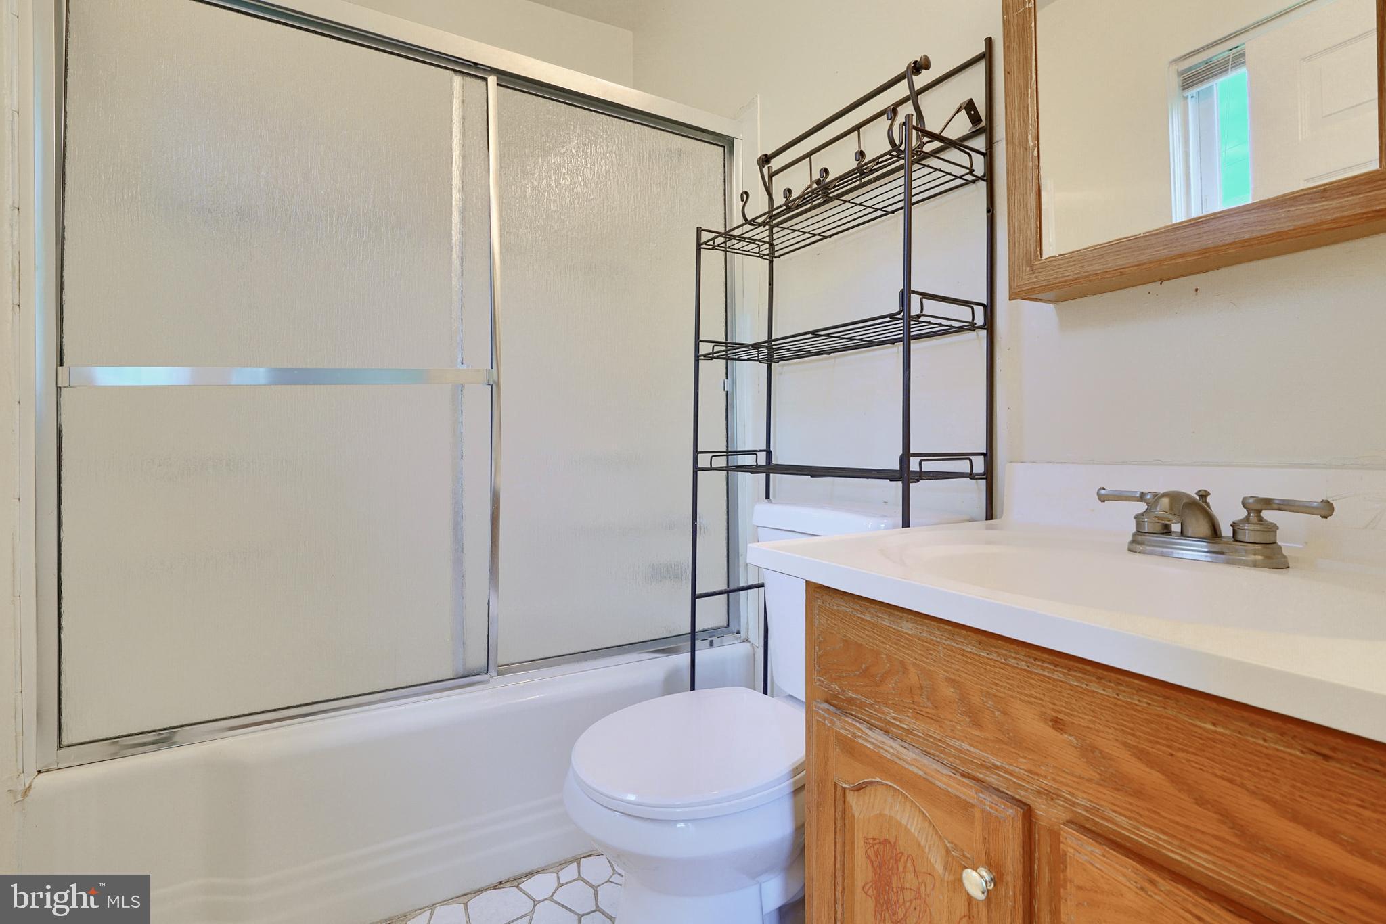
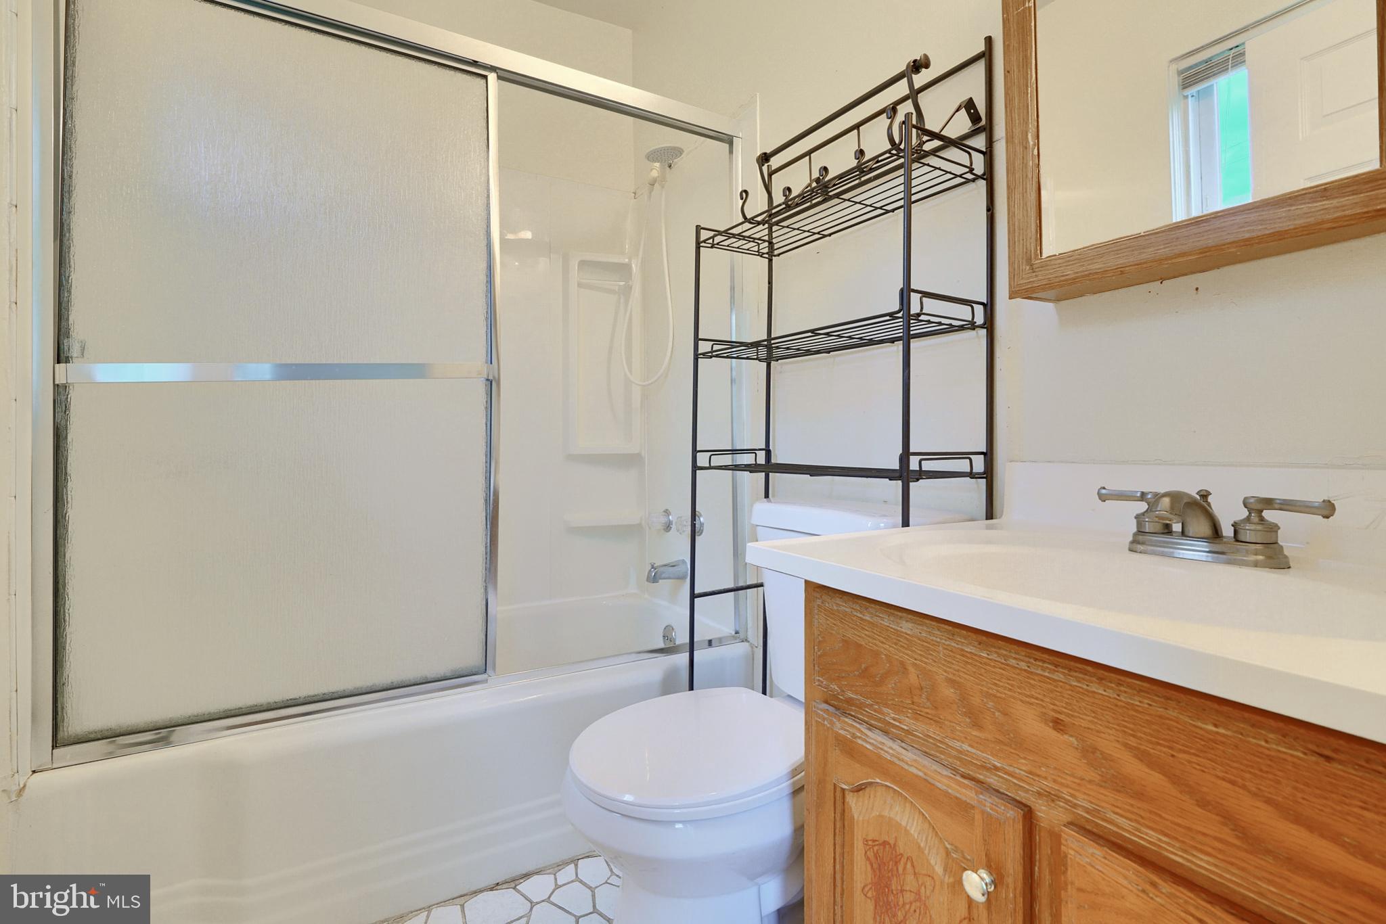
Bathroom with frosted-glass tub enclosure, wood vanity, black metal shelving, and patterned tile floor.
Bathroom with frosted sliding shower doors, a black metal shelf, and a wood vanity.
Bathroom with a frosted-glass tub and shower, wood vanity, and black metal storage rack.
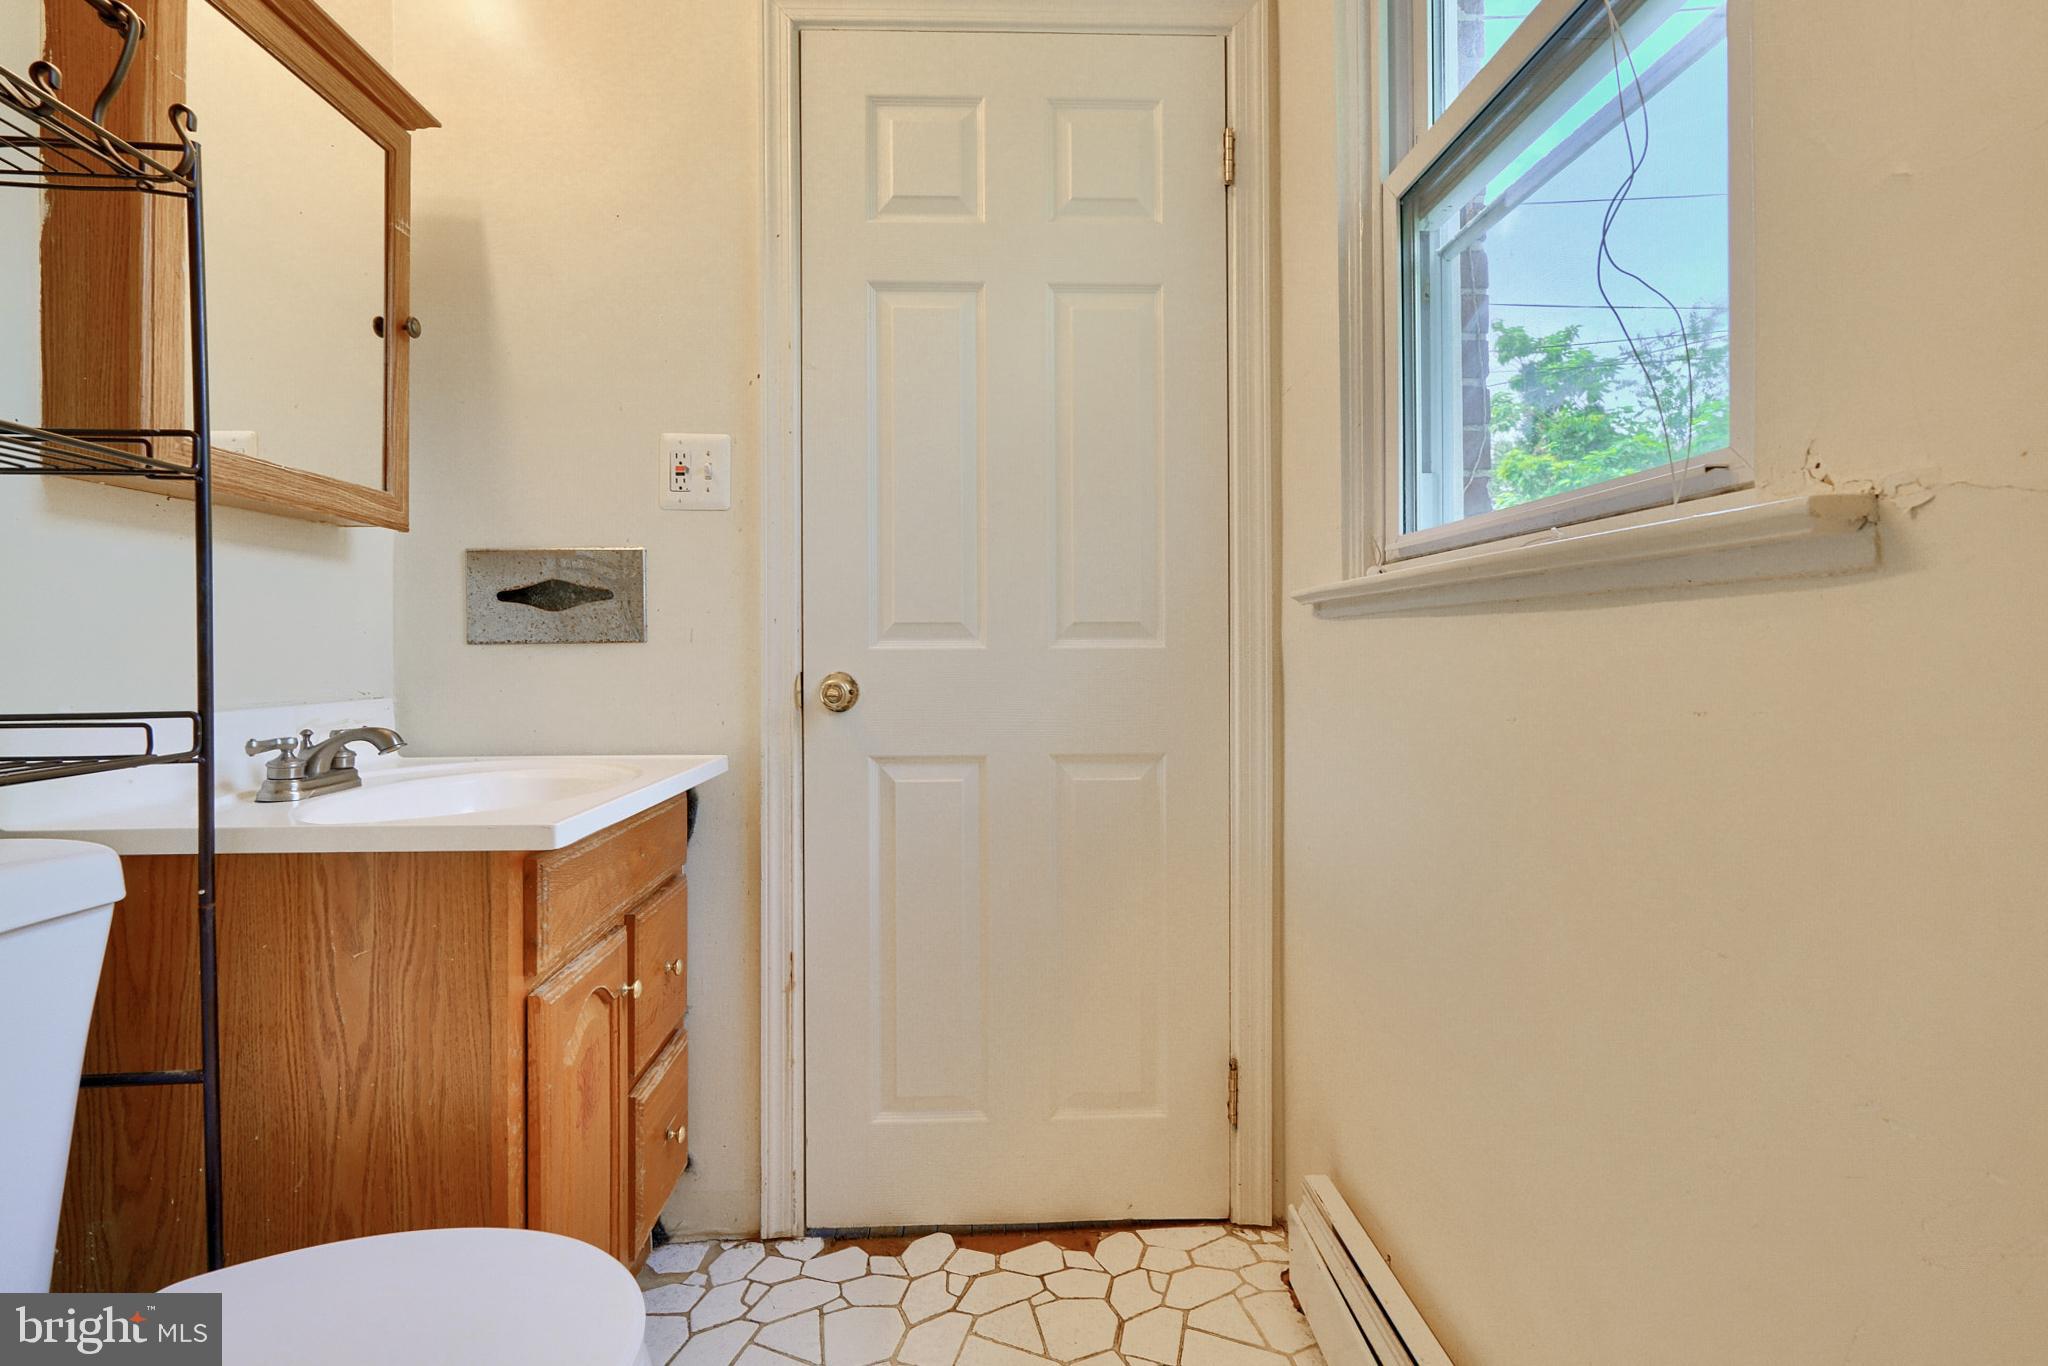
Small bathroom with a wood vanity, patterned tile floor, and window beside the door.
Interior door marked 2, with a lock and nearby light switches.
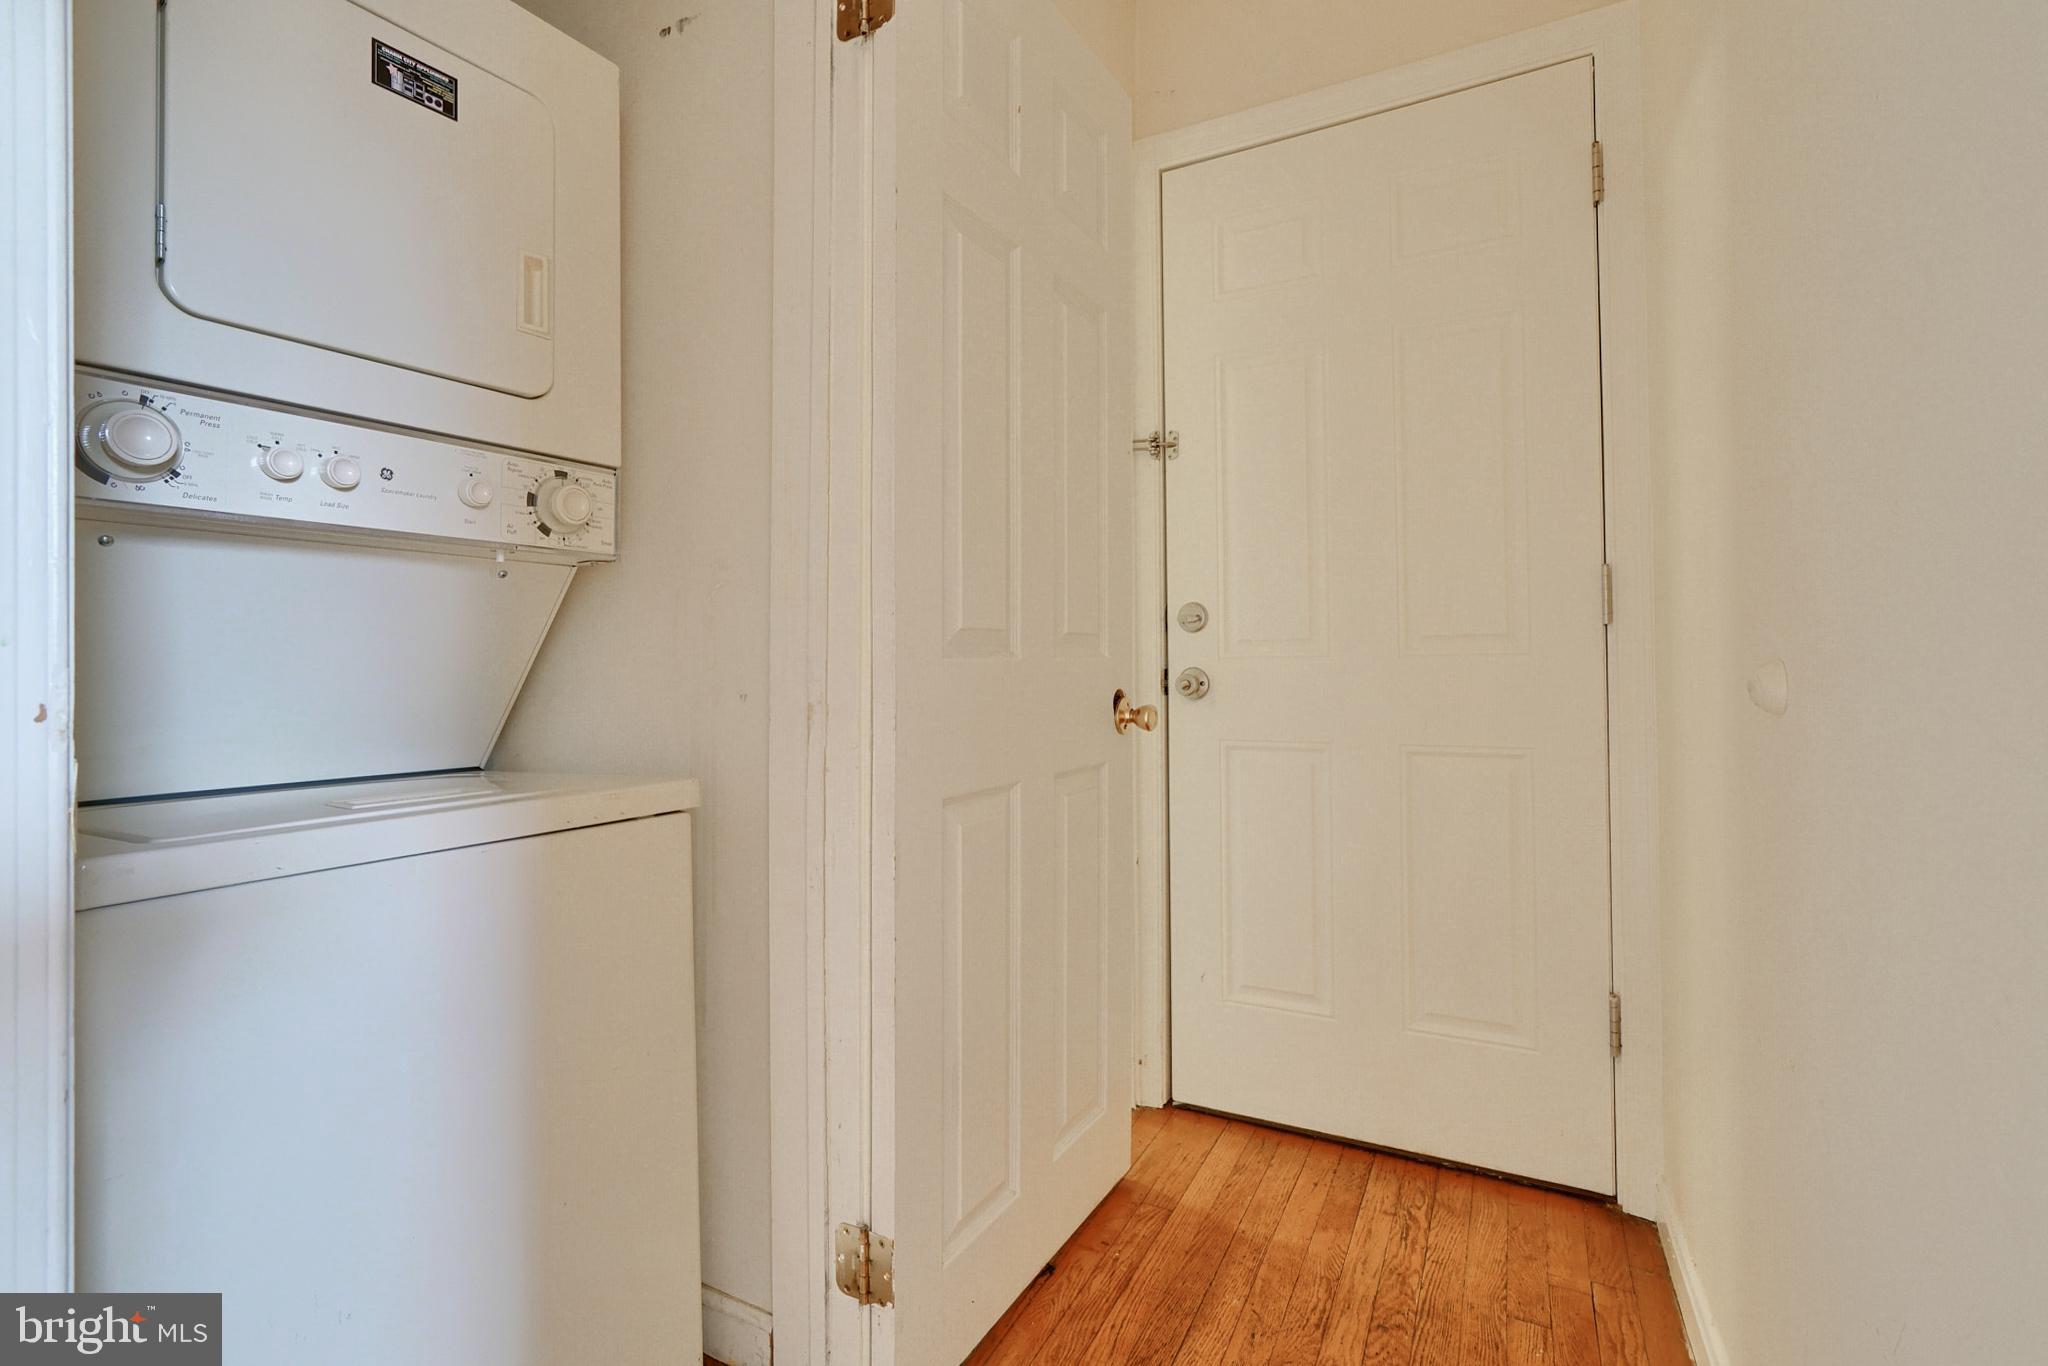
Laundry area with a stacked washer and dryer beside white paneled doors and hardwood flooring.
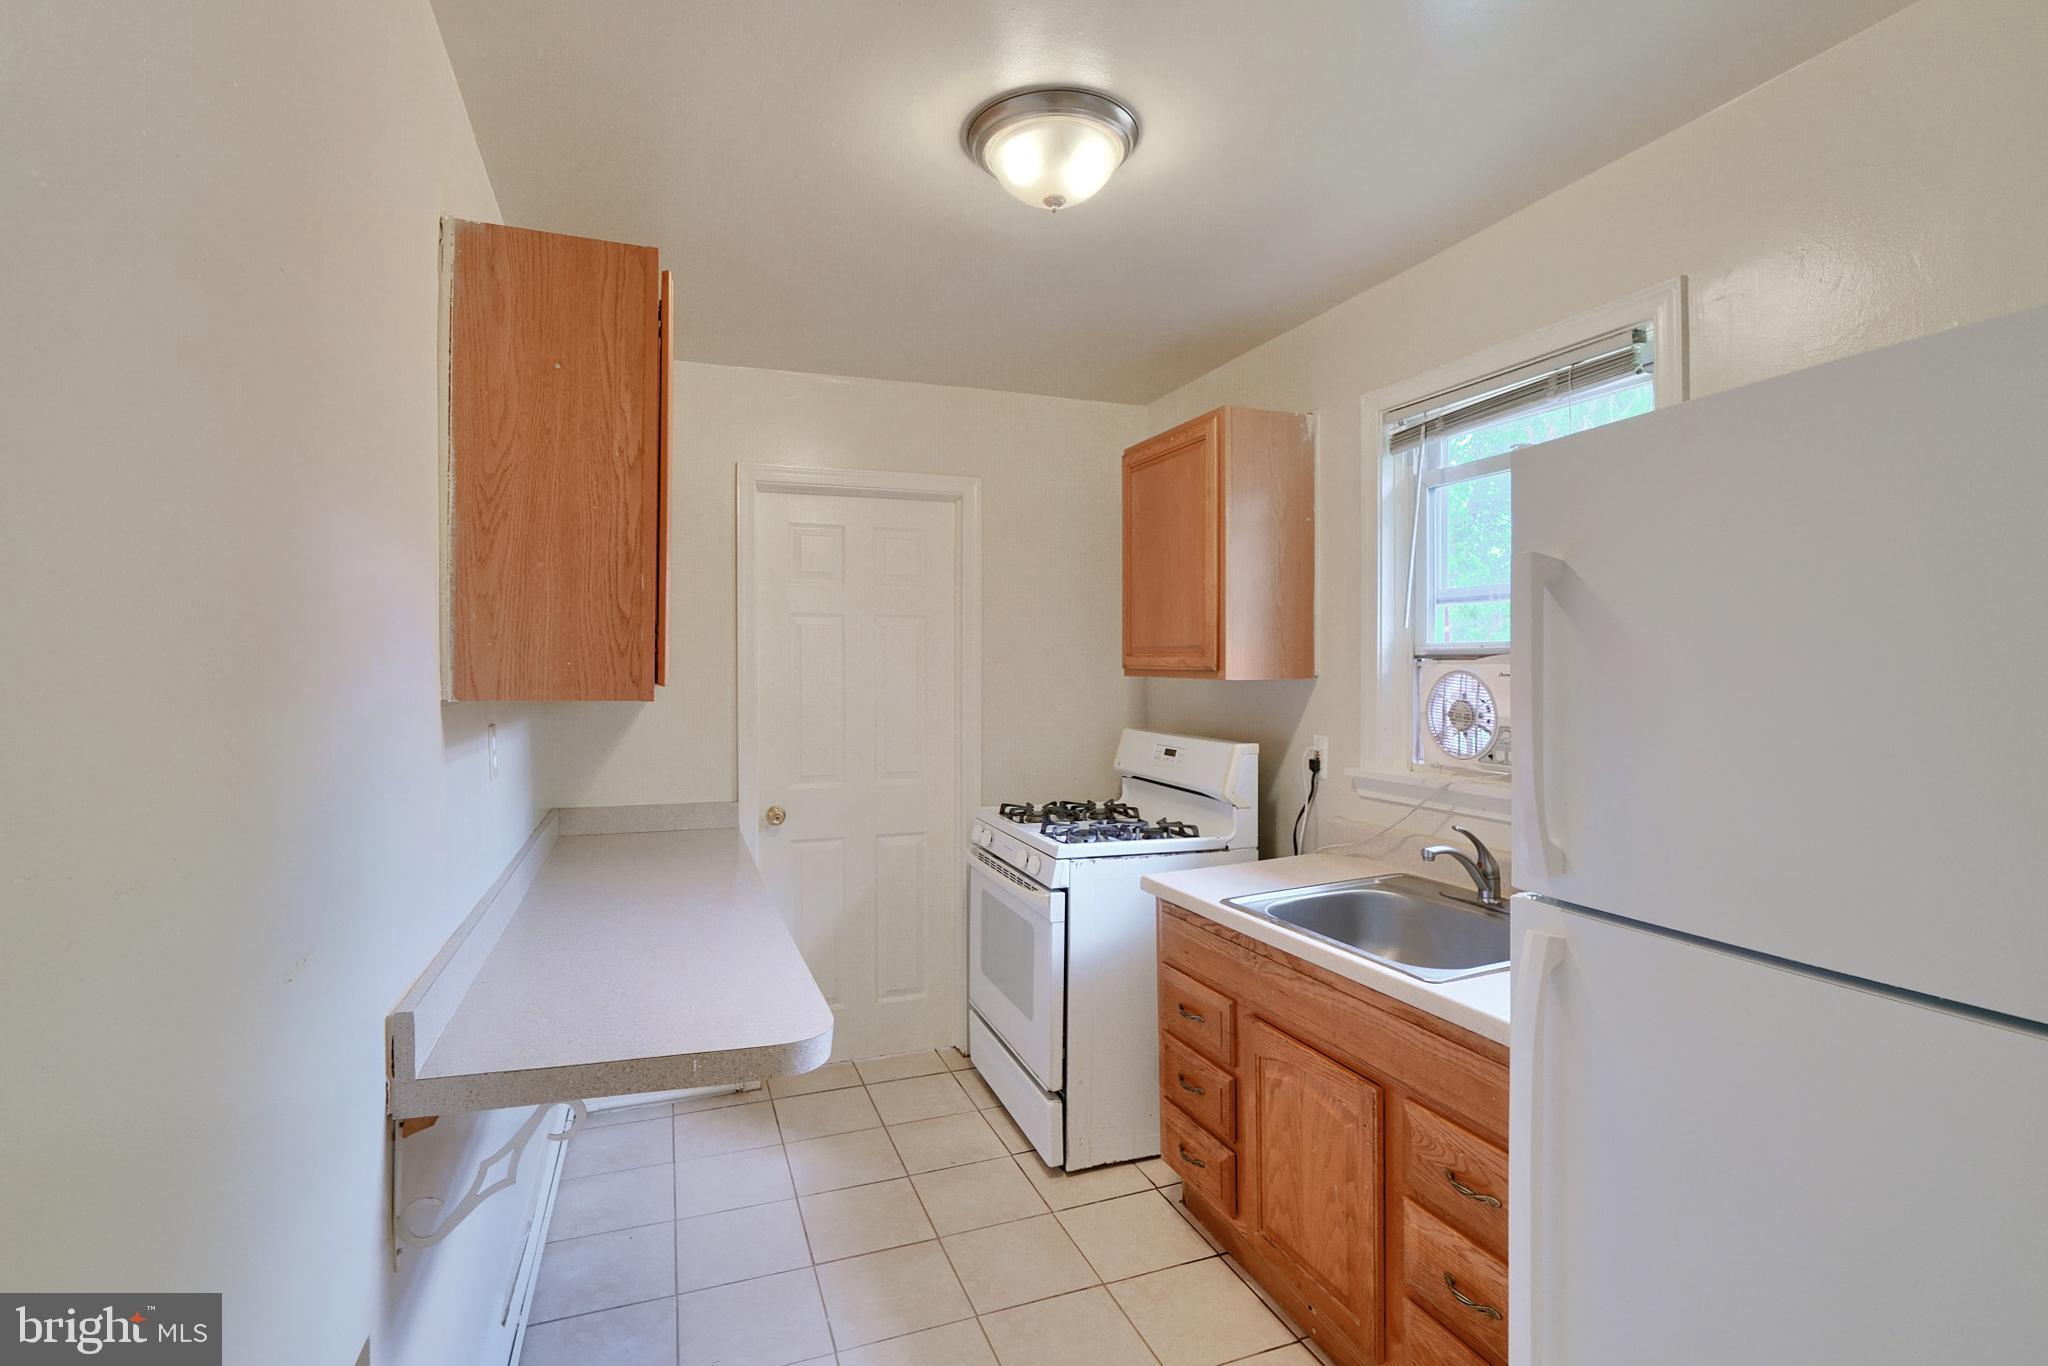
Unfurnished kitchen with wood cabinets, a gas range, tiled floor, and window-mounted fan.
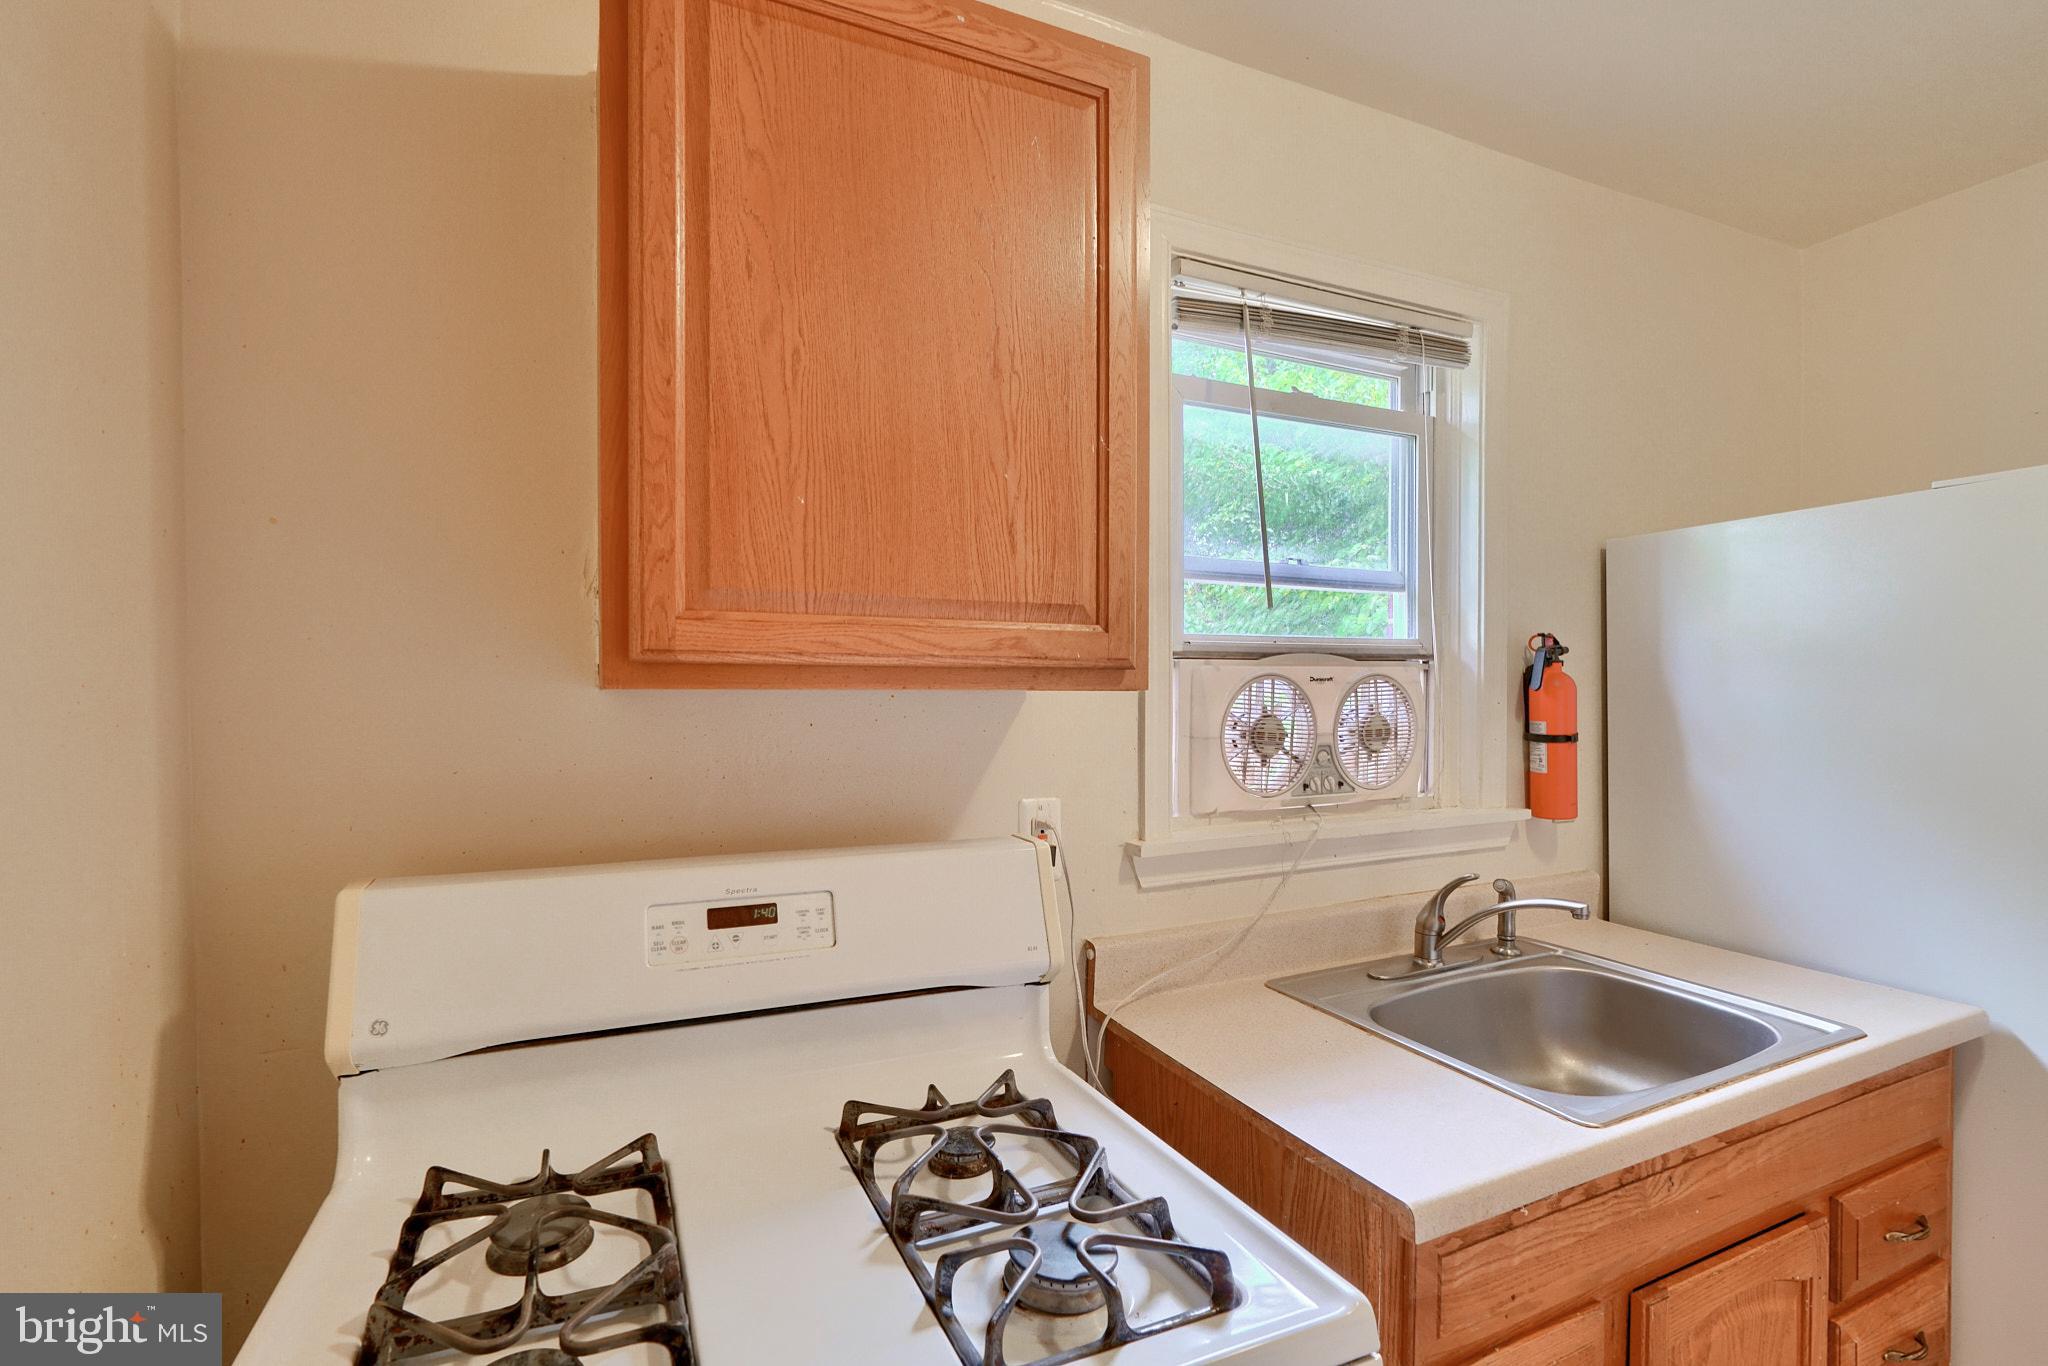
Kitchen with light wood cabinets, a white gas range, and a double sink beneath a window fan.
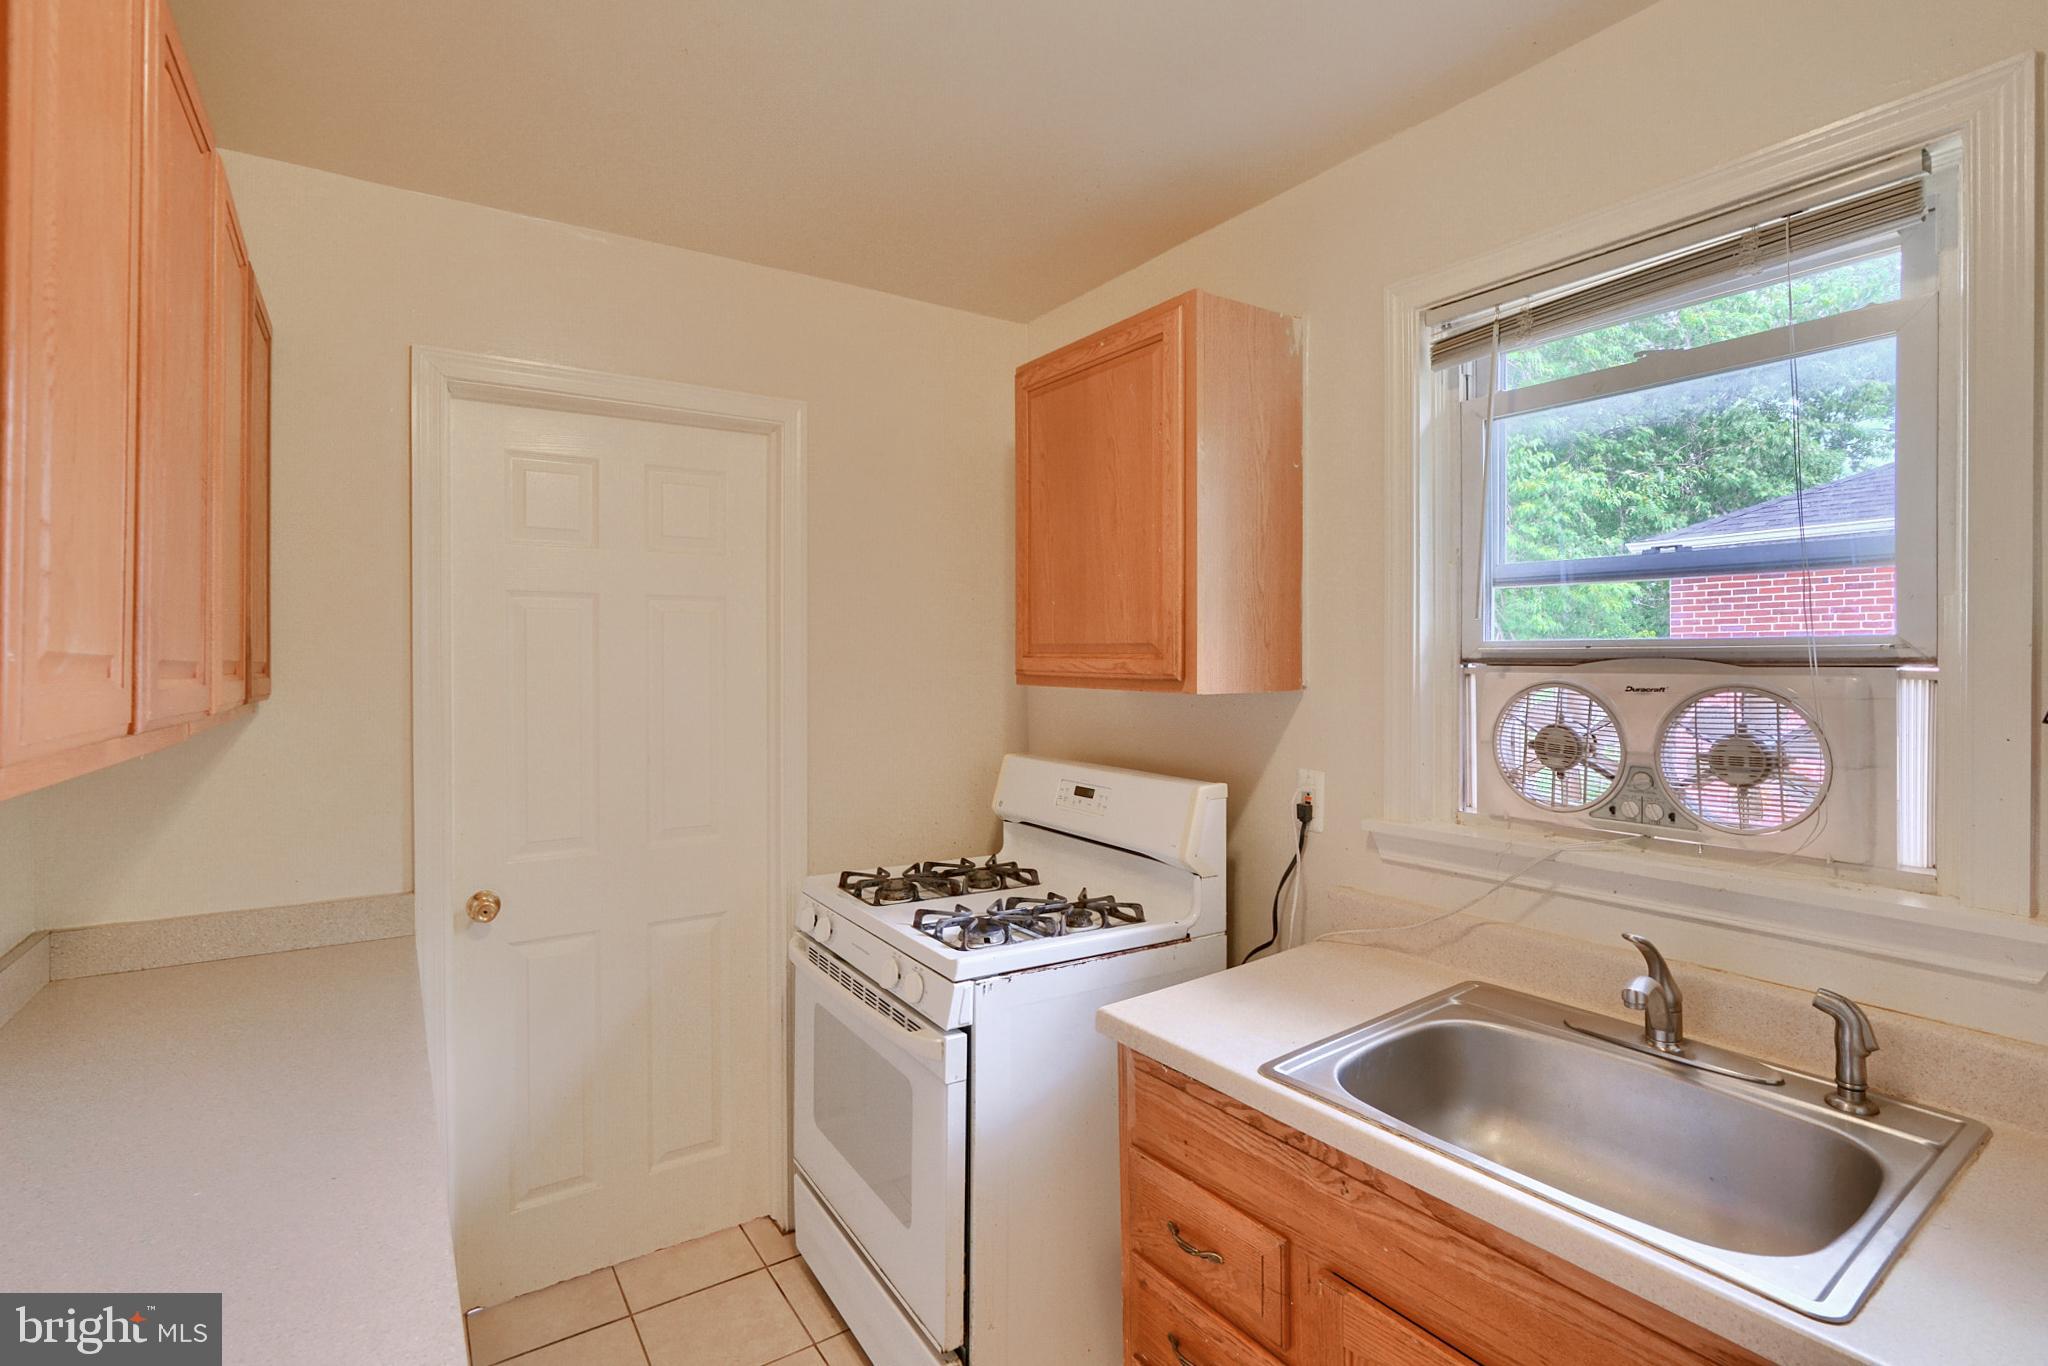
Kitchen with wood cabinets, a white gas range, and a sink beneath a window with a twin-window fan.
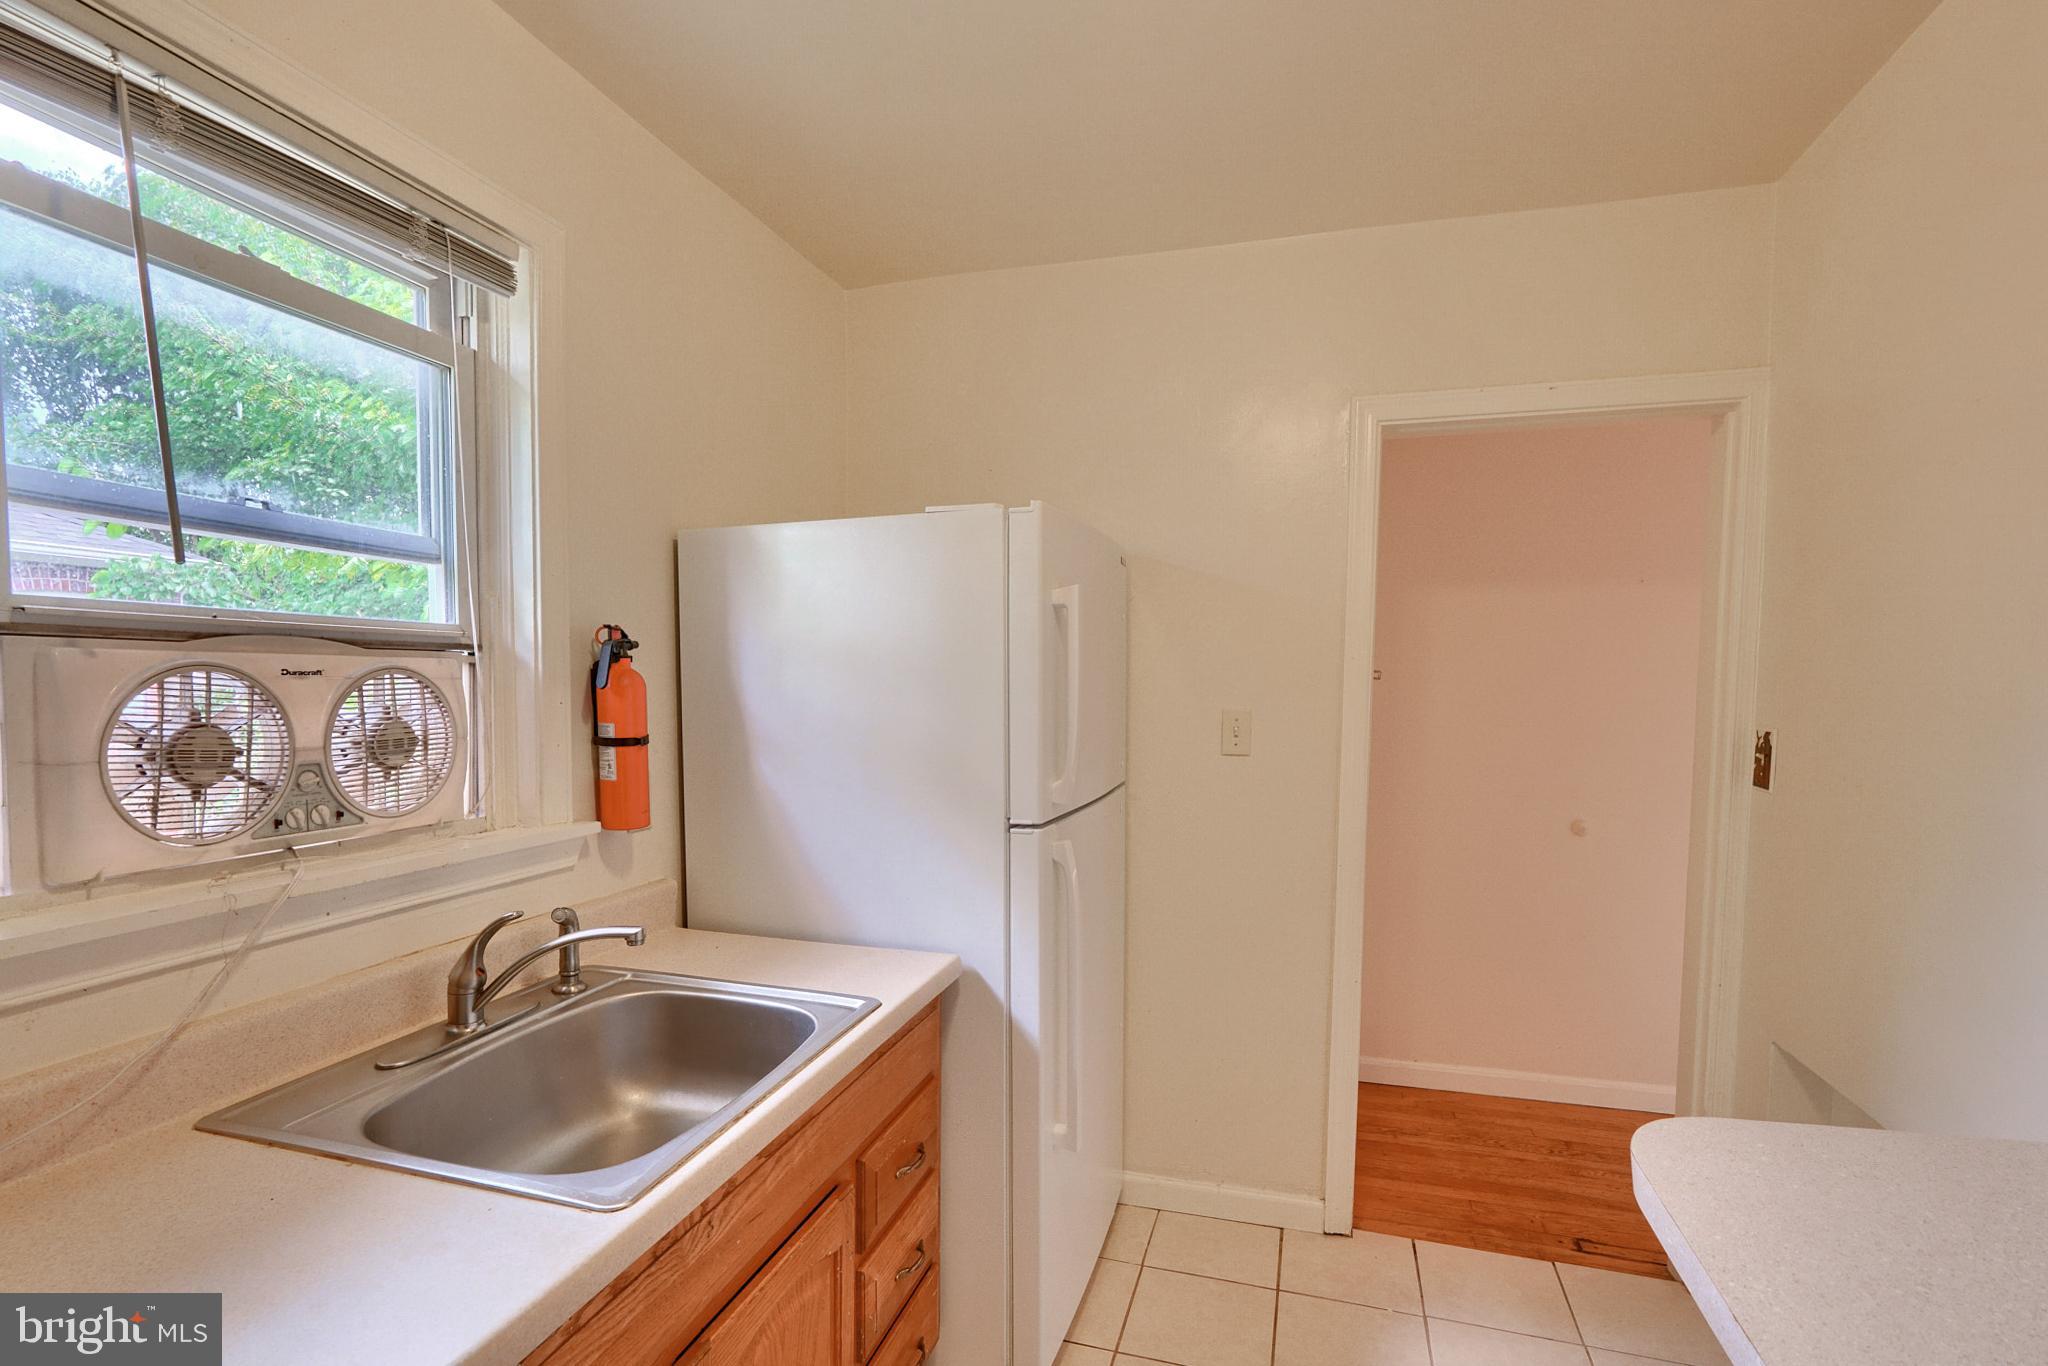
Vacant kitchen with a stainless-steel sink, wood cabinets, white refrigerator, and twin-fan window unit.
Bathroom with a glass-enclosed shower, white vanity, and window above the toilet.
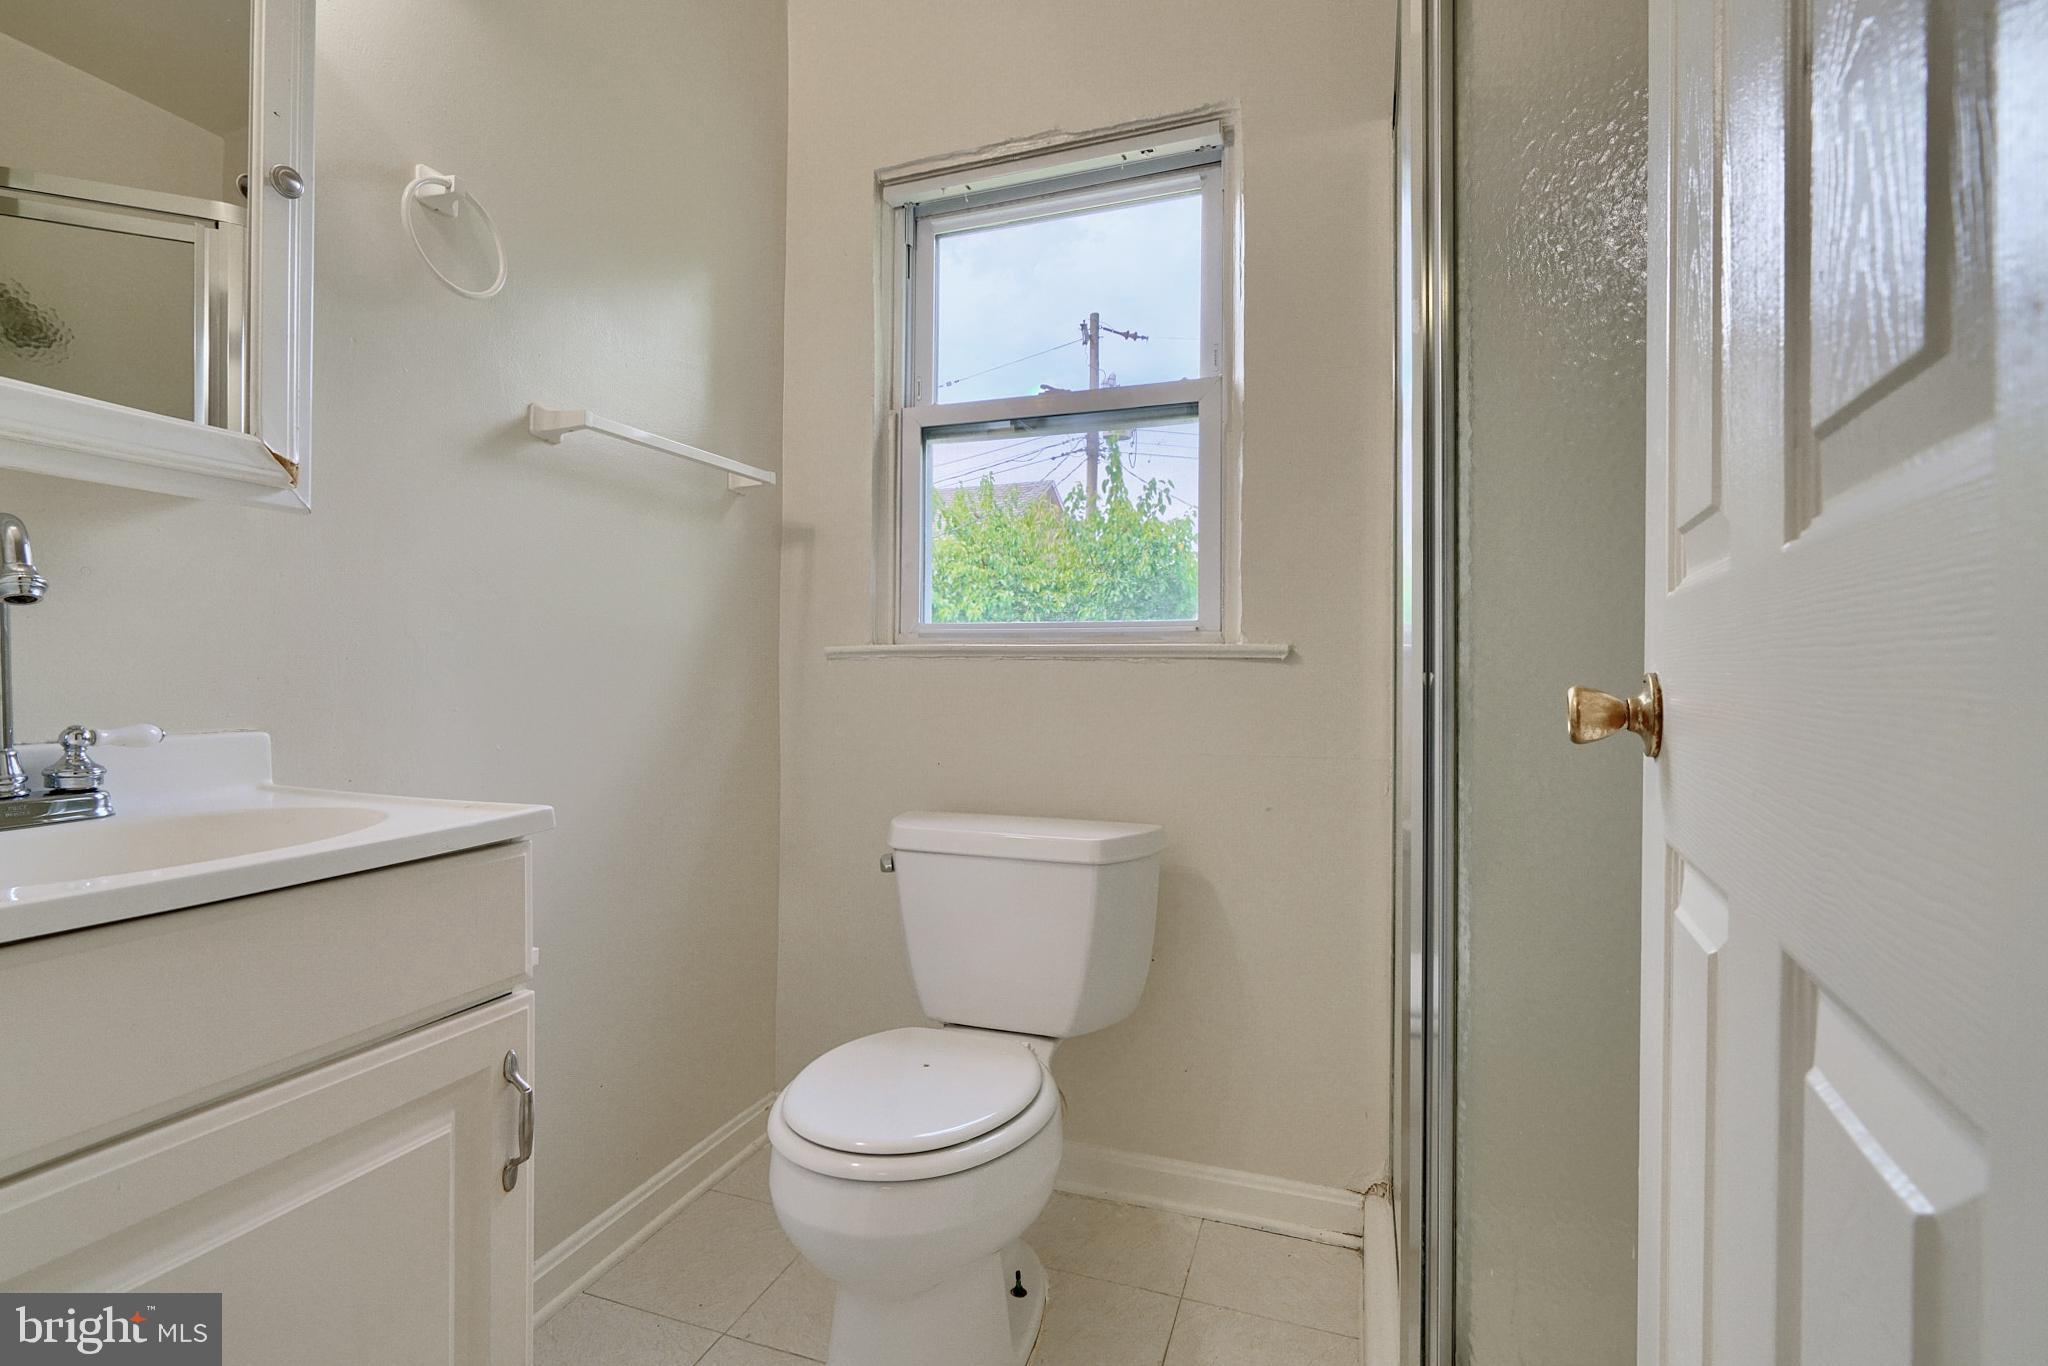
Bathroom with a white vanity and toilet beneath a window, beside a glass-enclosed shower.
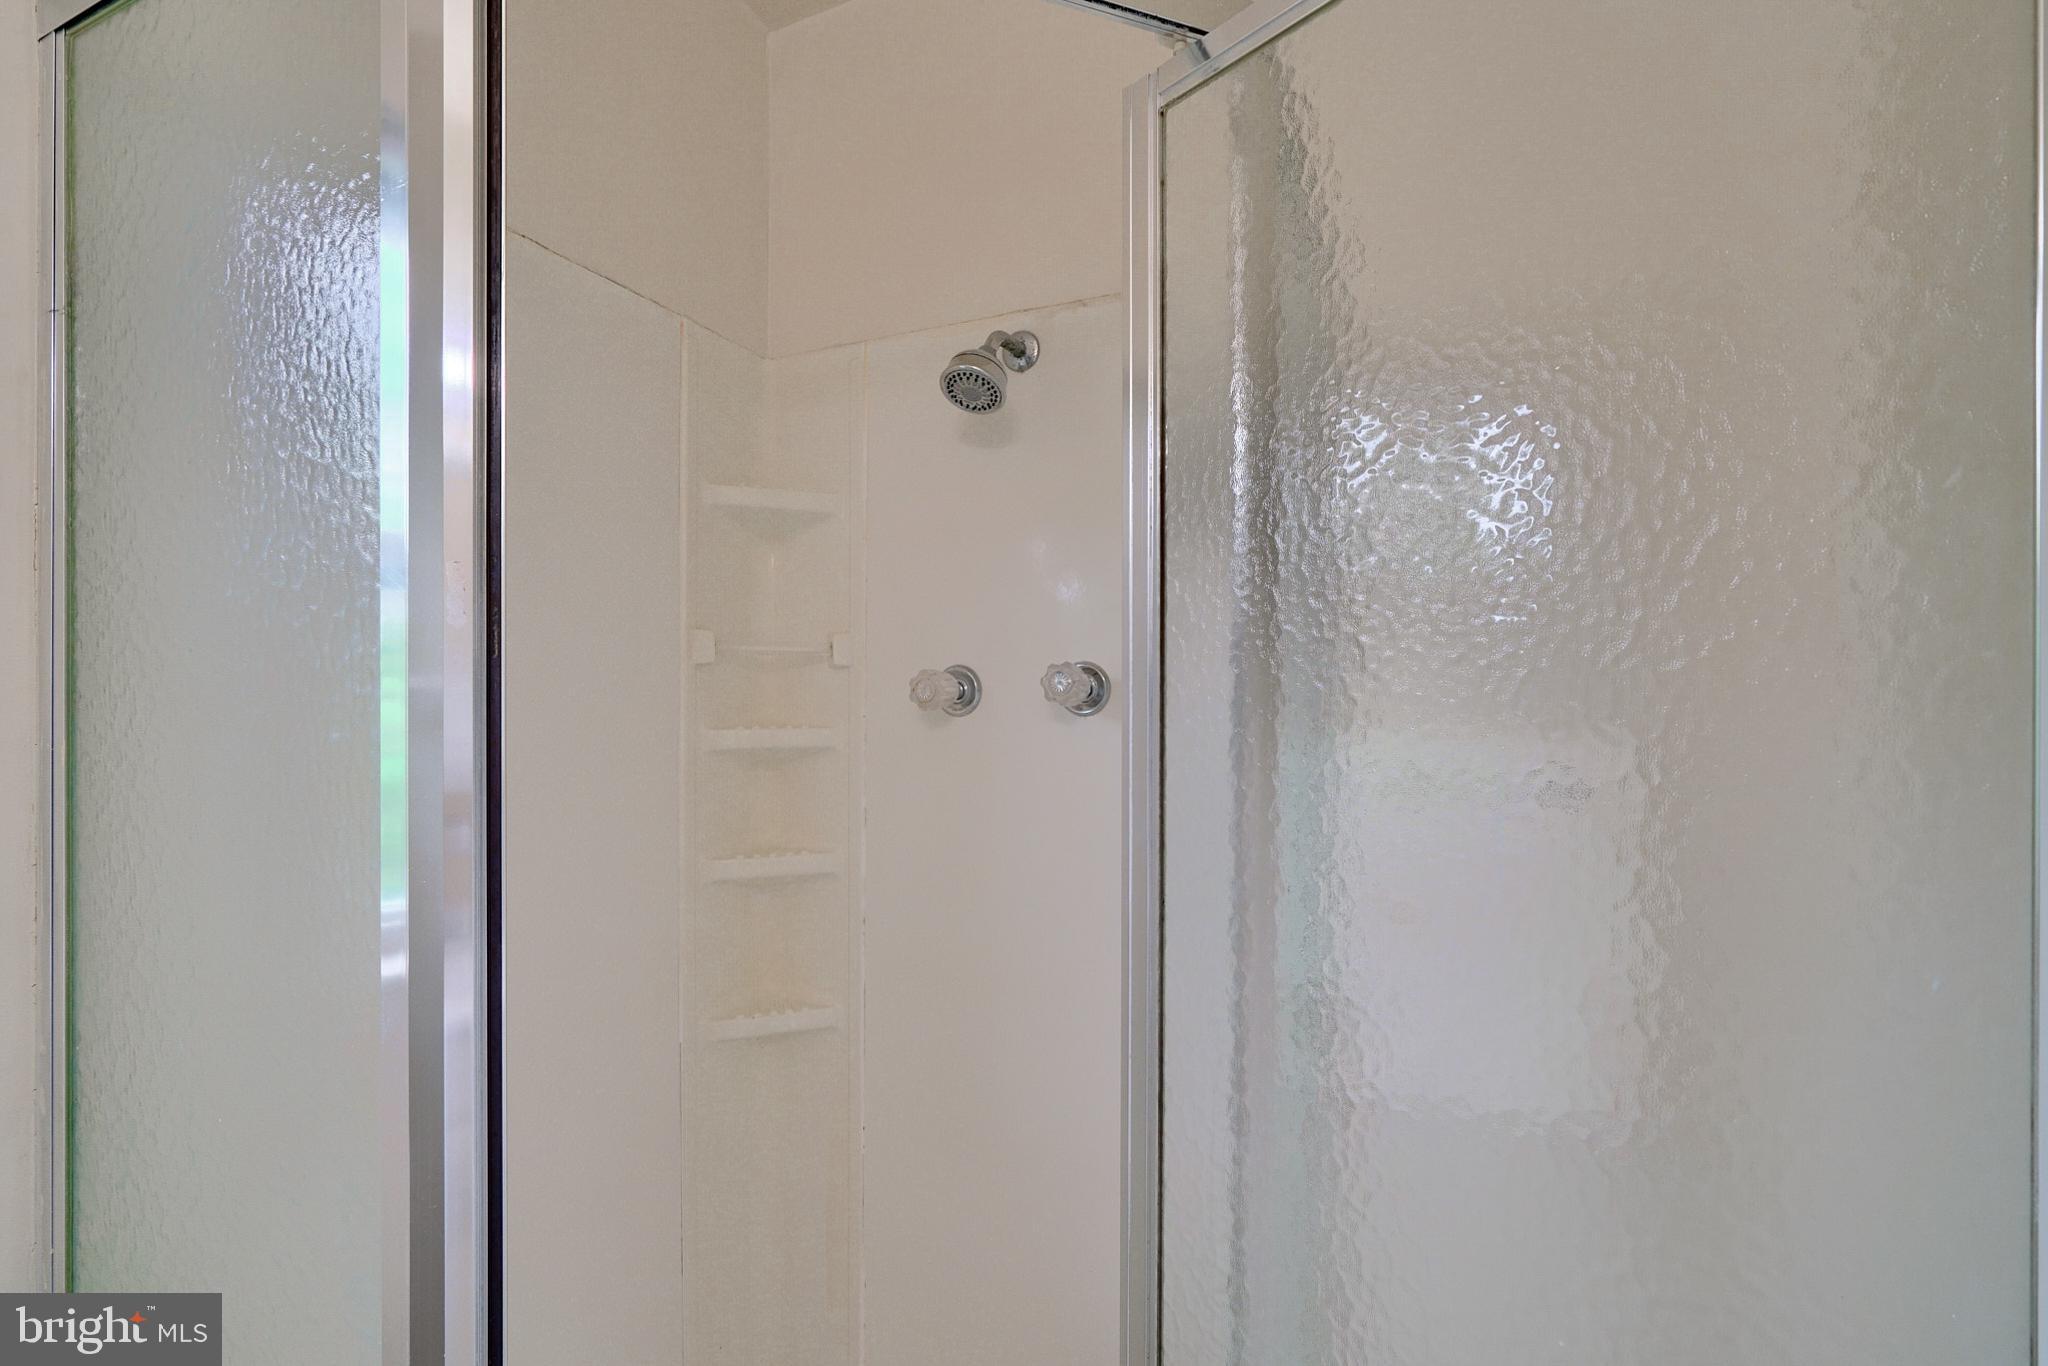
Bathroom shower with textured glass doors, built-in shelves, and chrome fixtures.
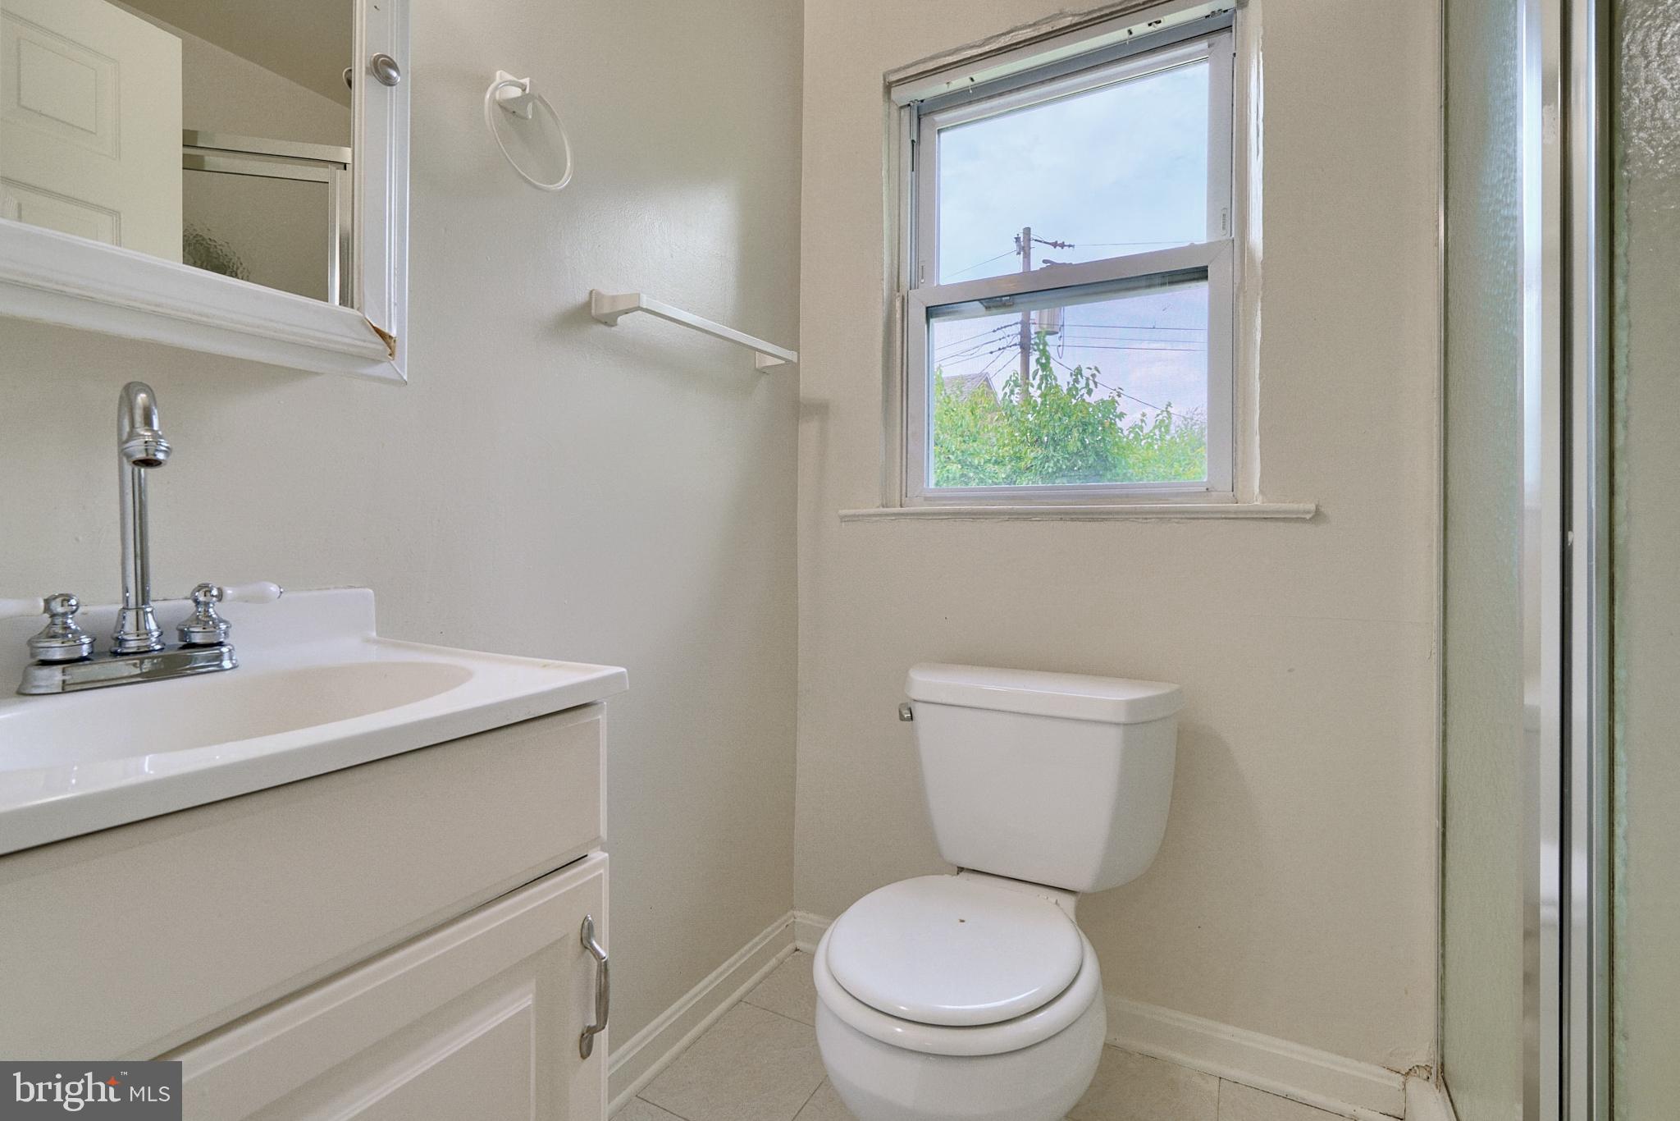
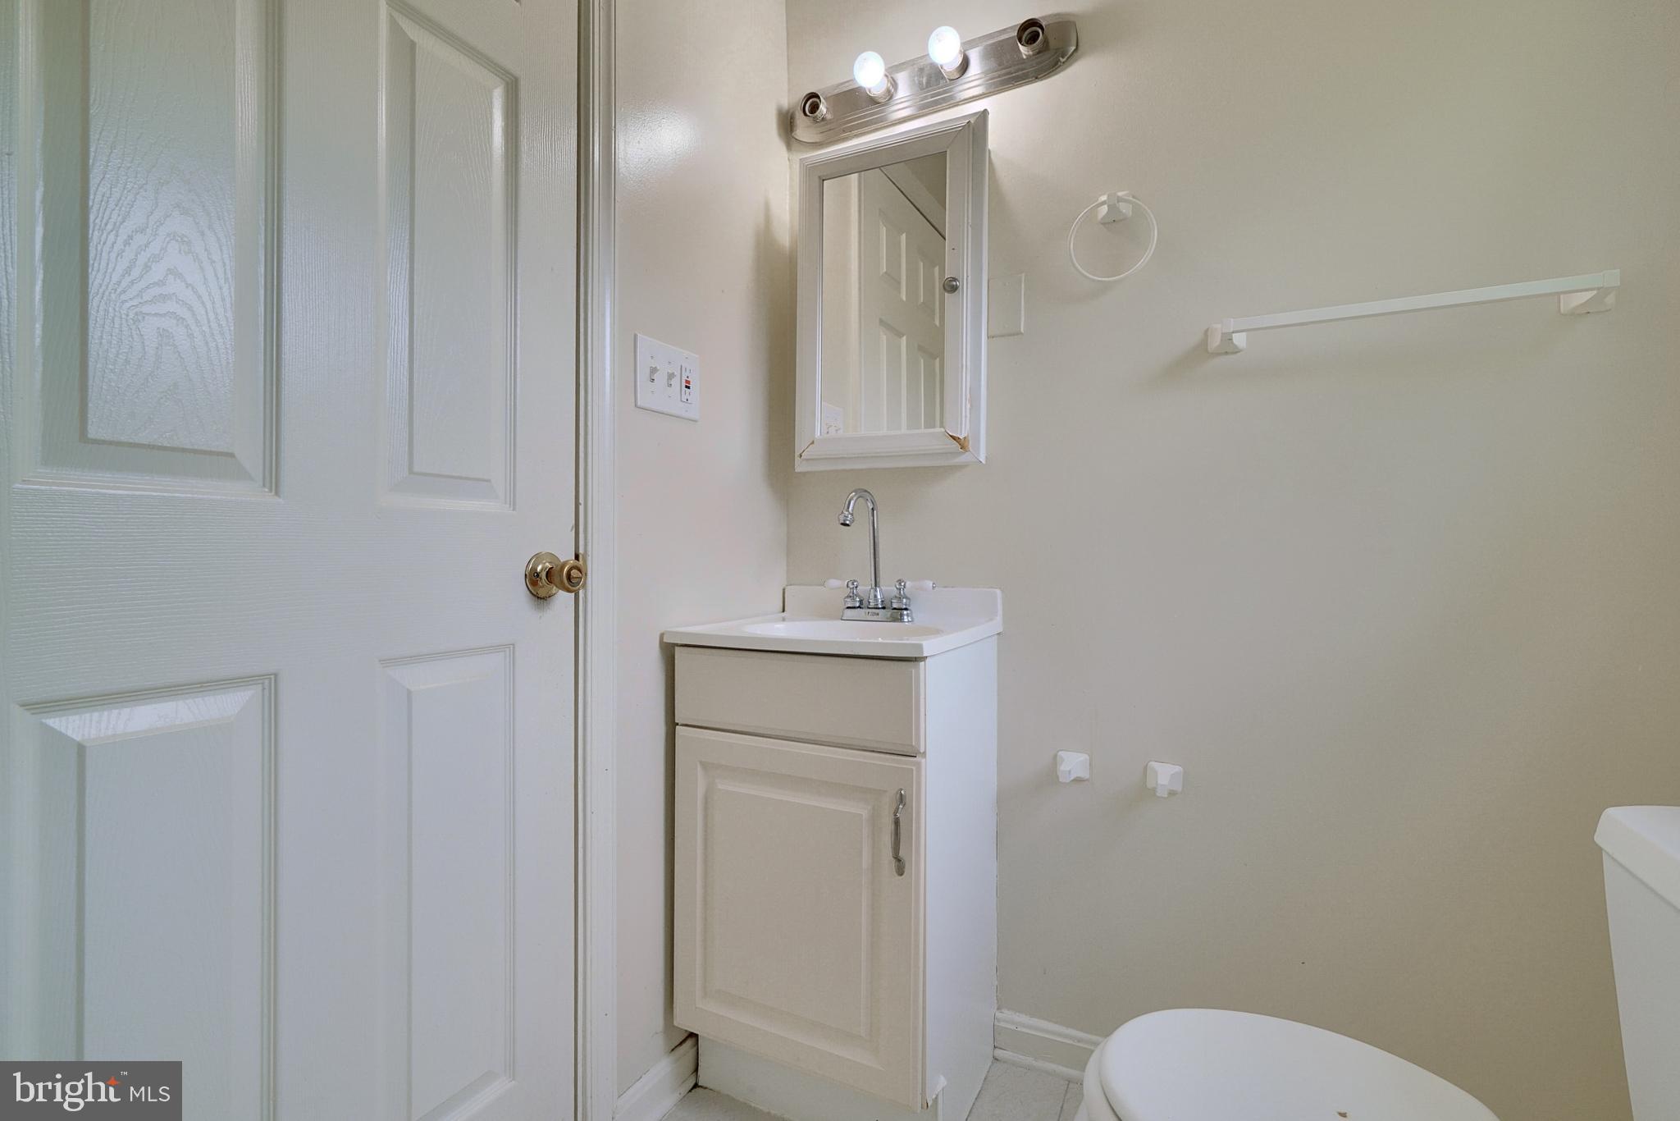
Bathroom with a white vanity, framed mirror, towel bar, and partially visible toilet.
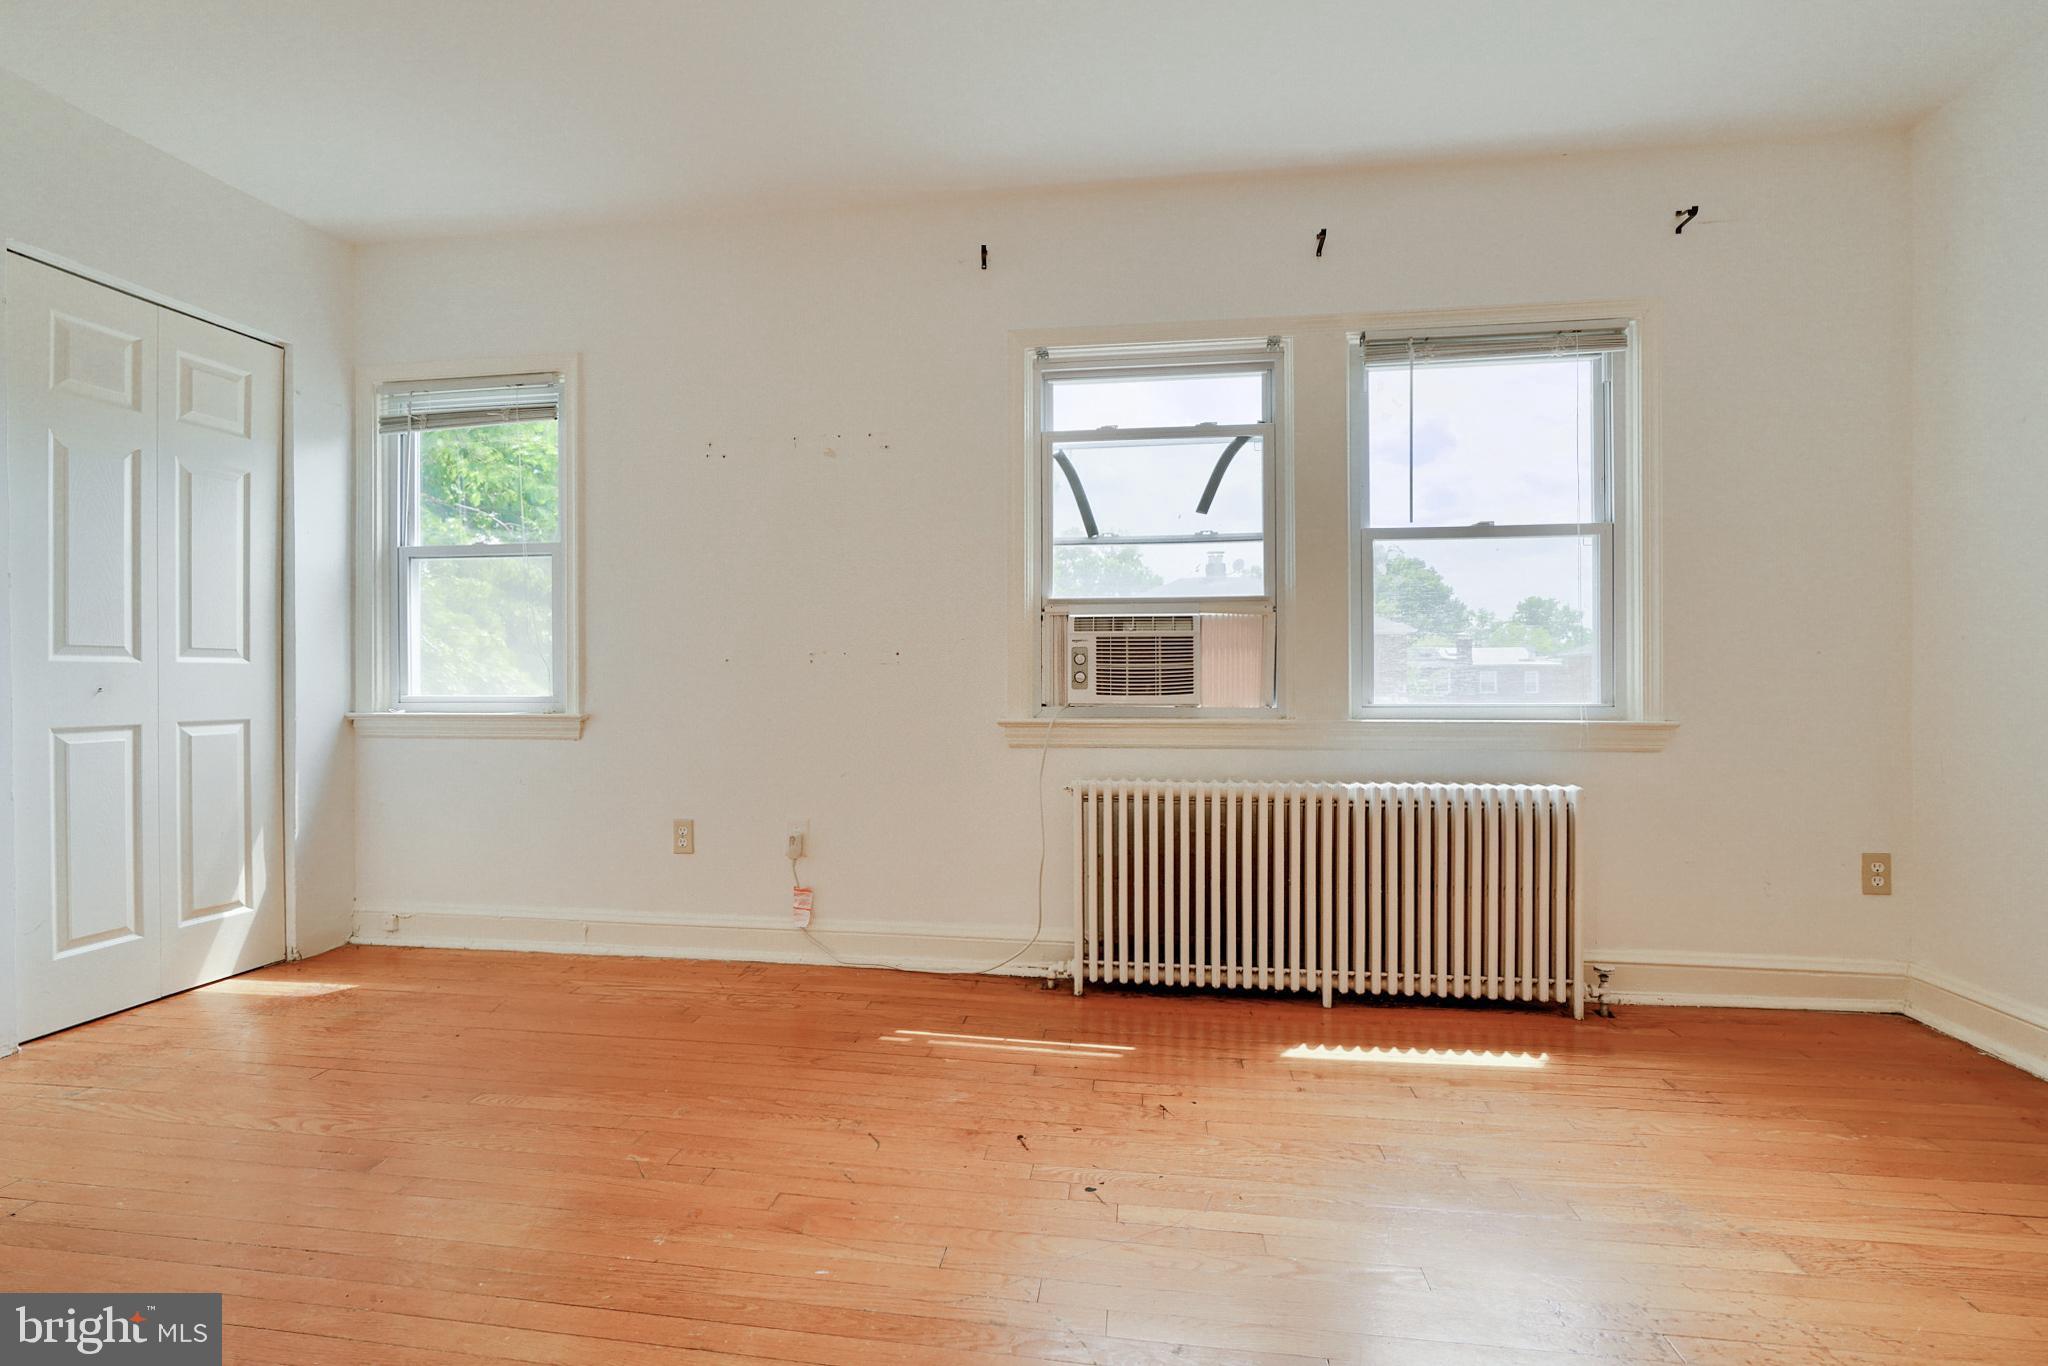
Empty room with hardwood floors, three windows, a window air conditioner, and a radiator.
Vacant room with hardwood floors, folding closet doors, and a sunlit window.
Empty room with hardwood floors, tall windows, a window air conditioner, and a radiator.
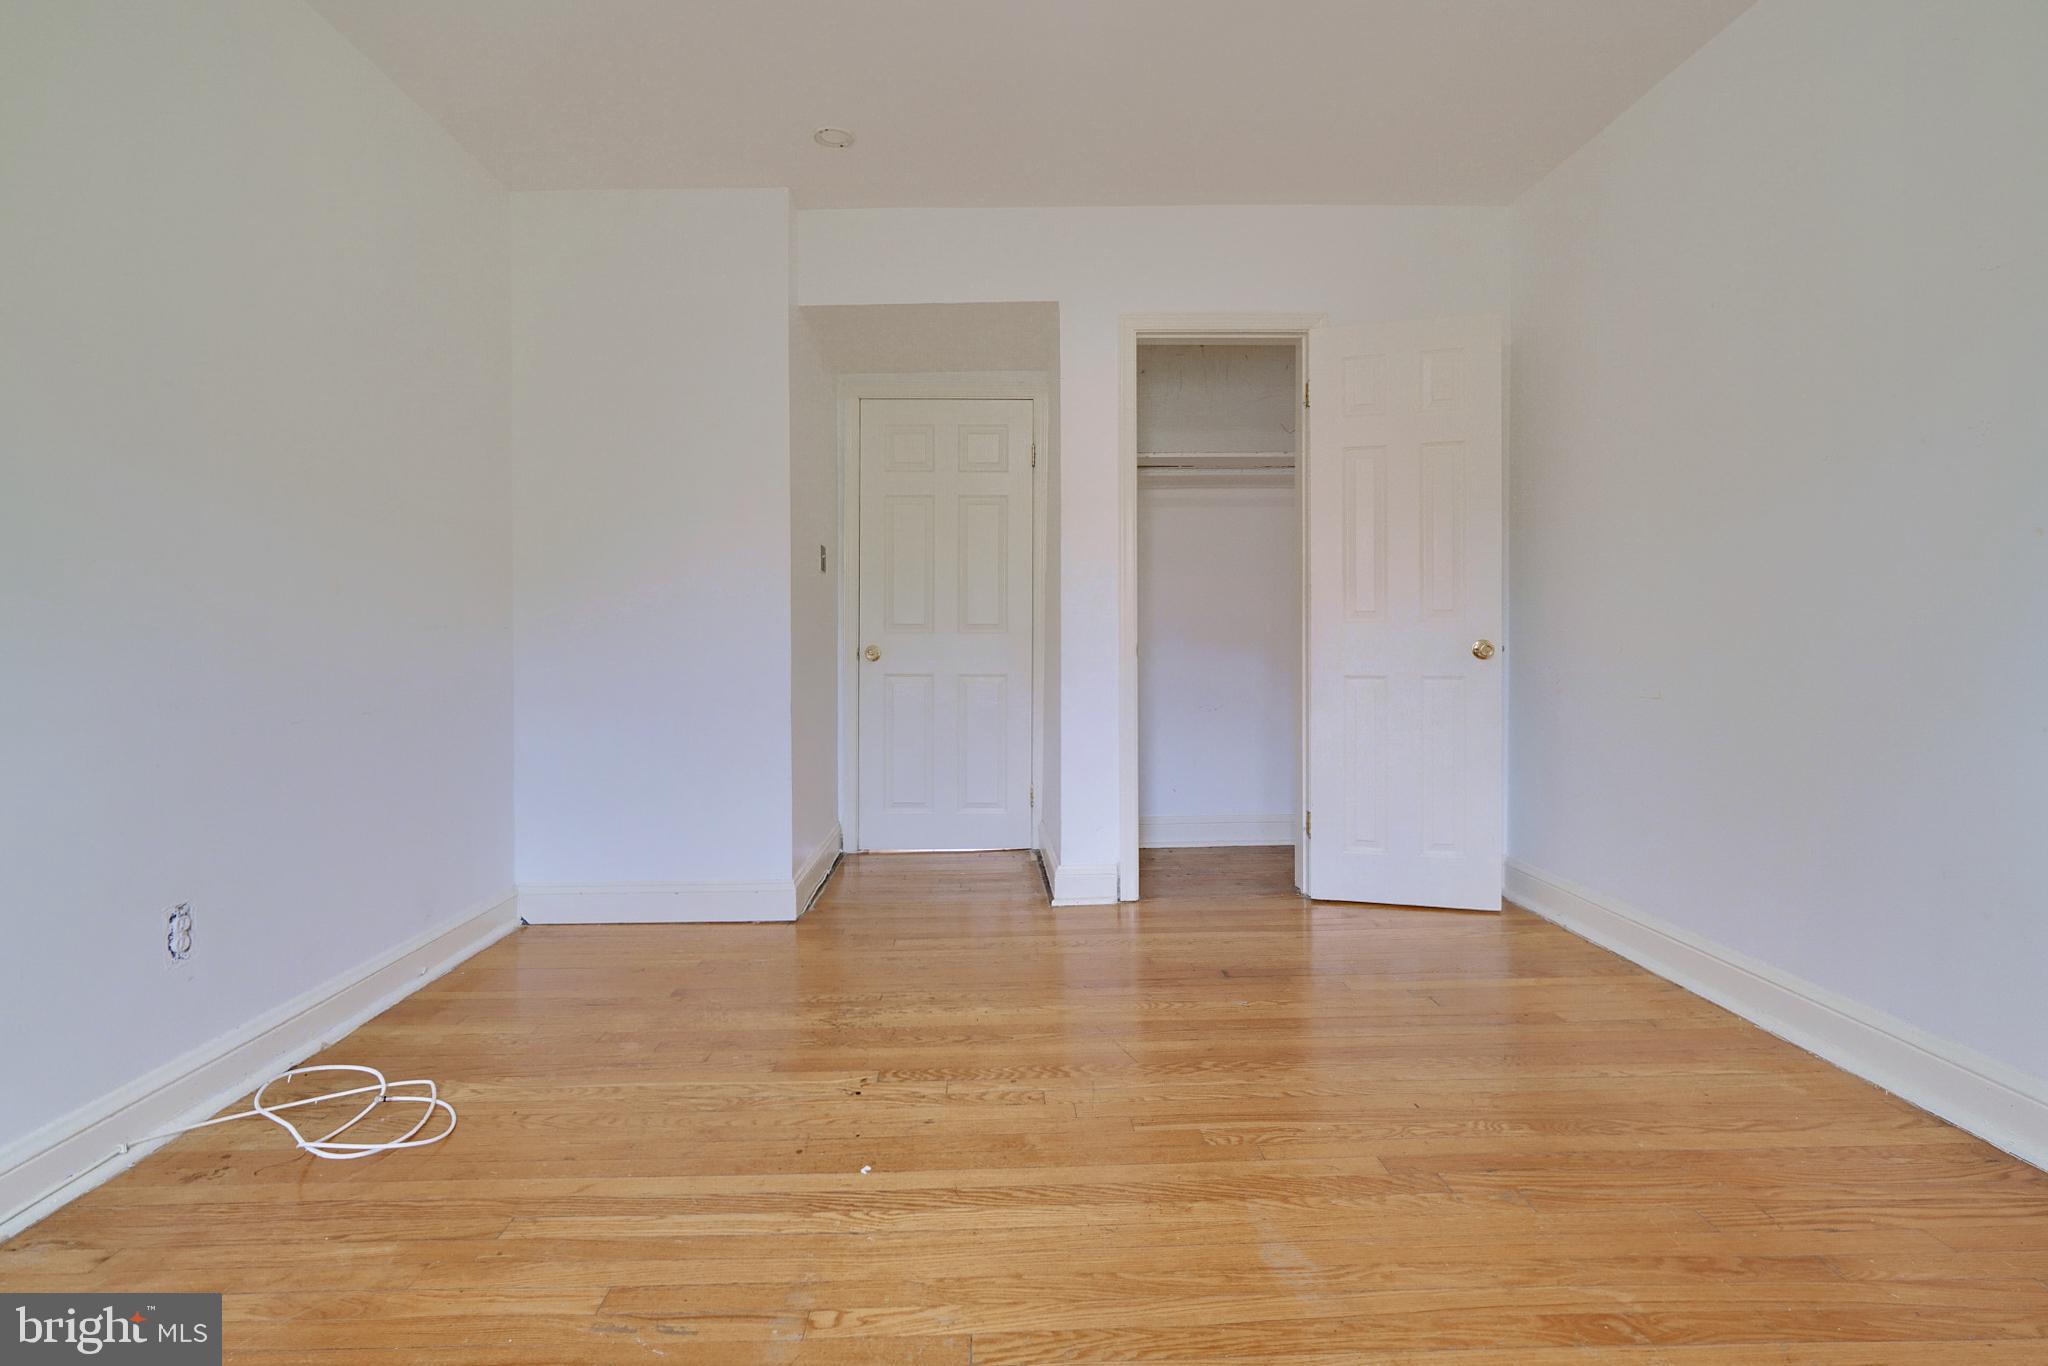
Empty bedroom with hardwood floors and an open closet.
Empty room with hardwood floors, two windows, a window air conditioner, and a radiator.
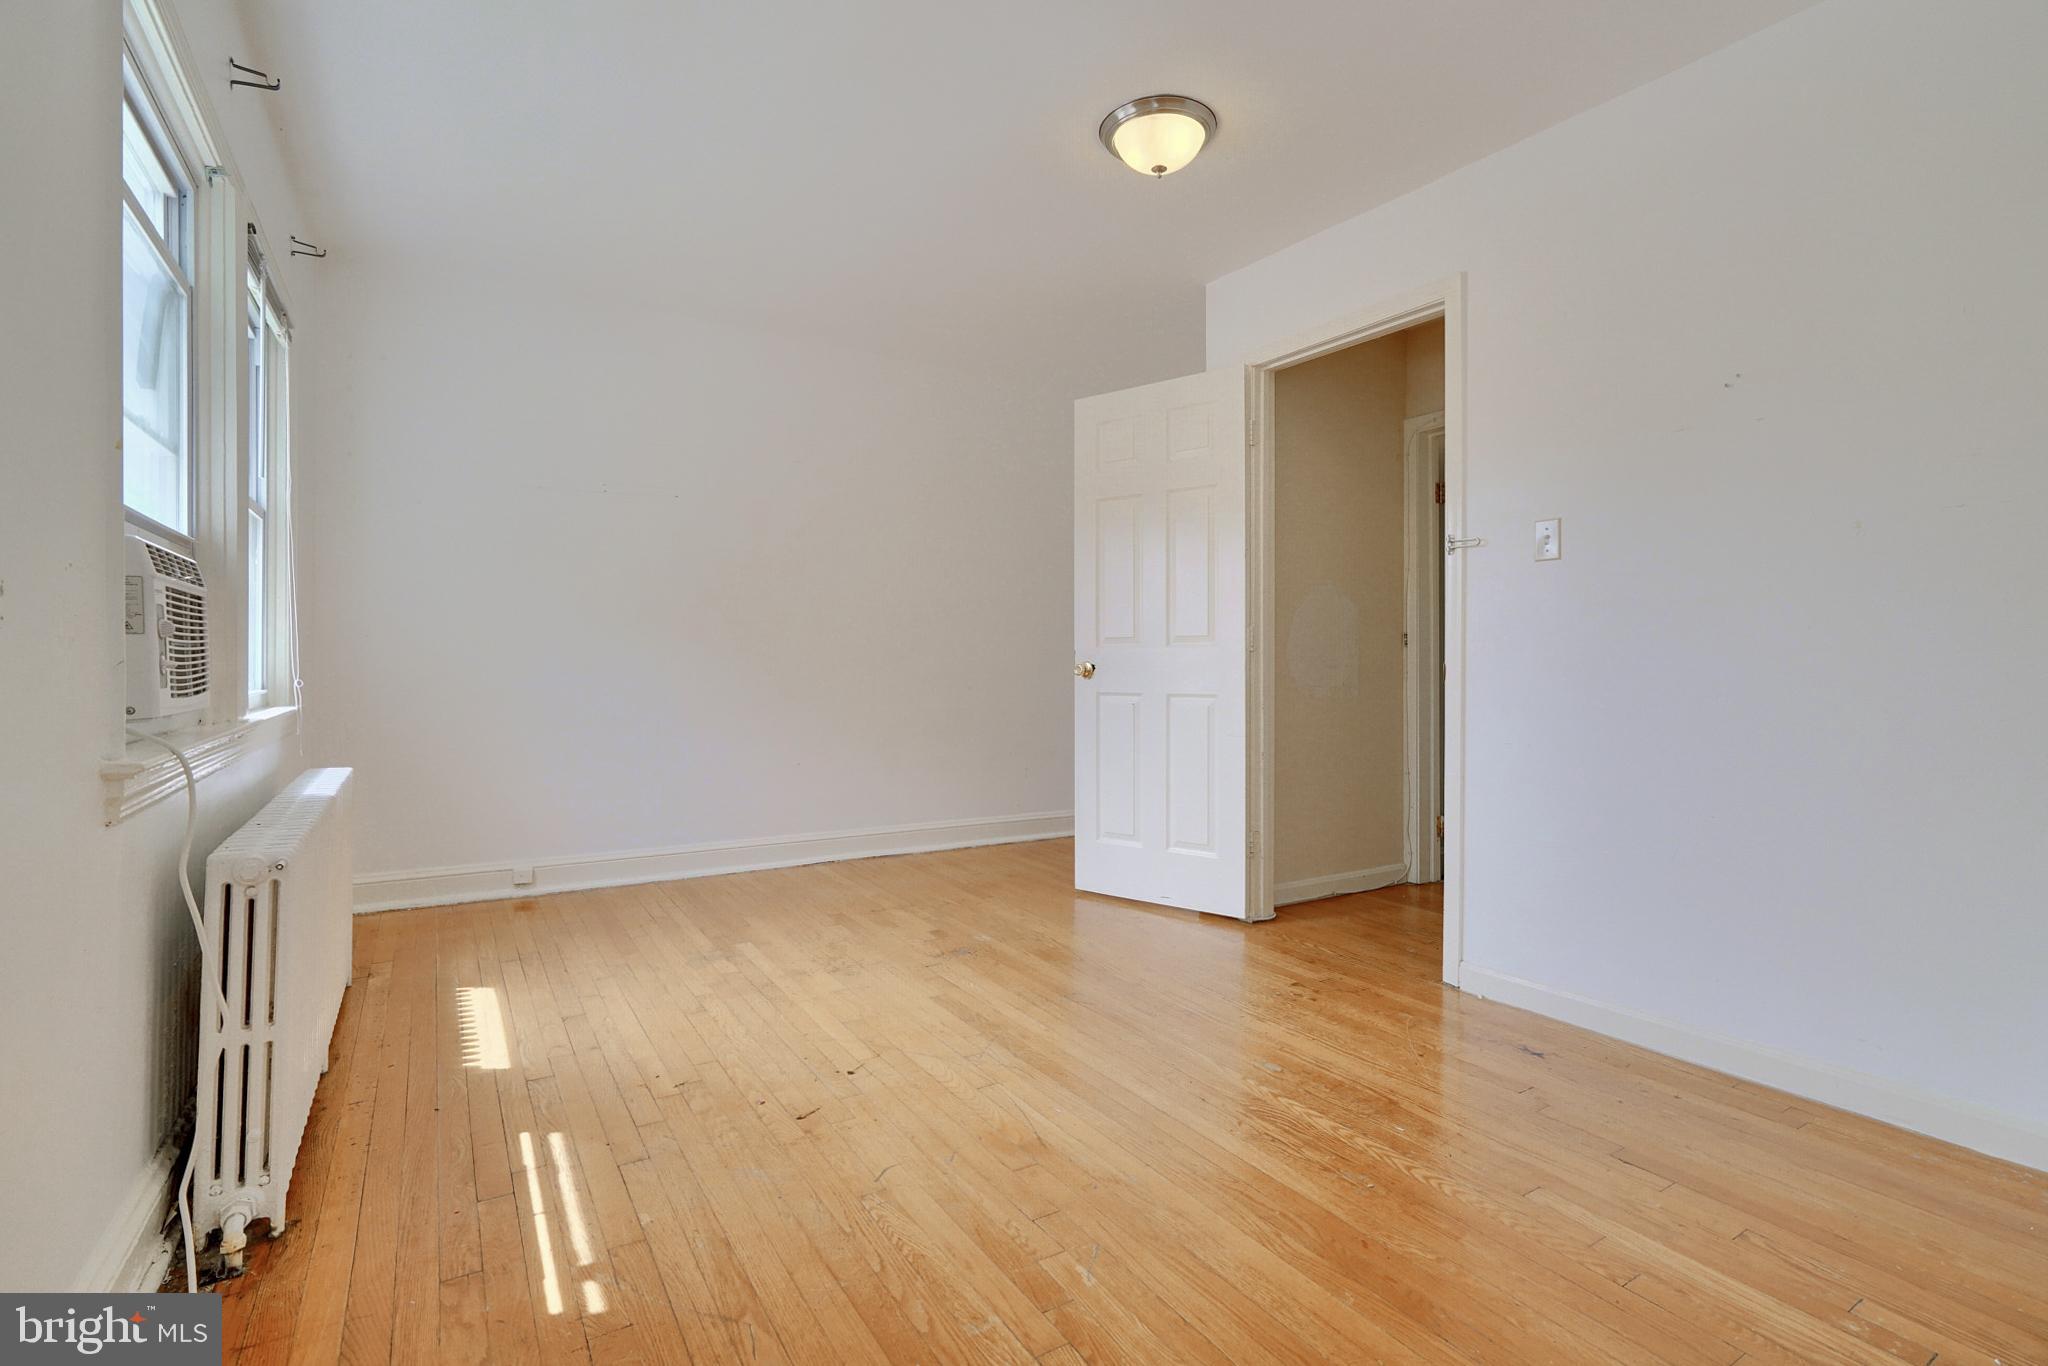
Empty room with worn hardwood floors, a doorway to a room with a window air conditioner, and a radiator.
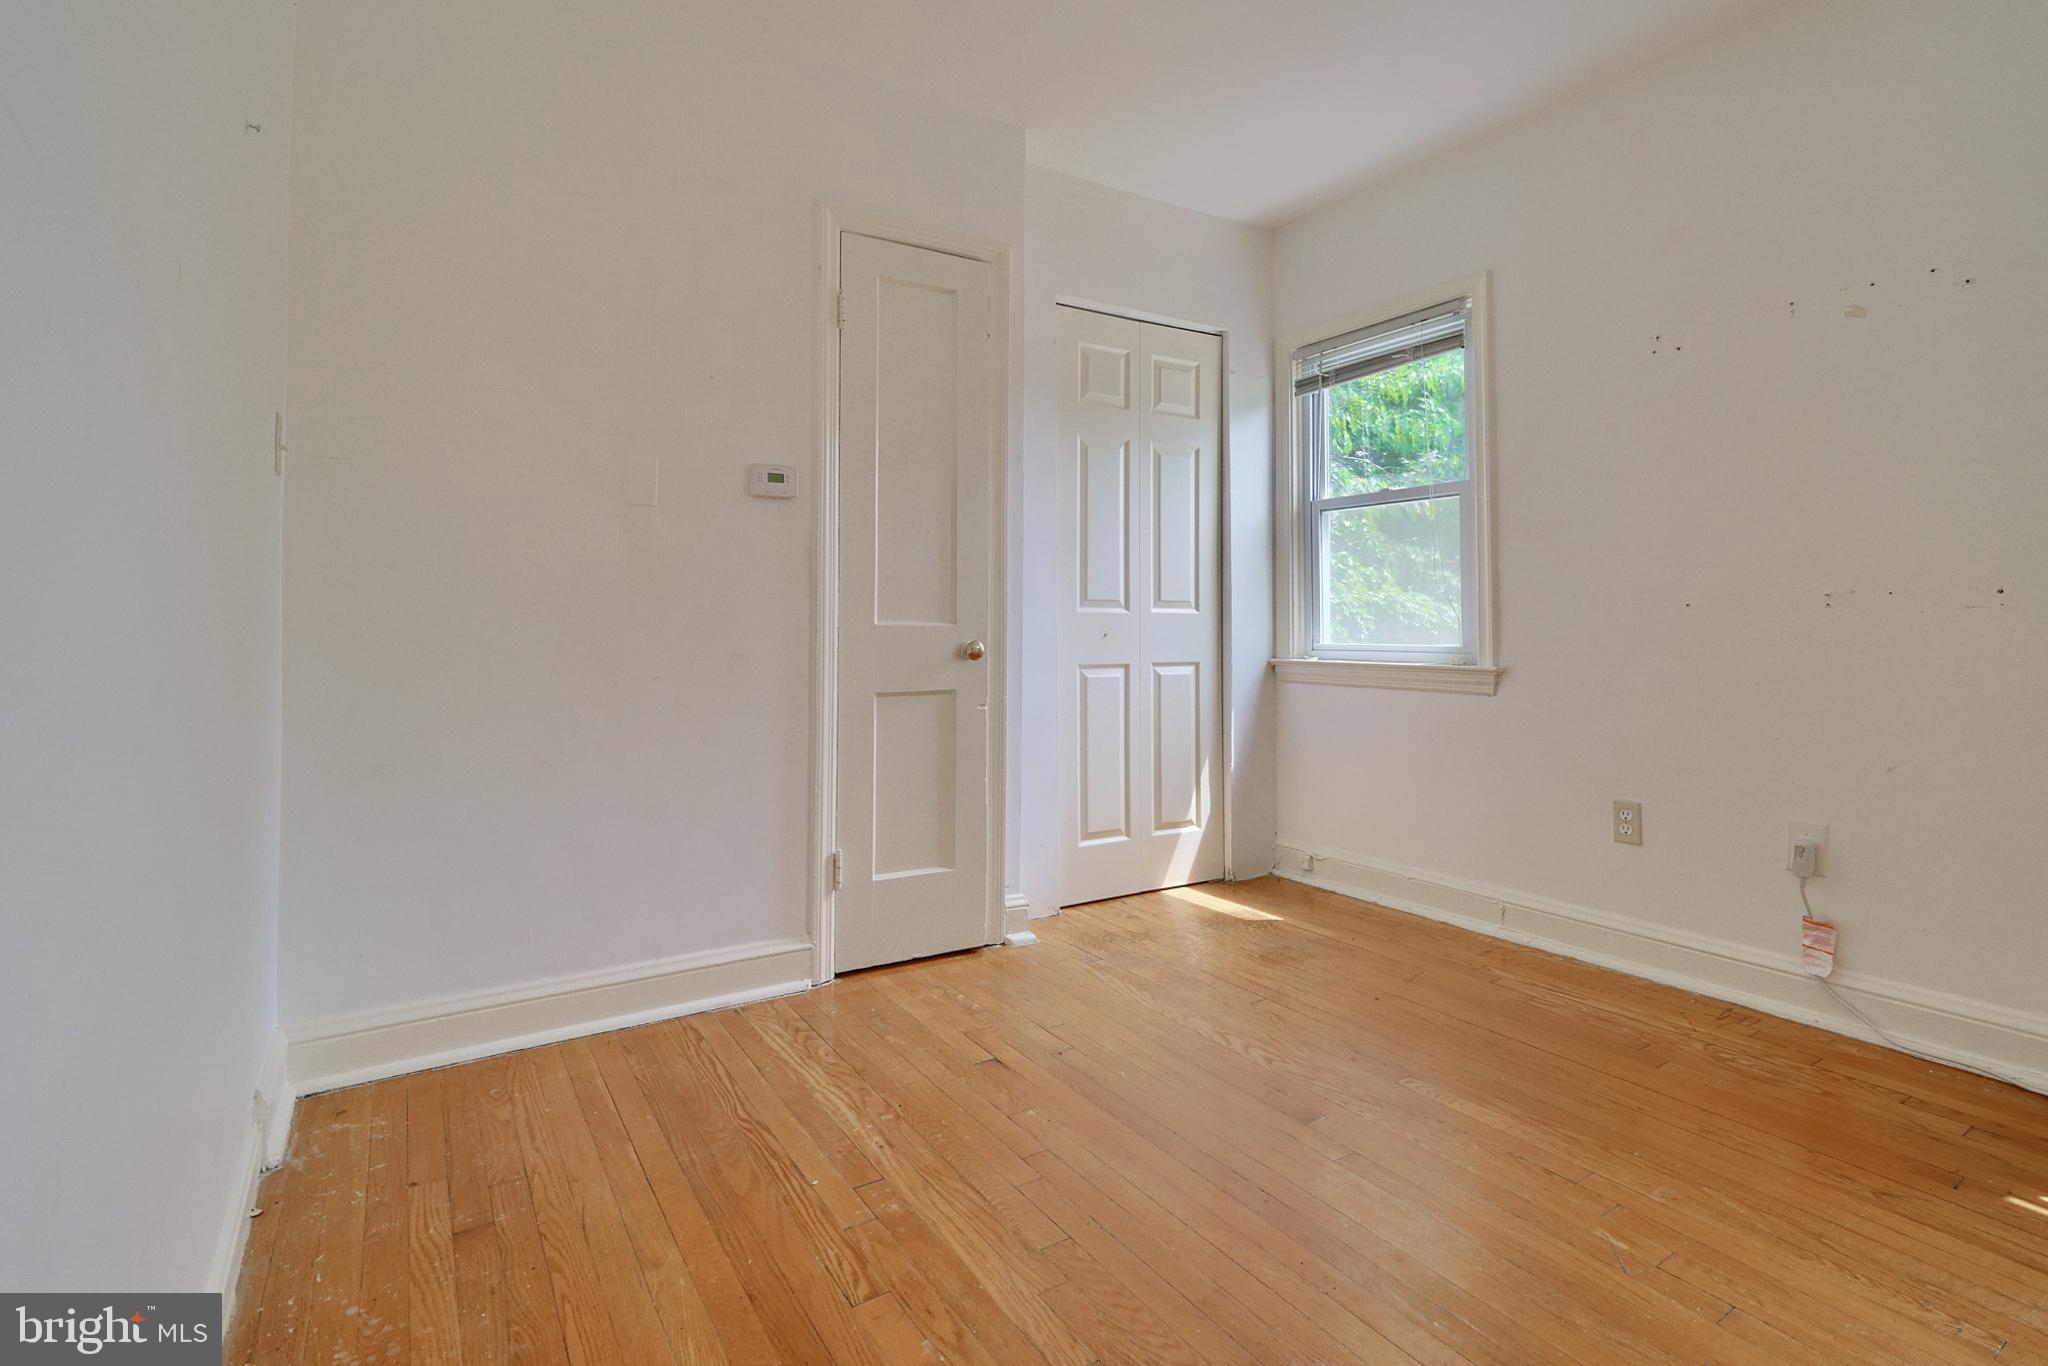
Empty room with hardwood floors, a closed door, and an open closet.
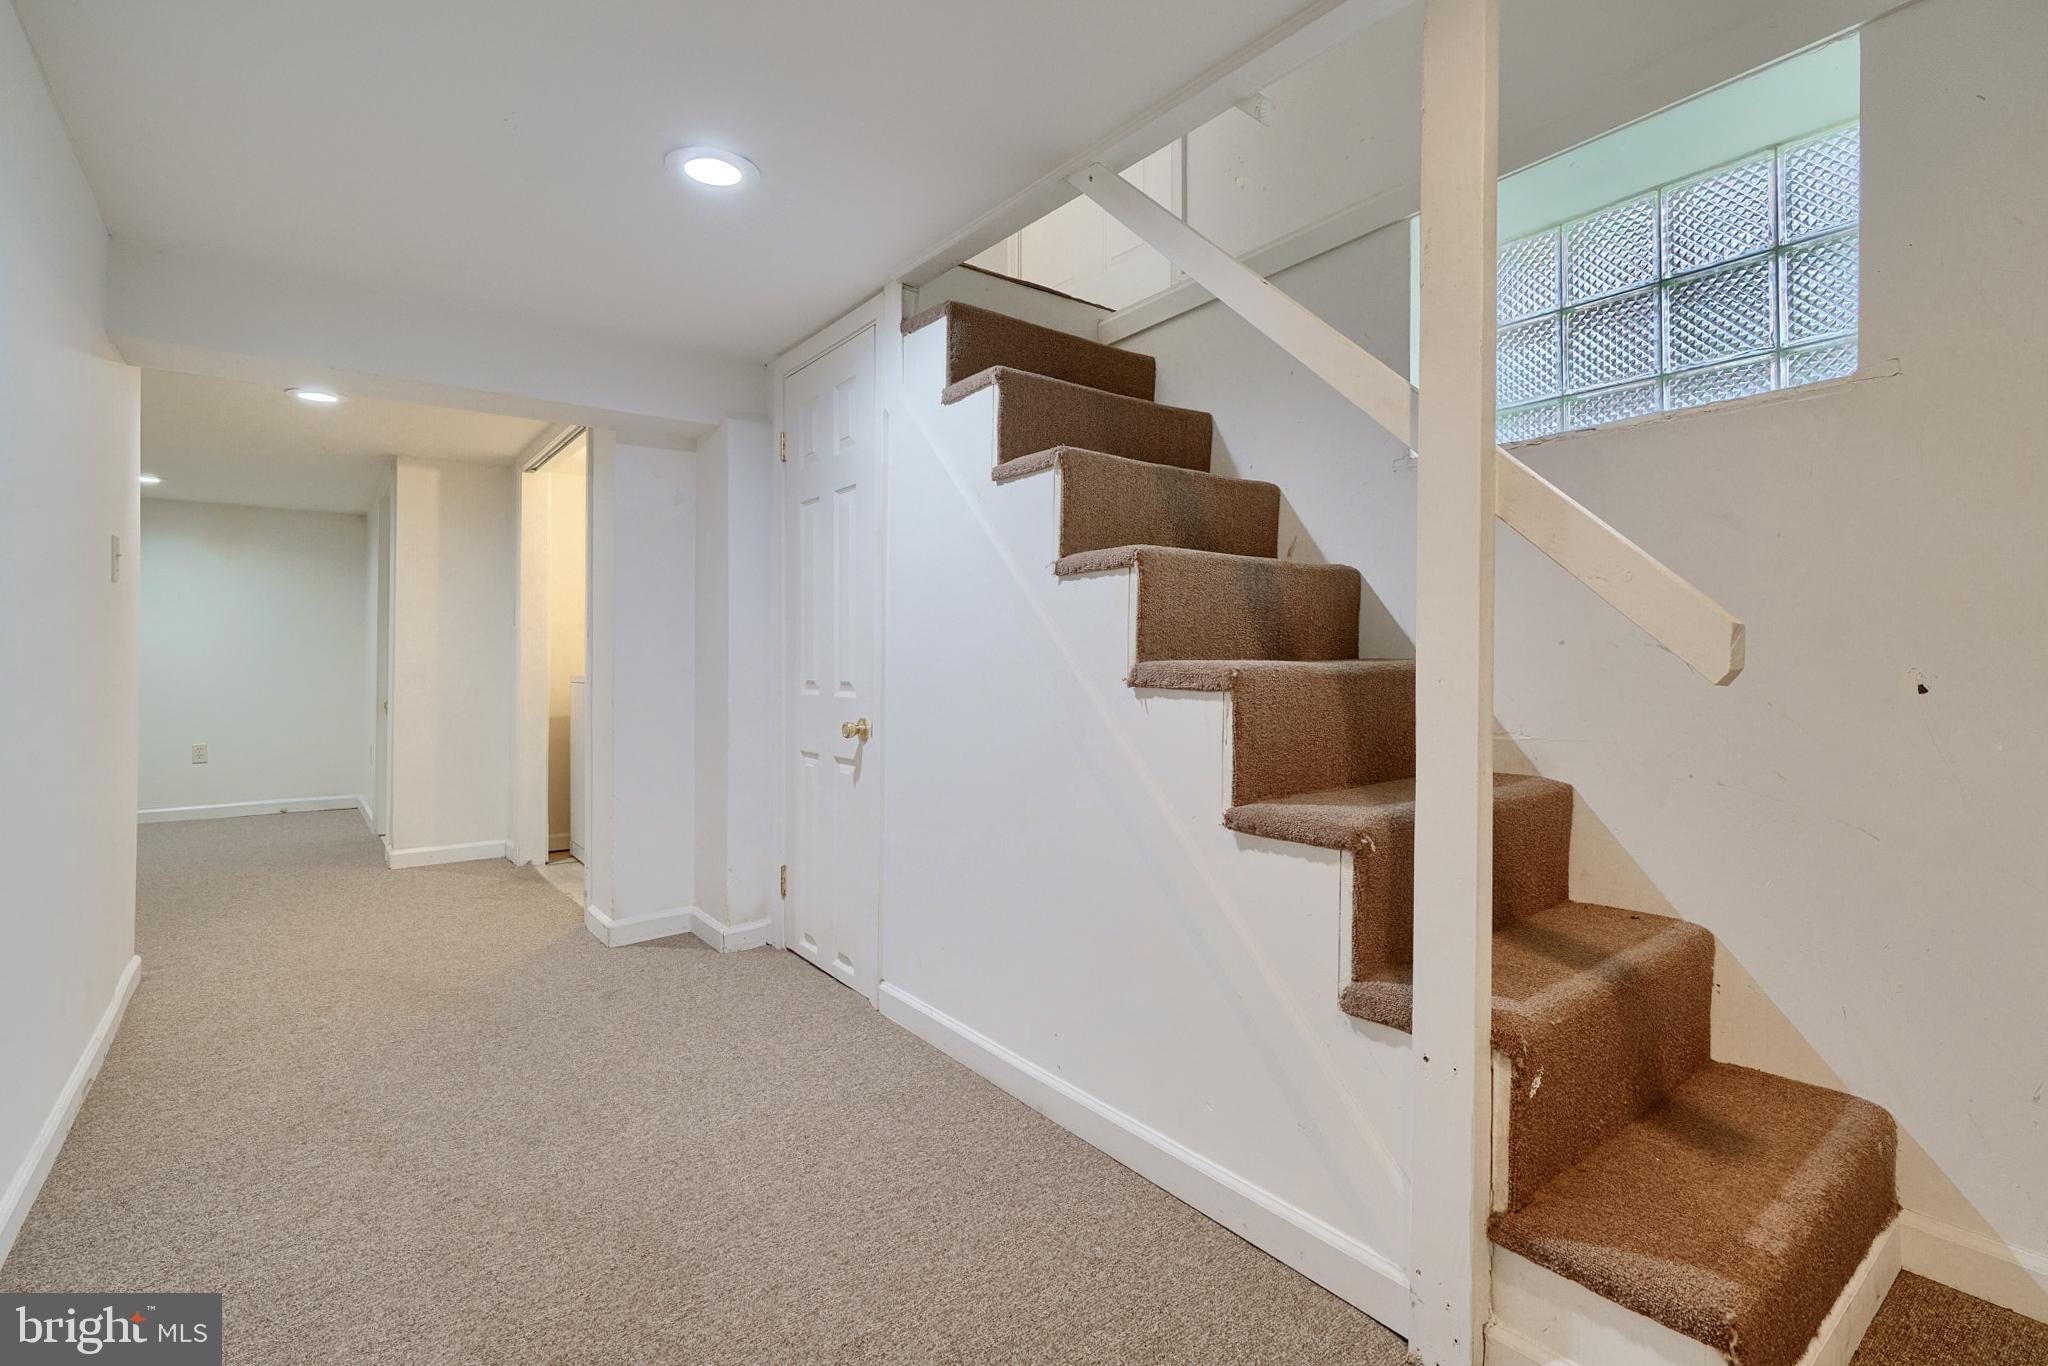
Unfurnished basement with carpeted stairs and a glass-block window.
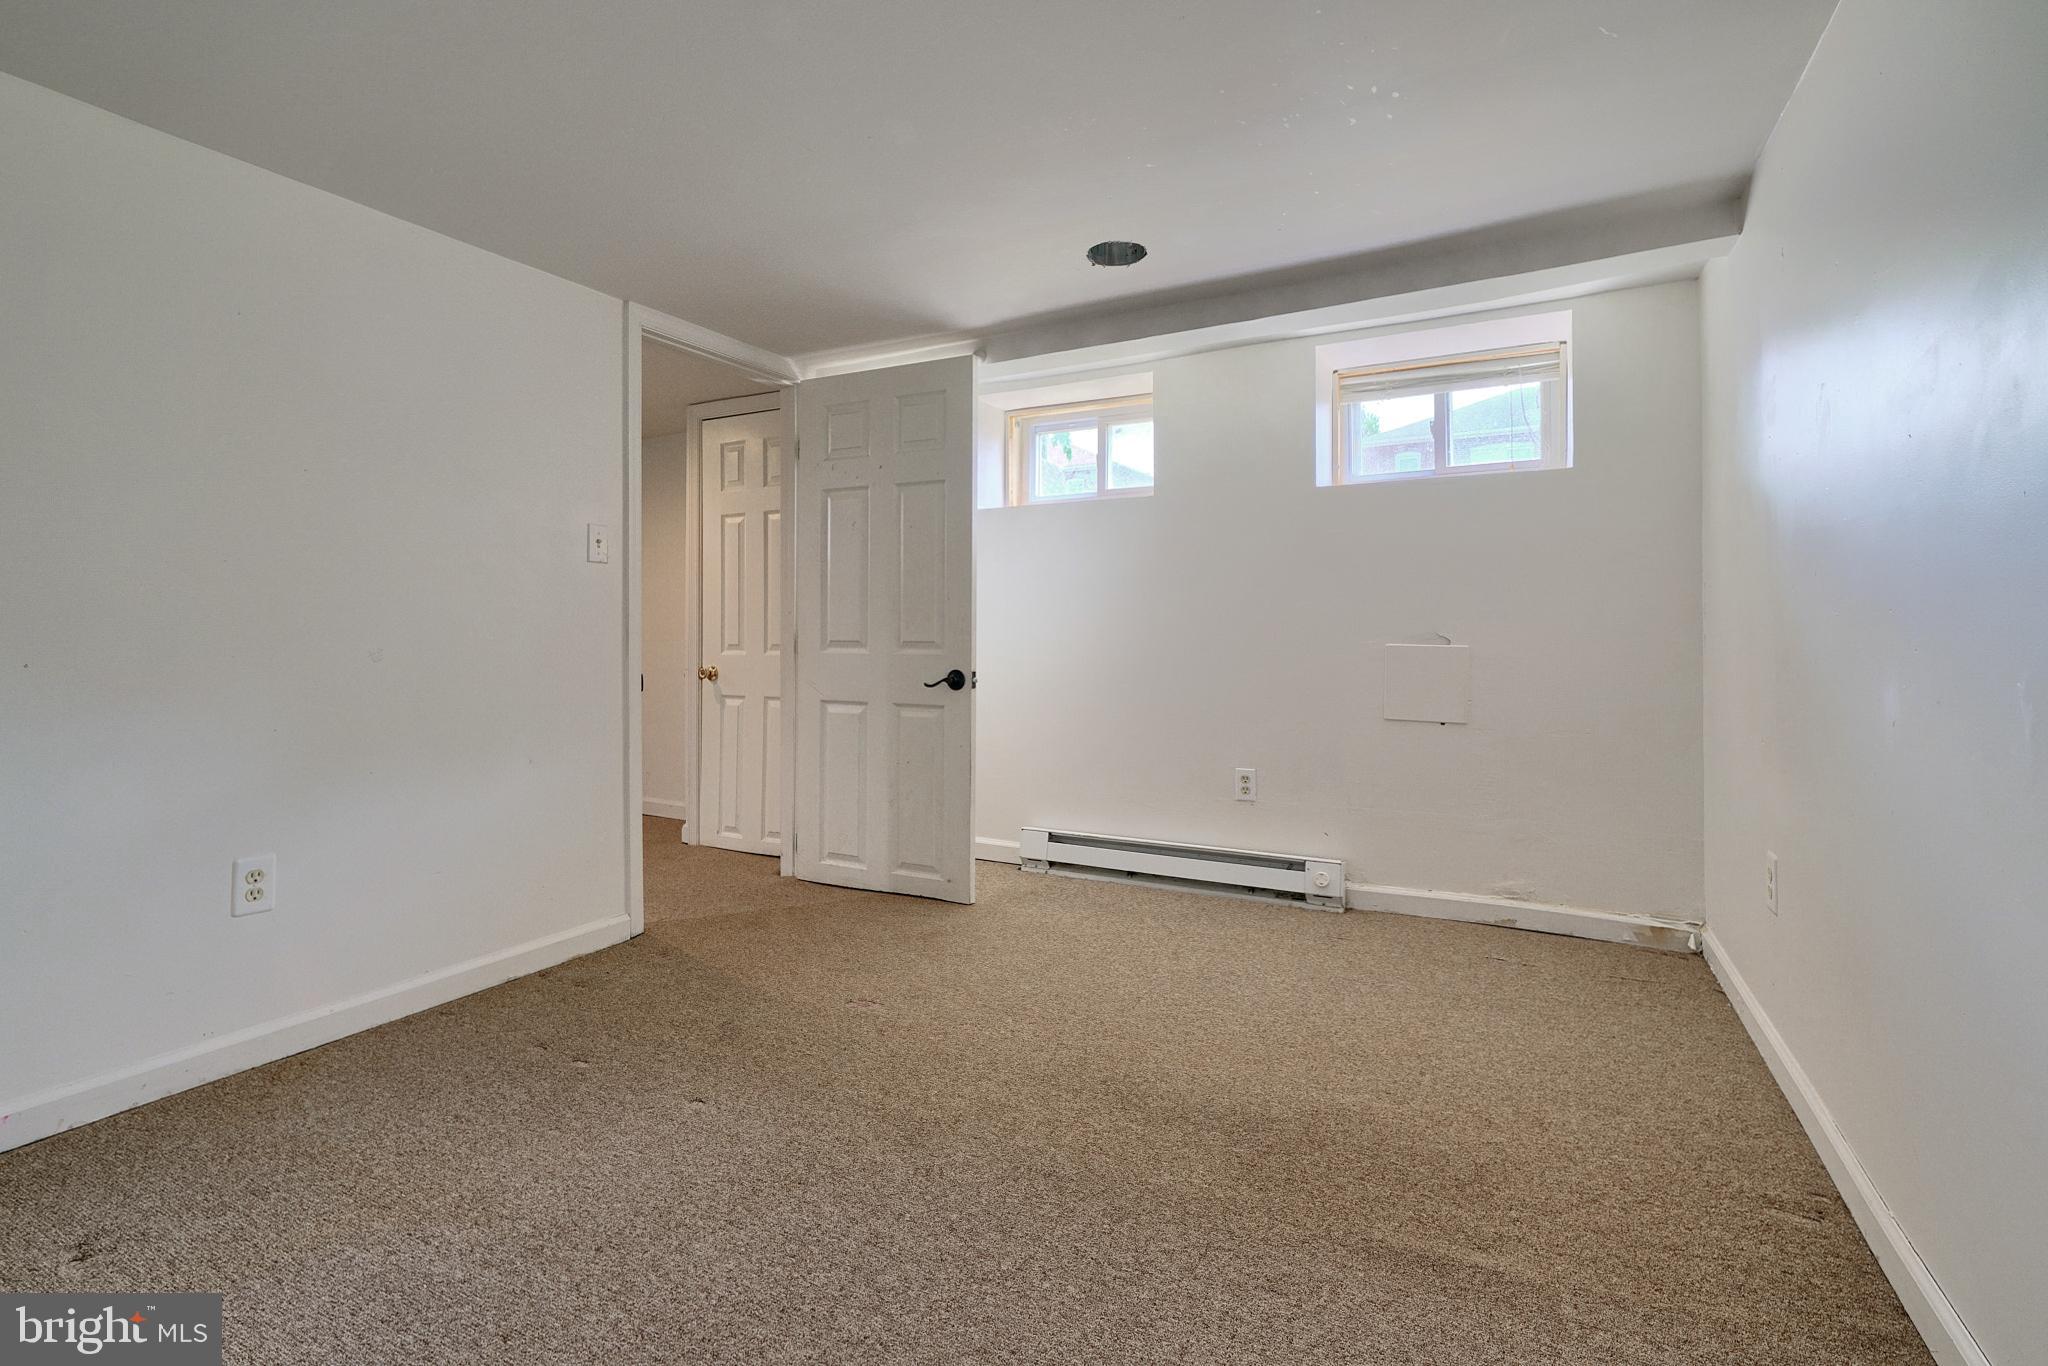
Empty carpeted room with two high windows and a baseboard heater.
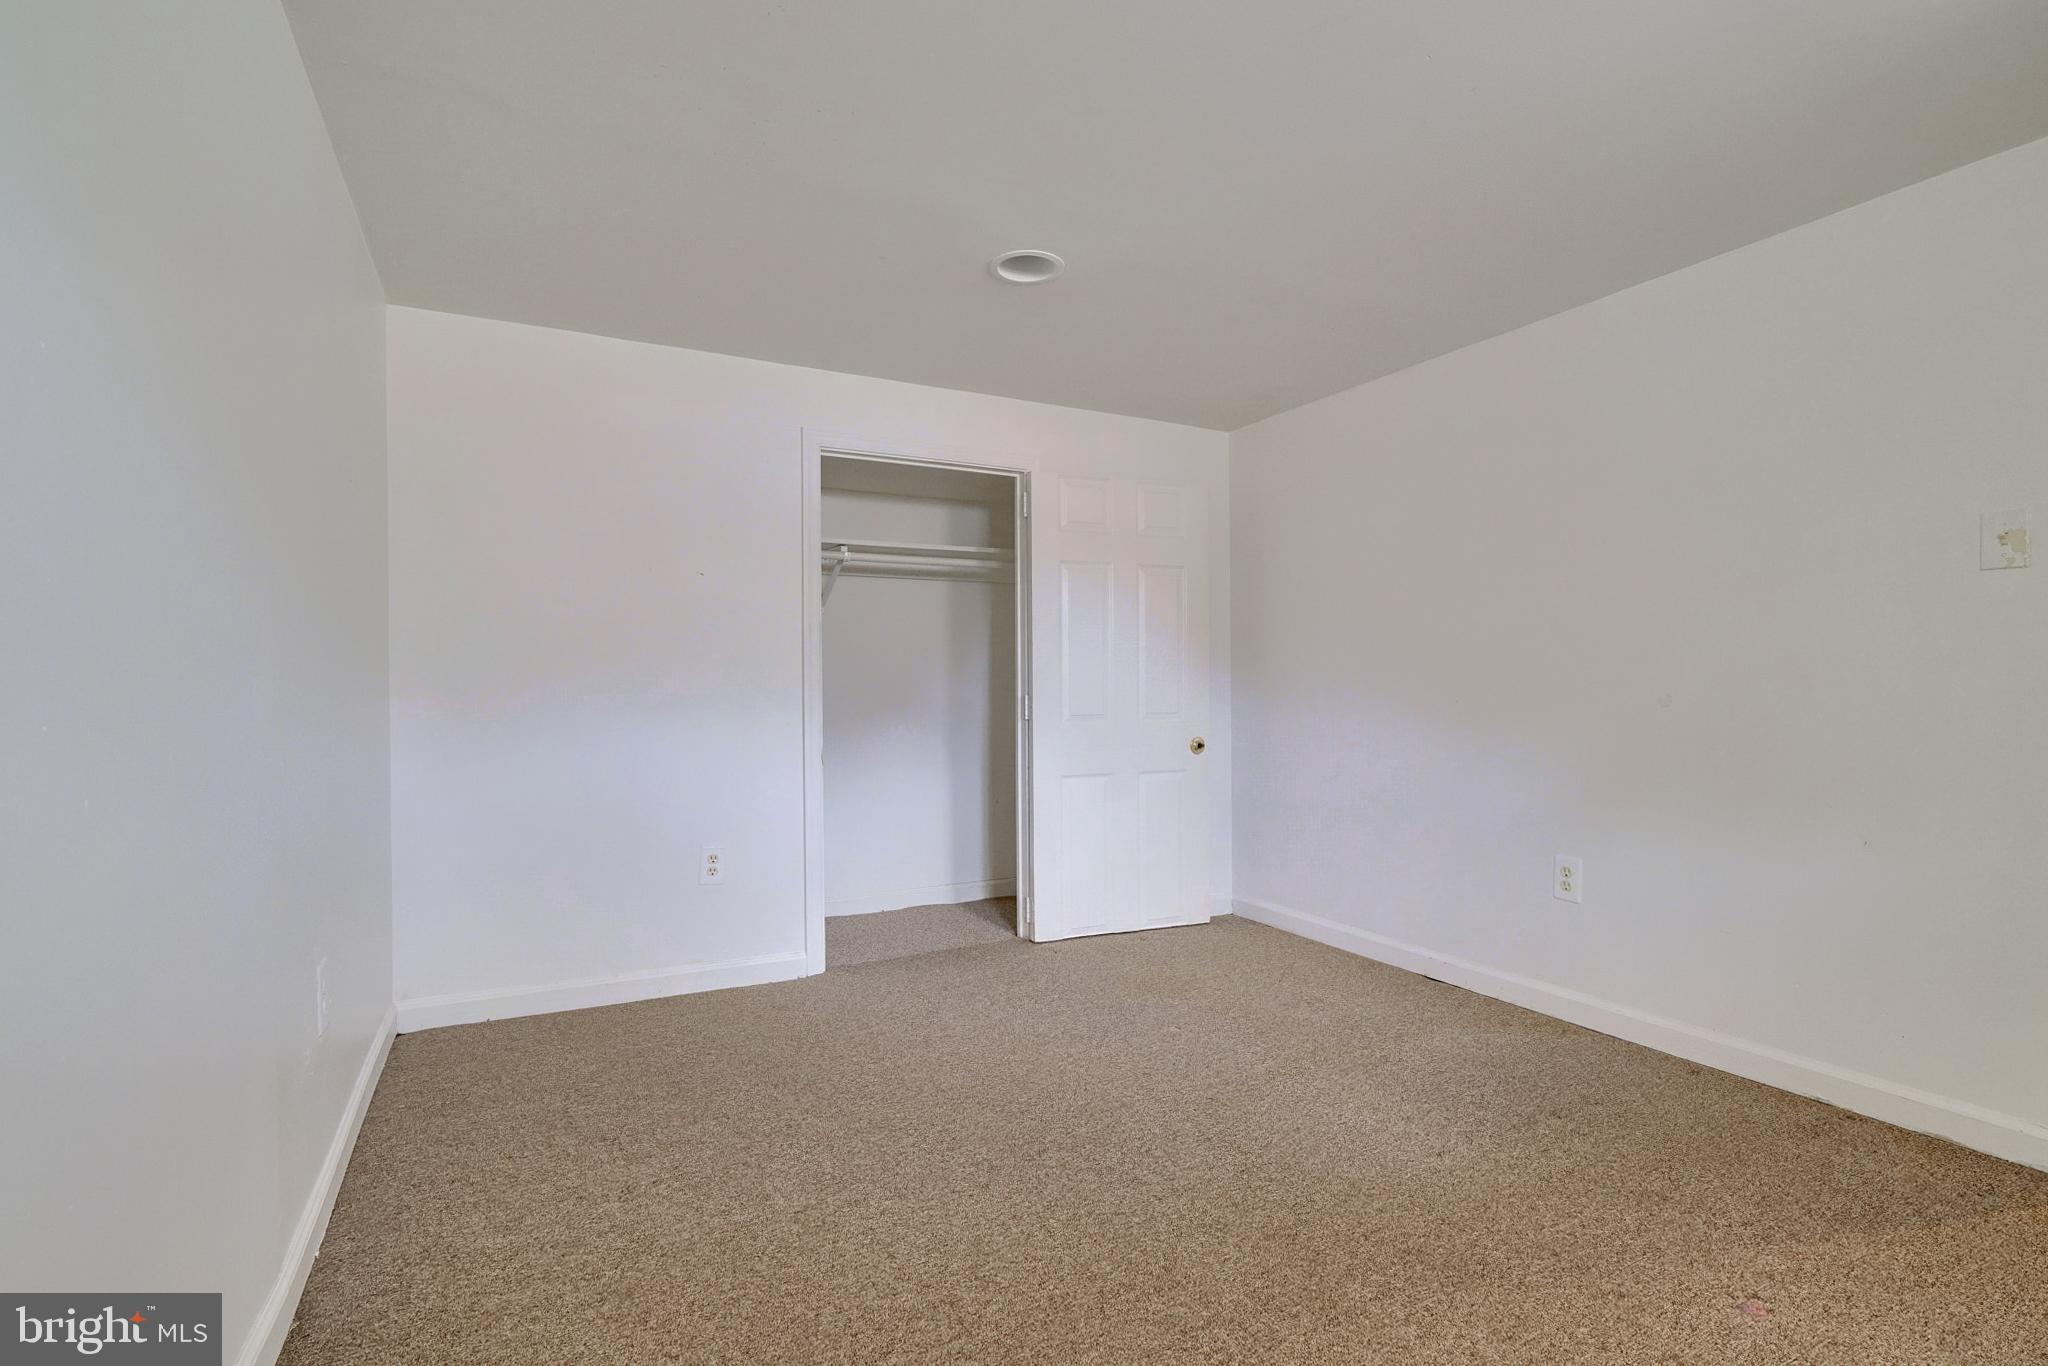
Empty bedroom with beige carpet and an open closet.
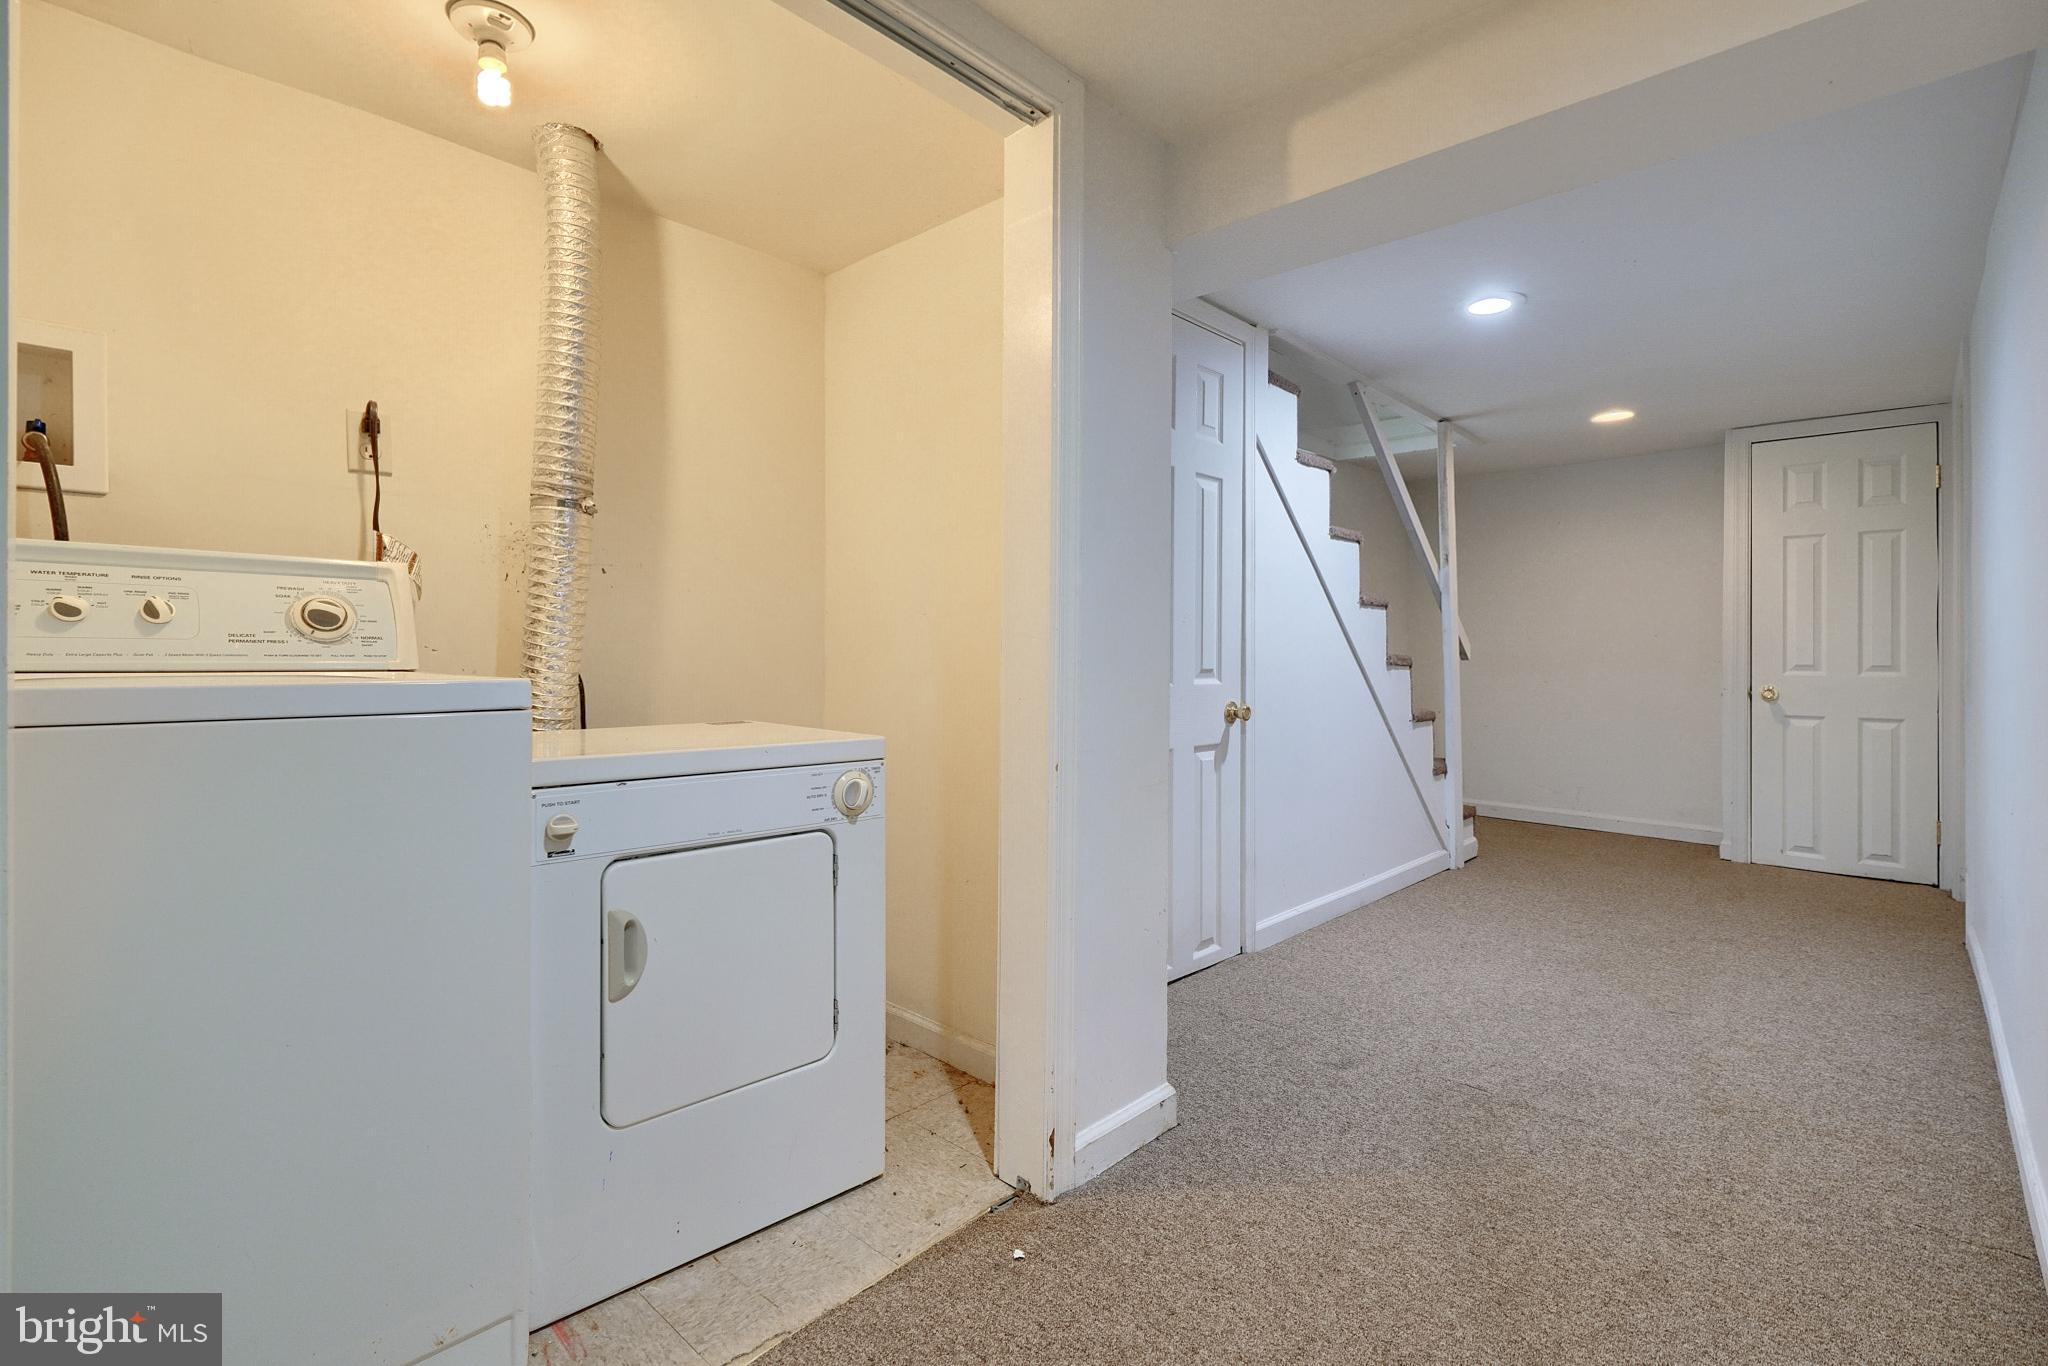
Basement laundry area with washer and dryer beside a carpeted room and staircase.
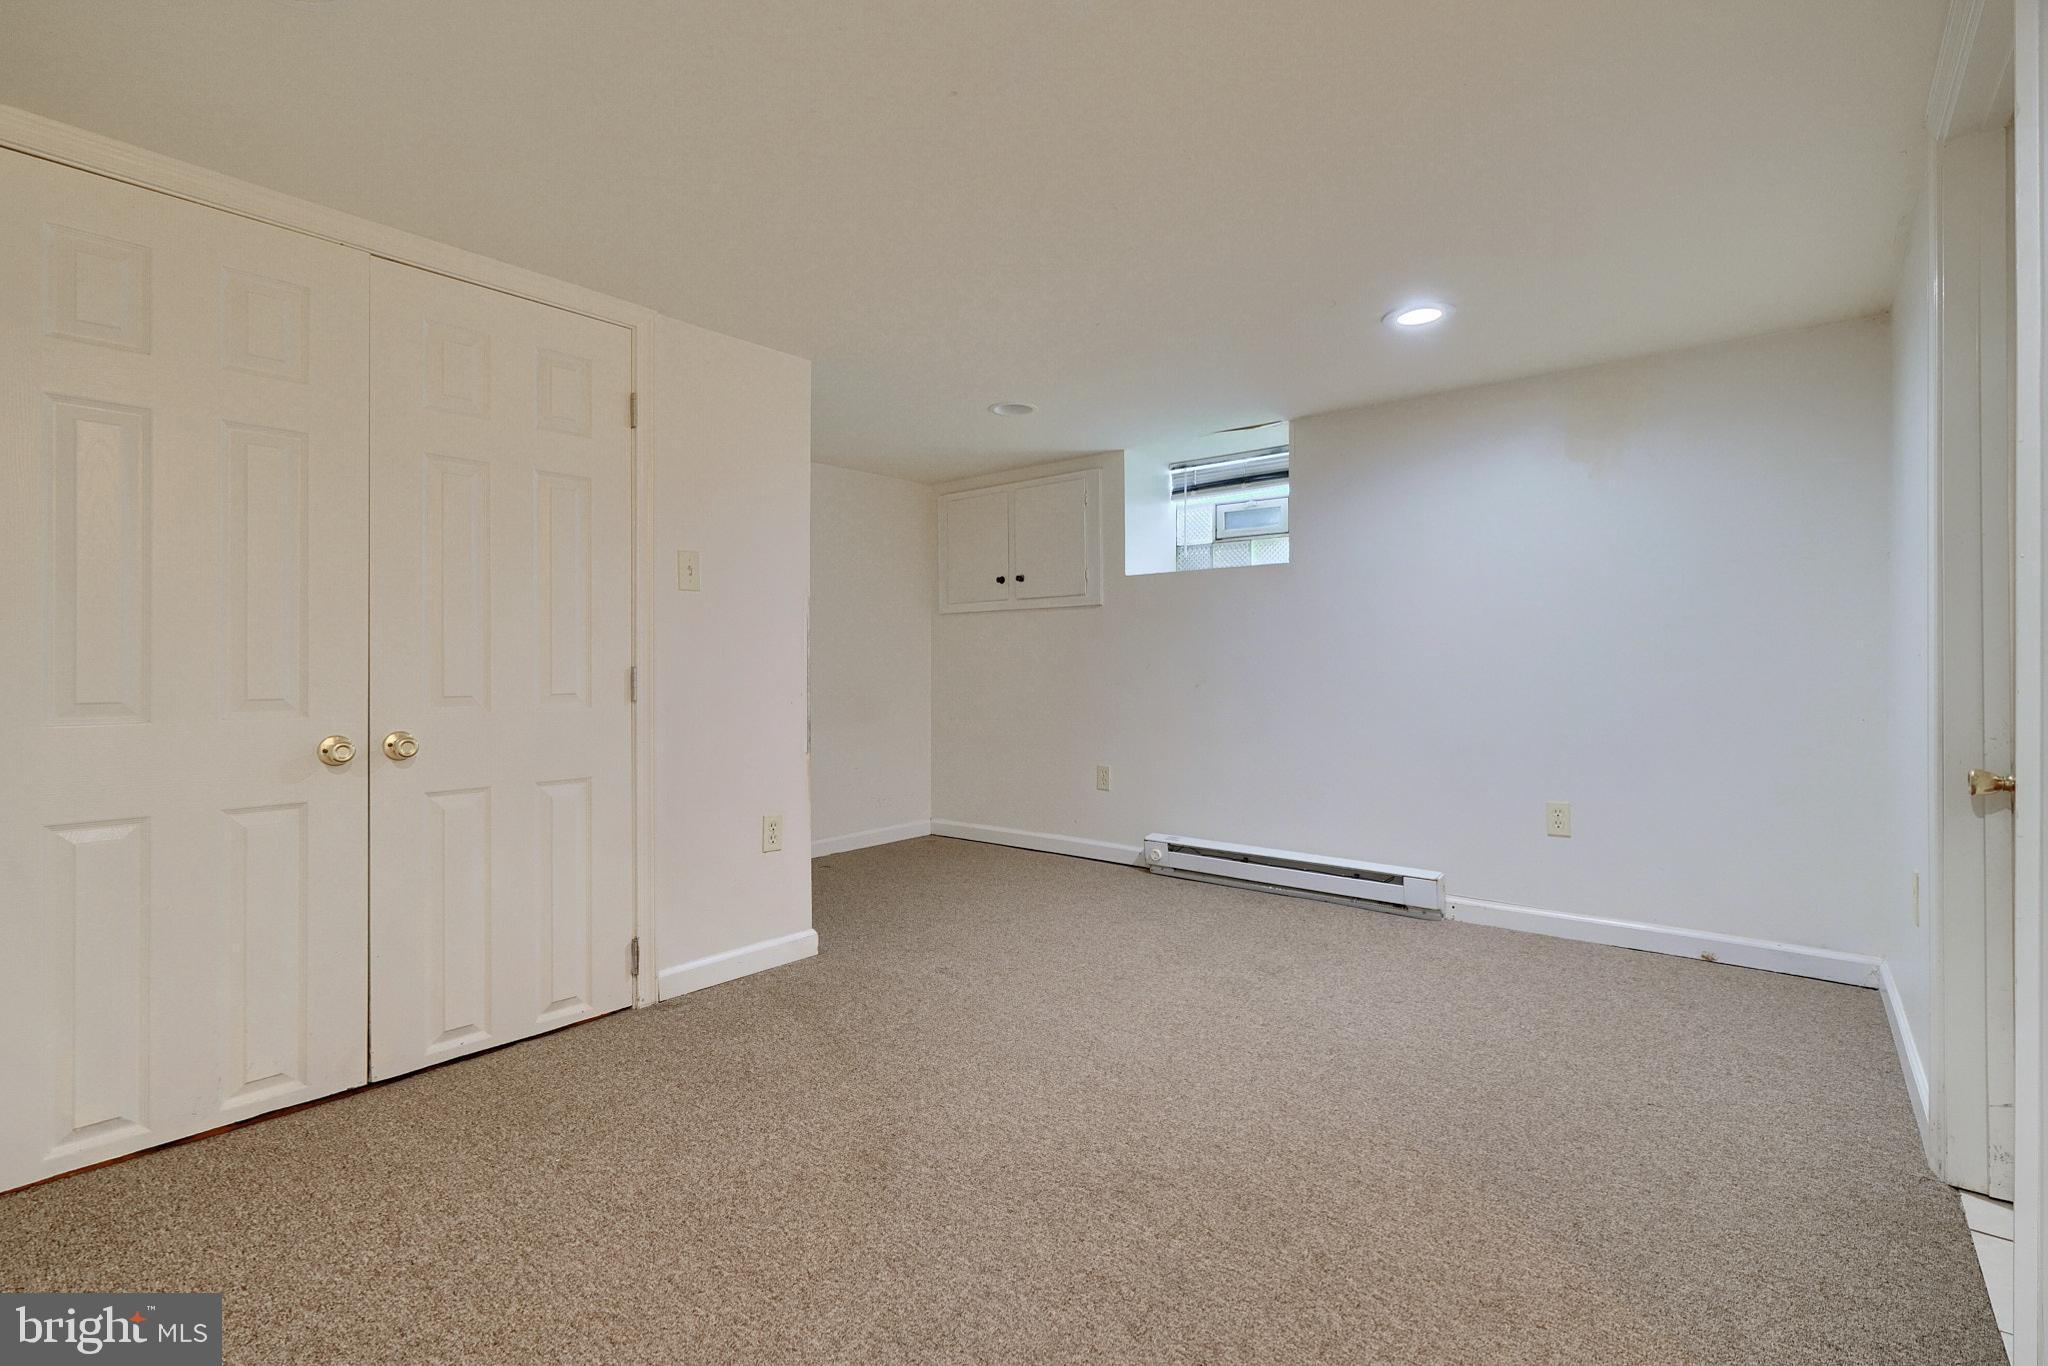
Empty carpeted room with double closet doors, a high-set window, and a baseboard heater.
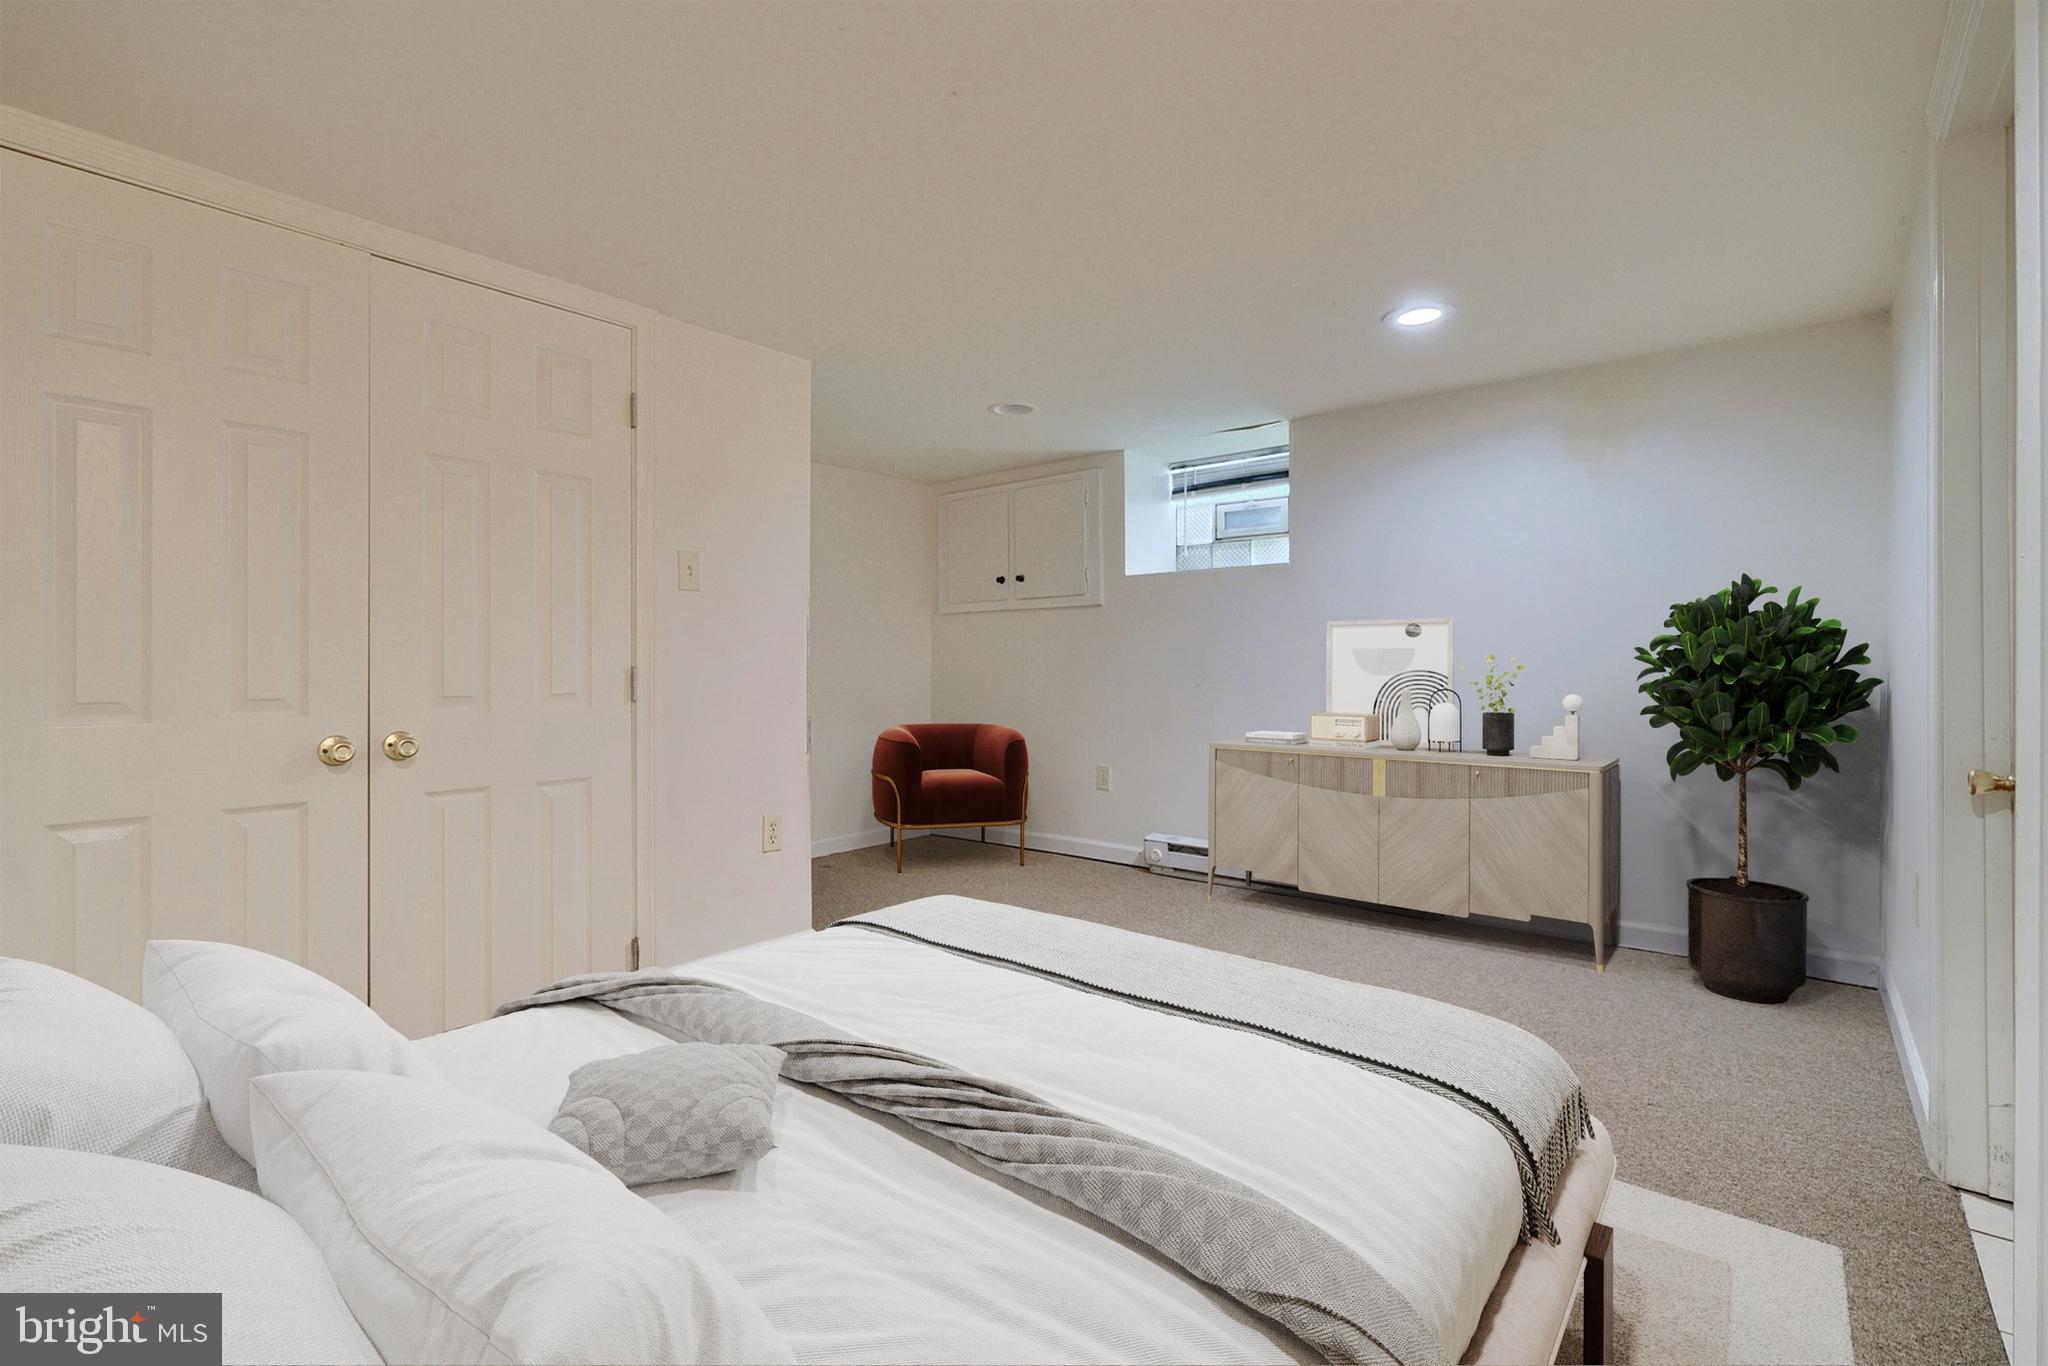
Staged basement bedroom with white bedding, a rust-colored chair, and a small high-set window.
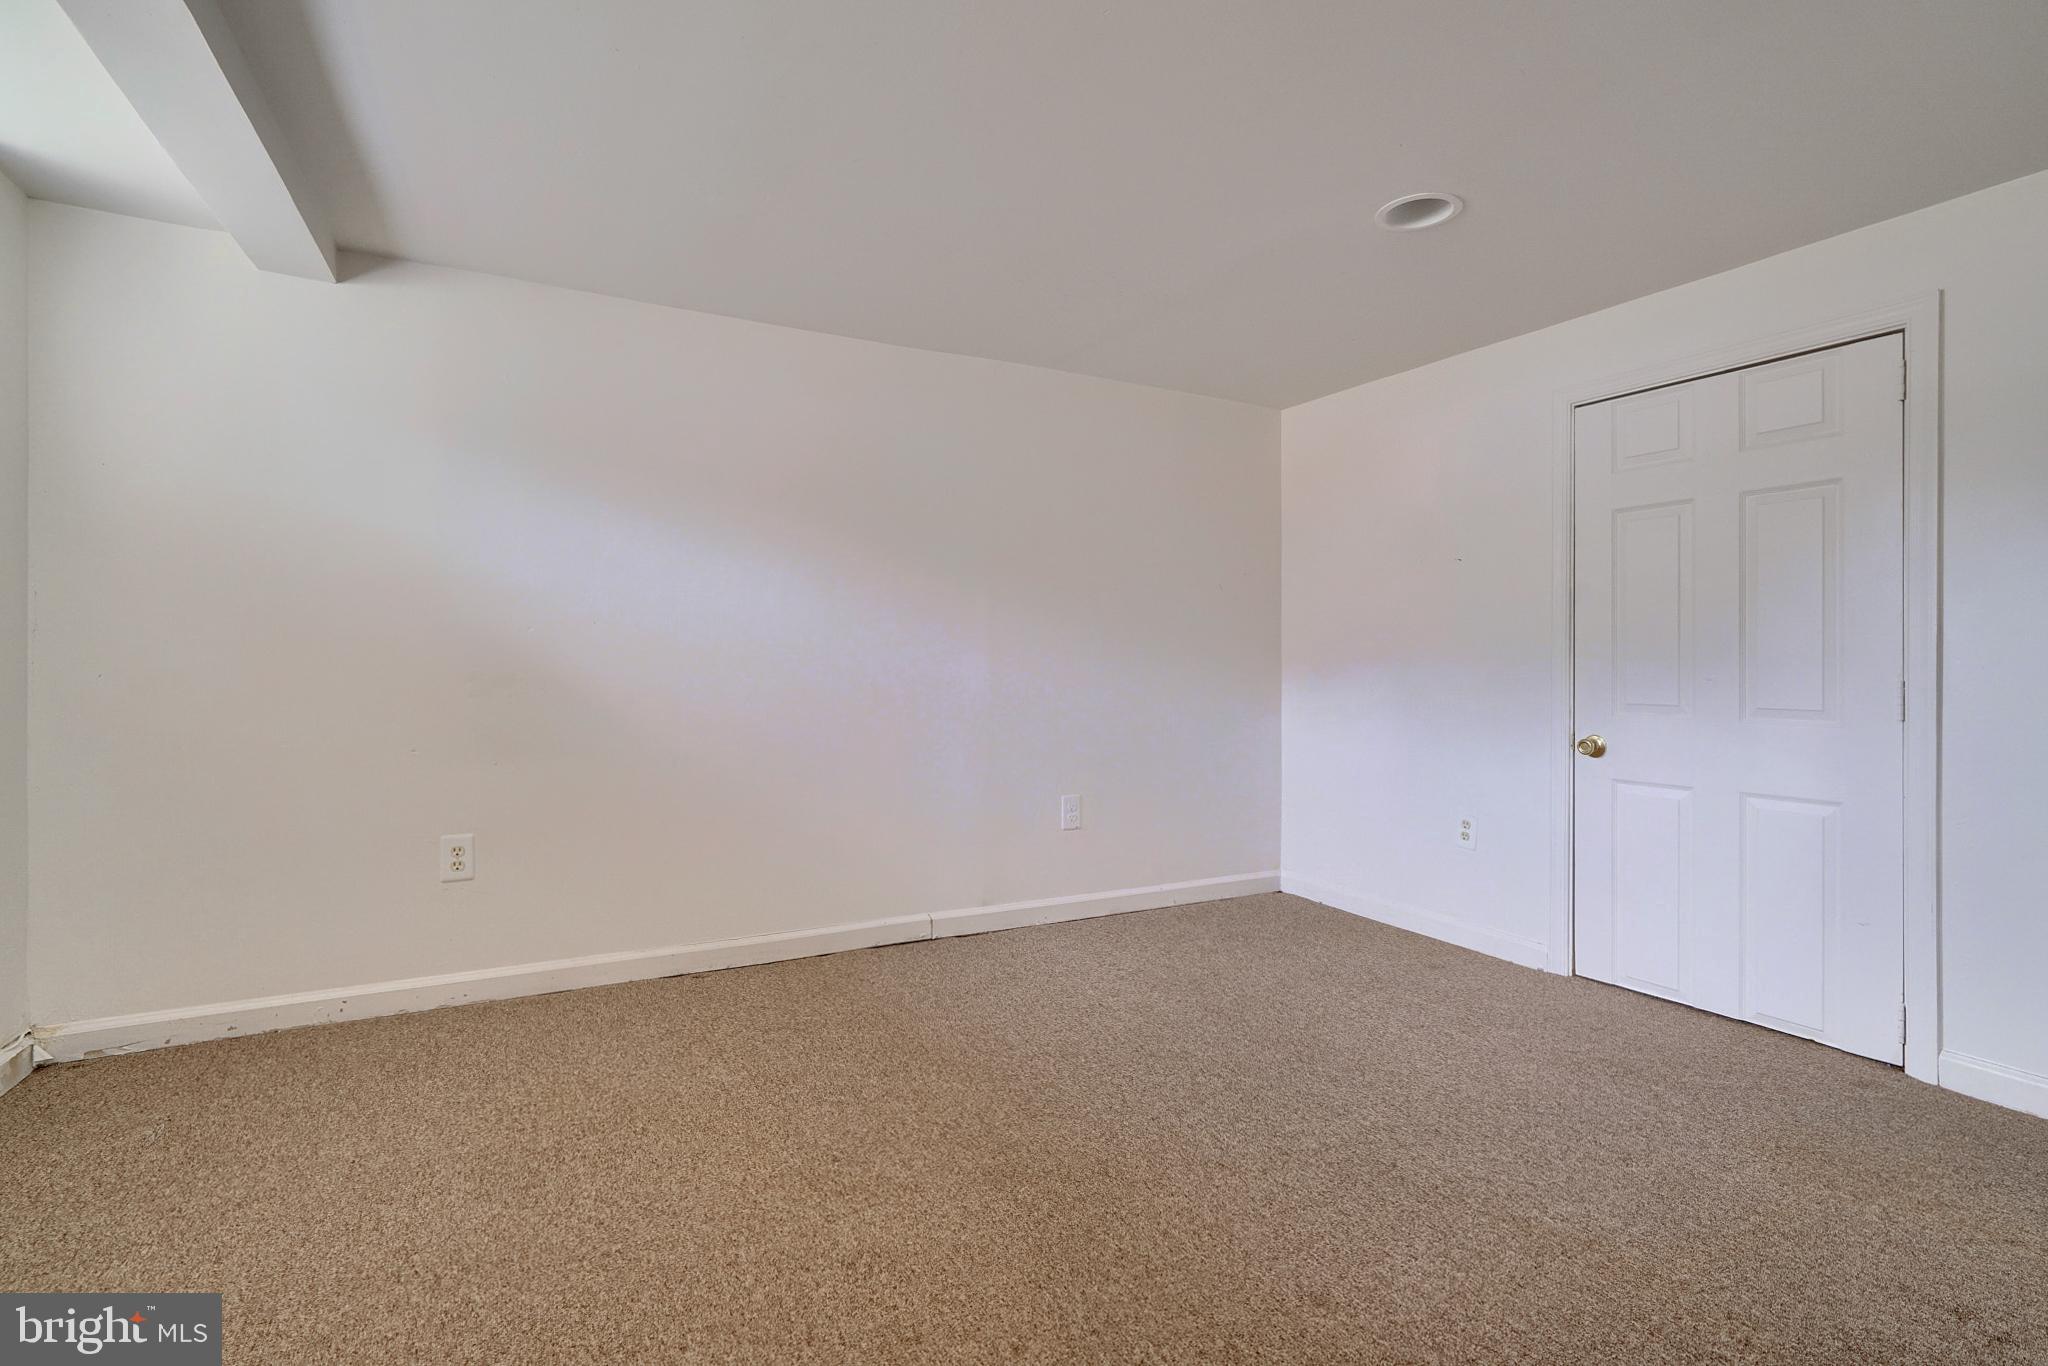
Empty carpeted room with white walls and a closed paneled door.
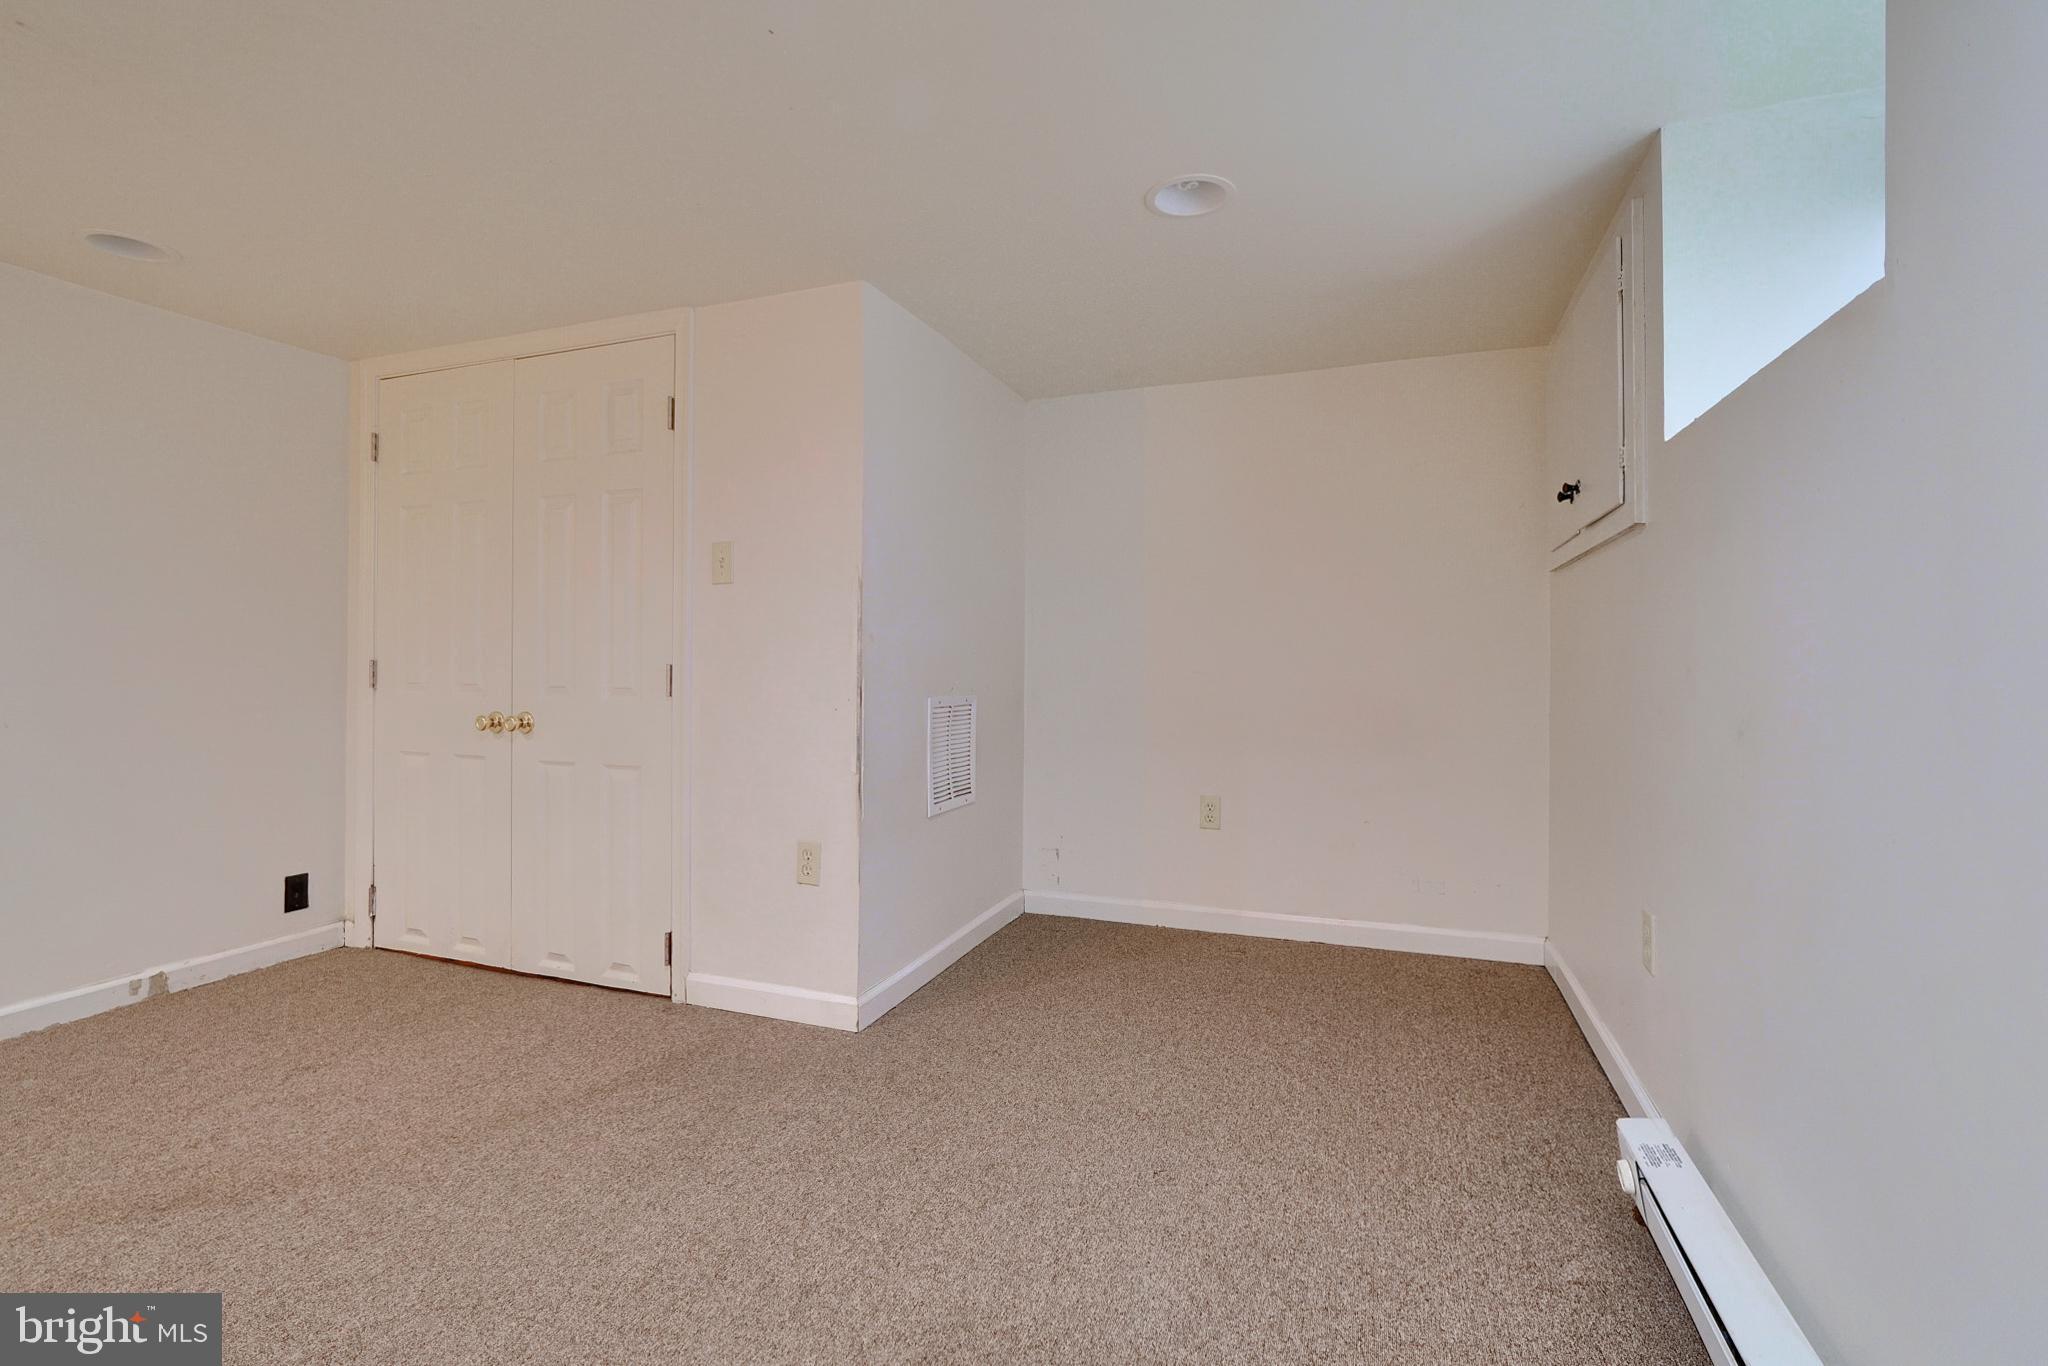
Empty carpeted room with a double closet, high window, and baseboard heater.
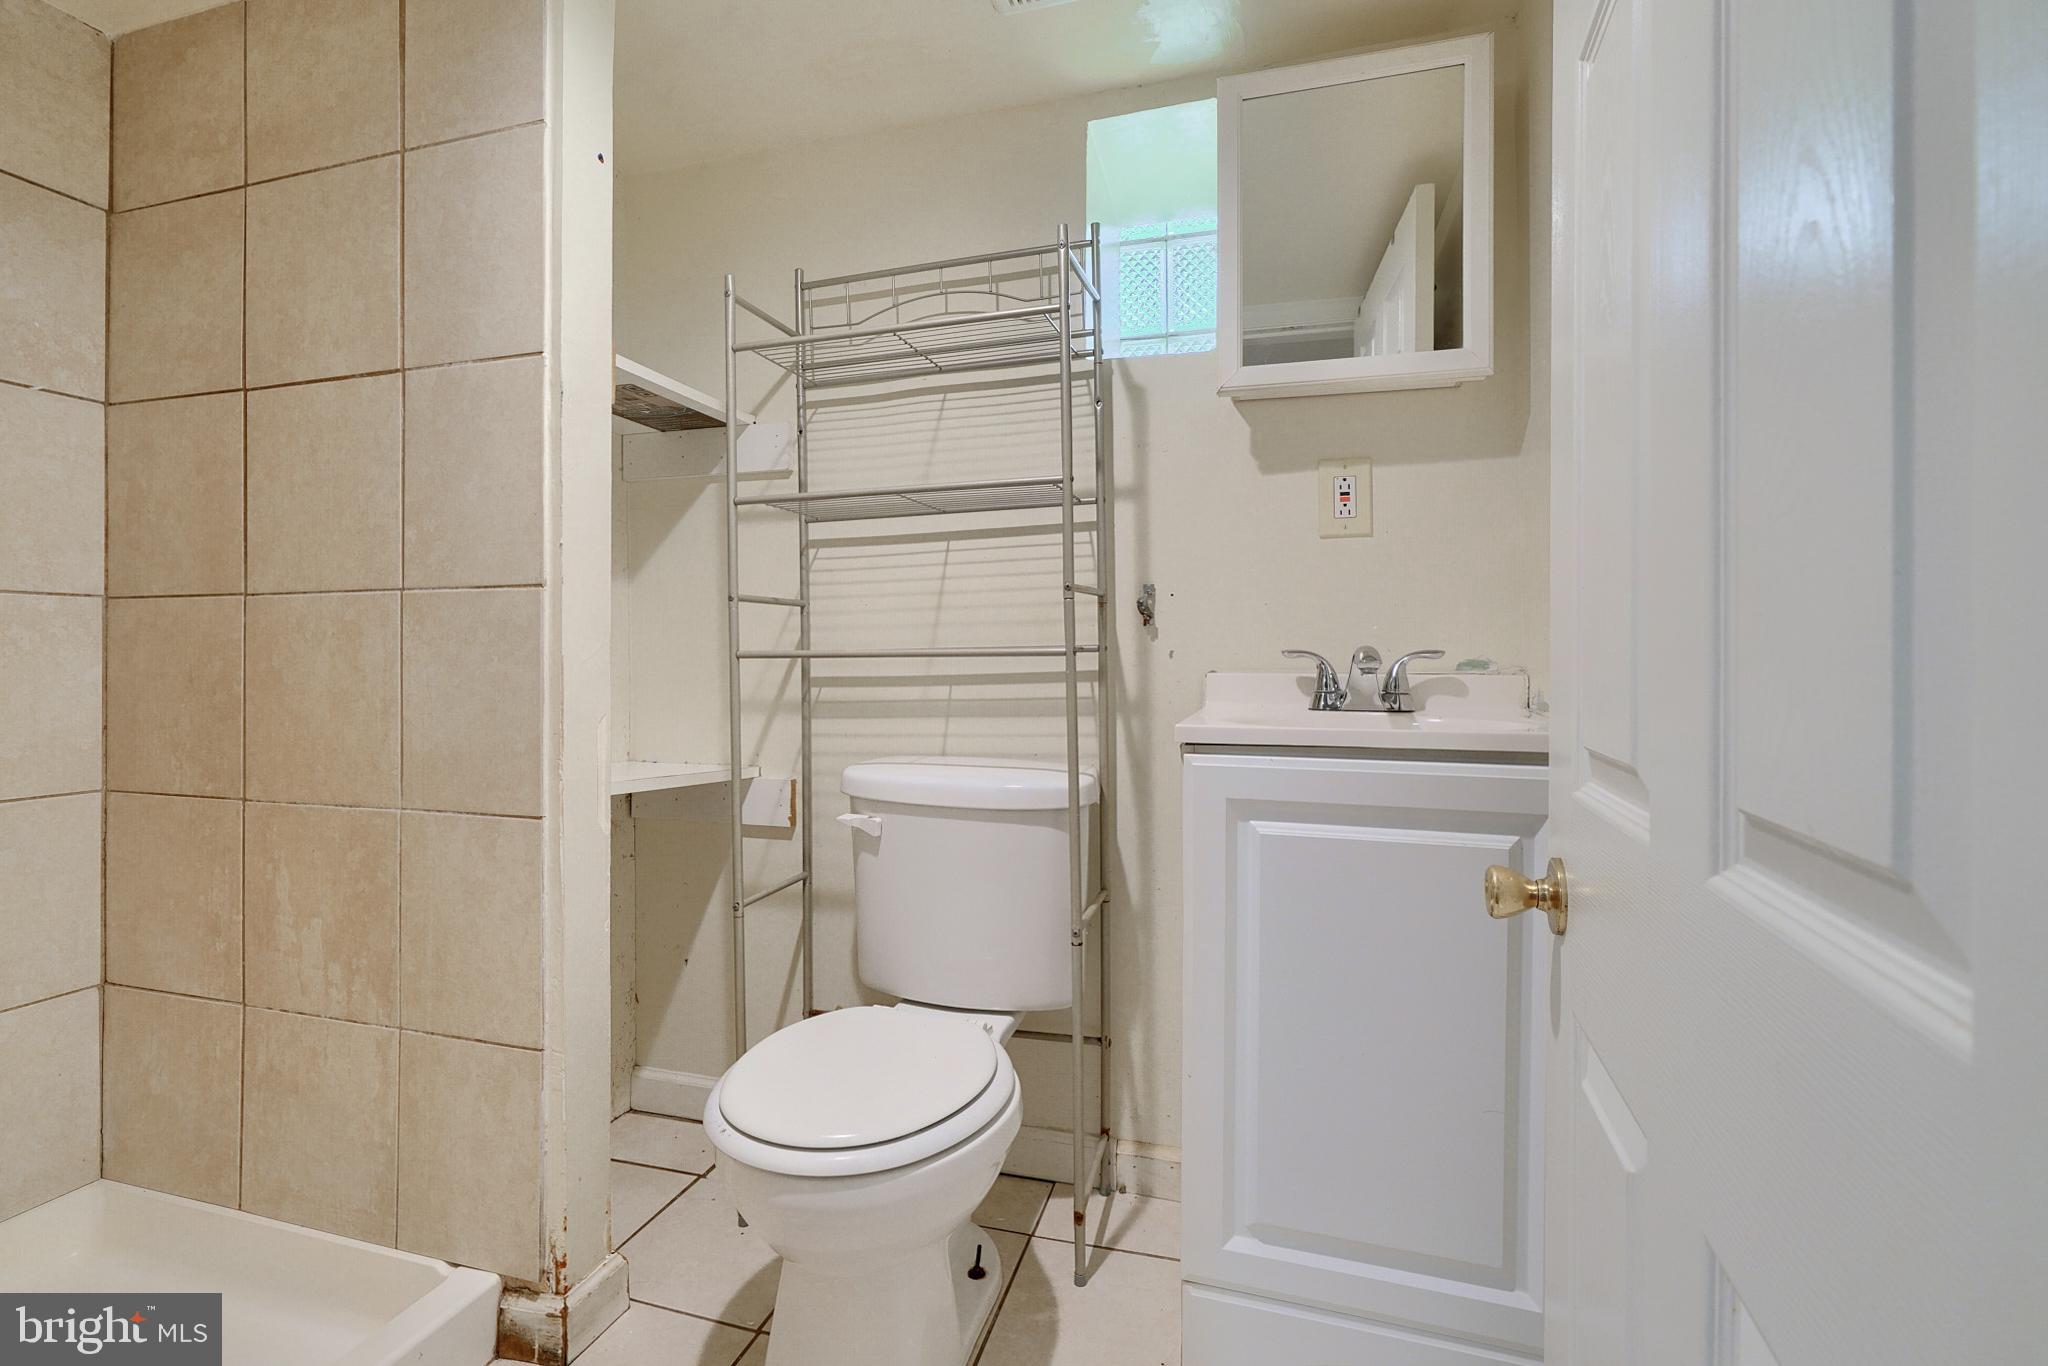
Compact bathroom with tan shower tile, a white vanity, and metal storage rack above the toilet.
Compact bathroom with beige tiled shower, white toilet, vanity, and metal shelving rack.
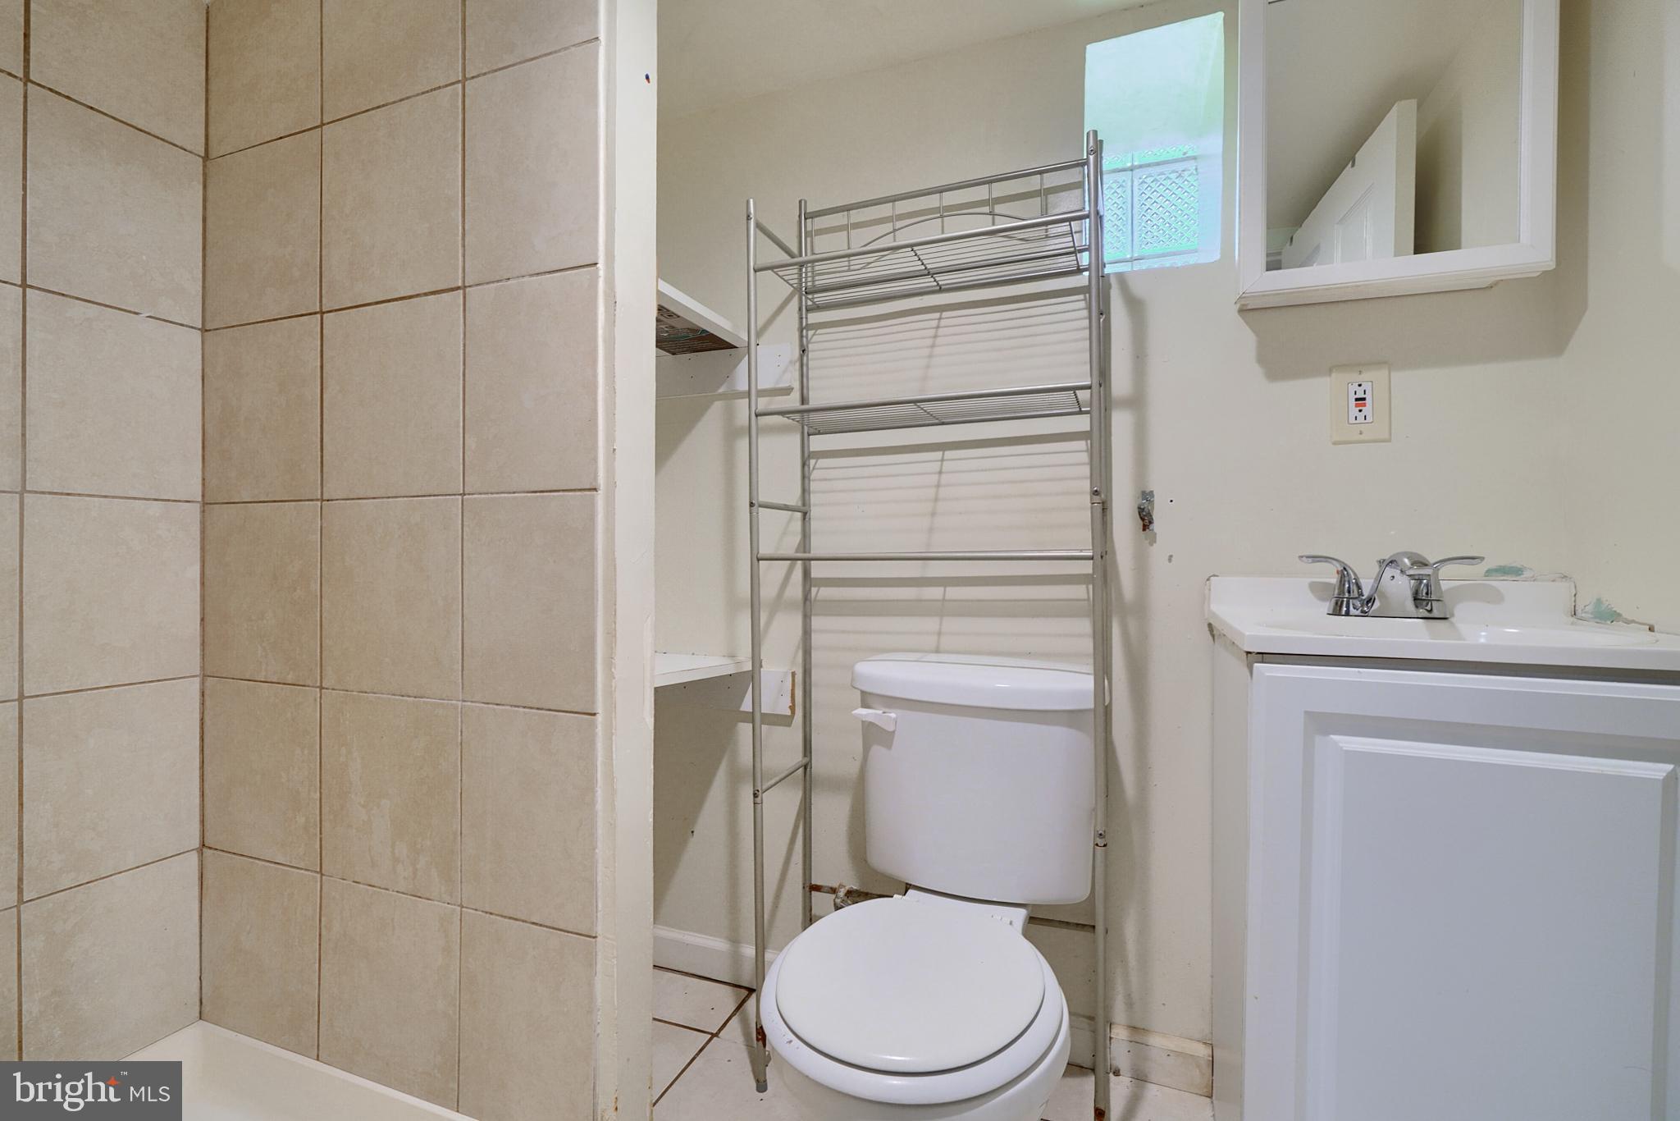
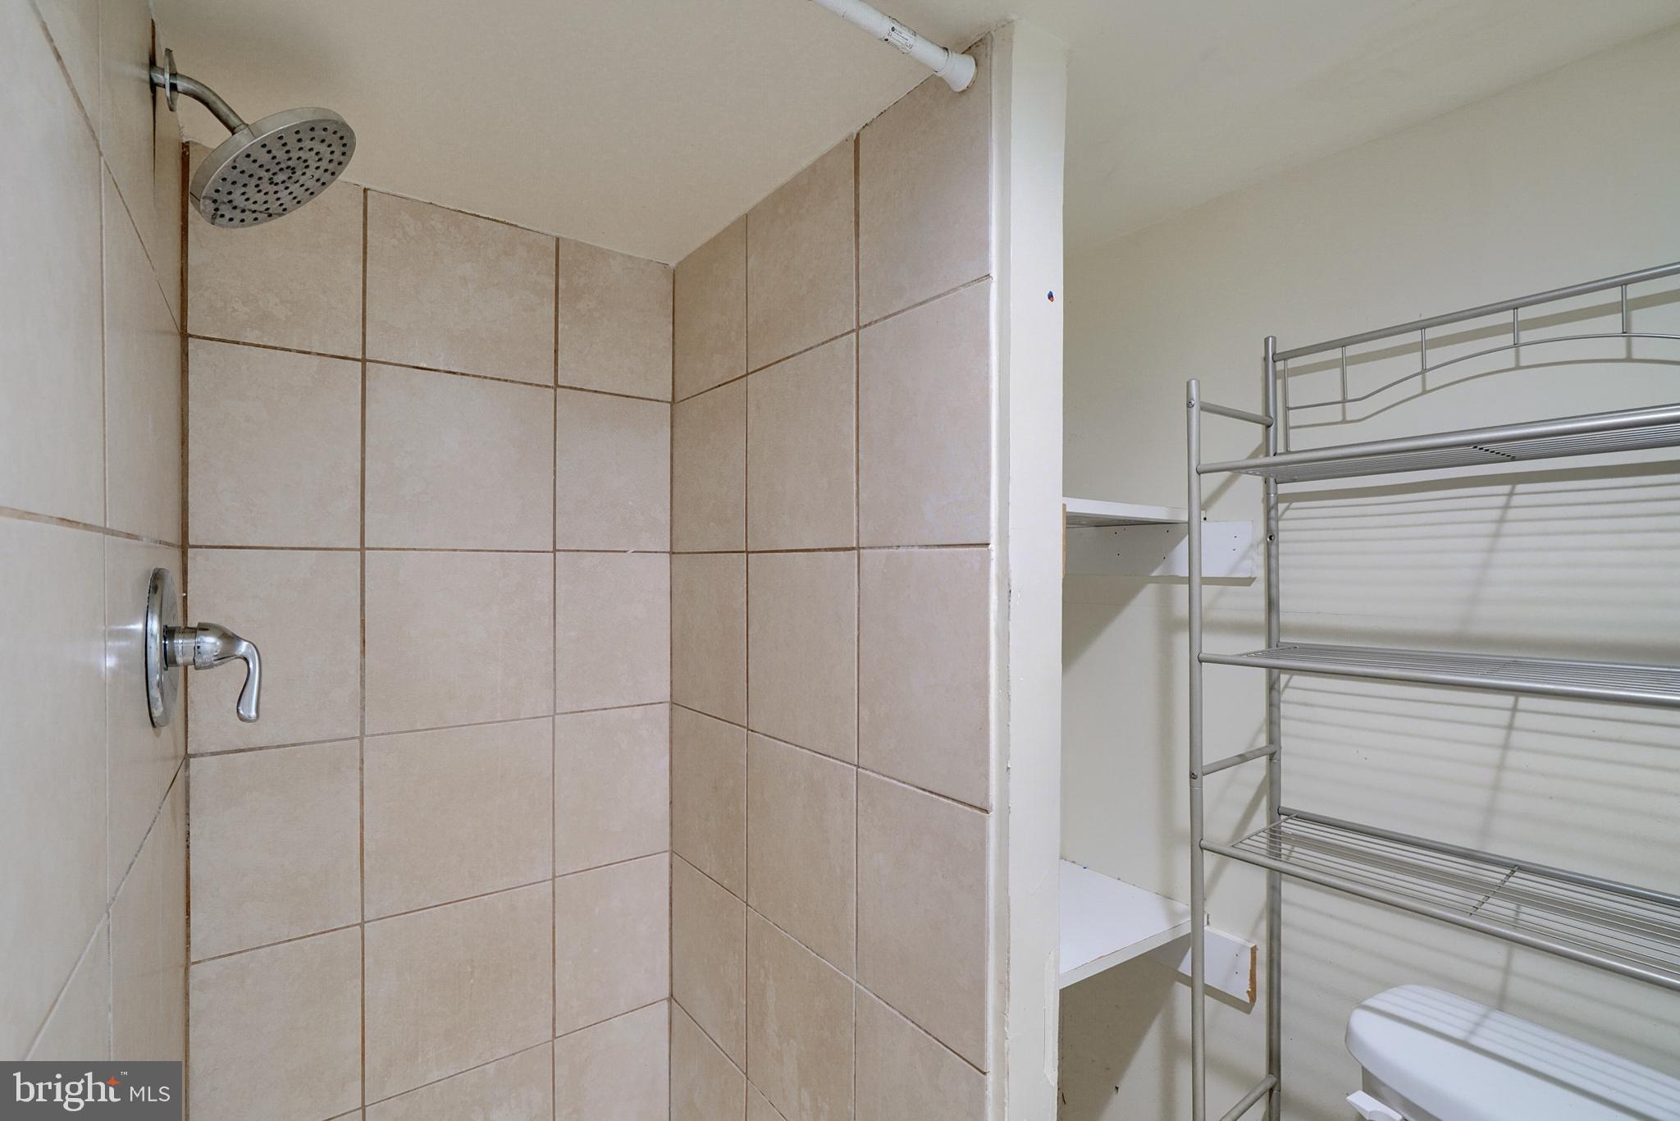
Bathroom with a beige tiled shower, built-in shelves, metal storage rack, and part of a toilet.
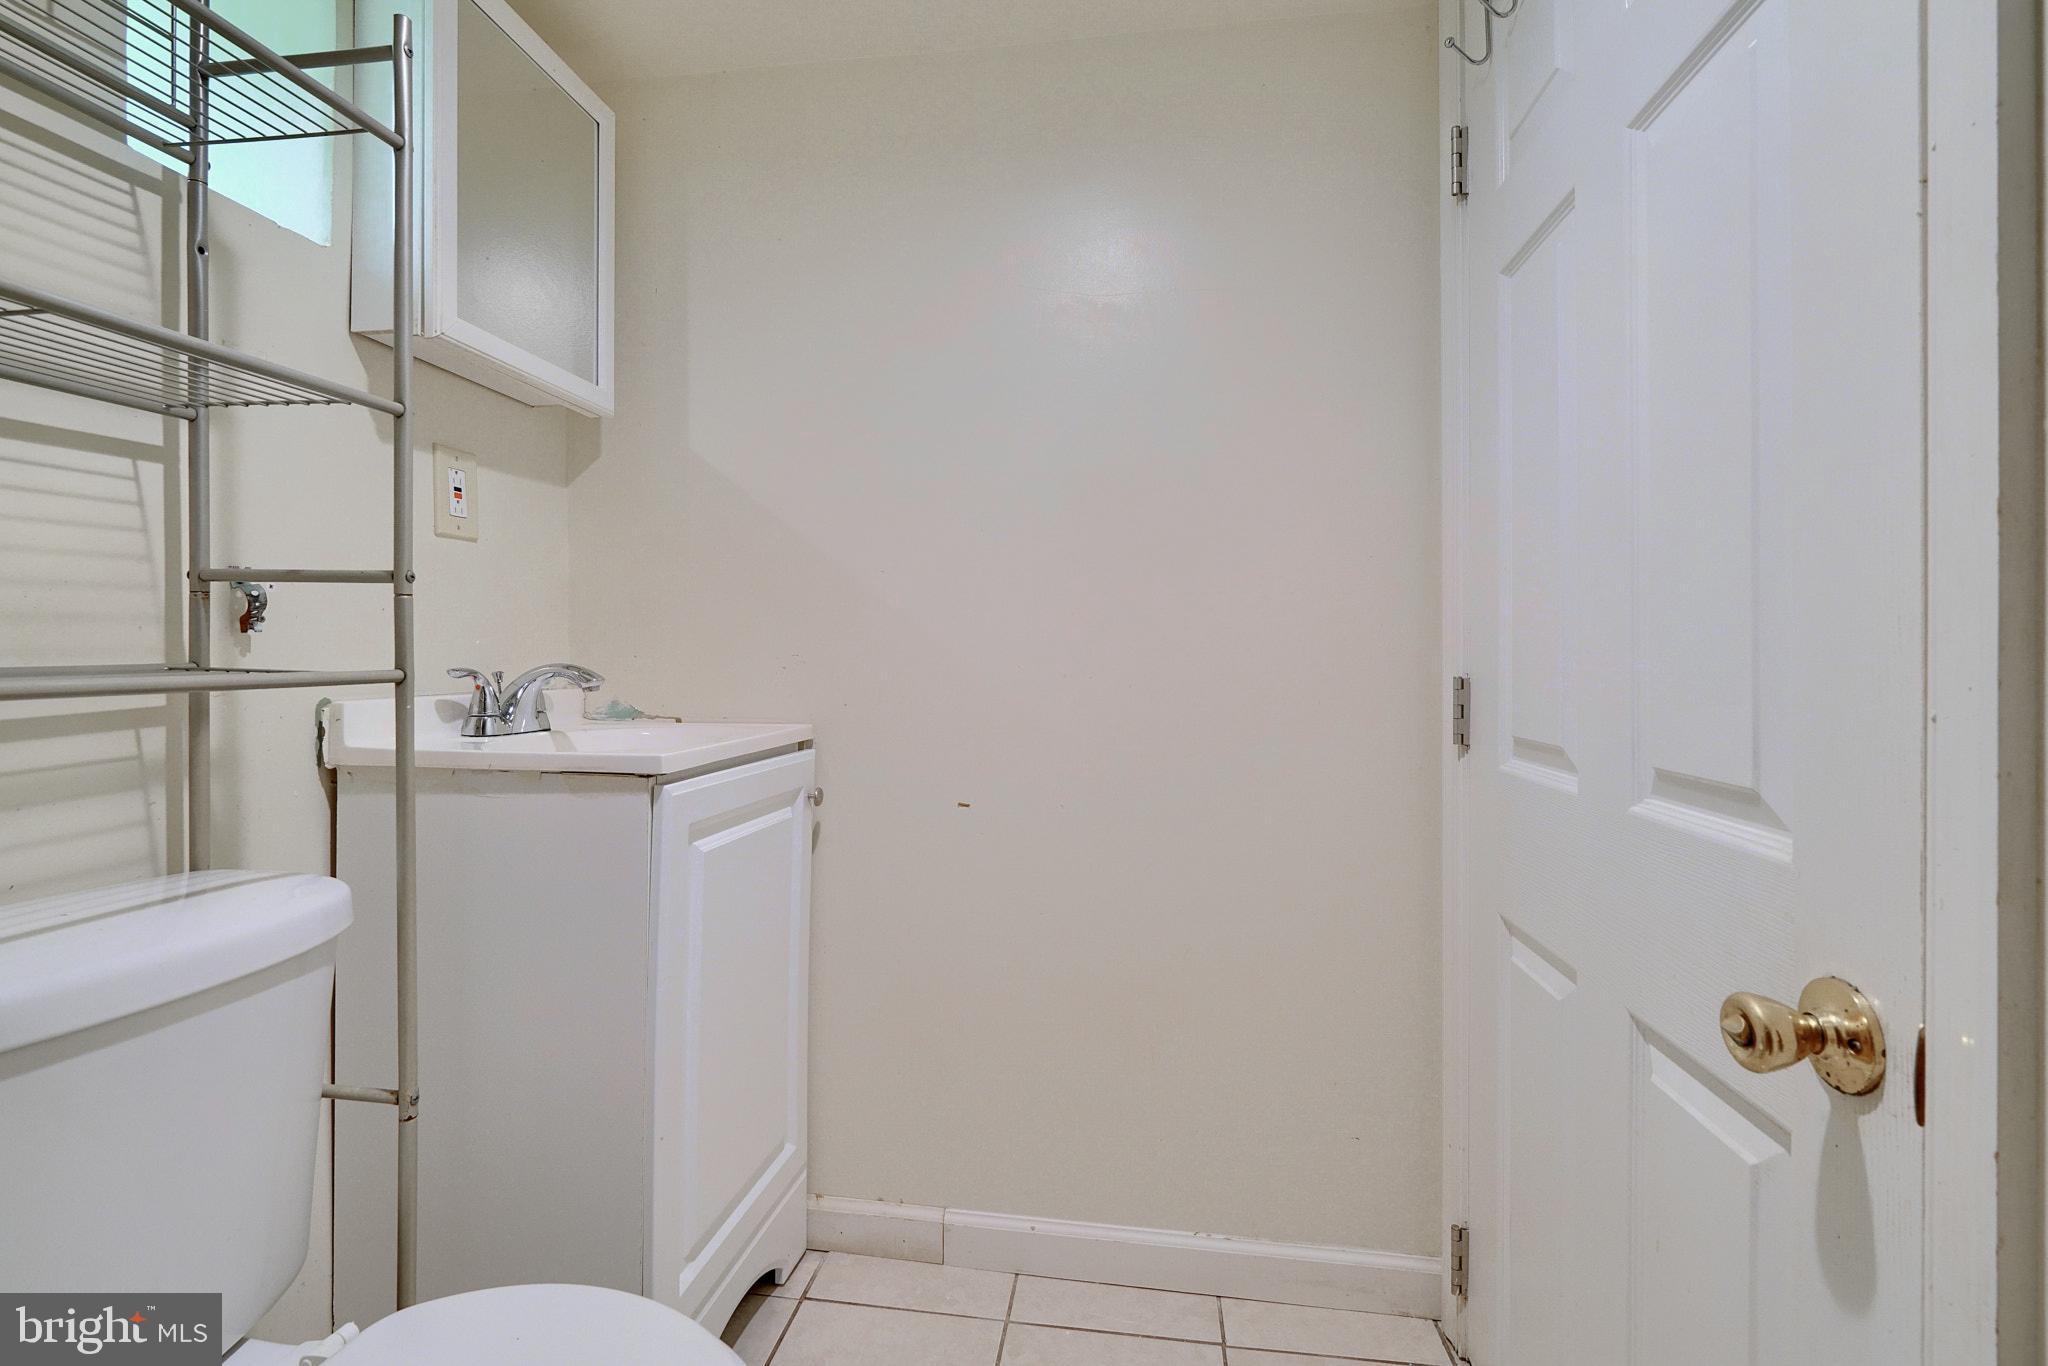
Bathroom with a white vanity and toilet, wire shelving, and a tiled floor.
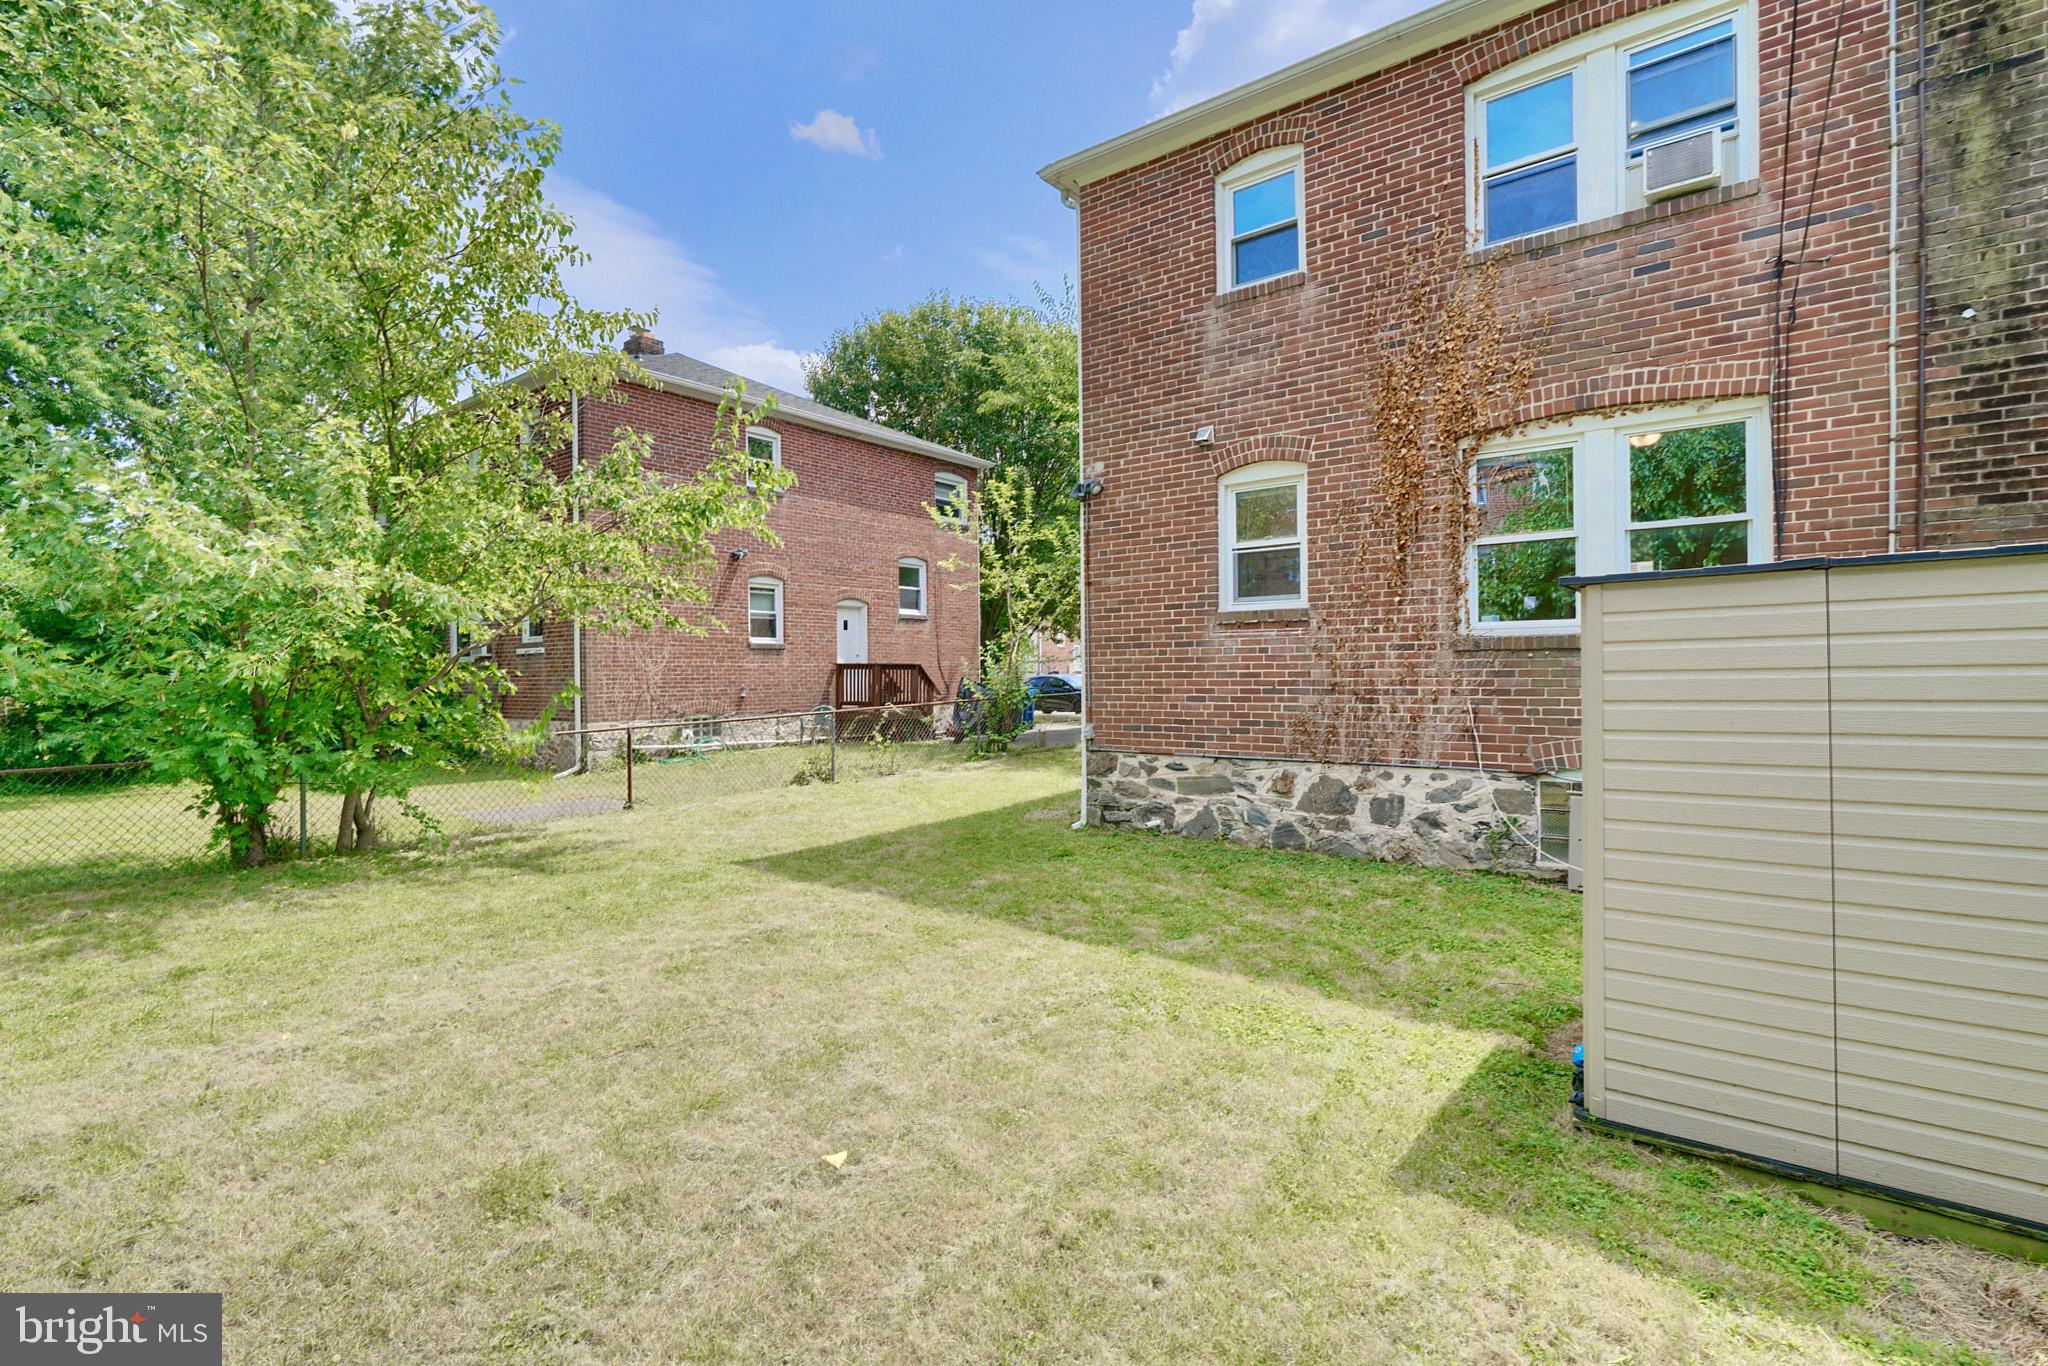
Brick house and backyard with a patchy lawn, leafy trees, chain-link fence, and beige storage shed.
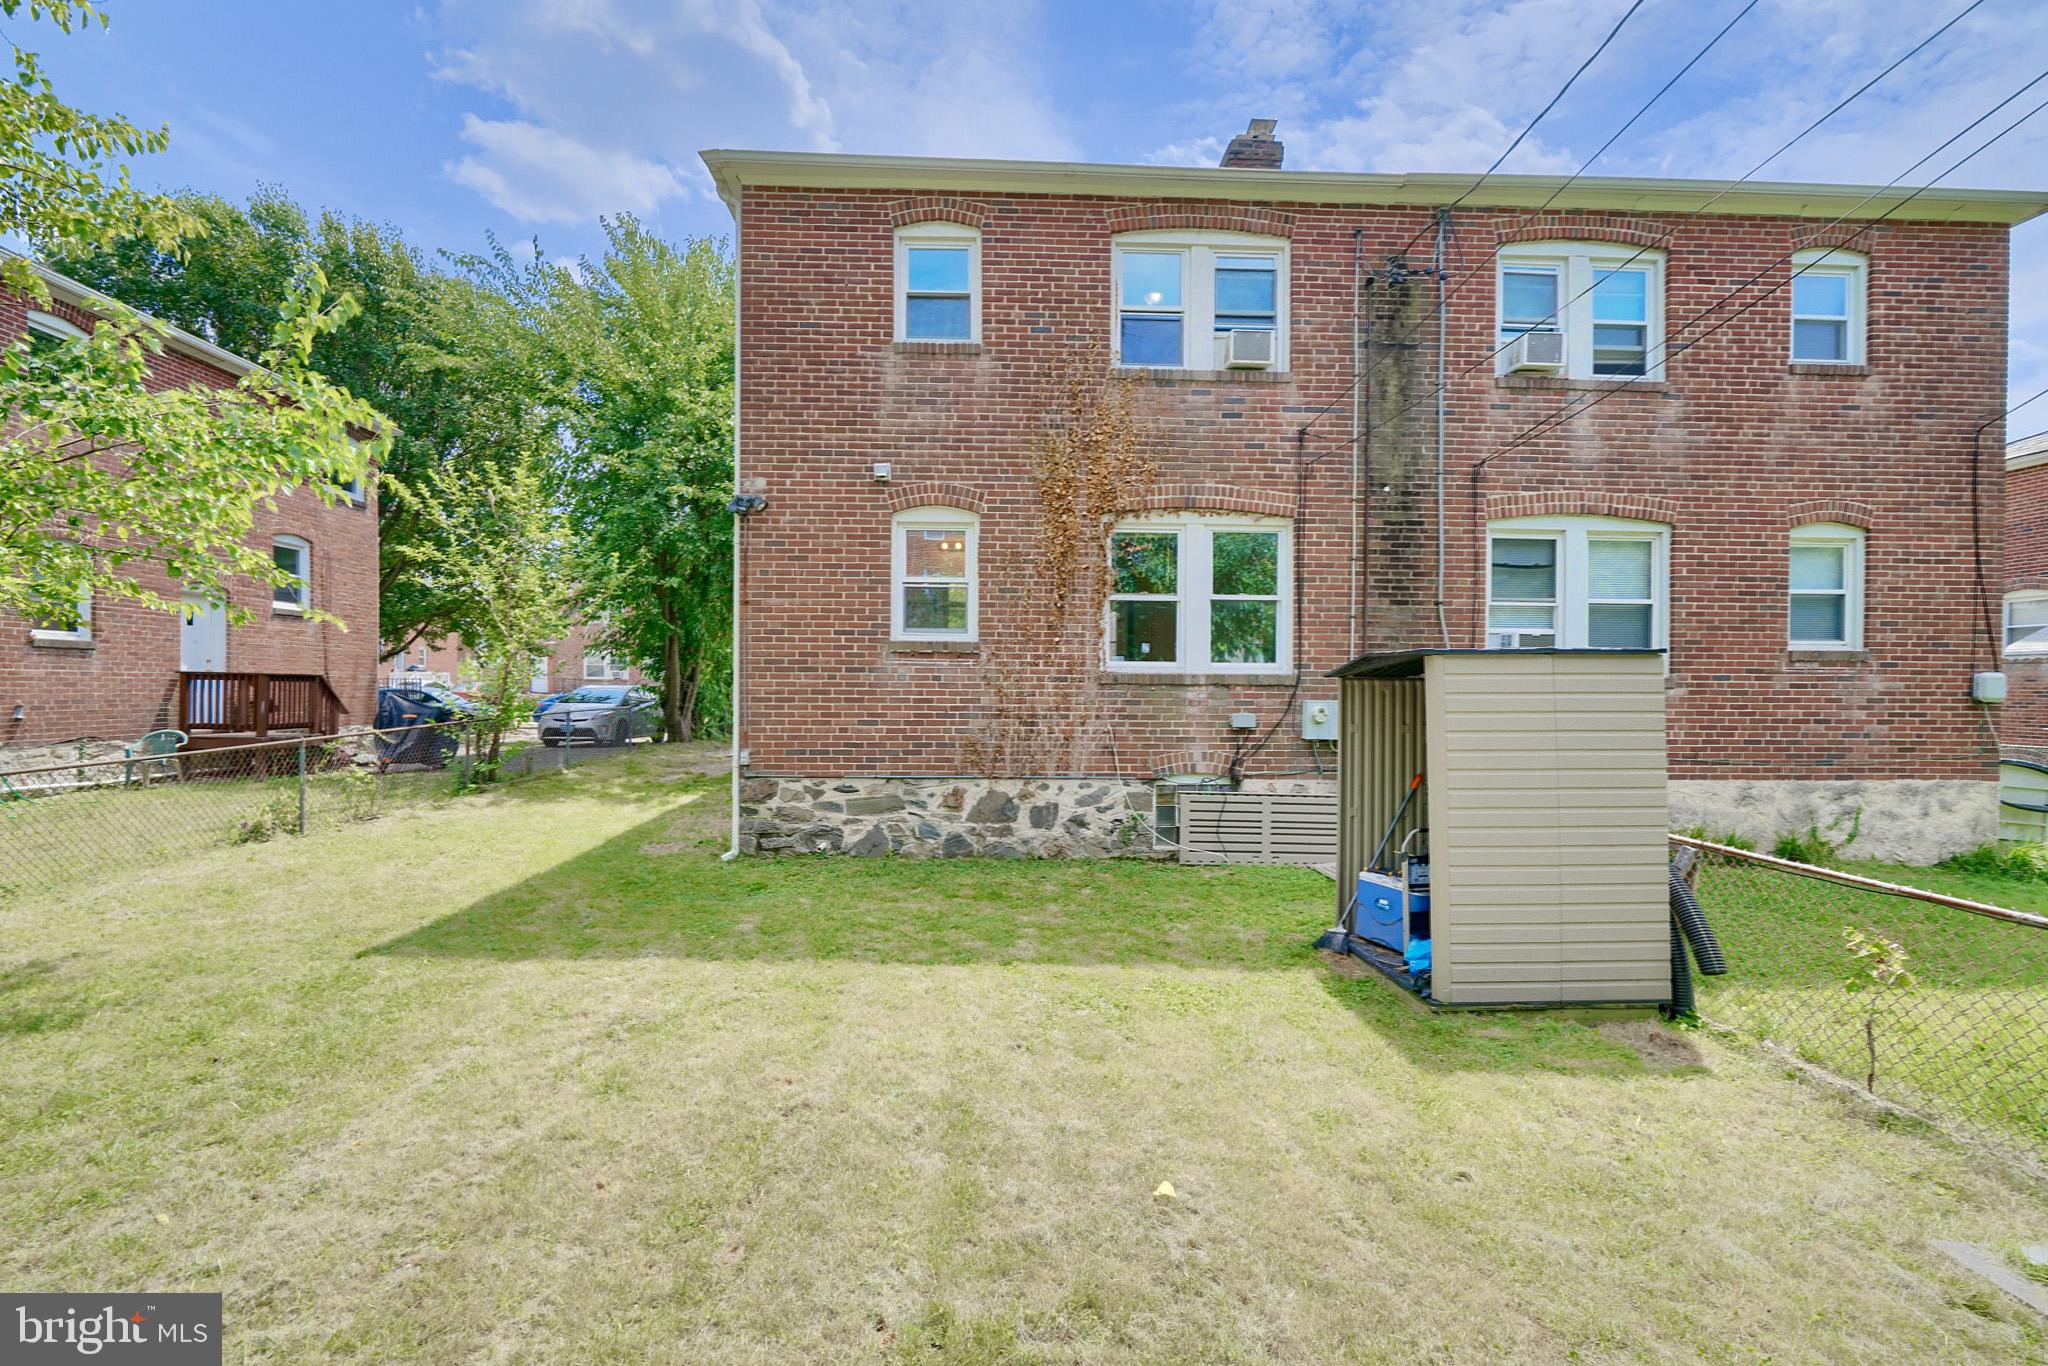
Rear of a two-story brick home with a fenced lawn and storage shed.
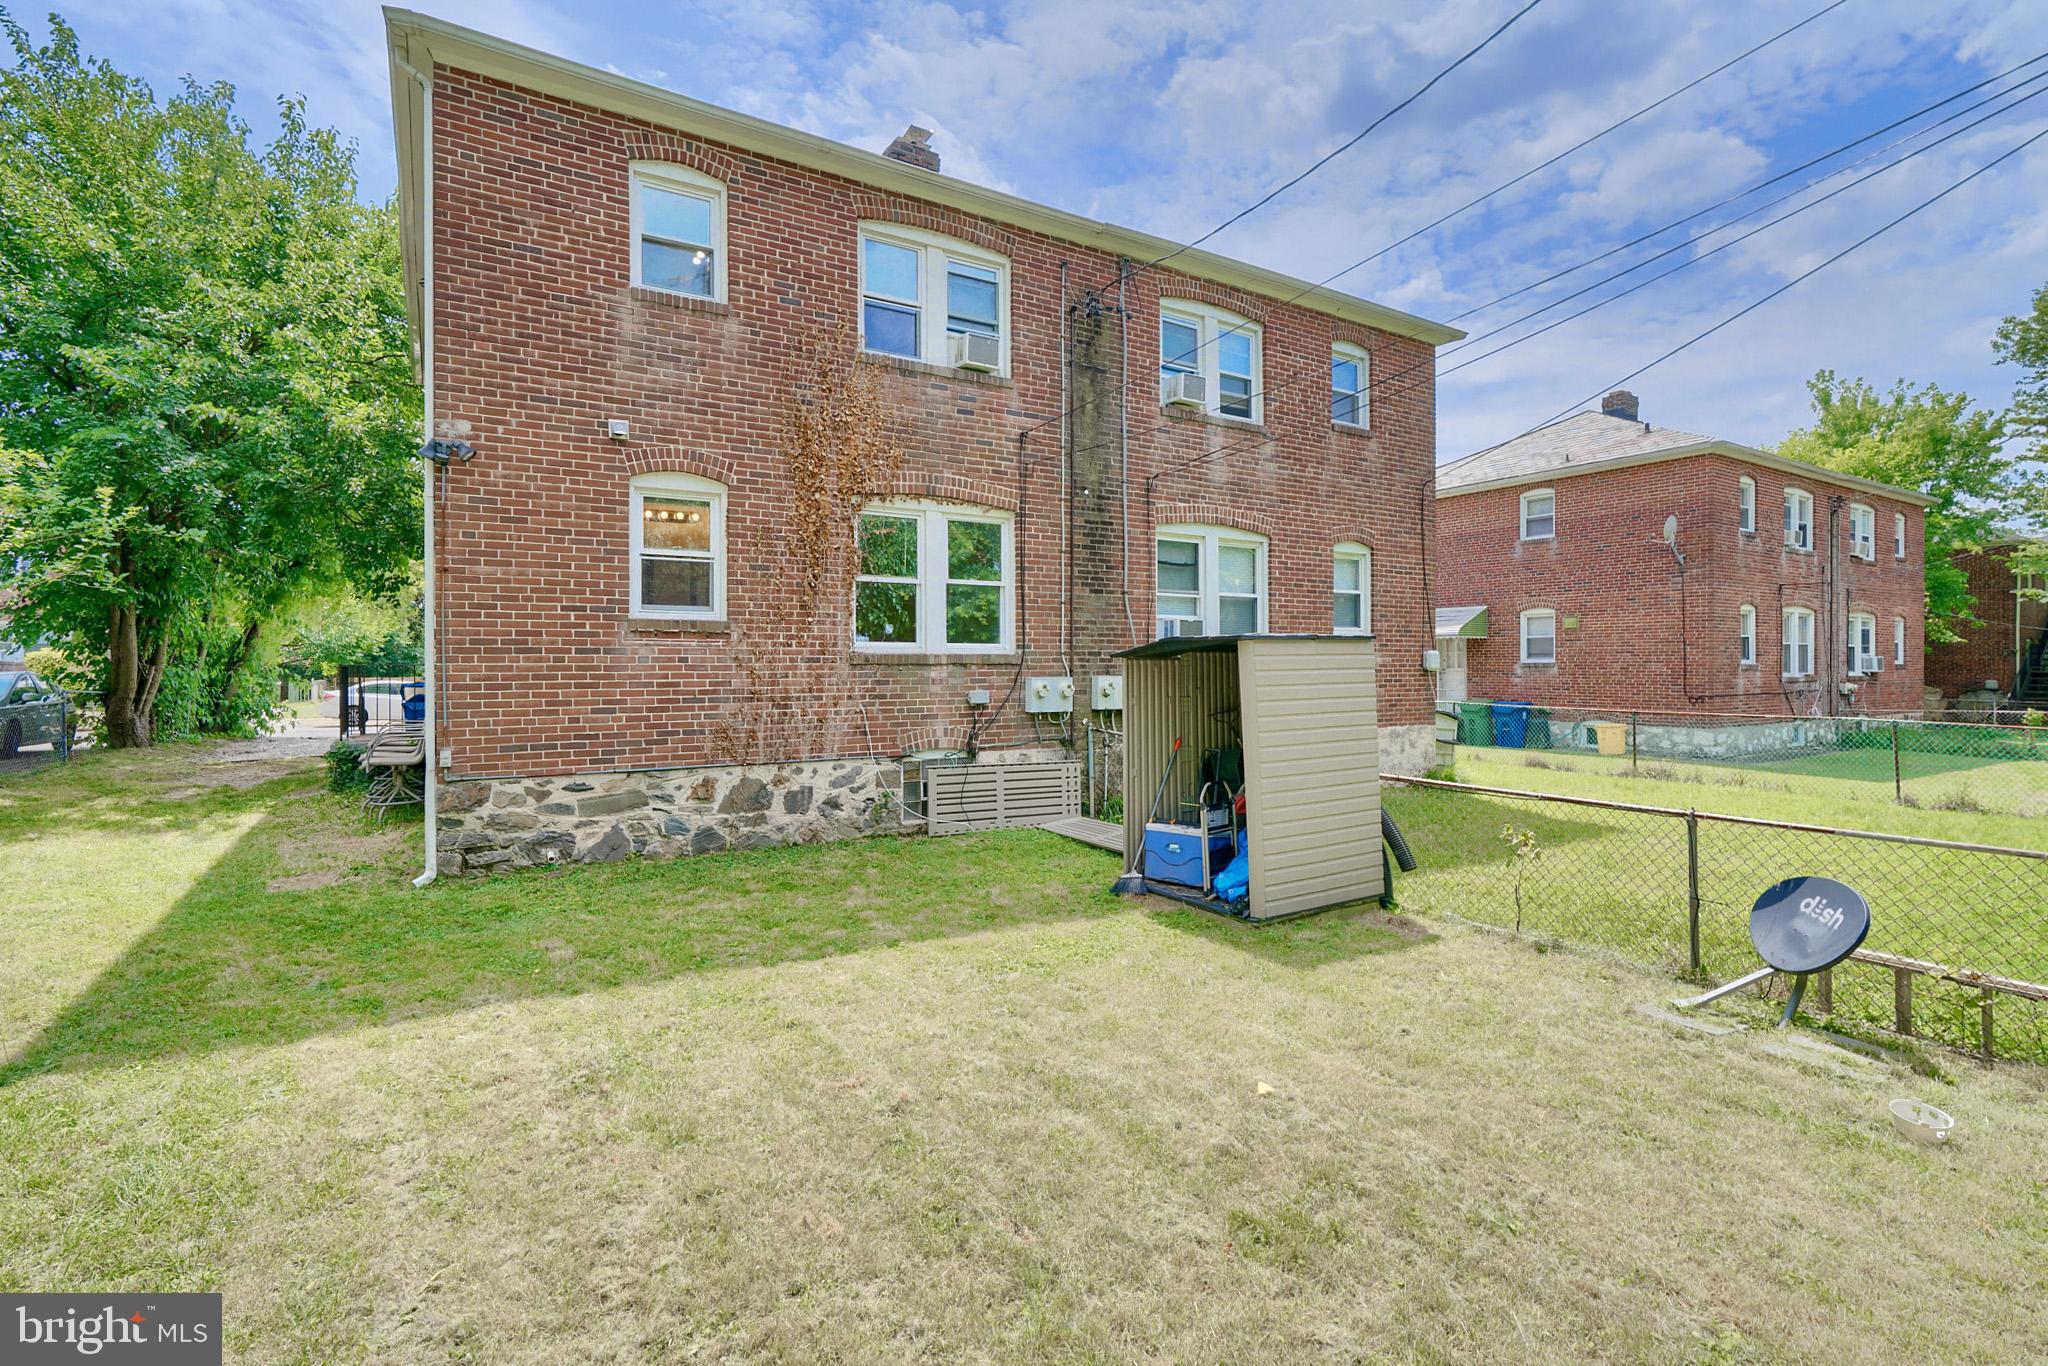
Rear of a red-brick building with a grassy fenced yard, storage shed, and neighboring brick building.
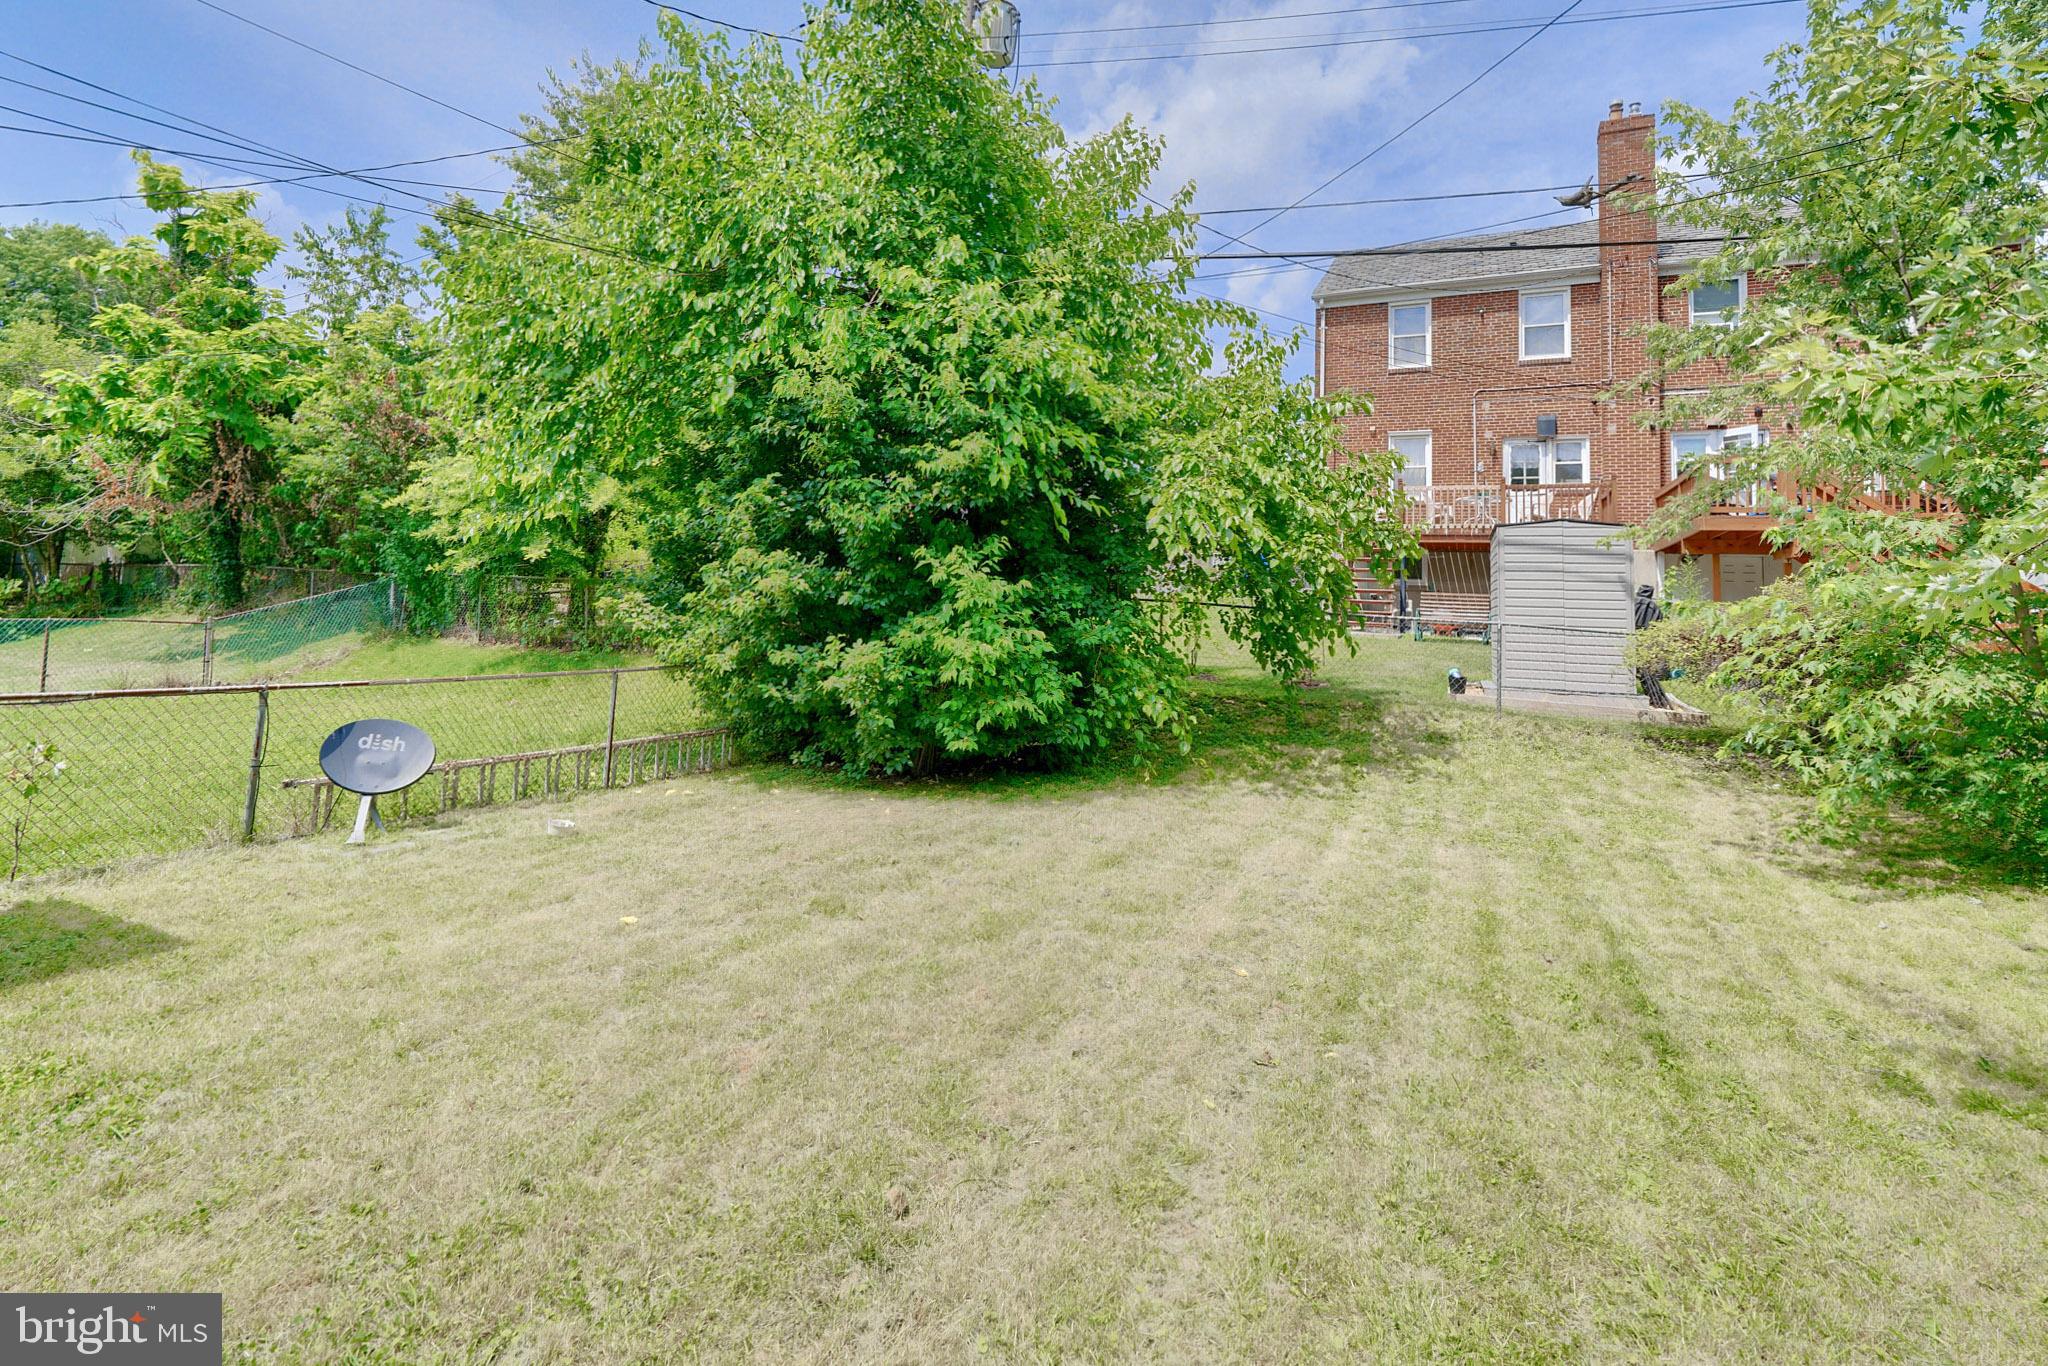
Backyard with a large shade tree, chain-link fencing, and wooden decks behind a brick house.
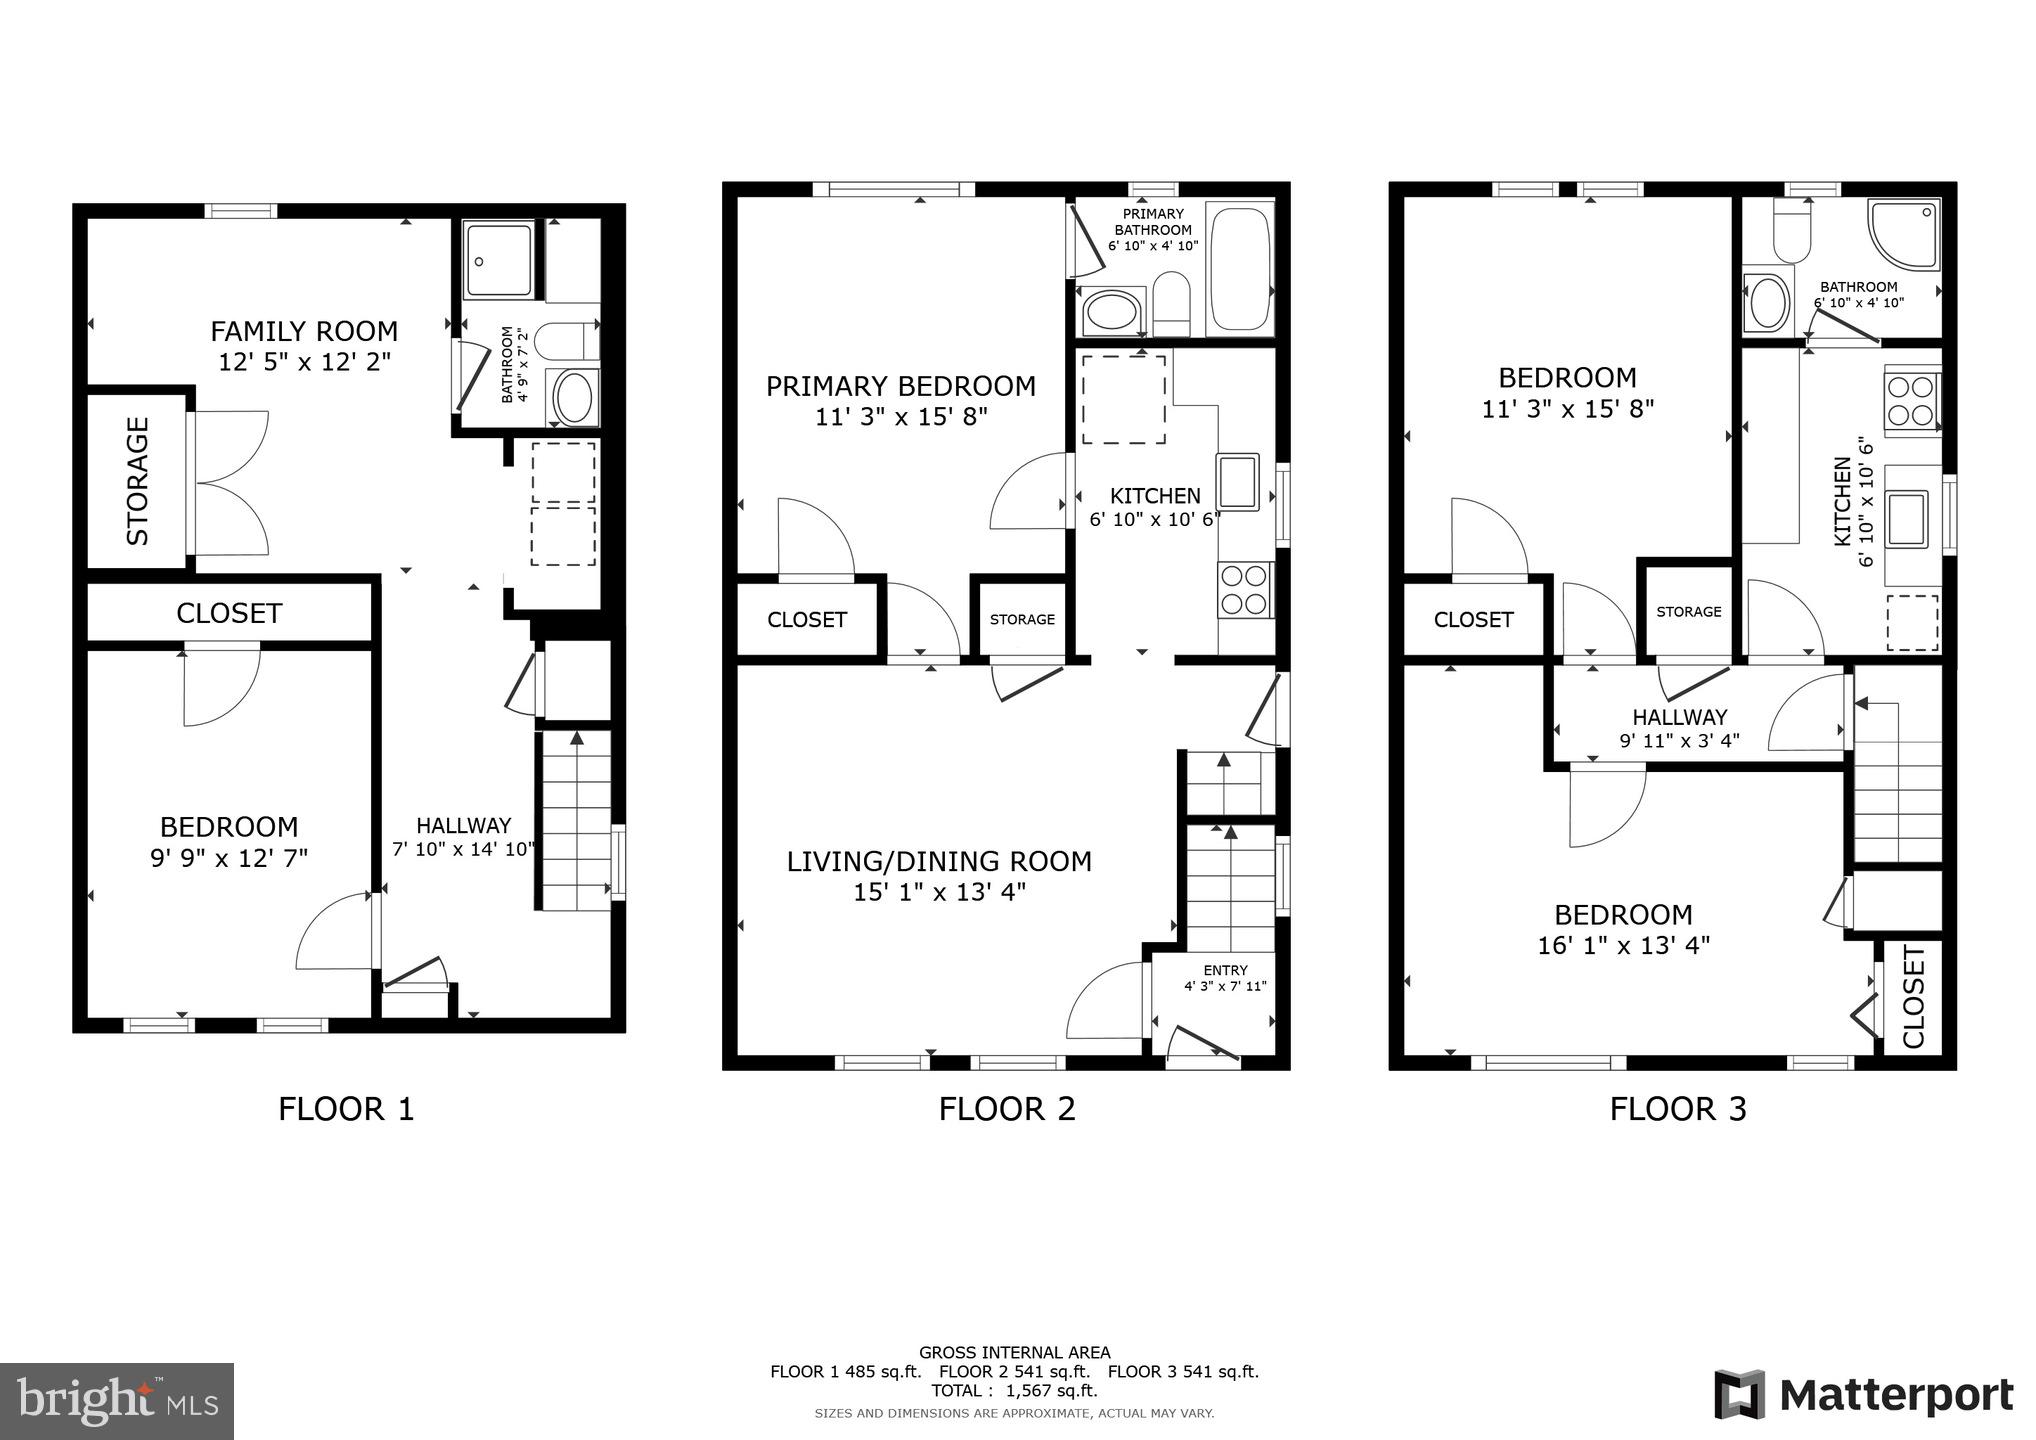
Three-story home floor plan with labeled rooms and dimensions; total area is 1,567 square feet.
SEE ALL PHOTOS
Two-story red brick home with white-trimmed windows, front steps, lawn, and mature shade trees.
Red-brick duplex at 2812 with a fenced lawn, concrete walkway, and mature tree.
Two-story red-brick home with a fenced front lawn and concrete entry steps.
Two-story brick home with a fenced lawn, concrete entry steps, and gravel driveway.
White paneled entry door numbered 1, with brass locks and a nearby three-switch plate.
Vacant living room with worn hardwood floors, floating shelves, and a doorway to the kitchen.
Vacant living room with hardwood floors, dark wall shelves, and an adjoining kitchen.
Empty living room with worn hardwood floors, a window air conditioner, and a radiator.
Empty room with hardwood floors, two windows, a window air conditioner, and a radiator.
Staged bedroom with a gray upholstered bed, burgundy throw, hardwood floors, and window air conditioner.
Empty room with worn hardwood floors and two windows above a radiator cover.
Staged bedroom with mustard-yellow bedding, twin windows overlooking leafy trees, and a geometric mirror above a dresser.
Basement mechanical area with a blue Burnham heating unit, water heater, expansion tank, and exposed pipes.
Kitchen with white cabinets, a sink beneath a window, and a gas range beside a hole in the tiled wall.
Vacant kitchen with white cabinets, a sink beneath the window, and a gas range.
Vacant kitchen with white cabinets, tiled walls, and a freestanding gas range.
Empty room with hardwood floors, white walls, closet doors, and an open doorway.
Staged bedroom with a gray upholstered bed, layered bedding, and an open clothes closet.
Empty bedroom with hardwood floors, a closet, and doorways to a bathroom and kitchen.
Bathroom with frosted-glass tub enclosure, wood vanity, black metal shelving, and patterned tile floor.
Bathroom with frosted sliding shower doors, a black metal shelf, and a wood vanity.
Bathroom with a frosted-glass tub and shower, wood vanity, and black metal storage rack.
Small bathroom with a wood vanity, patterned tile floor, and window beside the door.
Interior door marked 2, with a lock and nearby light switches.
Laundry area with a stacked washer and dryer beside white paneled doors and hardwood flooring.
Unfurnished kitchen with wood cabinets, a gas range, tiled floor, and window-mounted fan.
Kitchen with light wood cabinets, a white gas range, and a double sink beneath a window fan.
Kitchen with wood cabinets, a white gas range, and a sink beneath a window with a twin-window fan.
Vacant kitchen with a stainless-steel sink, wood cabinets, white refrigerator, and twin-fan window unit.
Bathroom with a glass-enclosed shower, white vanity, and window above the toilet.
Bathroom with a white vanity and toilet beneath a window, beside a glass-enclosed shower.
Bathroom shower with textured glass doors, built-in shelves, and chrome fixtures.
Bathroom with a white vanity, framed mirror, towel bar, and partially visible toilet.
Empty room with hardwood floors, three windows, a window air conditioner, and a radiator.
Vacant room with hardwood floors, folding closet doors, and a sunlit window.
Empty room with hardwood floors, tall windows, a window air conditioner, and a radiator.
Empty bedroom with hardwood floors and an open closet.
Empty room with hardwood floors, two windows, a window air conditioner, and a radiator.
Empty room with worn hardwood floors, a doorway to a room with a window air conditioner, and a radiator.
Empty room with hardwood floors, a closed door, and an open closet.
Unfurnished basement with carpeted stairs and a glass-block window.
Empty carpeted room with two high windows and a baseboard heater.
Empty bedroom with beige carpet and an open closet.
Basement laundry area with washer and dryer beside a carpeted room and staircase.
Empty carpeted room with double closet doors, a high-set window, and a baseboard heater.
Staged basement bedroom with white bedding, a rust-colored chair, and a small high-set window.
Empty carpeted room with white walls and a closed paneled door.
Empty carpeted room with a double closet, high window, and baseboard heater.
Compact bathroom with tan shower tile, a white vanity, and metal storage rack above the toilet.
Compact bathroom with beige tiled shower, white toilet, vanity, and metal shelving rack.
Bathroom with a beige tiled shower, built-in shelves, metal storage rack, and part of a toilet.
Bathroom with a white vanity and toilet, wire shelving, and a tiled floor.
Brick house and backyard with a patchy lawn, leafy trees, chain-link fence, and beige storage shed.
Rear of a two-story brick home with a fenced lawn and storage shed.
Rear of a red-brick building with a grassy fenced yard, storage shed, and neighboring brick building.
Backyard with a large shade tree, chain-link fencing, and wooden decks behind a brick house.
Three-story home floor plan with labeled rooms and dimensions; total area is 1,567 square feet.
Sold

2812 CLEARVIEW

2812 CLEARVIEW, BALTIMORE, MD 21234

$209,000
Here's your chance to own this 3 bedroom, 3 Full bathroom Semi-detached Duplex. This is an amazing investment opportunity. The home is currently split into two apartments. You can live in one unit and rent the other or rent both for maximum income! Easily converted back to a single home as well; options are endless here. The lower unit encompasses the main level plus the basement and has 1 bedroom and 1 full bath on the main level and a den and full bath on the lower level. The upper unit has 2 bedrooms and a full bath. Both units have full kitchens as well. A little cosmetic tlc here will have this place shining in no time! The large back yard is perfect for summertime fun! Don't let this home pass you by! Sold Strictly As-Is

3
beds

3
baths

1,240 Sq.Ft. LIVING AREA

3,484.8 Sq.Ft. lot

Alexandra Ryan

Alexandra Ryan

Features & Amenities

Interior

  • total bedrooms3
  • Total bathrooms3
  • full bathrooms3
  • APPLIANCES Cooktop, Gas Water Heater, Washer, Dryer, Dishwasher, Exhaust Fan, Disposal, Microwave, Refrigerator

Area & Lot

  • Status Sold
  • Date Sold August 12, 2024
  • Living Area1,240 Sq.Ft.
  • Lot Area3,484.8 Sq.Ft.
  • MLS® IDMDBA2123704
  • TypeTownhouse
  • YEAR BUILT1941
  • NeighborhoodBaltimore
  • Architecture StylesTraditional
  • School DistrictBALTIMORE CITY PUBLIC SCHOOLS

Exterior

  • STORIES2
  • water SourcePublic
  • PoolNone
  • parkingOn Street
  • HEAT TYPEExhaust Fan, Natural Gas, Forced Air
  • AIR CONDITIONINGNone
  • sewerPublic Sewer
  • SubstructureOther

Financial

  • Sales Price$209,000
  • Real Estate Tax $3,070/yr
  • Zoning R-5

Trusted Real Estate Guidance in Maryland

Rosewood Home Group delivers expert guidance, local Maryland market knowledge, and a seamless real estate experience. Whether buying or selling, our team is committed to protecting your interests and achieving results with integrity and precision.

Follow Us on Instagram