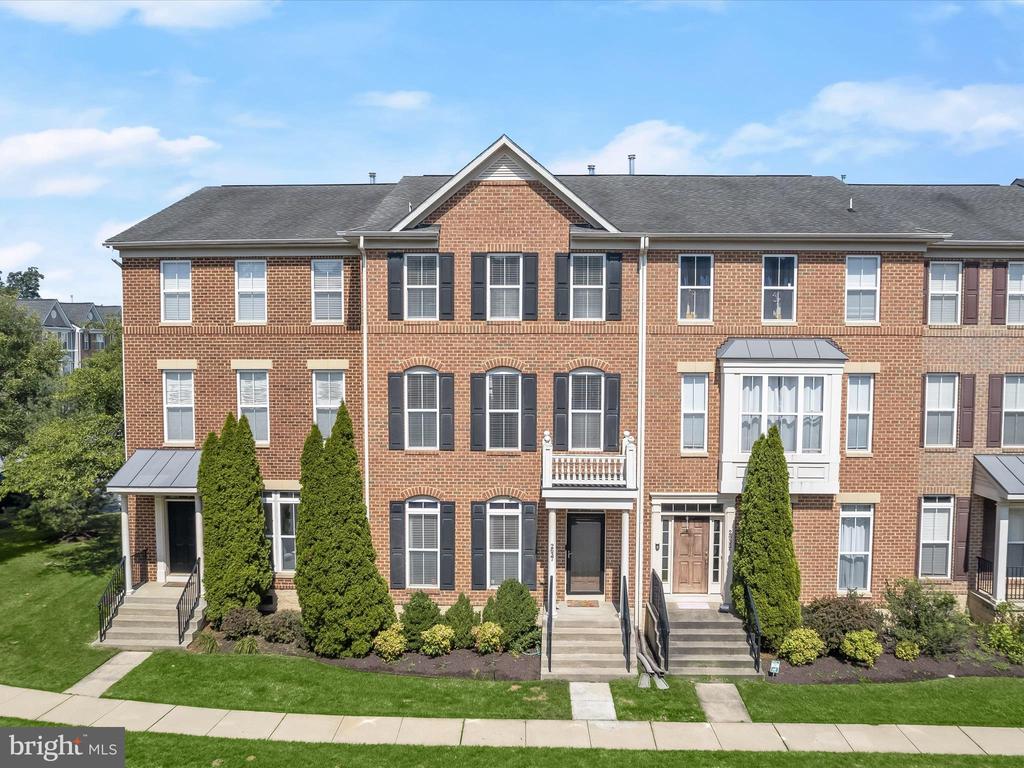

Brick townhouse row with landscaped front lawns, dark shutters, and a prominent central gable.
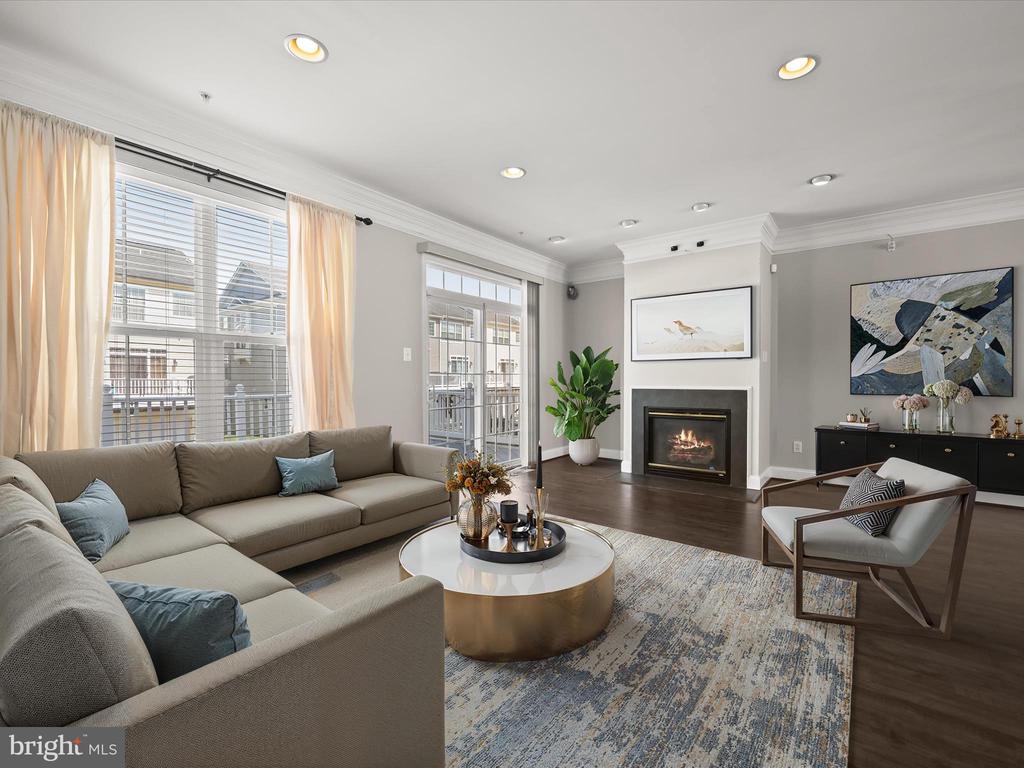
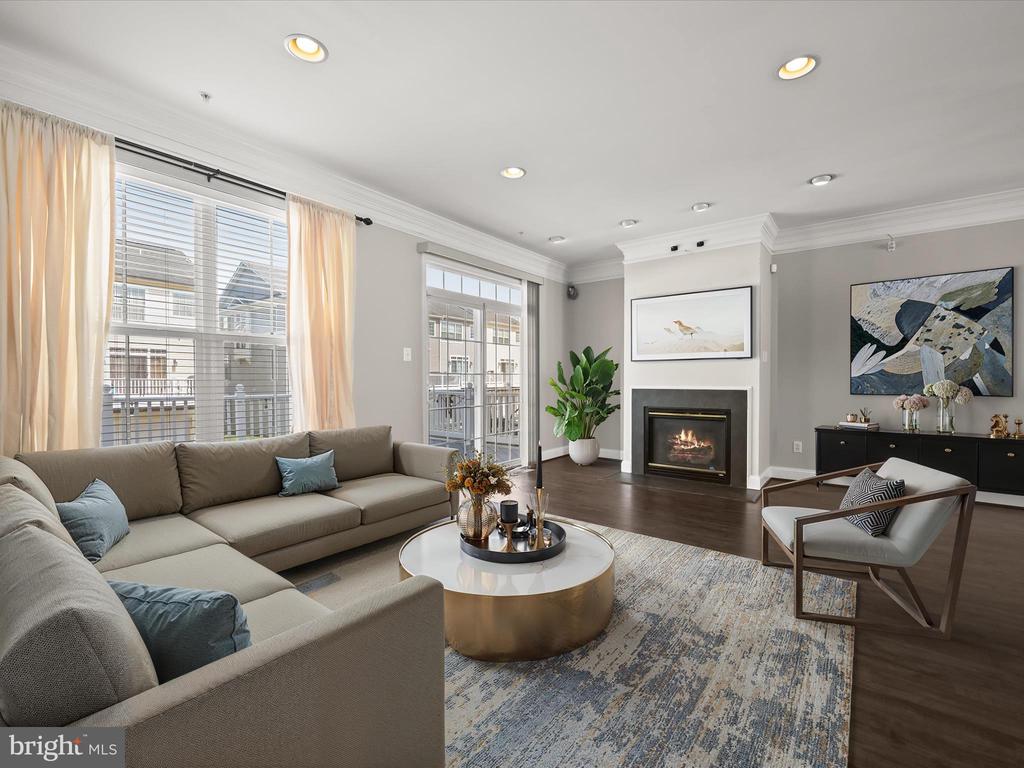
Living room with a taupe sectional, tall windows, and a lit fireplace.
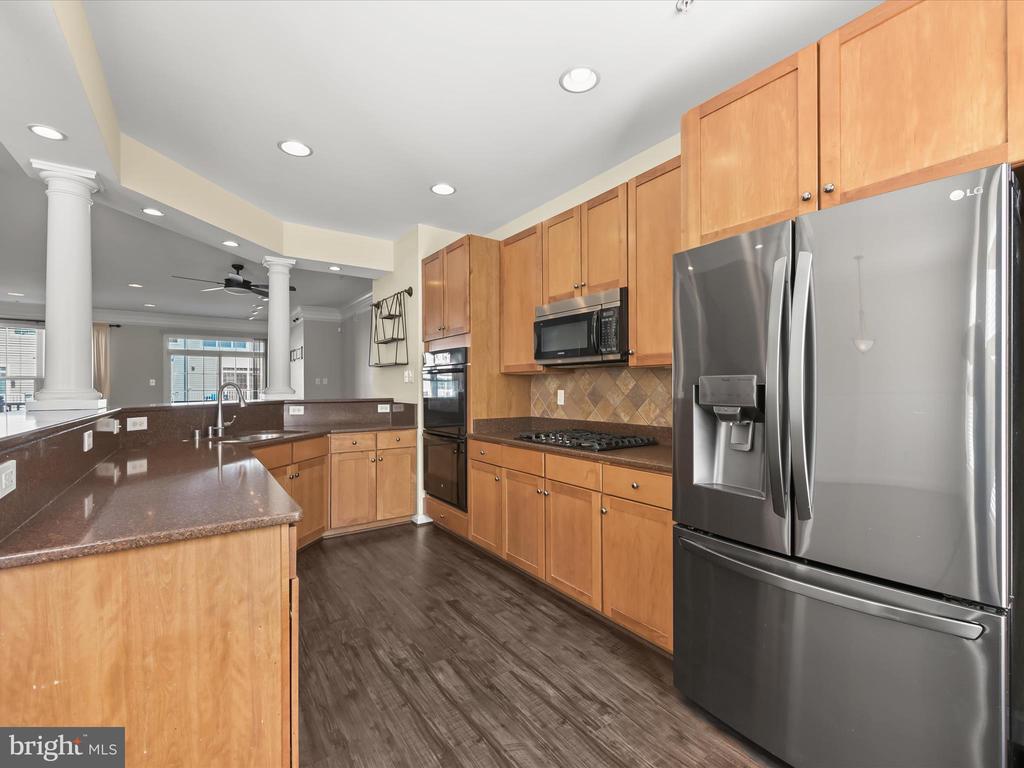
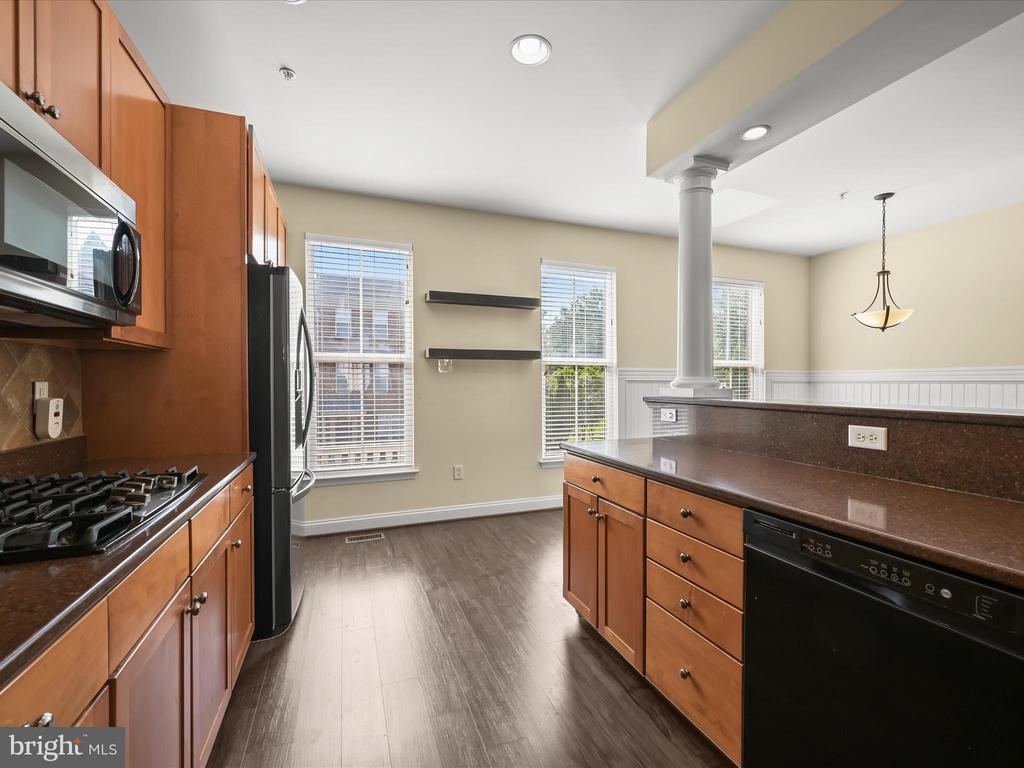
Kitchen with warm wood cabinets, dark counters, stainless steel appliances, and a gas cooktop.
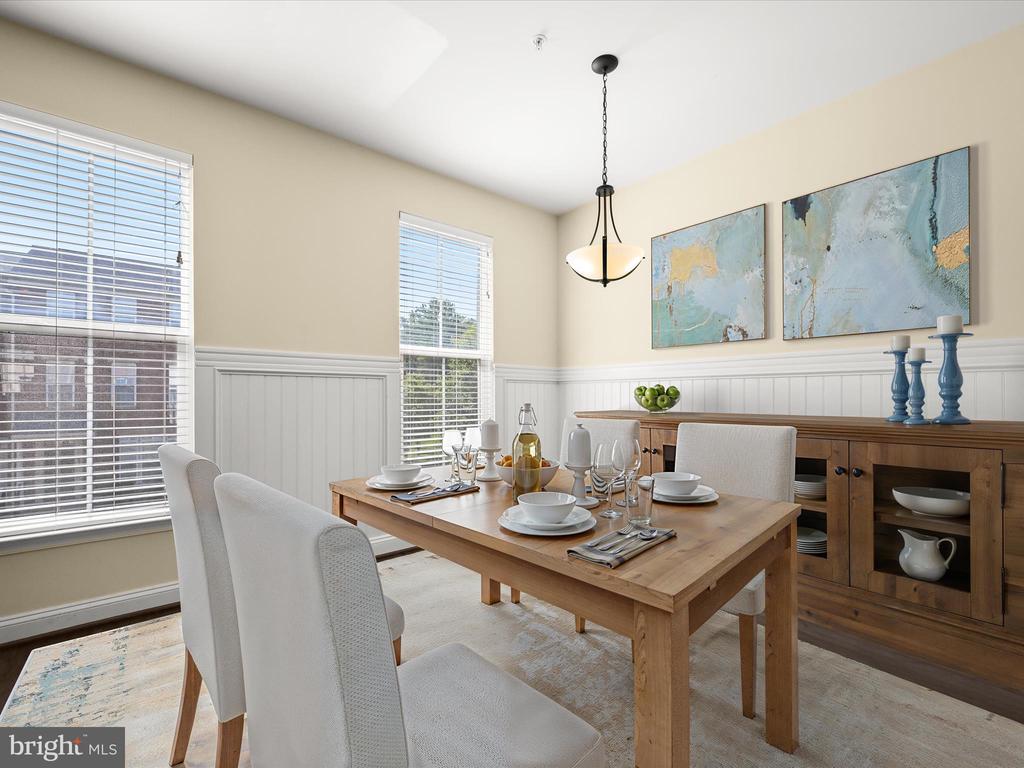
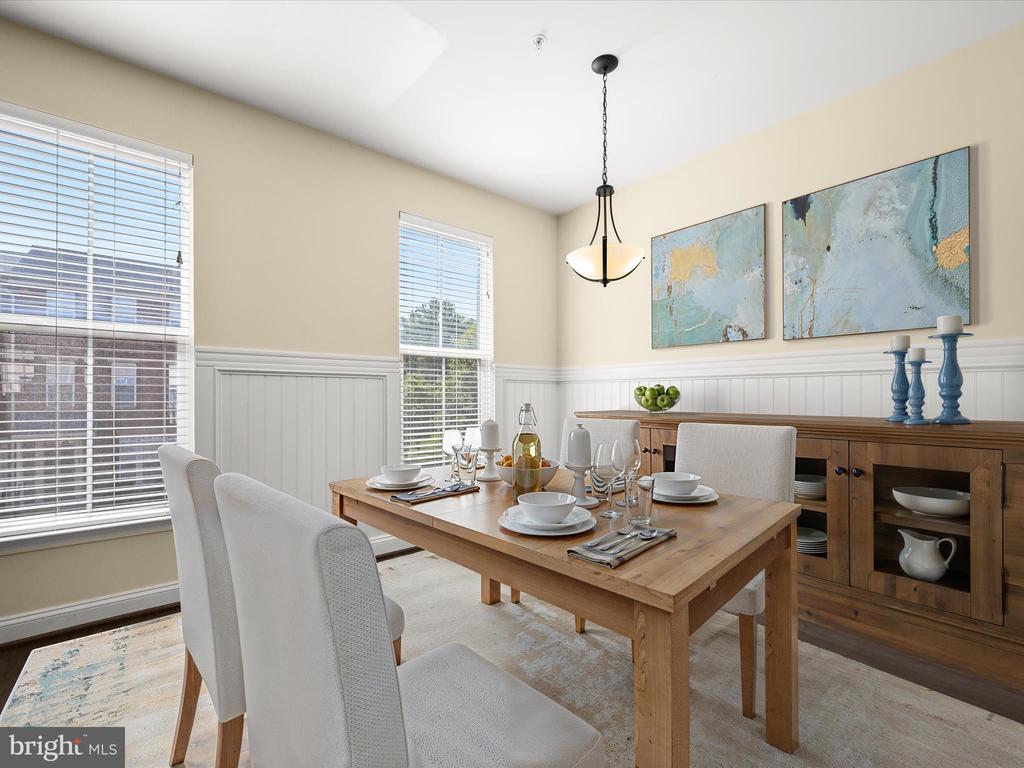
Staged dining room with a set wooden table, white upholstered chairs, and blue abstract wall art.
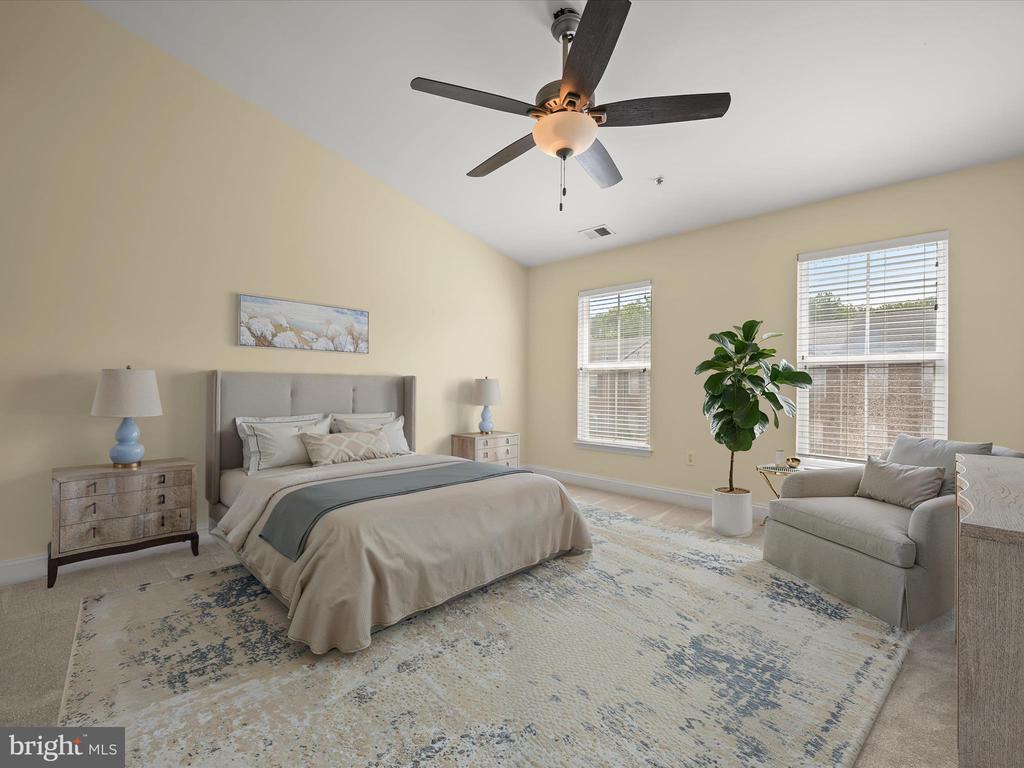
Furnished bedroom with a king bed, ceiling fan, two windows, and a sofa sitting area.
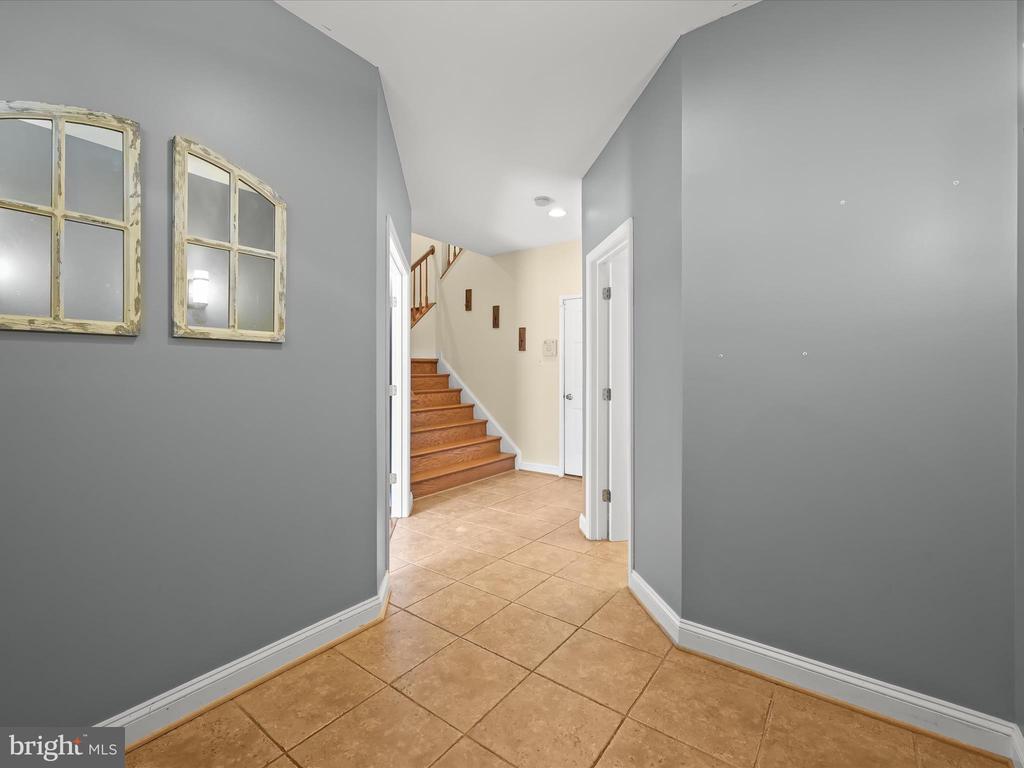
Entry hall with tan tile flooring, gray walls, decorative mirrors, and a wooden staircase.
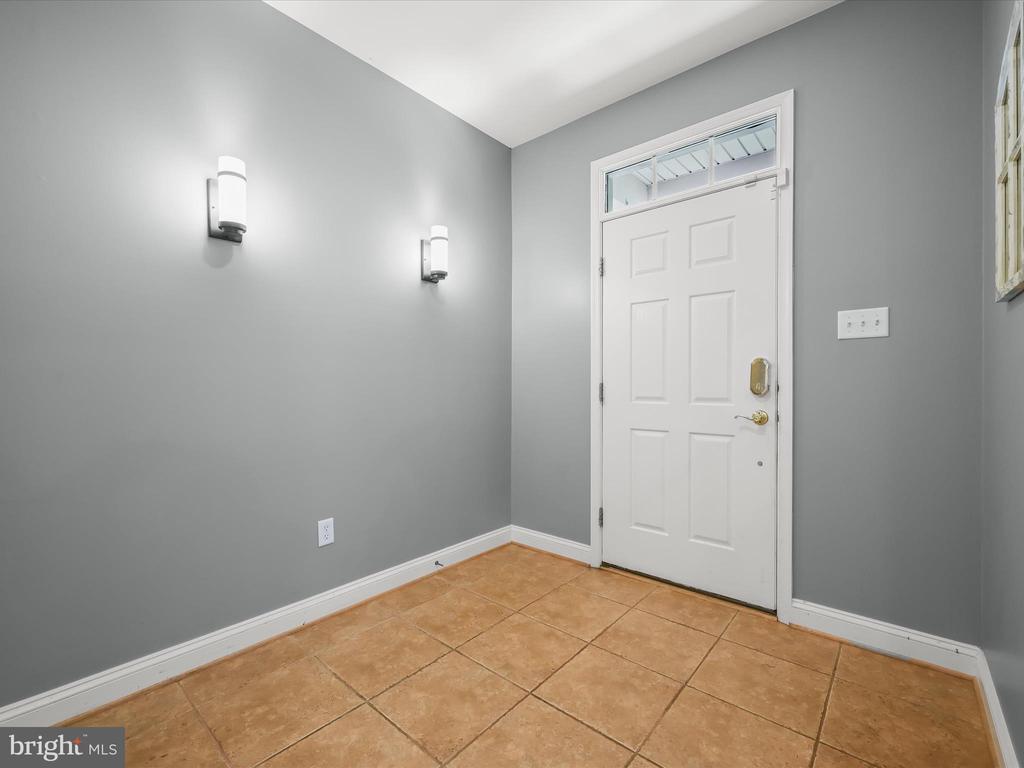
Entryway with tan tile floors, gray walls, and a white front door with transom window.
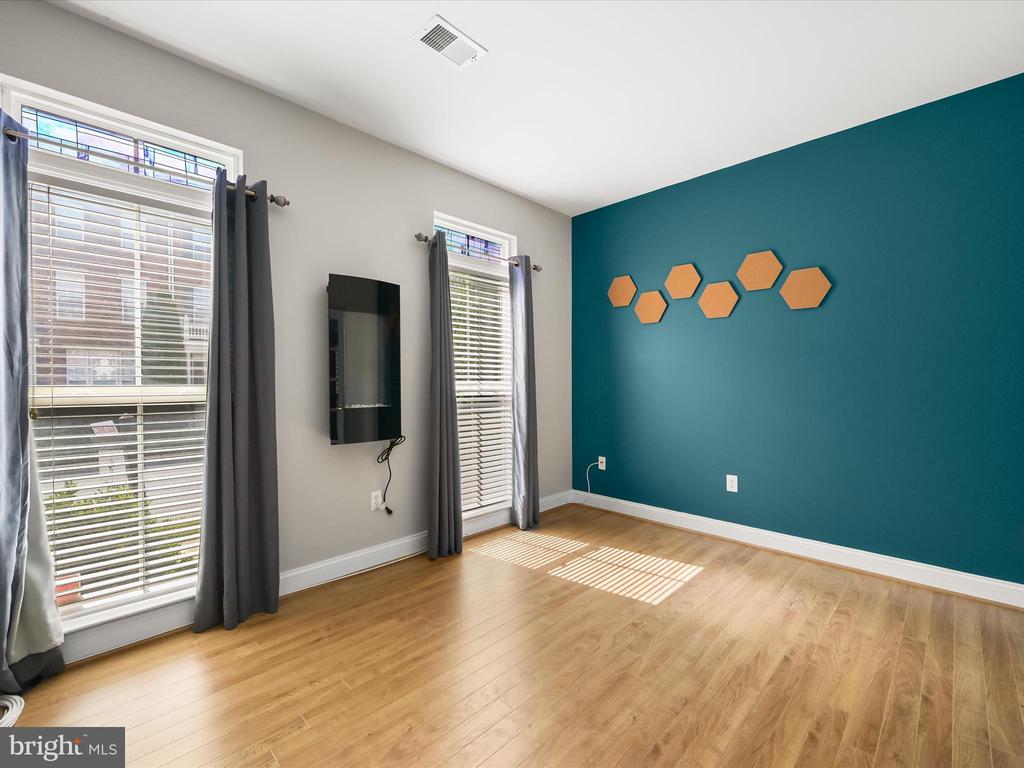
Unfurnished room with wood flooring, teal accent wall, two curtained windows, and a wall-mounted television.
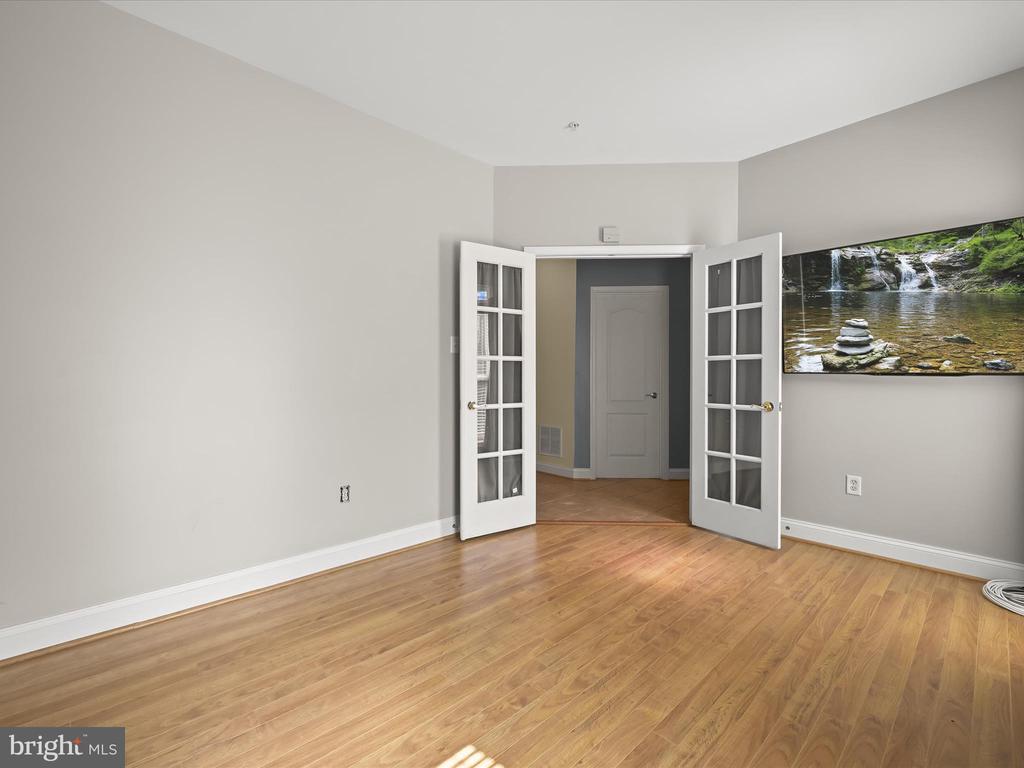
Empty room with light wood floors and open French doors to an adjoining hallway.
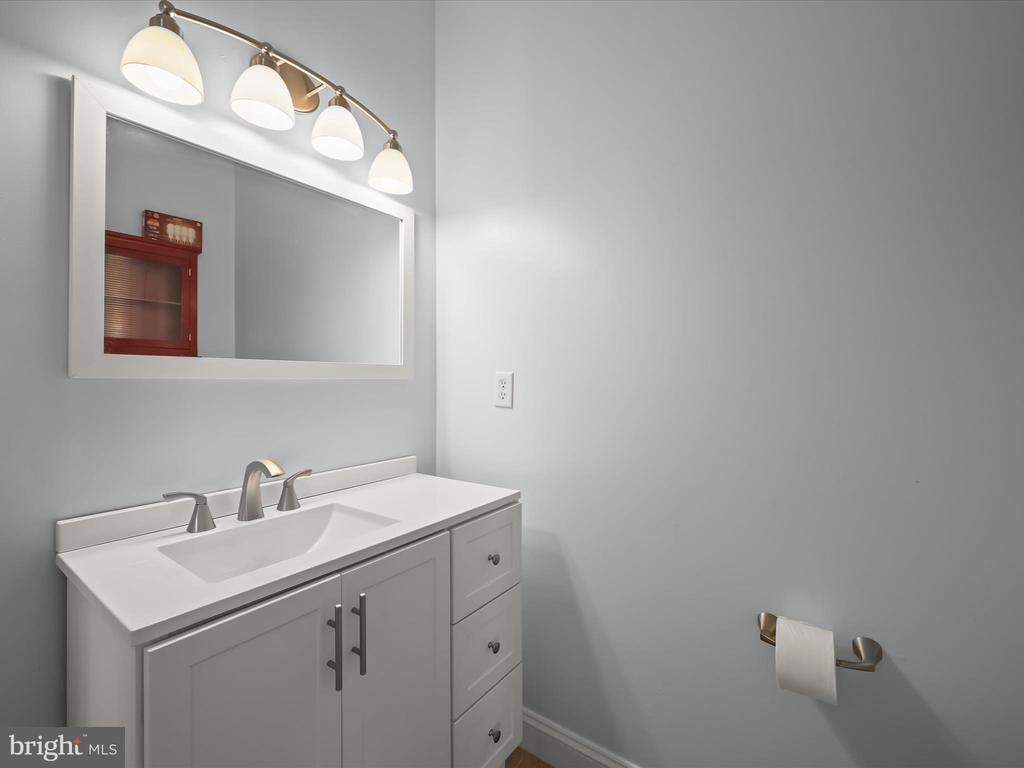
Bathroom vanity with a white sink, large mirror, and four-light fixture.
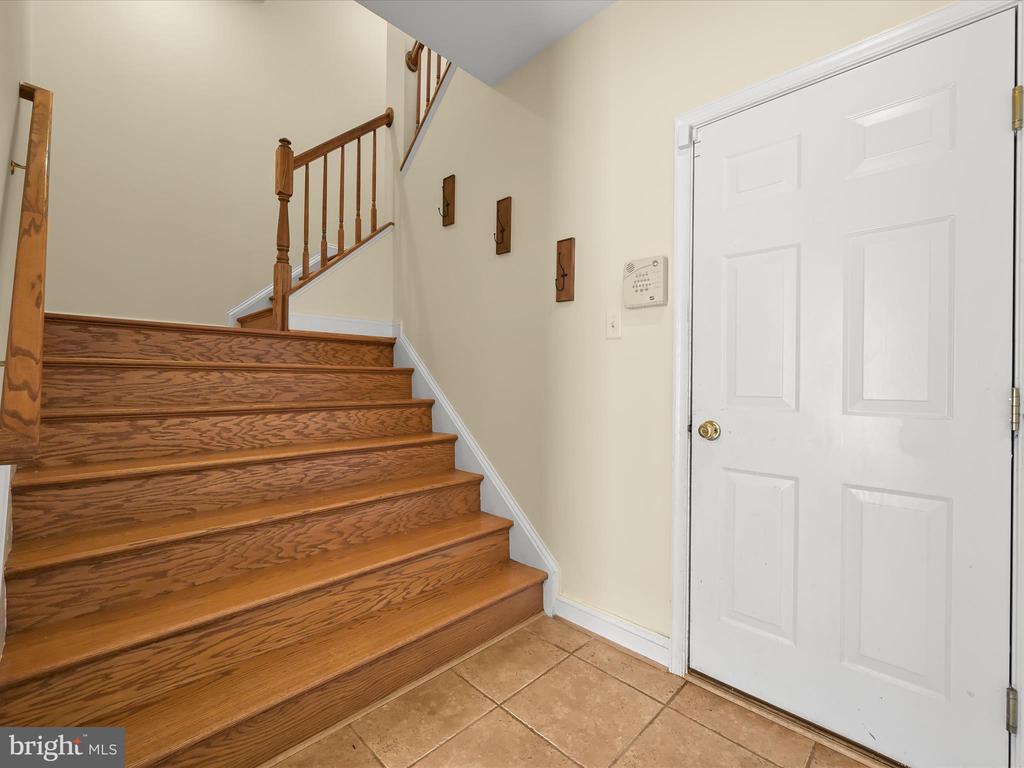
Entryway with a white front door, tan tile floor, and wooden staircase.
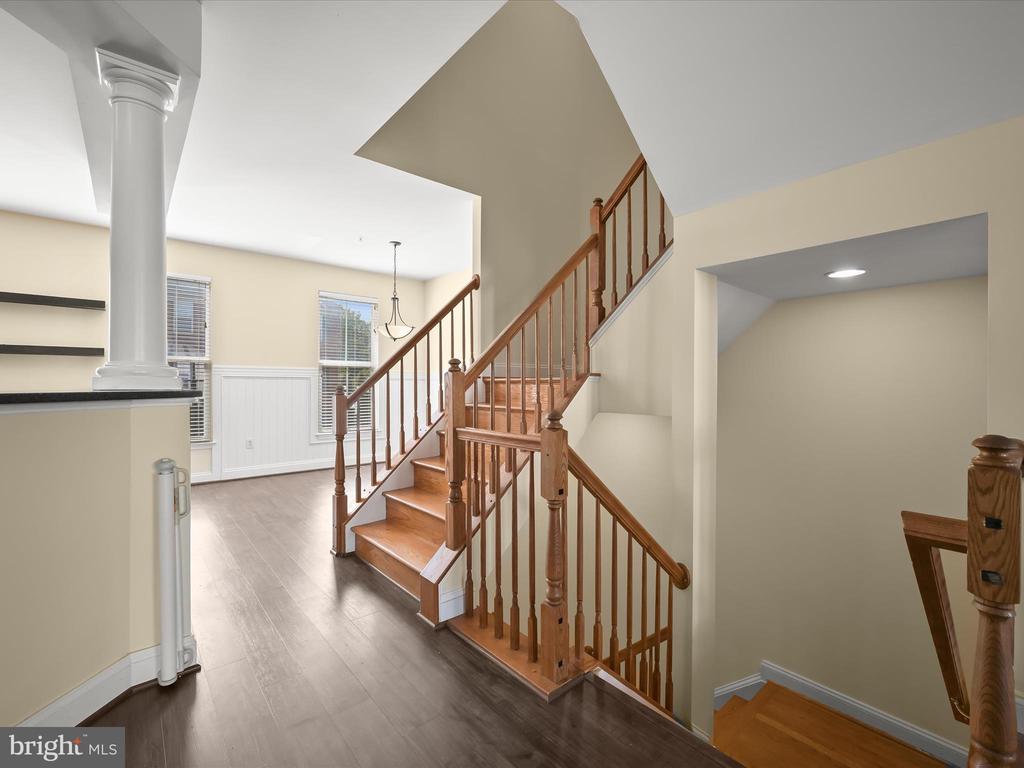
Entryway with a split staircase, wood railings, and dark flooring.
Staged living room with a gray sectional, large windows, and a lit fireplace.
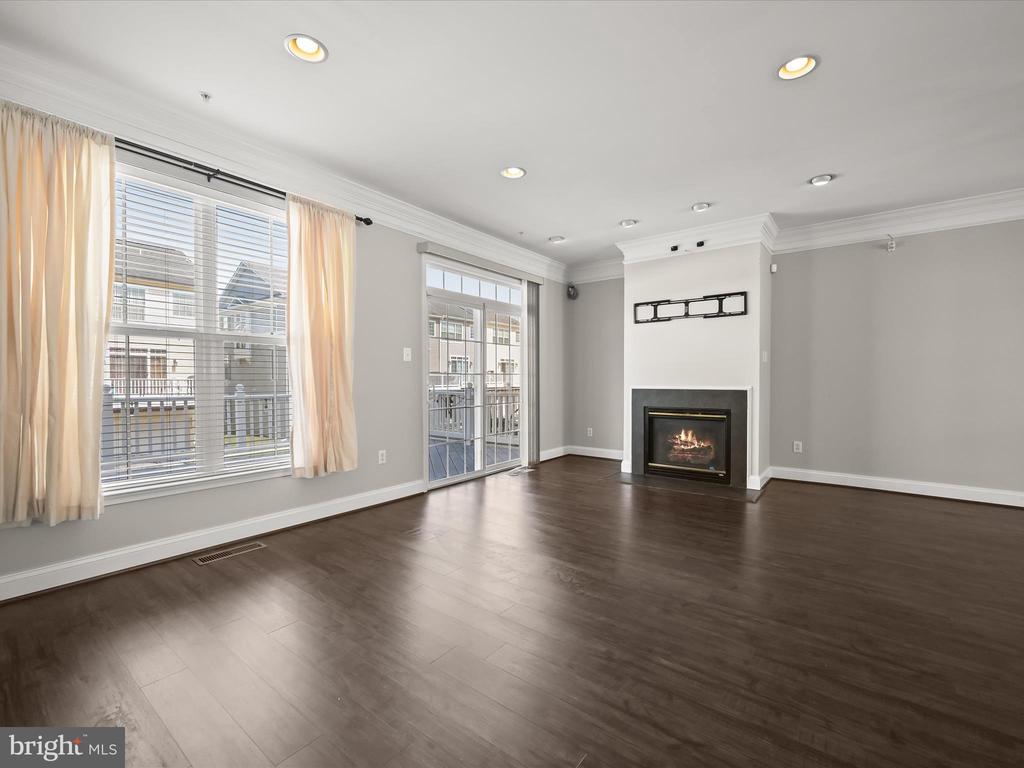
Empty living room with dark wood floors, large windows, sliding glass doors, and a fireplace.
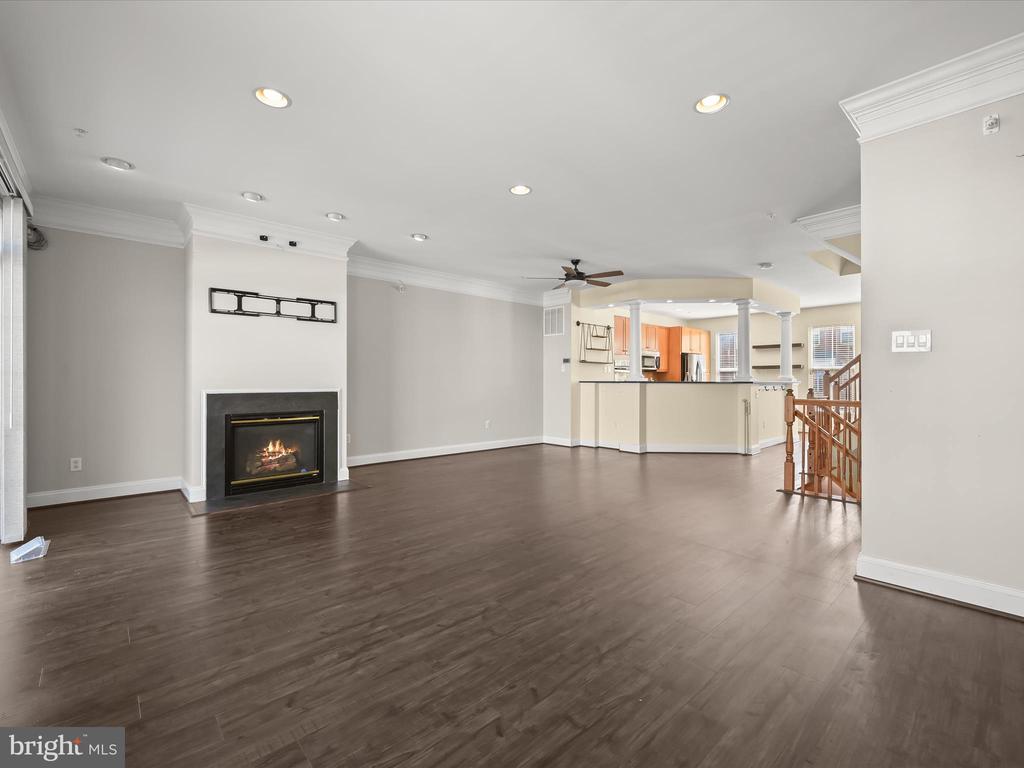
Empty living room with dark wood floors, a gas fireplace, and an open kitchen with breakfast bar.
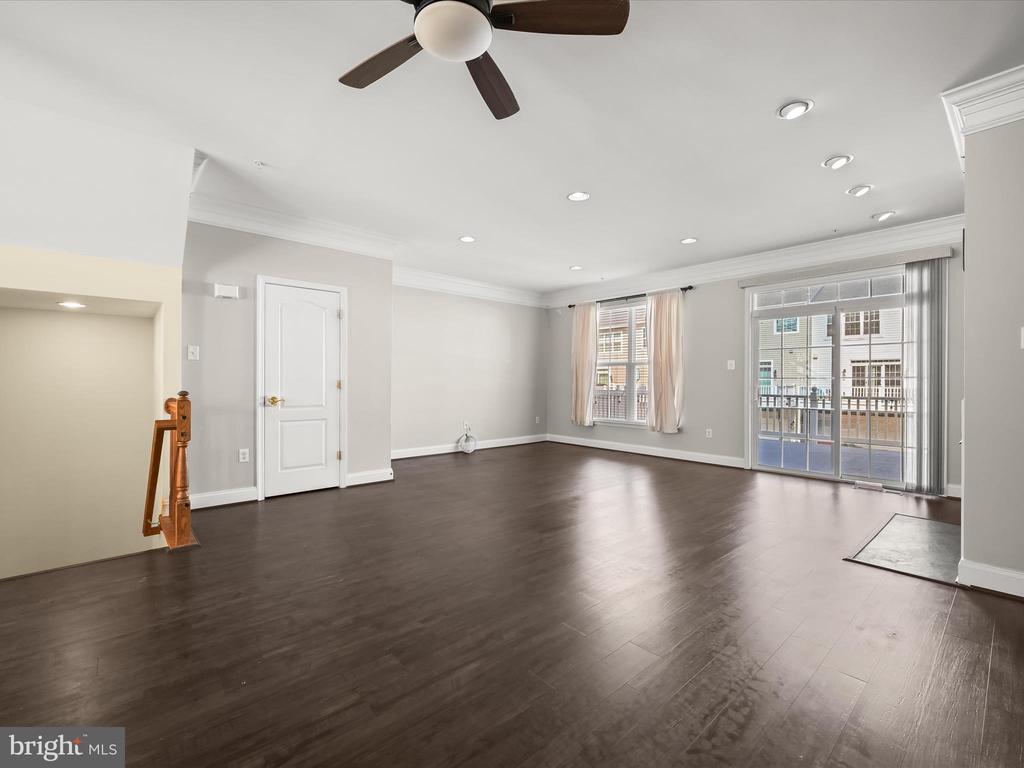
Vacant living room with dark wood floors, a ceiling fan, and sliding doors to a deck.
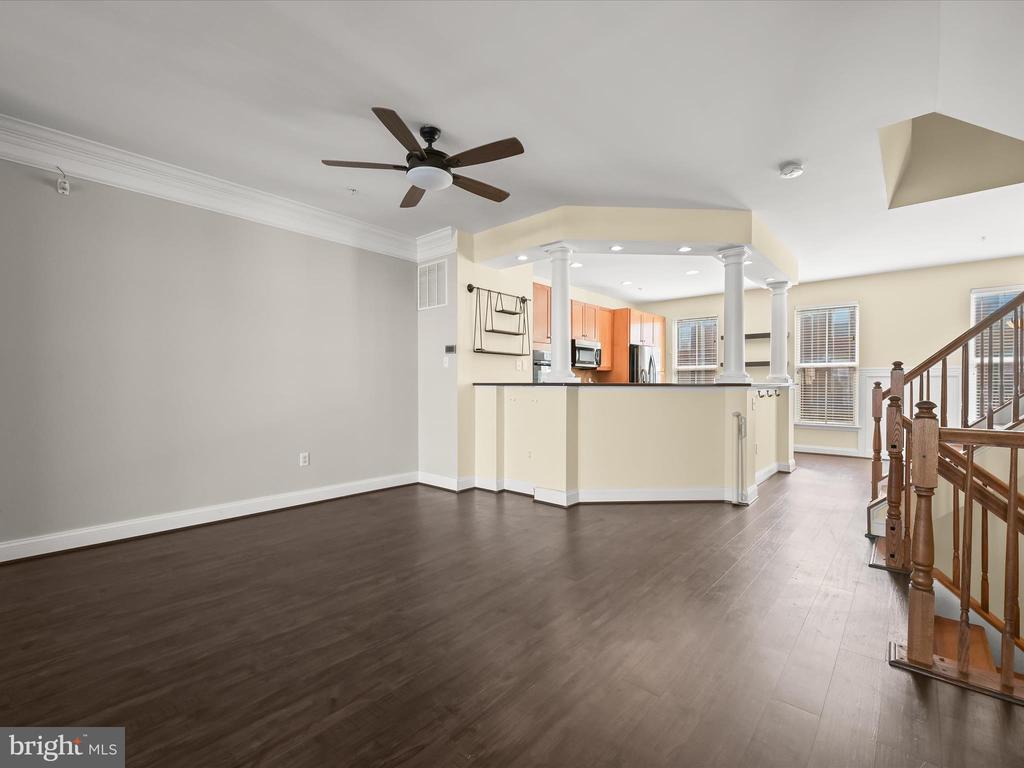
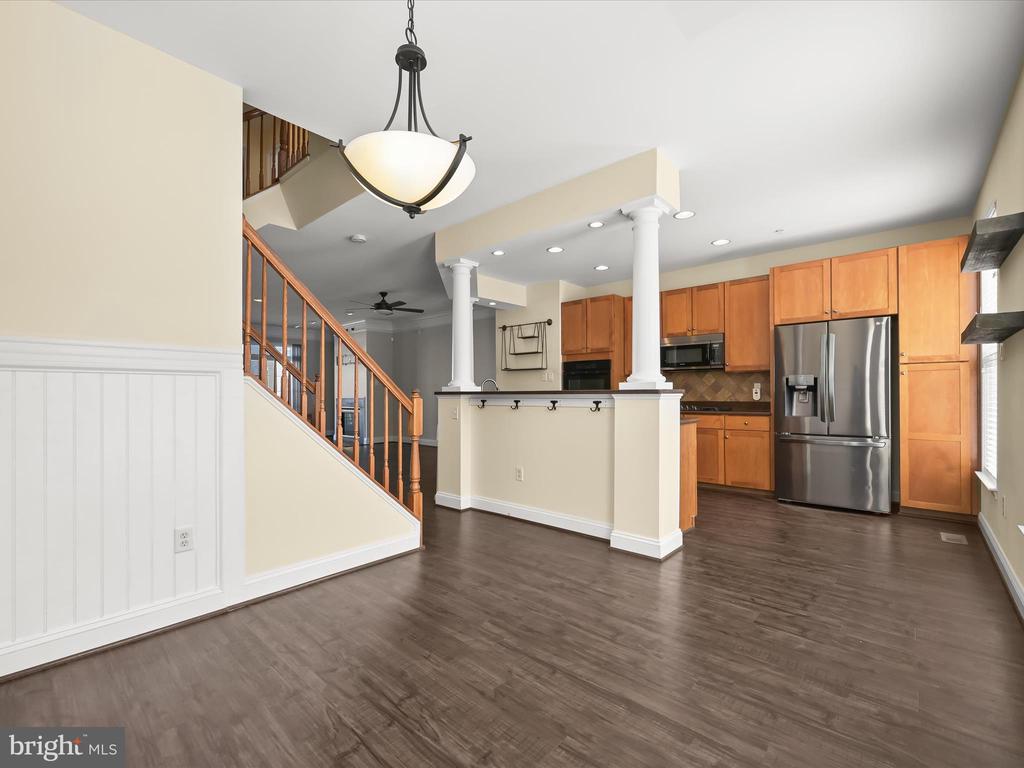
Vacant open-plan living area with dark wood floors, adjoining kitchen breakfast bar, and wood-railed staircase.
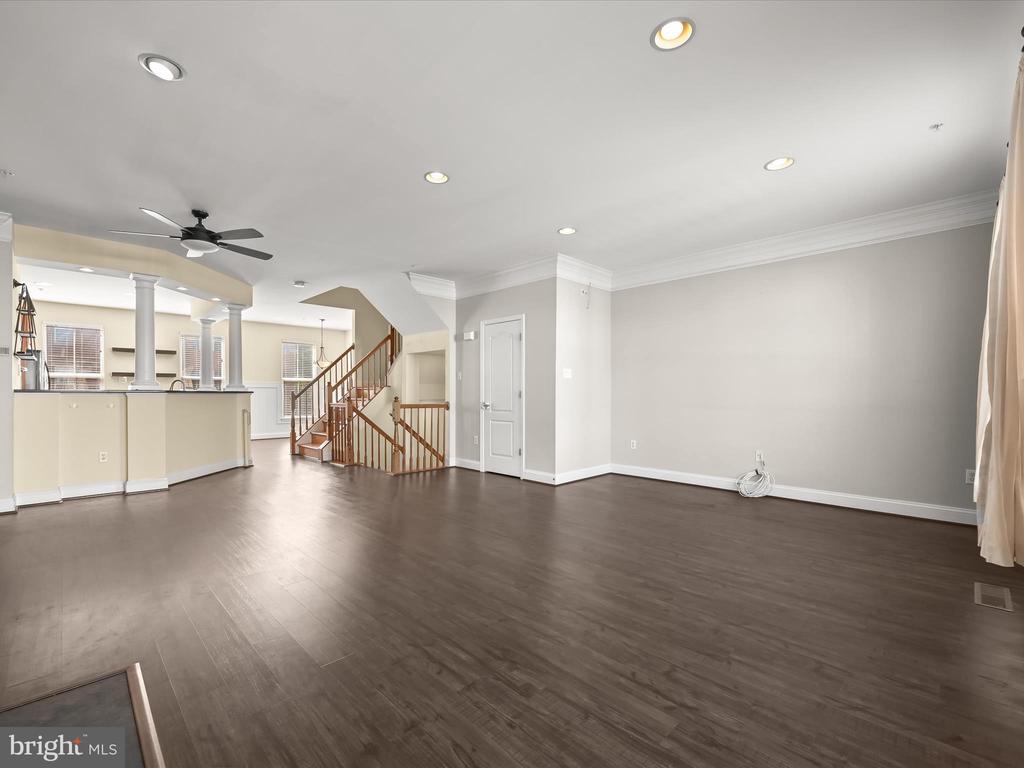
Open living area with dark wood floors, breakfast bar, kitchen, and wooden staircase.
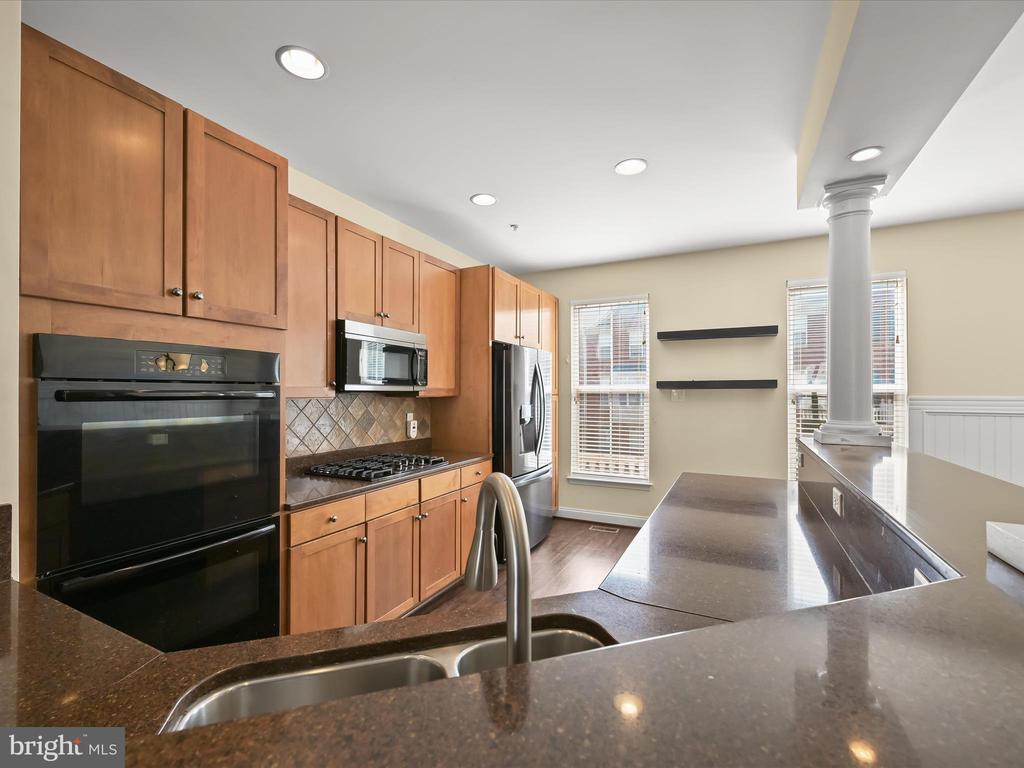
Kitchen with warm wood cabinets, black double ovens, stainless appliances, and a large island with a double sink.
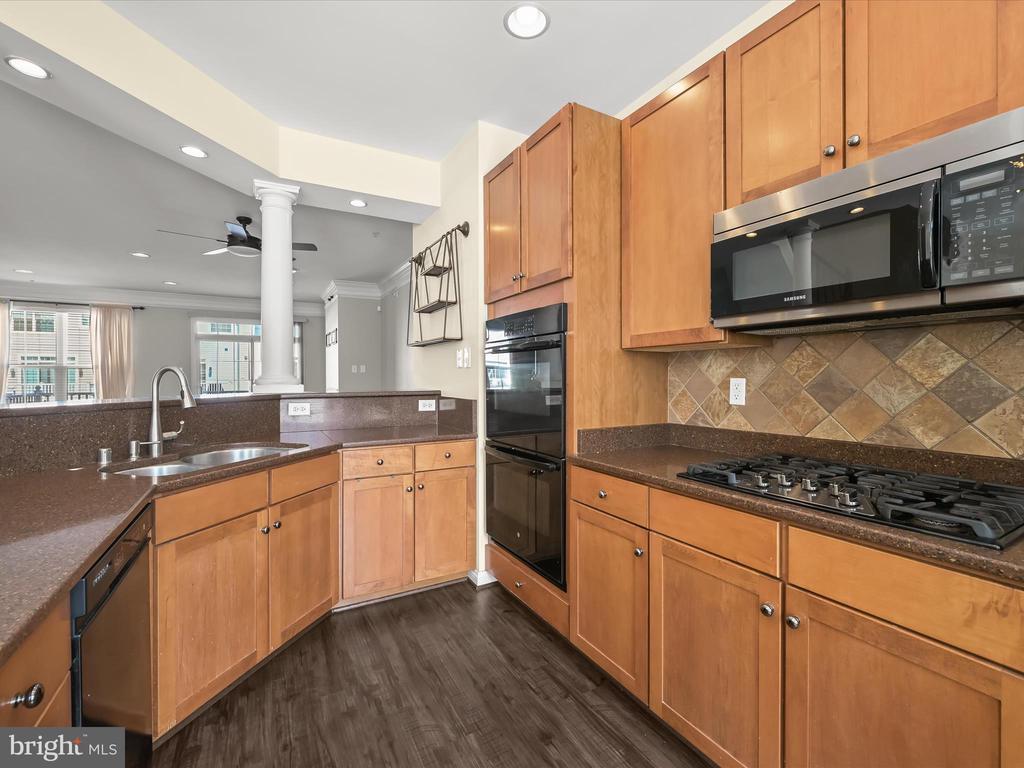
Kitchen with warm wood cabinets, granite counters, gas cooktop, and built-in ovens, open to the living area.
Kitchen with warm wood cabinets, stainless appliances, and a large island with a raised breakfast bar.
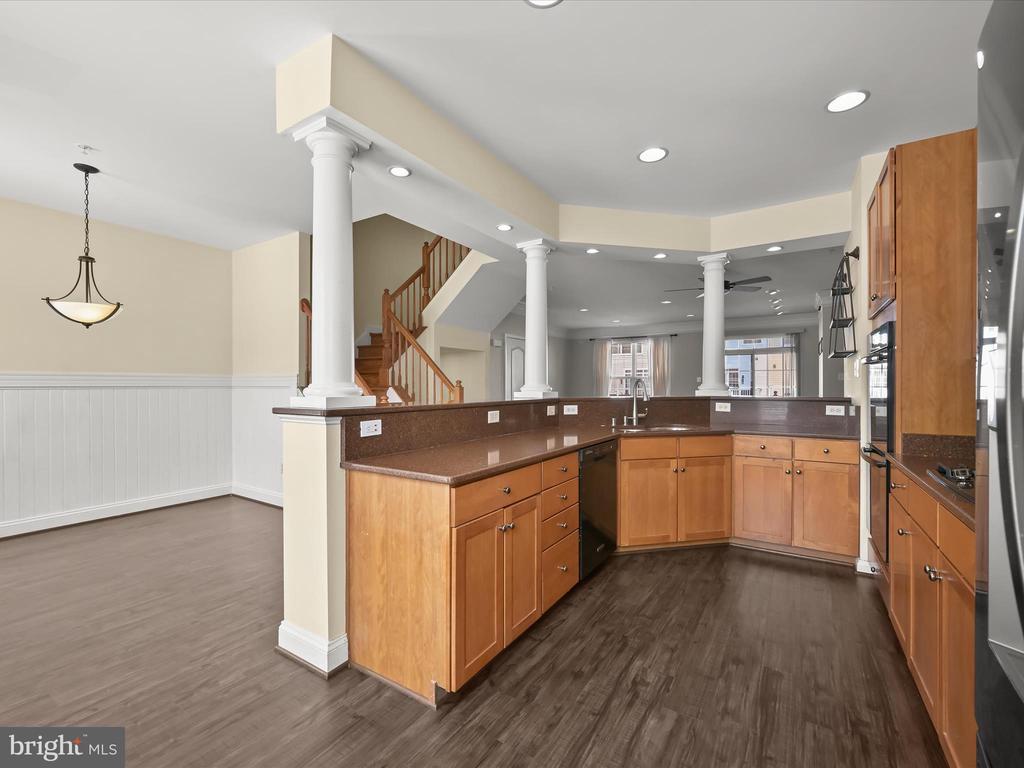
Open kitchen with wood cabinets and dark countertops, framed by white columns beside a staircase.
Staged dining room with a set wooden table, upholstered chairs, and blue abstract artwork.
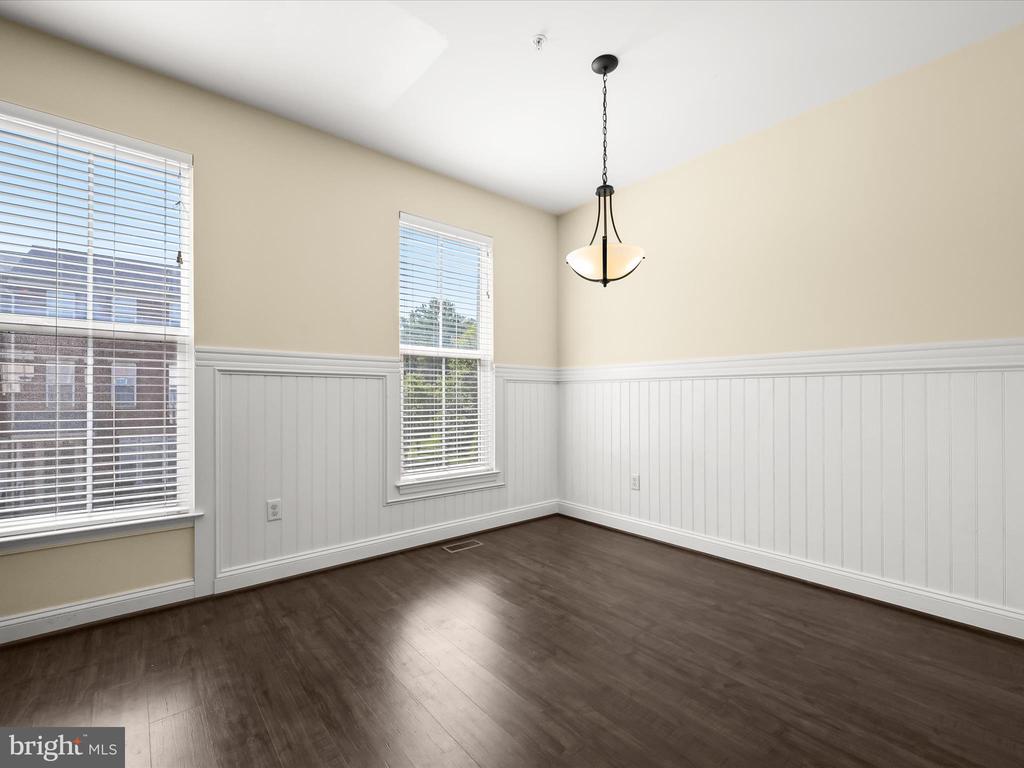
Vacant dining room with dark wood floors, white wainscoting, and a hanging light fixture.
Open kitchen with warm wood cabinets, stainless steel appliances, and a staircase with wood railings.
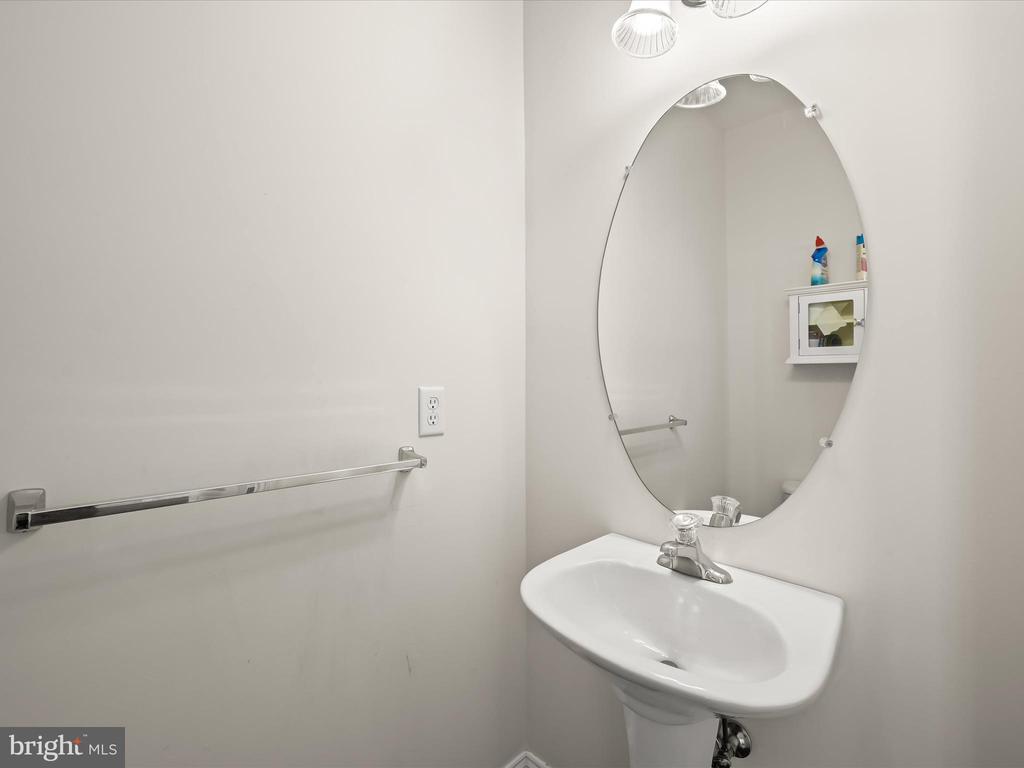
Bathroom with a pedestal sink, large oval mirror, and chrome towel bar.
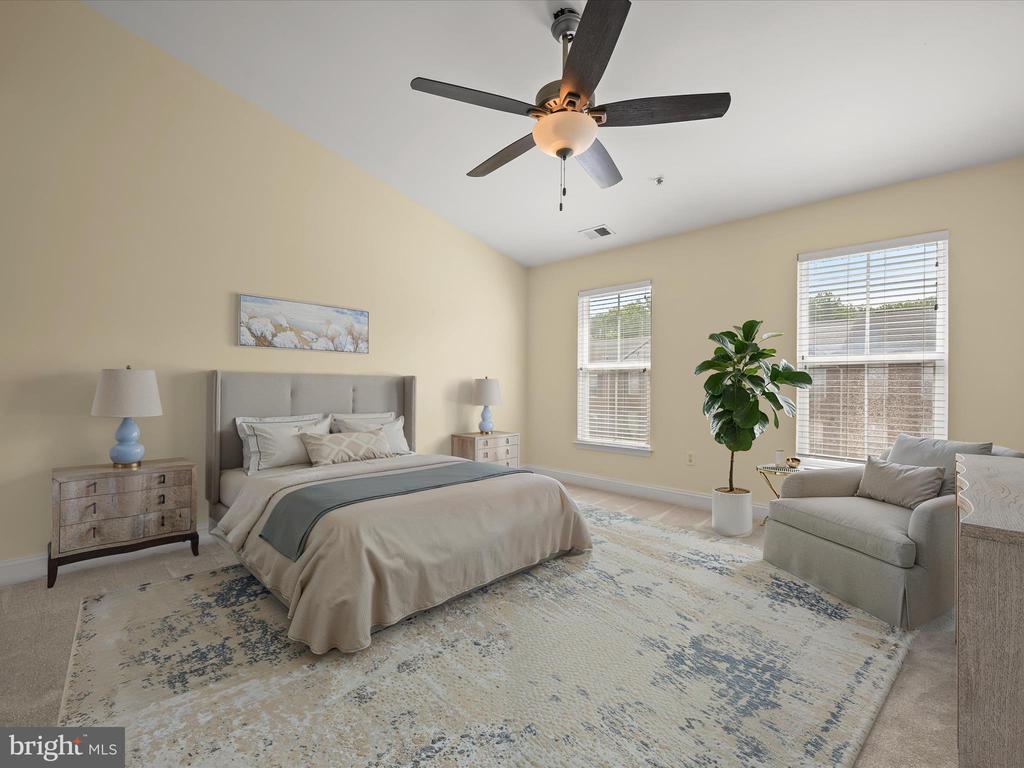
Staged bedroom with a king bed, ceiling fan, and sofa beside two windows.
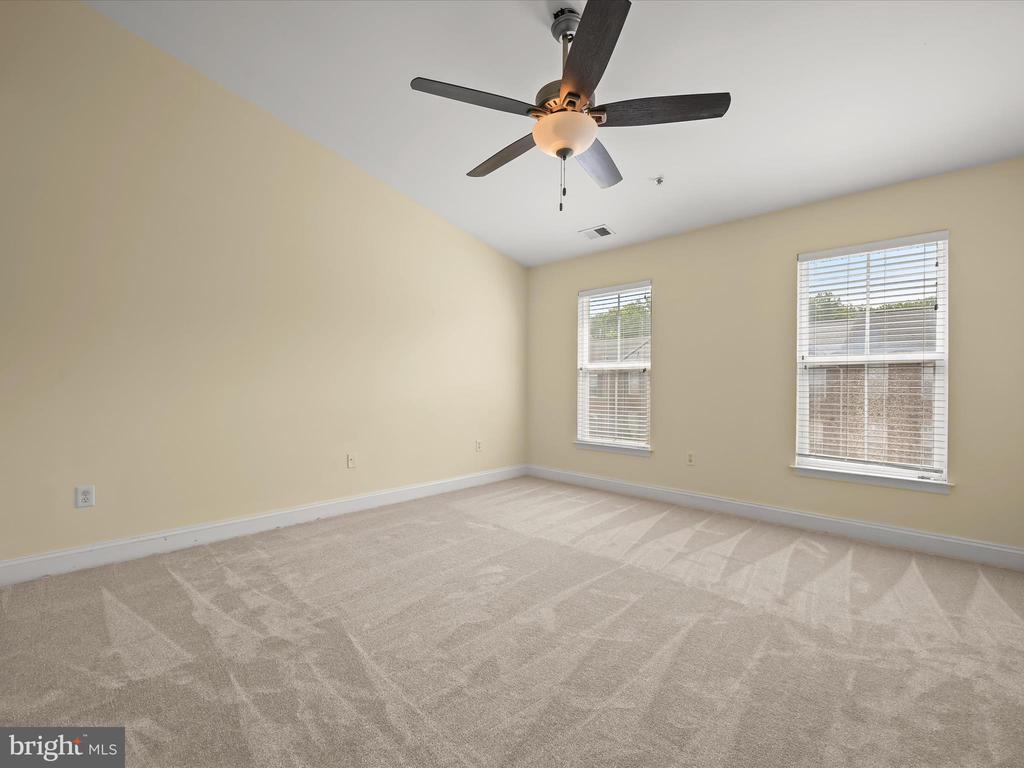
Empty carpeted bedroom with two windows and a ceiling fan.
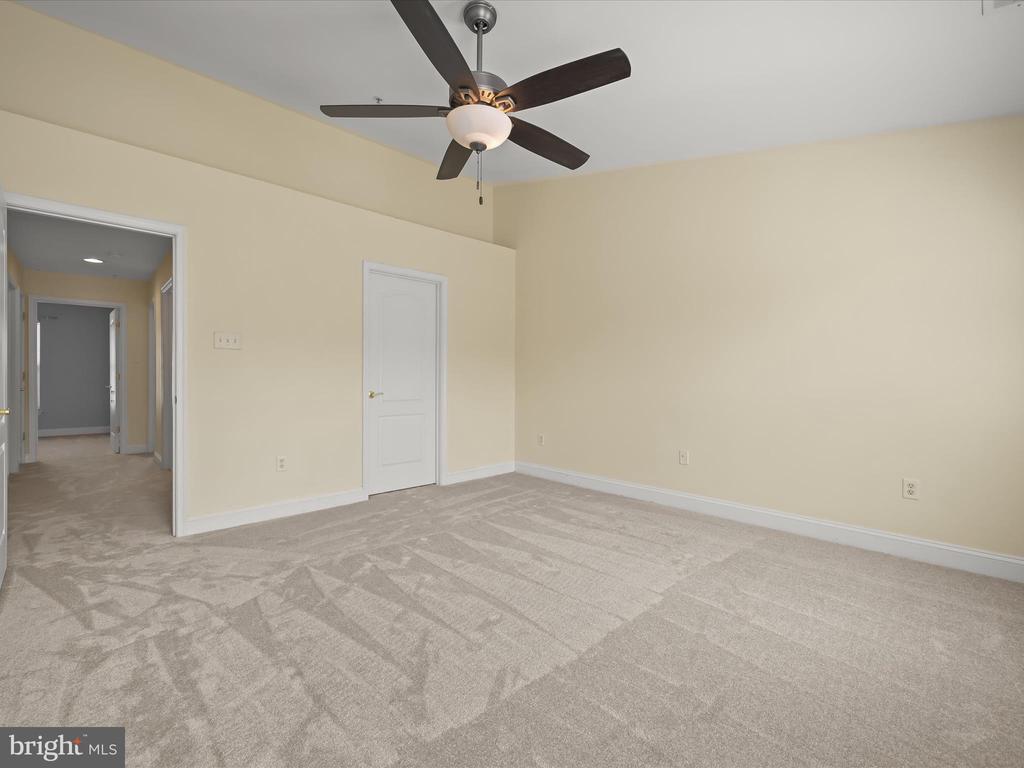
Vacant carpeted room with a ceiling fan and doorway to a hallway.
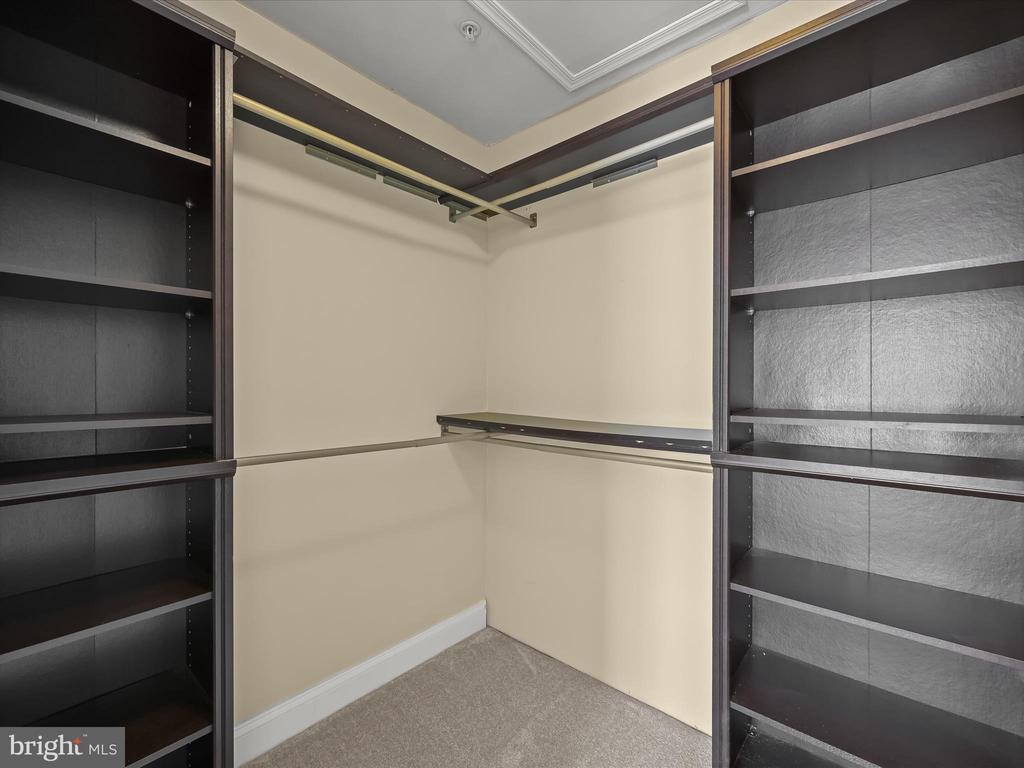
Walk-in closet with dark built-in shelves and hanging rods.
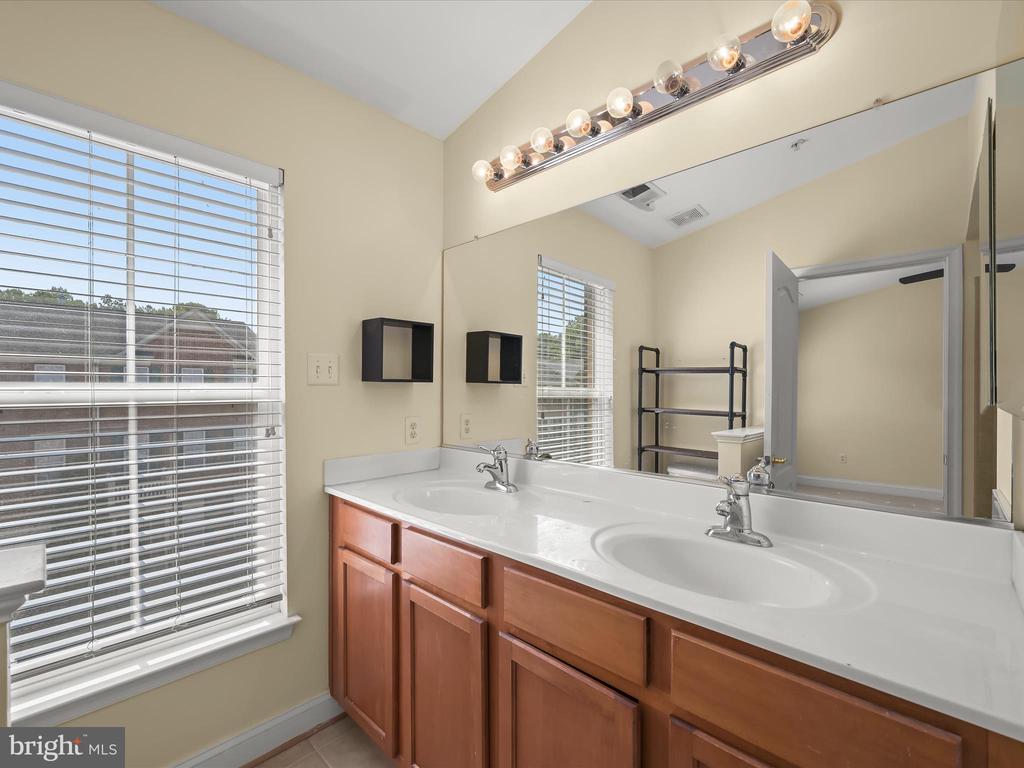
Bathroom with a double-sink vanity, warm wood cabinets, and a large mirror.
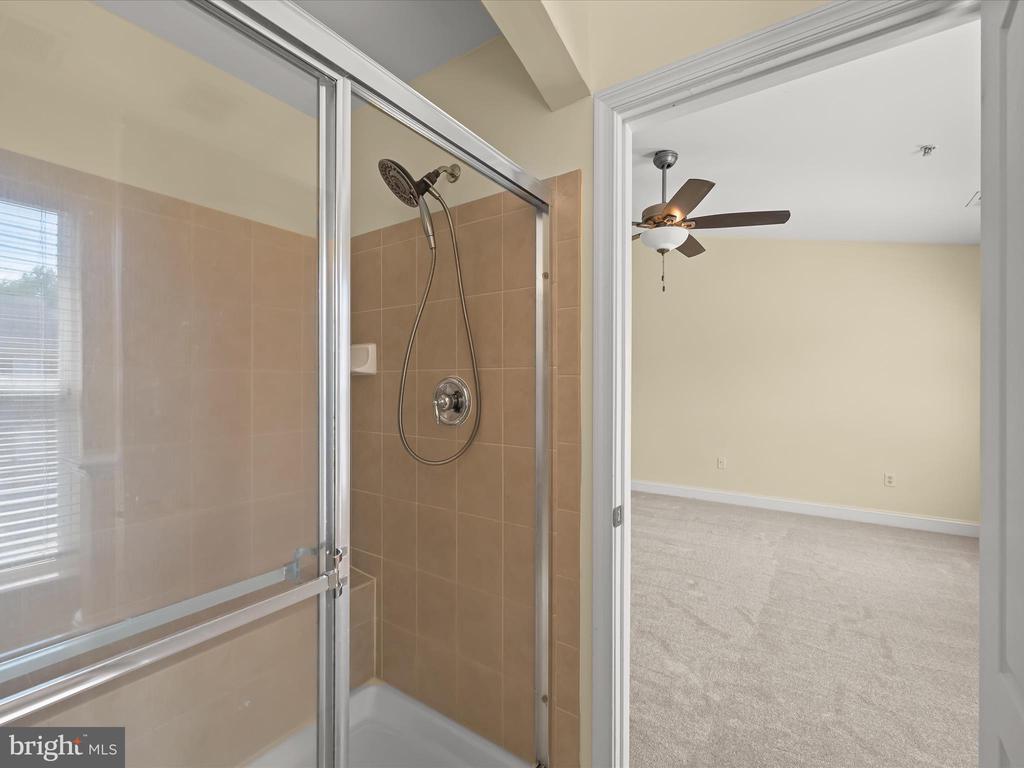
Tan tiled shower with glass enclosure beside an empty carpeted room with a ceiling fan.
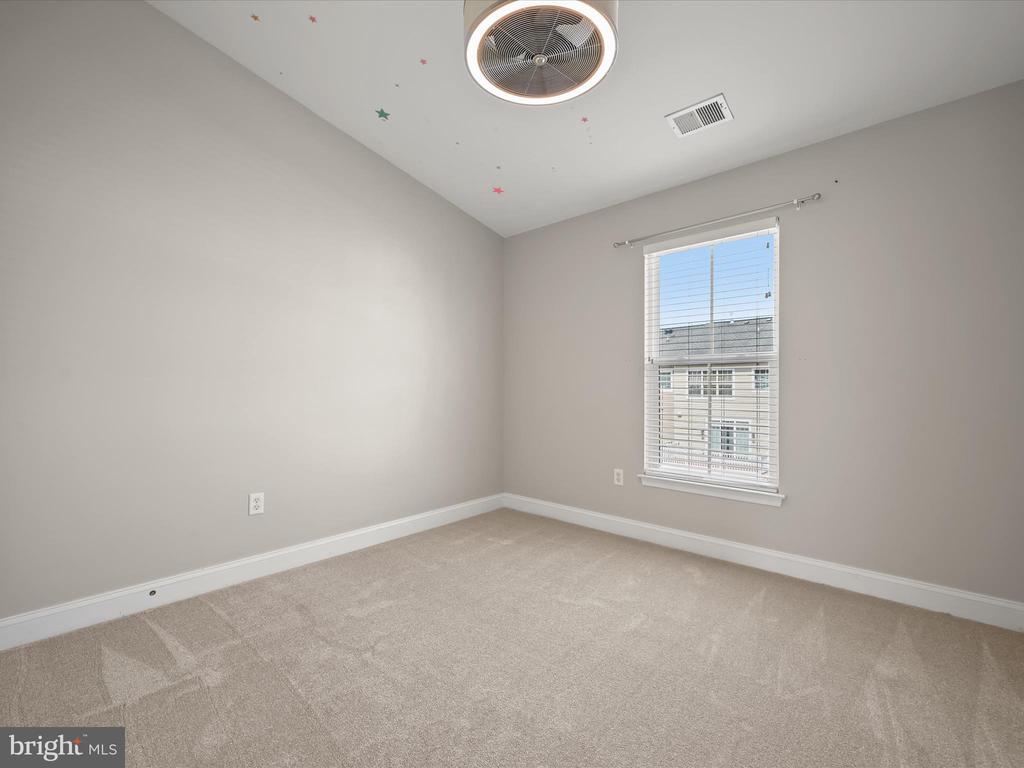
Empty bedroom with beige carpet, window blinds, ceiling fan, and small star decals on the ceiling.
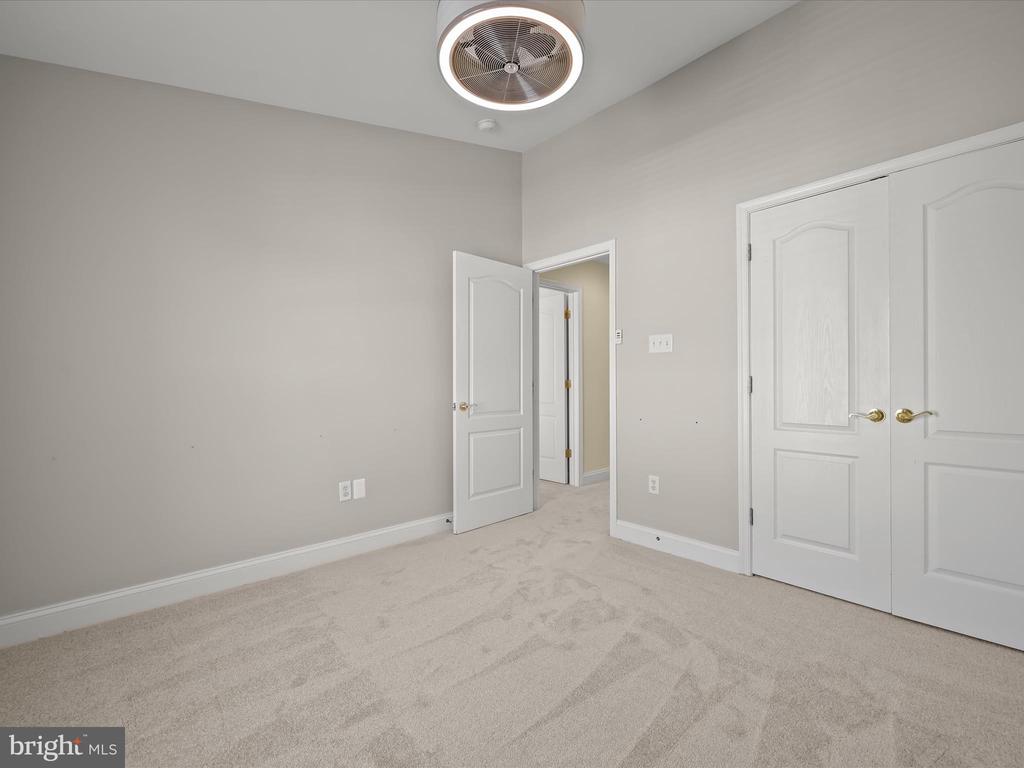
Empty bedroom with beige carpet, white closet doors, and a ceiling fan with a circular light.
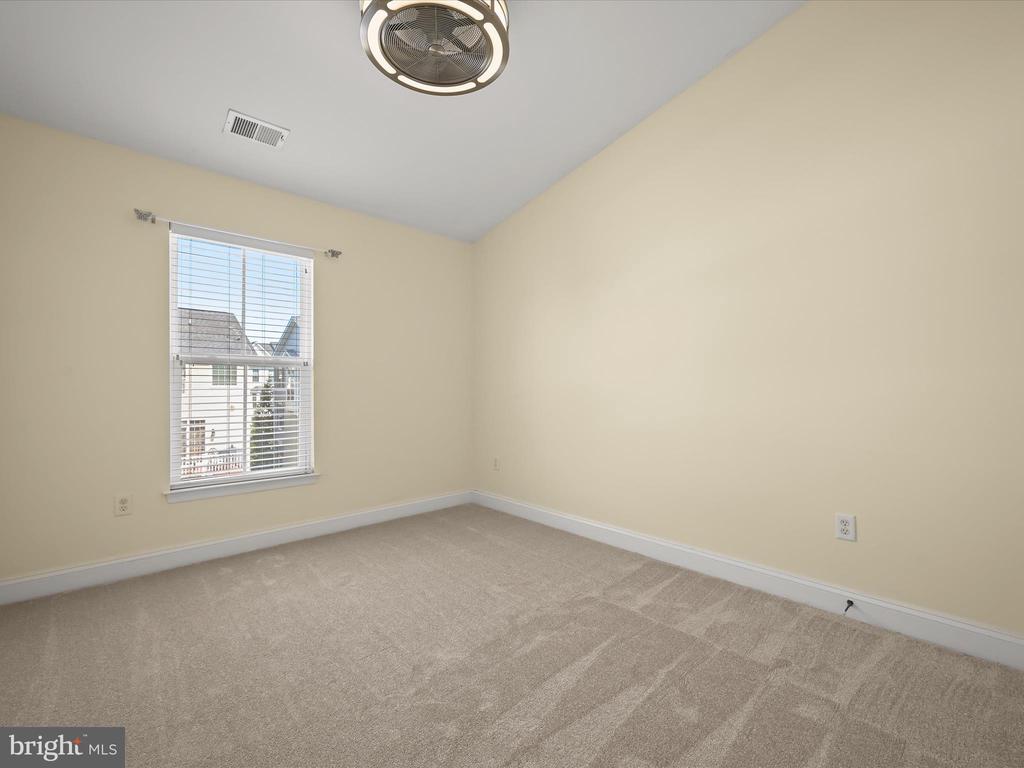
Empty bedroom with beige carpet, a window with white blinds, and a ceiling fan with light.
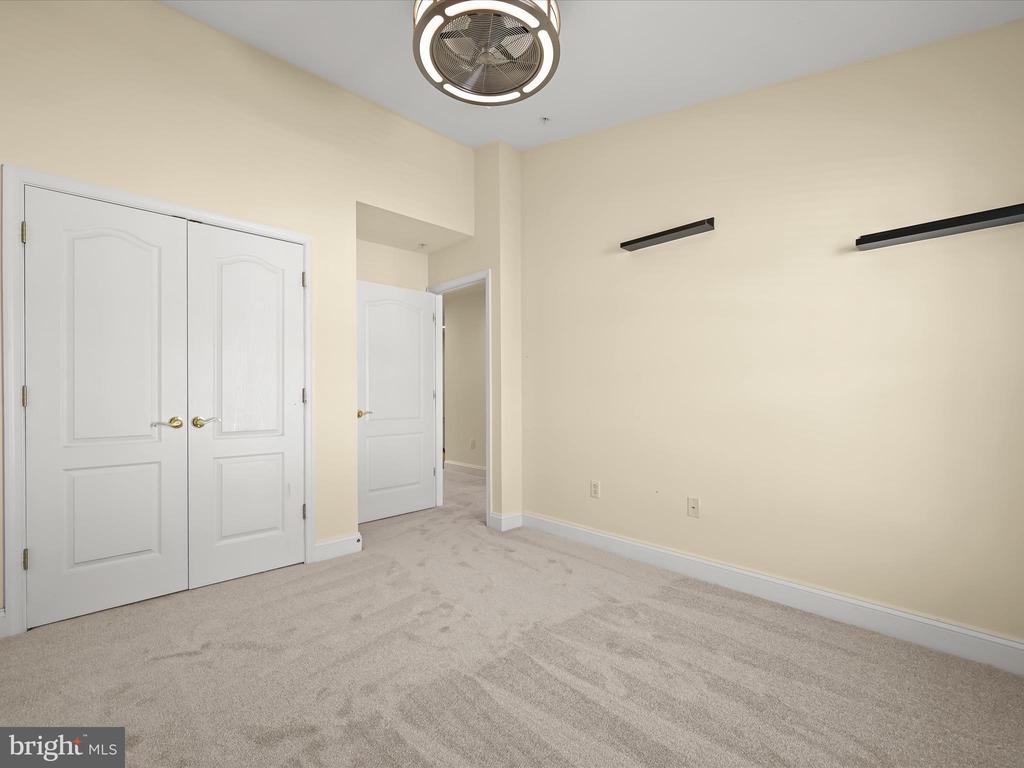
Empty bedroom with light carpet, white double closet doors, and a ceiling fan with a circular light.
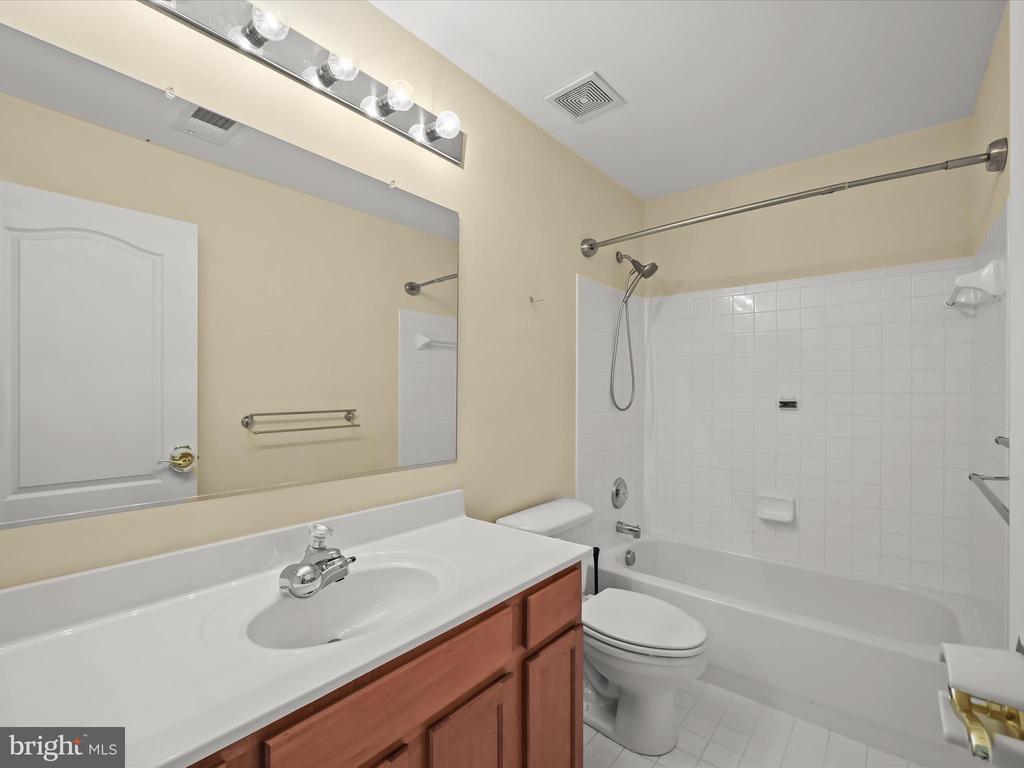
Bathroom with a wood-front vanity, large mirror, and white tiled tub-shower enclosure.
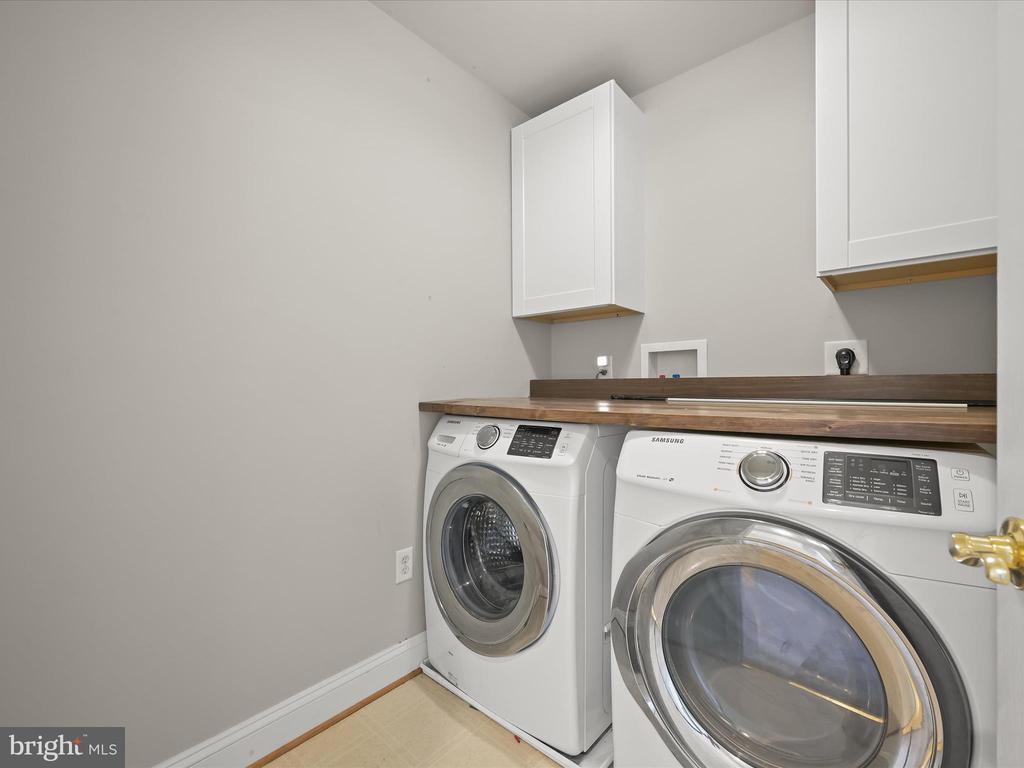
Laundry room with front-loading washer and dryer beneath a wood countertop and white cabinets.
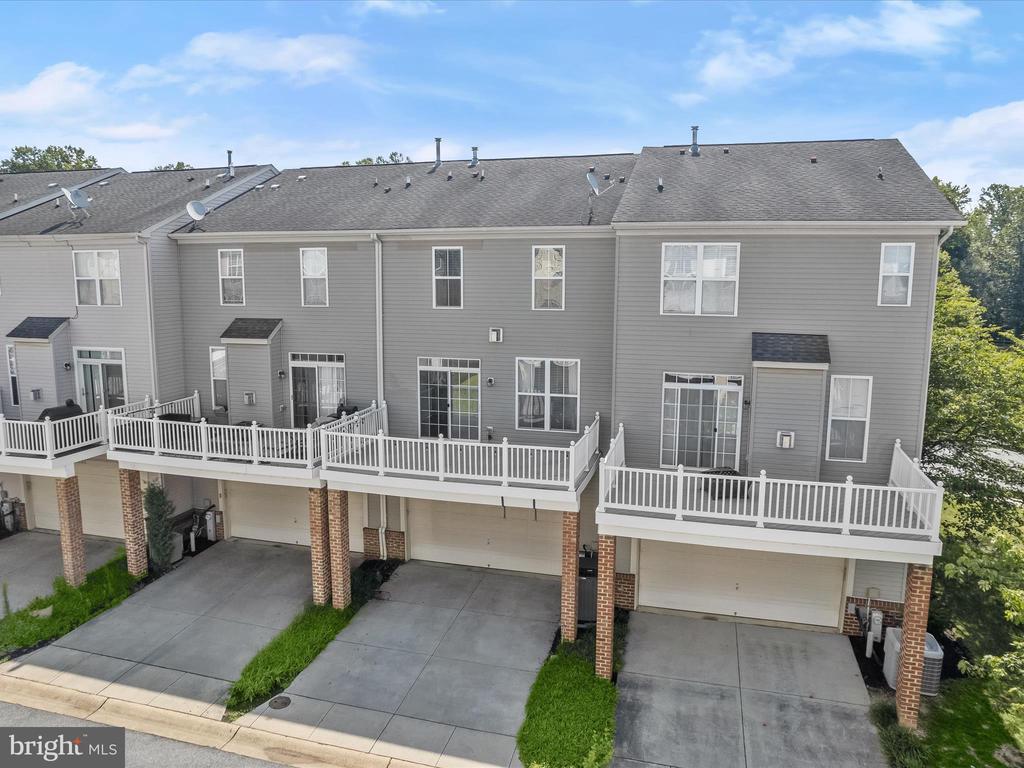
Rear of gray townhouses with white-railed decks and attached garages.
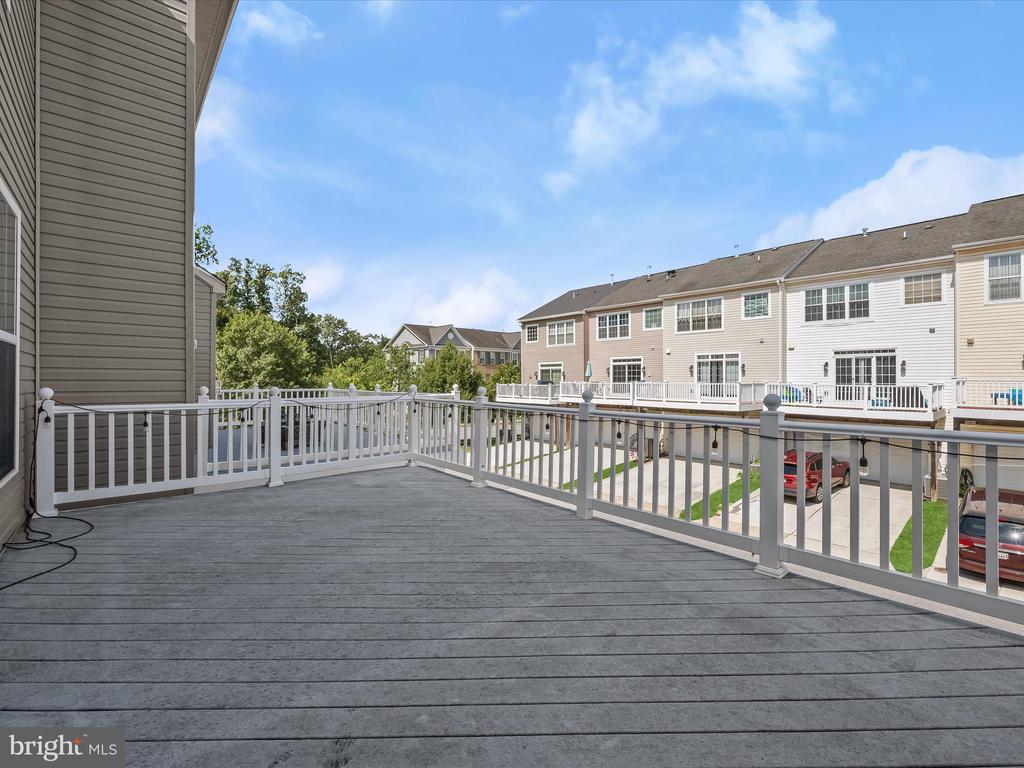
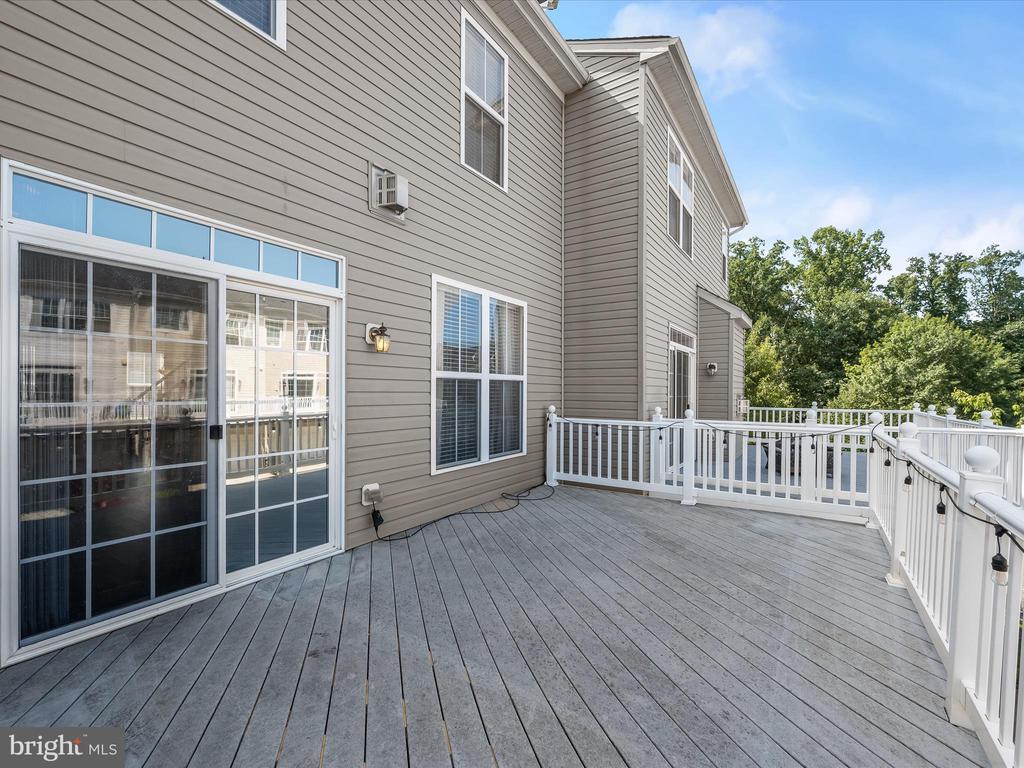
Spacious gray deck with white railings overlooking neighboring townhomes and parking.
Spacious gray deck with white railings along the rear of a two-story home.
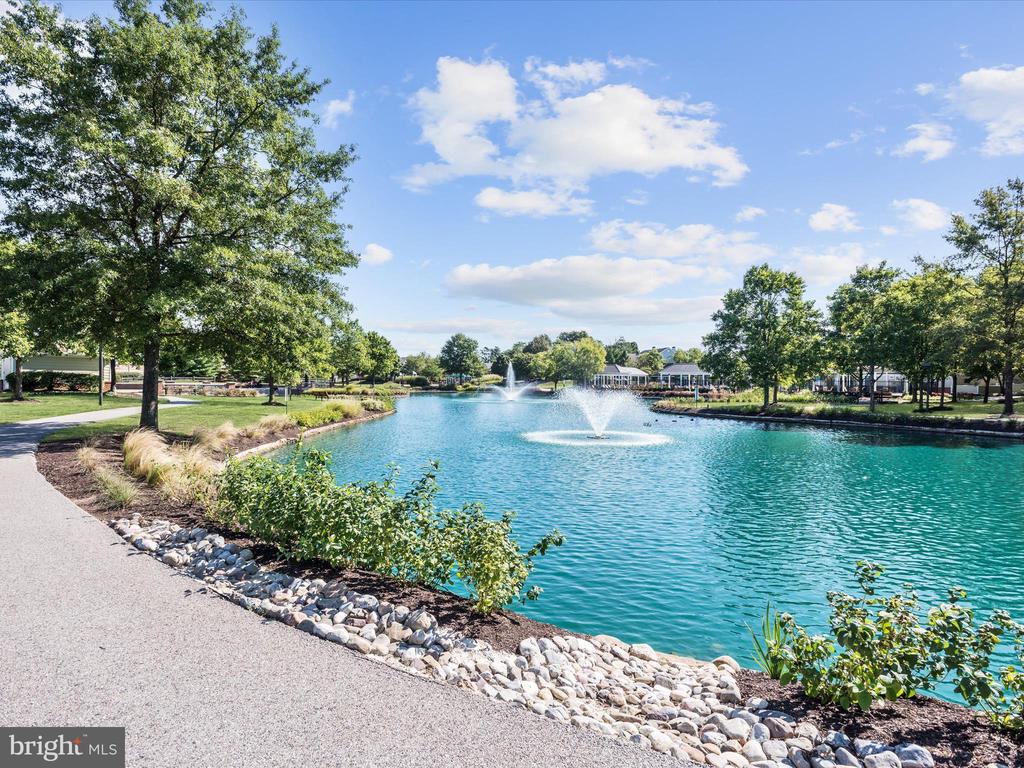
Community pond with two fountains beside a landscaped walking path.
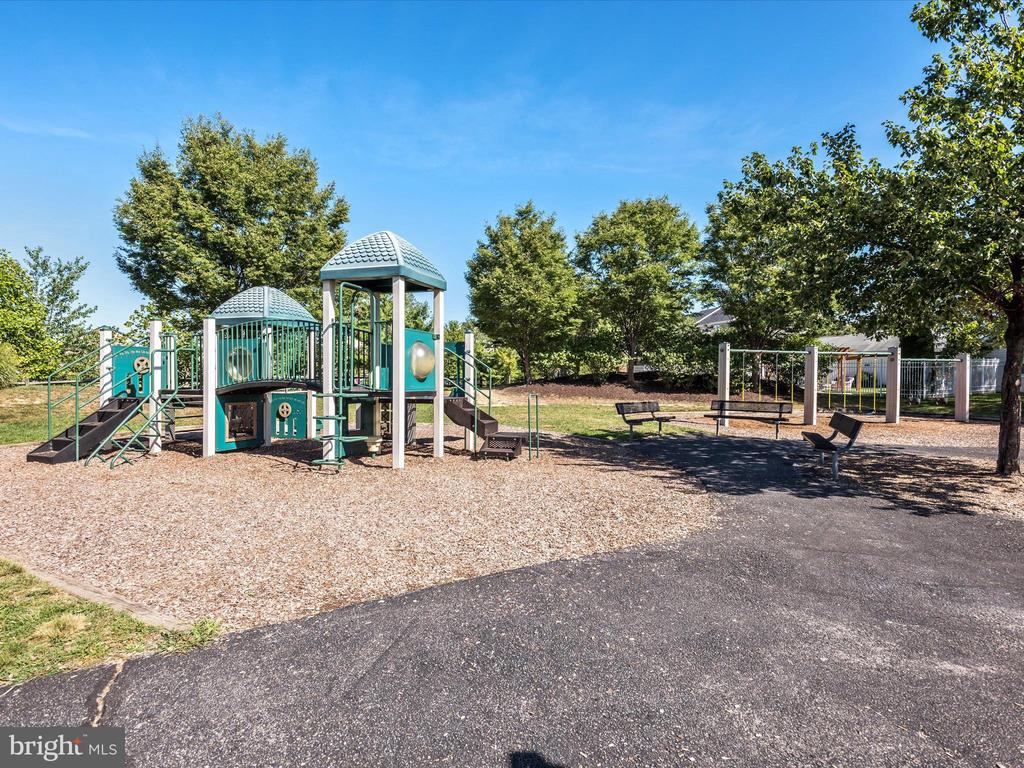
Community playground with teal climbing structures, swings, benches, and a wood-chip play area.
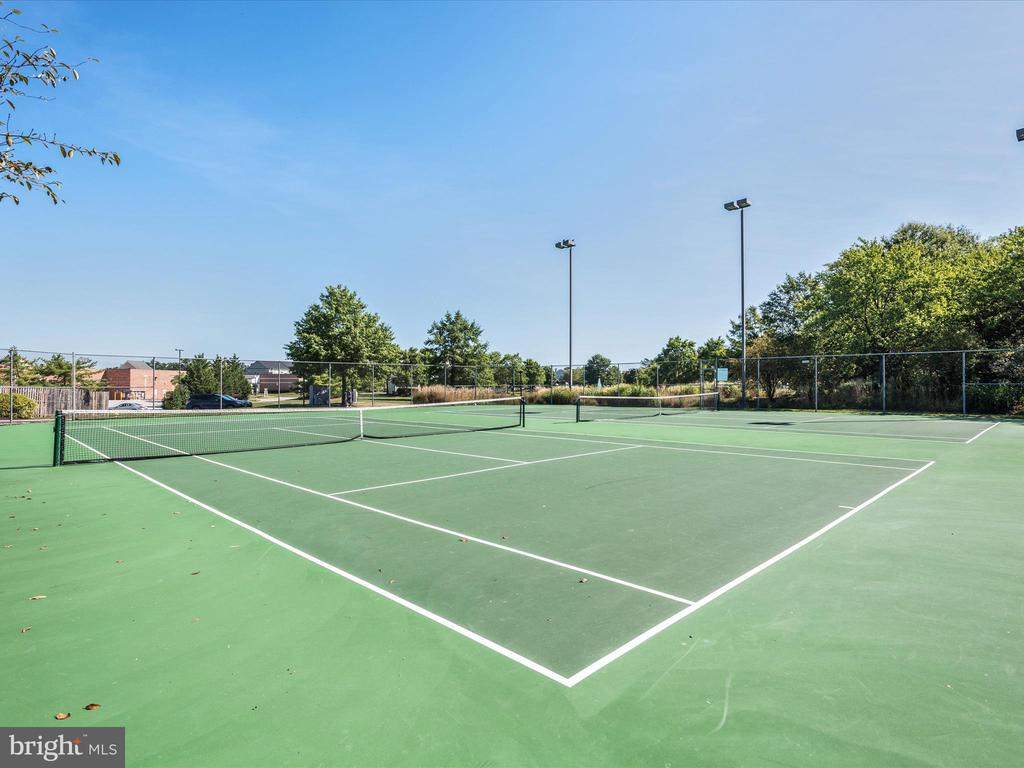
Green outdoor tennis court with a net, chain-link fencing, and tall light poles.
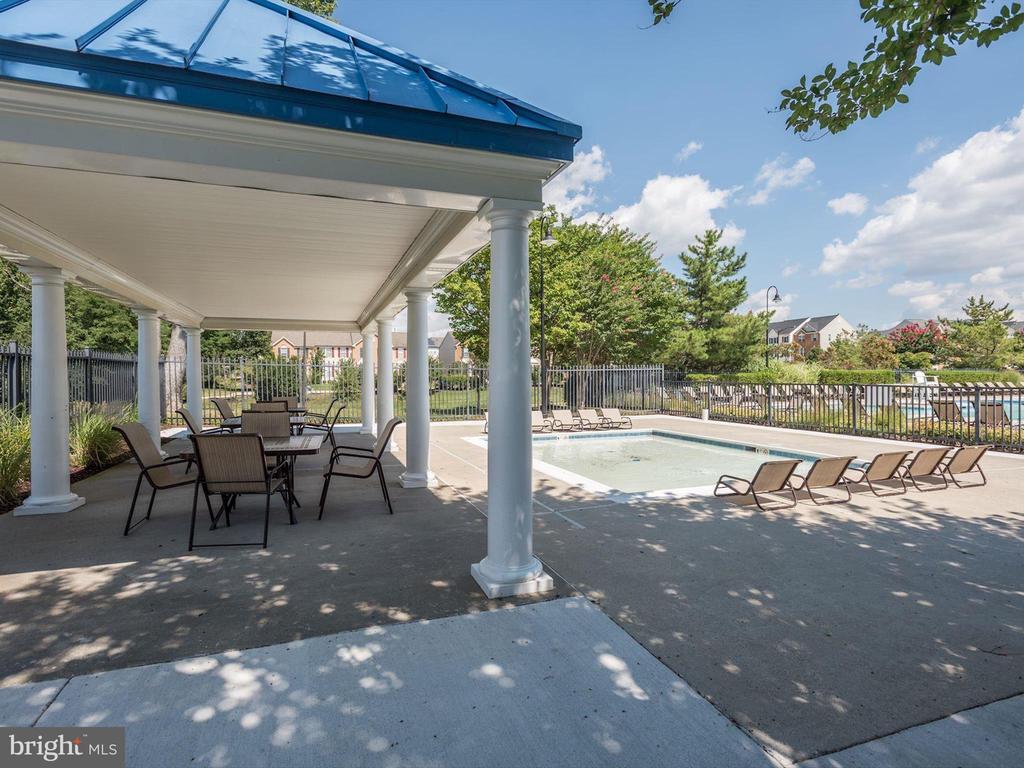
Community pool beside a covered patio with white columns and shaded outdoor dining.
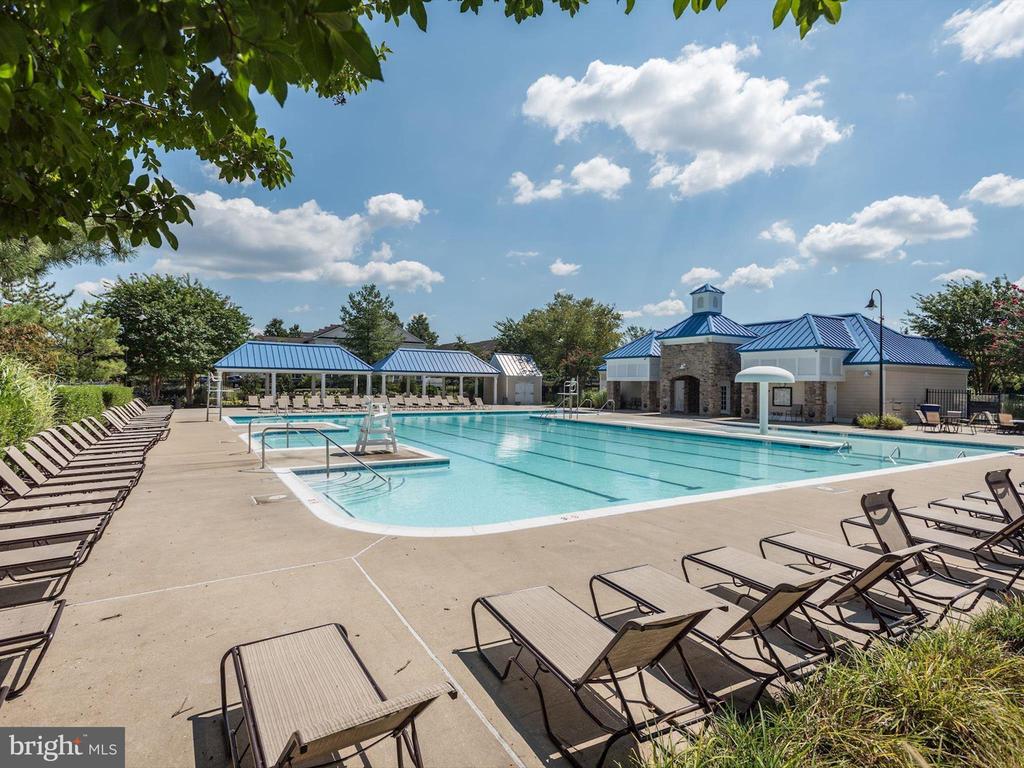
Community swimming pool with blue-roofed pavilion and rows of lounge chairs.
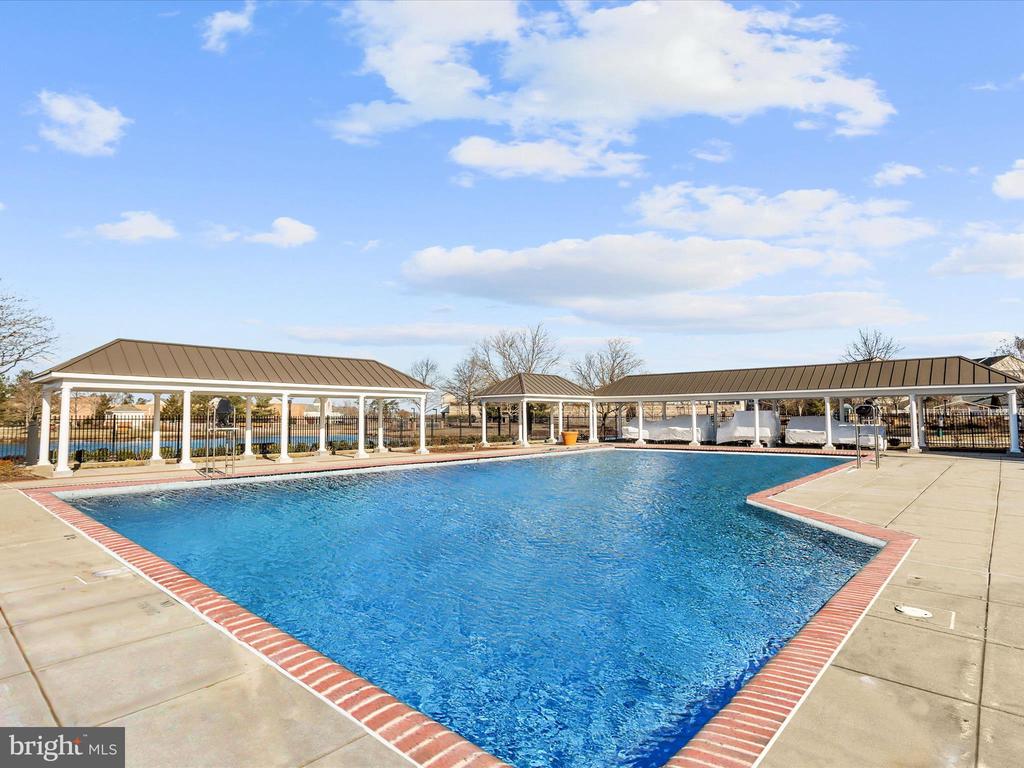
Outdoor swimming pool with a wide concrete deck and covered seating areas.
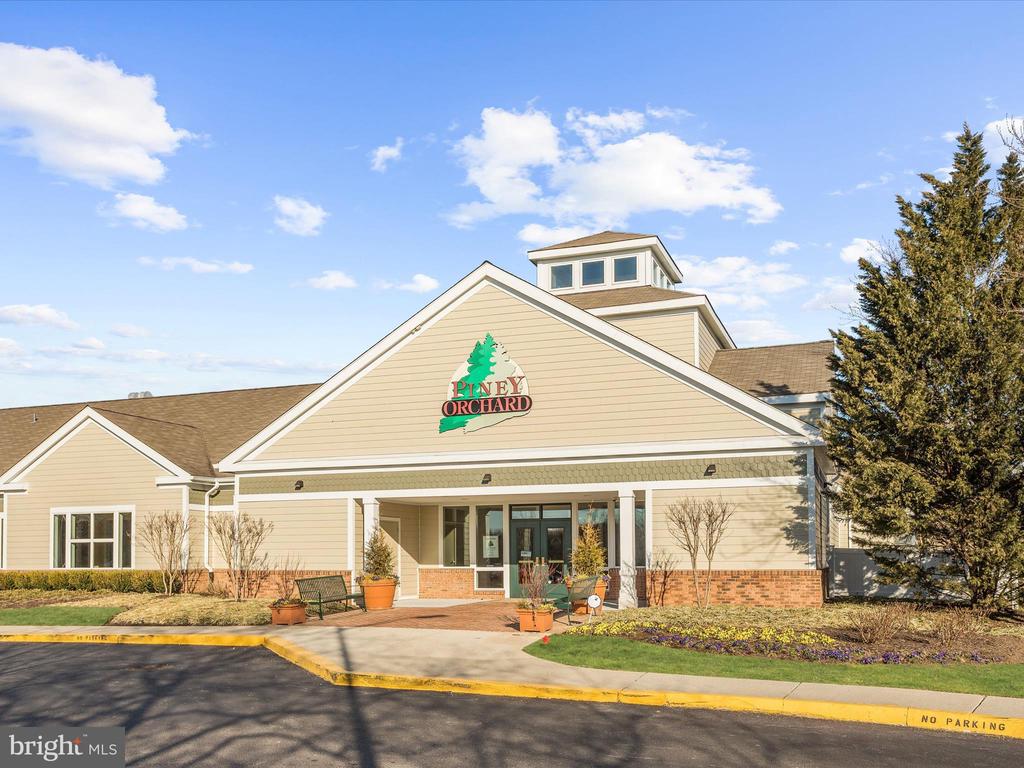
Piney Orchard community clubhouse with a covered entrance and landscaped grounds.
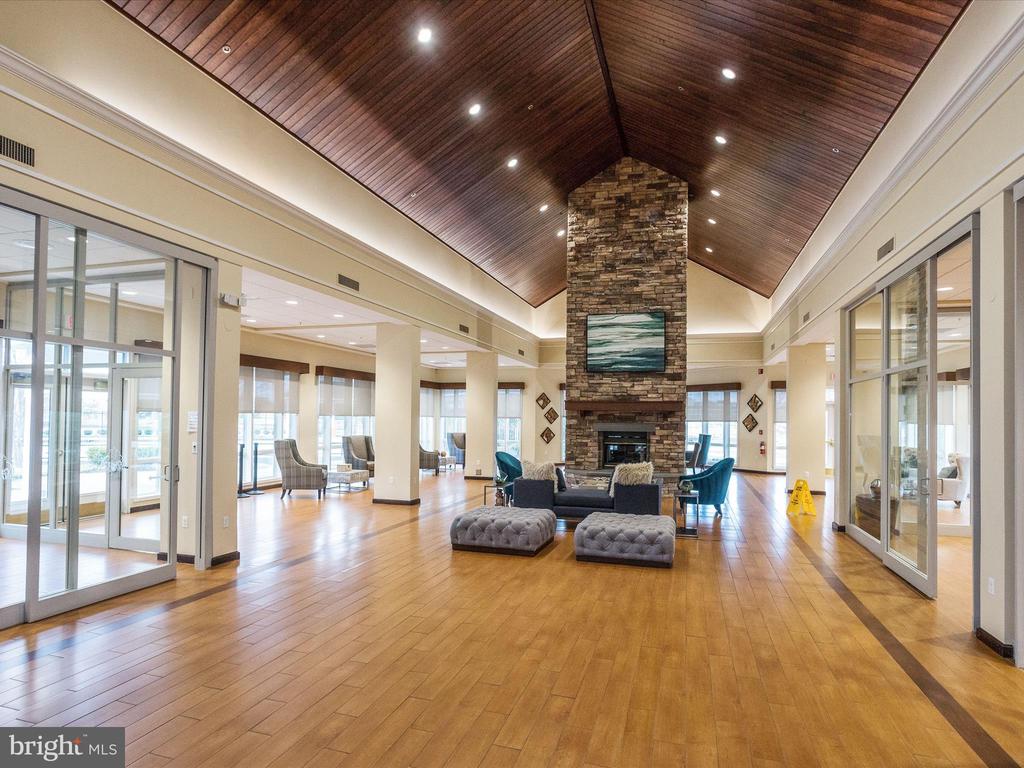
Furnished lounge with a vaulted wood ceiling, stone fireplace, and glass walls.
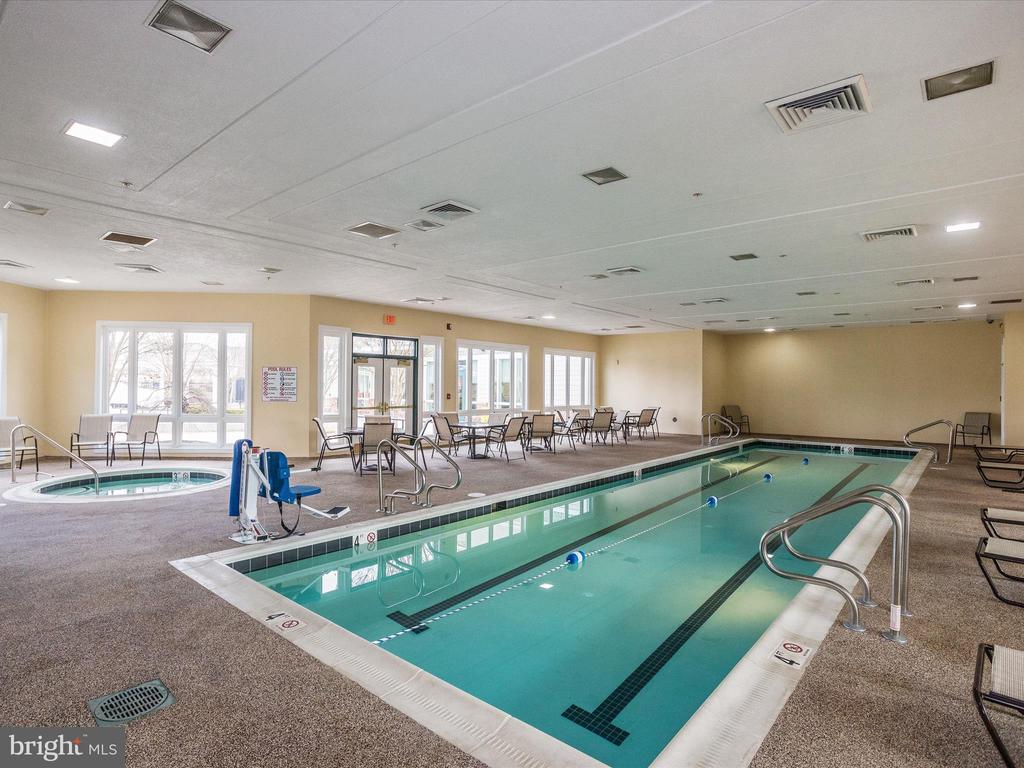
Indoor pool and spa with a pool lift, handrails, and lounge chairs.
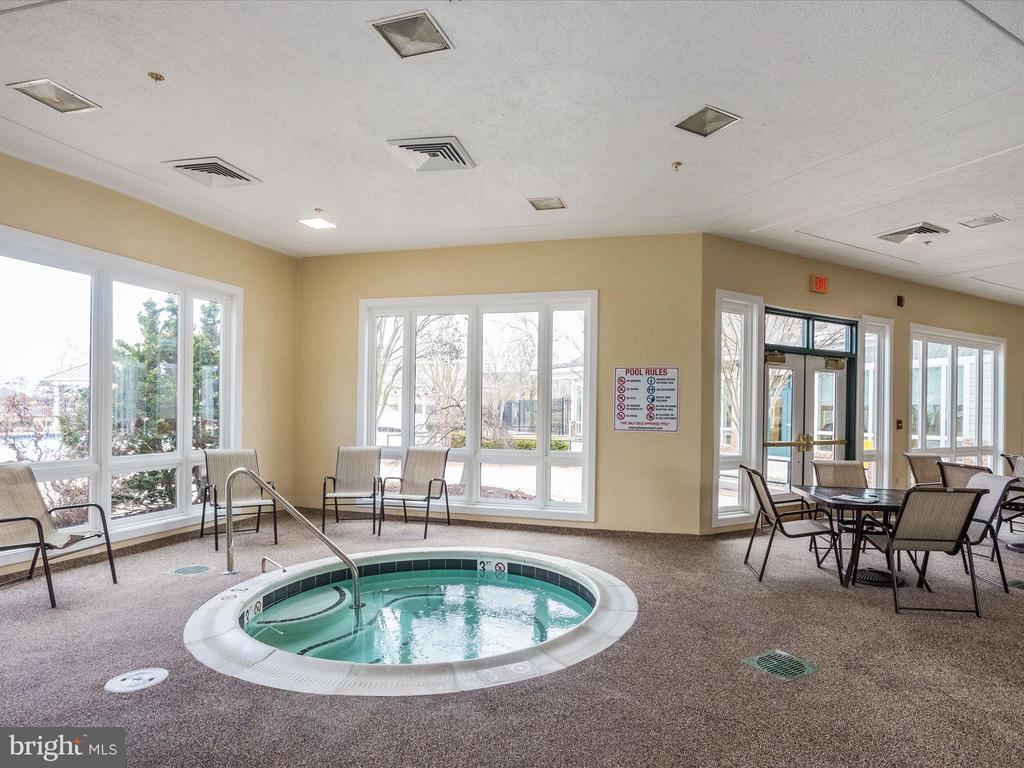
Indoor pool with a circular basin, metal handrail, large windows, and seating.
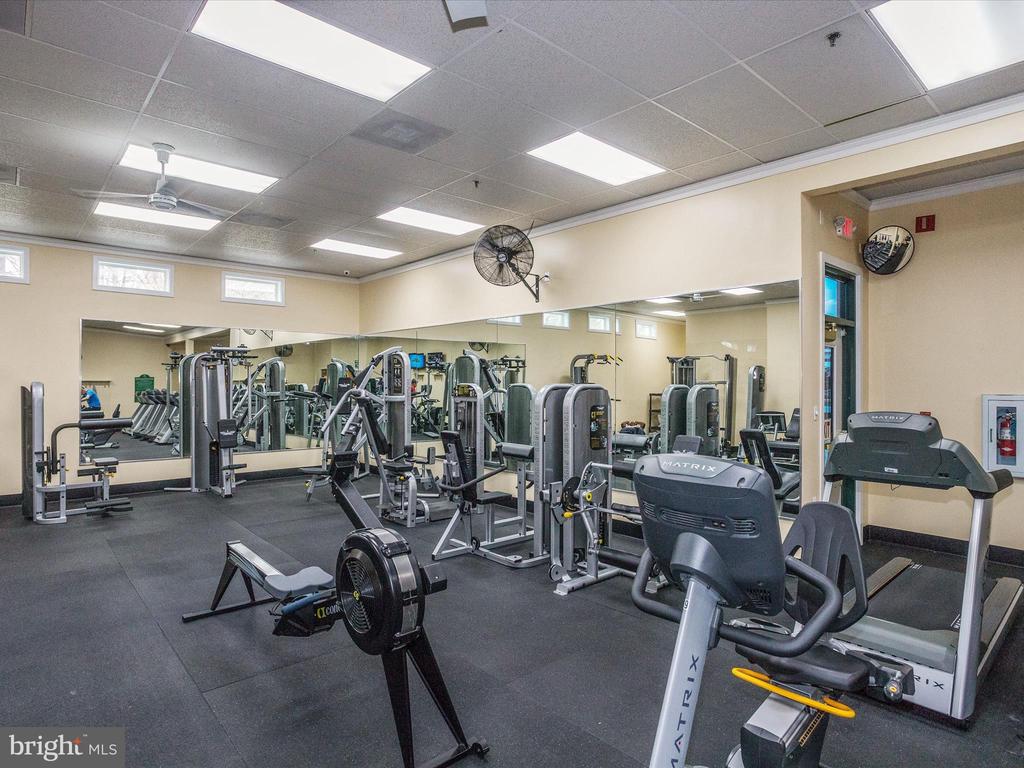
Fitness room with mirrored walls, treadmills, weight machines, and a rowing machine.
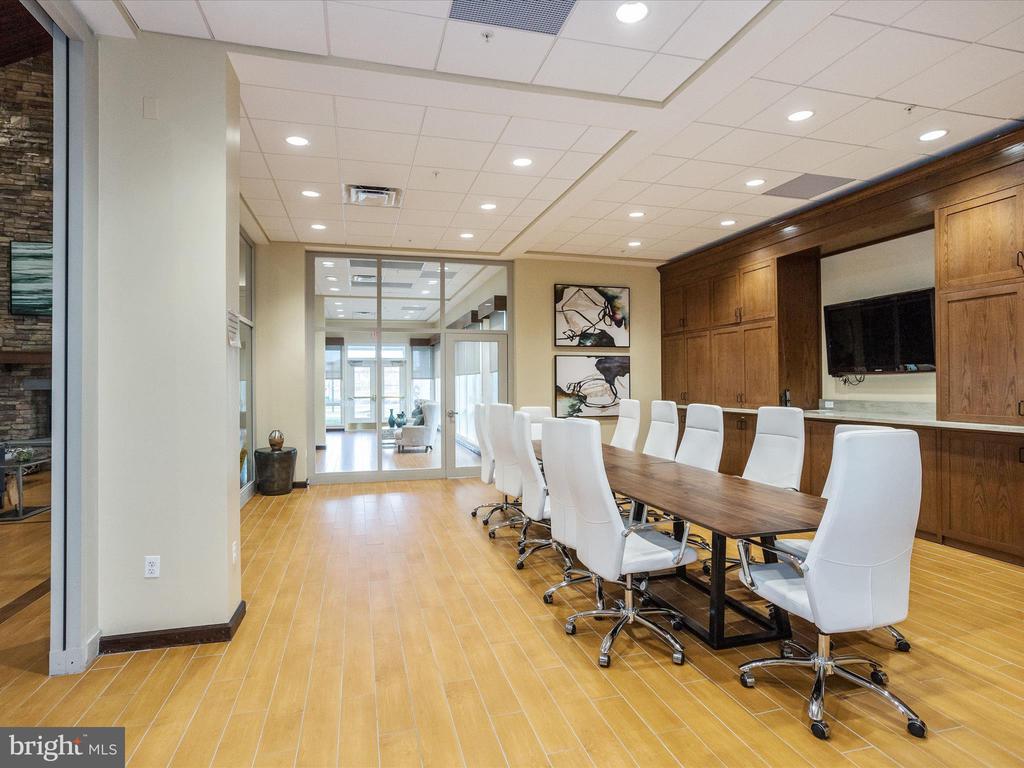
Conference room with a long wooden table, white swivel chairs, and built-in wood cabinetry.
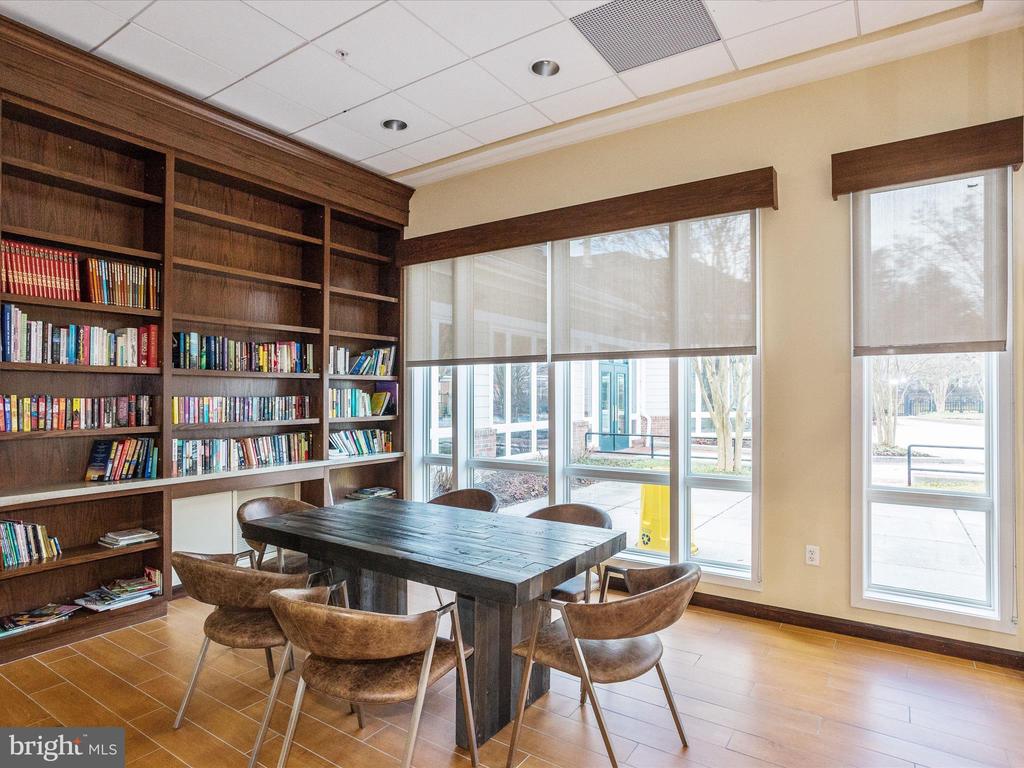
Library meeting room with dark wood bookshelves, a large table, and tall shaded windows.
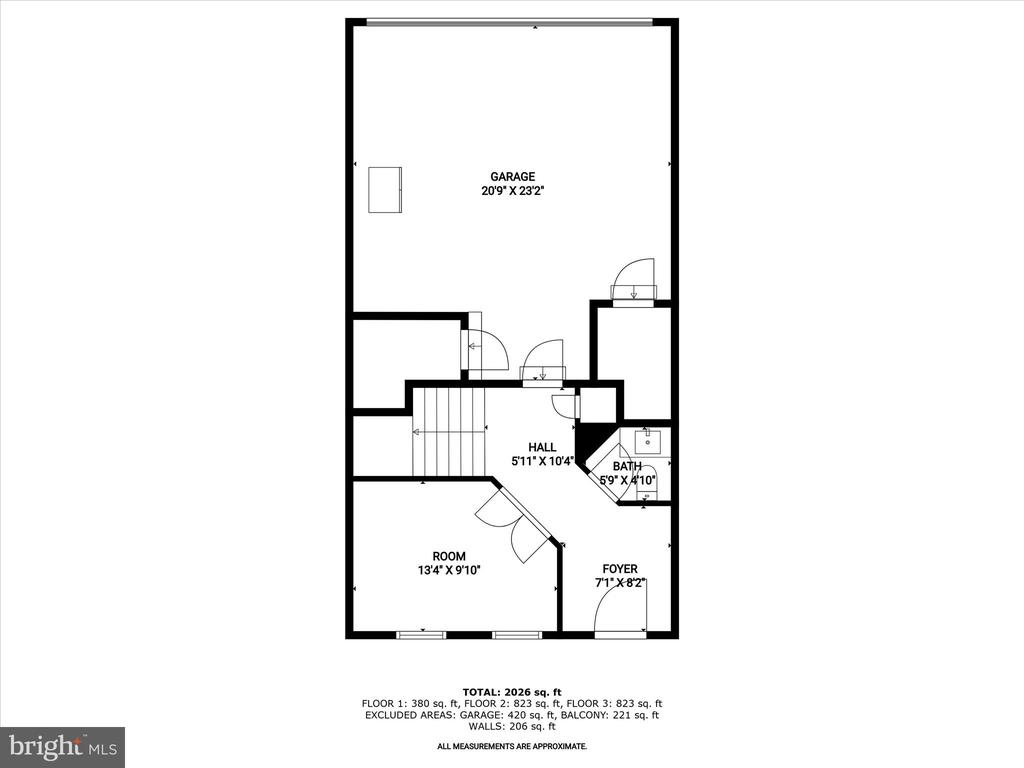
Floor plan showing a garage, hall, bathroom, room, and foyer with room dimensions.
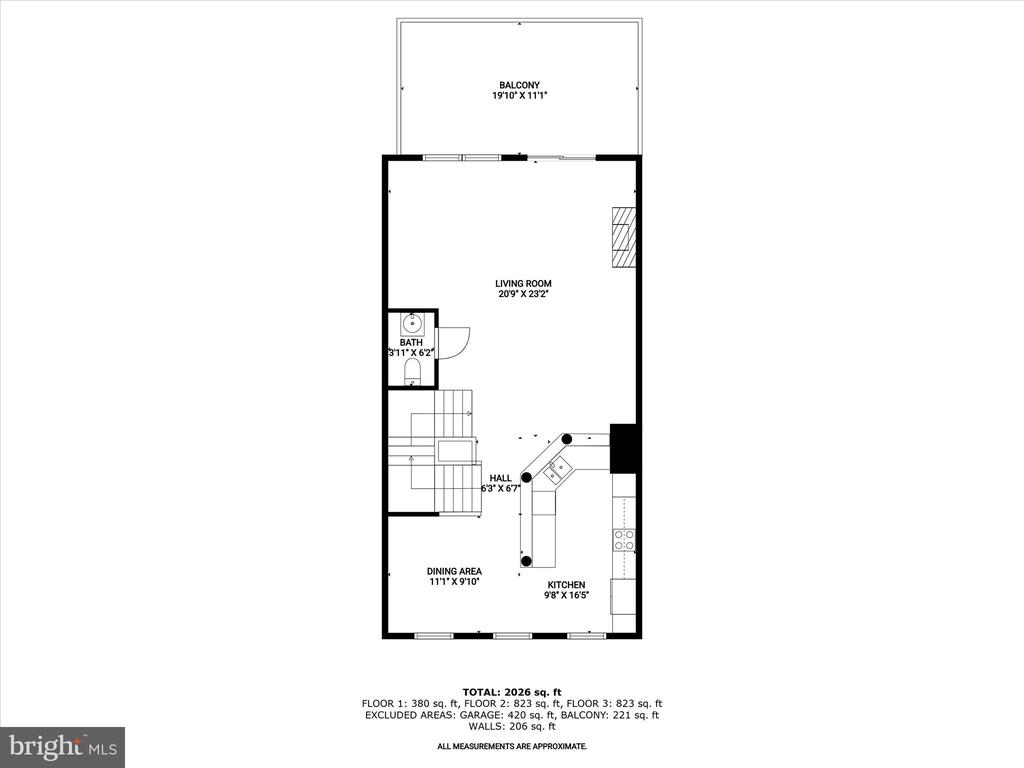
Floor plan showing a living room, kitchen, dining area, bathroom, hall, and balcony.
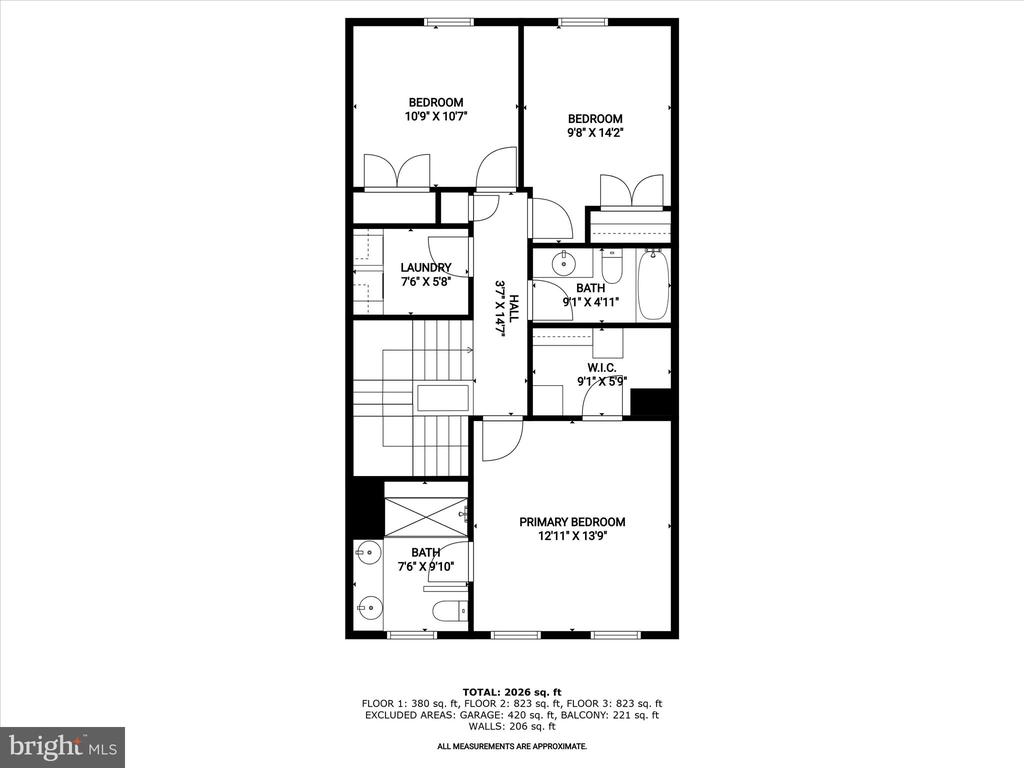
Three-level home floor plan with bedroom, bathroom, laundry, hall, and walk-in closet labels.
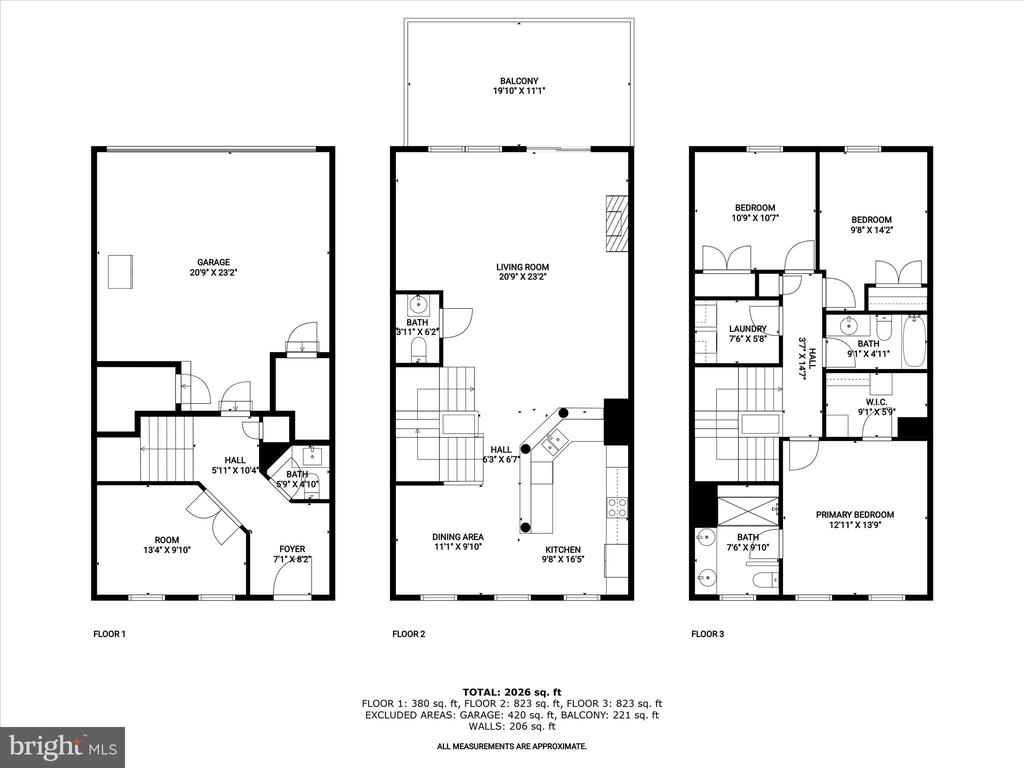
Three-level home floor plan with room labels, dimensions, and a total area of 2,026 square feet.
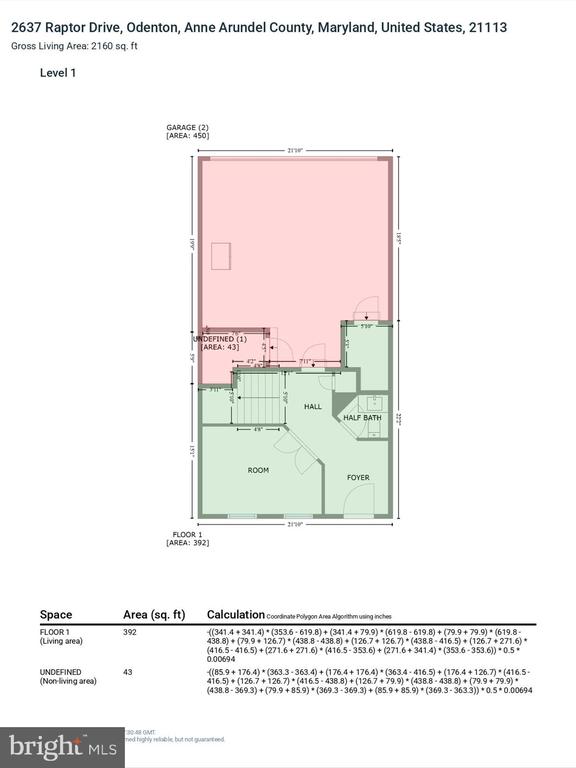
Level 1 floor plan showing a two-car garage, room, foyer, hall, and half bath.
Area calculation for 2637 Raptor Drive, showing 2,160 square feet of gross living area.
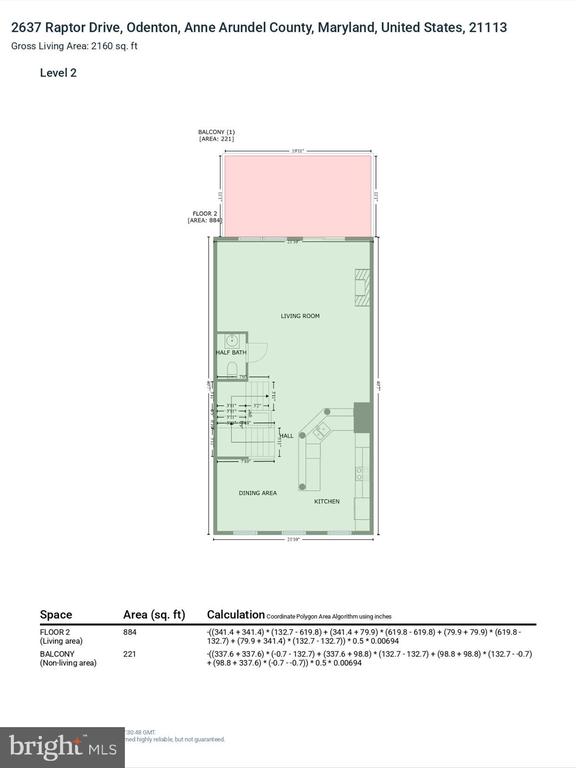
Second-level floor plan with a living room, kitchen, dining area, half bath, and balcony.
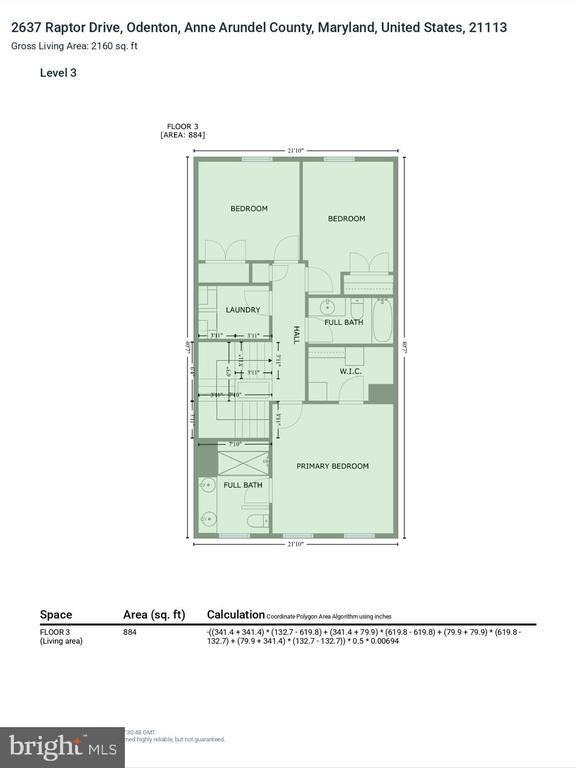
Third-floor plan with three bedrooms, laundry, a hall, and two full bathrooms.
SEE ALL PHOTOS
Brick townhouse row with landscaped front lawns, dark shutters, and a prominent central gable.
Living room with a taupe sectional, tall windows, and a lit fireplace.
Kitchen with warm wood cabinets, dark counters, stainless steel appliances, and a gas cooktop.
Staged dining room with a set wooden table, white upholstered chairs, and blue abstract wall art.
Furnished bedroom with a king bed, ceiling fan, two windows, and a sofa sitting area.
Entry hall with tan tile flooring, gray walls, decorative mirrors, and a wooden staircase.
Entryway with tan tile floors, gray walls, and a white front door with transom window.
Unfurnished room with wood flooring, teal accent wall, two curtained windows, and a wall-mounted television.
Empty room with light wood floors and open French doors to an adjoining hallway.
Bathroom vanity with a white sink, large mirror, and four-light fixture.
Entryway with a white front door, tan tile floor, and wooden staircase.
Entryway with a split staircase, wood railings, and dark flooring.
Staged living room with a gray sectional, large windows, and a lit fireplace.
Empty living room with dark wood floors, large windows, sliding glass doors, and a fireplace.
Empty living room with dark wood floors, a gas fireplace, and an open kitchen with breakfast bar.
Vacant living room with dark wood floors, a ceiling fan, and sliding doors to a deck.
Vacant open-plan living area with dark wood floors, adjoining kitchen breakfast bar, and wood-railed staircase.
Open living area with dark wood floors, breakfast bar, kitchen, and wooden staircase.
Kitchen with warm wood cabinets, black double ovens, stainless appliances, and a large island with a double sink.
Kitchen with warm wood cabinets, granite counters, gas cooktop, and built-in ovens, open to the living area.
Kitchen with warm wood cabinets, stainless appliances, and a large island with a raised breakfast bar.
Open kitchen with wood cabinets and dark countertops, framed by white columns beside a staircase.
Staged dining room with a set wooden table, upholstered chairs, and blue abstract artwork.
Vacant dining room with dark wood floors, white wainscoting, and a hanging light fixture.
Open kitchen with warm wood cabinets, stainless steel appliances, and a staircase with wood railings.
Bathroom with a pedestal sink, large oval mirror, and chrome towel bar.
Staged bedroom with a king bed, ceiling fan, and sofa beside two windows.
Empty carpeted bedroom with two windows and a ceiling fan.
Vacant carpeted room with a ceiling fan and doorway to a hallway.
Walk-in closet with dark built-in shelves and hanging rods.
Bathroom with a double-sink vanity, warm wood cabinets, and a large mirror.
Tan tiled shower with glass enclosure beside an empty carpeted room with a ceiling fan.
Empty bedroom with beige carpet, window blinds, ceiling fan, and small star decals on the ceiling.
Empty bedroom with beige carpet, white closet doors, and a ceiling fan with a circular light.
Empty bedroom with beige carpet, a window with white blinds, and a ceiling fan with light.
Empty bedroom with light carpet, white double closet doors, and a ceiling fan with a circular light.
Bathroom with a wood-front vanity, large mirror, and white tiled tub-shower enclosure.
Laundry room with front-loading washer and dryer beneath a wood countertop and white cabinets.
Rear of gray townhouses with white-railed decks and attached garages.
Spacious gray deck with white railings overlooking neighboring townhomes and parking.
Spacious gray deck with white railings along the rear of a two-story home.
Community pond with two fountains beside a landscaped walking path.
Community playground with teal climbing structures, swings, benches, and a wood-chip play area.
Green outdoor tennis court with a net, chain-link fencing, and tall light poles.
Community pool beside a covered patio with white columns and shaded outdoor dining.
Community swimming pool with blue-roofed pavilion and rows of lounge chairs.
Outdoor swimming pool with a wide concrete deck and covered seating areas.
Piney Orchard community clubhouse with a covered entrance and landscaped grounds.
Furnished lounge with a vaulted wood ceiling, stone fireplace, and glass walls.
Indoor pool and spa with a pool lift, handrails, and lounge chairs.
Indoor pool with a circular basin, metal handrail, large windows, and seating.
Fitness room with mirrored walls, treadmills, weight machines, and a rowing machine.
Conference room with a long wooden table, white swivel chairs, and built-in wood cabinetry.
Library meeting room with dark wood bookshelves, a large table, and tall shaded windows.
Floor plan showing a garage, hall, bathroom, room, and foyer with room dimensions.
Floor plan showing a living room, kitchen, dining area, bathroom, hall, and balcony.
Three-level home floor plan with bedroom, bathroom, laundry, hall, and walk-in closet labels.
Three-level home floor plan with room labels, dimensions, and a total area of 2,026 square feet.
Level 1 floor plan showing a two-car garage, room, foyer, hall, and half bath.
Area calculation for 2637 Raptor Drive, showing 2,160 square feet of gross living area.
Second-level floor plan with a living room, kitchen, dining area, half bath, and balcony.
Third-floor plan with three bedrooms, laundry, a hall, and two full bathrooms.
Sold

2637 RAPTOR DRIVE

2637 RAPTOR DRIVE, ODENTON, MD 21113

$525,000
2.25% VA ASSUMABLE LOAN. Welcome to luxury living in the amenity-rich Piney Orchard community, where this beautifully appointed brick-front townhome offers the perfect blend of elegance, comfort, and convenience- plus the rare opportunity to assume a VA loan at an incredibly low 2.25% interest rate for qualified buyers. Tucked in a prime location with easy access to shopping and major commuting routes, this spacious home combines stylish upgrades with a thoughtful layout and resort-style community features. Step inside to discover an inviting open-concept interior, where rich hardwood floors and refined crown molding flow throughout the main living level. The upgraded kitchen is as functional as it is beautiful, featuring granite countertops, a tile backsplash, sleek appliances including a gas cooktop and wall ovens, and a sunlit breakfast room with custom wainscoting that adds warmth to your morning routine. Just beyond, the expansive living and dining area offers seamless entertaining space and a cozy fireplace, all leading out to a large composite deck, ideal for gatherings or quiet evenings outdoors. Upstairs, the spacious primary suite is a true retreat, showcasing a soaring vaulted ceiling, a walk-in closet with built-in organizers, and a luxurious en suite bath complete with a double vanity and tiled shower. Two additional bedrooms, both with vaulted ceilings, share a well-appointed full bath and are conveniently located near the upper-level laundry room. The entry level offers flexibility with a bright home office or den behind French doors, perfect for working from home, exercising, or pursuing hobbies. A rear-loading two-car garage adds practicality and storage, while the home's thoughtful design allows light to fill every corner. Beyond your front door, Piney Orchard delivers an exceptional lifestyle. Residents enjoy access to a modern community center with a fully equipped gym, indoor pool, and hot tub, along with three outdoor pools, four tennis courts (two also lined for pickleball), five playgrounds, and over 45 acres of preserved nature with walking and biking trails. Weekend farmers' markets and nearby athletic fields add to the vibrant yet peaceful atmosphere. With its upgraded finishes, spacious layout, and unbeatable community perks, this home offers a rare opportunity to enjoy sophisticated living in one of the area's most desirable neighborhoods.

3
beds

4
baths

2,200 Sq.Ft. LIVING AREA

1,650 Sq.Ft. lot

Alexandra Ryan

Alexandra Ryan

Features & Amenities

Interior

  • total bedrooms3
  • Total bathrooms4
  • full bathrooms2
  • half bathrooms2
  • Laundry room Has Laundry, Upper Floor
  • Flooring Ceramic Tile, Hardwood, Carpet
  • APPLIANCES Dryer, Washer, Dishwasher, Microwave, Refrigerator, Stove, Stainless Steel Appliances, Oven - Wall
  • other interior Features Bathroom - Stall Shower, Bathroom - Tub Shower, Breakfast Area, Carpet, Ceiling Fan(s), Combination Dining/Living, Combination Kitchen/Dining, Crown Moldings, Dining Area, Floor Plan - Open, Kitchen - Eat-In, Kitchen - Table Space, Primary Bath(s), Recessed Lighting, Upgraded Countertops, Walk-in Closet(s), Wood Floors

Area & Lot

  • Status Sold
  • Date Sold October 15, 2025
  • Living Area2,200 Sq.Ft.
  • Total Area2,200 Sq.Ft.
  • Lot Area1,650 Sq.Ft.
  • MLS® IDMDAA2116654
  • TypeTownhouse
  • YEAR BUILT2005
  • Architecture StylesColonial
  • Elementary SchoolFOUR SEASONS
  • Middle SchoolARUNDEL
  • High SchoolARUNDEL
  • School DistrictANNE ARUNDEL COUNTY PUBLIC SCHOOLS

Exterior

  • STORIES3
  • Garage Space2.0
  • water SourcePublic
  • PoolYes - Community
  • parkingAttached Garage, Driveway
  • HEAT TYPEForced Air
  • AIR CONDITIONINGCentral A/C
  • sewerPublic Sewer
  • SubstructureOther
  • Disability FeaturesOther
  • HOA AmenitiesCommon Grounds, Jog/Walk Path, Pool - Outdoor, Pool - Indoor, Tennis - Indoor, Tot Lots/Playground
  • security FeaturesMain Entrance Lock, Smoke Detector, Sprinkler System - Indoor
  • other exterior FeaturesSidewalks

Financial

  • Sales Price$525,000
  • Real Estate Tax $4,923/yr
  • HOA $205/3 mos
  • Zoning R
View Virtual Tour

Trusted Real Estate Guidance in Maryland

Rosewood Home Group delivers expert guidance, local Maryland market knowledge, and a seamless real estate experience. Whether buying or selling, our team is committed to protecting your interests and achieving results with integrity and precision.

Follow Us on Instagram