Leave a Message

Thank you for your message. We will be in touch with you shortly.

228 ALTAMONT AVENUE
228 ALTAMONT AVENUE
228 ALTAMONT AVENUE
228 ALTAMONT AVENUE
228 ALTAMONT AVENUE
228 ALTAMONT AVENUE
228 ALTAMONT AVENUE
228 ALTAMONT AVENUE
228 ALTAMONT AVENUE
228 ALTAMONT AVENUE
228 ALTAMONT AVENUE
228 ALTAMONT AVENUE
228 ALTAMONT AVENUE
228 ALTAMONT AVENUE
228 ALTAMONT AVENUE
228 ALTAMONT AVENUE
228 ALTAMONT AVENUE
228 ALTAMONT AVENUE
228 ALTAMONT AVENUE
228 ALTAMONT AVENUE
228 ALTAMONT AVENUE
228 ALTAMONT AVENUE
228 ALTAMONT AVENUE
228 ALTAMONT AVENUE
228 ALTAMONT AVENUE
228 ALTAMONT AVENUE
228 ALTAMONT AVENUE
228 ALTAMONT AVENUE
228 ALTAMONT AVENUE
228 ALTAMONT AVENUE
228 ALTAMONT AVENUE
228 ALTAMONT AVENUE
228 ALTAMONT AVENUE
228 ALTAMONT AVENUE
228 ALTAMONT AVENUE
228 ALTAMONT AVENUE
228 ALTAMONT AVENUE
228 ALTAMONT AVENUE
228 ALTAMONT AVENUE
228 ALTAMONT AVENUE
SEE ALL PHOTOS
228 ALTAMONT AVENUE
228 ALTAMONT AVENUE
228 ALTAMONT AVENUE
228 ALTAMONT AVENUE
228 ALTAMONT AVENUE
228 ALTAMONT AVENUE
228 ALTAMONT AVENUE
228 ALTAMONT AVENUE
228 ALTAMONT AVENUE
228 ALTAMONT AVENUE
228 ALTAMONT AVENUE
228 ALTAMONT AVENUE
228 ALTAMONT AVENUE
228 ALTAMONT AVENUE
228 ALTAMONT AVENUE
228 ALTAMONT AVENUE
228 ALTAMONT AVENUE
228 ALTAMONT AVENUE
228 ALTAMONT AVENUE
228 ALTAMONT AVENUE
228 ALTAMONT AVENUE
228 ALTAMONT AVENUE
228 ALTAMONT AVENUE
228 ALTAMONT AVENUE
228 ALTAMONT AVENUE
228 ALTAMONT AVENUE
228 ALTAMONT AVENUE
228 ALTAMONT AVENUE
228 ALTAMONT AVENUE
228 ALTAMONT AVENUE
228 ALTAMONT AVENUE
228 ALTAMONT AVENUE
228 ALTAMONT AVENUE
228 ALTAMONT AVENUE
228 ALTAMONT AVENUE
228 ALTAMONT AVENUE
228 ALTAMONT AVENUE
228 ALTAMONT AVENUE
228 ALTAMONT AVENUE
228 ALTAMONT AVENUE
Courtesy of Northrop Realty
Sold

228 ALTAMONT AVENUE

228 ALTAMONT AVENUE, BALTIMORE, MD 21228

$375,000
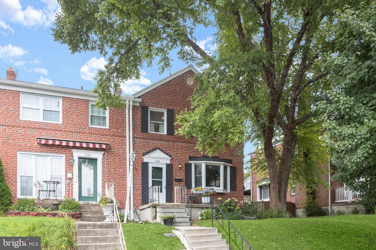
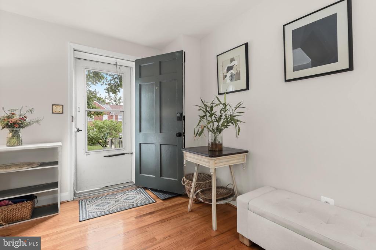
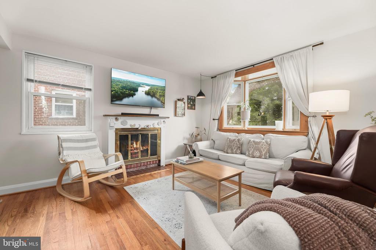
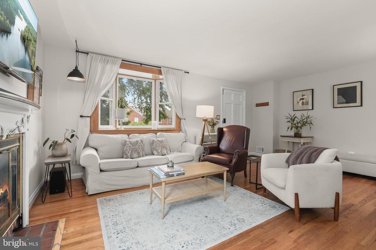
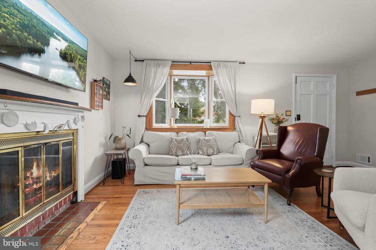
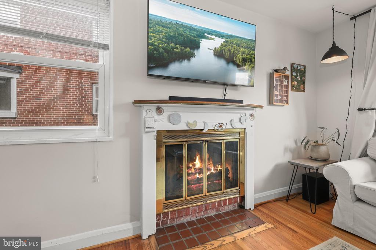
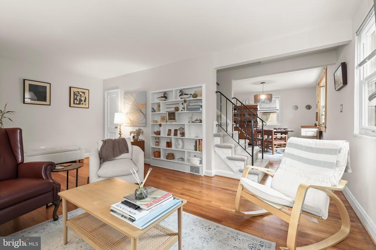
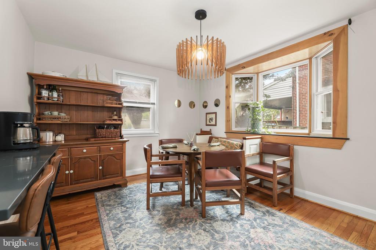
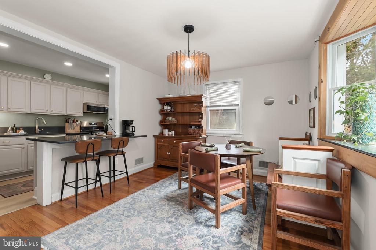
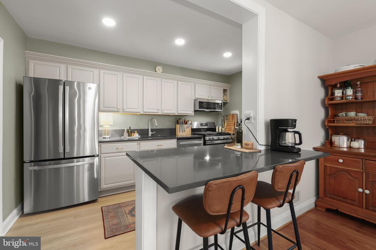
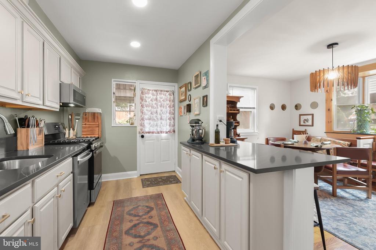
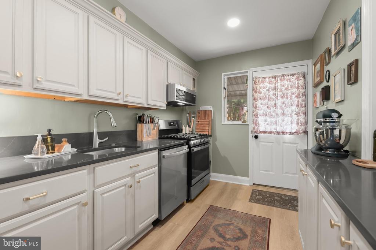
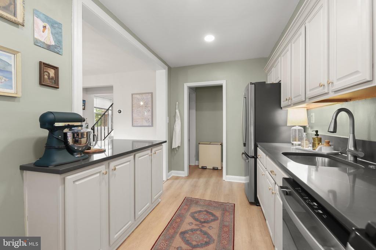

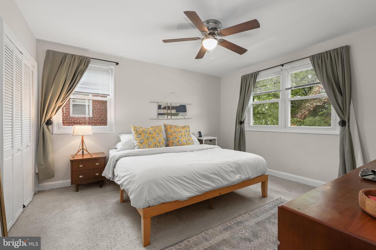
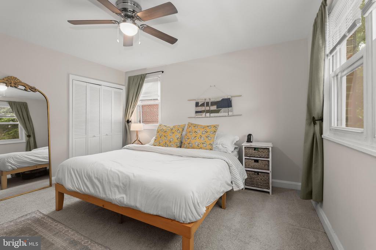
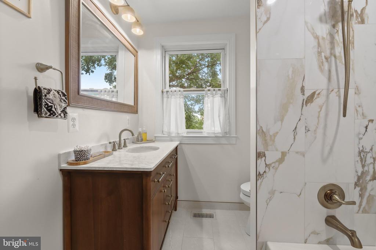
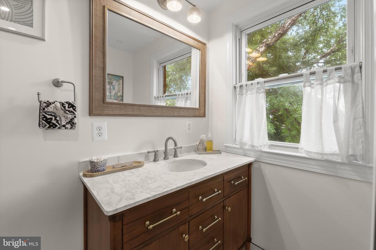
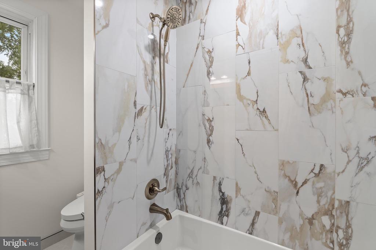
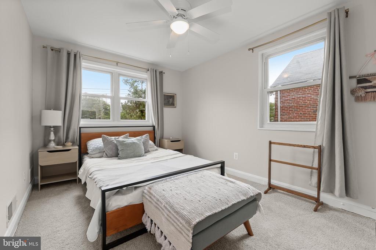
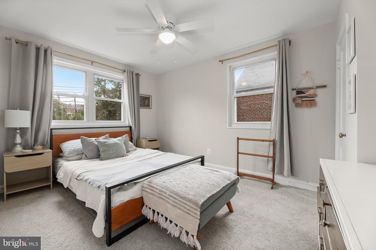
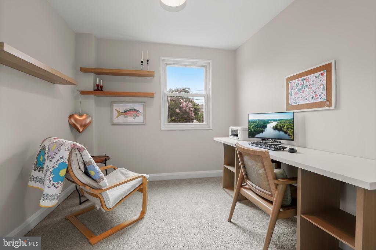
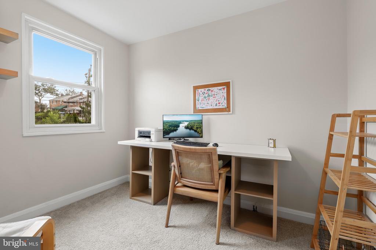
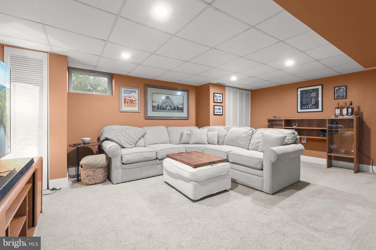
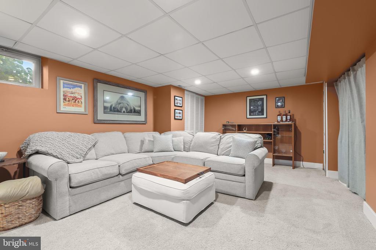
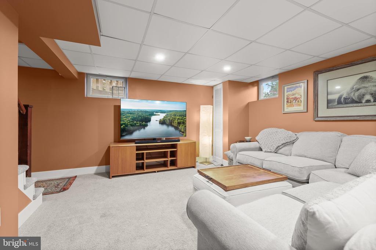
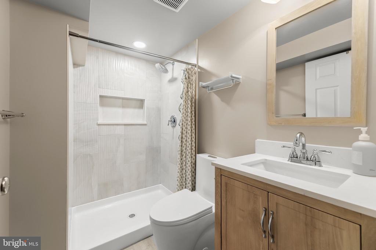
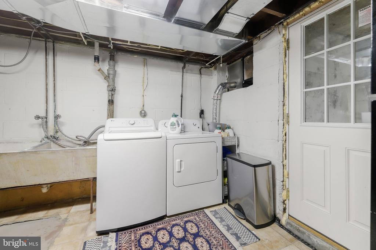
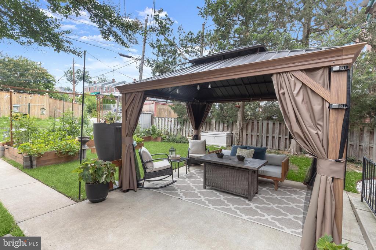
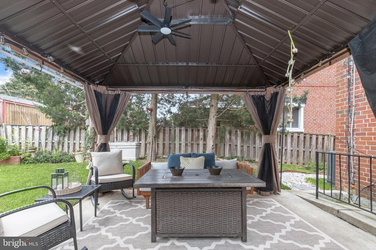
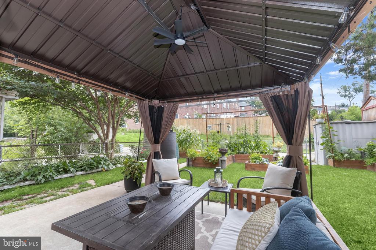
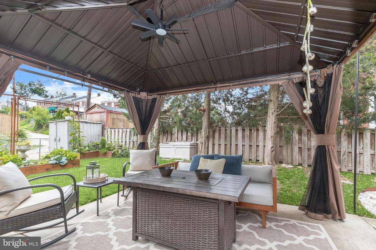
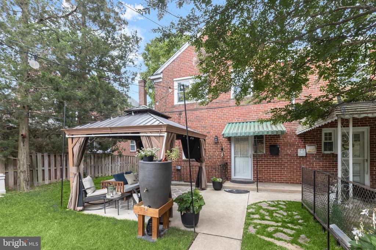
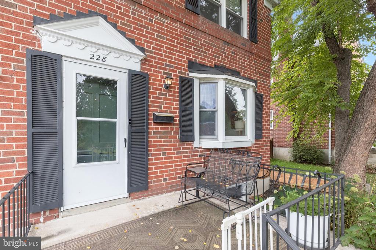
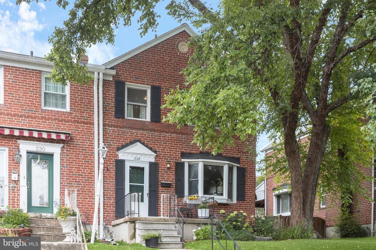
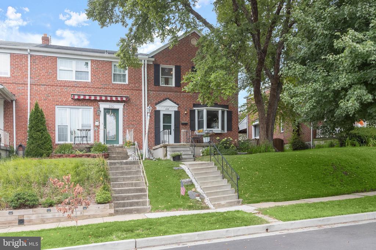
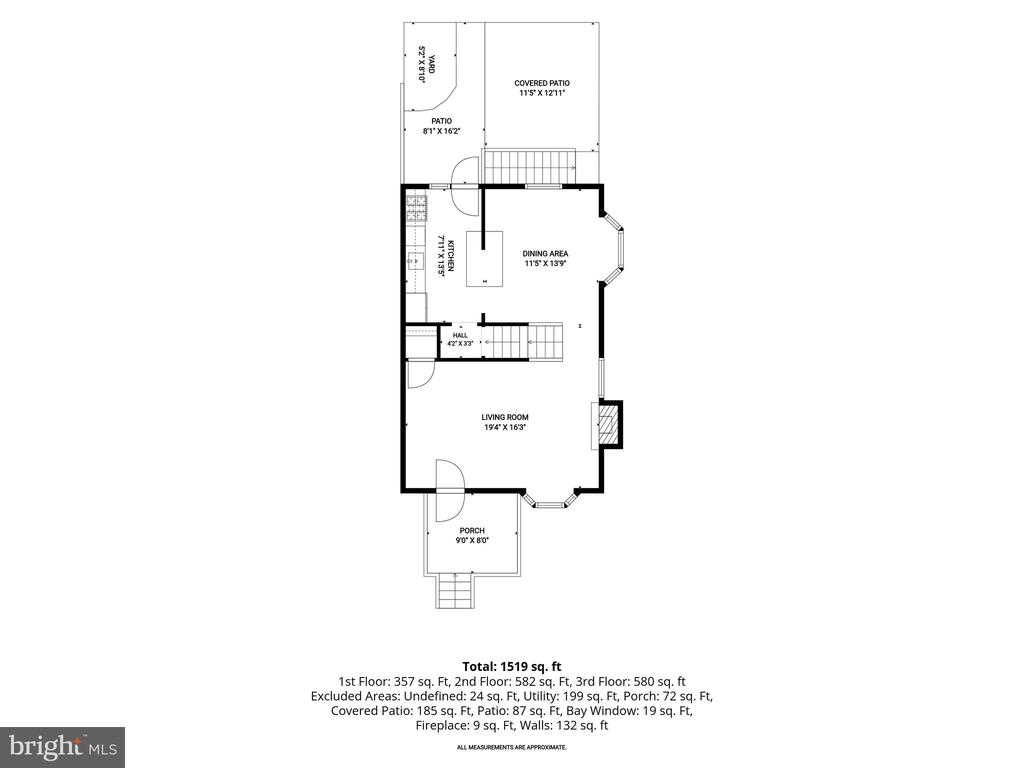
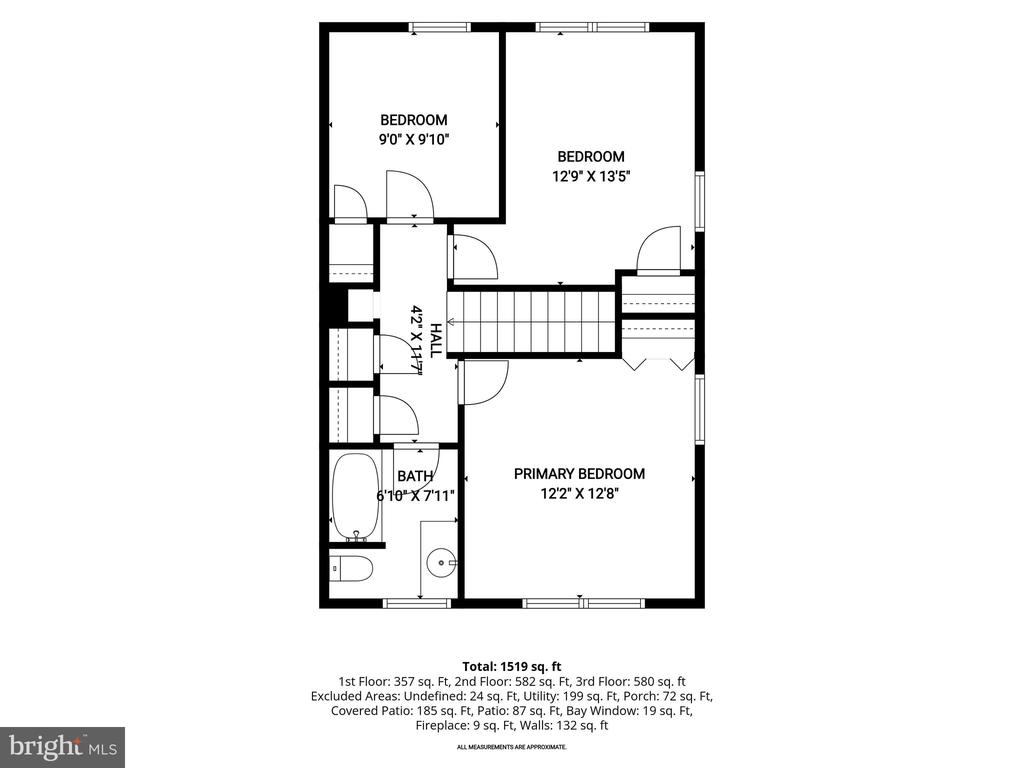
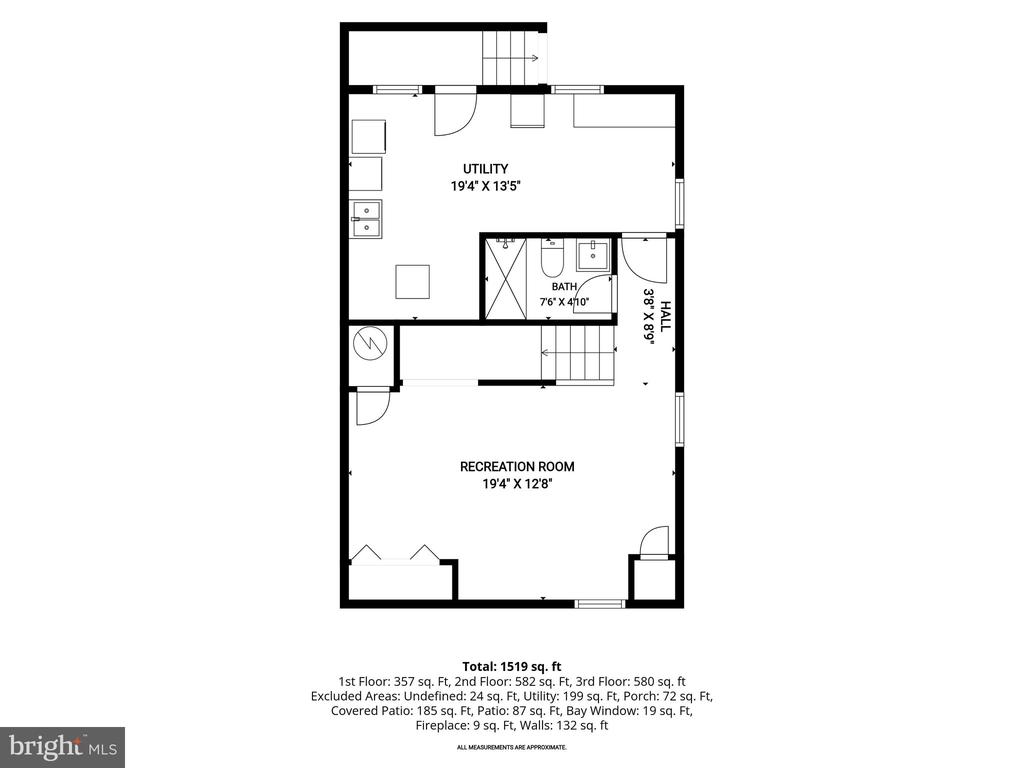
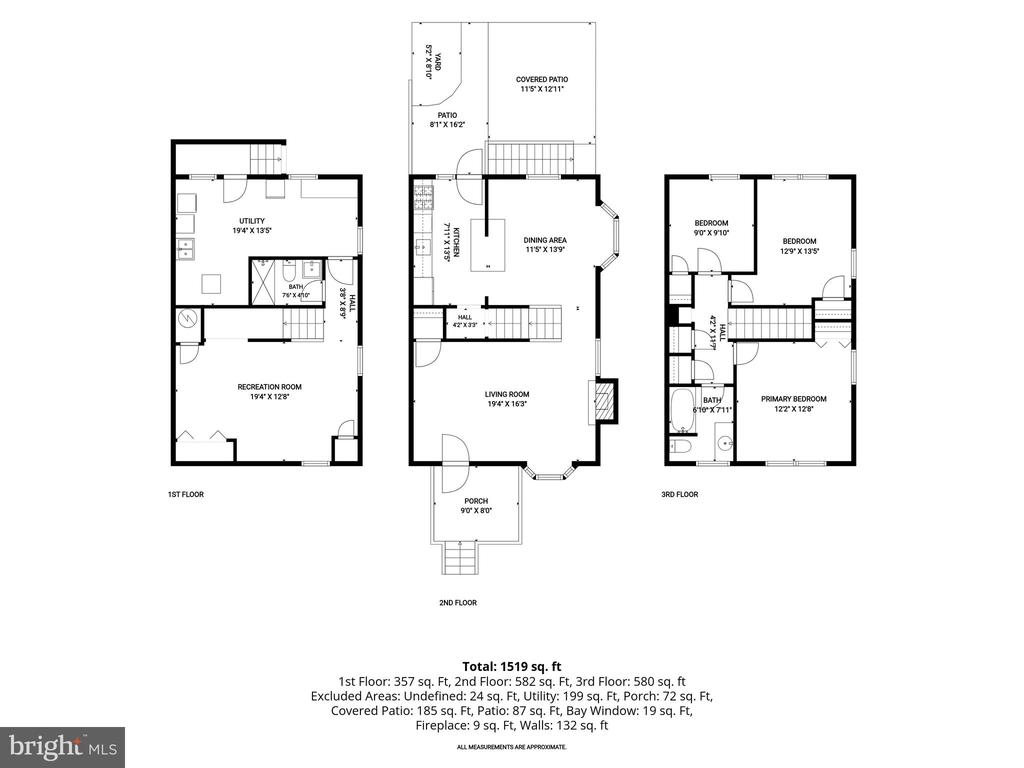
Welcome to this beautifully updated end-of-group brick townhome, perfectly situated in the heart of sought-after Catonsville. Filled with natural light, this exceptional home blends timeless character with thoughtful modern updates, creating the perfect balance of charm and contemporary living. Step inside to a welcoming living room featuring gleaming hardwood floors, a cozy wood-burning fireplace, a bright bay window, and custom built-in shelving, an inviting space for relaxing or entertaining. The adjoining dining room continues the hardwood flooring and showcases its own bay window, providing an elegant setting for gatherings. The beautifully renovated kitchen has been thoughtfully opened to the dining room, creating an airy, open-concept feel. Designed with both style and functionality in mind, it features quartz countertops, stainless steel appliances, a breakfast bar, ample cabinetry, luxury vinyl plank flooring, and easy access to the incredible backyard. Upstairs, you'll find a spacious primary bedroom, two additional bedrooms, and an updated full bath. The finished lower level offers exceptional additional living space with a spacious family room, dedicated laundry area, abundant storage, and walk-up access to the backyard. Step outside to your own private outdoor oasis. The fully fenced backyard is beautifully landscaped and features a charming gazebo, expansive patio, and thoughtfully designed garden beds, perfect for entertaining, gardening, or simply unwinding. Recent improvements provide peace of mind and added value, including the renovated kitchen and bathrooms, HVAC system, luxury vinyl plank flooring in the kitchen, stainless steel appliances, washer, attic fan, gazebo, the removal of the kitchen wall to create an open flow to the dining room, professional landscaping, and many additional updates throughout. Ideally located just minutes from everything Catonsville has to offer, including Patapsco Valley State Park, local shops, restaurants, and convenient commuter routes, this move-in-ready home offers the perfect combination of comfort, style, and convenience.

3
beds

2
baths

1,680 Sq.Ft. LIVING AREA

2,000 Sq.Ft. lot

Alexandra Ryan

Alexandra Ryan

Features & Amenities

Interior

  • total bedrooms3
  • Total bathrooms2
  • full bathrooms2
  • Laundry room Has Laundry, Lower Floor
  • Flooring Carpet, Ceramic Tile, Hardwood, Luxury Vinyl Plank
  • APPLIANCES Built-In Microwave, Dishwasher, Disposal, Dryer, Exhaust Fan, Icemaker, Microwave, Oven - Self Cleaning, Oven/Range - Gas, Refrigerator, Stainless Steel Appliances, Stove, Washer, Water Heater
  • other interior Features Breakfast Area, Carpet, Ceiling Fan(s), Dining Area, Floor Plan - Open, Formal/Separate Dining Room, Kitchen - Eat-In, Recessed Lighting, Upgraded Countertops, Wood Floors, Window Treatments

Area & Lot

  • Status Sold
  • Date Sold August 10, 2026
  • Living Area1,680 Sq.Ft.
  • Total Area1,680 Sq.Ft.
  • Lot Area2,000 Sq.Ft.
  • MLS® IDMDBC2168740
  • TypeResidential
  • YEAR BUILT1954
  • NeighborhoodCatonsville
  • Architecture StylesOther
  • View DescriptionGarden/Lawn
  • School DistrictBALTIMORE COUNTY PUBLIC SCHOOLS

Exterior

  • STORIES3
  • water SourcePublic
  • PoolNo Pool
  • roofShingle
  • lot featuresFront Yard, Landscaping, Rear Yard, Side Yard(s)
  • parkingOn Street
  • HEAT TYPEForced Air
  • AIR CONDITIONINGCentral A/C, Ceiling Fan(s)
  • sewerPublic Sewer
  • SubstructureBlock
  • Disability FeaturesNone
  • security FeaturesMain Entrance Lock, Smoke Detector
  • other exterior FeaturesExtensive Hardscape, Exterior Lighting

Financial

  • Sales Price$375,000
  • Real Estate Tax $3,234/yr
  • Zoning RESIDENTIAL
View Virtual Tour

Trusted Real Estate Guidance in Maryland

Rosewood Home Group delivers expert guidance, local Maryland market knowledge, and a seamless real estate experience. Whether buying or selling, our team is committed to protecting your interests and achieving results with integrity and precision.

Follow Us on Instagram