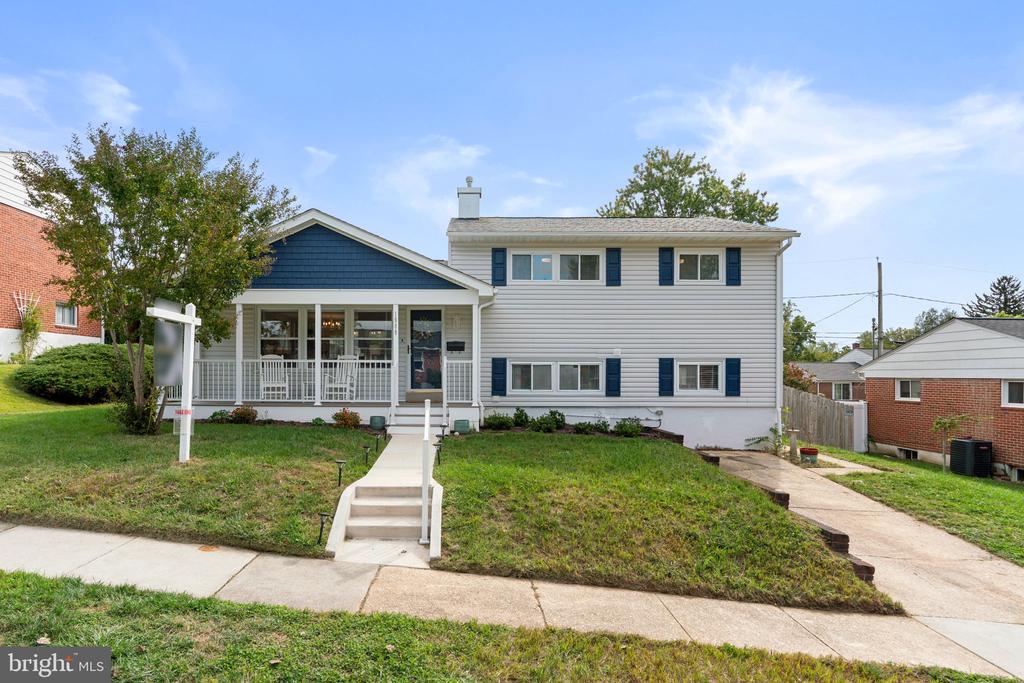
Two-story split-level house with a covered porch, blue shutters, front steps, and sloped lawn.
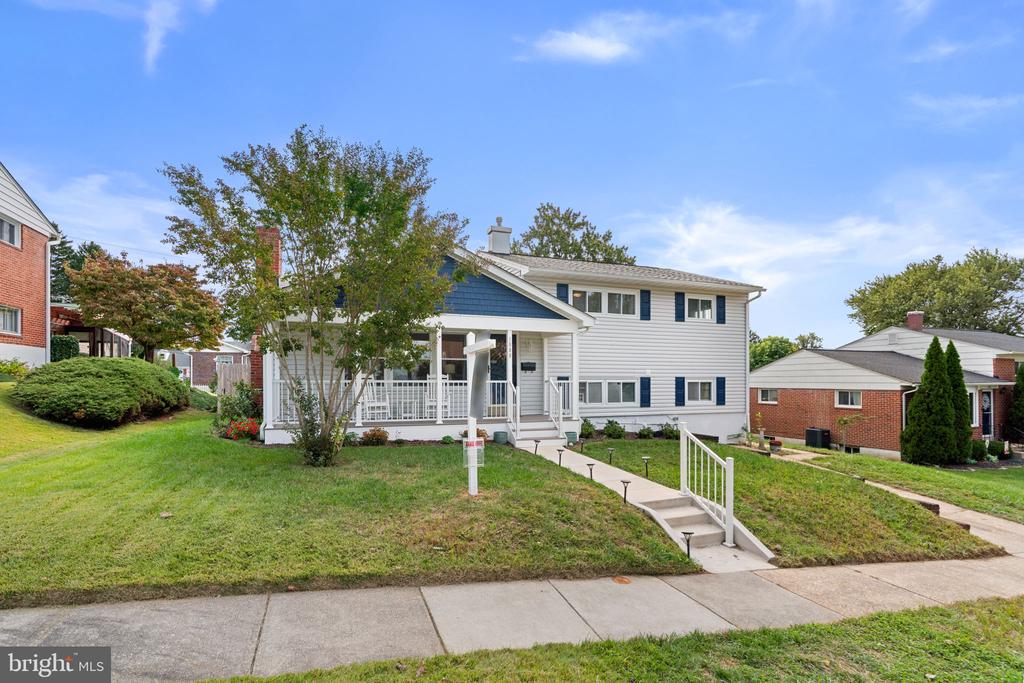
White two-story home with blue shutters, a covered porch, and a concrete walkway across the front lawn.
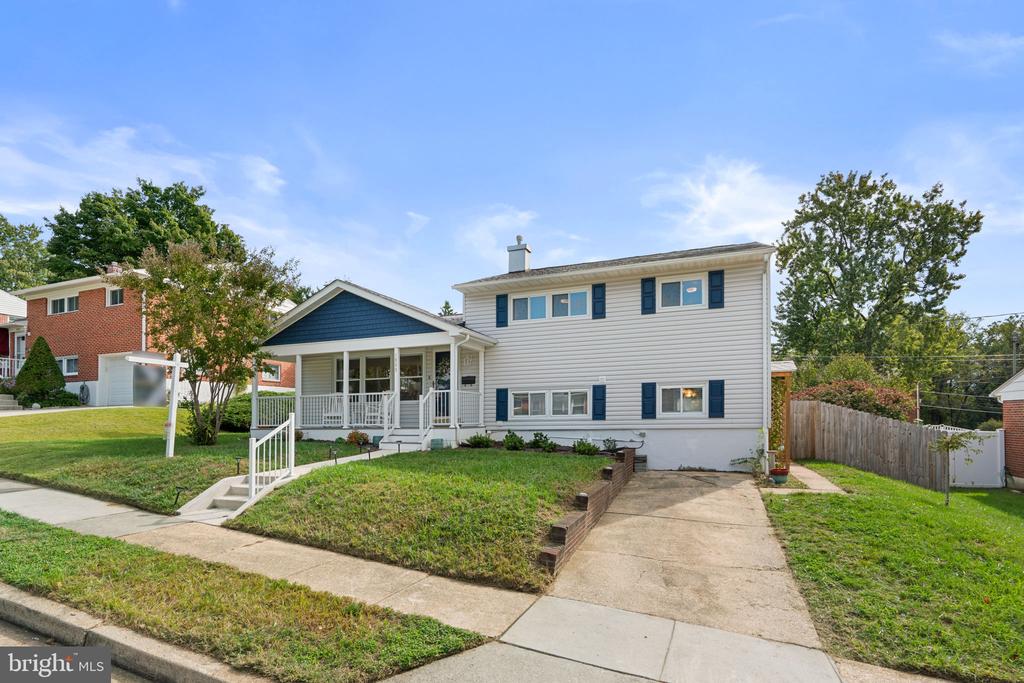
White split-level home with blue shutters, covered porch, sloped lawn, and driveway.
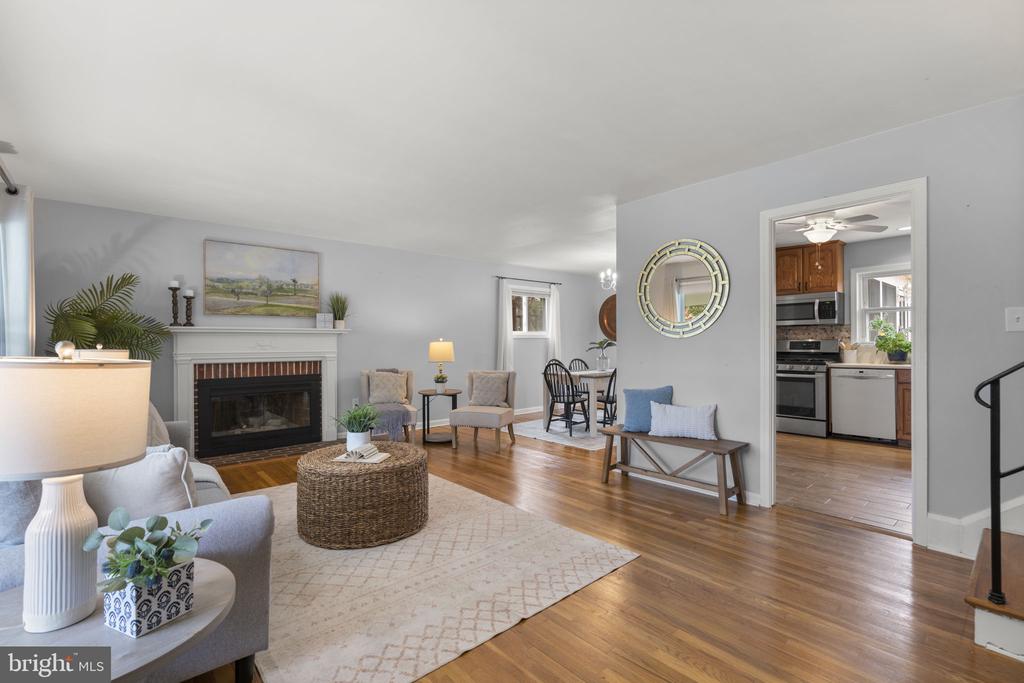
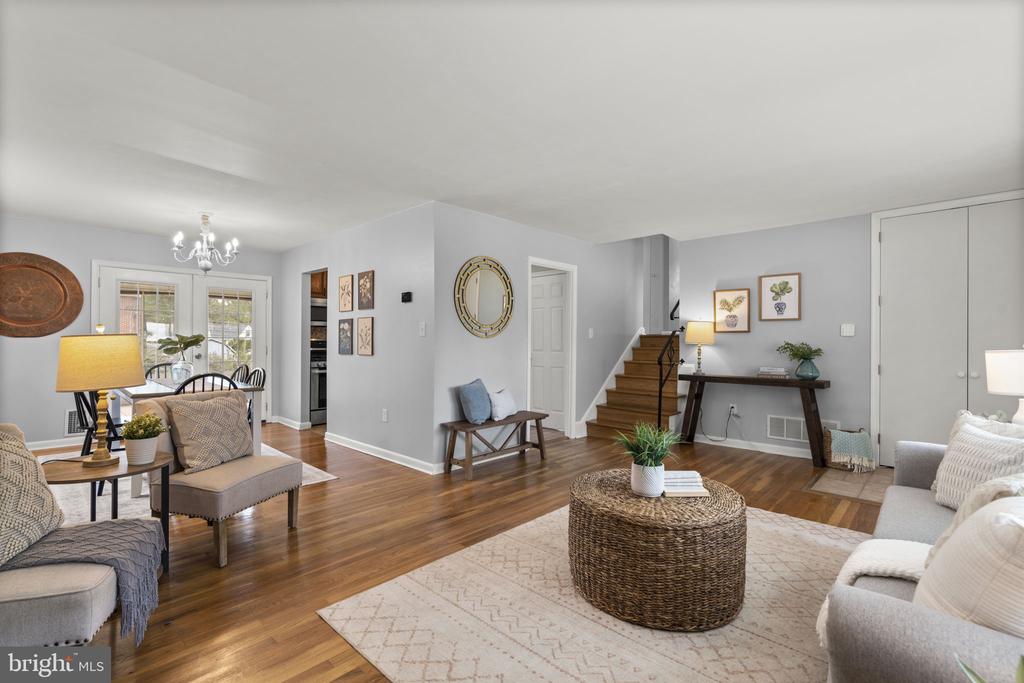
Staged living room with hardwood floors, fireplace, and adjoining kitchen and dining area.
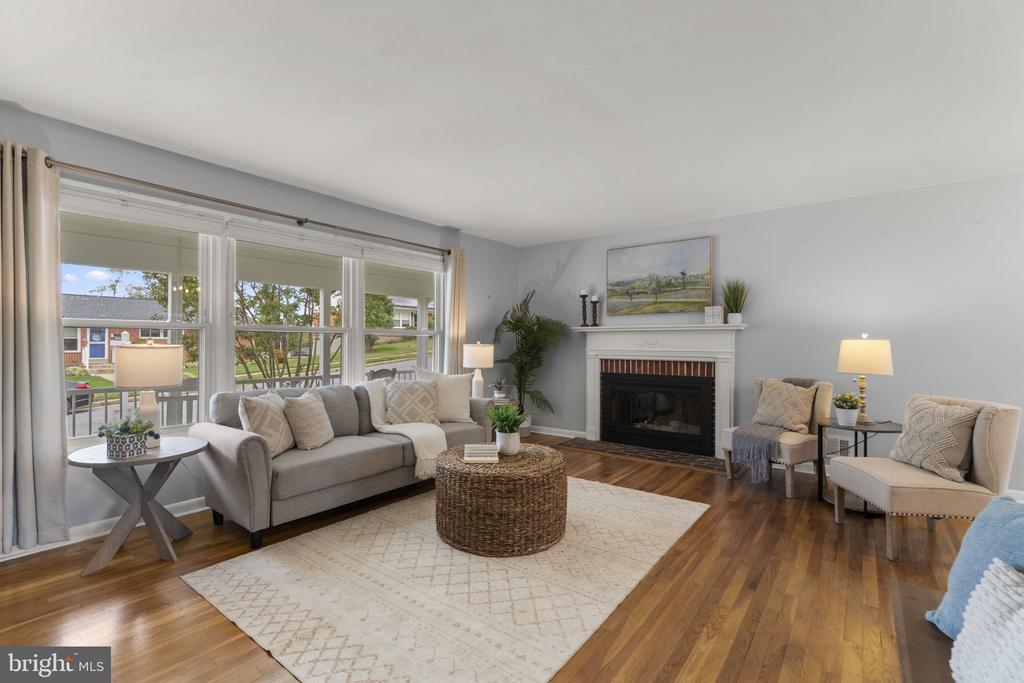
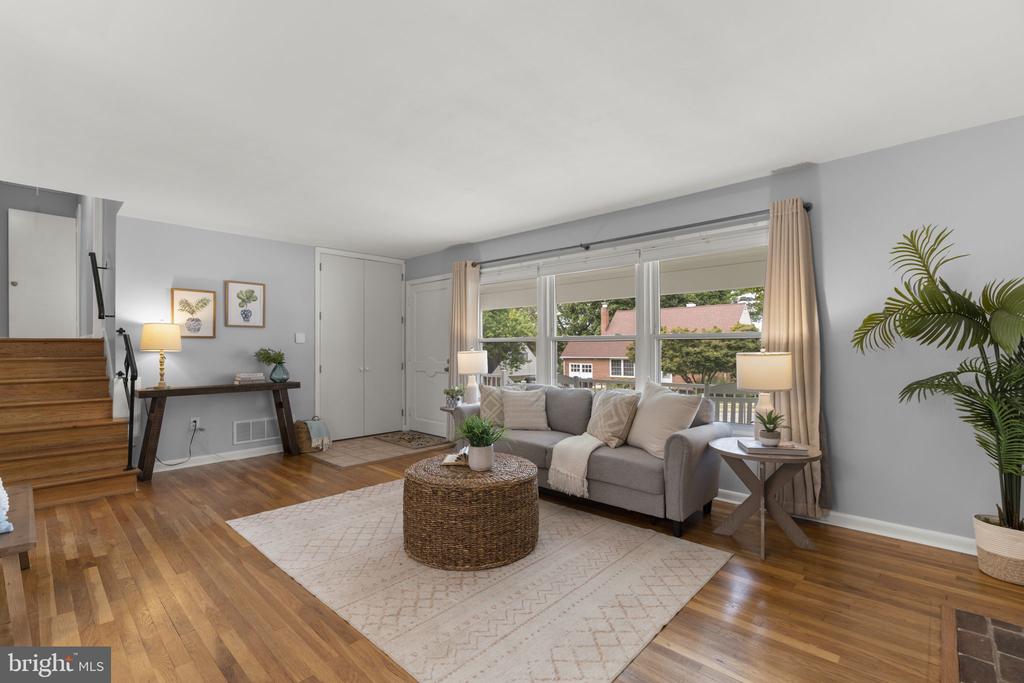
Staged living room with large windows, a fireplace, and hardwood floors.
Staged living room with gray sofa, woven coffee table, hardwood floors, and wide windows.
Living room with hardwood floors, wicker coffee table, and an open dining area beside the staircase.
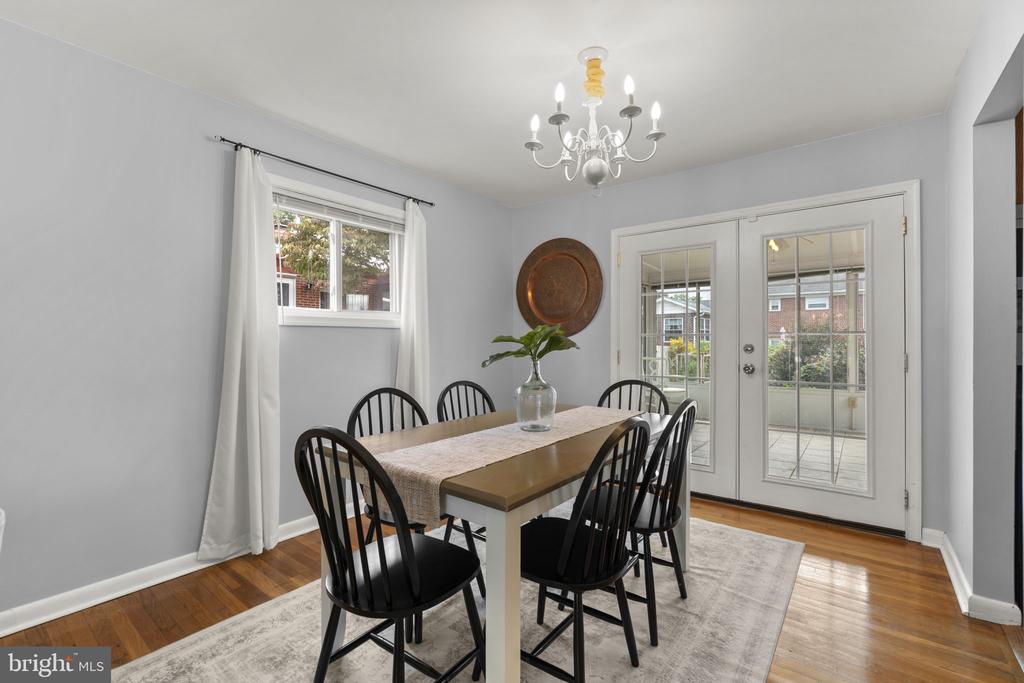
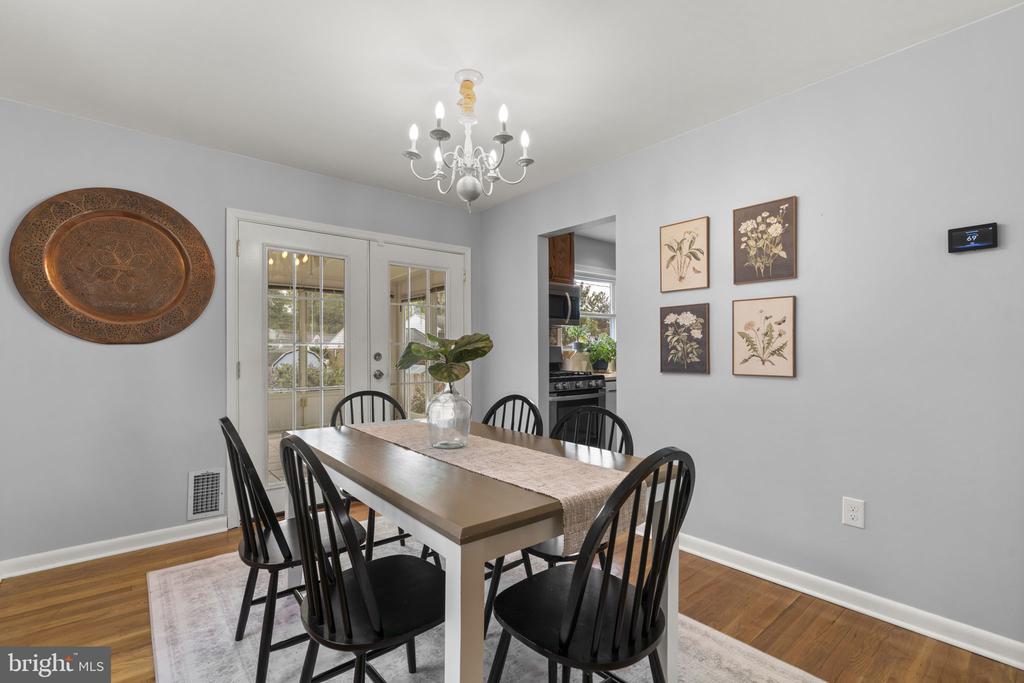
Dining room with a wooden table, black chairs, chandelier, and glass doors to a patio.
Dining room with a rectangular table, black chairs, chandelier, and glass doors.
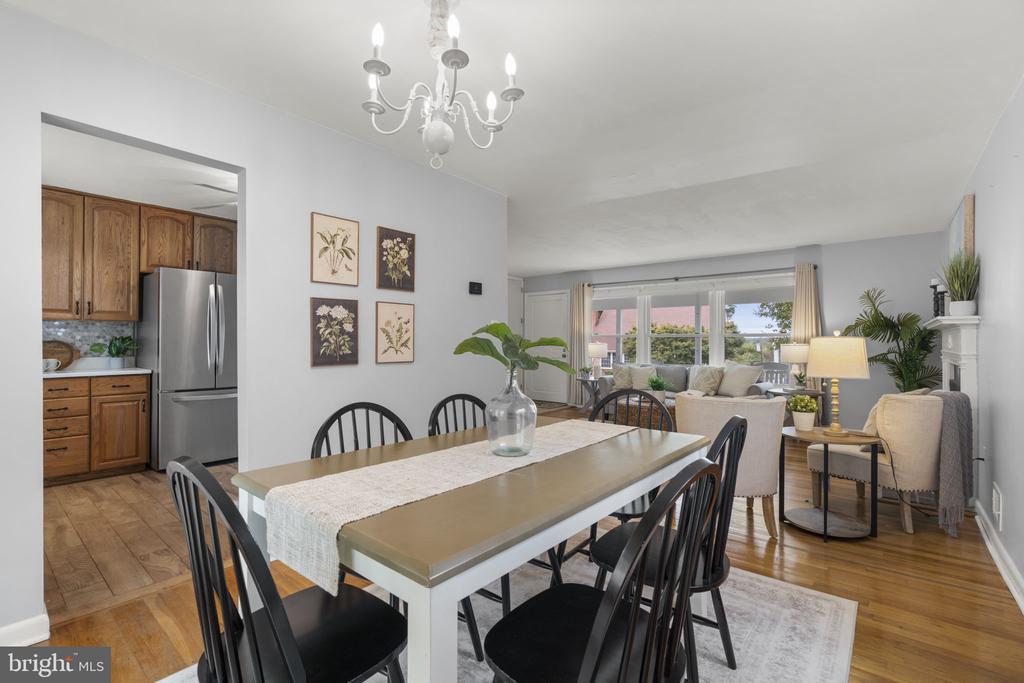
Dining room with a long table, open to the kitchen and bright living area.
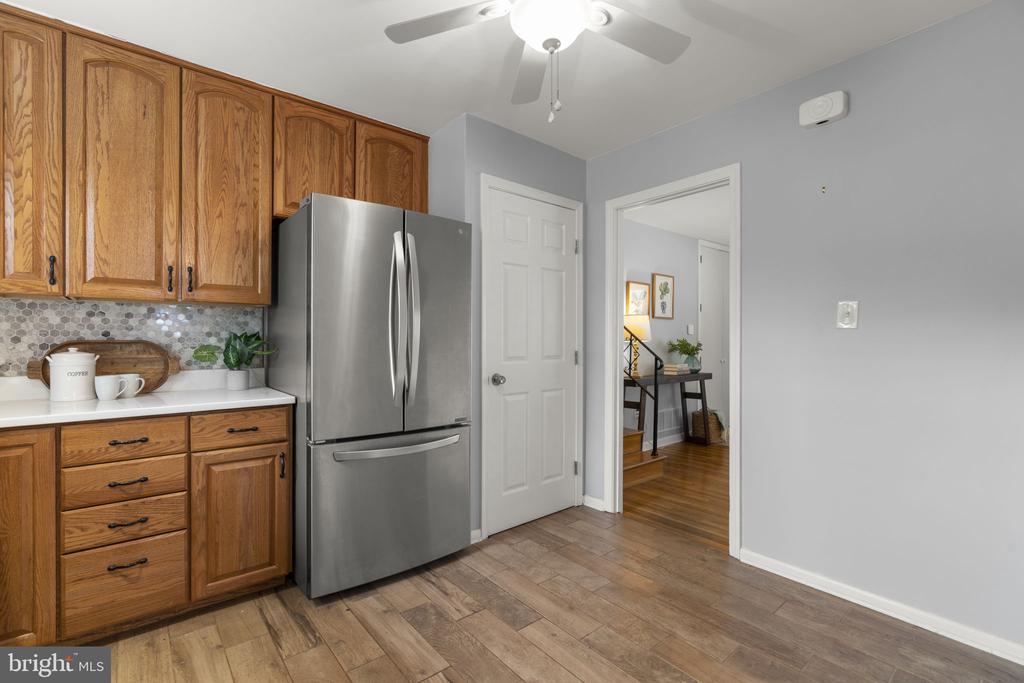
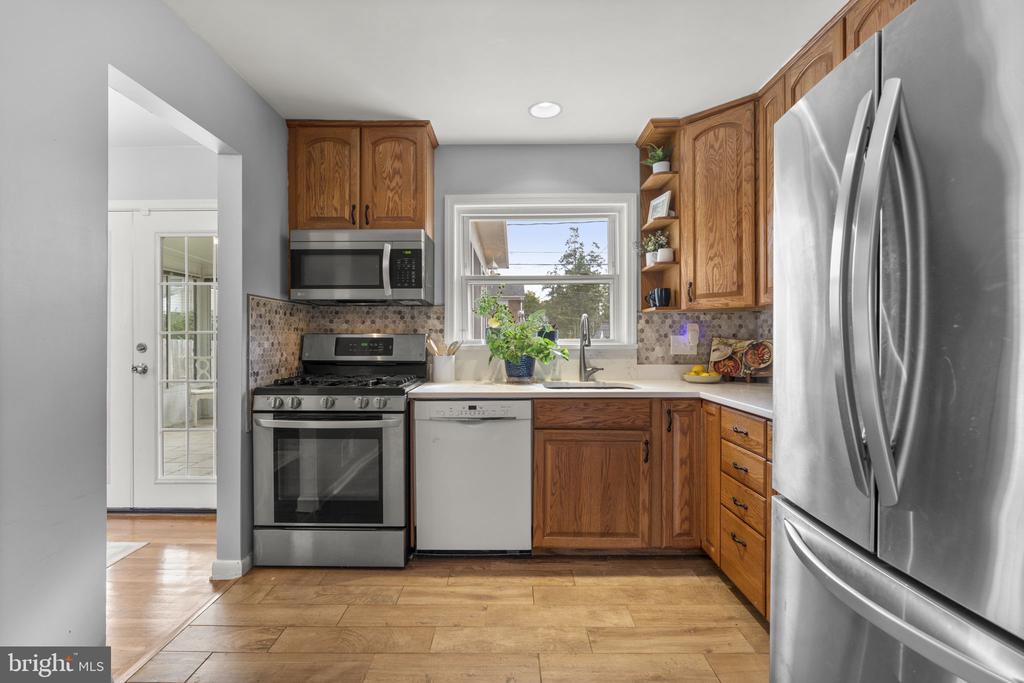
Kitchen with oak cabinets, stainless steel refrigerator, hexagonal tile backsplash, and wood-look flooring.
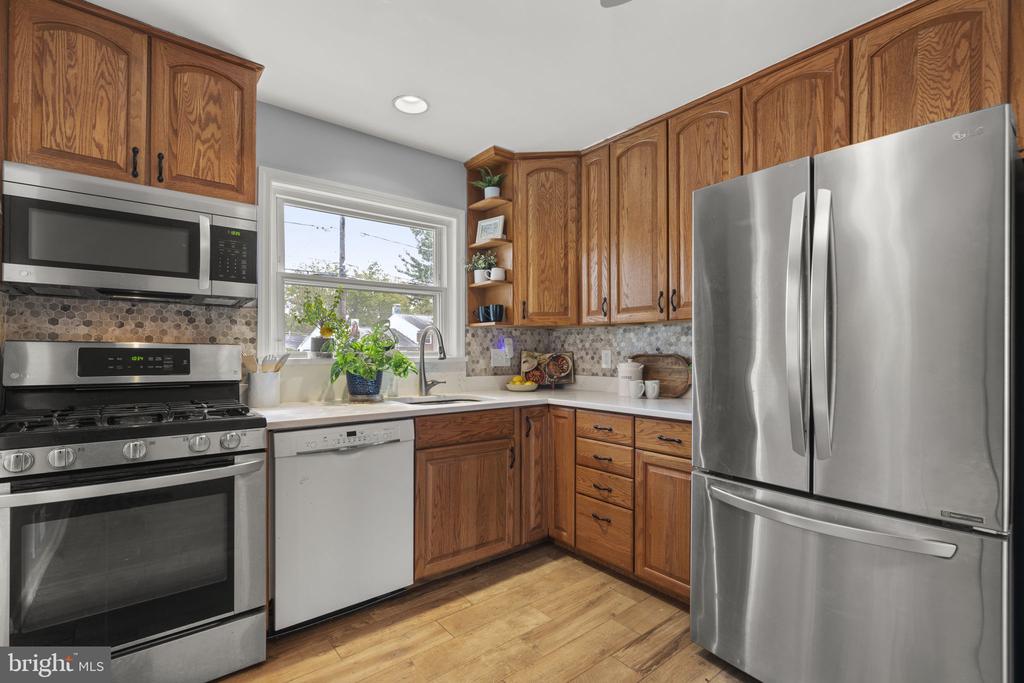
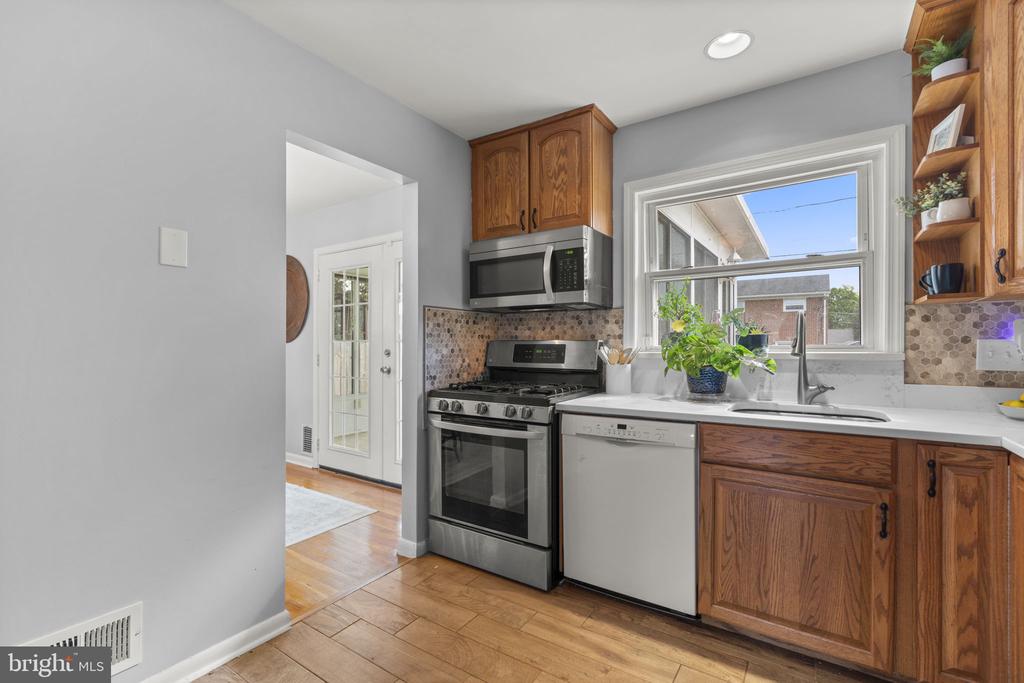
Kitchen with oak cabinets, stainless steel appliances, and a window over the sink.
Kitchen with warm wood cabinets, stainless steel appliances, and a window above the sink.
Kitchen with wood cabinets, stainless steel appliances, and a sink beneath a window.
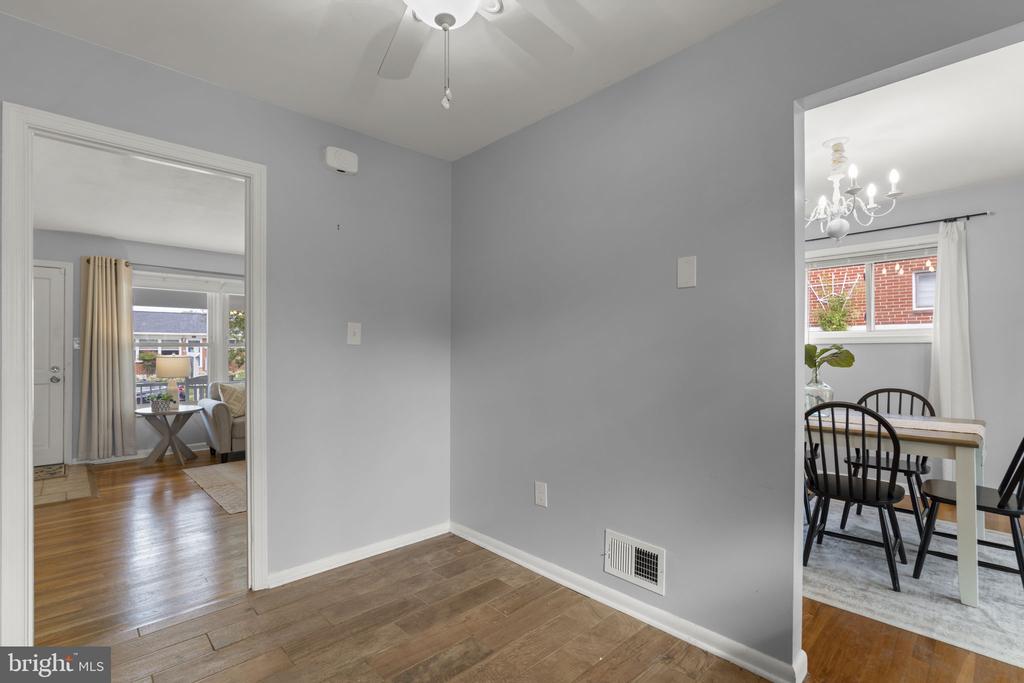
Empty gray-walled room with wood flooring and openings to the living area and dining room.
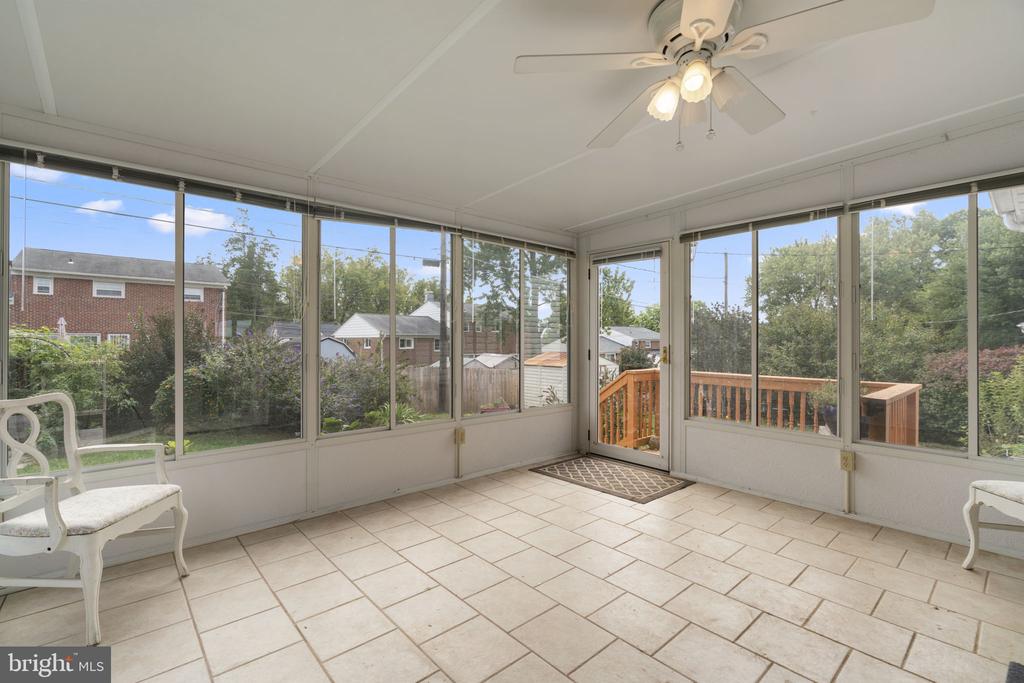
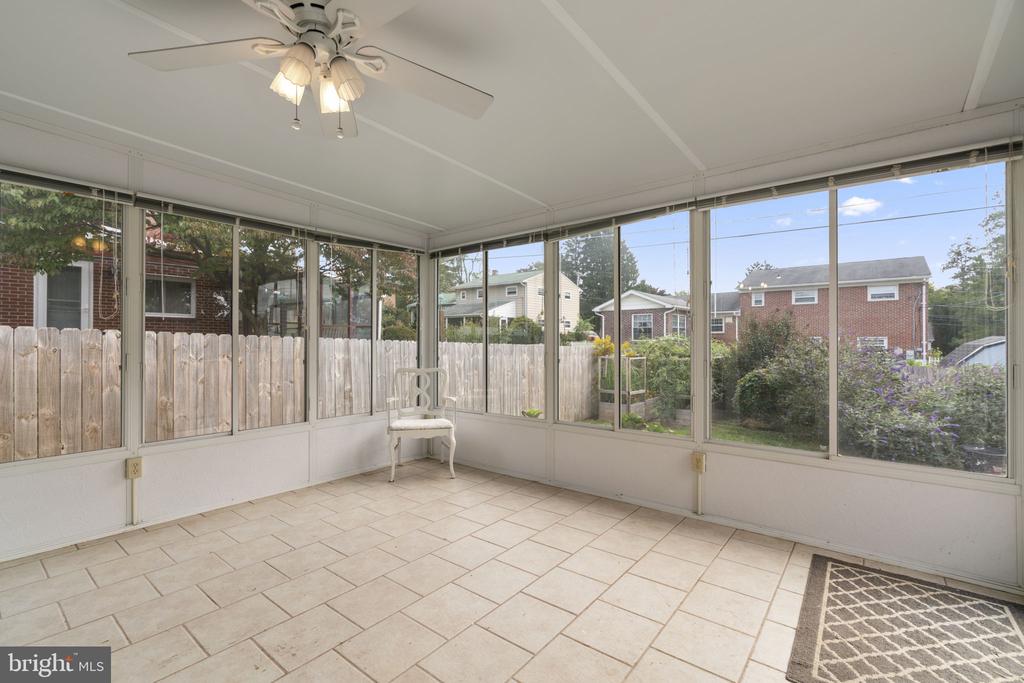
Enclosed sunroom with large windows, tiled floor, ceiling fan, and a door to a wooden deck.
Enclosed sunroom with large windows, tiled flooring, and a ceiling fan.
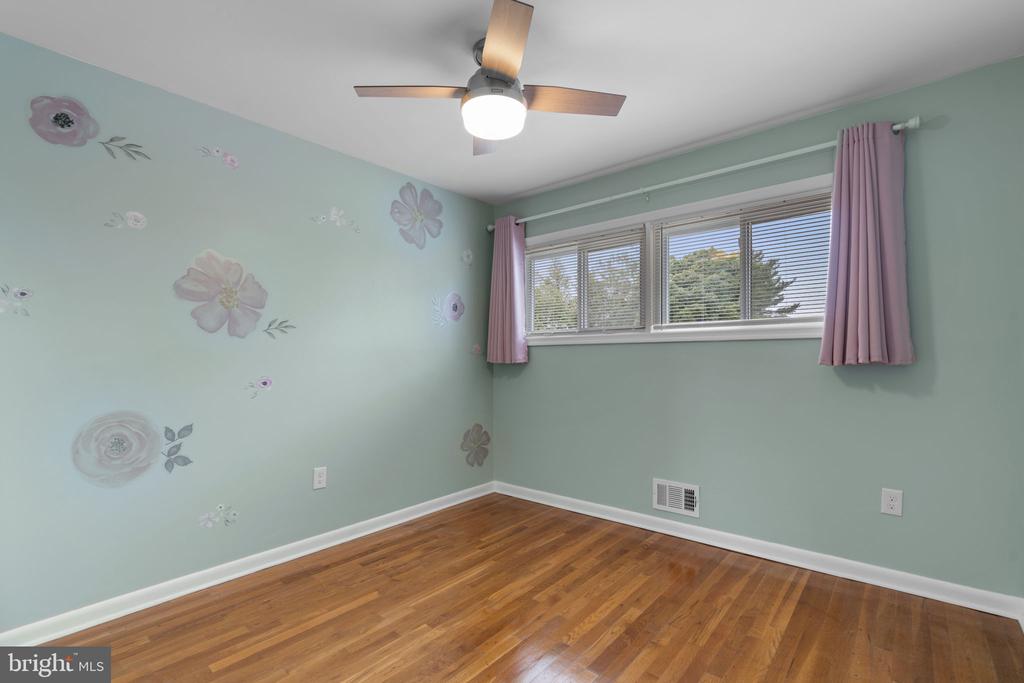
Empty bedroom with floral wall decals, hardwood floors, and a high window framed by pink curtains.
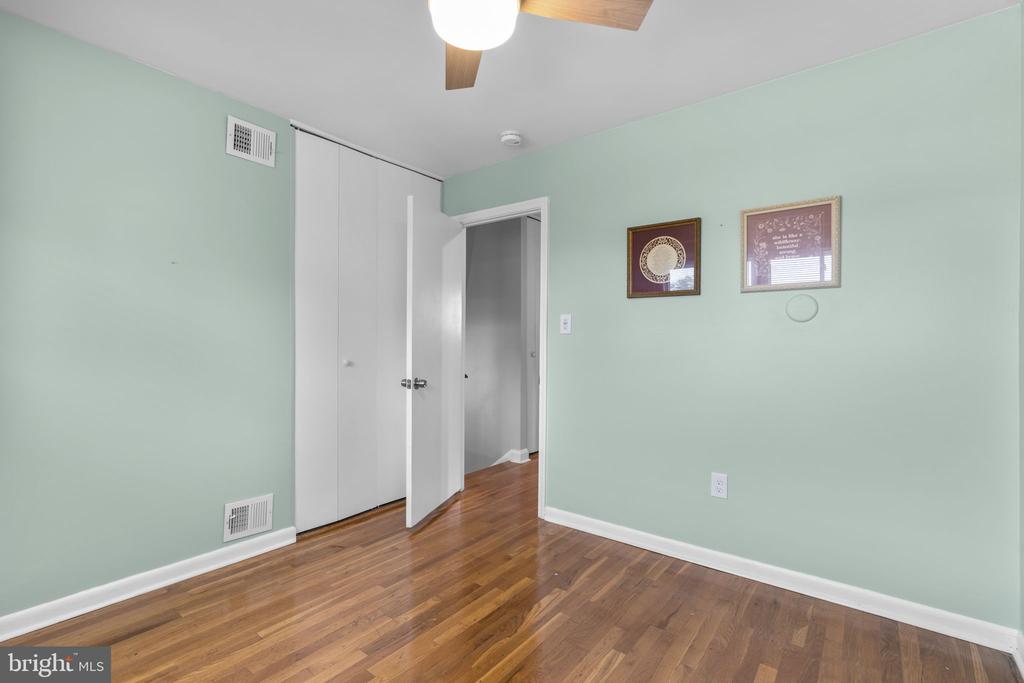
Unfurnished bedroom with mint walls, hardwood floors, and a double-door closet.
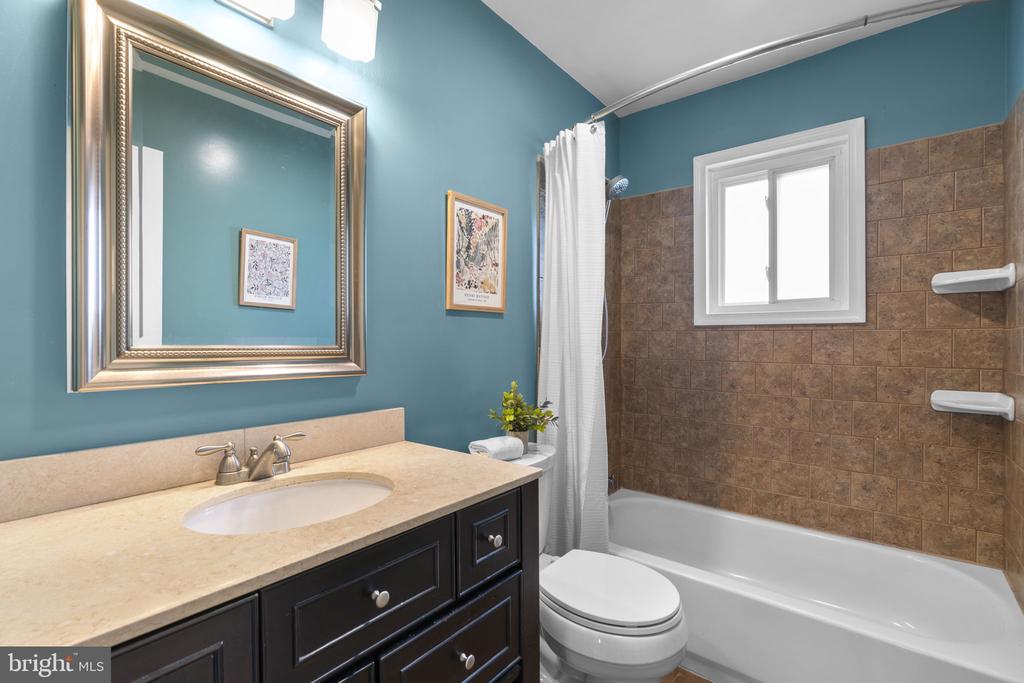
Bathroom with a dark vanity, teal walls, and a white tub with brown tile surround.
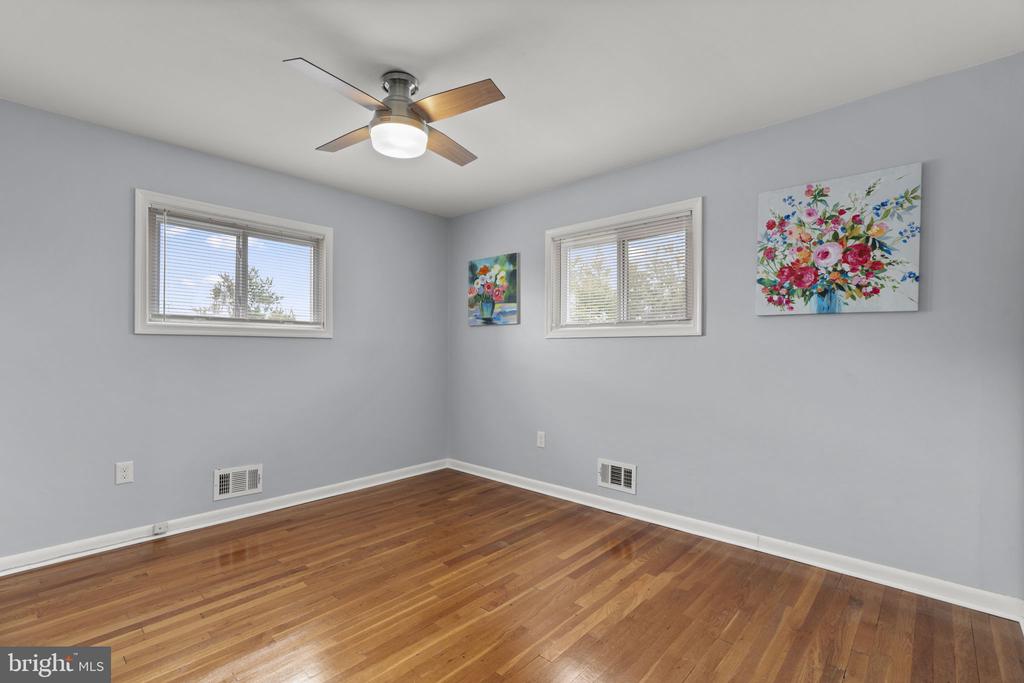
Empty room with hardwood floors, two windows, and a ceiling fan with light.
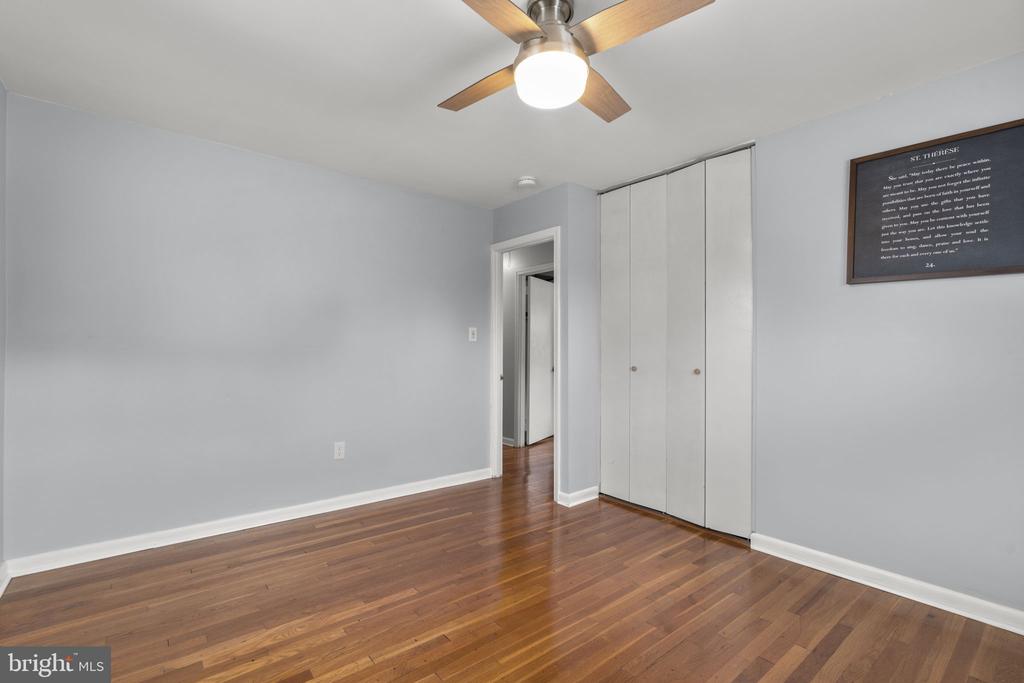
Unfurnished bedroom with hardwood floors, a ceiling fan, and double-door closet.
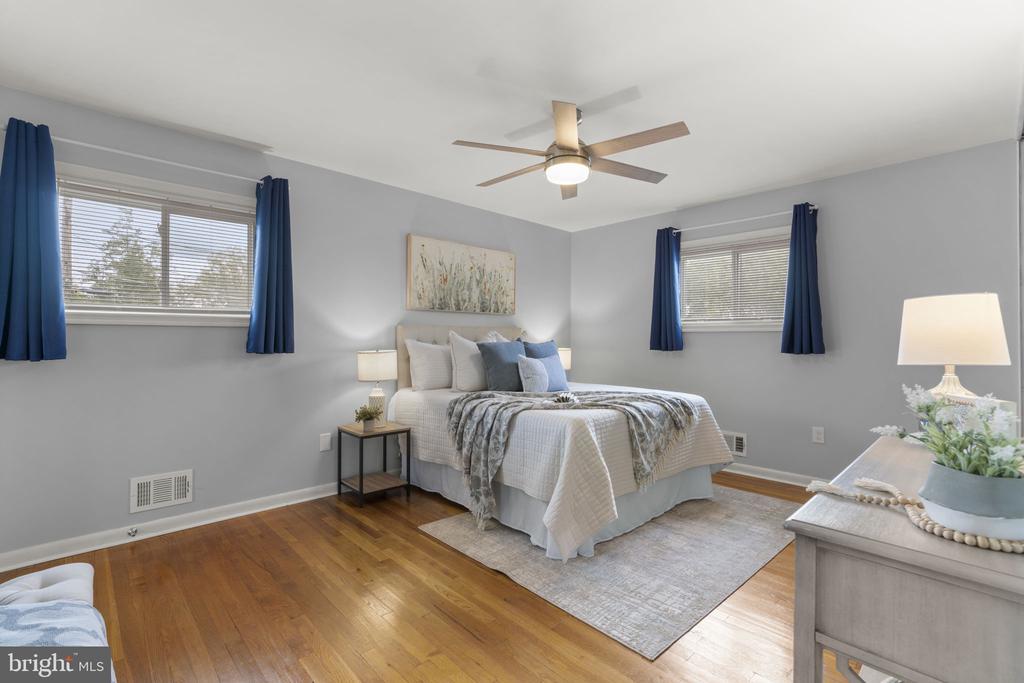
Bedroom with a neatly made bed, blue curtains, ceiling fan, and polished hardwood floors.
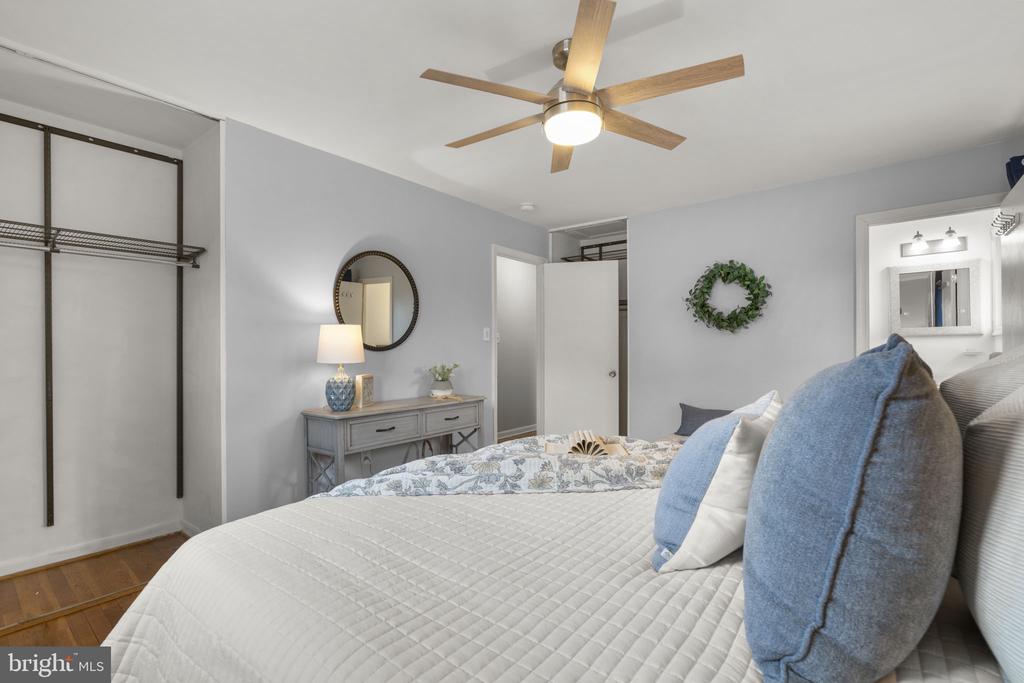
Staged bedroom with a white bed, blue accent pillows, ceiling fan, and hardwood floors.
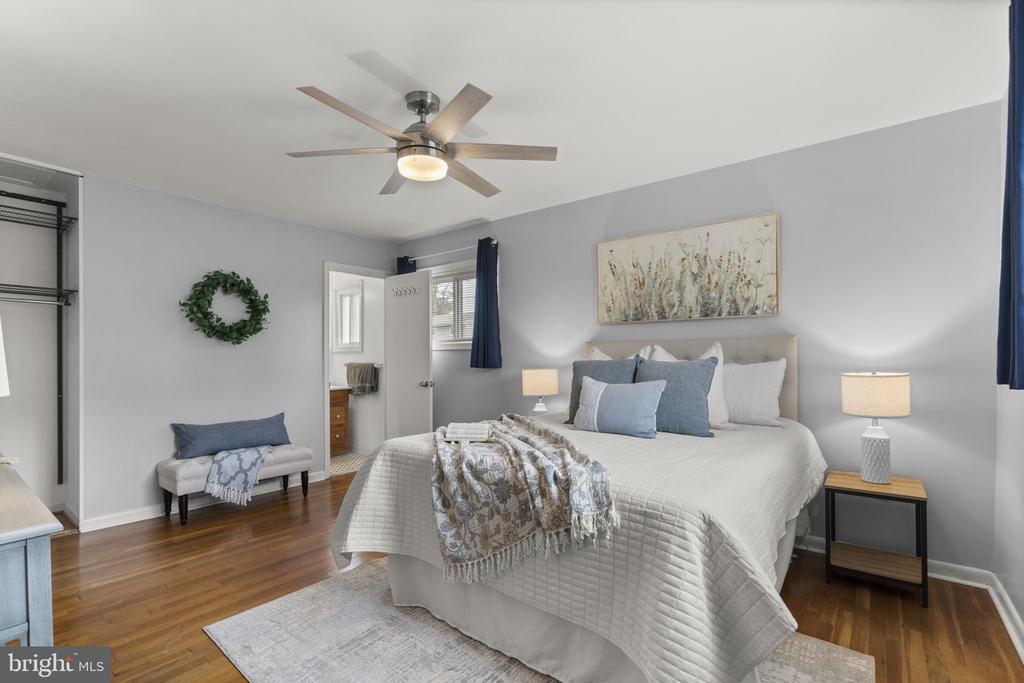
Staged bedroom with a white quilted bed, blue pillows, wood-blade ceiling fan, and open wire-shelf closet.
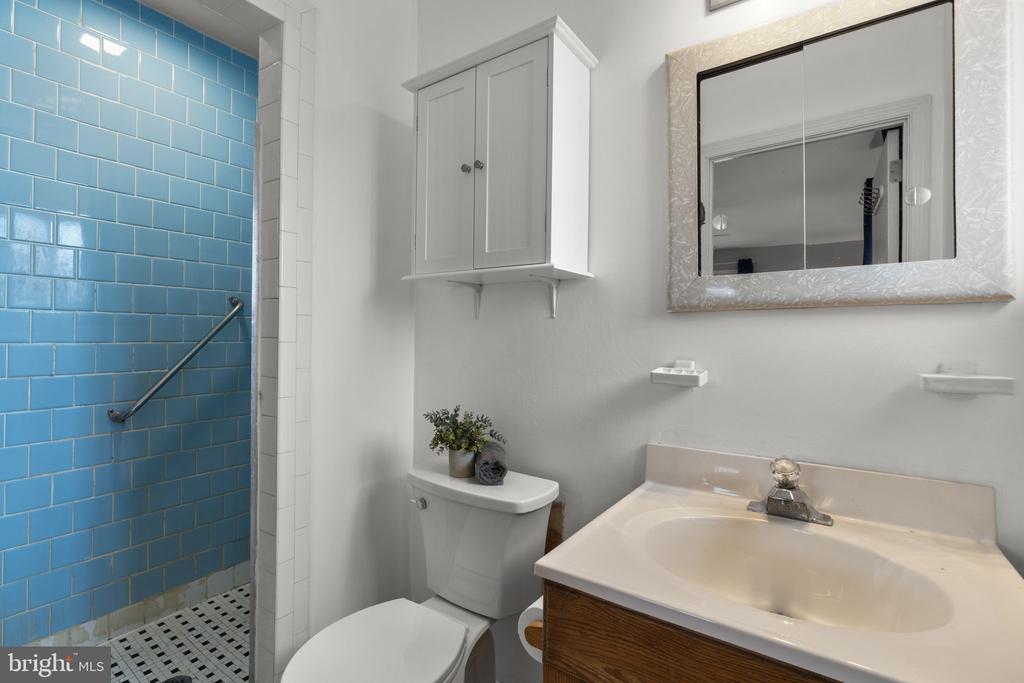
Bathroom with a blue subway-tile shower, white toilet, and wood-front vanity.
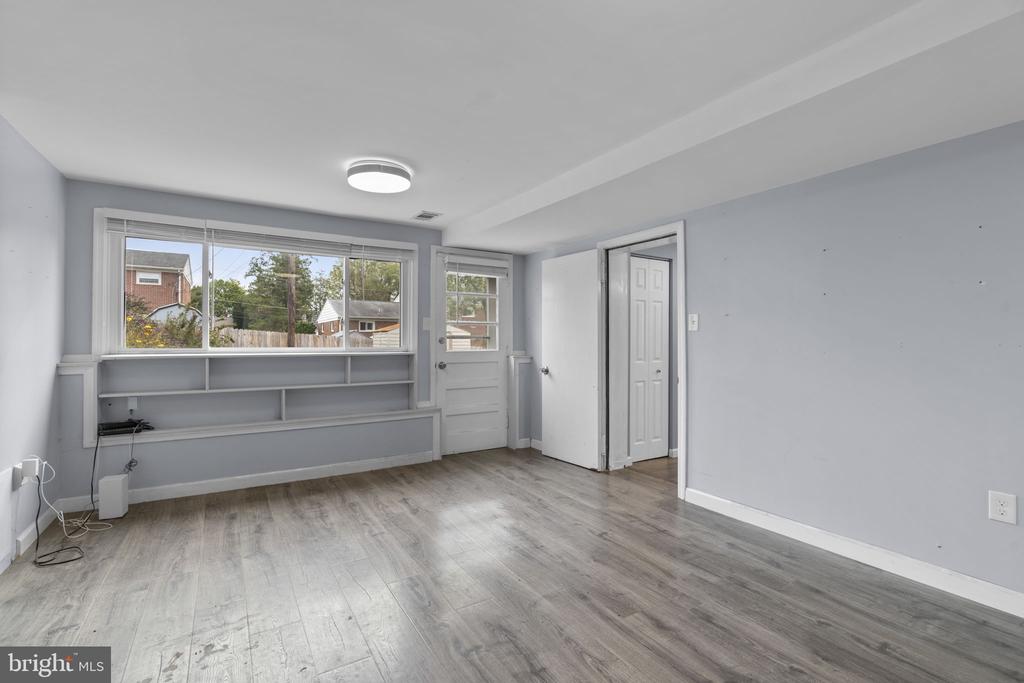
Vacant room with built-in shelving under wide windows and gray plank flooring.
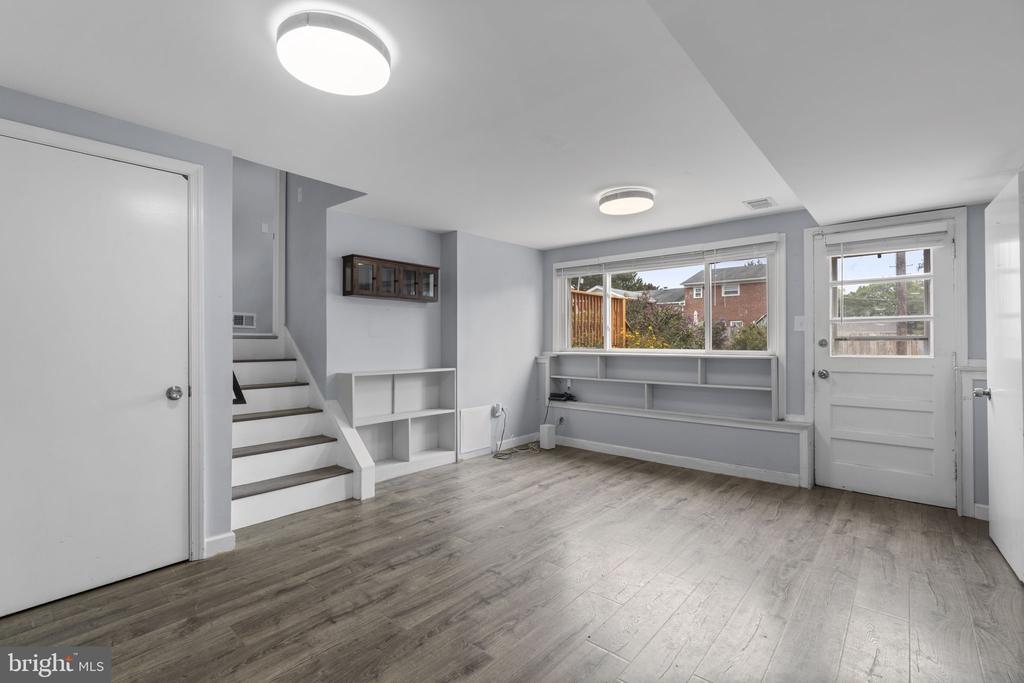
Bright empty room with gray flooring, built-in shelves, a short staircase, and a large window.
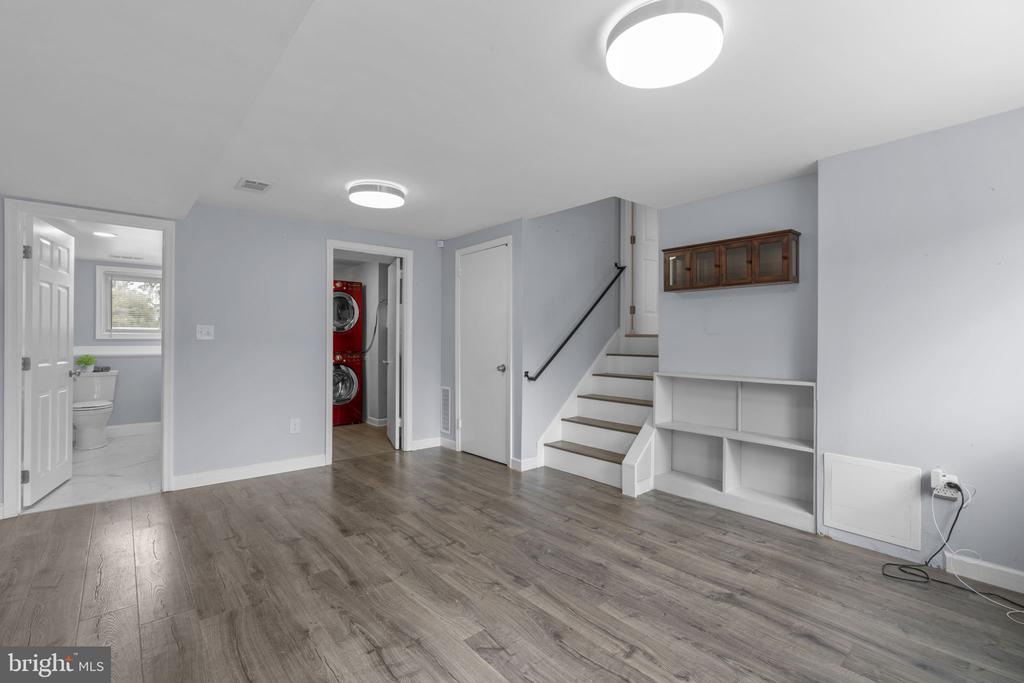
Unfurnished room with gray flooring, a staircase, built-in shelves, and red laundry machines in the adjoining area.
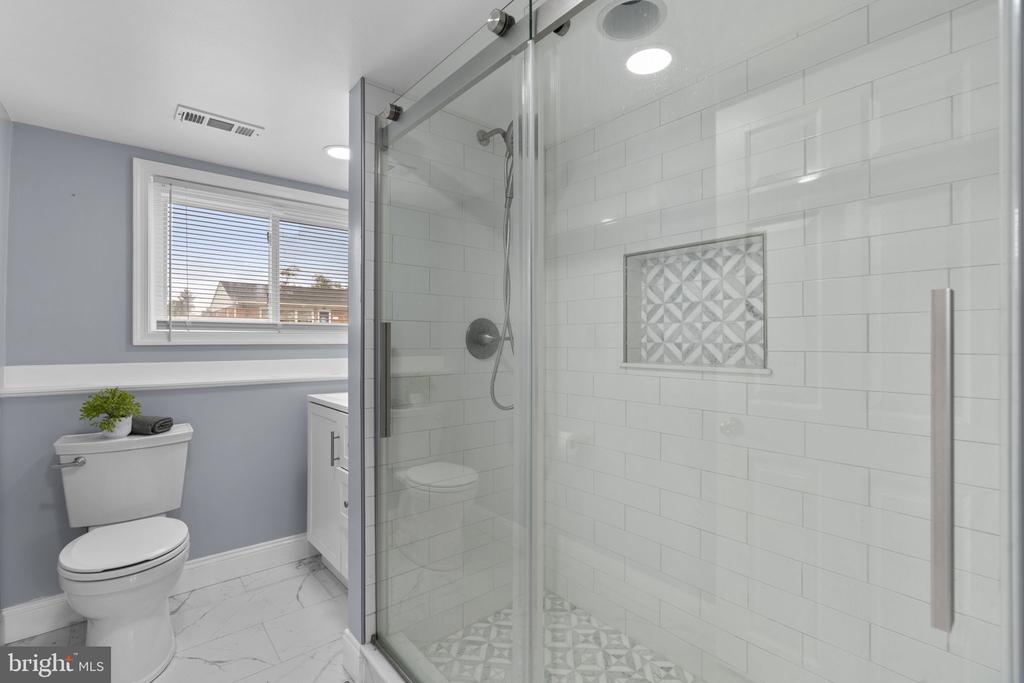
Bathroom with a glass walk-in shower, white subway tile, and a patterned accent niche.
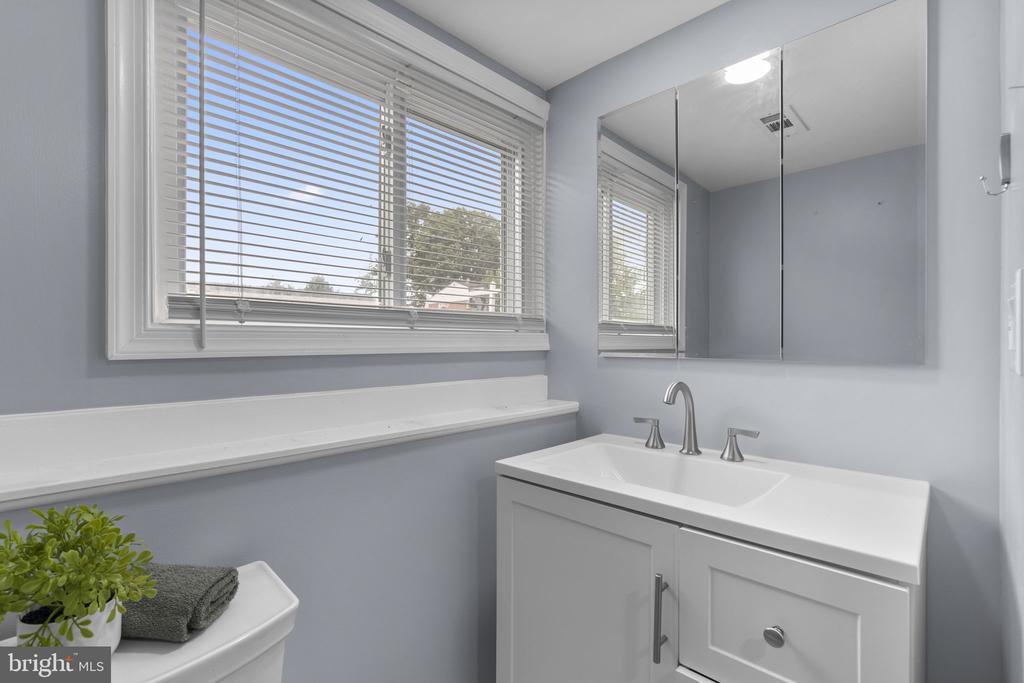
Bathroom with a white vanity and mirrored cabinet beneath a wide window with blinds.
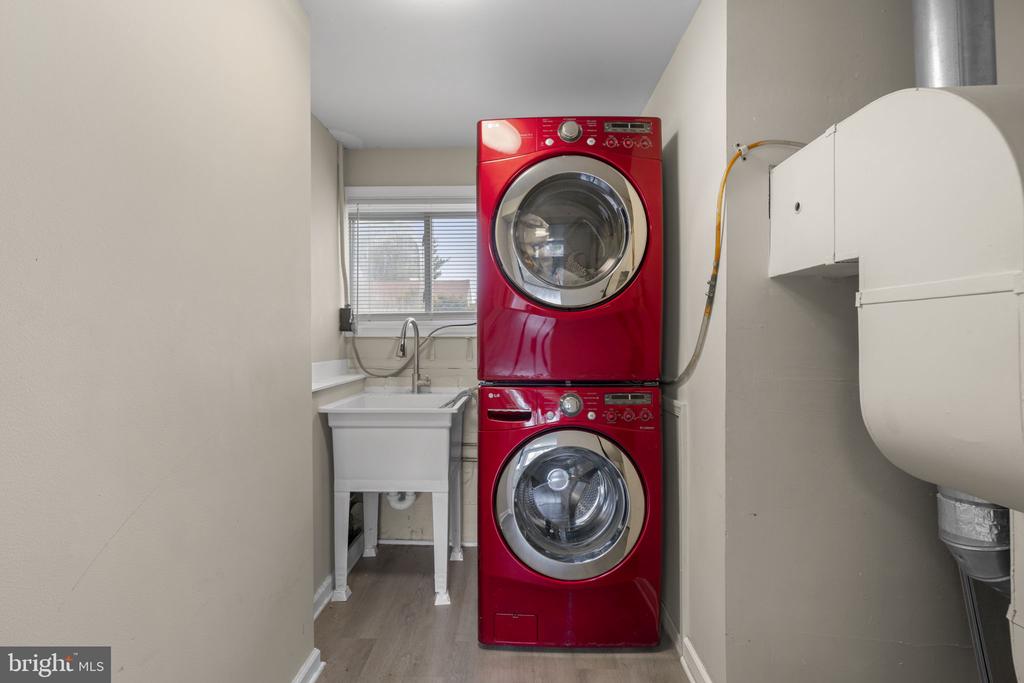
Laundry room with a red stacked washer and dryer beside a utility sink and window.
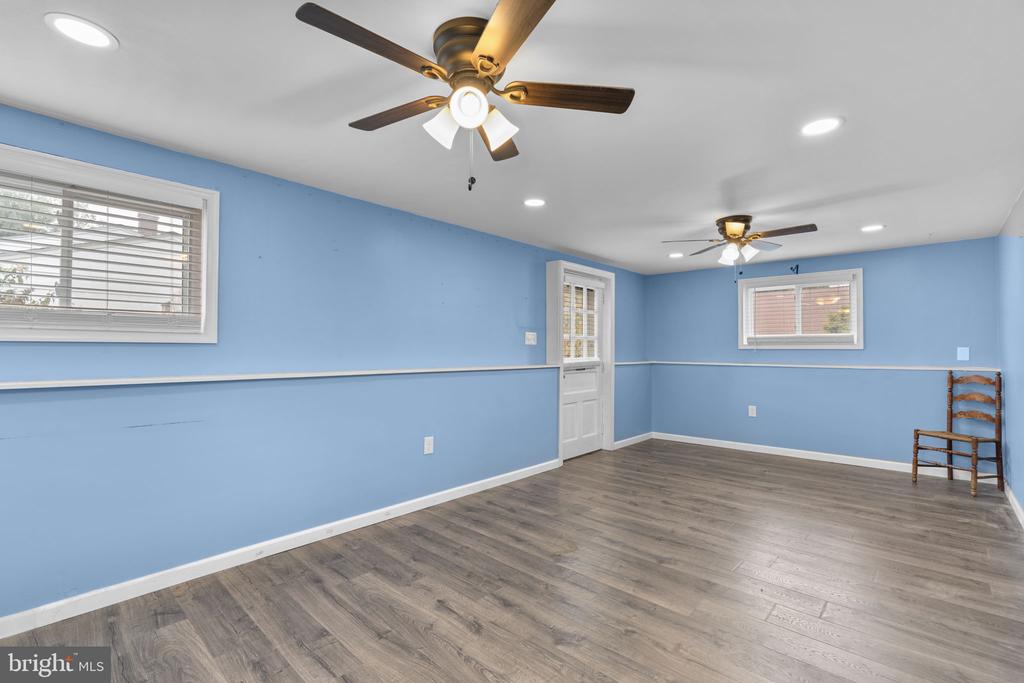
Blue-walled room with gray plank flooring, two ceiling fans, and a single wooden chair.
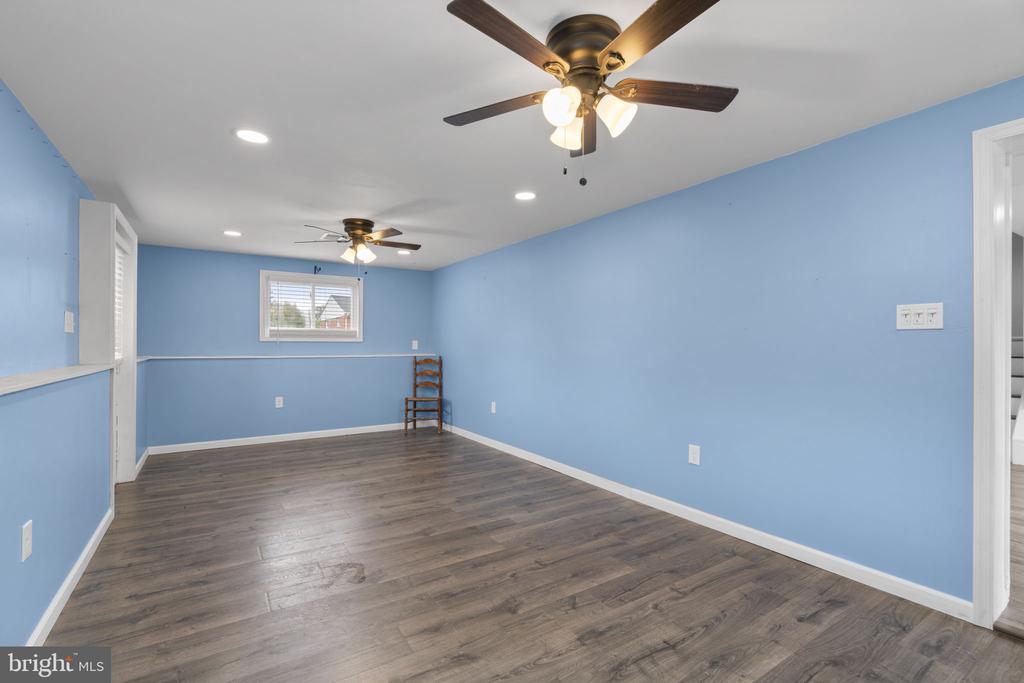
Empty blue room with dark flooring, two ceiling fans, and a small window.
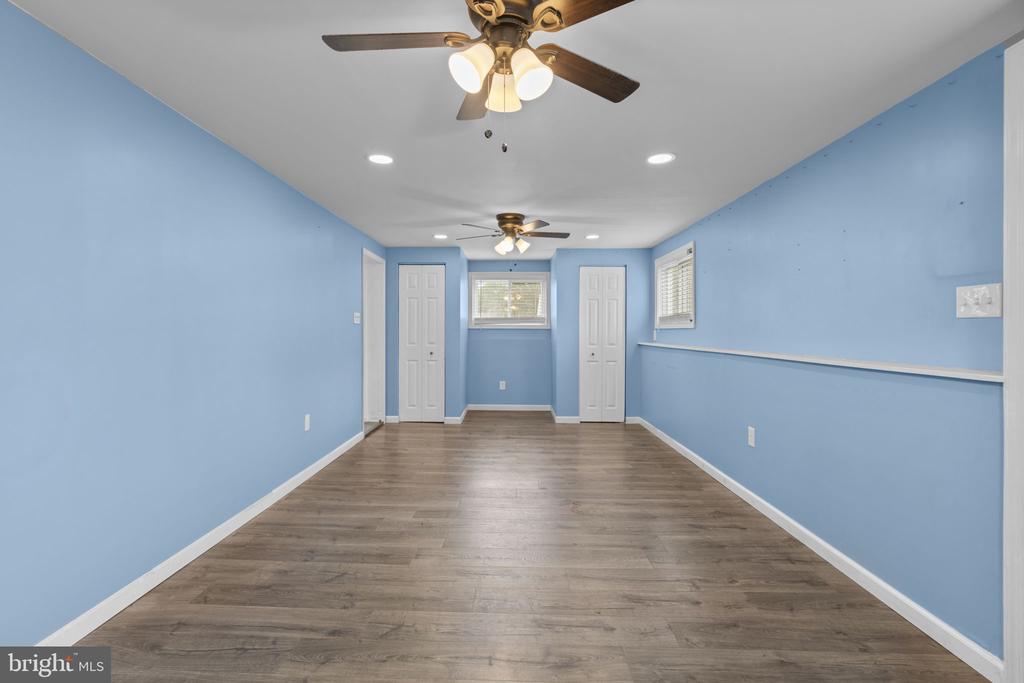
Vacant blue room with wood-look flooring, two ceiling fans, and white doors at the far end.
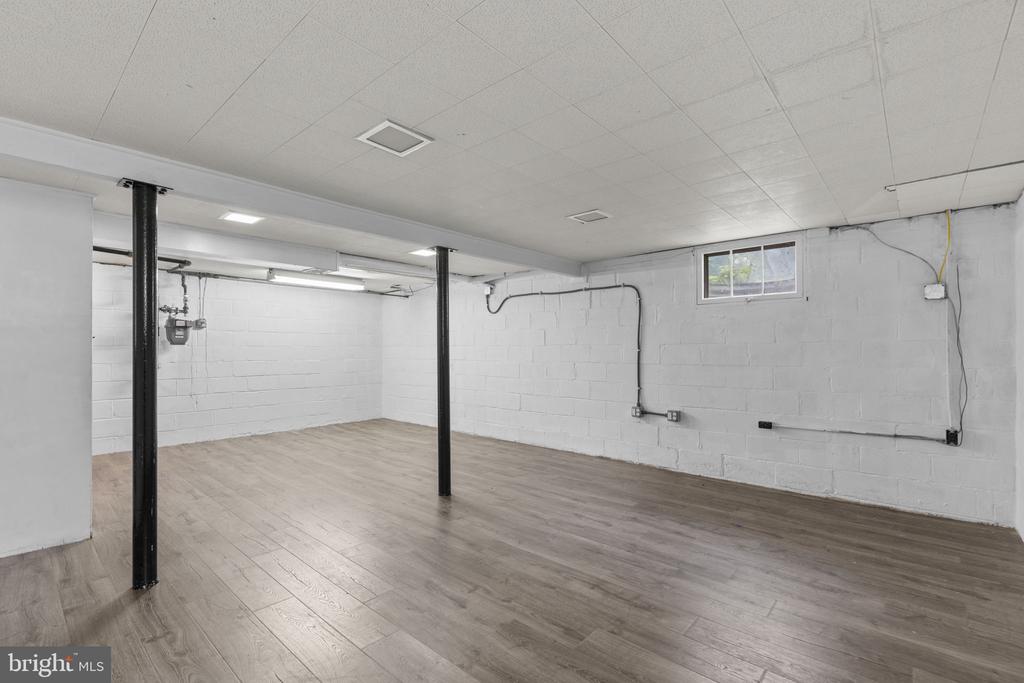
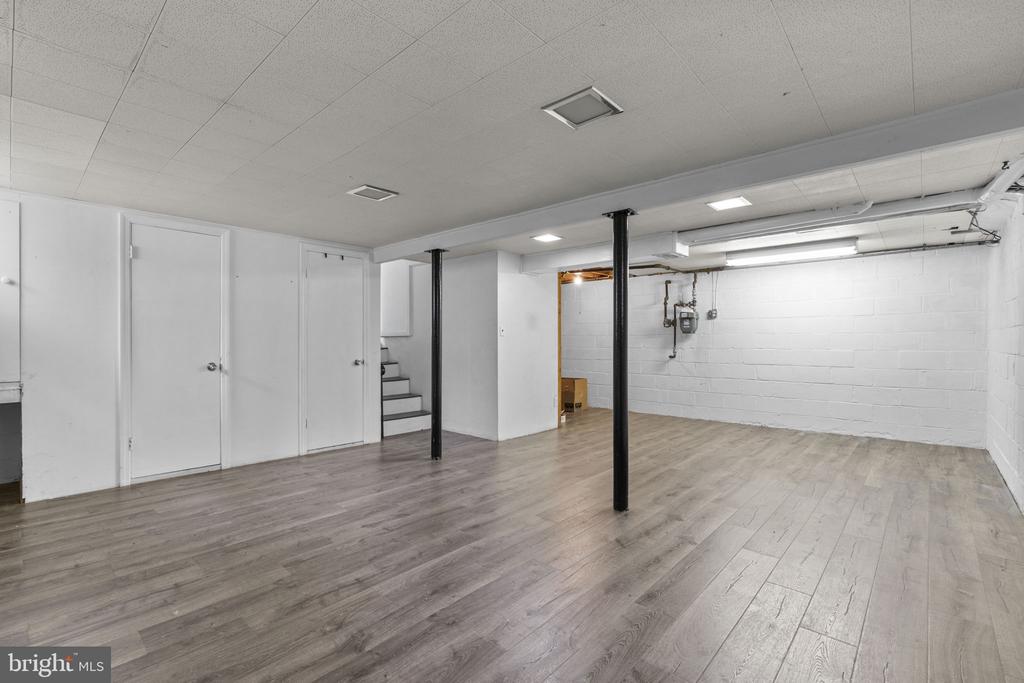
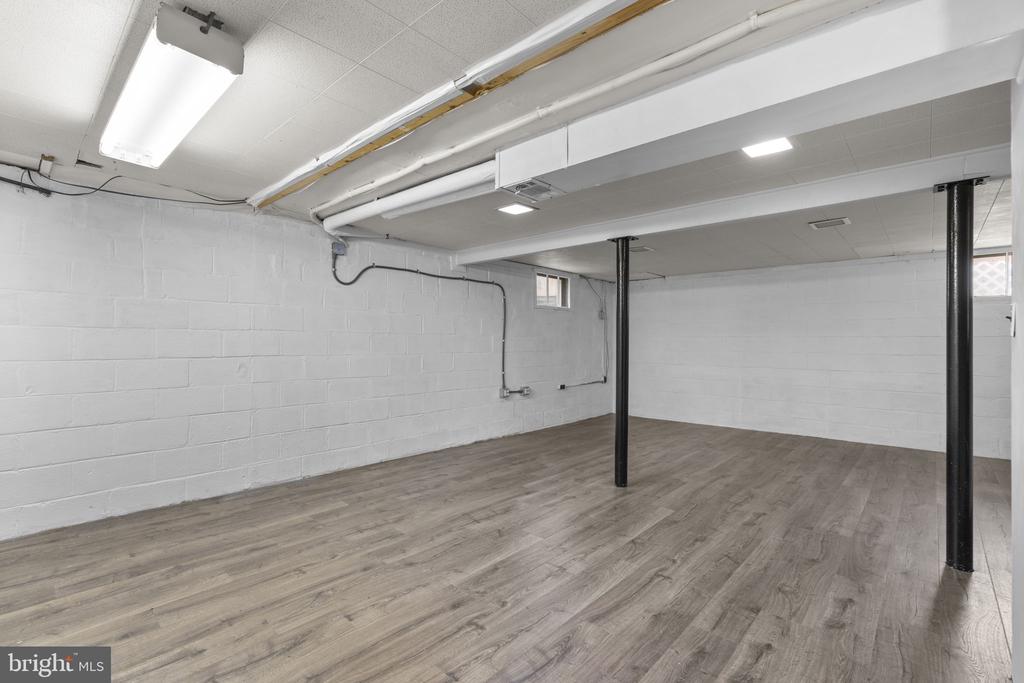
Empty basement with wood-look flooring, white block walls, and black support posts.
Basement with gray wood-look flooring, white walls, black support columns, and stairs.
Unfurnished basement with gray wood-look flooring, white block walls, and black support columns.
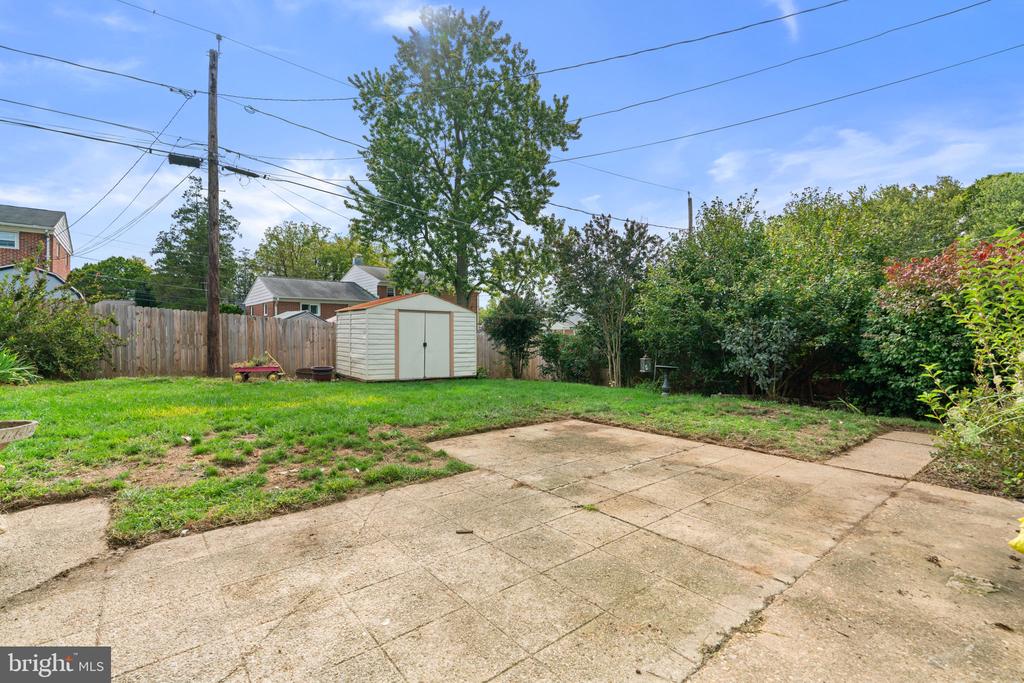
Backyard patio and lawn with a white shed and mature trees.
Backyard with a concrete patio, grassy lawn, raised flower bed, and white storage shed.
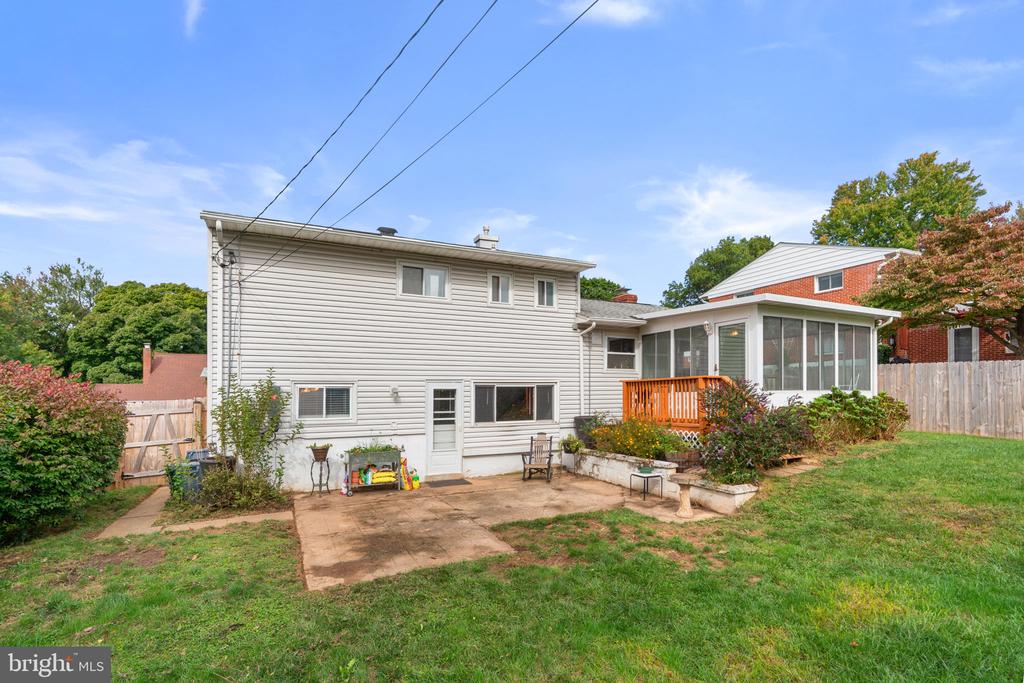
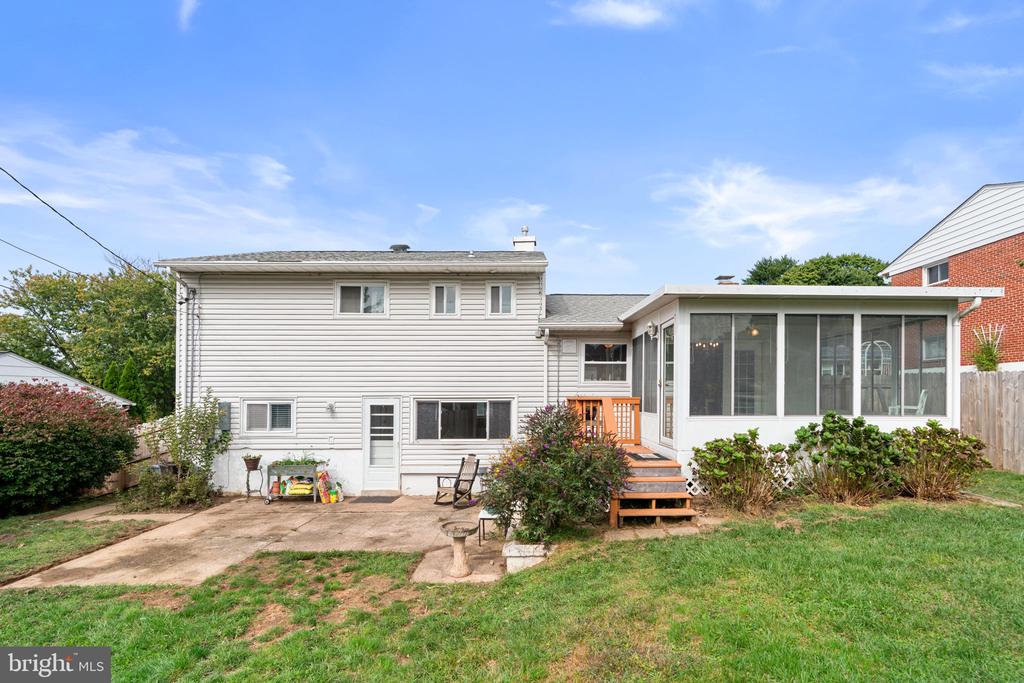
Rear of a two-story house with a screened porch, deck, and concrete patio.
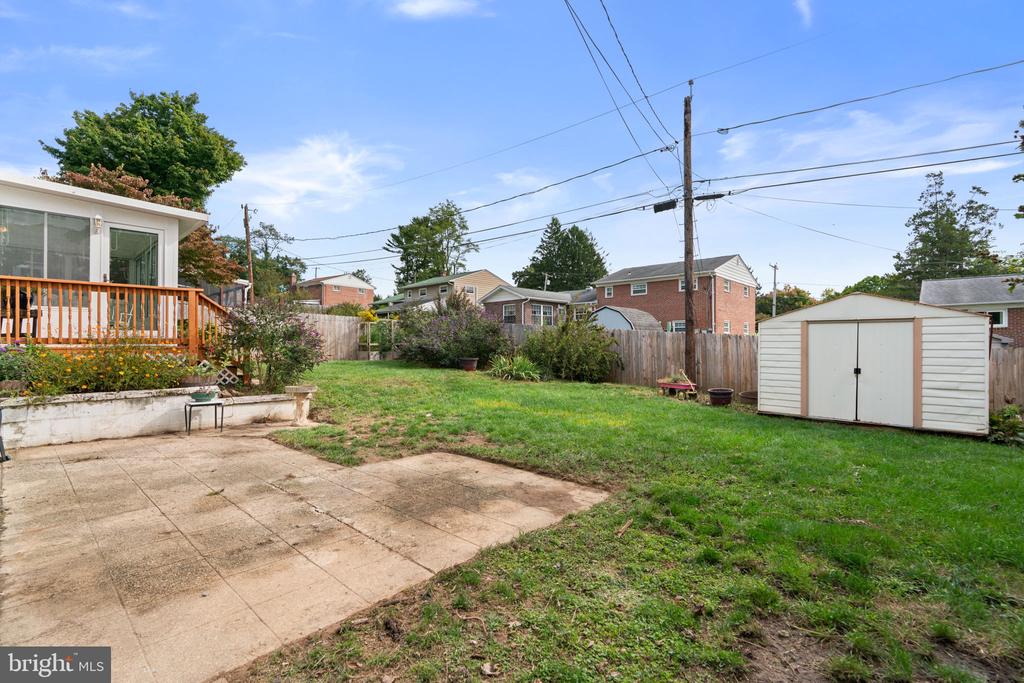
Rear of a two-story home with a screened sunroom, wooden steps, and a concrete patio.
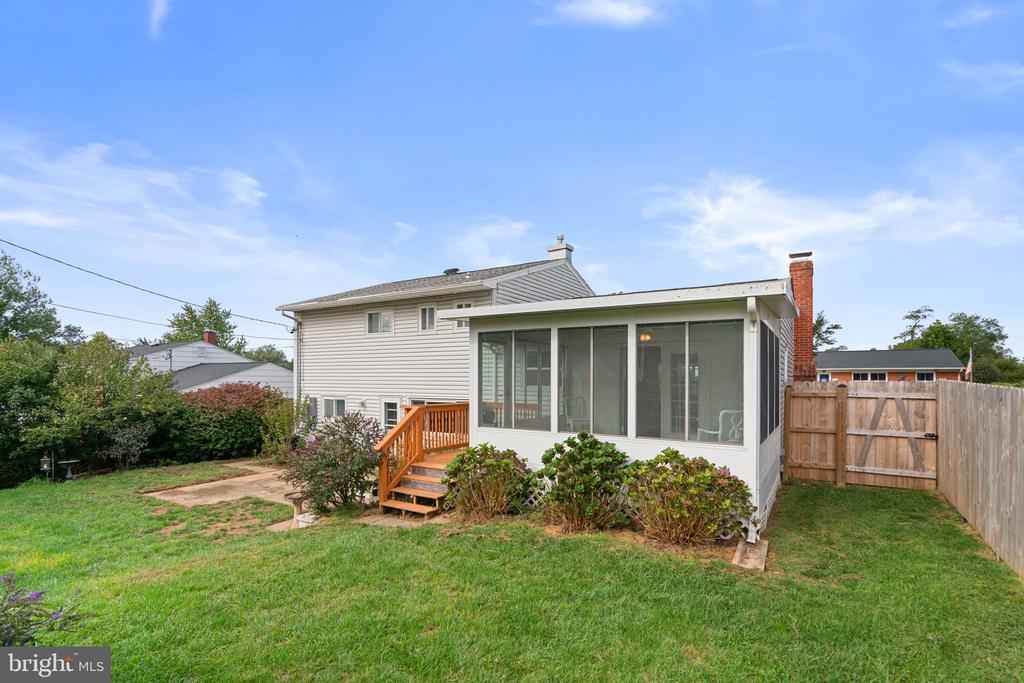
Rear of a two-story house with a screened porch, wooden deck, and fenced backyard.
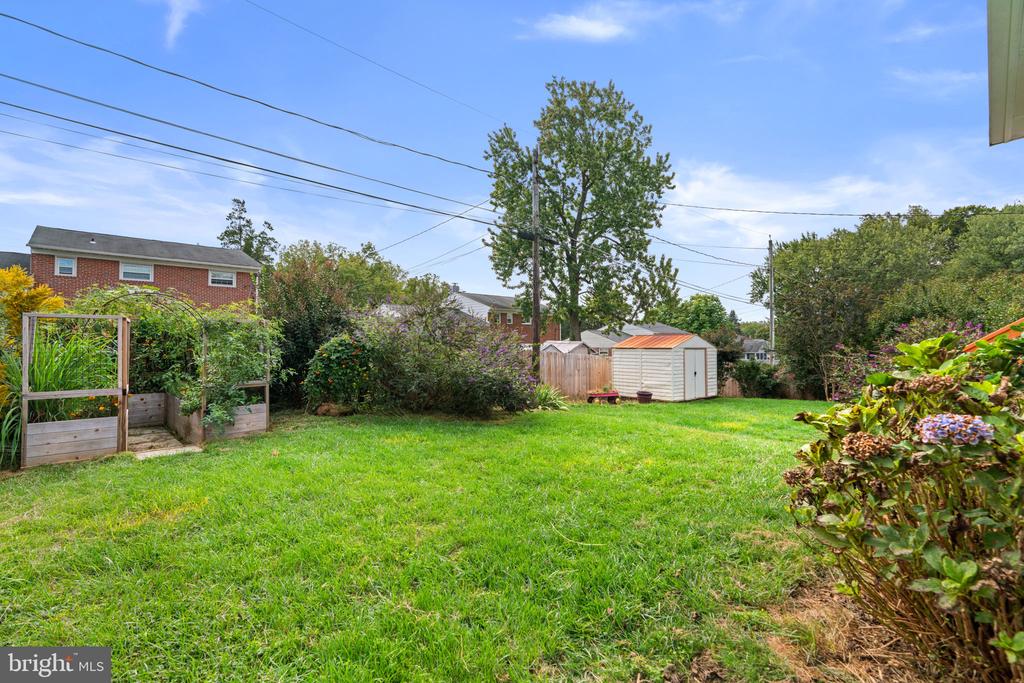
Grassy backyard with raised garden beds, flowering shrubs, and a white storage shed.
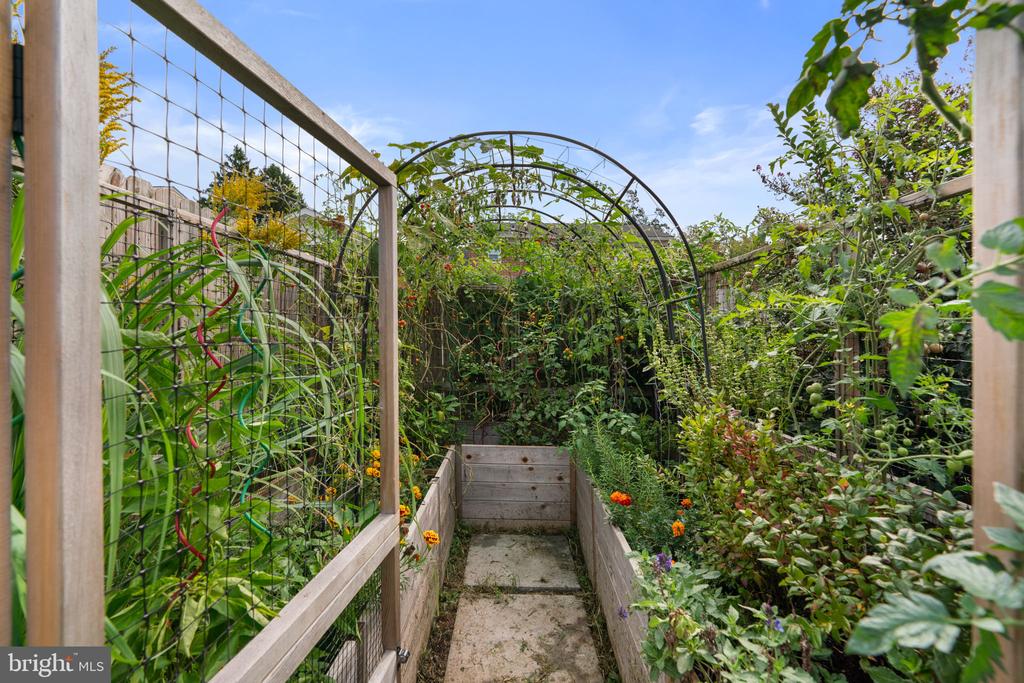
Backyard garden with raised wooden beds, a narrow path, and arching trellises.
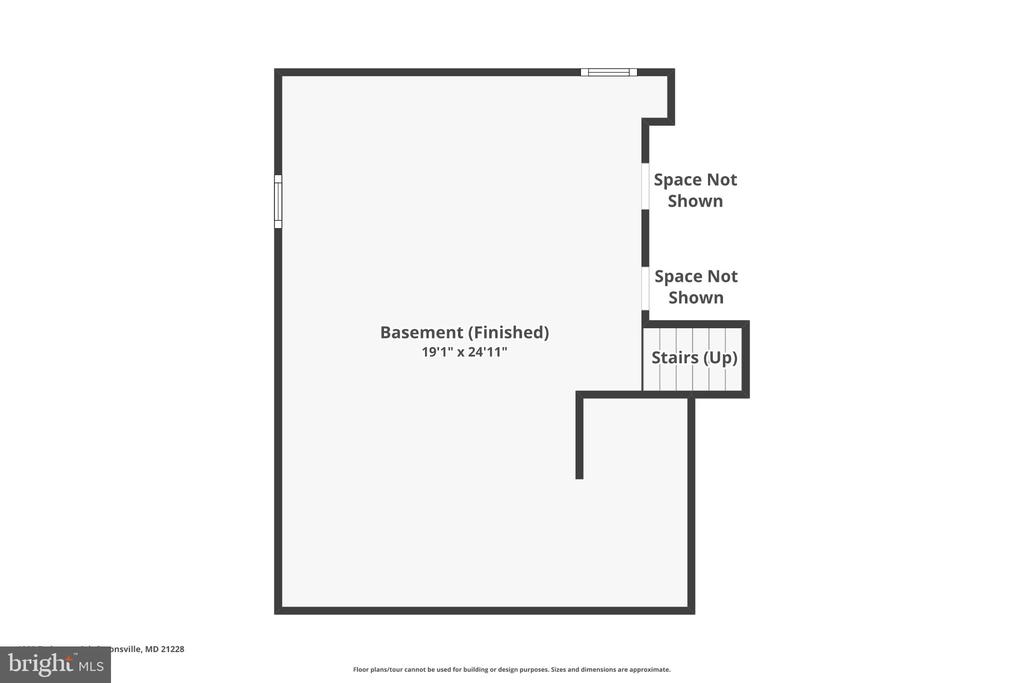
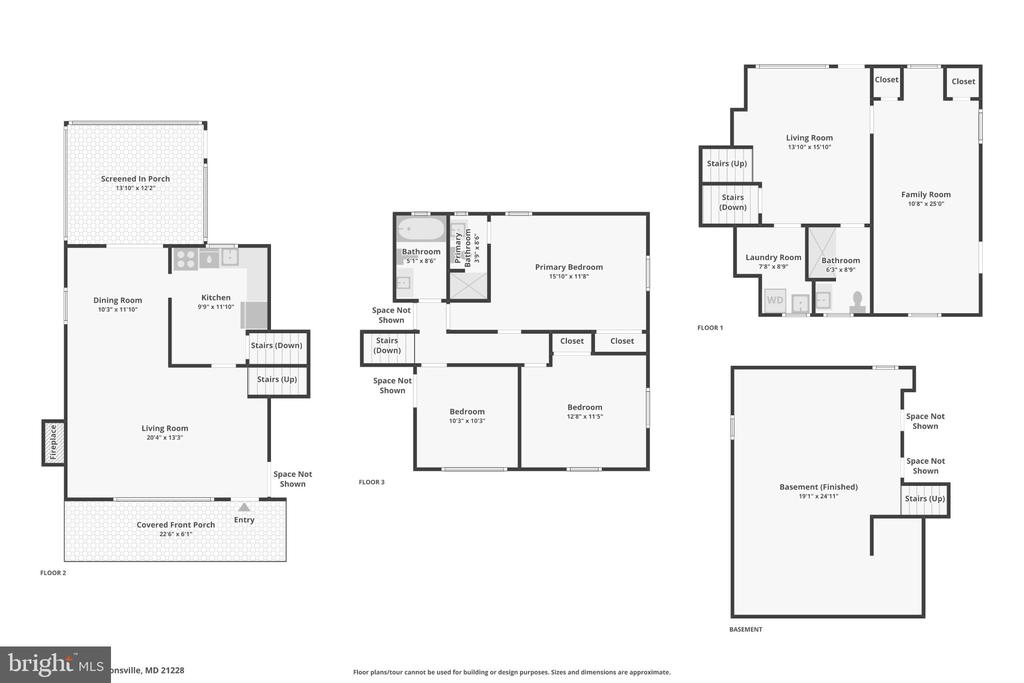
Finished basement floor plan with stairs up and two areas marked space not shown.
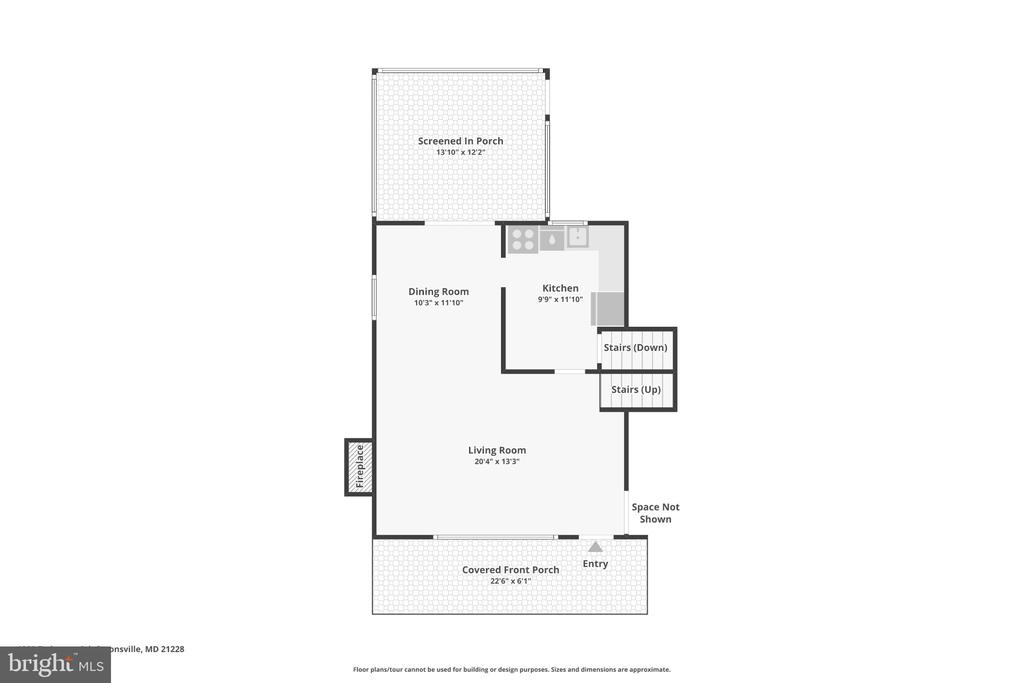
First-floor plan with living and dining rooms, kitchen, fireplace, stairs, and screened and covered porches.
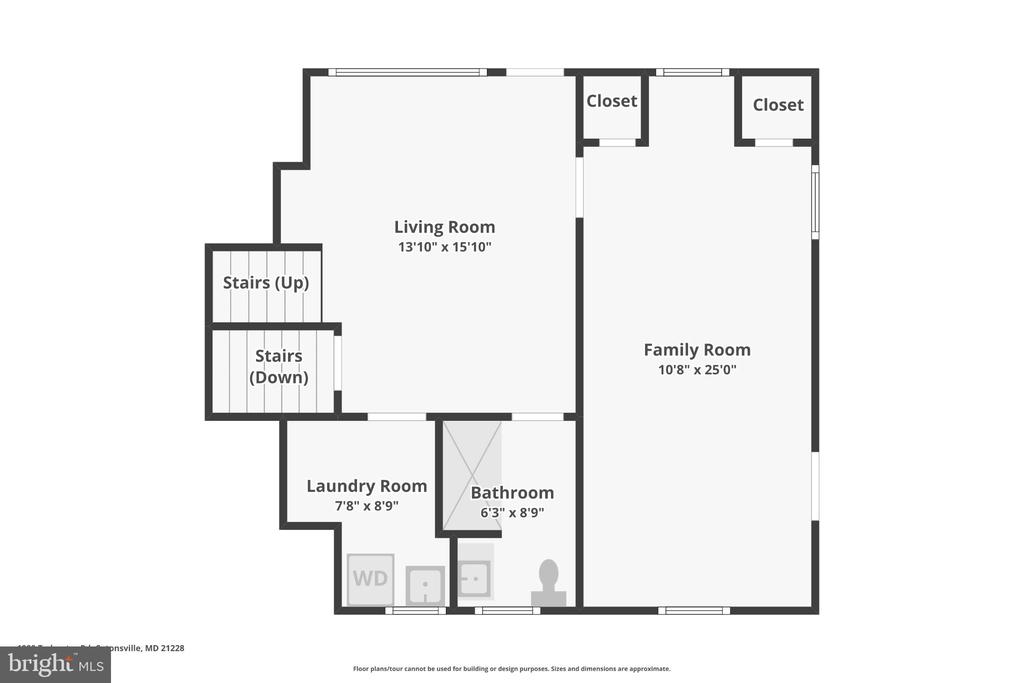
Floor plan showing living and family rooms, laundry, bathroom, two closets, and stairs.
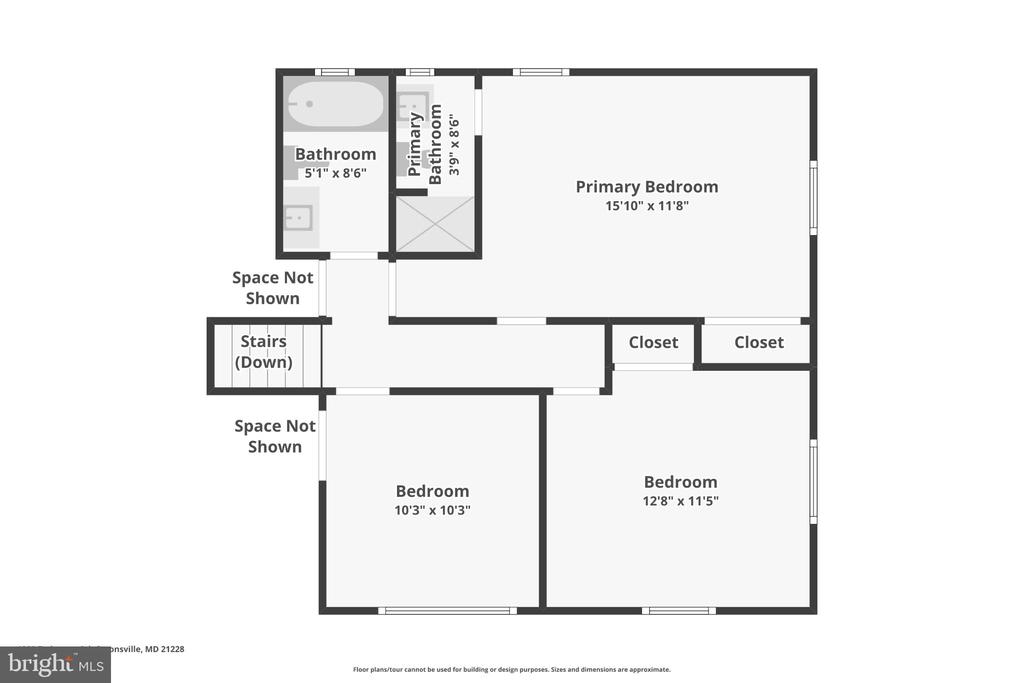
Second-floor plan with a primary bedroom, two bedrooms, bathrooms, closets, and stairs down.
Floor plans for the basement and three levels, with labeled rooms and approximate dimensions.
SEE ALL PHOTOS
Two-story split-level house with a covered porch, blue shutters, front steps, and sloped lawn.
White two-story home with blue shutters, a covered porch, and a concrete walkway across the front lawn.
White split-level home with blue shutters, covered porch, sloped lawn, and driveway.
Staged living room with hardwood floors, fireplace, and adjoining kitchen and dining area.
Staged living room with large windows, a fireplace, and hardwood floors.
Staged living room with gray sofa, woven coffee table, hardwood floors, and wide windows.
Living room with hardwood floors, wicker coffee table, and an open dining area beside the staircase.
Dining room with a wooden table, black chairs, chandelier, and glass doors to a patio.
Dining room with a rectangular table, black chairs, chandelier, and glass doors.
Dining room with a long table, open to the kitchen and bright living area.
Kitchen with oak cabinets, stainless steel refrigerator, hexagonal tile backsplash, and wood-look flooring.
Kitchen with oak cabinets, stainless steel appliances, and a window over the sink.
Kitchen with warm wood cabinets, stainless steel appliances, and a window above the sink.
Kitchen with wood cabinets, stainless steel appliances, and a sink beneath a window.
Empty gray-walled room with wood flooring and openings to the living area and dining room.
Enclosed sunroom with large windows, tiled floor, ceiling fan, and a door to a wooden deck.
Enclosed sunroom with large windows, tiled flooring, and a ceiling fan.
Empty bedroom with floral wall decals, hardwood floors, and a high window framed by pink curtains.
Unfurnished bedroom with mint walls, hardwood floors, and a double-door closet.
Bathroom with a dark vanity, teal walls, and a white tub with brown tile surround.
Empty room with hardwood floors, two windows, and a ceiling fan with light.
Unfurnished bedroom with hardwood floors, a ceiling fan, and double-door closet.
Bedroom with a neatly made bed, blue curtains, ceiling fan, and polished hardwood floors.
Staged bedroom with a white bed, blue accent pillows, ceiling fan, and hardwood floors.
Staged bedroom with a white quilted bed, blue pillows, wood-blade ceiling fan, and open wire-shelf closet.
Bathroom with a blue subway-tile shower, white toilet, and wood-front vanity.
Vacant room with built-in shelving under wide windows and gray plank flooring.
Bright empty room with gray flooring, built-in shelves, a short staircase, and a large window.
Unfurnished room with gray flooring, a staircase, built-in shelves, and red laundry machines in the adjoining area.
Bathroom with a glass walk-in shower, white subway tile, and a patterned accent niche.
Bathroom with a white vanity and mirrored cabinet beneath a wide window with blinds.
Laundry room with a red stacked washer and dryer beside a utility sink and window.
Blue-walled room with gray plank flooring, two ceiling fans, and a single wooden chair.
Empty blue room with dark flooring, two ceiling fans, and a small window.
Vacant blue room with wood-look flooring, two ceiling fans, and white doors at the far end.
Empty basement with wood-look flooring, white block walls, and black support posts.
Basement with gray wood-look flooring, white walls, black support columns, and stairs.
Unfurnished basement with gray wood-look flooring, white block walls, and black support columns.
Backyard patio and lawn with a white shed and mature trees.
Backyard with a concrete patio, grassy lawn, raised flower bed, and white storage shed.
Rear of a two-story house with a screened porch, deck, and concrete patio.
Rear of a two-story home with a screened sunroom, wooden steps, and a concrete patio.
Rear of a two-story house with a screened porch, wooden deck, and fenced backyard.
Grassy backyard with raised garden beds, flowering shrubs, and a white storage shed.
Backyard garden with raised wooden beds, a narrow path, and arching trellises.
Finished basement floor plan with stairs up and two areas marked space not shown.
First-floor plan with living and dining rooms, kitchen, fireplace, stairs, and screened and covered porches.
Floor plan showing living and family rooms, laundry, bathroom, two closets, and stairs.
Second-floor plan with a primary bedroom, two bedrooms, bathrooms, closets, and stairs down.
Floor plans for the basement and three levels, with labeled rooms and approximate dimensions.
Pending

1909 TADCASTER ROAD

1909 TADCASTER ROAD, CATONSVILLE, MD 21228

$565,000
Welcome to Rollingwood, one of Catonsville's most sought-after communities! This beautifully updated home offers expansive living space, featuring four bedrooms, three full bathrooms, and flexible spaces designed to accommodate a variety of needs. Natural light fills the main living area through an impressive display of windows, highlighting the original hardwood floors and brick-surround gas fireplace. The adjoining dining room continues the hardwood flooring and opens through French doors to a screened porch, perfect for morning coffee, outdoor dining, or entertaining. The eat-in kitchen features stainless steel appliances, quartz countertops and timeless wood cabinetry. The upper level includes three spacious bedrooms, each with hardwood flooring and Hunter ceiling fans installed in 2025. The primary bedroom offers two closets and an ensuite private bathroom. Downstairs, the first lower level expands the home's living space with a family or recreation room featuring all new LVP flooring, a laundry area, and direct access to the rear patio and yard. This level also includes a fourth bedroom with a separate side entrance and a full bathroom; both renovated in 2025. Whether you need a guest suite, home office, fitness room, playroom, or space for multigenerational living, the layout offers plenty of options. An additional lower level provides abundant storage and even more room to make your own. Additional storage space includes the attic, accessible via pull-down stairs. The outdoor spaces are equally inviting, featuring a screened in porch, paved patio, mature landscaping, perennial gardens, and a fully fenced yard. Notable 2024-2025 improvements include fresh interior paint, a new front porch and walkway, a new A-frame front porch with replacement of that portion of the roof, a new exterior sewer line, a 200-amp electrical panel and HVAC system. Located near Rollingwood Swim Club, Rollingwood Park, Five Oaks Pool, the Trolley Trail, and Patapsco Valley State Park, this home places recreation, trails, playgrounds, and community amenities within easy reach. Enjoy a convenient location between Catonsville and Old Ellicott City.

4
beds

3
baths

2,016 Sq.Ft. LIVING AREA

7,200 Sq.Ft. lot

Alexandra Ryan

Alexandra Ryan

Features & Amenities

Interior

  • total bedrooms4
  • Total bathrooms3
  • full bathrooms3
  • Laundry room Lower Floor
  • Fireplace Gas/Propane, Mantel(s)
  • APPLIANCES Built-In Microwave, Dishwasher, Disposal, Dryer - Gas, Freezer, Oven/Range - Gas, Refrigerator, Six Burner Stove, Washer
  • other interior Features Built-Ins, Ceiling Fan(s), Dining Area, Kitchen - Table Space, Primary Bath(s), Recessed Lighting, Wood Floors, Bathroom - Walk-In Shower, Bathroom - Tub Shower

Area & Lot

  • Status Pending
  • Living Area2,016 Sq.Ft.
  • Total Area2,536 Sq.Ft.
  • Lot Area7,200 Sq.Ft.
  • MLS® IDMDBC2175628
  • TypeResidential
  • YEAR BUILT1961
  • NeighborhoodCatonsville
  • Architecture StylesSplit Level
  • View DescriptionGarden/Lawn
  • School DistrictBALTIMORE COUNTY PUBLIC SCHOOLS

Exterior

  • STORIES4
  • water SourcePublic
  • PoolYes - Community
  • lot featuresLandscaping, Level, Rear Yard
  • parkingDriveway, Off Street, On Street
  • HEAT TYPECentral
  • AIR CONDITIONINGOther
  • sewerPublic Sewer
  • SubstructureSlab
  • Disability FeaturesNone
  • other exterior FeaturesSecure Storage, Sidewalks, Street Lights

Financial

  • Sales Price$565,000
  • Real Estate Tax $4,754/yr
  • Zoning R
View Virtual Tour
White two-story home with blue shutters, a covered porch, and a concrete walkway across the front lawn.

Schedule a Showing

We would love to show you our beautiful property. Please select your preferred date and time below. An agent will be in touch shortly to confirm your appointment.

Schedule a Showing

We would love to show you our beautiful property. Please select your preferred date and time below. An agent will be in touch shortly to confirm your appointment.

Thank you for your interest in 1909 TADCASTER ROAD, CATONSVILLE, MD 21228. We are reviewing your request and will be in touch shortly!

Mortgage Calculator

Estimate your monthly mortgage payment, including the principal and interest, property taxes, and HOA. Adjust the values to generate a more accurate rate.

All estimates are provided for informational purposes only. Actual amounts may vary.
$0,000 Your Payment 20 15 65
$0,000 Your Payment

Trusted Real Estate Guidance in Maryland

Rosewood Home Group delivers expert guidance, local Maryland market knowledge, and a seamless real estate experience. Whether buying or selling, our team is committed to protecting your interests and achieving results with integrity and precision.

Follow Us on Instagram