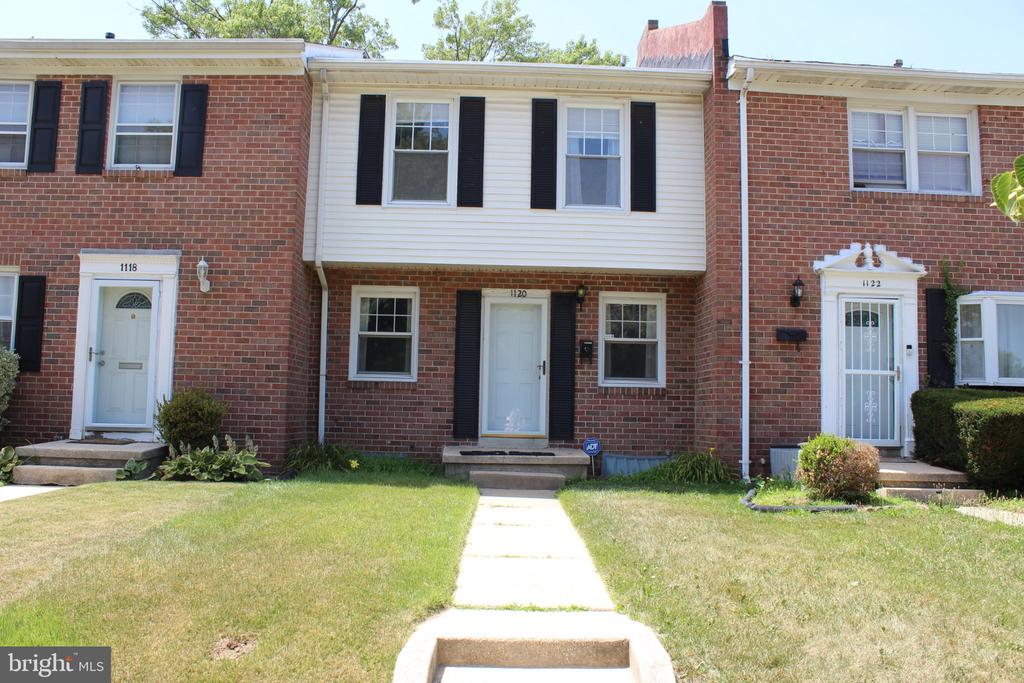
Brick townhouse with white upper siding, black shutters, and a walkway through the front lawn.
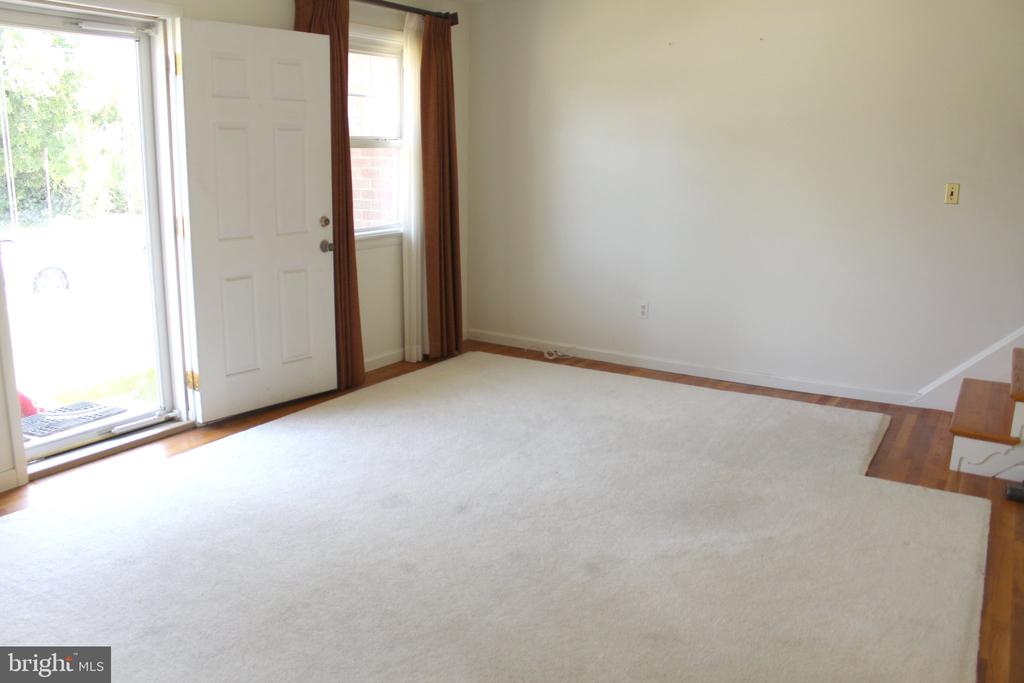
Empty living room with light carpet, hardwood flooring, and an open exterior door.
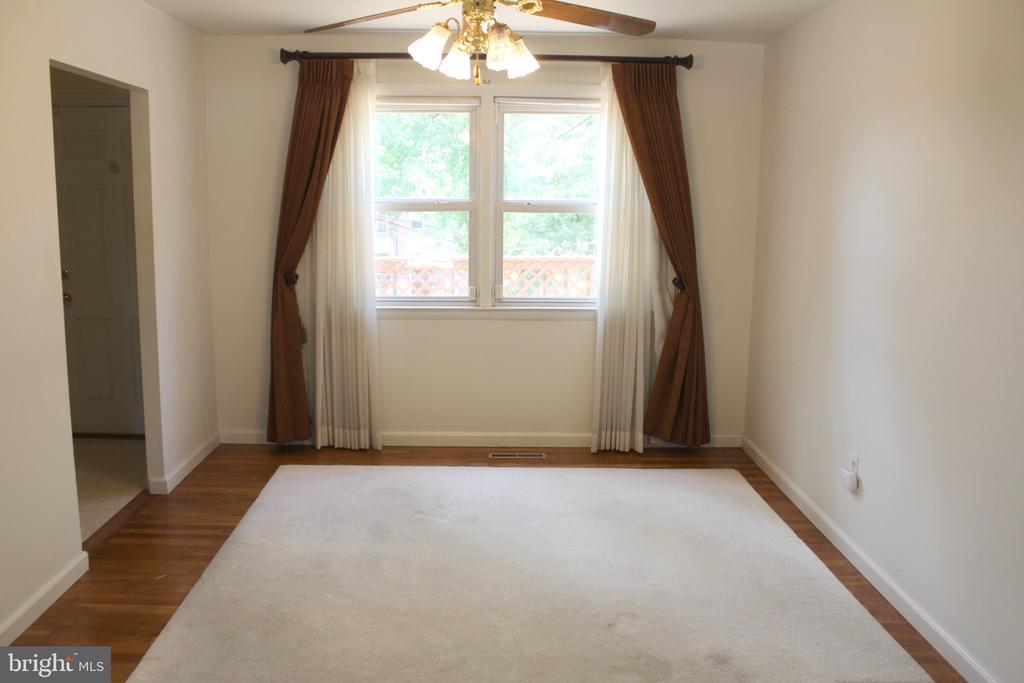
Empty room with a large curtained window, ceiling fan, and hardwood flooring around a carpet.
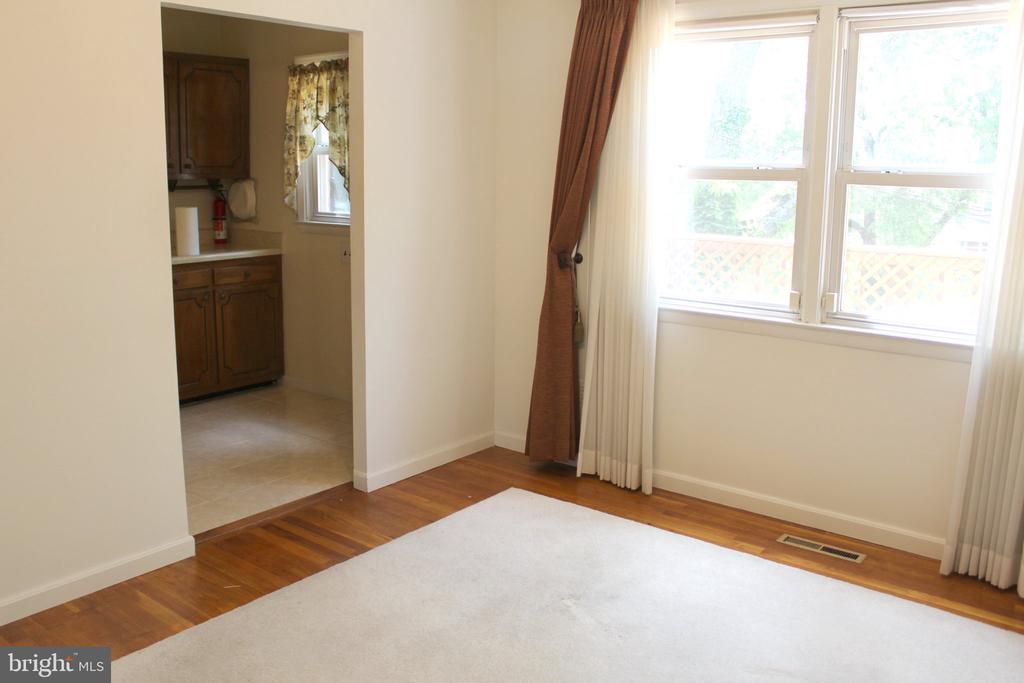
Empty bedroom with hardwood floors, a large area rug, and two bright windows beside a doorway to a vanity.
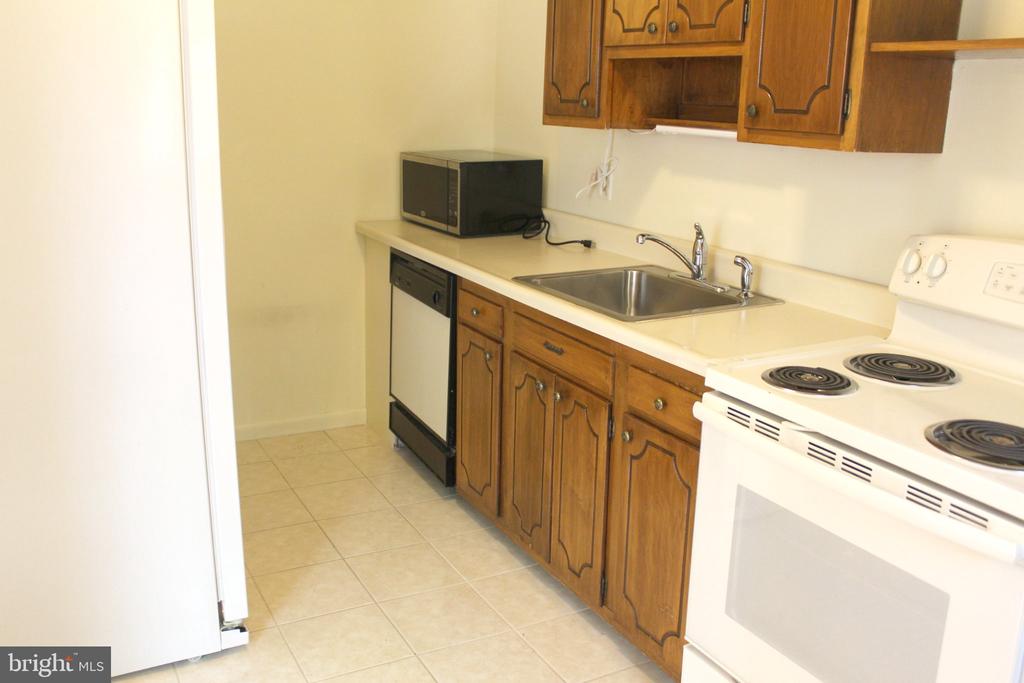
Kitchen with wood cabinets, a double-basin sink, white electric range, and beige tile floor.
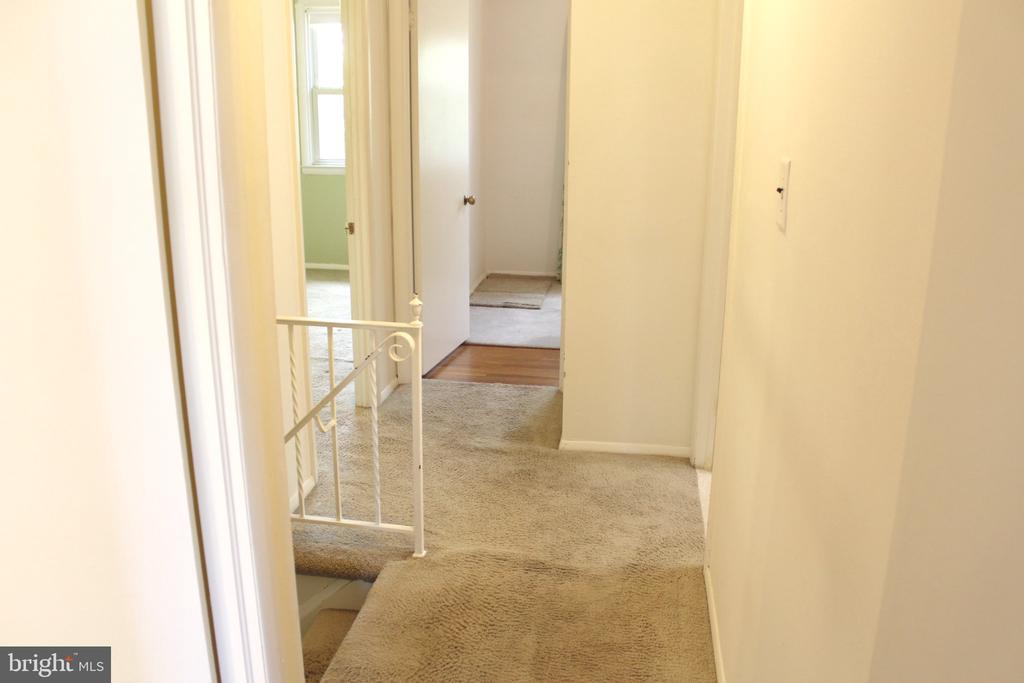
Empty carpeted hallway with open doorways and a white metal stair railing.
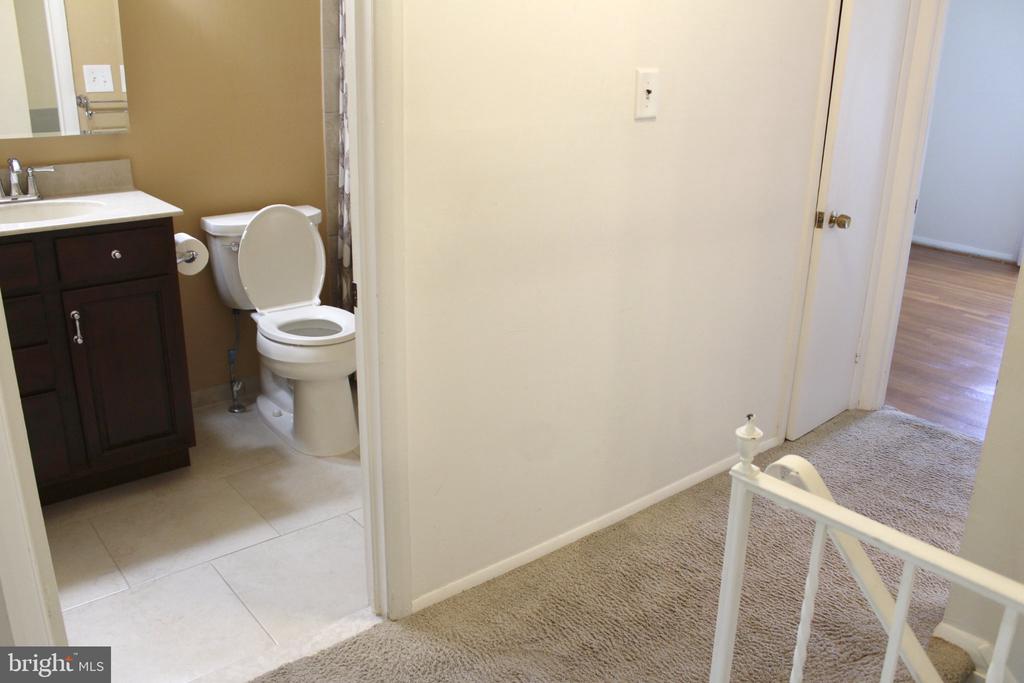
Bathroom and carpeted upstairs landing with a dark wood vanity and white stair railing.
Bathroom with dark wood vanity, white countertop, and partially open door beside a toilet.
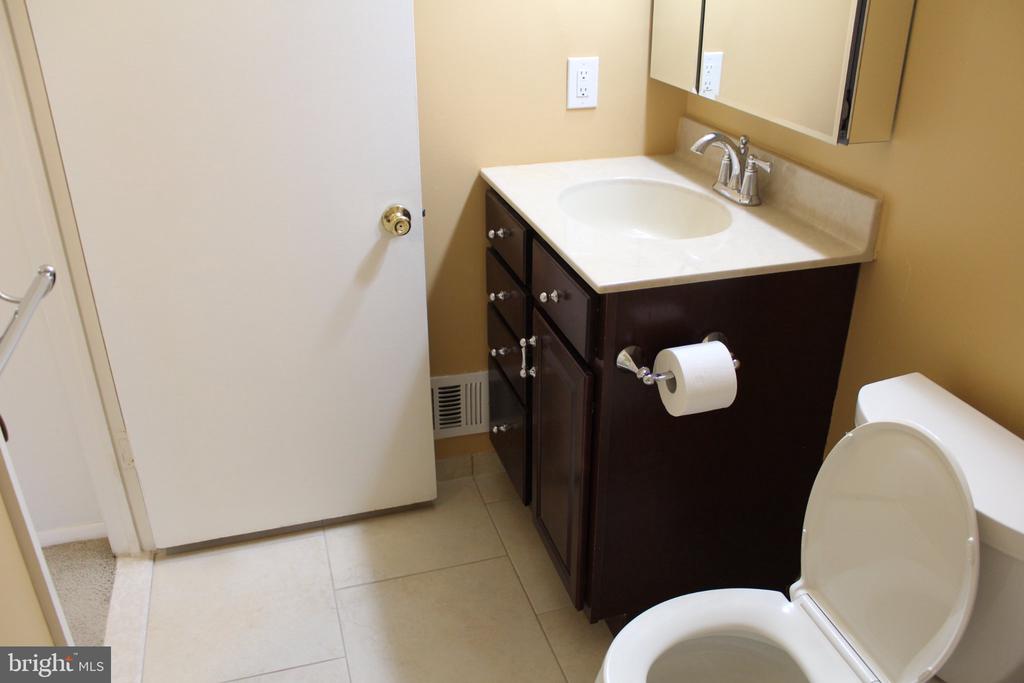
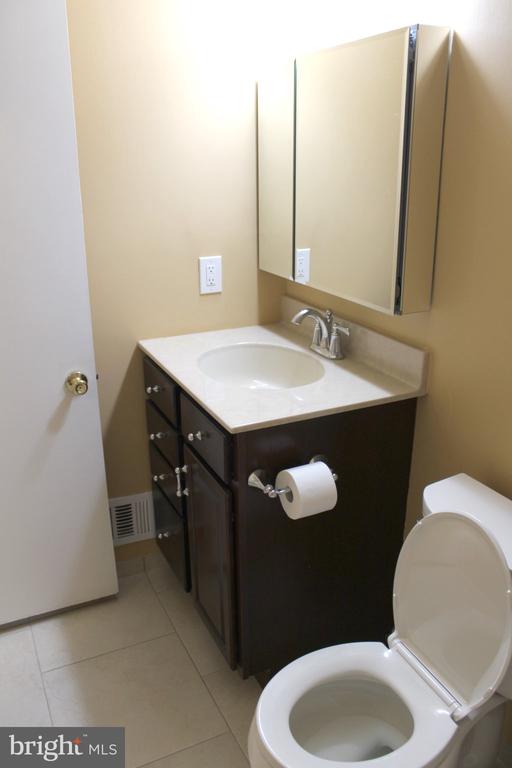
Bathroom with a dark wood vanity, mirrored medicine cabinet, and toilet.
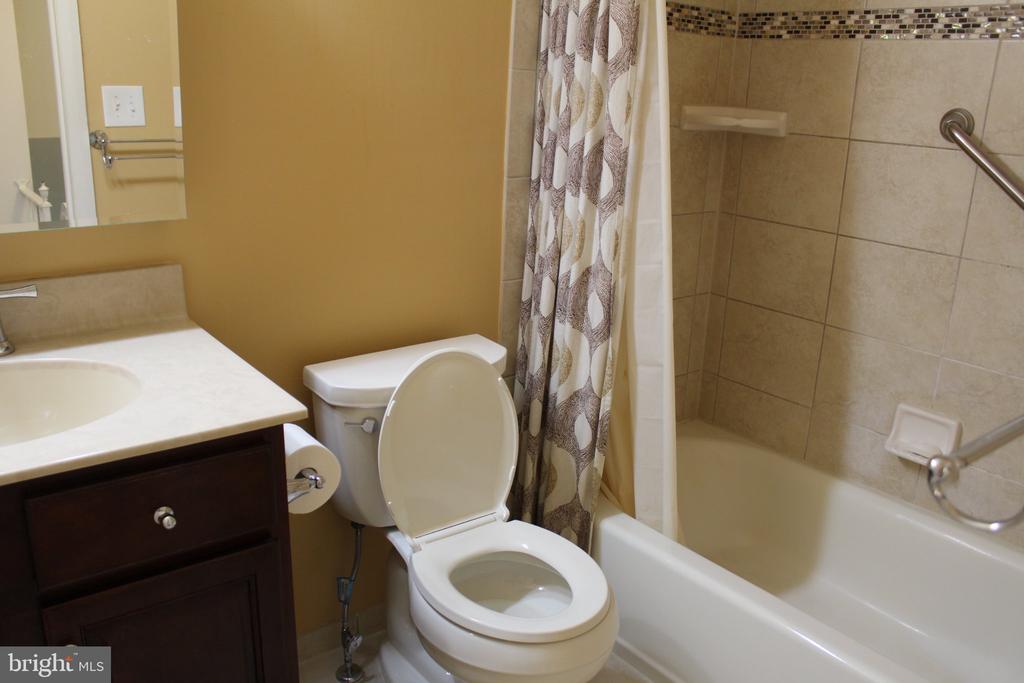
Bathroom with a dark wood vanity and a tiled bathtub with grab bars.
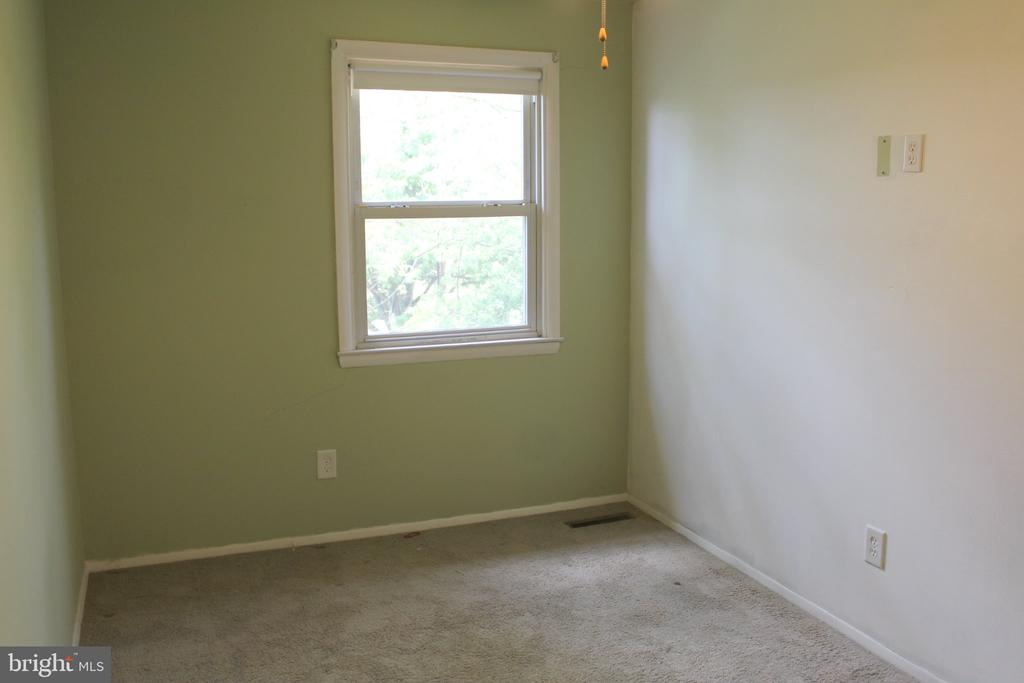
Empty bedroom with beige carpet, pale green walls, and a white-trimmed window.
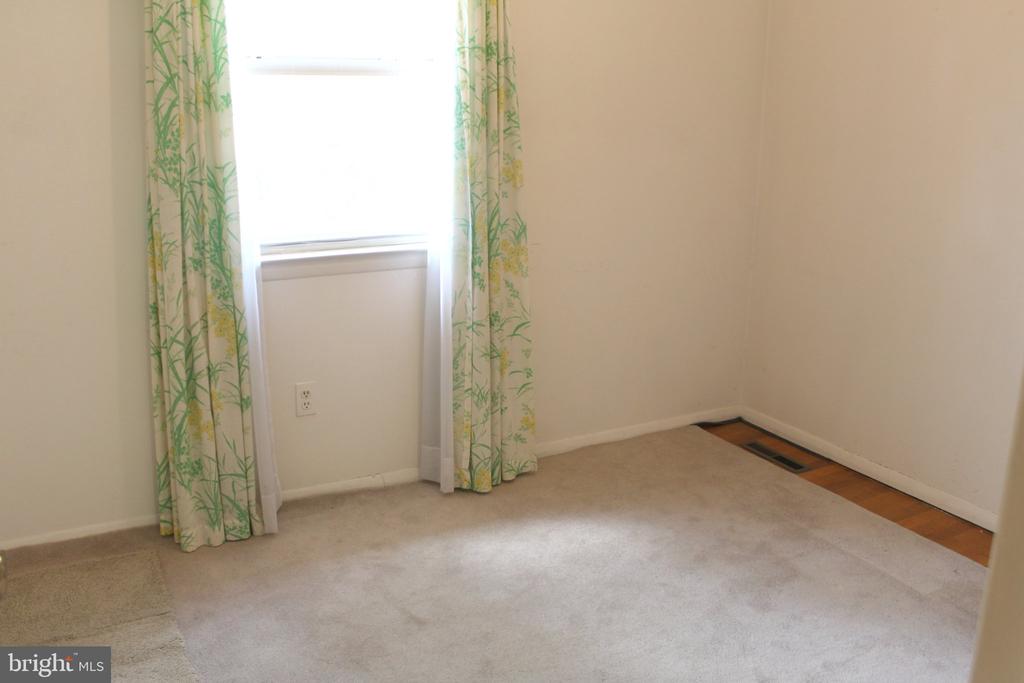
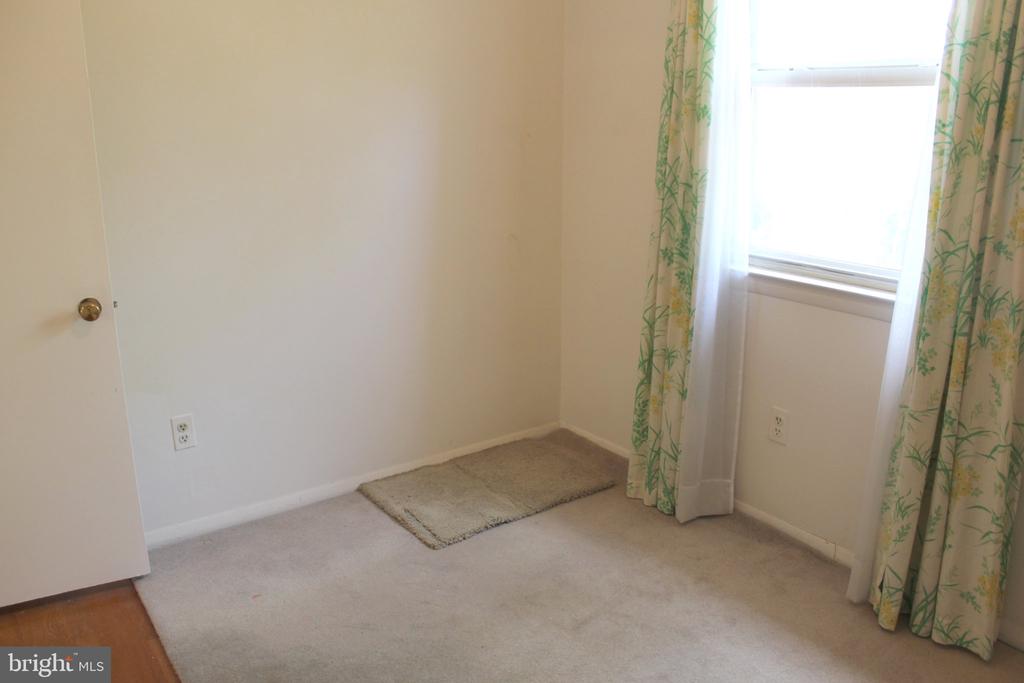
Empty carpeted room with a bright window, floral curtains, and a strip of hardwood flooring.
Empty carpeted room with a bright window, sheer curtains, and green patterned drapes.
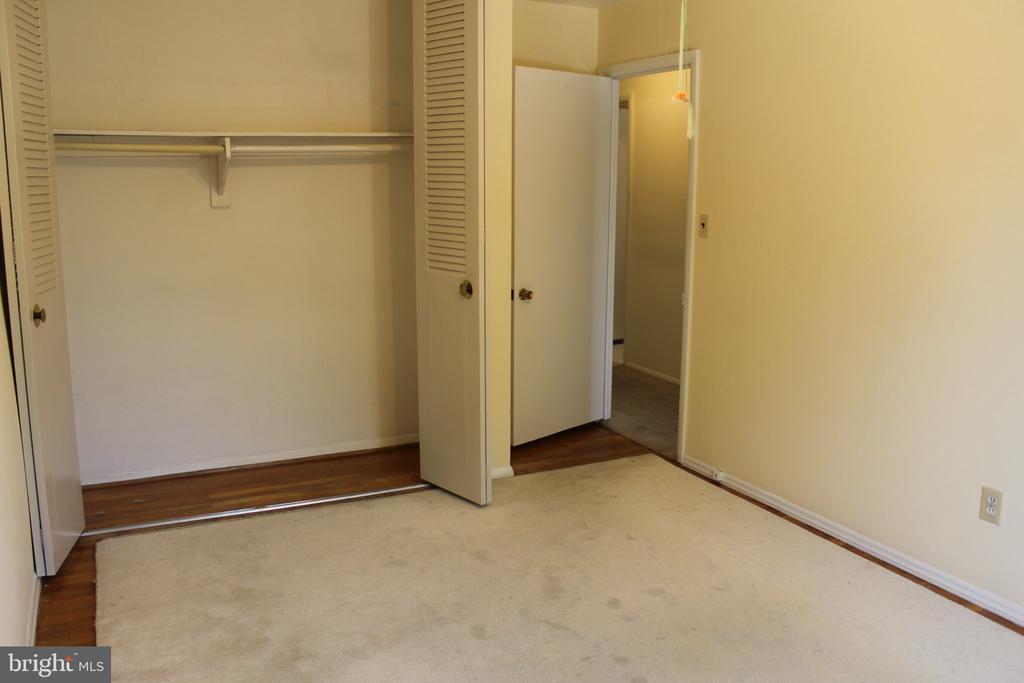
Empty bedroom with beige carpet, an open closet, and a doorway to the adjoining room.
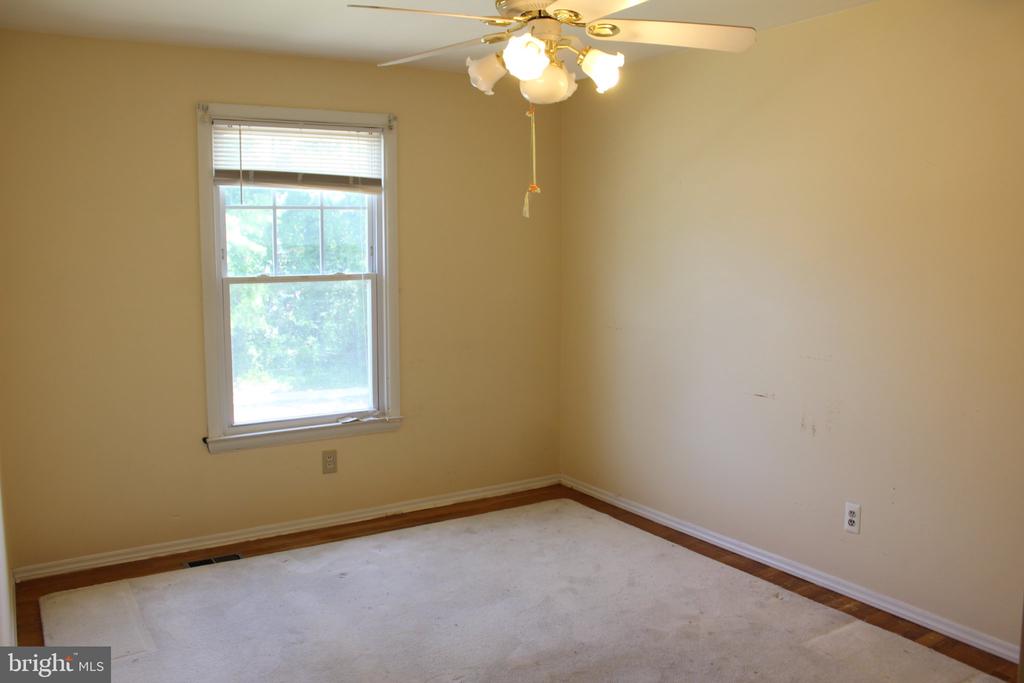
Empty bedroom with beige walls, carpet, a window with blinds, and a ceiling fan with lights.
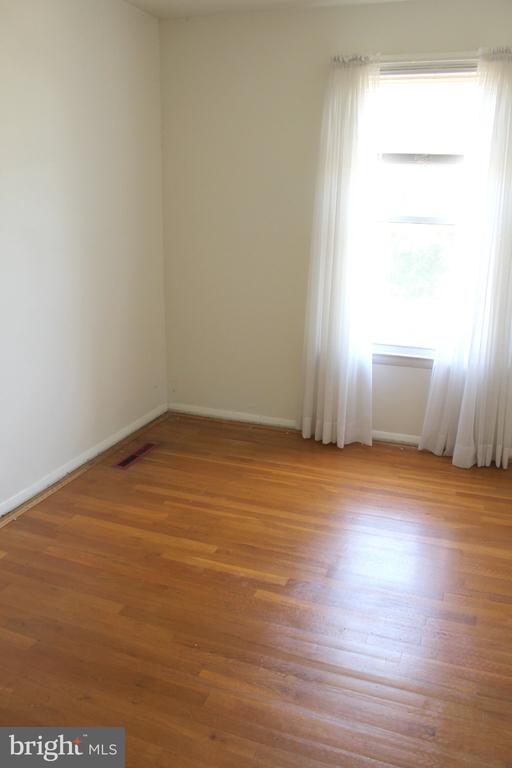
Empty room with hardwood floors and a bright window covered by sheer curtains.
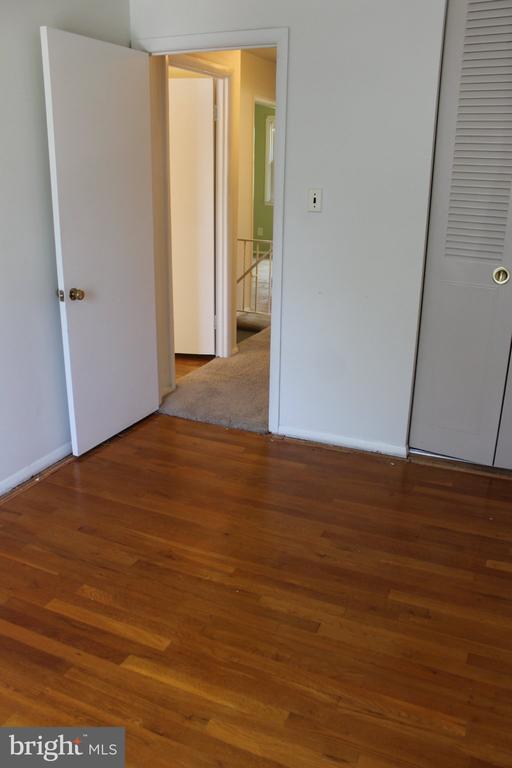
Empty bedroom with hardwood floors, louvered closet doors, and an open doorway to a carpeted hall.
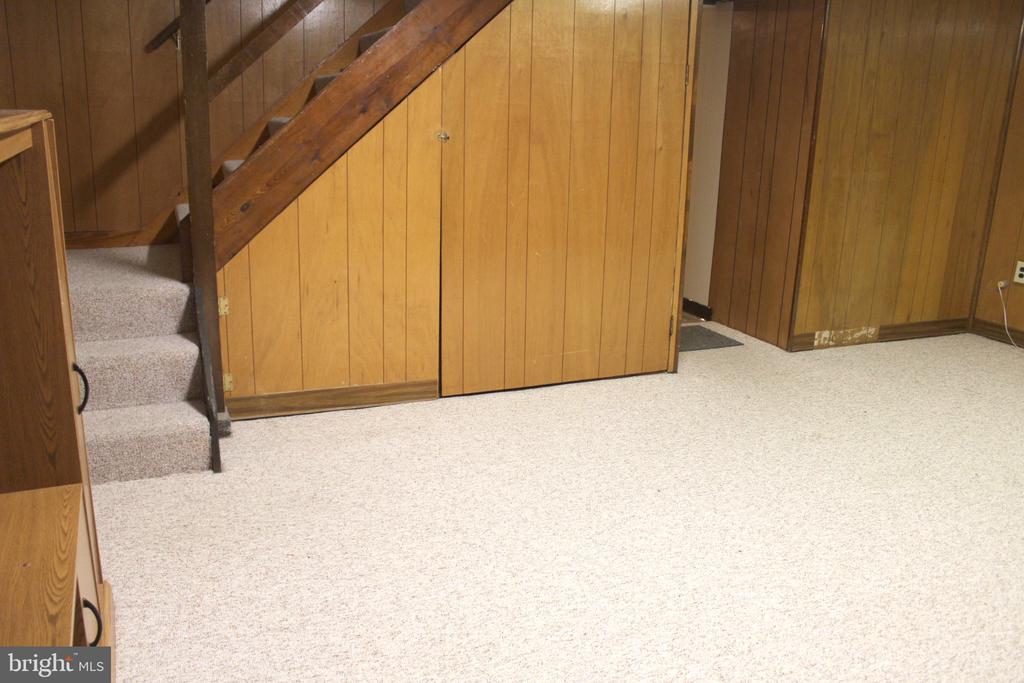
Carpeted basement room with wood-paneled walls and storage beneath the staircase.
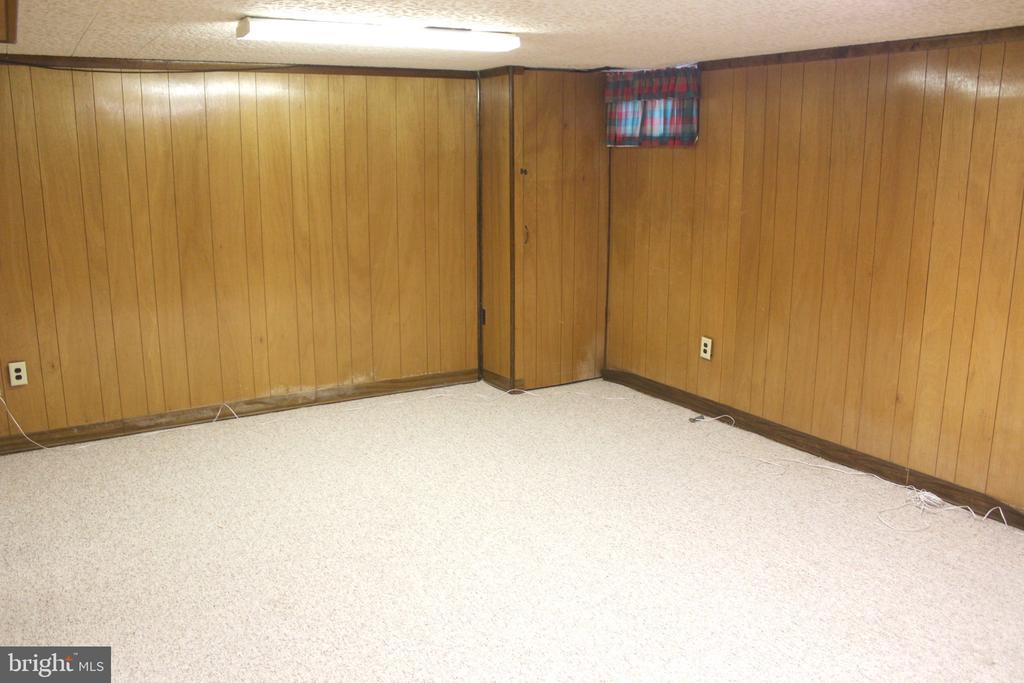
Empty carpeted room with wood-paneled walls and a small curtained window.
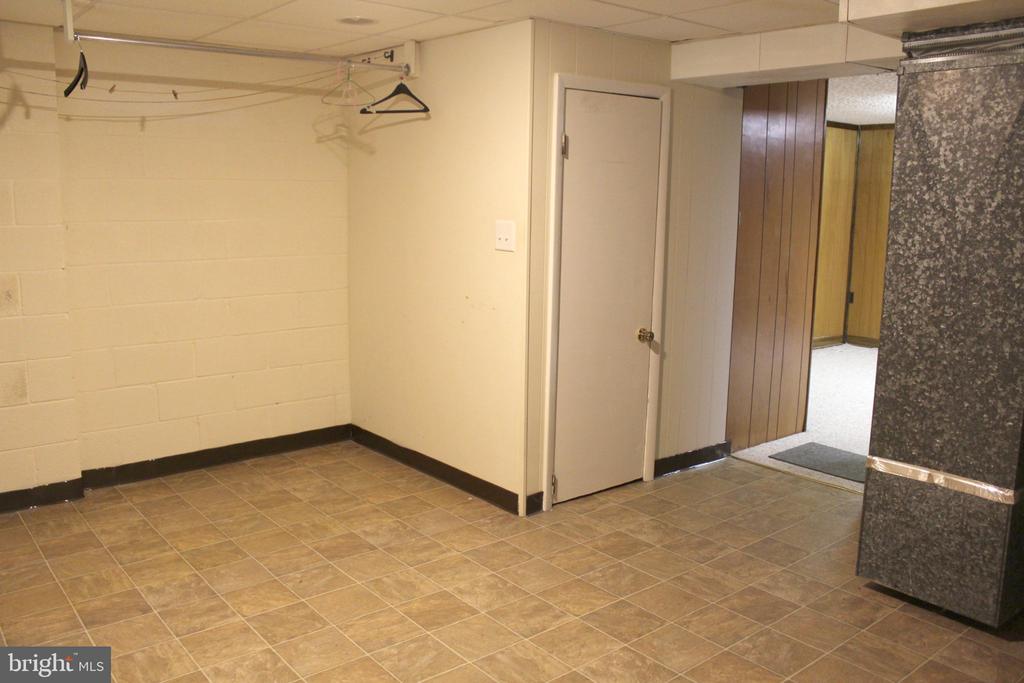
Vacant tiled room with an overhead clothes rail and open doorway to an adjoining space.
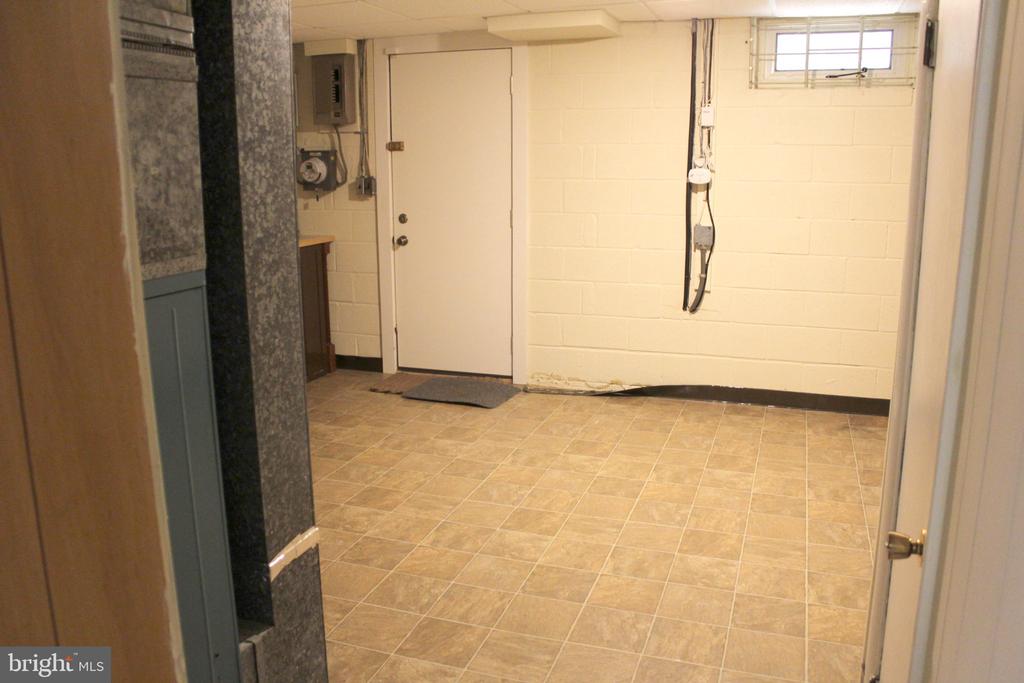
Basement utility area with tan tile flooring, exposed wiring, and a small high window.
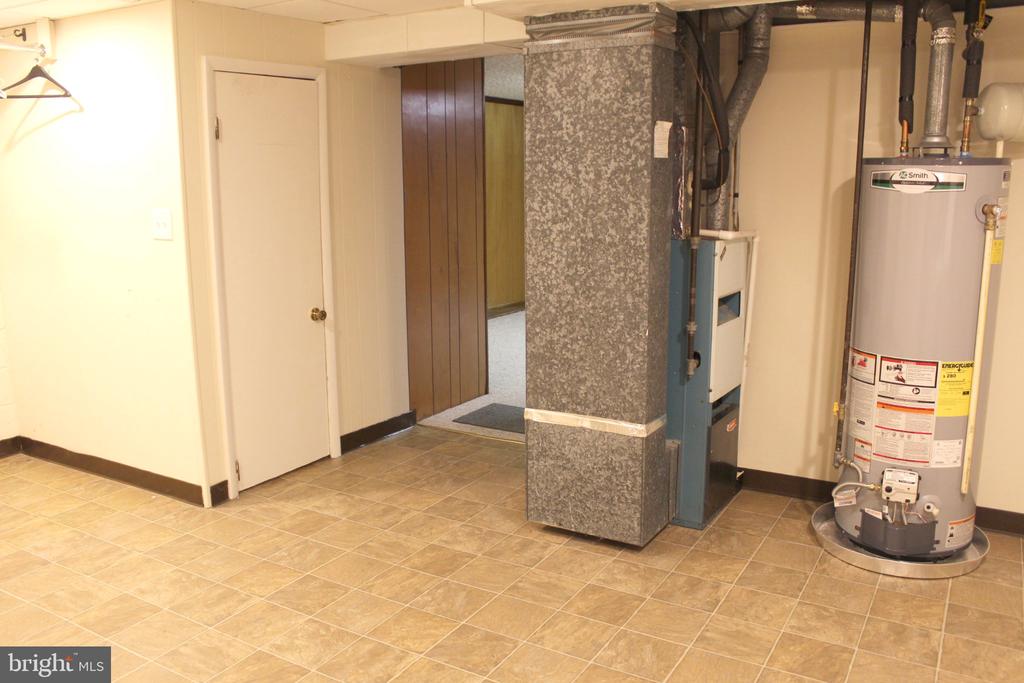
Basement utility room with a water heater, exposed pipes, and tan tile flooring.
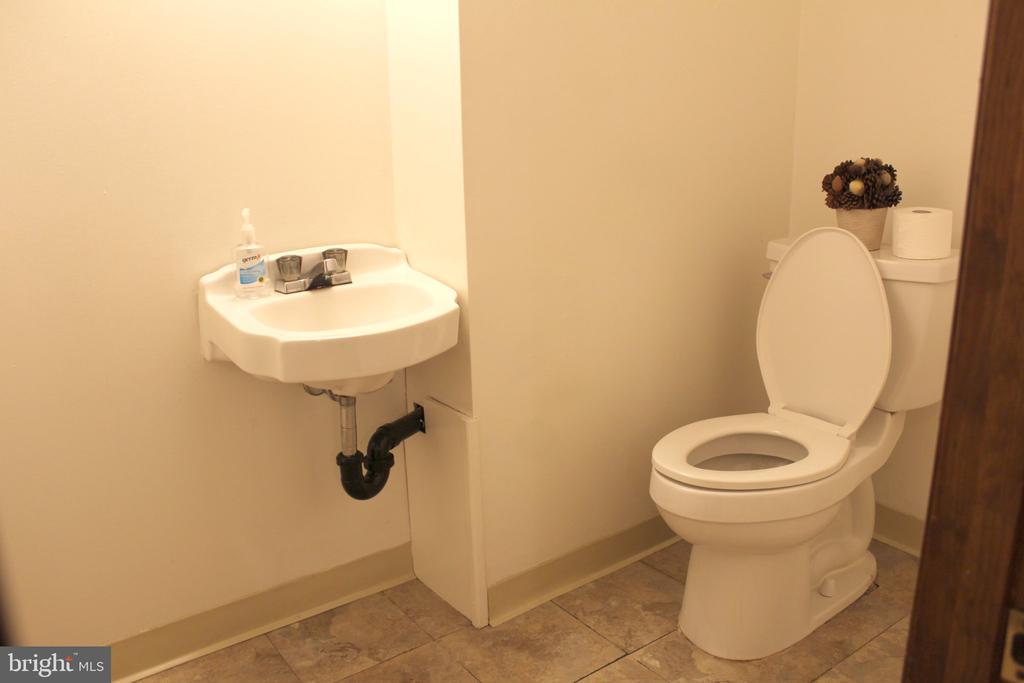
Small bathroom with a wall-mounted sink, raised toilet lid, and tan tile floor.
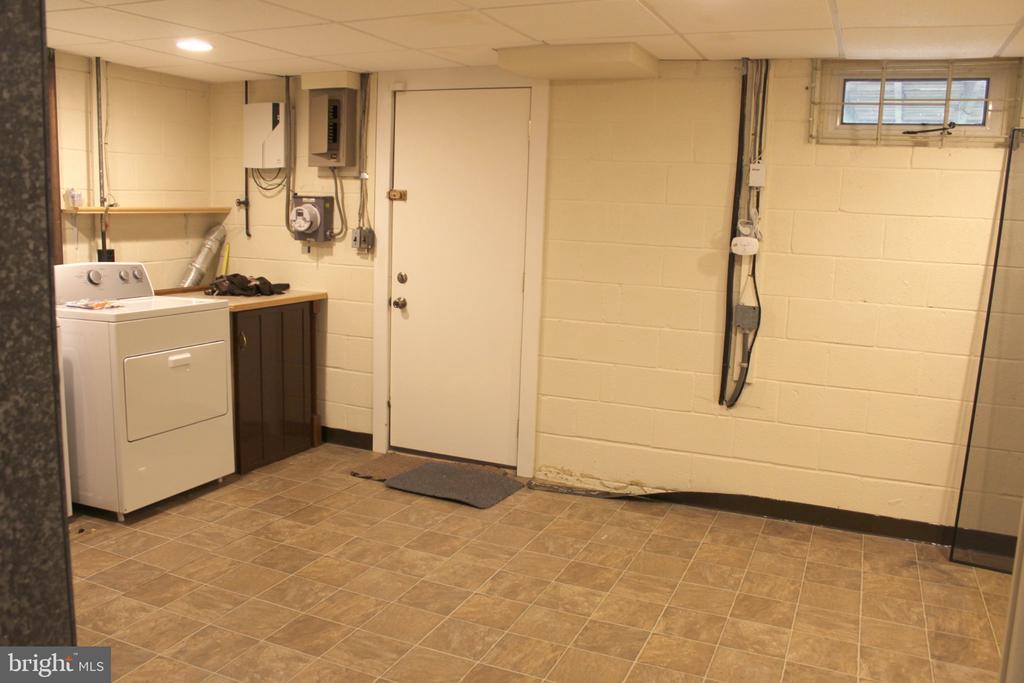
Basement laundry area with a white dryer, dark cabinets, and tan tile flooring.
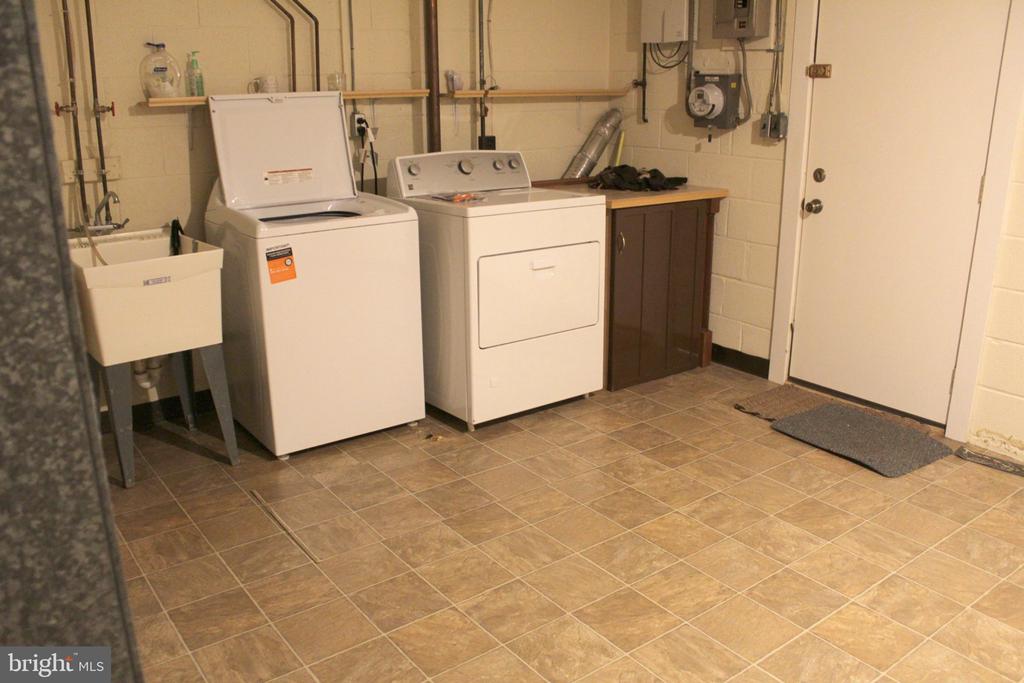
Laundry room with washer, dryer, utility sink, and tan tile flooring.
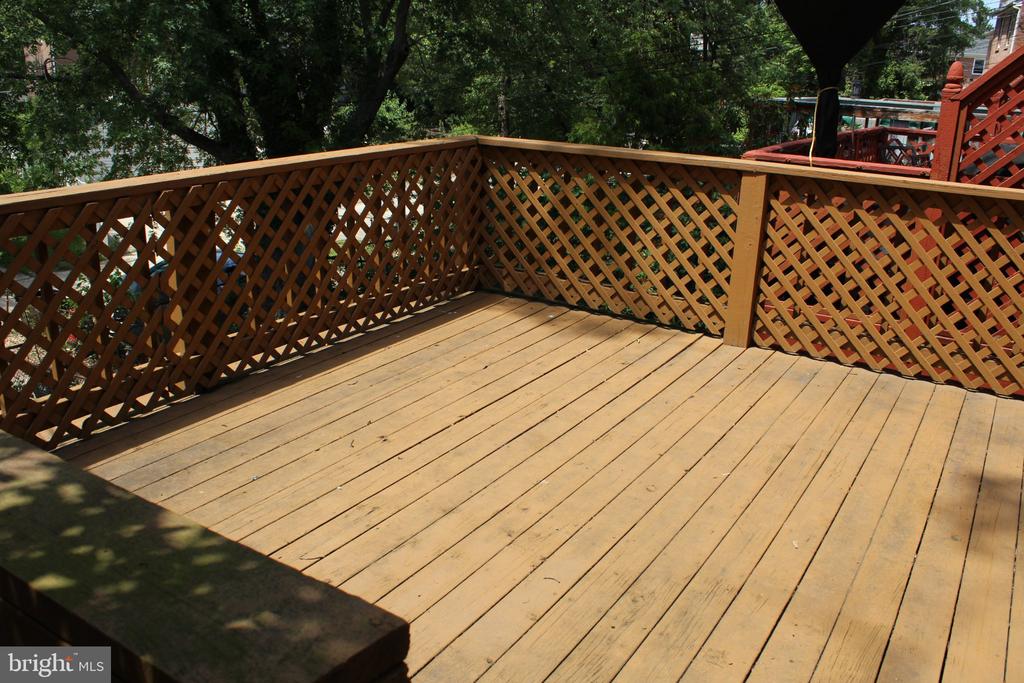
Wooden deck with lattice railing beneath mature trees.
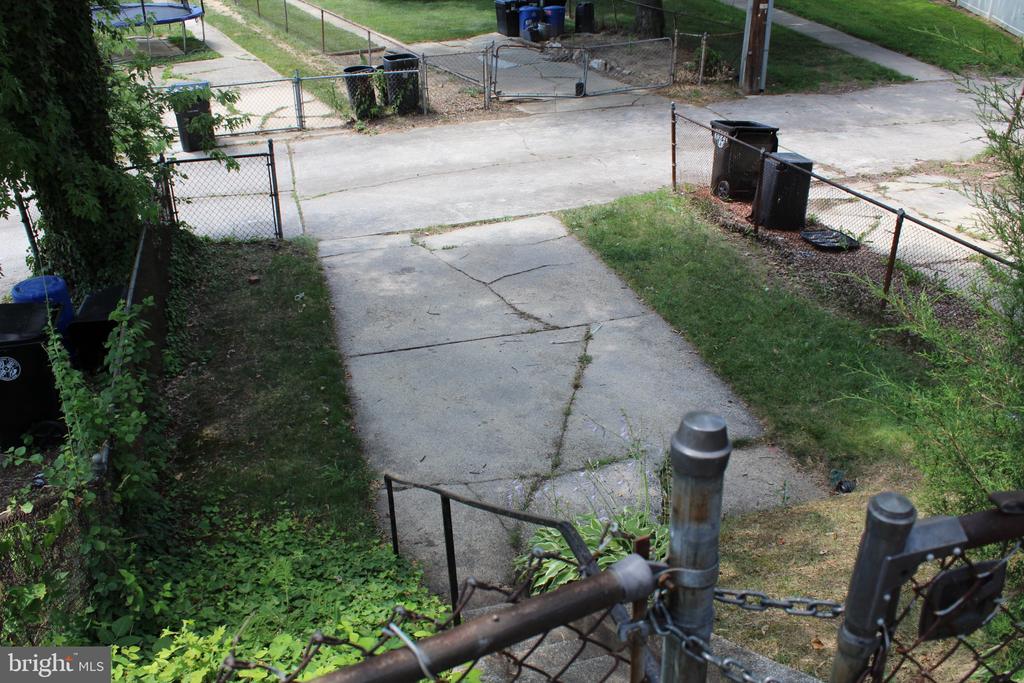
Concrete driveway bordered by chain-link fencing, patchy grass, and leafy vegetation.
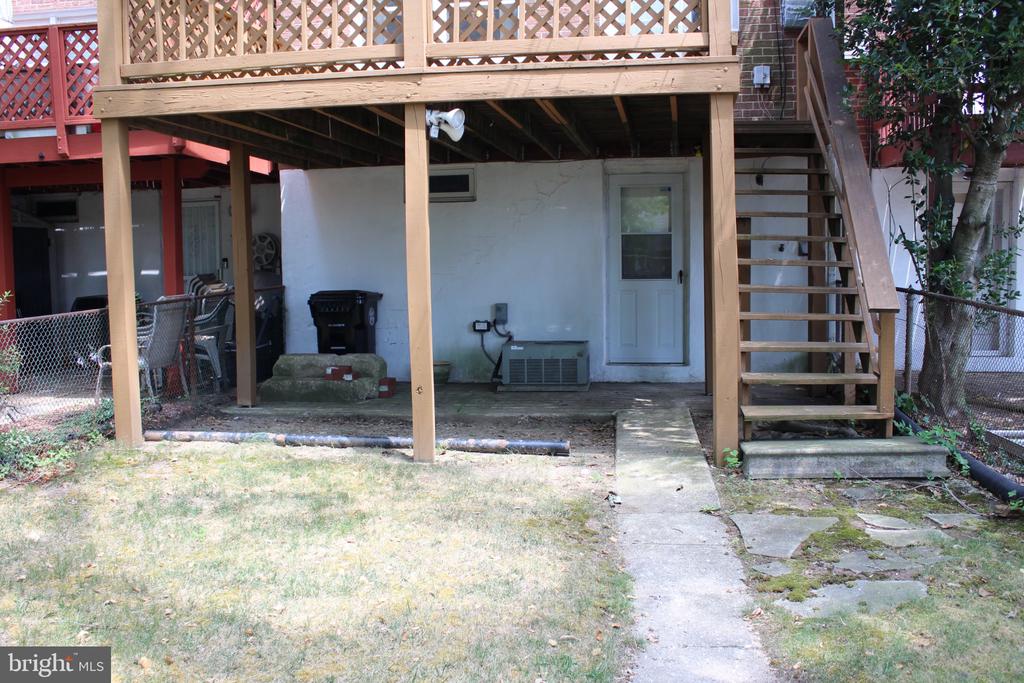
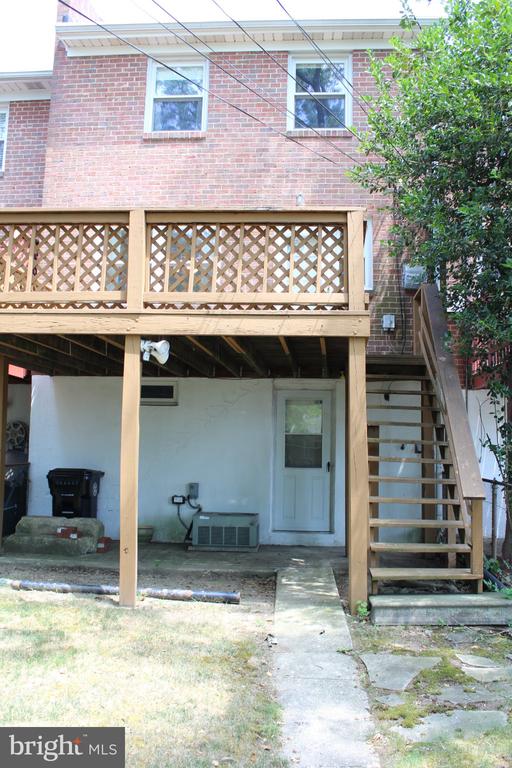
Rear of a home with a raised wooden deck, exterior stairs, and a path through the backyard.
Brick house rear with a raised wooden deck, lattice railing, and exterior staircase.
SEE ALL PHOTOS
Brick townhouse with white upper siding, black shutters, and a walkway through the front lawn.
Empty living room with light carpet, hardwood flooring, and an open exterior door.
Empty room with a large curtained window, ceiling fan, and hardwood flooring around a carpet.
Empty bedroom with hardwood floors, a large area rug, and two bright windows beside a doorway to a vanity.
Kitchen with wood cabinets, a double-basin sink, white electric range, and beige tile floor.
Empty carpeted hallway with open doorways and a white metal stair railing.
Bathroom and carpeted upstairs landing with a dark wood vanity and white stair railing.
Bathroom with dark wood vanity, white countertop, and partially open door beside a toilet.
Bathroom with a dark wood vanity, mirrored medicine cabinet, and toilet.
Bathroom with a dark wood vanity and a tiled bathtub with grab bars.
Empty bedroom with beige carpet, pale green walls, and a white-trimmed window.
Empty carpeted room with a bright window, floral curtains, and a strip of hardwood flooring.
Empty carpeted room with a bright window, sheer curtains, and green patterned drapes.
Empty bedroom with beige carpet, an open closet, and a doorway to the adjoining room.
Empty bedroom with beige walls, carpet, a window with blinds, and a ceiling fan with lights.
Empty room with hardwood floors and a bright window covered by sheer curtains.
Empty bedroom with hardwood floors, louvered closet doors, and an open doorway to a carpeted hall.
Carpeted basement room with wood-paneled walls and storage beneath the staircase.
Empty carpeted room with wood-paneled walls and a small curtained window.
Vacant tiled room with an overhead clothes rail and open doorway to an adjoining space.
Basement utility area with tan tile flooring, exposed wiring, and a small high window.
Basement utility room with a water heater, exposed pipes, and tan tile flooring.
Small bathroom with a wall-mounted sink, raised toilet lid, and tan tile floor.
Basement laundry area with a white dryer, dark cabinets, and tan tile flooring.
Laundry room with washer, dryer, utility sink, and tan tile flooring.
Wooden deck with lattice railing beneath mature trees.
Concrete driveway bordered by chain-link fencing, patchy grass, and leafy vegetation.
Rear of a home with a raised wooden deck, exterior stairs, and a path through the backyard.
Brick house rear with a raised wooden deck, lattice railing, and exterior staircase.
Pending

1120 LINKSIDE DRIVE

1120 LINKSIDE DRIVE, BALTIMORE, MD 21234

$2,300/month
This charming Colonial townhouse in Pelham Wood offers a delightful blend of comfort and convenience. With 1,554 sq. ft. of well-designed living space, this home features four spacious bedrooms and one and a half bathrooms, perfect for both relaxation and entertaining. The inviting interior boasts a mix of hardwood, carpet, and ceramic tile flooring, creating a warm atmosphere throughout. Enjoy meals in the cozy breakfast area or host dinner parties in the formal dining room. The kitchen is equipped with essential appliances, including a dishwasher, refrigerator, and stove, making meal prep a breeze. Step outside to discover a lovely deck, ideal for morning coffee or evening gatherings. The property is surrounded by sidewalks and street lights, enhancing the neighborhood's charm. With off-street parking and a concrete driveway, convenience is at your fingertips. The local area offers a variety of recreational opportunities, ensuring there's always something to do. Contact co-listing agent, Samantha Cadigan, with any questions or to apply.

4
beds

2
baths

1,554 Sq.Ft. LIVING AREA

2,413 Sq.Ft. lot

Alexandra Ryan

Alexandra Ryan

Samantha Cadigan

Samantha Cadigan

Features & Amenities

Interior

  • total bedrooms4
  • Total bathrooms2
  • full bathroom1
  • half bathroom1
  • Laundry room Dryer In Unit, Lower Floor, Washer In Unit
  • Flooring Carpet, Ceramic Tile, Hardwood
  • APPLIANCES Dishwasher, Disposal, Dryer, Refrigerator, Stove, Washer
  • other interior Features Attic, Bathroom - Tub Shower, Breakfast Area, Carpet, Dining Area, Formal/Separate Dining Room, Wood Floors

Area & Lot

  • Status Pending
  • Living Area1,554 Sq.Ft.
  • Total Area1,846 Sq.Ft.
  • Lot Area2,413 Sq.Ft.
  • MLS® IDMDBC2169622
  • TypeTownhouse
  • YEAR BUILT1965
  • NeighborhoodTowson
  • Architecture StylesColonial
  • Elementary SchoolPLEASANT PLAINS
  • Middle SchoolPARKVILLE
  • High SchoolPARKVILLE
  • School DistrictBALTIMORE COUNTY PUBLIC SCHOOLS

Exterior

  • STORIES3
  • water SourcePublic
  • PoolNo Pool
  • roofArchitectural Shingle
  • parkingOff Street, On Street
  • HEAT TYPEForced Air
  • AIR CONDITIONINGCentral A/C
  • sewerPublic Sewer
  • SubstructureBrick/Mortar
  • Disability Features2 Access Exits
  • security FeaturesSmoke Detector
  • other exterior FeaturesSidewalks, Street Lights

Financial

  • Lease Price$2,300/mo
  • Zoning RESIDENTIAL
Empty living room with light carpet, hardwood flooring, and an open exterior door.

Schedule a Showing

We would love to show you our beautiful property. Please select your preferred date and time below. An agent will be in touch shortly to confirm your appointment.

Schedule a Showing

We would love to show you our beautiful property. Please select your preferred date and time below. An agent will be in touch shortly to confirm your appointment.

Thank you for your interest in 1120 LINKSIDE DRIVE, BALTIMORE, MD 21234. We are reviewing your request and will be in touch shortly!

Mortgage Calculator

Estimate your monthly mortgage payment, including the principal and interest, property taxes, and HOA. Adjust the values to generate a more accurate rate.

All estimates are provided for informational purposes only. Actual amounts may vary.
$0,000 Your Payment 20 15 65
$0,000 Your Payment

Trusted Real Estate Guidance in Maryland

Rosewood Home Group delivers expert guidance, local Maryland market knowledge, and a seamless real estate experience. Whether buying or selling, our team is committed to protecting your interests and achieving results with integrity and precision.

Follow Us on Instagram