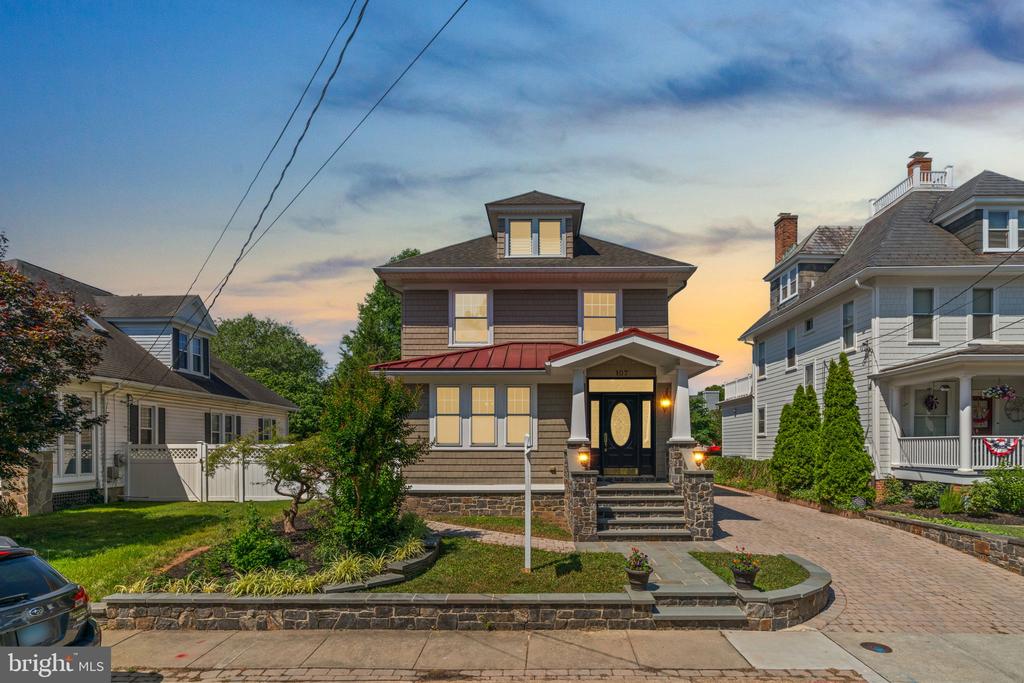
Two-story house with a red metal porch roof and stone steps, photographed at dusk.
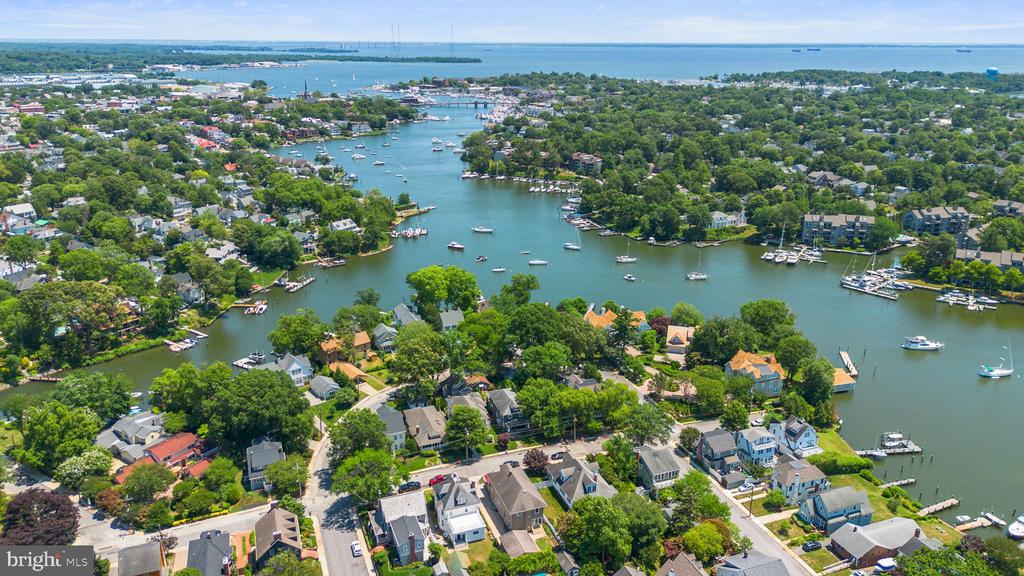
Aerial view of a waterfront neighborhood, with boats in the inlet and marinas along its wooded shores.
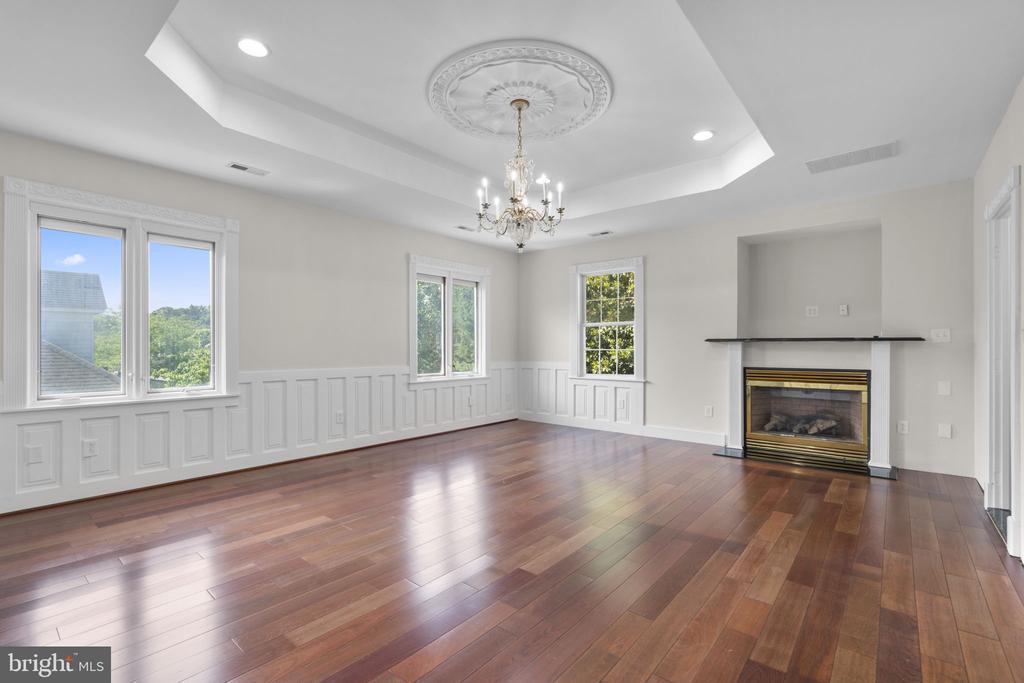
Vacant living room with hardwood floors, paneled walls, chandelier, and fireplace.
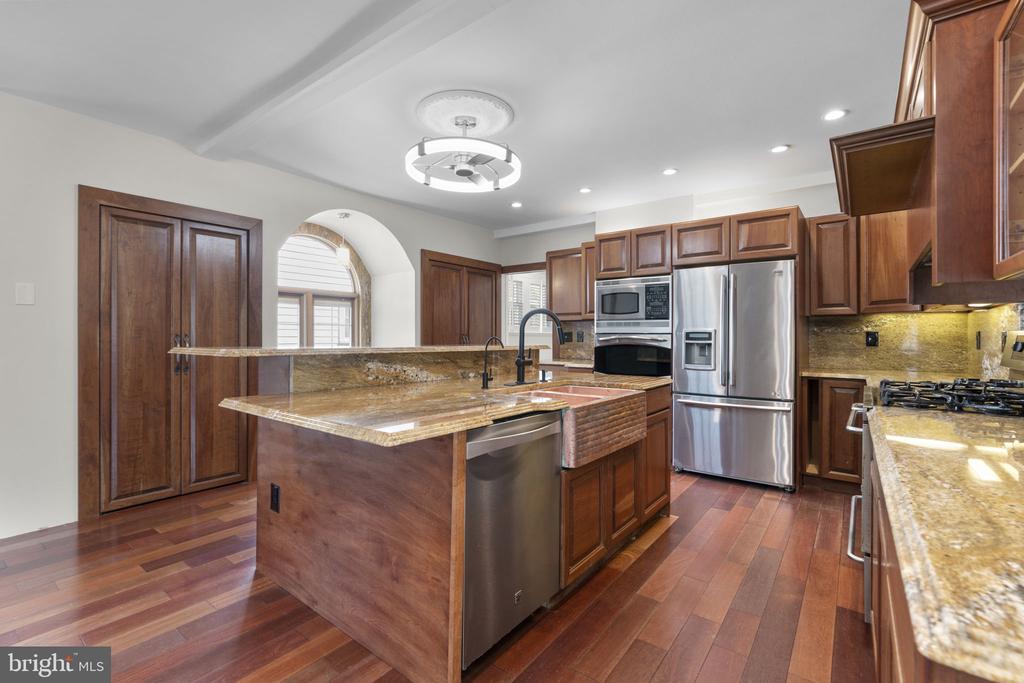
Kitchen with a granite island, farmhouse sink, dark wood cabinets, and stainless steel appliances.
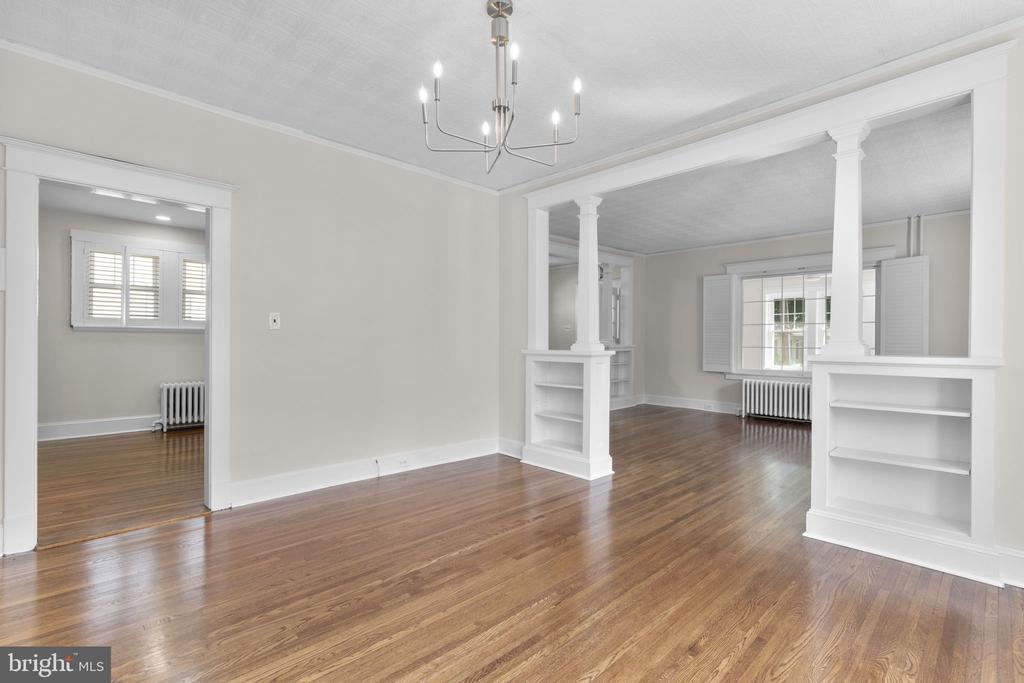
Vacant room with hardwood floors, a chandelier, and built-in shelving around an open passage.
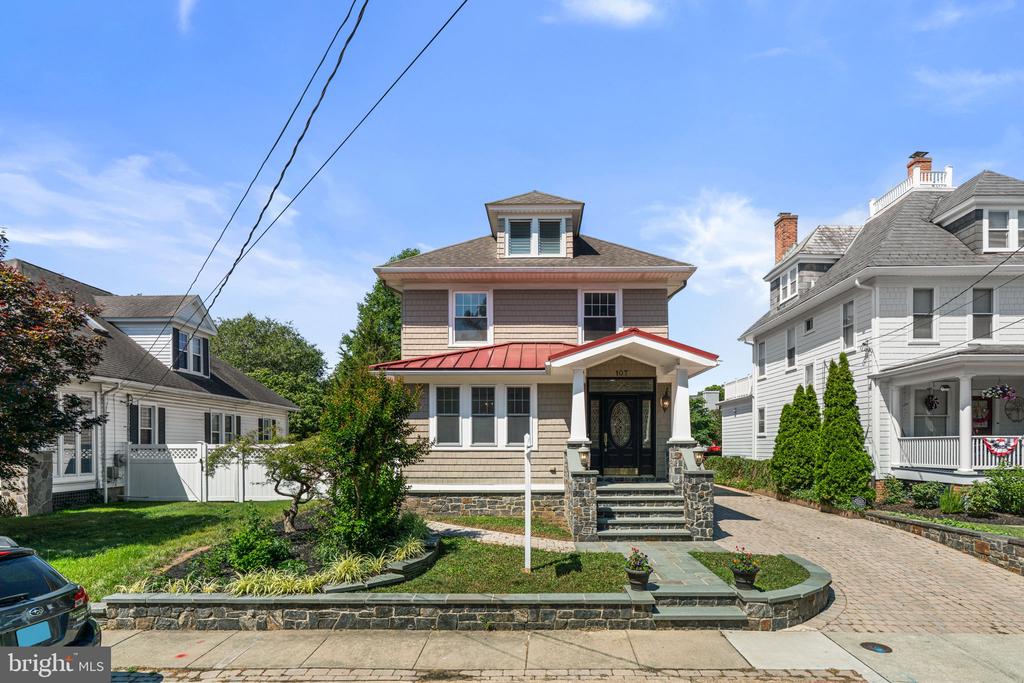
Two-story beige home with a red porch roof, stone steps, and landscaped front yard.
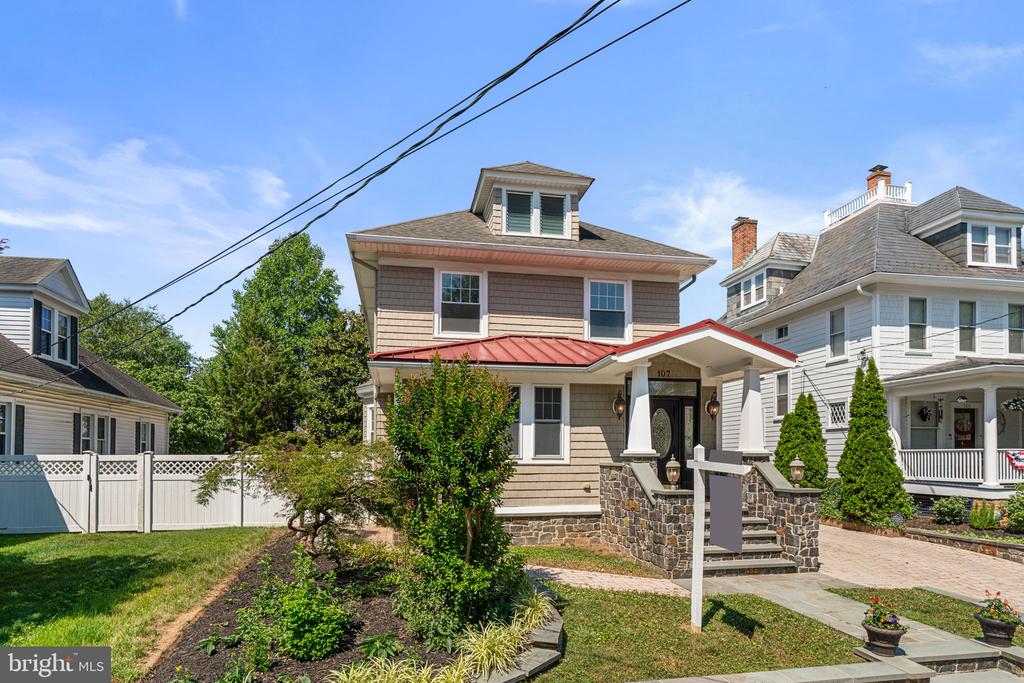
Two-story shingle-sided home with a red metal porch roof, stone steps, and landscaped front yard.
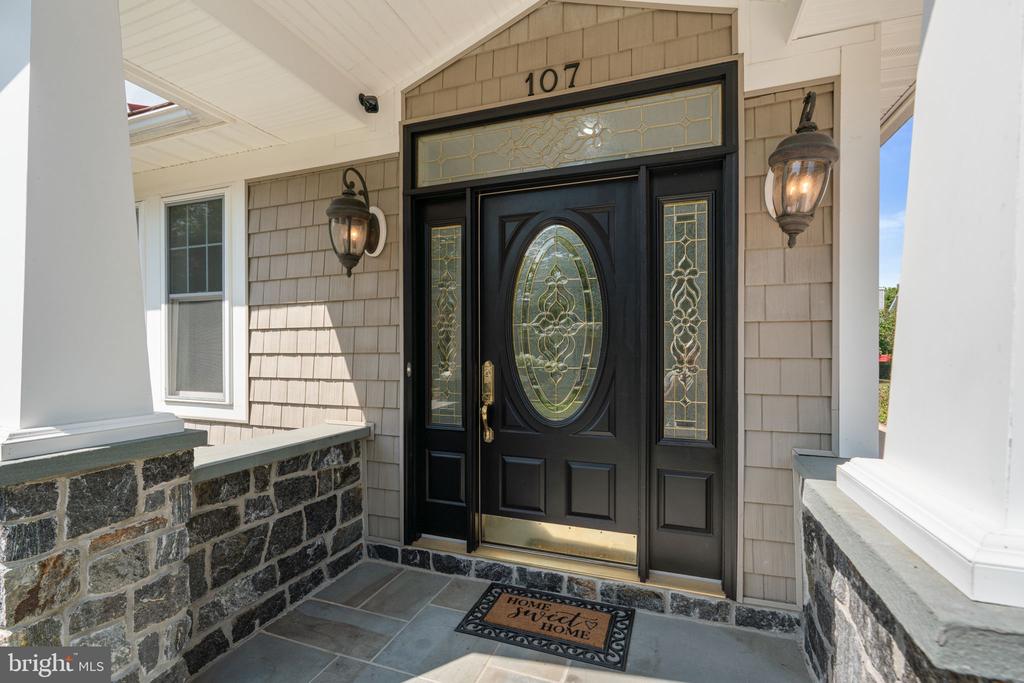
Front entrance with a black decorative glass door, matching sidelights, and stone porch walls.
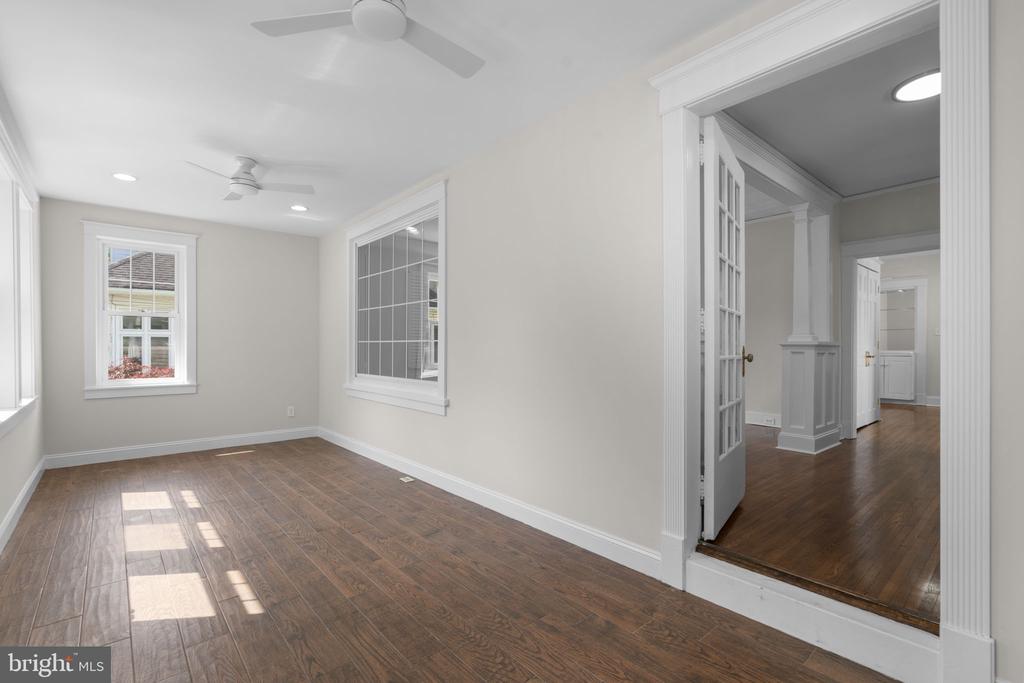
Empty room with dark wood floors, two windows, ceiling fans, and an open doorway to the hallway.
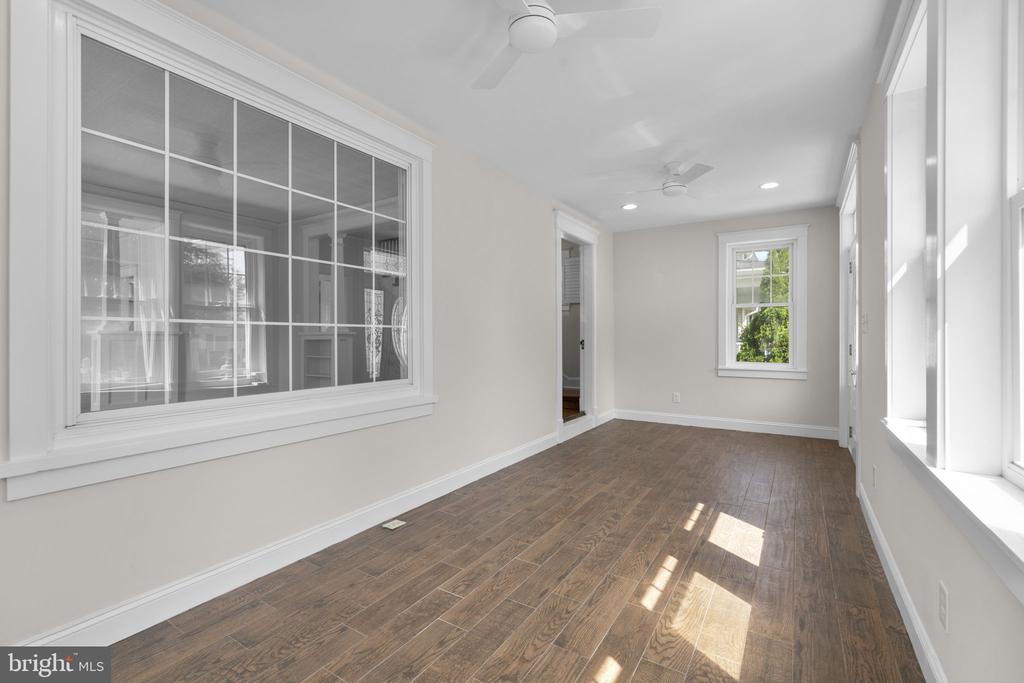
Bright empty room with wood-look flooring, ceiling fans, and large windows.
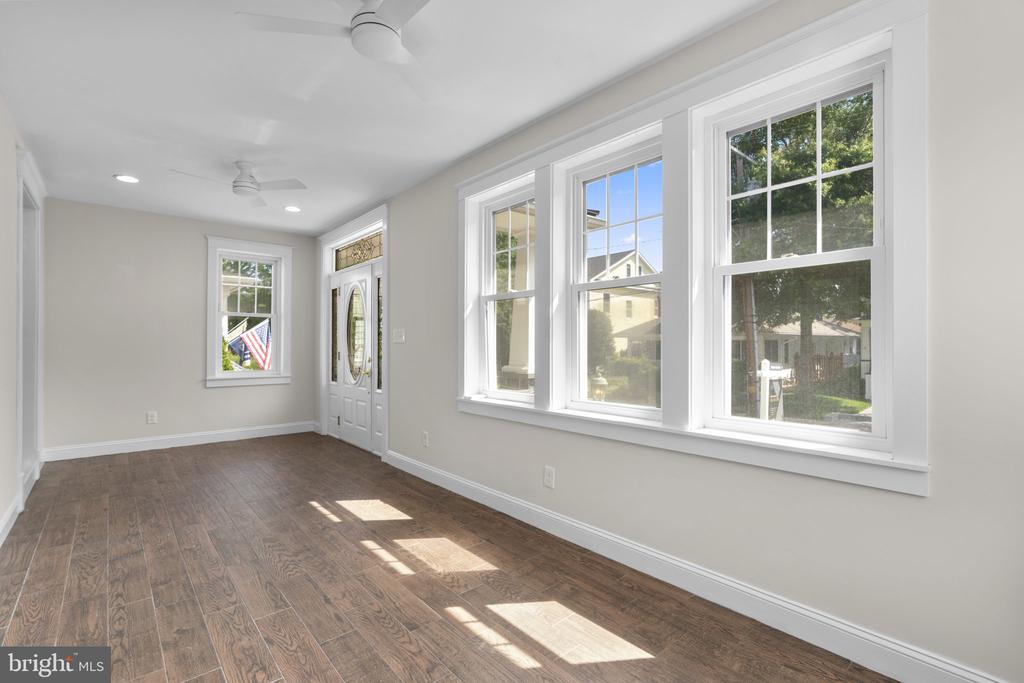
Empty front room with dark wood floors, a ceiling fan, and large windows.
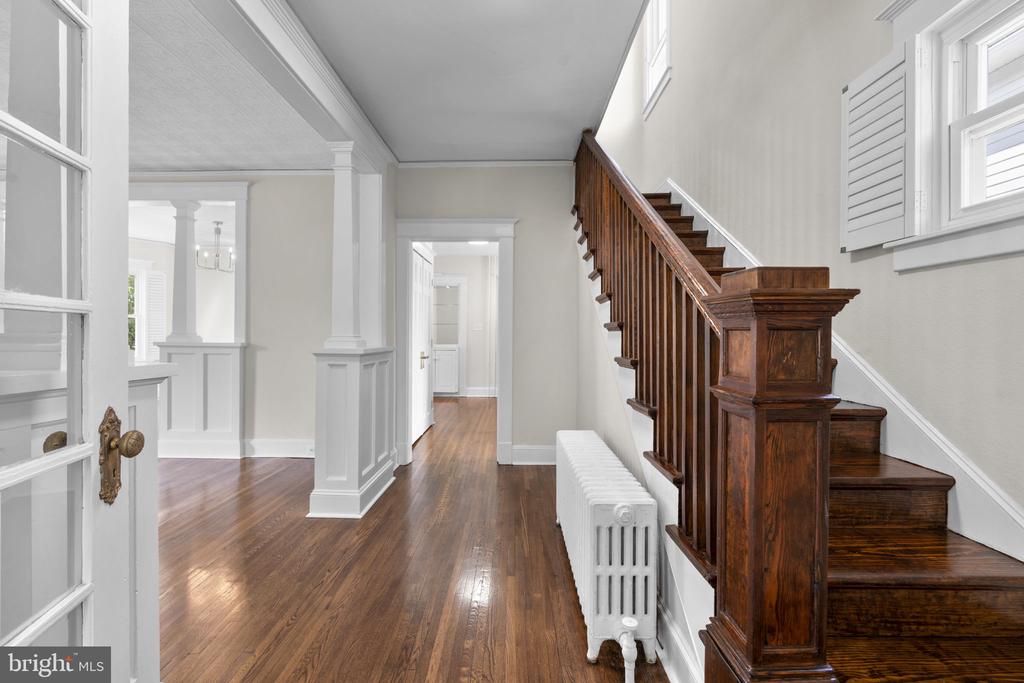
Entry hall with polished hardwood floors, dark wood staircase, and white cast-iron radiator.
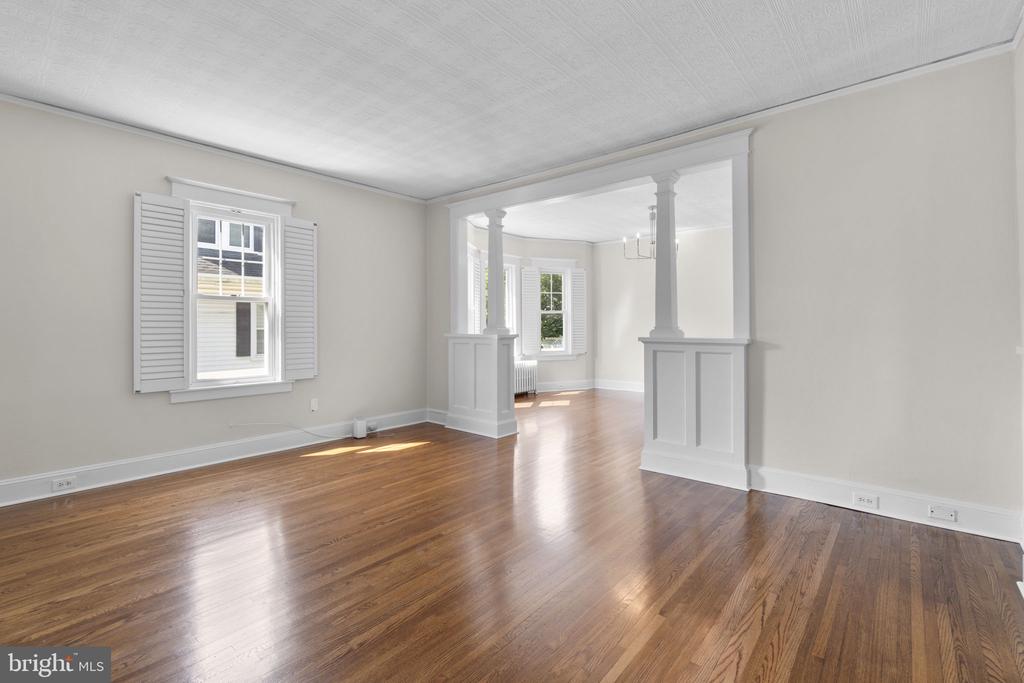
Vacant living room with hardwood floors, shuttered window, and white columns opening to an adjoining room.
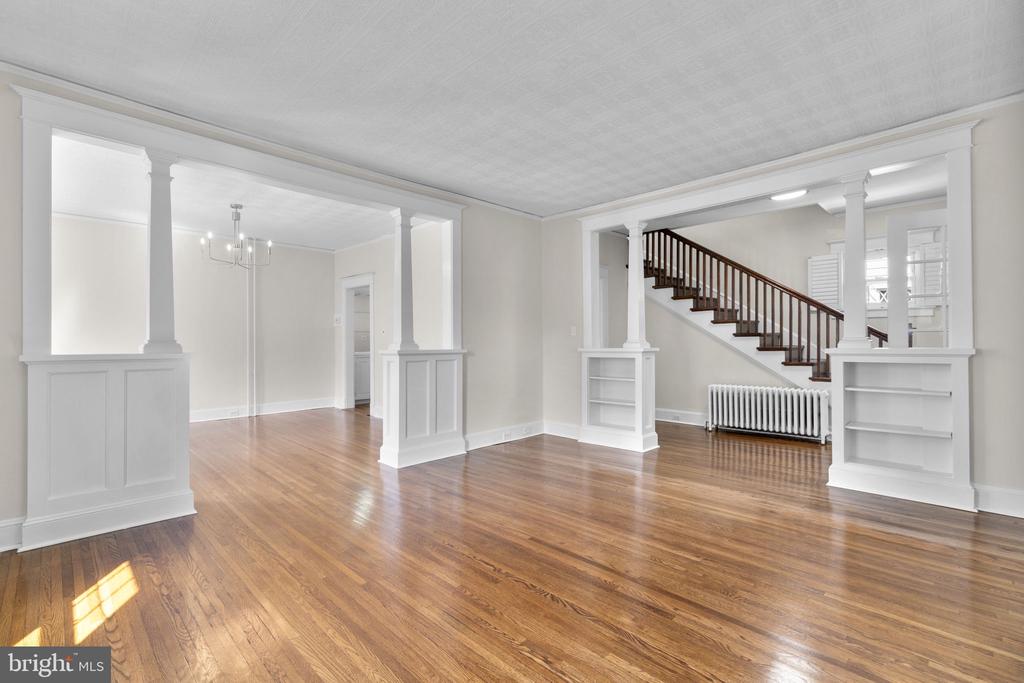
Empty living room with hardwood floors, white columns, built-in shelves, and a dark wood staircase.
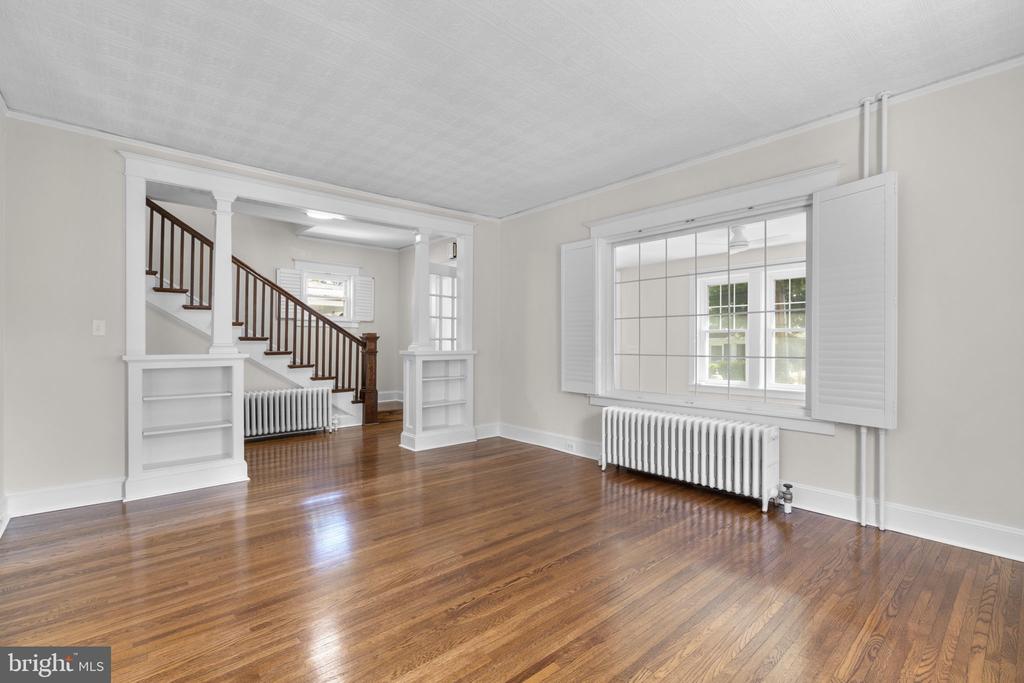
Empty room with polished hardwood floors, a large shuttered window, and a staircase with dark wood railings.
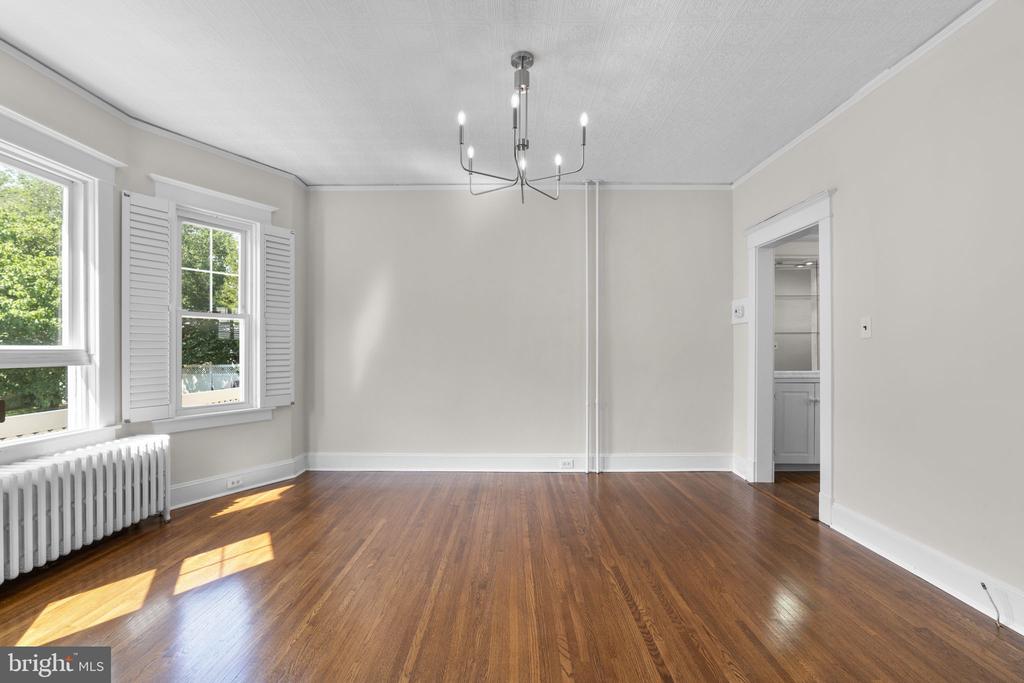
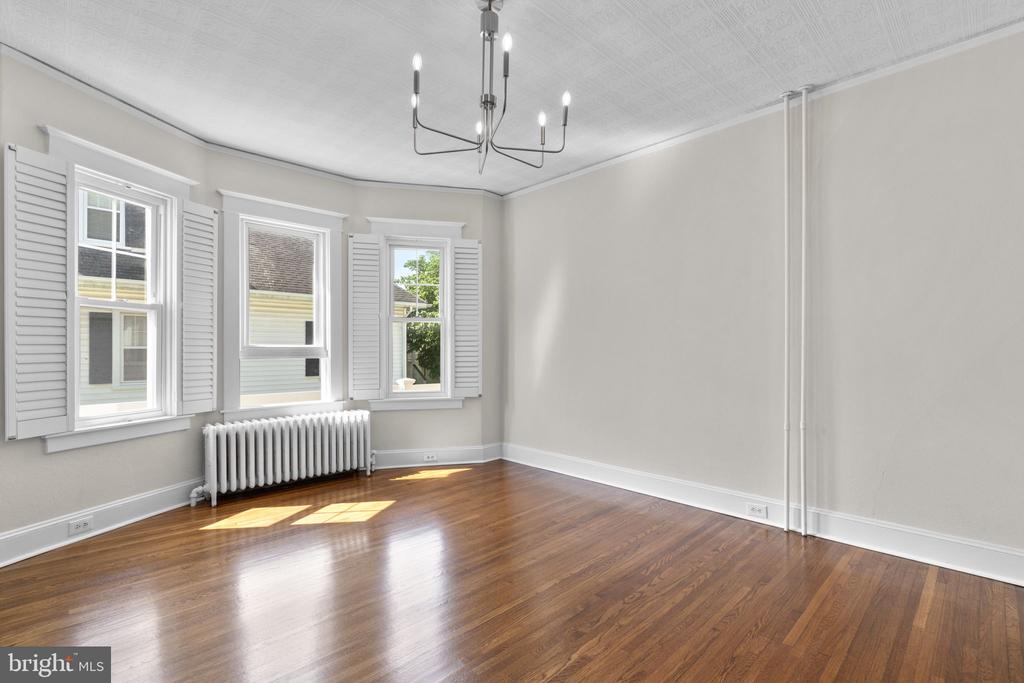
Vacant dining room with hardwood floors, shuttered windows, and a chandelier.
Empty room with hardwood floors, shuttered windows, a radiator, and a modern chandelier.
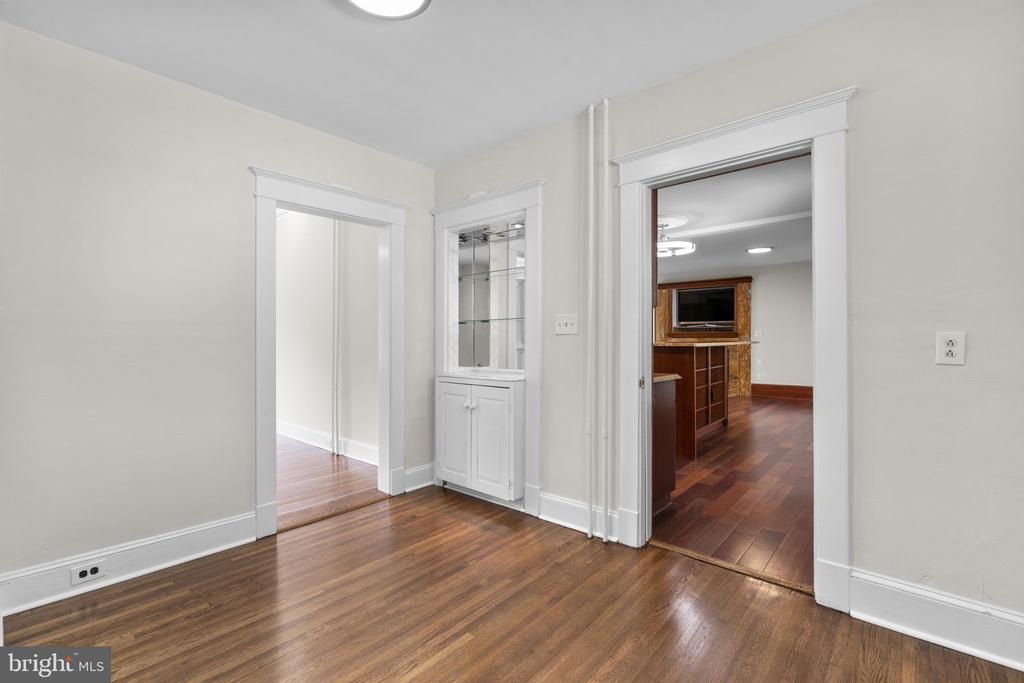
Empty room with hardwood floors and a built-in glass-front cabinet between two doorways.
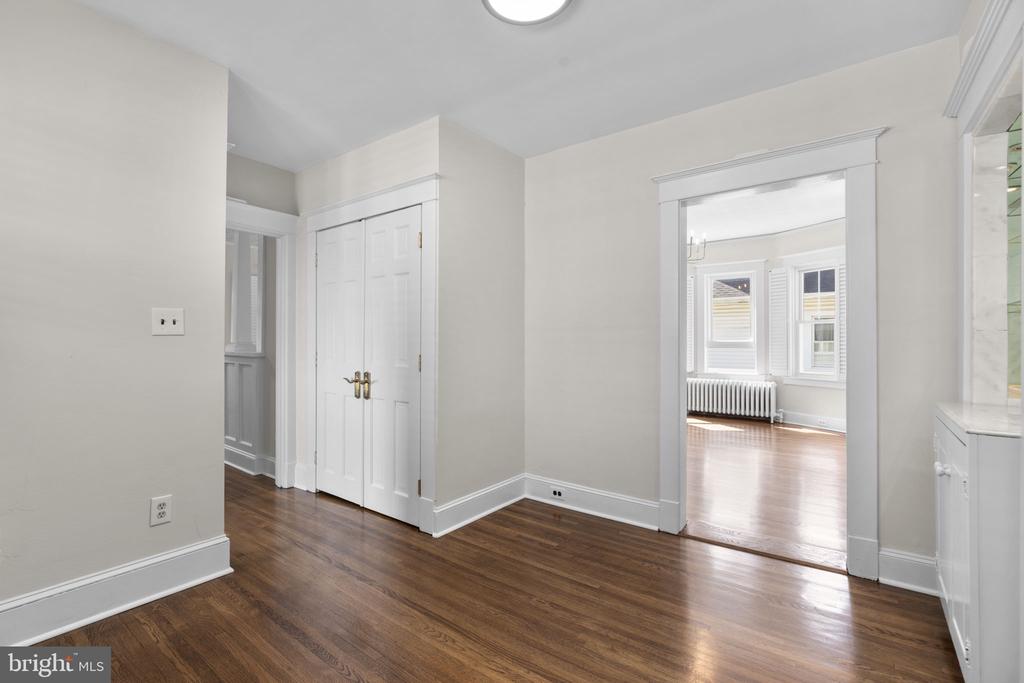
Unfurnished interior with hardwood floors, double closet doors, and an open doorway to a bright room.
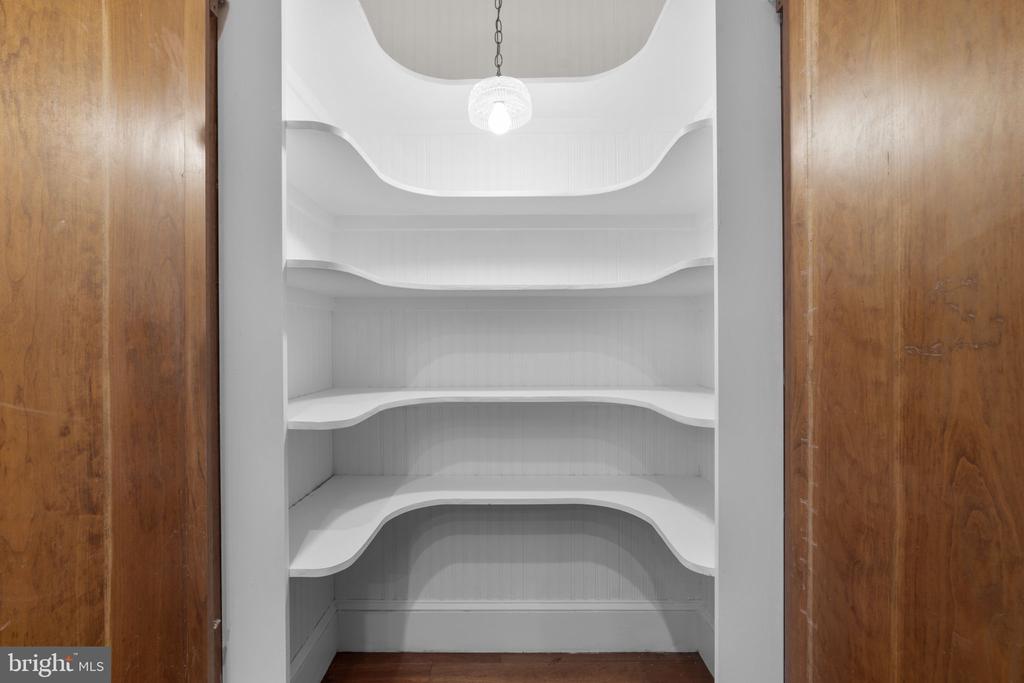
Built-in pantry with curved white shelves and wooden doors.
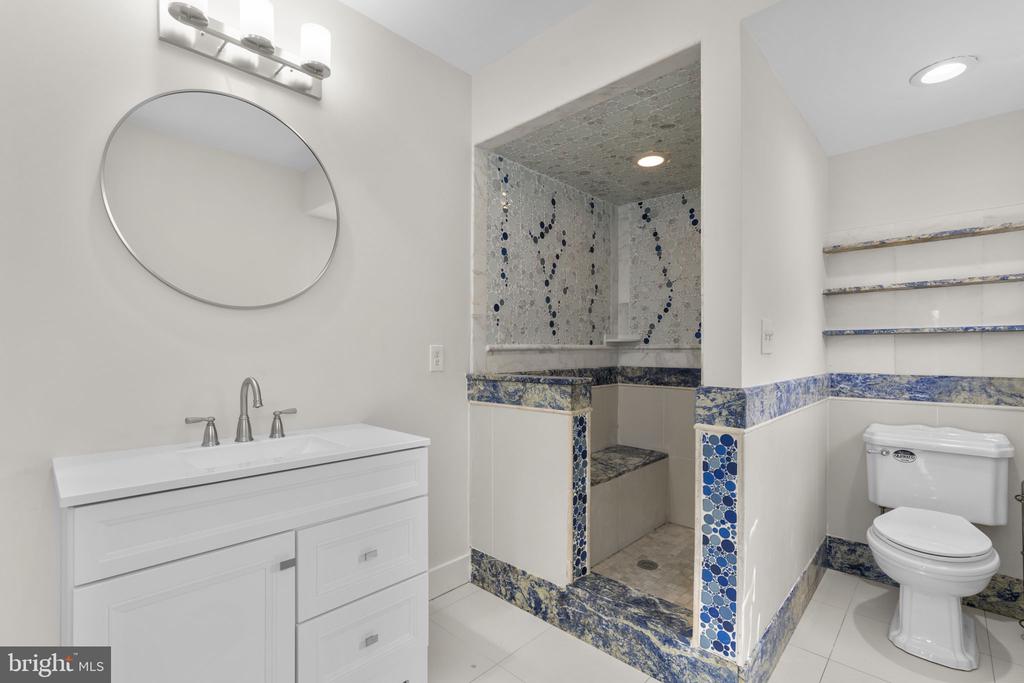
Bathroom with a white vanity, walk-in shower, and distinctive blue mosaic tile accents.
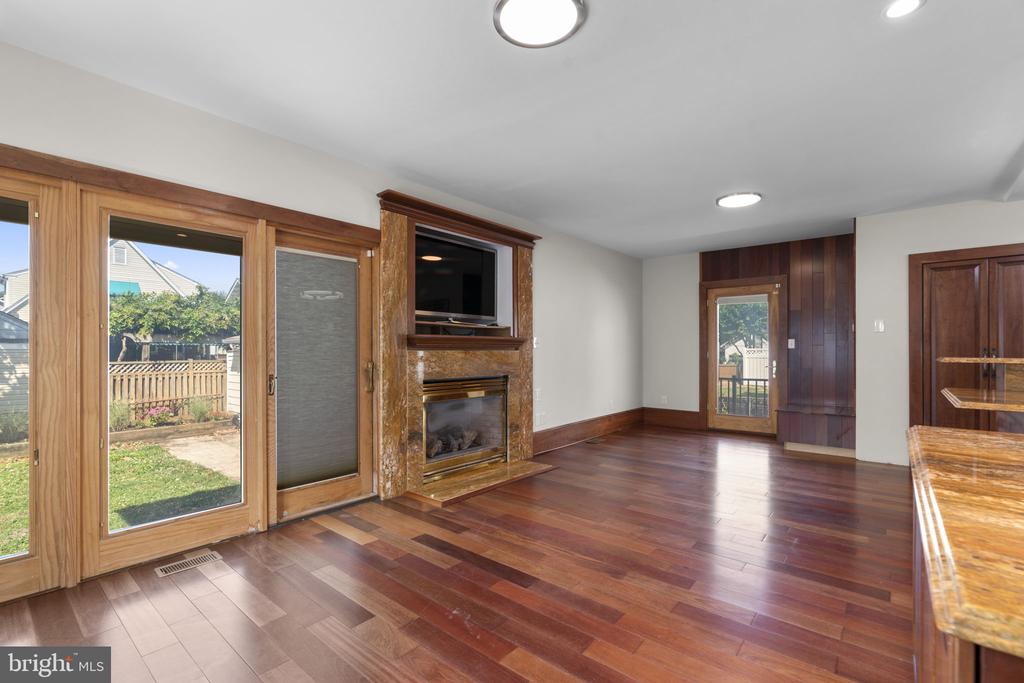
Living room with hardwood floors, a wood-trimmed fireplace, and glass doors to the yard.
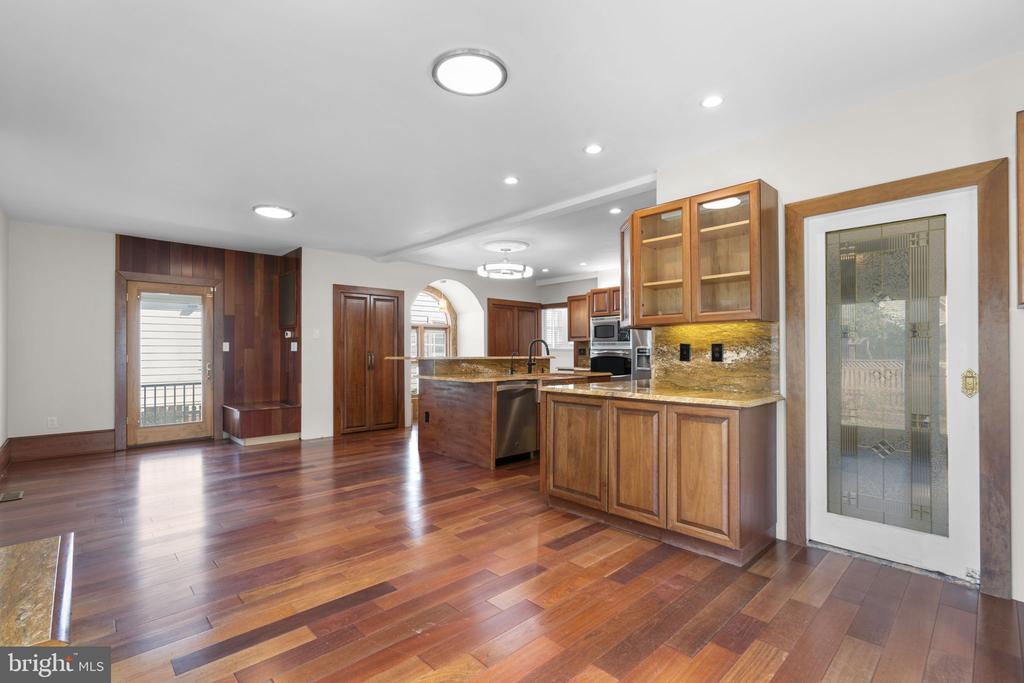
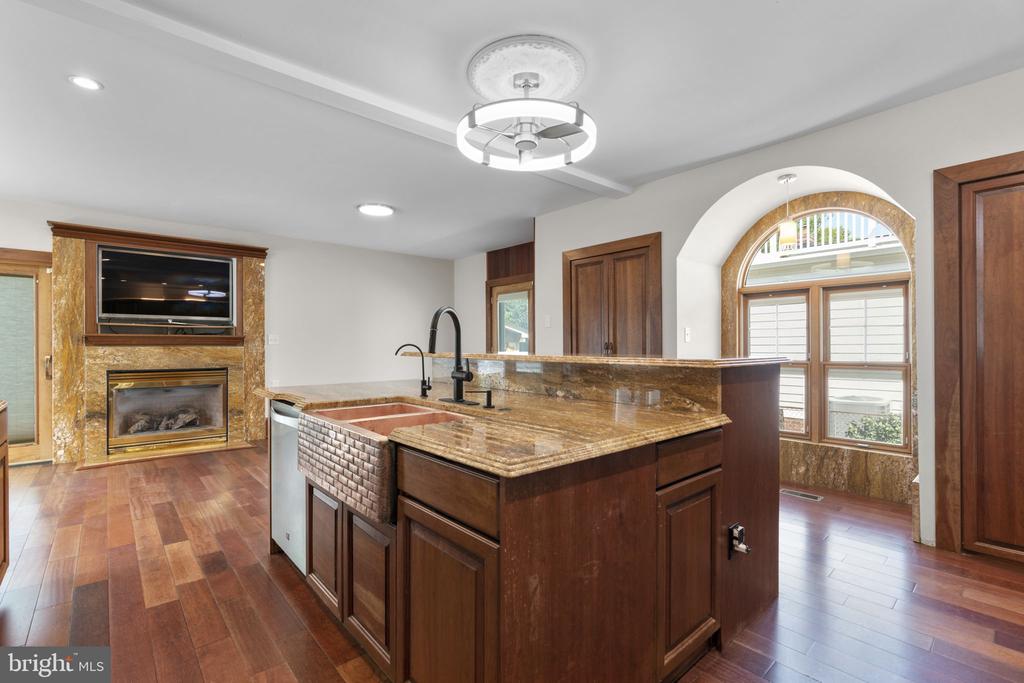
Kitchen with wood cabinetry, granite counters, a central island, and hardwood floors.
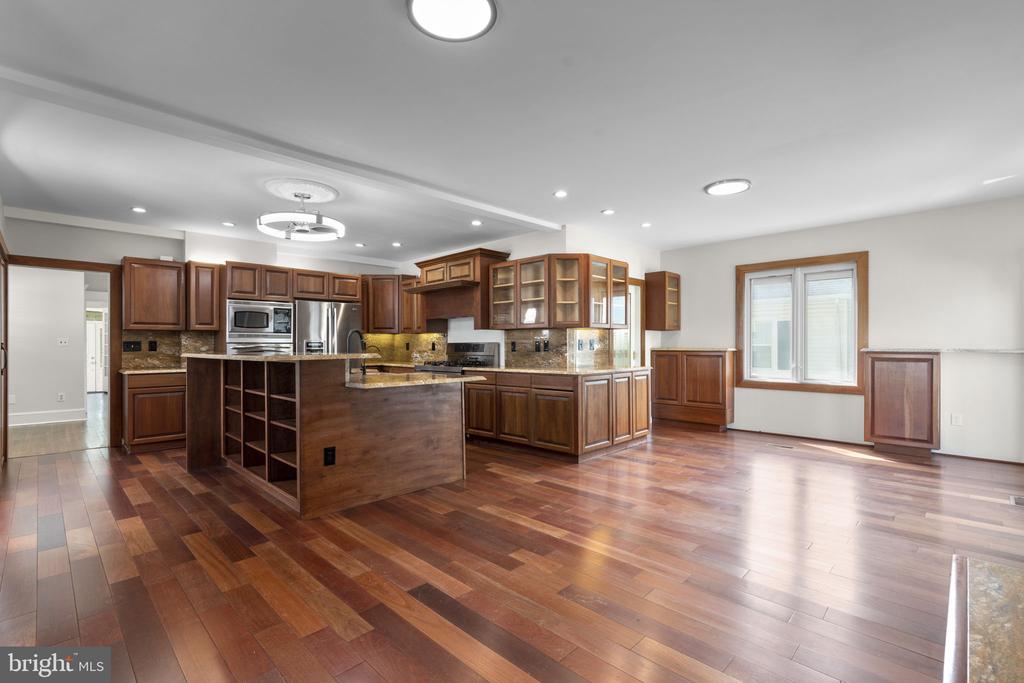
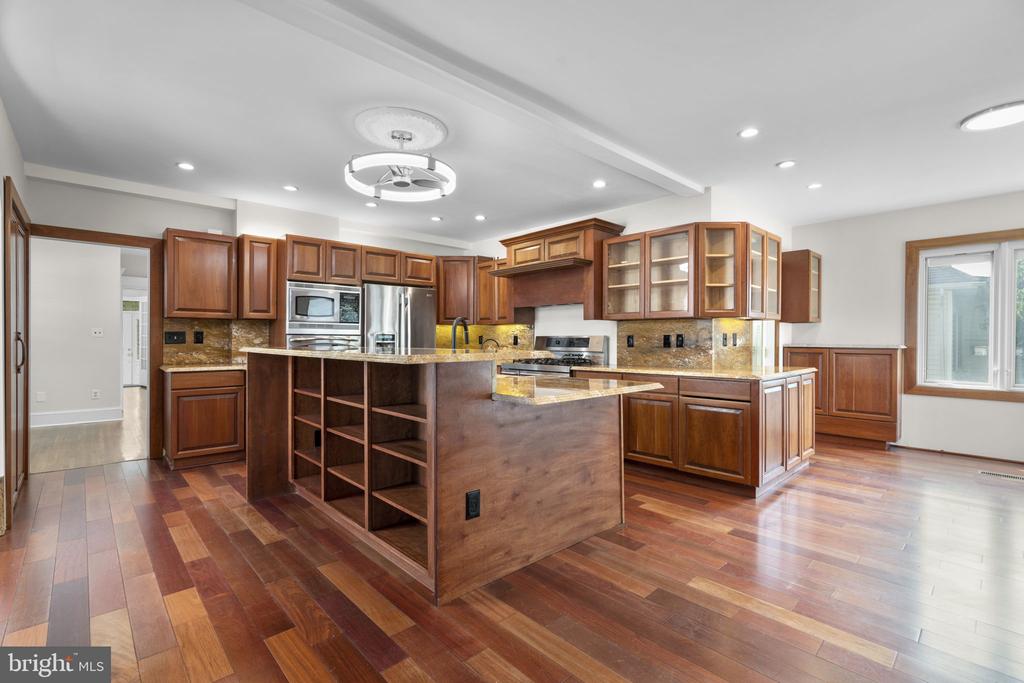
Spacious kitchen with dark wood cabinetry, stainless steel appliances, and a large island over hardwood floors.
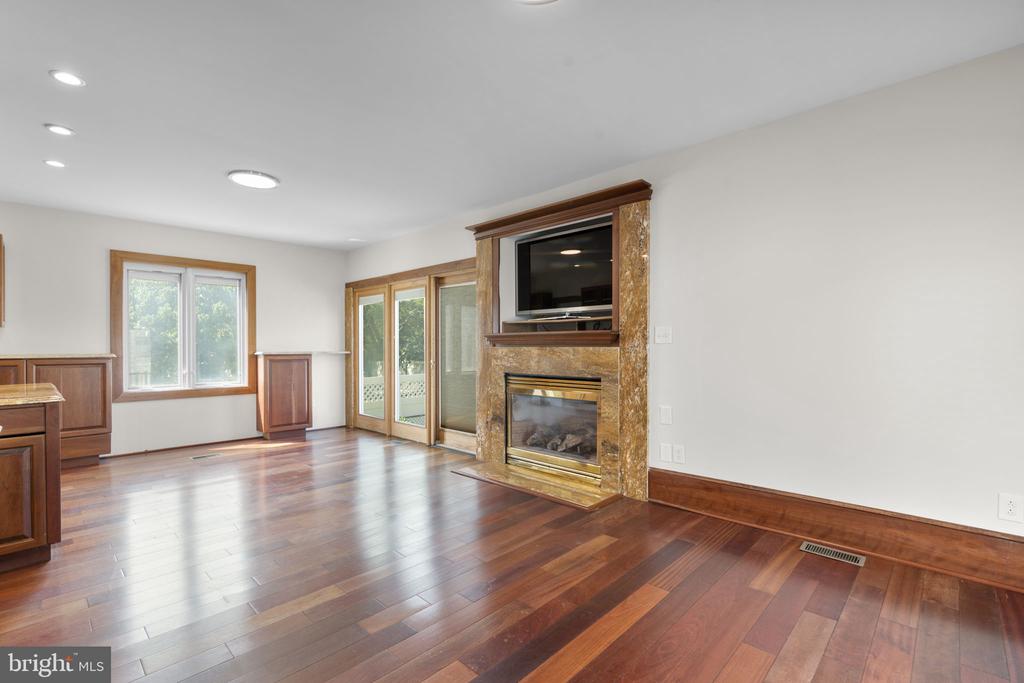
Unfurnished living room with hardwood floors, a stone fireplace, mounted TV, and glass doors.
Kitchen with cherry cabinets, granite counters, stainless steel appliances, and a large island.
Kitchen with dark wood cabinetry, granite counters, stainless steel appliances, and a large island.
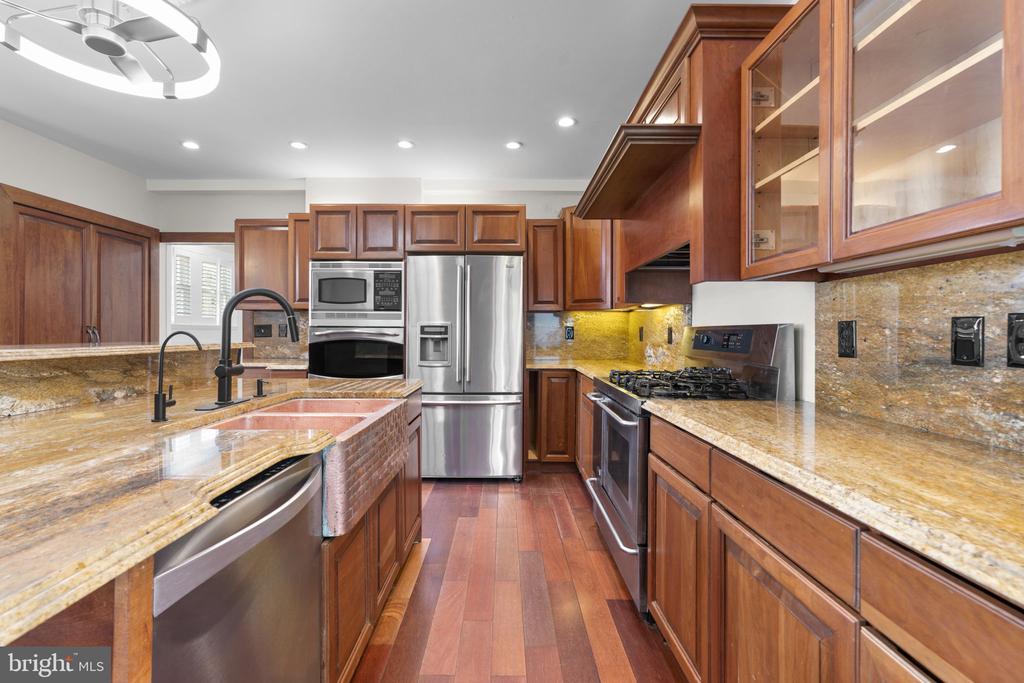
Kitchen with rich wood cabinetry, granite counters, stainless steel appliances, and a gas cooktop.
Kitchen with a large stone-topped island, brick-faced sink front, and adjoining fireplace.
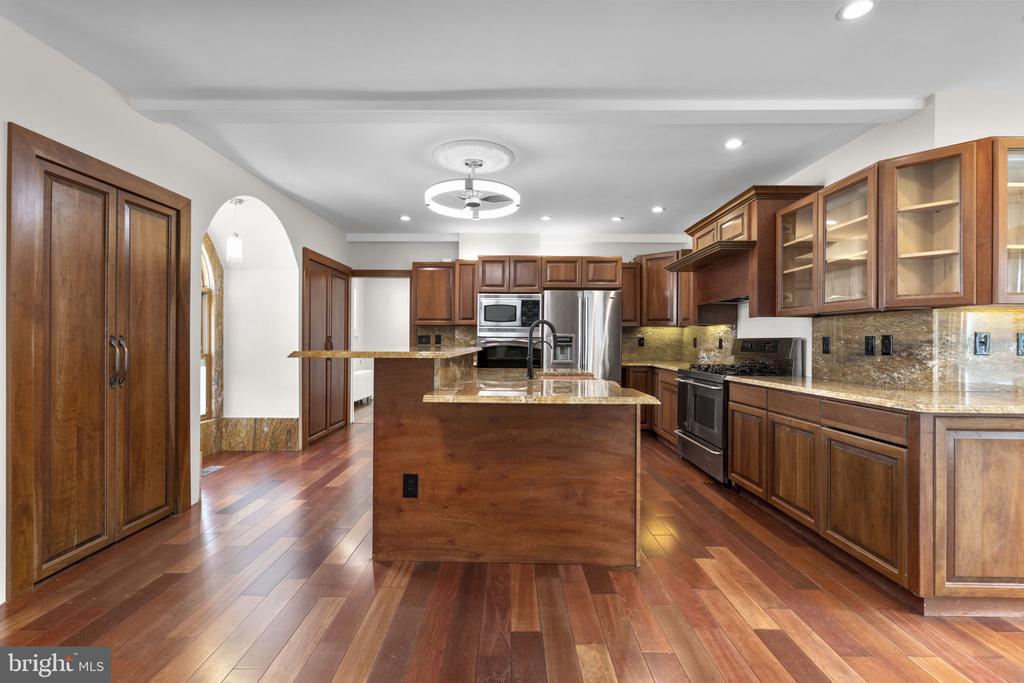
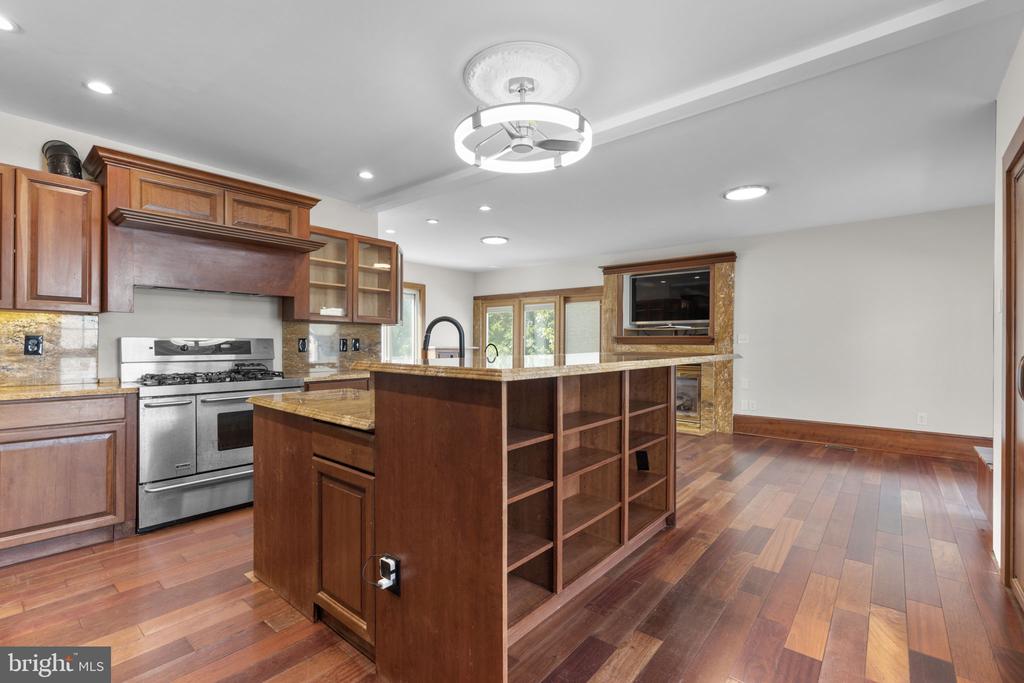
Kitchen with a wood island, open shelving, stainless steel range, and hardwood floors.
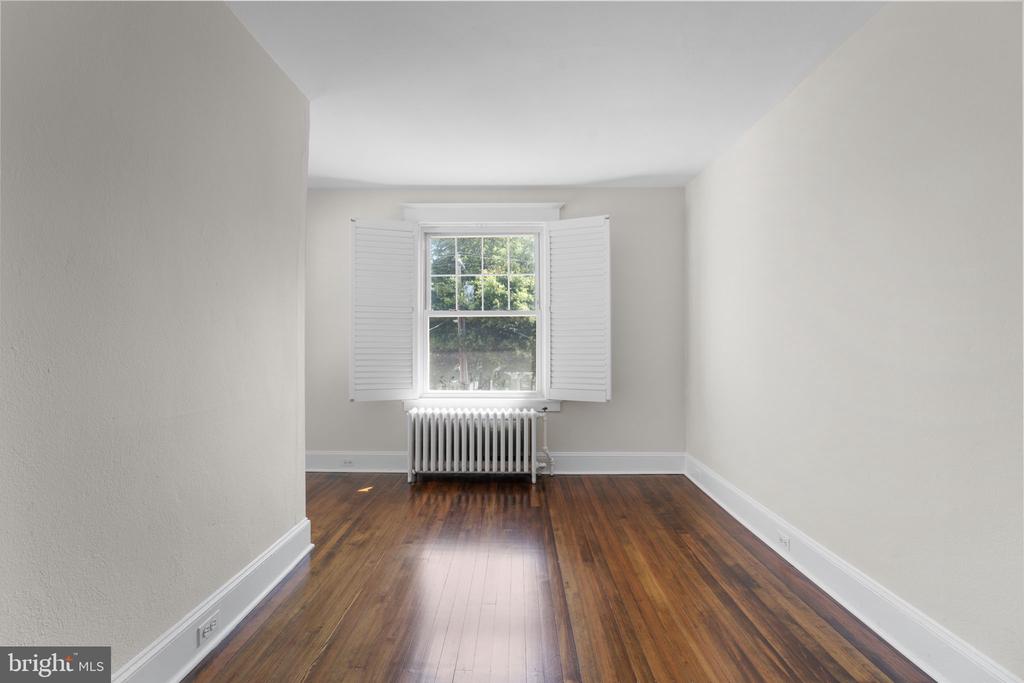
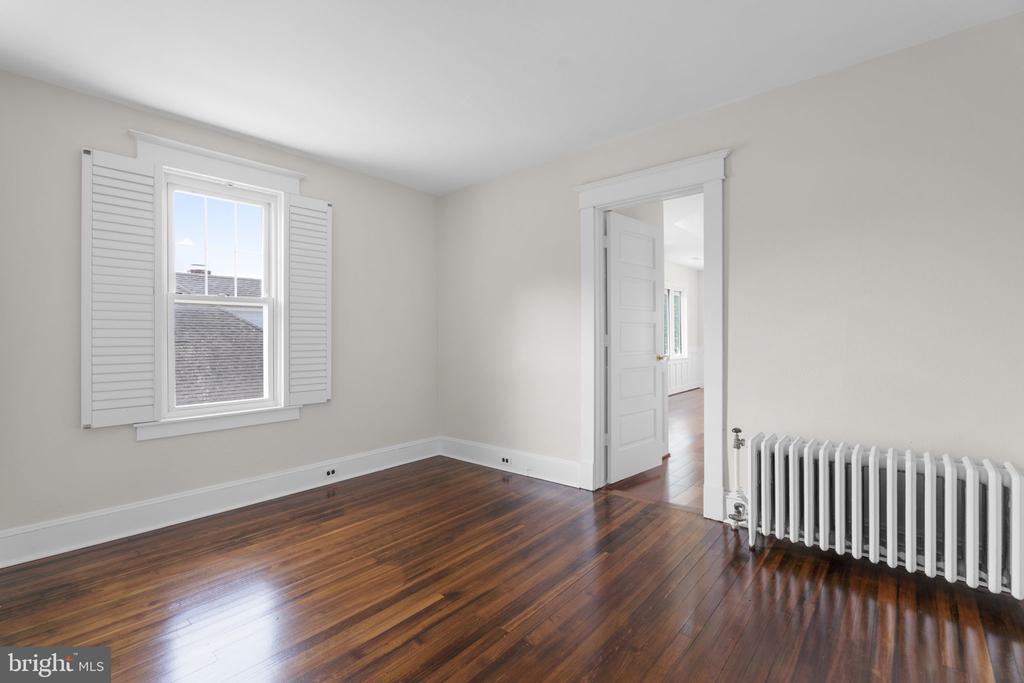
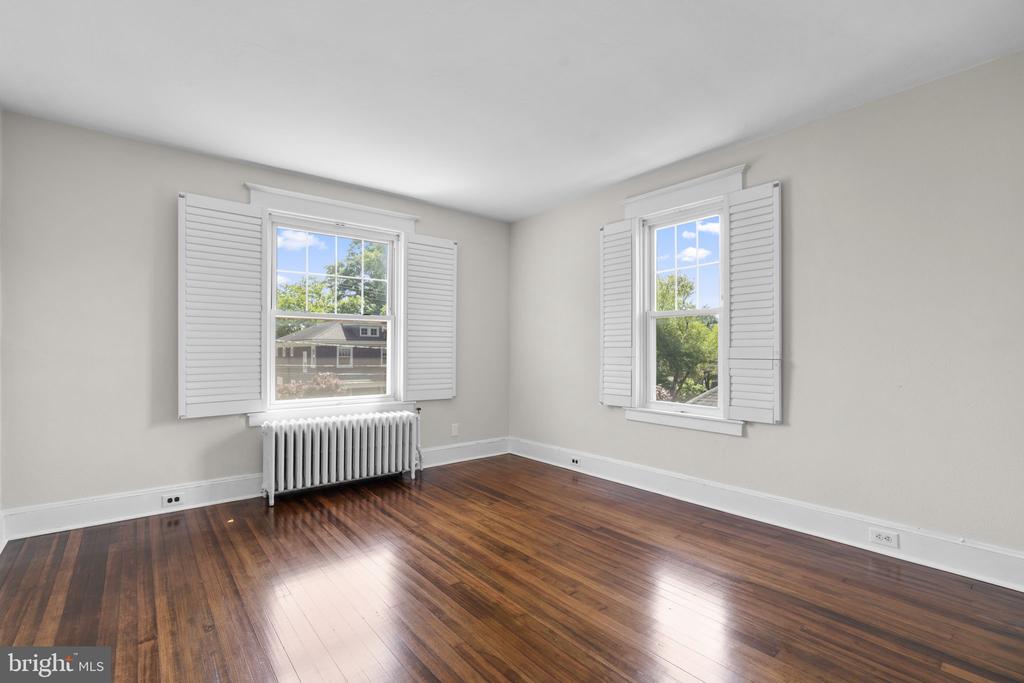
Empty room with polished hardwood floors, a shuttered window, and a radiator.
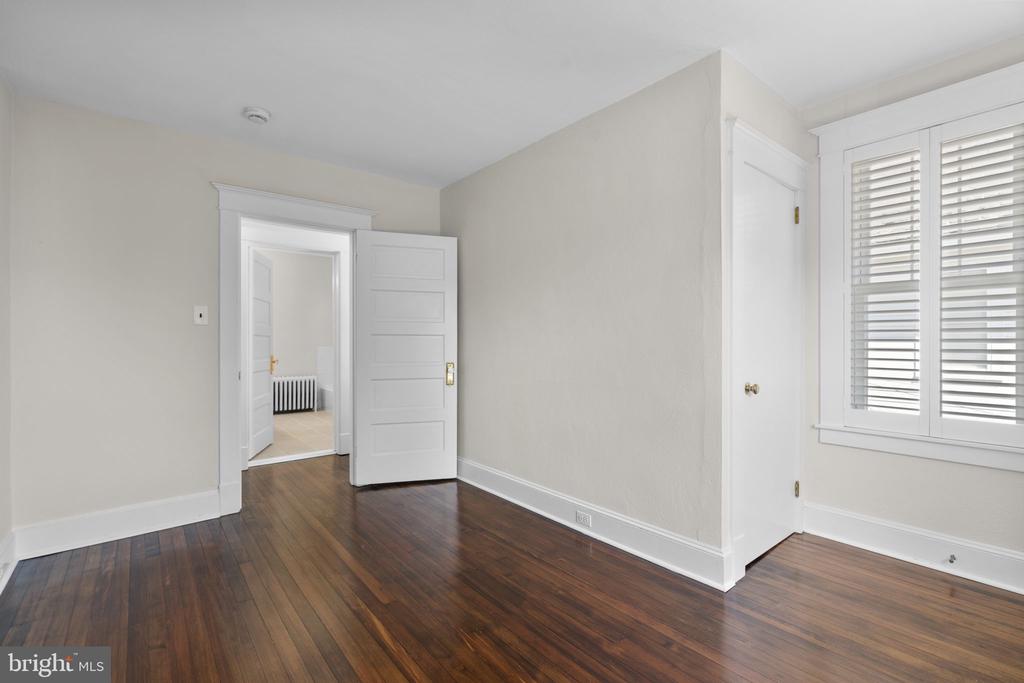
Empty room with dark hardwood floors and a window fitted with white plantation shutters.
Empty room with polished hardwood floors, a shuttered window, and a white radiator.
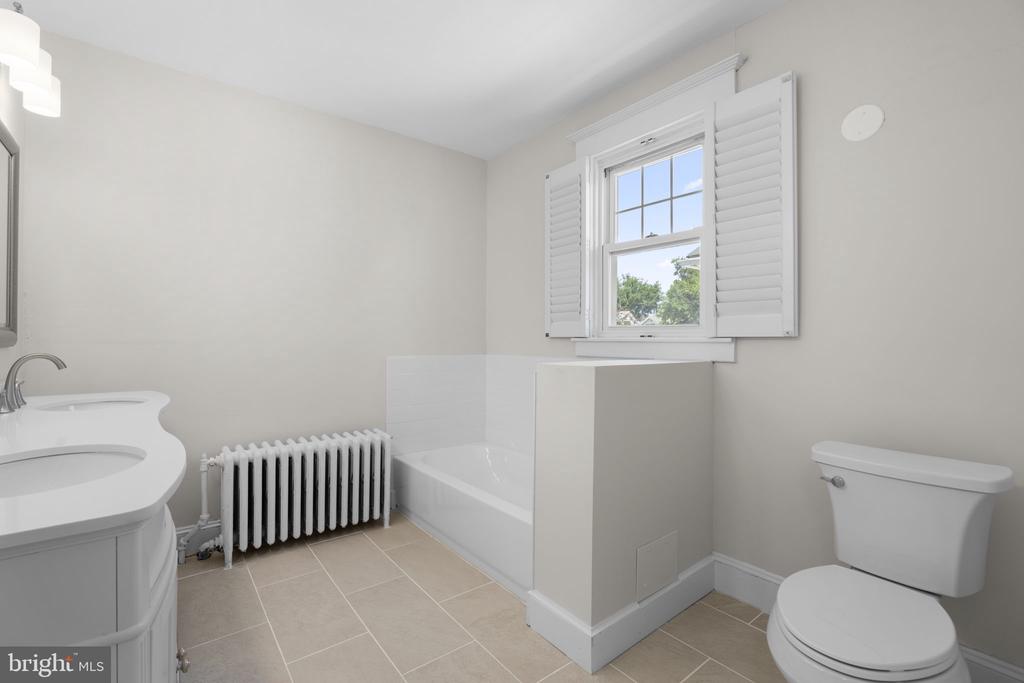
Bathroom with a bathtub beneath a shuttered window, curved vanity, toilet, and cast-iron radiator.
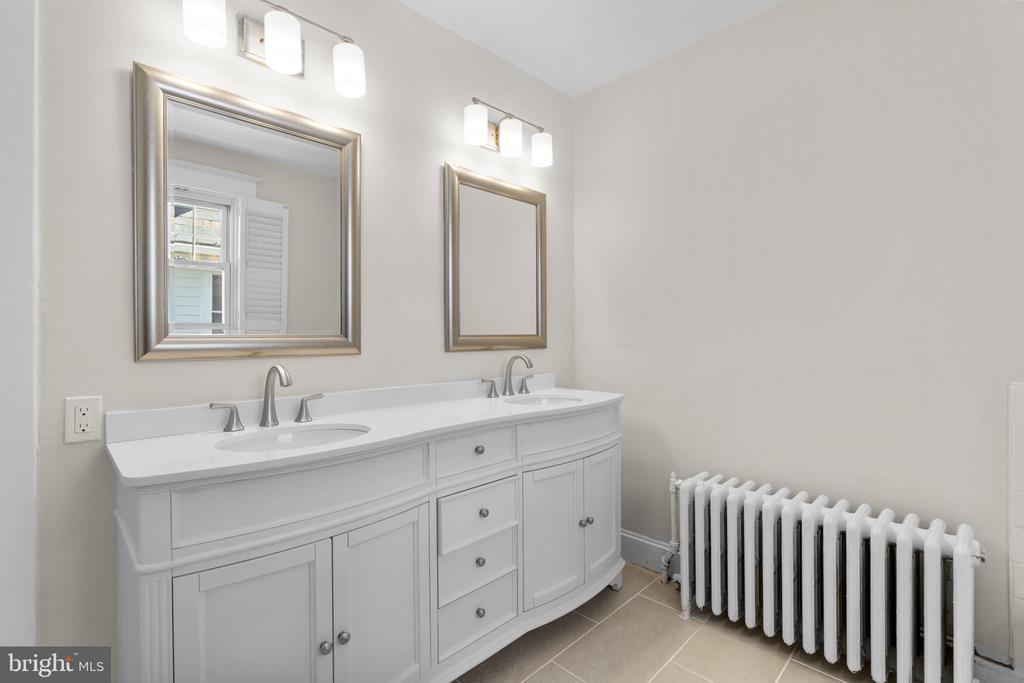
Bathroom with a white double-sink vanity, framed mirrors, and a cast-iron radiator.
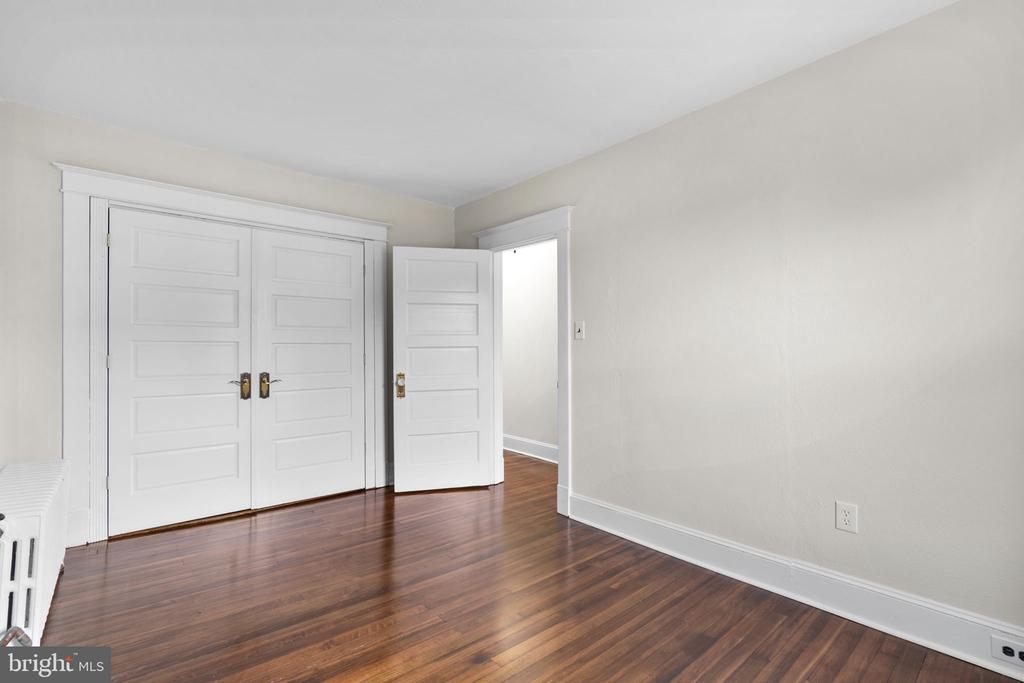
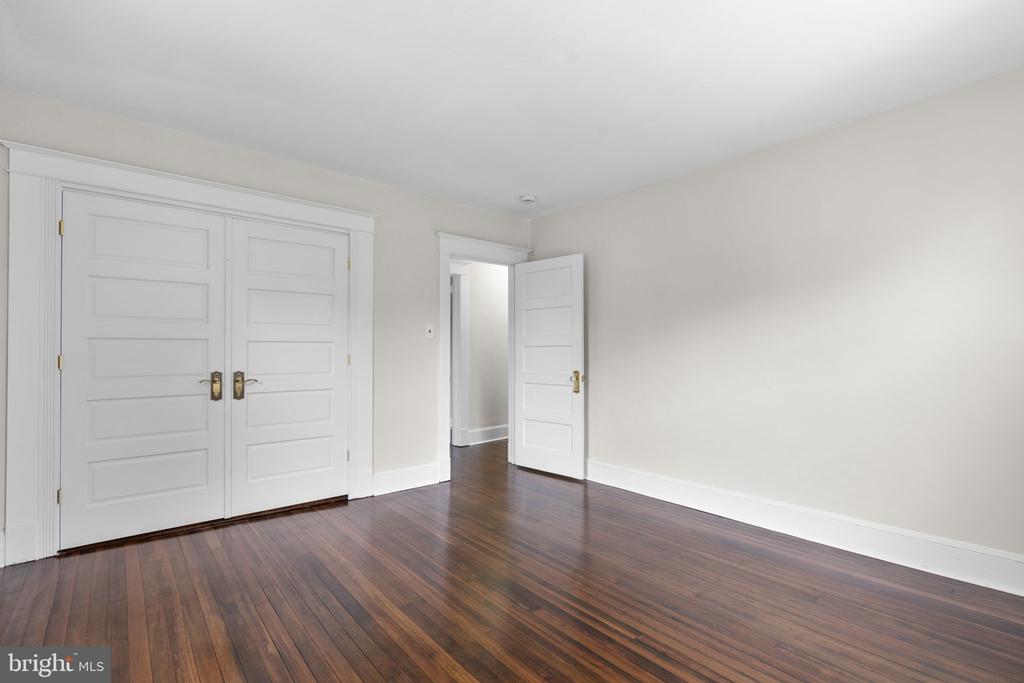
Empty room with polished hardwood floors, white paneled closet doors, and a radiator.
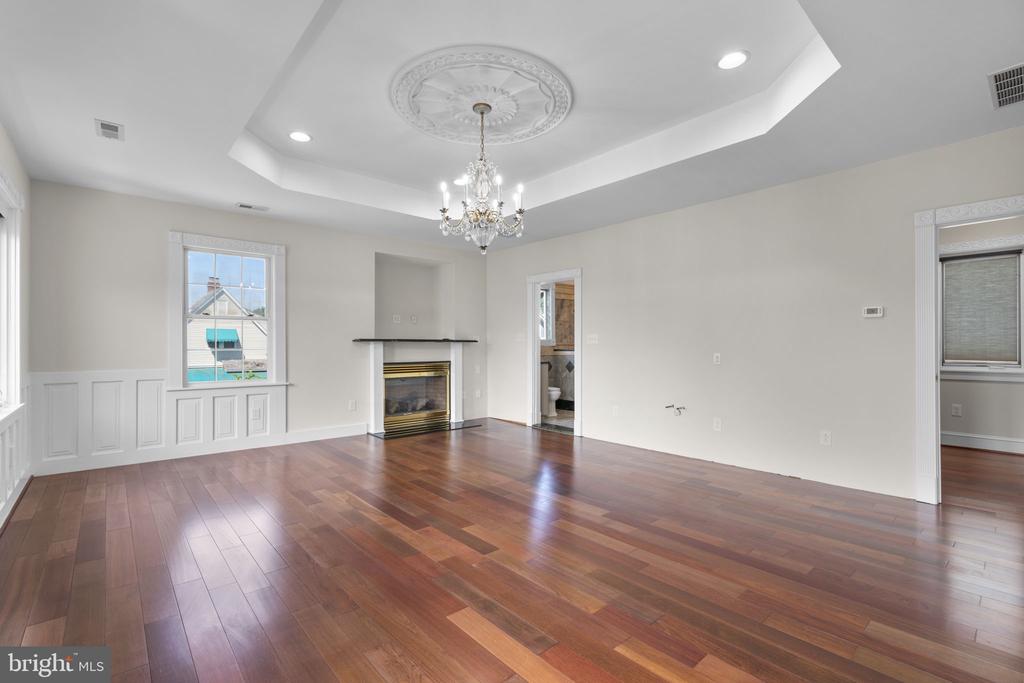
Unfurnished living room with hardwood floors, a brass-trimmed fireplace, and an ornate chandelier.
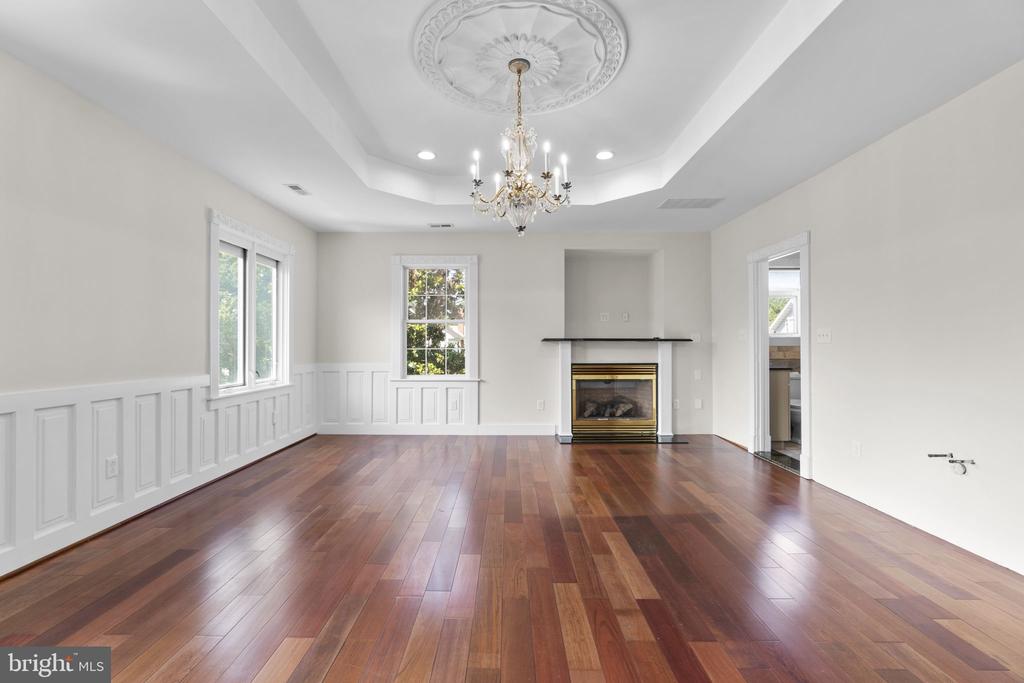
Empty living room with hardwood floors, paneled walls, a chandelier, and a fireplace.
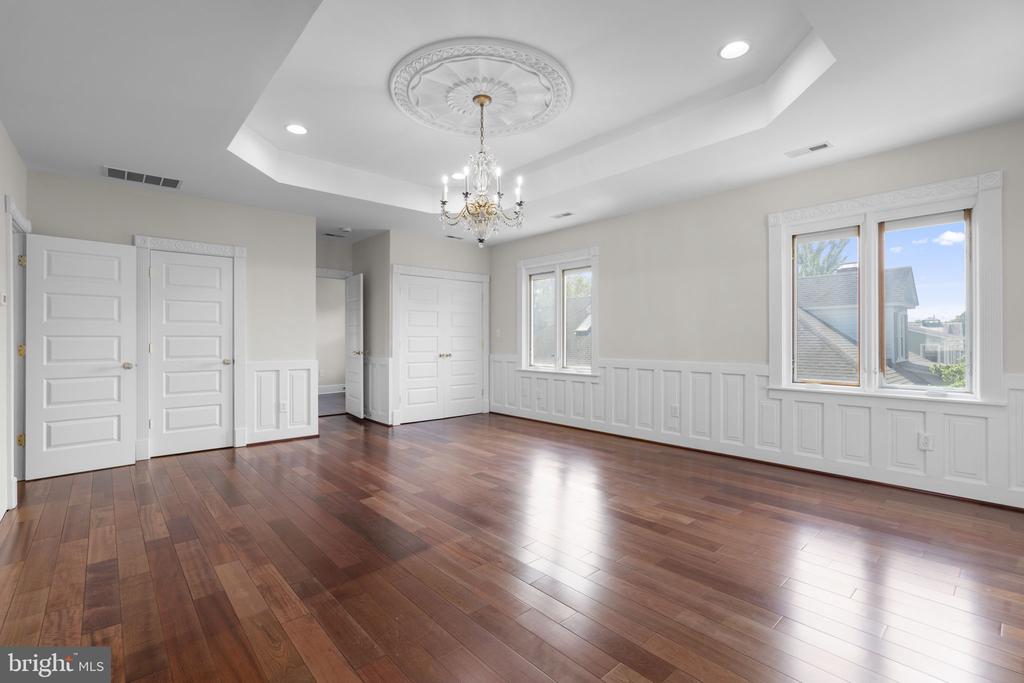
Empty room with hardwood floors, white wainscoting, a chandelier, and two windows.
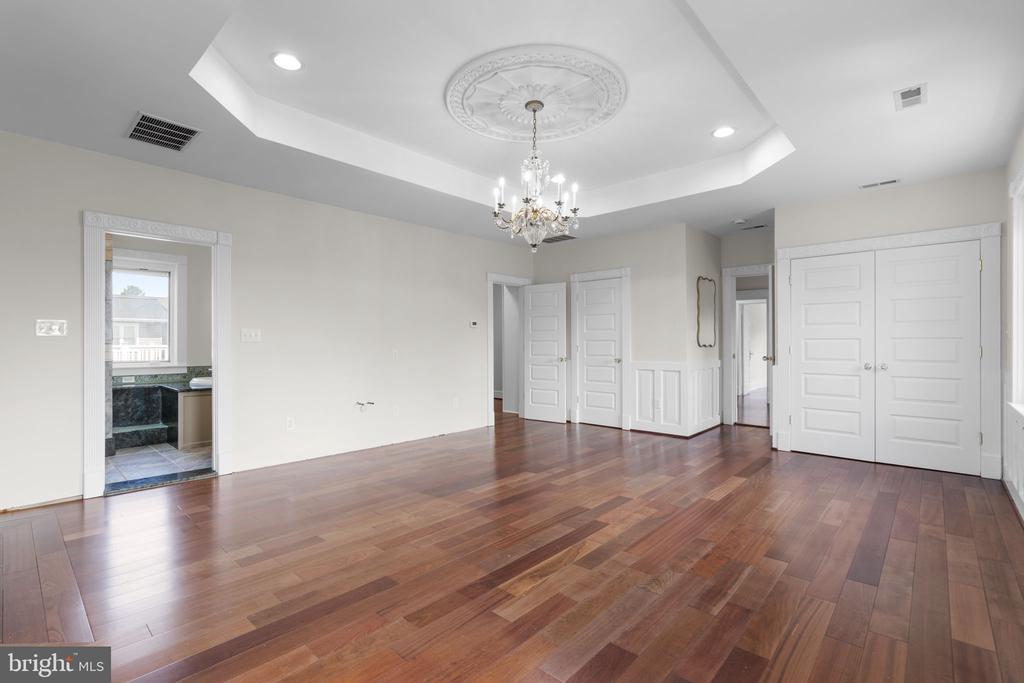
Empty dining room with hardwood floors, a crystal chandelier, and an ornate ceiling medallion.
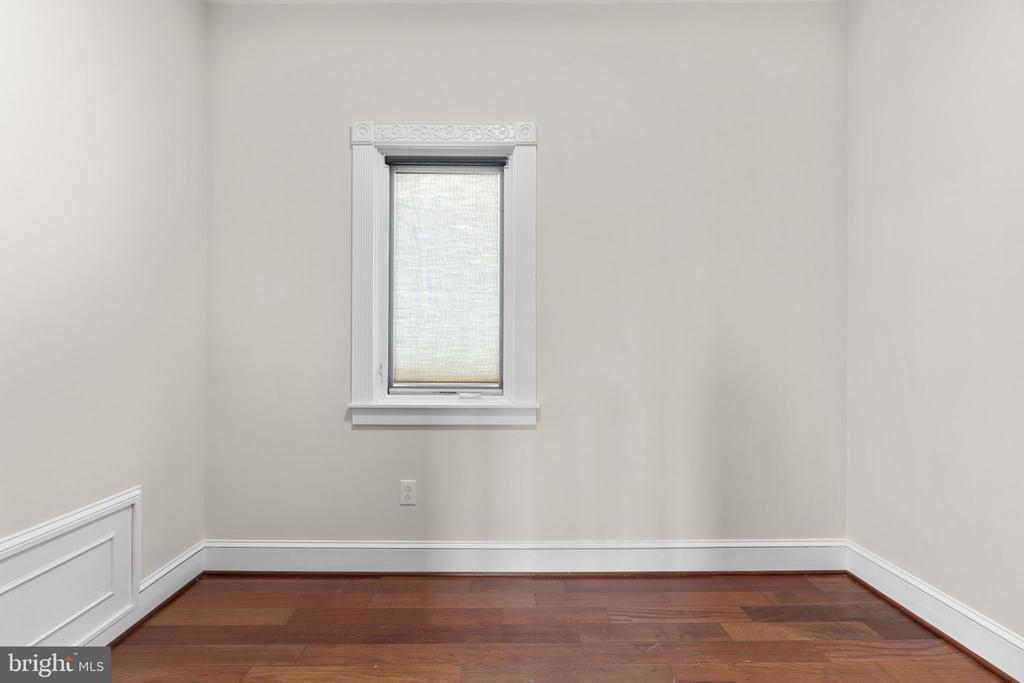
Empty room with hardwood floors, white trim, and a narrow window with ornate molding.
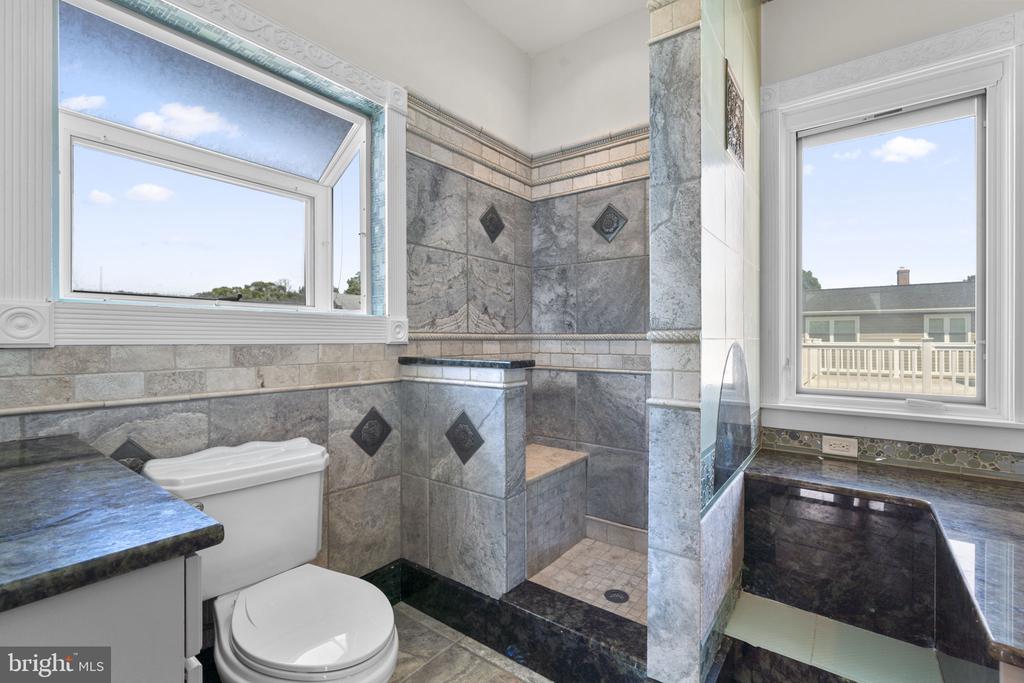
Bathroom with a tiled walk-in shower, built-in bench, and dark stone tub surround.
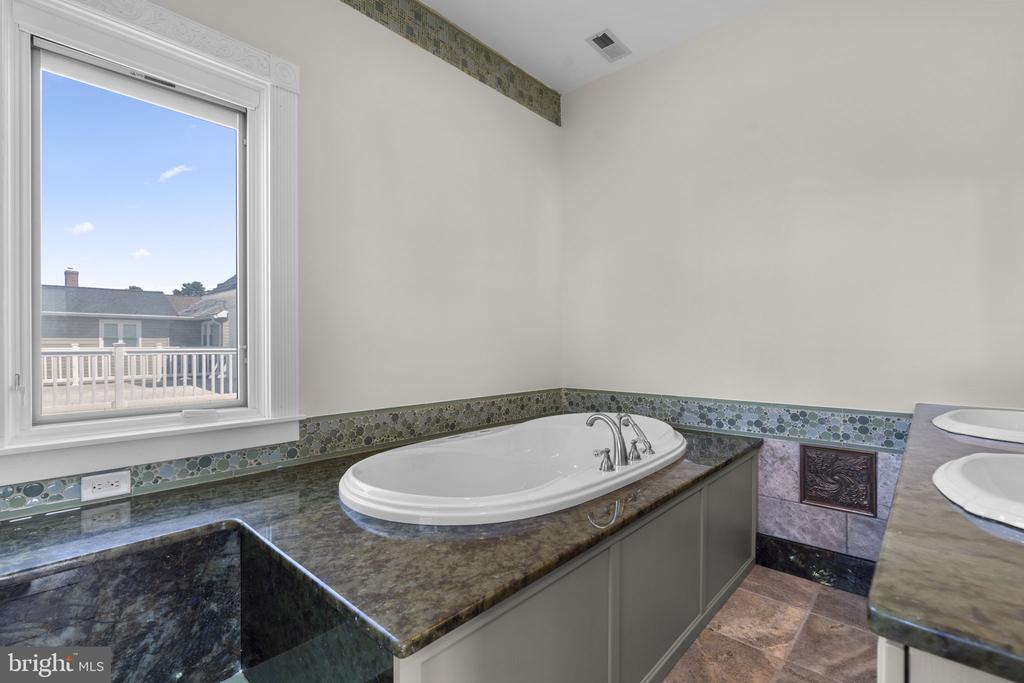
Bathroom with an oval soaking tub, dark stone countertop, decorative tile trim, and a large window.
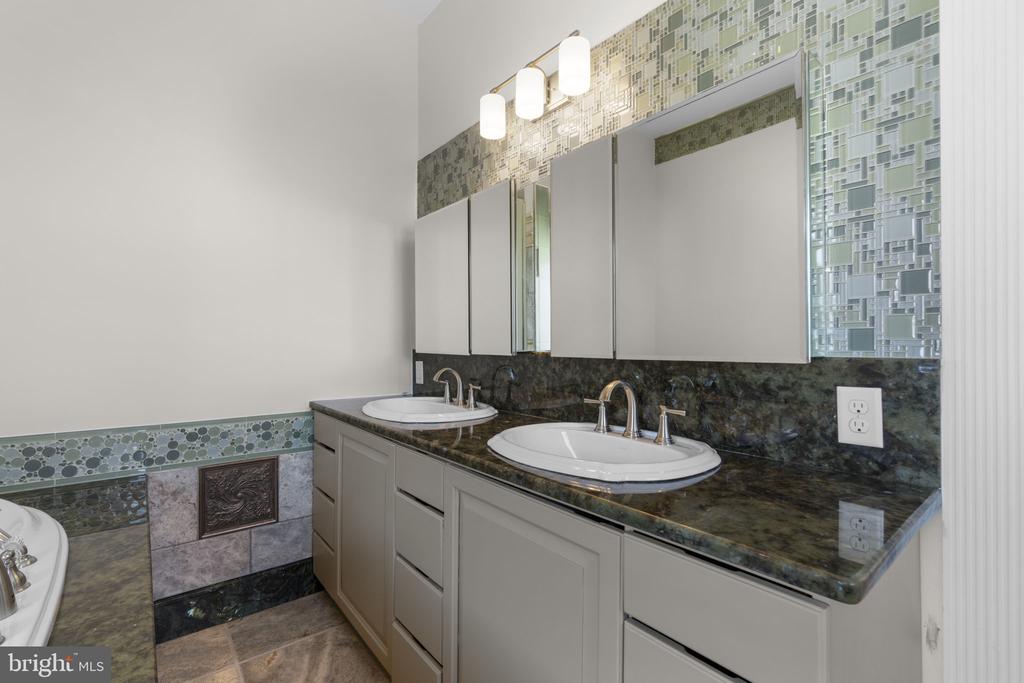
Bathroom with a double-sink vanity, dark stone countertop, mirrored cabinets, and patterned tile accents.
Empty room with polished hardwood floors, two shuttered windows, and a radiator.
Empty room with dark hardwood floors, white double doors, and an open doorway.
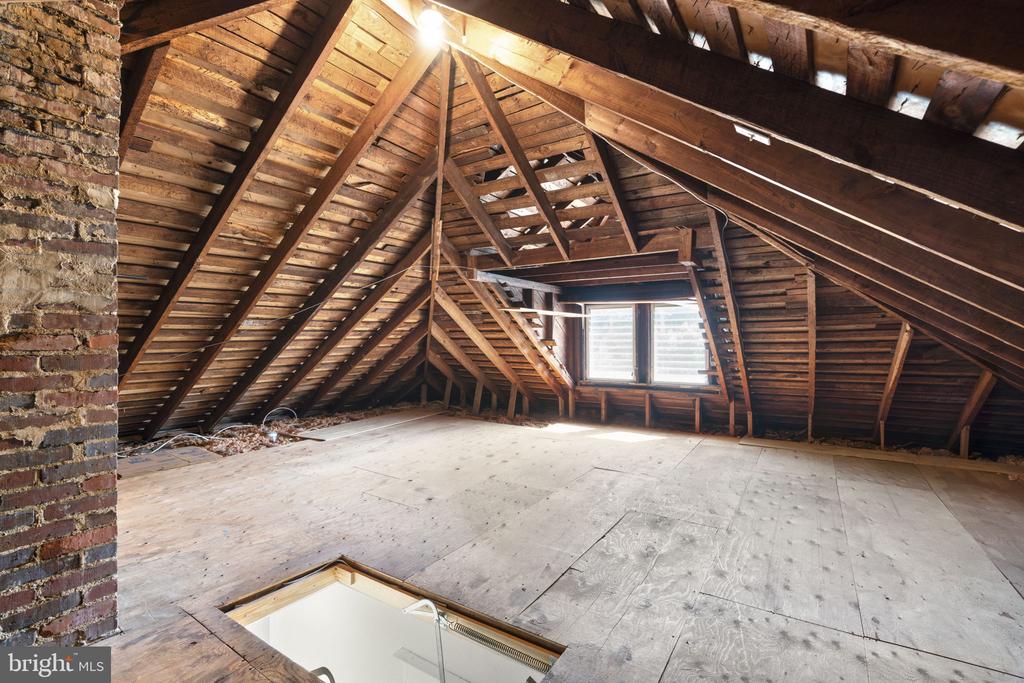
Unfinished attic with exposed timber rafters, plywood flooring, and a small window.
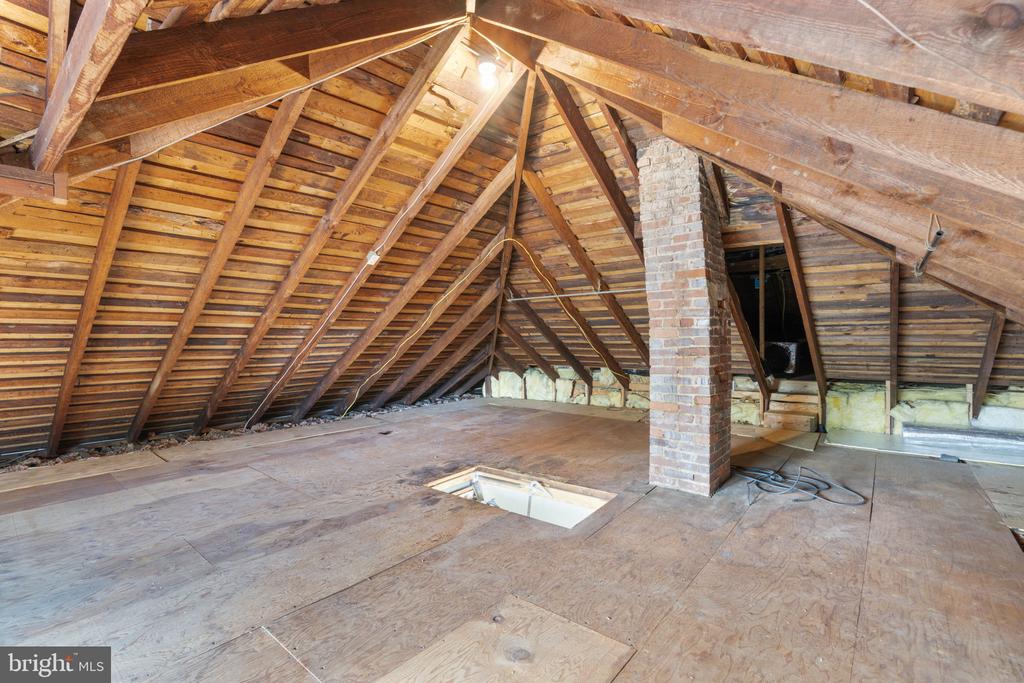
Unfinished attic with exposed timber rafters, a brick chimney, and a floor hatch.
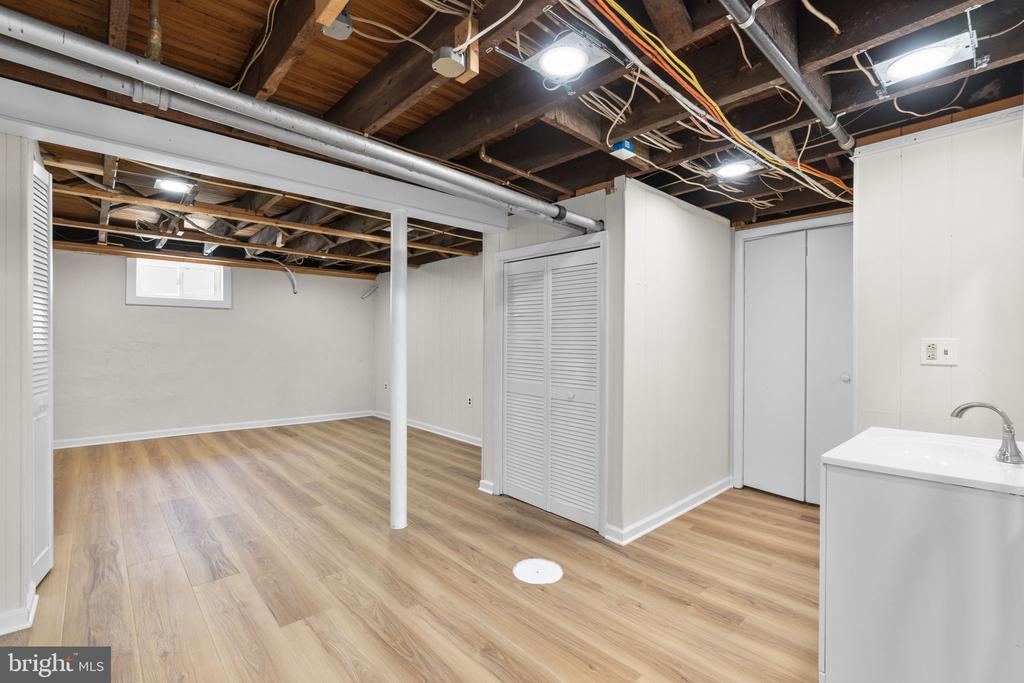
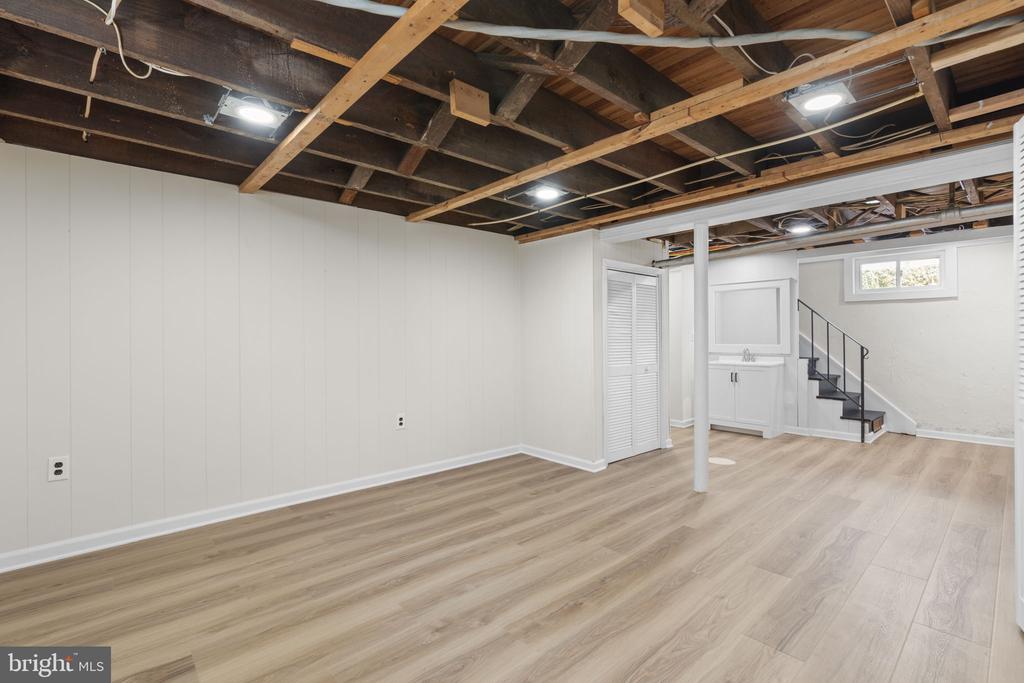
Basement with wood-look flooring, exposed ceiling joists, and a white utility sink.
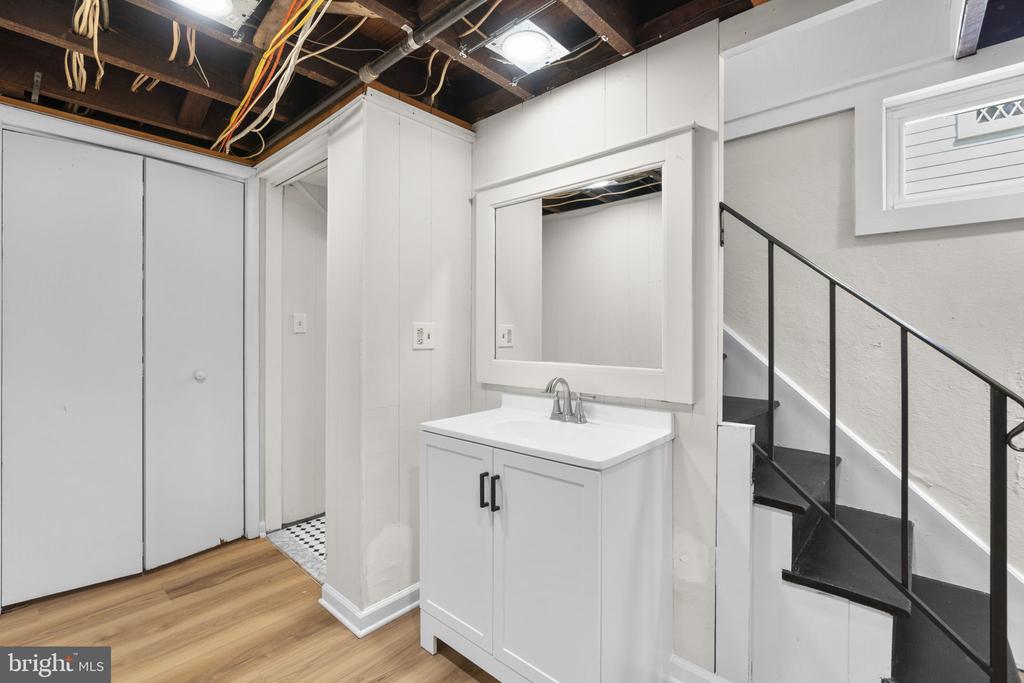
Basement bathroom with a white vanity and mirror beside stairs with a black railing.
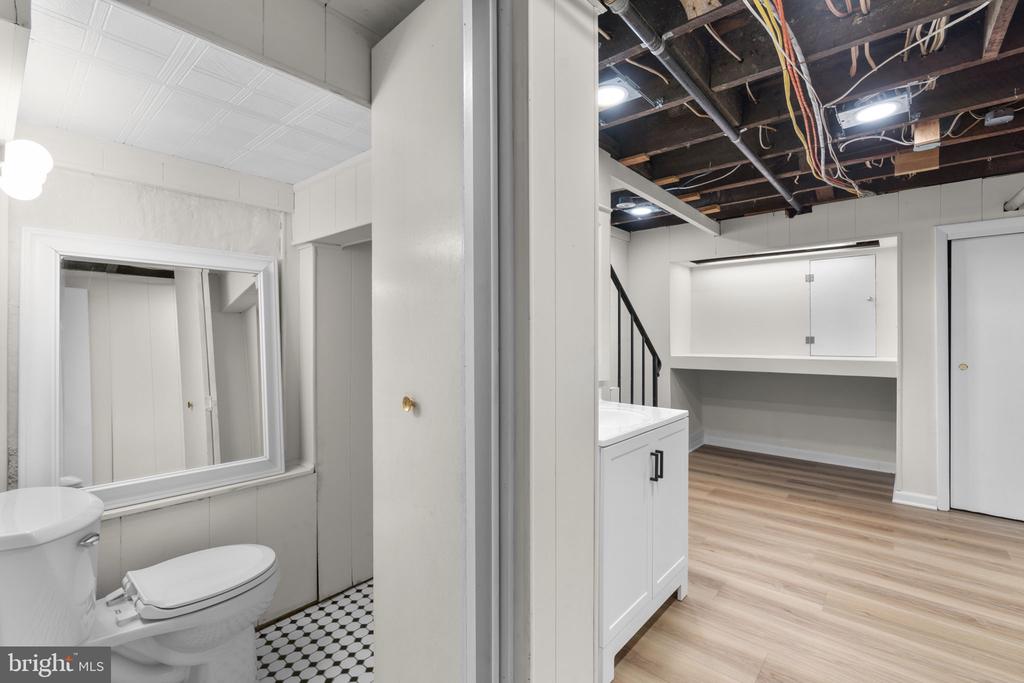
Bathroom beside a finished basement area with exposed ceiling and wood-look flooring.
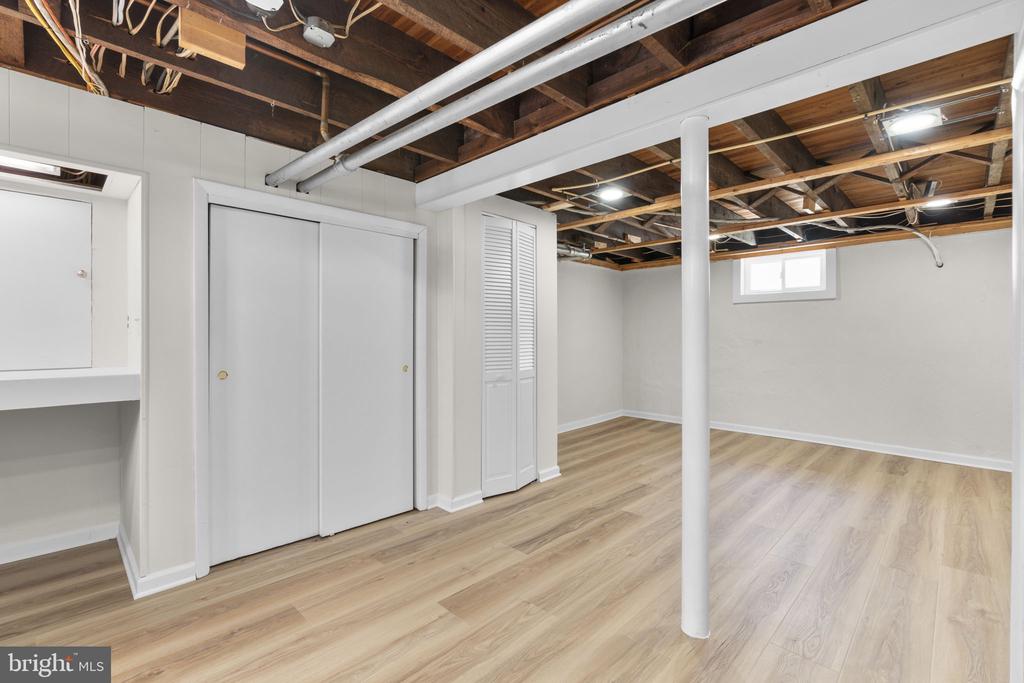
Basement with light wood-look flooring, storage closets, a support post, and exposed ceiling joists.
Basement with light wood flooring, exposed ceiling joists, and stairs.
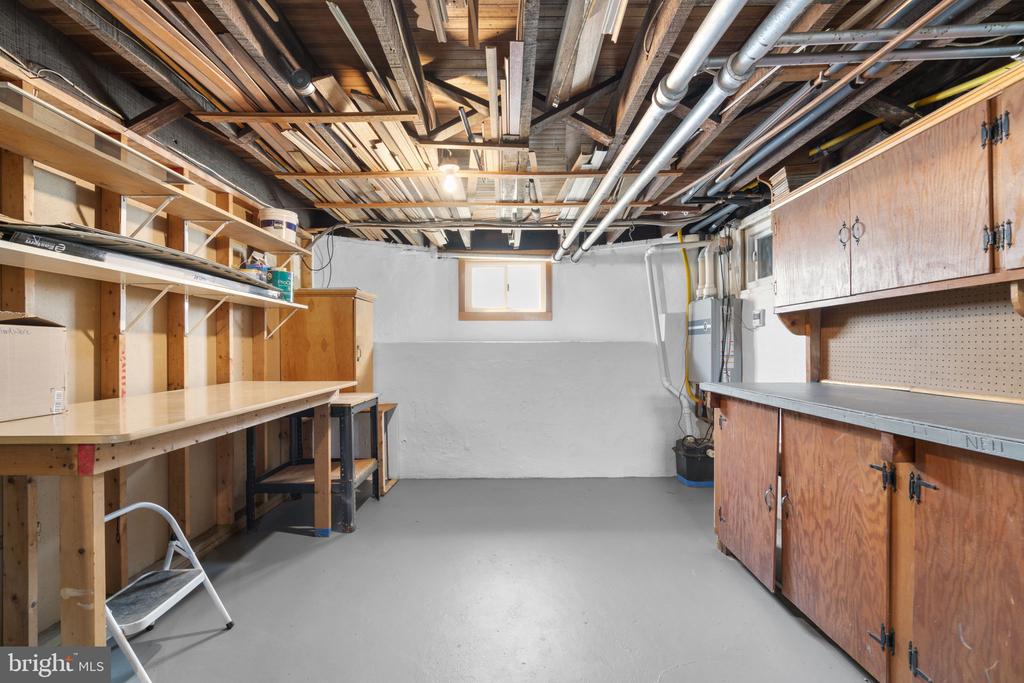
Basement workshop with built-in workbenches, storage cabinets, and exposed ceiling joists and pipes.
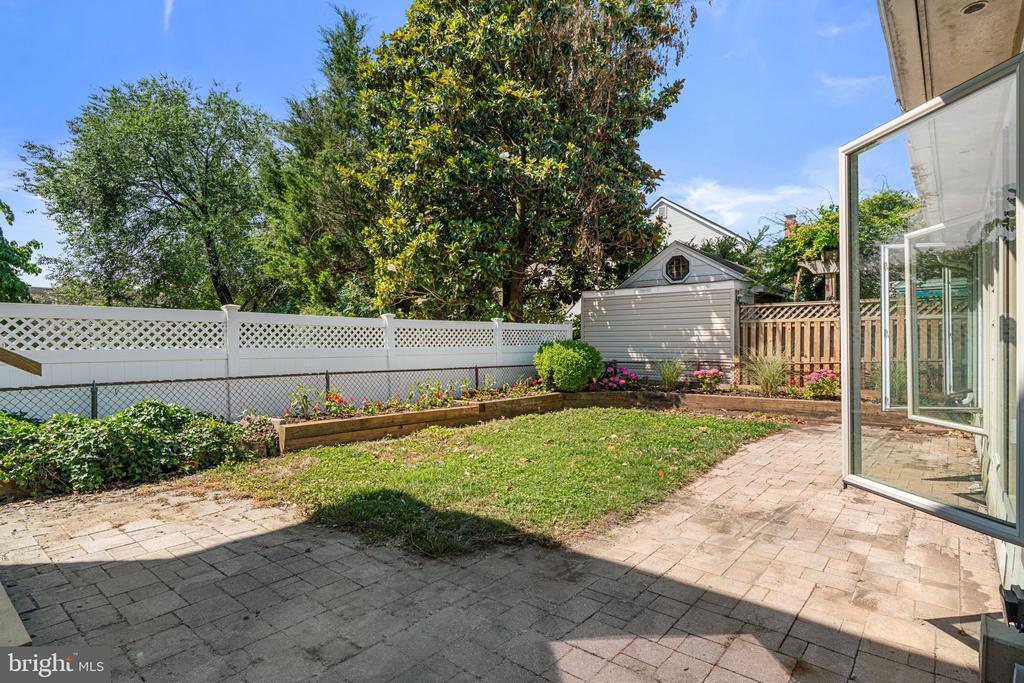
Backyard patio with paved seating area, lawn, flower beds, white fence, and a garden shed.
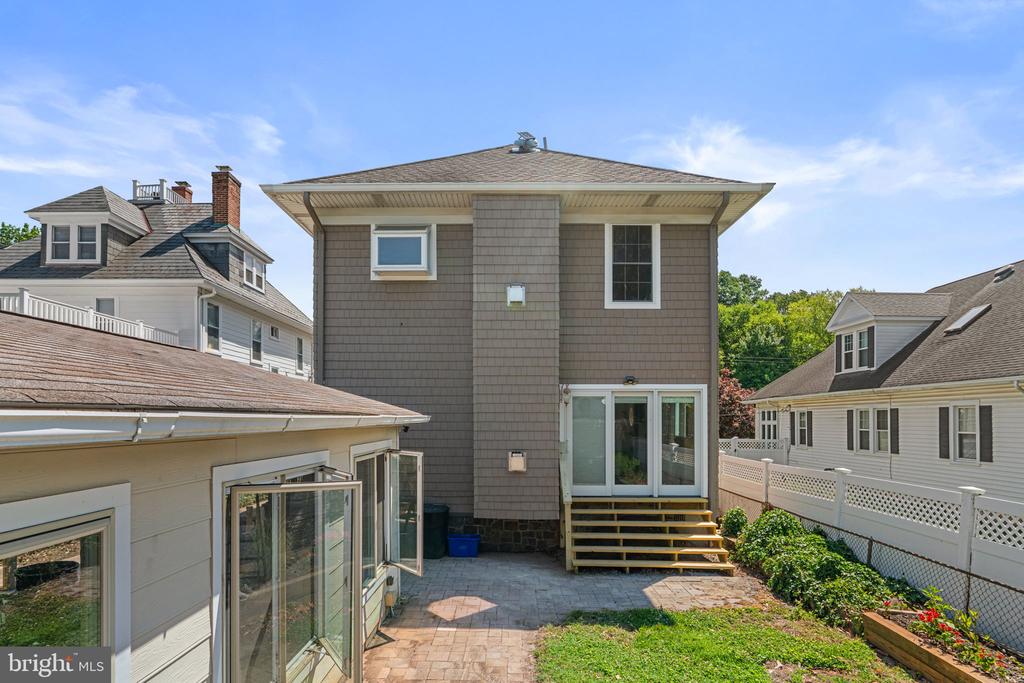
Rear of a shingle-sided house with a raised deck, paved patio, and fenced yard.
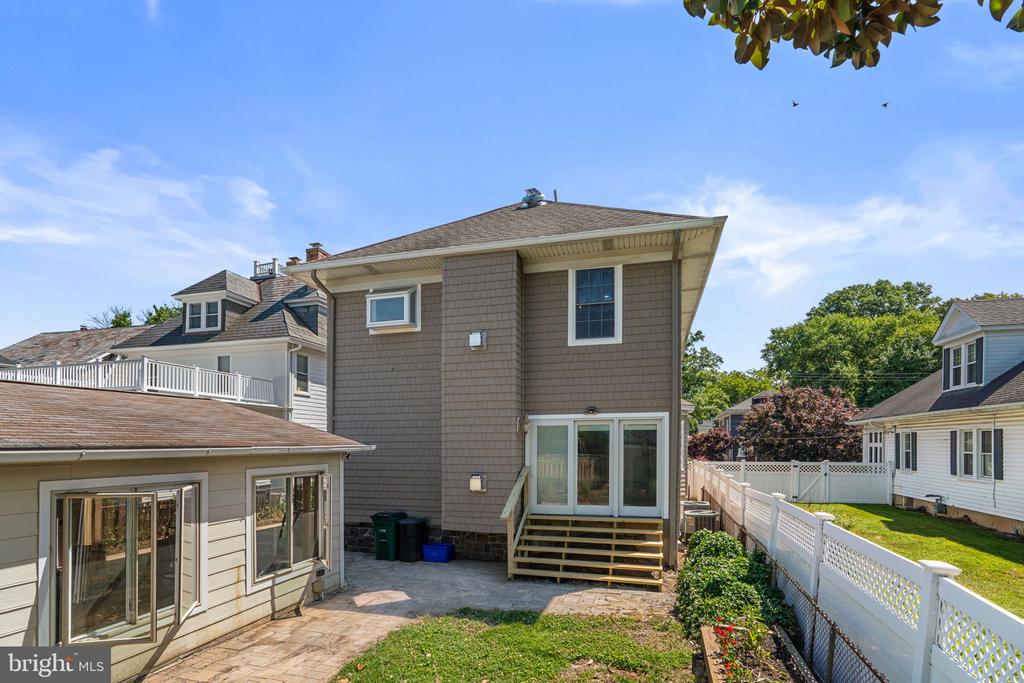
Rear of a gray-shingled house with wooden steps, paved patio, lawn, and neighboring homes.
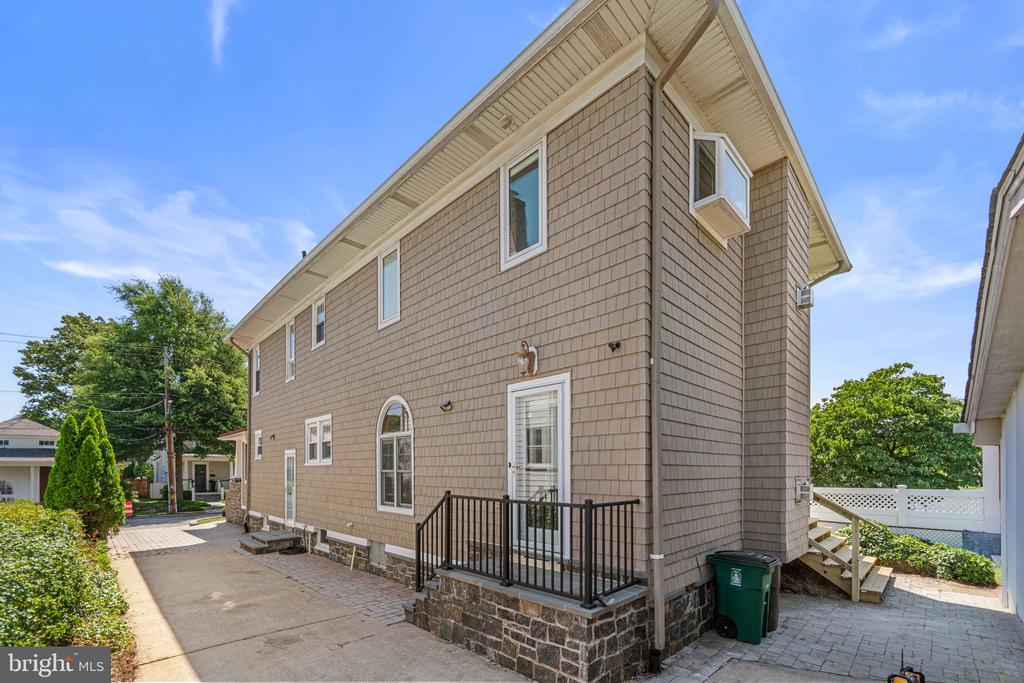
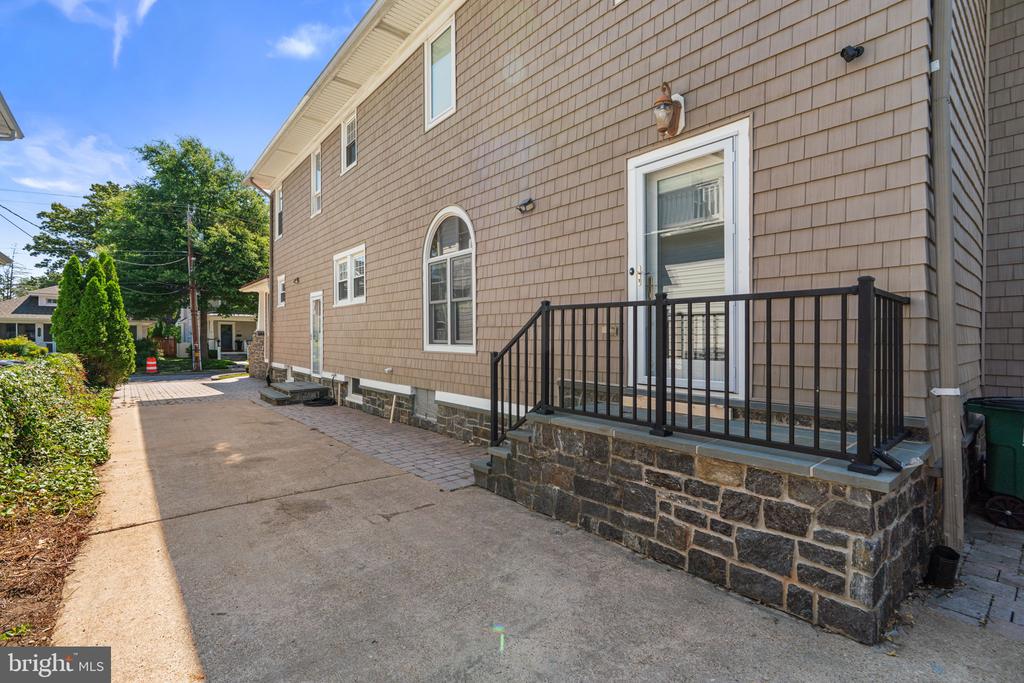
Two-story shingle-sided house with a stone foundation and black-railed steps.
House exterior with tan shingles, a raised stone patio, black railing, and paved driveway.
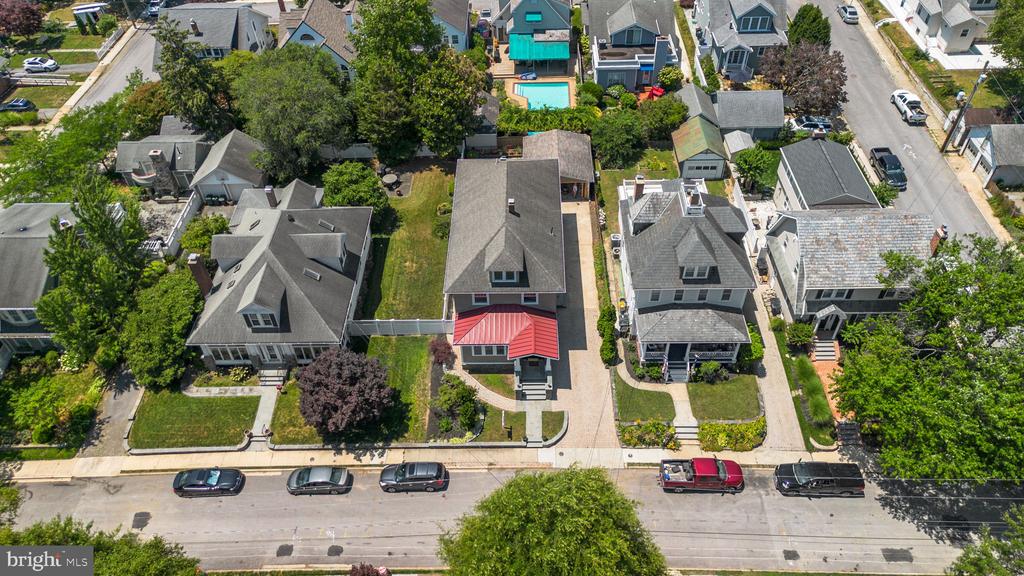
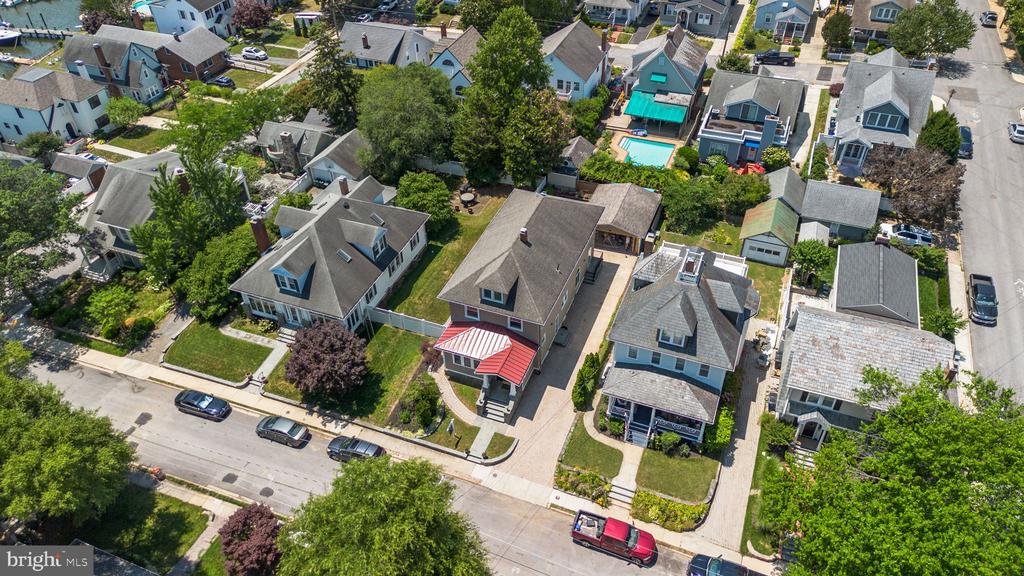
Aerial view of 107 Monticello Avenue, a house with a red metal porch roof among tree-lined neighboring homes.
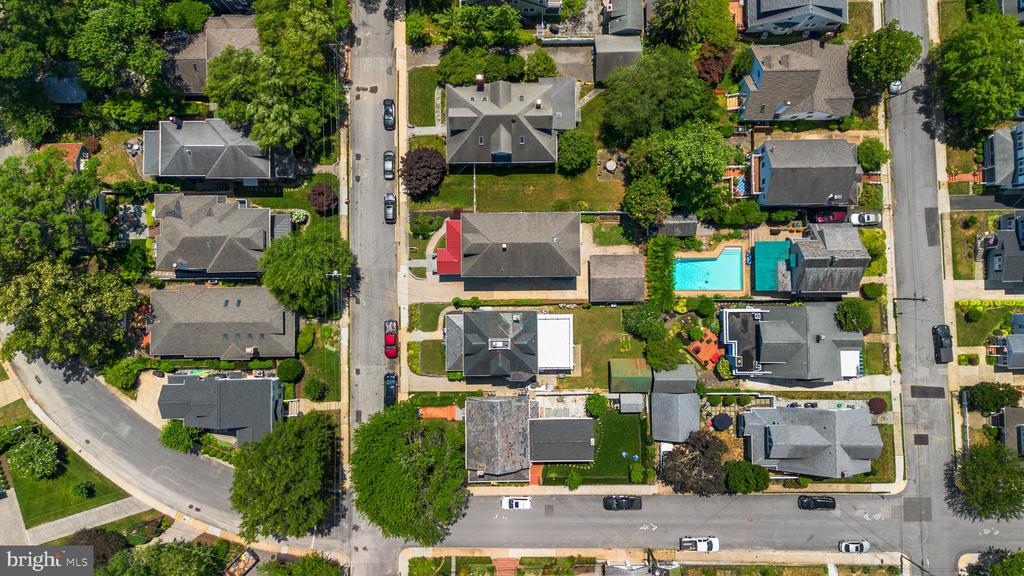
Aerial view of a tree-lined residential block, with the featured home’s red awning near center.
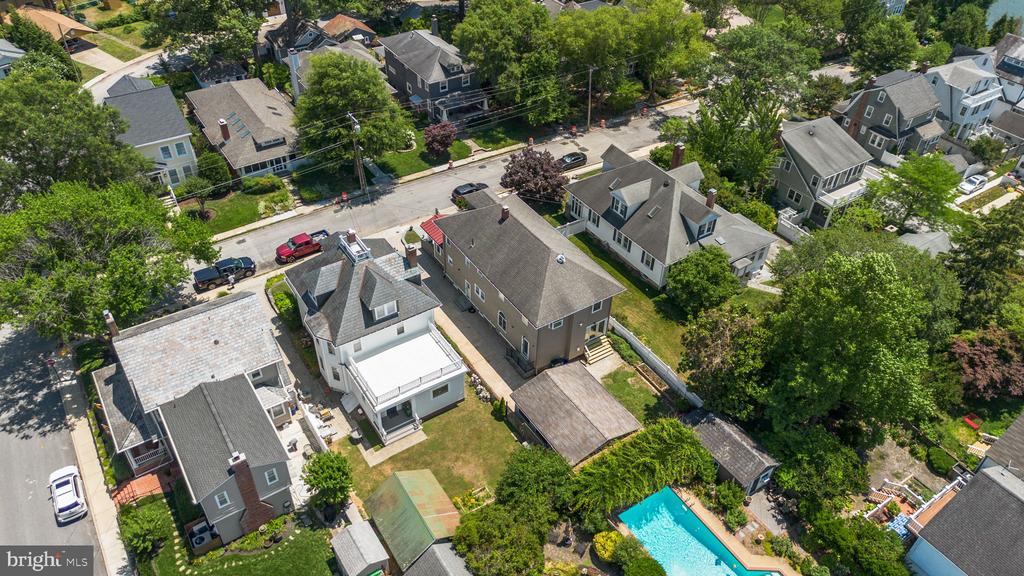
Aerial view of a tan two-story home among tree-lined streets and neighboring houses.
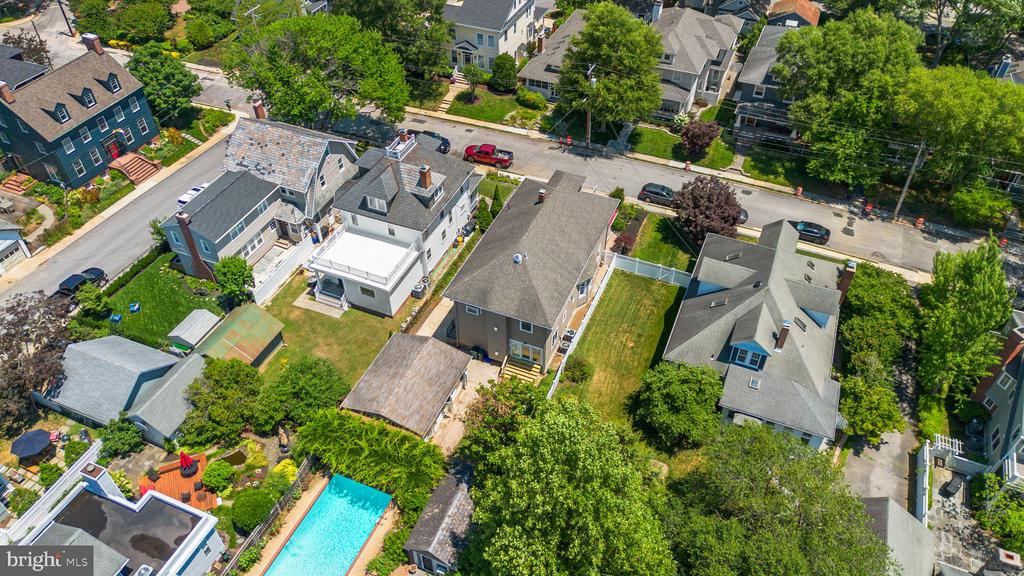
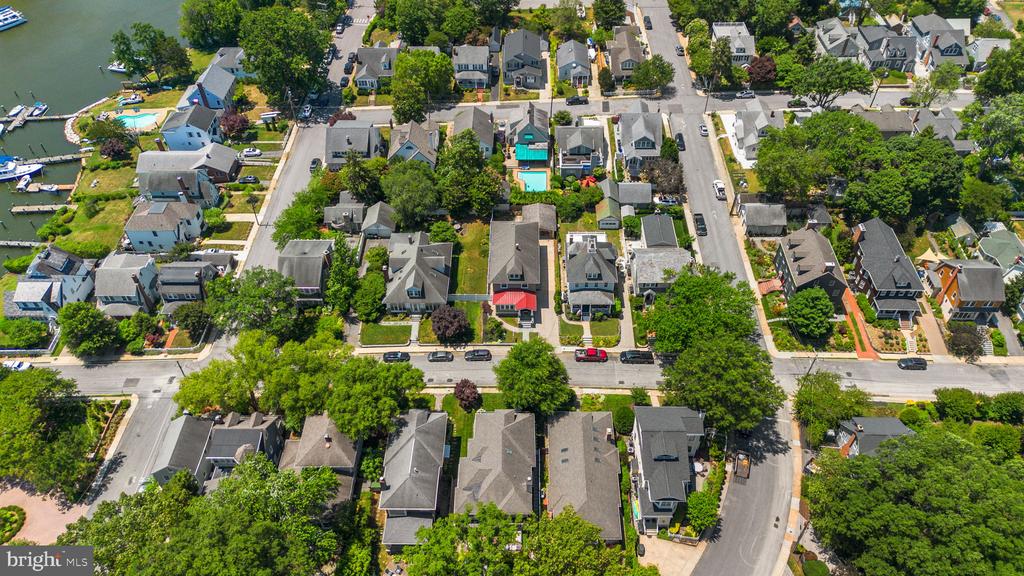
Aerial view of a house on a tree-lined residential block, with a backyard pool nearby.
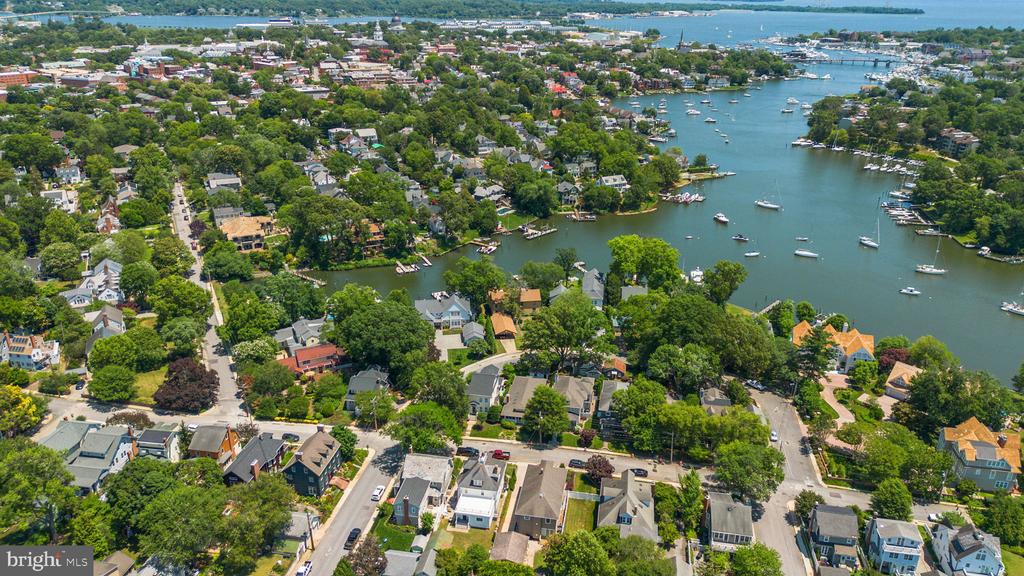
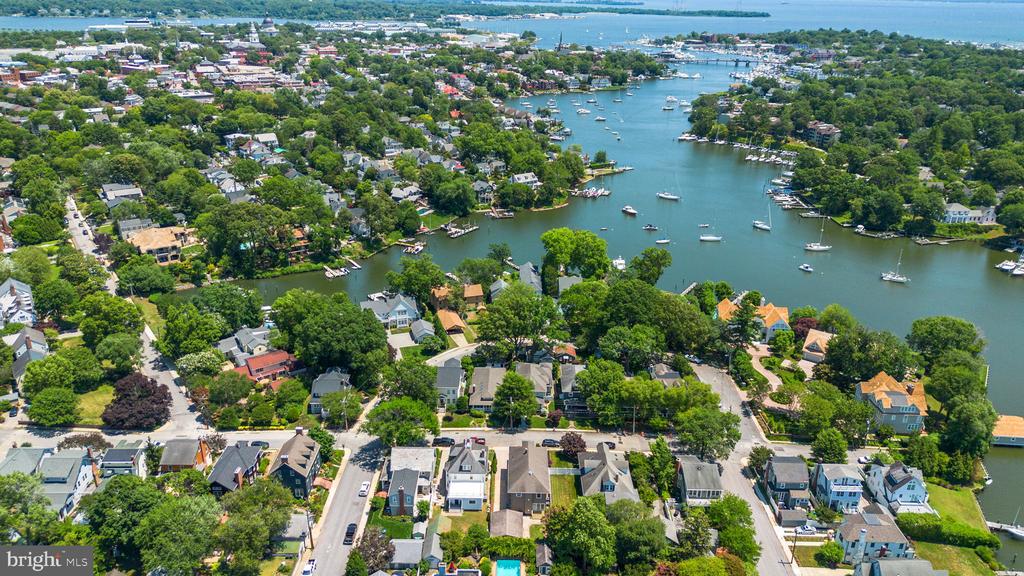
Aerial view of a leafy waterfront neighborhood with boats along the inlet.
Aerial view of a leafy waterfront neighborhood, with homes and boats along a winding inlet.
Aerial view of a leafy neighborhood with detached homes and a backyard swimming pool.
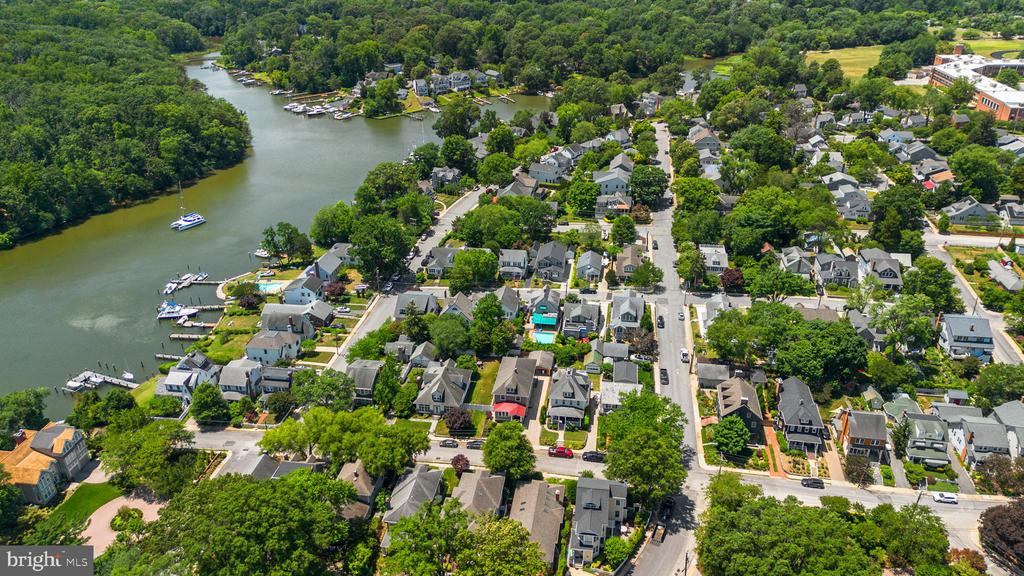
Aerial view of homes along a river, with wooded banks, docks, and boats.
Aerial view of a leafy neighborhood beside the water, with homes, streets, and boats at docks.
SEE ALL PHOTOS
Two-story house with a red metal porch roof and stone steps, photographed at dusk.
Aerial view of a waterfront neighborhood, with boats in the inlet and marinas along its wooded shores.
Vacant living room with hardwood floors, paneled walls, chandelier, and fireplace.
Kitchen with a granite island, farmhouse sink, dark wood cabinets, and stainless steel appliances.
Vacant room with hardwood floors, a chandelier, and built-in shelving around an open passage.
Two-story beige home with a red porch roof, stone steps, and landscaped front yard.
Two-story shingle-sided home with a red metal porch roof, stone steps, and landscaped front yard.
Front entrance with a black decorative glass door, matching sidelights, and stone porch walls.
Empty room with dark wood floors, two windows, ceiling fans, and an open doorway to the hallway.
Bright empty room with wood-look flooring, ceiling fans, and large windows.
Empty front room with dark wood floors, a ceiling fan, and large windows.
Entry hall with polished hardwood floors, dark wood staircase, and white cast-iron radiator.
Vacant living room with hardwood floors, shuttered window, and white columns opening to an adjoining room.
Empty living room with hardwood floors, white columns, built-in shelves, and a dark wood staircase.
Empty room with polished hardwood floors, a large shuttered window, and a staircase with dark wood railings.
Vacant dining room with hardwood floors, shuttered windows, and a chandelier.
Empty room with hardwood floors, shuttered windows, a radiator, and a modern chandelier.
Empty room with hardwood floors and a built-in glass-front cabinet between two doorways.
Unfurnished interior with hardwood floors, double closet doors, and an open doorway to a bright room.
Built-in pantry with curved white shelves and wooden doors.
Bathroom with a white vanity, walk-in shower, and distinctive blue mosaic tile accents.
Living room with hardwood floors, a wood-trimmed fireplace, and glass doors to the yard.
Kitchen with wood cabinetry, granite counters, a central island, and hardwood floors.
Spacious kitchen with dark wood cabinetry, stainless steel appliances, and a large island over hardwood floors.
Unfurnished living room with hardwood floors, a stone fireplace, mounted TV, and glass doors.
Kitchen with cherry cabinets, granite counters, stainless steel appliances, and a large island.
Kitchen with dark wood cabinetry, granite counters, stainless steel appliances, and a large island.
Kitchen with rich wood cabinetry, granite counters, stainless steel appliances, and a gas cooktop.
Kitchen with a large stone-topped island, brick-faced sink front, and adjoining fireplace.
Kitchen with a wood island, open shelving, stainless steel range, and hardwood floors.
Empty room with polished hardwood floors, a shuttered window, and a radiator.
Empty room with dark hardwood floors and a window fitted with white plantation shutters.
Empty room with polished hardwood floors, a shuttered window, and a white radiator.
Bathroom with a bathtub beneath a shuttered window, curved vanity, toilet, and cast-iron radiator.
Bathroom with a white double-sink vanity, framed mirrors, and a cast-iron radiator.
Empty room with polished hardwood floors, white paneled closet doors, and a radiator.
Unfurnished living room with hardwood floors, a brass-trimmed fireplace, and an ornate chandelier.
Empty living room with hardwood floors, paneled walls, a chandelier, and a fireplace.
Empty room with hardwood floors, white wainscoting, a chandelier, and two windows.
Empty dining room with hardwood floors, a crystal chandelier, and an ornate ceiling medallion.
Empty room with hardwood floors, white trim, and a narrow window with ornate molding.
Bathroom with a tiled walk-in shower, built-in bench, and dark stone tub surround.
Bathroom with an oval soaking tub, dark stone countertop, decorative tile trim, and a large window.
Bathroom with a double-sink vanity, dark stone countertop, mirrored cabinets, and patterned tile accents.
Empty room with polished hardwood floors, two shuttered windows, and a radiator.
Empty room with dark hardwood floors, white double doors, and an open doorway.
Unfinished attic with exposed timber rafters, plywood flooring, and a small window.
Unfinished attic with exposed timber rafters, a brick chimney, and a floor hatch.
Basement with wood-look flooring, exposed ceiling joists, and a white utility sink.
Basement bathroom with a white vanity and mirror beside stairs with a black railing.
Bathroom beside a finished basement area with exposed ceiling and wood-look flooring.
Basement with light wood-look flooring, storage closets, a support post, and exposed ceiling joists.
Basement with light wood flooring, exposed ceiling joists, and stairs.
Basement workshop with built-in workbenches, storage cabinets, and exposed ceiling joists and pipes.
Backyard patio with paved seating area, lawn, flower beds, white fence, and a garden shed.
Rear of a shingle-sided house with a raised deck, paved patio, and fenced yard.
Rear of a gray-shingled house with wooden steps, paved patio, lawn, and neighboring homes.
Two-story shingle-sided house with a stone foundation and black-railed steps.
House exterior with tan shingles, a raised stone patio, black railing, and paved driveway.
Aerial view of 107 Monticello Avenue, a house with a red metal porch roof among tree-lined neighboring homes.
Aerial view of a tree-lined residential block, with the featured home’s red awning near center.
Aerial view of a tan two-story home among tree-lined streets and neighboring houses.
Aerial view of a house on a tree-lined residential block, with a backyard pool nearby.
Aerial view of a leafy waterfront neighborhood with boats along the inlet.
Aerial view of a leafy waterfront neighborhood, with homes and boats along a winding inlet.
Aerial view of a leafy neighborhood with detached homes and a backyard swimming pool.
Aerial view of homes along a river, with wooded banks, docks, and boats.
Aerial view of a leafy neighborhood beside the water, with homes, streets, and boats at docks.
Sold

107 MONTICELLO AVENUE

107 MONTICELLO AVENUE, ANNAPOLIS, MD 21401

$1,287,500
Nestled in the highly coveted Murray Hill neighborhood, one of Annapolis' most picturesque enclaves, this exceptional 1925 Craftsman masterpiece effortlessly blends historic charm with sophisticated modern luxury. Rich in architectural character and thoughtfully enhanced with extensive renovations, this remarkable residence offers an unparalleled lifestyle defined by elegance, convenience, and timeless appeal. From the moment you arrive, the home's undeniable curb appeal captivates with its fresh landscaping, newly renovated rear entry steps, and impeccable craftsmanship. Inside, refinished original hardwood floors, fresh designer paint, stylish new lighting, and beautifully curated updates create a seamless balance between historic integrity and contemporary comfort. Significant investments in the home's infrastructure, including a new HVAC system with a transferable 10-year warranty and upgraded electrical service, provide peace of mind while preserving the home's enduring character. Designed for both refined entertaining and comfortable everyday living, the main level showcases expansive gathering spaces filled with warmth and sophistication. Step into the four seasons room with new ceiling fans and surrounding windows. The original living room invites intimate conversation, while the formal dining room offers the perfect backdrop for memorable dinners and celebrations. At the heart of the home lies an impressive chef's kitchen within the thoughtfully designed addition: a true showpiece that combines luxury, functionality, and style. Featuring Brazilian cherry hardwood flooring and cabinet, granite counterops, stainless steel appliances, updated fixtures, generous prep space, an additional fireplace, and room for casual dining, this extraordinary culinary space was designed to inspire everything from morning coffee to elegant dinner parties. Throughout the home, exquisite architectural details including intricate millwork, original craftsmanship, and abundant natural light create an atmosphere that is both welcoming and refined. The luxurious primary serves as a private sanctuary, highlighted by a second fireplace that adds warmth and ambiance. Two expansive walk-in closets offer exceptional flexibility and can easily function as a private office, sitting room, dressing area, or personal retreat. The spa-inspired en-suite bath features dual vanities, a jetted soaking tub, and a spacious walk-in shower, creating a serene escape at the end of each day. Also plumbed for a wet bar and includes a separate closet for laundry. Three additional generously sized bedrooms provide ample accommodations for family and guests, while the home's three full bathrooms and one half bath have been thoughtfully appointed to blend comfort with elegance. The lower level offers exceptional versatility with a bonus room that can serve as an additional bedroom, fitness studio, home office, or recreation space, complemented by a conveniently located half bath. Additional unfinished basement space provides abundant storage or the opportunity for future customization. One of the home's most exciting opportunities lies within the expansive unfinished top level. Featuring soaring ceilings and substantial square footage, this remarkable space offers endless potential to create an additional bedroom suite, media room, executive office, artist's studio, or luxury recreation area while further enhancing the home's value and functionality. Outdoor living is equally impressive. The newly renovated detached two-car garage provides convenience and charm, while the beautifully maintained grounds create inviting spaces to relax and entertain. During the winter months, seasonal water views add yet another layer of distinction to this exceptional property. At the time of sale, the property was in need of a comprehensive renovation***

4
beds

4
baths

3,316 Sq.Ft. LIVING AREA

5,227 Sq.Ft. lot

Alexandra Ryan

Alexandra Ryan

Features & Amenities

Interior

  • total bedrooms4
  • Total bathrooms4
  • full bathrooms3
  • half bathroom1
  • APPLIANCES Built-In Microwave, Built-In Range, Dishwasher, Oven - Double, Refrigerator, Stainless Steel Appliances
  • other interior Features Attic, Bathroom - Jetted Tub, Bathroom - Walk-In Shower, Breakfast Area, Ceiling Fan(s), Crown Moldings, Dining Area, Kitchen - Gourmet, Primary Bath(s), Walk-in Closet(s)

Area & Lot

  • Status Sold
  • Date Sold October 14, 2026
  • Living Area3,316 Sq.Ft.
  • Total Area3,608 Sq.Ft.
  • Lot Area5,227 Sq.Ft.
  • MLS® IDMDAA2143068
  • TypeResidential
  • YEAR BUILT1925
  • NeighborhoodAnnapolis
  • Architecture StylesCraftsman
  • School DistrictANNE ARUNDEL COUNTY PUBLIC SCHOOLS

Exterior

  • STORIES3
  • Garage Space2.0
  • water SourcePublic
  • PoolNo Pool
  • roofArchitectural Shingle
  • parkingDetached Garage, Driveway
  • HEAT TYPEHeat Pump(s)
  • AIR CONDITIONINGCentral A/C, Other
  • sewerPublic Sewer
  • SubstructureConcrete Perimeter
  • Disability FeaturesNone

Financial

  • Sales Price$1,287,500
  • Real Estate Tax $13,174/yr
  • Zoning R
View Virtual Tour

Trusted Real Estate Guidance in Maryland

Rosewood Home Group delivers expert guidance, local Maryland market knowledge, and a seamless real estate experience. Whether buying or selling, our team is committed to protecting your interests and achieving results with integrity and precision.

Follow Us on Instagram